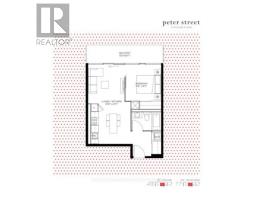
1 Bedroom
1 Bathroom
500 - 599 sqft
Central Air Conditioning
Forced Air
$2,250 Monthly
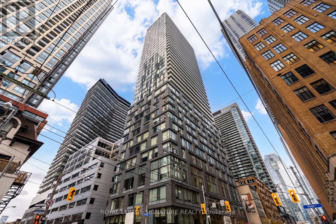
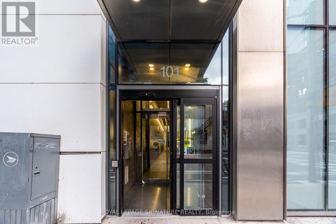
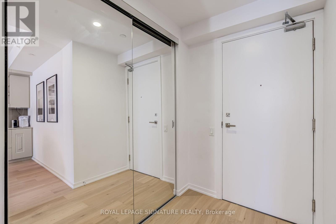
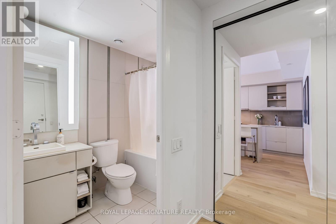
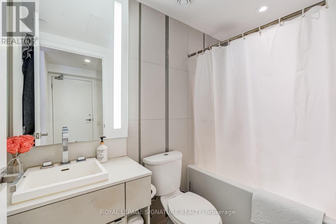
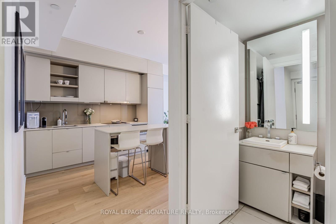
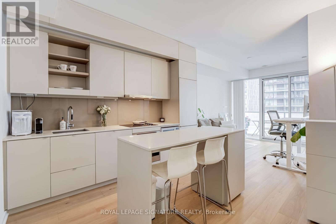
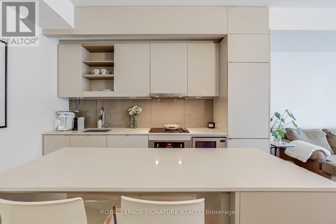
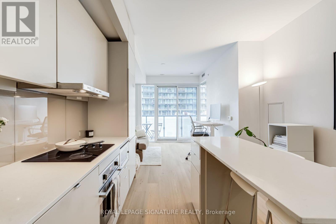
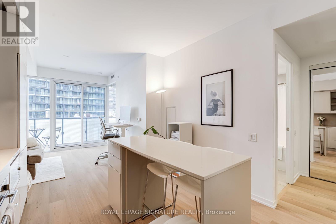
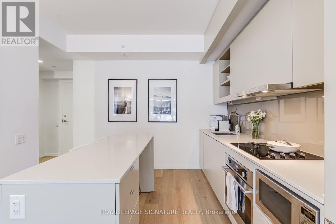
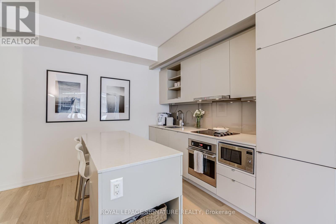
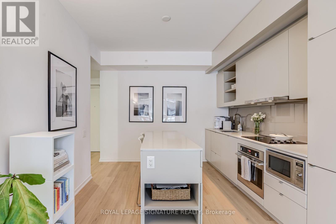
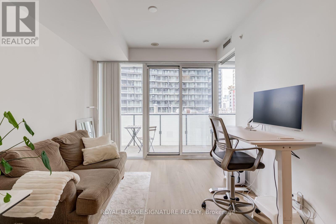
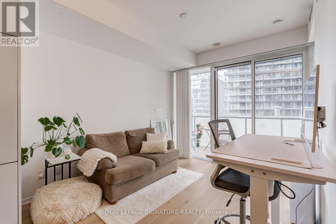
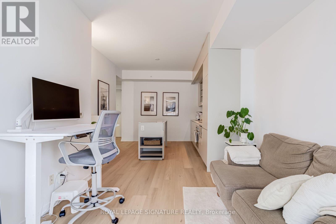
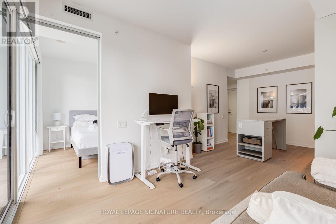
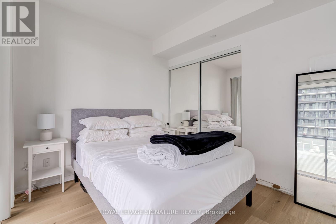
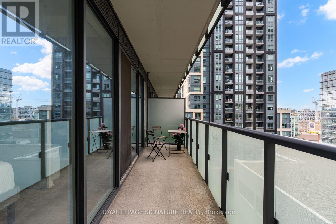
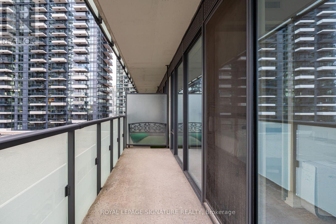
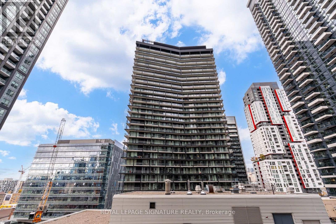
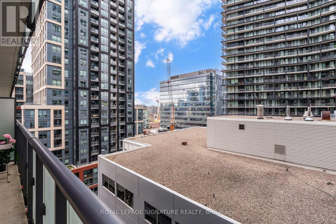
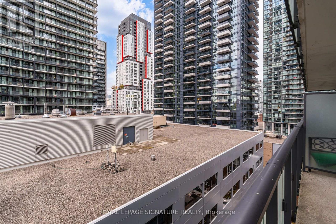
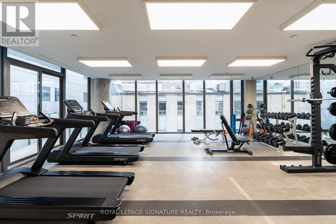
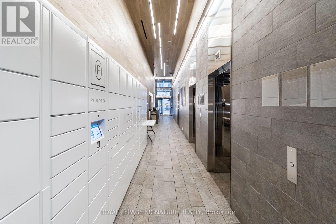
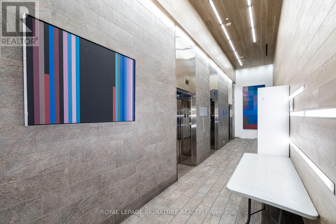
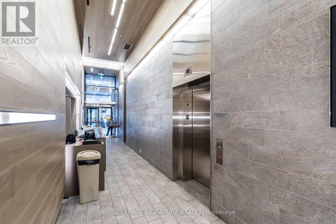
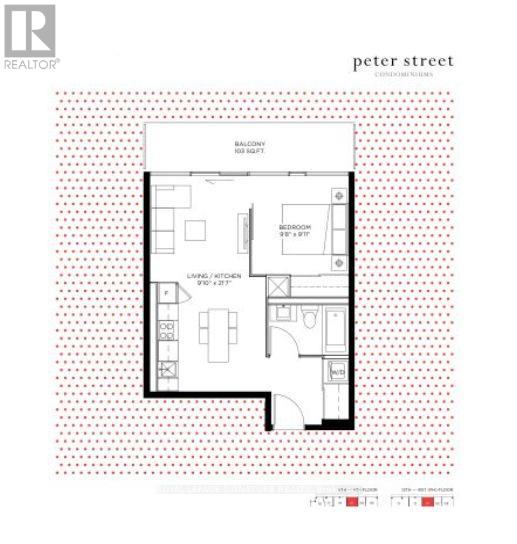
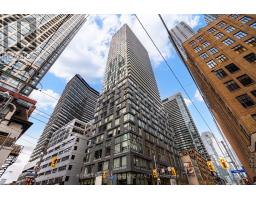
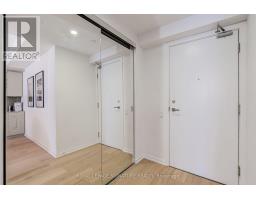
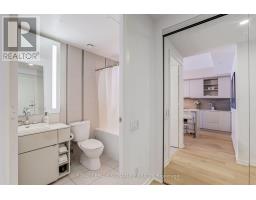
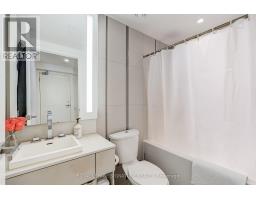
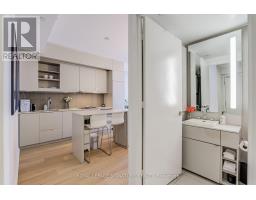
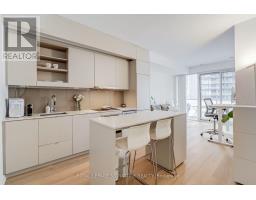
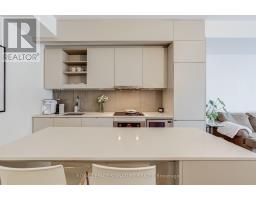
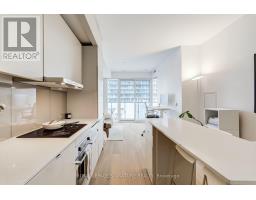
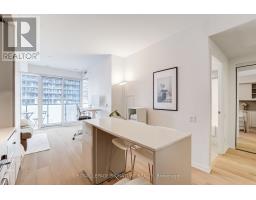
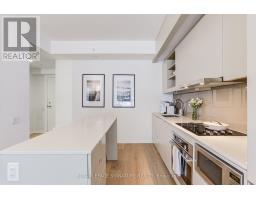
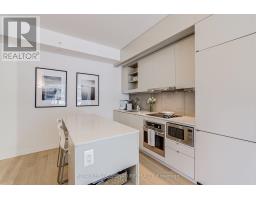
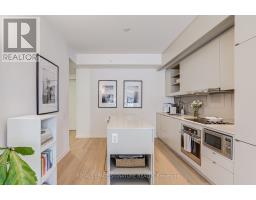
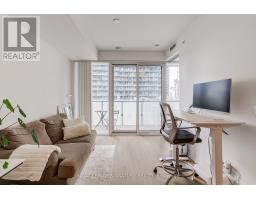
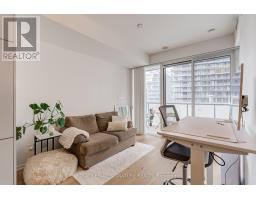
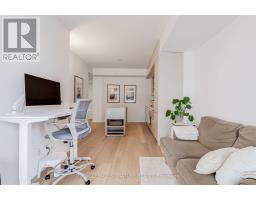
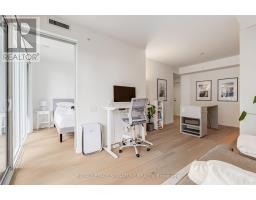
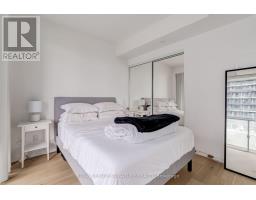
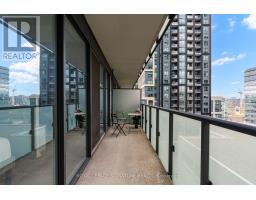
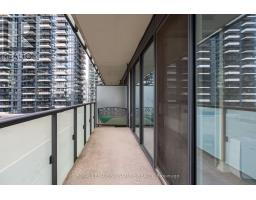
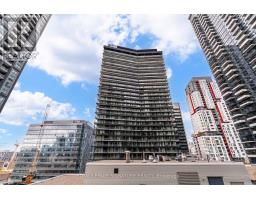
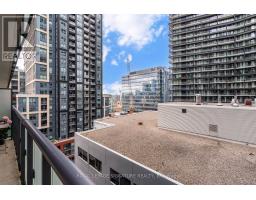
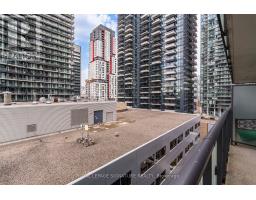
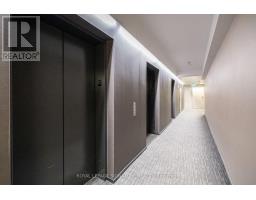
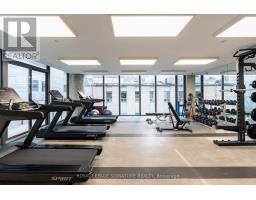
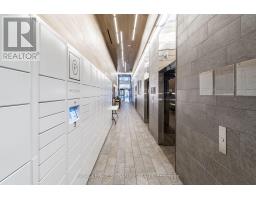
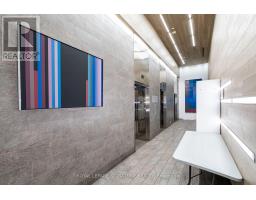
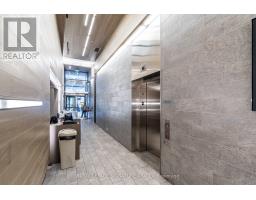
FIRST TWO WEEKS FREE! Experience sophisticated urban living at Peter Street Condos! This impeccably designed 1-bedroom suite offers a bright, open-concept layout defined by 9' smooth ceilings, floor-to ceiling windows, and brand new premium engineered hardwood throughout. The chef-inspired kitchen features European-style integrated appliances, quartz countertops, and sleek designerf inishes by Cecconi Simone. Step out onto your expansive private balcony and enjoy breathtaking, uncbstructed views of the Downtown skyline. Residents enjoy elite amenities: 24hr concierge, state-of-the-art fitness centre, and an elegant party lounge. Located in the heart of the Entertainment District, steps to the PATH, CN Tower, and the city's finest dining. No Pets (id:67892)
Property Details
|
MLS® Number
|
C14166162 |
|
Property Type
|
Single Family |
|
Community Name
|
Waterfront Communities C1 |
|
Community Features
|
Pets Not Allowed |
|
Features
|
Balcony, In Suite Laundry |
Building
|
Bathroom Total
|
1 |
|
Bedrooms Above Ground
|
1 |
|
Bedrooms Total
|
1 |
|
Age
|
11 To 15 Years |
|
Basement Type
|
None |
|
Cooling Type
|
Central Air Conditioning |
|
Exterior Finish
|
Aluminum Siding |
|
Flooring Type
|
Laminate |
|
Heating Fuel
|
Natural Gas |
|
Heating Type
|
Forced Air |
|
Size Interior
|
500 - 599 Sqft |
|
Type
|
Apartment |
Parking
Land
Rooms
| Level |
Type |
Length |
Width |
Dimensions |
|
Main Level |
Living Room |
3.66 m |
3.35 m |
3.66 m x 3.35 m |
|
Main Level |
Dining Room |
3.66 m |
3.35 m |
3.66 m x 3.35 m |
|
Main Level |
Kitchen |
3.66 m |
3.55 m |
3.66 m x 3.55 m |
|
Main Level |
Bedroom |
3.05 m |
3.35 m |
3.05 m x 3.35 m |
https://www.realtor.ca/real-estate/30498055/1201-101-peter-street-toronto-waterfront-communities-waterfront-communities-c1