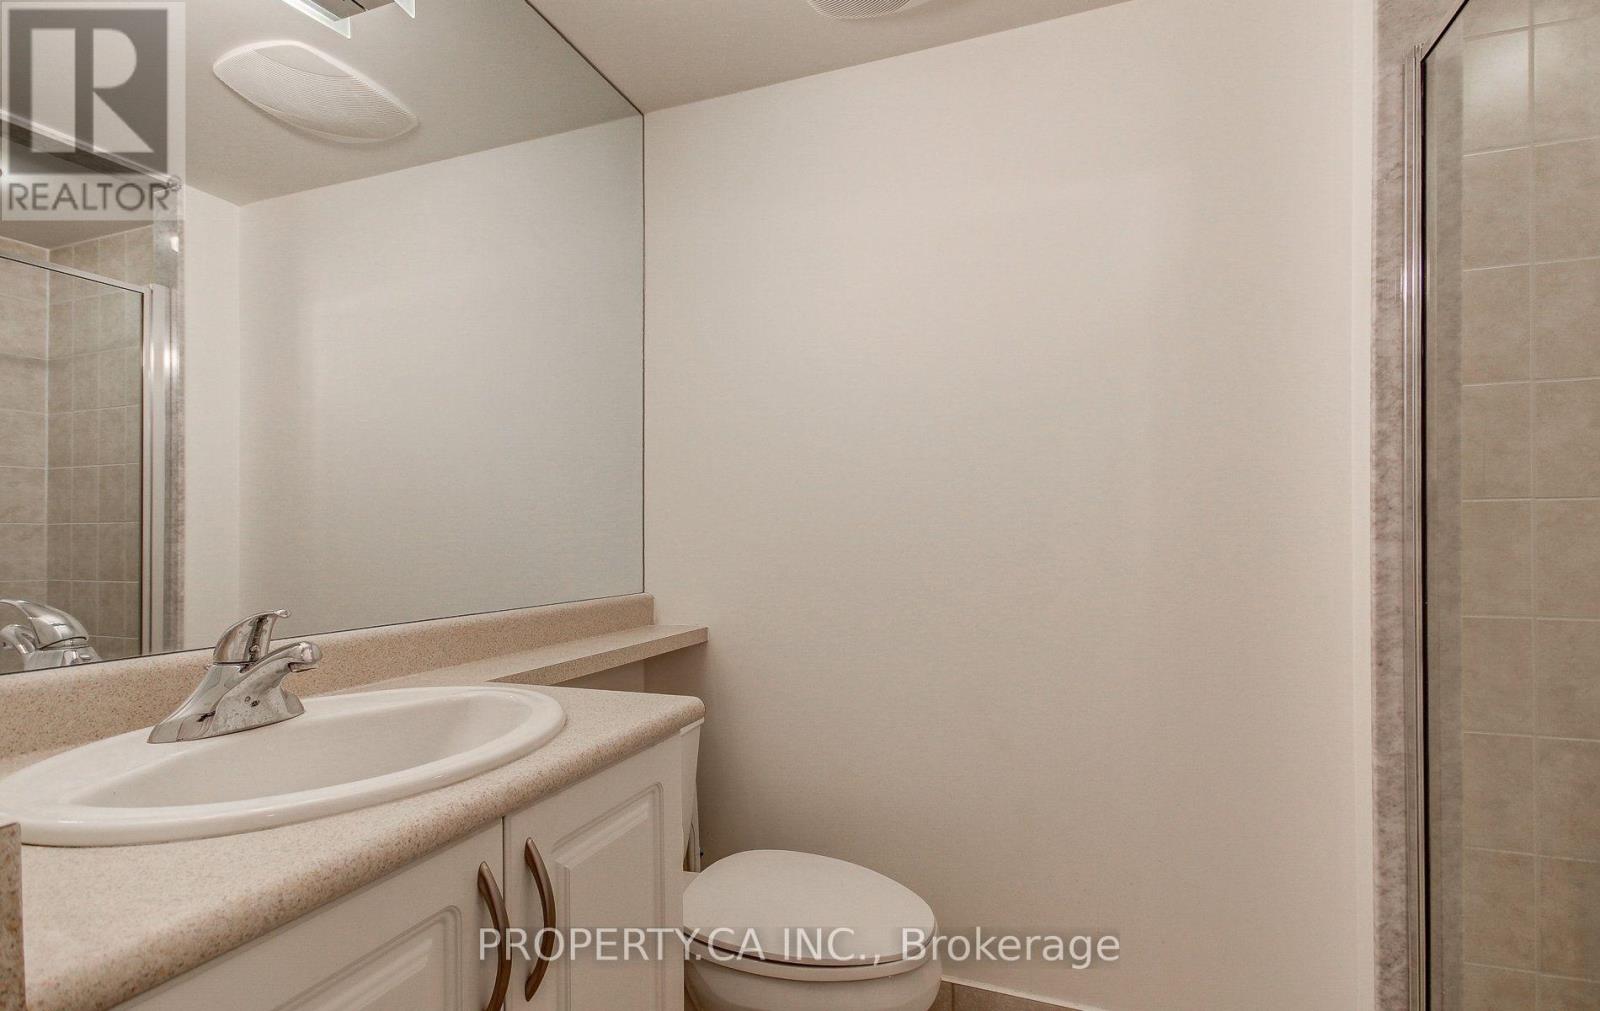
2 Bedroom
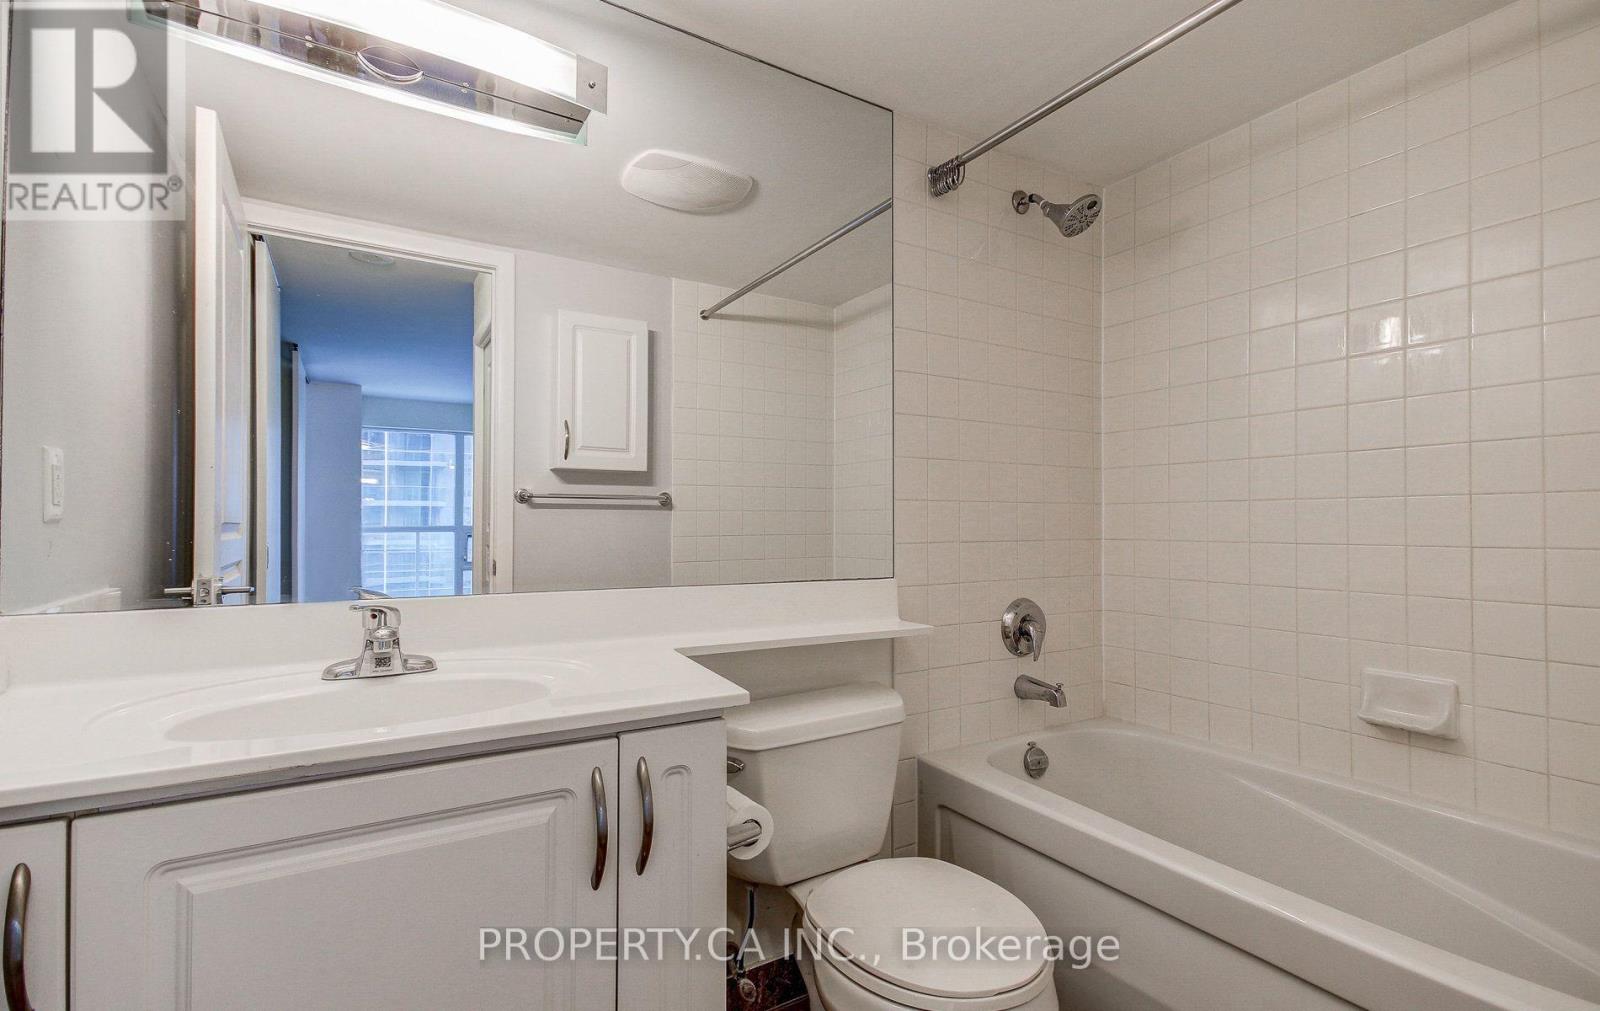
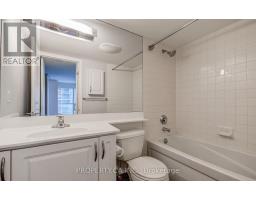
2 Bathroom
700 - 799 sqft
Indoor Pool
Central Air Conditioning
Forced Air
$2,600 Monthly
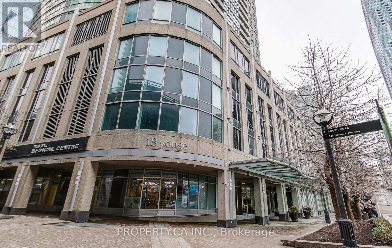
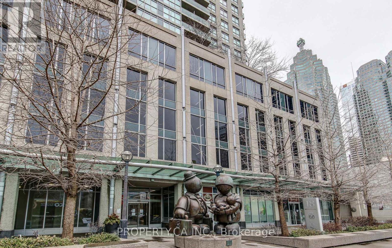
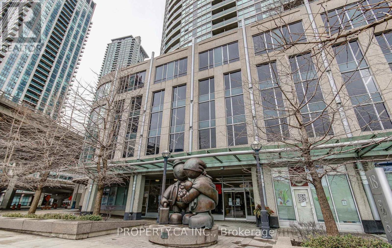
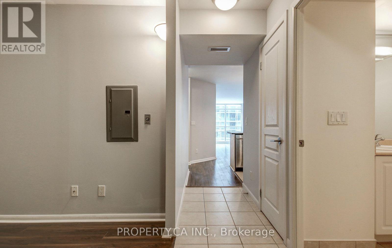
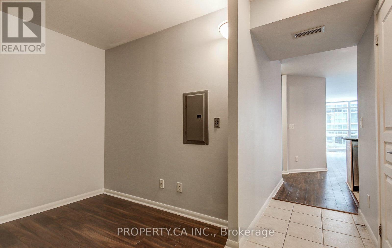
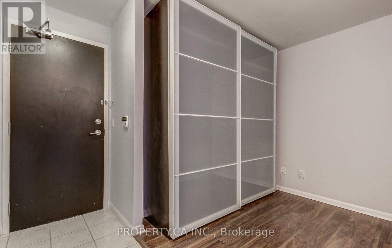
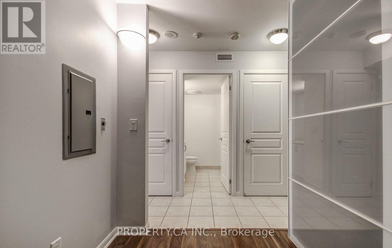
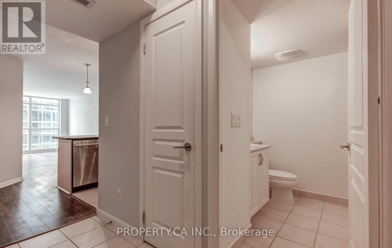
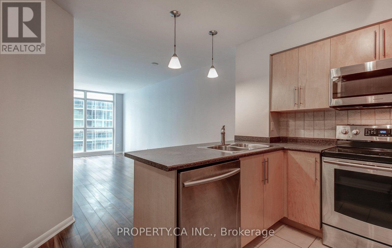
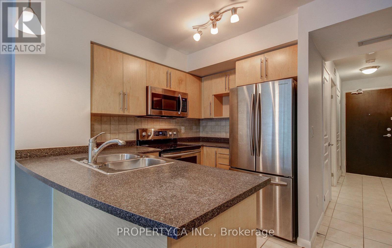
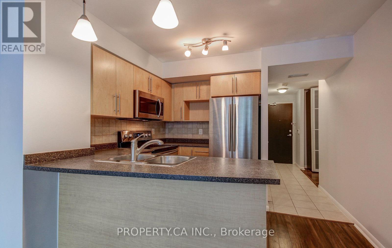
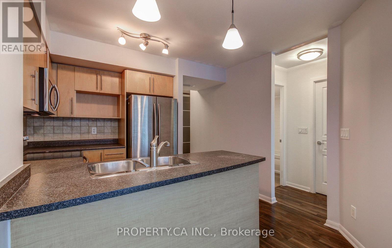
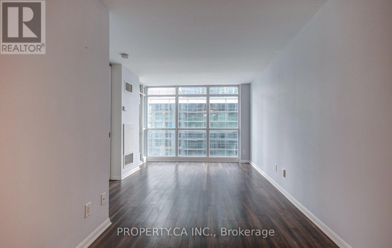
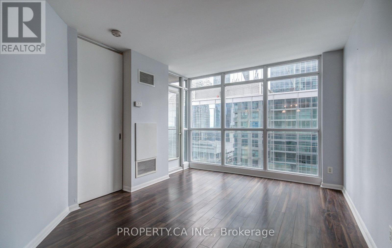
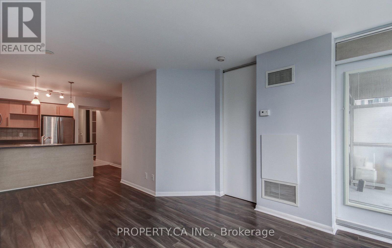
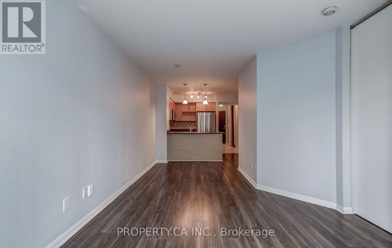
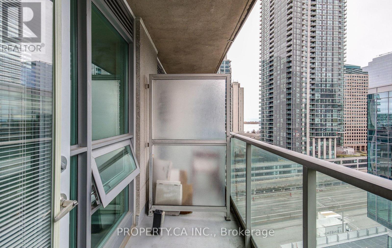
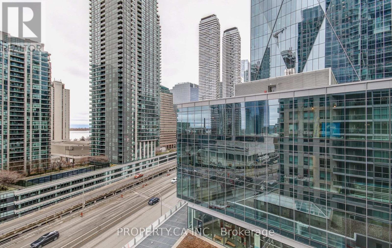
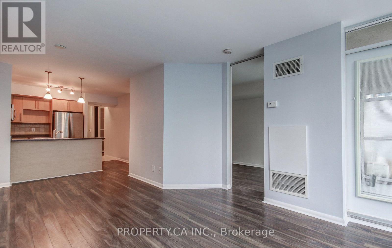
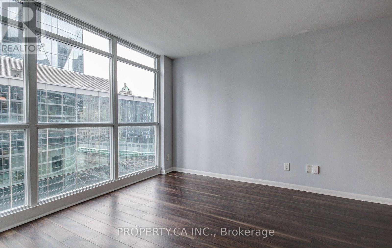
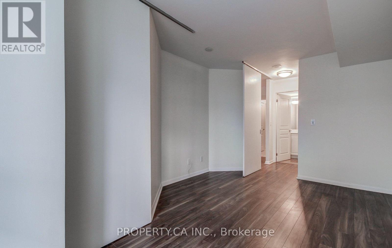
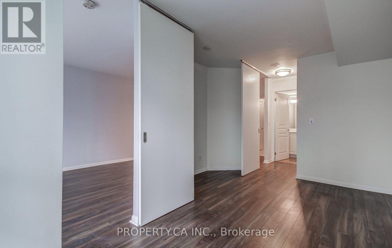
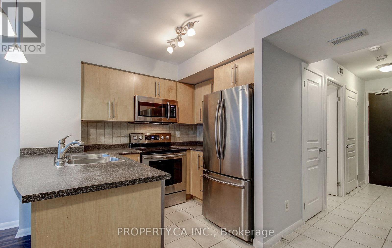
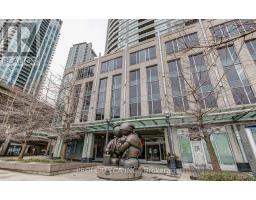
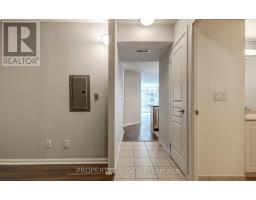
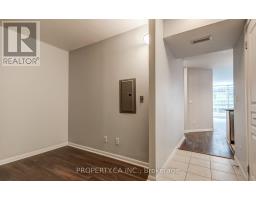
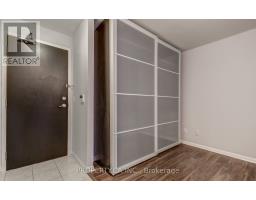
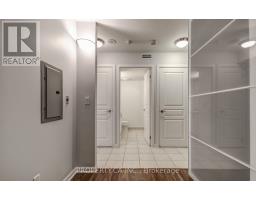
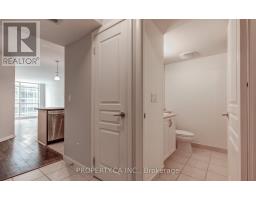
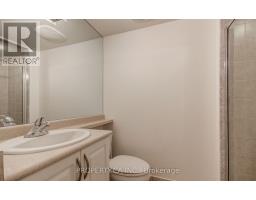
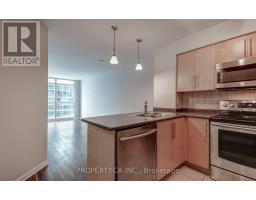
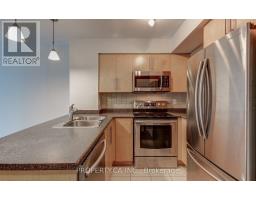
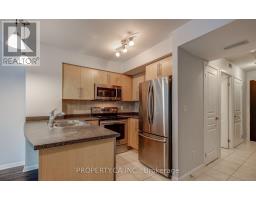
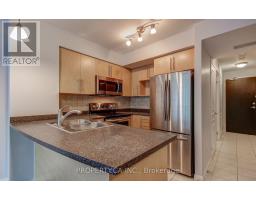
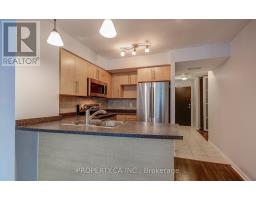
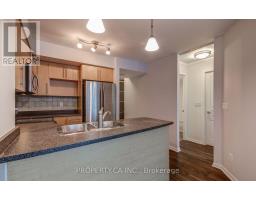
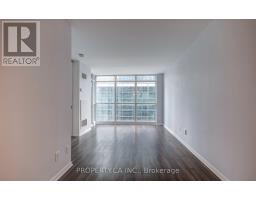
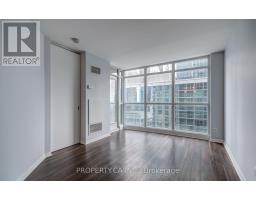
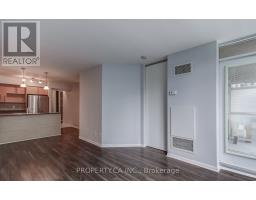
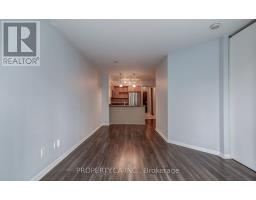
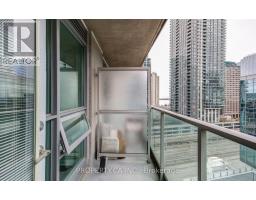
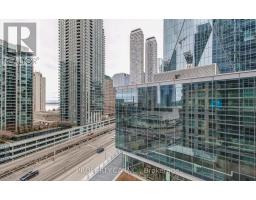
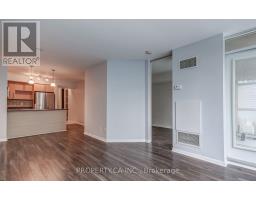
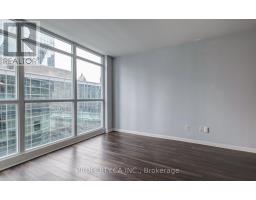
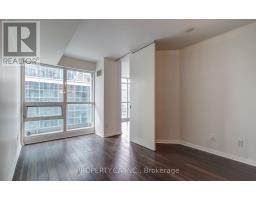
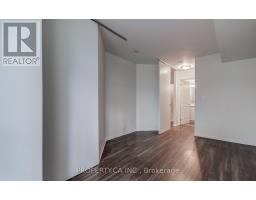
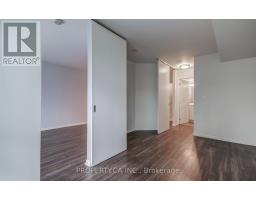
Welcome To 18 Yonge St! This Gorgeous 1 Bed Plus Den Layout Provides Plenty Of Natural Light And Living Space. Relax In Over 700 Square Feet Of Comfort In Toronto's Waterfront Community. Just Steps To Union Station, Scotiabank Arena, Maple Leafs Square, The Harbour Front, Ttc, Path, Shops And Restaurants. The 6th Floor Amenities Contain: Rooftop Terrace With Outdoor Bbq's, Putting Green, Gym, Indoor Pool, Sauna And Hot Tub. An Ultra Convenient Location For City Dwellers. A Must See! (id:67892)
Property Details
|
MLS® Number
|
C14166324 |
|
Property Type
|
Single Family |
|
Community Name
|
Waterfront Communities C1 |
|
Community Features
|
Pets Not Allowed |
|
Features
|
Balcony, Carpet Free |
|
Parking Space Total
|
1 |
|
Pool Type
|
Indoor Pool |
Building
|
Bathroom Total
|
2 |
|
Bedrooms Above Ground
|
1 |
|
Bedrooms Below Ground
|
1 |
|
Bedrooms Total
|
2 |
|
Age
|
16 To 30 Years |
|
Amenities
|
Security/concierge, Exercise Centre, Sauna, Visitor Parking, Storage - Locker |
|
Appliances
|
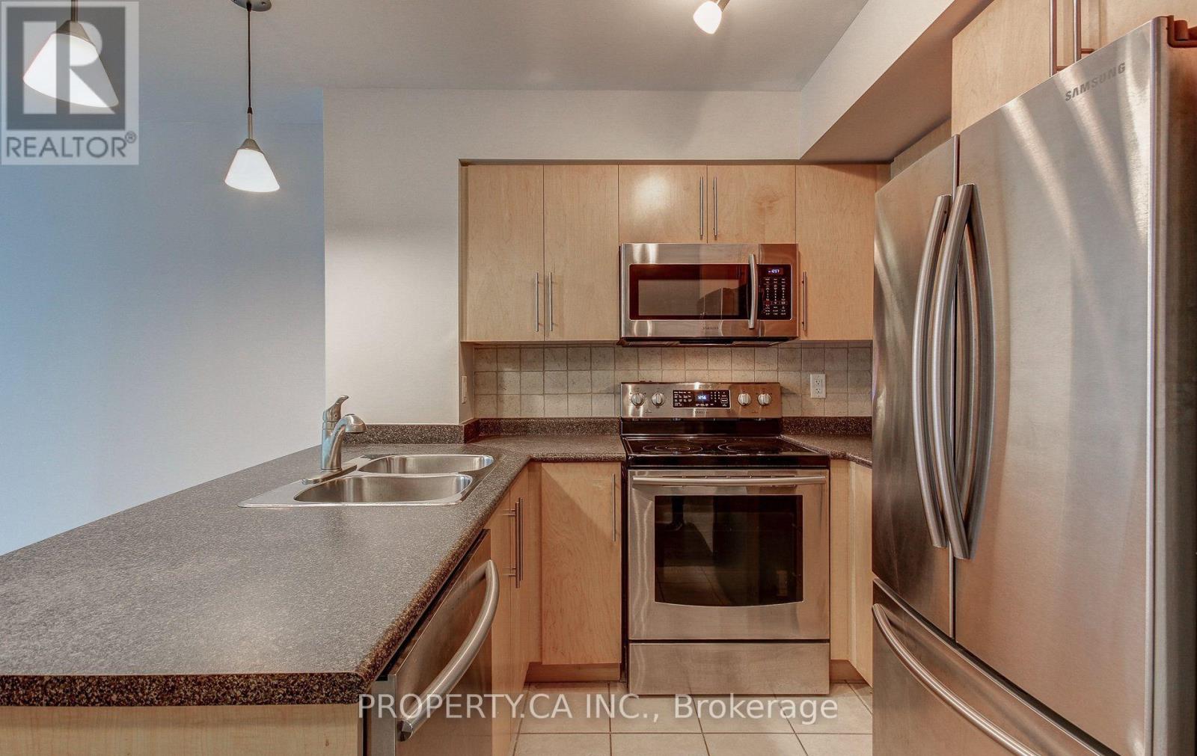
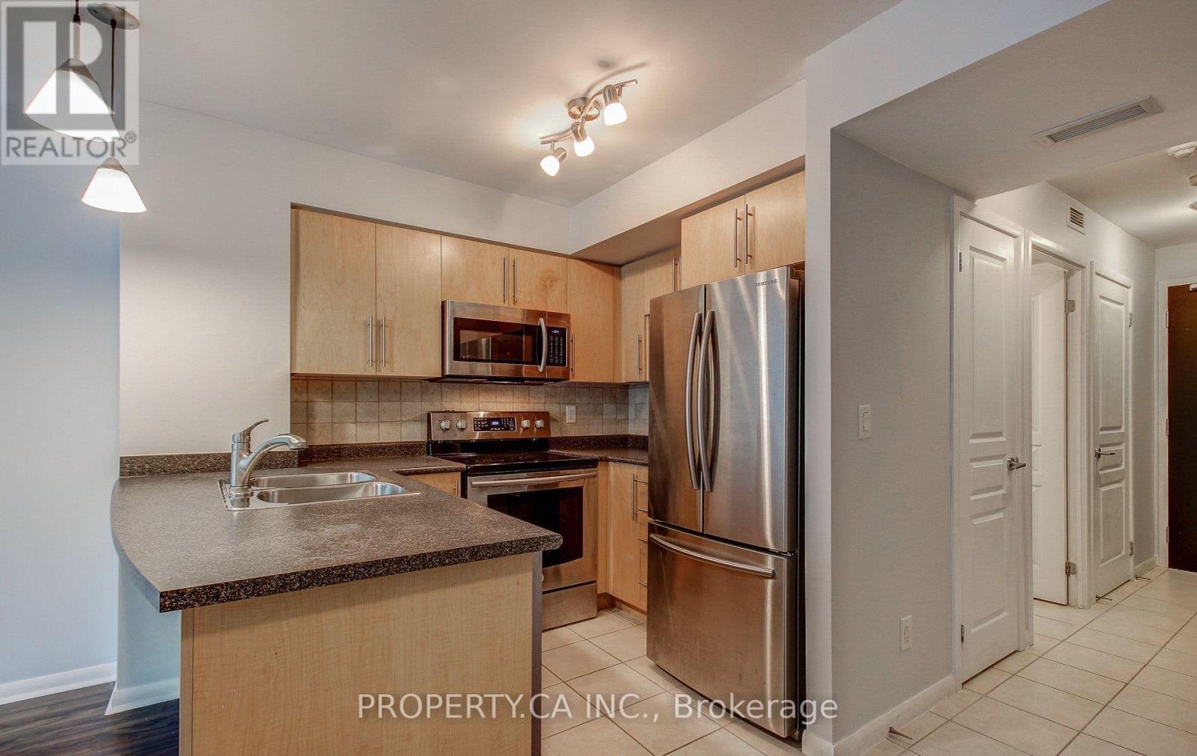
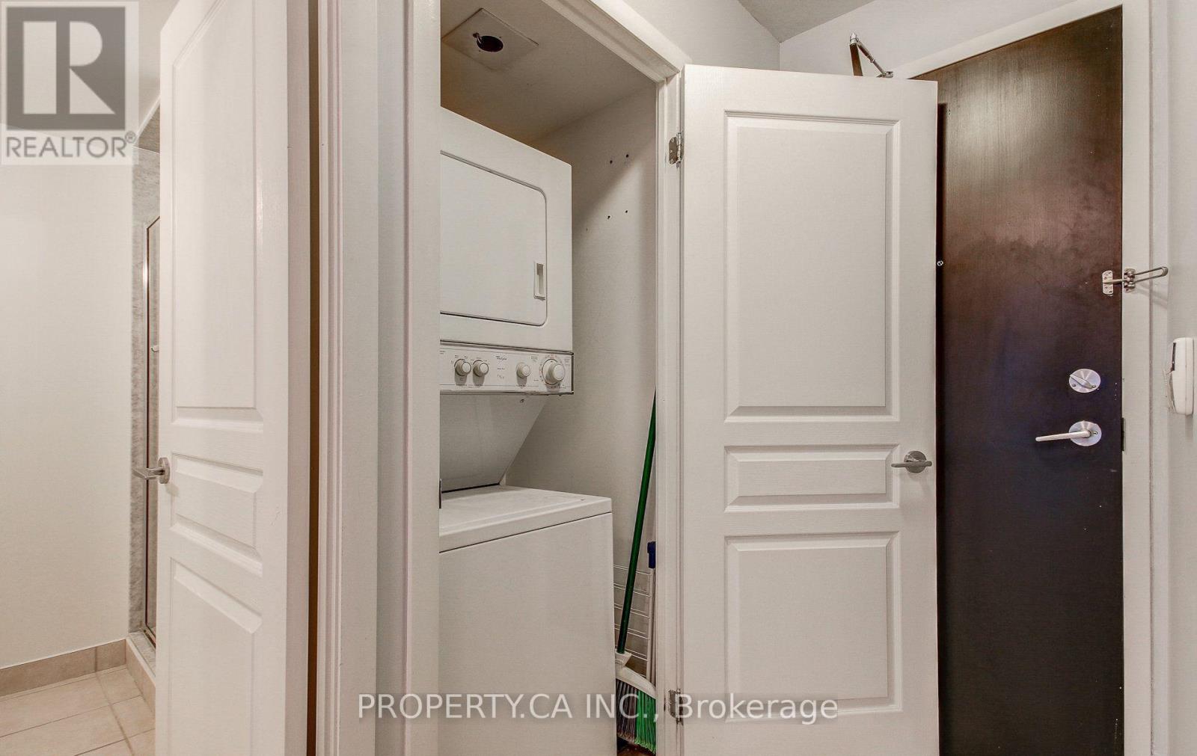
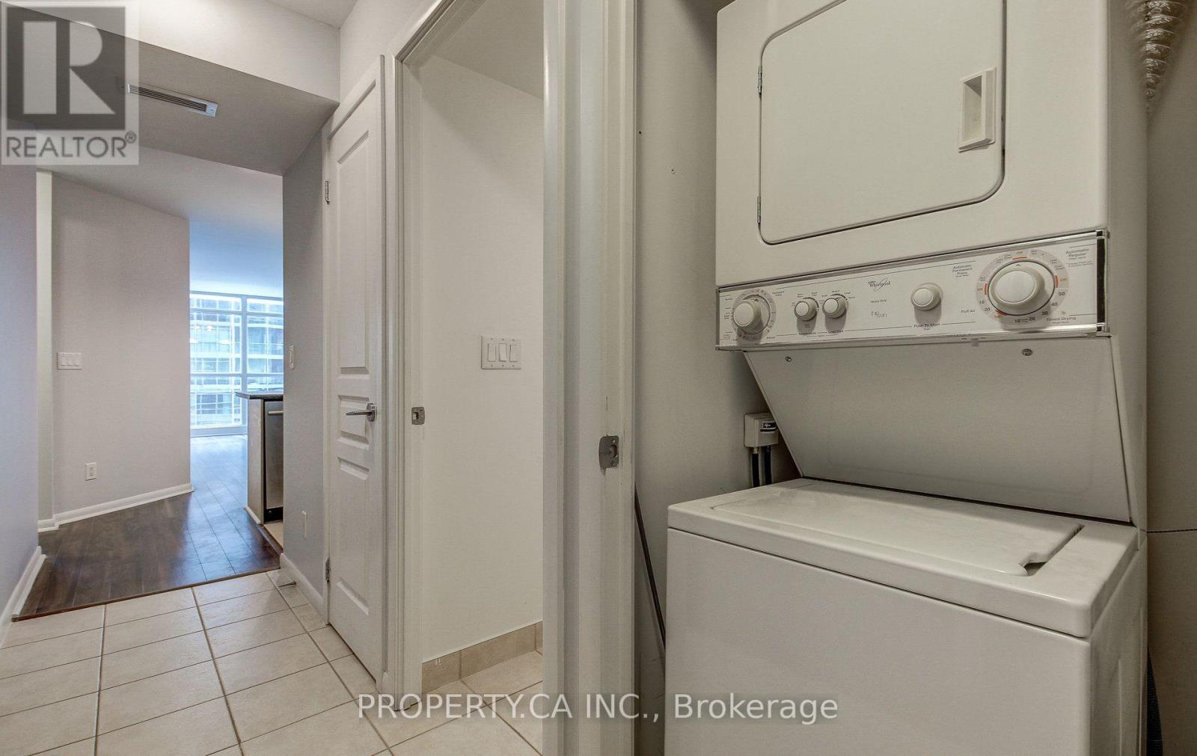
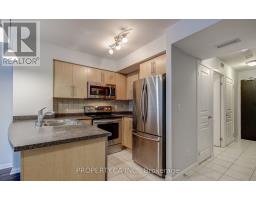
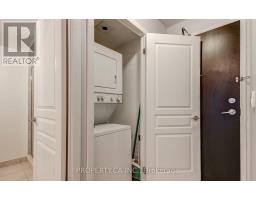
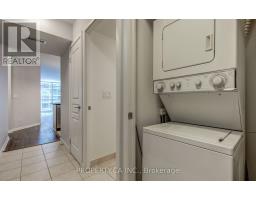
Dishwasher, Dryer, Microwave, Stove, Washer, Window Coverings, Refrigerator |
|
Basement Type
|
None |
|
Cooling Type
|
Central Air Conditioning |
|
Exterior Finish
|
Concrete |
|
Heating Fuel
|
Natural Gas |
|
Heating Type
|
Forced Air |
|
Size Interior
|
700 - 799 Sqft |
|
Type
|
Apartment |
Parking
Land
Rooms
| Level |
Type |
Length |
Width |
Dimensions |
|
Ground Level |
Living Room |
6.29 m |
3.21 m |
6.29 m x 3.21 m |
|
Ground Level |
Dining Room |
6.29 m |
3.21 m |
6.29 m x 3.21 m |
|
Ground Level |
Kitchen |
2.76 m |
2.16 m |
2.76 m x 2.16 m |
|
Ground Level |
Primary Bedroom |
4.43 m |
3.2 m |
4.43 m x 3.2 m |
|
Ground Level |
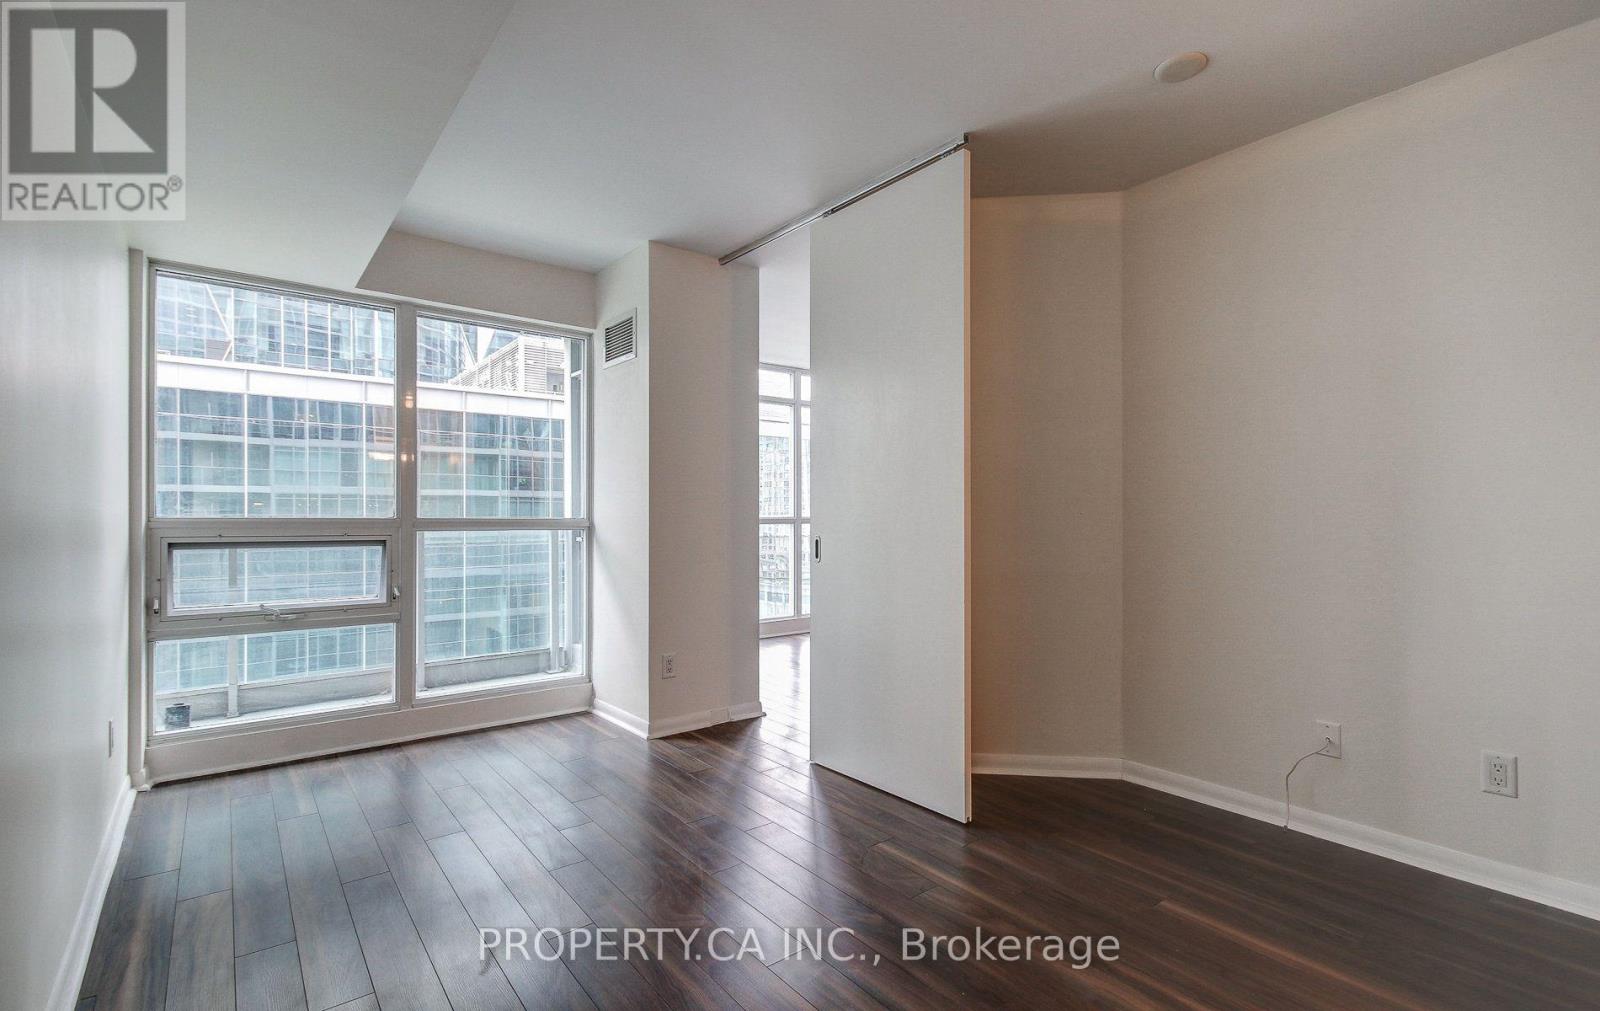
Den |
2.45 m |
2.35 m |
2.45 m x 2.35 m |
https://www.realtor.ca/real-estate/30498069/1315-18-yonge-street-toronto-waterfront-communities-waterfront-communities-c1