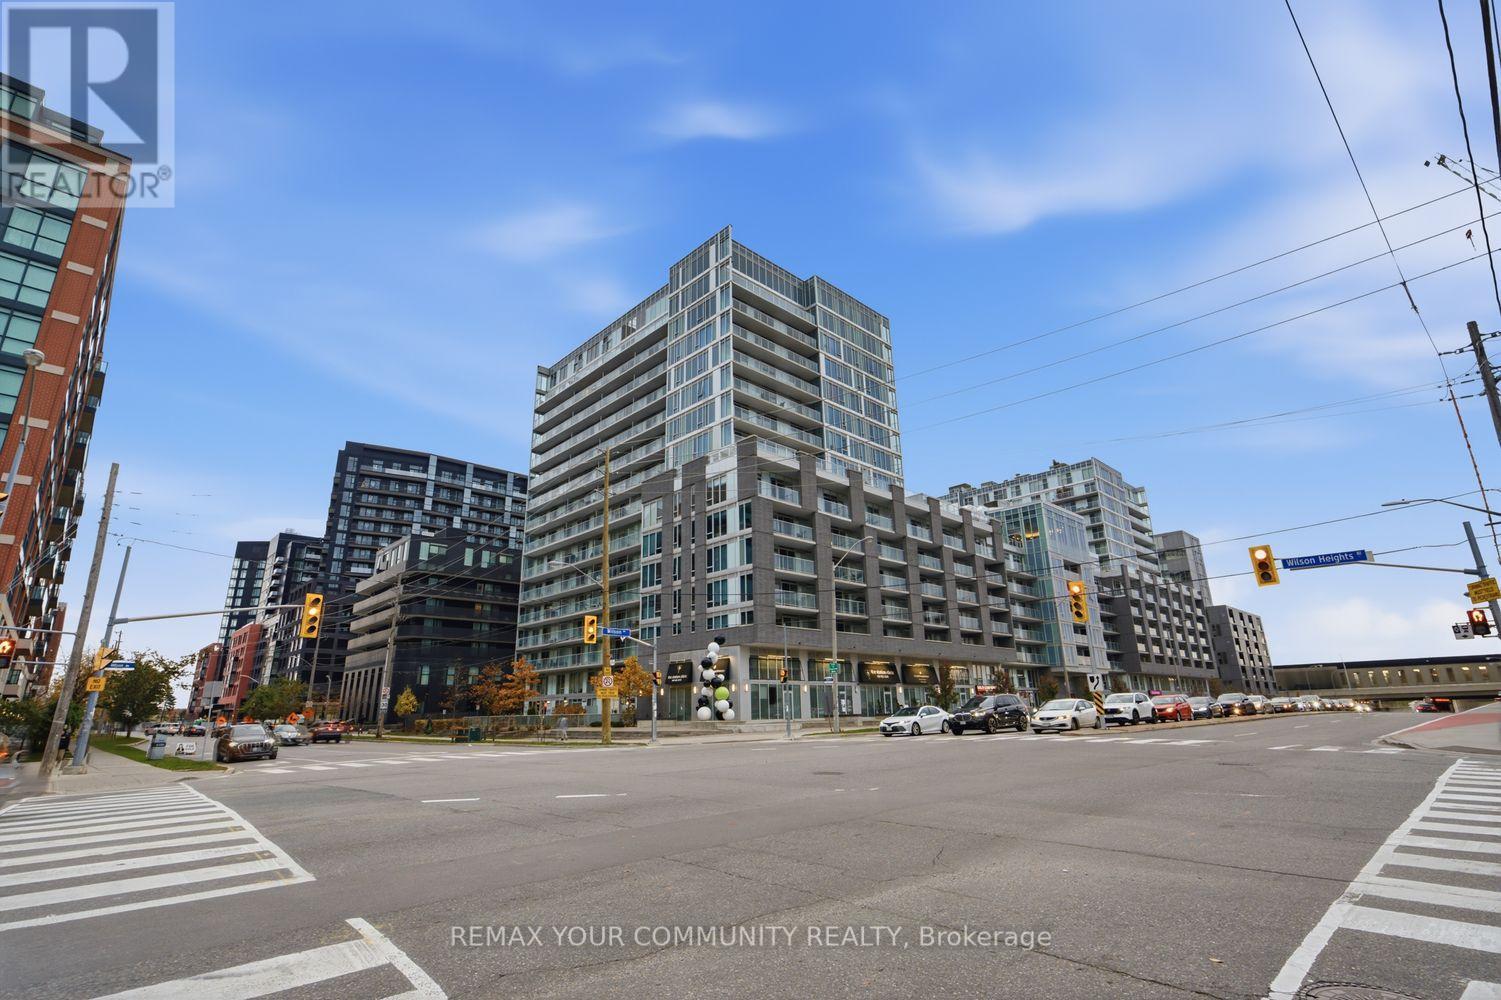
E216 - 555 Wilson Avenue
Toronto, Ontario
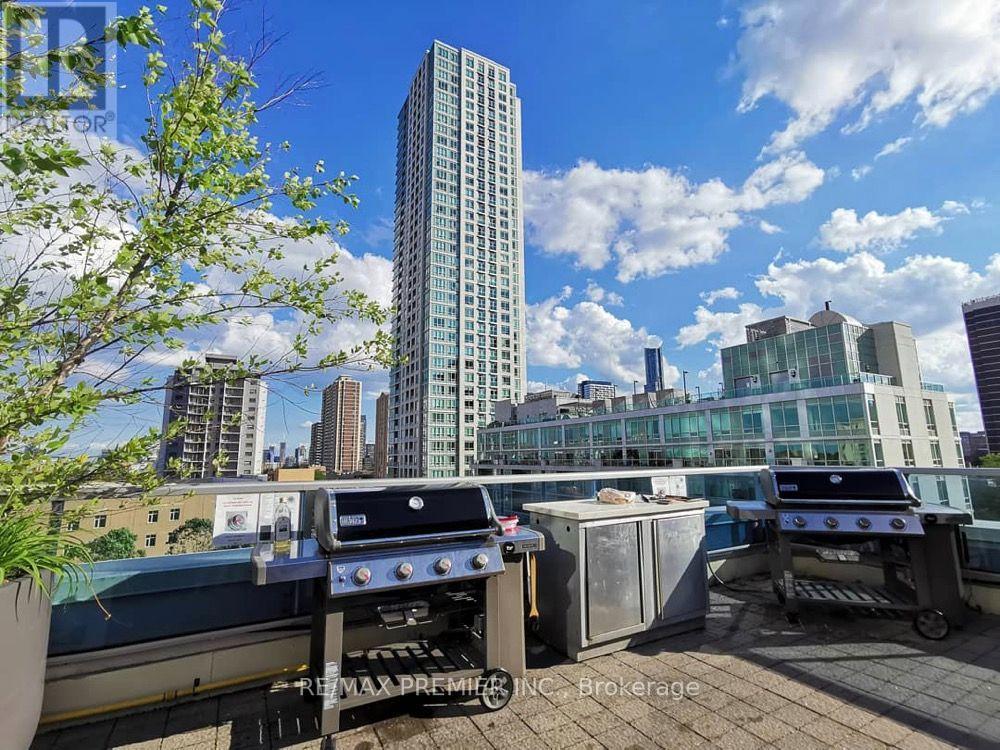
Welcome to the Station Condos! An excellent layout with spacious 1-bedroom plus den suite offers incredible convenience, functionality, and in a prime location. Modern kitchen with stainless steel appliances and large kitchen island.Open concept living + spacious den perfect for a home office. Generously sized primary bedroom lots of storage space. Enjoy the convenience of subway access just steps away, with Highway 401, Yorkdale, restaurants, and everyday essentials all nearby. Residents also enjoy 24/7concierge service and an impressive lineup of amenities, including an indoor pool, fitness centre, steam room, landscaped sun terrace, rooftop BBQ area, games room, party room, and guest suites. (id:67892)
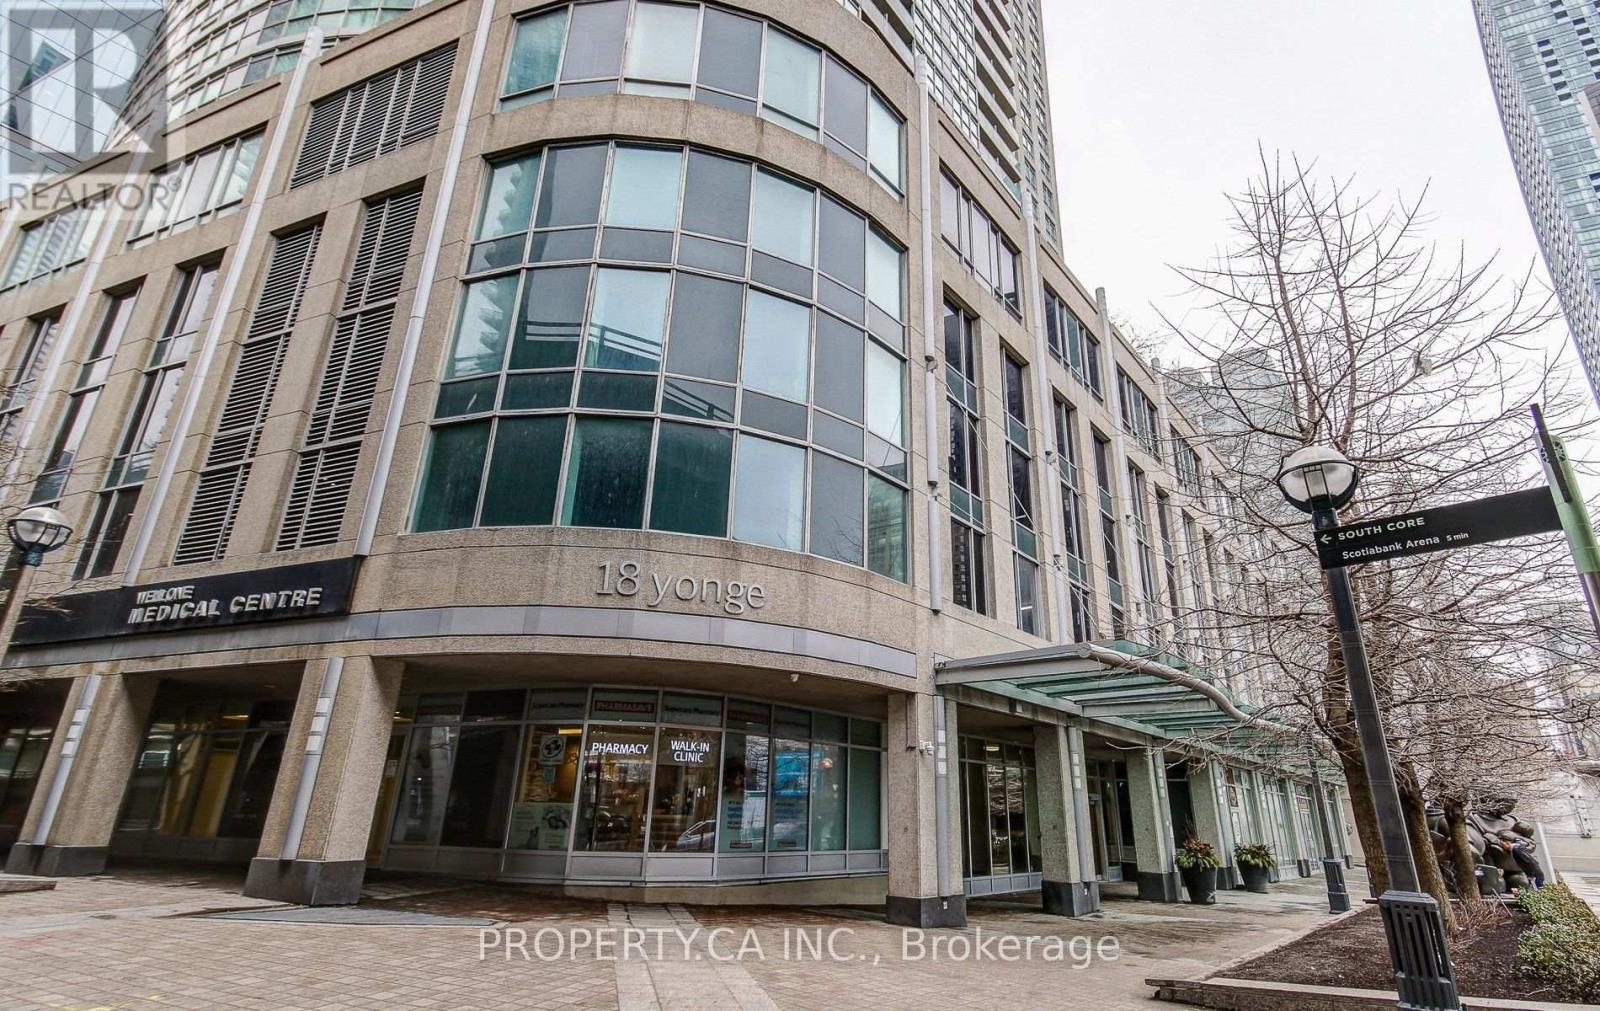
1315 - 18 Yonge Street
Toronto, Ontario
Welcome To 18 Yonge St! This Gorgeous 1 Bed Plus Den Layout Provides Plenty Of Natural Light And Living Space. Relax In Over 700 Square Feet Of Comfort In Toronto's Waterfront Community. Just Steps To Union Station, Scotiabank Arena, Maple Leafs Square, The Harbour Front, Ttc, Path, Shops And Restaurants. The 6th Floor Amenities Contain: Rooftop Terrace With Outdoor Bbq's, Putting Green, Gym, Indoor Pool, Sauna And Hot Tub. An Ultra Convenient Location For City Dwellers. A Must See! (id:67892)
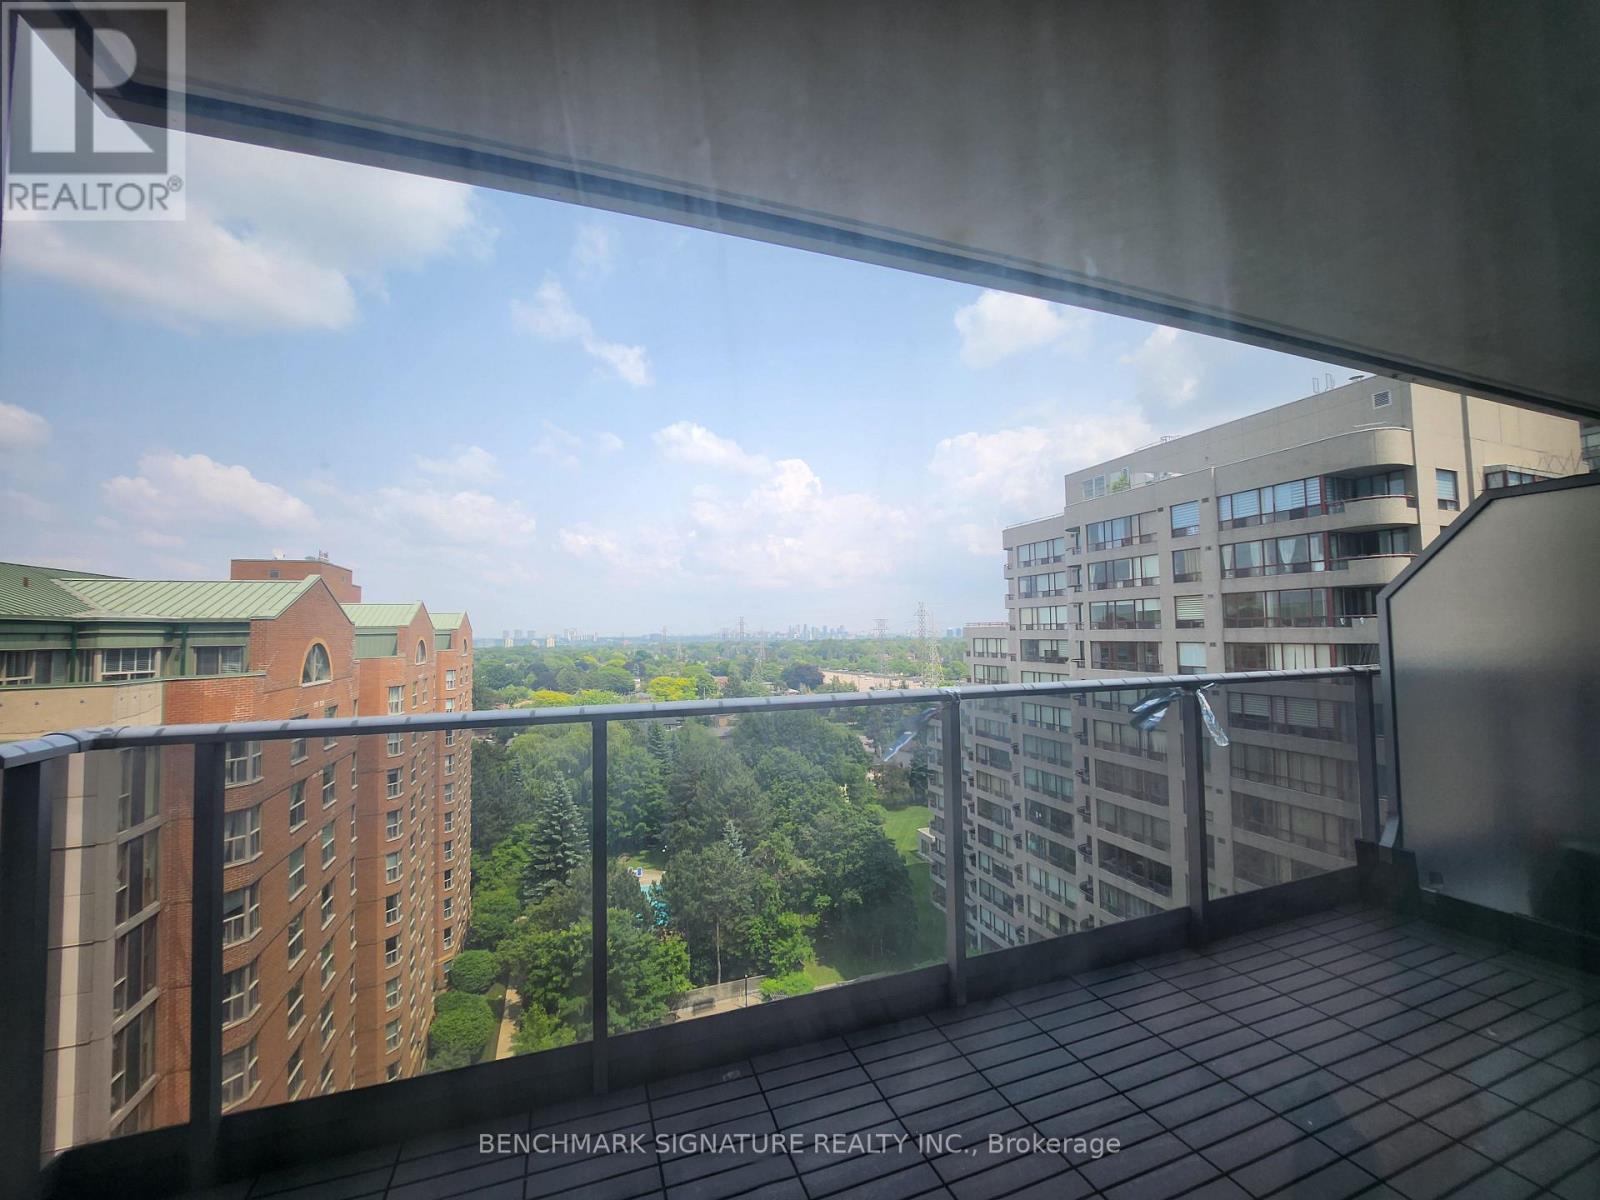
1508 - 5791 Yonge Street
Toronto, Ontario
Prime Location! Move in Ready! Furnished! Luxury Condo in Prime North York by Menkes. Fairly New Cabinets and Quartz Countertop. Fairly New Appliances (Rangehood, Stoves, Fridge, Microwave, Dishwasher, Washer and Dryer. East Facing w/ lots of Sunlight. Big Balcony w/ unobstructed View. (id:67892)
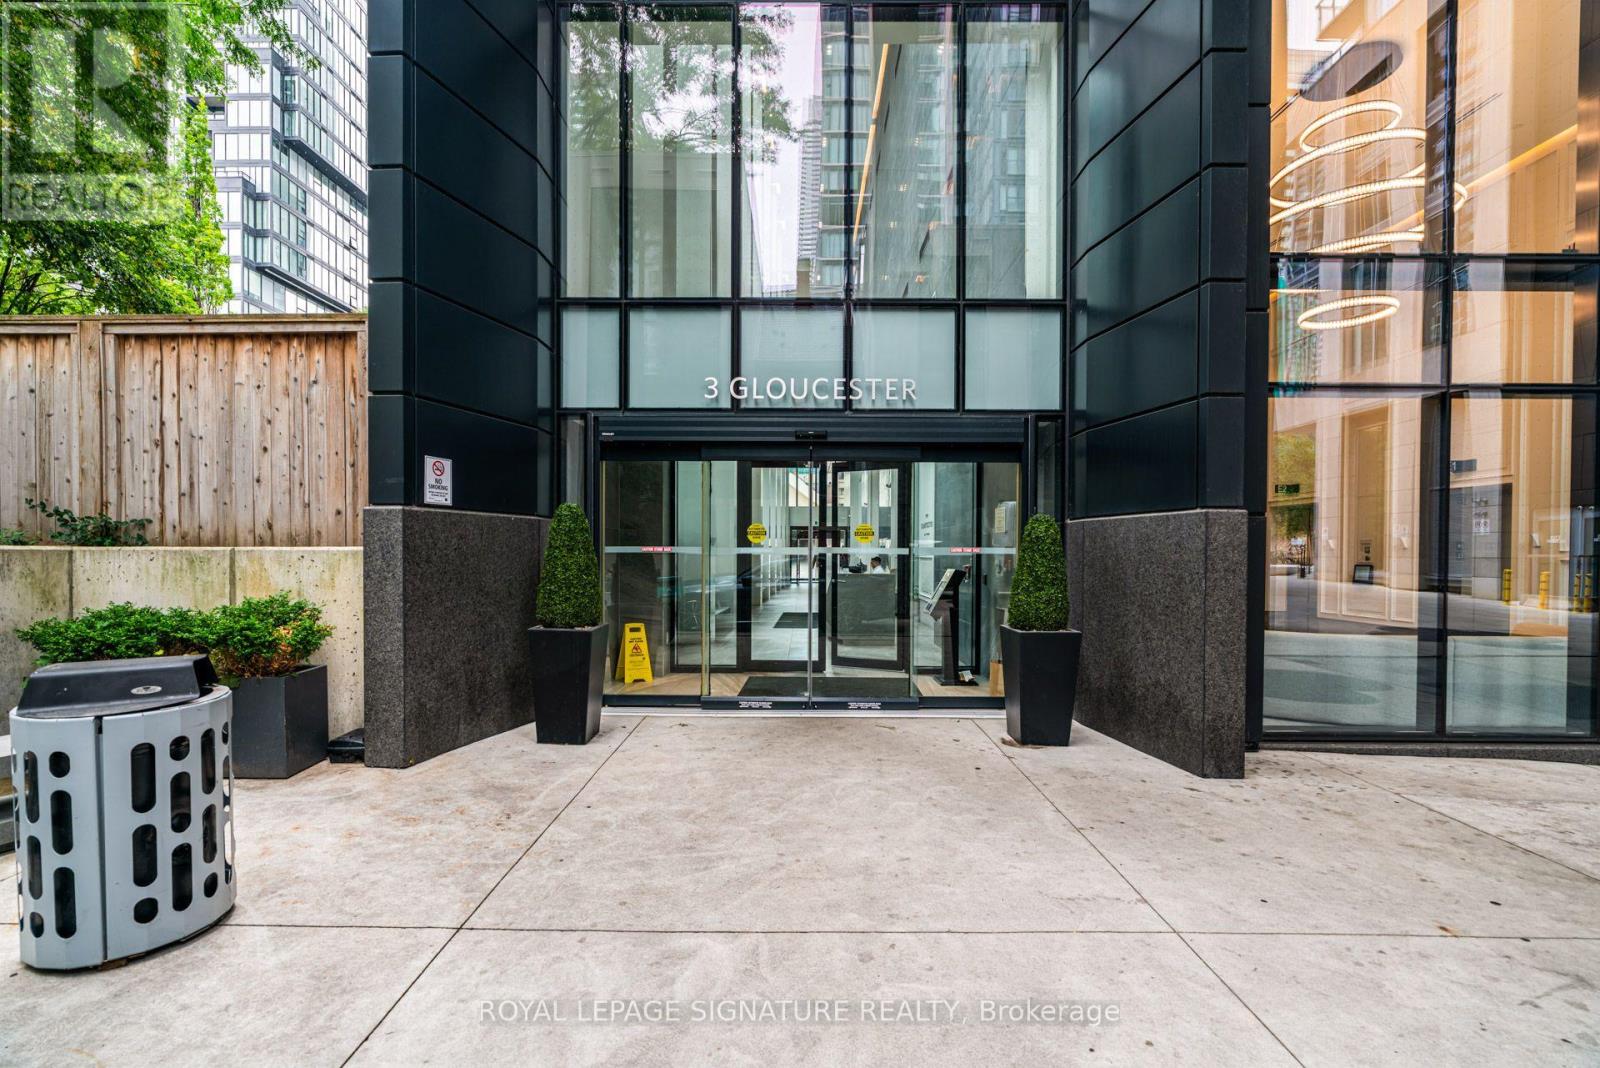
1709 - 3 Gloucester Street
Toronto, Ontario
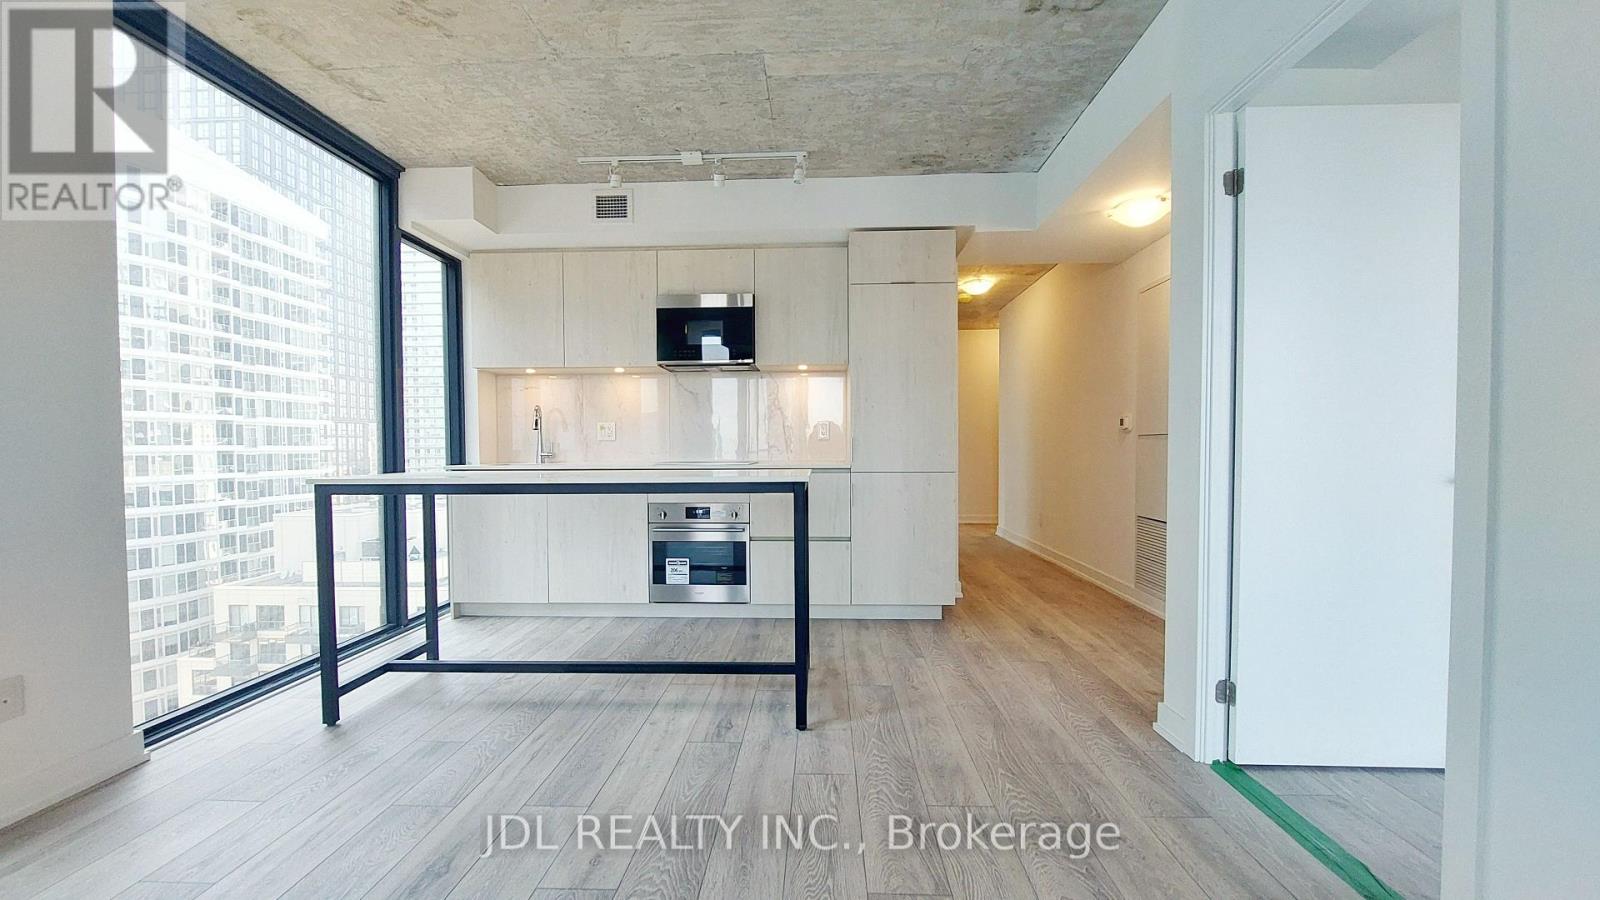
Sleek, bright, and effortlessly modern. Welcome to luxury living at Wellesley. This sun drenched corner suite offers a rare blend of design, comfort, and convenience, featuring soaring 9 foot ceilings, seamless hardwood flooring throughout, and clean architectural lines that frame sweeping panoramic city views. The intelligent split two bedroom layout centers around an open concept living space anchored by a custom contemporary kitchen-perfect for easy everyday living and quiet, refined entertaining.This residence comes fully furnished with curated luxury pieces, creating a turnkey experience that feels both elevated and inviting from the moment you arrive. With two full bedrooms, two full baths, premium parking, and a dedicated locker, convenience is built right in-enhanced further by direct subway access from the P1 level. Positioned in the heart of the city, you're steps from the University of Toronto, premier cultural destinations, and the world class dining and retail of Yorkville. Urban living, fully elevated.The newly acquired Gloucester on Yonge adds even more distinction. Beyond its central location and robust amenity mix, the building is set to benefit from Concord's timely enhancements-including becoming the first tower in Canada equipped with Concord's BioSpace virus and bacteria mitigation systems, a new package delivery room, and a suite of design and technology upgrades. Perfectly situated just south of Bloor, Gloucester on Yonge is not only close to transit-it is directly connected to the TTC network at Wellesley Station. (id:67892)
1802 - 47 Mutual Street
Toronto, Ontario
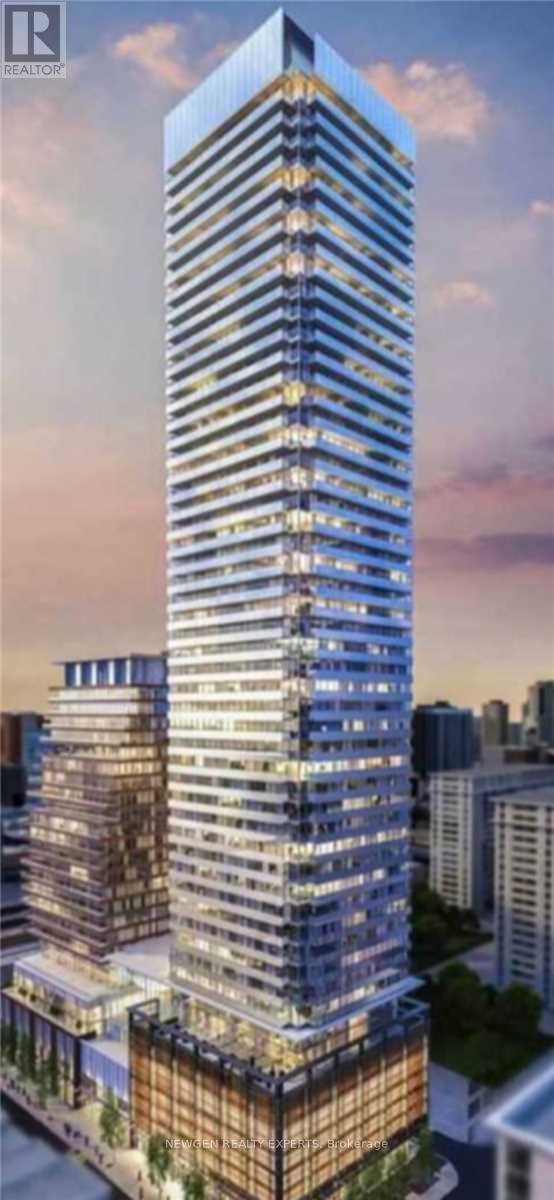
Spacious and modern 3-bedroom, 2-bathroom corner unit featuring a bright open-concept layout and private balcony. Ideally located within walking distance to Toronto Metropolitan University (TMU), Eaton Centre, Queen & Dundas subway stations, top restaurants, and more. A rare opportunity to live in the heart of downtown with unmatched convenience and style. (id:67892)
1408 - 18 Maitland Terrace S
Toronto, Ontario
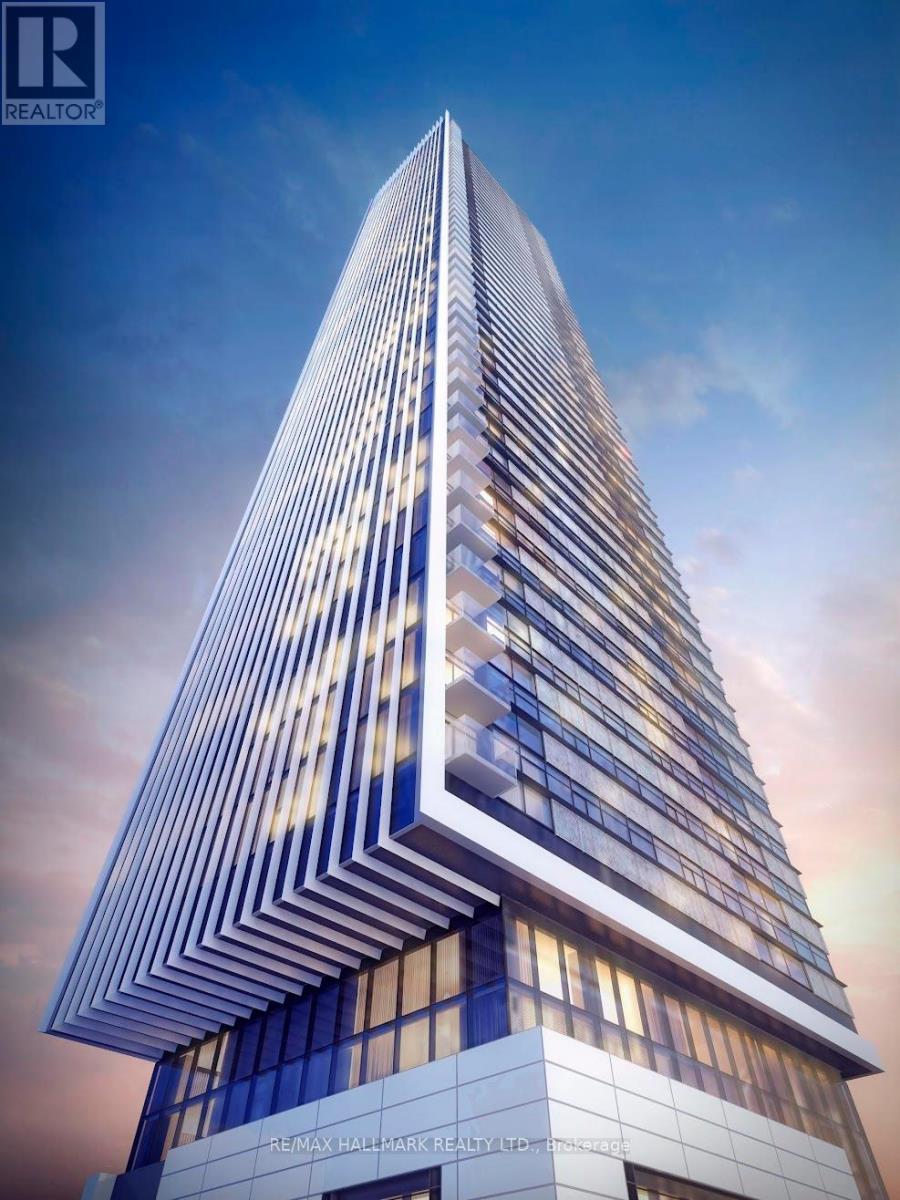
Beautiful 1+1 Tea House Condo In Downtown Toronto. Spacious Den For Your Home Office. Custom Made Cabinet With Built-In Foldable Table. Bright Open Concept, Floor To Ceiling Windows. Transit Conveniently Located Closely. Steps To Yorkville, Eaton Centre, University Of Toronto, Toronto Metropolitan University, George Brown, Yonge St, College, Subway Station, Shops, Restaurants, Banks. Great Amenities, Concierge. Visitor Parking.Full Of Sun Light. A Huge Balcony, Gym, Outdoor Pool, Yoga Room, Party Room. (id:67892)
3508 - 8 Cumberland Street
Toronto, Ontario
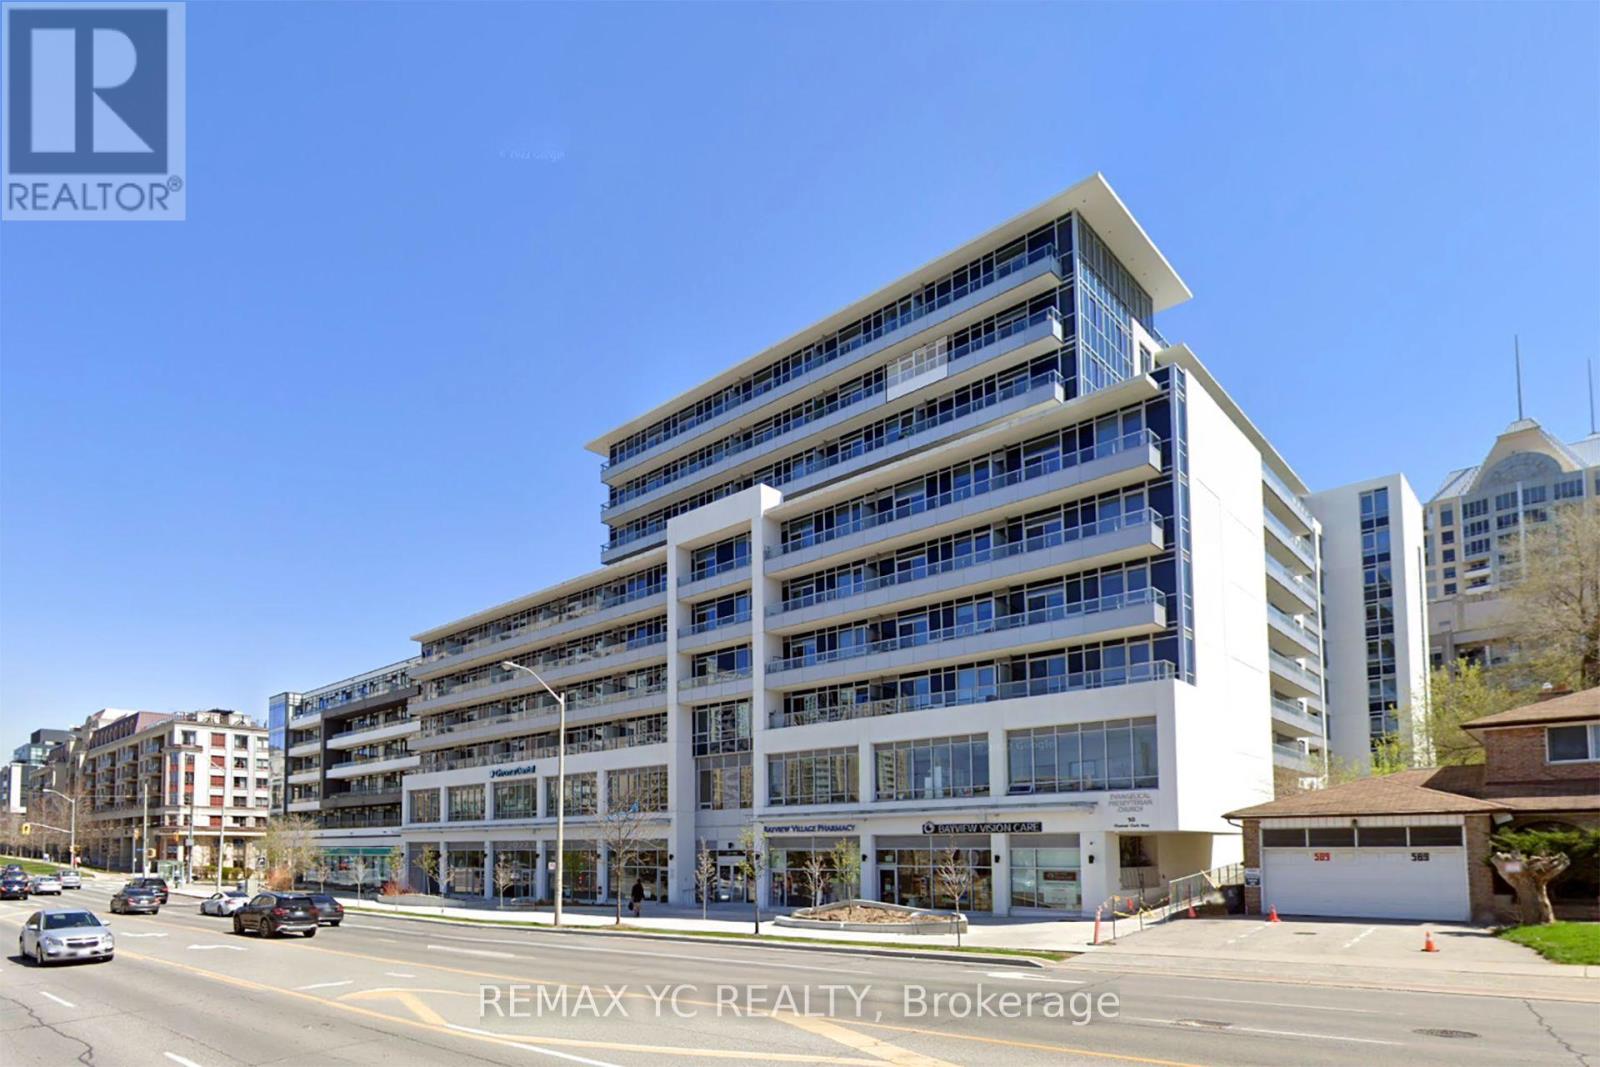
Luxury 8 Cumberland Condo in the heart of Yorkville, 1 Bedroom on high Floor! In The Heart of Toronto's Most Sought After Location - Cumberland & Yonge With A Perfect Walk & Transit Score. Steps From Toronto's Exclusive Shows & Culinary Delights. Just Moments From The Don Valley Parkway, The Gardiner Expressway & 401. Building Amenities Include: Fitness Centre, Party Rm, Outdoor Garden and much more. (id:67892)
812 - 591 Sheppard Avenue E
Toronto, Ontario
Welcome to one of the most sought-after neighbourhoods in North York. This meticulouslydesigned unit offers a practical layout with no wasted space, featuring 9-foot ceilings andlaminate flooring throughout. Enjoy an unobstructed, clear view to the west, allowing naturallight to flow in all day long. The spacious living and dining areas are thoughtfully separated,while the L-shaped kitchen provides both functionality and style. A large balcony extends fromthe living area to the primary bedroom. The primary suite includes a walk-in closet and anensuite bath. The den is versatile and can easily serve as a second bedroom, with ceilinglighting already installed. A powder room near the entrance is convenient for guests. Locatedat Bayview and Sheppard, the condo is just steps from Bayview Subway Station and close to avariety of upscale shops at Bayview Village Mall, including Loblaws grocery store. With quickaccess to both Highway 401 and 404, this home offers exceptional convenience. Welcome home! (id:67892)
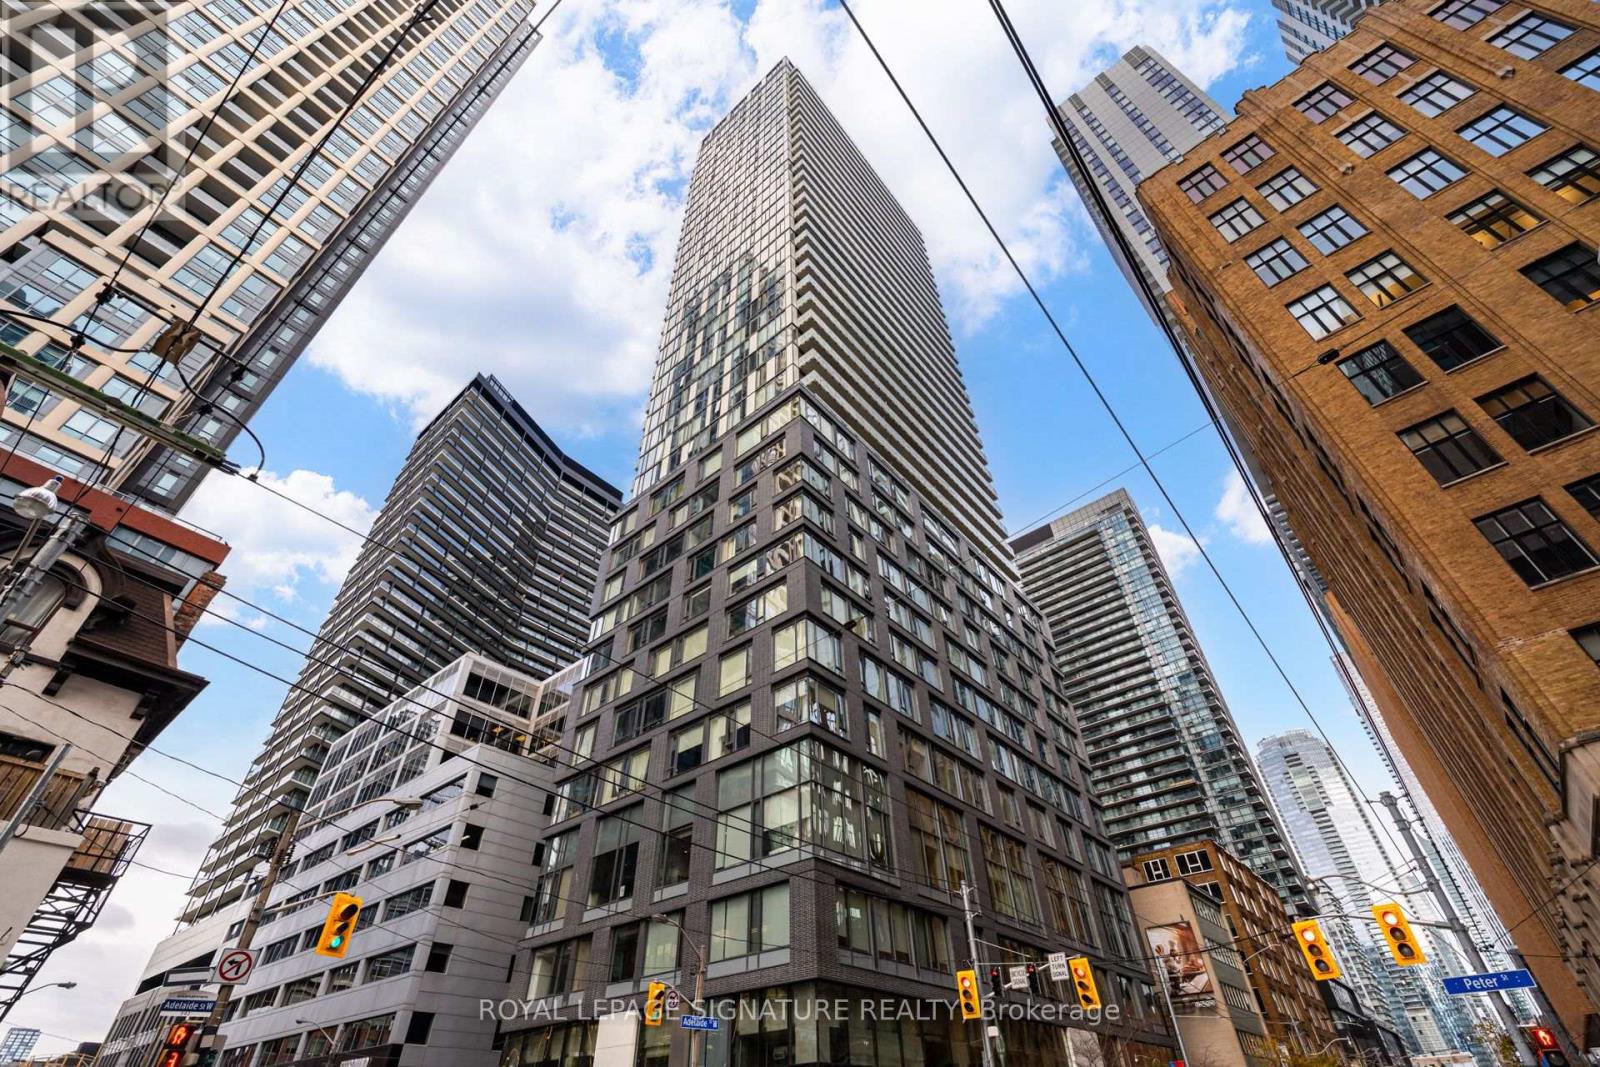
1201 - 101 Peter Street
Toronto, Ontario
FIRST TWO WEEKS FREE! Experience sophisticated urban living at Peter Street Condos! This impeccably designed 1-bedroom suite offers a bright, open-concept layout defined by 9' smooth ceilings, floor-to ceiling windows, and brand new premium engineered hardwood throughout. The chef-inspired kitchen features European-style integrated appliances, quartz countertops, and sleek designerf inishes by Cecconi Simone. Step out onto your expansive private balcony and enjoy breathtaking, uncbstructed views of the Downtown skyline. Residents enjoy elite amenities: 24hr concierge, state-of-the-art fitness centre, and an elegant party lounge. Located in the heart of the Entertainment District, steps to the PATH, CN Tower, and the city's finest dining. No Pets (id:67892)
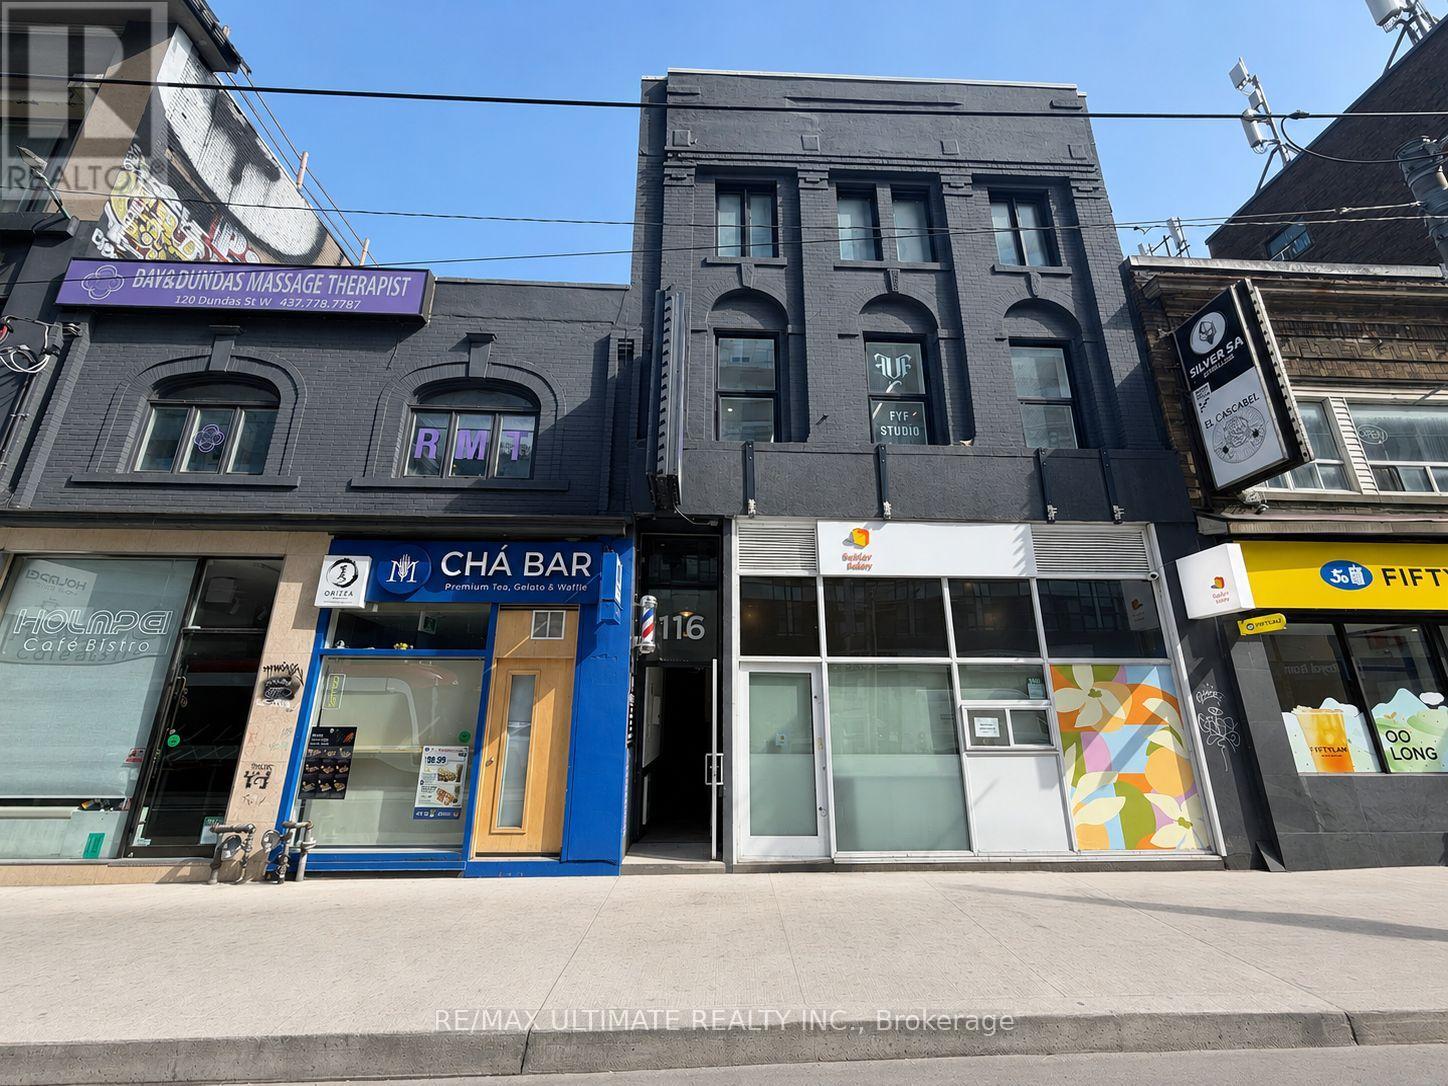
3rd Floor - 116 Dundas Street W
Toronto, Ontario
Prime Opportunity To Lease 3rd Floor Space In The Heart Of Downtown Toronto! Approx. 1,060 Sq. Ft. Maximum Exposure At Incredibly Busy Dundas St. W. & Bay St. Diverse Neighbourhood, Just Steps To Eaton Centre, Dundas Square, Atrium On Bay, And City Hall. Easy Access To T.T.C. Streetcar, And Walking Distance To Dundas And St. Patrick Subway Stations. $3175 Net lease + $1700 TMI/ Month + Hst and utilities. (id:67892)
1805 - 500 Sherbourne Street
Toronto, Ontario
Bright and spacious suite featuring picture windows and a south-facing balcony that fills the space with natural light. The open-concept kitchen is equipped with modern stainless-steel appliances. A generously sized den with a closet offers the perfect space for a home office or guest room. Sofa, TV stand, and two bar stools are available for the new tenant's use. (as is condition) (id:67892)
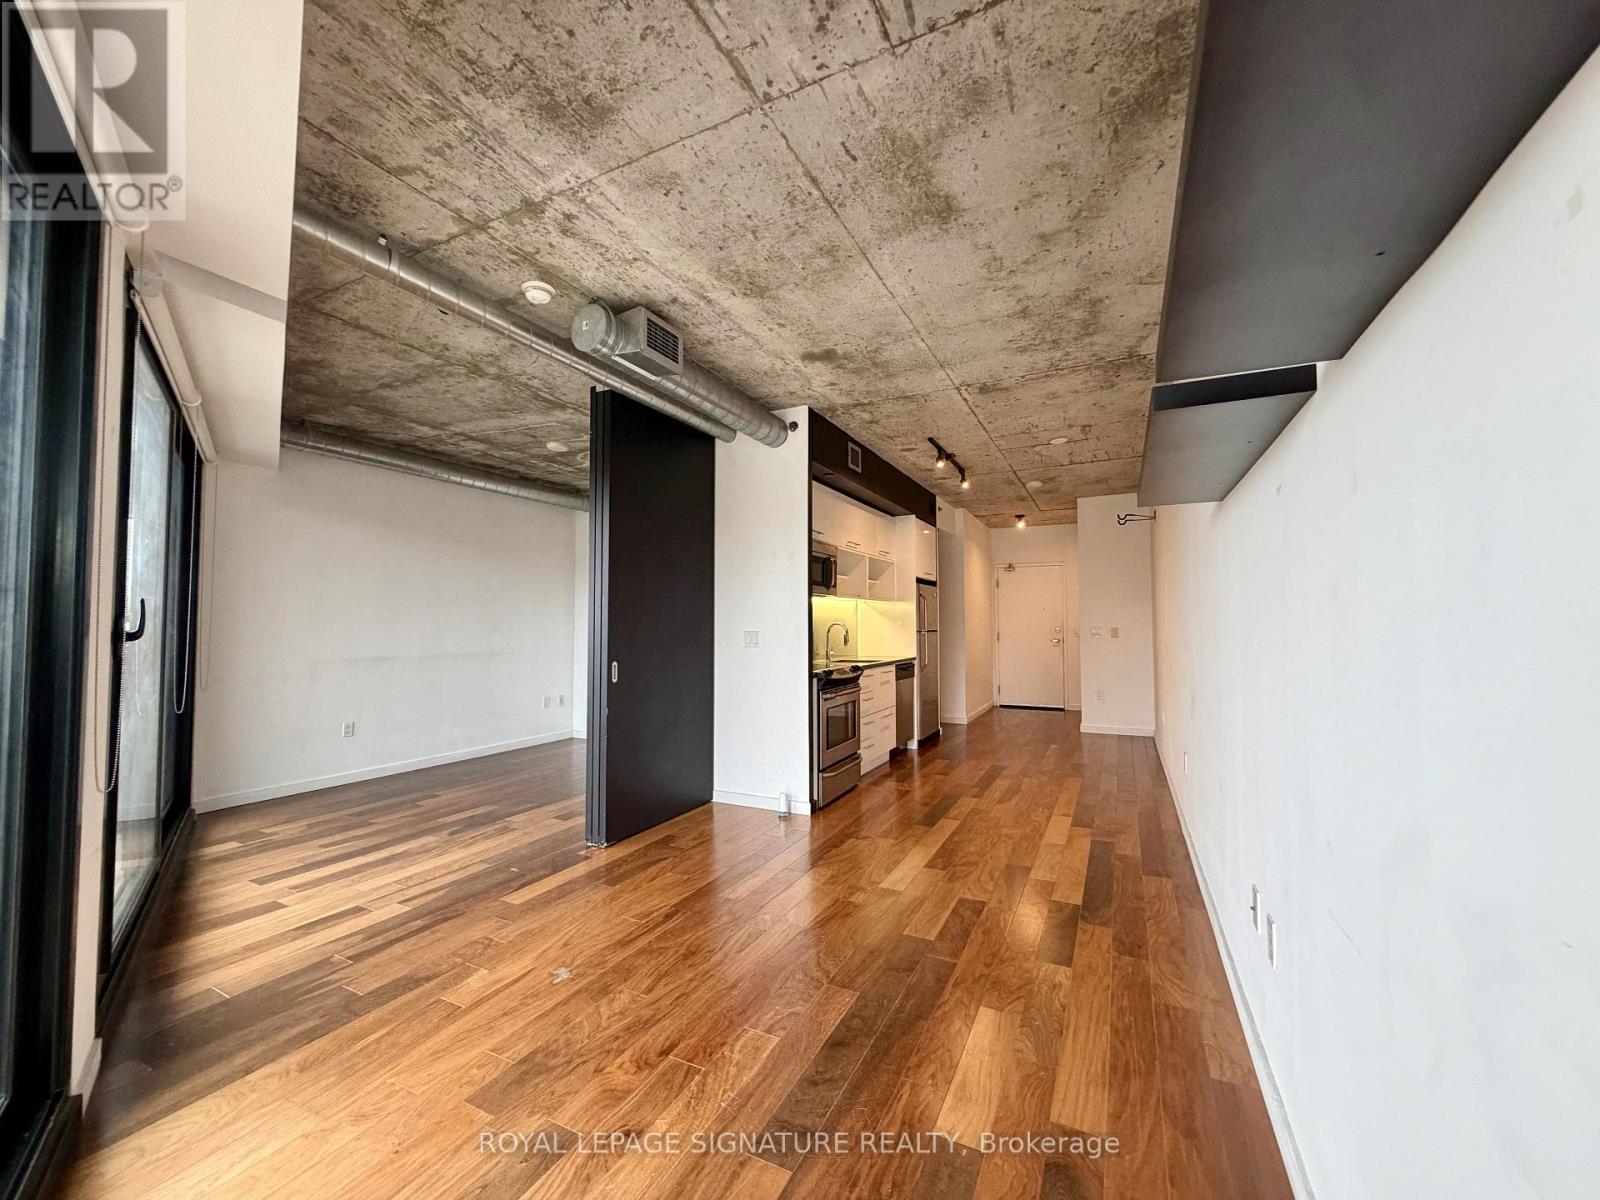
702 - 51 Trolley Crescent
Toronto, Ontario
A loft with a park for a backyard. This bright 7th floor one bedroom in River City 1 is in a rent controlled building and has exposed concrete ceilings, wood floors, and a private balcony. The open living and dining area has room for a desk or a dining table, and the approx. 589 sq ft layout includes stainless steel appliances, a built-in microwave, ensuite laundry, and a large walk-in closet. Run or ride the Don River and Waterfront trails and the paths of Corktown Common steps away, shoot hoops at Underpass Park, then cool off at the courtyard pool, work out in the gym, and come home to a 24-hour concierge. The 504 King streetcar stops right across from the building and takes you straight to King Station and the Financial District, and the Distillery District's restaurants and cafés, Canary District groceries, and the Cherry Street YMCA are a short walk. Available immediately or December 1. Watch condo tour: youtube.com/shorts/BSuV1VTqF8U (id:67892)
1725 - 70 Princess Street
Toronto, Ontario
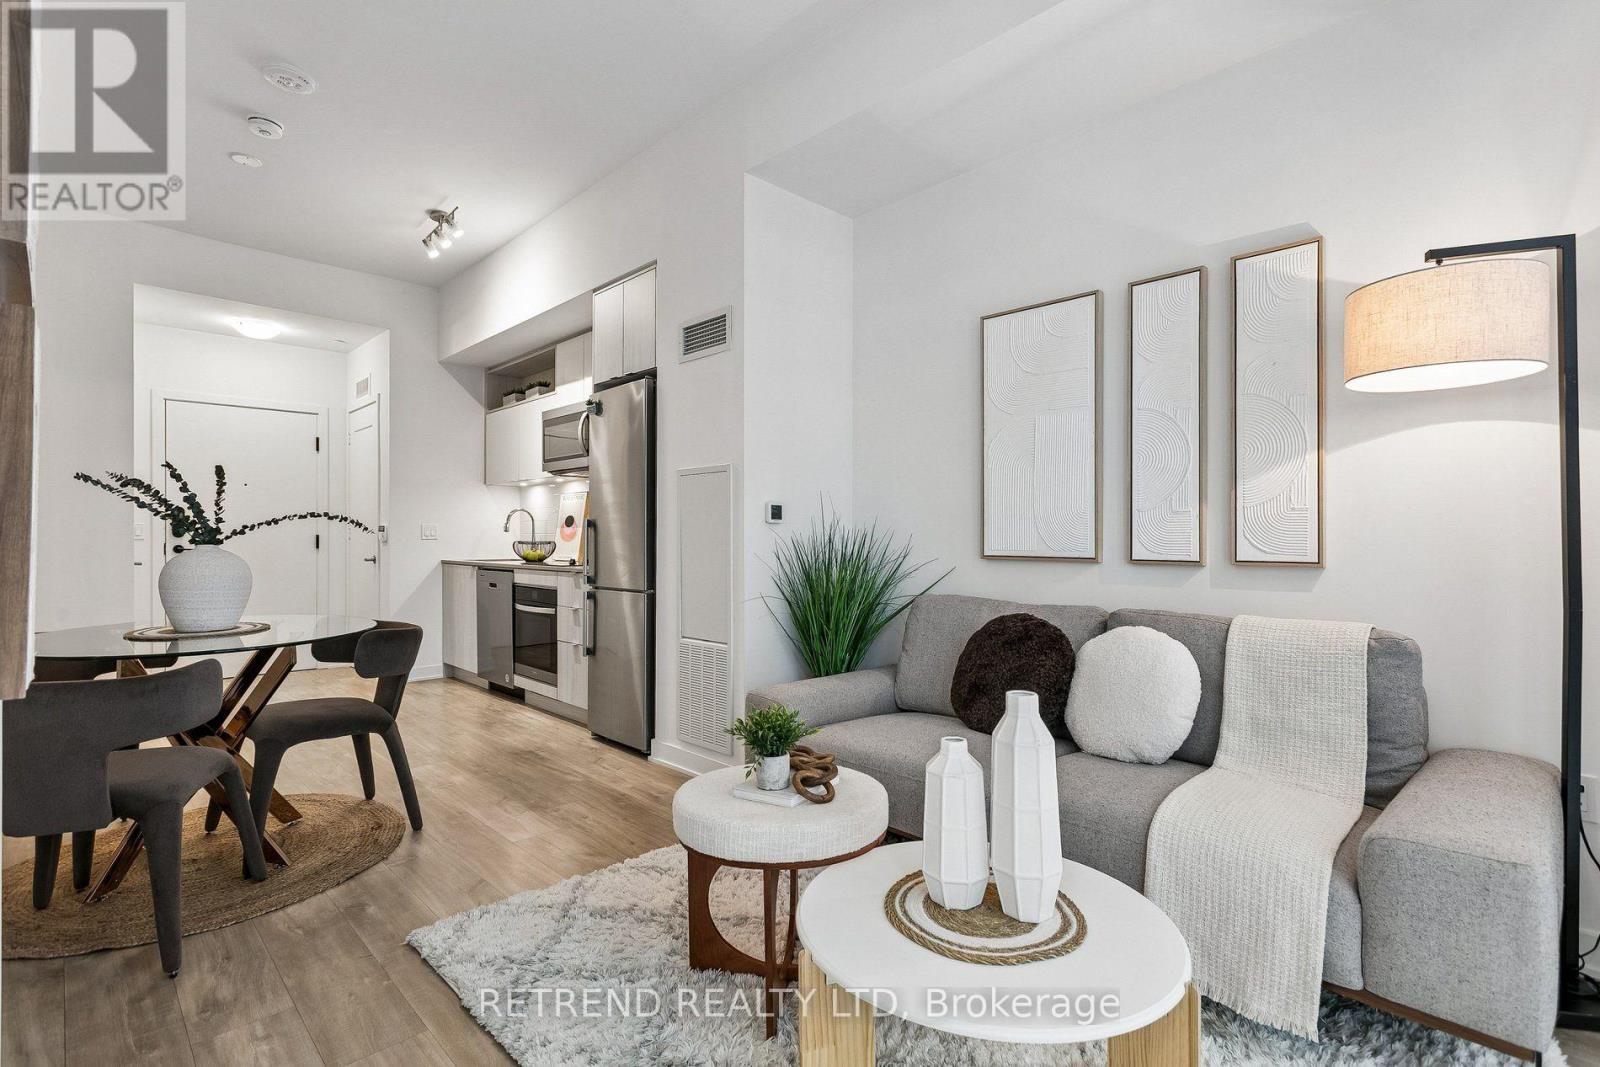
Rarely offered 10-foot smooth ceilings! Welcome to Time & Space Condos by Pemberton in the heart of downtown Toronto! This functional 1 bedroom + den, 2 full bathroom suite features an efficient layout with the flexibility of a 2-bedroom home. The enclosed den can be used as a bedroom, guest room or home office. Modern kitchen featuring quartz countertops, stainless steel appliances, stylish backsplash, under-cabinet lighting and ample cabinet storage. Enjoy west-facing views overlooking the private rooftop amenities, plus a private balcony. Prime location just steps to St. Lawrence Market, the Distillery Historic District, King Street, Harbourfront, restaurants, cafes, bars, banks and shops. Close to No Frills, Farm Boy, Loblaws, LCBO and George Brown College. Easy access to King Street streetcars, King and Union subway stations, the Financial District and future Ontario Line. Residents enjoy 24-hour concierge, fitness centre, yoga studio, theatre/media room, games room, party room, rooftop pool, lounge, BBQ area and outdoor terraces. Minutes to Union Station, the PATH, Scotiabank Arena, Rogers Centre, CN Tower and Toronto's waterfront. A well-connected downtown home with everything you need right outside your door. Internet included. (id:67892)
320 - 15 Mercer Street
Toronto, Ontario
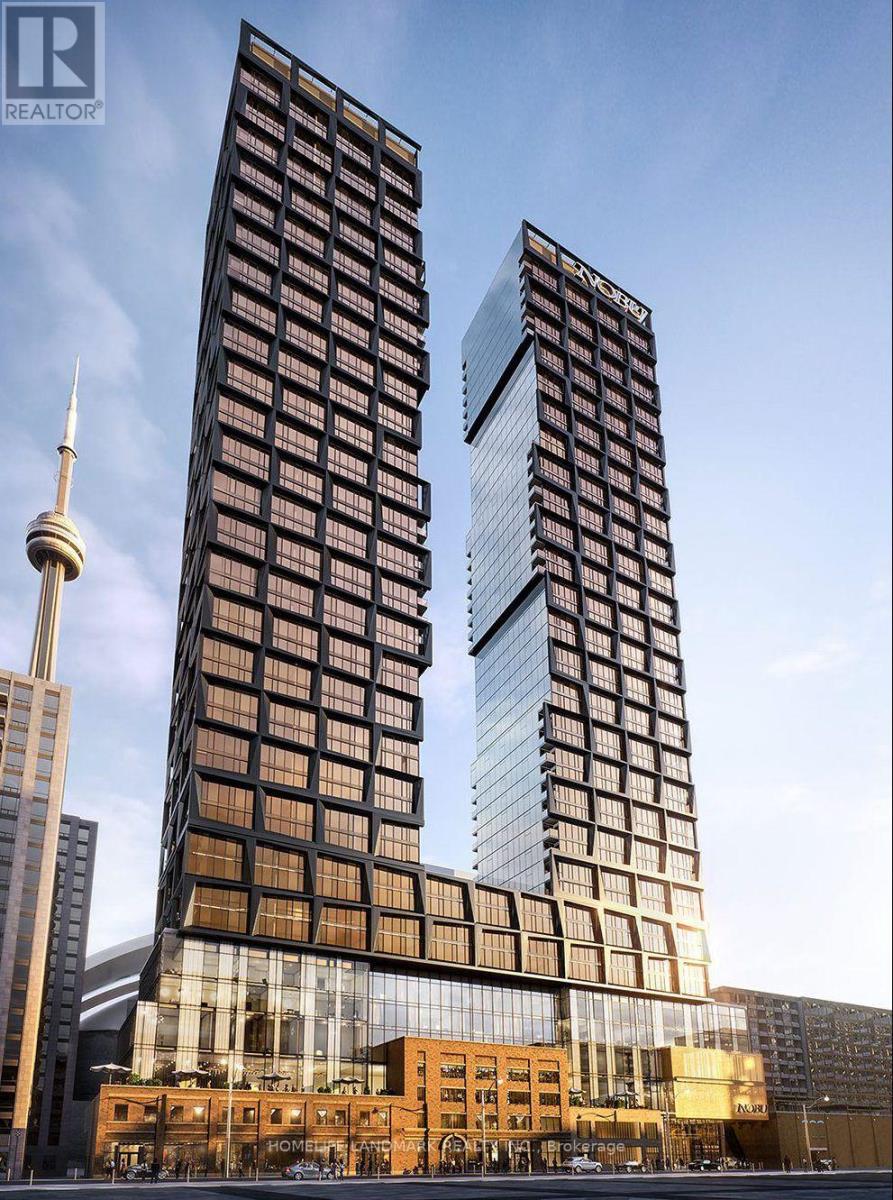
Welcome to the Prestigious Nobu Residences in the heart of Toronto. This Spacious One Bedroom + One Den suite with Two Full Baths. Bright Open-Concept layout with Floor-to-Ceiling Windows. Modern Kitchen with Top of the line built-in appliances. Spacious Master Bedroom with Ensuite. Functional Den is ideal for Home Office or Extra Living Space. State of Art Amenities including Concierge, Fitness Center, Hot Tub, Cold Plunge, Dry Sauna, Wet Steam, Rooftop Garden and more. Steps to St Andrew Subway station and Union Station, PATH, Rogers Centre, Minutes to U of T. (id:67892)
291 St Clair Avenue
Toronto, Ontario
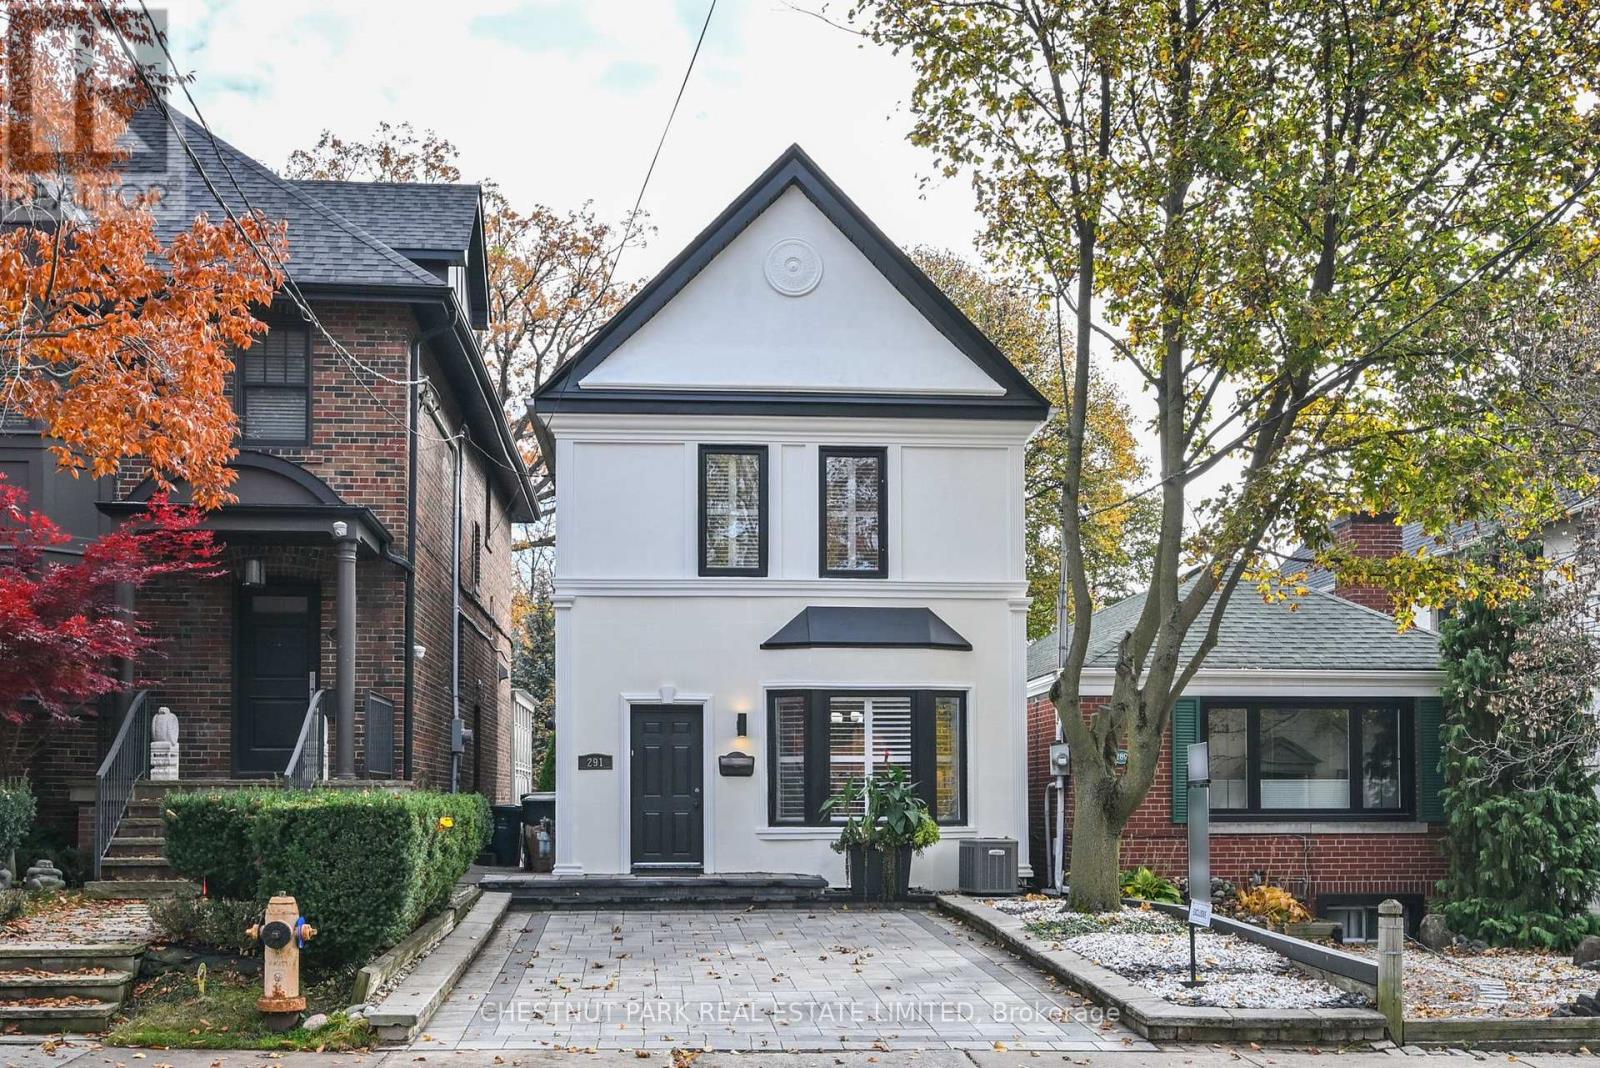
Welcome to 291 St Clair Avenue East, a detached 2-storey home in Moore Park situated on a deep 22 x 143-foot lot with an interlocking front yard driveway. The interior features an updated open-concept main floor with hardwood floors, a wood burning fireplace, and direct walkout access to a back terrace complete with a private sitting area with a custom pergola above. The layout provides 3 bedrooms upstairs, 3 bathrooms throughout, and a fully finished basement offering 2 additional rooms and functional flex space. Backing onto substantial depth in an established midtown school district, it offers a solid, versatile footprint with immediate live-in utility or scope for a buyer to personalize to their own taste. Steps to Whitney PS, OLPH and Branksome Hall. Seller has recently completed the following work- main floor hardwood, exterior stucco, hard landscaping of front yard parking area, rear pergola. Inspection available. (id:67892)
27 Collinson Boulevard
Toronto, Ontario
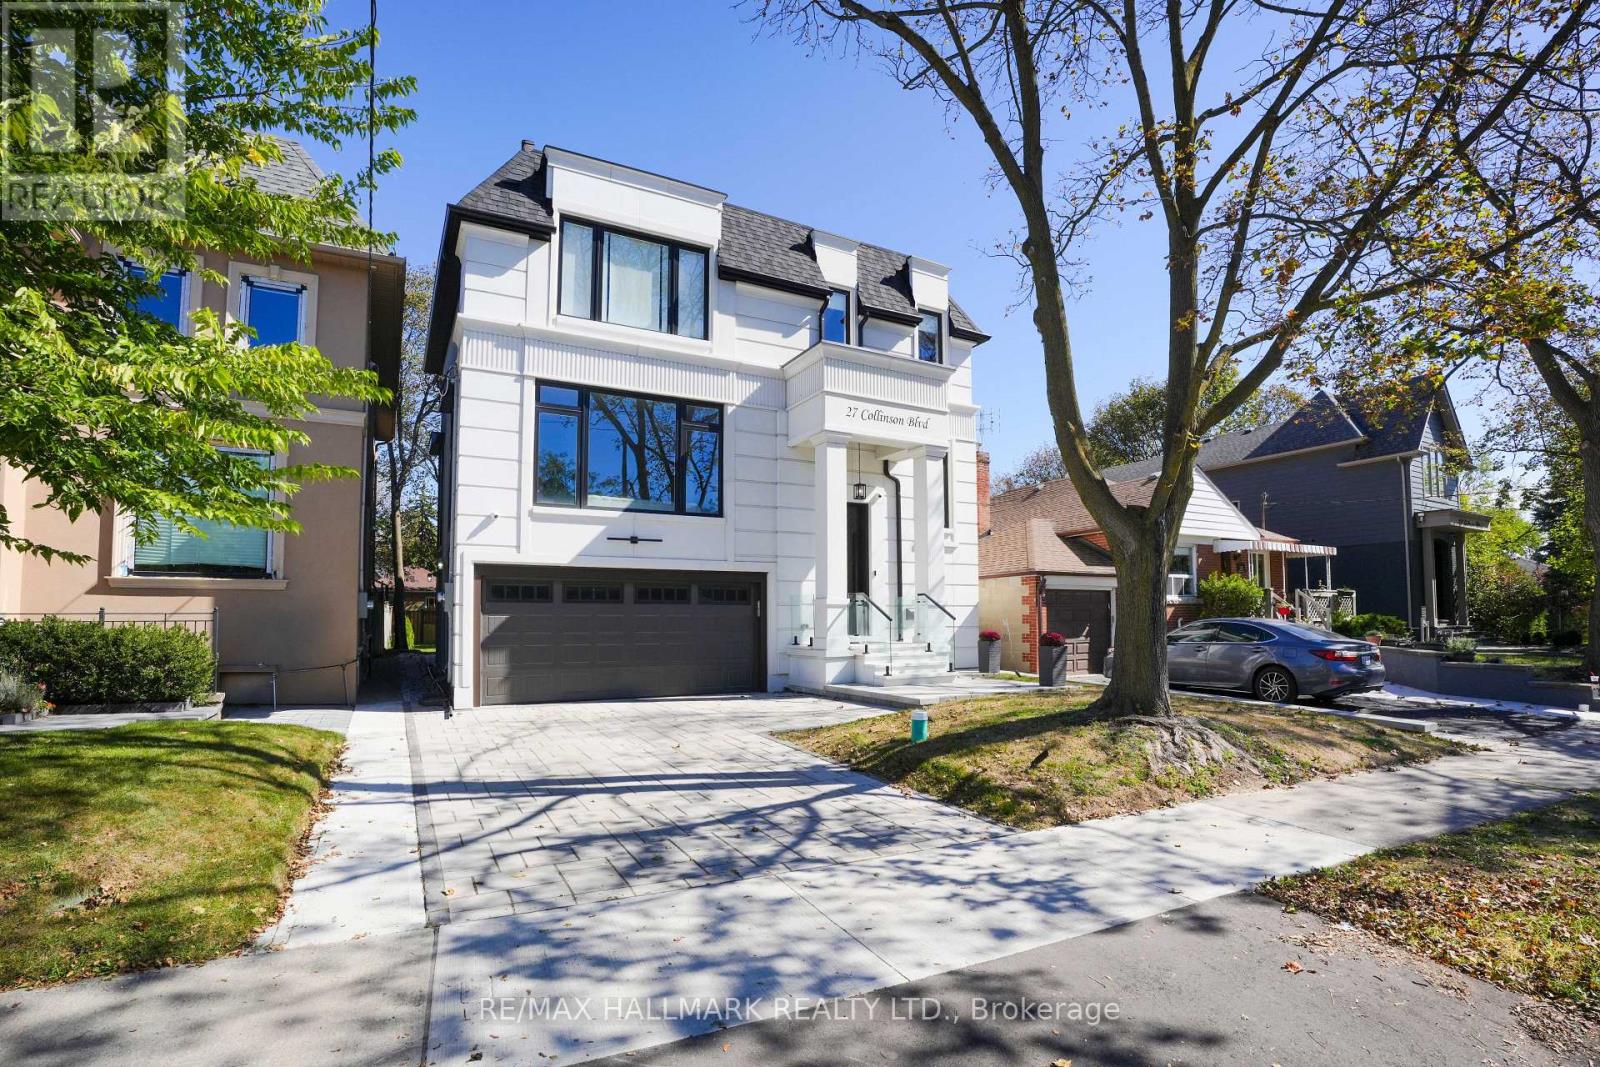
An exceptional newly built 2026 residence showcasing sophisticated contemporary architecture, striking curb appeal, and a refined modern aesthetic in Toronto's sought-after Clanton Park community. Thoughtfully designed with bold architectural lines, expansive windows and an elegant facade, this distinctive home offers an elevated setting for modern city living. Ideally located in an established North York neighbourhood with convenient access to parks, schools, dining, shopping and everyday amenities, along with Yorkdale Shopping Centre, Wilson Subway Station, Allen Road and Highway 401. A rare opportunity to own a newly constructed luxury residence offering style, location and exceptional connectivity across Toronto. (id:67892)
1109 - 50 Wellesley Street E
Toronto, Ontario
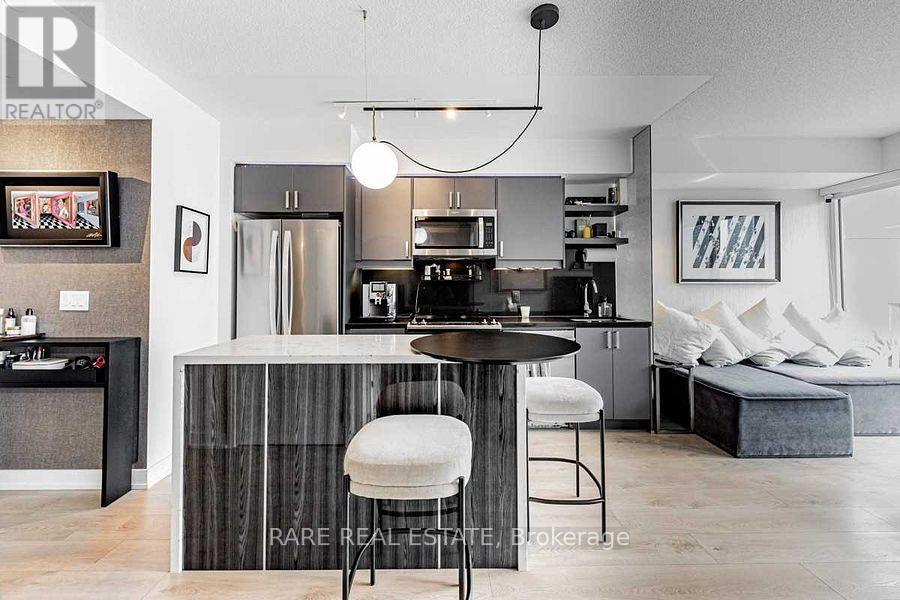
Welcome to 50 Wellesley Street East, Suite 1109! A beautifully customized, south-facing 1-bedroom + den residence offering 597 sq. ft. of thoughtfully designed living space, premium finishes, and an exceptional downtown location.This magazine-worthy suite features floor-to-ceiling windows, abundant natural light, wide-plank flooring, custom wallpaper, and designer upgrades throughout. The modern kitchen boasts full-sized stainless steel appliances, a premium Porter & Charles dishwasher, and a custom quartz island with seating. The spacious den features custom built-in cabinetry, providing an ideal home office with exceptional storage. The spa-inspired bathroom offers upgraded porcelain tile, a modern vanity, and a luxurious thermostatic shower system complete with four body jets, rainfall showerhead, and handheld shower. Additional highlights include remote-controlled bedroom blinds and full-sized in-suite laundry. Step outside to an expansive, full-width private balcony with beautiful city skyline views, perfect for outdoor lounging, dining, and entertaining. Partially furnished for added convenience, the suite includes a living room sofa, area rug, console table, two kitchen counter stools, and a queen-sized bed frame with built-in storage (mattress not included). The balcony comes furnished with two lounge chairs, a small dining table, and three dining chairs. Ideally situated in the heart of downtown Toronto, just steps from Wellesley Subway Station, Toronto Metropolitan University (TMU), University of Toronto, Yorkville, major hospitals, restaurants, shopping, and everyday conveniences. A rare opportunity to lease a thoughtfully designed, upgraded residence combining style, functionality, and an unbeatable location. (id:67892)
45 Heath Street W
Toronto, Ontario
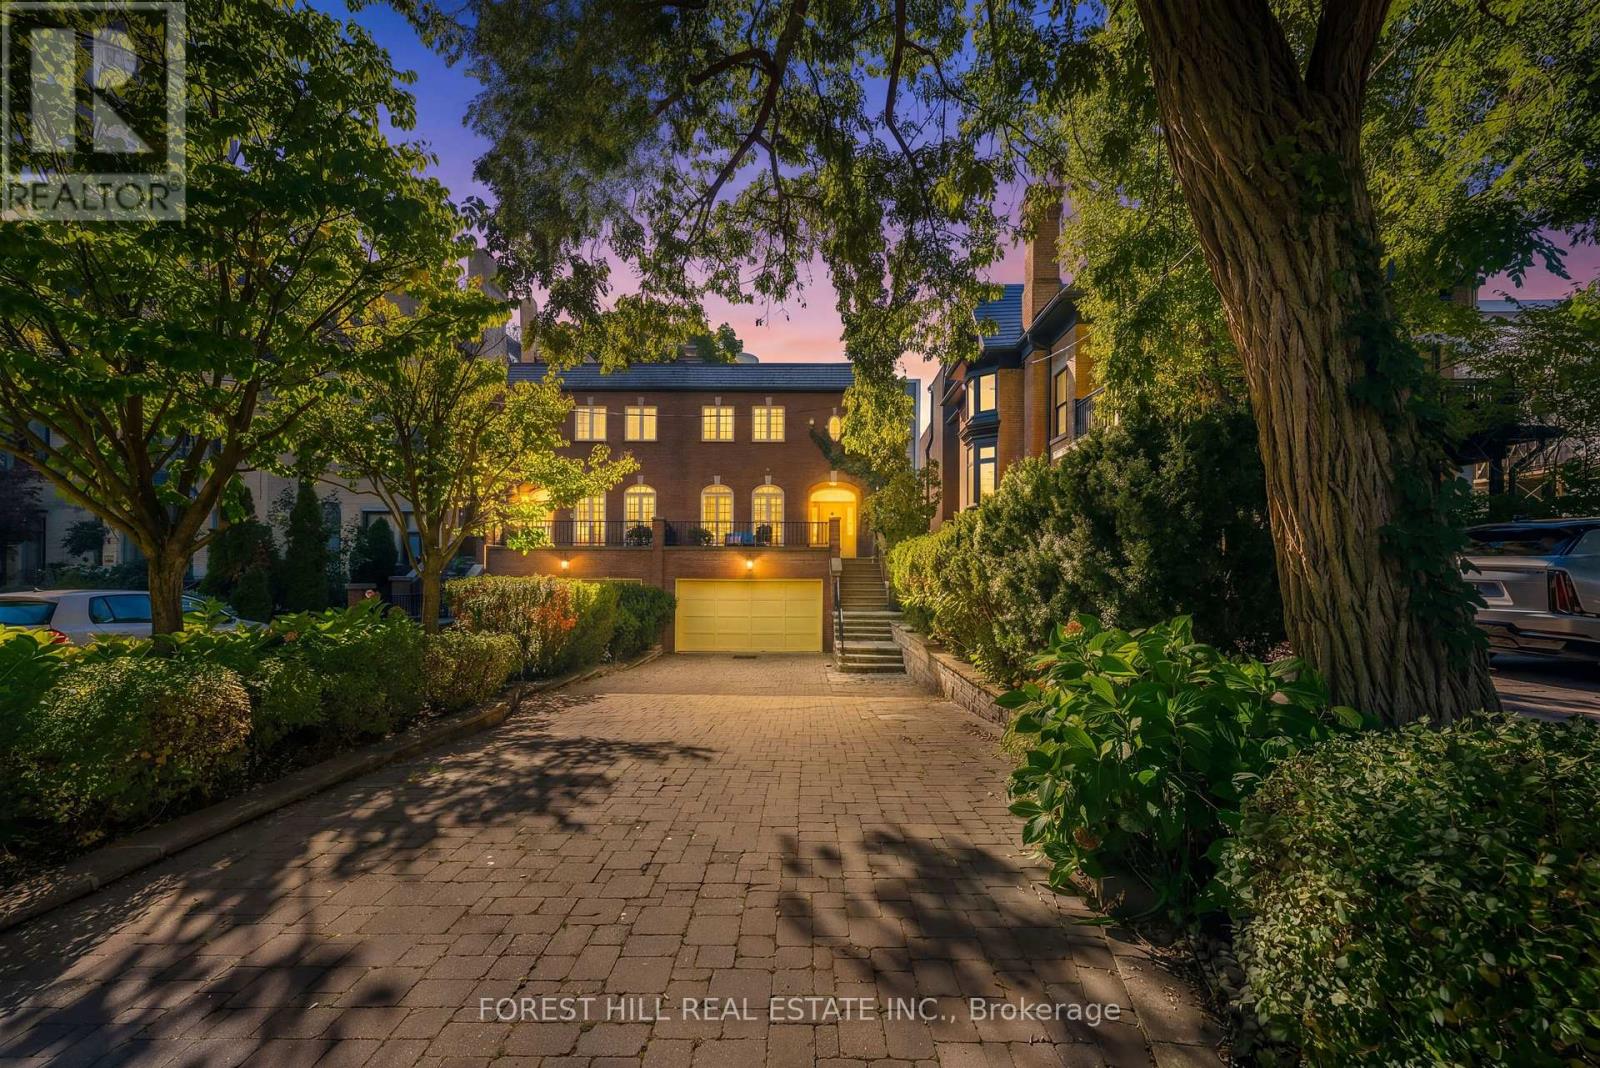
Welcome to 45 Heath Street West, an exceptional residence situated on one of Deer Park's most coveted and picturesque streets. Beautifully set back from the road, this distinguished home offers a private urban oasis in the heart of Toronto, blending sophistication, comfort, privacy, & convenience. The property features an oversized lot, heated driveway parking up to 6 vehicles, along with a built-in 1.5 car garage. Elegant red-brick masonry creates a lasting first impression, with a graceful staircase leading to an expansive front terrace and striking arched entranceway. Inside, the foyer opens to a beautifully appointed main level featuring hardwood flooring & an inviting open-concept layout. At the heart of the home is a true chef's kitchen, carefully designed for everyday living & entertaining. It features a Sub-Zero fridge, Wolf four-burner gas range with professional-style hood, large centre island that can easily seat six, a wall pantry with wet bar, & a bright sun-filled breakfast nook. A walk-out leads to the elevated rear deck, with a brick wood oven and gas BBQ facilities. The kitchen flows into the elegant dining room, enhanced with built-in speakers & buffet. The sophisticated living room features graceful arched windows overlooking the front terrace, while a built-in gas fireplace provides a warm & inviting focal point. A stunning spiral staircase leads to the second level, where three generously proportioned bedrooms provide exceptional comfort & privacy. The spacious primary suite is bright & beautifully appointed, featuring 3 large windows, a luxurious four-piece ensuite w/heated flooring & a generous walk-in closet. The two additional bedrooms are south-facing, sun-filled & share a thoughtfully designed three-piece bathroom. The above-grade lower level features nine-foot ceilings, a powder room, garage access, & large recreation room with a gas fireplace. Sliding glass doors walk-out to a private oasis with southern exposure, peaceful & luxurious. (id:67892)
Main Floor - 383 Lansdowne Avenue
Toronto, Ontario
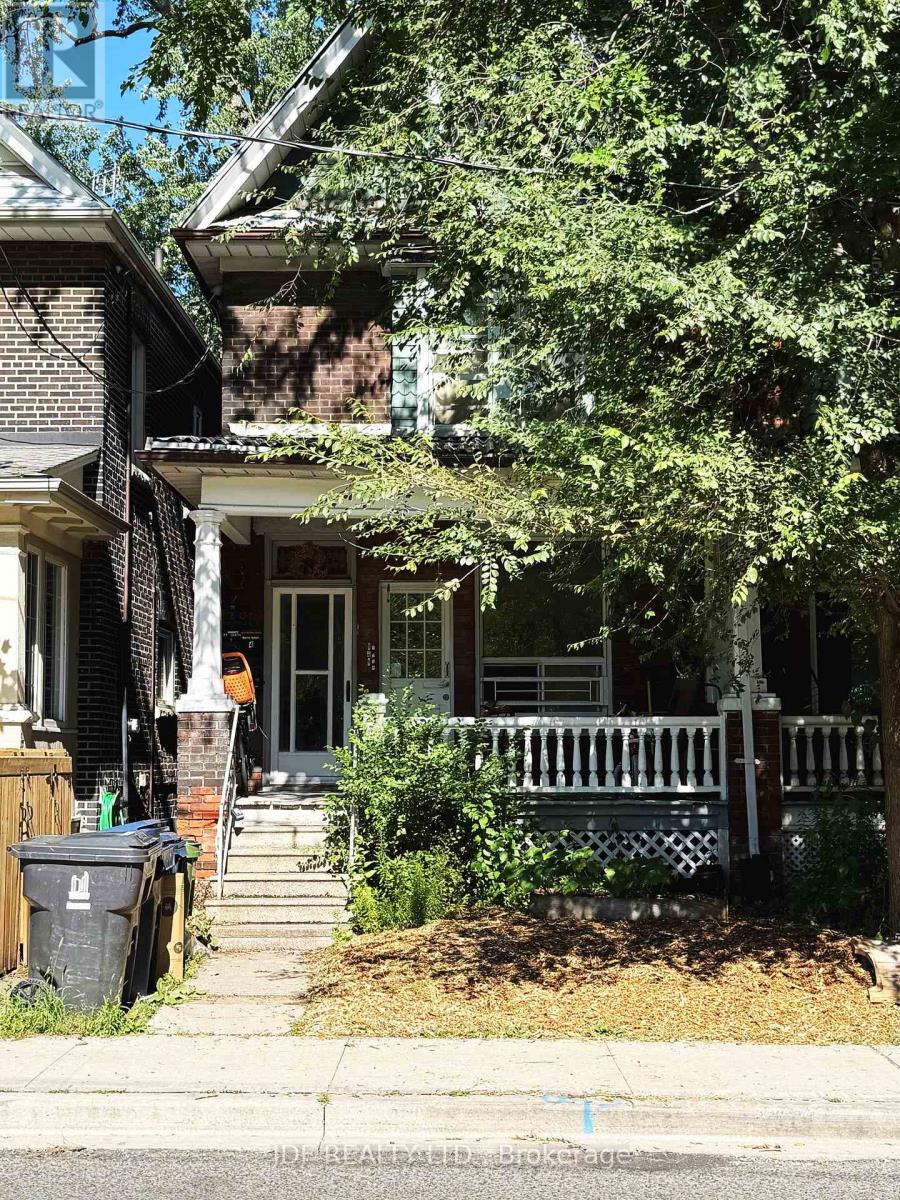
Spacious and beautifully renovated 3 bedroom main floor apartment 867 SF, in the highly sought-after Dufferin Grove neighborhood! Separate entrance, this bright and modern suite offers a comfortable and contemporary living space with thoughtful updates. Enjoy being just steps from Bloor St., College Street, Dundas West, West Queen West, and Roncesvalles Village, with endless shops, cafes, and restaurants nearby. Located minutes from shopping, restaurants & cafes, and surrounded by great schools, green parks, and TTC transit right at your doorstep. Large shared backyard. Tenant responsible for hydro, rent includes water, gas and garbage removal. This location truly has it all (id:67892)
419 - 222 The Esplanade
Toronto, Ontario
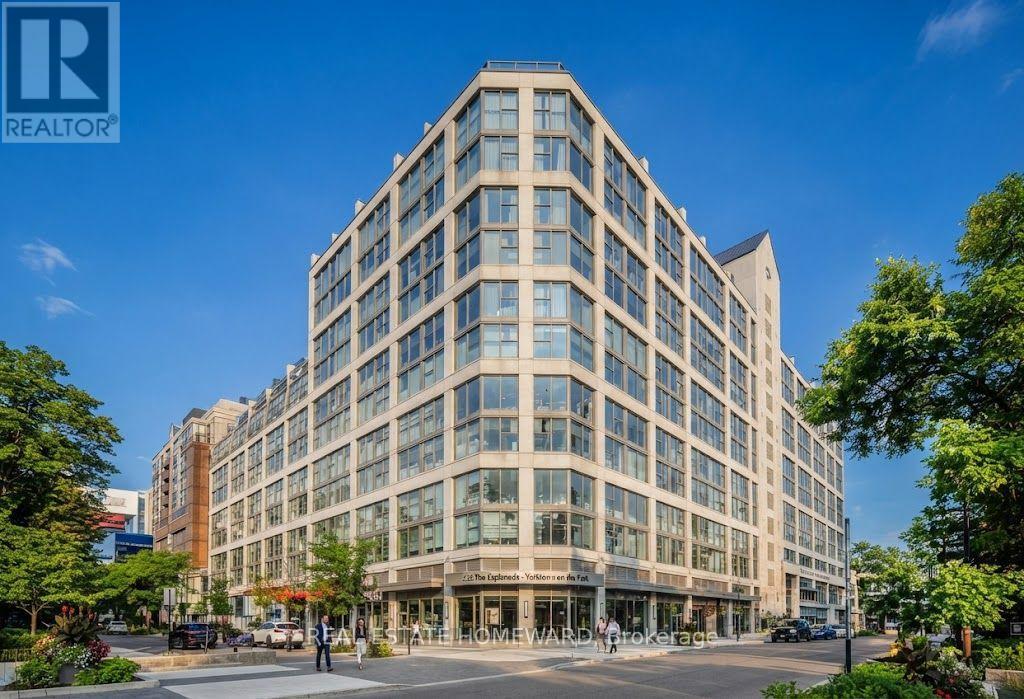
Park views, south-facing light and fresh new feel in the heart of downtown Toronto! Suite 419 at 222 The Esplanade offers approximately 500-599 sq. ft. of bright, well-planned living space with an open-concept living and dining area, freshly painted interiors and select new appliances. Floor-to-ceiling windows in both the bathroom and den overlook the park, bringing in beautiful natural light and serene green outlook. A generous walk-in closet adds valuable storage to this thoughtfully designed new home. Steps to St. Lawrence Market, the Distillery District, restaurants, cafes, parks, transit and the waterfront. A fantastic opportunity to enjoy the best of downtown living in a bright, move-in-ready suite. (id:67892)
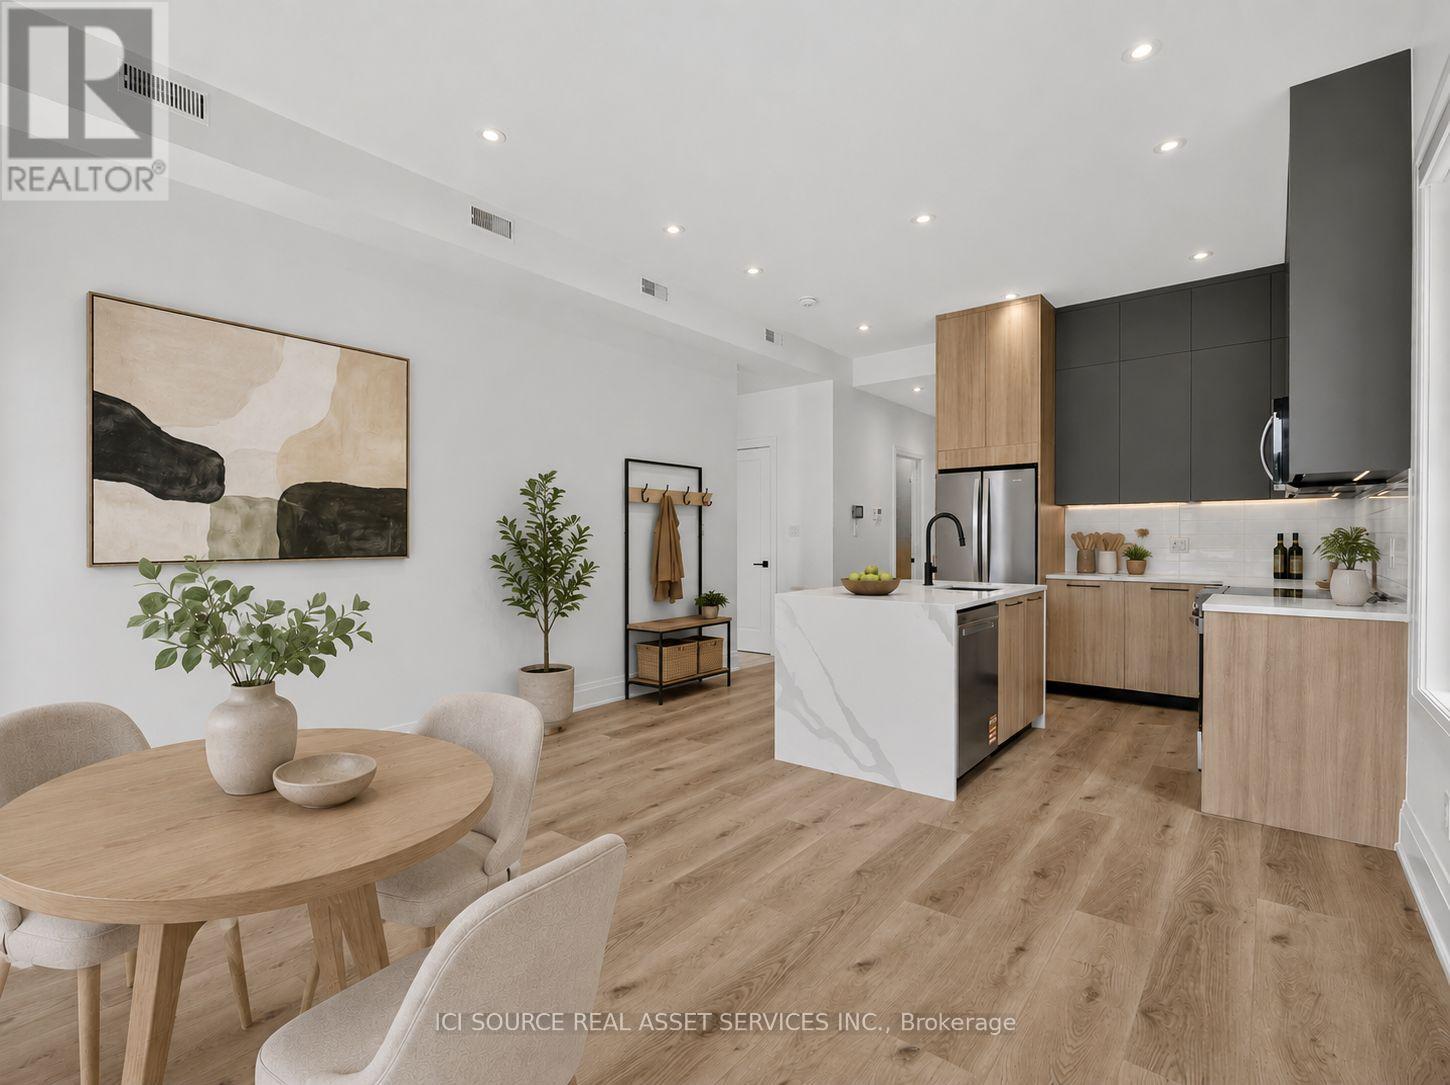
Unit 2 - 28 Norcross Road
Toronto, Ontario
Newly built upscale rental suites in Clanton Park. Walking distance to Sheppard West subway station. Property has not been previously occupied. Ten foot ceilings and custom-home-level finishes throughout. 2-bedroom 2-bathroom unit. Large open concept kitchen and living area. Large backyard area included. Available for lease immediately. Located on a quiet residential street surrounded by newly-built custom homes. Close proximity to schools, parks, recreational facilities, and entertainment options. 30 minute transit ride to downtown Toronto and easy access to Highway 401. Units come with in-suite laundry, private outdoor balcony, new full-size appliances, ample storage space, doorbell camera and intercom system, tile and quartz backsplashes, wide-plank vinyl flooring, porcelain tile in washrooms and laundry rooms, roller blinds on all windows. Landlord is a registered Salesperson with RECO. (id:67892)
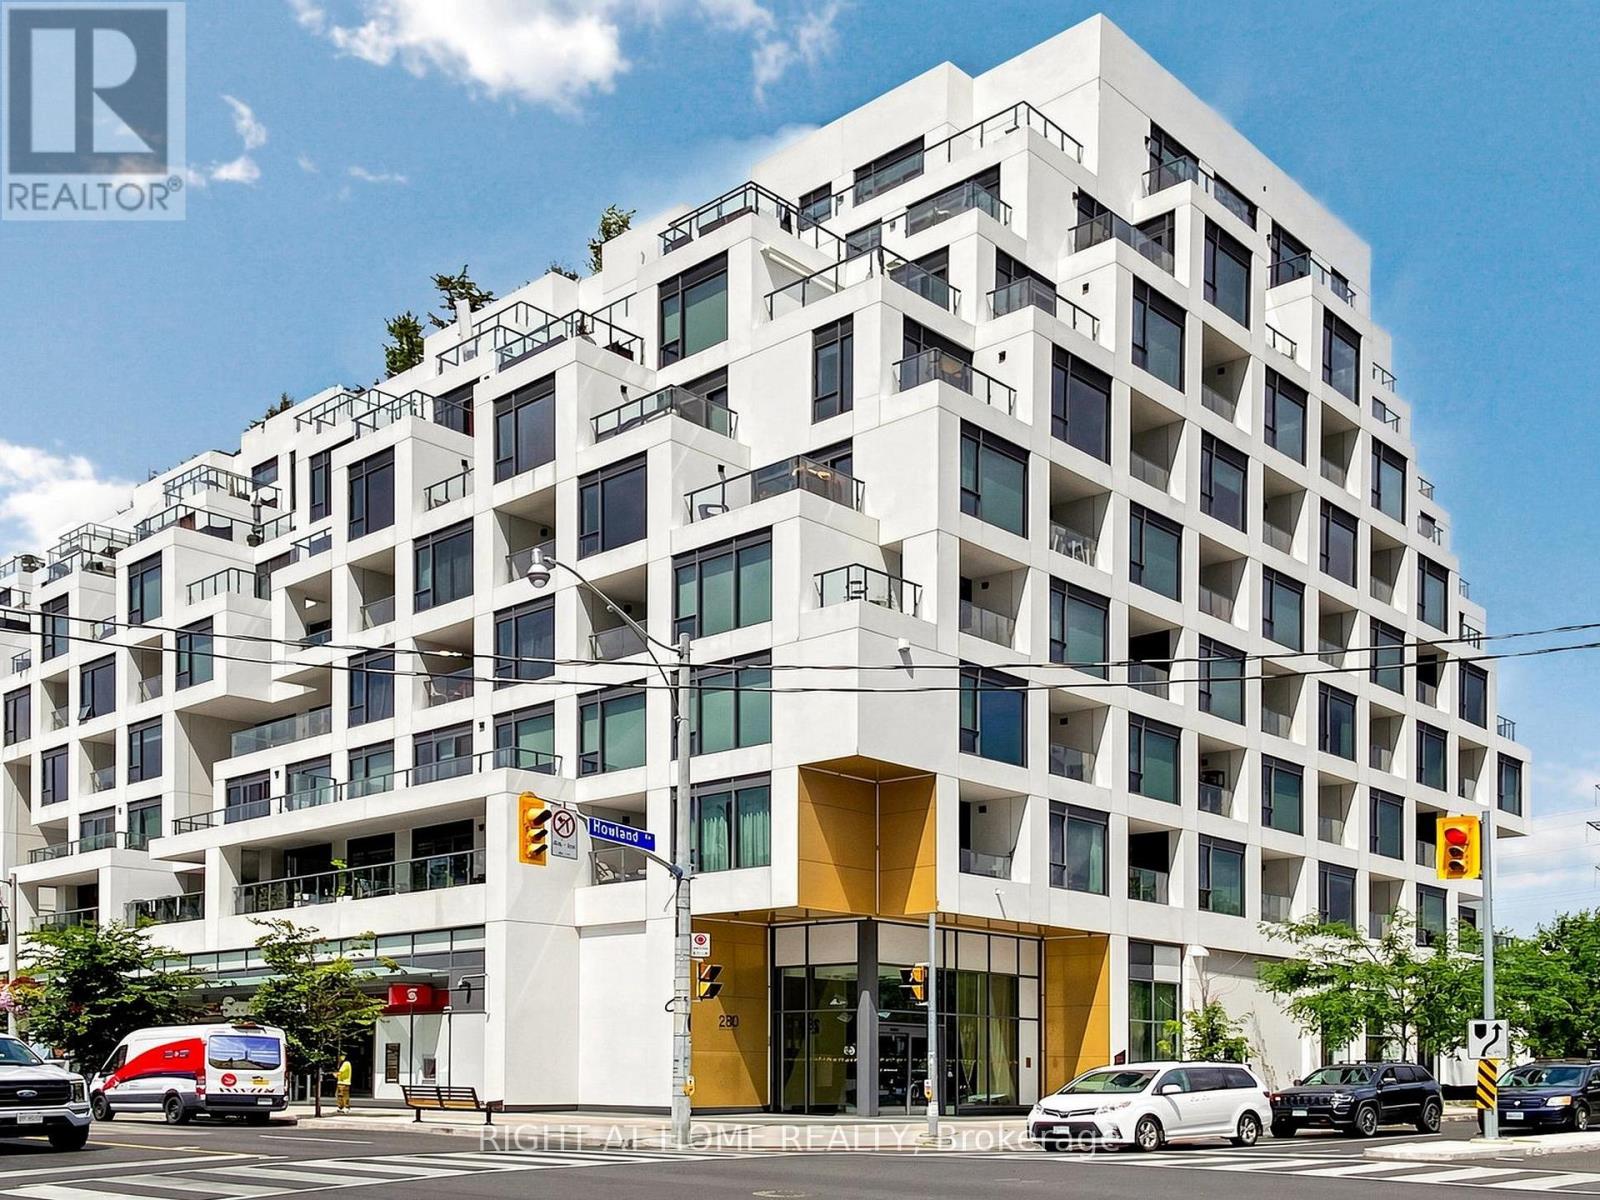
615 - 280 Howland Avenue
Toronto, Ontario
Welcome to Tridel's Bianca residences Suite 615 as part of premium Annex Collection, this bright spacious over 1205 sq ft south facing suite boosts unobstructed view of CN tower, Designer kitchen cabinetry with contemporary full height flat panel doors complete with integrated Miele appliances. Quartz kitchen countertop and matching backsplash, Distinctive multitask island with waterfall edge countertop. 5 Star Building Amenities Include Gym, Party Room, Concierge, Guest Suite, Yoga Studio, Pet Spa, Visitor Parking and Picturesque Terrace with Luxurious Swimming Pool, Cabanas, BBQs and Fireplace. Steps to the Annex, Yorkville, TTC, And Shops and Eateries Along Dupont, The Best Parks And Renowned Schools. (id:67892)
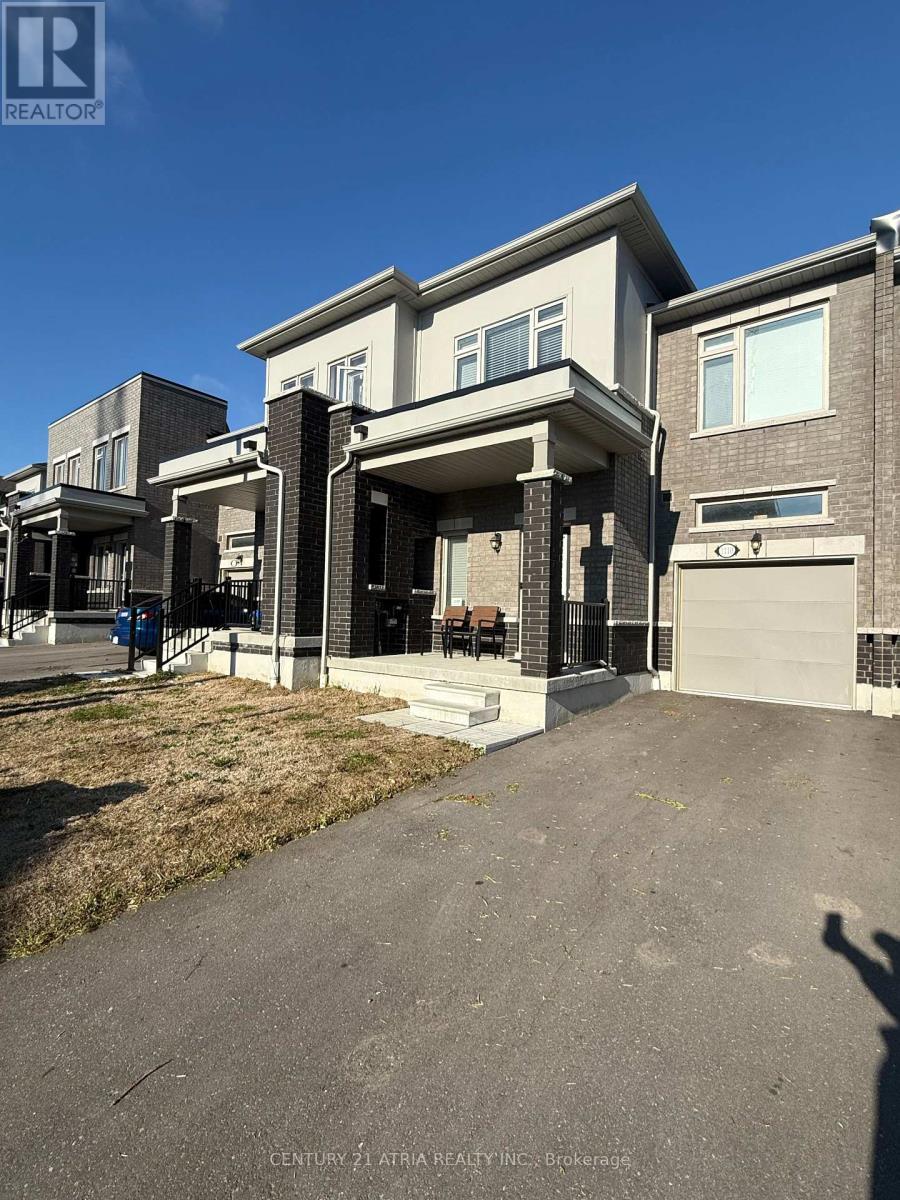
1110 Cameo Street
Pickering, Ontario
Fully furnished Smart Home, Ready to move-in with 3 parking spots. Nearly 1700 sq.ft of living space. High-speed internet included with Smart TV's pre-programmed with Netflix, Prime, etc. Washer and dryer upstairs for convinience. Located in the family friendly Seaton in Pickering. Surrounded by Schools, parks, natural trail, and your own backyard and front yard with plenty of space."water tank lease included* (id:67892)
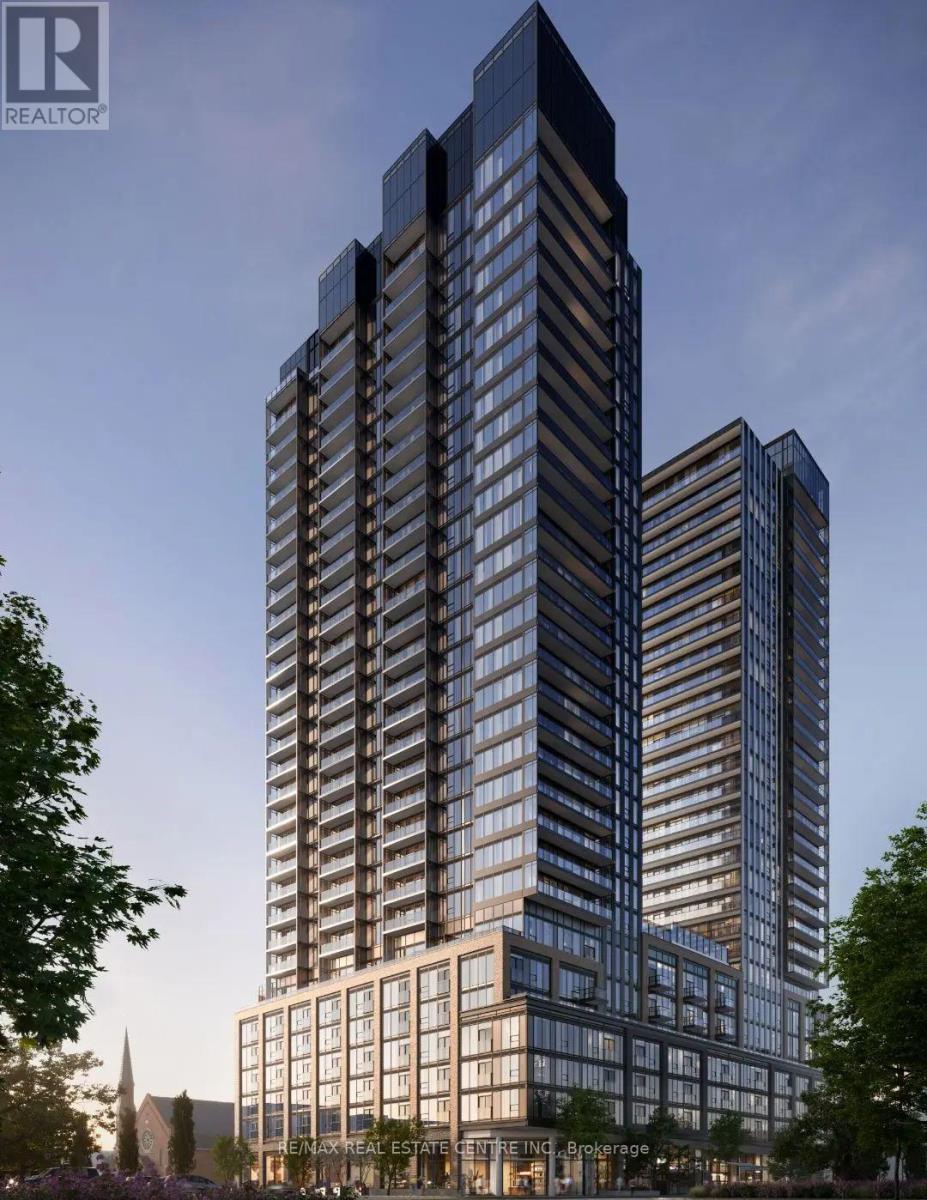
2914 - 101 John Street N
Hamilton, Ontario
Welcome to The Design District by EMBLEM and be the first to live in this brand new thoughtfully designed 591 sq. ft.(includes 98 sq. ft balcony) suite offering 1 bedroom,1 full bathroom, in-suite laundry, and a private balcony. Enjoy modern finishes, oversized windows, a contemporary kitchen with stainless steel appliances, quartz countertops, and stylish cabinetry.Sleek, carpet-free flooring runs throughout the entire suite, enhancing its modern, high-end aesthetic. Residents enjoy an exceptional selection of amenities, including 24-hour concierge service, an outdoor swimming pool, fitness centre, yoga studio, party room, co-working spaces and outdoor BBQ areas.Ideally situated in the heart of downtown Hamilton, this vibrant neighbourhood offers convenient access to an excellent selection of restaurants, cafes, shopping, art galleries and entertainment. Enjoy nearby James Street North and King William Street, known for their dining and cultural attractions. Close to McLaren Park, Bayfront Park, the waterfront trails, Hamilton Public Library, Jackson Square and Hamilton Farmers' Market. Convenient access to public transit, Hamilton GO Centre, West Harbour GO Station and major commuter routes. An excellent location for those seeking an active urban lifestyle with everyday conveniences close at hand. (id:67892)