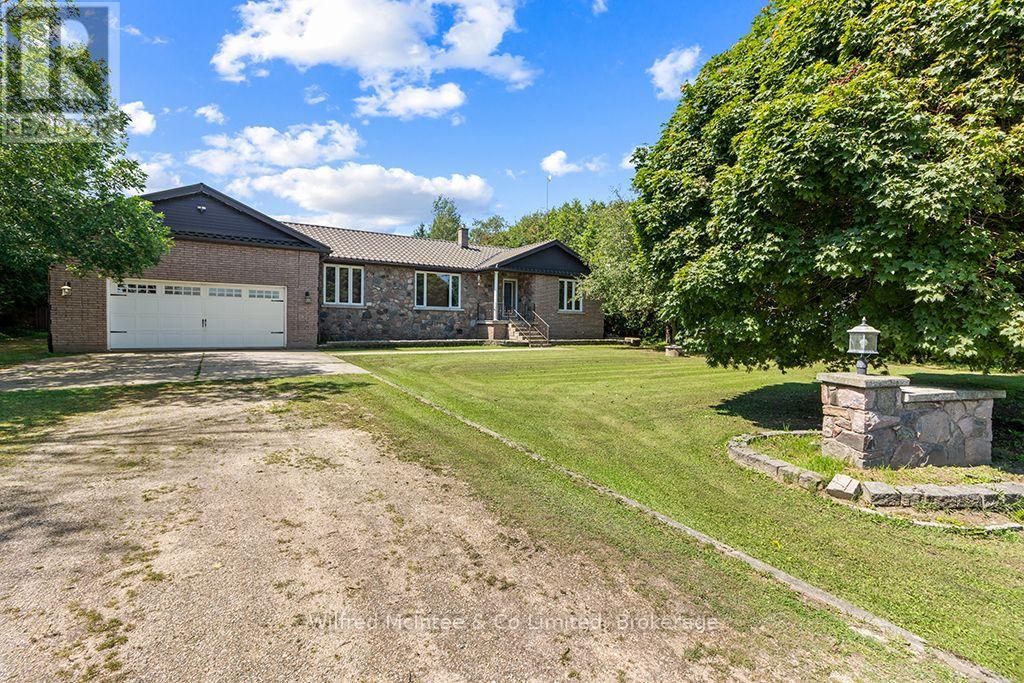
733036 Southgate 73 Side Road
Southgate, Ontario
This 0.52-acre lot with treed boundary in the Municipality of Southgate, ON features a detached stone and brick bungalow with large principal rooms, 3 + 1 bedrooms and 2.5 bathrooms, and hardwood flooring. The main floor consists of a kitchen with breakfast nook and door to the 19'x13' back deck that has a hookup in place for a natural gas BBQ. The 3-car (1 tandem) garage can be accessed through the main floor laundry room. The primary bedroom has a 5-pc ensuite bathroom. A dining room, living room, foyer and two more bedrooms complete the main level. The lower level is largely finished with a good-sized recreation room, a kitchenette, bedroom, large storage closet, and 3-pc bathroom. The unfinished portion of the lower level is a utility room/workshop. There is also walk-up from the lower level to the garage. This lower level is suitable for use as an in-law suite. Close to Dundalk, Shelburne, and Orangeville; with the GTAC only 1.5 hours away. This property is on a paved road in the country, surrounded by farm lands, is on a drilled-well and septic system, and provides the best of country living! (id:47351)
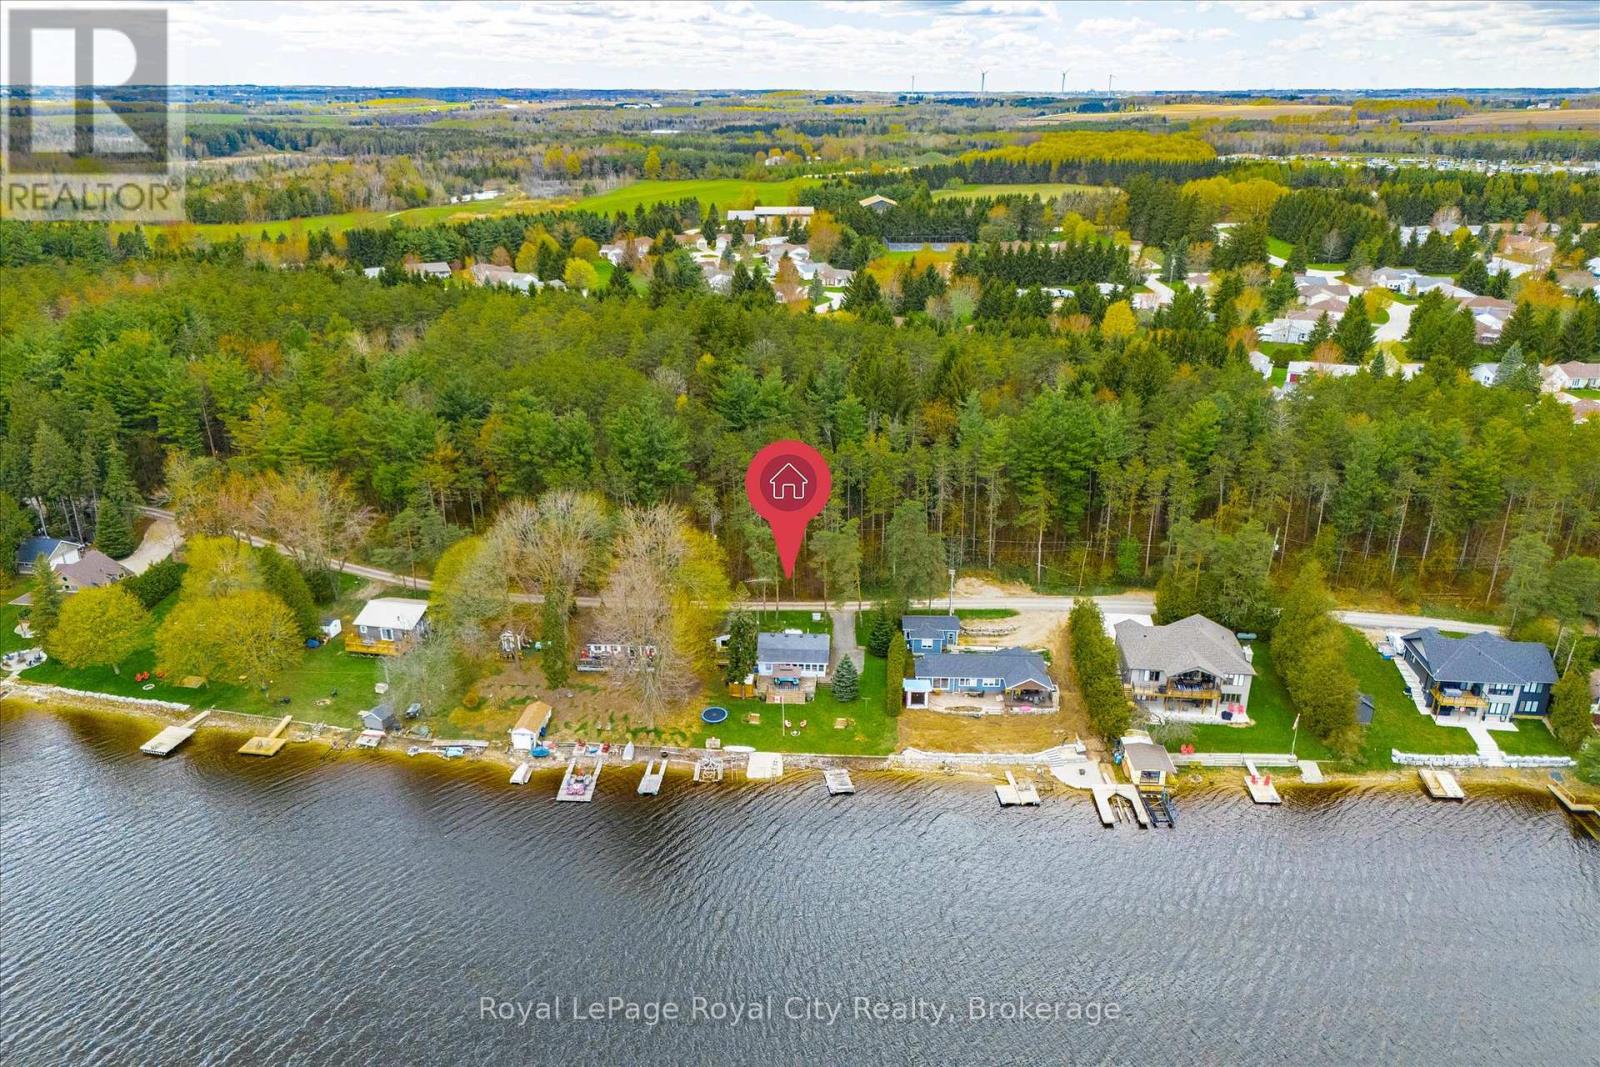
335 Third Street
Centre Wellington, Ontario
Prime Lake Belwood waterfront on sought-after Third Street! Think a cottage property is out of reach? Think again. This is the kind of panoramic lake view you'd expect to find in Muskoka - without the Muskoka price tag (or traffic!). Lake Belwood is one of Centre Wellington's best-kept secrets: a vibrant waterfront community where summers revolve around boating, swimming, fishing, and evenings spent around the fire with family and friends. Unlike many cottage destinations, you're less than an hour from Guelph, Kitchener-Waterloo, Milton, Burlington, Orangeville, and Caledon, making spontaneous weeknight escapes and easy weekend getaways a reality. This exceptional waterfront lot offers a sprawling lawn stretching to the water's edge and the kind of setting that's becoming increasingly difficult to find. The shoreline is ideal for paddleboarding and kayaking, with a gentle kid-friendly slope. The existing cottage allows you to start making memories immediately. Sleeping 10+ guests, including a large bunkie with plumbing, it's ready to host family and friends from day one. Build your dream lake house, renovate to suit your style, or enjoy it as-is. Premium waterfront, exceptional accessibility, and priceless moments with the people you love most. (This property is part of the GRCA cottage lot program and is situated on leased land. Full-time use is from April 15 to November 15 and 10 days per month are allowed during the off-season) (id:47351)
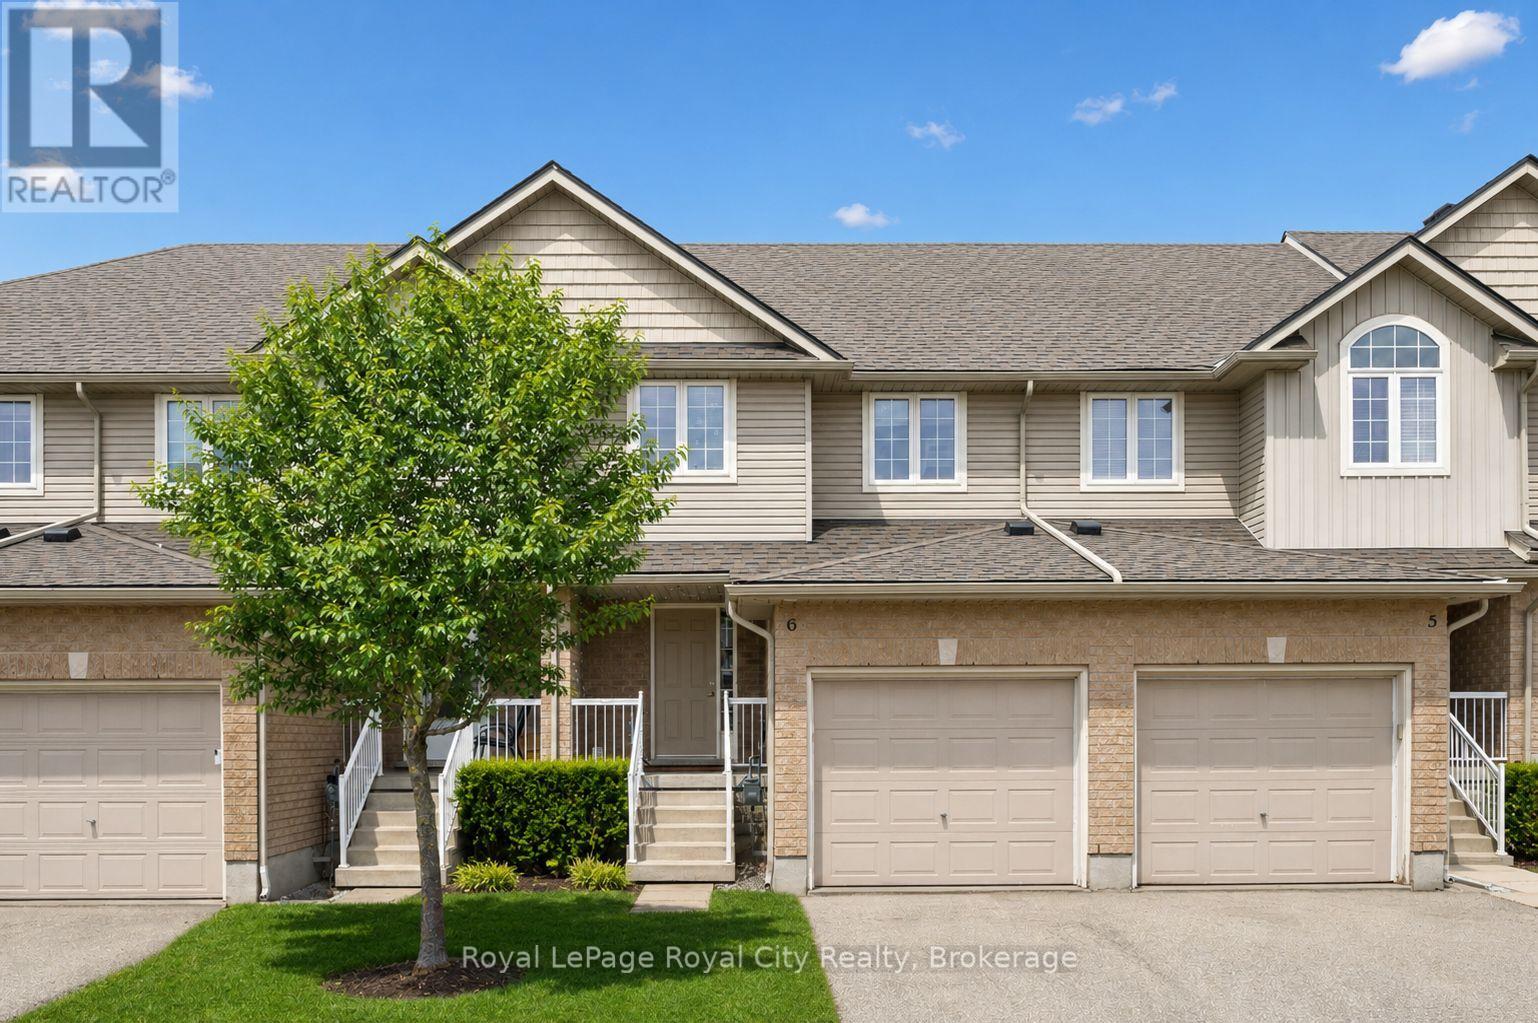
6 - 361 Arkell Road
Guelph, Ontario
This move-in-ready 3+1 bedroom, 3.5 bathroom townhome delivers the space, layout, and flexibility today's buyers want! Perfect for a move-up buyer craving more room, a young family looking to settle into a welcoming neighbourhood, or an investor seeking a strong rental opportunity near the University and public transit - this one checks all the boxes. The open-concept main floor is designed for everyday living and easy entertaining, with a social kitchen featuring a central island that overlooks the dining and living areas. Sliding doors lead to a private deck, creating the perfect setup for summer BBQs. Upstairs, the primary bedroom enjoys its own ensuite, while two additional bedrooms are serviced by a full main bath - ideal for growing families. The finished basement adds even more value, offering a fourth bedroom with an egress window and private ensuite, making it perfect for guests, extended family, or a mature student. There's also bonus space for a dedicated work-from-home nook! Ideally located just minutes from schools, parks, shopping, public transit, the University of Guelph, Starkey Hill trails, and Highway 401 access, this is truly a lifestyle-driven location. Low condo fees include snow removal, lawn maintenance, and coverage of major exterior components such as the roof - giving you the ease of low-maintenance living with added peace of mind whether you're moving in or adding to your investment portfolio. (id:47351)

18 Jasper Heights Private
Puslinch, Ontario
On owned land and tucked behind the gated entrance of the sought-after Mini Lakes community lies a waterfront lifestyle that feels more like a year-round retreat than a traditional home. Welcome to 18 Jasper Heights, a rare opportunity to own a beautifully positioned 3-bedroom, 2-bathroom waterfront property in one of Puslinch's most unique and welcoming communities.Wake up to shimmering water front views, enjoy your morning coffee from the covered porch, then spend the afternoon soaking up the sun on the expansive multi-level deck that leads directly to the water's edge. Whether you love kayaking, swimming, entertaining friends, or simply unwinding by the lake, this home was designed to bring the outdoors into everyday living. Inside, the rare three-bedroom layout offers flexibility for guests, family, a home office, or the perfect summer getaway setup. Outside, the covered carport and detached shed provide practical space for hobbies, tools, outdoor gear, or extra storage.Mini Lakes offers the best of both worlds - full ownership living with the ease of community condo maintenance. Residents enjoy access to a recreation centre, outdoor pool, park spaces, and a meticulously maintained neighbourhood with no age restrictions. Whether you're searching for a peaceful full-time waterfront residence or the ultimate cottage alternative without the long drive north, this community delivers a lifestyle that's hard to match.Paradise isn't just for weekends anymore - at Mini Lakes, every day can feel like a vacation. (id:47351)
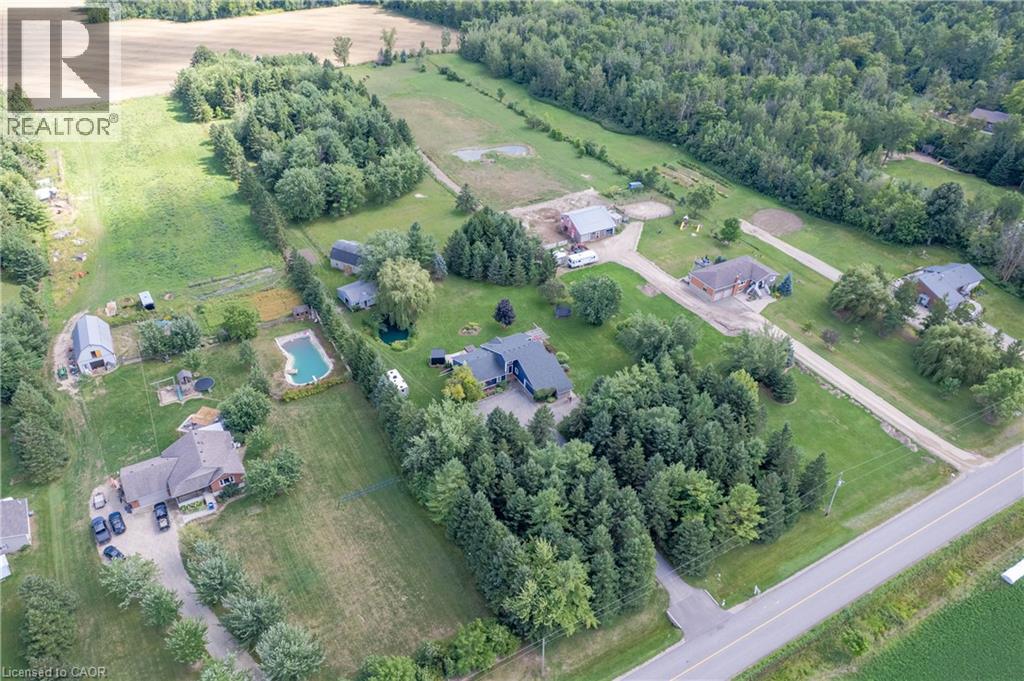
6471 15 Sideroad
Listowel, Ontario
Welcome to a truly special 4.46-acre country retreat & equestrian estate where privacy, space, nature and comfortable modern living come together. Ideally located just off Hwy 86, this property offers the best of both worlds: peaceful rural living & conveniently close to K-W, Elmira, Listowel and Conestoga Lake. Fibre internet offers fast, reliable connectivity while enjoying the peace and privacy of a rural setting. Far from the ordinary, the grounds include a 20-foot private fish pond, 3-stall horse barn/hay loft, fenced paddock, an additional well in the paddock area, open acreage, cleared campsite, mature wooded areas and adjacent natural surroundings, mature trees, private riding trails, abundant wildlife & spectacular sunsets. Insulated workshop provides valuable space for vehicles, equipment, hobbies, woodworking, mechanical projects or simply storing your trailer, boats or recreational equipment. With approximately 1,991sqft, the home is open concept, bright, spacious and welcoming. High ceilings/abundant natural light. Lots of updates make it move-in ready. Step outside the large primary bedroom to private deck, hot tub, cedar sauna and outdoor shower!—a spectacular place to unwind at the end of the day or start a quiet country morning. Fully finished lower level with recroom, guest suite & fitness area, while the cold room/cellar provides excellent storage for vegetables, preserves and other homesteading essentials. Energy-efficient with pellet stove & woodstove. Battery-backed sump pump. Auxiliary generator hookup with manual transfer switch at main panel. Central vac. Paved road is a school bus route and is typically plowed early in the morning. Aspiring homesteader? Large garden, sunroom, barn, paddocks, cold cellar, additional well and acreage creates the infrastructure and flexibility to pursue a more self-sufficient lifestyle. This home offers genuine rural character without sacrificing convenience and deserves to be seen. (id:47351)
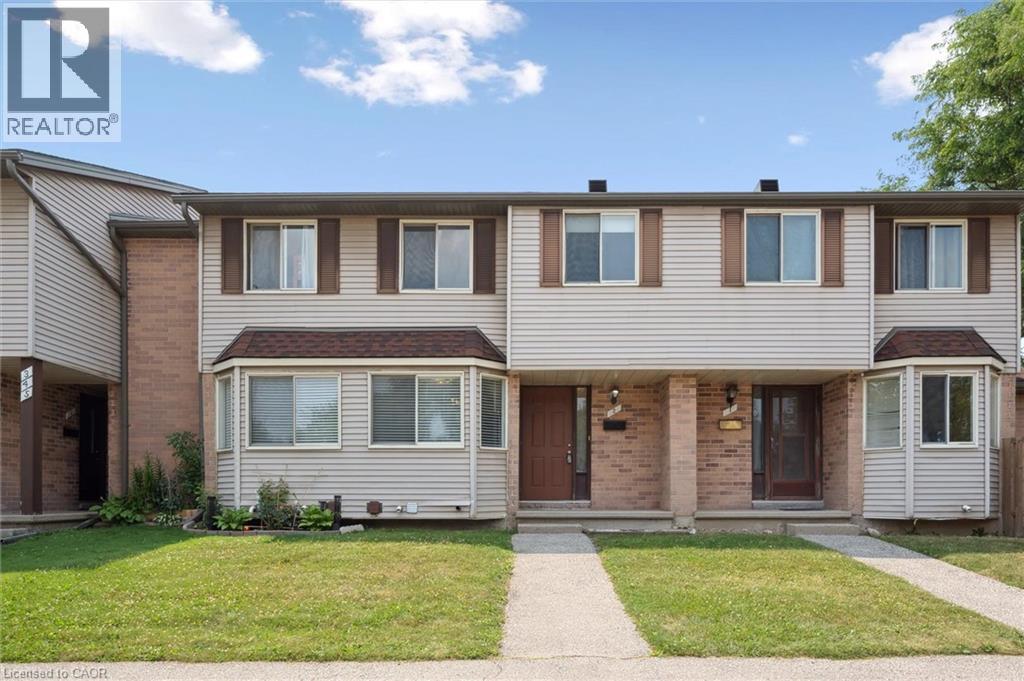
750 Erinbrook Drive Unit# 2
Kitchener, Ontario
Tucked into a small, established townhouse community, 750 Erinbrook Drive offers a comfortable 3-bedroom, 2-full-bathroom home with the space, privacy, and flexibility buyers are looking for. The setting is particularly appealing, with mature trees, generous green space, and a quiet neighbourhood atmosphere that feels removed from the hustle and bustle while still being close to schools, parks, and everyday conveniences. Inside, the main floor offers an easy-to-live-in layout with a bright eat-in kitchen featuring plenty of natural light and new stainless steel appliances. The spacious living room is carpet-free and opens directly to the backyard through a new sliding door. Step outside to a private, fenced backyard with no direct rear neighbours. Whether you're enjoying a quiet morning, entertaining friends, or watching the kids play, the added green space beyond the yard gives you room to breathe and a wonderful sense of openness. The second level features three bedrooms, including a spacious primary bedroom with two closets, a 4-piece bathroom, and additional hallway storage. The finished lower level provides valuable extra living space with a large recreation room, second 4-piece bathroom, laundry area, and plenty of storage. Use the lower level however it best suits your lifestyle—as a family room, home office, gym, play space, or guest area. Add in low condo fees and the opportunity for a second parking space for approximately $20/month, and you have a home that delivers both practicality and value in a welcoming, low-density community. (id:47351)
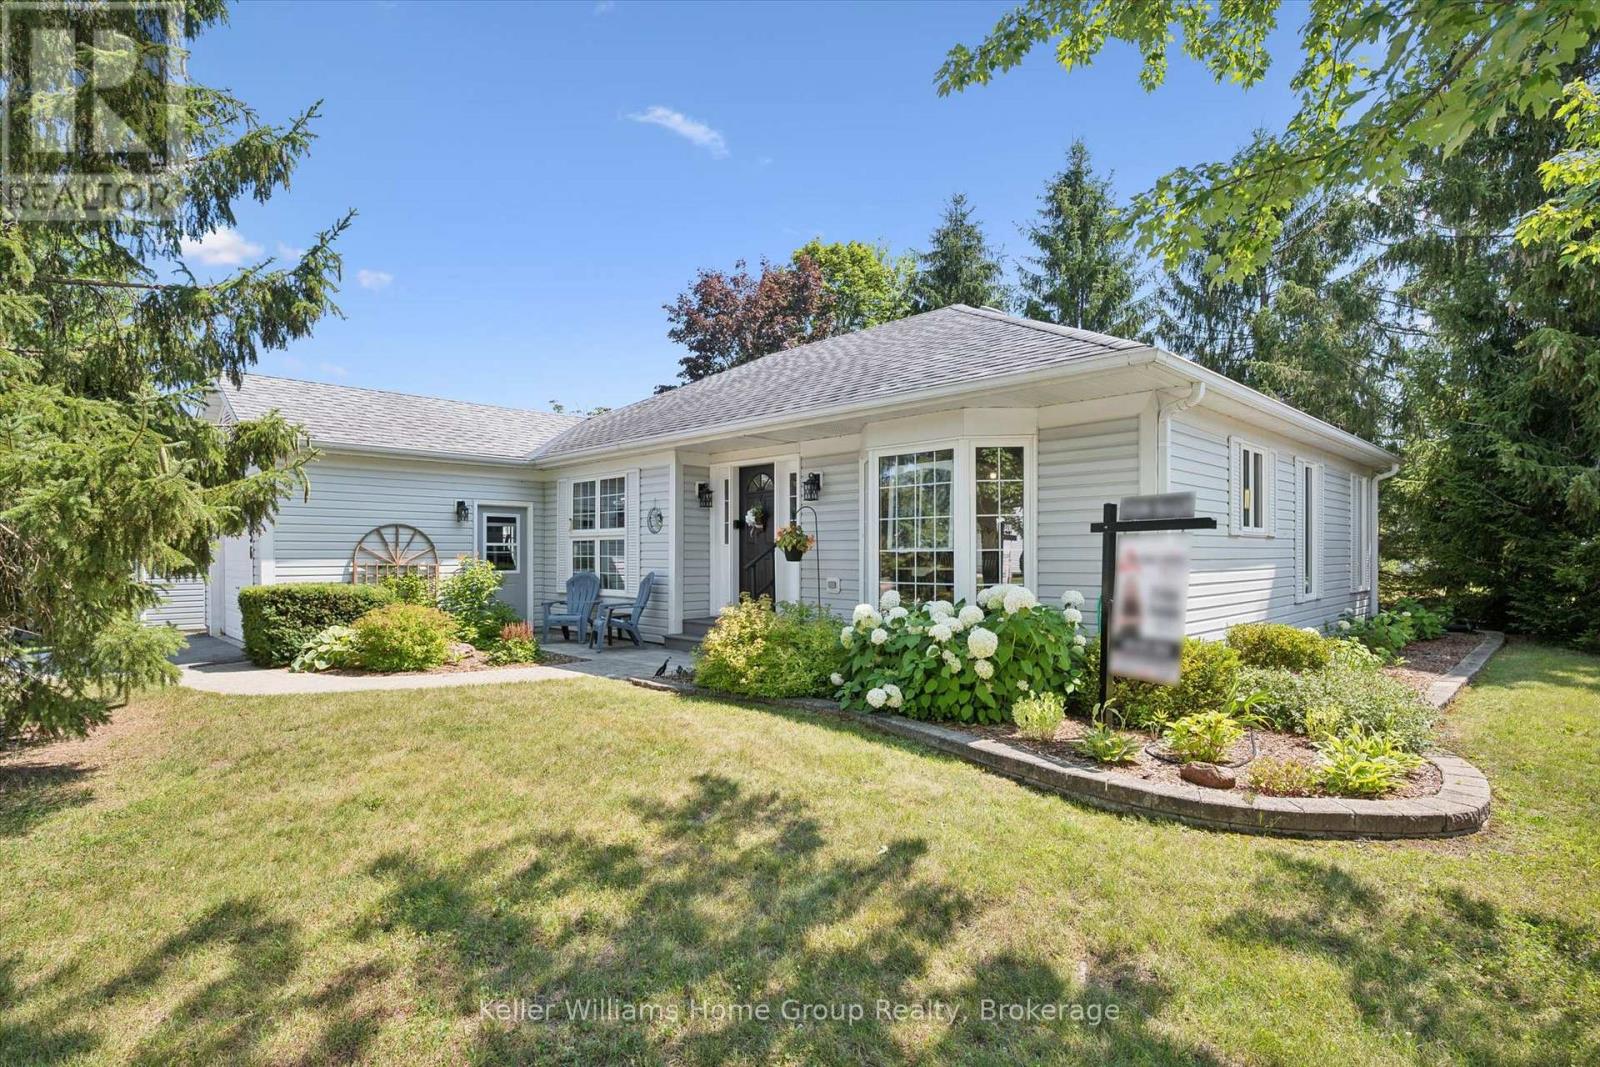
136 Bristlecone Crescent
Centre Wellington, Ontario
Welcome to this beautifully maintained, move-in-ready two-bedroom bungalow in the sought-after Pine Meadows community in Belwood. Set on a private lot with peaceful views of mature trees and open green space, this home offers a tranquil backdrop to everyday living while remaining just minutes from the conveniences of Fergus. Inside, the bright, open-concept layout features luxury vinyl plank flooring, large windows, and inviting spaces for relaxing or entertaining. The updated eat-in kitchen includes newly refaced cabinetry, a spacious pantry, and room for casual dining. Enjoy the warmth of the three-season sunroom or step outside to two interlocking patios-perfect for morning coffee, evening sunsets, and quiet moments surrounded by nature. The primary bedroom offers a private ensuite with a tub/shower combination, while the main bath features a step-in jetted tub. A main-floor laundry room, mudroom with direct access to the oversized 1.5-car garage, and a partially finished basement with office/TV room and abundant storage add comfort and convenience. What truly sets Pine Meadows apart is the lifestyle. This is a community where neighbours become friends, where morning walks turn into conversations, and shared amenities bring people together. Residents enjoy a beautifully maintained community with lawn care, snow removal, and upkeep of common areas all looked after. The community centre hosts social gatherings and activities, the indoor pool and tennis/pickle ball courts offer recreation at your doorstep, and Belwood Lake and beach is just a short walk away for fishing, boating, and scenic trails. Offering a blend of comfort, connection, and carefree living, this exceptional bungalow invites you to settle in and enjoy everything Pine Meadows has to offer. (id:47351)
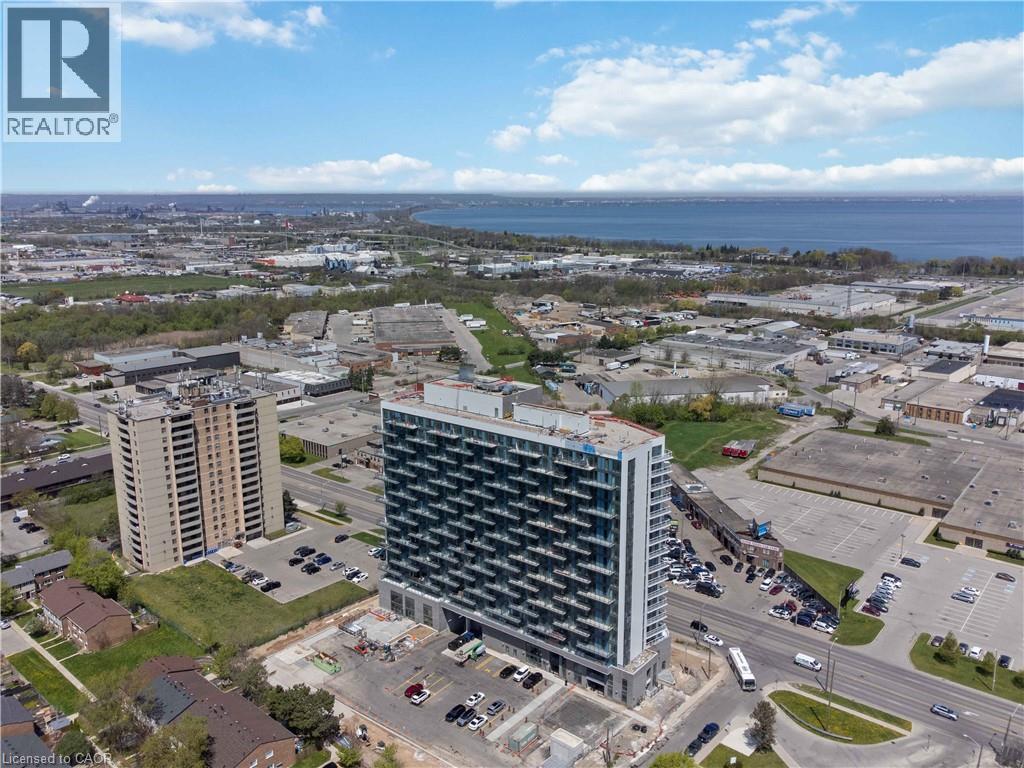
2782 Barton Street E Unit# 1607
Hamilton, Ontario
Discover contemporary condo living in this brand-new 2-bedroom suite at LJM Tower. Offers around 741sq. ft. of thoughtfully designed interior space, complemented by a 232 sq. ft. private balcony. The layout is functional and features a stylish kitchen equipped with stainless steel appliances. Modern vinyl flooring throughout, In-suite laundry, and Smart Security System for added convenience. 1 Underground Parking Space and 1Spacious Locker included. Residents enjoy access to premium building amenities including a fully equipped fitness center, party room, EV charging stations, and concierge service. Ideally situated just minutes from Lake Ontario, QEW, Red Hill Valley Parkway, Confederation GO Station, and a wide range of shopping, dining, schools, and parks. An excellent opportunity of home ownership for First Time Homebuyers and cash flow for Investors. Taxes Not Assesses yet. (id:47351)
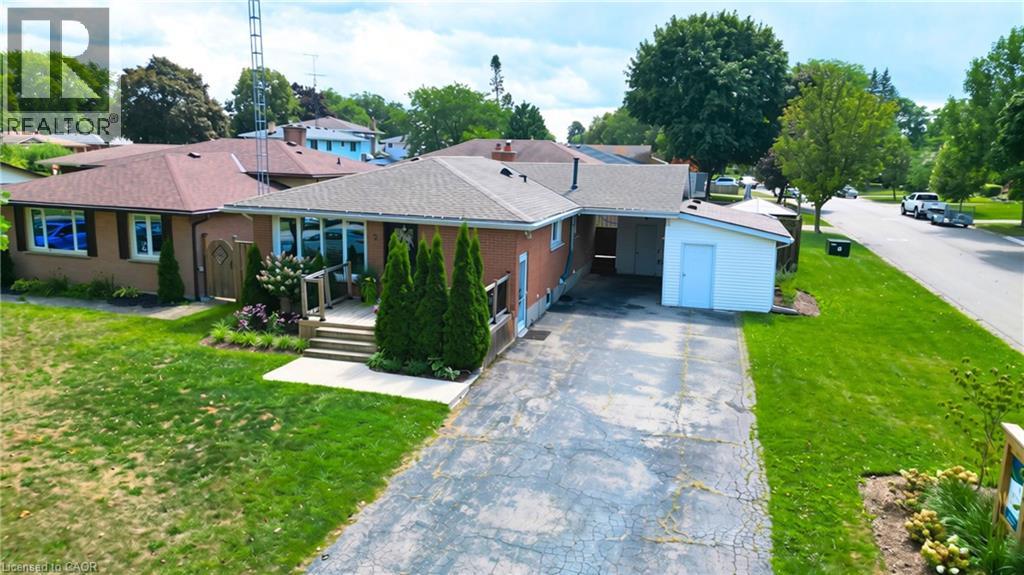
2 Allanton Boulevard
Brantford, Ontario
Welcome to 2 Allanton Boulevard, a fantastic corner-lot home in Brantford’s desirable Fairview neighbourhood. Ideally located just steps from schools, parks and green space, this home offers the convenience of a family-friendly community with recreation and everyday amenities close by. Commuters will also appreciate easy access to nearby highways, making getting to surrounding communities and beyond a breeze. Inside, the main floor features a comfortable and functional layout with three bedrooms, a spacious living area and a full bathroom with ensuite privileges. One of the bedrooms also offers direct access to the backyard, creating an easy connection between the indoor and outdoor living spaces. And the backyard is where this home truly shines! The fully fenced yard features a 19' x 38' in-ground pool and generous deck, offering a private space to relax, entertain and enjoy the warmer months. The fully finished basement provides even more flexibility, with a large recreation room, bar area, den and an updated 3-piece bathroom with heated flooring (2026). A walk-up to the backyard adds convenience and opens up possibilities for a guest area, home office, teen retreat or potential in-law setup. With three bedrooms, two full bathrooms, a finished basement, spacious corner lot, in-ground pool and flexible lower-level space, all in a sought-after family-friendly location with convenient highway access, 2 Allanton Boulevard offers the lifestyle and versatility you've been looking for. (id:47351)
229 Carloway Trail
Huron-Kinloss, Ontario
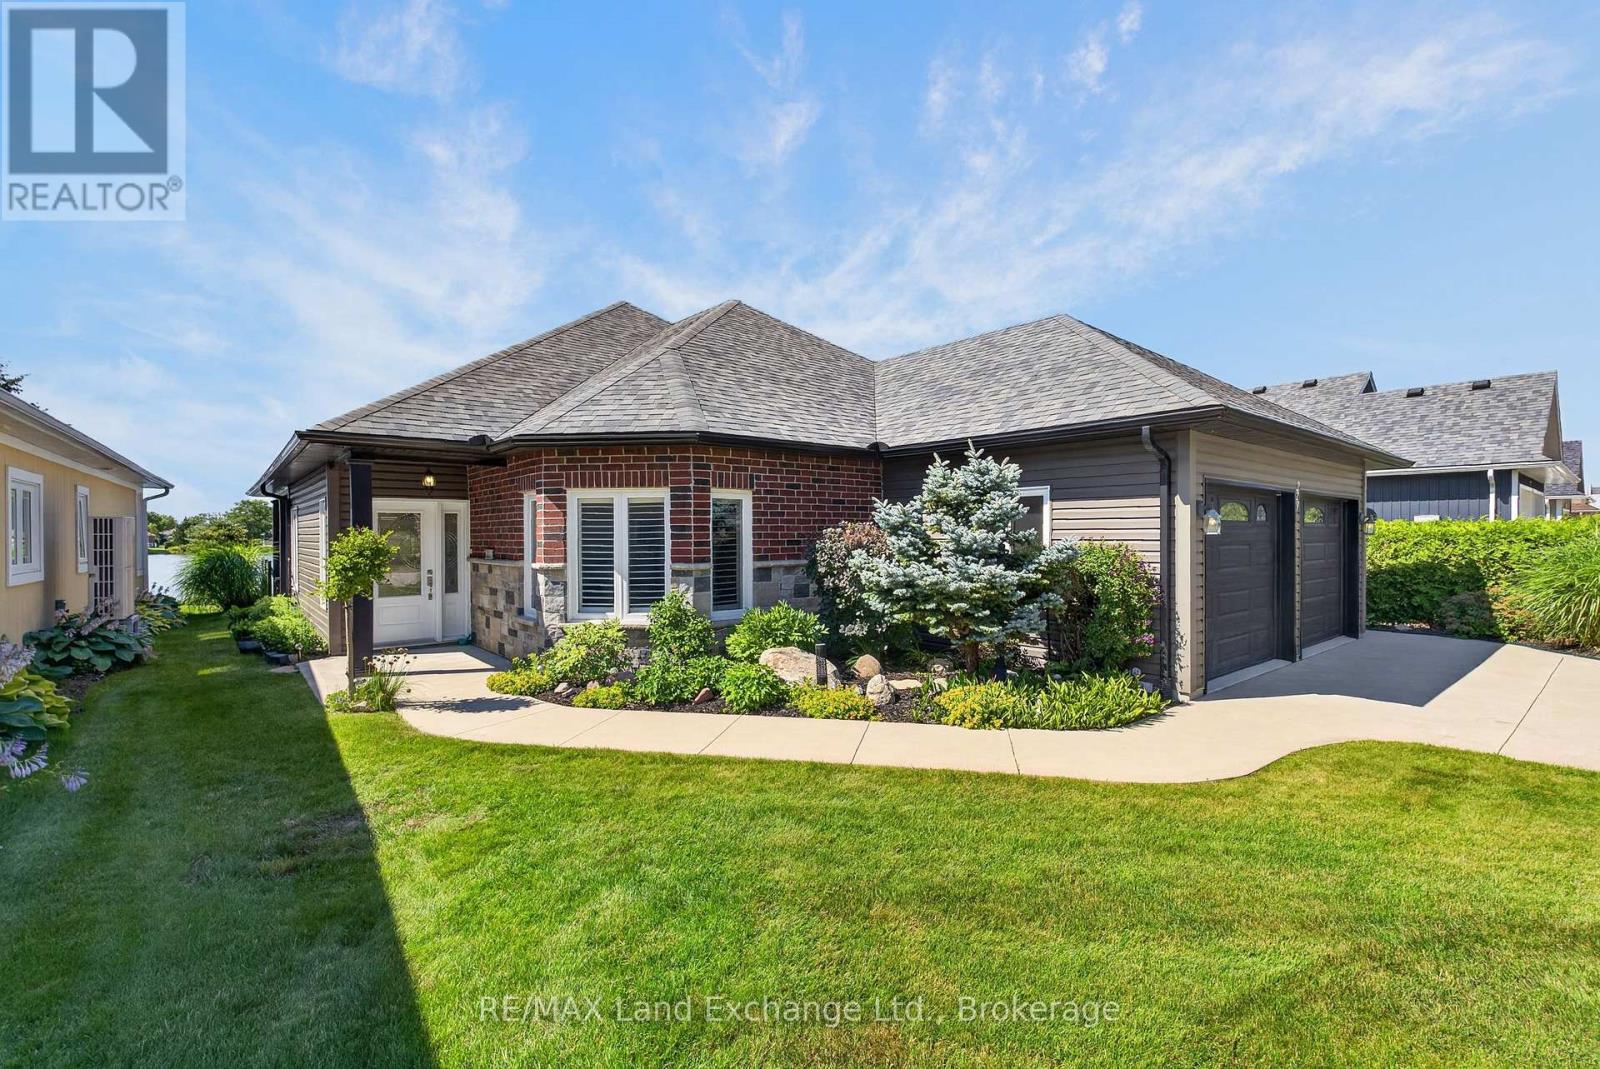
Located in the sought-after Adult Lifestyle Community of Inverlyn Lake Estates, this custom-built home combines quality craftsmanship with thoughtful design and exceptional comfort. Rich hardwood flooring extends throughout the home, complementing elegant finishes such as French doors leading to the den, California shutters, and stylish brushed nickel hardware. The spacious primary suite is a private retreat, featuring direct access to the patio, pocket doors opening to a walk-in closet, and a luxurious ensuite complete with a stunning shower, soaker tub, and double granite vanity as well as heated floors. Every detail has been carefully considered, including the double-car garage with hot and cold running water, built-in storage, and durable Hardie Board wall panels. Additional features include central vacuum, in ground sprinkler system, a partially covered wraparound patio with a privacy wall, and beautifully landscaped grounds that enhance the home's curb appeal. To top it all off, residents of Inverlyn Estates enjoy access to the clubhouse, games room, exercise room, workshop, outdoor saltwater pool, private lake, and a 90 acre woodlot with beautiful walking trails, all maintained by the Condominium Corporation. RV storage and optional garden plots also available. Whether you're relaxing under the covered patio with an evening drink as the sun sets over Lake Huron or simply enjoying the peaceful lifestyle this welcoming community offers, this home is designed to help you make the most of every day. Schedule your private showing and discover everything this exceptional property has to offer. (id:47351)
1040 7th Heaven Lane
Bracebridge, Ontario
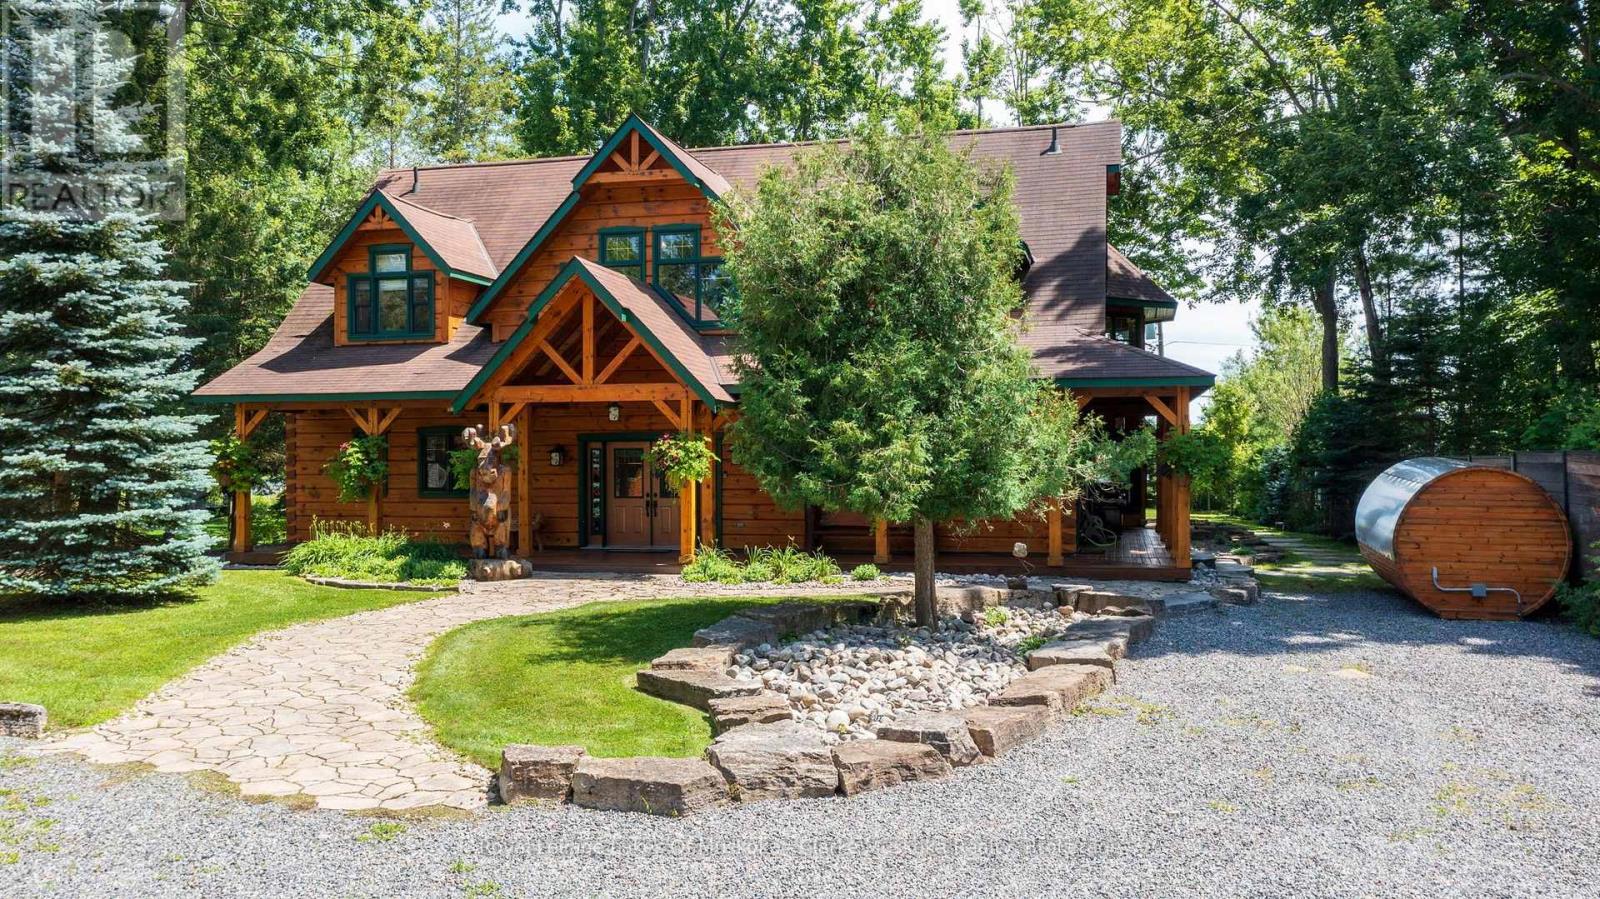
Timeless craftsmanship meets modern luxury in this meticulously curated 3,703 sq. ft. True North log estate, showcasing over $1 million in sophisticated recent upgrades. This exceptional 4-bedroom, 3-bath waterfront lake house has a detached two-car garage with ample space for parking, storage, and recreational equipment. The cottage is set on a level lot with sought-after southern exposure and an expansive 80-foot sandy beach. The home is beautifully appointed with traditional upscale Muskoka-style décor, blending timeless elegance with relaxed lakeside comfort. The 4-bedroom cottage features hickory flooring, a wine room, floor to ceiling propane burning fireplace, a kitchen designed for entertainment and a private lakeside primary retreat with walk-out access to the waterfront. Upstairs, the large loft area creates an inviting family gathering space, surrounded by 3 additional bedrooms. Ideally located only minutes from the heart of Bracebridge, this property offers effortless access to charming boutiques, local restaurants, healthcare services, and everyday conveniences. Step onto your dock and explore Muskoka's celebrated Big Three Lakes, where endless boating, championship golf, waterfront dining, and some of the region's most sought-after destinations await. Outside, the professionally designed grounds are equally impressive, featuring stunning granite landscaping, multiple outdoor entertaining areas, a lakeside sauna, a hot tub, and beautifully integrated natural stone that enhances the property's timeless appeal. More than a cottage, this is a legacy property designed for effortless enjoyment. Whether it's peaceful mornings on the sandy beach, afternoons exploring the lakes, or unforgettable evenings watching the sunset over the water, this extraordinary estate offers the quintessential Lake Muskoka lifestyle-where natural beauty and refined luxury come together to create memories for generations. (id:47351)

9 Backhouse Drive
Richmond Hill, Ontario
Discover refined luxury in this 2 year-old detached residence, nestled in the prestigious Oakridge Meadows community of Richmond Hill. Crafted by Royal Pine Homes, this exquisite property is ideally located just minutes from Leslie Street and Stouffville Road, providing seamless access to the Gormley GO Station, Highway 404, and so much more. This stunning 3,225 Sq Ft home welcomes you with soaring 10-foot High Smooth ceilings on the main floor and 9-foot High ceilings on the second floor. It features premium hardwood flooring throughout the main level, custom iron railings and expansive windows that fill the home with natural light. Modern light fixtures and pot lights add a contemporary touch throughout. The gourmet family kitchen is perfect for gatherings, featuring a grand center island, quartz countertops, high-end stainless steel appliances and custom cabinetry. Upstairs, you will find four spacious bedrooms, including a luxurious primary suite with his-and-her walk-in closets and a spa-like 5-piece ensuite. A second-floor laundry room provides added convenience. The fully finished walk-up basement expands your living space with a large recreational room, ample storage, a modern 3-piece bathroom, and a cozy additional room perfect for a variety of uses. (id:47351)

9540 Ayton Road
Minto, Ontario
Welcome to 9540 Ayton Road, a classic country property offering the space, privacy, and flexibility that are becoming increasingly difficult to find. Situated on 1.7 acres surrounded by mature trees and open green space, this 4-bedroom, 3-bathroom brick home with an 800+ sq.ft shop, combines historic character with the practicality needed for modern family living. Inside, you'll find generous sized rooms, high ceilings, original woodwork, hardwood flooring, and large windows that fill the home with natural light. Multiple living and gathering spaces provide room for both everyday life and entertaining, including two main-floor living rooms, a formal dining room, and a spacious kitchen complete with a butler's pantry. The layout offers excellent flexibility, with a main-floor den that can serve as a home office, guest room, or additional bedroom. Upstairs, the expansive primary bedroom features a walk-in closet and private ensuite, while three additional bedrooms, an additional full bathroom, and a large family room create plenty of space for growing families or multi-generational living. Outside, the property truly shines. The detached shop is ideal for hobbyists, mechanics, storage, or recreational equipment, while the surrounding acreage offers endless opportunities to garden, play, entertain, or simply enjoy the peace and quiet of country living. Mature trees frame the property, creating a private setting that's difficult to replicate, including the hydro and water hookups for your camping trailer! Located just minutes from Harriston and an easy drive to surrounding communities, this is a rare opportunity to enjoy the space and freedom of a rural property without sacrificing convenience. Whether you're looking for room to raise a family, pursue your hobbies, or simply enjoy a quieter pace of life, 9540 Ayton Road delivers the kind of country lifestyle many buyers are searching for. (id:47351)
17 Lady Lynn Crescent
Richmond Hill, Ontario
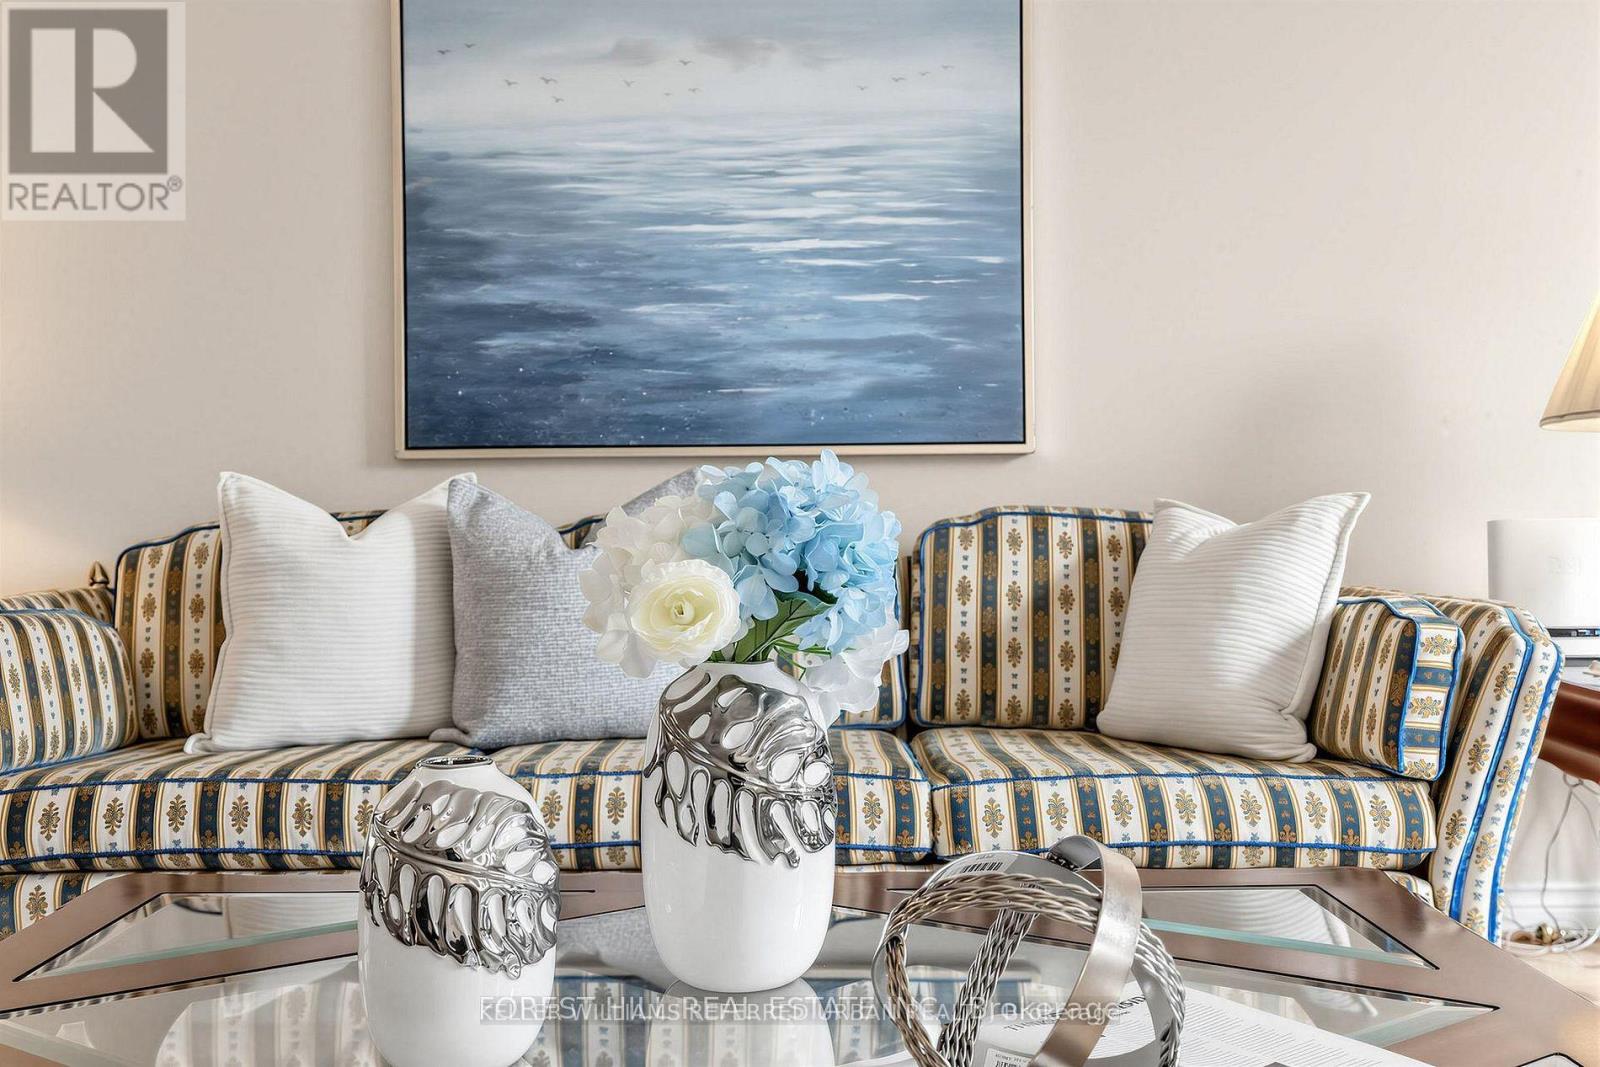
**PRIDE OF OWNERSHIP**Proudly offered by its owner after 22 years of meticulous care and maintenance, this exceptional executive residence showcases timeless design, outstanding functionality, and impressive living space in one of Richmond Hill's most desirable central neighbourhoods. Situated on a quiet family-friendly street and surrounded by top-ranking French Immersion and English schools, parks, shopping, and convenient highway access, this home offers an ideal blend of comfort and convenience. Boasting almost 3,600 sq. ft. above grade and approx 5,500 sq. ft. of total finished living space, this home is perfectly designed for large or multi-generational families. The thoughtfully designed layout features 5 spacious bedrooms on the second level, including an elegant primary retreat complete with double closets and a luxurious 6-piece ensuite bathroom. Main flr highlights include a private library/home office, a welcoming family room with gas fireplace, two staircases, and a large mudroom with separate entrance for added flexibility and functionality.The prof finished b offers excellent additional living space and includes a second kitchen, ideal for extended family living or entertaining. Numerous quality upgrades and improvements have been completed throughout the years, including a beautifully renovated kit (2019), interlock driveway and landscaping (2022), roof replacement (2016), upgraded furnace and air conditioning system (2018), 200-amp electrical service, and newer garage door opener.This rare offering combines exceptional pride of ownership, generous principal rms, and a highly sought-after location - an outstanding opportunity to own a truly remarkable family home in the heart of Richmond Hill*LEGAL LESCRIPTION : PCK 37-1, SEC 65M2887 ; BLK 37, PL 65M2887 , S/T LT946832 ; RICHMOND HILL & PCL 16-4, SEC 65M2853 ; PT BLK 16, PL 65M2853, PART 3, 65R15774 ; RICHMOND HILL & Slight irregular Land39,51Ft x 103.75FT x 106.05Ft x 65.55Ft As Per Geowarehouse) (id:47351)
102 Pine Hill Road
Bradford West Gwillimbury, Ontario
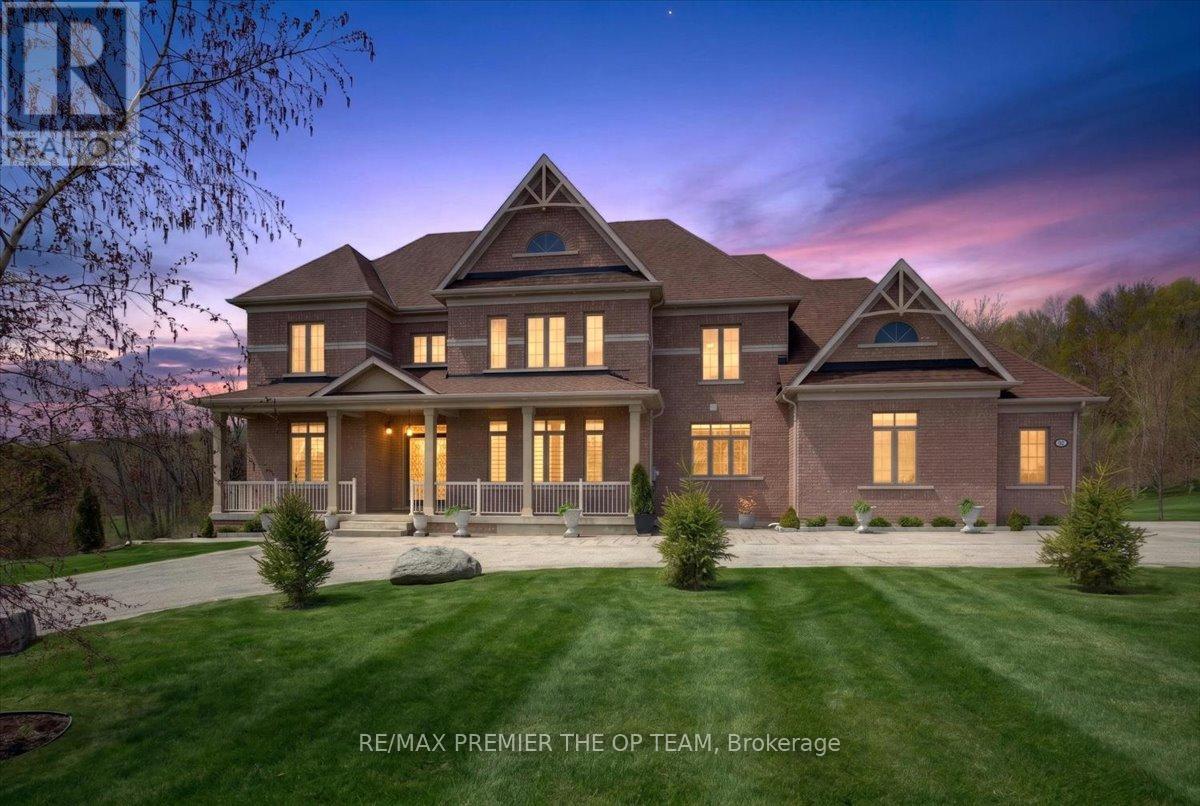
Set Within The Prestigious Shires Estates Community, This Impressive All-Brick Country Residence Is Surrounded By 2.33 Acres Of Scenic Privacy With Mature Trees And Ravine Views, Offering An Exceptional Blend Of Luxury, Comfort, And Versatility. A Circular Driveway, Covered Front Entry, Exterior Soffit Lighting, And Triple-Car Garage Create Standout Curb Appeal, While The Interior Showcases Soaring Ceilings, Oversized Windows, A Dramatic Curved Staircase, Hardwood Flooring, And Elegant Principal Rooms Designed For Both Everyday Living And Entertaining. The Custom Kitchen Features Granite Countertops, Premium Stainless Steel Appliances, Crown-Topped Cabinetry, A Large Island, And A Walkout To The Covered Composite Deck With Glass Railings Overlooking The Tranquil Backyard Setting. The Upper Level Hosts A Stunning Primary Retreat With Dual Walk-In Closets And A Spa-Inspired Ensuite, While Additional Bedrooms Offer Ensuite Or Semi-Ensuite Access. The Fully Finished Walkout Basement Provides Outstanding In-Law Or Multigenerational Living Potential With A Second Kitchen, Spacious Recreation Area, Two Bedrooms, Two Full Bathrooms, Separate Laundry, And Cantina. Complete With An Irrigation System, Drilled Well, Water Treatment Systems, HRV, High-Efficiency Furnace, Central Air Conditioning, Central Vacuum, And 200-Amp Service, This Exceptional Estate Property Combines Refined Finishes With The Peace And Prestige Of Country Living. (id:47351)
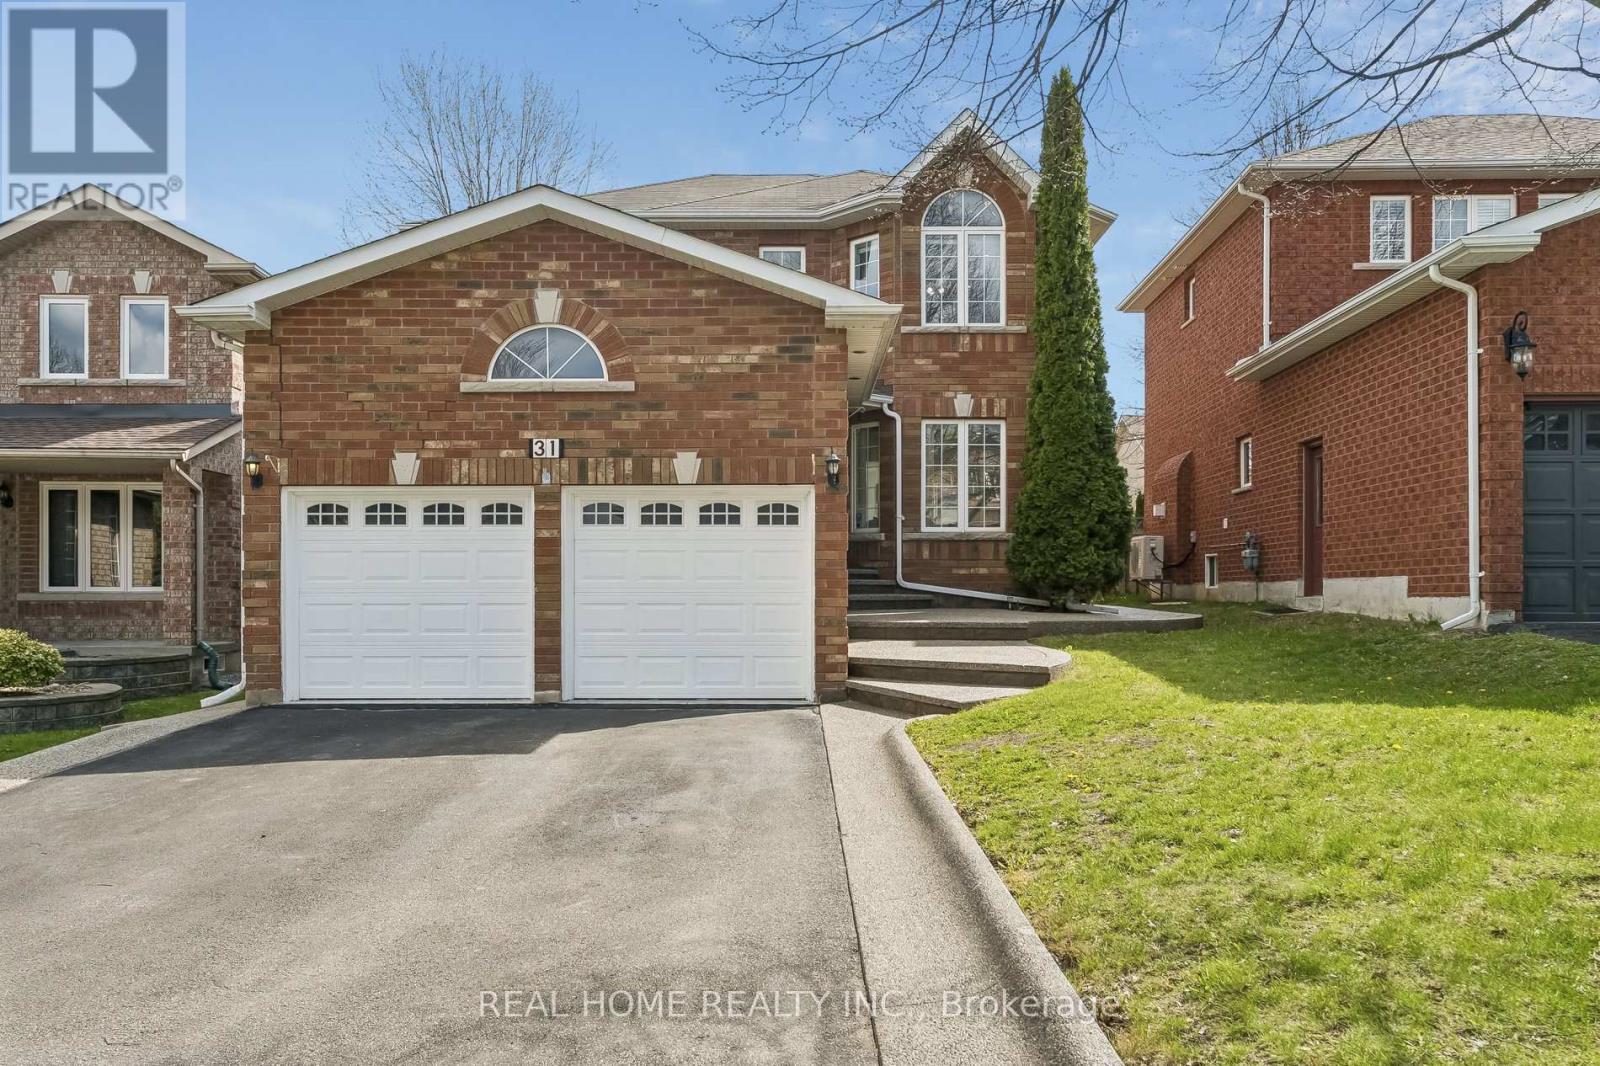
31 Prince Drive
Bradford West Gwillimbury, Ontario
Welcome to your dream home! This turn key gorgeous, updated detached residence is nestled in one of Bradford's most serene neighborhoods. Offering a perfect blend of modern luxury and functional design, this home features 3 spacious bedrooms and 4 beautifully appointed washrooms. Main Level with an inviting hallway leads to a bright combined living and dining area accented with modern pot lights and a Relaxing open concept family room featuring a cozy gas fireplace. A modern, open-concept Chef's Kitchen boasting sleek quartz countertops and a breakfast area with direct walk-out to your private backyard. Upstairs has the primary suite features a generous walk-in closet and a private 4-piece ensuite, accompanied by two additional well-sized bedrooms. Professionally Self-Contained finished Basement (2021) with a large great room, electric fireplace, full kitchen, and a bedroom with a walk-in closet and 3-piece bath-perfect for extended family or guests. Freshly painted throughout (April 2026) hardwood flooring in Main and second floor pot-lights. The double-car garage with direct access to the laundry room. All exterior concrete was resealed in 2026. Situated near top-rated schools, lush parks, shopping, and public transit. No Side walk, long driveway can be home for 4 cars to park in the tandem position. Everything is ready for you to move in and enjoy! (id:47351)
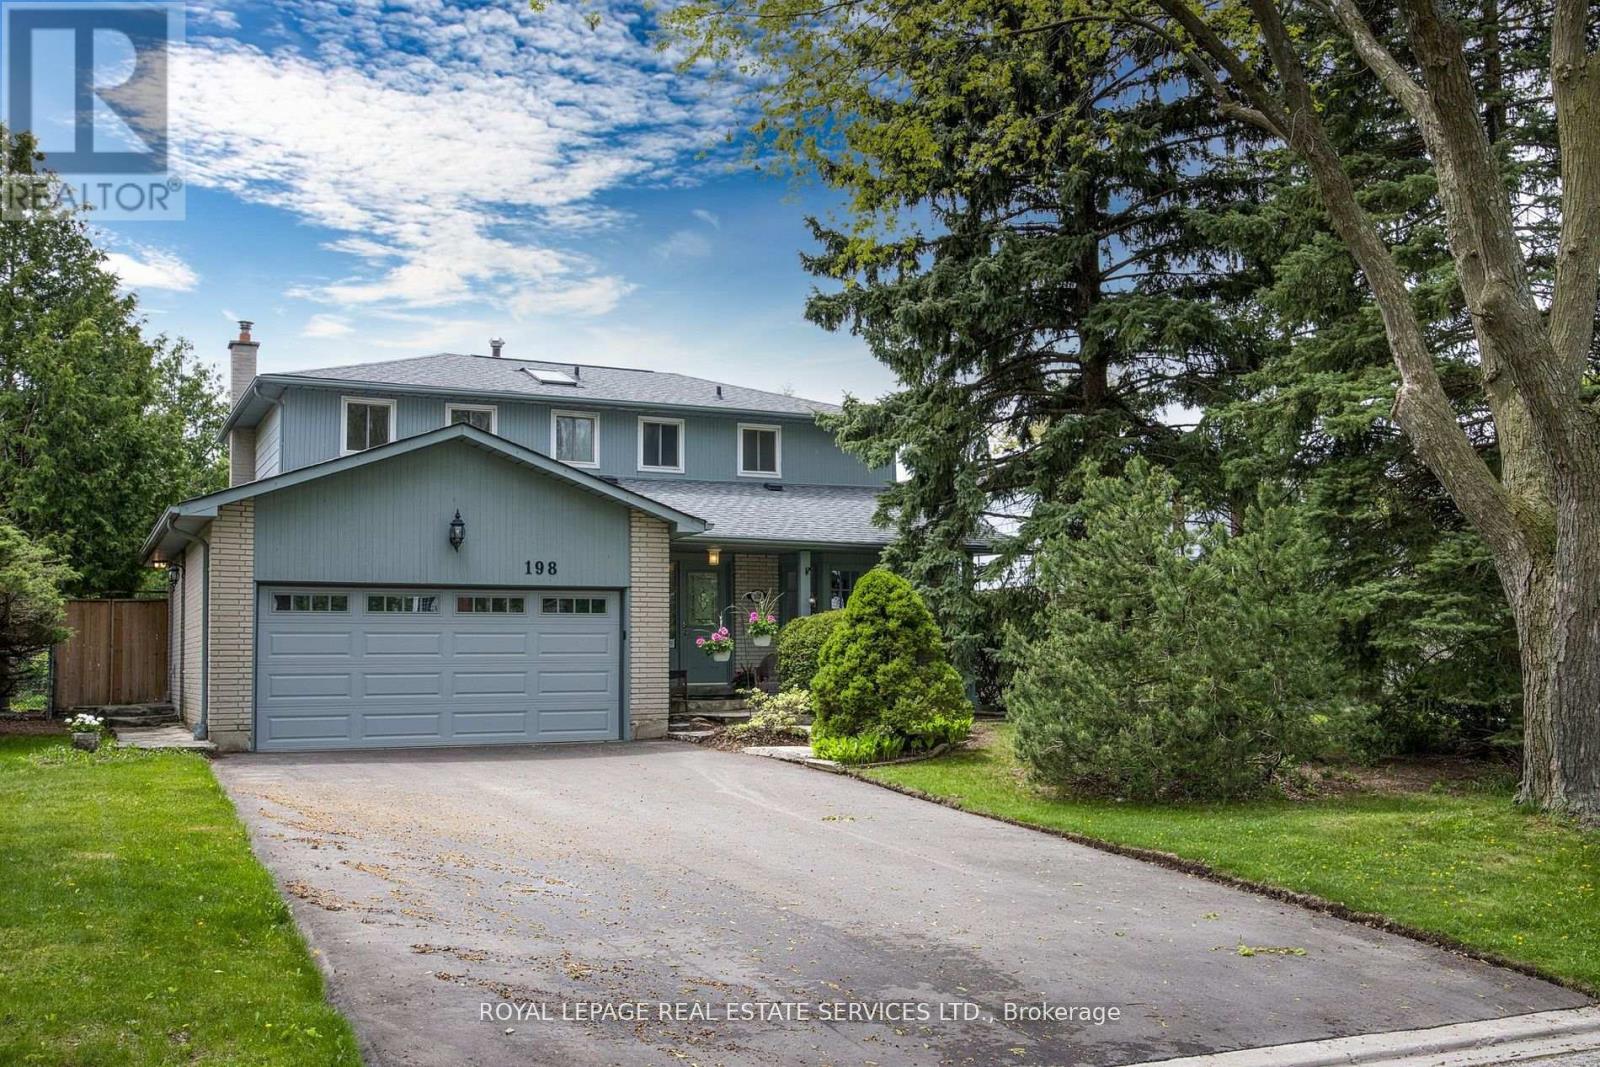
198 Romfield Circuit
Markham, Ontario
Turn-Key Luxury in Prestigious Royal Orchard! Welcome to this impeccably renovated 4+1 bedroom, 4-bathroom family residence on a mature, tree-lined street. Thoughtfully designed for modern living, the main floor boasts a chef-inspired kitchen with Caesarstone countertops, premium 2024 appliances, and an oversized sun-filled family room with a cozy wood-burning fireplace and walkout. Upstairs features a private primary retreat complete with a walk-in closet, ensuite, and a balcony overlooking your south-facing backyard oasis-featuring a sparkling inground pool and expansive deck. The fully finished lower level offers an expansive recreation space, spa-bath, and in-law suite potential. Meticulously maintained with top-tier upgrades: Driveway & Appliances (2024), Garage Door (2023), Pool Liner & Deck (2022). Parking for 6, no sidewalk to shovel, and steps to top-rated schools (Thornlea SS), transit, and highways. Show and sell with confidence!close to shopping, transit, parks, and highways, this move-in ready home delivers refined comfort and exceptional value in one of Thornhill's most sought-after communities. (id:47351)
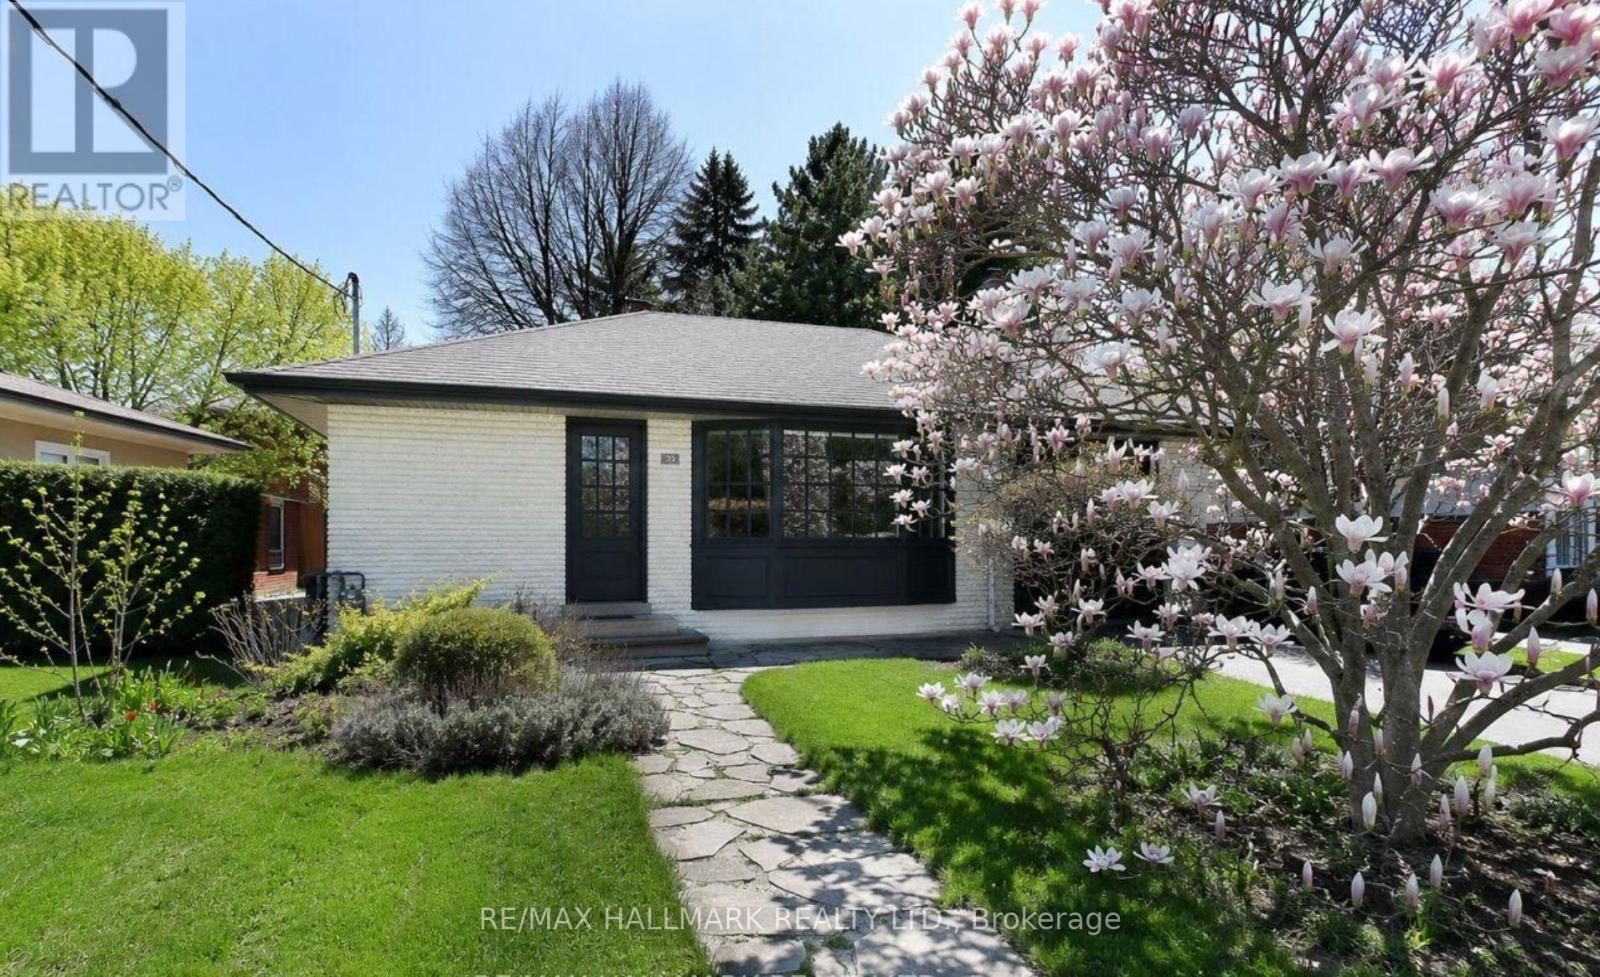
33 Stag Hill Drive
Toronto, Ontario
Welcome to 33 Stag Hill Drive, a character-filled detached bungalow in Toronto's family-friendly O'Connor-Parkview community. This spacious 3-bedroom, 2-bathroom home offers a functional layout, bright principal rooms and a unique mid-century style filled with warmth and personality.Original 1950s details, including the retro washroom, vintage-inspired kitchen and nostalgic tilework, give the home a distinctive charm rarely found in today's rental market. The walk-out basement provides valuable additional living space, ideal for a family room, home office, playroom or guest area.Outside, enjoy a private, tree-filled backyard complete with an outdoor kitchen, perfect for summer barbecues, family gatherings and relaxing with friends. An attached garage provides additional parking and storage.Located on a quiet, established street surrounded by mature greenery, the home is only minutes from the trails and natural beauty of Taylor Creek Park. Enjoy convenient access to schools, parks, shopping, public transit and the DVP, offering a peaceful residential setting with an easy connection to the rest of the city. (id:47351)
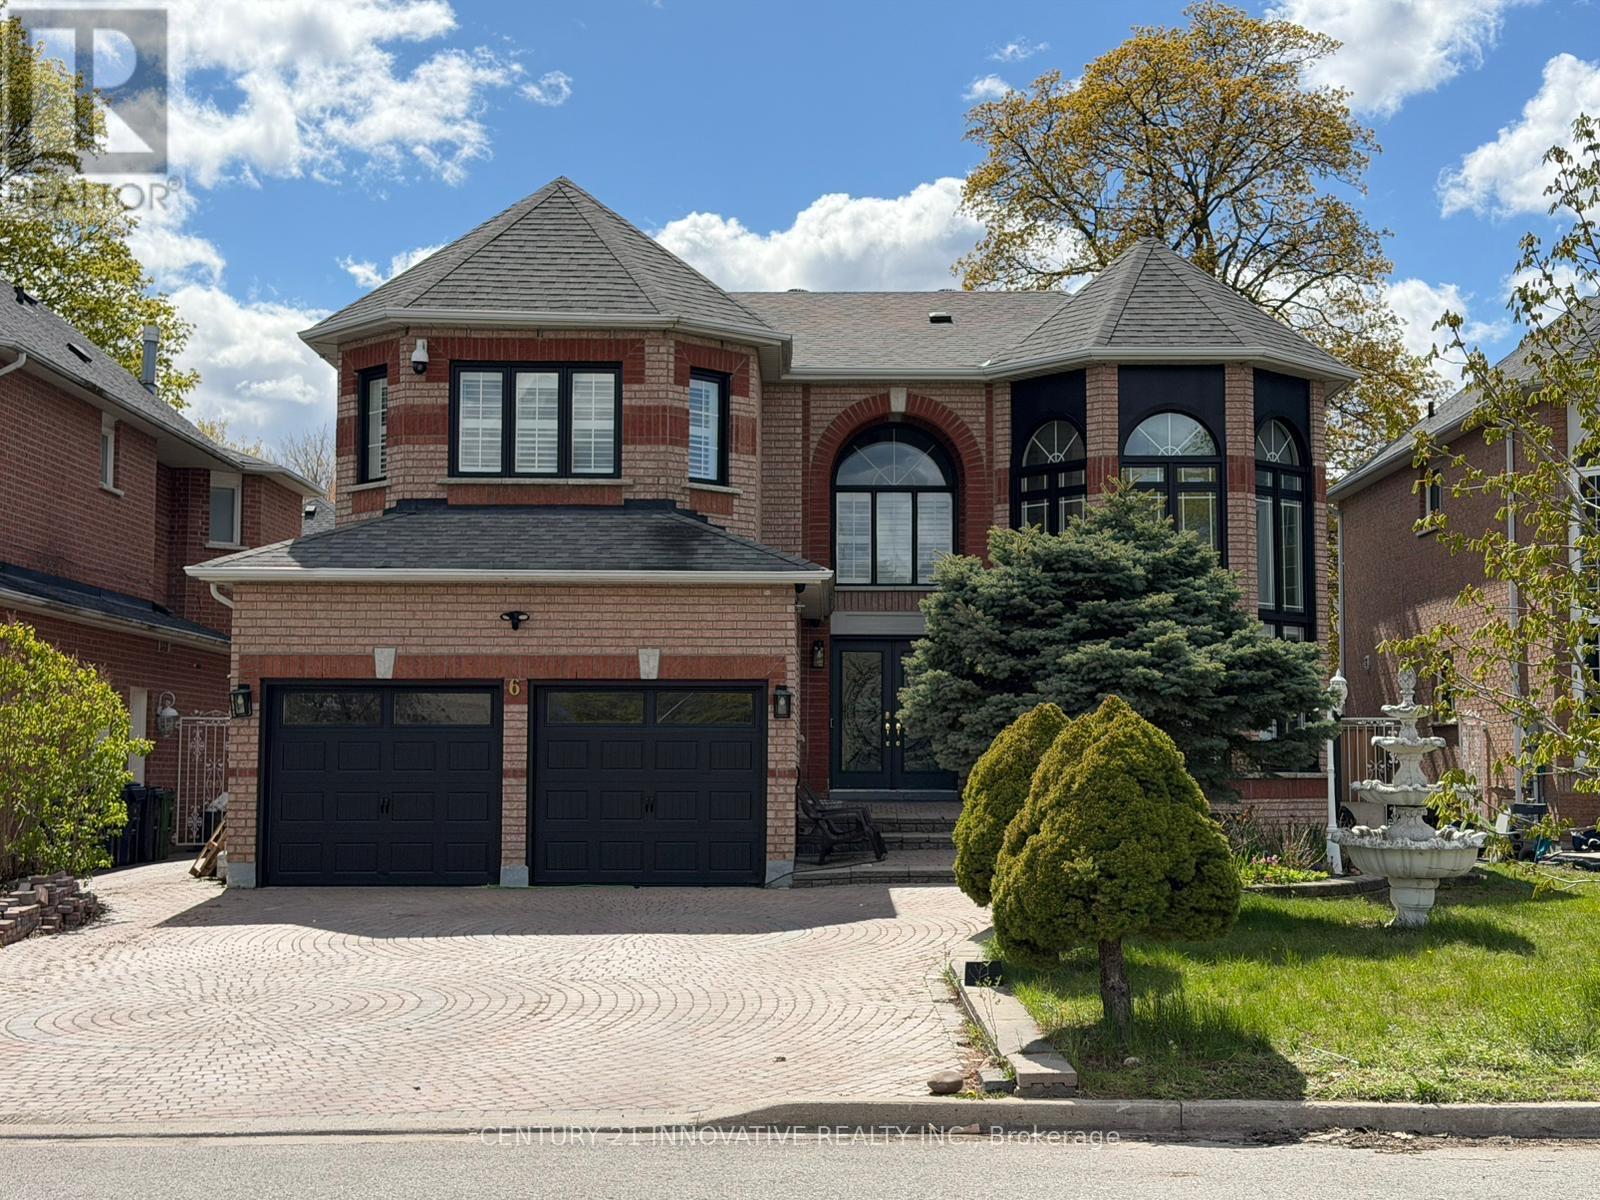
6 Devonridge Crescent
Toronto, Ontario
Welcome to your dream home . Too many upgrades to list , great layout with a Grand entrancewith herringbone porcelain Foyer . Recently renovated top to bottom with top of the lineupgrades. 4500 sq feet of living space.The gourmet kitchen is a chef's delight featuring top of the line BI Stainless SteelAppliances. Quartz counter tops, custom cabinetry and premium finishes. The open conceptlayout is perfect for families who enjoy family get togethers. Newly renovated harwood floorsthru out , pot lights. The main floor has a good size bedroom which can be used as a homeoffice or a bedroom for a elderly parent. Freshly painted garage and windows.Smart controlled lights, Smart toilets in master bathroom and upstairs bathroom, Smartcontrolled shower with 6 shower heads, Moen 4 pcs smart shower system. Automated smart blindson main floor. 2 Napolean Gas fireplaces , 1 Electric firplace in the master bathroom.Ceilings, windows in grand room and staircase updated. Walk out to a private oasis featuringrinox stone pool deck, with pergola thermacell liv mosquito repellant system. Natural gaslines for bbq. Inground heated pool app controlled, waterfall feature, glass fence withlocked gate. Professional landscape with app controlled lighting. Roof aprox 8 years old,Furnace aprox 7 years old, no rental items. Good size bedroom upstairs . 2 bedroom basementapt with seperate entrance. close to UFT Scarborough campus, walking distance to TTC. Closeto parks shopping mins to 401 .Don't miss this Gem. (id:47351)
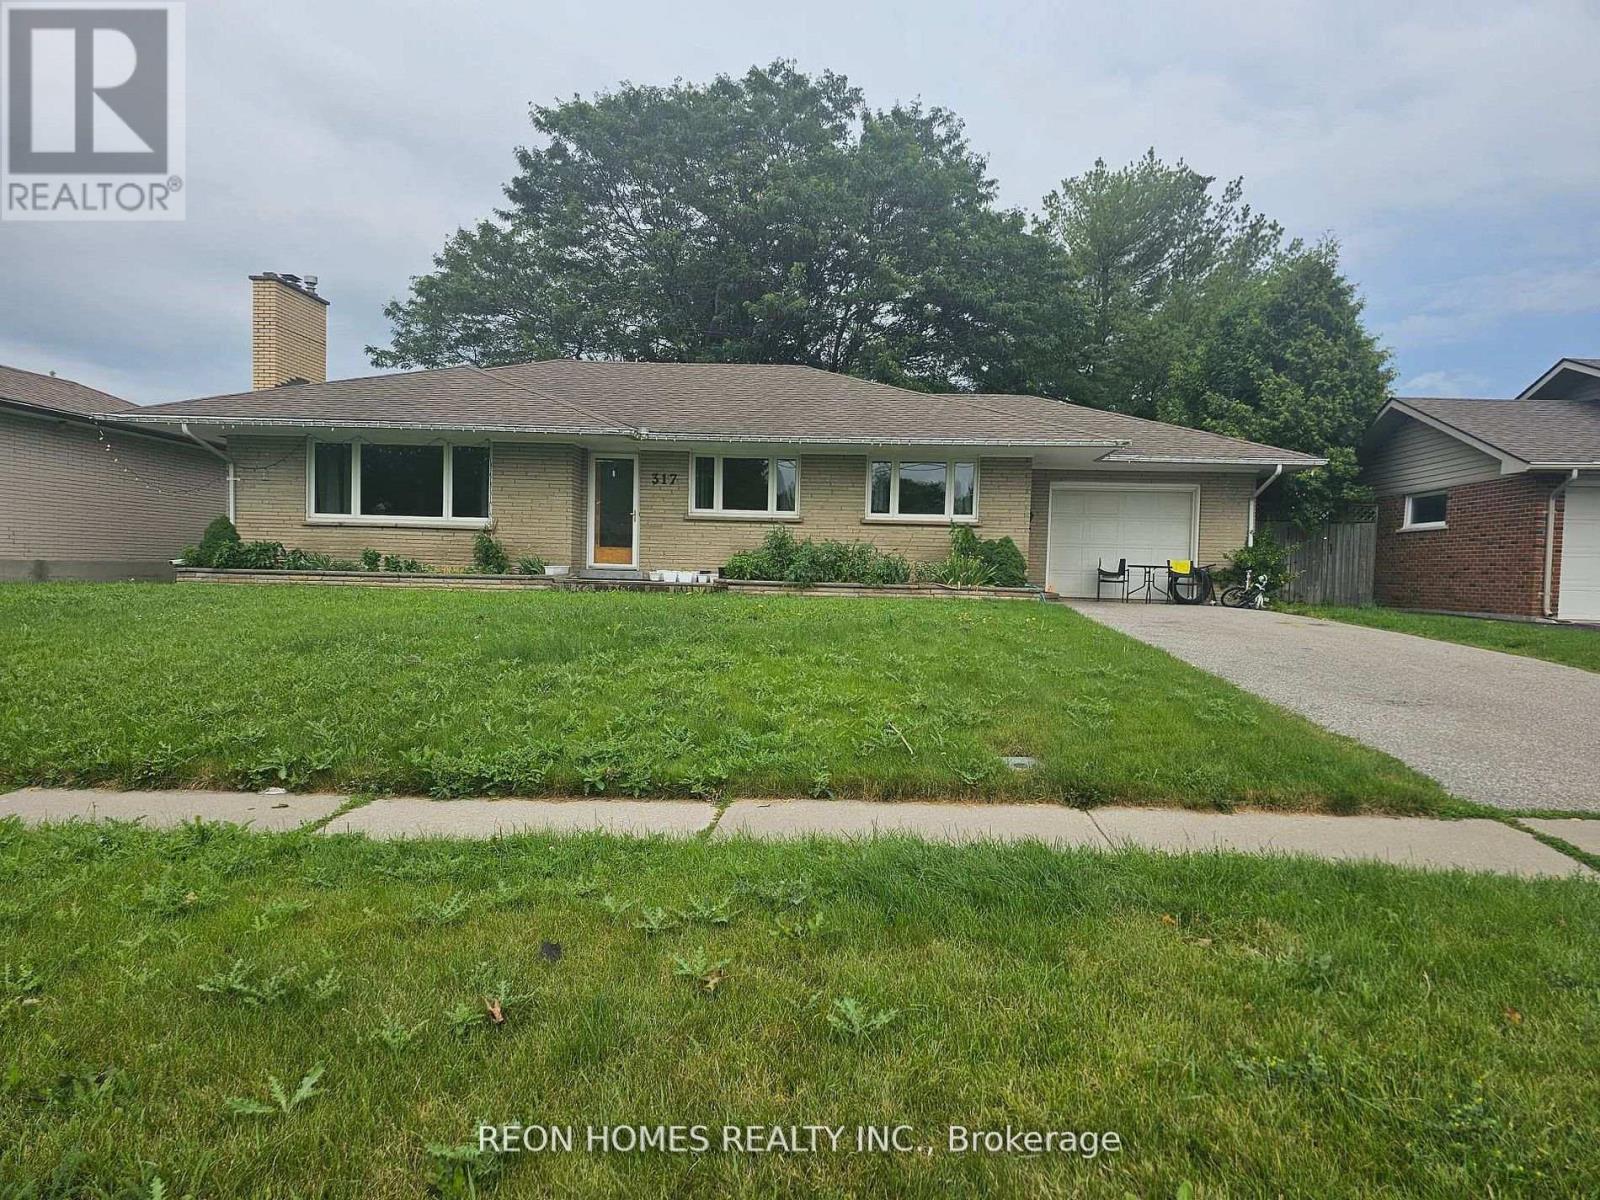
317 Farewell Street
Oshawa, Ontario
Location! Location! Location! This Big and Bright Bungalow Sits on a Large Lot, with a 3-bedroom bungalow. The Spacious Living Room Features a Cozy Fireplace and a Large Window That Fills the Space With Natural Light. Huge Deck Perfect for Outdoor Entertaining. The washroom in the basement is as-is. Close to schools, Hwy 401 & shopping & public transit. (id:47351)
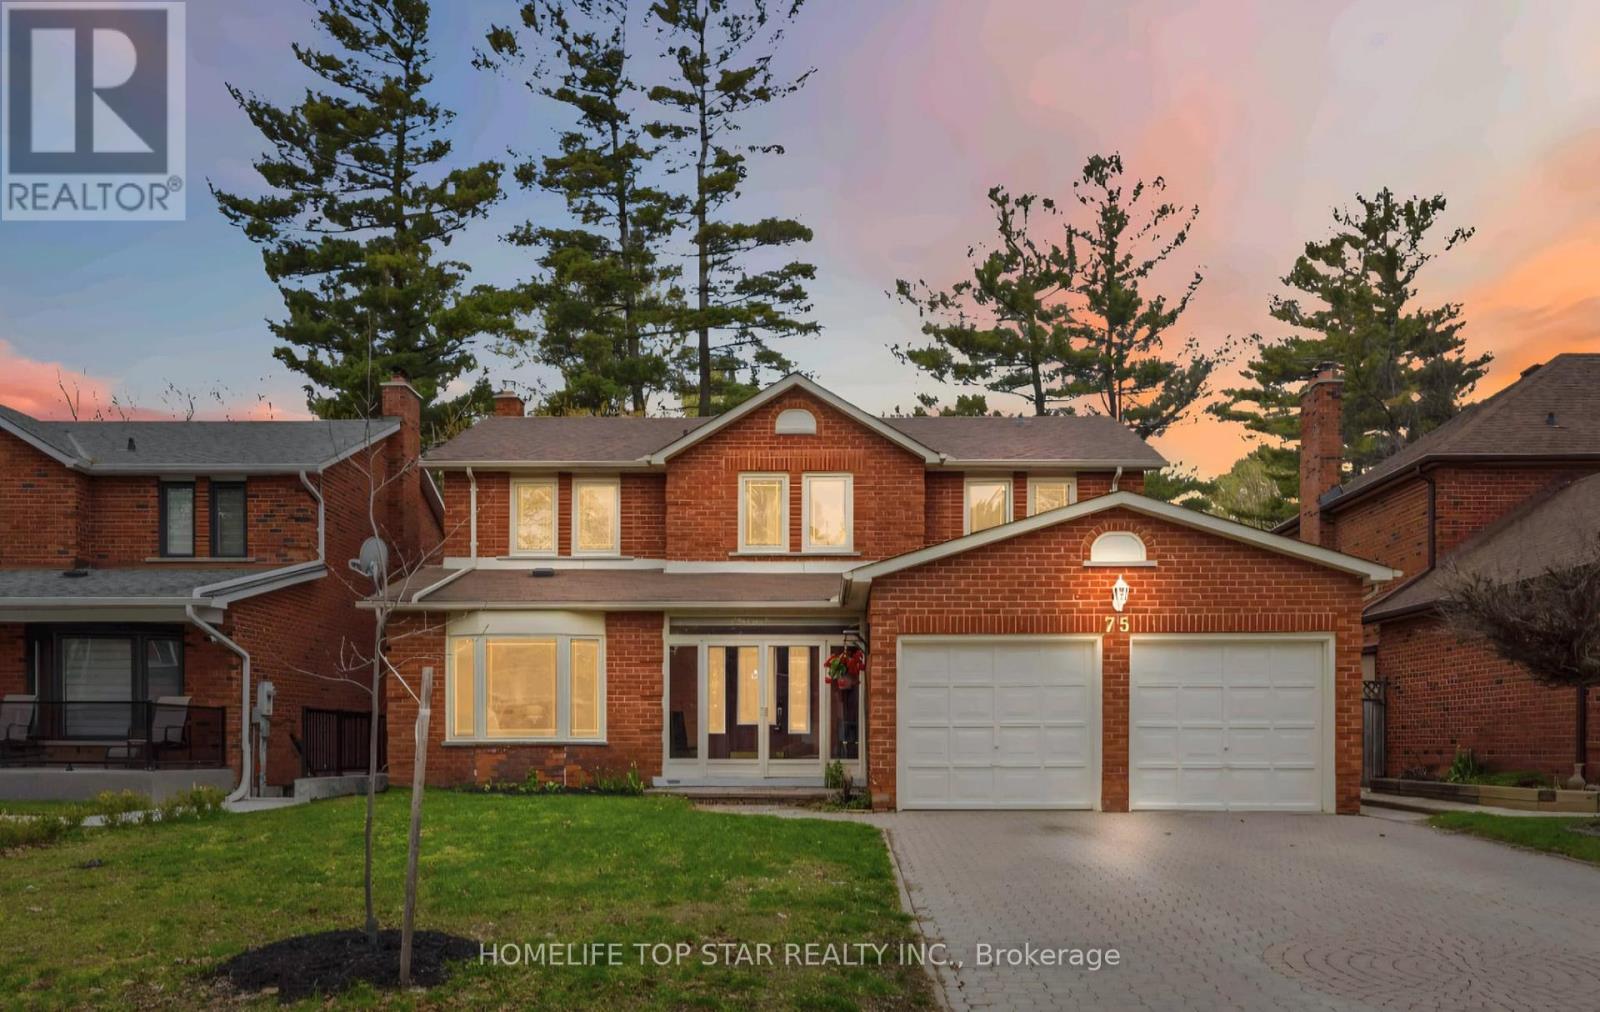
75 Windrush Trail
Toronto, Ontario
Bright and Spacious 3-bedroom, 2- Ensuite bathroom, Living space, Laundry -In- Basement unit for Rent. This Well-Maintained home offers a functional open-concept design ideal for both everyday living and entertaining. Enjoy an unbeatable location just steps from University of Toronto (Scarborough campus), Old Kingston road, elementary schools and Highway 401. This family-friendly neighborhood. Don't miss it! (id:47351)
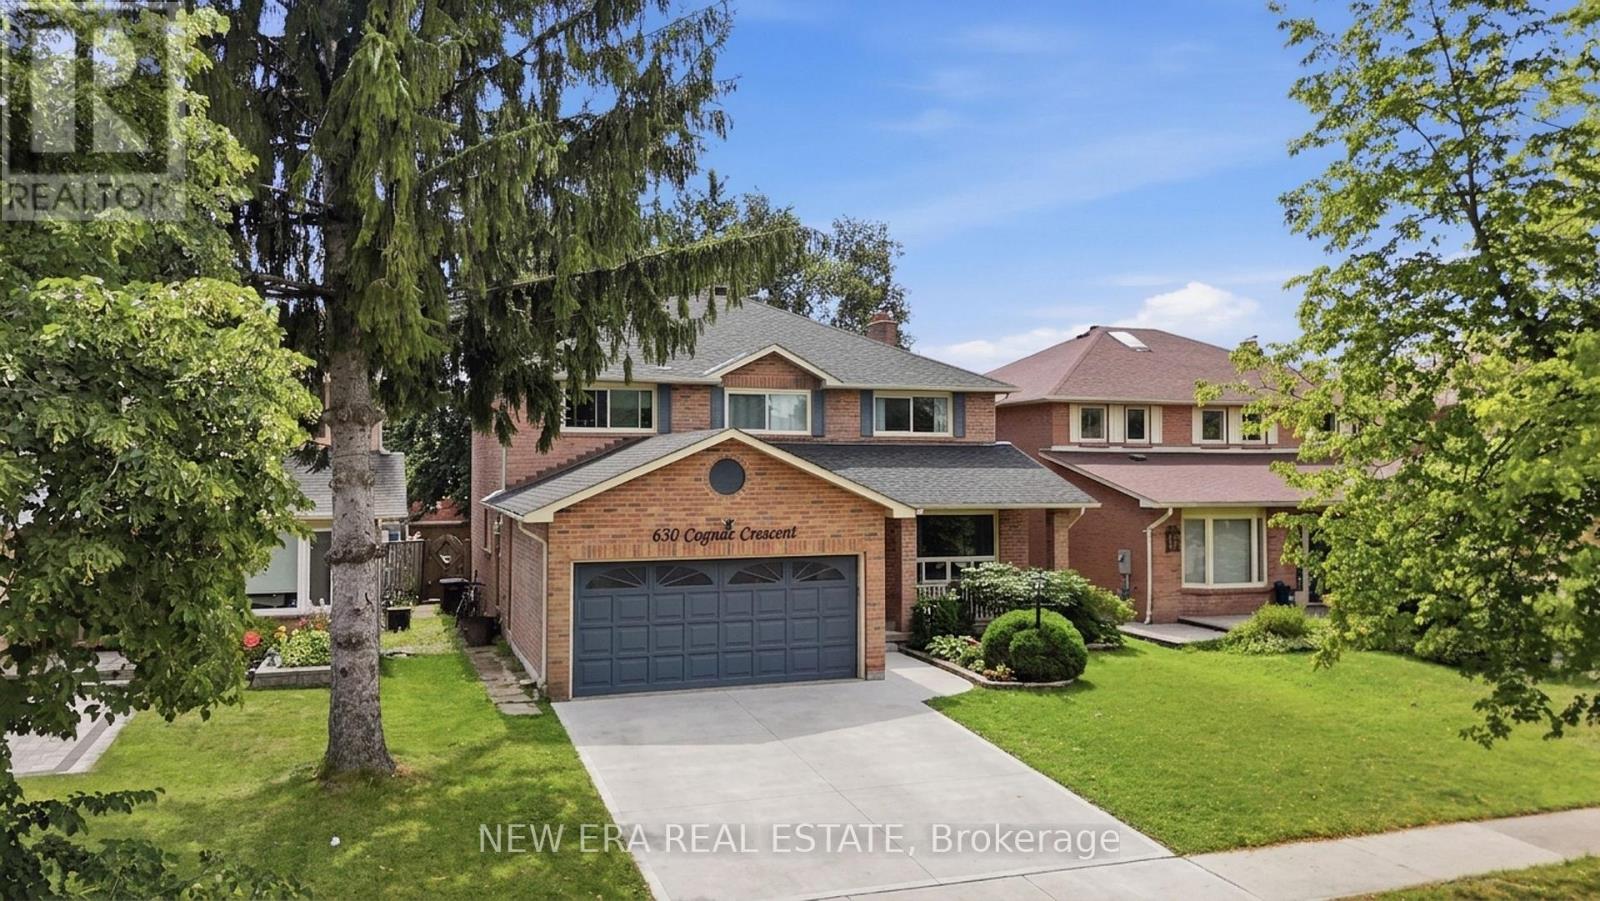
630 Cognac Crescent
Pickering, Ontario
Spacious executive home in one of the area's most sought after neighbourhoods, ideal for large families or multigenerational living. With the potential for up to 9 bedrooms, this property offers exceptional flexibility and room to grow. Set on an expansive lot, the home features a generous interior layout and outstanding potential. It could use a little TLC, but it's priced to sell and ready for your personal touches. Recent updates include: Primary ensuite updated approx. 2 years ago Other bathrooms updated within 4 years Roof less than 1 year old Smart bulb technology throughout The kitchen is equipped with stainless steel LG induction stove and fridge, plus stainless steel dishwasher, microwave, and range hood. The partially covered back deck is perfect for outdoor entertaining and includes a propane outdoor fireplace, Blackstone grill, and Napoleon BBQ - both grills connected to the gas line. The fully fenced yard also features a large modern storage shed. Additional highlights: Large entryway closet Upper hallway storage closet Easy access to Highways 401 & 407Close to schools, shopping, restaurants, and entertainment A rare opportunity to secure a substantial home in a prime location - bring your vision and make it your own. (id:47351)
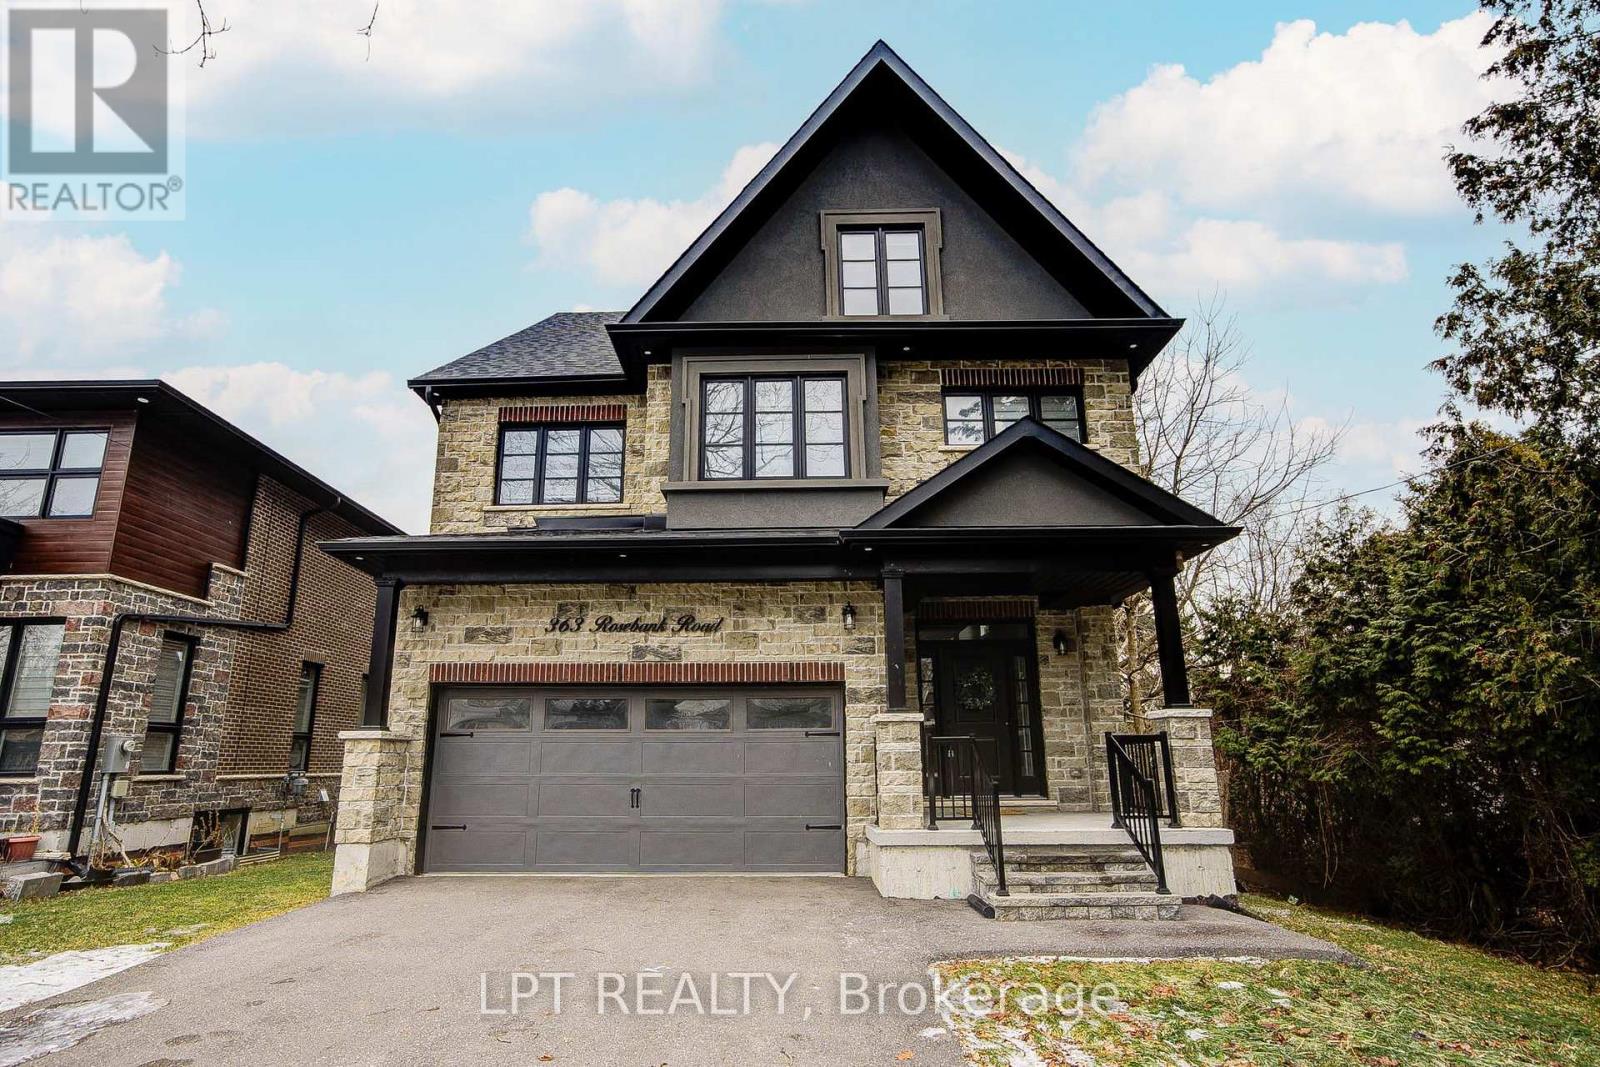
363 Rosebank Road
Pickering, Ontario
Welcome To 363 Rosebank Road, A Stunning Custom-Built Masterpiece (2021) With 4+1 Bedrooms & 5 Bathrooms In The Heart Of Durham Region.Each Room Is A Statement. Built With Impeccable Craftsmanship And Designer Finishes, This Home Effortlessly Blends Sophistication With Warmth. A Grand Entryway Welcomes You Through Oversized Windows, Flooding The Interior With Natural Light And Offering Inviting Glimpses Of The Serene Backyard. The Chef's Kitchen Is A Showstopper. With Premium Appliances, Sleek Cabinetry, Pot Filler & Generous Island The Doubles As A Gathering Spot. From Casual Mornings To Festive Evenings, It's Built For Both Function & Flair.On The Main Level, You'll Find Luxe Finishes And Thoughtful Details At Every Turn, With Easy Access To A Beautiful Outdoor Space That's Perfect For Summer BBQs or Quiet Mornings With Coffee.Upstairs, The Primary Suite Is A Sanctuary With A Generous Bedroom, Soothing Views, A Spa-Style Ensuite And Ample Closet Space. Three Additional Bedrooms Plus Two More Bathrooms Make This Level Ideal For Families, Guests Or Even A Home-Office Setup.The Third Floor Features A Spacious 980 Sq Ft Loft With A Wet Bar That Can Be Used For Recreation Or An Additional Bedroom.The Lower Level Has 2 Cold Storage Rooms & Further Extends Your Living Space With A Fully Finished Bonus Room (Bedroom #5), A Finished Bathroom & Endless Possibilities - Gym? Media Room? Playroom? You Choose.Behind It All: Smart Systems, Quality Building Materials And A Location That Brings Convenience And Lifestyle. Minutes To Shopping, Parks, And Great Schools, This Home Helps You Feel Connected With Nature While Enjoying Your Own Private Retreat. (id:47351)

81 Garden Street
Whitby, Ontario
Exceptional Ravine Retreat with Incredible Multi-Generational & Investment Potential! Nestled on a premium ravine lot in the heart of Whitby, this unique hillside bungalow offers 2485sqft of living space over three finished levels of versatile living space designed to adapt to your family's needs. Featuring 5 spacious bedrooms, 3 bathrooms, multiple living areas, with each level having it's own separate entrance, this home presents an outstanding opportunity for multi-generational families, investors, or those seeking future income potential. The main level offers an inviting open-concept layout with a family-sized eat-in kitchen complete with Stainless Steel Appliances, Lots of Cupboards & Granite Countertops. Spacious living & dining areas, and a walk-out to a spectacular multi-level deck with gas hook-up overlooking the tranquil ravine, the perfect relaxing or entertaining spot. The primary bedroom features its own ensuite, while two additional bedrooms and a full bathroom complete the main level. The bright walk-out lower level includes two additional bedrooms, a full bathroom, an expansive family room with fireplace, and direct access to the multi-level deck. The finished basement offers a large recreation room with walk-out to a private patio, creating additional flexible space for extended family, home office, recreation, or future living quarters. Built into a natural slope, each of the home's three levels enjoys its own exterior entrance, making this an exceptional candidate for extended families, in-law living, or future income-generating. Enjoy the privacy of a ravine, mature trees, and peaceful outdoor living from every level while remaining just minutes from Downtown Whitby, GO Transit, Highway 401, schools, parks, restaurants, shopping, and every major convenience. A rare opportunity offering lifestyle, flexibility, and long-term investment potential in one of Whitby's most desirable established neighborhoods. (id:47351)