39 Hancock Street Aurora, Ontario L4G 1A6
$1,299,000
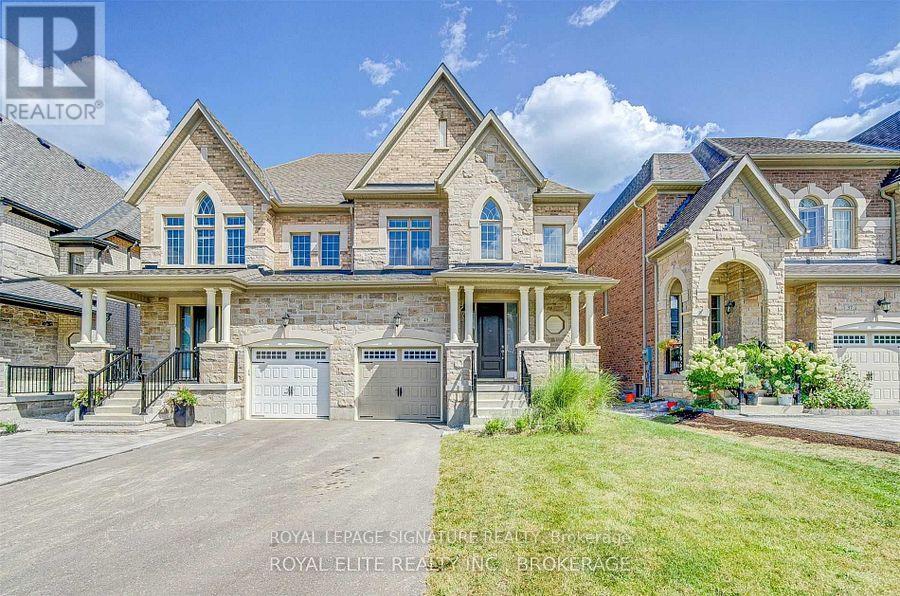
Welcome to 39 Hancock Street, nestled in the highly sought-after community of Aurora! This beautiful 4-bedroom semi-detached home offers a bright, open-concept layout and a spacious eat-in kitchen featuring granite countertops, stainless steel appliances, a gas line for cooking, and a convenient eat-up breakfast bar-perfect for casual dining and entertaining.The second floor boasts a generous primary suite complete with a 4-piece ensuite and a large walk-in closet. Three additional well-sized bedrooms offer ample closet space and hardwood flooring throughout. Enjoy the added convenience of second-floor laundry, making everyday living that much easier.With no carpet throughout, this home offers a clean,modern feel and easy maintenance. Move-in ready and ideal for families looking for comfort, space, and convenience in a desirable Aurora neighbourhood!Ideally situated just minutes from SmartCentres, T&T Supermarket, Cineplex, Walmart, Best Buy,restaurants, schools, Desjardins Head Office, Highway 404, and the GO Train station, offering exceptional convenience and accessibility. (id:67892)
Property Details
| MLS® Number | N14166430 |
| Property Type | Single Family |
| Community Name | Rural Aurora |
| Equipment Type | Water Heater |
| Parking Space Total | 3 |
| Rental Equipment Type | Water Heater |
Building
| Bathroom Total | 3 |
| Bedrooms Above Ground | 4 |
| Bedrooms Total | 4 |
| Amenities | Fireplace(s) |
| Appliances | Water Heater, Dishwasher, Dryer, Microwave, Hood Fan, Gas Stove(s), Washer, Window Coverings, Refrigerator |
| Basement Type | Full |
| Construction Style Attachment | Semi-detached |
| Cooling Type | Central Air Conditioning |
| Exterior Finish | Brick |
| Fireplace Present | Yes |
| Flooring Type | Ceramic, Hardwood |
| Foundation Type | Unknown |
| Half Bath Total | 1 |
| Heating Fuel | Natural Gas |
| Heating Type | Forced Air |
| Stories Total | 2 |
| Size Interior | 2,000 - 2,500 Sqft |
| Type | House |
| Utility Water | Municipal Water |
Parking
| Attached Garage | |
| Garage |
Land
| Acreage | No |
| Sewer | Sanitary Sewer |
| Size Depth | 106 Ft |
| Size Frontage | 27 Ft ,10 In |
| Size Irregular | 27.9 X 10⁶ Ft |
| Size Total Text | 27.9 X 10⁶ Ft |
Rooms
| Level | Type | Length | Width | Dimensions |
|---|---|---|---|---|
| Second Level | Primary Bedroom | 4.57 m | 3.5 m | 4.57 m x 3.5 m |
| Second Level | Bedroom 2 | 3.04 m | 3.04 m | 3.04 m x 3.04 m |
| Second Level | Bedroom 3 | 3.65 m | 3.16 m | 3.65 m x 3.16 m |
| Second Level | Bedroom 4 | 3.04 m | 3.77 m | 3.04 m x 3.77 m |
| Main Level | Foyer | Measurements not available | ||
| Main Level | Kitchen | 3.77 m | 2.98 m | 3.77 m x 2.98 m |
| Main Level | Eating Area | 3.04 m | 4.87 m | 3.04 m x 4.87 m |
| Main Level | Family Room | 4.57 m | 3.65 m | 4.57 m x 3.65 m |
| Main Level | Dining Room | 3.65 m | 3.77 m | 3.65 m x 3.77 m |
https://www.realtor.ca/real-estate/30498305/39-hancock-street-aurora-rural-aurora

The trademarks REALTOR®, REALTORS®, and the REALTOR® logo are controlled by The Canadian Real Estate Association (CREA) and identify real estate professionals who are members of CREA. The trademarks MLS®, Multiple Listing Service® and the associated logos are owned by The Canadian Real Estate Association (CREA) and identify the quality of services provided by real estate professionals who are members of CREA. The trademark DDF® is owned by The Canadian Real Estate Association (CREA) and identifies CREA's Data Distribution Facility (DDF®)
November 10 2026 04:03:25
Toronto Regional Real Estate Board