18 Kirkbride Crescent Vaughan, Ontario L6A 2J5
$1,457,330
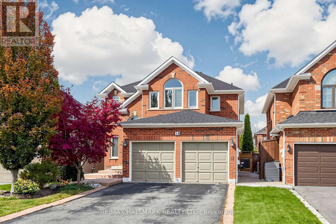
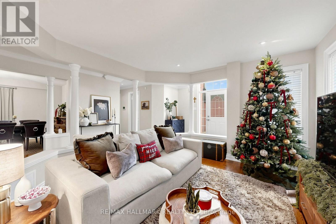
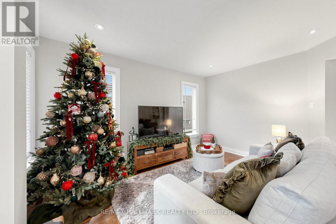
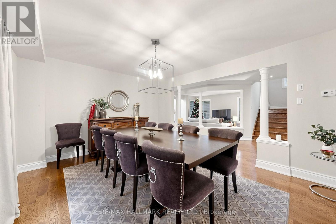
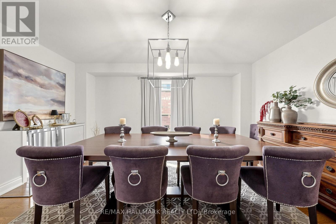
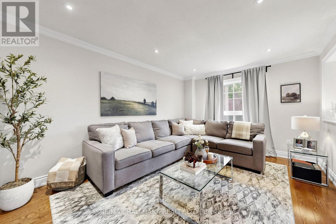
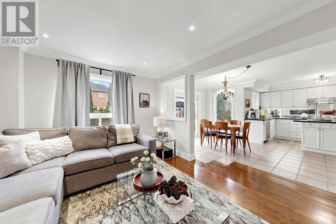
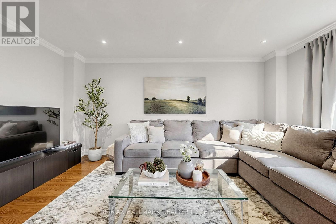
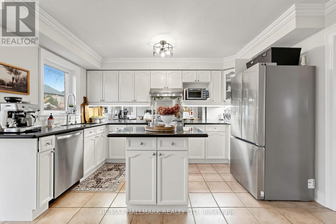
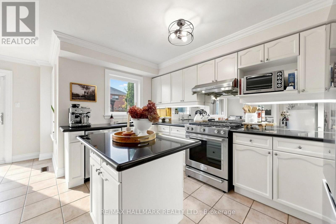
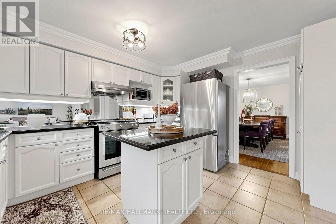
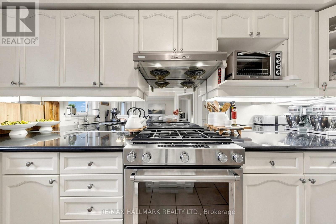
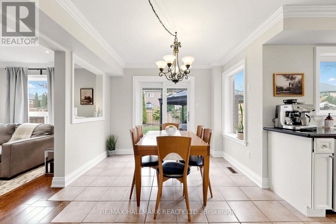
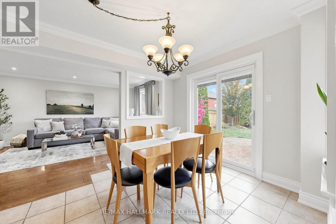
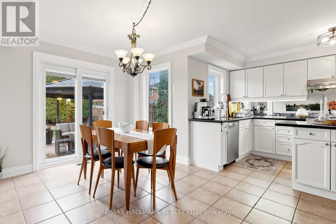
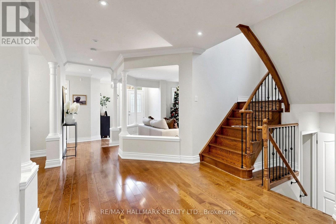
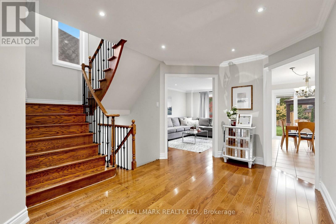
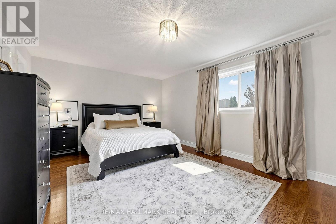
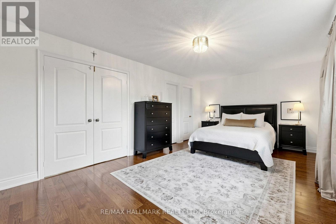
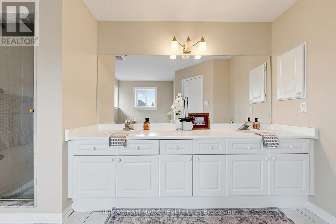
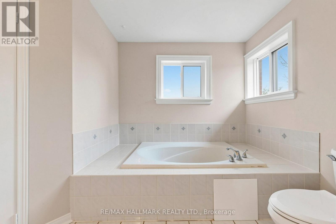
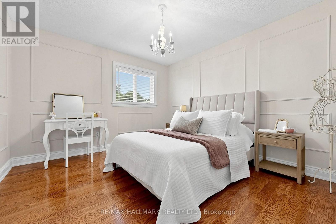
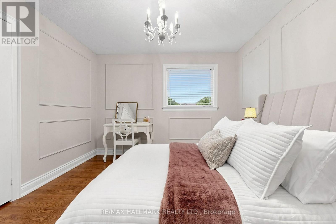
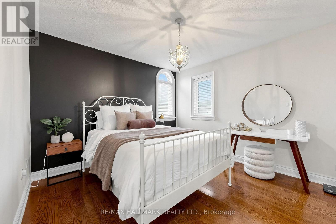
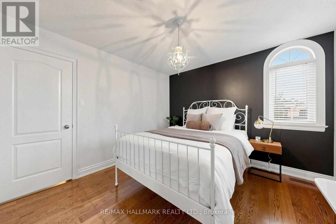
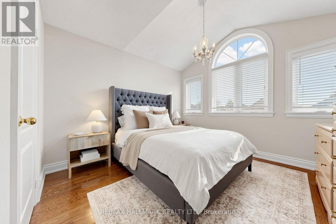
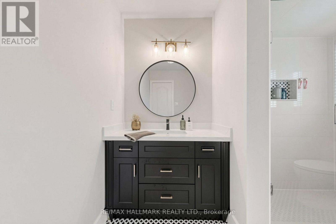
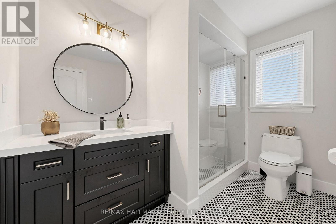
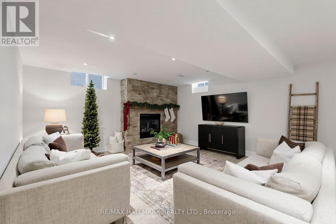
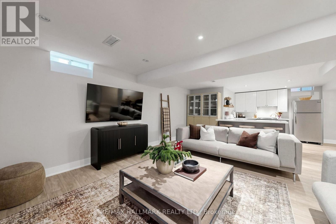
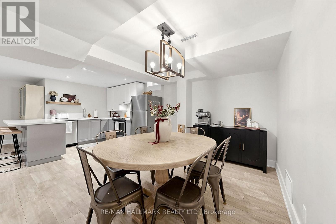
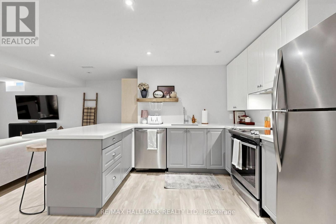
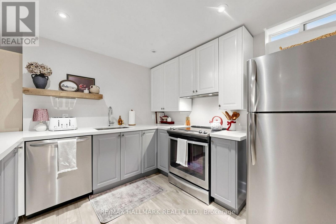
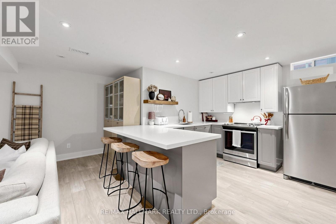
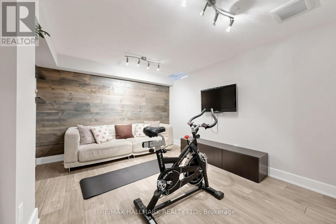
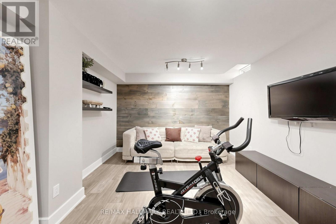
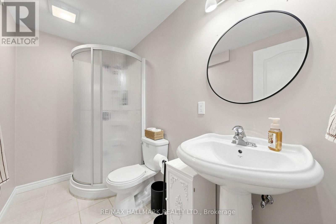
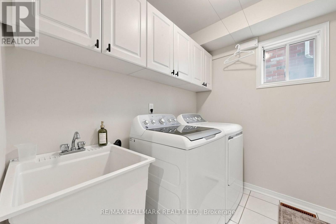
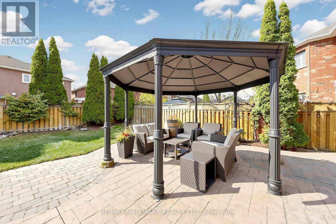
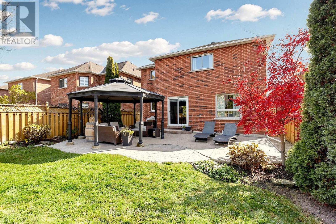
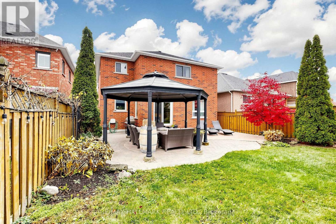
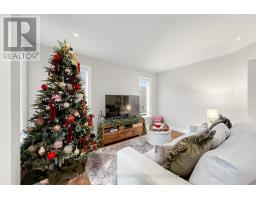
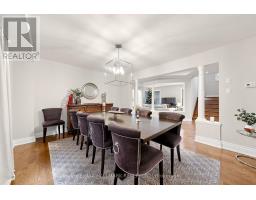
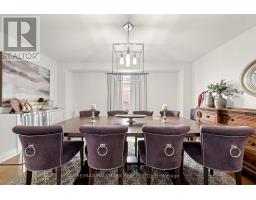
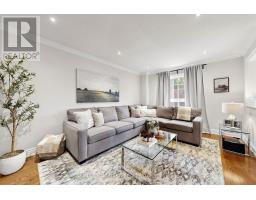
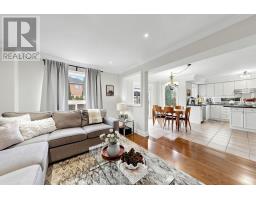
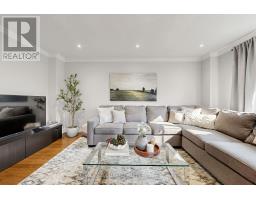
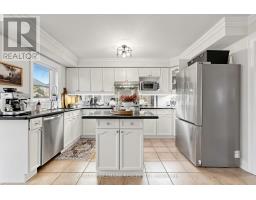
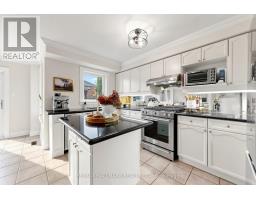
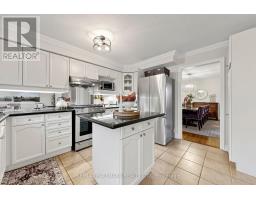
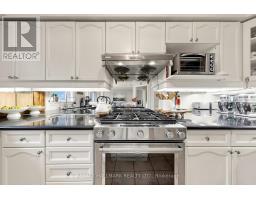
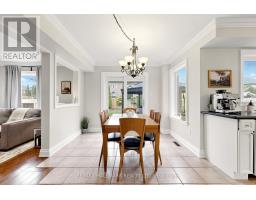
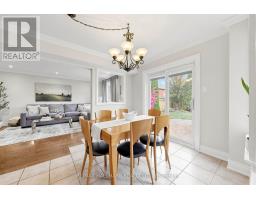
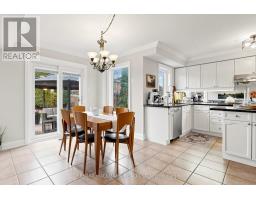
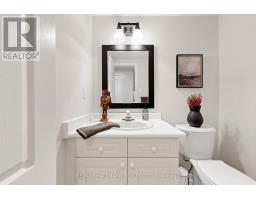
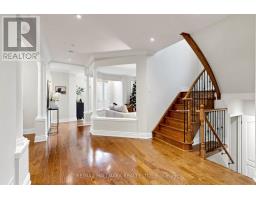
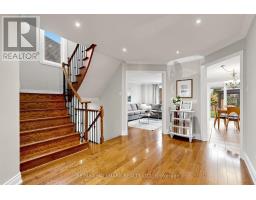
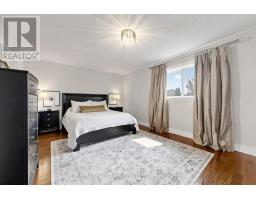
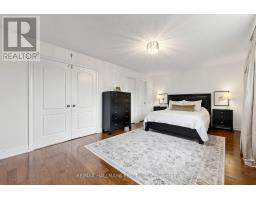
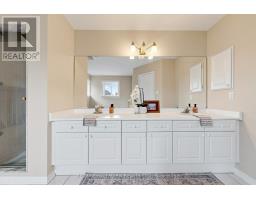
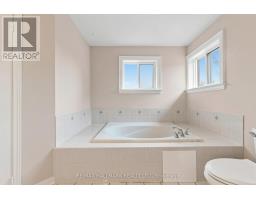
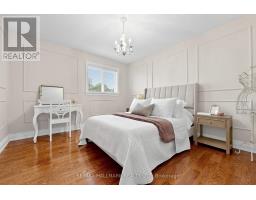
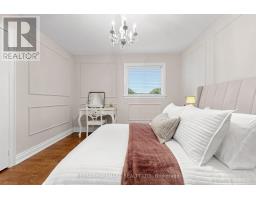
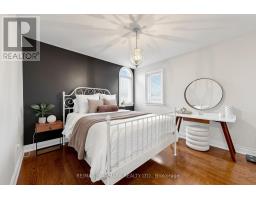
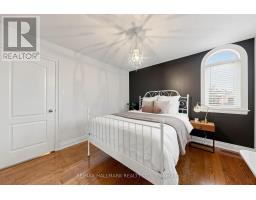
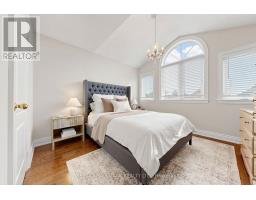
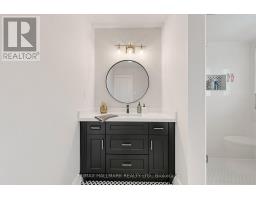
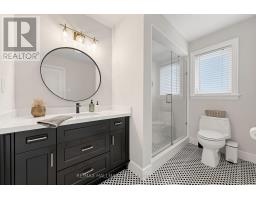
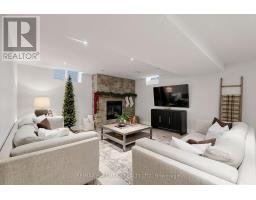
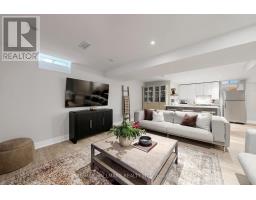
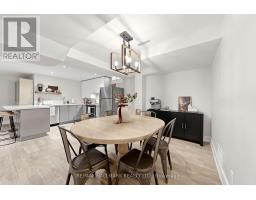
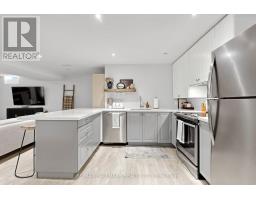
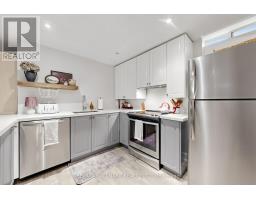
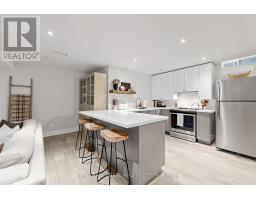
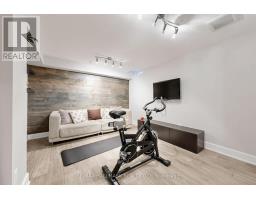
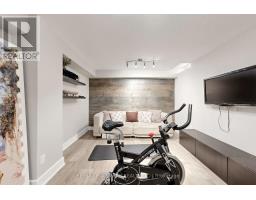
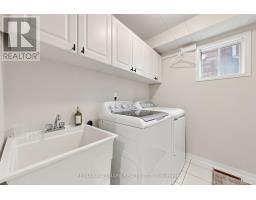
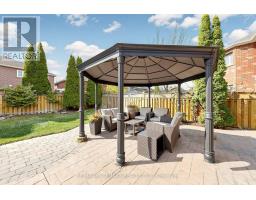
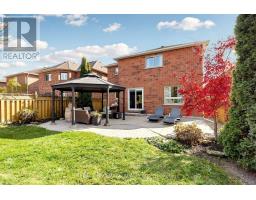
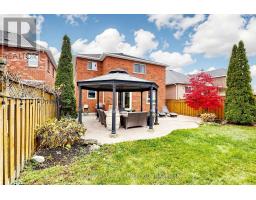
Kirkbride is one of the nicest streets south of Major Mackenzie. A wide, quiet crescent with lots from 40 to 60 feet wide, including ravine lots. And no sidewalks! Driveways are generous and front lawns stay clear of parked cars. Walkability to 4 schools: Maple High, Maple Creek PS, Blessed Trinity Catholic elementary and Le-Petit-Prince (French Catholic). Cortellucci Vaughan Hospital, medical clinics, shopping and restaurants are all close by. Getting into Toronto is easy with Hwy 400, Maple and Rutherford GO stops, and the subway at VMCC. This Midpark-built, almost 2700 sf all-brick detached home has 4+1 bedrooms and a double-car garage. Formal living and dining rooms for entertaining, and a kitchen that opens to the family room for everyday living. The primary bedroom has its own ensuite. The finished lower level is set up as an in-law suite with its own kitchen, ideal for parents, grown kids or extended family. A separate entrance is doable for rental income potential (buyer to verify with City). The backyard is fully fenced and landscaped, with a gazebo. Kirkbride Cres., is the kind of street where families settle in and stay for decades. Homes like this are hard to find. This one is special. From the moment you walk in, it just feels right. Beautifully laid out, lovingly kept, and ready to welcome its next family. (id:67892)
Open House
This property has open houses!
1:00 pm
Ends at:3:00 pm
Property Details
| MLS® Number | N14166448 |
| Property Type | Single Family |
| Community Name | Maple |
| Amenities Near By | Hospital, Public Transit, Park, Schools |
| Community Features | Community Centre |
| Equipment Type | Water Heater |
| Features | Carpet Free, In-law Suite |
| Parking Space Total | 6 |
| Rental Equipment Type | Water Heater |
Building
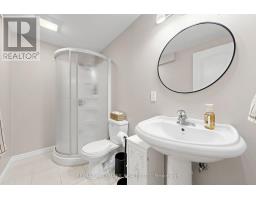
| Bathroom Total | 4 |
| Bedrooms Above Ground | 4 |
| Bedrooms Below Ground | 1 |
| Bedrooms Total | 5 |
| Age | 16 To 30 Years |
| Appliances | Alarm System, Dishwasher, Dryer, Garage Door Opener, Two Stoves, Washer, Window Coverings, Two Refrigerators |
| Basement Development | Finished |
| Basement Features | Apartment In Basement |
| Basement Type | N/a, N/a (finished) |
| Construction Style Attachment | Detached |
| Cooling Type | Central Air Conditioning |
| Exterior Finish | Brick |
| Fireplace Present | Yes |
| Flooring Type | Vinyl, Hardwood |
| Foundation Type | Concrete |
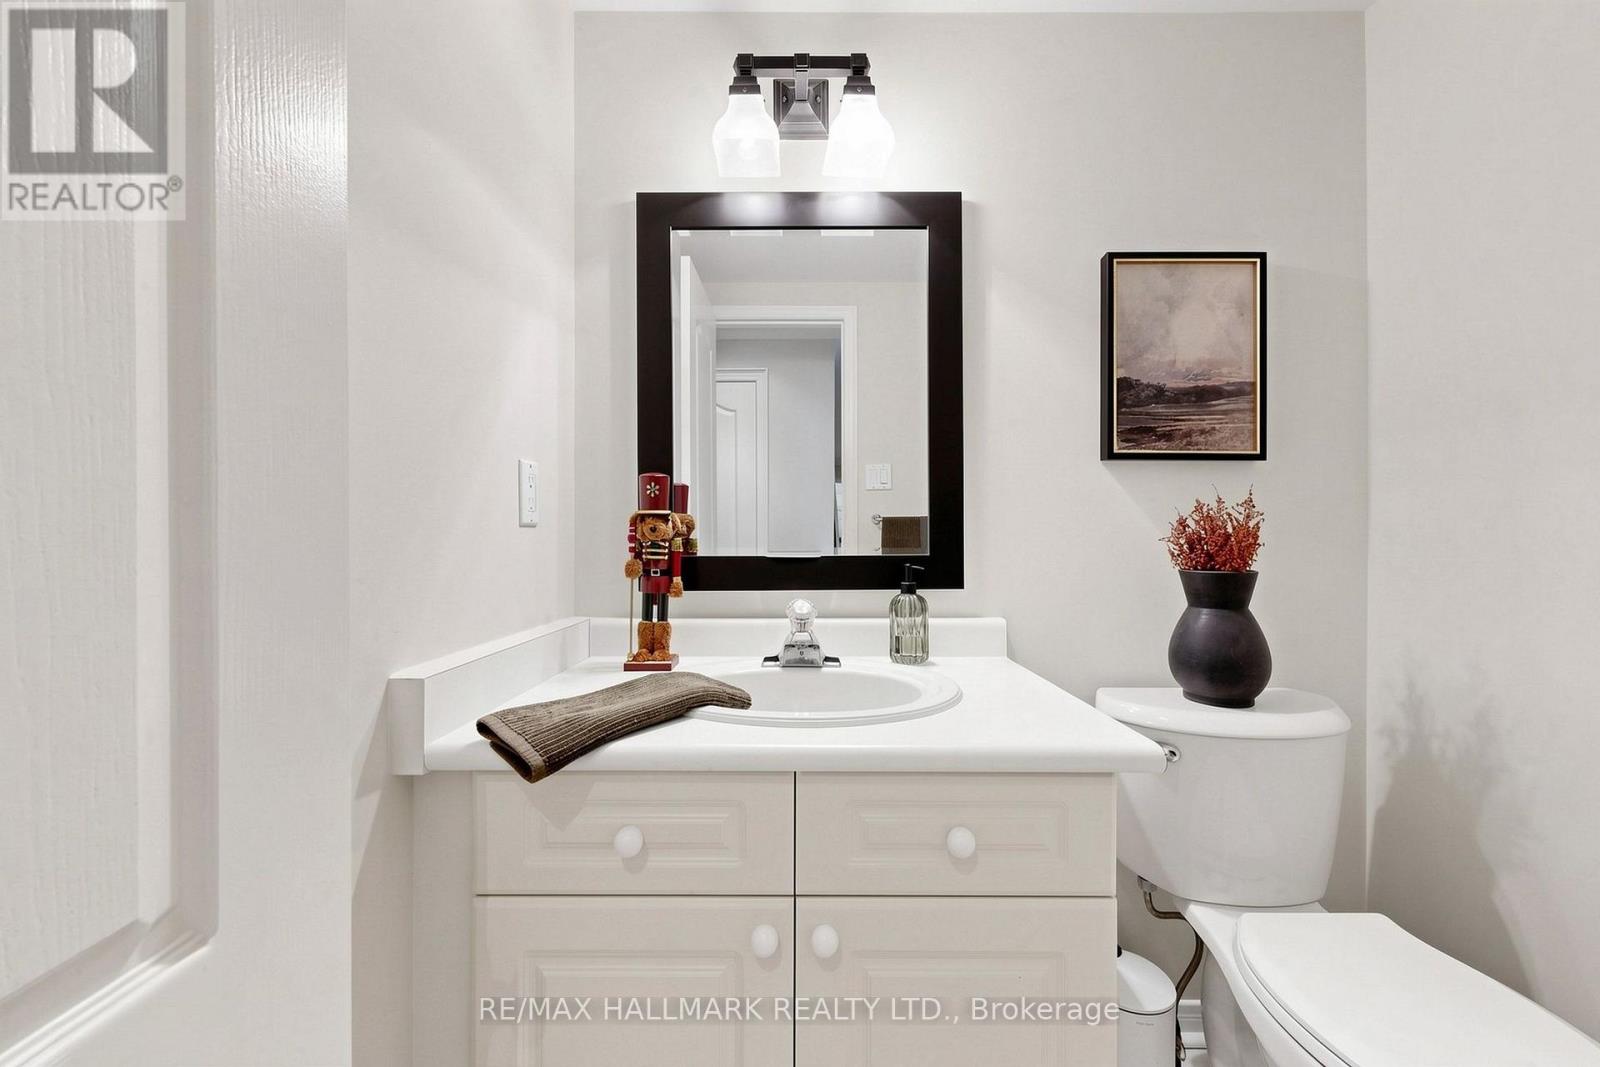
| Half Bath Total | 1 |
| Heating Fuel | Natural Gas |
| Heating Type | Forced Air |
| Stories Total | 2 |
| Size Interior | 2,500 - 3,000 Sqft |
| Type | House |
| Utility Water | Municipal Water |
Parking
| Attached Garage | |
| Garage |
Land
| Acreage | No |
| Fence Type | Fenced Yard |
| Land Amenities | Hospital, Public Transit, Park, Schools |
| Sewer | Sanitary Sewer |
| Size Depth | 128 Ft |
| Size Frontage | 39 Ft ,4 In |
| Size Irregular | 39.4 X 128 Ft |
| Size Total Text | 39.4 X 128 Ft |
Rooms
| Level | Type | Length | Width | Dimensions |
|---|---|---|---|---|
| Second Level | Primary Bedroom | 6.5 m | 3.53 m | 6.5 m x 3.53 m |
| Second Level | Bedroom 2 | 3.61 m | 3.28 m | 3.61 m x 3.28 m |
| Second Level | Bedroom 3 | 4.06 m | 3.43 m | 4.06 m x 3.43 m |
| Second Level | Bedroom 4 | 3.35 m | 3.56 m | 3.35 m x 3.56 m |
| Lower Level | Great Room | 6.3 m | 4.78 m | 6.3 m x 4.78 m |
| Lower Level | Bedroom 5 | 3.96 m | 3.38 m | 3.96 m x 3.38 m |
| Lower Level | Kitchen | 3.28 m | 2.34 m | 3.28 m x 2.34 m |
| Lower Level | Dining Room | 5.26 m | 2.59 m | 5.26 m x 2.59 m |
| Main Level | Kitchen | 5.51 m | 5.41 m | 5.51 m x 5.41 m |
| Main Level | Family Room | 4.93 m | 3.4 m | 4.93 m x 3.4 m |
| Main Level | Living Room | 3.68 m | 4.19 m | 3.68 m x 4.19 m |
| Main Level | Dining Room | 4.55 m | 3.63 m | 4.55 m x 3.63 m |
https://www.realtor.ca/real-estate/30498306/18-kirkbride-crescent-vaughan-maple-maple

The trademarks REALTOR®, REALTORS®, and the REALTOR® logo are controlled by The Canadian Real Estate Association (CREA) and identify real estate professionals who are members of CREA. The trademarks MLS®, Multiple Listing Service® and the associated logos are owned by The Canadian Real Estate Association (CREA) and identify the quality of services provided by real estate professionals who are members of CREA. The trademark DDF® is owned by The Canadian Real Estate Association (CREA) and identifies CREA's Data Distribution Facility (DDF®)
November 10 2026 04:03:25
Toronto Regional Real Estate Board