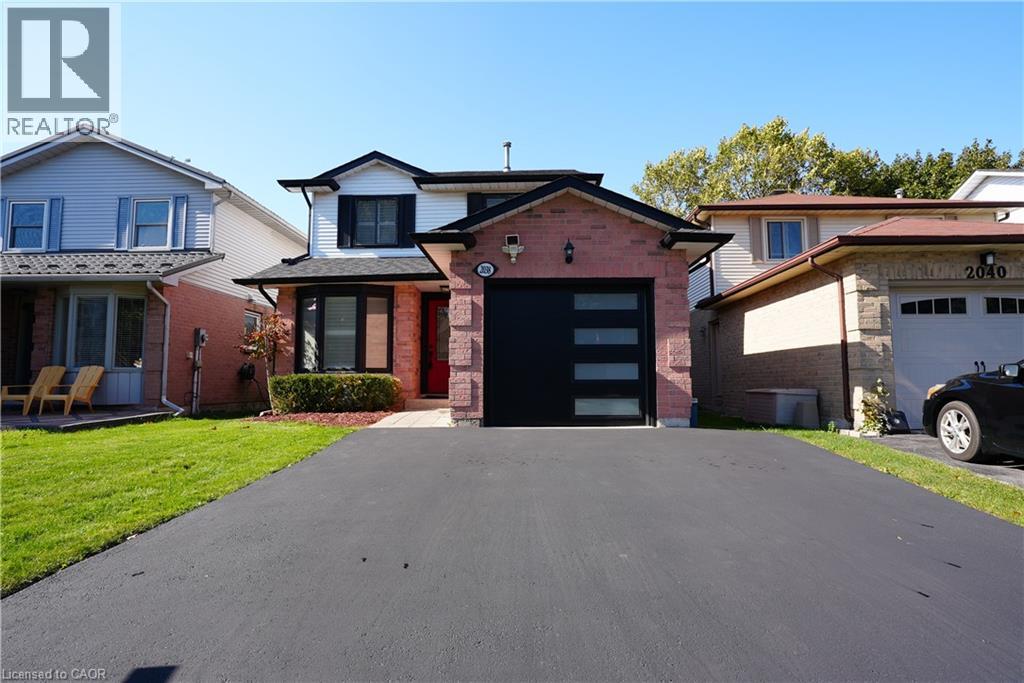
2038 Chrisdon Road
Burlington, Ontario
Open house Saturday October 10th, 2-4pm. Beautiful 3+1-Bedroom Home in Sought-After Headon Forest!Located on a quiet, family-friendly street, this beautifully updated home offers style, comfort, and modern finishes throughout. The main floor features a completely customized layout with a chef's kitchen showcasing quartz countertops, stainless steel appliances, a centre island, pot lights, smooth ceilings, and a walk-out to a private deck.The upper level features hardwood flooring on the stairs and throughout the second level (2024), a spacious primary retreat with a spa-inspired ensuite, two additional generously sized bedrooms, and an updated main bathroom. The professionally finished basement offers an oversized recreation room and a fourth bedroom, ideal for guests, a home office, or additional living space.Extensive updates include renovated bathrooms with new vanities and toilets, a new roof (2023), new A/C unit (2024), new garage door, and new asphalt driveway (2025). The furnace was inspected in October 2026. City of Burlington electrical and HVAC paperwork are available from October 2026.Inclusions: Stainless steel fridge, stove, dishwasher and range hood, front-load washer and dryer, upgraded window treatments, and all light fixtures.A beautifully updated, move-in-ready home offering modern finishes, valuable improvements, and comfortable family living in desirable Headon Forest. (id:47351)
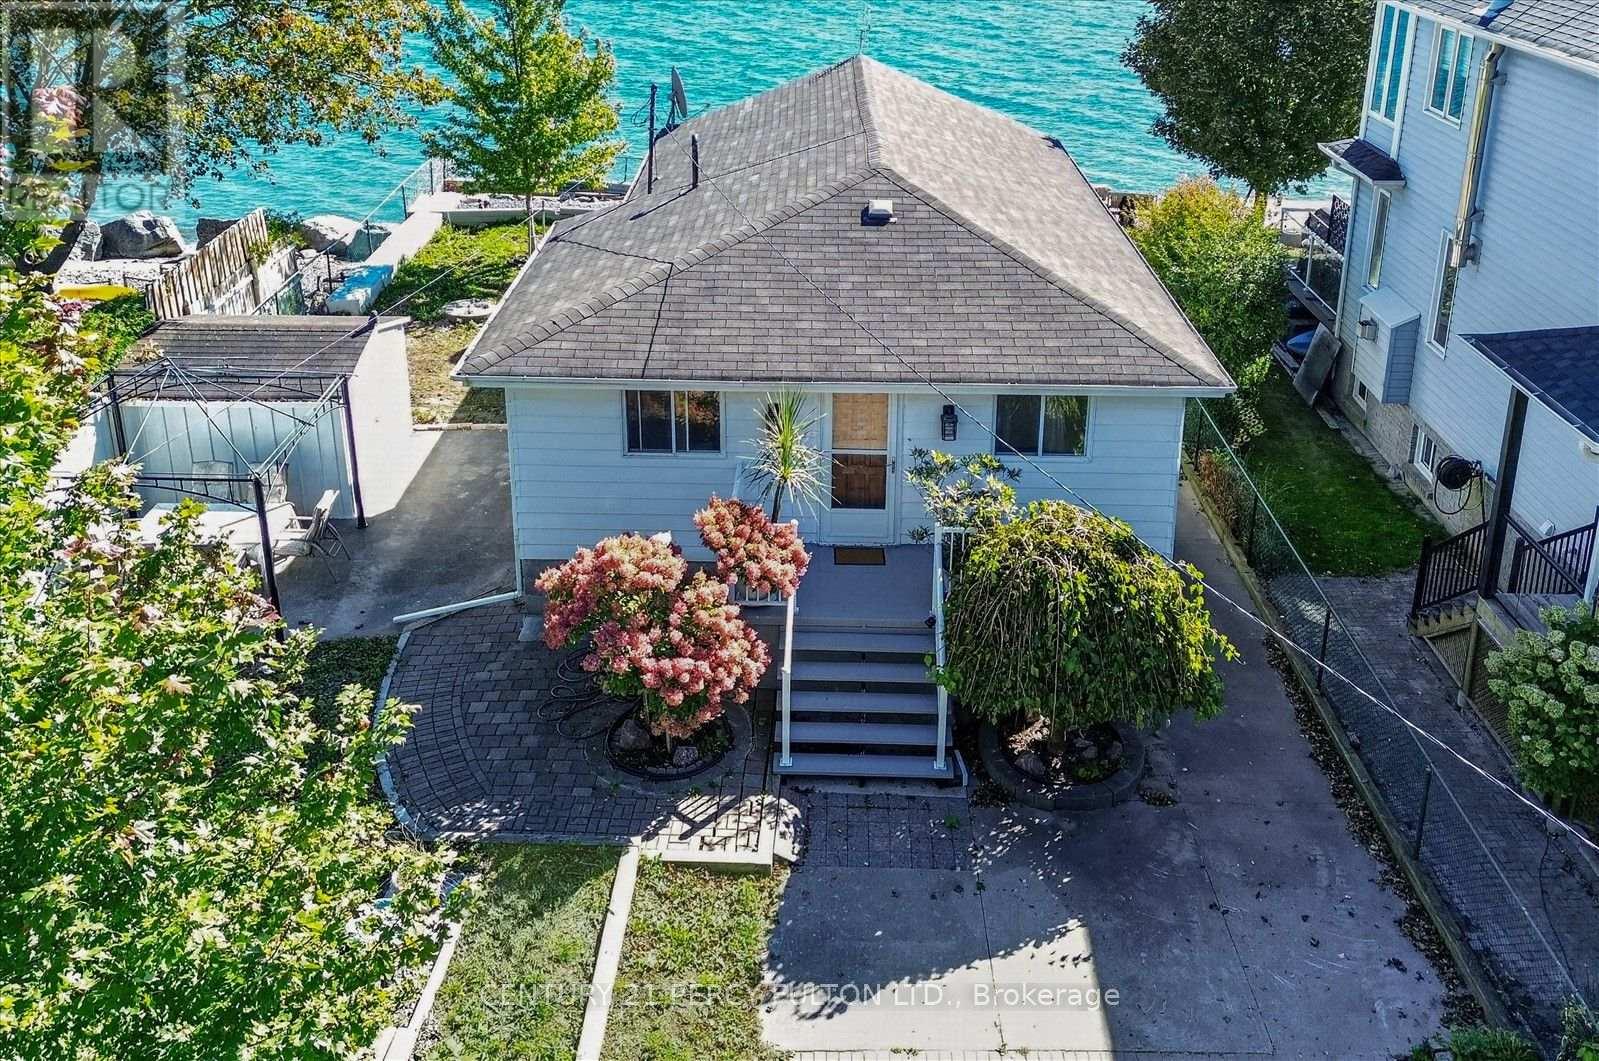
135 Cedar Crest Beach Road
Clarington, Ontario
Just 30 Minutes From Toronto.!!! Don't Miss! Charming Bespoke Waterfront Bungalow With An Expensive Lakeside, Entertaining Space And Priceless Views! Direct Access To Lake, Enjoy Swimming, Kayaking, Paddle Boarding, And Fishing Right In Your Front Yard With Sunrise Views And The Soothing Sound Of Waves Just Outside Your Door! This Rare Four-season Waterfront Gem Features 3 Spacious Bedrooms, 2 Washrooms, And A Deep 313 Ft Lot With Beautifully Exquisite Manicured Gardens With 11 Parking Spots. Step Out Onto The Deck And Take In The Unbelievable, Breathtaking Views Of Lake Ontario. Freshly Painted Deck & Front Porch. Just Freshly Painted and Recently Renovated Vinyl Floors, Pot Lights Throughout Inside And Outside, Newly Installed Larger Windows For Amazing Lake Views From Living Room, A Perfect Blend Of Primary Residence And Cottage Living. Very Potential For Short Term Rental Income. You Can Manage Your Mortgage Payment Easily By Airbnb Etc., Minutes Away From 401, Marina, Urban Amenities, Dog Park, Schools, Hospitals, Shopping Places. Retaining Wall on East Side Of Property Recently Upgraded And Additional Stones/Blocks Added To Retaining Wall By Lake Side. (id:47351)
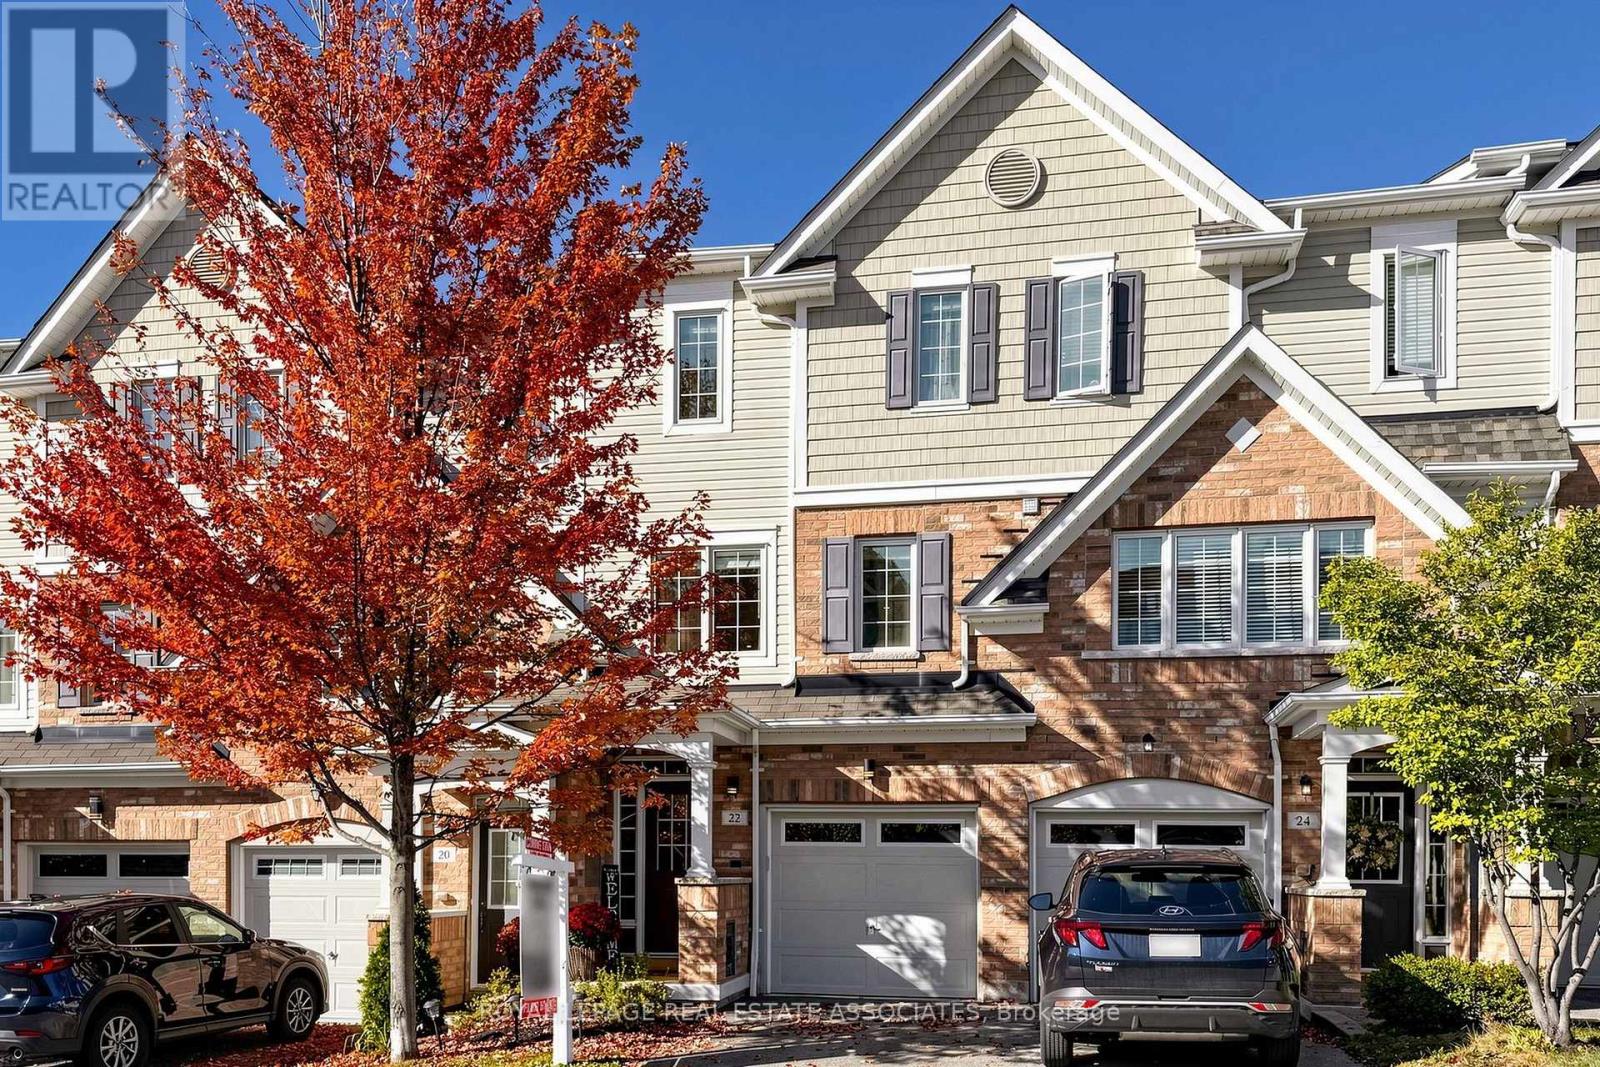
22 Benjamin Way
Whitby, Ontario
Welcome to 22 Benjamin Way, nestled in Whitby's desirable Blue Grass Meadows community! This inviting 3+1 bedroom, 2-bathroom home offers a functional layout, comfortable living spaces and a rare walkout basement filled with an abundance of natural light. The lower level feels bright, open and welcoming rather than dark, making it an excellent space for a family room, home office, guest bedroom, recreation area or additional living space. The main living areas feature generous windows that bring in plenty of natural light, while the walkout provides convenient direct access to the backyard and creates a seamless connection between the lower level and outdoors. With three bedrooms plus a versatile lower-level bedroom, there is plenty of room for growing families, guests or those looking for flexible work-from-home space. Enjoy the convenience of living in a well-established Whitby neighbourhood surrounded by everyday amenities. Just minutes to Dundas Street E, with a wide variety of grocery stores, restaurants, cafés, shops, banks, gas stations and other services nearby. Easy access to Whitby's major transportation routes, including Highway 401 and Highway 407, makes commuting throughout Durham Region and into the GTA convenient. Public transit and GO/VIA connections are also nearby for commuters who prefer to leave the car at home. The location offers an excellent balance of residential comfort and convenience, with parks, recreational facilities, schools, shopping, dining and entertainment all within easy reach. Close to Whitby's established commercial areas and Durham Auto Mall, while also offering convenient access to Oshawa and the broader Durham Region. Whether you're a growing family, first-time buyer or looking for a home with flexible living space, 22 Benjamin Way offers the combination of a bright walkout basement, functional 3+1 bedroom layout and convenient Whitby location you've been waiting for. Come see how much this home and community have to offer! (id:47351)
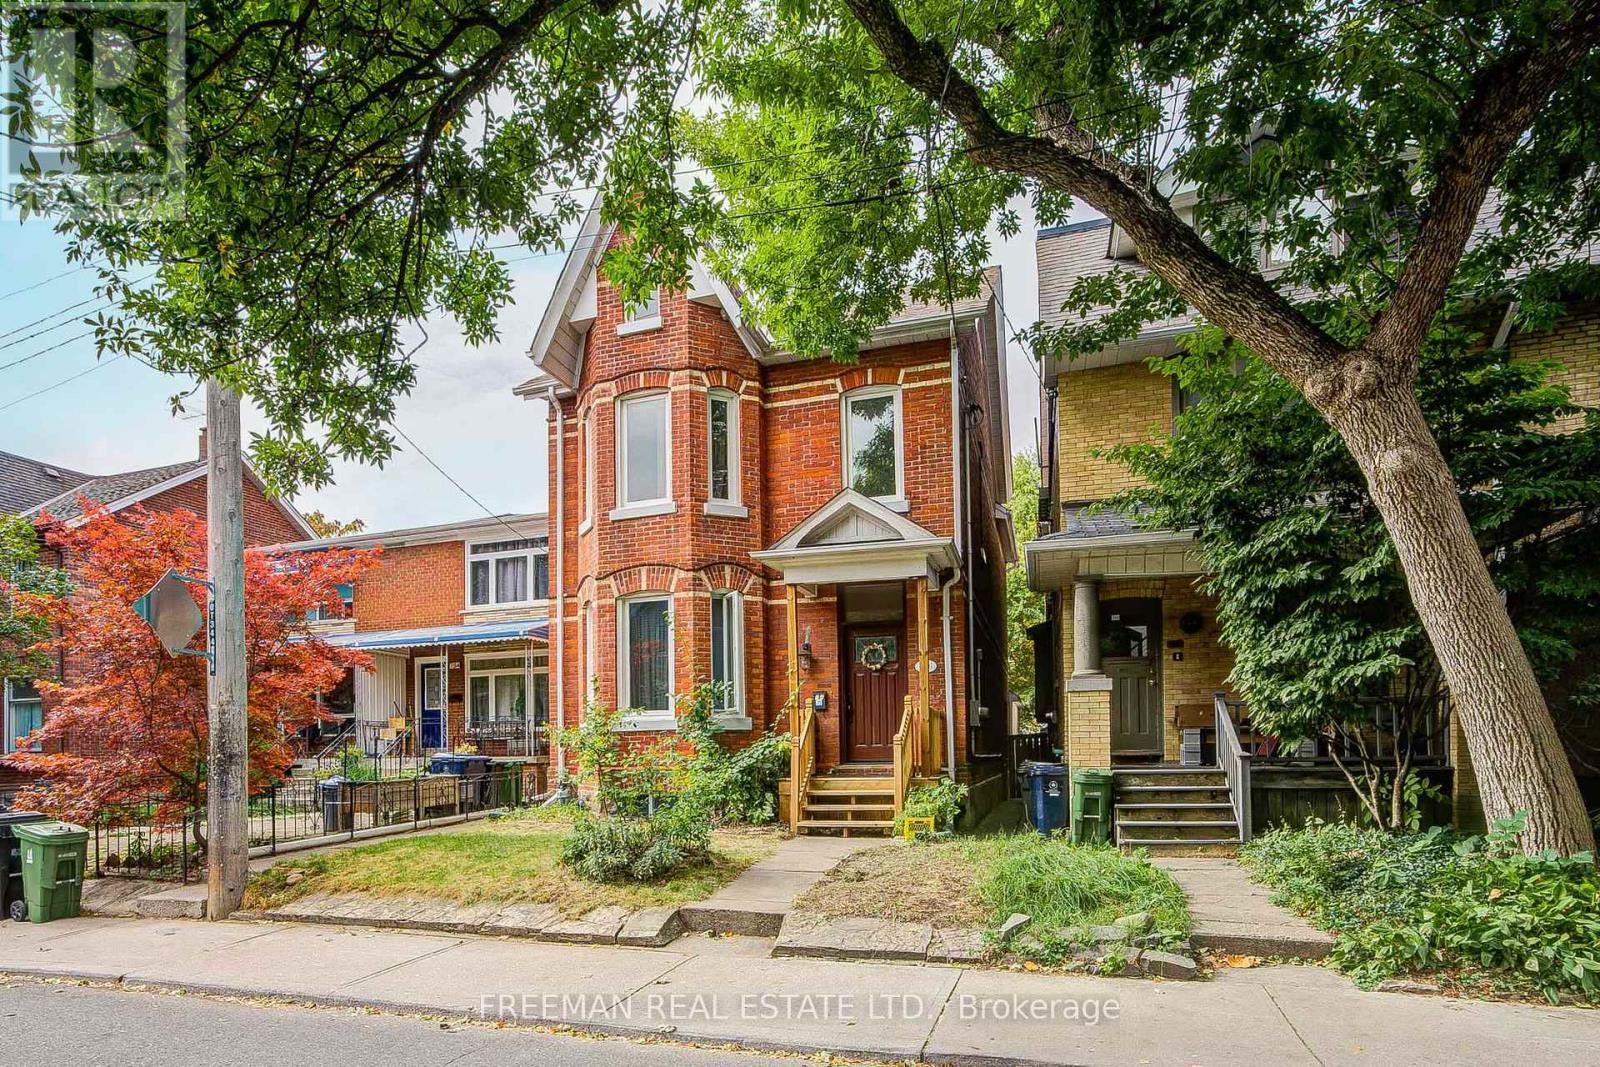
756 Euclid Avenue
Toronto, Ontario
Not looking for someone else's renovation? Good. This substantial detached red-brick Victorian delivers the character, scale and possibilities that are increasingly hard to find in the Annex/Seaton Village. Held by the same family for decades, it offers over 3,400 sq. ft. across three finished levels, currently arranged as two generous apartments, plus a finished basement with separate entrance and shared laundry. Ready for its next chapter? Absolutely. Reimagine the existing layout, explore creating a wonderful multi-generational home, or bring it back to one grand single-family residence. The bones, the space and the Victorian charm are already here - bring your vision. Out back, a two-car garage with laneway access adds another intriguing layer: a laneway-home feasibility report is available to buyers, outlining the potential for an additional residence. A big Victorian house you can transform on a generous lot, in a neighbourhood you'll never want to leave. (id:47351)
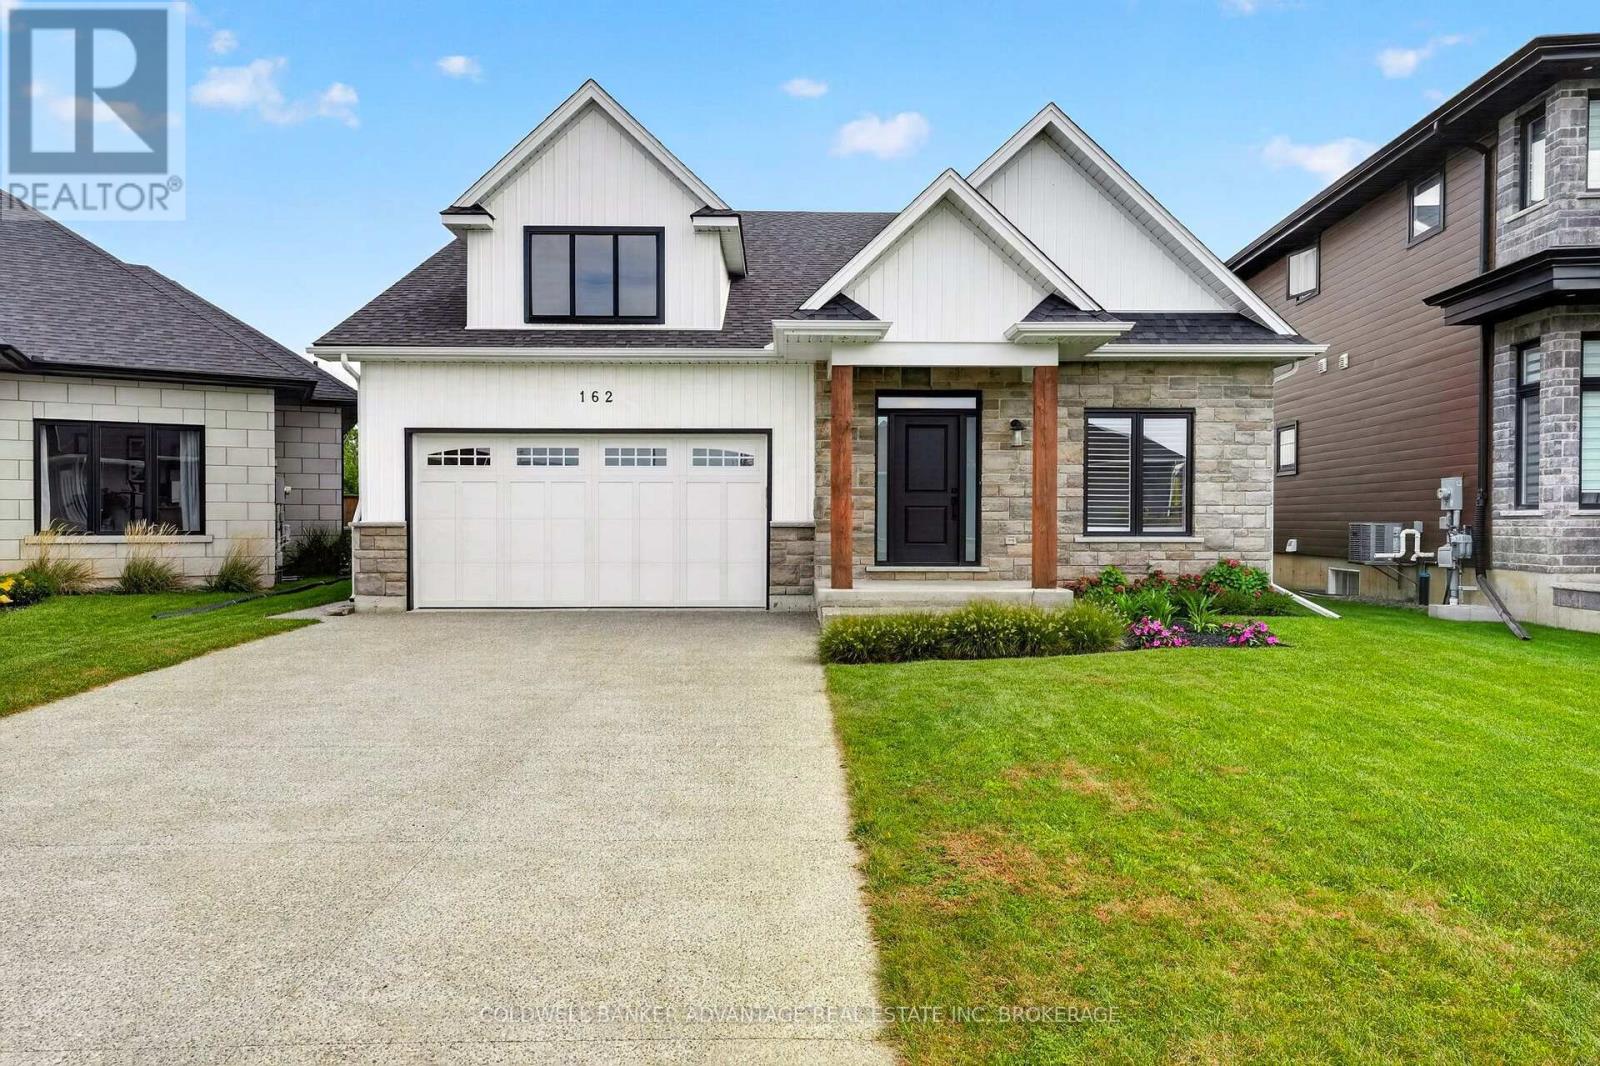
162 Viger Drive
Welland, Ontario
This is luxury lifestyle living! Backing onto the Welland Canal, this custom built bungalow (2022) is complete with all the newest upgrades and quality modern finishings. Walk in through the front door greeted by a wide open and welcoming foyer. Bright front office room, and full 4pc bathroom. GRAND Kitchen/Dining/Living room with 22ft vaulted ceilings, A-Frame style windows facing east, overlooking the Welland Canal - watch ships pass by and enjoy beautiful sunrises every morning as the sun brightens and warms the entire room. Incredible chef's kitchen - built-in, high-end appliances; quartz countertops; pantry; and optimal lighting. Living room complete with gas fireplace and built-in surround sound audio system. 2 bedrooms on the main floor. Primary bedroom with deep walk-in closet and 4-pc bathroom with a walk-in rainfall shower. Main floor laundry & mud room with direct garage access. Attached 1.5 car garage. Fully finished basement - massive recreation/family room with built-in audio. Additional bedroom, huge 5pc bathroom, bonus den, and an unfinished room - potential 4th bedroom, office, studio, or workshop/storage. Fully fenced rear yard with great privacy - no rear neighbours. Back deck, glass railings, pergola, and hot-tub roughed in. 200AMP breakers. Sump pump w back-up. Everything is in pristine shape, as it was just built. Perfectly tucked in on the corner of a quiet drive, enjoy peaceful living and extra privacy. Prime south Welland location: Down the road from Memorial Park - new city pool, baseball diamonds, and walking trails. Close to HWY406 for easy commuting. Close to schools and all local amenities. Don't hesitate on this opportunity to own your dream home! (id:47351)

2161 Valley Drive
Ottawa, Ontario
Welcome to 2161 Valley Drive - a home that feels warm and inviting from the moment you arrive! This charming Angel Stone back split is nestled on a picturesque, tree-lined corner lot in Elmvale Acres, with no rear or side neighbors, surrounded by mature trees and a fully fenced yard offering privacy and a peaceful setting.The welcoming foyer leads to a spacious living room with a cozy wood-burning angel stone fireplace and bright sunny sitting area. The inviting kitchen features an eating area and opens to an elegant front-facing dining room, perfect for family meals and entertaining.Upstairs offers three good-sized bedrooms and a full bathroom. Downstairs, the cozy family room features a second fireplace, this one gas, making it ideal for movie nights, games or relaxing with family. The lower utility level also offers plenty of storage.Outside, enjoy a carport and spacious driveway with parking for up to 7 vehicles. Recent updates include a new driveway (2025), washer (2025), and furnace (2026). Charming, comfortable and full of character, 2161 Valley Drive is ready to welcome its next family and create many wonderful memories. (id:47351)
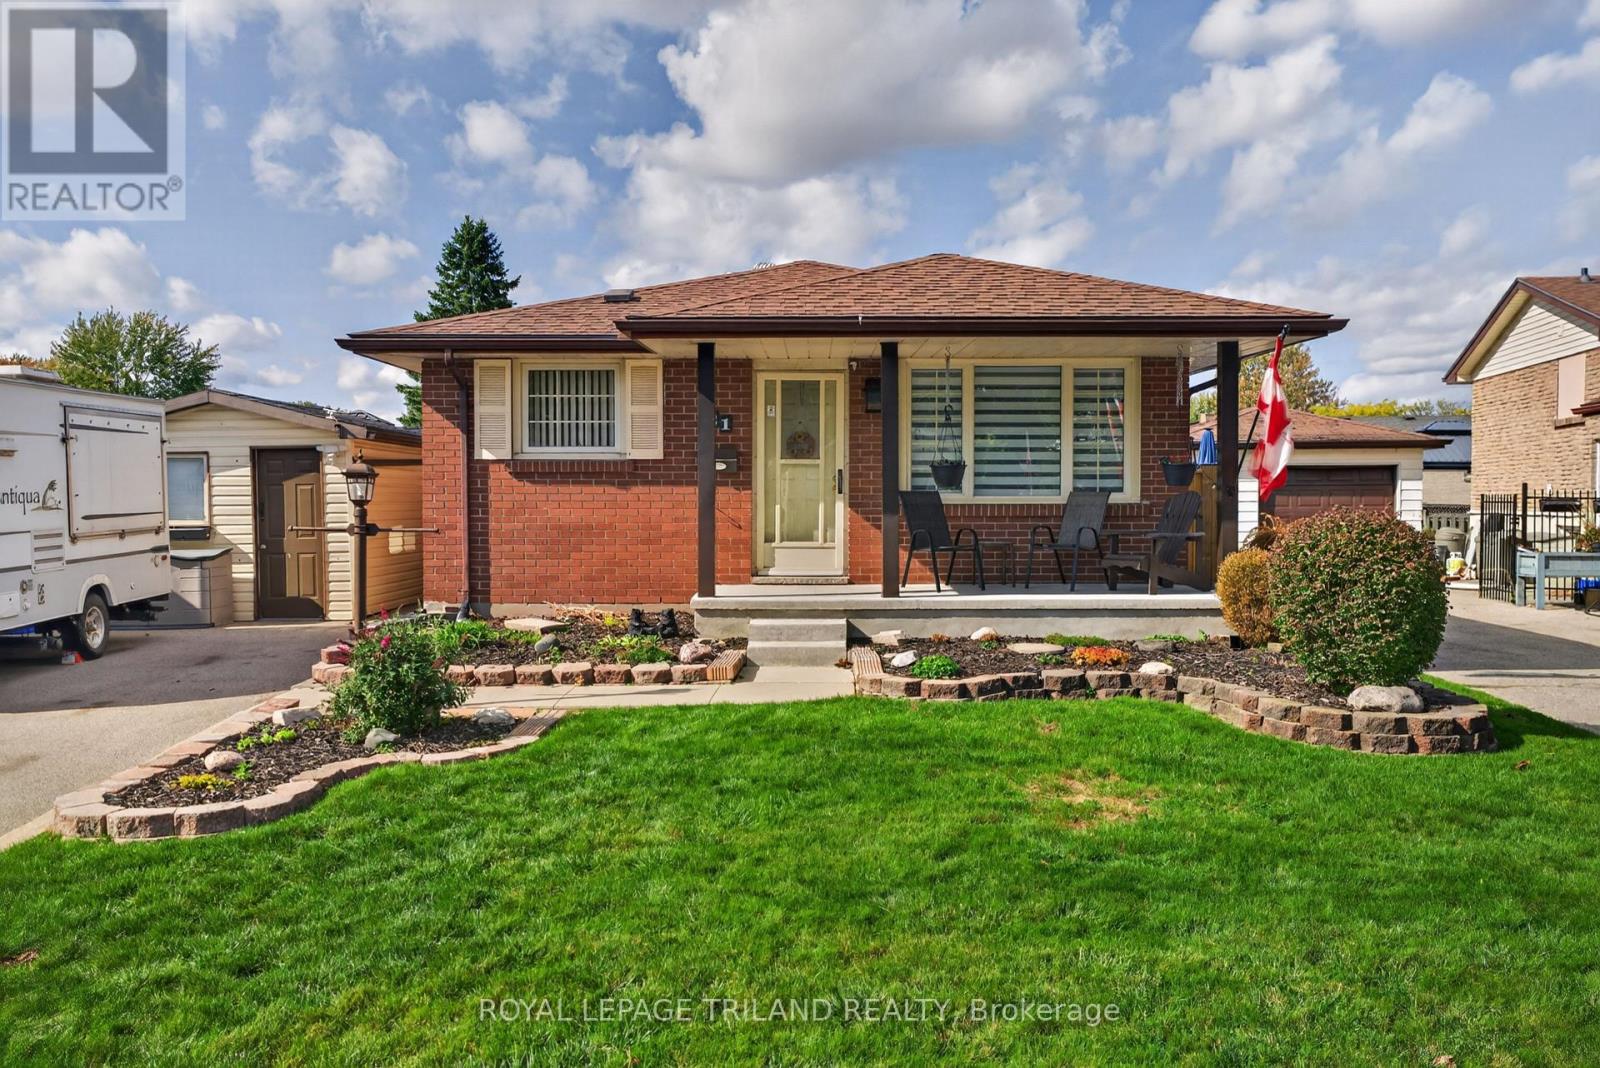
21 Jena Crescent
London East, Ontario
Welcome to 21 Jena Crescent . A wonderful place to call home in a quiet, family-friendly London crescent! This well kept 4-bedroom, 2-bathroom home offers the perfect blend of comfort, convenience, and outdoor enjoyment. Located close to schools, bus routes, shopping and easy access to Highway 401, this is an ideal location for families looking for a convenient lifestyle. Whether you're raising a family or looking to downsize into a home with plenty of space and functionality, this property has something for everyone. Step outside and enjoy your own private backyard retreat, complete with an above-ground pool surrounded by a new deck. 21 Jena Crescent has been lovingly cared for and enjoyed by generations. Its a home you'll want to see. (id:47351)
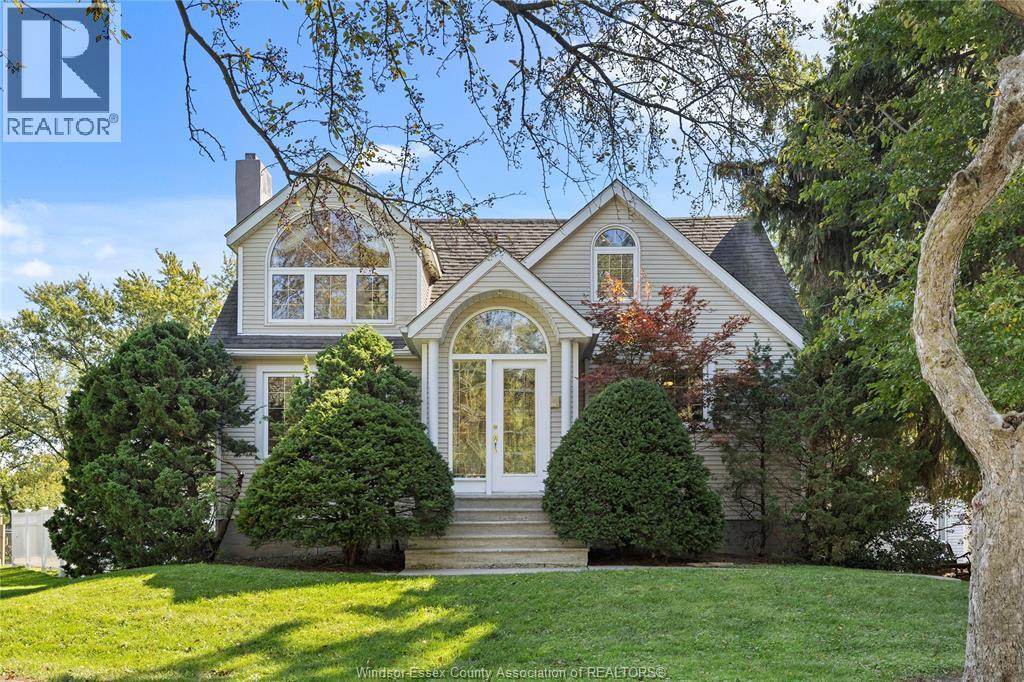
3926 Roseland Drive West
Windsor, Ontario
RARE OPPORTUNITY TO OWN A 0.5-ACRE LOT WITH 130 FEET OF FRONTAGE BACKING ONTO THE PRESTIGIOUS ROSELAND GOLF COURSE. THIS 4- BEDROOM, 1.5-BATH HOME FEATURES A SPACIOUS LAYOUT WITH FLOOR-TO-CEILING WINDOWS OFFERING BEAUTIFUL VIEWS OF THE SERENE REAR YARD AND GOLF COURSE. THE MASTER BEDROOM INCLUDES PICTURESQUE WINDOWS AND A WALK-IN CLOSET. THE FULLY FINISHED LOWER LEVEL OFFERS A GRADE-LEVEL ENTRANCE TO THE SIDE YARD & DETACHED 1.5-CAR GARAGE. ENJOY MATURE TREES, AN IN-GROUND POOL, BONFIRE AREA, AND AMPLE GREEN SPACE. WITH ROOM TO EXPAND OR BUILD YOUR DREAM HOME, THIS PROPERTY OFFERS ENDLESS POTENTIAL IN A HIGHLY SOUGHT AFTER SOUTH WINDSOR NEIGHBOURHOOD. CONVENIENTLY LOCATED NEAR ST.CLAIR COLLEGE, UNIVERSITY OF WINDSOR, 401, US BORDER CROSSINGS AND MULTIPLE MAJOR SHOPPING CENTRES. (id:47351)
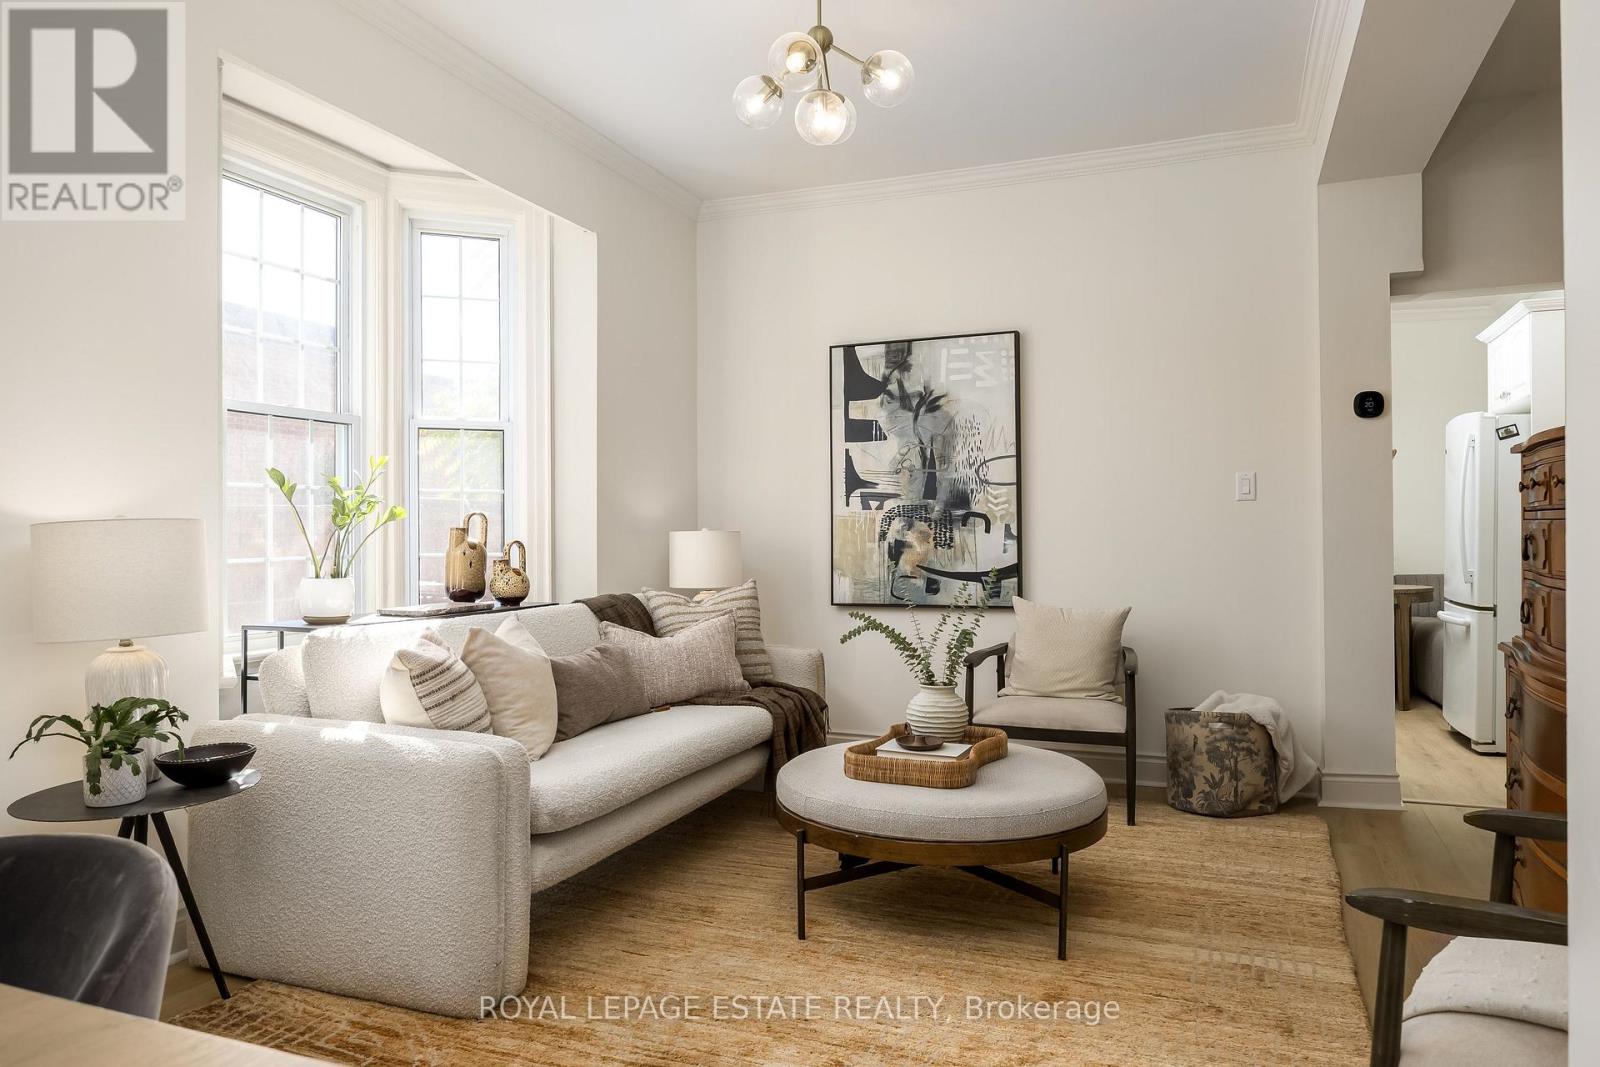
74 Edwin Avenue
Toronto, Ontario
Extraordinary Edwin! Located in the heart of the desirable Junction Triangle, this classic 3-storey brick semi-detached duplex truly stands out. Cherished and lovingly maintained by the same family for 28 years, this versatile property offers endless potential-currently configured as two separate units, it can effortlessly be converted back into a spacious single-family home. Preserving its rich architectural character alongside modern updates and soaring high ceilings. The home features Five bedrooms and Four bathrooms. With a Southeast exposure, every room is filled with bright, natural sunlight all day long.Take a short walk up the street to the West Toronto Railpath, perfect for riding, running, or walking. Choose from six charming bakeries and cafes within 200 metres for your morning coffee or weekend treats.Close to TTC and an 12 minute walk to UP Express Bloor Station!! Key updates include: New LVP Flooring throughout (2026), Front Shingled Roof & Rear Flat Roof (2021), and Fully Re-wired Electrical with New Panel (2004), Natural Gas Powered Electricity Generator (2011). An incredible opportunity in a vibrant, walkable neighbourhood! (id:47351)

393 Grantham Common
Oakville, Ontario
Rare END unit FREEHOLD townhome that feels like a SEMI in Oakville's most desirable Joshua Meadows community! This beautifully upgraded, approximate 1,400 sf townhome offers two spacious bedrooms and two bathrooms - an ideal starter home for a young family or a comfortable, low-maintenance option for downsizers. The bright, open-concept main floor features hardwood flooring, large windows and premium wood shutters with a lifetime warranty. The stylish kitchen is complete with granite countertops, a breakfast bar and stainless steel appliances. Enjoy the beautiful covered porch off the dining area, plus the convenience of visitor parking just cross the unit. Ideally situated close to major highways, hospital, shopping, restaurants and everyday amenities. A rare end-unit opportunity combining comfort, natural light and an unbeatable central Oakville location! (id:47351)
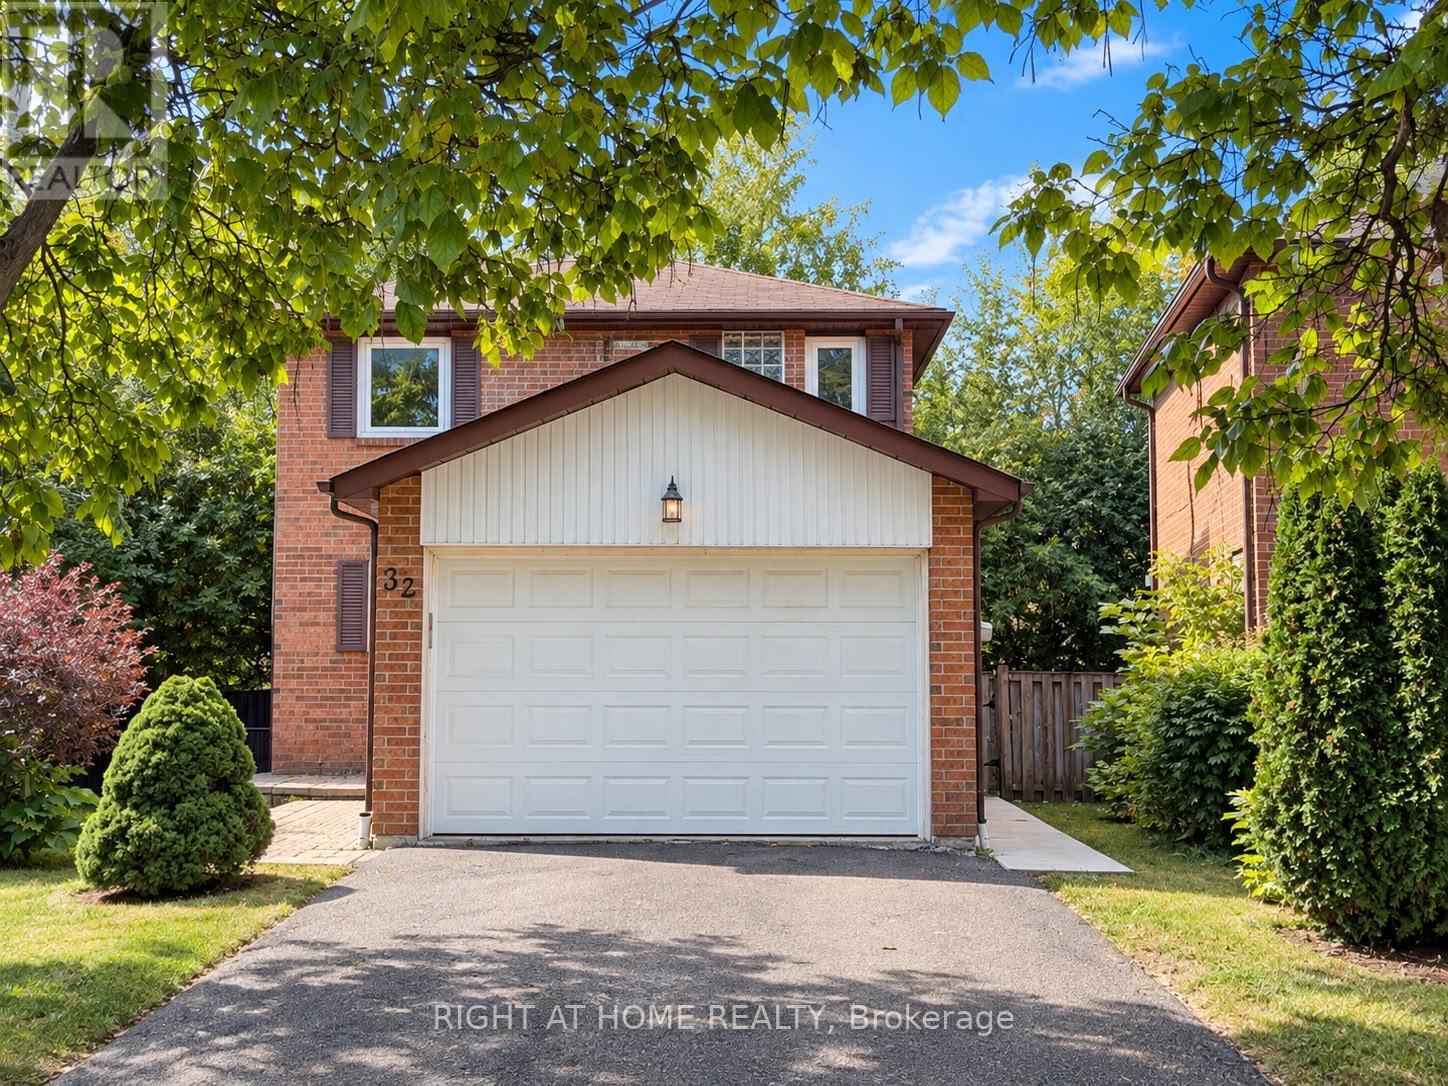
32 Aranka Court
Richmond Hill, Ontario
Welcome to 32 Aranka Court, a beautifully updated detached home nestled at the end of a quiet, child-safe cul-de-sac in Richmond Hill's highly sought-after North Richvale neighbourhood. This exceptional property sits on an expansive, premium pie-shaped lot, striking the perfect balance between serene suburban living and vibrant city convenience. The sun-filled main level features a bright open-concept layout with premium flooring, smooth ceilings, and a renovated eat-in kitchen with stainless steel appliances that walks out to a massive backyard oasis complete with a multi-level deck. Upstairs hosts three generously sized bedrooms and modern, renovated washrooms, while the main floor offers direct garage access and main-level laundry for ultimate everyday convenience. The defining feature of this turnkey property is its professionally finished, self-contained lower level boasting a separate side entrance, own laundry, perfect for an extended family suite . This bright lower unit functions completely independently with its own second kitchen, spacious open-concept living area, bedroom, full three-piece bathroom. Located just minutes from top-rated schools, Hillcrest Mall, Rumble Pond Park, and major commuter arteries like Yonge Street, Highway 407, and the Go Station, this versatile home offers a rare blend of premium multi-generational comfort and smart financial potential. ******Pictures has been enhance with AI******* Seller and agent does not guarantee the retrofit status of the basement. (id:47351)
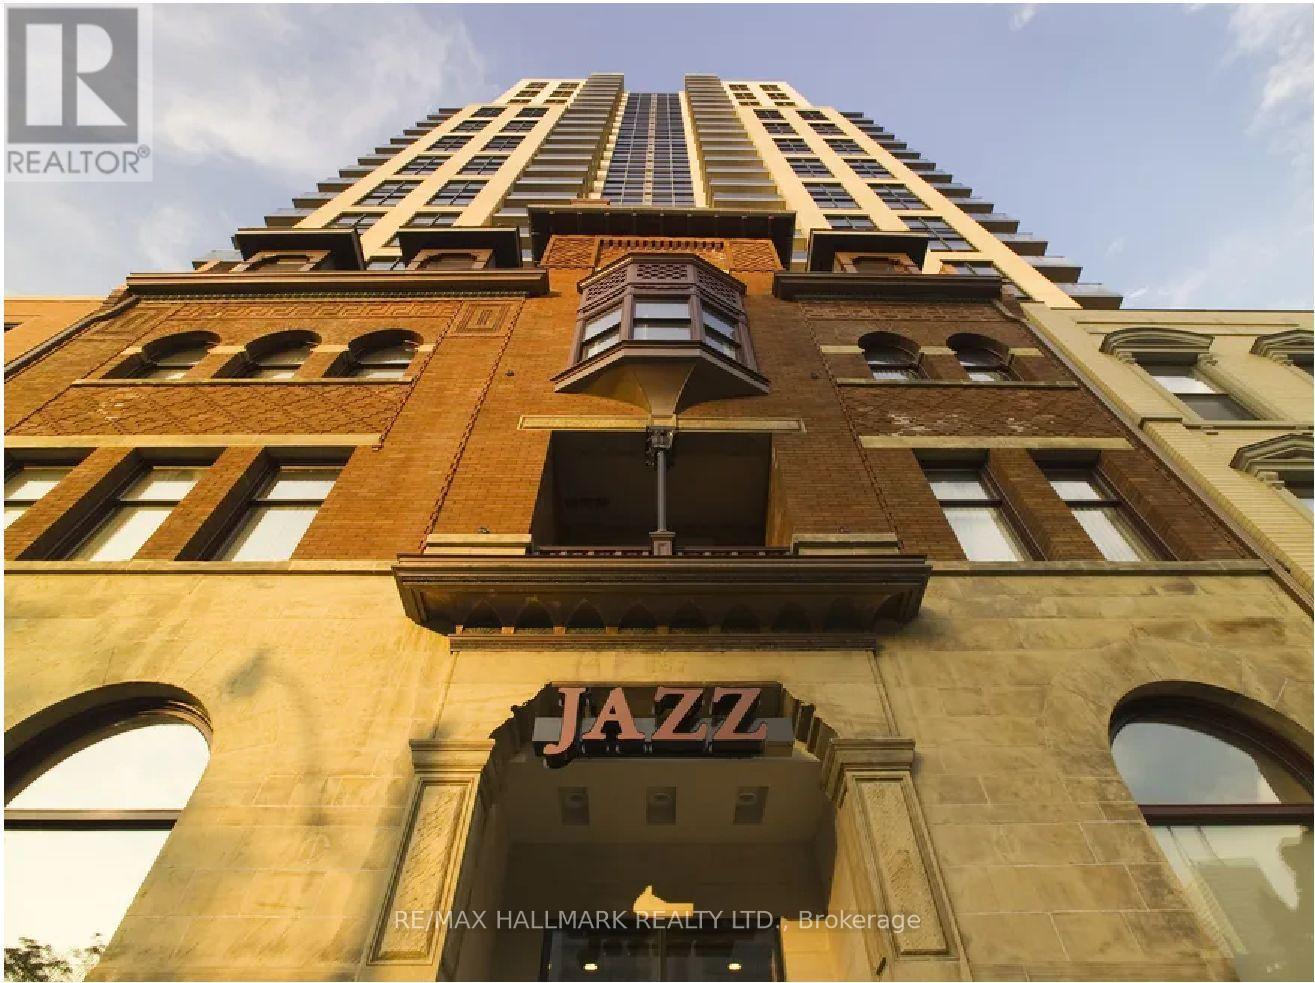
314 - 167 Church Street
Toronto, Ontario
Jazz, Offering 2 Months Free Rent + $500 Signing Bonus W/Move In By Nov,1. Super Spacious, Renovated 1115 Sq. Ft. 2 Bdrm + Den, 2 Bath Suite. Viny Plank Flooring, Quality Finishes & Designer Interiors. Amenities Include Multi-Storey Party Room With Fireplace, 24 Hr. Fitness, Media & Games Rms, Library, Bus. Centre, Terraced BBQ Area, Visitor Pkg, Bike Lockers & Zip Car Availability. In Heart Of Downtown, Close To Ryerson, Eaton Centre, Bus District. Min. 1 Yr. Lease, Hydro Extra. (id:47351)
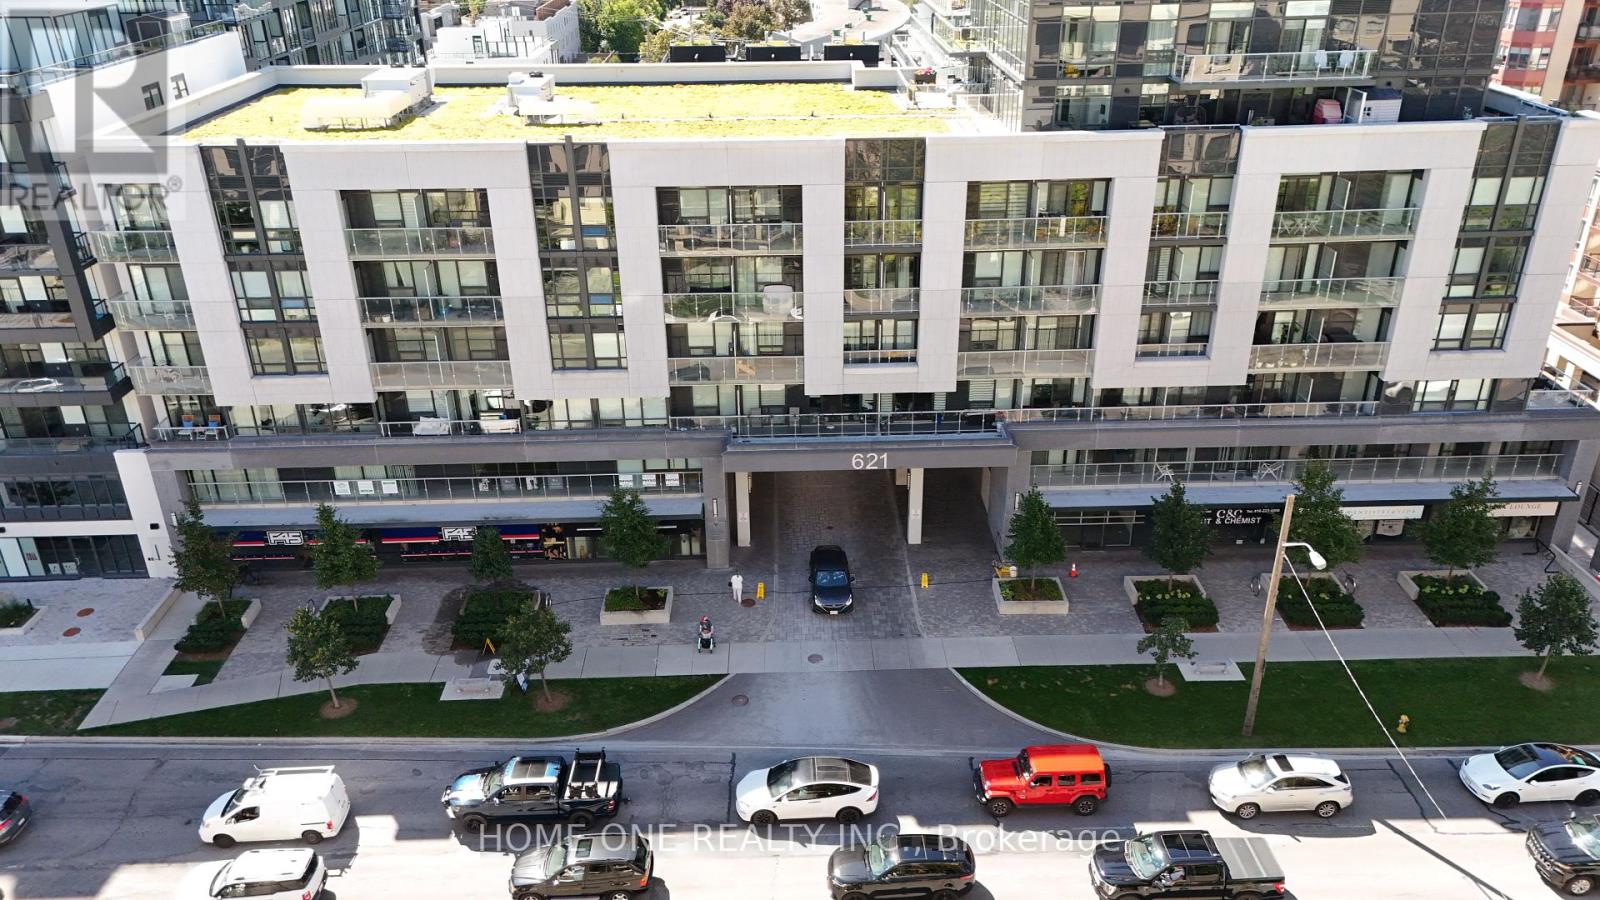
509 - 621 Sheppard Avenue E
Toronto, Ontario
Bright & Functional 2-Bedroom Condo For Lease At 621 Sheppard Ave E! This Efficiently Designed 540 Sq. Ft. Suite Features 2 Bedrooms, 1 Bathroom, An Open-Concept Kitchen & Living Area, Open Balcony, And Ensuite Laundry. SS Kitchen Appliances And One Underground Parking Space Included. Thoughtfully Designed Layout Maximizes The Available Space, With The Second Bedroom Offering Flexibility As A Bedroom, Home Office Or Study. Convenient North York Location With Easy Access To Public Transit, Shopping, Restaurants, Everyday Amenities And Major Routes. Ideal For Professionals, Couples Or A Small Family. Great Location, Functional Layout, Balcony, Ensuite Laundry & Parking - Move In And Enjoy! (id:47351)
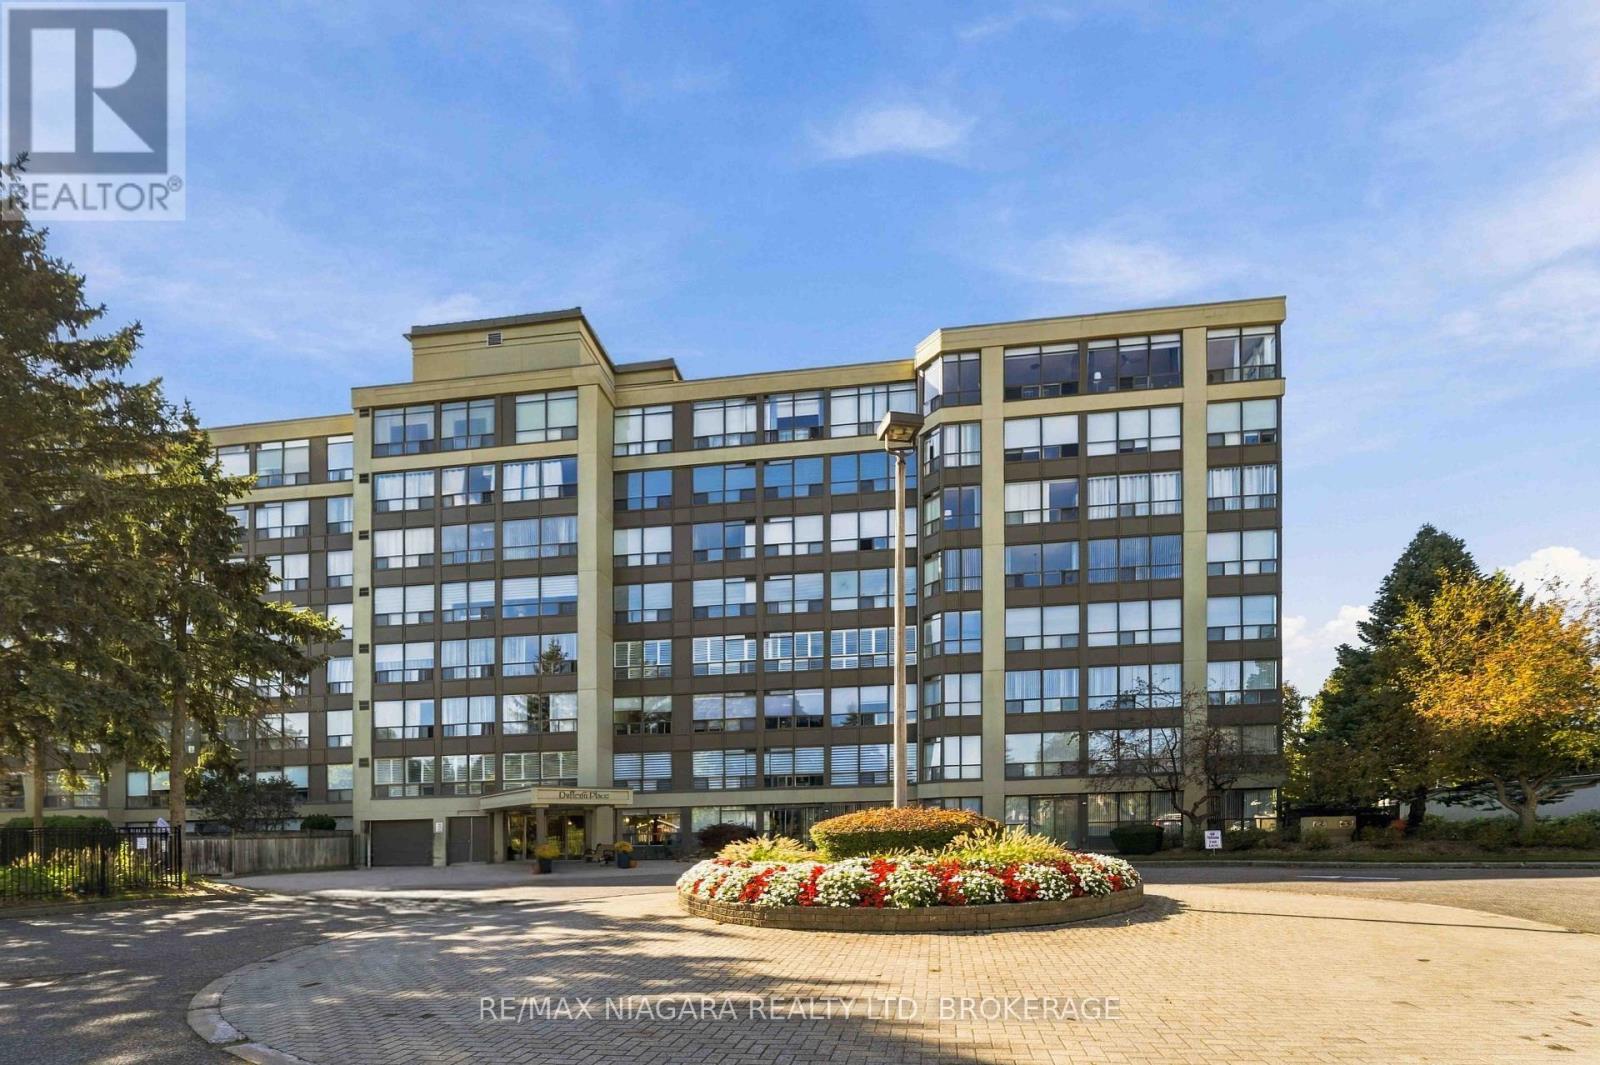
704 - 5100 Dorchester Road
Niagara Falls, Ontario
Welcome to Unit 704 at 5100 Dorchester Road! Enjoy beautiful city views from this updated 7th-floor condo offering comfortable living and exceptional value. This spacious 1-bedroom plus den layout offers excellent flexibility, with the den easily used as home office, or extra storage room. The suite features vinyl plank flooring throughout, a freshly painted interior, updated kitchen and bathrooms with granite countertops, and porcelain tile finishes. The primary bedroom features a private ensuite bathroom with a relaxing soaker tub, while the convenient ensuite laundry adds to the ease of everyday living. Enjoy resort-style amenities including an outdoor pool, fitness room, party room and outdoor patio area, plus one indoor parking space. Condo fee, which includes heat, hydro, water, gas, cable TV and common elements, making monthly expenses easier to manage.Ideally located close to shopping, restaurants, entertainment and all major amenities, with easy access to the QEW and 406. A fantastic opportunity for first-time buyers, down sizers, investors or anyone looking for low-maintenance living with plenty of amenities and beautiful city views.A fantastic opportunity you won't want to miss! Come see all that this beautiful unit has to offer. (id:47351)
88 - 4552 Portage Road
Niagara Falls, Ontario
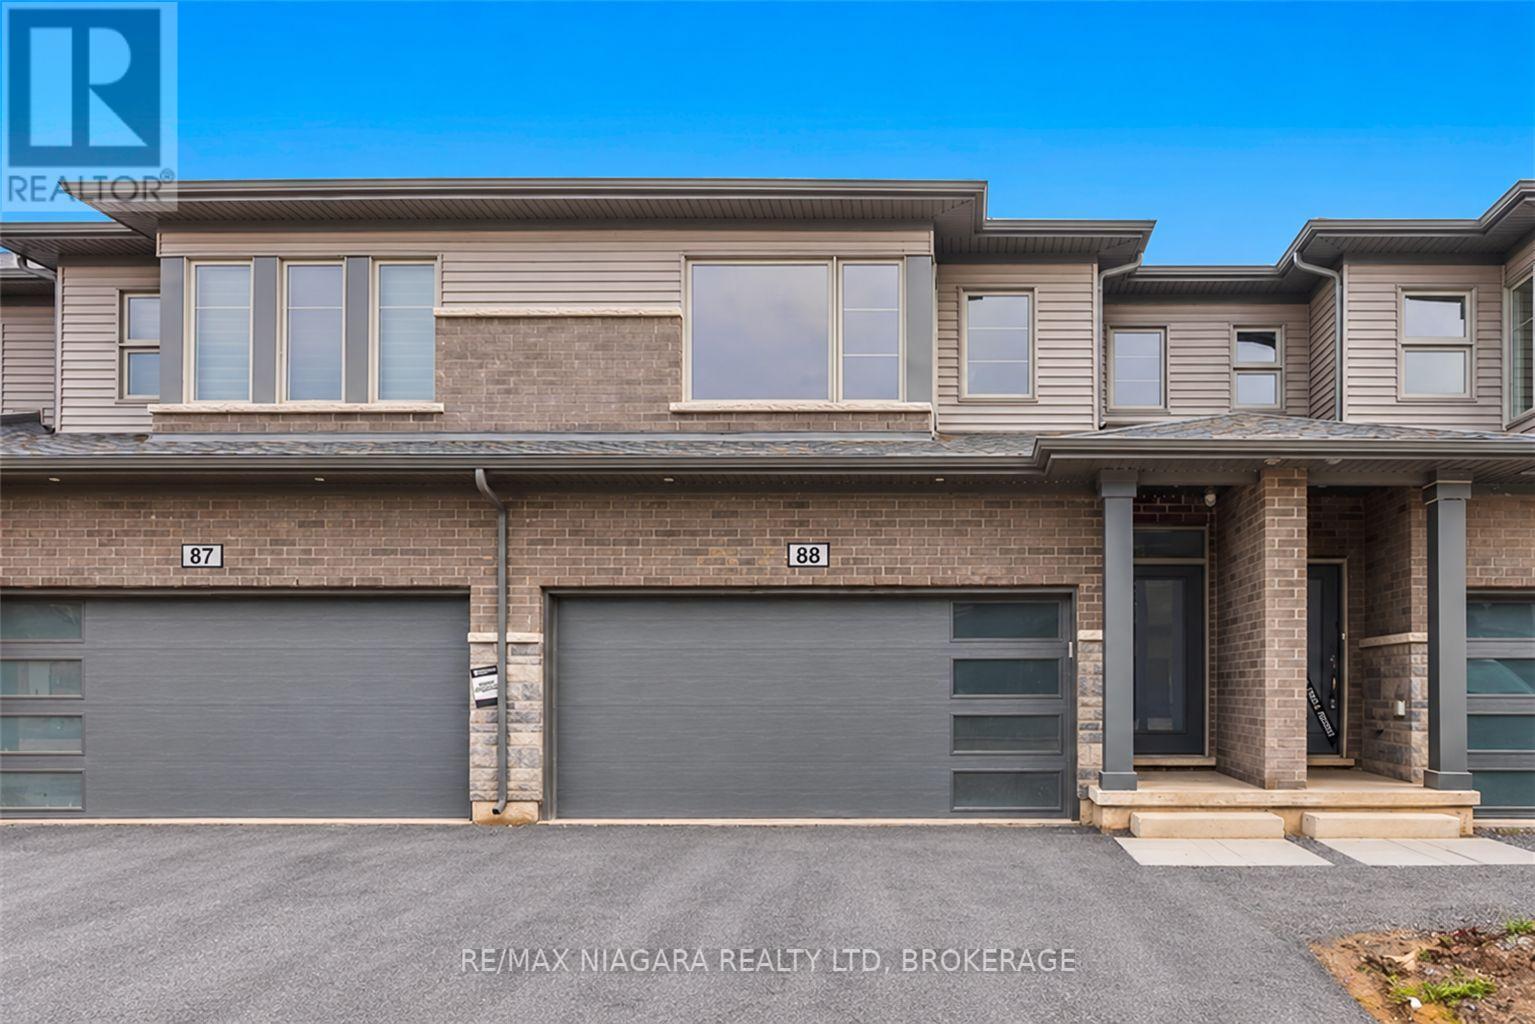
Offering 3 bedrooms, 2.5 bathrooms, and a double-car garage, this spacious home is ideal for those seeking comfort, privacy, and modern living. Enjoy the covered rear deck with no rear neighbours. The primary bedroom features a private ensuite along with two large walk-in closets, offering exceptional storage. Seeking A++ tenants. Available November 1st. (id:47351)
33 Deerford Road
Toronto, Ontario
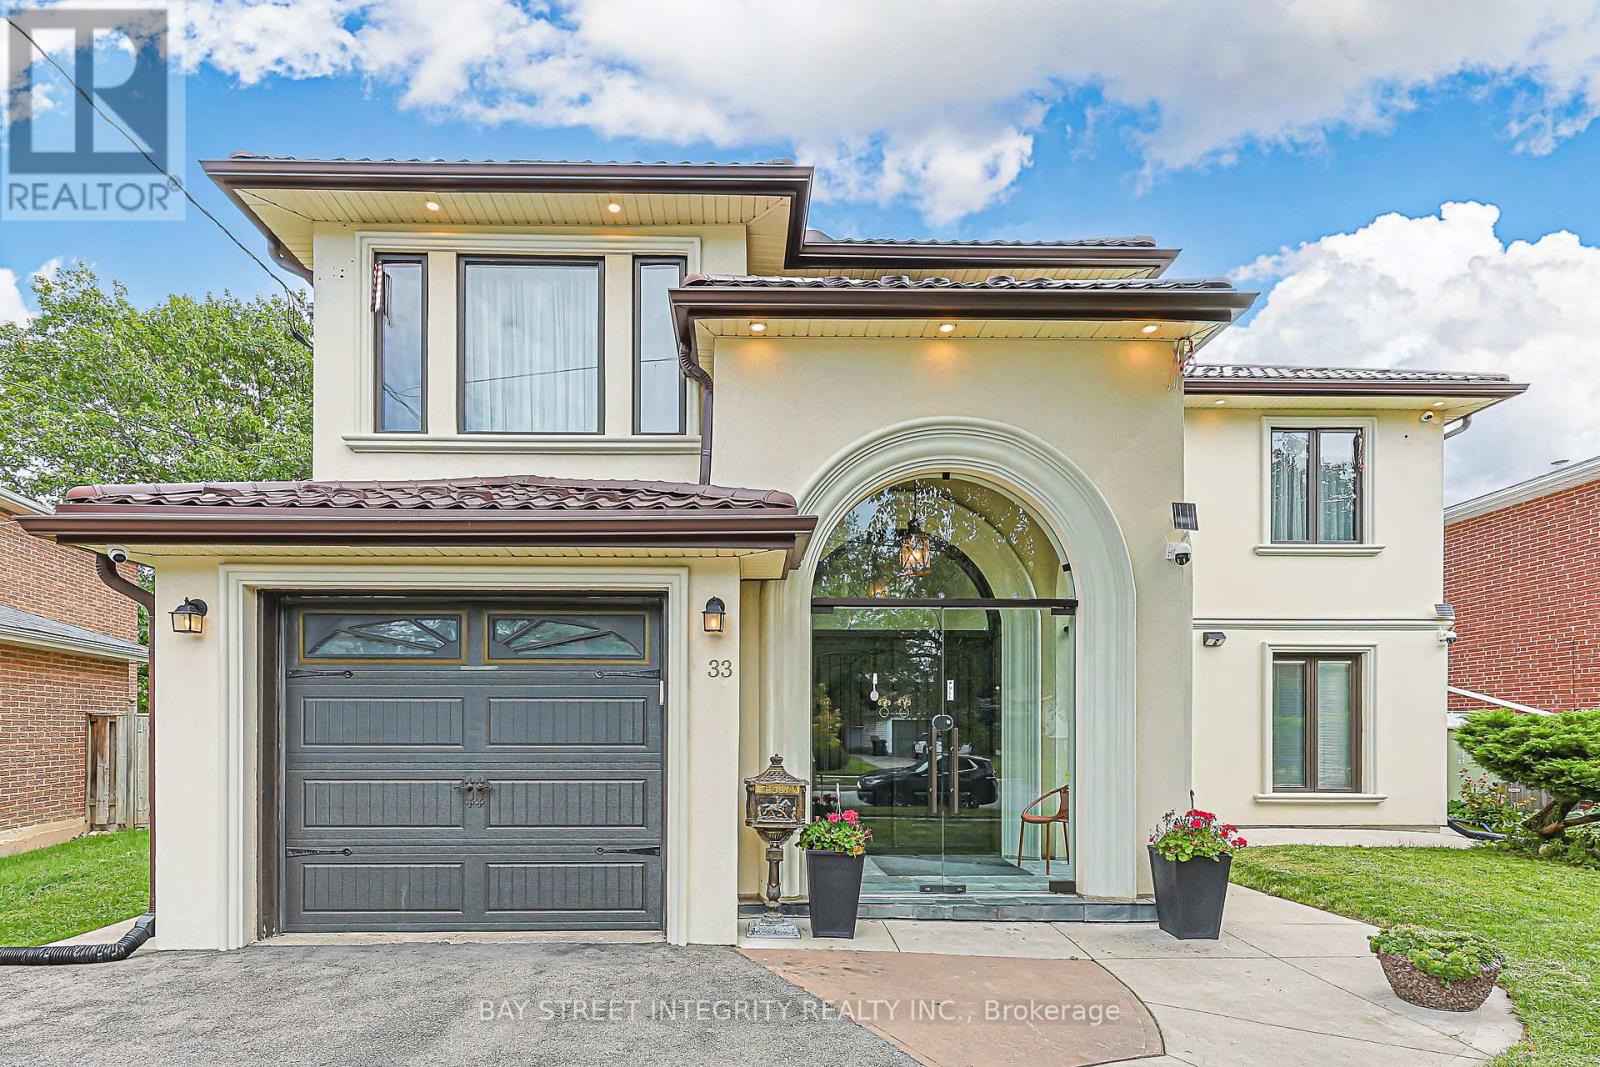
One-Of-A-Kind, Exquisitely Renovated & Expanded 6-Bedroom Home Offering The Perfect Blend Of Classic Elegance & Chic Modern Living. A Truly Unique Combination Of A Custom-Built Two-Storey Addition & Backsplit Design, Ideal For Large Or Extended Families. Impressive Grand Foyer Features Soaring 17-Ft Ceiling, Heated Natural Stone Marble Floors, Dramatic 13.5-Ft Window & Stunning 4-Ft Crystal Chandelier. Thoughtfully Upgraded With Interior & Exterior Pot Lights, Smart Home Features & Wi-Fi Foyer Camera. Gourmet Kitchen Showcases Natural Stone Marble Flooring, Thick High-End Natural Granite Island & Backsplash, Bosch Gas Cooktop With Gas Connection To The Island, Plus Gas Line To Patio BBQ. Luxurious Primary Retreat Features A Spa-Inspired 6-Pc Ensuite, Private Sauna & Walk-In Closet. Custom-Made Fiberglass Double Front Entry Doors Add To The Home's Distinctive Appeal. Durable Aluminum Cool Roof With Leaf Guard Offers A 55-Year Transferable Warranty & Will Not Rust. Flexible Layout Provides Excellent Potential For In-Law Suite, Multi-Generational Living Or Additional Income. A Truly Exceptional Home Combining Luxury, Functionality & Versatile Living Space (id:47351)

46 Avonlea Road
Ottawa, Ontario
Welcome to 46 Avonlea Road, a mid-century bungalow of stone and cedar in Grenfell Glen, one of Nepean's most sought-after neighbourhoods. With six bedrooms and four bathrooms, this home also includes a secondary suite with its own full-sized kitchen. A circular driveway and covered front porch lead you to the flagstone foyer, and from there the main living area opens up under vaulted ceilings with exposed wood beams. Hardwood runs underfoot, and a stone wood-burning fireplace anchors the room, with a wall of windows looking out into the trees. The dining area has built-in storage along one wall, and the sunny sitting area beside it has two sets of patio doors out to the deck. The kitchen features white shaker cabinetry, a subway tile backsplash, a gas range, stainless steel appliances, and a breakfast counter with seating. Rounding out the main living space, a powder room sits close by for guests. The primary bedroom has its own ensuite with a glass walk-in shower, and another bedroom offers triple closets and direct access to a full bath. The secondary suite works well as an in-law suite or a rental, with its own kitchen, an eating area, and a bedroom with a fireplace and sliding doors to the backyard as well as its own separate entrance beside the garage door. The finished lower level gives you even more room, with a large recreation room built around a brick fireplace, a wet bar under a curved wood canopy, additional bedrooms, a home office, and a full bathroom. Out back, the south-facing yard is the highlight. A large deck steps down to an open lawn framed by mature trees, and an interlock patio next to it gives you a second spot to gather. Two storage sheds and a double garage with room for a workbench keep everything organized. Grenfell Glen is a quiet, private community of roughly 150 homes bordered by Greenbelt forest, with Merivale Road shopping, Hunt Club, and major routes just minutes away. (id:47351)
6 Seymour Street S
Havelock-Belmont-Methuen, Ontario
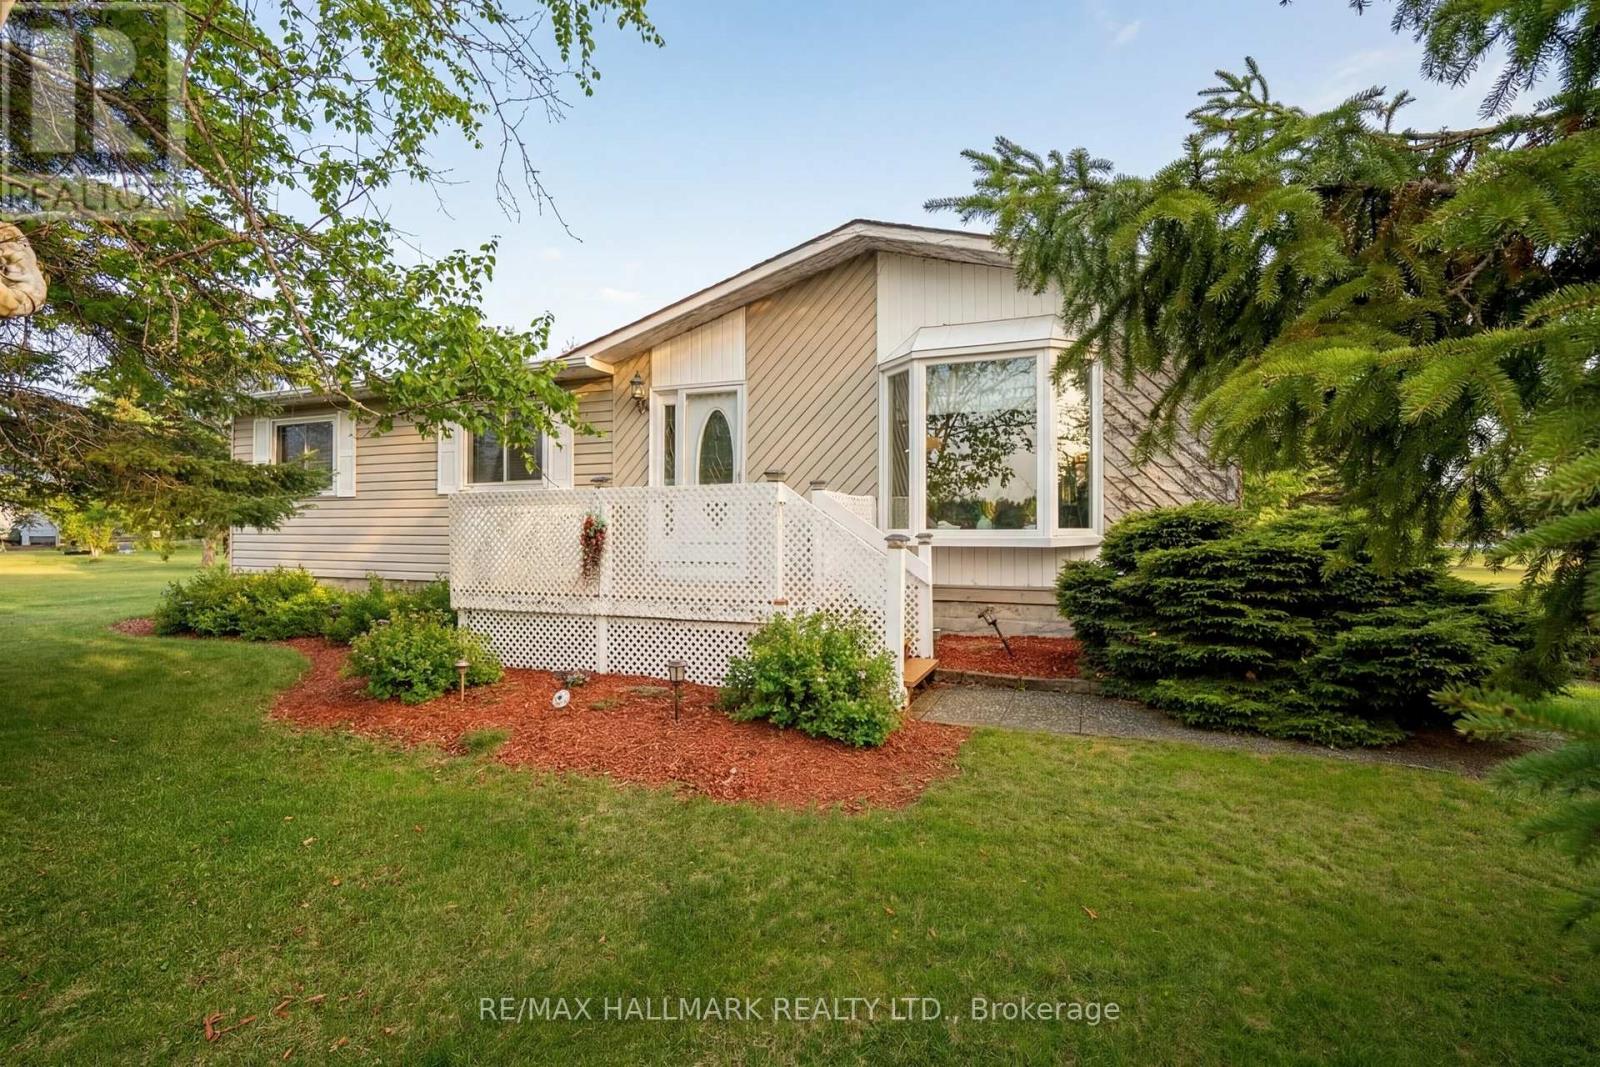
Come home to 6 Seymour St in the peaceful cottage country of Havelock. "No need to pay separate property taxes, they are included in the maintenance fees! MOVE-IN READY, this home sits on a massive 100' x 150' lot to enjoy! The spacious 3 bedroom 2 bathroom home was built for the "original park owner, designed for both beauty and function in mind. Nicely updated and lovingly cared for by the current homeowners with over $65,000 in important updates so you don't have to do them are (windows 2019, roof 2020, broadloom 2023, energy efficient heat pump and appliances 2023), and many more..! "See feature sheet in photos". This community is ONE of "90 Vibrant Parkbridge Lifestyle Communities in 6 provinces coast to coast". Fees including property taxes, are $710.51 and covers, water, garbage, recycling common area property maintenance and snow clearing of common areas. Conveniently located in the County of Peterborough, just minutes to your choice of 3 lakes (Round Lake, Belmont Lake and Crowe Lake). Just 9 minutes north of Havelock and 15 minutes to Campbelford, near all amenities! Easy to show! (showings automatically confirmed) "Motivated seller"! (id:47351)

7224 Island 630 Georgian Bay
Georgian Bay, Ontario
This brilliantly designed recreational property offers a once-in-a-lifetime opportunity on Robert's Island, Georgian Bay. Exceptionally built, low-maintenance, 4-season residence on 12+ acres with 1000+ ft of pristine waterfront, just a 10-minute sheltered boat ride from Honey Harbour. The newly constructed 75x6 ft fixed-boardwalk to floating dock accommodates multiple boats, while an electric golf cart provides easy transport up to the main cottage. Spacious and turn-key, this property offers spectacular vistas and an elevated cottage experience, in every sense. Take in the dramatic view from the 30x20 ft composite deck high above Big Dog Channel, or toast spectacular Georgian Bay sunsets from the west-facing screened porch. Inside, vaulted ceilings, wide sliders, skylights and bay windows drench every room in natural light. The impressive chef's kitchen is an entertainer's dream, boasting 2 sinks, side-by-side fridge/freezer, dishwasher, range and island with bar seating. A separate dining area and generous living room provide the perfect environment for family gatherings. The convenient screened-in BBQ area keeps outdoor cooking bug-free. Thoughtfully and meticulously engineered for maximum enjoyment and privacy. Each of the 3 spacious bedrooms has its own ensuite, closet, and a walkout to the wrap-around deck. A full-size main-floor laundry room and copious storage help create a relaxed, livable space. Enjoy peace of mind with low-maintenance Hardie Siding, year-round comfort with in-floor heating, Generac back-up for uninterrupted power. Balancing utility and retreat, the property includes an attached workshop, a classic waterside boathouse, a charming bunkie perfect for an artist's studio, and an older cottage. Come explore this wonderful retreat where nature and architecture exist in perfect harmony. (id:47351)
393 Grantham Common
Oakville, Ontario
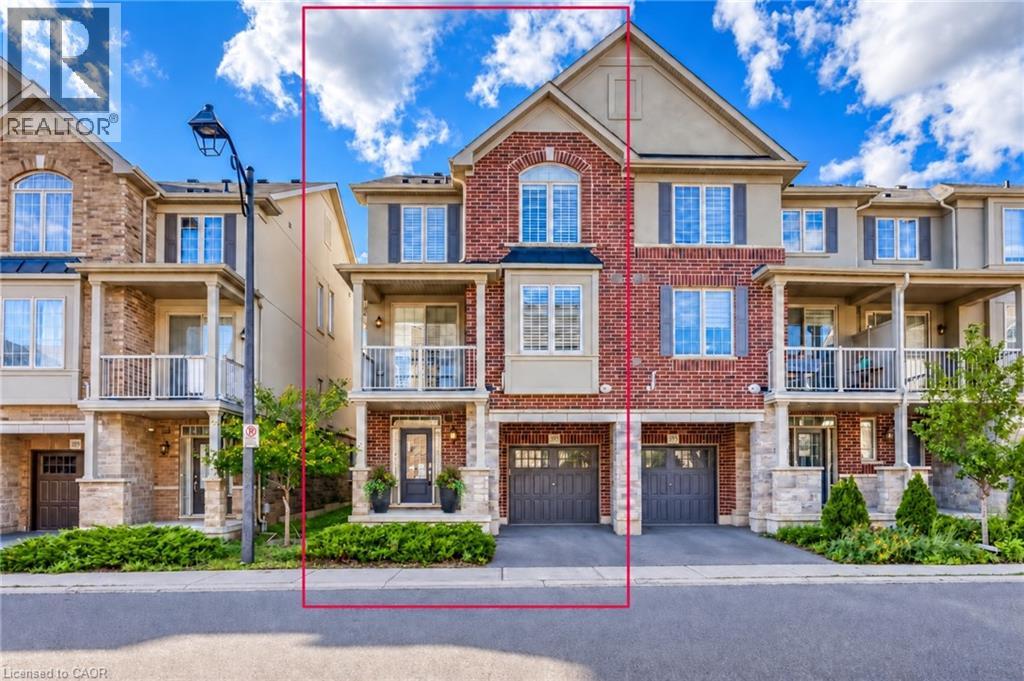
Rare END unit FREEHOLD townhome that feel like a SEMI in Oakville's most desirable Joshua Meadows community! This beautifully upgraded approximate 1,400 sf of townhome offers two spacious bedrooms and two bathrooms—an ideal starter home for a young family or a comfortable, low-maintenance option for downsizers. The bright, open-concept main floor features hardwood flooring, large windows and premium wood shutters with a lifetime warranty. The stylish kitchen is complete with granite countertops, a breakfast bar and stainless steel appliances. Enjoy the beautiful covered porch off the dining area, plus the convenience of visitor parking just cross the unit. Ideally situated close to major highways, hospital, shopping, restaurants and everyday amenities. A rare end-unit opportunity combining comfort, natural light and an unbeatable central Oakville location! (id:47351)
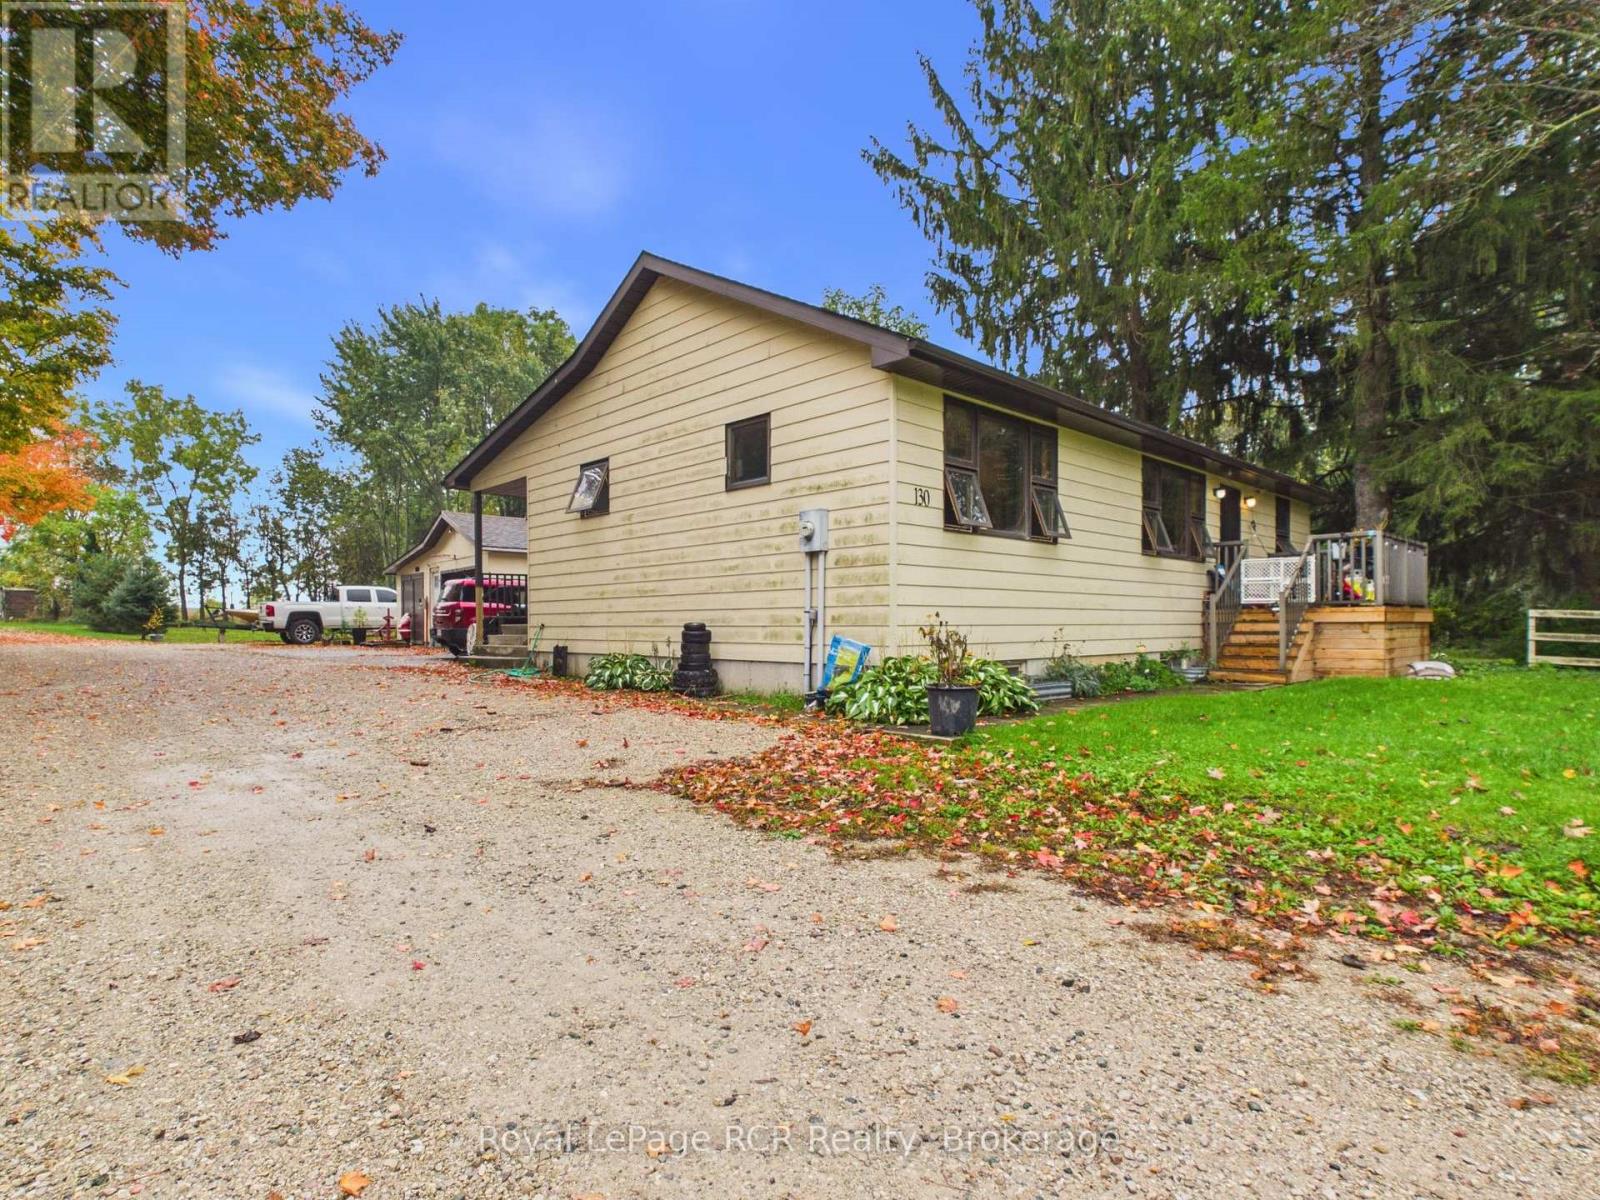
130 King Street
Kincardine, Ontario
Affordable Tiverton home with detached garage and investment potential. Looking for space, affordability and an opportunity to build equity? This three bedroom home in the village of Tiverton offers plenty of room inside and out, along with a detached shop (15' x 29') and convenient access to Bruce Power. The main floor offers two bedrooms, a three piece bathroom, kitchen, dining room and living room. The full partially finished basement offers a large third bedroom, cold room, roughed in bathroom, utility room and family room. Plenty of storage or workspace. Set on a large yard with lots of outdoor space, the property offers excellent potential for the right buyer. The home requires some work and is being offered "as is", but could be a worthwhile investment with renovations and a vision. The front deck, soffit and eaves have been replaced. Home is heated with a propane furnace. Tiverton offers restaurants, a grocery store, LCBO and pizza restaurant for an added bonus. 24 hours to show would be appreciated. The current shared driveway will not be continued. (id:47351)
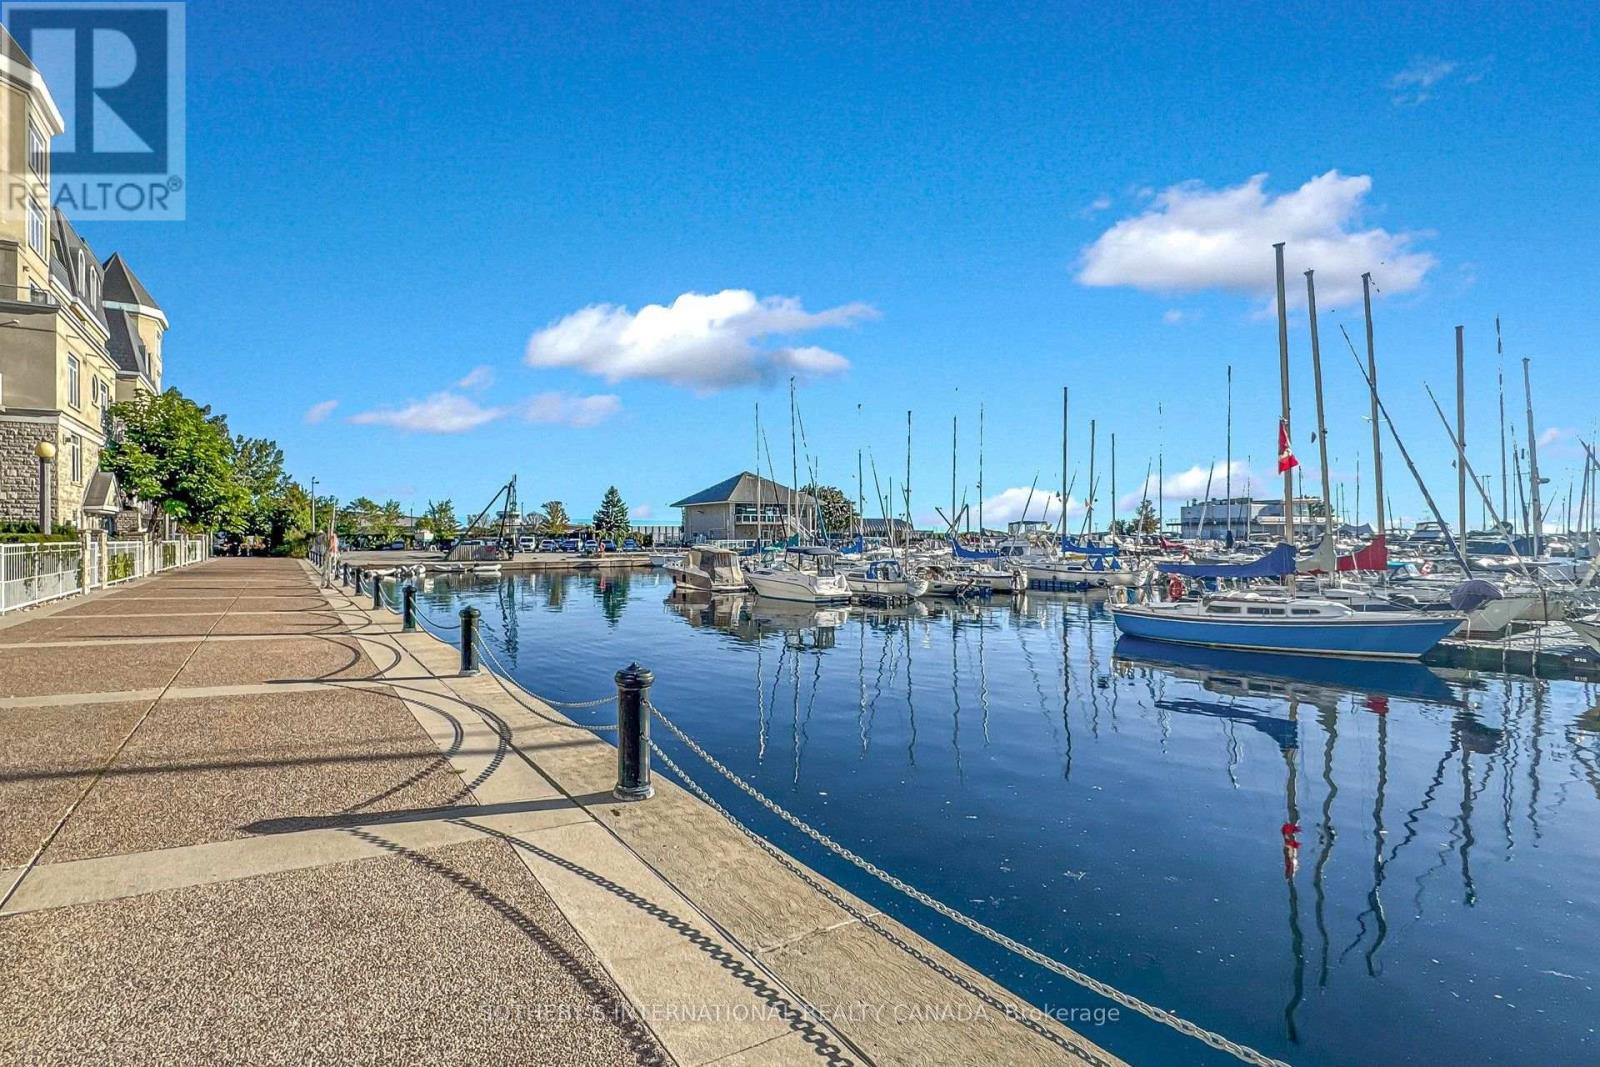
377 - 32 Stadium Road
Toronto, Ontario
Tucked within the Marina Townhomes at South Beach enclave and positioned at the quiet, water-side end of the complex, away from the road, this beautifully appointed 2 Bedroom, 2 Bathroom condo townhouse offers a rare combination of privacy, character, and true lakeside proximity - just steps from Lake Ontario and the Waterfront Trail. The home previously underwent a major renovation of both bathrooms and the kitchen, offering a comfortable, functional layout ready for its next owner to make their own. The main level has been thoughtfully opened up, with the kitchen's upper cabinetry removed to create a seamless sightline into the living space, while a convenient powder room completes the main floor. Smart lighting switches and a main-floor smart hub screen add modern convenience throughout. Plank flooring, stainless steel appliances, and granite counters complete the kitchen, which flows into a bright living and dining area with a Juliette balcony, offering lovely sightlines out toward the marina and Lake Ontario. Upstairs, the primary bedroom provides a quiet retreat with a five-piece main bathroom, while a well-proportioned second bedroom completes the upper level. Crowning the home is a private top-floor terrace, finished with tile flooring, artificial turf, and an included fire pit, where panoramic views over the marina, Lake Ontario, and the iconic CN Tower create an idyllic setting for morning coffee or evening entertaining. A prime, deeded parking space located right next to the entry door adds everyday ease and accessibility rarely found in the complex. Residents enjoy monitored communal areas, snow removal and landscaping, visitor parking, and an unbeatable location minutes from Liberty Village, King West, and the streetcar at your door. A wonderful opportunity to embrace lakeside living in one of Toronto's most desirable waterfront communities. (id:47351)

56 Willard Street
Ottawa, Ontario
Set on a picturesque, tree-lined street in Old Ottawa South, this character-filled home blends timeless architectural detail with thoughtful updates, including a new third-level addition with a beautiful, contemporary primary suite. A classic red brick facade, covered front porch, and mature landscaping create an inviting first impression. Inside, hardwood floors, crown moulding, and warm original details carry through the main level. The living room is anchored by a brick fireplace feature and a large front-facing window, while the renovated kitchen offers extensive cabinetry, granite countertops, stainless steel appliances, a gas range, and a generous centre island with additional storage. The adjoining dining room features a striking exposed-brick wall and opens directly to a beautiful three-season sunroom with a vaulted ceiling and expansive windows. Upstairs, three versatile rooms offer flexibility for bedrooms, guest space, or home offices, plus a full bathroom and generous storage. The standout private retreat on the third level features vaulted ceilings, hardwood floors, tall windows, and abundant natural light, plus impressive walk-in closets with custom built-ins and an outstanding ensuite with a double vanity and glass-enclosed shower. The finished lower level has a comfortable recreation area, full bathroom, extensive built-in cabinetry, a laundry room with a sink, and plenty of storage. Enjoy an exceptional location in Old Ottawa South, close to Bank Street shops, cafés and dining, the Mayfair Theatre, Brewer Park, Rideau River pathways, Carleton University and convenient access to the Glebe and Lansdowne. This hard-to-find, executive home is ideal for professionals looking for a low-maintenance property in one of Ottawa's most sought-after and desirable neighbourhoods! The owner will also accept a shorter term of 6 months. (id:47351)

6 - 290 Cathcart Street
Ottawa, Ontario
OPEN HOUSE SAT OCT 10th 2-4PM! Discover a truly distinctive multi-level loft-style home in the heart of Lowertown - where architectural character, sophisticated urban living, and an extraordinary connection to nature come together. One of the property's most exceptional qualities is its beautiful outlook over Bordeleau Park and proximity to the Rideau River. Few homes in Ottawa offer this unique combination of green space and waterfront living while also placing the ByWard Market, Rideau Hall, Parliament Hill, Global Affairs, restaurants, museums, shopping & transit within easy walking distance. Inside, approximately 1,277 sq ft. of finished living space offers 2 bedrooms plus a den/office/flex space, 1.5 baths and an impressive open-concept living area with a cathedral ceiling and skylight. The multi-level layout creates a wonderful sense of space & privacy, complemented by a custom loft retreat with barn doors, substantial integrated storage & a professionally finished four-season den/home office with wall to wall windows that can easily serve as a bedroom, studio or lounge. Distinctive details include natural slate flooring, architectural character & an authentic, fully functional wood-burning fireplace that adds warmth and ambiance. Garage parking is conveniently located directly across from the front entrance. Step outside & the lifestyle becomes even more compelling. With the park & river just steps away, enjoy kayaking, canoeing, paddle boarding, cycling & walking trails, tennis, the dog park, playground, splash pad, boat launch & scenic riverside pathways. Rideau Hall, Rideau Falls & the confluence of the Rideau and Ottawa Rivers are all nearby. This is more than city life-it is a rare opportunity to enjoy "country living in the heart of the city," with nature & recreation at your doorstep and Ottawa's cultural and civic centre just moments away. A truly special home for those seeking character, convenience and a lifestyle that few properties can replicate (id:47351)
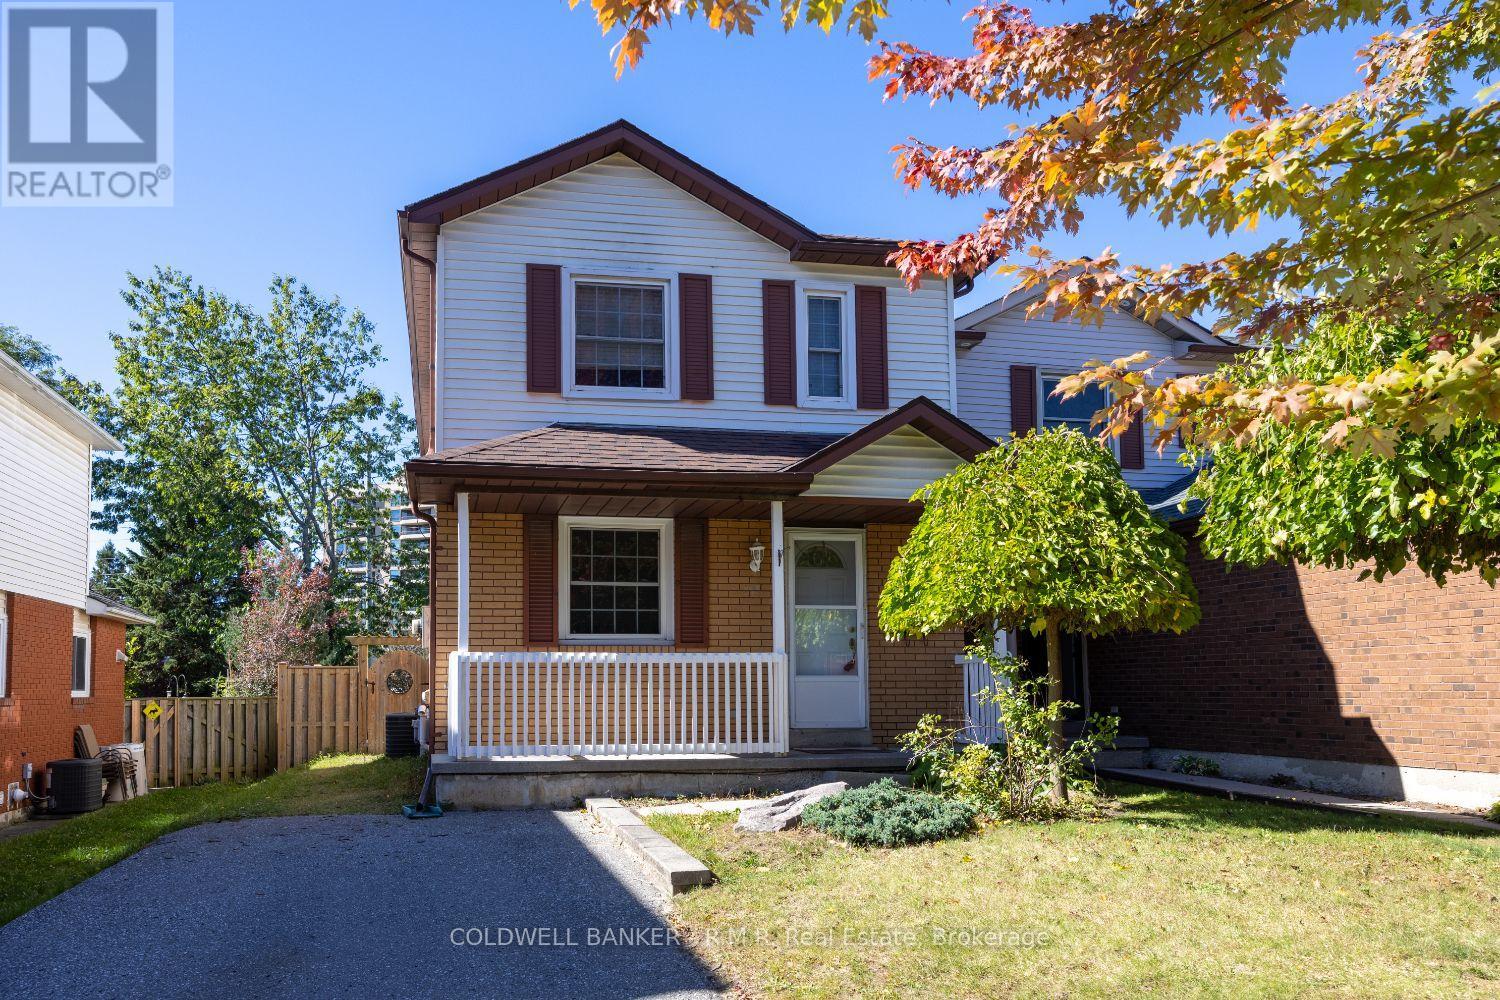
385 Trailridge Crescent
Oshawa, Ontario
Some houses just feel like home - and this is certainly one of them. A beautifully maintained home on a quiet crescent in a North Oshawa's Pinecrest neighbourhood. clean, comfortable and thoughtfully cared for, it's easy to picture yourself settling in and enjoying life here. The main floor offers a warm and inviting layout with a renovated kitchen, separate dining area and comfortable living room. The living room has a walkout to the incredible oversized deck, creating a wonderful extension of the living space in the warmer months. Step outside and you'll find a fully fenced backyard with plenty of room to relax, entertain or simply enjoy some fresh air. Upstairs, you'll find three comfortable bedrooms and a full bathroom. The finished basement provides even more living space, along with a convenient additional bathroom - perfect for a family room, home office, recreation space or whatever suits your needs. Parking for three cars adds to the convenience. The home is located on a quiet, family-friendly crescent close to schools, parks, trails, shopping and everyday amenities. A lovely home, a fantastic deck and a great backyard - come see why 385 Trailridge Crescent just feels like home. ** This is a linked property.** (id:47351)
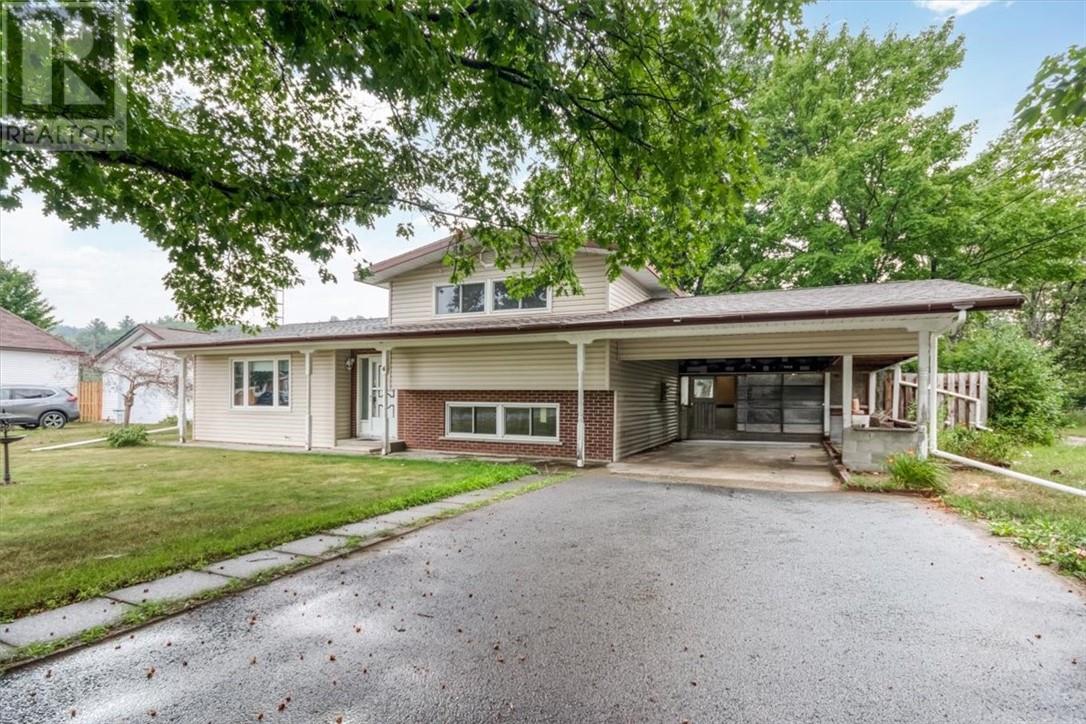
4 George Street
Webbwood, Ontario
Welcome to 4 George Street in Webwood.....this well-loved and well-kept home is ready for it's next family. This spacious 3+1 bedroom, 2 bathroom home offers plenty of room to live, grow, and make your own. The bright kitchen opens to a generous dining area with cabinets galore! While the lower level provides additional living space with a cozy NG stove- perfect for those snuggly autumn evenings ahead. Outside you'll find the large, maintained yard with mature trees, plenty of running room for the kids, pets, gardens, firepit, and get-togethers. A covered carport, ample parking, convenient main-floor laundry add to the everyday practically of this lovely home. Comfy, warm, welcoming, and full of personal potential, this is the PERFECT home where a family can settle in, make it their own and create years of memories. (id:47351)
400 York Boulevard Unit# 407
Hamilton, Ontario
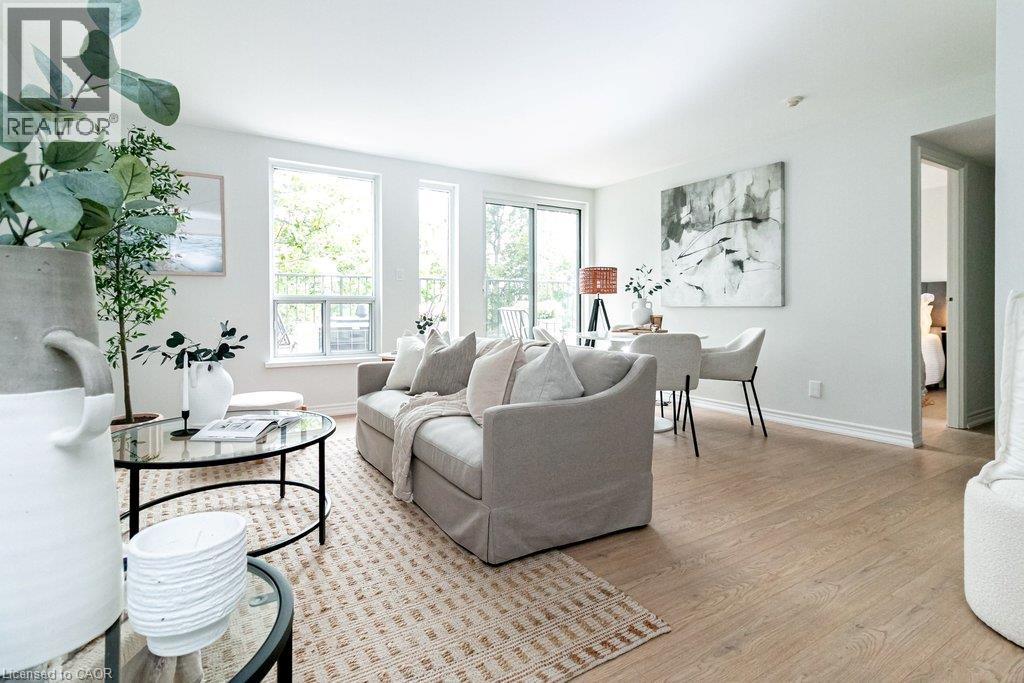
Extensively Updated. Top Floor Privacy. Incredible Balcony. Strathcona Living. This stylishly updated 1-bedroom, 1-bathroom premium top-floor condo offers 800 sq. ft. of interior living space plus an exceptional 200+ sq. ft. open balcony surrounded by mature trees and offering seasonal views of Hamilton Bay. Arguably the best positioned unit in the building, and located on the 4th, top floor, this rarely offered north facing, spacious and bright, private home has been completely updated for modern living. Features include new blonde-toned flooring, an updated kitchen, renovated bathroom, newer appliances, painted throughout, new roof, new elevator and new mechanical systems...an impeccably maintained boutique style residence. The fresh, contemporary finishes create a move-in-ready home with a warm, modern feel and plenty of room to live, work from home and entertain. In-suite laundry and parking for ultimate convenience included. The 200+sq. ft. balcony is a true standout — large enough for outdoor dining, entertaining, gardening or creating your own urban lounge. Enjoy morning coffee among the treetops, summer dinners with friends or simply relax and take in the seasonal lake views. No neighbours above adds an extra level of privacy and peace. Then there's the location. Live in the heart of vibrant Strathcona, with Bayfront Park and the waterfront, Dundurn Castle, James Street North, markets, cafes and restaurants, TD Coliseum and downtown Hamilton all within easy walking distance. McMaster University is nearby, while West Harbour GO Station offers convenient rail connections. Easy highway access makes commuting throughout Hamilton and beyond a breeze. Perfect for a first-time buyer, professional, or downsizer, this is a rare combination of space, style, privacy and exceptional indoor-outdoor living. (id:47351)
104 Garment Street Unit# 903
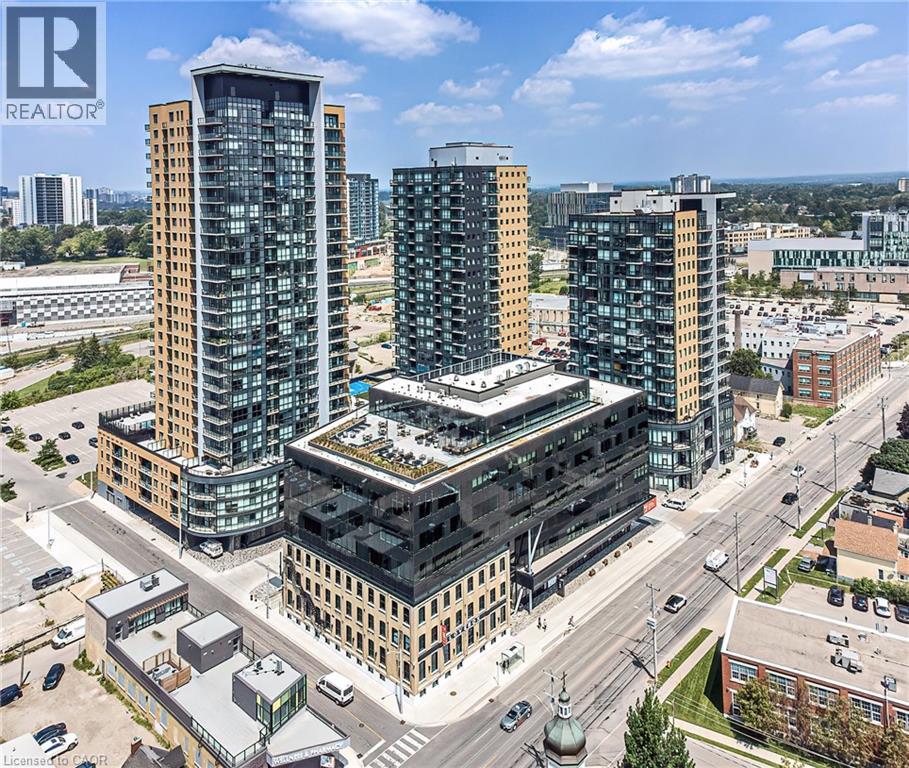
Kitchener, Ontario
Furnished and available for immediate occupancy. Rogers internet is included along with heat and AC! Tenants only pay for hydro and water. Parking can be rented in the garage. Private large terrace faces the South East with great views and lots of natural light! Upgrades throughout the suite include - Kitchen features: Counter Silver Gray Granite, White Subway Backsplash, Flooring Matte Grey Engineered Wide Plank, Whirlpool Stainless Steel Appliance Package, Pull Out Spray Faucet, Double Bowl Undermount Sink, 36 Cabinets with Slow Close Hardware. Main Bathroom Features: Silver Gray Granite, Floor Tile Charcoal, White Horizontal Wall Subway Tile, LED Lighting Package throughout the suite. White custom blinds included. Building amenities include: a fully equipped gym, a lovely rooftop garden, co-working space, theatre room & party room. Situated in a prime downtown location frequent to numerous transit options. Steps away from the LRT station which takes you effortlessly around Kitchener/Waterloo. The GO Train Station makes commuting to further destinations such as Toronto a breeze! Many local eateries, cafes, bars, and shopping can be completed along King Street are just a short walk away. Other significant institutes within proximity include: The Innovation Centre, Google, University of Waterloo School of Pharmacy and McMaster's Medical School. Parks & Leisurely Structures include the Historic Victoria Park (home to various festivals, events, water activities in warmer months, the MUSEUM, and the Kitchener Market (with fresh, locally grown products). Modern technology offers you state-of-the-art climate control. With high ceilings, efficient appliances, granite countertops and a long list of standard features, Garment Street Condos provides you with the perfect fit and the right feel. In addition ground floor retail like a sushi restaurant and more on the way! (id:47351)
194 Stoneleigh Drive
Blue Mountains, Ontario
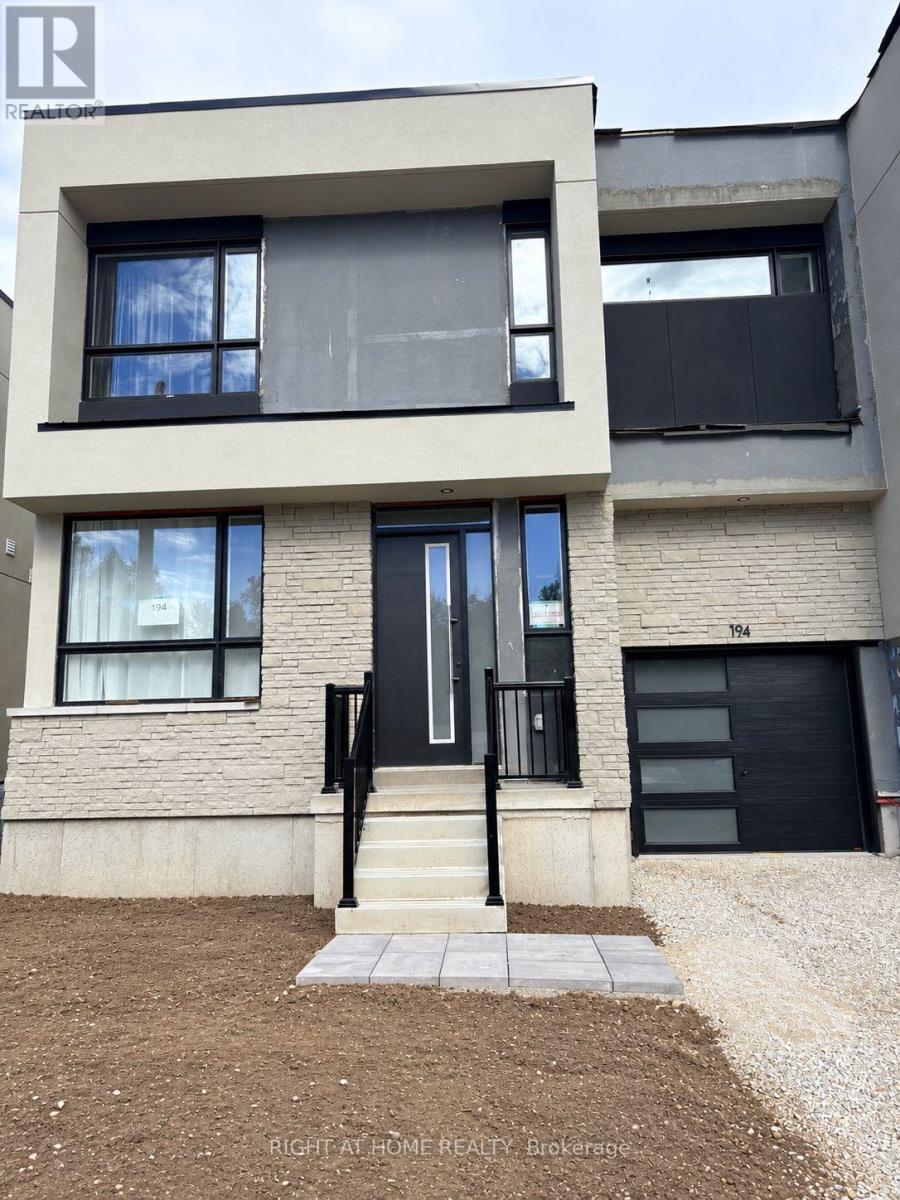
Brand new semi-detached home, available for lease for the first time which is located just minutes from Blue Mountain Village, ski clubs, golf, trails. Featuring an impressive 20-ft ceiling foyer and living room, the bright and spacious home offers an open-concept layout with a three-sided fireplace. Modern kitchen features upgraded double-stacked upper cabinets which provides much more storage space, center island, quartz countertop and S/S appliances. The main-floor bedroom with a full bathroom provides convenient one level living options for family members or guests. The second floor features two well-sized bedrooms and two bathrooms. The primary bedroom offers 4-piece ensuite, huge walk-in closet and direct walkout to the balcony-perfect for sitting down and enjoying your morning coffee or fresh air. The large second-floor open space offers exceptional flexibility and is ideal as a home office, family room, study or additional lounge area. Large windows throughout create a bright and airy atmosphere, while smooth ceilings, hardwood flooring and upgraded light fixtures enhance the home's modern and sophisticated finish. Upgraded 200-amp electrical service and EV charging outlet in the garage for added convenience. (id:47351)
130 - 5330 Mcfarland Road
Hamilton Township, Ontario
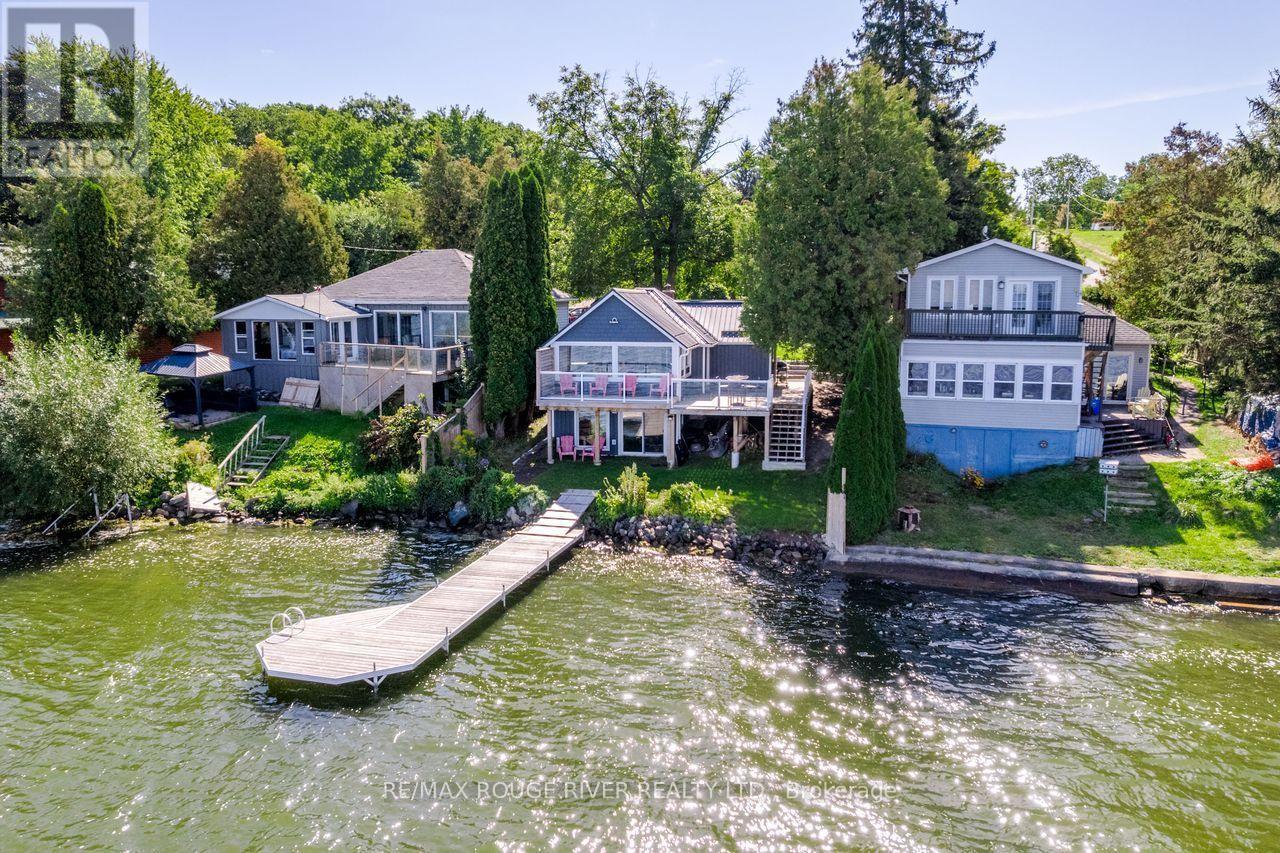
Thoughtfully updated Rice Lake Waterfront property, enjoy the entire Trent Severn Waterway from your new dock. Northwestern exposure for amazing sunsets, this area is well known for excellent fishing and miles and miles of lock free boating. 2+1 bedroom bungalow with walkout basement, over 200k in recent updates, 179 ft deep lot, new driveway parking area, armour stone, fenced backyard with patio, super low maintenance design so you can spend more time enjoying the outdoors & lake! Every detail considered to maximize your view & privacy. Some of the recent improvements include: Board & Batton Style vinyl siding, steel roof, wrap around deck & railings, fence, dock, windows, staircase, electrical, drywall, kitchen, bathroom, appliances, lights and fans inside & out, landscaping +++ Forced Air Propane furnace for year round enjoyment! Great location with Marina's/boat launches nearby, shops, only an hour to the GTA. (id:47351)
20 Shuter Street
Port Hope, Ontario
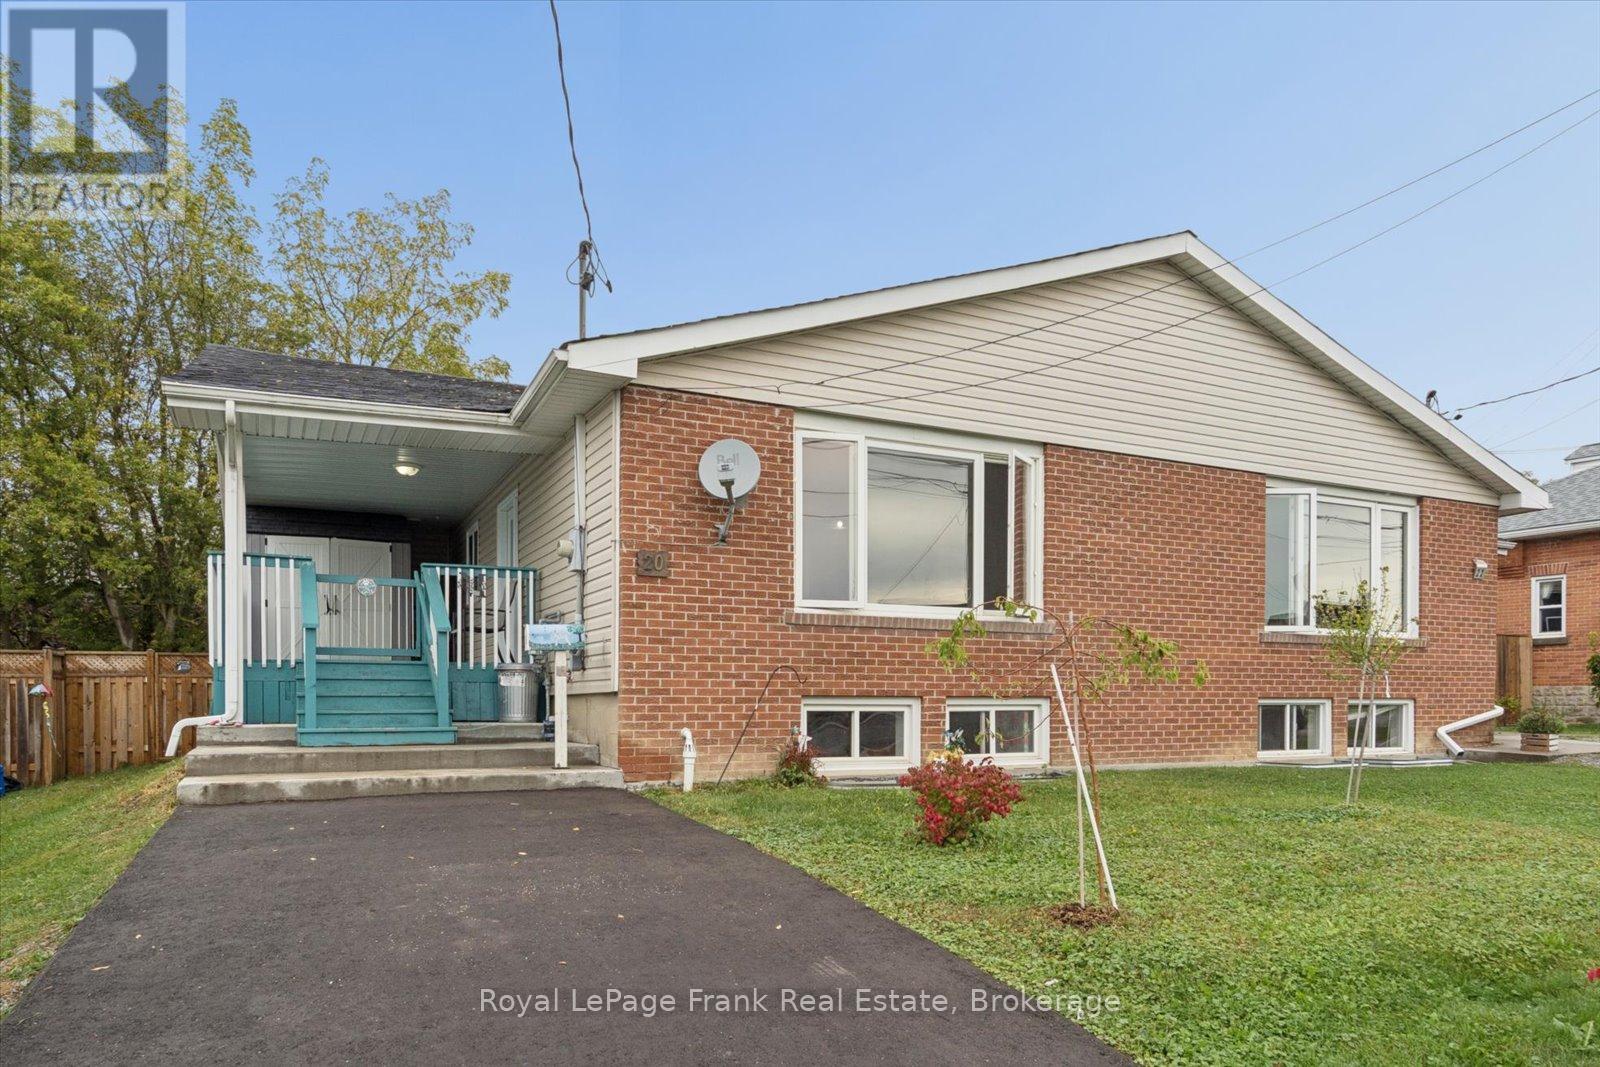
Picture a slow morning with coffee on the deck, an afternoon stroll into historic downtown Port Hope, and an evening spent hosting friends in a place that feels like your own. Welcome to 20 Shuter Street, an inviting semi-detached bungalow offering over 1,100 sq. ft. above grade, 2+1 bedrooms and 2 bathrooms. Inside, sunlight pours through the large living room window, highlighting recently refinished hardwood floors and a freshly painted main level. Neutral finishes offer a welcoming backdrop for your personal touch, while updated vinyl flooring in both main-floor bedrooms adds to the fresh feel. The oversized primary bedroom opens onto the backyard deck, bringing a little outdoor relaxation into your daily routine. Downstairs, the finished basement offers a recreation room, third bedroom and second bathroom, with space for movie nights, visiting family or a home office. Spend warmer days gardening in the fenced backyard or watching the world go by from the covered front porch. When you're ready to explore, downtown Port Hope is within walking distance, with charming heritage buildings, local shops and cafés to discover. A rare opportunity in this price range for first-time buyers, downsizers or investors, 20 Shuter Street is a place to settle in, put down roots and begin your next chapter. Recent updates include, Shingles (2026), Hot Water Tank ( 2019), Sump Pump (2025), Freshly Painted Main Living Areas (2026), Vinyl Floor in Primary + Secondary (2026), Updated Baseboards on Main Lvl (2026), Driveway Paved (2026), A/C (2023). (id:47351)
99 Highman Avenue
Cambridge, Ontario
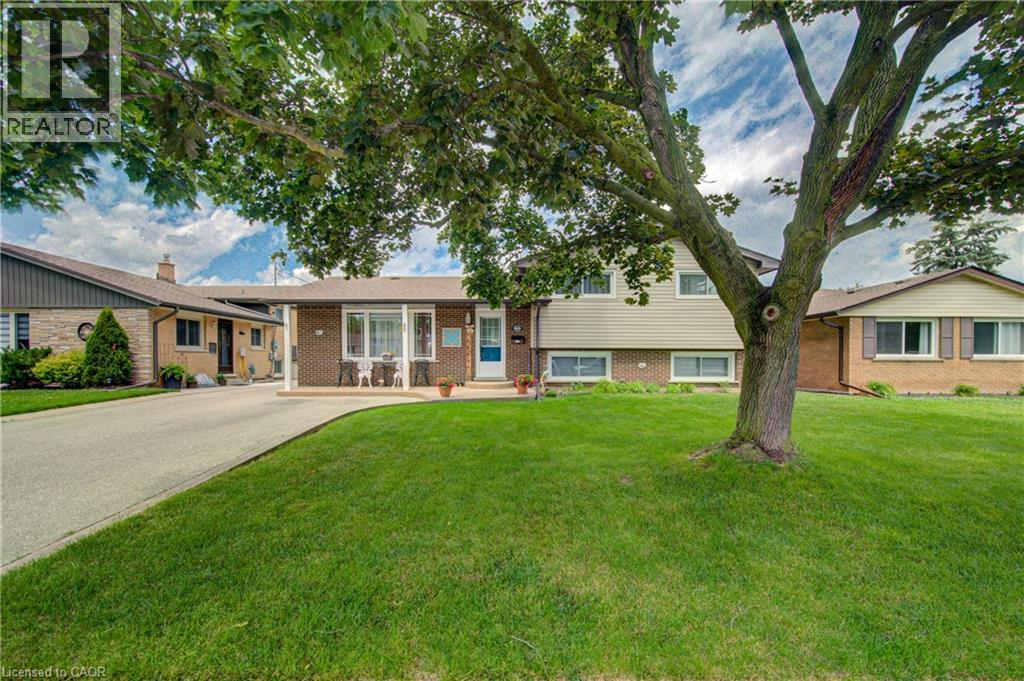
Welcome to this impeccably maintained 3-bedroom, 2-bathroom home that offers far more space than meets the eye. Situated on a generously sized lot in one of Southern Cambridge's established and tranquil neighbourhoods. This home is perfect for families, first-time buyers, investors, or those looking for future multi-generational living potential. Step inside and be greeted by bright, inviting living spaces filled with natural light from the home's large windows. The well-proportioned kitchen offers plenty of room for cooking, gathering, and everyday living, while the bedrooms are all comfortably sized and provide a relaxed and functional layout. The lower level features oversized above-grade windows and a convenient walk-down separate entrance, creating excellent potential for a future in-law suite or secondary unit (subject to all required approvals). Outside, you'll appreciate the expansive yard with plenty of room for children, pets, entertaining, or future outdoor projects. The insulated garage is a standout feature, complete with both electric heating and air conditioning, making it the perfect year-round workshop, hobby space, home gym, or ultimate man cave. Located just minutes from schools, parks, scenic walking trails, shopping, public transit, and quick access to Highway 8 and the 401, this exceptional home offers the perfect balance of comfort, convenience, and future potential. Lovingly cared for and move-in ready, this is a rare opportunity to own a home that truly offers more than first meets the eye. Don't miss your chance to discover this hidden gem! (id:47351)
14 Hoover Road
Brampton, Ontario
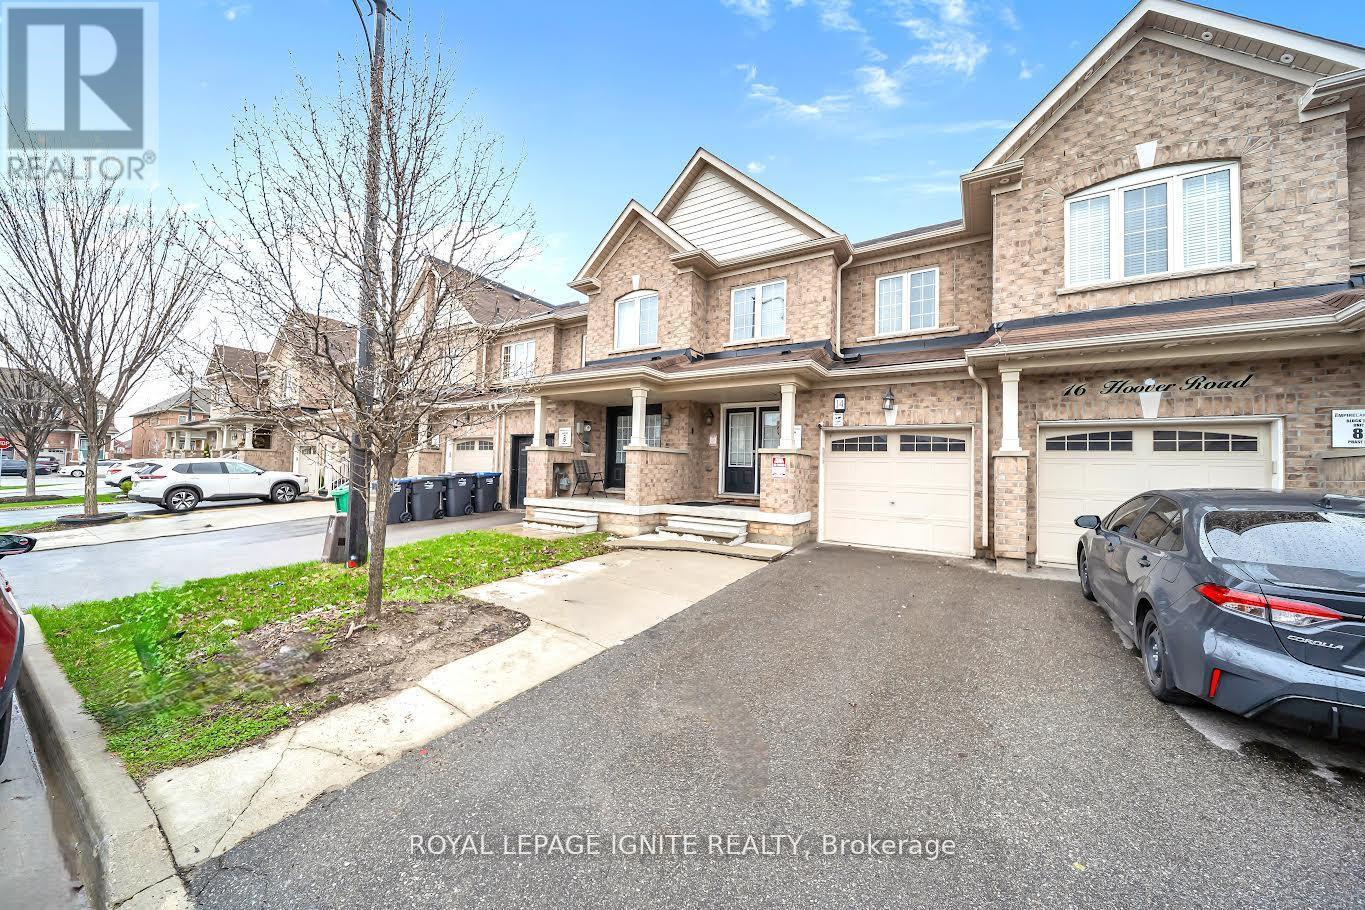
Welcome to this premium 4+1 bedroom, 4-washroom freehold townhouse, offering 1,900 sq. ft. of living space plus a fully finished basement for a total of about 2,350 sq. ft. Located in the highly desirable Wanless Dr. and McLaughlin Rd. area, this 2017-built home features 9-foot ceilings on the main floor, a solid brick exterior, double-door entry, premium laminate flooring on the main level and upper hallway, and oak stairs leading to the second floor. The open-concept kitchen includes quartz countertops, and the washrooms are finished with undermount sinks. The fully finished basement includes a 3-piece washroom, adding extra living space and flexibility. The home is also conveniently located near the New Malala Yousafzai Public School, shopping center, children's parks, and gas stations, making it an excellent choice for families seeking comfort and convenience. (id:47351)
Basement - 3 Cox Crescent
Brampton, Ontario
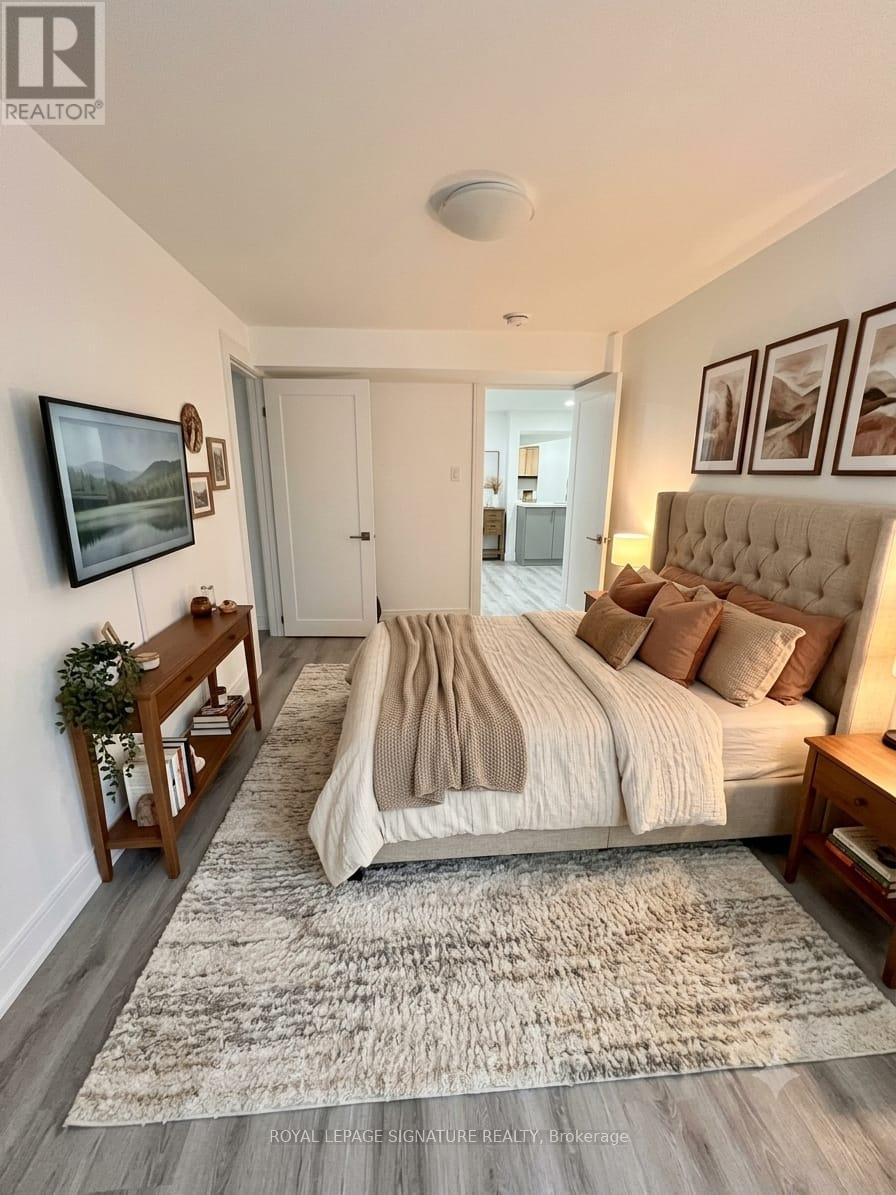
Welcome to this newly renovated 1 bedroom, 1-bathroom basement apartment offering a comfortable and modern living space in a desirable Brampton neighbourhood. Features a **separate private entrance**, bright and functional layout, modern finishes, and generously sized bedrooms. **One parking space included. Tenant pays 30% of utilities.** Conveniently located close to schools, parks, shopping, public transit, major highways and everyday amenities. A fantastic opportunity for a clean, modern and move-in-ready rental in a great Brampton location! (id:47351)
79927 Orchard Line
Central Huron, Ontario
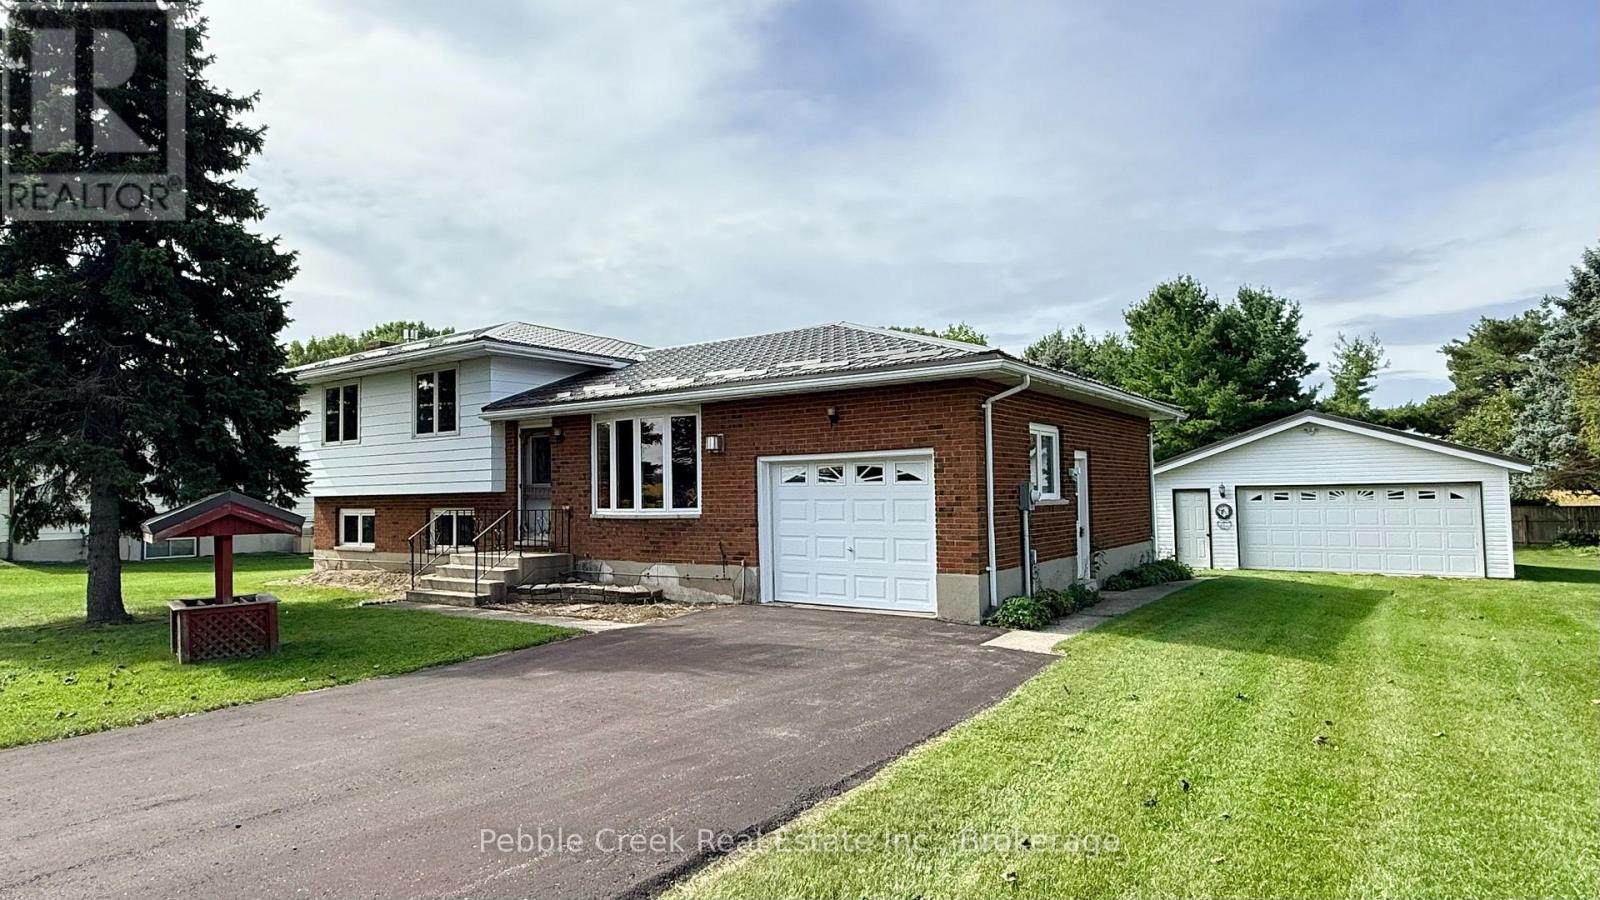
Welcome to the best of both worlds - country living with town convenience! This terrific family home is set on a half acre lot on the edge of the Prettiest town in Canada, close to shopping, Historic Goderich Town Square and the shores of Lake Huron! With over 2300 sq ft of finished living space and 4 bedrooms, there will be plenty of space for everyone! The bright kitchen has a large window over the sink and patio doors leading to a spacious rear deck. There's a main level living room with gas fireplace as well as a family room on the lower lever with brick fireplace and wall to wall built in cabinets! The upper level offers 3 bedrooms and large 5 pc bathroom. There's an additional bedroom and two-piece bath/laundry room on the lower level. On the second lower level there's a huge finished bonus room and storage room with stairs leading to the attached 1 car garage. For those needing more garage space, there's a detached 2 car garage on the property as well! Don't miss out on your chance to move to the country while maintaining the convenience of town living you've become accustomed to! Bonus - 5 appliances included! (id:47351)
7208 Airport Road
Mississauga, Ontario
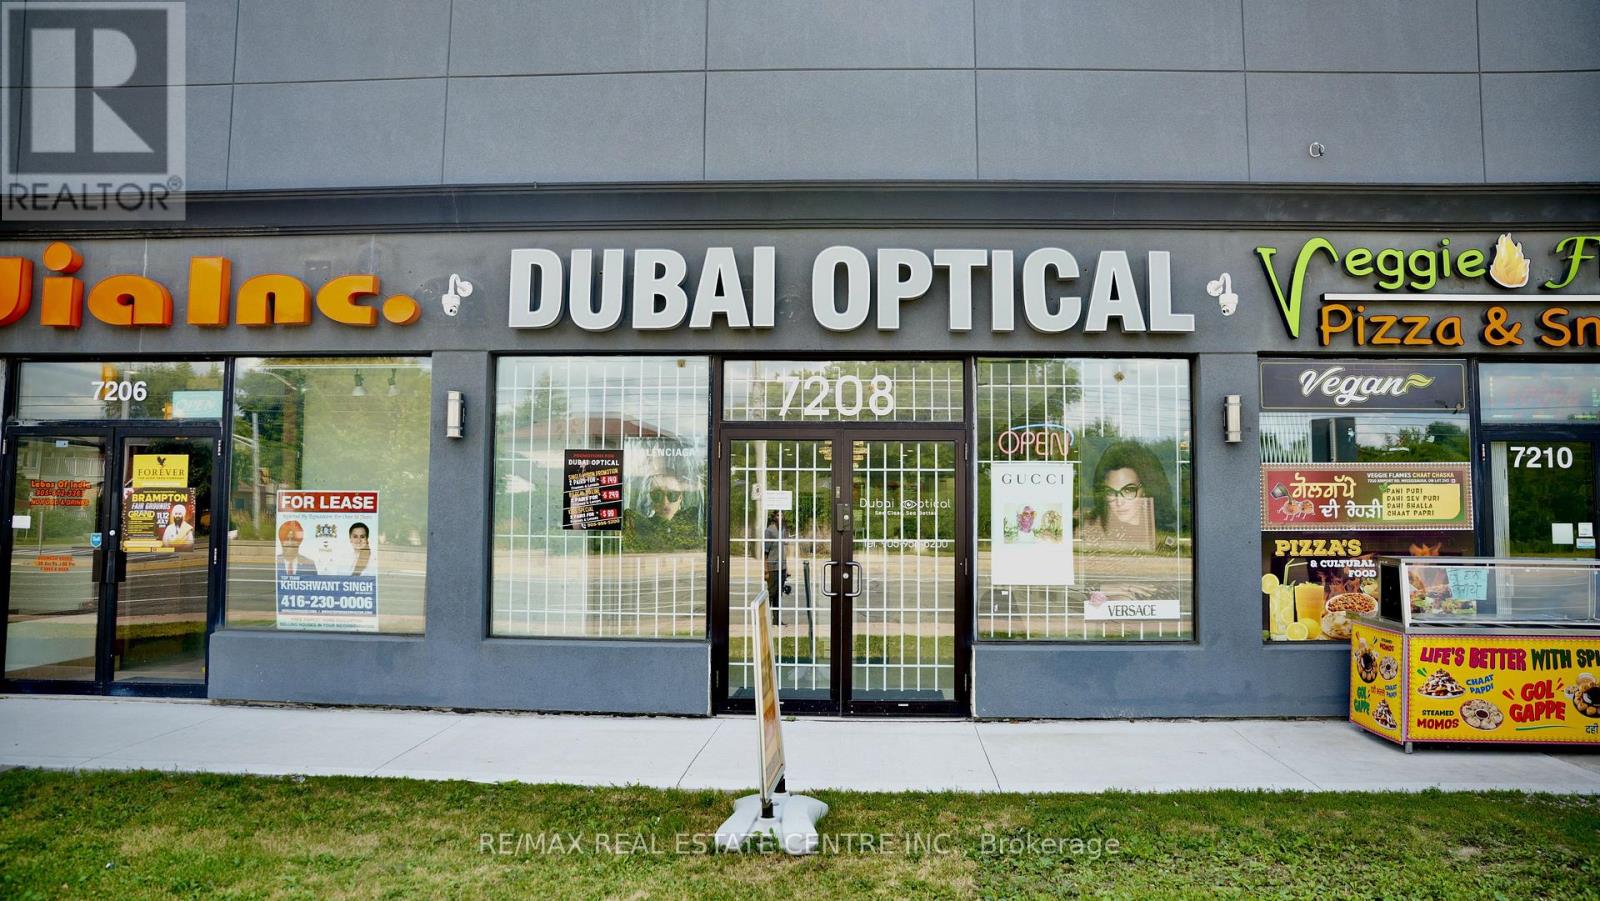
Dubai Optical Store for Sale - Rare Find Prime Mississauga Location! Take advantage of this exceptional opportunity to own a fully equipped, Brand-new High End Custom Built optical store in one of Mississauga's most sought-after commercial locations. Prime location with exceptional visibility High-traffic main road with maximum exposure Unlimited pedestrian and vehicle traffic. Huge Frontage , High Attraction Plaza , Brand-new build with modern finishes Low monthly rent Includes Brand New Professionally Finished basement unit for Multiple Uses like as additional storage or operations. Endless customer Free parking, Equipped with brand-new optical machines. Carries all major eyewear brands. Deals with all major insurance providers. Rare opportunity with outstanding growth potential. Perfect for owner-operators or investors looking for unlimited business opportunities. Turn Key Operations, Save Your Construction Cost & Time , Start Running Business. Quick Closing Possible ... (id:47351)
188 39th Street S
Wasaga Beach, Ontario
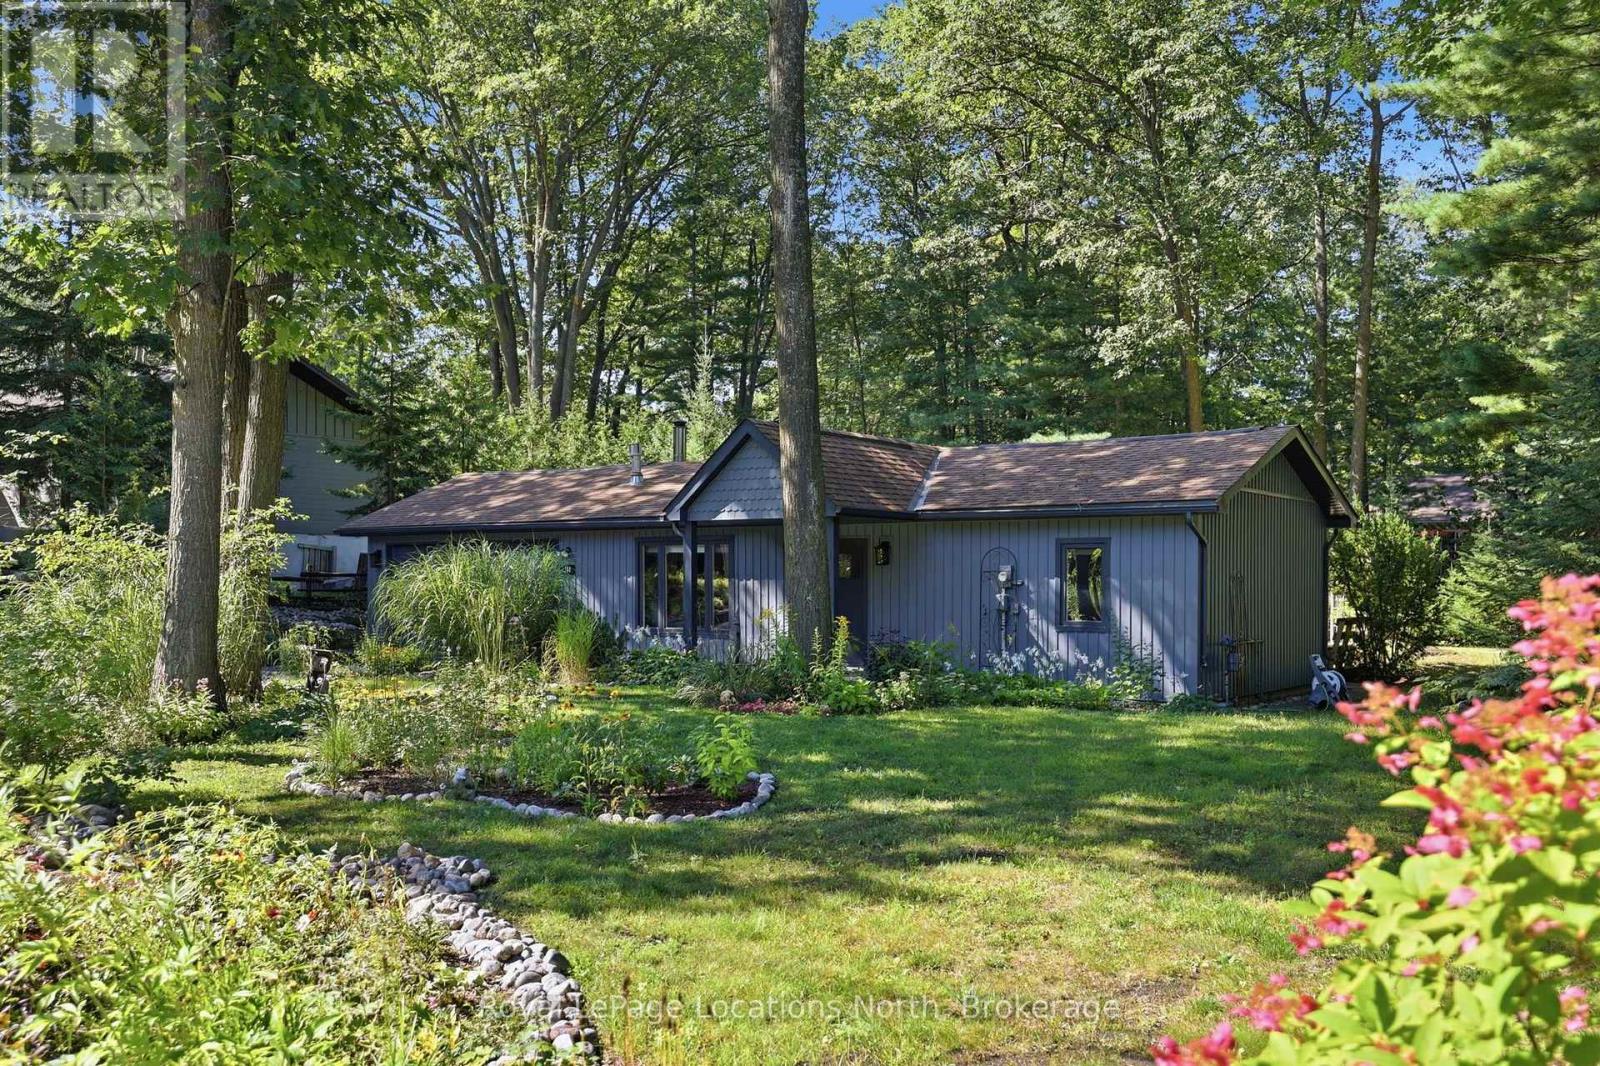
A true gem with serious style and an unmistakable cool vibe. Set on an impressive 110' x 140' lot in a mature, established neighbourhood, this beautifully renovated bungalow is the kind of home that immediately feels different. Thoughtfully redesigned by its designer owner, every detail blends relaxed coastal character with elevated, modern style. Step inside to a bright and airy open-concept living space where vaulted ceilings create an incredible sense of volume. The living and dining areas flow seamlessly into the renovated kitchen, complete with quartz countertops, stainless steel appliances and generous cabinetry. Throughout the home, luxury vinyl plank flooring, solid wood interior doors, George Nelson light fixtures and Hunter Douglas woven wood blinds add a sophisticated yet wonderfully relaxed aesthetic. The main floor offers two comfortable bedrooms, a beautifully updated four-piece bathroom and convenient main-floor laundry. Triple-pane windows throughout provide exceptional efficiency, comfort and natural light, while R50 insulation and multiple heating options make this an incredibly economical home to operate. Outside, the lifestyle continues. The expansive, private and beautifully landscaped property is surrounded by mature trees and perennial gardens, creating a peaceful retreat with plenty of room to relax and enjoy the outdoors. A spectacular 60' x 10' deck stretches along the back of the home, complemented by walkways and 2 sheds providing abundant storage. With parking for 6+ vehicles and a large garage, there is room for all the weekend gear. All of this on a quiet, private street just minutes from everyday amenities, including the YMCA/Recplex and Superstore, with Georgian Bay beach access at the foot of 39th Street less than a 10-minute walk away. Renovated, stylish, incredibly private and wonderfully close to the water - this is cottage living with a seriously cool point of view. (id:47351)
28 Goldeye Street
Whitby, Ontario
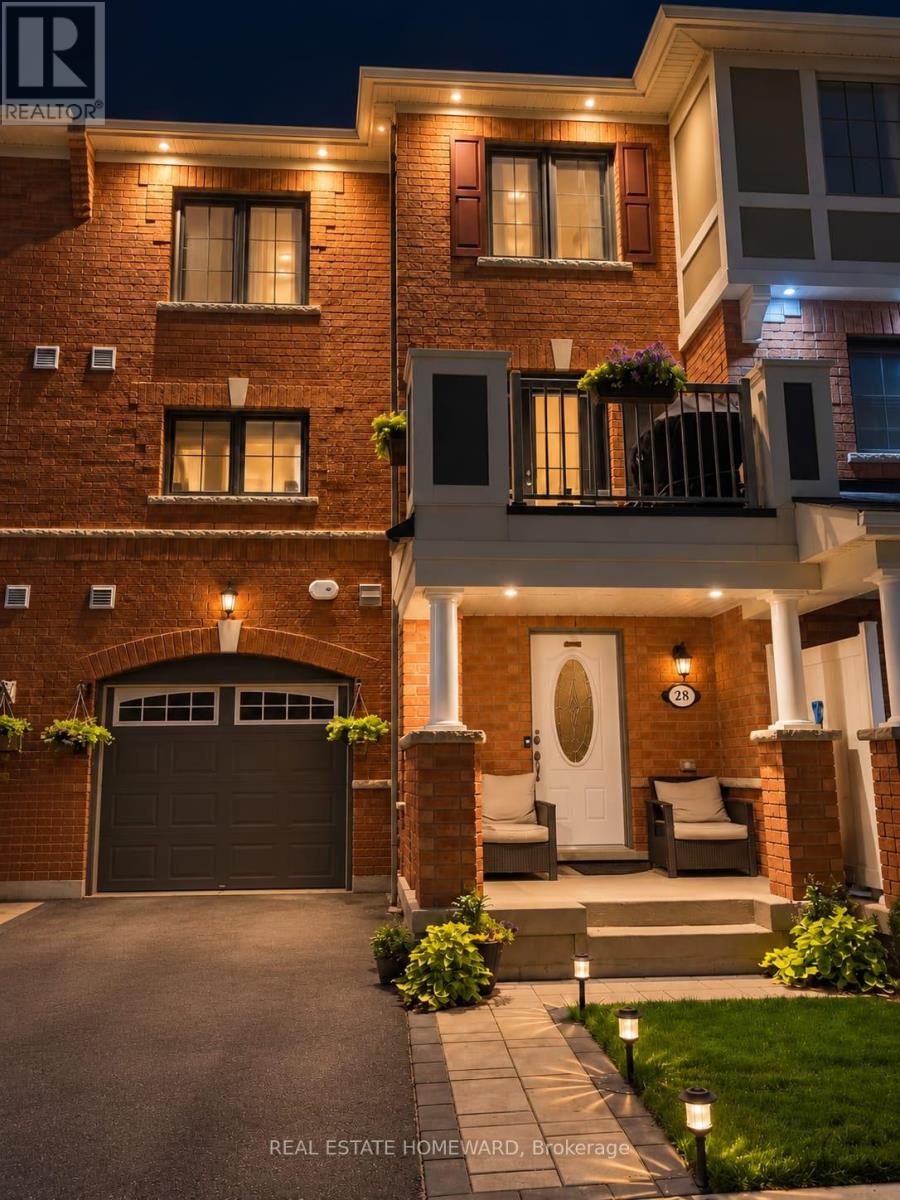
Welcome to this beautifully upgraded, move-in-ready freehold townhouse in desirable Lynde Creek! This bright south-facing home features 2 bedrooms, 3 bathrooms, and an open-concept layout filled with natural light. The wraparound kitchen offers ample cabinetry, marble tile finishes, and a brand-new Frigidaire Professional refrigerator with filtered water and a dedicated copper water line. Enjoy numerous upgrades including brand-new premium vinyl flooring, fresh paint, crown moulding, interior and exterior pot lights, smart switches throughout, brand-new upgraded central AC, and a furnace-mounted humidifier. The attached garage features durable epoxy flooring. Entertain on the second-floor balcony, complete with a BBQ and dedicated natural gas line. The primary bedroom offers a walk-in closet and private ensuite, while third-floor laundry adds convenience. Just a five-minute walk to Des Newman Park, featuring pickleball courts, soccer fields, scenic trails, a splash pad, and playgrounds. A new public school is planned nearby. Ideally located near Highways 401 and 412, GO Transit, shopping, restaurants, and everyday amenities. Perfect for first-time buyers, young families, professionals, or downsizers. This extensively upgraded home offers modern comfort, exceptional convenience, and the freedom of freehold ownership. A must-see opportunity! (id:47351)

243 Coleridge Avenue
Toronto, Ontario
Welcome to 243 Coleridge Ave, a spacious detached 4-level backsplit offering exceptional flexibility and income potential in East York's sought-after Woodbine-Lumsden community. The functional multi-level layout features bright living and dining areas, a well-appointed kitchen with granite countertops and skylight, and a family room with a fireplace and walkout to the patio. Separate entrances provide privacy between the upper and lower living areas, creating excellent flexibility for extended family, multigenerational living, or separately rented accommodations with strong income-generating potential. The property also presents an exciting opportunity to renovate, reconfigure or build new to suit your future vision. Conveniently located near TTC, Woodbine Subway Station, the Danforth, schools, parks, shops, restaurants and everyday amenities-an appealing opportunity for end users, investors and builders alike. Buyers to verify the intended use, retrofit status and development possibilities. (id:47351)
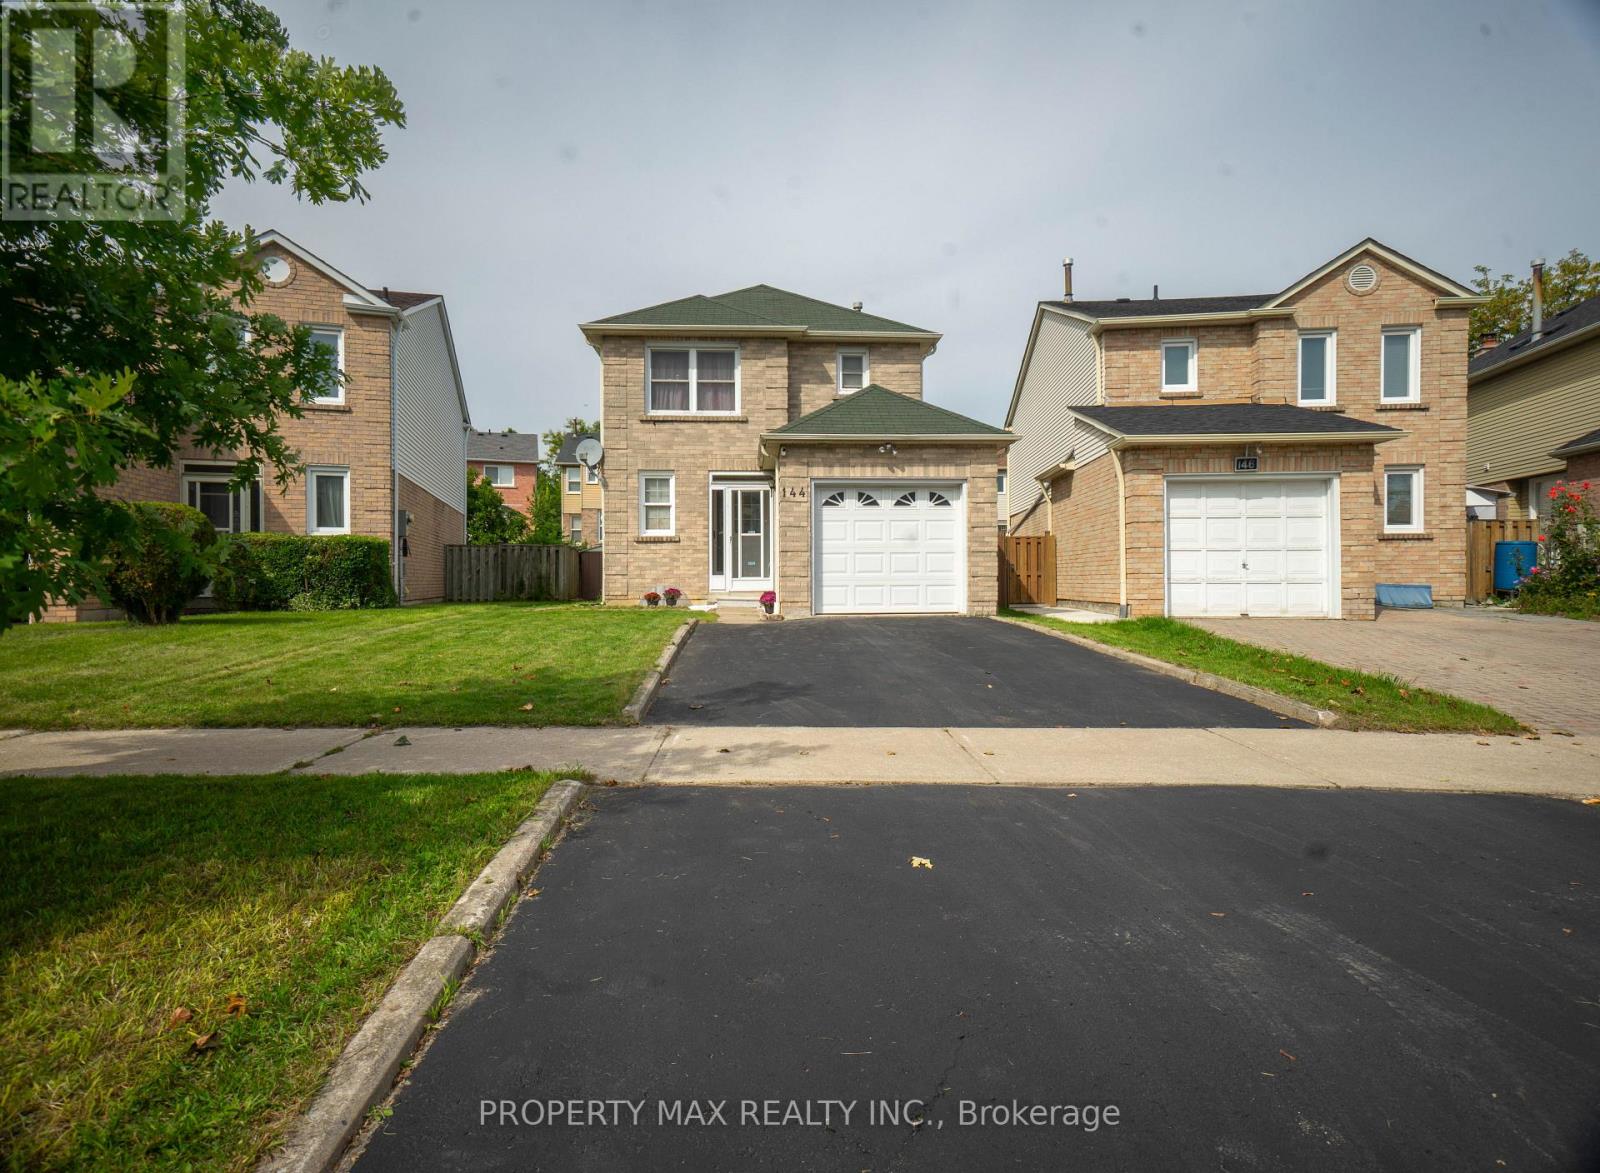
144 Bellrock Drive
Toronto, Ontario
Welcome to 144 Bellrock Dr, Toronto, a well-kept home located in a mature and established community offering excellent convenience for families, commuters, and everyday living. The property features attractive hardwood flooring upgrades and has been carefully maintained, creating a warm and inviting atmosphere throughout. Enjoy a highly convenient location within walking distance of Pacific Mall, Splendid China Mall, and Market Village, providing easy access to shopping, restaurants, groceries, services, and entertainment. The home is also close to schools, parks, public transit and TTC routes, making commuting and daily errands simple and convenient. With its combination of a desirable neighbourhood, excellent nearby amenities, and a well-maintained interior, this property offers a comfortable lifestyle in a sought-after Toronto location. Potention for rental income (id:47351)
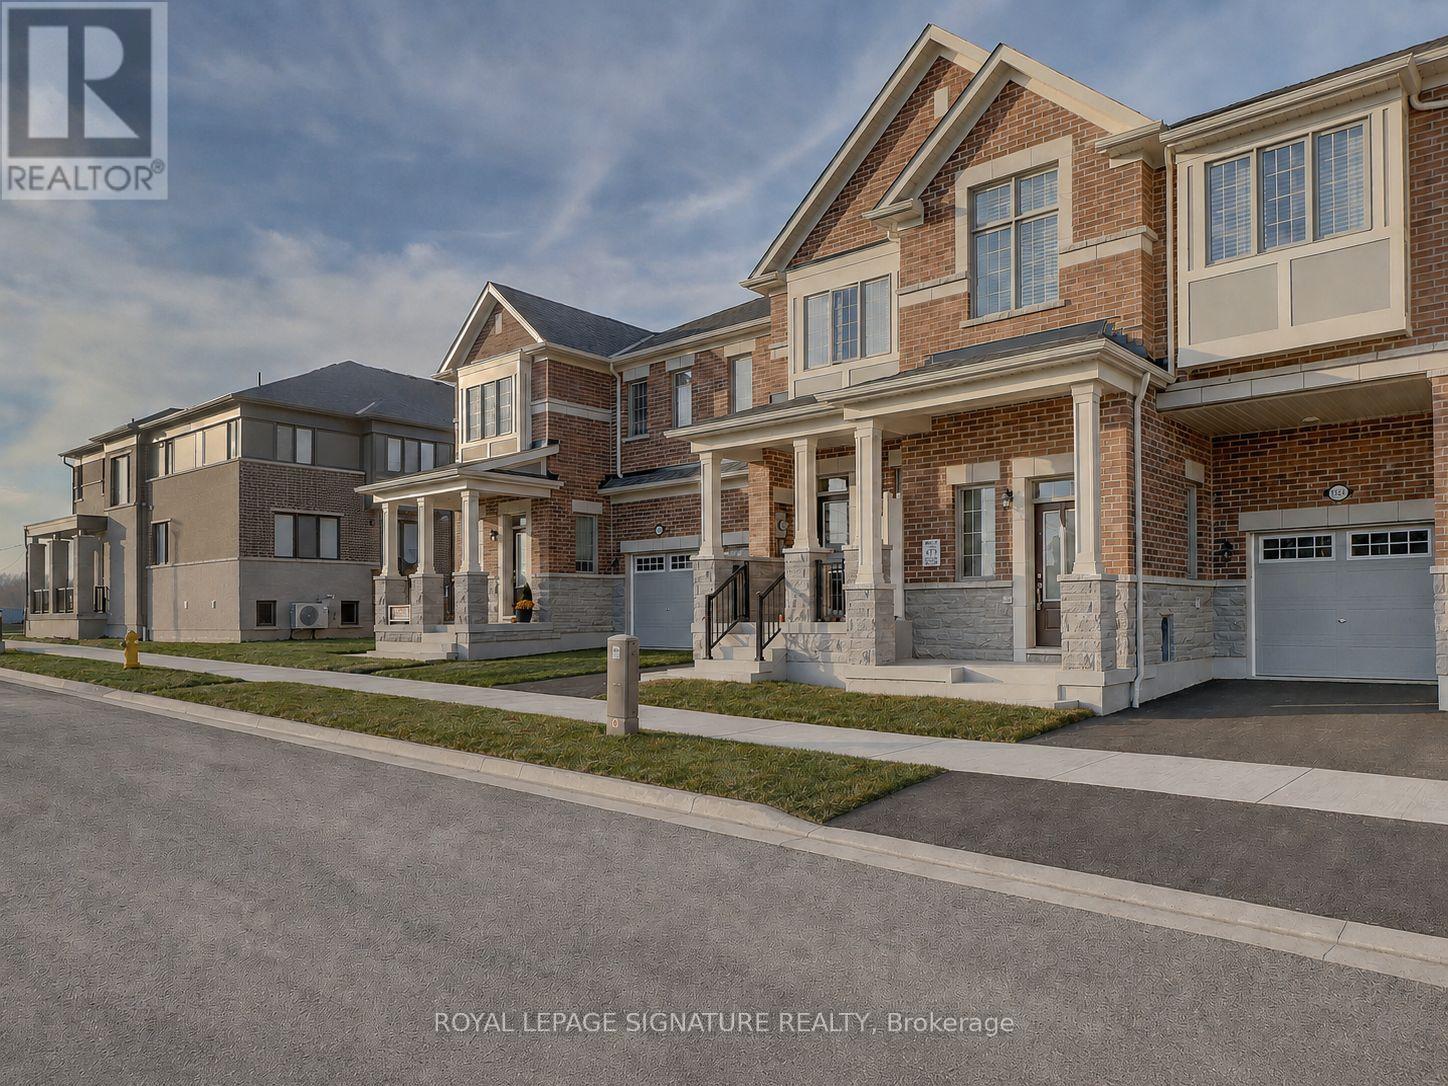
3229 Chimney Swift Crescent
Pickering, Ontario
This impressive 3-year-new, 2-storey Freehold Townhome (**NO MAINTENANCE FEE**) offers approximately 2,000 sq ft of upgraded, carpet-free living space in Pickering's highly desirable Seaton community. The main floor features 9 ft ceilings, a bright and spacious foyer with a walk-in closet, and an upgraded kitchen complete with granite countertops, enhanced cabinetry layout, and a separate breakfast area. Laminate flooring runs throughout the home, creating a seamless and modern aesthetic. The second floor includes three generous bedrooms, two of which offer large walk-in closets. The master ensuite is finished with a glass shower and a double-sink vanity, while the second full bathroom also features double sinks. A dedicated laundry room with a laundry sink adds convenience to the upper level. The home includes a fully fenced backyard and a clear, unobstructed view from the front porch. The basement is bright with large windows and comes with a 3-piece rough-in, providing excellent potential for future finishing. An owned tankless hot water heater adds long-term efficiency and value. House is also equipped with a **200 amps electric panel** as well as **EV Charger rough-in**. Located in the fast-growing Rural Pickering Seaton community, this property offers modern living in a vibrant and emerging neighbourhood. This home is located in one of Seaton's fastest-growing communities, surrounded by major upcoming amenities that will elevate convenience and lifestyle. New plazas, parks, grocery stores, banks, restaurants, and everyday services are already underway, with confirmed retailers such as Food Basics, Shoppers Drug Mart, TD Bank, and more coming soon. With multiple commercial centres in active development, this neighbourhood offers exceptional long-term value for buyers looking to invest in a thriving, rapidly expanding area. 3 minutes drive to **Pickering Golf Club** and **Hwy 407**, 8 minutes drive to **Greenwood Conservation Area** and **Pickering Town Centre** (id:47351)
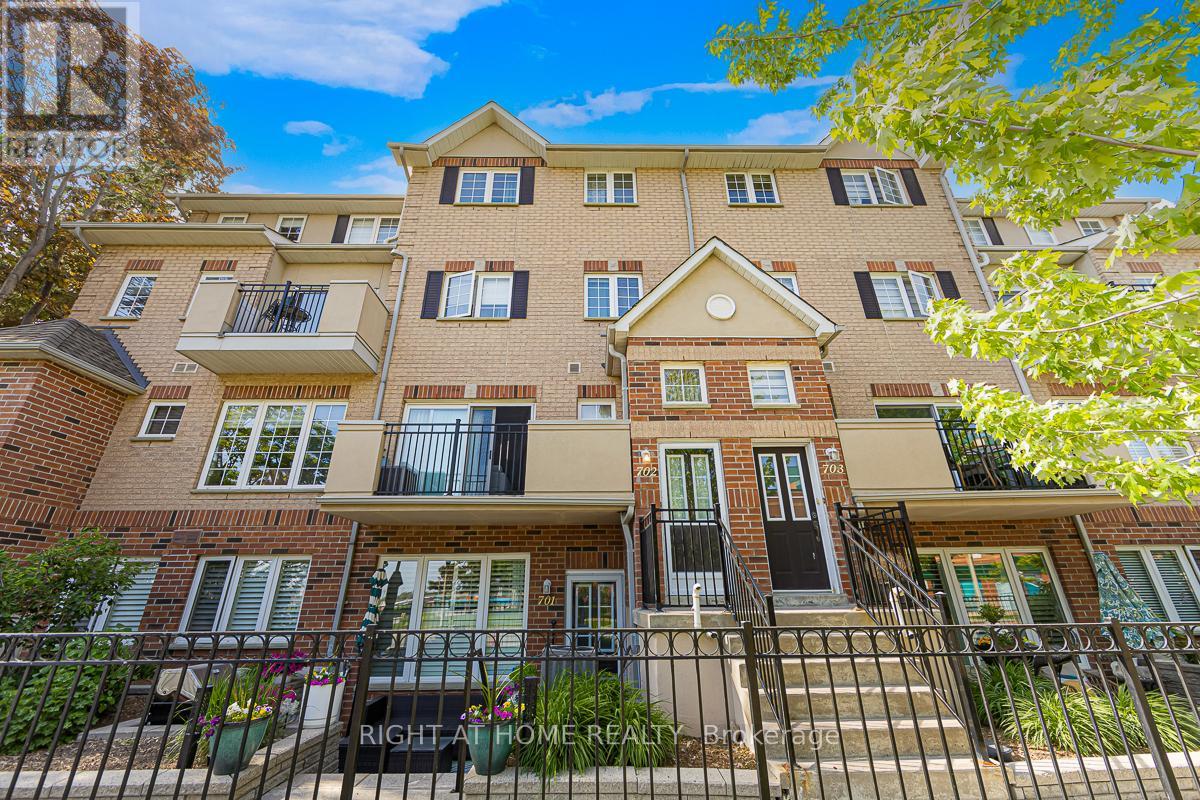
702 - 1400 The Esplanade N
Pickering, Ontario
Welcome to 1400 The Esplanade North, Pickering! Discover this stunning 3-bedroom, 3-bathroom townhome offering 1,790 sq. ft. of thoughtfully designed living space in Pickering's highly desirable Town Centre community.Bright, spacious, and beautifully maintained, this home features a functional open-concept layout, a main-floor balcony, and the rare convenience of two separate entrances-one directly from the street and another from the building hallway.The inviting living room is filled with natural light and offers a walkout to a private terrace, perfect for enjoying your morning coffee, unwinding after a long day, or entertaining family and friends with summer BBQs. The open-concept kitchen flows seamlessly into the dining and living areas, creating an ideal space for both everyday living and entertaining.The second level is dedicated to a luxurious primary retreat, featuring an oversized bedroom, a spacious walk-in closet, and a private ensuite bathroom complete with a separate shower.On the third level, you'll find two generously sized bedrooms, a full bathroom, and a versatile loft area-ideal for a home office, study space, or cozy reading nook. A large storage room adds valuable functionality and convenience.This home includes one parking space and is perfectly situated within walking distance to the library, recreation centre, and Pickering Town Centre. Enjoy easy access to Pickering GO Station, public transit, top-rated schools, shopping, restaurants, and all major amenities. Conveniently located just minutes from Highways 401. An exceptional opportunity for families, professionals, and investors seeking comfort, space, and unbeatable convenience in one of Pickering's most sought-after neighbourhoods. (id:47351)
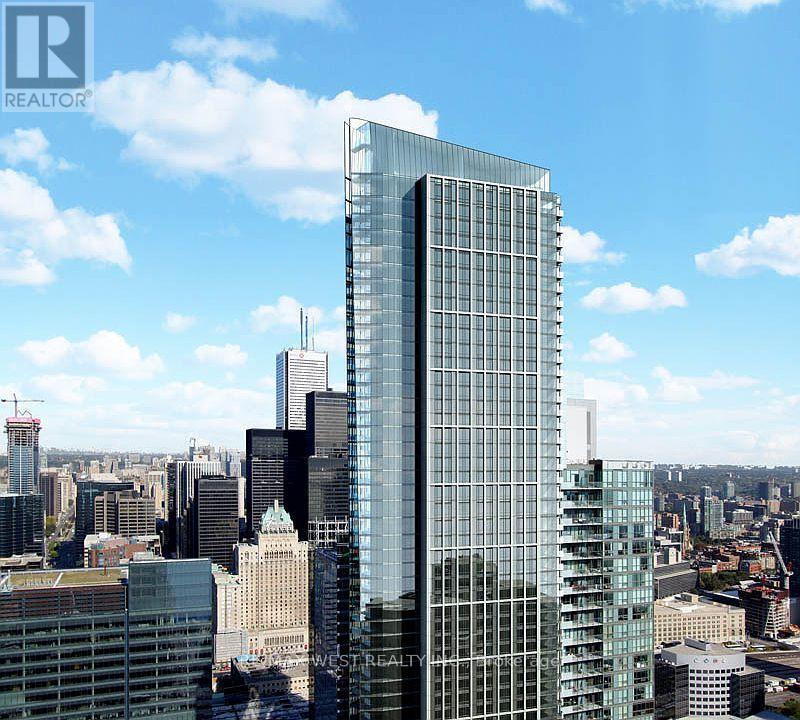
2608 - 10 York Street
Toronto, Ontario
Welcome To Suite 2608 At Tridel's Iconic Ten York, Where Luxury Meets Convenience In The Heart Of Downtown Toronto! This Beautifully Designed 1-Bedroom Suite Offers A Modern, Functional Layout Perfect For Urban Living. Located Just Steps From Toronto's Waterfront, Union Station, The PATH, Financial District, Scotiabank Arena, Rogers Centre, Restaurants, Shopping And Entertainment, This Is Downtown Living At Its Finest. Ten York Offers An Exceptional Collection Of Resort-Inspired Amenities Including A 24-Hour Concierge, State-Of-The-Art Fitness Centre, Yoga Studio, Outdoor Pool & Terrace, Sauna, Spa, Party & Games Rooms, Theatre, Guest Suites And More. Enjoy The Convenience Of One Of Toronto's Most Connected Locations In A Landmark Tridel-Built Residence - An Incredible Opportunity To Live In The Heart Of The City! (id:47351)
58 Olivetree Road
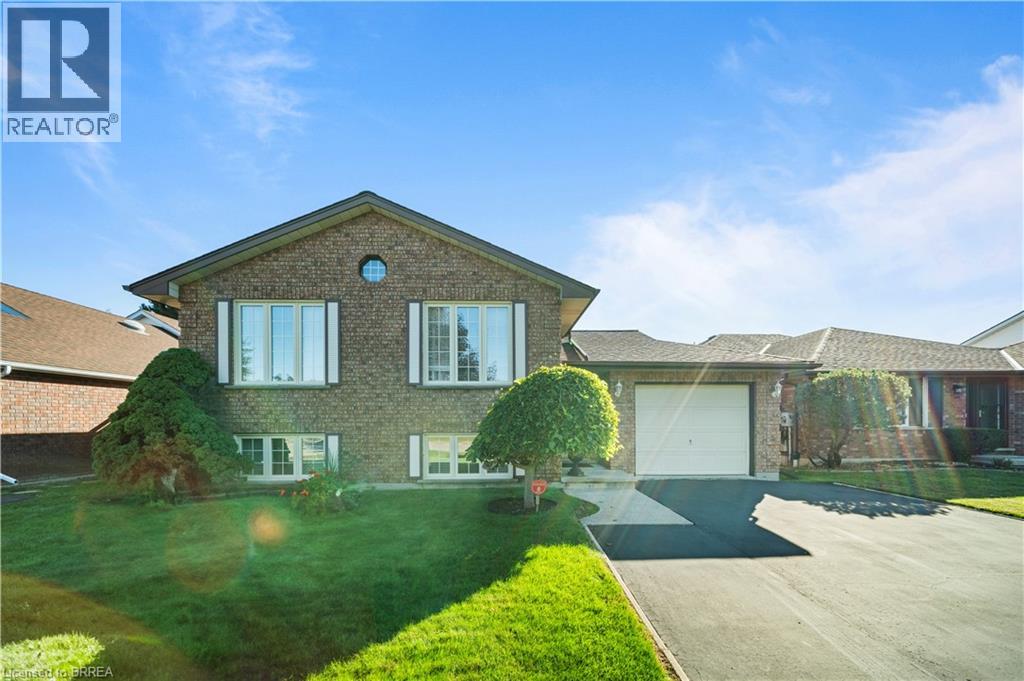
Brantford, Ontario
Welcome to 58 Olivetree, a beautifully maintained 2+1 bedroom, 2 bathroom, brick raised bungalow nestled in a sought-after neighbourhood. Pride of ownership is evident throughout this meticulously cared-for home, with a pristine interior and thoughtful features throughout. The spacious main living area is highlighted by a beautiful cathedral ceiling, creating an airy and inviting atmosphere. The home also offers exceptionally large bedrooms, providing plenty of space and flexibility for family living, guests or a home office. Enjoy the convenience of inside entry from the garage and a very private backyard that offers a peaceful space to relax and entertain. Additional features include recently replaced front windows, irrigation system, double car wide driveway, sump pump and central vacuum rough-in. Ideally located close to schools, shopping and everyday amenities, with easy highway access and just minutes from sports complexes, golf courses and scenic trails. A fantastic opportunity to own a home that has been meticulously cared for and is truly move-in ready. (id:47351)
41 Haun Road
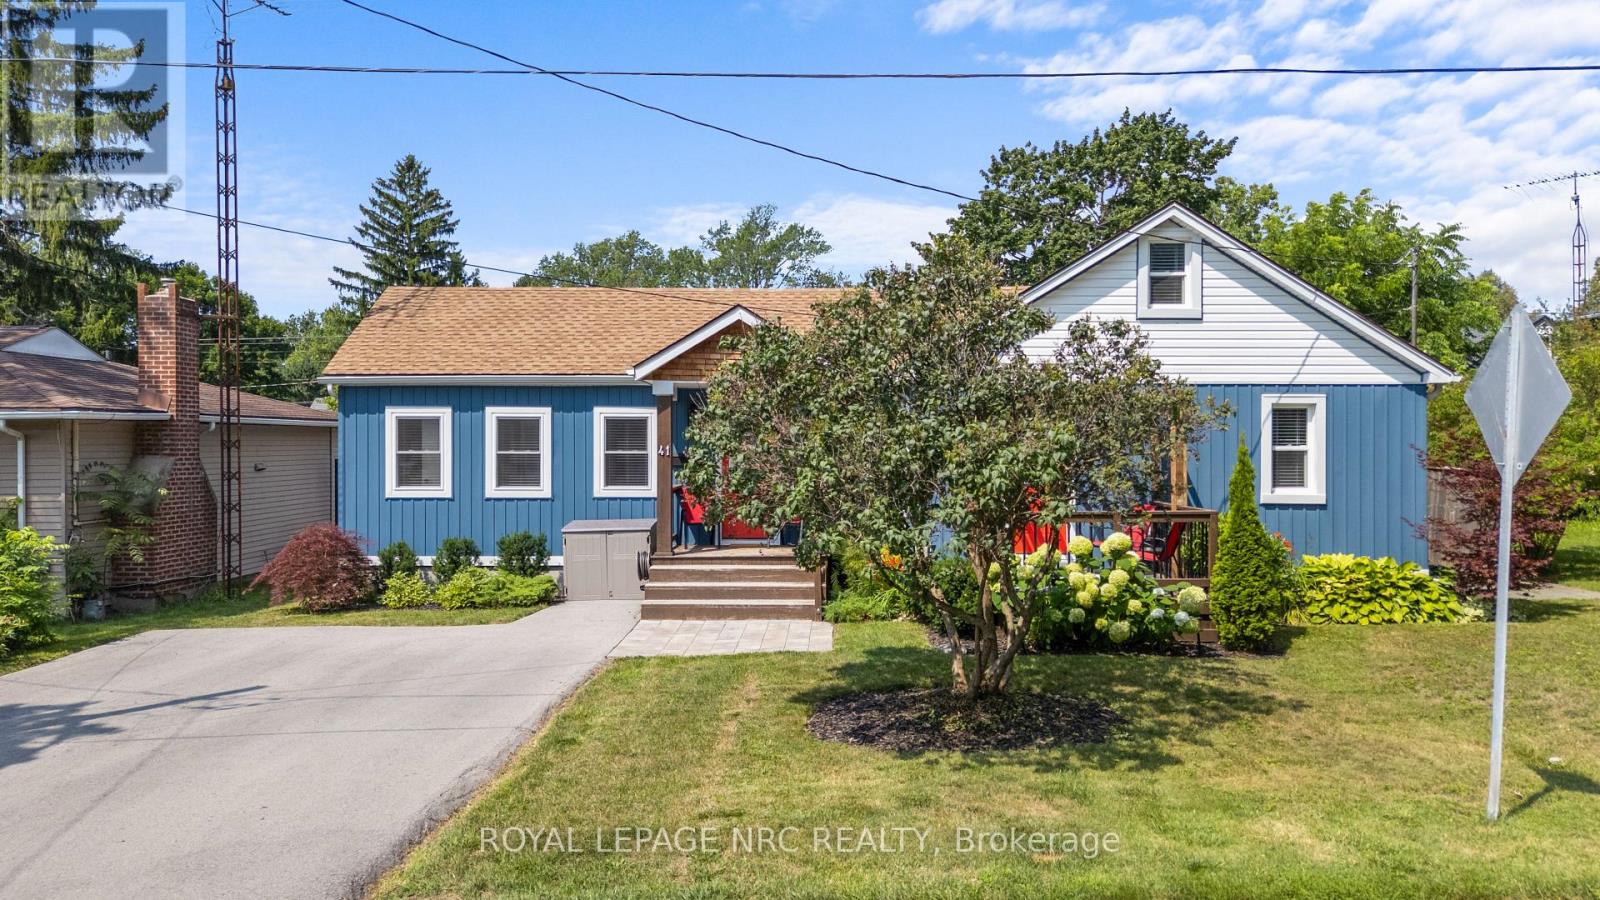
Fort Erie, Ontario
Welcome to 41 Haun Road in Crystal Beach - a beautifully updated three-bedroom bungalow perfectly located just minutes from Lake Erie's sandy shores. This home offers 1,140 sq. ft. of living space on a spacious lot, blending modern finishes with a bright, open layout. Step inside and you'll be greeted by a vaulted ceiling and an inviting open-concept design that seamlessly connects the kitchen, dining, and living areas. The modern kitchen features updated cabinetry, stylish open shelving, and a breakfast bar that overlooks the great room - an ideal space for entertaining. Large windows fill the home with natural light, while the carpet-free interior showcases beautiful flooring throughout. The home offers three comfortable bedrooms, a 4-piece bath combined with laundry, plus an additional 2-piece powder room. Outside, the private backyard includes a charming pergola seating area, a fire pit, and a garden shed. Additional highlights include parking for four vehicles, efficient forced-air gas heating, and wall-unit A/C for year-round comfort. Water and the hot water tank are included in the lease, and the home is available either furnished or unfurnished. Ideally situated in the heart of Crystal Beach, you're close to local restaurants, boutique shops, and the beach while still enjoying a quiet residential setting. (id:47351)
231 Boyds Road
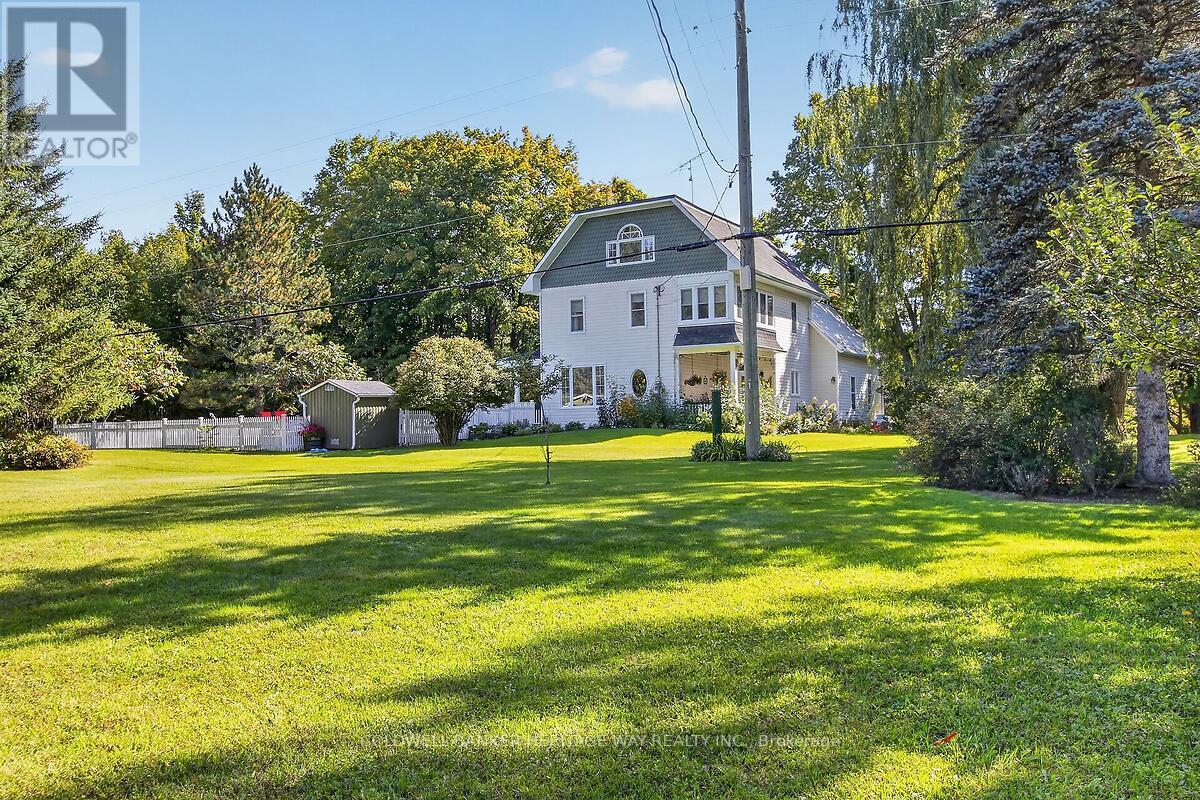
Lanark Highlands, Ontario
Step back in time without sacrificing modern comfort in this beautifully modernized 1924 farmhouse owned by one original family, set on just under four scenic acres. Rich with historic character and thoughtfully updated for today's lifestyle, this distinctive property offers the warmth and old world charm paired with contemporary conveniences. Outside, the expansive grounds provide plenty of room to relax, garden, entertain, or simply enjoy the peaceful setting. An inground pool creates the perfect summertime retreat and completes this special country property. Beautiful natural wood trim frames the farmhouse interior, bringing warmth, character, and a handcrafted feel to every room. Its rich grain and warm tones complement the home's rustic simplicity and timeless charm. This home is ideal for multi-family living given it's layout and design yet also is perfect for a growing family. It is complete with two detached garages; one at roadside original local blacksmith shop built in 1947, has truly stunning landscaping and is functional and so inviting. The minute you walk in the door, you feel like you are at home; the large beautiful kitchen is full of rustic character, it boasts a spa warm and welcoming feel, spacious layout, generous countertops, and plenty of room for cooking and gathering. Soft neutral colors such as creamy white and warm beige, compliment the wood finishes. Large windows fill the kitchen with natural light which makes it comfortable, practical and timeless. On top of the spacious bedrooms the functional layout flows so beautifully with open sitting areas and great rooms ideal for entertaining or relaxing in solitude while looking over the grounds and enjoying peace and tranquility in the sitting rooms or outside on the lovely deck overlooking the spectacular inground pool. . It does not get any better than this; a true gem! Welcome Home!! (id:47351)
6668 Tommary Drive
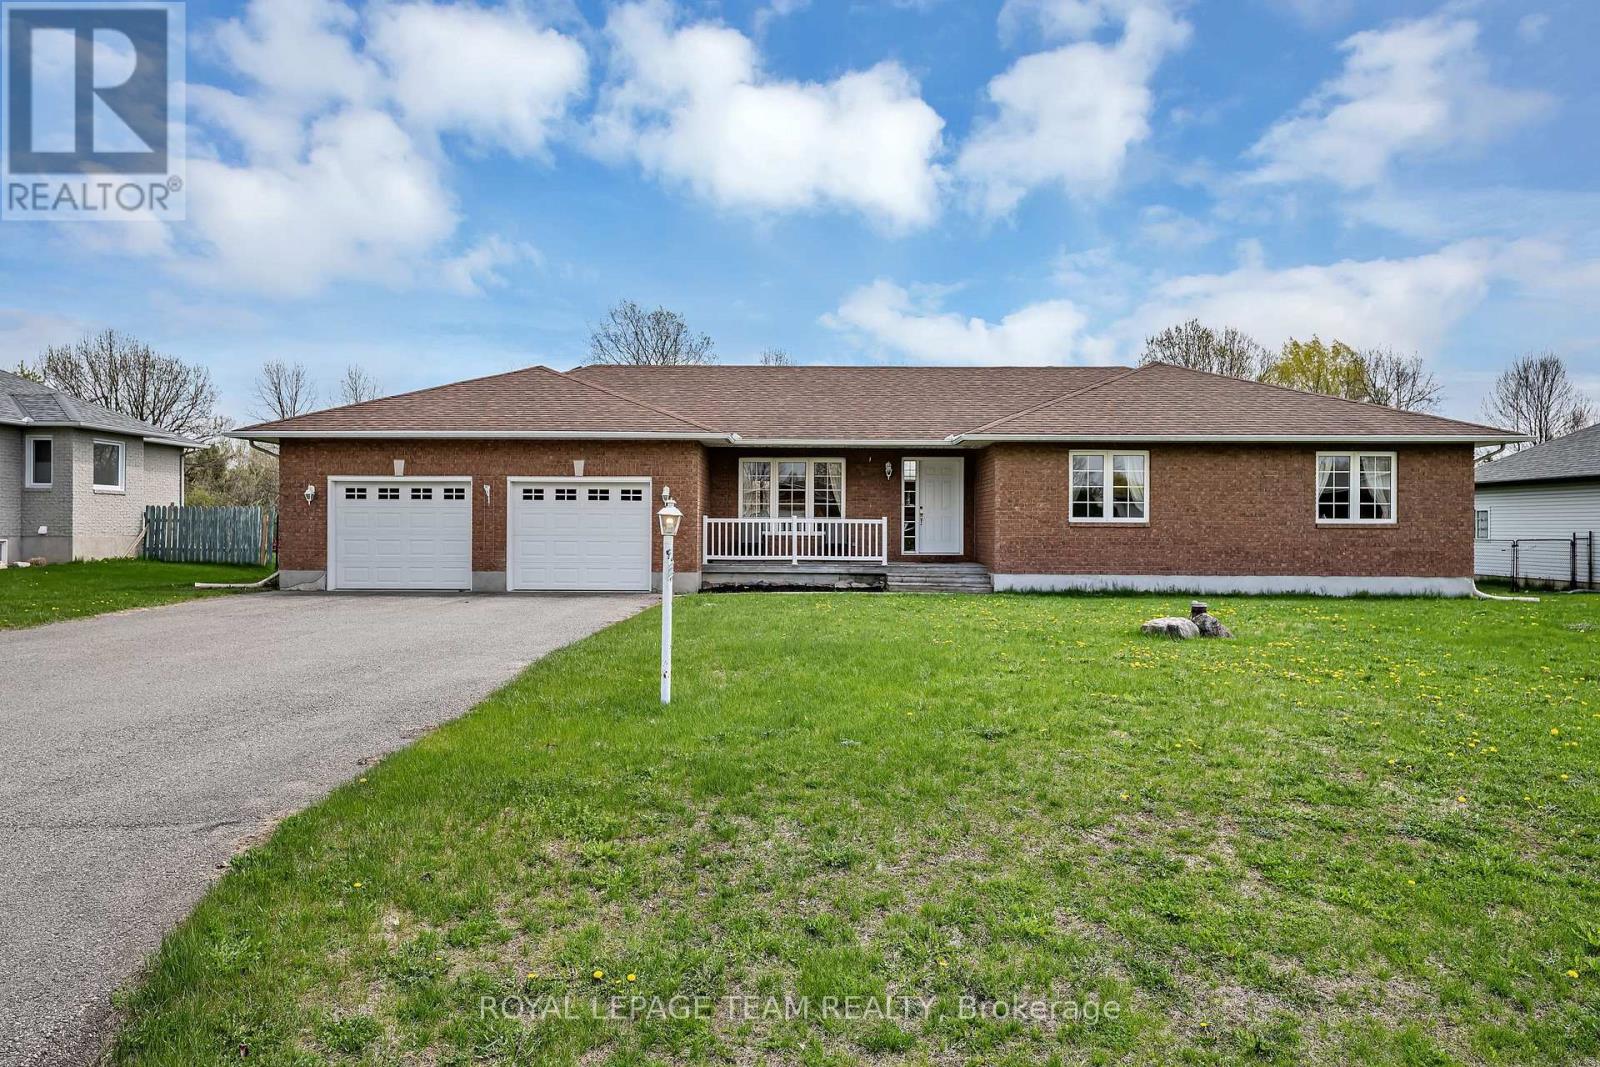
Ottawa, Ontario
Welcome to this beautifully maintained bungalow in the sought-after community of Greely, situated on a private 0.49 acre lot backing directly onto Stanley Park with no rear neighbours. This spacious 3 bedroom, 2.5 bathroom home features a functional layout with a large eat-in kitchen with pantry, separate dining area with hardwood flooring, and a bright living room with hardwood floors, vaulted ceiling, and cozy gas fireplace. The primary bedroom offers a walk-in closet and 4 piece ensuite with soaker tub. Additional highlights include main floor laundry/mudroom, oversized unfinished basement with excellent future potential, roof shingles replaced in 2014, and air conditioner replaced in 2025. Located in a quiet family-oriented neighbourhood close to parks, schools, and amenities, this is a fantastic opportunity to enjoy peaceful bungalow living in Greely. (id:47351)
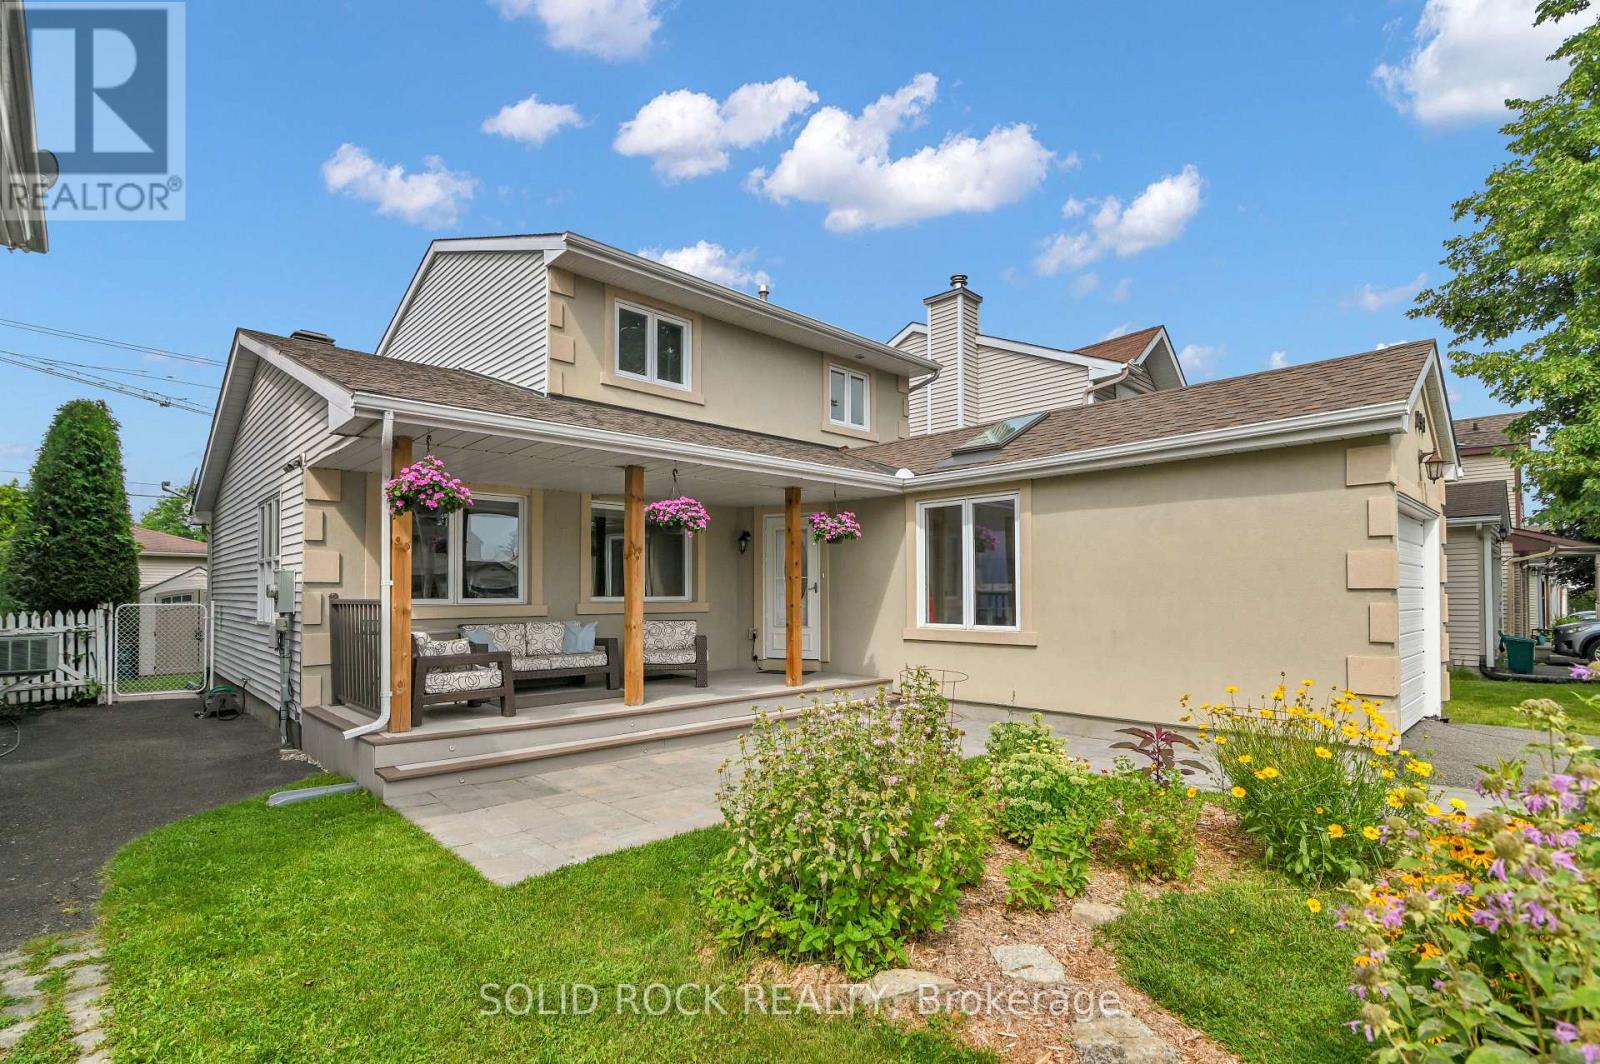
253 Cote-Royale Crescent
Ottawa, Ontario
Some days everyone wants to be together. Other days everyone needs somewhere of their own. This home gives you room for both. The enlarged kitchen is made for real family life, with extra cabinetry, generous workspace and a family-sized eating area where breakfast, homework, dinner and conversation can all happen without feeling squeezed. It is the kind of space that lets several parts of family life happen at once without everyone competing for the same corner. The side addition also created a separate main-floor Bedroom that can change with your life: quiet office, study, guest room or hobby space. Out front, the extended COVERED PORCH gives you room for morning coffee, an evening unwind or a chat with a neighbour. The original single-car garage was partially converted into the LIVING ROOM, creating another flexible finished space with a south-facing window and skylight. It could also adapt as a FIFTH BEDROOM, second office or creative space. The garage door remains, with approximately 6' of storage at the front for bikes, recycling and the everyday things you want close at hand. The Family room, with fireplace and backyard access, becomes the natural gathering place, while three Bedrooms stay together upstairs. Downstairs, the finished Rec Room adds room for movies, games or exercise, while the substantial STORAGE/WORKSHOP gives projects, tools and seasonal gear a place of their own. Then summer shifts outside. Fencing helps keep children and pets safely contained, the deck is ready for your BBQs, and the shed adds useful storage. Everyday errands do not always require the car. Groceries, shopping, services and the future Place d'Orléans O-Train station are roughly a 10-minute walk away, with quick access to Hwy 174 when you are heading farther. At $599,900, the value is not simply the amount of space. It is how many different needs that space can answer: work, family, guests, hobbies, storage and downtime. Shingles replaced 2021, Garage only 6' deep (id:47351)