3926 Roseland Drive West Windsor, Ontario N9G 2Z5
$999,900
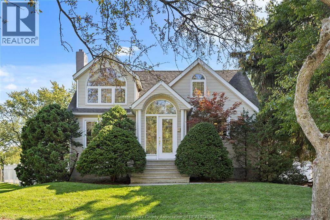
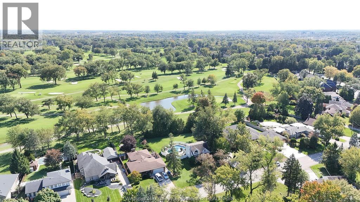
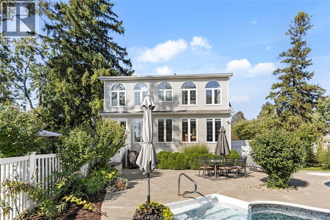
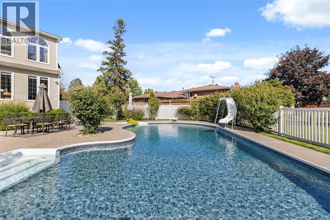
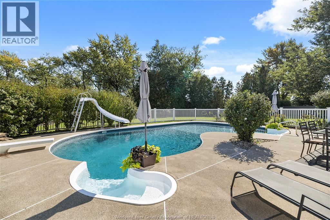
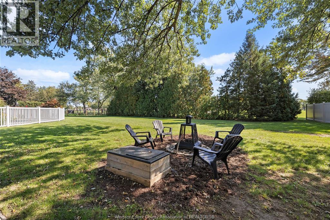
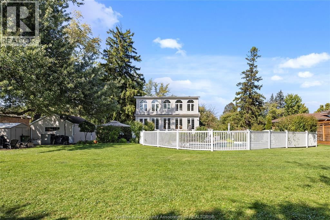
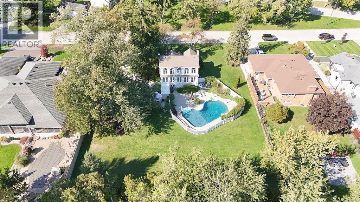
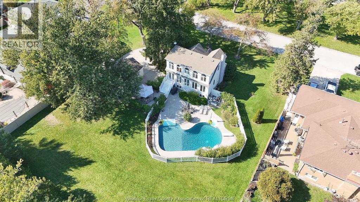
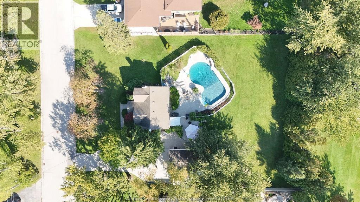
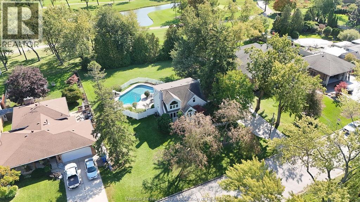
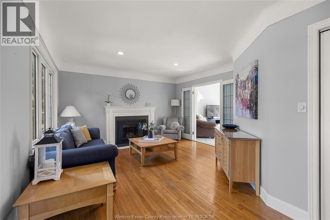
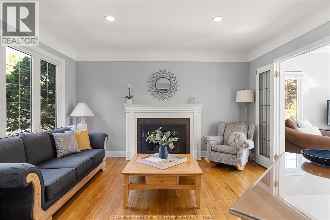
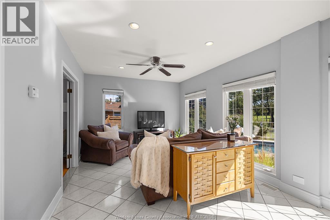
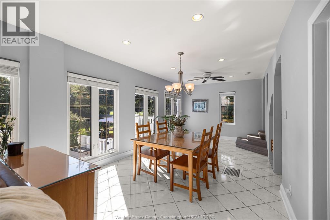
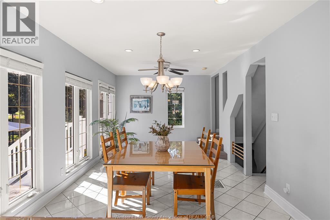
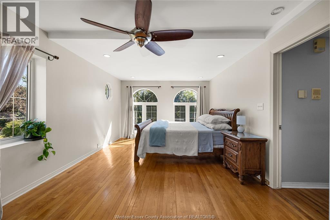
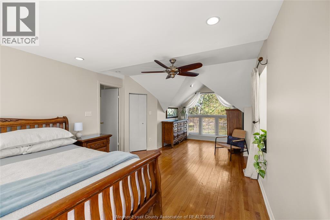
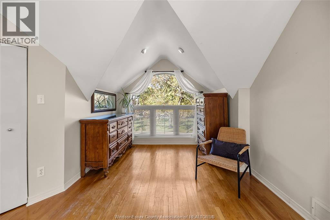
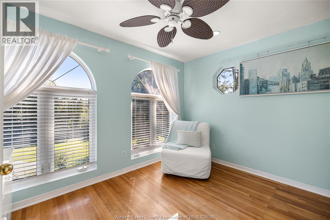
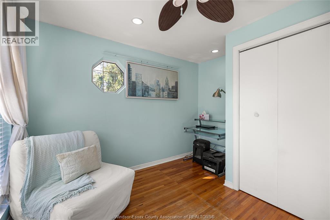
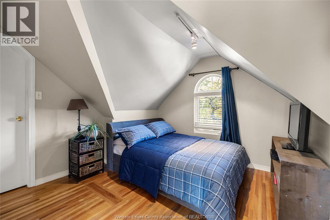
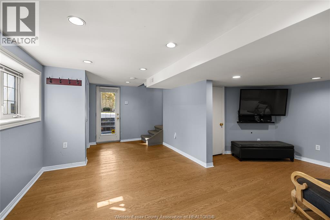
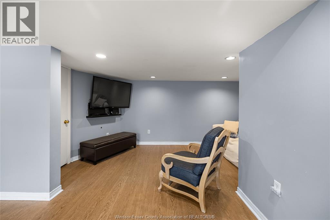
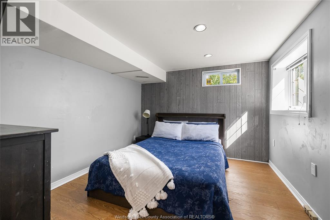
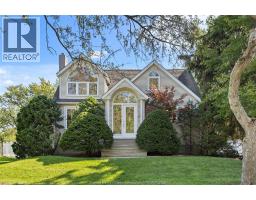
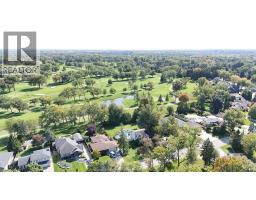
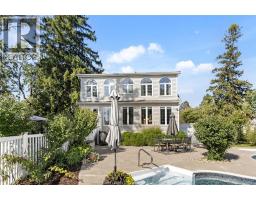
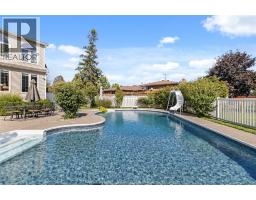
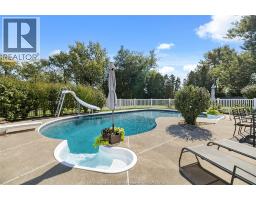
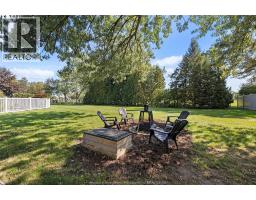
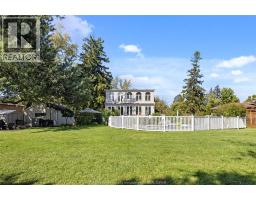
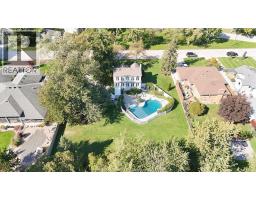
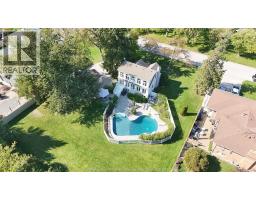
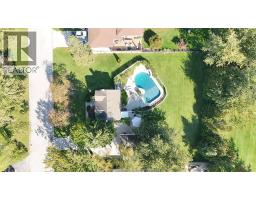
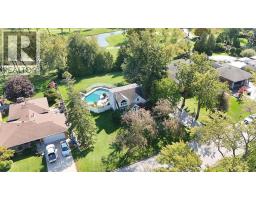
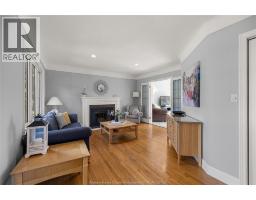
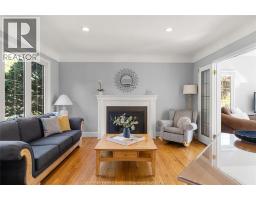
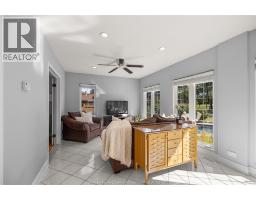
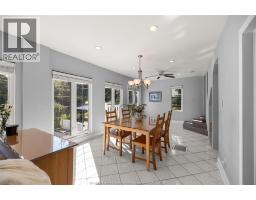
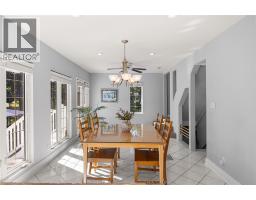
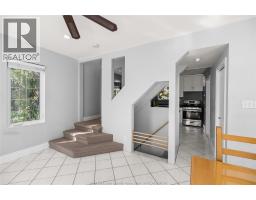
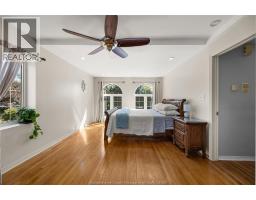
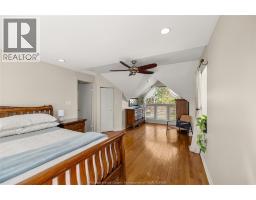
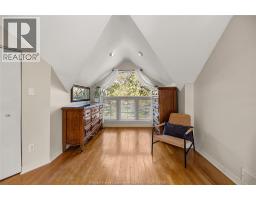
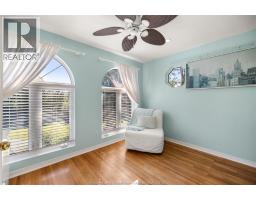
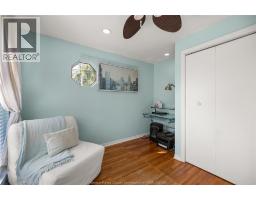
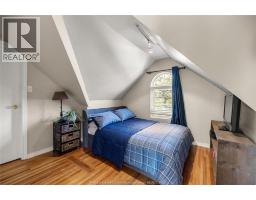
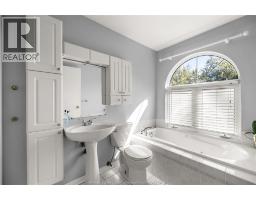
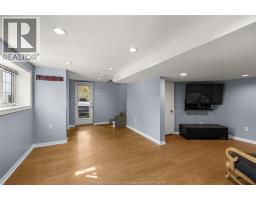
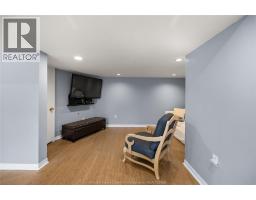
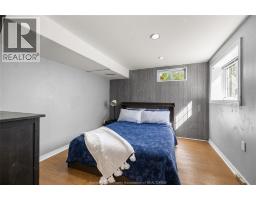
RARE OPPORTUNITY TO OWN A 0.5-ACRE LOT WITH 130 FEET OF FRONTAGE BACKING ONTO THE PRESTIGIOUS ROSELAND GOLF COURSE. THIS 4- BEDROOM, 1.5-BATH HOME FEATURES A SPACIOUS LAYOUT WITH FLOOR-TO-CEILING WINDOWS OFFERING BEAUTIFUL VIEWS OF THE SERENE REAR YARD AND GOLF COURSE. THE MASTER BEDROOM INCLUDES PICTURESQUE WINDOWS AND A WALK-IN CLOSET. THE FULLY FINISHED LOWER LEVEL OFFERS A GRADE-LEVEL ENTRANCE TO THE SIDE YARD & DETACHED 1.5-CAR GARAGE. ENJOY MATURE TREES, AN IN-GROUND POOL, BONFIRE AREA, AND AMPLE GREEN SPACE. WITH ROOM TO EXPAND OR BUILD YOUR DREAM HOME, THIS PROPERTY OFFERS ENDLESS POTENTIAL IN A HIGHLY SOUGHT AFTER SOUTH WINDSOR NEIGHBOURHOOD. CONVENIENTLY LOCATED NEAR ST.CLAIR COLLEGE, UNIVERSITY OF WINDSOR, 401, US BORDER CROSSINGS AND MULTIPLE MAJOR SHOPPING CENTRES. (id:47351)
Property Details
| MLS® Number | 26024760 |
| Property Type | Single Family |
| Features | Golf Course/parkland, Double Width Or More Driveway, Finished Driveway, Front Driveway |
| Pool Type | Indoor Pool |
Building
| Bathroom Total | 2 |
| Bedrooms Above Ground | 3 |
| Bedrooms Below Ground | 1 |
| Bedrooms Total | 4 |
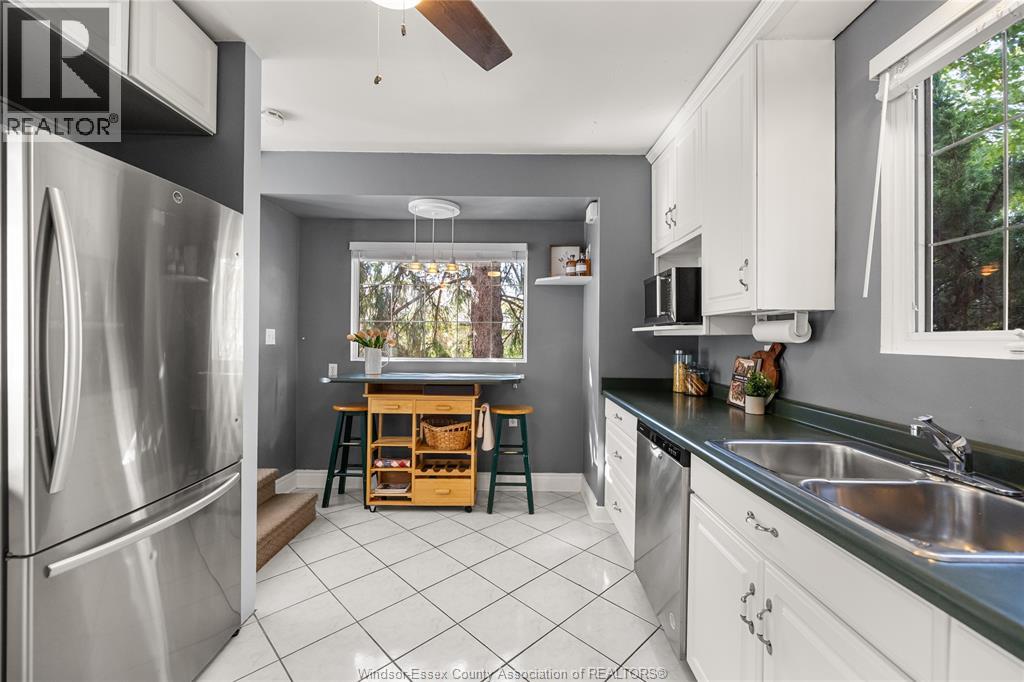
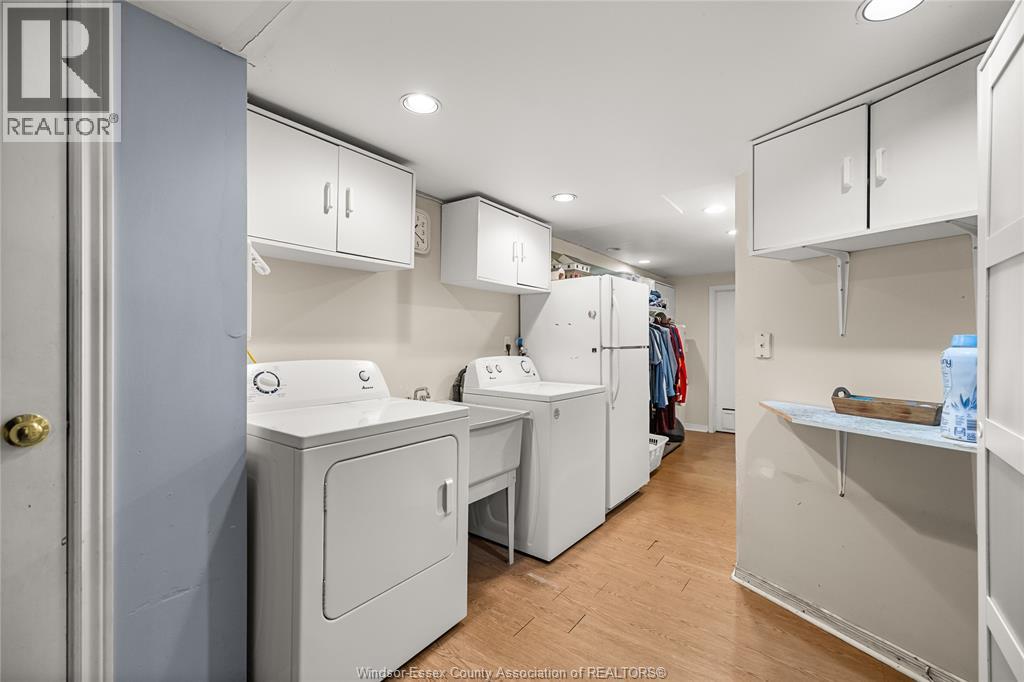
| Appliances | Dryer, Microwave, Refrigerator, Stove, Washer |
| Constructed Date | 1945 |
| Construction Style Attachment | Detached |
| Cooling Type | Central Air Conditioning |
| Exterior Finish | Aluminum/vinyl |
| Fireplace Fuel | Gas |
| Fireplace Present | Yes |
| Fireplace Type | Insert |
| Flooring Type | Ceramic/porcelain, Hardwood, Laminate |
| Foundation Type | Block |
| Half Bath Total | 1 |
| Heating Fuel | Natural Gas |
| Heating Type | Forced Air, Furnace |
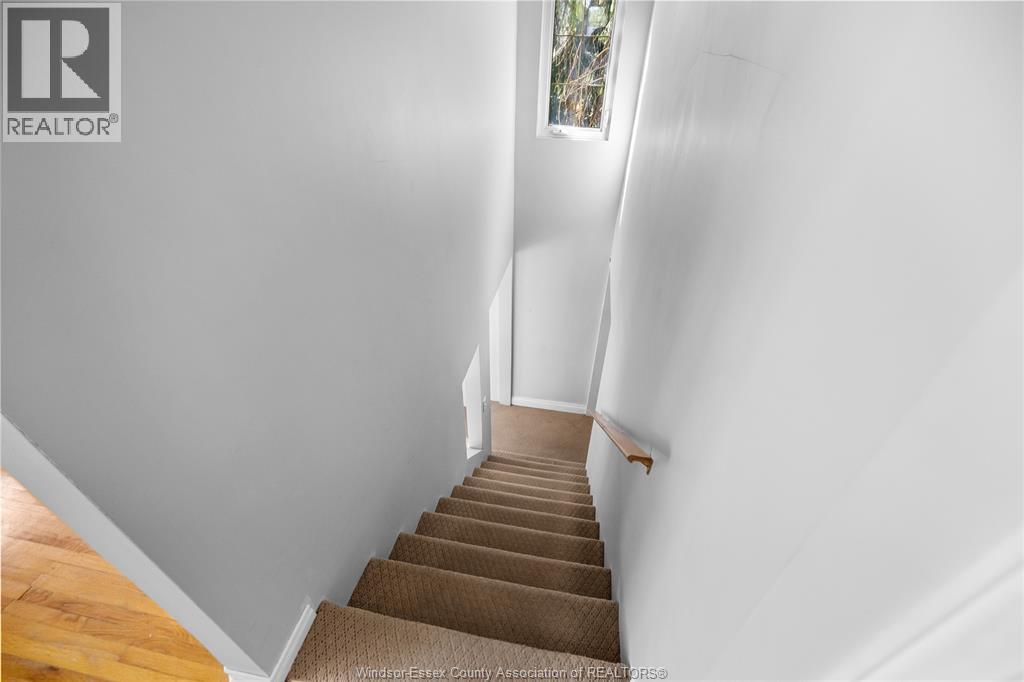
| Stories Total | 2 |
| Type | House |
Parking
| Detached Garage | |
| Garage |
Land
| Acreage | No |
| Landscape Features | Landscaped |
| Size Irregular | 129.13 X 170.67 Ft / 0.504 Ac |
| Size Total Text | 129.13 X 170.67 Ft / 0.504 Ac|0.50- 1.00 Acre |
| Zoning Description | Rd1.4 |
Rooms
| Level | Type | Length | Width | Dimensions |
|---|---|---|---|---|
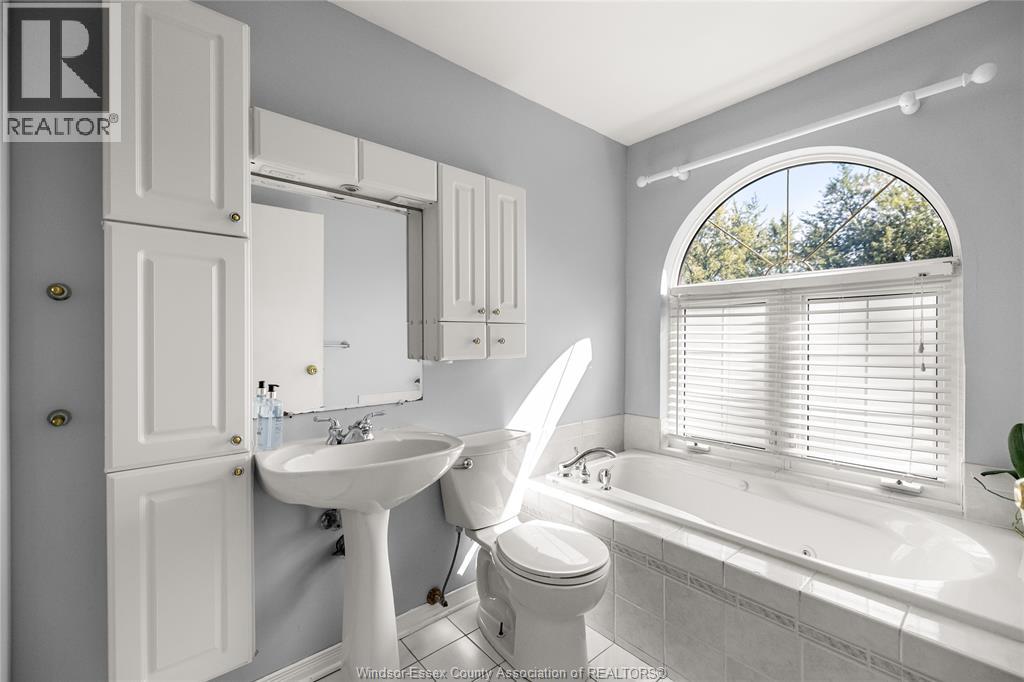
| Second Level | 4pc Bathroom | Measurements not available | ||
| Second Level | Bedroom | Measurements not available | ||
| Second Level | Bedroom | Measurements not available | ||
| Second Level | Primary Bedroom | Measurements not available | ||
| Basement | Bedroom | Measurements not available | ||
| Basement | Recreation Room | Measurements not available | ||
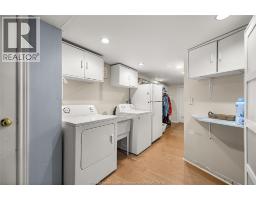
| Basement | Laundry Room | Measurements not available | ||
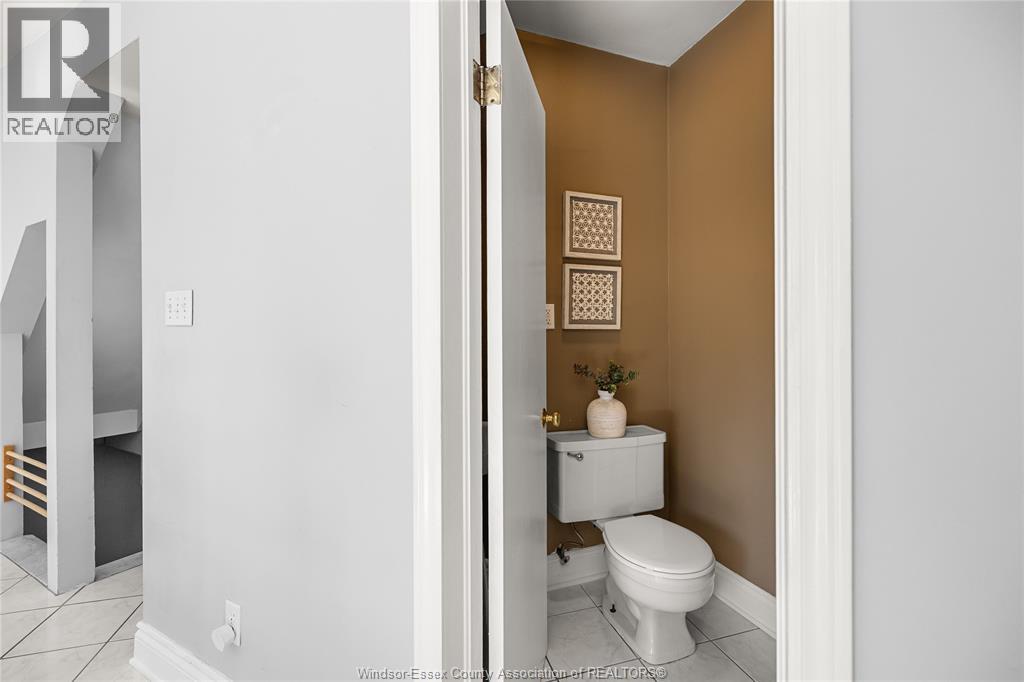
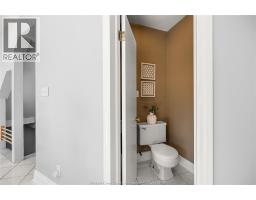
| Main Level | 2pc Bathroom | Measurements not available | ||
| Main Level | Living Room | Measurements not available | ||
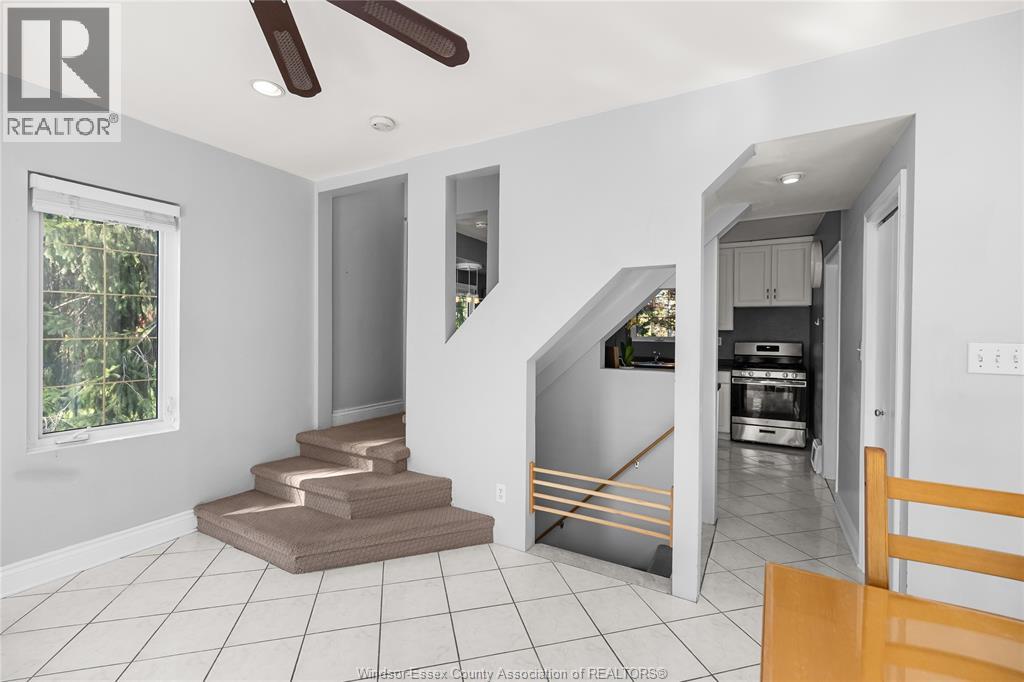
| Main Level | Dining Room | Measurements not available | ||
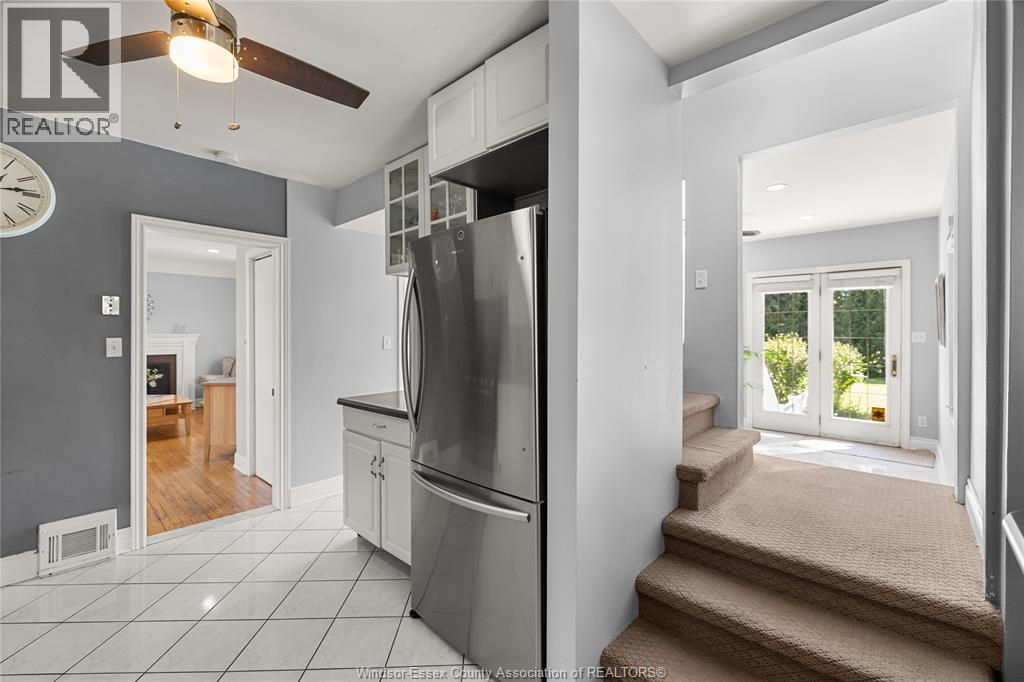
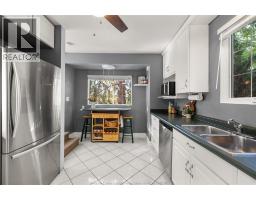
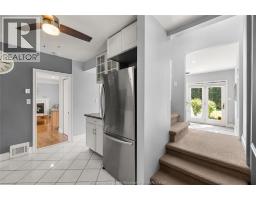
| Main Level | Kitchen | Measurements not available | ||
| Main Level | Family Room | Measurements not available |
https://www.realtor.ca/real-estate/30375389/3926-roseland-drive-west-windsor

The trademarks REALTOR®, REALTORS®, and the REALTOR® logo are controlled by The Canadian Real Estate Association (CREA) and identify real estate professionals who are members of CREA. The trademarks MLS®, Multiple Listing Service® and the associated logos are owned by The Canadian Real Estate Association (CREA) and identify the quality of services provided by real estate professionals who are members of CREA. The trademark DDF® is owned by The Canadian Real Estate Association (CREA) and identifies CREA's Data Distribution Facility (DDF®)
October 08 2026 01:13:49
Windsor-Essex County Association of REALTORS®