385 Trailridge Crescent Oshawa, Ontario L1K 1Y5
$2,750 Monthly
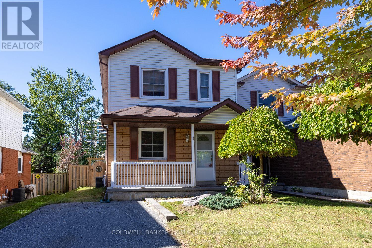
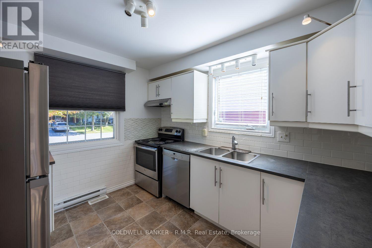
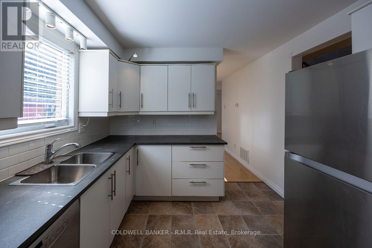
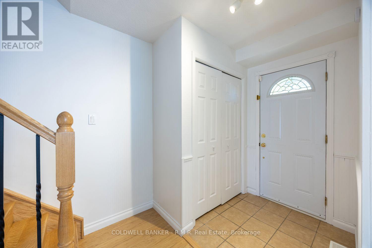
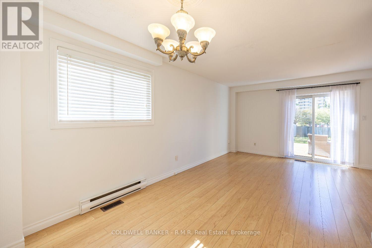
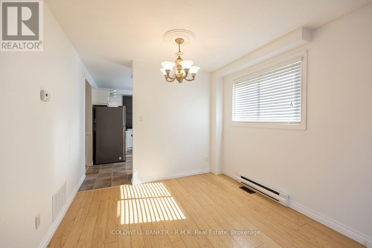
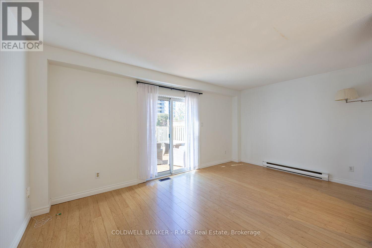
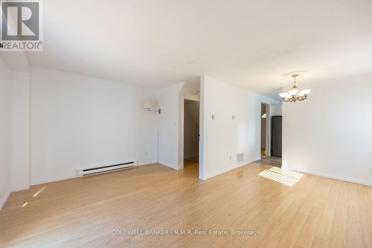
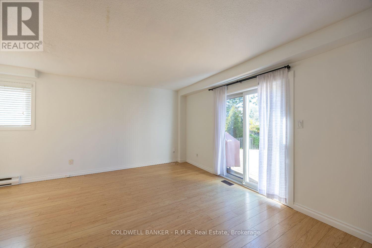
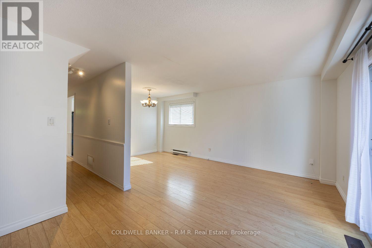
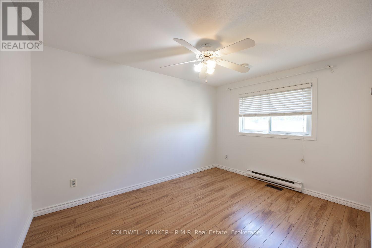
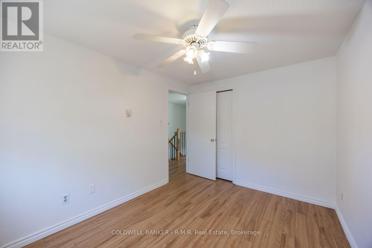
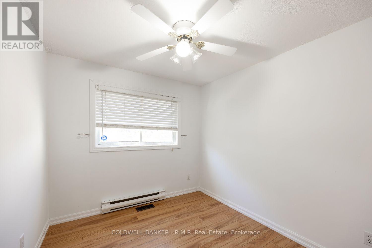
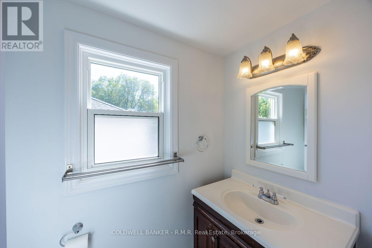
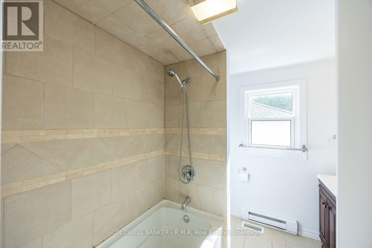
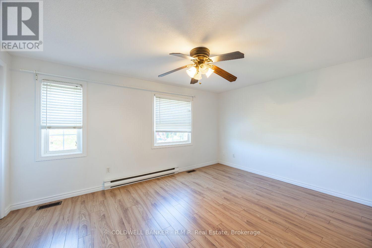
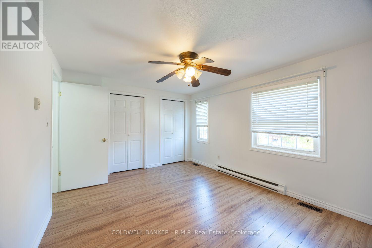
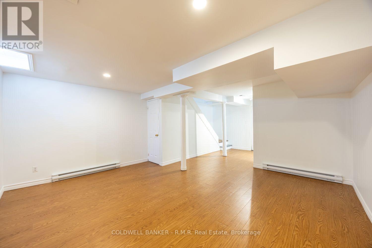
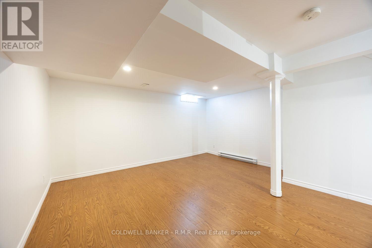
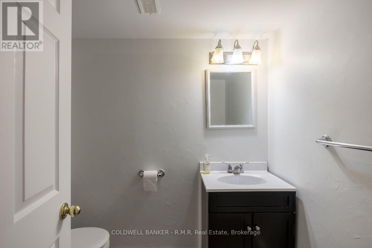
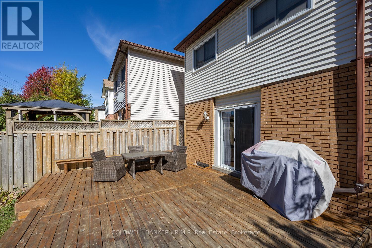
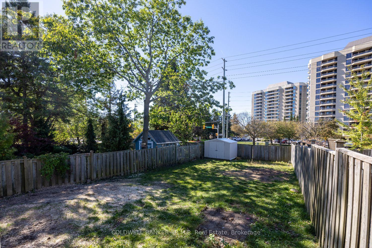
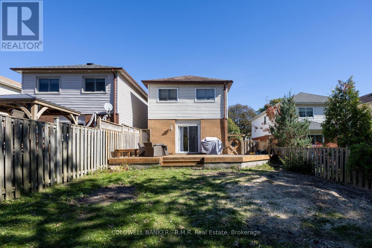
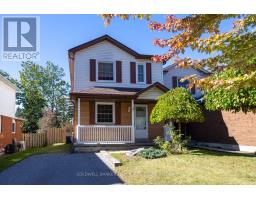
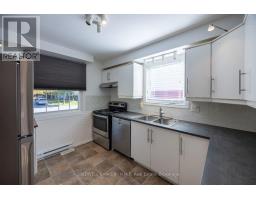
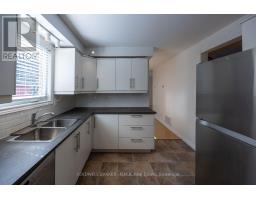
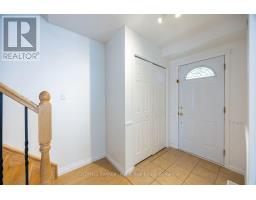
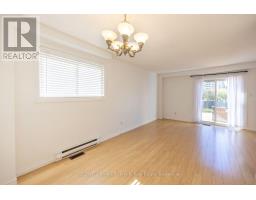
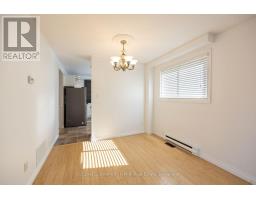
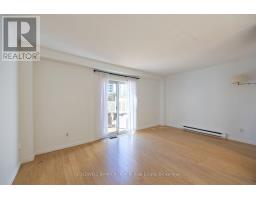
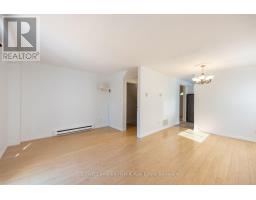
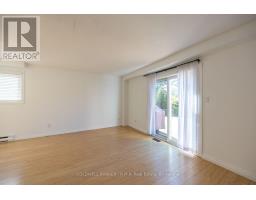
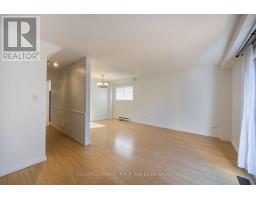
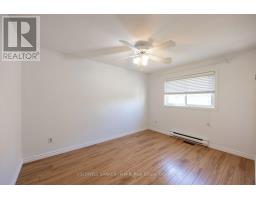
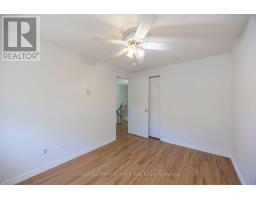
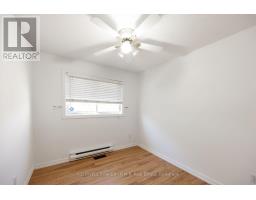
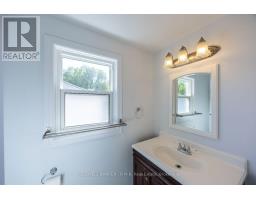
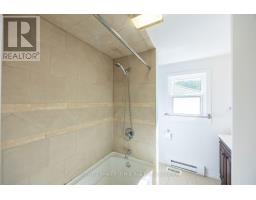
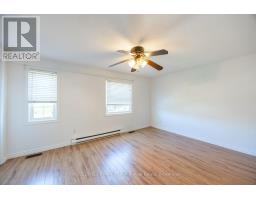
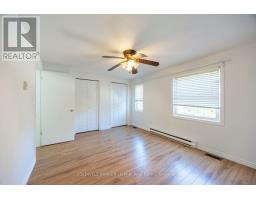
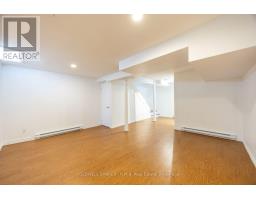
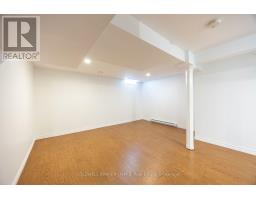
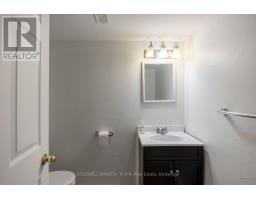
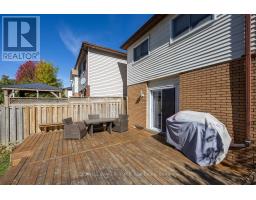
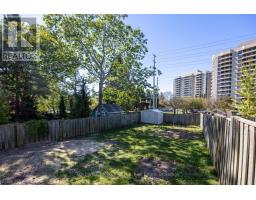
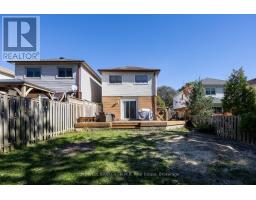
Some houses just feel like home - and this is certainly one of them. A beautifully maintained home on a quiet crescent in a North Oshawa's Pinecrest neighbourhood. clean, comfortable and thoughtfully cared for, it's easy to picture yourself settling in and enjoying life here. The main floor offers a warm and inviting layout with a renovated kitchen, separate dining area and comfortable living room. The living room has a walkout to the incredible oversized deck, creating a wonderful extension of the living space in the warmer months. Step outside and you'll find a fully fenced backyard with plenty of room to relax, entertain or simply enjoy some fresh air. Upstairs, you'll find three comfortable bedrooms and a full bathroom. The finished basement provides even more living space, along with a convenient additional bathroom - perfect for a family room, home office, recreation space or whatever suits your needs. Parking for three cars adds to the convenience. The home is located on a quiet, family-friendly crescent close to schools, parks, trails, shopping and everyday amenities. A lovely home, a fantastic deck and a great backyard - come see why 385 Trailridge Crescent just feels like home. ** This is a linked property.** (id:47351)
Property Details
| MLS® Number | E13874240 |
| Property Type | Single Family |
| Community Name | Pinecrest |
| Parking Space Total | 2 |
| Structure | Deck |
Building
| Bathroom Total | 2 |
| Bedrooms Above Ground | 3 |
| Bedrooms Total | 3 |
| Appliances | Dishwasher, Dryer, Stove, Washer, Refrigerator |
| Basement Development | Finished |
| Basement Type | Full (finished) |
| Construction Style Attachment | Detached |
| Cooling Type | None |
| Exterior Finish | Brick, Vinyl Siding |
| Foundation Type | Concrete |
| Half Bath Total | 1 |
| Heating Fuel | Natural Gas |
| Heating Type | Forced Air |
| Stories Total | 2 |
| Size Interior | 1,100 - 1,500 Sqft |
| Type | House |
| Utility Water | Municipal Water |
Parking
| No Garage |
Land
| Acreage | No |
| Sewer | Sanitary Sewer |
| Size Depth | 148 Ft ,2 In |
| Size Frontage | 29 Ft ,1 In |
| Size Irregular | 29.1 X 148.2 Ft |
| Size Total Text | 29.1 X 148.2 Ft |
Rooms
| Level | Type | Length | Width | Dimensions |
|---|---|---|---|---|
| Second Level | Primary Bedroom | 4.47 m | 3.34 m | 4.47 m x 3.34 m |
| Second Level | Bedroom 2 | 3.53 m | 2.67 m | 3.53 m x 2.67 m |
| Second Level | Bedroom 3 | 2.56 m | 2.4 m | 2.56 m x 2.4 m |
| Basement | Recreational, Games Room | 4.78 m | 4.57 m | 4.78 m x 4.57 m |
| Main Level | Kitchen | 3.97 m | 1.96 m | 3.97 m x 1.96 m |
| Main Level | Dining Room | 2.96 m | 2.5 m | 2.96 m x 2.5 m |
| Main Level | Living Room | 5.06 m | 3.19 m | 5.06 m x 3.19 m |
https://www.realtor.ca/real-estate/30378312/385-trailridge-crescent-oshawa-pinecrest-pinecrest

The trademarks REALTOR®, REALTORS®, and the REALTOR® logo are controlled by The Canadian Real Estate Association (CREA) and identify real estate professionals who are members of CREA. The trademarks MLS®, Multiple Listing Service® and the associated logos are owned by The Canadian Real Estate Association (CREA) and identify the quality of services provided by real estate professionals who are members of CREA. The trademark DDF® is owned by The Canadian Real Estate Association (CREA) and identifies CREA's Data Distribution Facility (DDF®)
October 08 2026 12:19:05
Central Lakes Association of REALTORS®