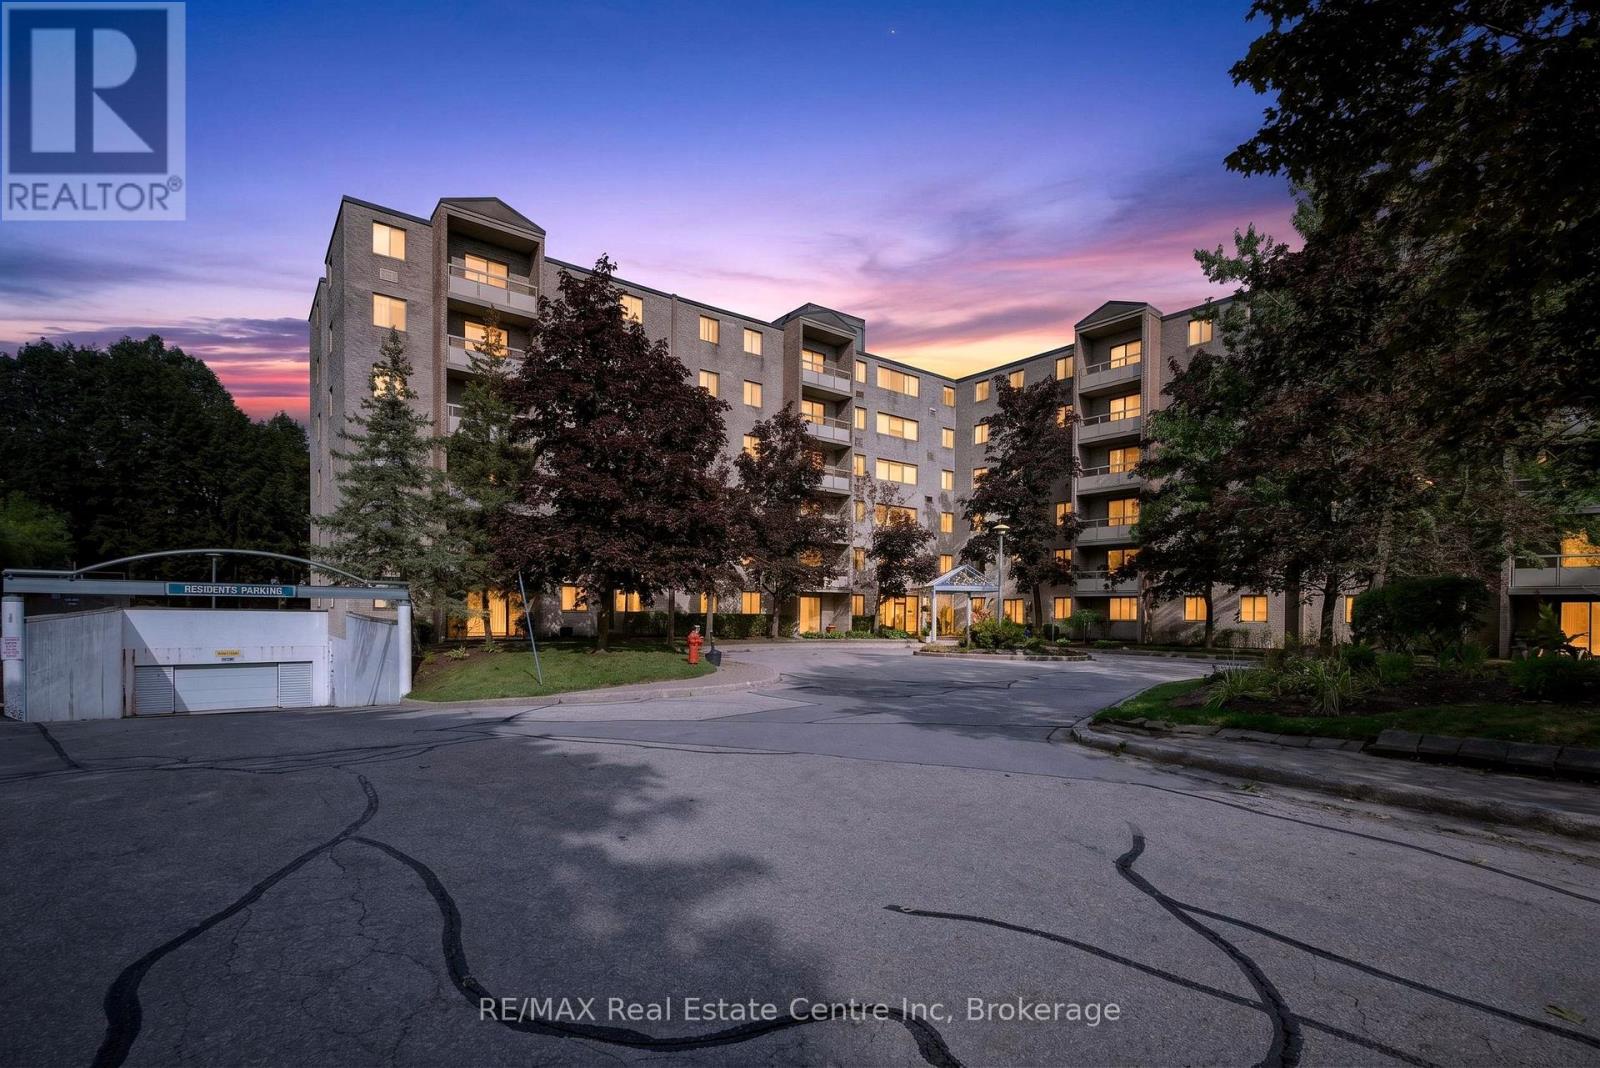
103 - 93 Westwood Road
Guelph, Ontario
Welcome to the Parkview suites at Westwood. This spacious 3-bedroom, 1,300-square-foot ground-floor condo offers a wonderful place to raise a family, featuring an eat-in kitchen, in-suite laundry, and a convenient two-piece bathroom. Step directly outside to your private south-east-facing patio, providing seamless outdoor access and plenty of natural sunlight. Located directly across from Margaret Green Park and close to great schools, the home also includes access to premium resort-style amenities such as an in-ground pool, tennis courts, a gym, a sauna, and a hot tub. You can even take in the occasional Cricket game if that's you favour. Flexible closing, come check it out. (id:47351)
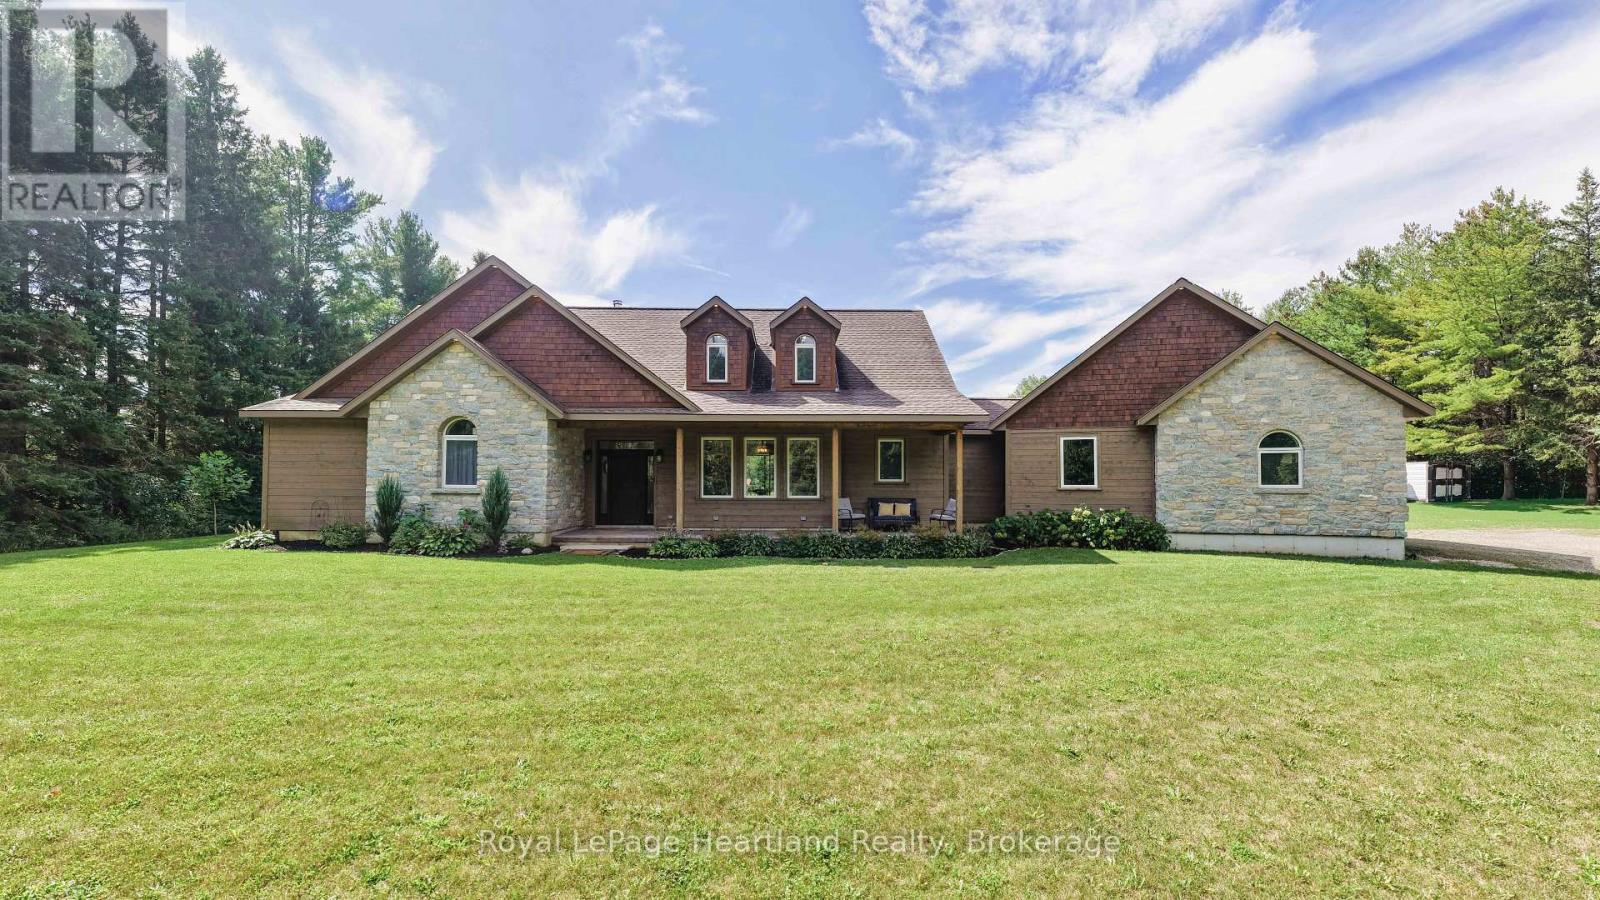
83301 Scott Line
North Huron, Ontario
Tucked well back from the road and surrounded by mature trees, this exceptional 33-acre country property offers privacy, space and a setting that is truly hard to find. A long private laneway leads to an impressive custom home offering approximately 3,840 sq. ft. of above-grade living space, surrounded by wooded acreage, trails and a picturesque pond.Inside, the main floor offers a bright and inviting open-concept design with expansive windows showcasing views of the property from virtually every room. The impressive great room features a beautiful stone fireplace, custom built-ins and an easy connection to the kitchen and dining areas. The custom kitchen is a standout, featuring quartz countertops, an expansive centre island, generous cabinetry and plenty of workspace for everyday living and entertaining. The adjoining dining area continues the open flow, while patio doors provide convenient access to the outdoors.The main floor also includes a spacious mudroom with patio doors, main-floor laundry with built-in cabinetry, two full bathrooms and a private ensuite featuring a walk-in glass shower. Hardwood flooring, generous room sizes and abundant natural light carry throughout the home.Outside is where this property becomes something truly special. Explore approximately 38 acres with mature woods, trails and your own pond, along with a charming cedar cabin tucked into the property - your own private getaway where friends and family may never want to leave. An impressive 40' x 70' implement shed provides exceptional space for hobbies, equipment and storage, with approximately 30' x 40' finished, insulated and heated with in-floor hot water heat, plus additional storage and loft space.Private, peaceful and surrounded by nature, this is more than a country home - it is a property designed to be lived in, explored and enjoyed. With room for family, hobbies, recreation and guests, this is a rare opportunity to create your own country lifestyle. (id:47351)
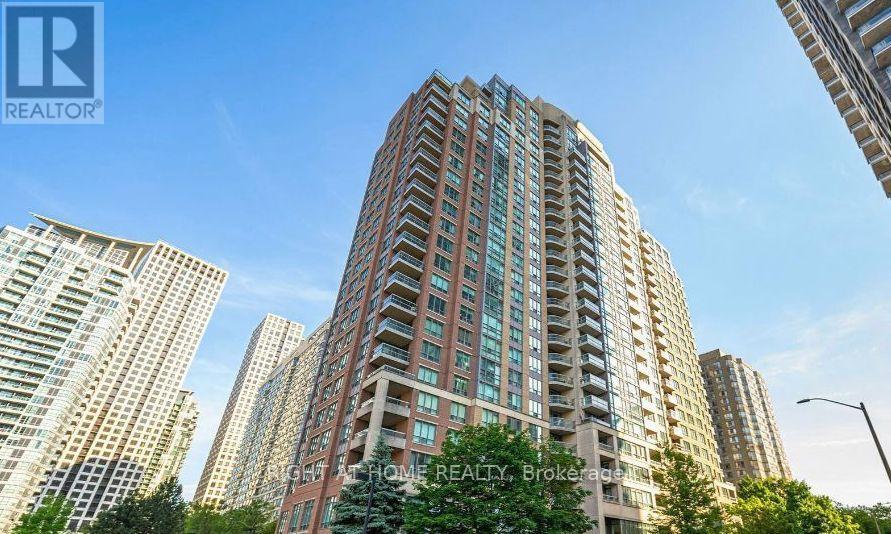
906 - 156 Enfield Place
Mississauga, Ontario
Amazing Mississauga Location. Close To Square One Shopping Mall And Hwy 403. Bright And Spacious Open Concept One Bedroom Unit In Highly Sought After Building. Building Has Luxurious Lobby & Great Amenities (Bbq Outdoor Area, Indoor Squash Court, Outdoor Basketball & Tennis Courts, Outdoor Ground Area, Back Garden With Bridge Over Stream, Visitor Parking, Indoor Billiard Room, Party Room, Indoor Pool & Exercise Room). Underground Parking Space Included! Walking Distance To Square One, Sheridan College & City Centre. 4 Minutes Drive To Cooksville Go Station. (id:47351)
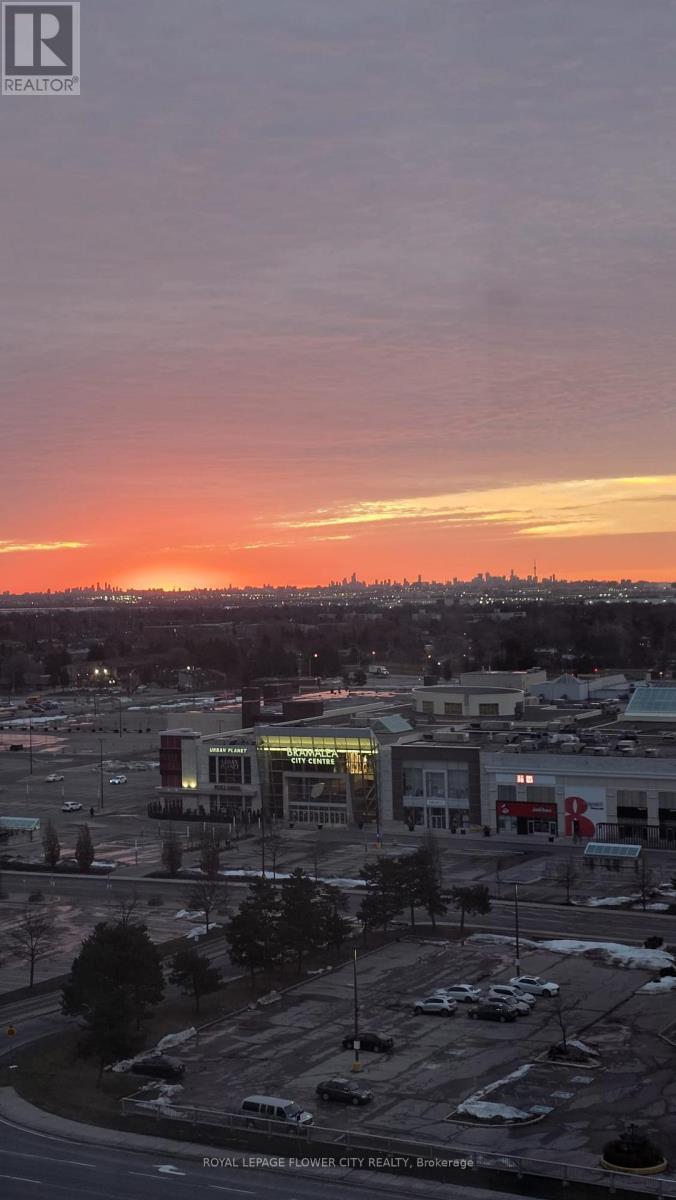
1408 - 24 Hanover Road
Brampton, Ontario
Bright with lots of natural light, spacious 2 Bedroom, 2 Bathroom Condo in one of the area's well known communities. Solarium facing SE clear Panoramic view. Entire unit recently painted and upgraded bathrooms. Condo Fee Includes: Free Internet, water, Hydro and basic cable TV. Building Amenities Include: Free Internet, Tennis Court, Exercise Rooms, Billiards Room, Indoor Swimming pool, Sauna, BBQ, Squash Court, 24 Hr Gatehouse/Security, Guest Meeting Room and much more. Located just minutes from Chinguacousy Park, Bramalea City Centre, HWY 410, Top rated Schools and Public Transit. Everything you need is at close distance. (id:47351)
188 Westbrook Drive
Middlesex Centre, Ontario
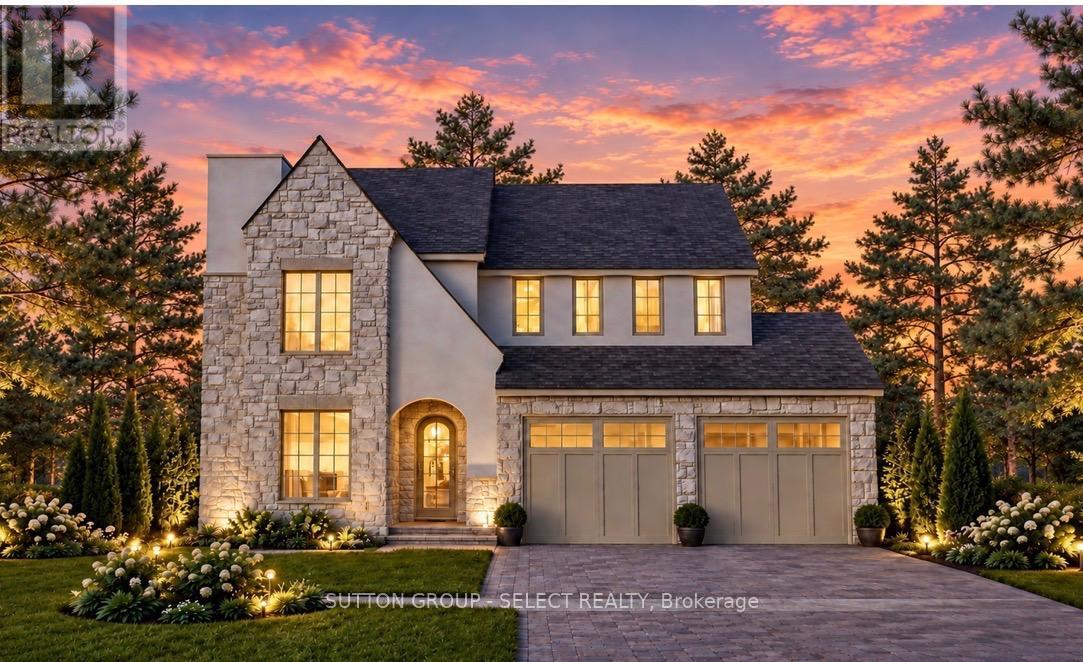
TO BE BUILT by Westhaven Homes - This striking executive home blends timeless stone/stucco exterior, Old World renaissance architecture & assymetrical massing to create s truly custom-designed experience. Offering 2,984 sq ft above grade, this thoughtfully crafted two-storey residence showcases elegant masonry & steep rooflines for prestigious curb appeal. Inside, the high-function plan features lofty 10' ceilings on the main floor, 9' ceilings on the upper level - maximizing light & space on throughout. Large open-concept living room with focal fireplace merges with the spacious chef-inspired kitchen, separate spice kitchen & oversized centre island as a fluid gathering place. Separate dining off the kitchen, private main floor office & large mud room complete the space. Expansive windows & thoughtful site lines optimize natural light and lend themselves to adding the optional covered deck. 2nd floor offers 4 spacious bedrooms including a generous primary suite with 2 walk-in closets & a 5-piece ensuite with private water closet. Bedrooms 2 & 3 share a Jack-&-Jill 5-piece ensuite with convenient separated wet-room. Bedroom 4 features a private 3 piece ensuite. Hardwood and tile flooring extend throughout the main floor, upper hall, and primary bedroom, with plush carpet in secondary bedrooms for added comfort. The unfinished basement with 9' ceilings offers excellent potential for future development. Double car garage with additional storage space. Situated in a growing community close to schools, parks, and amenities. Other models & custom home design available. (id:47351)
5 Brillinger Drive
Wasaga Beach, Ontario
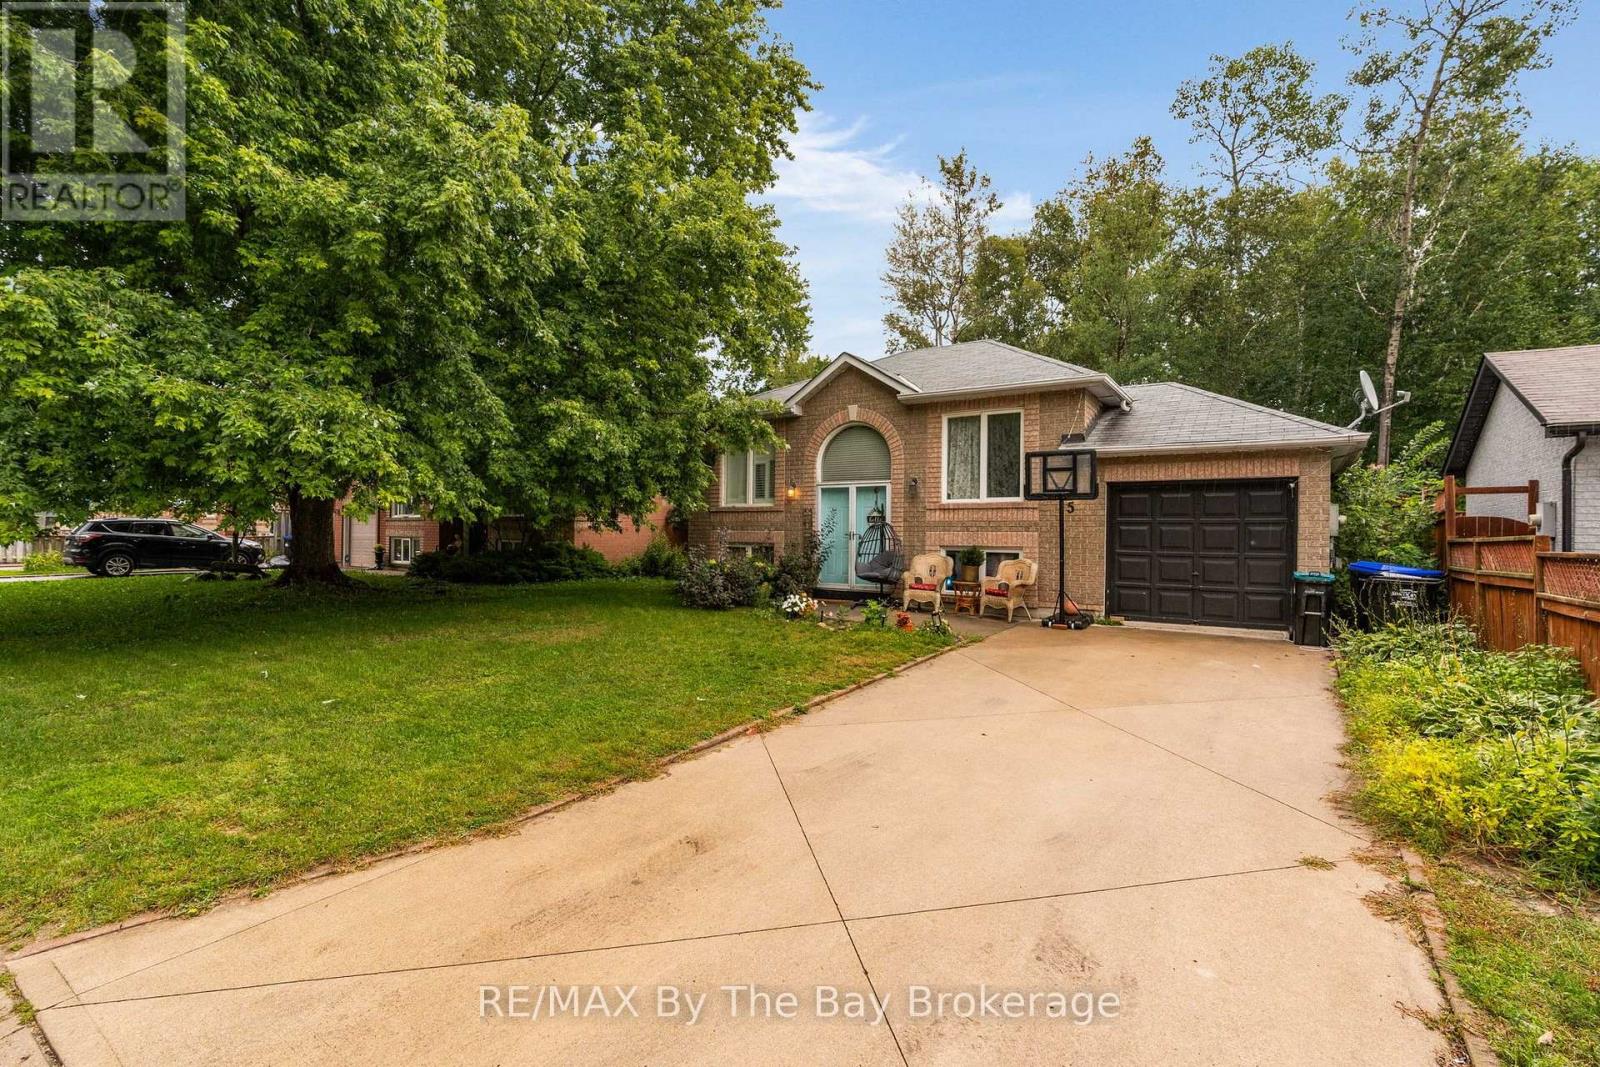
Welcome Home To 5 Brillinger Drive Located In A Desirable Neighbourhood In Wasaga Beach. This Home Is Perfect For Buyers With Vision Who Want To Add Their Personal Touch. This Raised Bungalow Features a Functional Layout With Bright Living Spaces, Two Good-Sized Bedrooms, and a 4-Piece Bathroom On The Main Floor. The Basement Has A Kitchenette Area (Cabinets, Sink, Range Hood), 1 Bedroom and Living Area Offering Potential For In-Law Suite. Close Proximity To Blueberry Trail, Shopping, Schools, and Restaurants. ** This is a linked property.** (id:47351)
149 Little Avenue
Barrie, Ontario
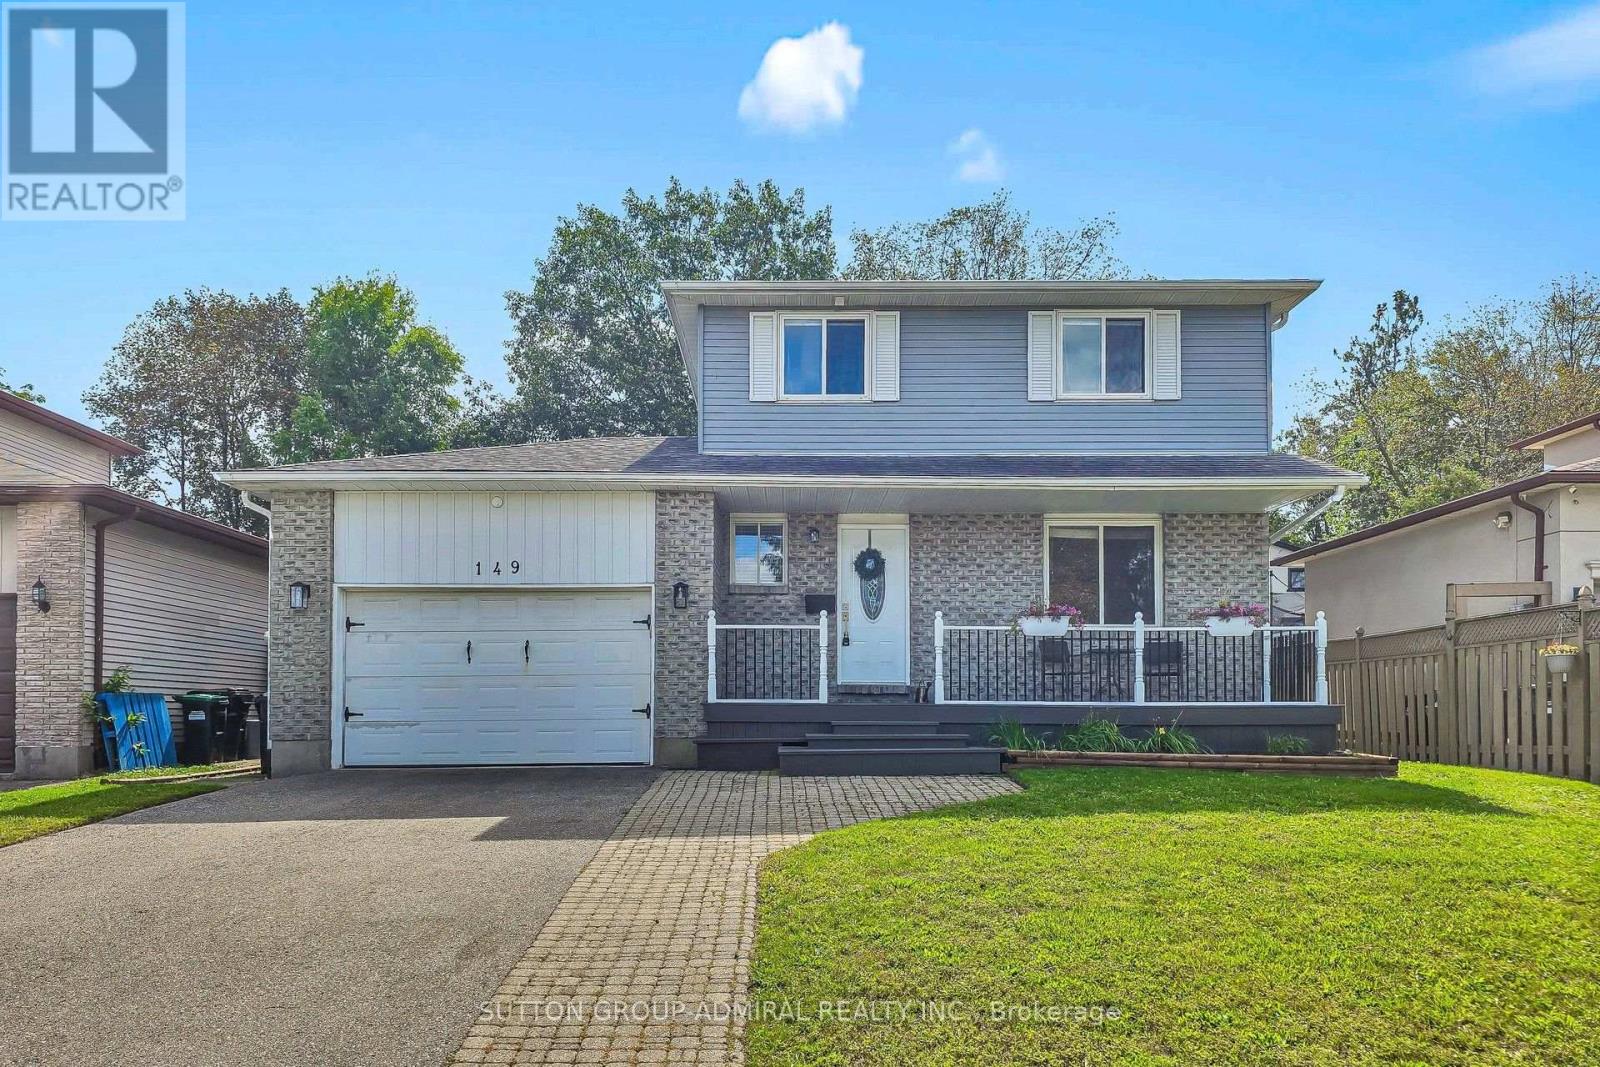
Wonderful opportunity to own a home in the high demand neighbourhood of Allandale Heights. This move in ready home is superb for a growing family, first-time buyers or downsizers. Ideally located with quick access to the 400 and walking distance to schools, parks, Rec centre. Nicely updated throughout, hardwood on the main and upper levels, updated bathrooms, Some newer windows, Eat-in kitchen with granite counters and plenty of cupboard space. Walk-out from the dining room to a 16ft x 12ft deck overlooking the garden, great for entertaining. Huge interlock patio and fully fenced yard. Newly finished lower level with 3 piece bath, gas fireplace. Spacious covered porch out front for those sunny days. 200 Amp service, Attached 1.5 garage and a double car drive that will park 4 cars (id:47351)
308 Russell Street
Midland, Ontario
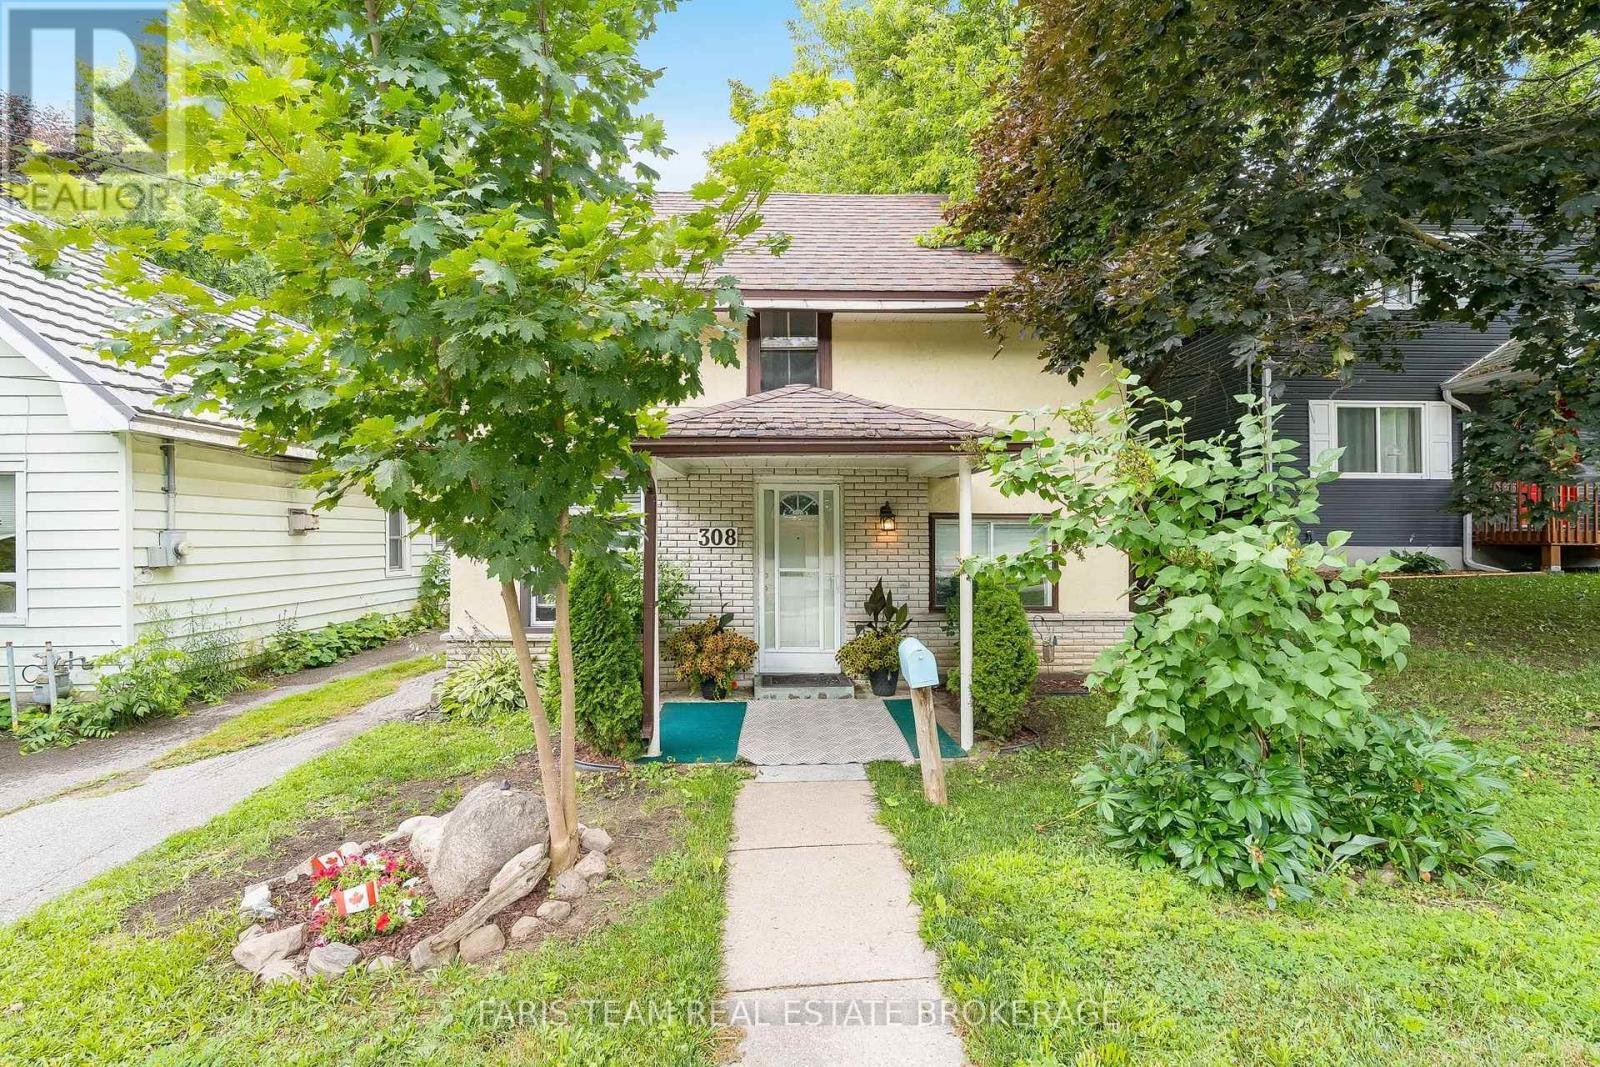
Top 5 Reasons You Will Love This Home: 1) Bright, custom-designed kitchen thoughtfully crafted for both style and functionality, with an abundance of natural light creating a warm and inviting space 2) Recently remodeled full bathroom offering peace of mind, complete with a modern granite-topped vanity and contemporary finishes 3) Ideally situated just minutes from vibrant downtown Midland, with convenient access to the scenic Tiffin walking trail for year-round outdoor enjoyment 4) Spacious and private backyard surrounded by mature trees and enhanced by the deep lot, creating a peaceful, shaded retreat perfect for relaxing, entertaining, or play 5) Fantastic opportunity for first-time buyers to enter the market, ideally located just minutes from the beautiful shores of Georgian Bay, local marinas, and waterfront parks. 1,167 above grade sq.ft. plus an unfinished basement. *Please note some images have been virtually staged to show the potential of the home. (id:47351)
1555 Baseline Road S
Tiny, Ontario
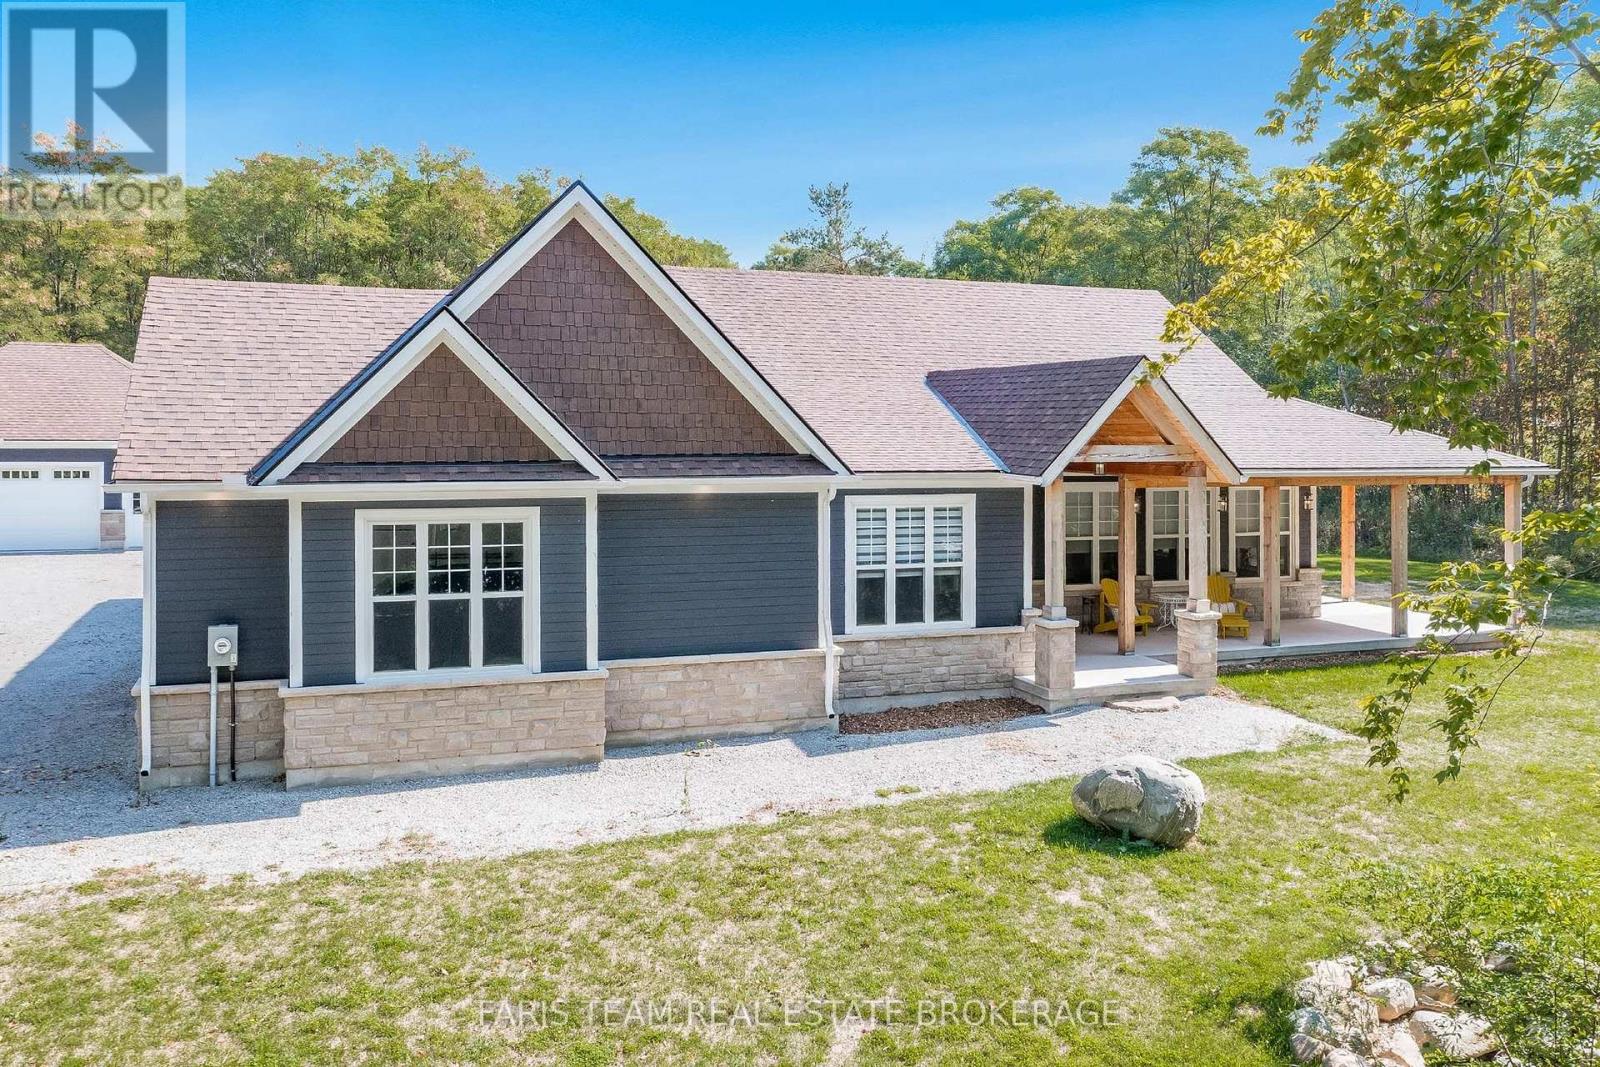
Top 5 Reasons You Will Love This Home: 1) Meticulously designed and custom-built, this distinguished home exudes sophistication with premium finishes throughout, enhanced by dramatic 9' ceilings and expansive oversized windows that fill the space with an abundance of natural light 2) Impeccably planned and highly functional, the main level unfolds in a refined open-concept design, anchored by a showpiece entertainer's kitchen and an elegant living room enriched with bespoke built-ins, creating a space that is both sophisticated and welcoming 3) Seamlessly designed to extend the home's living space, the lower level presents remarkable flexibility, ideal for a private in-law suite or sophisticated entertainment haven, featuring two established bedrooms and rough-ins in place for both a future kitchen and bathroom with the toilet already installed, ready to be customized to your vision 4) Nestled on a meticulously landscaped 2-acre property, the home enjoys a rare sense of seclusion, generous open grounds, and a peaceful, picturesque setting that feels worlds away from the everyday 5) Curated for exceptional outdoor enjoyment, the grounds feature a stunning inground pool, an inviting fireside retreat, a covered back patio that seamlessly extends your living space outdoors, and a substantial 1,000 square foot detached shop which also adds remarkable versatility, offering ample room for recreational vehicles, storage, or a dream workshop. 2,595 above grade sq.ft. plus a partially finished lower level. *Please note some images have been virtually staged to show the potential of the home. (id:47351)
66 Stately Drive
Wasaga Beach, Ontario
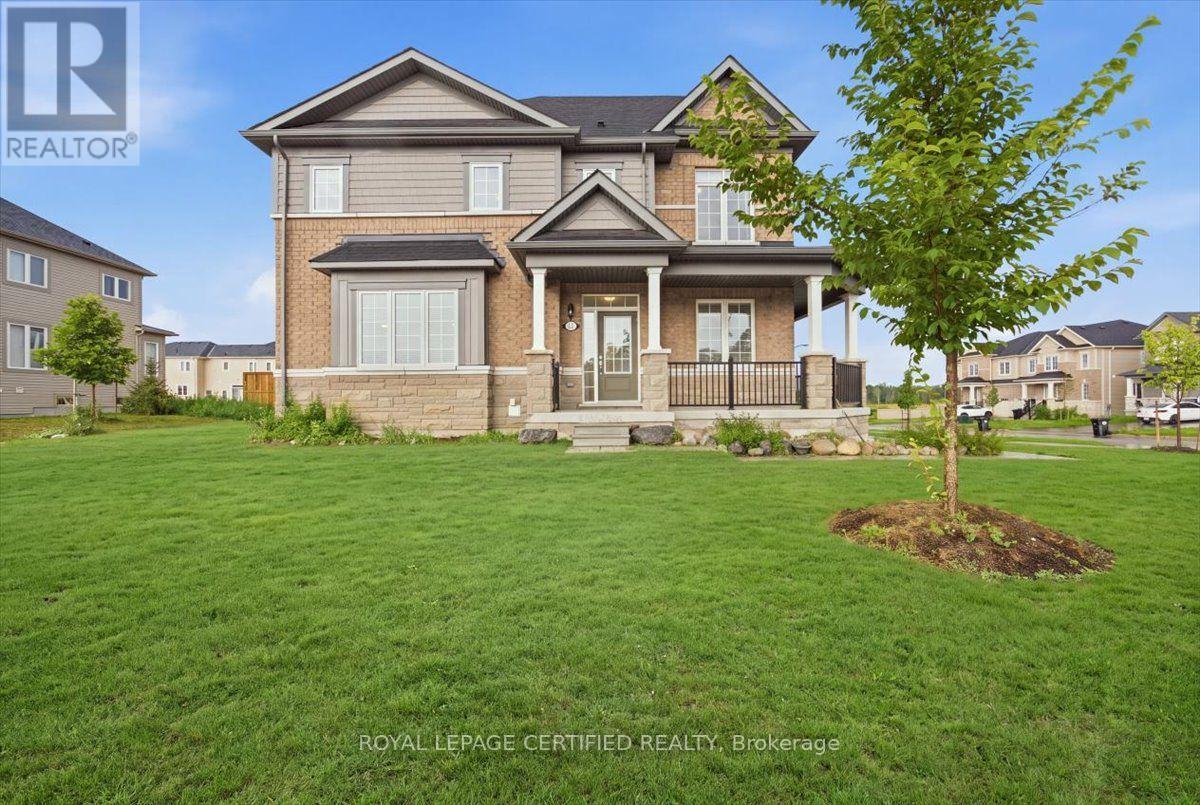
Beautiful 3-bed, 2.5-bath corner lot townhouse in prime Wasaga Beach! Located just minutes from the iconic sandy shores of Wasaga Beach, top schools, parks, shopping, and everyday amenities.Enjoy fantastic curb appeal with a huge wraparound porch and a big yard offering tons of outdoor space. The bright, open-concept main floor features a modern kitchen with a centre island, breakfast bar, and stainless steel appliances. The primary bedroom offers a private getaway with a 4-piece ensuite and large walk-in closet. Premium corner lot, flooded with natural light, and move-in ready! (id:47351)
2134 Beach Road
Frontenac, Ontario
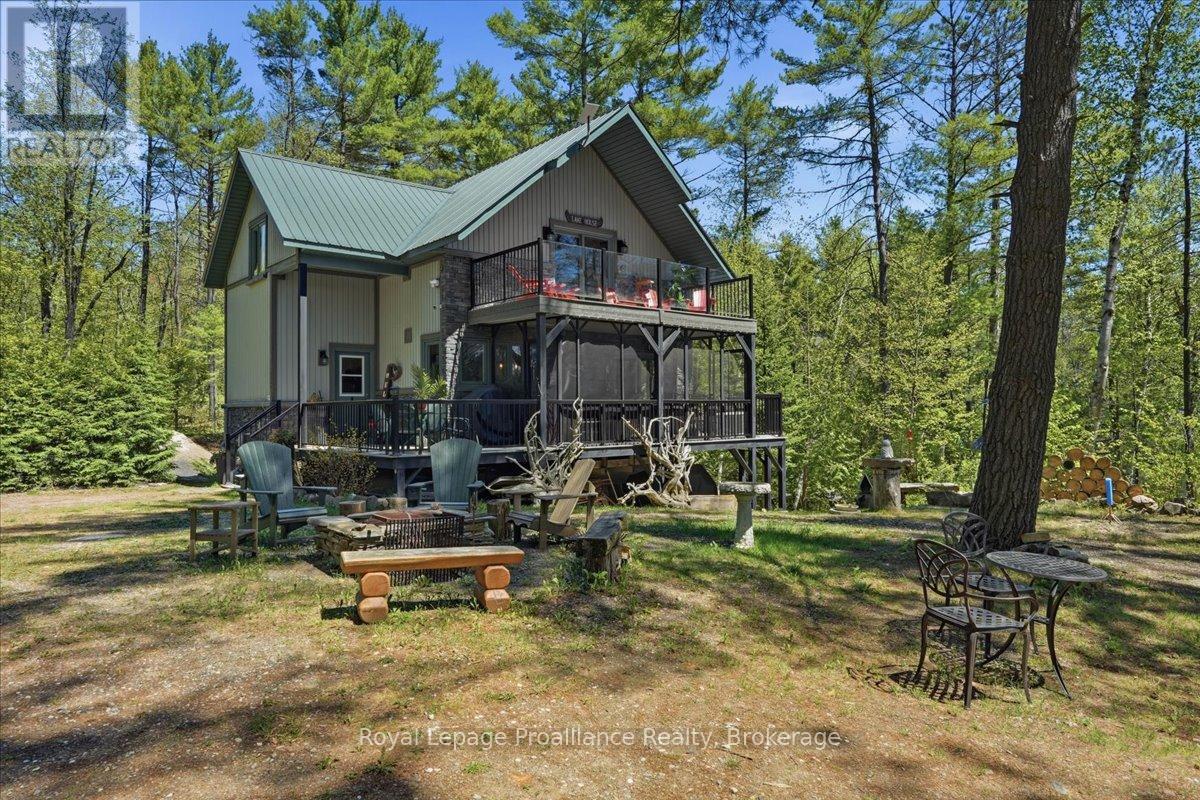
Tucked away on a quiet lake in North Frontenac, this well-designed 4-bedroom, 2-bathroom home/cottage offers a comfortable blend of year-round living and relaxed waterfront lifestyle. Set on a private, treed lot, the property enjoys a peaceful setting with minimal boat traffic. Inside, you'll find a bright, functional layout with hickory hardwood flooring, a custom maple staircase, and a propane fireplace adding warmth to the main living space. Built with ICF construction to the main level, and in floor radiant heating, the home is both efficient and durable. The main floor features the primary bedroom and 4-piece bath with laundry, while the upper level adds additional living space with a walk out deck overlooking the lake. It can easily be enjoyed as a family/rec room, games room, office, or workout room, whatever you choose to use it for. The partially finished walkout basement provides room for guests with an area that could be used as an office or another seating area. Outdoors, enjoy the clean, weed free waterfront with a sandy, rocky shoreline, and deep water off the dock, ideal for swimming, boating, and relaxing. The lake is part of a chain system with access into Sand Lake and offers excellent fishing for bass, pike, and walleye. (id:47351)
7826 25 Side Road
Adjala-Tosorontio, Ontario
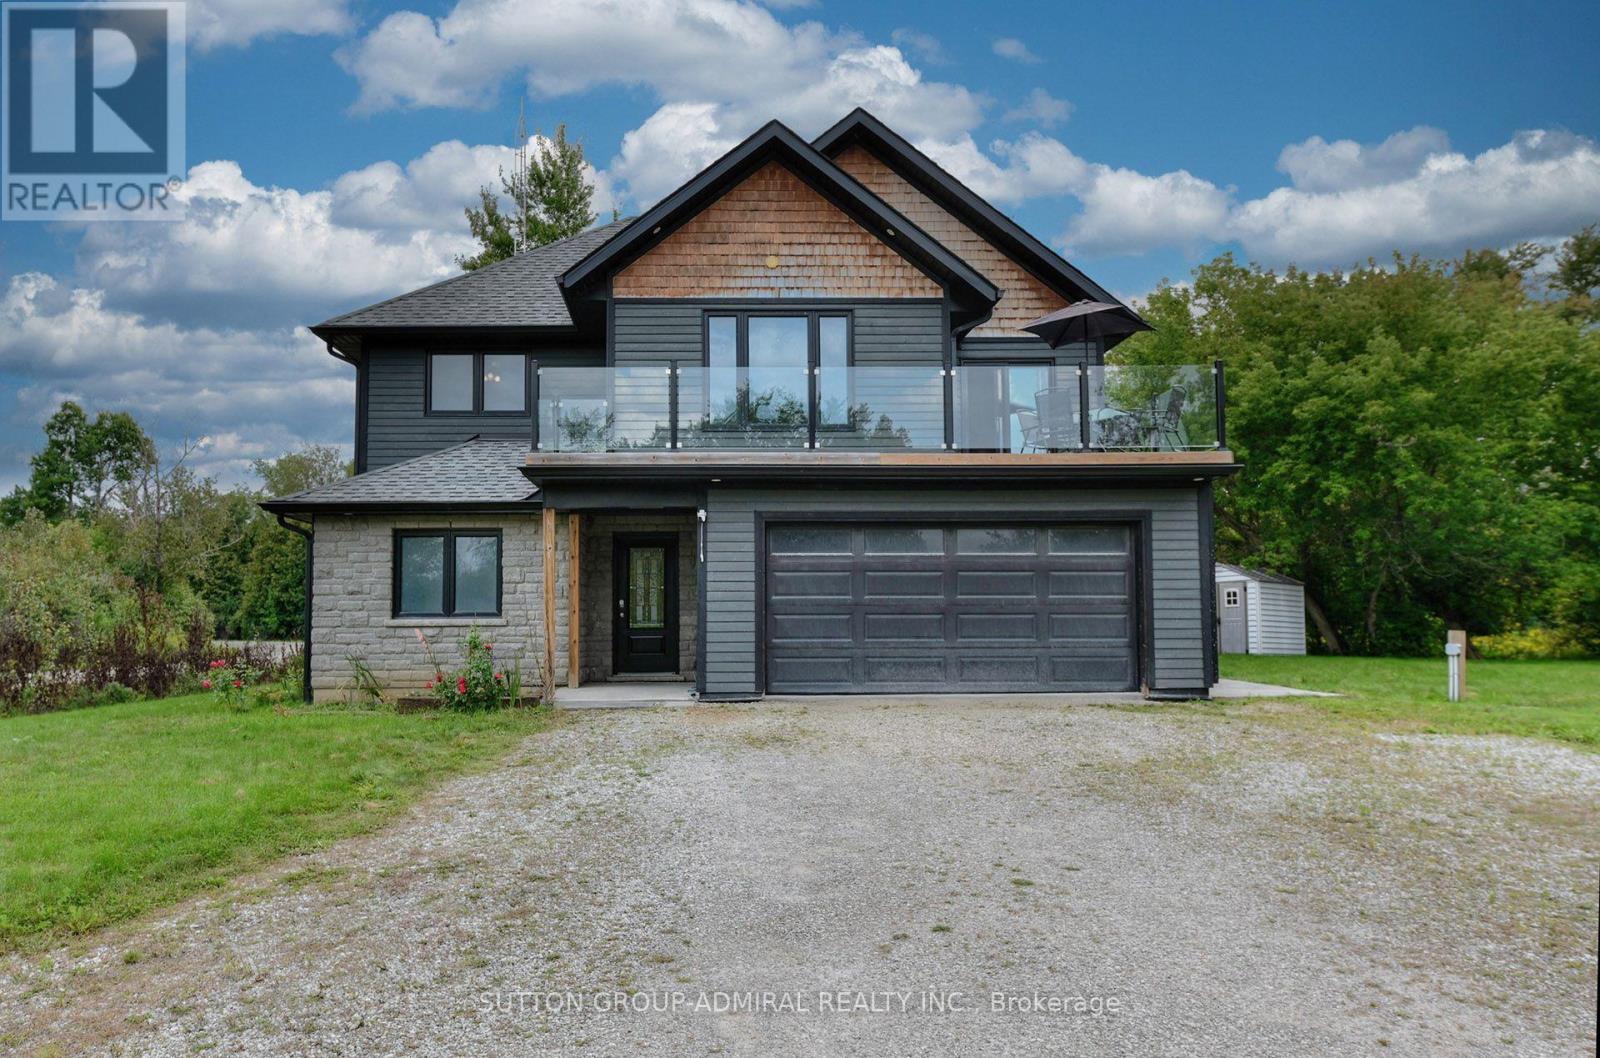
Enjoy The Serenity And Privacy Of The Country! Close to Town. Built in 2019. This Open Concept Retreat Overlooking The Nottawasaga River. Bright and Sunny! 4 Bedroom, 3 Full Baths, Potential In-Law Suite, 2 Custom Kitchens, High-End Finishing, 9 feet Ceiling on 2nd Floor.Beautifully Landscaped. Picture Yourself In This Wonderful Home, Walking To The River And Catching Salmon And Trout On Your Own Private River Access. School Buses stop at the property. (id:47351)
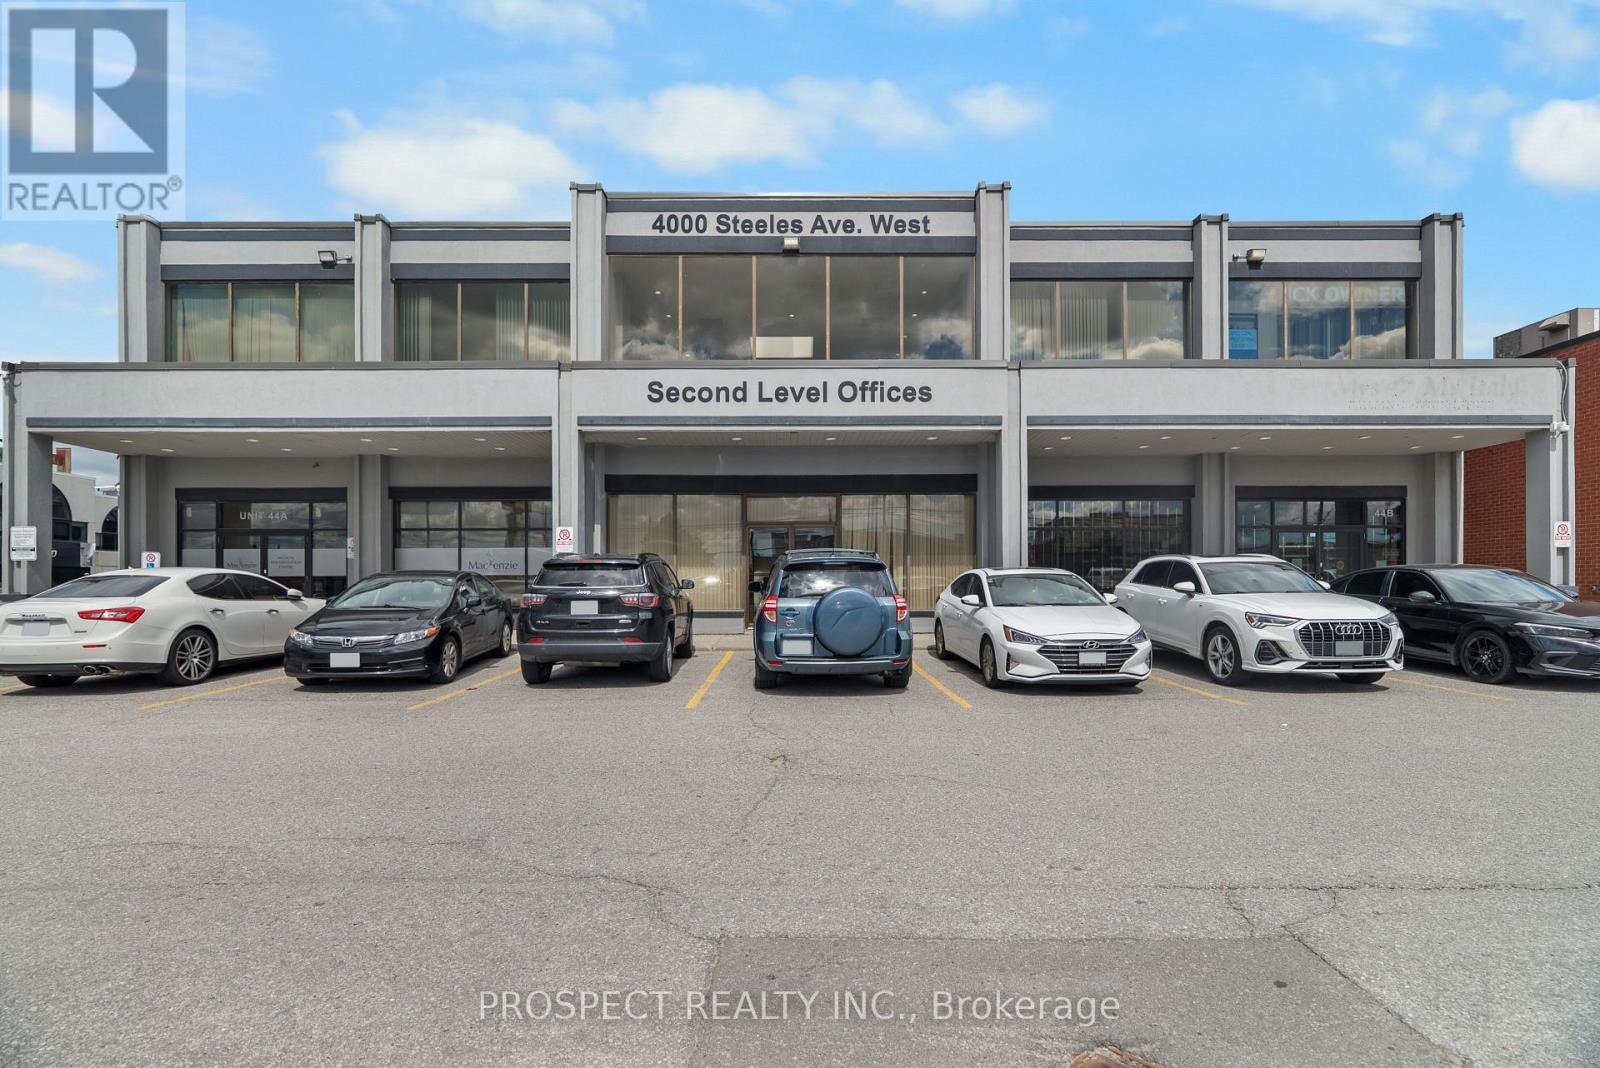
44l - 4000 Steeles Avenue W
Vaughan, Ontario
Well located FIRST FLOOR space in the heart of Vaughan's business park. Close to the 400 and the 427 highways. Total of 1081 sq ft. All parking at the building are common and there is ample parking at front and rear. Operating expenses includes taxes, maintenance, insurance, heat, AC, hydro. Owner is looking for a long term tenant for a minimum of 5 years. Current use of unit was an event space. Located near many prominent businesses and public transit. Possession available for Nov 1. This is perfect for anyone business looking for small office space. Many professional businesses work out of this building. It is cleaned and maintained daily. All offers to have a $1 increase per year. First and last with one month security deposit required. (id:47351)
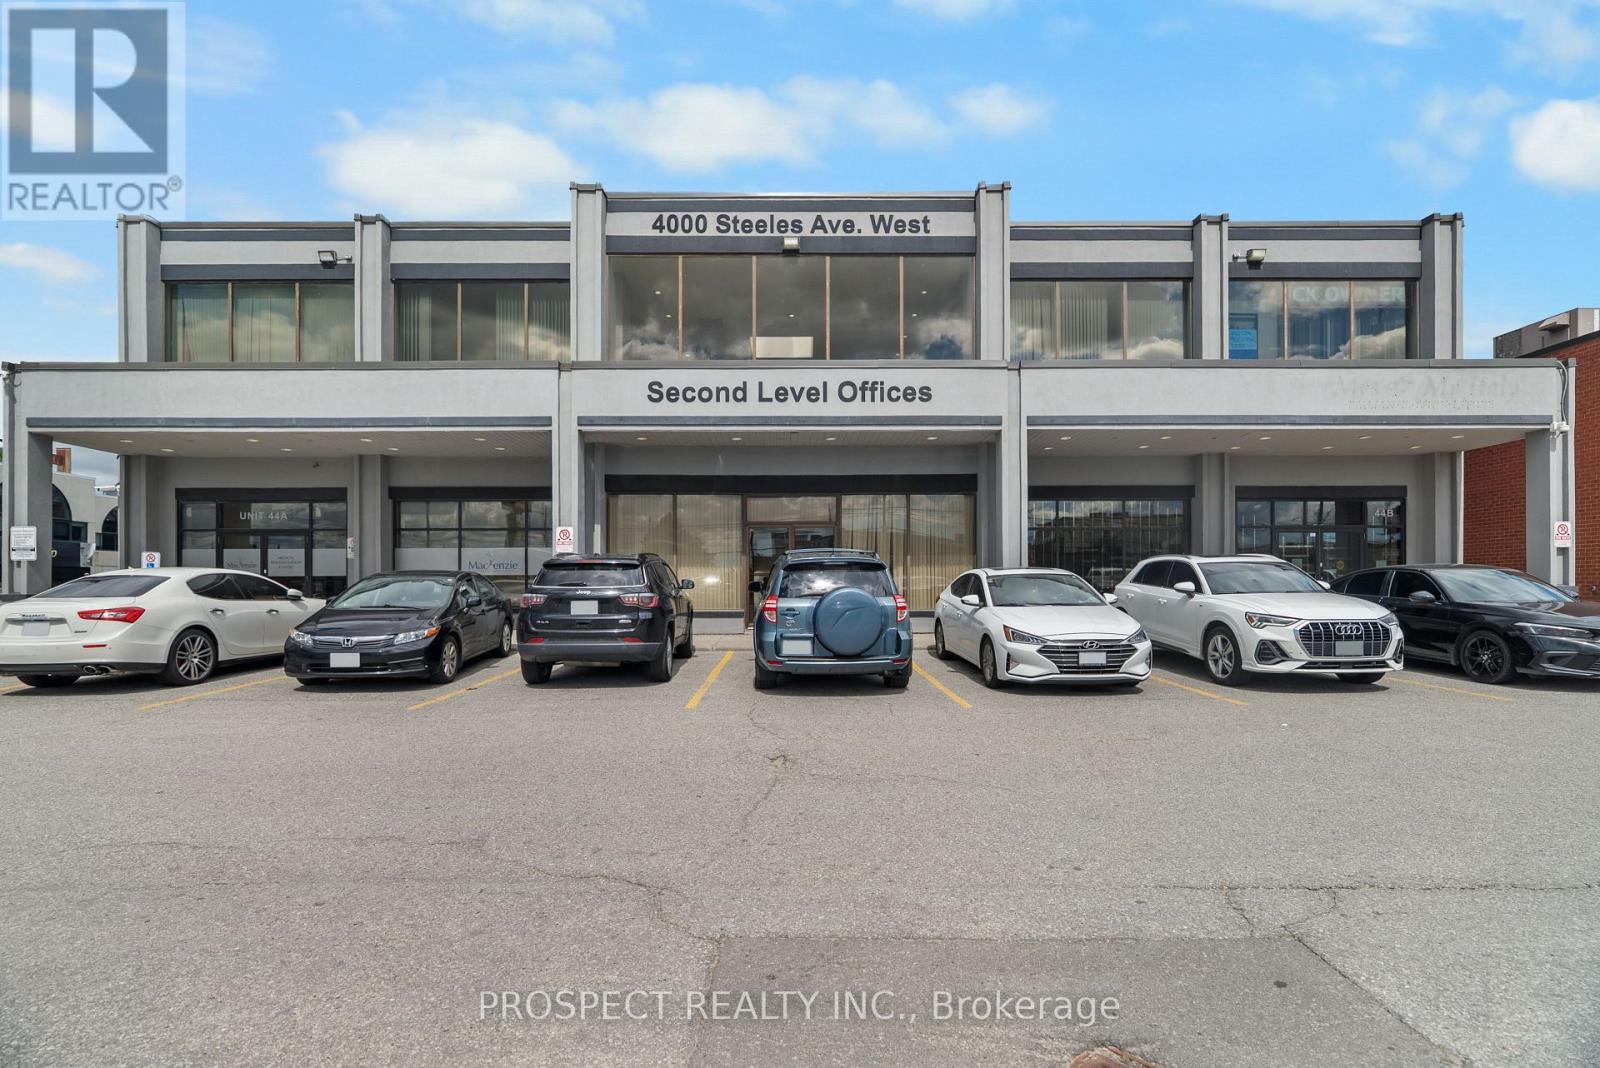
44h - 4000 Steeles Avenue W
Vaughan, Ontario
Well located FIRST FLOOR office space in the heart of Vaughan's business park. Close to the 400 and the 427 highways. Total of 1083 sq ft. This includes three parking spots. All parking at the building are common and there is ample parking at front and rear. Operating expenses includes taxes, maintenance, insurance, heat, AC, hydro. Owner is looking for a long term tenant for a minimum of 2 years. Located near many prominent businesses and public transit. Immediate possession available. This is perfect for anyone business looking for small office space. Many professional businesses work out of this building. It is cleaned and maintained daily. All offers to have a $1 increase per year. Unit will be restored back to original state with no racks or anything hanging on the walls and the windows unblocked. Drywall will be patched. This was previously being used as a clothing warehouse. (id:47351)
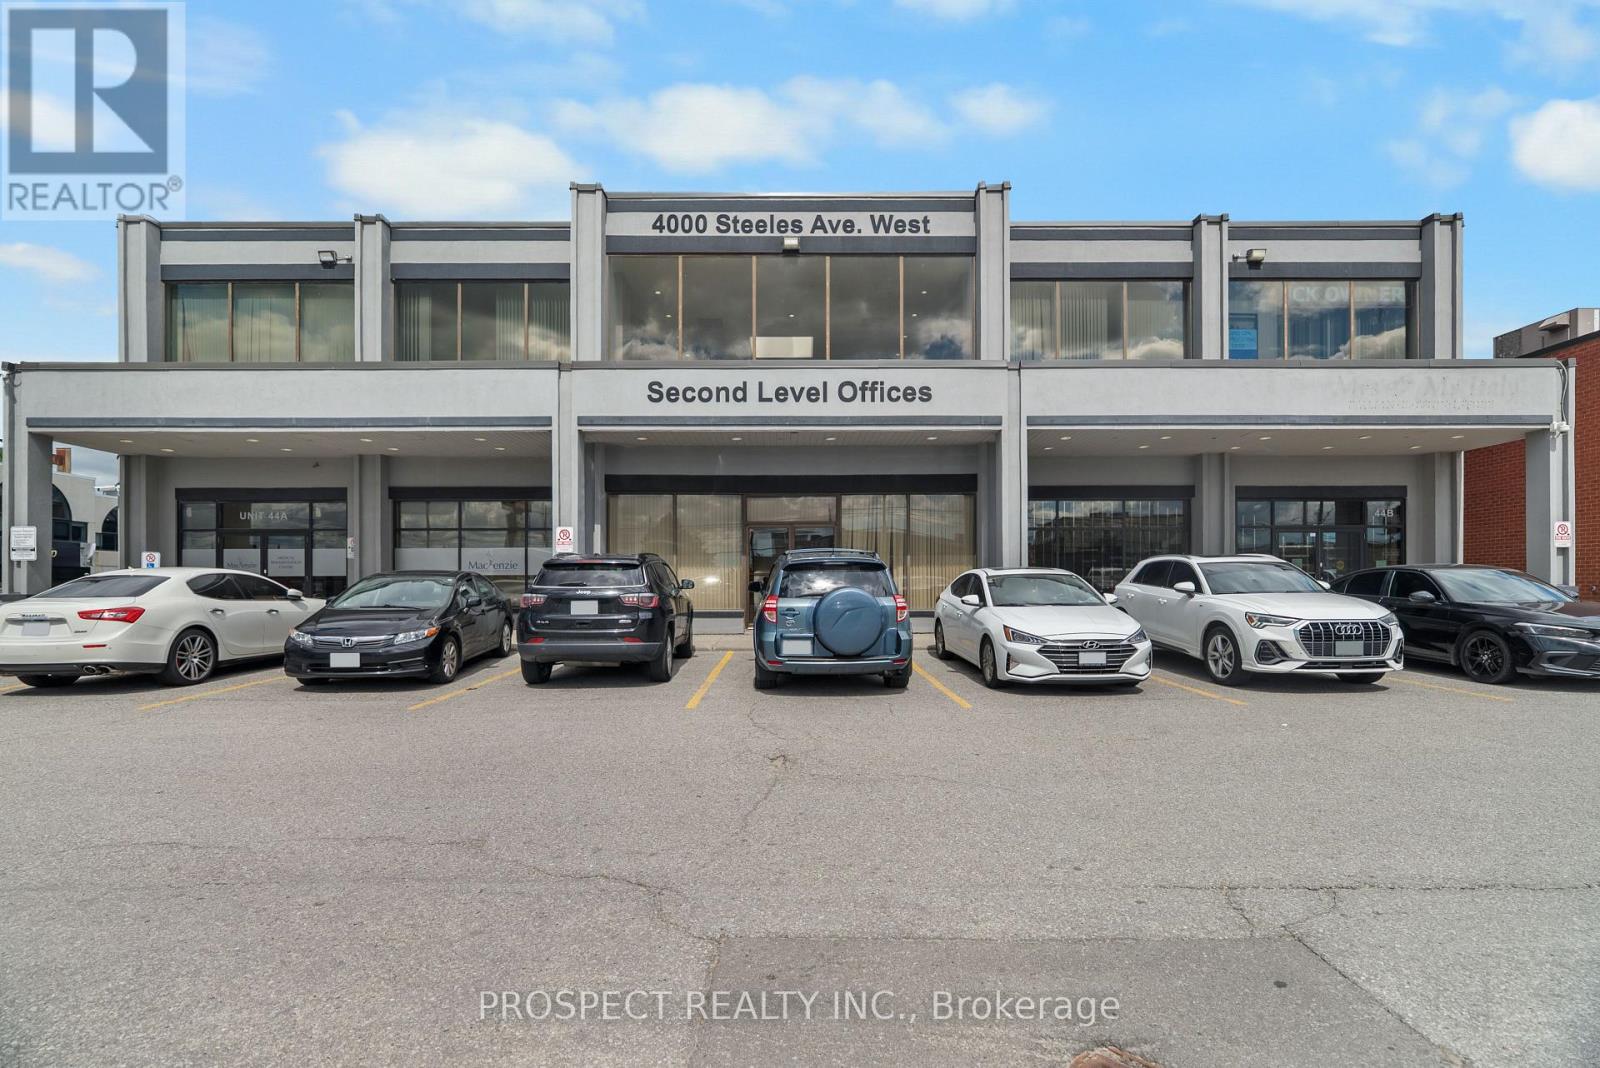
44f - 4000 Steeles Avenue W
Vaughan, Ontario
Well located FIRST FLOOR office space in the heart of Vaughan's business park. Close to the 400 and the 427 highways. Total of 1081 sq ft. All parking at the building are common and there is ample parking at front and rear. Operating expenses includes taxes, maintenance, insurance, heat, AC, hydro. Owner is looking for a long term tenant for a minimum of 2 years. Located near many prominent businesses and public transit. Immediate possession available. This is perfect for anyone business looking for small office space. Many professional businesses work out of this building. It is cleaned and maintained daily. All offers to have a $1 increase per year. (id:47351)
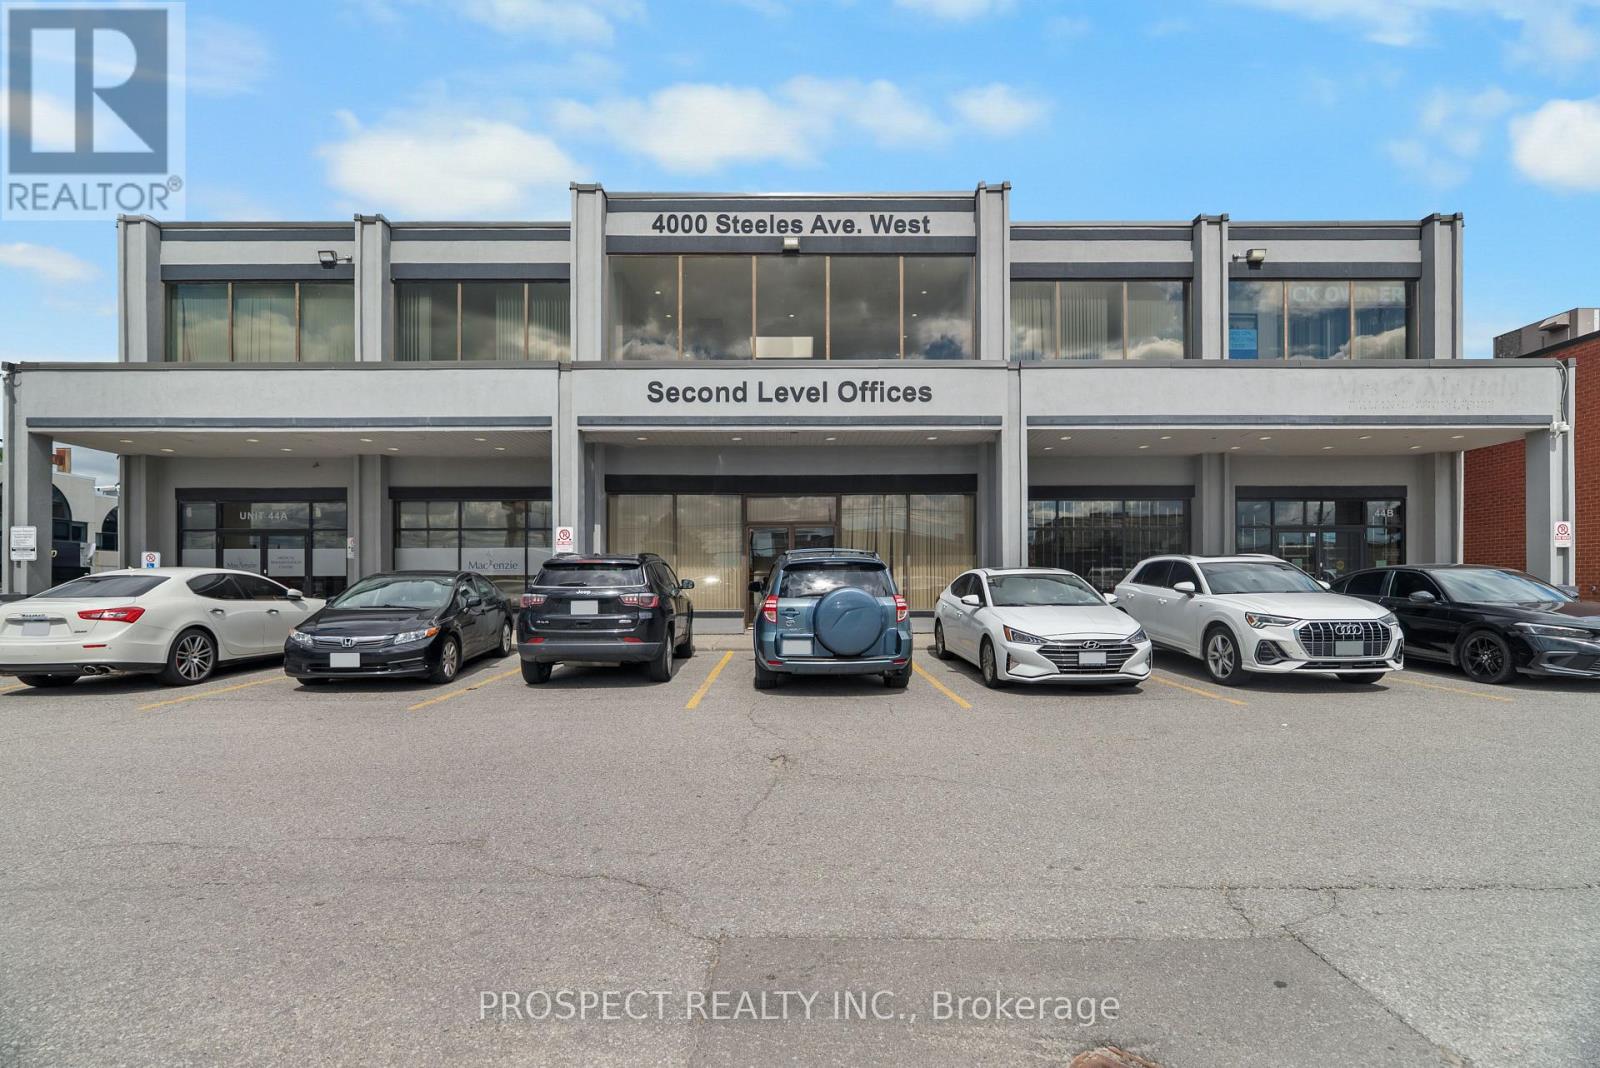
44d - 4000 Steeles Avenue
Vaughan, Ontario
Well located FIRST FLOOR office space in the heart of Vaughan's business park. Close to the 400 and the 427 highways. Total of 1081 sq ft. All parking at the building are common and there is ample parking at front and rear. Operating expenses includes taxes, maintenance, insurance, heat, AC, hydro. Owner is looking for a long term tenant for a minimum of 2 years. Located near many prominent businesses and public transit. Immediate possession available. This is perfect for anyone business looking for small office space. Many professional businesses work out of this building. It is cleaned and maintained daily. All offers to have a $1 increase per year. (id:47351)
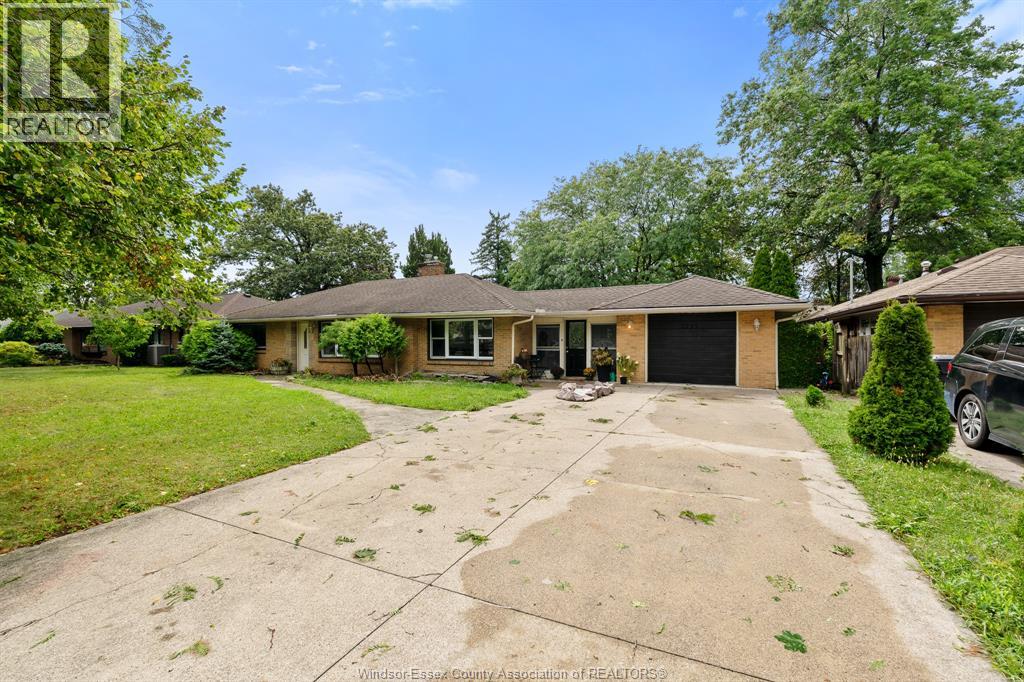
2725 Buckingham Drive
Windsor, Ontario
A rare find in the heart of Fountain bleu/Forest Glade!This charming 3 bedroom ranch sits on an incredible double lot,offering a sense of space and privacy thats hard to come by.A beautiful long drive way,timeless brick-to-roof design and an expansive yard give this undeniable curb appeal while the massive backyard is truly something special - private, spacious and filled with endless possibilities. This is an incredible property with a lot that you simply don't come across often! (id:47351)
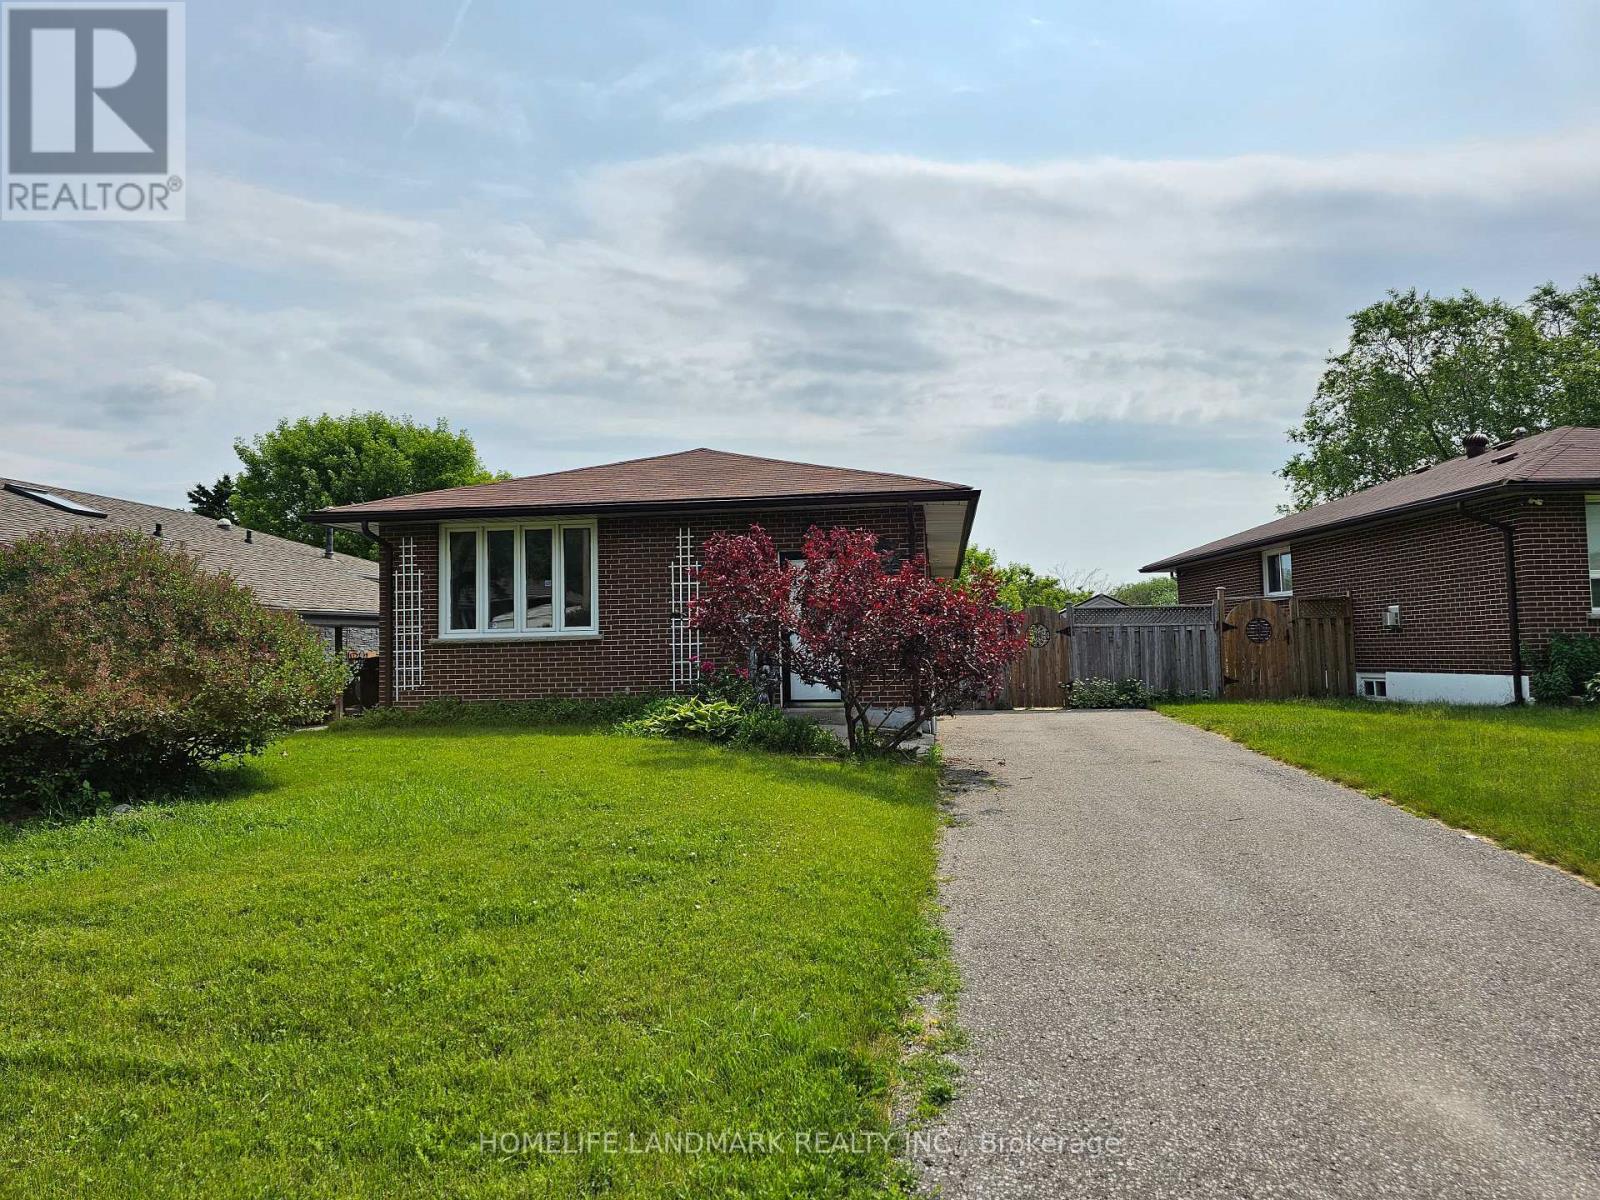
Lower - 499 Tennyson Court
Oshawa, Ontario
This Court brick bungalow located on a quiet court, with a deep lot that borders Harmony Creek Golf Course. Enjoy the peaceful views and privacy of your backyard. no sidewalk. The recently renovated basement showcases a modern kitchen design and layout, complemented by two spacious bedrooms and a well-appointed 4-piece bathroom. With a walkout feature that bathes the space in natural light, as well as a separate side entrance for convenient access, this basement is a true gem. (id:47351)
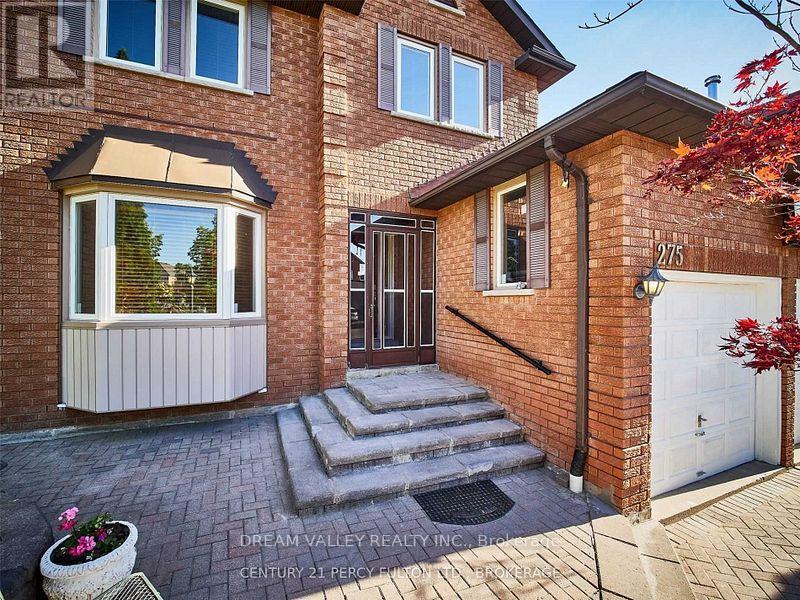
Basement - 275 Waterford Gate
Pickering, Ontario
Spacious 2-bedroom walk-out basement suite available for lease in the desirable Highbush community of Pickering. This bright and functional lower-level unit features a generous family room with a window overlooking the garden, central air conditioning, and in-suite laundry. The suite includes a fridge, stove, washer, and dryer. Located in a quiet residential neighbourhood with convenient access to local amenities, schools, parks, and transportation. (id:47351)
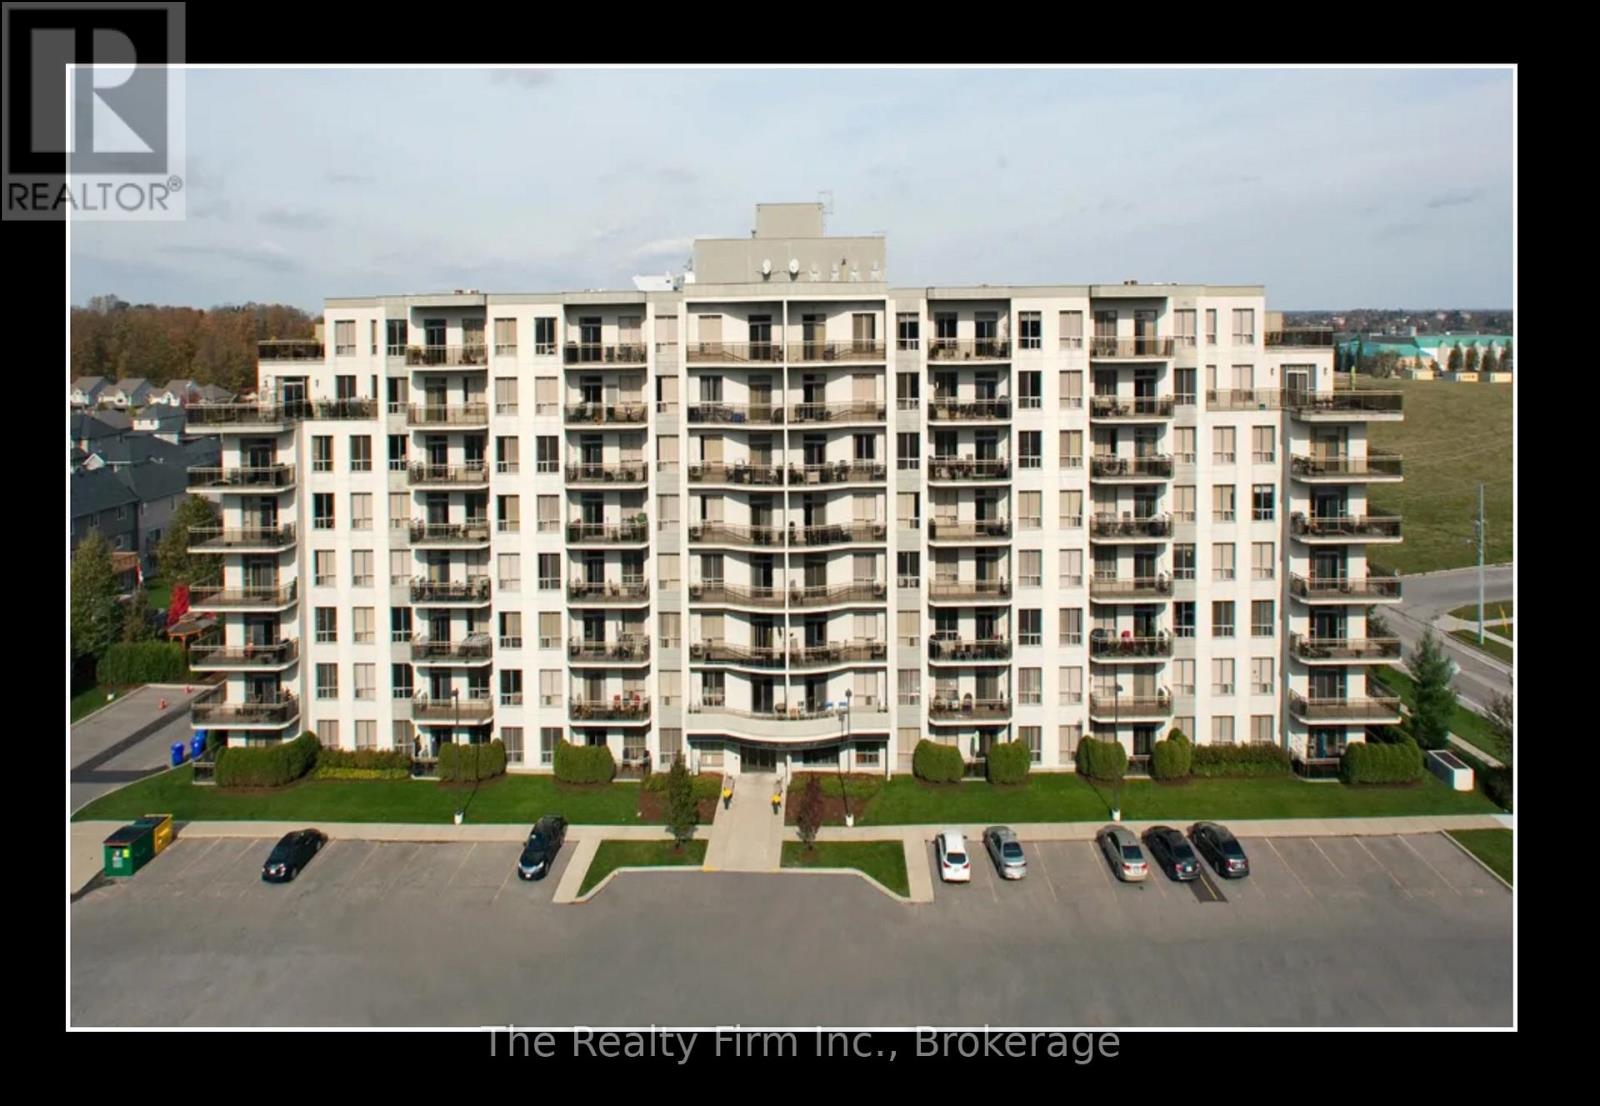
203 - 505 Finkle Road
Woodstock, Ontario
Welcome to Juliana Place!!! This beautiful 2bed 2bath is perfectly situated minutes from the 401 and walking distance to parks, schools and hospital. Public transit is steps from your front door. The open concept allows you to entertain in a beautiful kitchen while still being in theconversation with your guests. Enjoy a quiet evening on your private balcony or in your living room by a cozy fireplace. When it's time to sleep, feel the warmth under your feet when you step on the luxury carpet while walking to your bed. A 4 piece bathroom awaits for you for that spa-like feeling and when the day is done and laundry is needed, the in-suite washer and dryer is at your fingertips. Juliana Place has everything you ever wanted, Gym, Rec room, theatre and so much more!!! (id:47351)
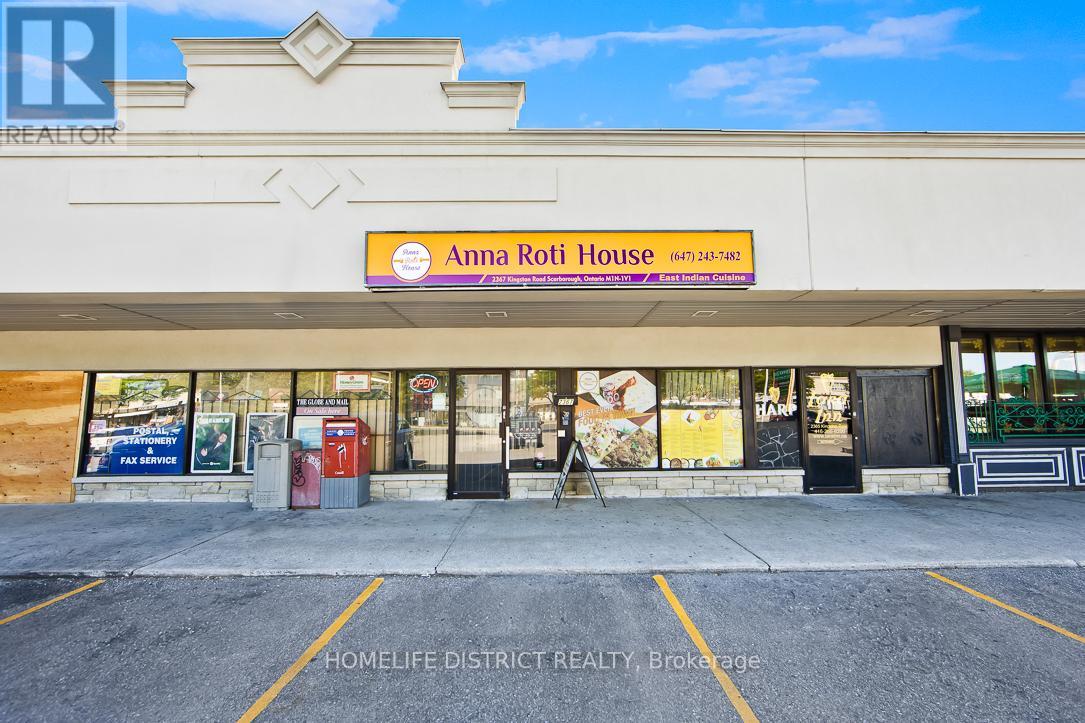
2367 Kingston Road
Toronto, Ontario
Exceptional opportunity to own a well-established and successful South Asian restaurant, operating as take-out only, and known for its authentic flavors and loyal clientele. Located in a high-traffic plaza with excellent visibility and ample parking. Features a fully equipped commercial kitchen and a clean, well-maintained setup. Ideal for experienced operators or investors seeking a ready-to-go, low-maintenance food business. Pride of ownership throughout -don't miss this chance to step into a thriving operation! Suitable For Lot Of Another Food Use Also. High Potential For Extended Hours And Boost Of Revenue. (id:47351)
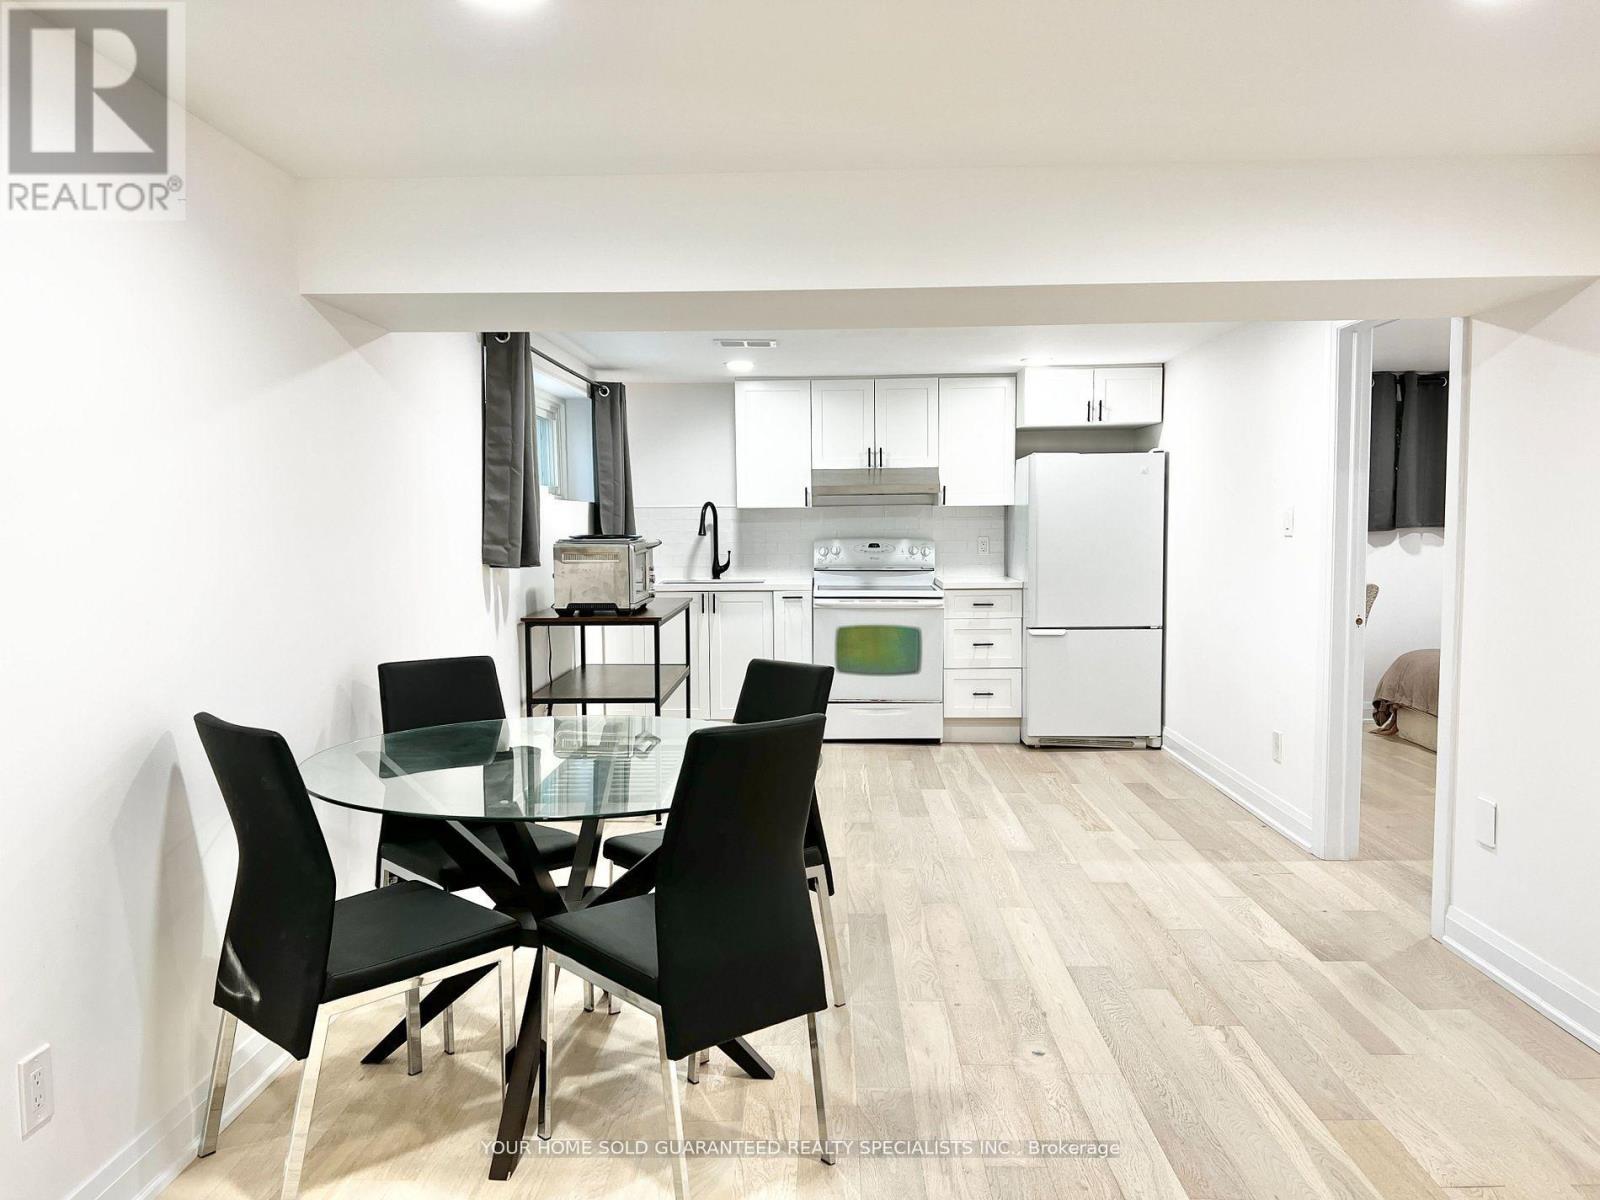
Room 2 - 2 Pannahill Road
Toronto, Ontario
Fully Furnished 1 Bedroom for rent in a 3-bedroom Premium Renovated Basement (the other two rooms are occupied by two single male.) Spacious common area. Shared with another tenant: bathroom- kitchen and dining area- living room - Shared laundry area- Fully Furnished! (All major appliances and furniture are included)- Close to Transit. Amenities included: restaurants, Malls, Grocery stores, banks, parks and etc. Utilities All Inclusive, 1 Parking. (id:47351)
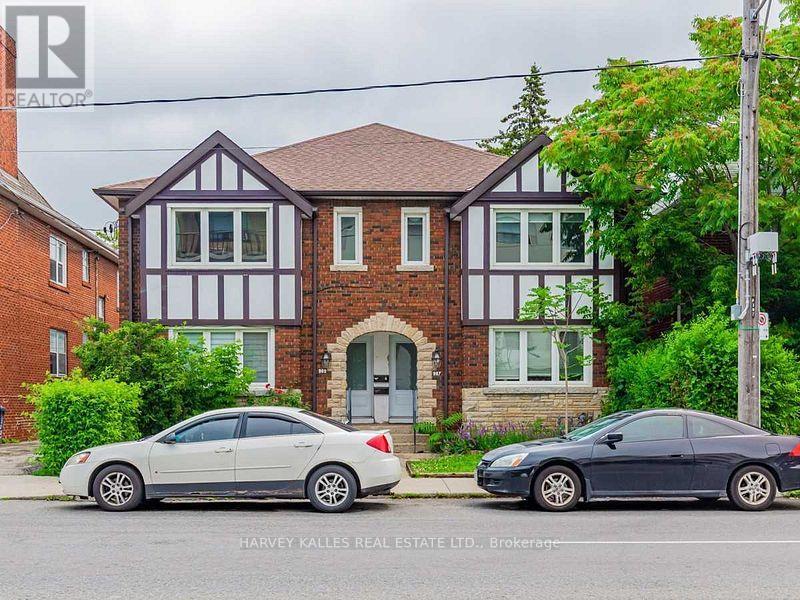
Main - 987 Avenue Road
Toronto, Ontario
Stunning Renovated Main Floor Unit Located In The Heart Of Avenue/Eglinton! This Unit Offers 2 Large Bedrms W/A Balcony Off Of The Primary bedroom, Caesarstone Counters/Backsplash,Gorgeous Kitchen & Tons Of Natural Light Beaming Through The Many Windows,Pot Lights Thru-Out. S/S Appl In The Kitchen,Laundry Ensuite,Rainhead Shower,Spa-Like Bathrooms. 1 Carport Parking Spot Included Water Included. Steps To Many Shops,Restaurants,Schools & Ttc. (id:47351)
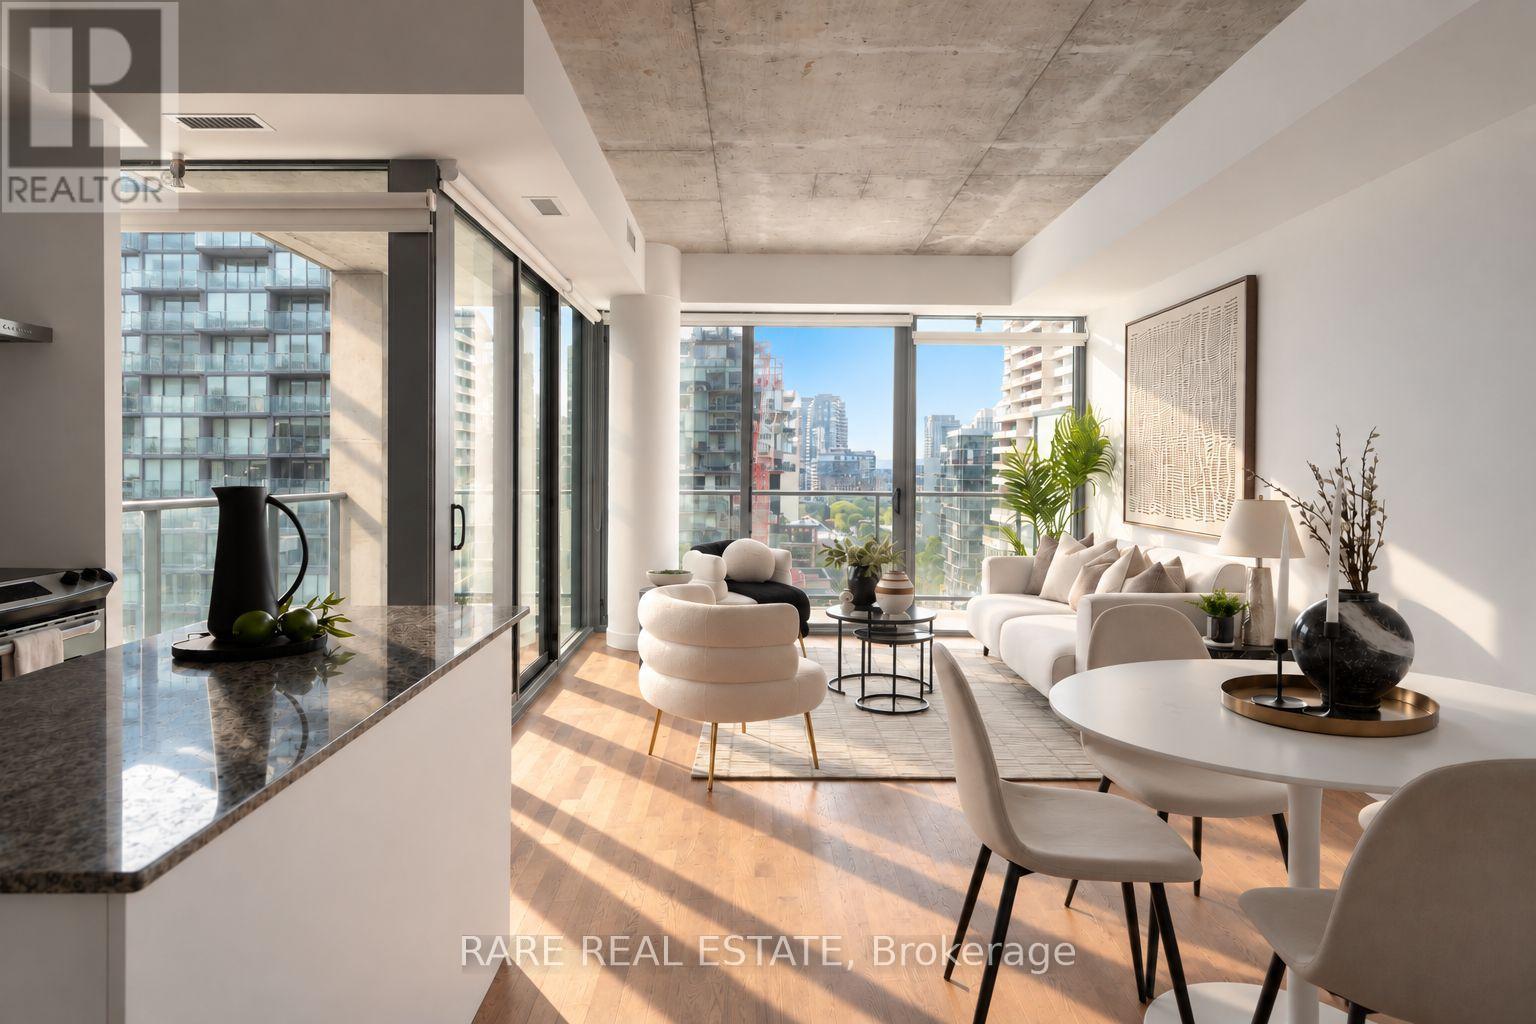
919 - 95 Bathurst Street
Toronto, Ontario
Welcome to Six50 king - a landmark development by FREED. This unique floor plan features no wasted space: all the open concept living space is front loaded where it matters - tied together with 3x the amount of window exposure of comparable layouts vis-a-vis south east corner exposure leading to walk out enclosed corner balcony with dual-walkouts. Yes - the CN tower view is protected, and a feature highlight at evening hours. Future value is guaranteed: an asset below replacement cost, a new subway station going in at your doorstep, and competitively low maintenance fees - what are you waiting for? (id:47351)