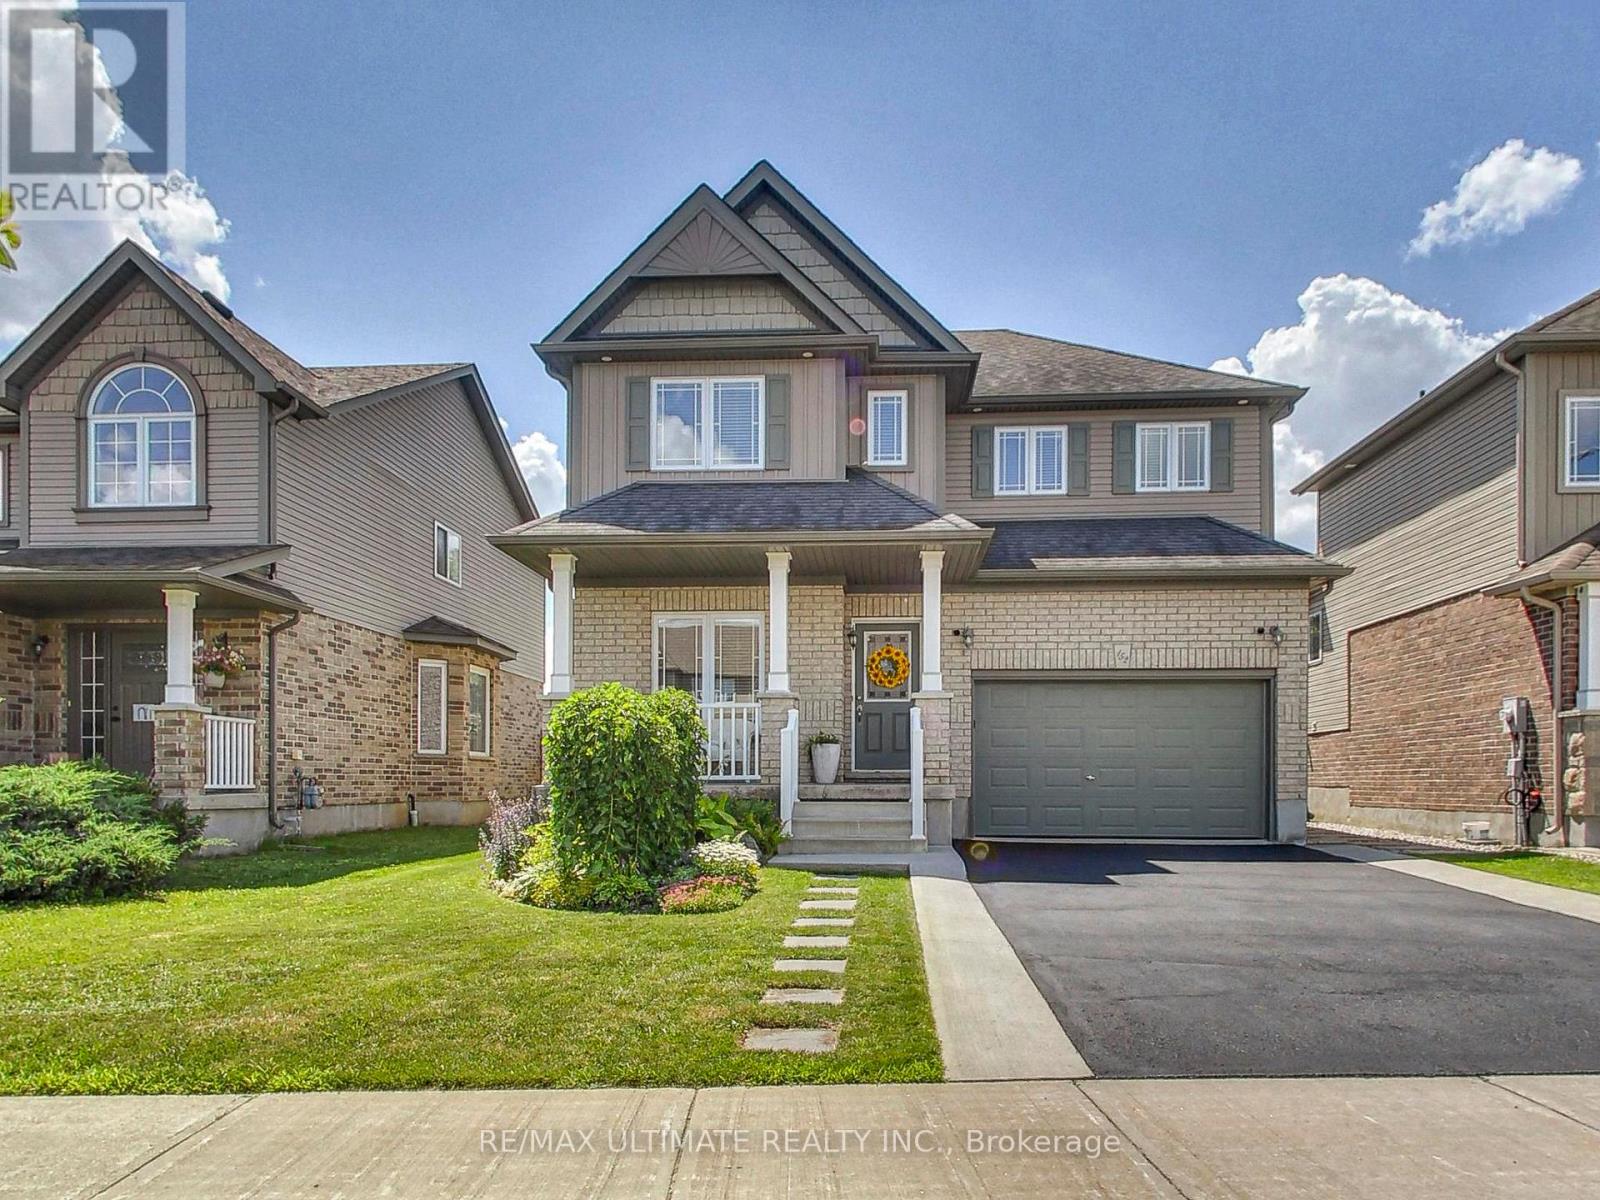
152 Gray Avenue
New Tecumseth, Ontario
Welcome to this incredible 2-storey detached home with an attached garage in the heart of desirable Alliston! This move-in-ready home offers 3 spacious bedrooms, 4 washrooms, and a finished basement, providing the perfect combination of comfort, style, and functionality for today's family. The main floor features a bright, open-concept layout with a large kitchen offering abundant cabinetry, generous counter space, a centre island with breakfast bar, and seamless sightlines to the living area - ideal for both everyday living and entertaining. A proper dining area accommodates a family-sized table, while patio doors extend the living space to a beautifully landscaped backyard complete with a poured concrete patio, gazebo, gas BBQ hookup, and no rear neighbours, creating the perfect setting for outdoor dining and memorable gatherings. An open-concept main-floor office with a large window provides the perfect work-from-home space. Convenient interior garage access, a welcoming front foyer, and a 2-piece powder room complete the main level. Upstairs, you'll find three generously sized bedrooms, including a spacious primary retreat that easily accommodates a king-size bed and features a walk-in closet and private 4-piece ensuite. A second full bathroom and the convenience of a 2nd floor laundry room complete the upper level. The finished basement features a large recreation room with plenty of additional living space, offering endless flexibility for growing families. Whether you're looking for a children's playroom, media lounge, home office, gym, guest area, or games room, this level adapts to your lifestyle and is complemented by a practical 2-piece washroom. Located in a quiet, family-friendly neighbourhood close to schools, parks, shopping, restaurants, and all the amenities of downtown Alliston. Commuters will appreciate the easy access to Highway 400. Shows 10+ (id:47351)
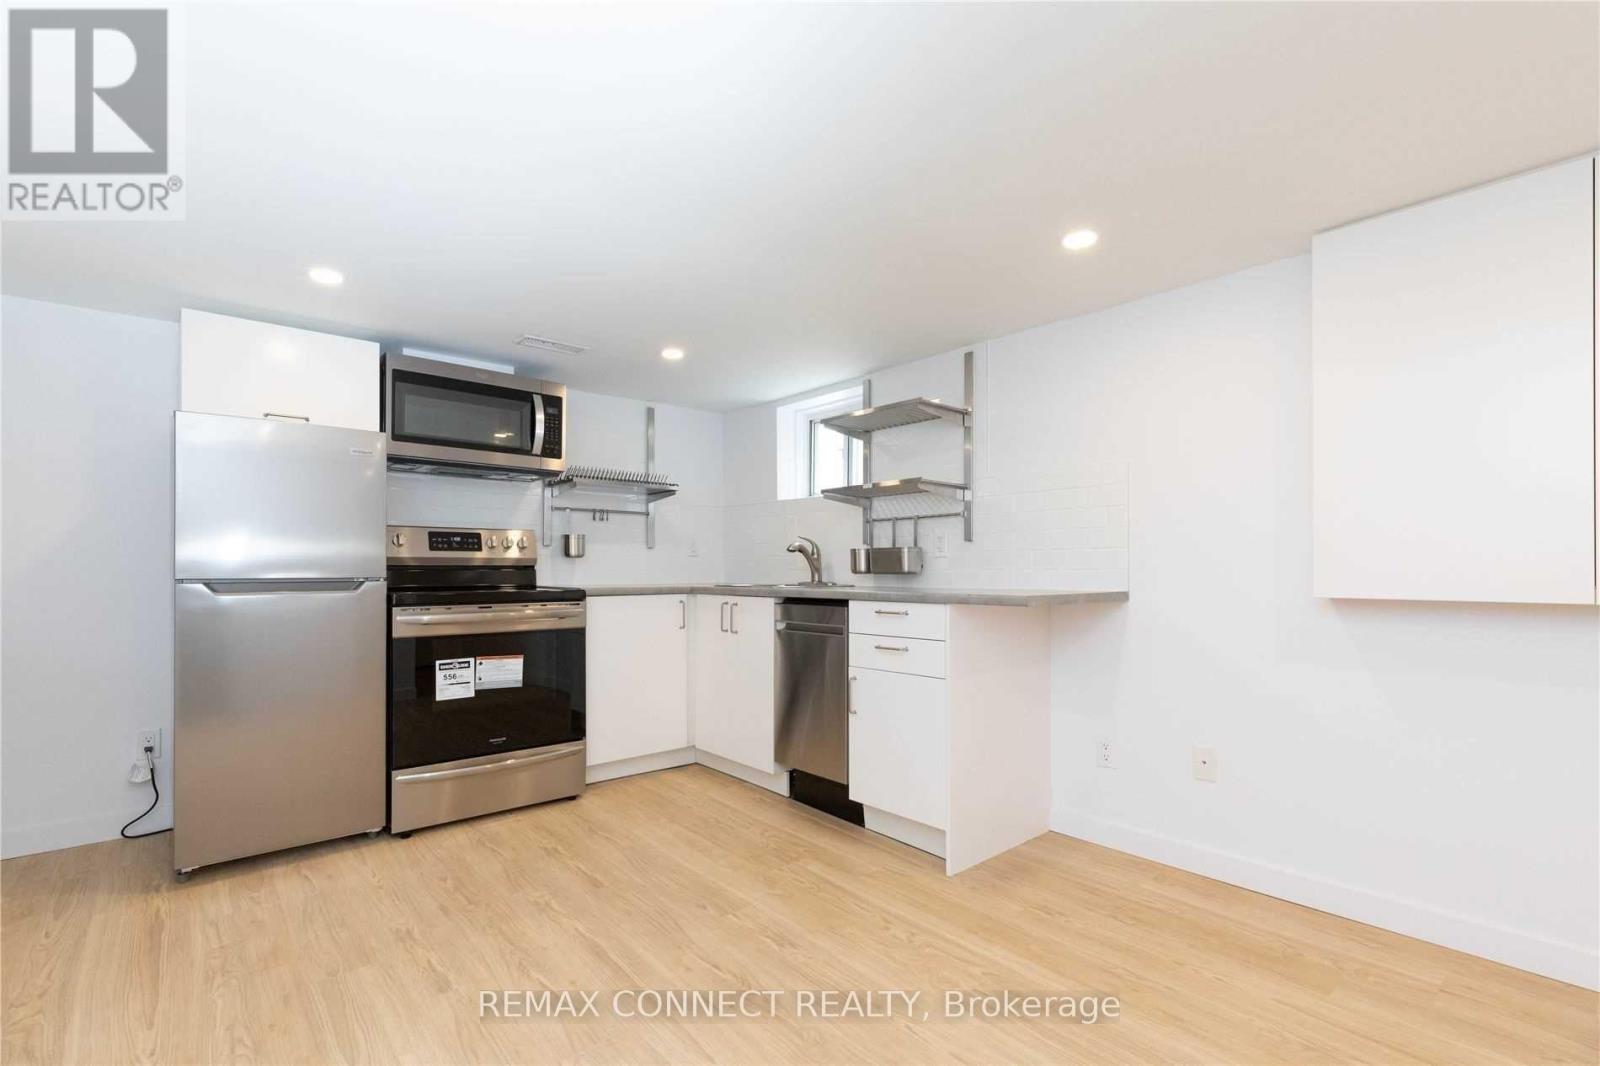
Lower - 1370 Woodbine Avenue
Toronto, Ontario
Beautifully renovated, bright and spacious one-bedroom basement apartment located at 1370 Woodbine Ave in desirable East York. Featuring modern finishes, fresh paint, stylish pot lighting, and large windows providing abundant natural light. Enjoy your own private separate entrance ensuring privacy and convenience. Ideal living space for singles or couples seeking comfort and accessibility. Included amenities: utilities (hydro, heat, water, A/C), high-speed internet. Conveniently located steps from schools, parks, Taylor Creek Trail, TTC transit, shopping, restaurants, and easy access to the DVP. Don't miss the opportunity to call this sought-after neighborhood home! (id:47351)
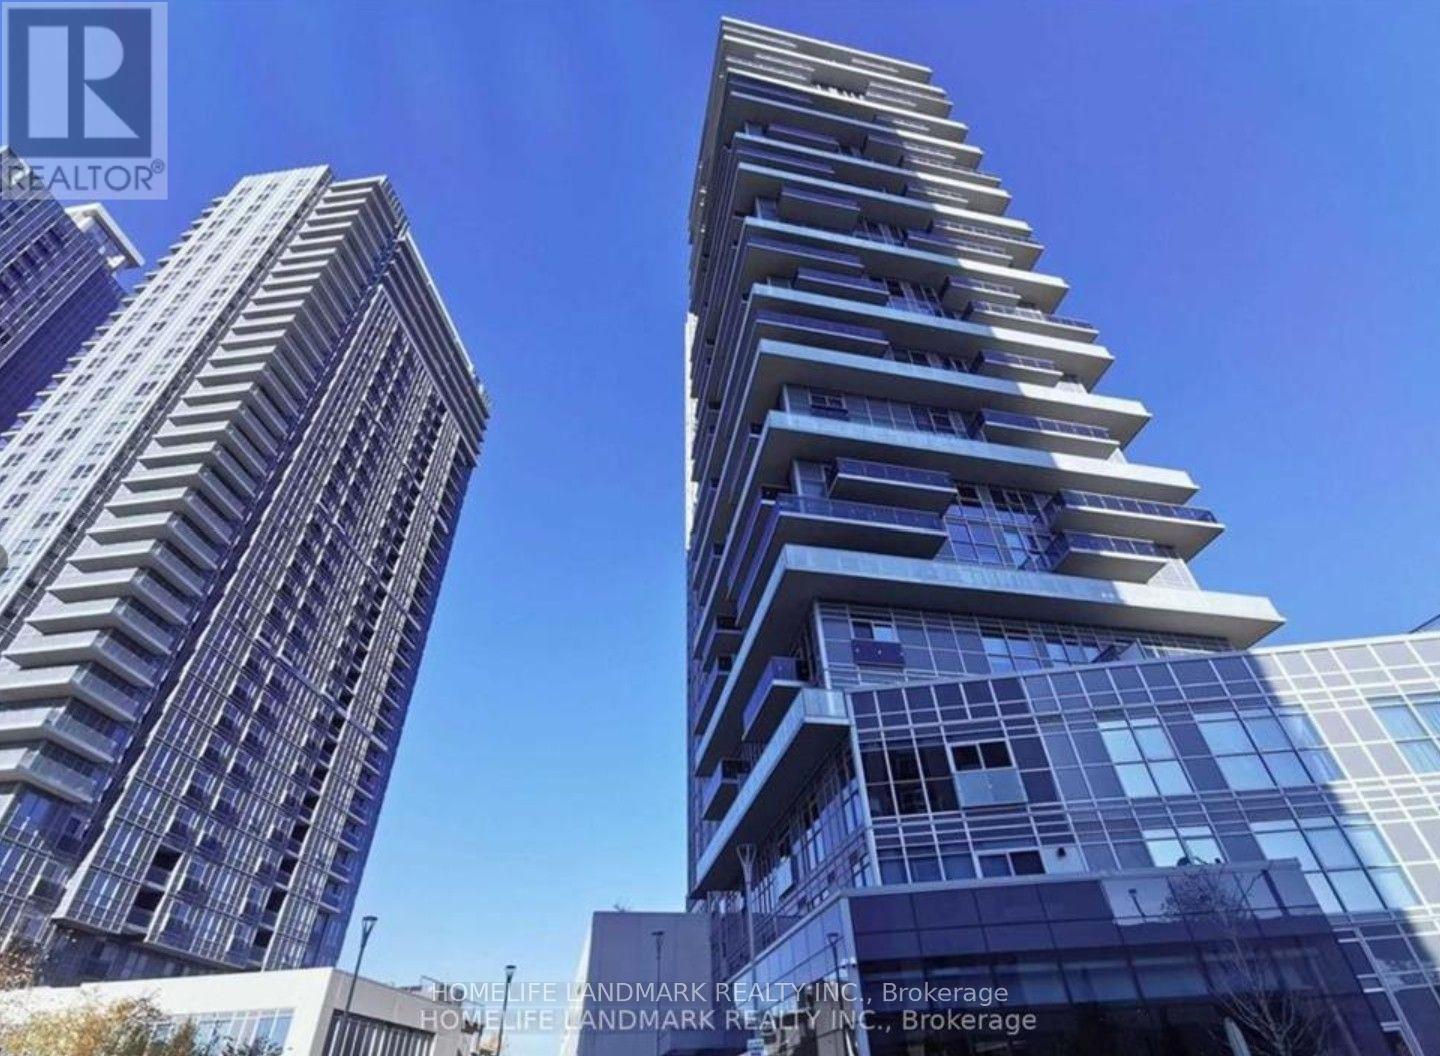
1609 - 255 Village Green Square
Toronto, Ontario
Great Location!!! Luxury Tridel Selene Condos, Spacious & Bright 1 Bedroom With A Formal Living Room. This Beautiful Open Concept Condo Offers A Functional Layout, Tall and Smooth Ceilings With Floor To Ceiling Windows, A Spacious Dining Area, Modern Kitchen With Granite Counters, Large Sun filled Bedroom With Large Window, Large Closets, 4 Piece Bath, Tons Of Storage, Large Balcony With Great Unobstructed East City Views. Parking, Locker & So Much More!! Minutes To 401, TTC, Kennedy Commons, Scarborough Town Center, And Library Within Walking Distance. Enjoy The Modern & Convenient Life Style At The Center of Everything. (id:47351)
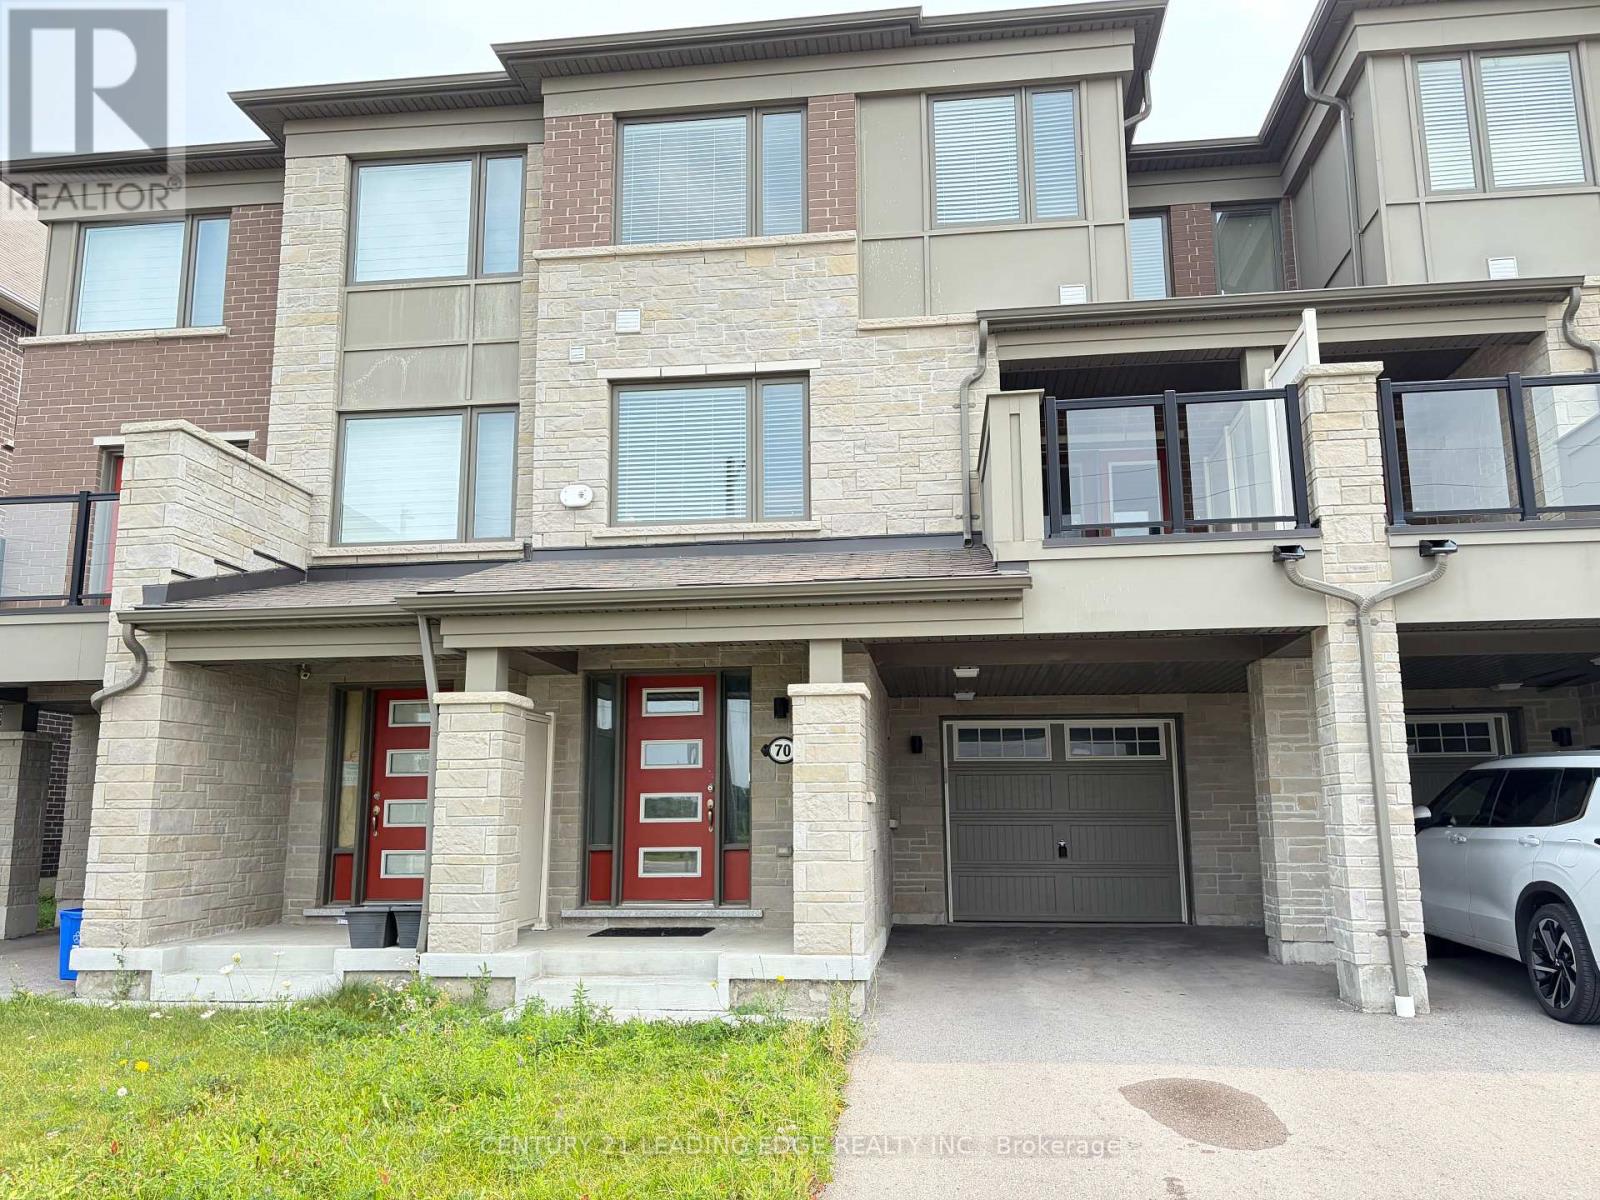
70 Lockyer Drive
Whitby, Ontario
Welcome to 70 Lockyer Drive, a sophisticated 5-year new townhome in north Whitby offering a seamless blend of modern living & proximity to conveniences. This home is crafted by Mattamy Homes in 2021, this 3-bedroom, 3-bathroom townhome offers a contemporary design with its stone and brick exteriors, and picture-perfect interior finishes. Nestled in the burgeoning Queen's Common community south of Rossland in Rural Whitby, this home boasts a single garage and room for 3 cars on the driveway for a total of 4 tandem parking spaces. Boasting an additional main level den/office, this versatile layout provides space for work-from-home days or the ability to welcome clients into your home close to the front door/entrance. The open-concept great room and kitchen flow effortlessly into the additional dining room-the perfect backdrop for hosting family gatherings with good food, and great times. With a lovely west facing balcony right off the kitchen, western sunsets can be enjoyed in your future in all 3 seasons. Abundant sunlight streams in through the north and west facing windows on every floor, casting a warm glow over the multilevel hardwood staircases, and modern light fixtures. Situated just north of the new Whitby Health Centre, future residents will appreciate the nearby amenities like the Audley (Ajax) & McKinney (Whitby) Recreation Centres and Durham Region Transit access. With lush green surroundings and proximity to parks, 70 Lockyer offers both tranquility and connectivity. Welcome home. (id:47351)
10 Sylla Avenue
Toronto, Ontario
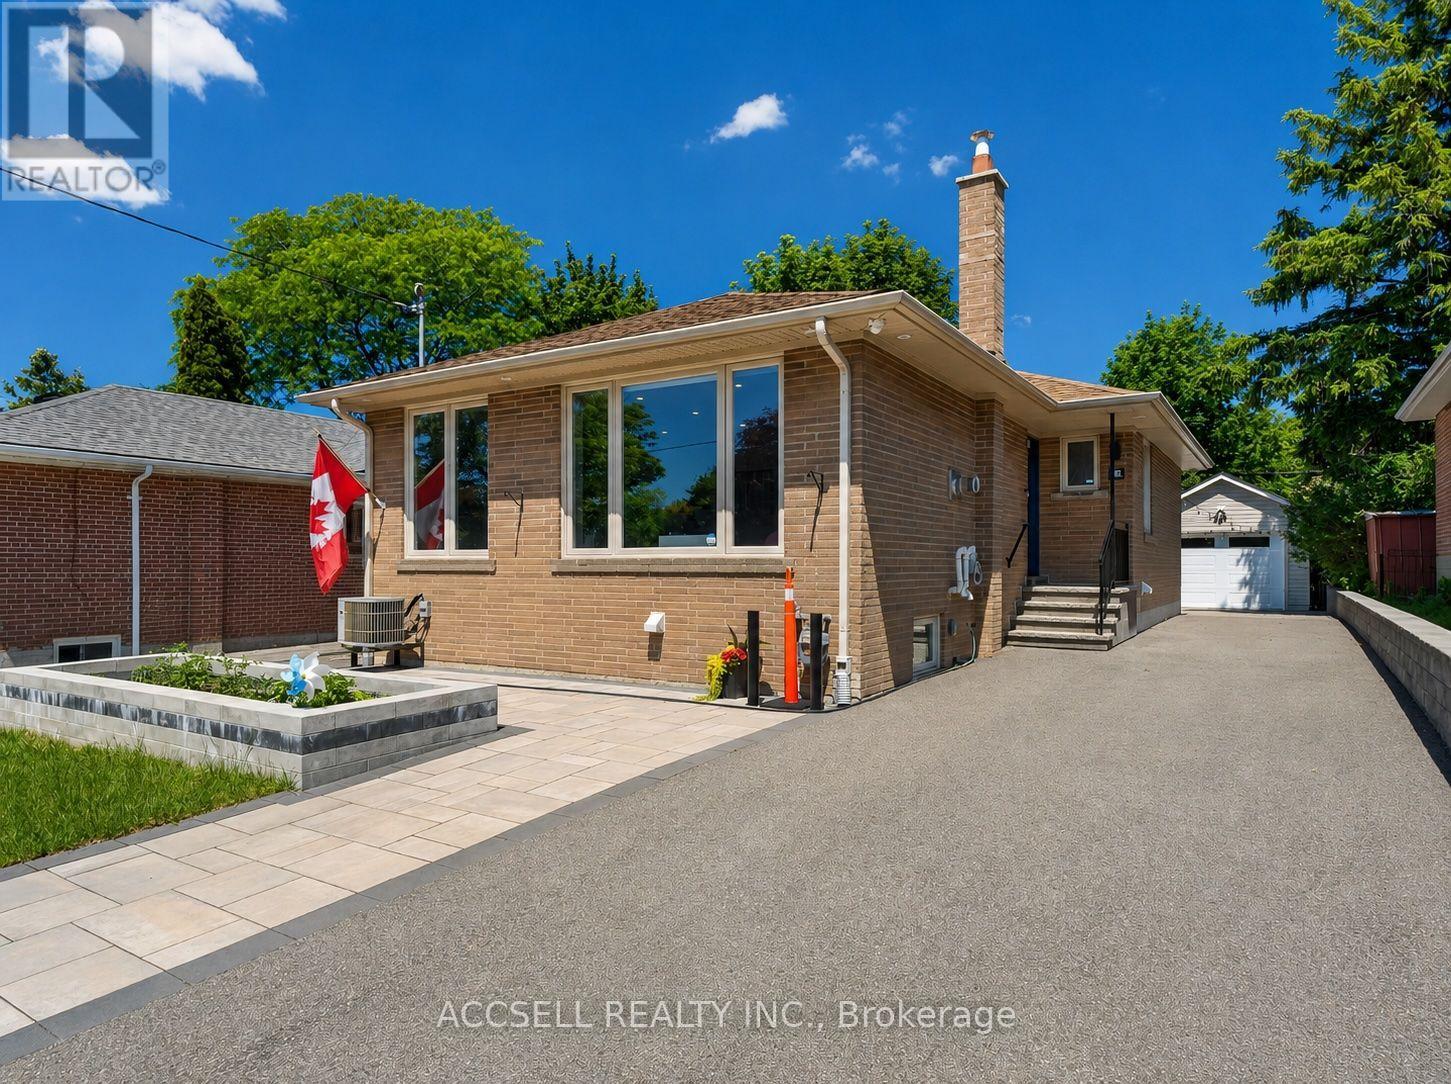
Welcome to your freshly updated 3 bedroom, 1.5-bathroom upper/main floor unit at 10 Sylla Ave. Offering a seamless open-concept layout designed for modern living. The fully renovated space features beautiful wood flooring, window blinds throughout, and included in-suite laundry. The kitchen offers tons of storage, featuring a gas stove, a garbage disposal (carburetor) for easy meal prep, and a stunning double waterfall island packed with fully functional drawers, all framed by a beautiful panoramic window that floods the space with natural light.You'll love the primary bathroom featuring heated floors throughout, an additional half-bath, and a shower equipped with a comfortable cordless control system. The master bedroom comes complete with a cooling ceiling fan and spacious closets. Step outside to enjoy both the front and back yards, complete with an included natural gas barbecue perfect for outdoor entertaining. The property also boasts a spacious garage and total parking for three vehicles, making this the ideal home in a quiet, accessible neighbourhood. (id:47351)
307 Niagara Drive
Oshawa, Ontario
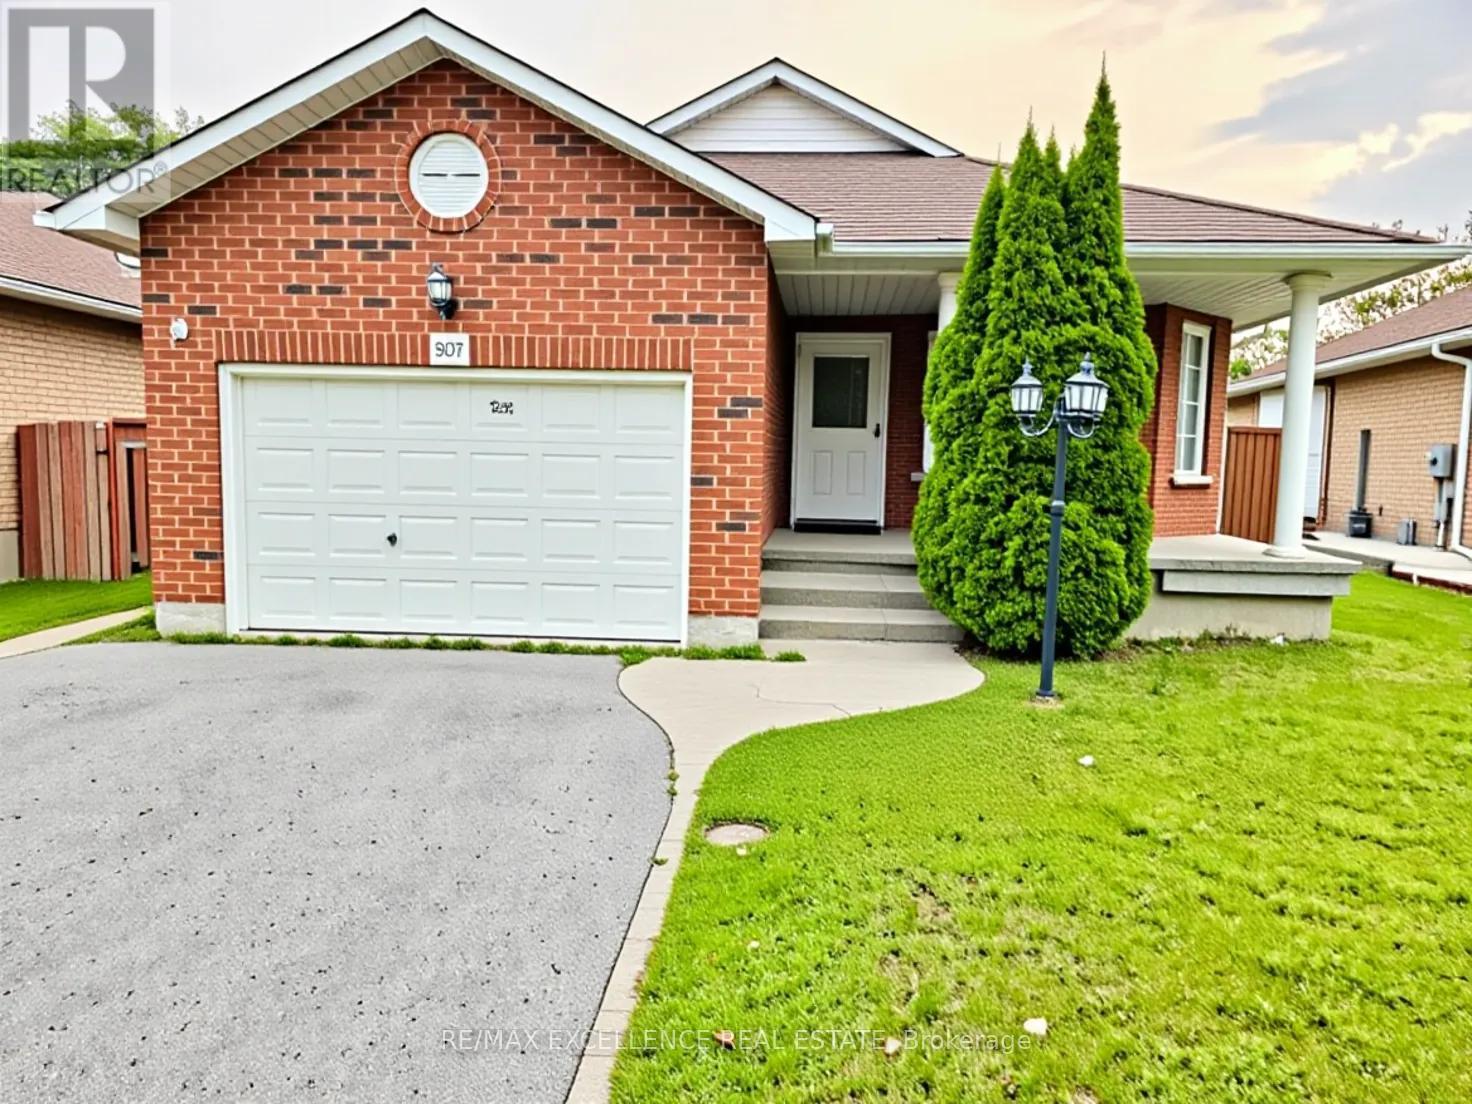
Great Opportunity to rent upper floor and second floor. Steps To Uoit & Durham College (Backing Onto University Trail), Well Maintained Detached Home, Featuring 3 Bedrooms, Natural Oak Stairs, Laminate Floor Th/Out, Family Room W/Gas Fireplace, Large Kitchen With New Quartz Counter-Top, Newer Furnace (2018), Ac (2019), Roof (2016), Walkout To Yard, Minutes To Hwy 407, Parks, Schools, Shopping, Medical & More. Tenants will pay 50% utilities. Some of the photos of the property are virtually staged. (id:47351)

363 Okanagan Path
Oshawa, Ontario
A rare opportunity to own this bright, spacious, and upgraded 3-storey townhome in Oshawa's desirable Donevan community! Offering 3+1 bedrooms, 3 bathrooms, and two private balconies, this stunning home features a functional layout designed for modern living. The main level offers a versatile family room or home office with a walk-out to the patio and direct garage access. The sun-filled second level showcases an open-concept great room, dining area, and contemporary kitchen with a walk-out balcony-perfect for entertaining. The third level features a spacious primary bedroom with a 3-piece ensuite, a generous second bedroom, and a third bedroom complete with a walk-in closet and private balcony access. Upgrades include hardwood flooring throughout, oak stairs, modern light fixtures, and more. Ideally located just minutes from Hwy 401, Costco, Oshawa Centre, schools, parks, transit, and everyday amenities. A true turnkey gem offering style, comfort, and convenience-don't miss this incredible opportunity! (id:47351)
Ph06 - 955 Bay Street
Toronto, Ontario
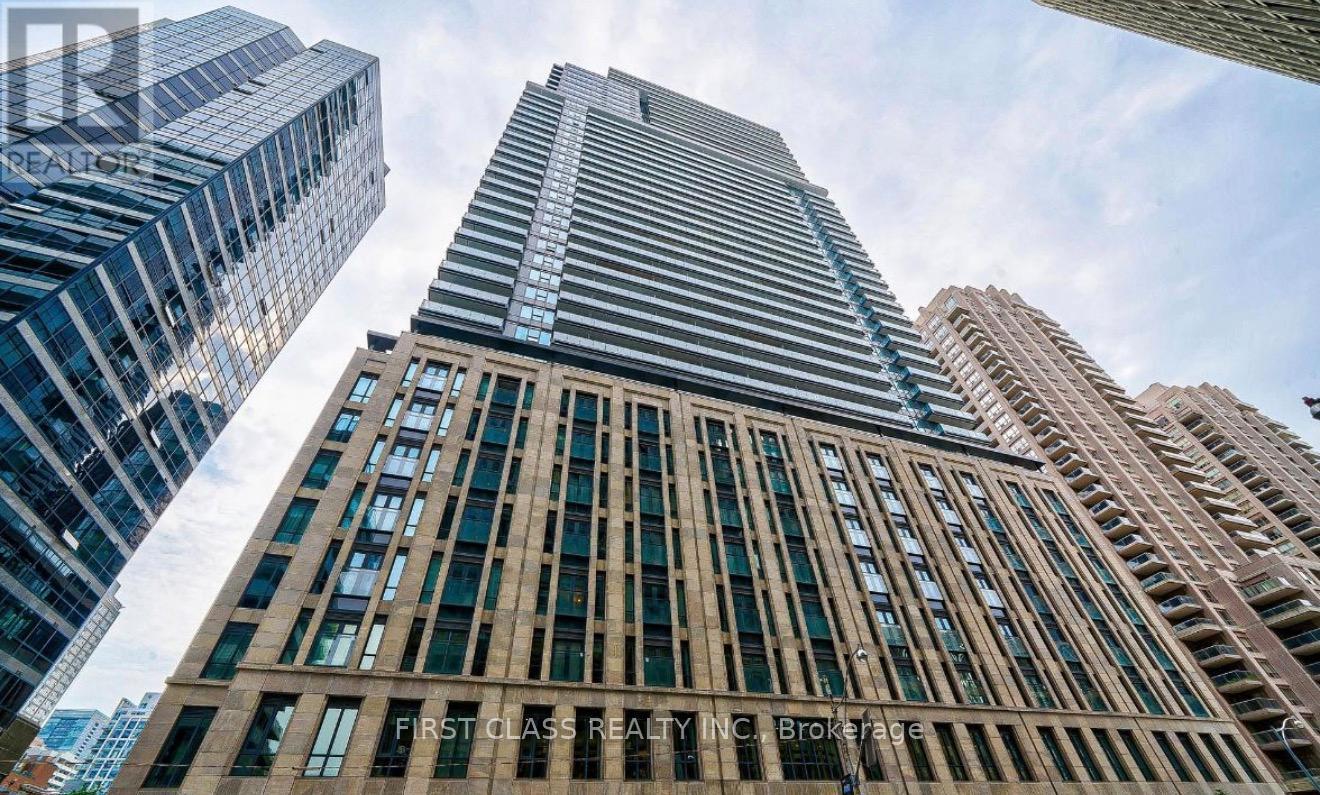
Experience the pinnacle of urban living at The Britt Condo with this coveted three-bedroom with windows unit featuring an exceptionally large terrace boasting panoramic views (SE). Located in the prestigious heart of downtown Toronto, this in-demand residence offers a fabulous layout and convenient access to TTC subway stations (Wellesley, Bay, Yonge/Bloor, College, Museum), University of Toronto, Toronto Metropolitan University (formerly Ryerson University), Queens Park, and Bloor Street/Yorkville shops. Embrace the allure of downtown living with this remarkable condo, where luxury, convenience, and cultural richness converge. (id:47351)
1010 - 8 Tippett Road
Toronto, Ontario
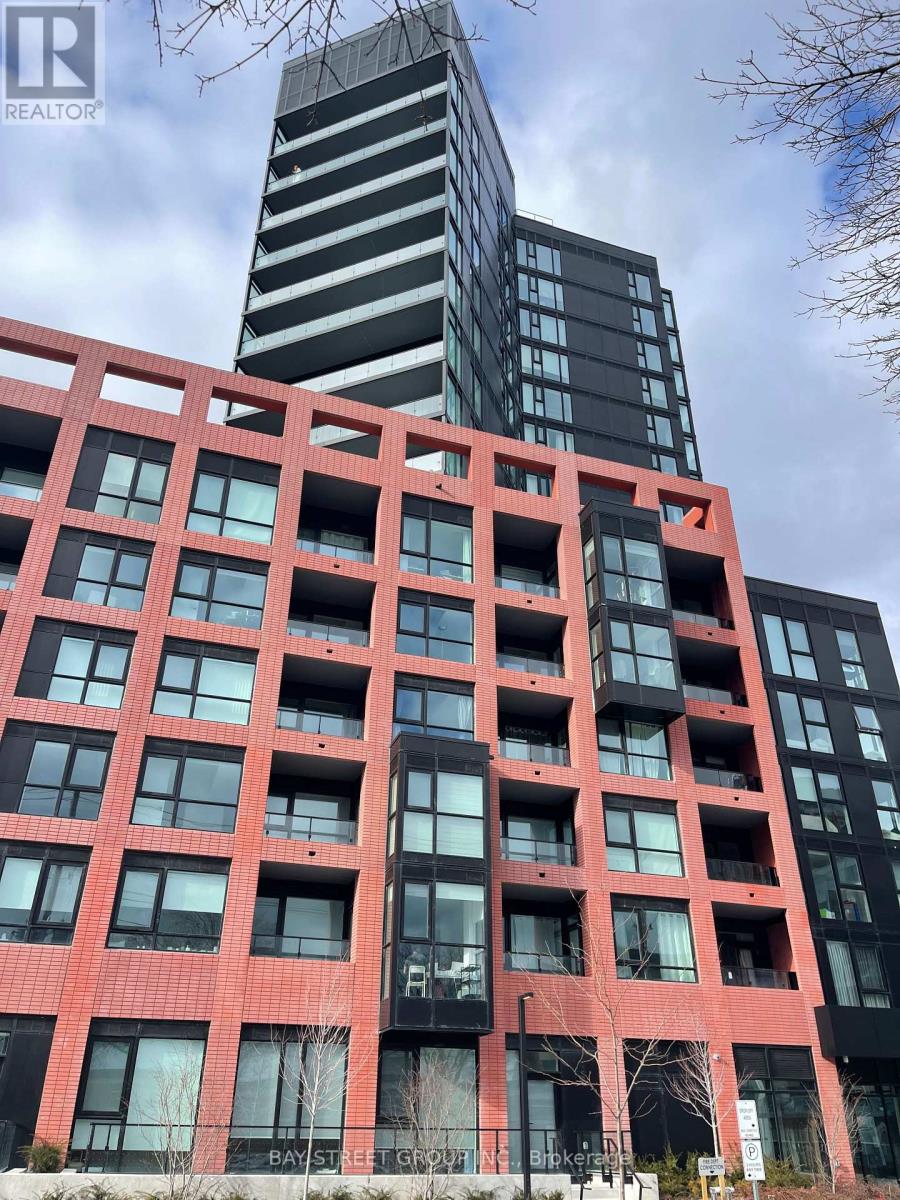
Live In The Prestigious Express Condos In Clanton Park! Enjoy A Elegantly Designed Condo In A Prime Location Steps To The **Wilson Subway Station**. Minutes To The Hwy 401/404, Allen Rd, Yorkdale Mall, York University, Humber River Hospital, Costco, Grocery Stores, Restaurants, & Parks. Kids Play Ground With Splash Pad. Wide Plank Laminate Flooring, Unit Features Floor-to-ceiling Windows, Tasteful Modern Finishes, Smooth Ceilings, Upgraded Bath And Kitchen W/ Integrated Dishwasher, S/s Fridge, Stove, Range, Hood, Washer & Dryer, Kitchen Island.Unit Features Floor-to-ceiling Windows, Tasteful Modern Finishes. (id:47351)
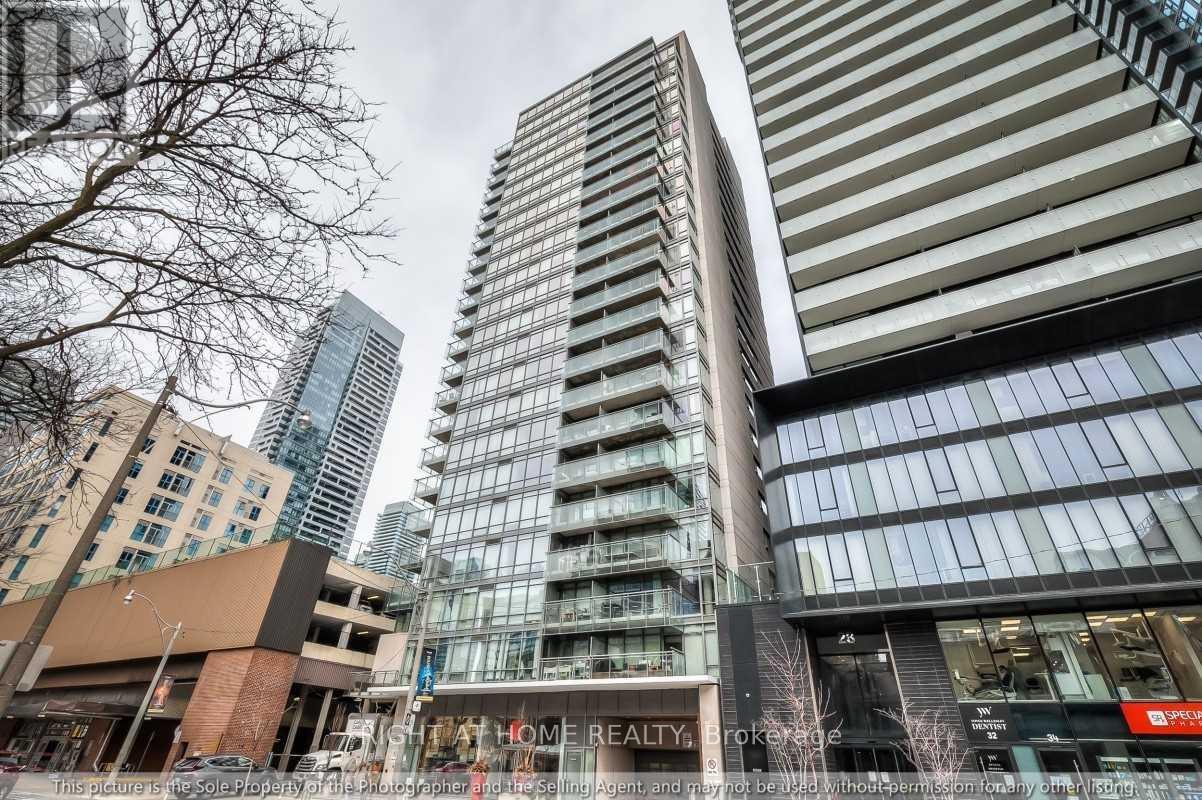
502 - 22 Wellesley Street E
Toronto, Ontario
Immaculate 1 Bedroom South Facing Suite W/Parking & Locker. Upgraded Kitchen W/Fisher & Paykel Fridge, Granite Counters & Glass Mosaic Feature Walls. Floor To Ceiling/Wall To Wall Windows Span The Width Of Suite Providing An Abundance Of Natural Light. Good-Sized Bedroom Features Space Saving Barn Door, Blackout Blinds & Large Closet. 577 Sqft.+50 Sqft Open Balcony W/Gas Hook Up For Bbq. Next To Wellesley Subway Station. Steps To Bloor St., Yorkville & Yonge St Amenities. (id:47351)
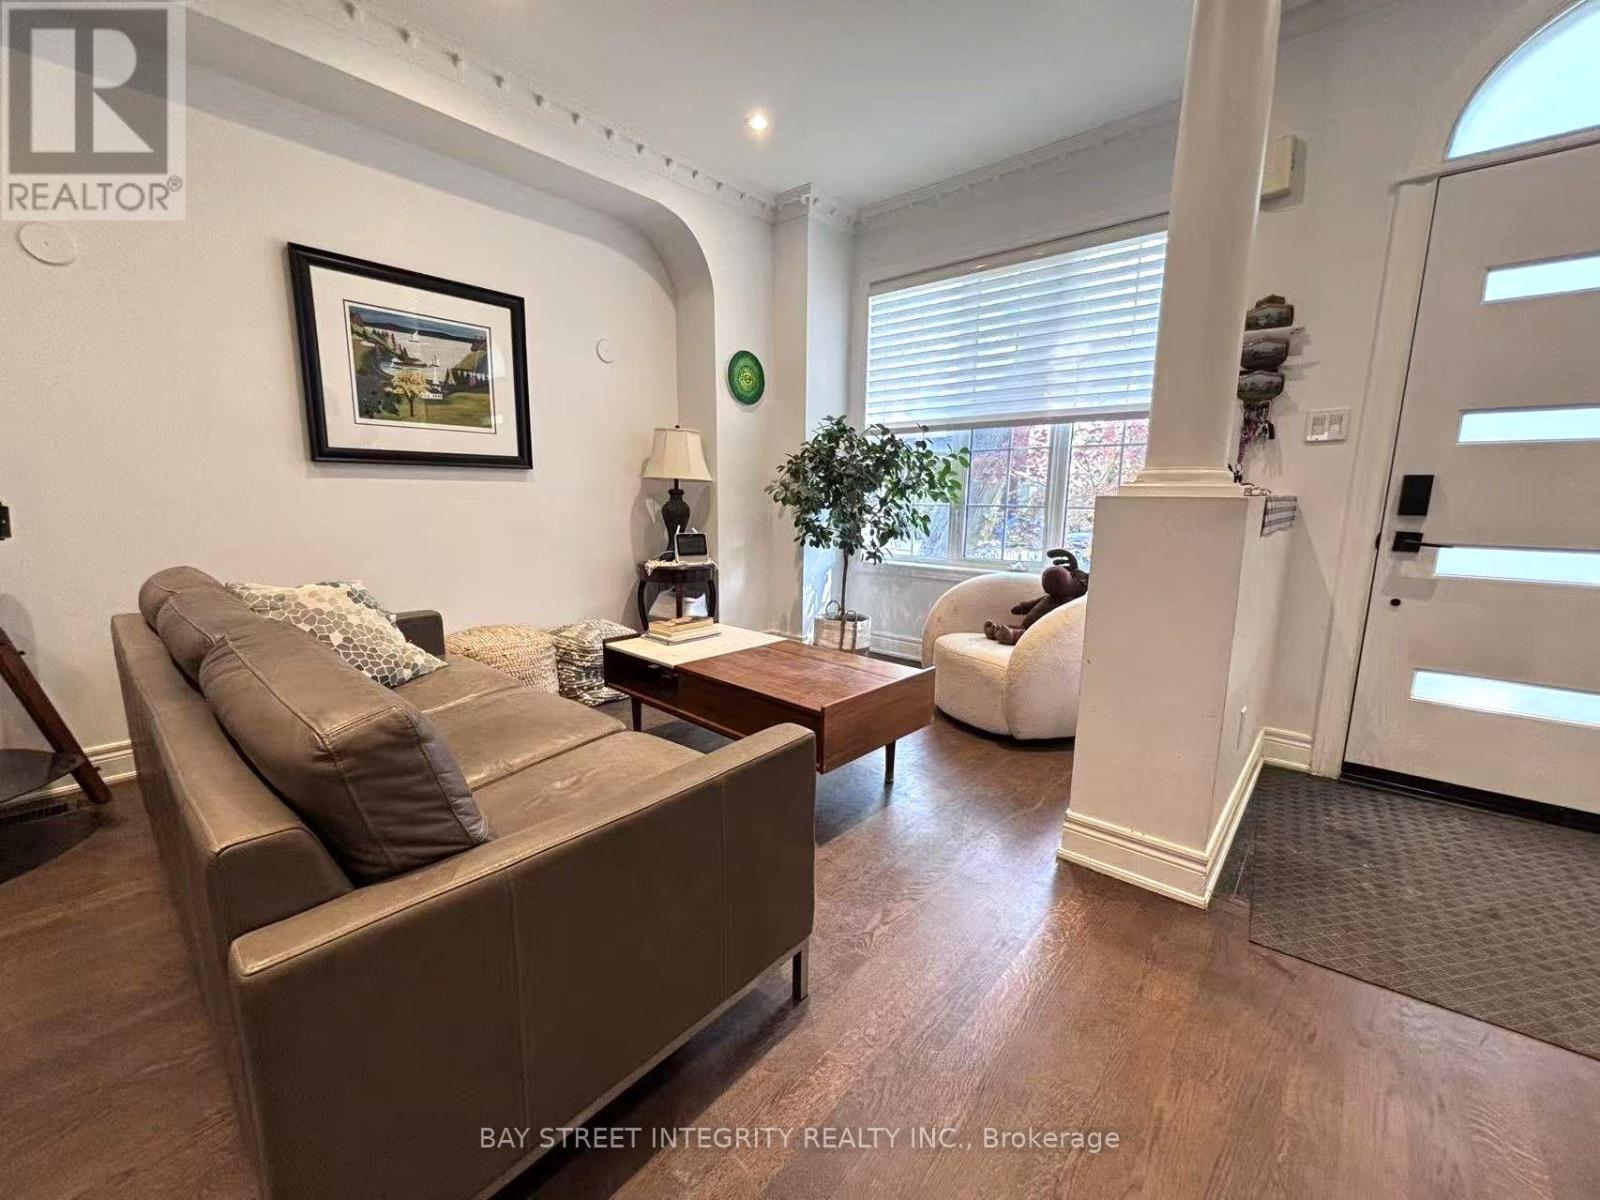
Upper 162 Claremont Street
Toronto, Ontario
Located In The Heart Of Toronto's Sought-After Trinity-Bellwoods Neighbourhood* This Spacious House Has It All* Set On A Deep 18.02 Ft X 127 Ft Lot, With 4 Bedrooms And 3 Bathrooms* End Unit With A Semi-Detached Feel* Top-Of-The-Line Features Throughout, Including A Modern Kitchen With A Walkout To The Yard, Oak Hardwood Flooring, A Skylight, High Ceilings And Cornice Moulding* Ideally Situated Near Trinity Bellwoods Park And The Vibrant Shops, Cafés And Restaurants Along Dundas West, Queen West And Ossington Avenue* Steps To Public Transit, With Convenient Access To Downtown, Kensington Market, Little Italy And Everyday Amenities* A Rare Opportunity To Enjoy Space, Comfort And An Exceptional Urban Lifestyle In One Of Toronto's Most Desirable Communities* Tenants Requiring Parking May Apply To The City Of Toronto For A Residential Street Parking Permit. Tenant shall pay an additional $500 per month, which includes all utilities (heat, hydro, water), internet, HWT Rental Fee and Waste management. (id:47351)
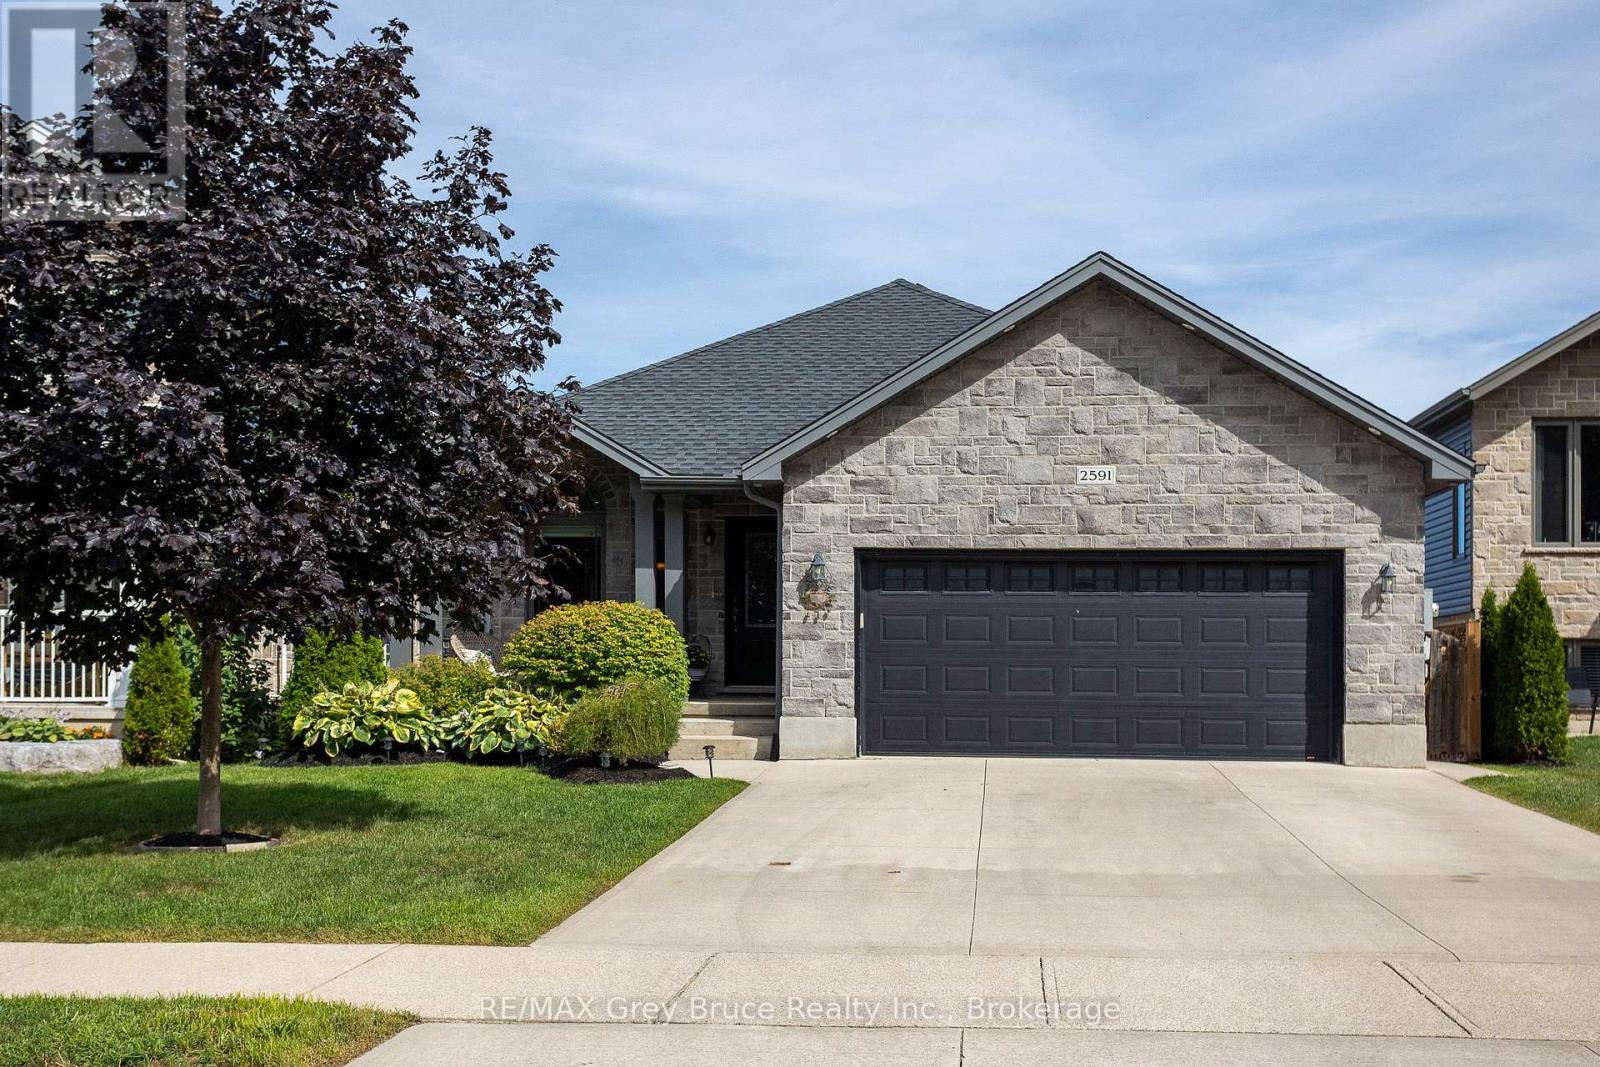
2591 7th Avenue E
Owen Sound, Ontario
Welcome to this beautifully maintained 5-bedroom, 4-bathroom family home, ideally located in one of Owen Sound's most sought-after neighbourhoods, just steps from Notre Dame School and directly across the street from the scenic Tom Thomson Trail. Built only 10 years ago, this spacious home offers room for everyone with three separate living areas, including a bright main floor living room, a comfortable lower-level family room, and a basement recreation room perfect for movie nights, hobbies, or a kids' play space. The heart of the home is the stunning VanDolder kitchen, featuring warm wood cabinetry, stone countertops, a centre island, and stainless steel appliances. The spacious primary suite offers a walk-through closet leading to a beautifully appointed ensuite bath, creating a private retreat at the end of the day. Outside, you'll discover a backyard designed for today's busy families who would rather spend time enjoying their outdoor space than maintaining it. The expansive stamped concrete patio with glass railings provides an incredible setting for entertaining friends, hosting summer gatherings, or simply relaxing with a morning coffee, while the raised deck off the kitchen makes BBQ season effortless. With just the right amount of lawn for children or pets to enjoy, and a large, low-maintenance outdoor living area that feels like an extension of the home, this backyard delivers the perfect balance of function, comfort, and enjoyment. (id:47351)
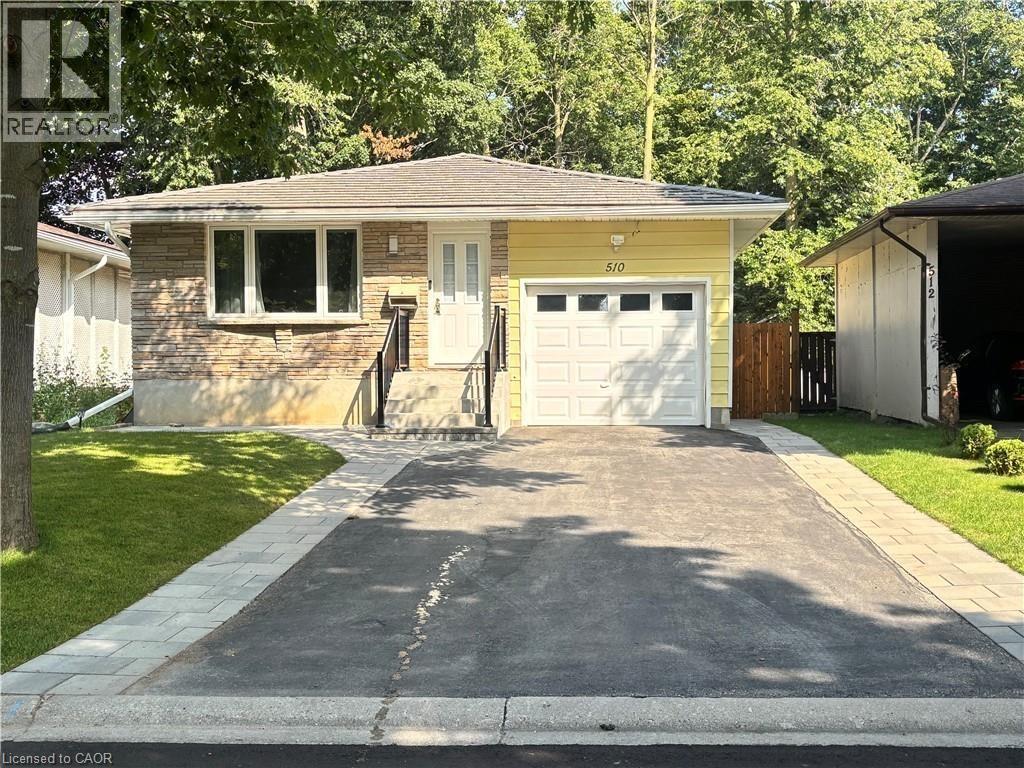
510 Oakridge Place
Waterloo, Ontario
Welcome to this exceptional bungalow featuring two legal units, offering a fantastic opportunity for homeowners, investors, or multi-generational families. Located in the desirable Old Lakeshore neighbourhood, this well-maintained property combines comfortable living, excellent rental potential, and an impressive 8’ x 20’ Swim Spa. The home has been thoughtfully updated over the years, including a newer electrical panel and plumbing, a 2020 furnace and A/C, a 2020 on-demand water heater, a 2019 asphalt driveway, an updated, newly legal 1-bed basement unit, a garage door, eavestroughs and fascia, plus an updated steel roof. The front porch and fully fenced backyard were newly completed this year. The bright primary bedroom features sliding-door access to a new deck surrounding the Swim Spa, creating a private and relaxing outdoor oasis. The fenced yard, complemented by privacy curtains and mature trees, offers excellent potential to create your own backyard retreat. A large storage shed provides additional convenience. Inside, the spacious updated kitchen is ideal for anyone who loves to cook, featuring stainless steel appliances, a gas stove, oversized refrigerator, deep sink, and an extra-large peninsula countertop. The updated main-floor bathroom includes convenient laundry and a walk-in shower. The living room is filled with natural light through a large picture window overlooking the peaceful cul-de-sac. Downstairs, the legal 1 beds basement provides a gas fireplace, modern kitchen, additional bedroom, and full bathroom. It is ideal for independent living and also offers excellent potential as a stable rental unit, providing an additional source of rental income for the property. Enjoy a fantastic location close to Laurelwood Conservation Area, the University of Waterloo, and the LRT, while being within walking distance of schools, public transit, and shopping. (id:47351)
4350 Watson Road S
Puslinch, Ontario
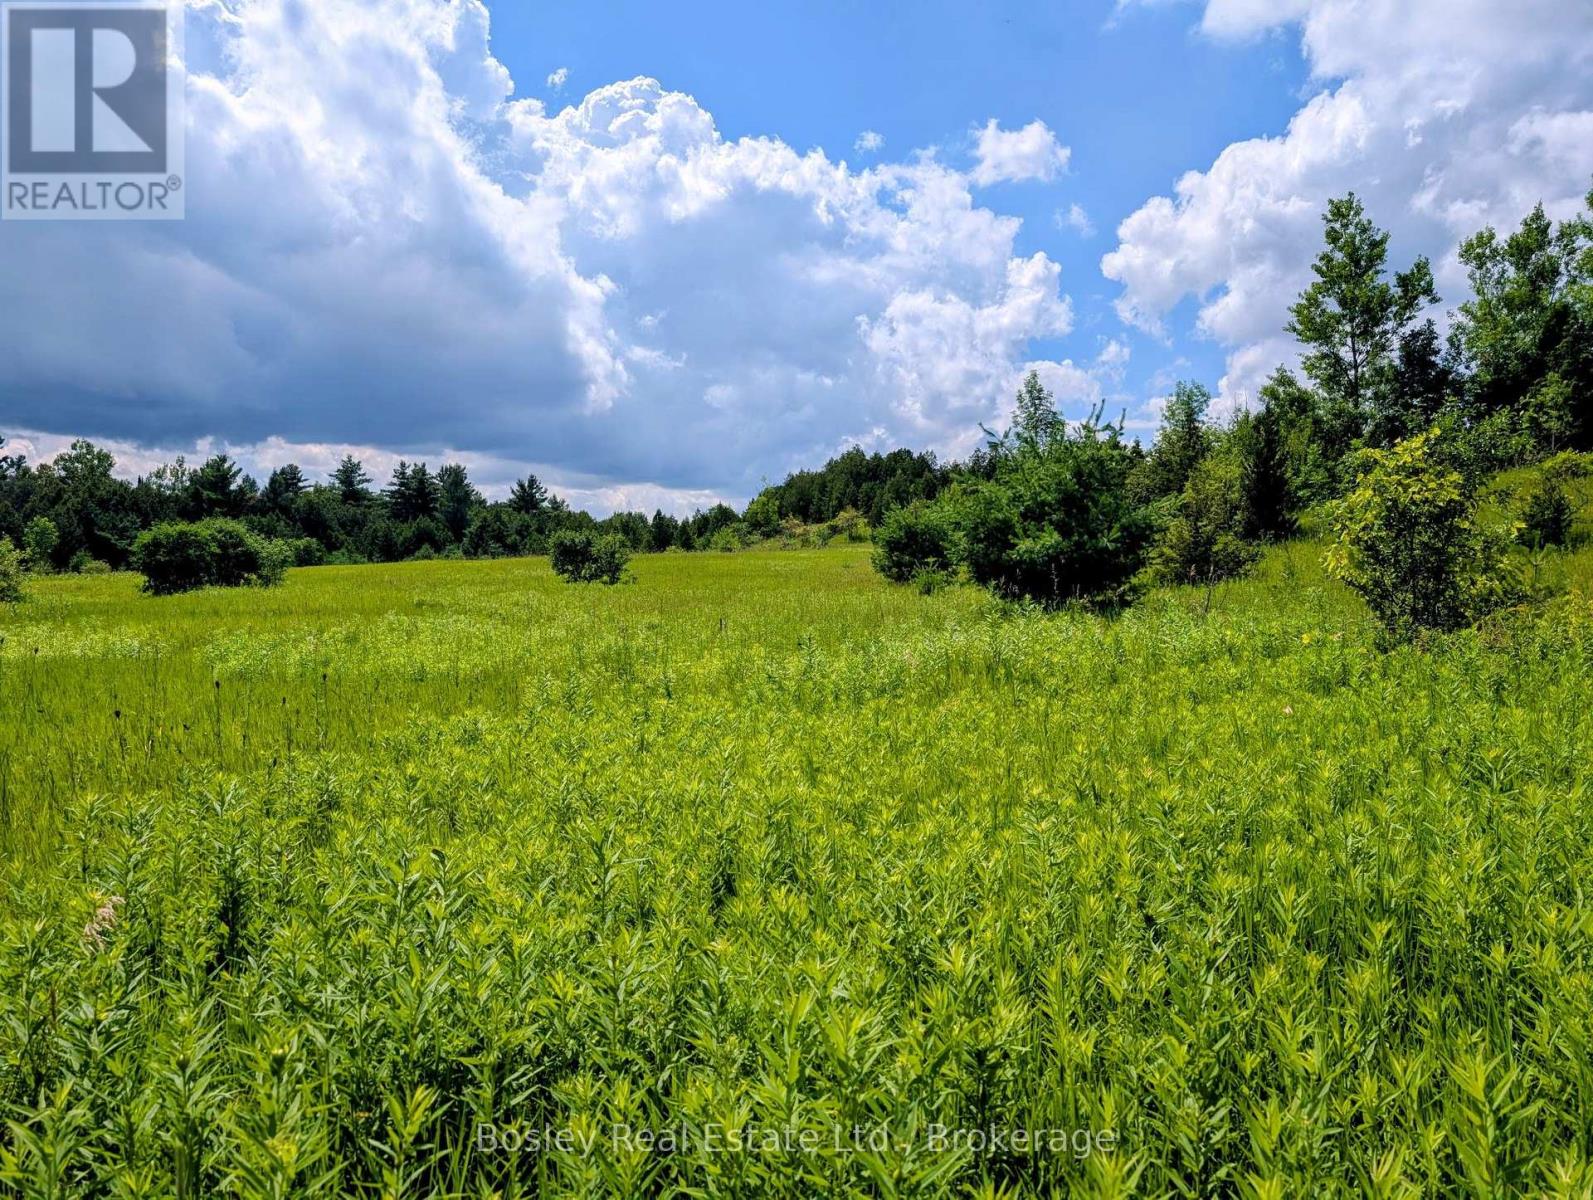
An exceptional opportunity to own approximately 88 acres in a highly desirable Watson Road location. Offering an ideal setting for a private country estate just minutes from the amenities of Guelph. The property features beautiful rolling topography, a peaceful and private setting, and a natural clearing providing an ideal potential building site for your future home or estate.With convenient access to major highways, commuter routes and Pearson Airport this property offers the rare combination of rural privacy and urban accessibility. A remarkable opportunity to create your own private retreat in a sought-after area, with ample space to build, enjoy the outdoors, and embrace the beauty and tranquility of the countryside while remaining close to everything Guelph has to offer and just minutes to Aberfoyle Community Centre, Library, Sports Fields and Aberfolye Public School (id:47351)
44 Westbank Trail
Stoney Creek, Ontario
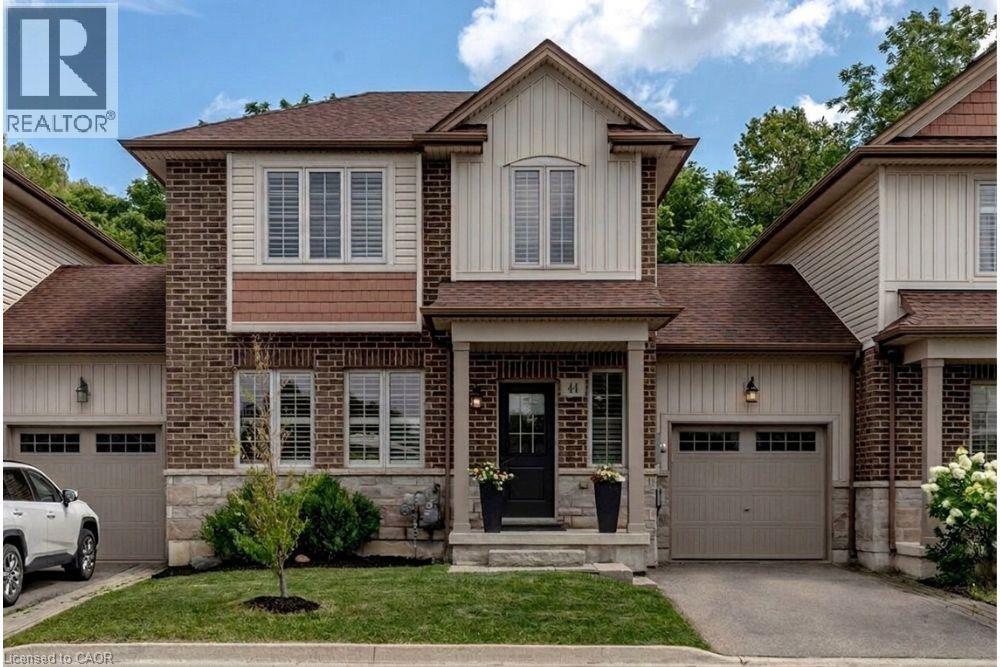
Welcome to 44 Westbank Trail, a rare find on Stoney Creek Mountain: a freehold link townhome with no road fees, no front neighbours, and no rear neighbours, backing directly onto green space. From the moment you step inside, this one feels different. Dark hardwood flows through a bright main level, California shutters dress every window, and the white kitchen pairs dark granite counters with a classic subway backsplash. Upstairs delivers something few townhomes can: two generous bedrooms, each with its own walk-in closet and private ensuite, plus the convenience of upper-level laundry. The primary stretches over fifteen feet, with a sun-filled second bedroom nearly matching it. Downstairs, a full unfinished basement with cold room is a blank canvas, ready to become a rec room, gym, or home office. Outside, the attached garage offers direct access to the backyard, where a concrete patio and green lawn back onto trees instead of neighbours. With approximately 1,312 square feet above grade, built in 2014 and immaculately kept, this home suits first- time buyers wanting a turn-key start, professionals seeking low-maintenance freehold living, and downsizers who refuse to compromise on privacy. Steps to the trails along Felker's Creek and minutes to every Heritage Green amenity, schools, transit, and highway access, 44 Westbank is the townhome that lives like a detached. (id:47351)

12 Castlebury Drive
Guelph, Ontario
Some homes offer more than just extra space - they offer flexibility, privacy, and the comfort of knowing the important updates have already been taken care of. Welcome to 12 Castlebury Drive, a home designed to grow with you and your family. Nestled in a quiet setting backing onto peaceful greenspace with no rear neighbours, this is the kind of backyard privacy that is becoming harder to find. Inside, you'll find 3+1 bedrooms, 2.5 bathrooms, an attached garage, and a bright sunroom that's perfect for enjoying your morning coffee, hosting family and friends, or relaxing at the end of the day. Thoughtful updates throughout include a refreshed kitchen, renovated bathrooms, modern lighting, updated flooring, and a durable metal roof, allowing you to move in and enjoy your home from day one. The separate entrance to the lower level adds even more flexibility, offering excellent potential for an in-law suite, additional living space, or a space that can adapt as your needs change. Located in a family-friendly community with convenient access to parks, schools, shopping, and quick connections to the Hanlon Expressway, this home combines comfort, practicality, and future potential. 12 Castlebury Drive is a place where you can settle in, make memories, and enjoy everything this wonderful home has to offer. (id:47351)
225 Christie Street
Toronto, Ontario
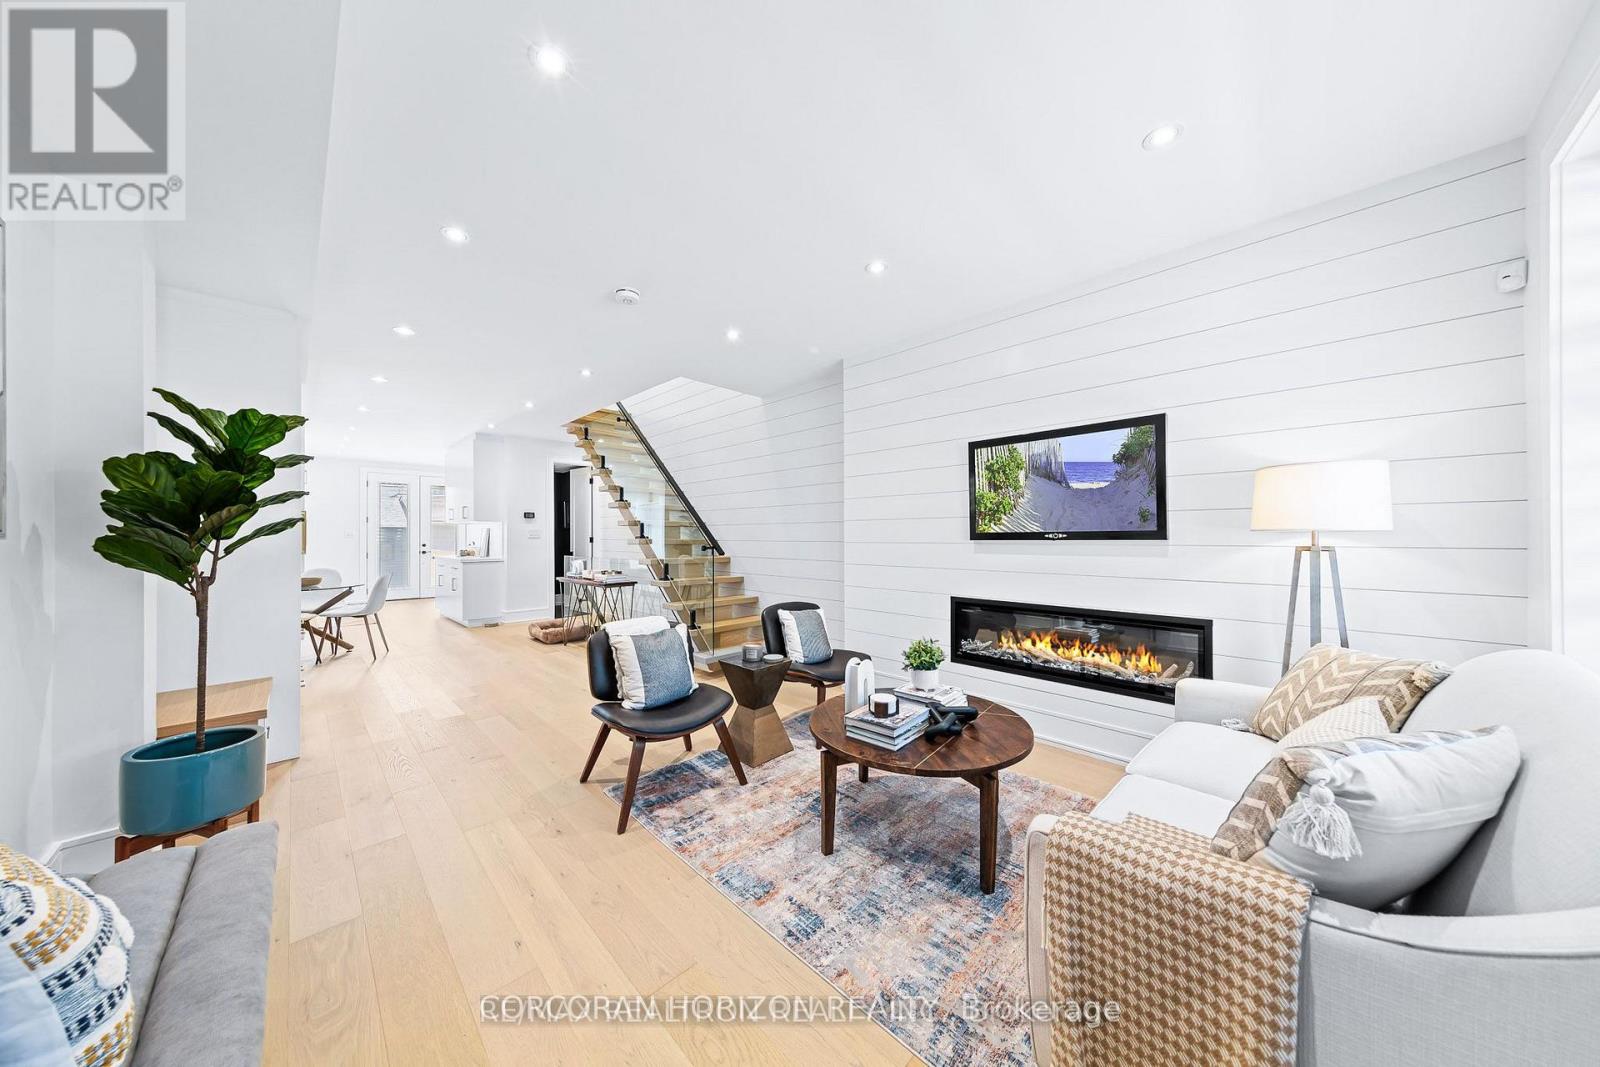
Gorgeous Fully Renovated Home in Fantastic Neighbourhood. This Magnificent Home Boasts aMeticulously Finished For Modern Living To Maximize Comfort, Efficiency And Functionality.Attention To Detail Is On Full Display In All Aspects Of This Home .Thoughtful Design AffordsAn Abundance Of Natural Light Throughout. Separate 100 AMP Electrical panel in Garage.LanewayHousing potential(*Buyer to verify*).patio w/natural gas bbq hook up.sump pump.Have To See ThisHouse To Realize What A Rare Find It Is! Close to Schools, Parks, Loblaws, Fiesta Farms, Shops,Subway!! (id:47351)
4 Kerwin Gate
St. Catharines, Ontario
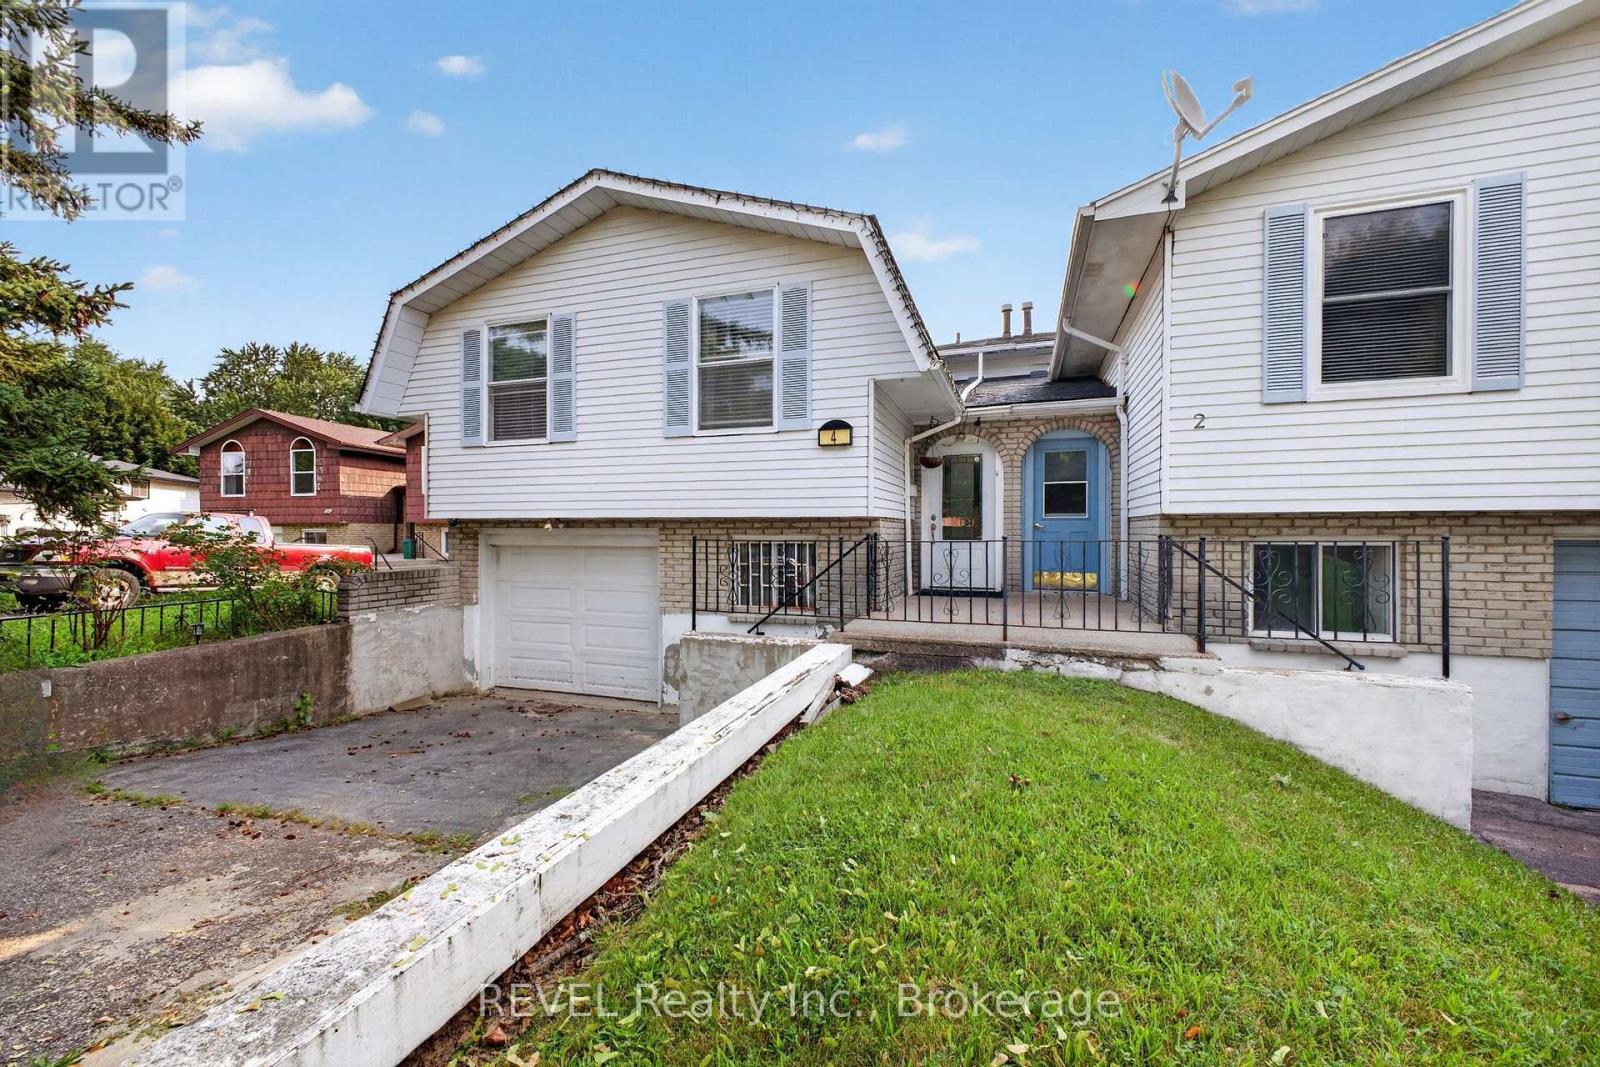
Welcome to 4 Kerwin Gate, a spacious raised bungalow tucked on a quiet crescent in St. Catharines' desirable Lakeport neighborhood. Offering approximately 1,804 sq. ft. of total finished living space, this home is ideal for a growing family, with three bedrooms and a full bath on the main floor, plus a finished lower level that gives older kids their own space, including a large family room, an additional bedroom, and a second full bath. The main floor also features a bright kitchen, living and dining areas, and a primary bedroom with ensuite for mom and dad. The backyard offers great outdoor space to enjoy with kids or pets, plus direct garage access from the lower level for everyday convenience. Location is a standout. Lakeport offers quick access to the QEW, nearby elementary and high schools, and is just minutes from the Lake Ontario shoreline, including Lakeside Park's sandy beach, the historic Port Dalhousie waterfront and marina, and the Lake Ontario Waterfront Trail. Port Dalhousie's boutique shops, cafés, and restaurants are close by, along with easy access to downtown St. Catharines and Brock University. This home presents a genuine opportunity for buyers willing to add some cosmetic updating, with real potential to build equity in a well-established, sought-after North End location. (id:47351)
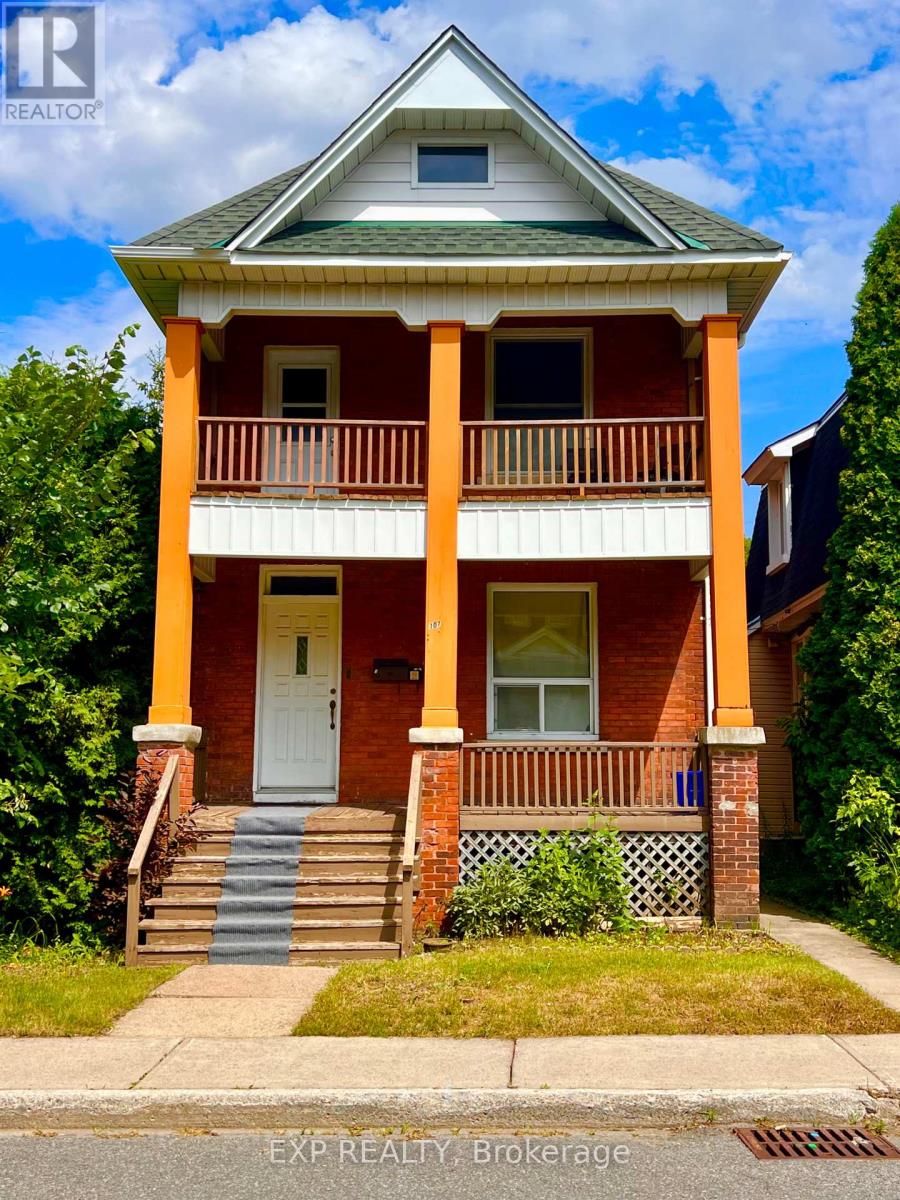
107 Spadina Avenue
Ottawa, Ontario
INVESTMENT OPPORTUNITY IN WEST CENTRETOWN! Ideally positioned in one of Ottawa's most sought-after urban neighbourhoods, this well-located duplex offers an excellent opportunity for investors seeking a versatile income property with two separate residential units. Each unit occupies its own level and features two bedrooms, providing attractive layouts for tenants seeking comfortable inner-city living. The upper unit also enjoys a private second-floor balcony, while both units benefit from access to the backyard. Additional features include a detached garage and two rear parking spaces, conveniently accessed from the laneway/street behind Spadina Avenue-an exceptional amenity in this central location. The real value is the location. Situated in West Centretown, residents are surrounded by an outstanding mix of restaurants, cafés, grocery stores, shops, fitness studios, services and entertainment. Bank Street, Somerset Street West and the broader Centretown area offer an abundance of everyday amenities within easy reach. The neighbourhood is highly walkable and well connected by public transit, with convenient access to downtown, the O-Train network, Highway 417 and major employment, education and cultural destinations. (Centretown Ottawa)Enjoy close proximity to Chinatown and Little Italy, the Ottawa River pathways, parks and recreation, and the many attractions of downtown Ottawa. Centretown's established mix of residential, commercial and employment uses continues to make it an attractive choice for tenants seeking an urban lifestyle with convenience at their doorstep. (Centretown Citizens Ottawa Corporation)A fantastic opportunity to add a well-positioned duplex to your portfolio, live in one unit while renting the other, or capitalize on the enduring appeal of central Ottawa living. Minimum 48hrs notice to schedule any and all showings. (id:47351)
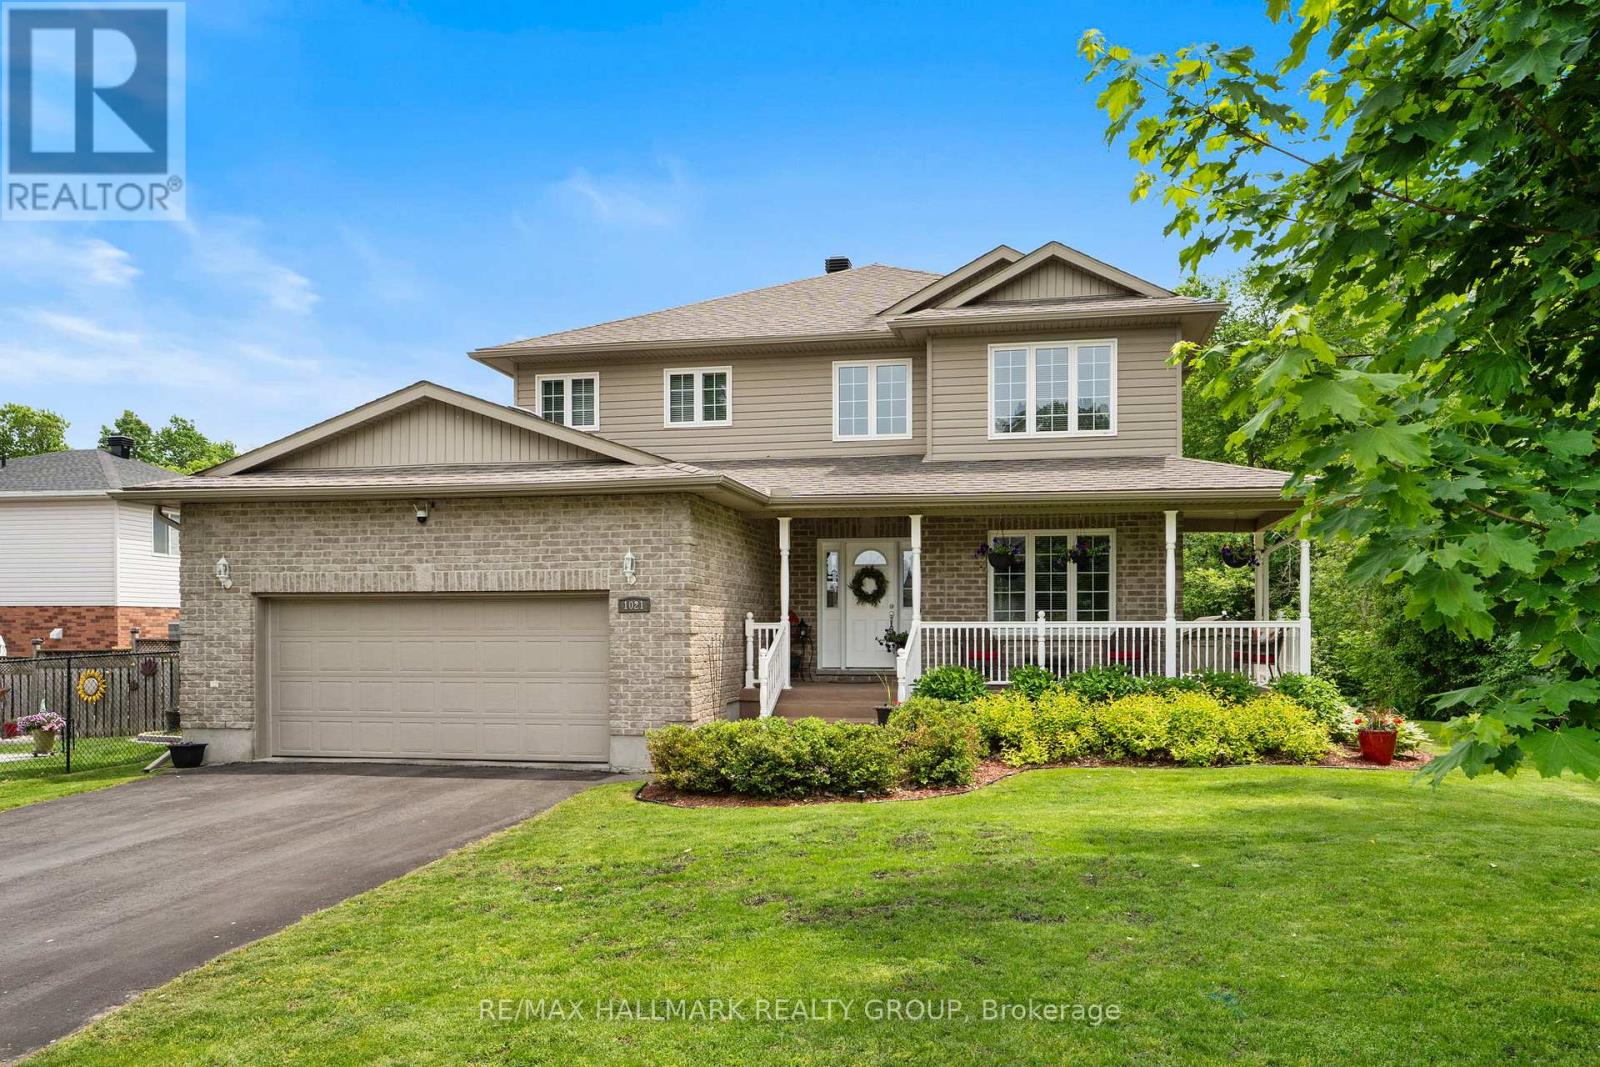
1021 Kingswood Street
Brockville, Ontario
Welcome to Bridlewood, where mature trees, quiet streets & nearby parks create one of Brockville's most desirable neighbourhood settings. Beautifully maintained from top to bottom, this impressive 4-bedroom home offers the space families are looking for, paired with thoughtful updates & timeless finishes. A wrap-around, epoxy-coated front porch welcomes you into a soaring two-storey foyer, where graceful archways connect the formal living & dining rooms and meticulously maintained hardwood flooring adds warmth throughout. At the heart of the home, the spacious eat-in kitchen features Corian countertops, abundant cabinetry, pantry storage & a bright breakfast nook with access to the private rear deck. Just beyond, the sunken family room is anchored by a natural gas fireplace, while the adjoining office provides an ideal work-from-home space. A powder room, direct garage access & two front coat closets complete the main level. Upstairs are four true bedrooms, including a spacious primary retreat with walk-in closet & luxurious 5-piece ensuite. Convenient second-floor laundry makes everyday living that much easier. The finished lower level extends your living space with a generous rec room & plenty of storage. Outside, the private backyard is ready to enjoy with a deck surrounded by mature trees, hot tub, natural gas BBQ & 8x12 storage shed. Major updates offer added peace of mind, including a brand new furnace, air conditioner & air exchanger, a roof approximately 7 years old, whole-home automatic generator & whole-home surge protection. Located close to shopping, grocery stores, walking trails, parks & soccer fields, this is your opportunity to enjoy a spacious, exceptionally cared-for home in an established Brockville neighbourhood. Move in, settle in & experience everything the Bridlewood lifestyle has to offer. With its combination of location, space, privacy & important updates already completed, this is a home designed to make everyday living comfortable & easy. (id:47351)
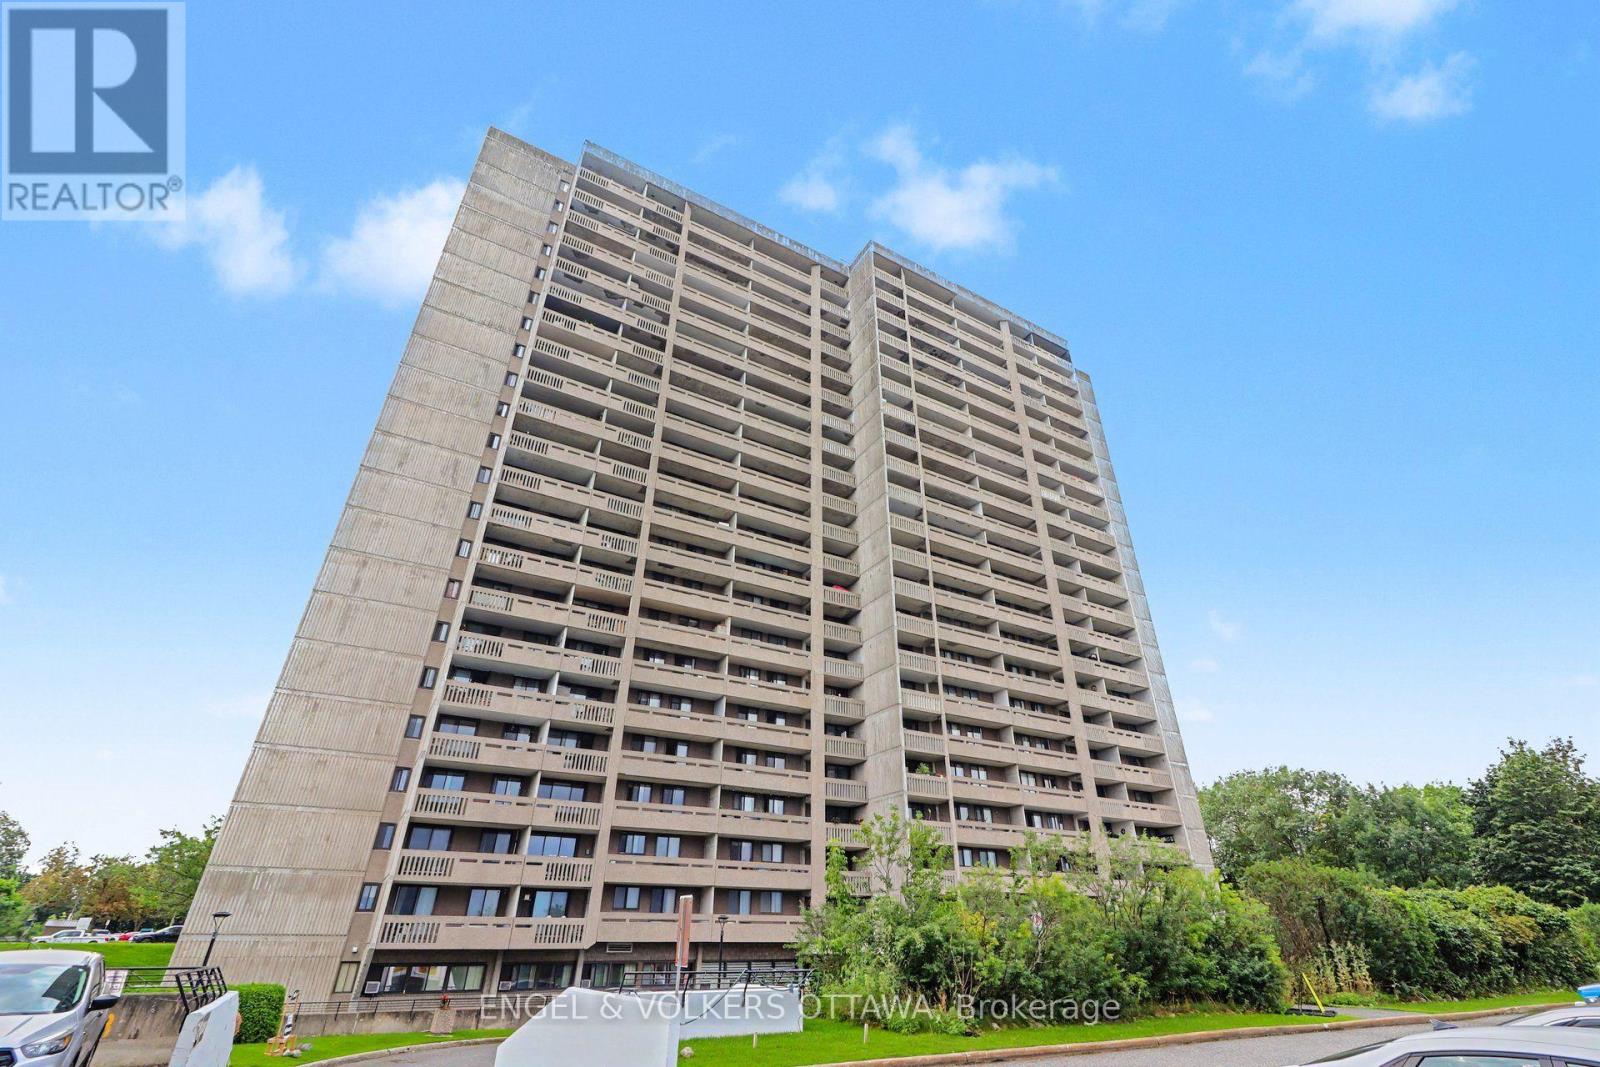
1702 - 415 Greenview Avenue
Ottawa, Ontario
Welcome home to The Britannia at 415 Greenview, where 825 square feet of thoughtfully finished living space is ready for you to move right in and start enjoying. Freshly painted and immaculately clean, this two bedroom, one bath condo has that rare feeling of being extremely well maintained, the kind of place that welcomes you the moment you walk through the door.The kitchen has been beautifully renovated with stainless appliances, granite counters, warm cherry cabinetry and a custom breakfast bar, a natural gathering spot for morning coffee or evening conversation. The bathroom carries the same care through, with a sleek glass shower and updated fixtures, while dark plank flooring ties the whole home together with a warm, cohesive feel. Step out onto the oversized balcony and the real magic happens with a million dollar view. Boasting an oversized triple patio door frame with sweeping views of the Ottawa River, the Gatineau Hills and Parliament Hill in the distance, an ever changing backdrop that turns everyday moments into something special. Updated AC units keeps the space comfortable all summer long. Underground parking and a private locker add everyday ease, and the location puts you steps from the yacht club and the beach, with amenities close at hand. The building itself is warm and well managed, offering a genuine sense of community alongside an indoor pool, a lovely patio space, billiards room, shuffleboard, a squash court and numerous updates incl newer elevators, etc. This is a truly turnkey opportunity in one of the area's most welcoming buildings, with unbeatable views and nothing left to do but settle in. Priced competitively for a fair sale, opportunities like this rarely last long. Come see it for yourself how nice Suite 1702 looks. (id:47351)
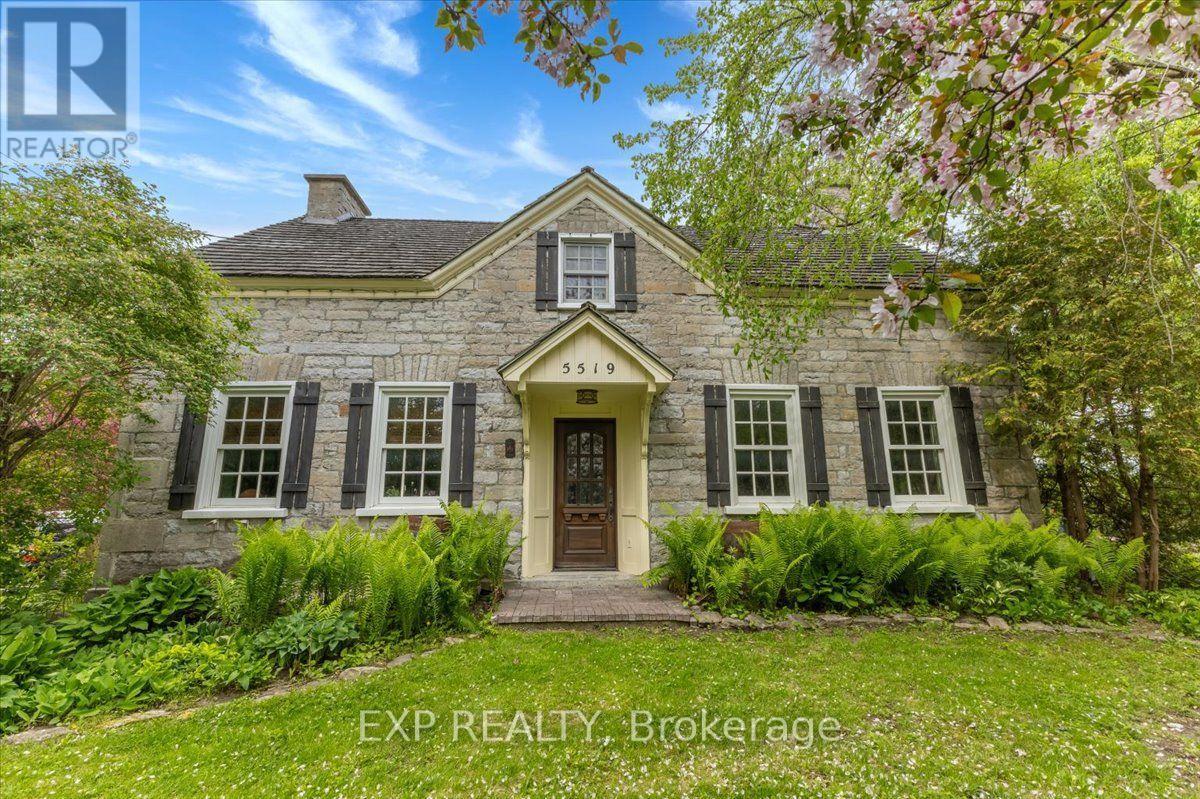
5519 Old Richmond Road
Ottawa, Ontario
Some homes are built. Others are preserved, crafted, and passed through time. Welcome to the Wallace Farmhouse, circa 1832. Thoughtfully restored and professionally updated to today's standards, this landmark property seamlessly blends rich historic character with the refined comforts of modern living. Set on a private, beautifully landscaped 0.92-acre tree-lined lot with no rear neighbors, this property offers a sense of space and tranquility rarely found. From quiet mornings surrounded by nature to summer nights entertaining on the expansive stone patio -complete with a hot tub- every corner of this property feels like a private retreat. Inside, history lives in the details. Timeless character meets elevated design with original stone walls, hand-finished exposed wood beams, oversized trim, and deep-set, premium Marvin divided-lite windows that frame tranquil views. The home boasts cozy fireplaces that add warmth and atmosphere throughout the seasons. Crafted by renowned builder Jack Forsberg, the custom chef's kitchen is a masterpiece. It brilliantly blends historic craftsmanship with modern function, featuring lofted ceilings, bespoke cabinetry, premium appliances, and rich reclaimed barnwood flooring. Designed for gathering, the main floor offers a spacious family room anchored by a striking stone fireplace, a formal dining area, a private den, and a sun-filled eating space. Highly adaptable for modern family life, the main floor includes a private 2-bedroom, 3-piece bath suite with its own living area-the perfect layout for an in-law suite, guest quarters, or teen retreat. A striking staircase leads to an upper-level library retreat. This floor features a primary bedroom with a 3-piece ensuite, two additional well-sized bedrooms, and 4 piece bath- showcasing hand-milled, historic details throughout. This is more than a home; it is a legacy property. Own a magnificent piece of Ottawa's heritage - updated for today's lifestyle. (id:47351)
170 Prem Circle
Ottawa, Ontario
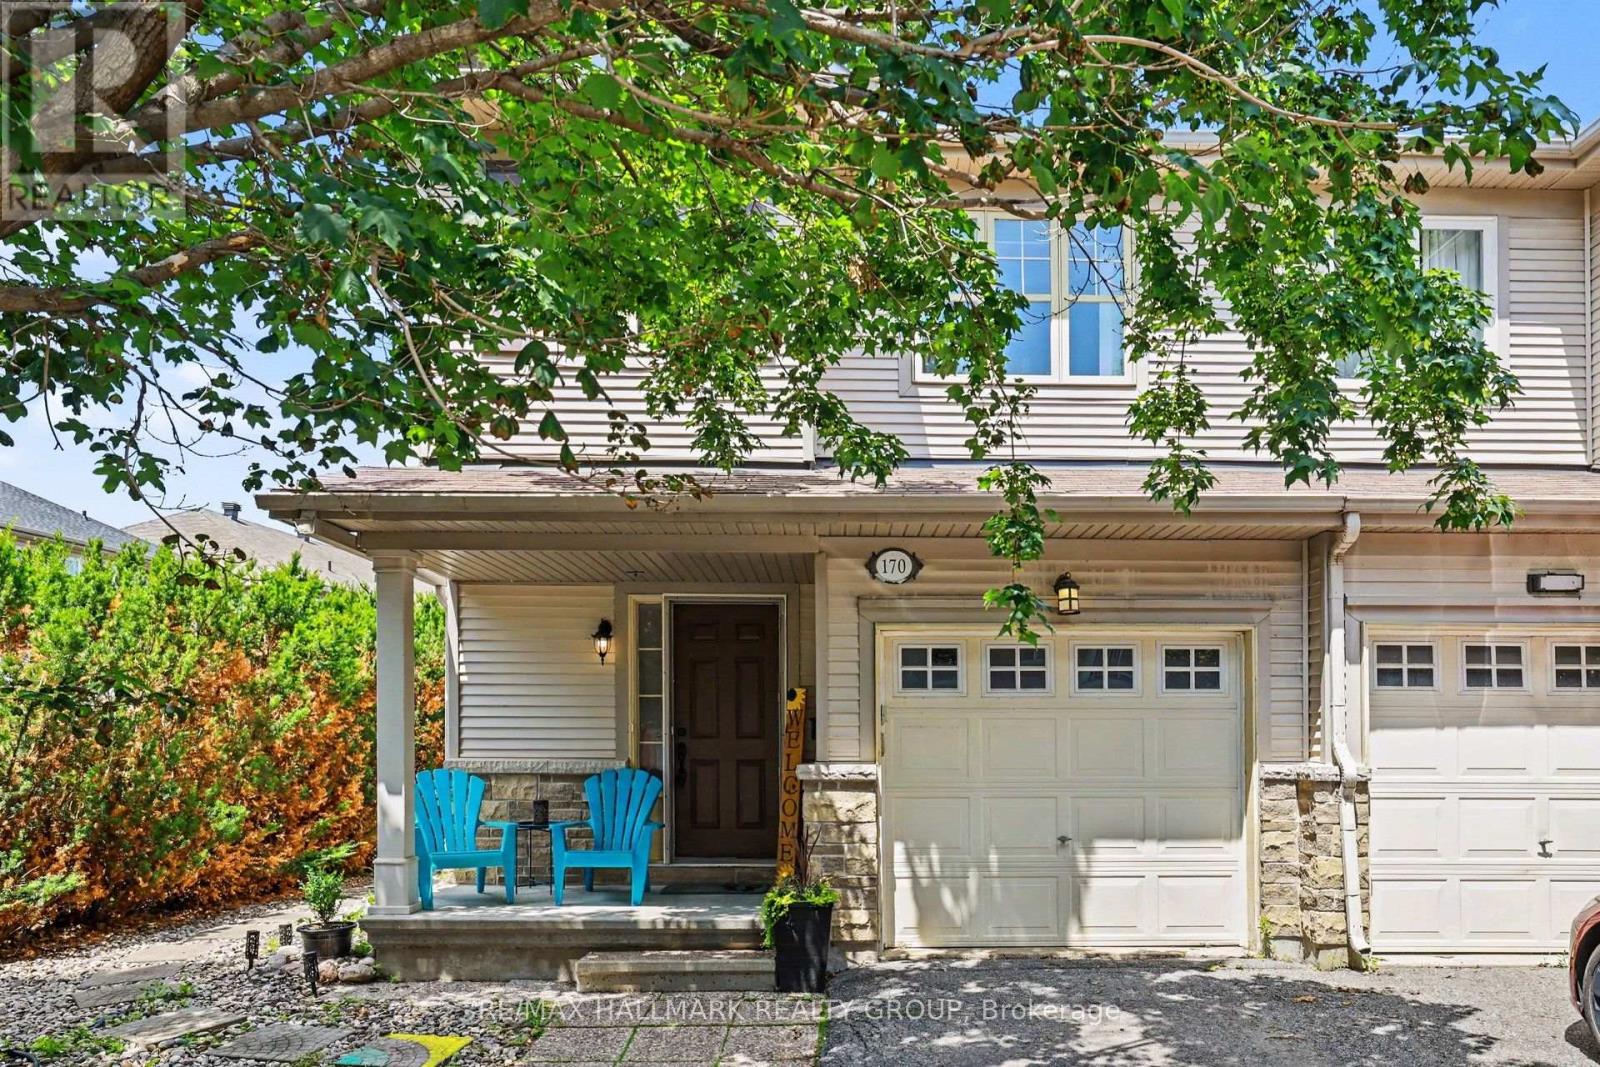
END UNIT | LARGE BACKYARD | FINISHED BASEMENT! Welcome to 170 Prem Circle, a beautifully maintained 3-bedroom, 3-bathroom end unit townhome located in an unbeatable, family-friendly Barrhaven neighbourhood. This bright and inviting home features an open-concept main floor with hardwood flooring and pot lighting. The modern kitchen with stainless steel appliances overlooks the living room and backyard, while the dining area provides direct access to a large deck and private fenced backyard-perfect for entertaining, relaxing, and enjoying outdoor living. Upstairs, the spacious primary bedroom features a walk-in closet and private ensuite, along with two additional well-sized bedrooms and a full bathroom. The finished basement adds valuable living space with a large great room, ideal for a family room, home office, or recreation space. Located on a desirable end-unit lot, this home offers added privacy, extra outdoor space, and abundant natural light. This move-in-ready property is a fantastic opportunity for first-time home buyers, investors, downsizers, or those looking to upsize from a condo. Offering exceptional value, comfort, and lifestyle flexibility, this home is ready for you to make it your own. Enjoy a prime location close to top-rated schools, parks, walking trails, shopping, restaurants, public transit, major highways, Costco, Amazon, and all essential amenities. A rare opportunity to own a home that combines space, convenience, and an exceptional Barrhaven lifestyle. (id:47351)
16 Wolfe Avenue
Deep River, Ontario
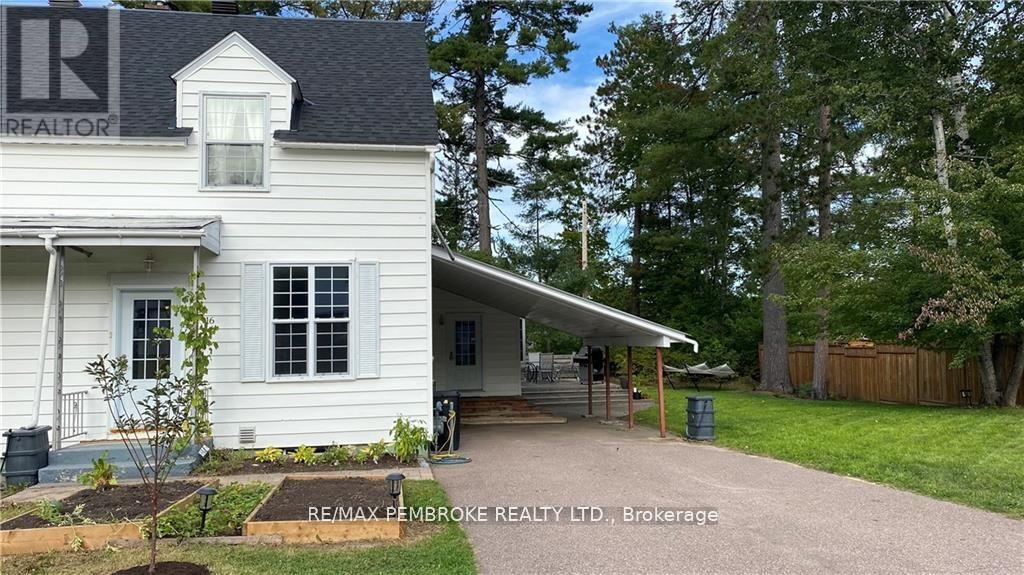
This stunning semi-detached home is much larger than it appears and has been meticulously maintained from top to bottom. Beautifully finished and completely turn-key, this home offers a thoughtful layout, generous living space, and plenty of room for the whole family. The main floor features a bright, open-concept kitchen, dining, and living area, creating the perfect space for everyday living and entertaining. At the back of the home, you'll find a spacious family room and an impressive bathroom that is sure to leave a lasting impression. The second floor offers three charming bedrooms and a full bathroom. The finished lower level provides even more space with a large bedroom, recreation room, and another beautifully finished bathroom. With its beautiful finishes, functional layout, and surprising amount of space, this home truly needs to be seen to be appreciated. Book your showing today-you won't want to miss this one! (id:47351)