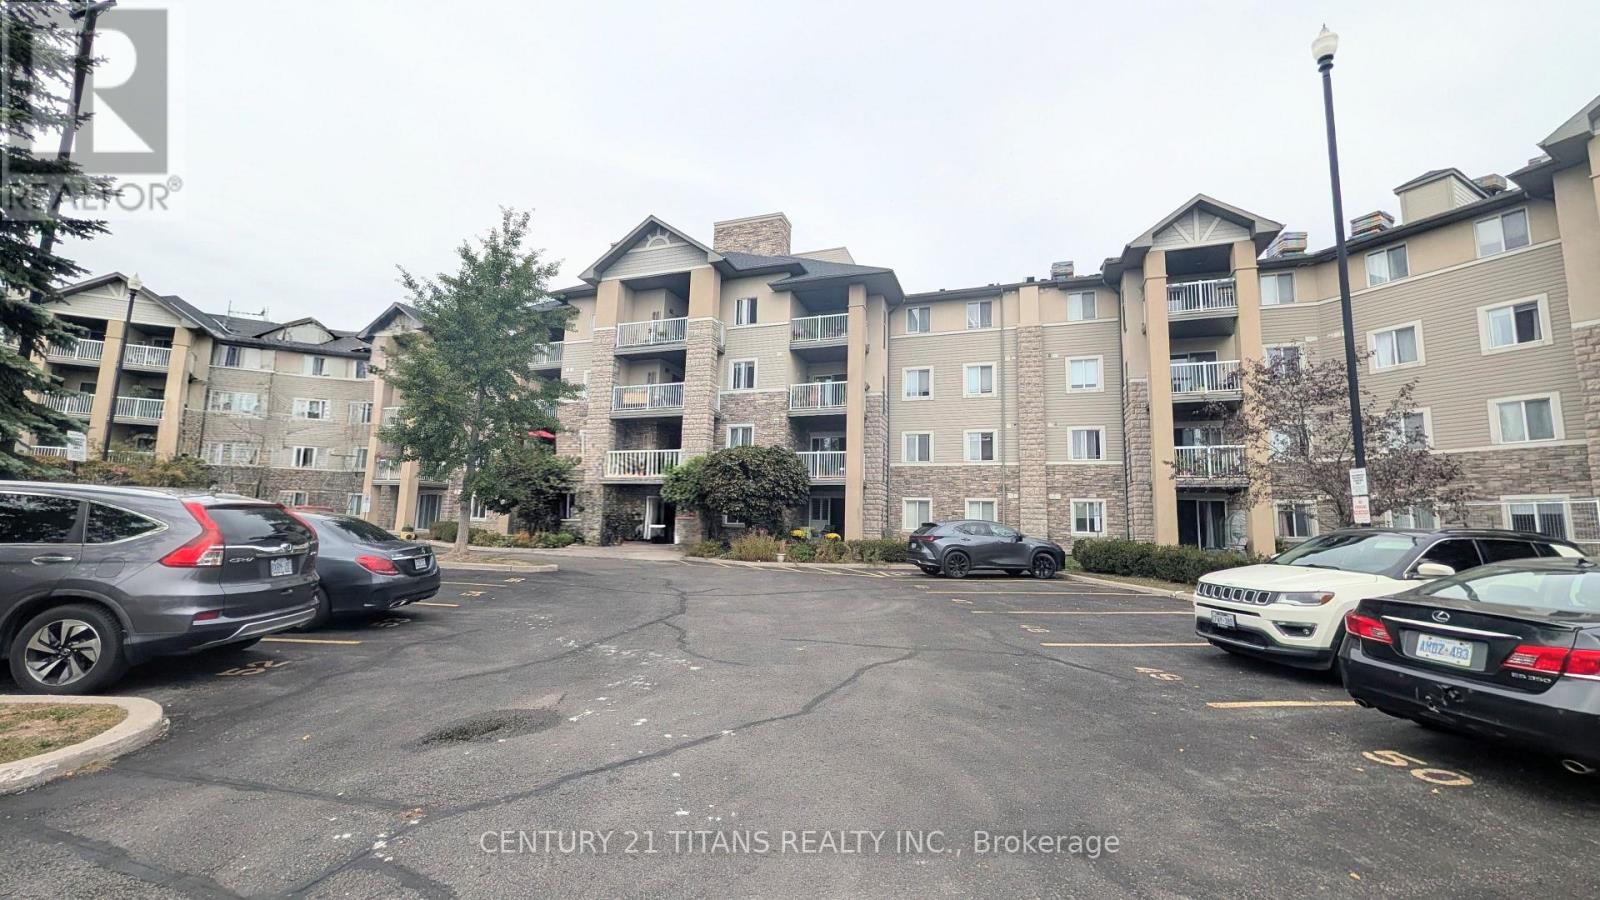
115 - 684 Warden Avenue
Toronto, Ontario
Well Kept 2+1 Bedroom Condo In Highly Desirable Building. This Open Unit Is contains Quartz Counter ,Breakfast Bar And Glass Like Backsplash , Double Sink Cabinets And Appliances. Two Good Size Bedrooms With Multiple Use Open Den. Laminate Thru-Out .Open Concept Living Area With Walk-Out To Terrace , No Need To Wait On Elevators. Direct Access From Terrace To Road . 5 Minute Walk To Warden Subway Station . Close To Shopping . (id:47351)
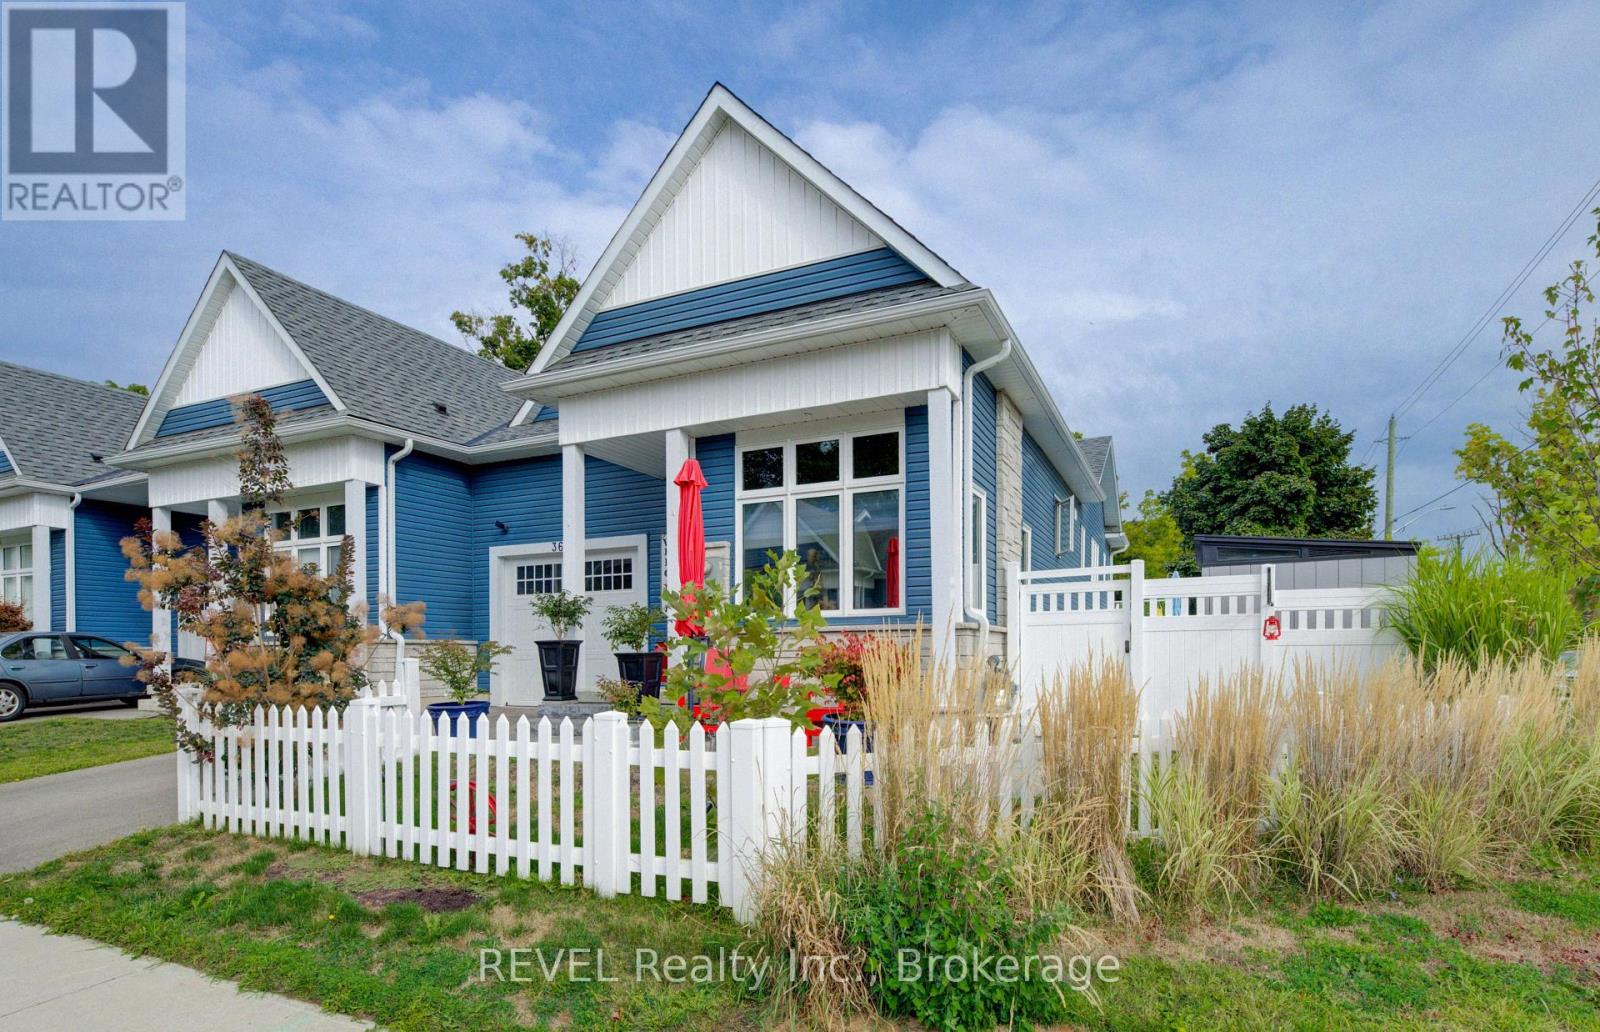
3600 Hibbard Street
Fort Erie, Ontario
Style and elegance have come together to show case this amazing home. This is a home you would see in the Home and Garden magazines. Every detail has been meticulously thought out and implemented. Nothing to do but move in and enjoy easy living. This 5 year old custom built bungalow style Town home with uniquely high ceilings throughout (including the main floor, basement and garage) shows pride of ownership throughout. Some of the recent updates include but not limited to., white vinyl fencing around property, basement with in-law suite, Generac Generator, 2nd driveway-paved, landscaping in the front, side & back interlock and patio stones, stone front steps, 2 decks vinyl decking, whole house painted with custom molding, upgraded cabinets and large granite island, base and shed for large walk in shed, garage floor tile, gas stove in kitchen, gas line for bbq, cabinets and sink in laundry room, moved gas meter from front of house to side, air cleaner on furnace, walk up for basement, ovo bidet toilet, 2 storm doors, build in fireplace in front, fireplace in family room, soundproofing adjoining walls. The first bedroom is currently being used as a dining room. The open concept kitchen/dining/living room is full of natural light from the many large windows through out. Primary bedroom with 4 piece ensuite and walk in closet. The basement is set up with a 3rd bedroom, large family room and plenty of storage. Walk/out and separate entrance & separate driveway for easy conversion to in-law suite or separate unit giving the opportunity for extra income/ mortgage help. This end unit town home has been fully fenced and a second driveway (off Prospect Point Rd) has been added. The backyard is a beautiful hidden oasis, perfect for chill days and nights with enormous privacy. You are minutes to the Beach and marina and walking distance to shop, restaurants and amenities. You are going to fall in love and immediately want to make this your forever home. (id:47351)
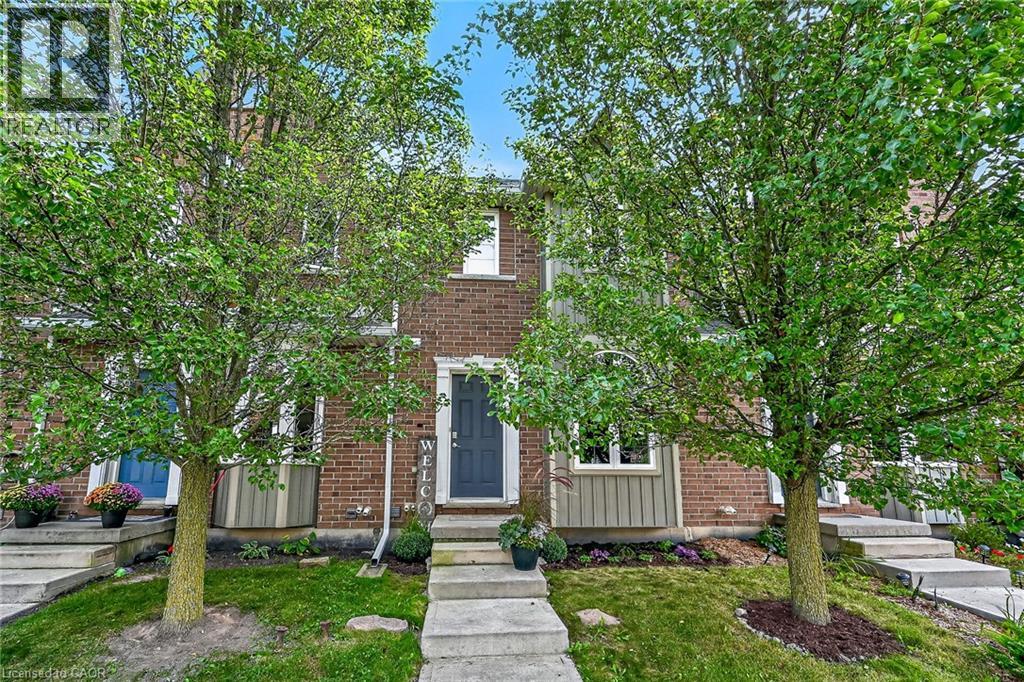
68a Main Street Unit# 21
Hagersville, Ontario
Welcome to Unit 21-68A Main Street North, where stylish, low-maintenance living meets exceptional value. Finished top to bottom, this 2-storey townhome offers 2 bedrooms, 1.5 baths and 2 owned parking spaces. The open-concept main level unites the living/dining area and kitchen with breakfast-bar peninsula and stainless steel appliances. 2 PC Bath. Sliding doors lead to the rear patio. Upstairs, the oversized primary bedroom features a double closet and ensuite privilege to the 4PC bath. The second bedroom is ideal for guests or a home office. New upper-level carpet was installed September 2026. The finished lower level (2023) adds a family/rec room (possible third bedroom?) plus barn-door access to laundry, utilities and storage. Freshly painted throughout. Central air (‘21 ). Reverse osmosis, water softener, and water heater are owned. New eavestroughs and downspouts (2026). Walking distance to the arena/library - Active Living Centre and park. Conveniently positioned at Highways 6 and 3, with Highway 403 access and easy connections to Hamilton, Brantford, the QEW and the GTA.” Move in and enjoy upscale small-town living at an attainable price. (id:47351)
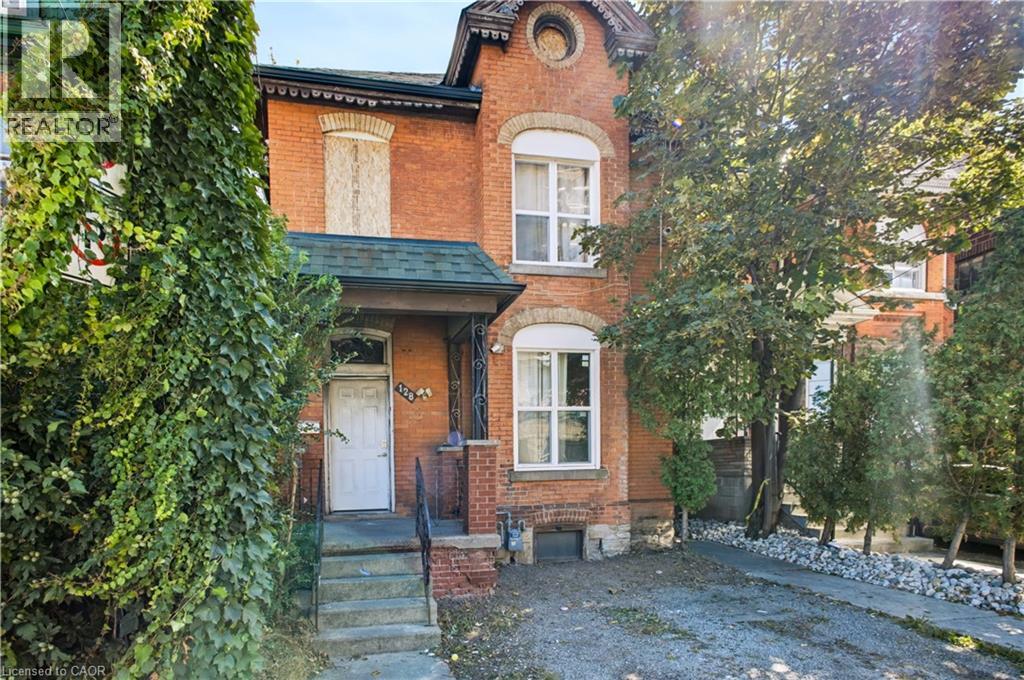
128 John Street N
Hamilton, Ontario
Attention Investors, Renovators & Builders! Opportunity knocks at 128 John St N, offering exceptional potential in one of Hamilton’s rapidly evolving urban neighbourhoods. Recognized use is a legal duplex, configured as two 3-bedroom units, one on ground floor, and the other on second floor. The property is in significant disrepair and requires extensive renovation - an ideal opportunity for those looking for a substantial renovation, investment or redevelopment project. The unfinished basement features high ceilings and a side exit/opening (currently covered), offering additional future potential (3rd unit possibly), subject to zoning, building and all required municipal approvals. EXCEPTIONAL LOCATION - Steps from James Street North art and restaurant scene and within walking distance of King William St cafes, Hamilton Farmers’ Market, TD Coliseum, Supercrawl, West Harbour GO Station, Bayfront Park, the waterfront, boardwalks, yacht clubs and outdoor skating. Short drive/ride to McMaster University, St. Joseph’s Hospital, and the 403 Highway. Located across from the newly built Design District Condos, in an area undergoing exciting transformation and investment. Sold strictly “as is, where is” with no representations or warranties. Bring your vision and unlock the potential! (id:47351)
22 John Goy Sr Trail
Acton, Ontario
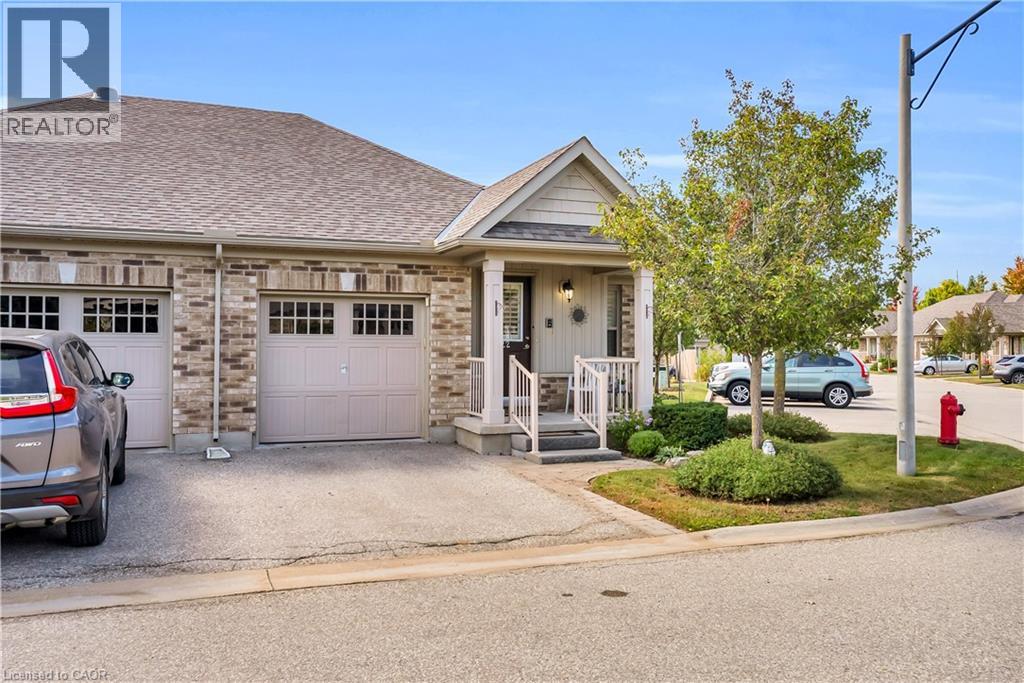
Welcome to Arbour Lane where effortless living meets timeless style. Discover the appeal of maintenance free bungalow living in this coveted enclave, ideally nestled in the heart of Acton. This beautiful 1,055 square foot, semi-detached home, offers a thoughtfully designed layout, quality updates and an inviting sense of warmth from the moment you arrive. The community itself makes an exceptional first impression, with beautifully manicured grounds, attractive exteriors, ample visitor parking and a charming gazebo creating a welcoming neighbourhood atmosphere. Inside, the versatile and open concept design creates the perfect backdrop for family gatherings and memorable moments. At the heart of the home, the beautifully appointed kitchen combines timeless style with thoughtful functionality, featuring crisp cream cabinetry, warm granite countertops and a striking custom island with ample workspace and seating. Stainless steel appliances and a stylish backsplash add a refined touch. The generous layout flows effortlessly into the dining and living areas, creating an inviting setting for both everyday living and entertaining. Furthermore, the main level is thoughtfully complemented by a spacious primary retreat, comfortable second bedroom, beautifully appointed three piece bathroom and the convenience of main floor laundry. The finished lower level offers an exceptional extension of the home, featuring a spacious recreation room, additional bedroom, four piece bathroom with tub and shower and an abundance of well planned storage. This versatile space is perfectly suited for guests, hobbies, a home office or relaxed family living. Single car garage with interior home access, driveway parking for one and ample guest parking right beside. Perfectly positioned to enjoy all that Acton has to offer, from excellent schools and scenic parks to shopping and everyday amenities, this beautifully maintained home delivers a lifestyle of comfort and convenience! (id:47351)
36 - 441 Barrie Road
Orillia, Ontario
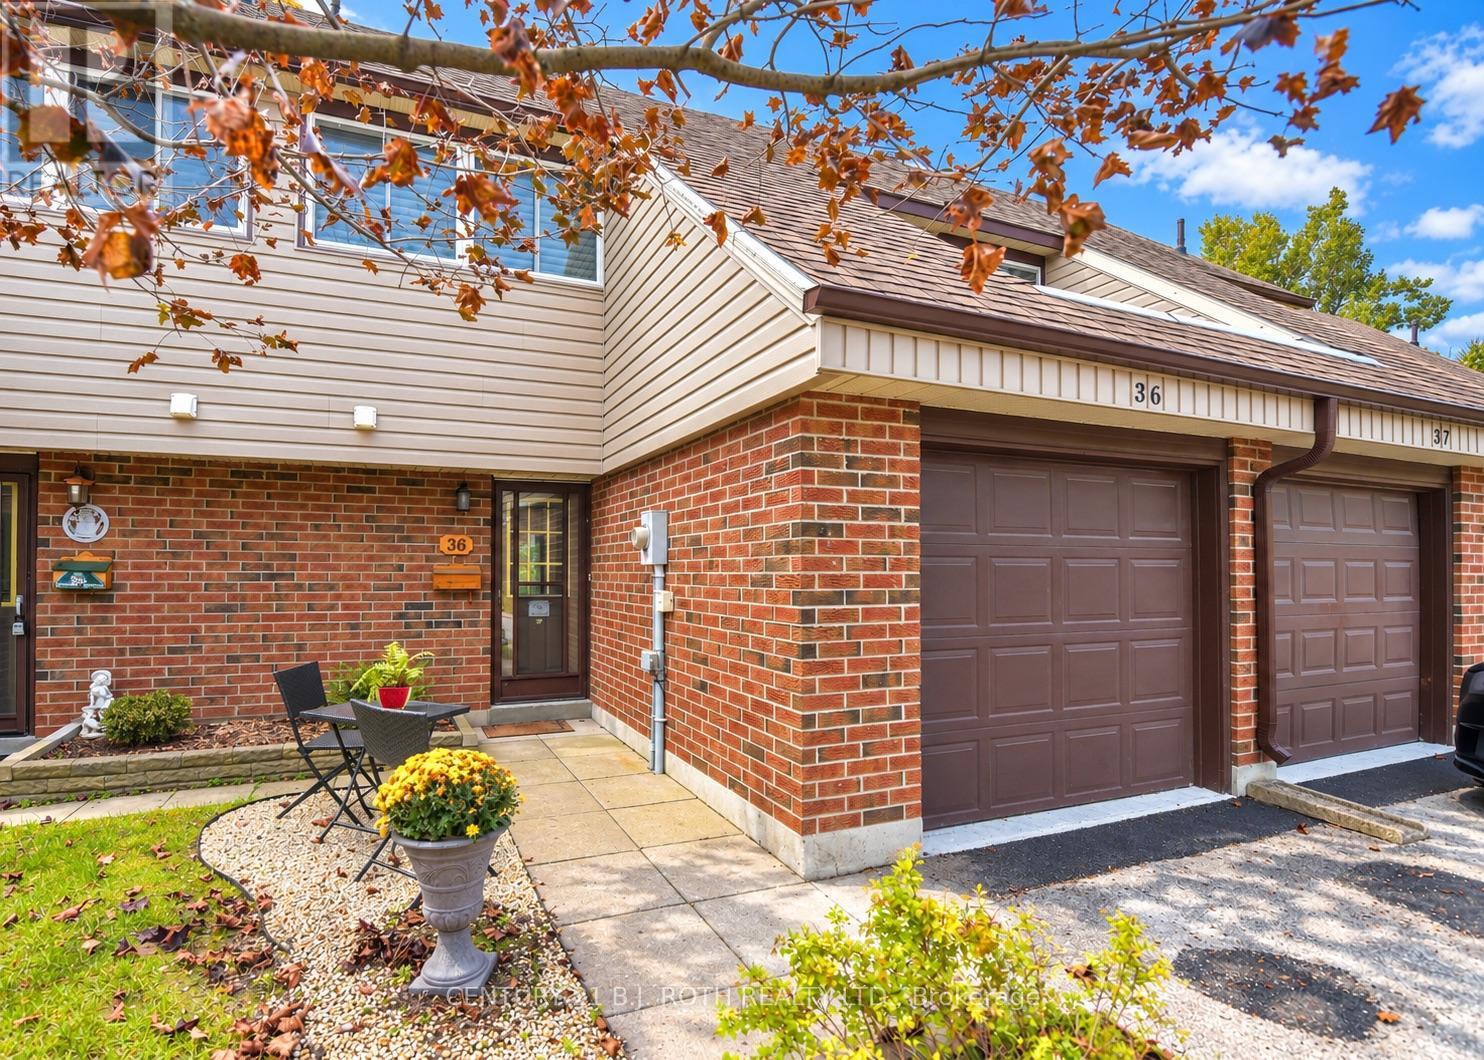
Welcome To Orillia Woodlands! A Family Friendly Complex Conveniently Located Minutes To Hwy 11, Hwy 12, Costco, Rotary Place, Schools, Parks, And Trails! Lovingly Maintained For Over 20 Years By The Current Owner, The Updated Kitchen Features Solid Wood Cabinetry, Open Shelving and Plenty Of Counter Space. The Open Concept Living Dining Area With Walk-Out To The Surprisingly Private Patio Offers Room For Outdoor Dining And A Handy Natural Gas Bbq Line. A Convenient Powder Room And Inside Access To The Attached Garage Complete The Main Level. Upstairs You'll Find A Super Sized Primary Bedroom With Custom Walk In Closet and 2 More Spacious Bedrooms All With Custom Remote Control Blinds, And Another Bathroom. The Basement Offers Additional Living Space In The Finished Family Room Plus Lots Of Custom Built In Storage Options. A Few Of The Many Improvements Include A New Natural Gas Furnace, Central Air Conditioner, On Demand Hot Water System And Water Softener Installed In 2022, And Brand New Carpet On The Staircases In 2026. This Well Maintained Complex Has An Affordable Monthly Condominium Fee Of $365 Which Includes Grass Cutting, Updated Windows, Newer Siding, And A Playground! (id:47351)
802 - 3233 Eglinton Avenue E
Toronto, Ontario
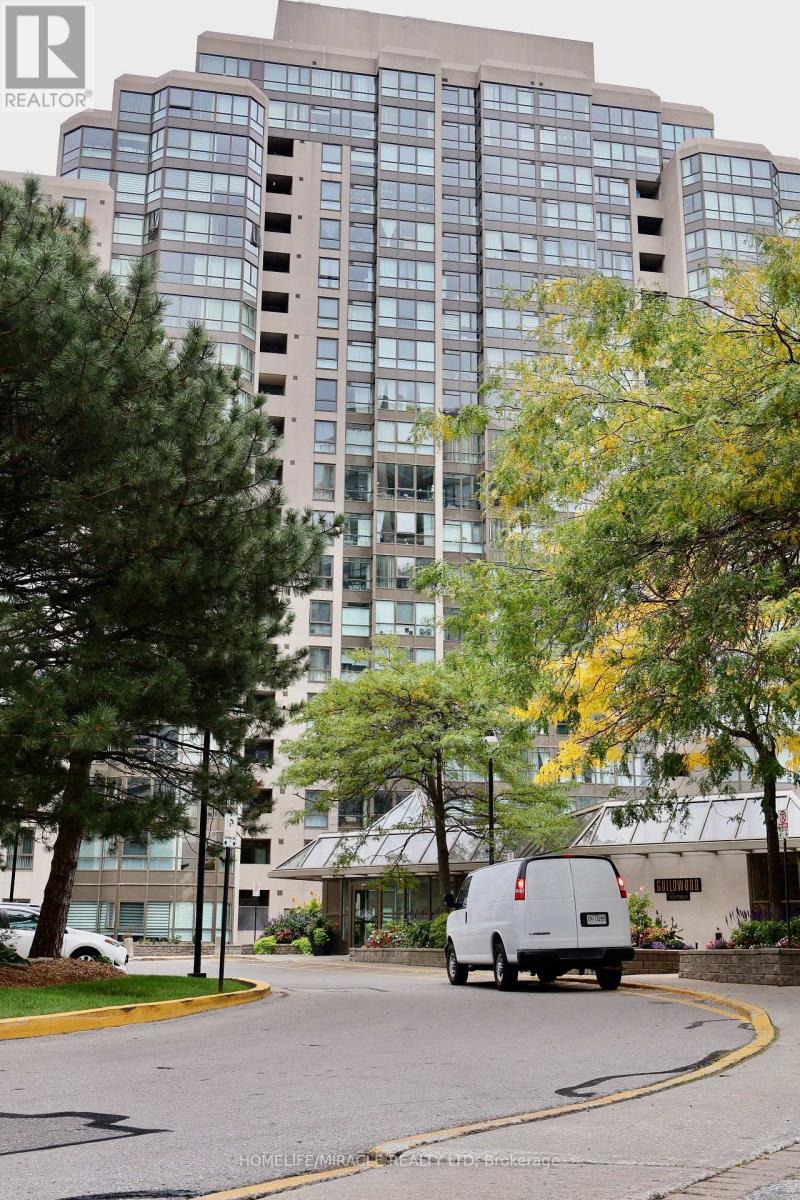
Experience condo living without compromising on space at Guildwood Terrace. This exceptionally spacious 2-bedroom plus solarium, 2-bathroom residence offers a bright and functional layout filled with natural light and beautiful views of Lake Ontario.Designed with comfortable everyday living in mind, the suite features generously sized principal rooms and a versatile solarium-ideal for a home office, reading area, or additional living space. The spacious primary bedroom includes a private ensuite, providing a comfortable retreat with plenty of room to relax.Adding exceptional value are TWO OWNED UNDERGROUND PARKING SPACES and a PRIVATE LOCKER-a rare find and an excellent feature for couples, families, or multi-vehicle households.Guildwood Terrace offers an impressive selection of resort-style amenities, including a 24-hour concierge, indoor pool, fitness centre, tennis and pickleball court, squash and basketball court, party room, library, BBQ area, and car wash.Conveniently located close to TTC and GO Transit, shopping, parks, schools, and everyday essentials. Maintenance fees include ALL UTILITIES, providing added convenience and more predictable monthly living expenses.If you're looking for a condo that provides the space to comfortably live, work, and unwind while keeping you connected to everything you need, this Guildwood Terrace residence is well worth a look. (id:47351)
154 Holborne Avenue
Toronto, Ontario
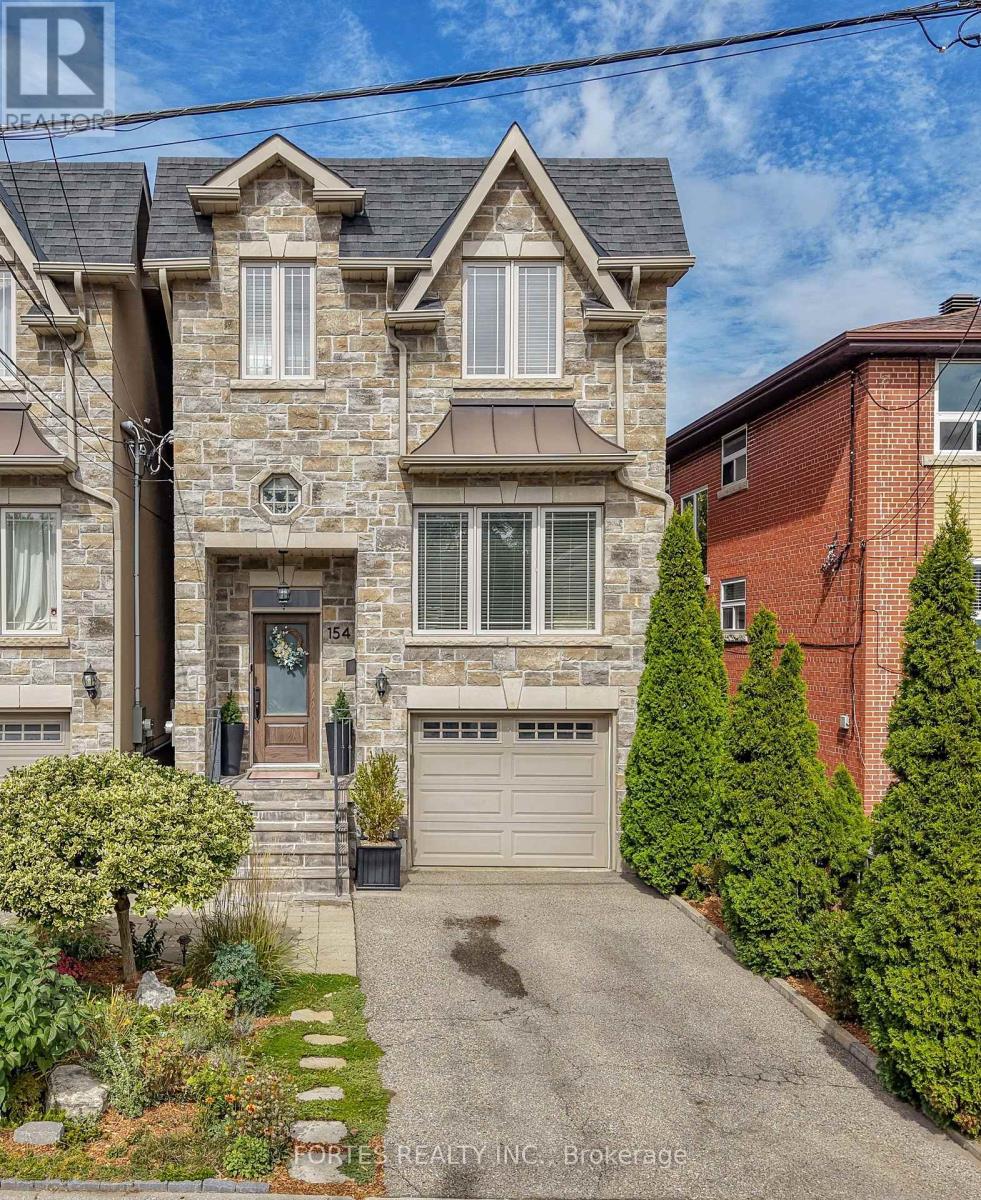
Fantastic, Custom Detached Home offering spacious interiors & exceptional indoor-outdoor living! Main floor features Large Open concept Living & Dining Rooms, High ceilings, modern light fixtures, hardwood floors, crown mouldings and Wainscoting. Oversized Windows & Skylight Provide a Bright, Airy, Laid-Back Aesthetic To this Open Concept Layout. Family Size Kitchen with S/S Appliances, Gas Stove, Double Sink, Hardwood Floors, Ceramic backsplash, Granite Counters & functional Island, Seating area w/ Fireplace, double door walkout to outdoor large dining Deck for living & entertainment. Primary Br. with Hardwood Floor, Large Window, Pot lights, His & Her Ensuite (with Shower ) and Walk-in Closet, 10Ft Ceilings On Main Floor. Lower Level Has 8Ft Ceilings, Above Grade Windows & 13 Feet Of Closed Storage Wardrobes. Most of the basement has 8 ft ceilings. (id:47351)
128 John Street N
Hamilton, Ontario
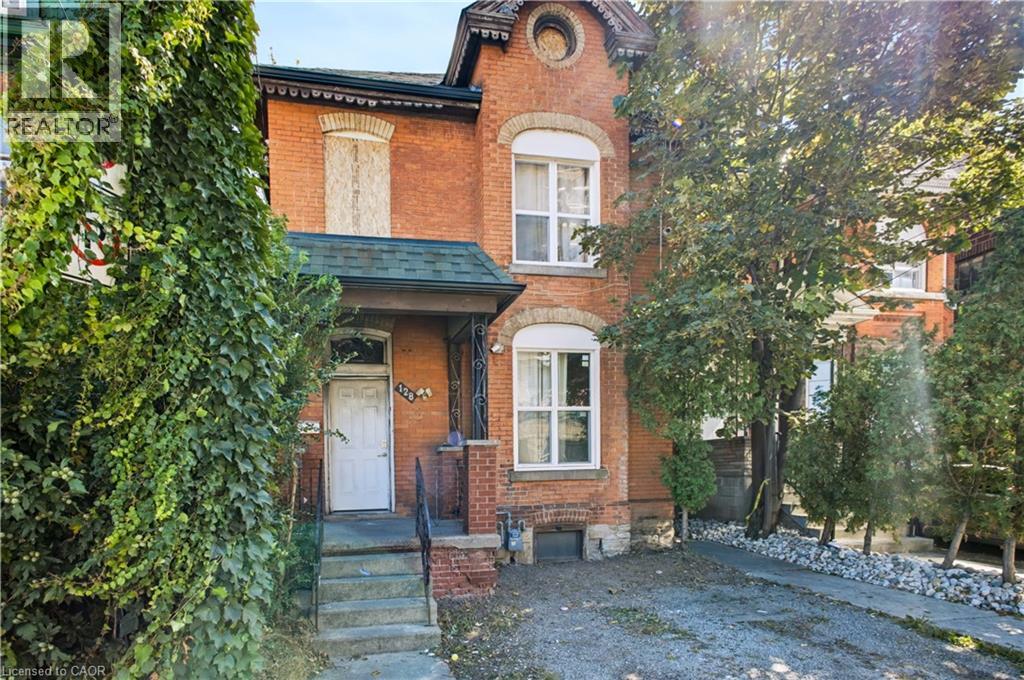
Attention Investors, Renovators & Builders! Opportunity knocks at 128 John St N, offering exceptional potential in one of Hamilton’s rapidly evolving urban neighbourhoods. Recognized use is a legal duplex, configured as two 3-bedroom units, one on ground floor, and the other on second floor. The property is in significant disrepair and requires extensive renovation - an ideal opportunity for those looking for a substantial renovation, investment or redevelopment project. The unfinished basement features high ceilings and a side exit/opening (currently covered), offering additional future potential (3rd unit possibly), subject to zoning, building and all required municipal approvals. EXCEPTIONAL LOCATION - Steps from James Street North art and restaurant scene and within walking distance of King William St cafes, Hamilton Farmers’ Market, TD Coliseum, Supercrawl, West Harbour GO Station, Bayfront Park, the waterfront, boardwalks, yacht clubs and outdoor skating. Short drive/ride to McMaster University, St. Joseph’s Hospital, and the 403 Highway. Located across from the newly built Design District Condos, in an area undergoing exciting transformation and investment. Sold strictly “as is, where is” with no representations or warranties. Bring your vision and unlock the potential! (id:47351)
21 Elizabeth Street E
Clearview, Ontario
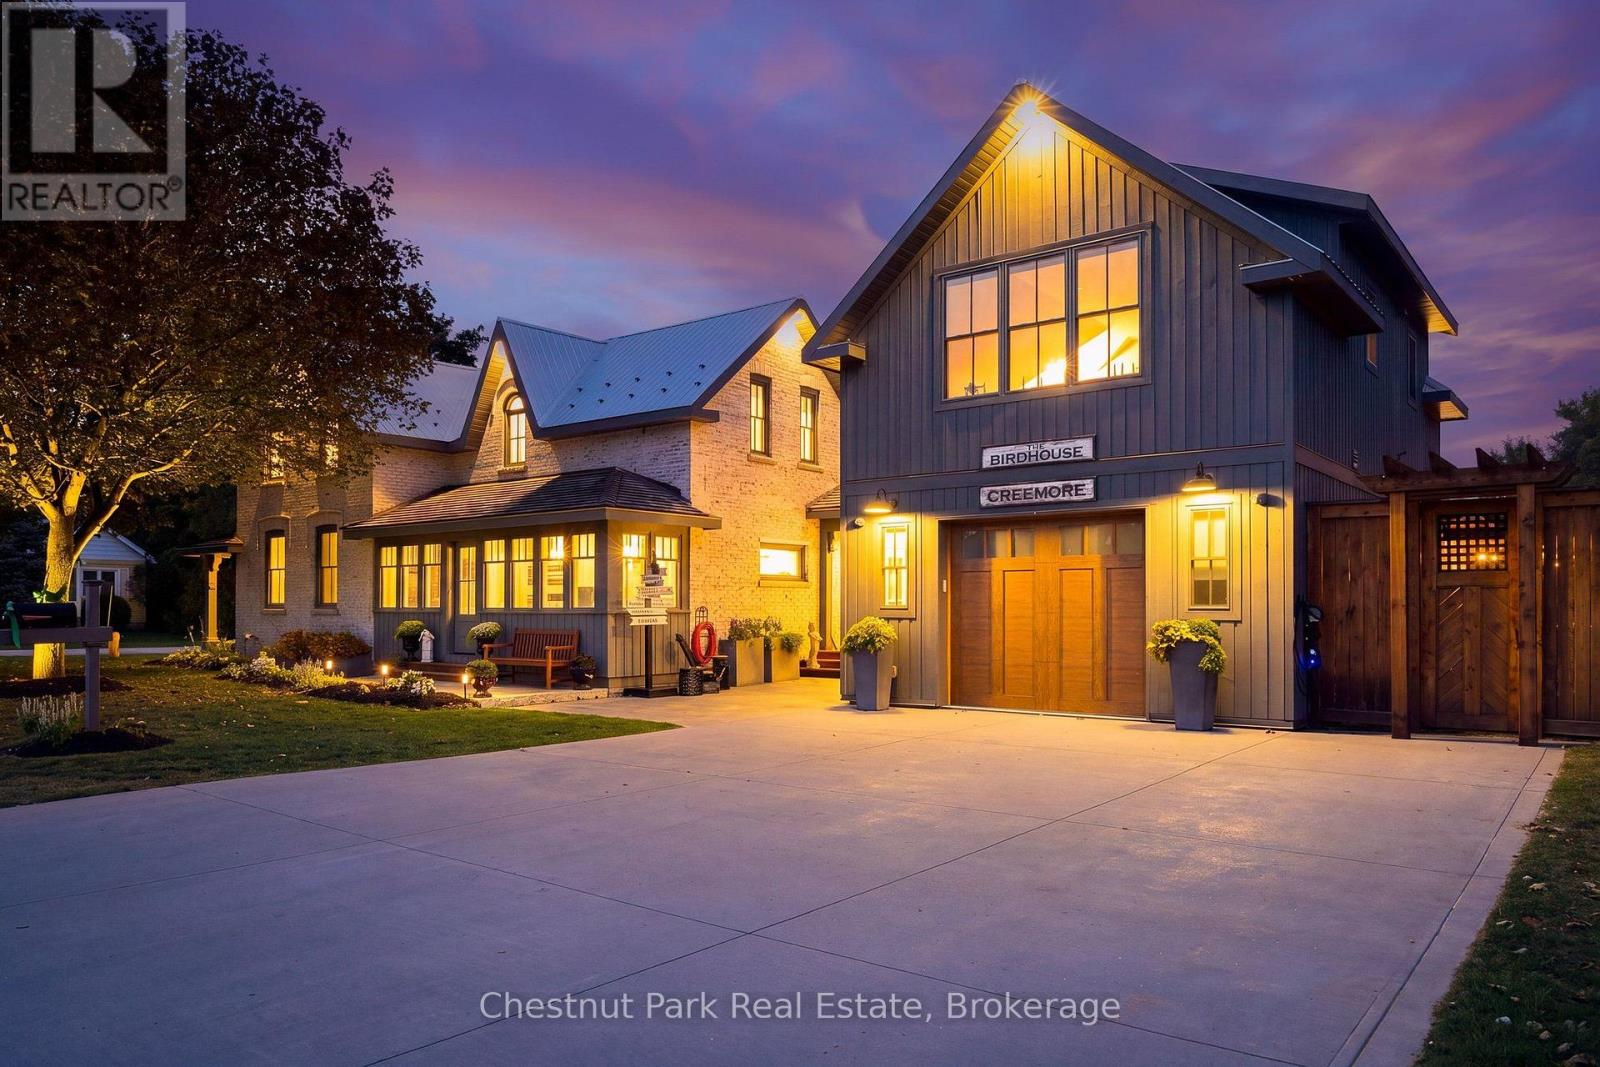
Timeless elegance. Welcome to 21 Elizabeth Street E, Creemore. Originally built in 1880, this jewel has been meticulously renovated paying homage to the past and a quieter pace of life while embracing today's luxuries that fulfill our modern lifestyles including Smart Home technology on the main floor. Each room has been thoughtfully designed for their own purpose but flow from one to another creating a seamless blend of yesteryear and today. The original brick home features a large living room, two bedrooms each with their own three-piece bathroom and built-in laundry. The deluxe kitchen has a large, leathered stone island and high-end appliances ideal for culinary enthusiasts and for those who love to entertain. The family room featuring a limestone fireplace, floor to ceiling windows with built-in remote blinds, mini kitchen and walkout to outdoor entertaining areas is versatile for entertaining or simply unwinding at the end of the day. Separated from the living areas is a gorgeous primary suite with walkout to a private deck and hot tub. The primary bedroom is complete with vaulted ceiling and built-ins, and the primary bathroom is both spacious and luxurious. Above the garage is "The Birdhouse". Accessed through a separate entrance is a one-bedroom apartment with large sitting room, full kitchen and three-piece bathroom. This beautiful space is ideal for rental income or expanding living space for family and guests. Further the layout of the entire home has been designed to be used as a Bed & Breakfast and potential short-term rental use. From the front porch you are a short walk to the library, Village on the Green and the shops, services and restaurants of the quaint Village of Creemore. This home is perfect for the discerning purchaser who appreciates quality and the finer things in life with an appreciation for everything the Creemore lifestyle has to offer. A complete list of features and amenities is available upon request. (id:47351)
41065 Ferguson Line
St. Thomas, Ontario
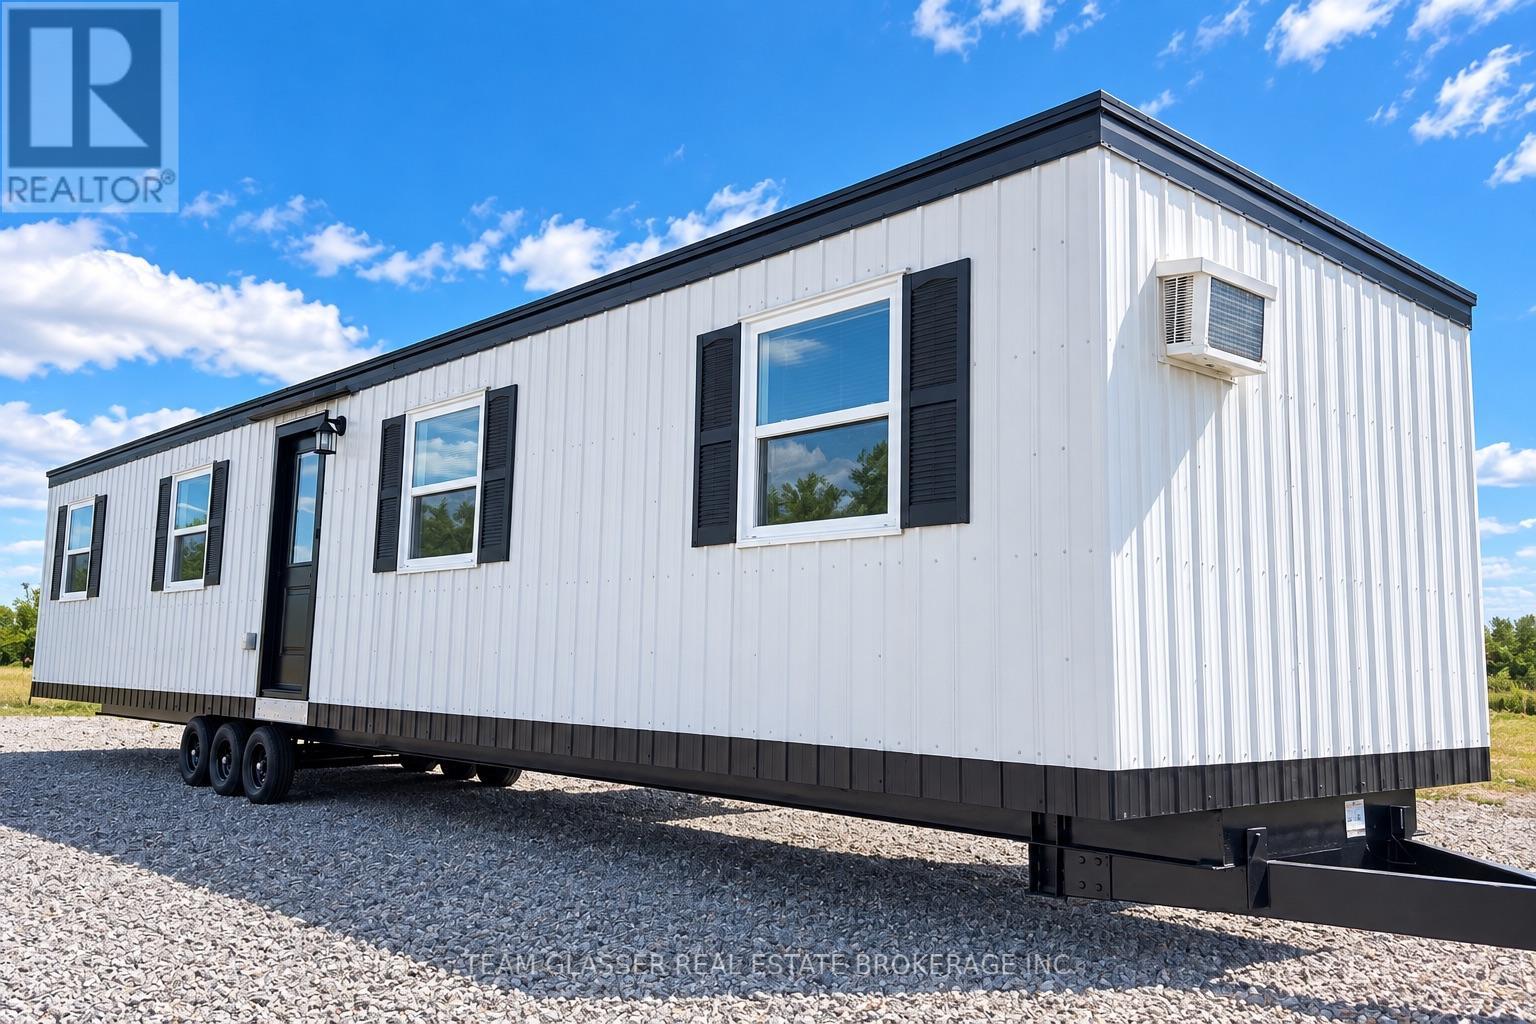
Welcome to this cozy and affordable 1-bedroom, 1-bathroom mobile home offering comfortable, low-maintenance living. The functional layout features a bright living area, practical kitchen, spacious bedroom, and full bathroom. Ideal for first-time buyers, downsizers, or those looking for an affordable alternative to traditional home ownership. Enjoy a simple lifestyle with manageable upkeep and a welcoming space to call home. Conveniently located close to everyday amenities, shopping, and services. A great opportunity to make this home your own (id:47351)
655 Albert Street Unit# C
Waterloo, Ontario
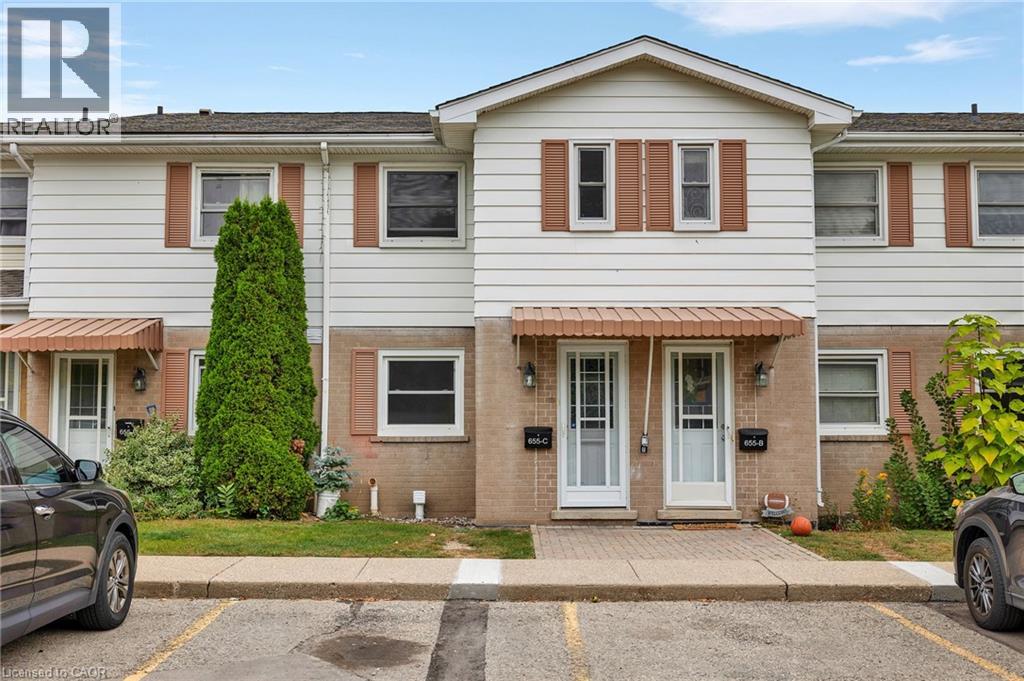
Welcome to this beautifully upgraded 2-bedroom condo townhouse located at 655 Albert Street in Waterloo. Offering approximately 1,100 sq ft of well-designed living space, this home is perfect for first-time buyers, investors, or those looking to downsize without compromising on comfort. Enjoy the added benefit of low property taxes and low condo fees, with water included, helping to keep monthly carrying costs affordable. The main floor features an upgraded kitchen with modern finishes, seamlessly flowing into a bright and functional living and dining area. Sliding doors lead to your private outdoor patio, backing onto a serene creek an ideal setting for relaxing or entertaining. Upstairs, you’ll find two spacious bedrooms along with a renovated full bathroom, providing both style and functionality. The unfinished basement offers excellent potential, complete with laundry and ample space for storage, a home gym, or a future recreation room. This unit includes two parking spots and access to plenty of visitor parking. The well-maintained complex also features great amenities, including an outdoor pool and playground. Conveniently located close to public transit, scenic trails, universities, and all major amenities, this is a fantastic opportunity to own in a convenient Waterloo location. (id:47351)
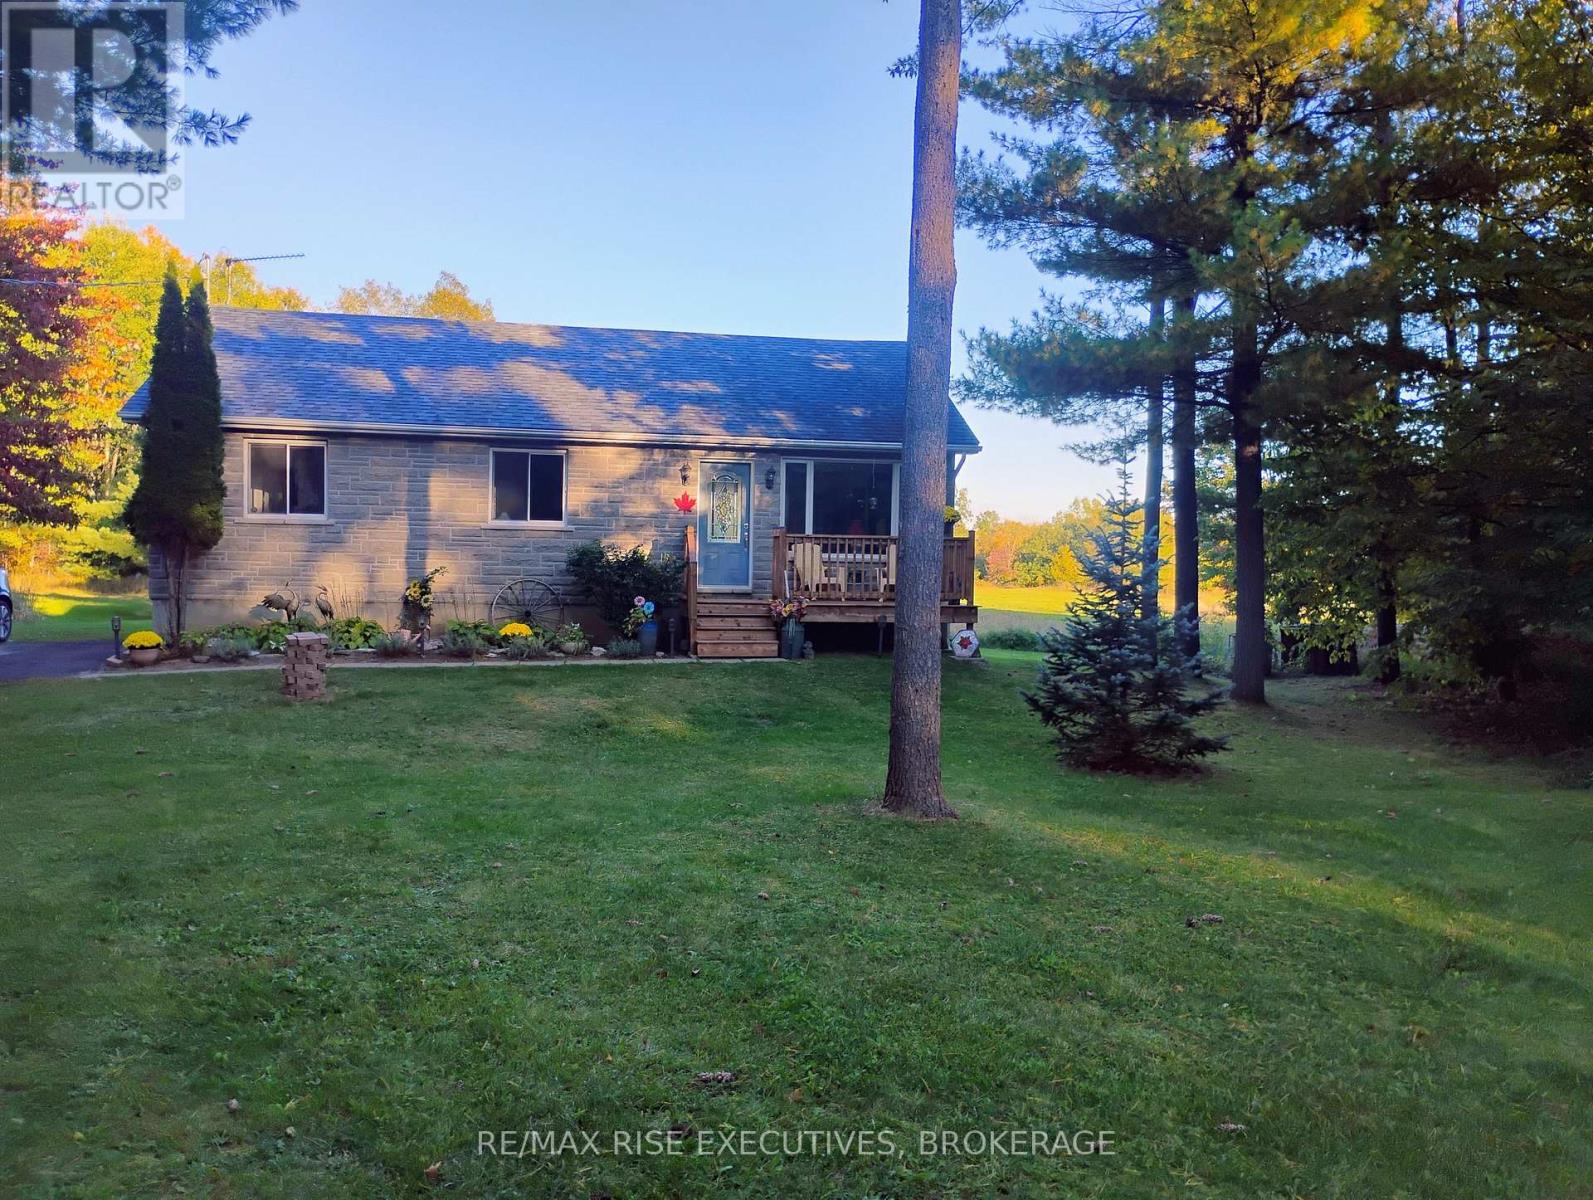
4956 Ramparts Road
Frontenac, Ontario
This beautiful, newly renovated bungalow sits peacefully on over an acre of property just north of Battersea. Nestled amongst tall, mature trees and with an open field in back, this is the perfect spot for any nature lover! Walk up the front steps of a brand new deck and into a large open-concept living and dining room, with new luxury vinyl throughout. The kitchen, newly renovated in the last three years, offers a bright, functional space to cook and gather, overlooking the main dining area. Cozy up in the evenings next to the living room's new propane gas stove and enjoy the peace of mind that comes with major mechanical and structural updates: new furnace and some ductwork (2023), kitchen cabinets, counters, and sink (2024), as well as kitchen appliances, front deck, paved drive, 3-piece bathroom, vinyl flooring, newer 200 amp electrical panel, new water filtration system, and more! On the main level, you'll find two sizeable bedrooms and a large, brand-new 4-piece bathroom. The unfinished basement leaves you nothing but potential to make into an incredible space: huge windows let in tons of natural light, with a new, WETT-certified wood stove for cozy evenings, with space for a second bathroom, bedroom, and large rec room-this basement is ready to be turned into something truly special! Enjoy the sounds of nature and sip coffee on the back deck and watch the deer pass by in the morning and evening. Only a short 15-minute drive to Kingston, so don't miss your chance to own this beautiful updated home and enjoy rural living-book your showing today! (id:47351)
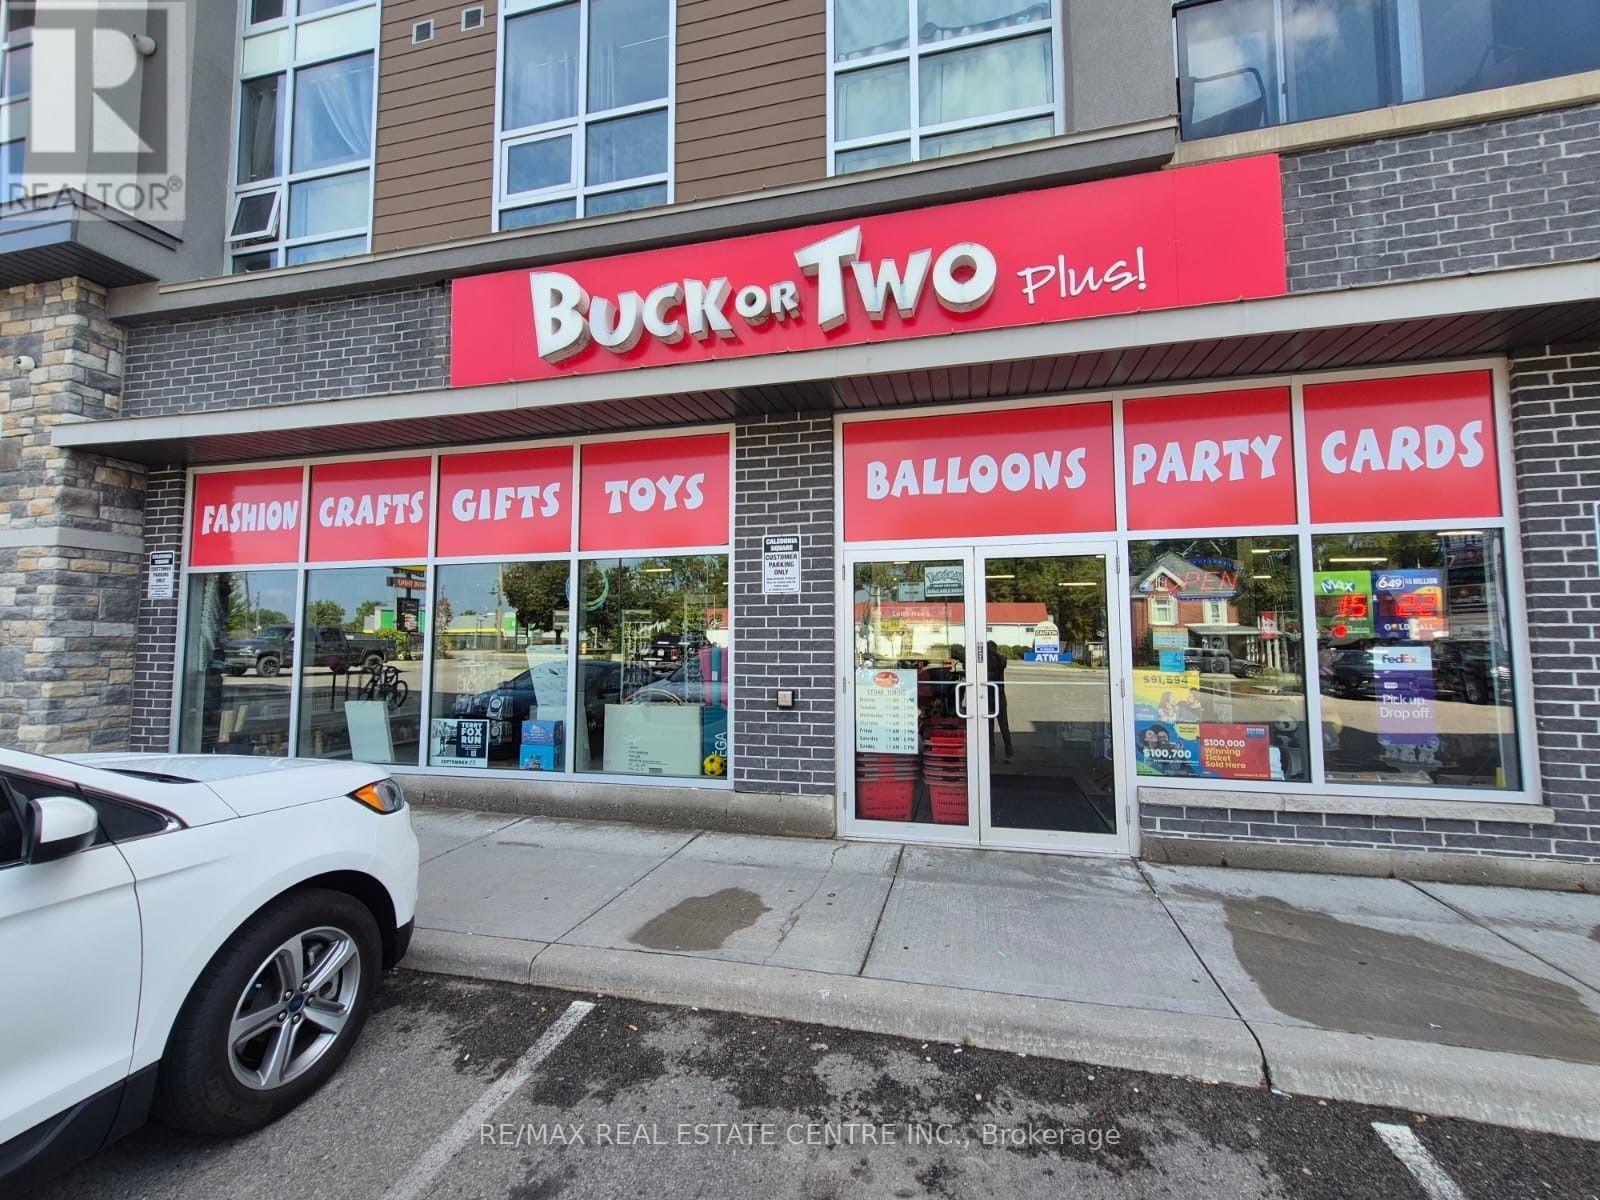
172 Argyle Street N
Haldimand, Ontario
Excellent Turnkey Business Opportunity in a High-Traffic Location! Established and profitable Buck or Two in Caledonia, ideally situated in a great location with strong foot traffic and an established customer base. This turnkey operation is ready for a new owner to step in and continue running the business from day one. Plenty of opportunity exists to expand product offerings, increase sales, and further grow the business. A fantastic opportunity for an owner-operator or investor looking for an established business with growth potential. Don't miss this excellent investment opportunity! (id:47351)
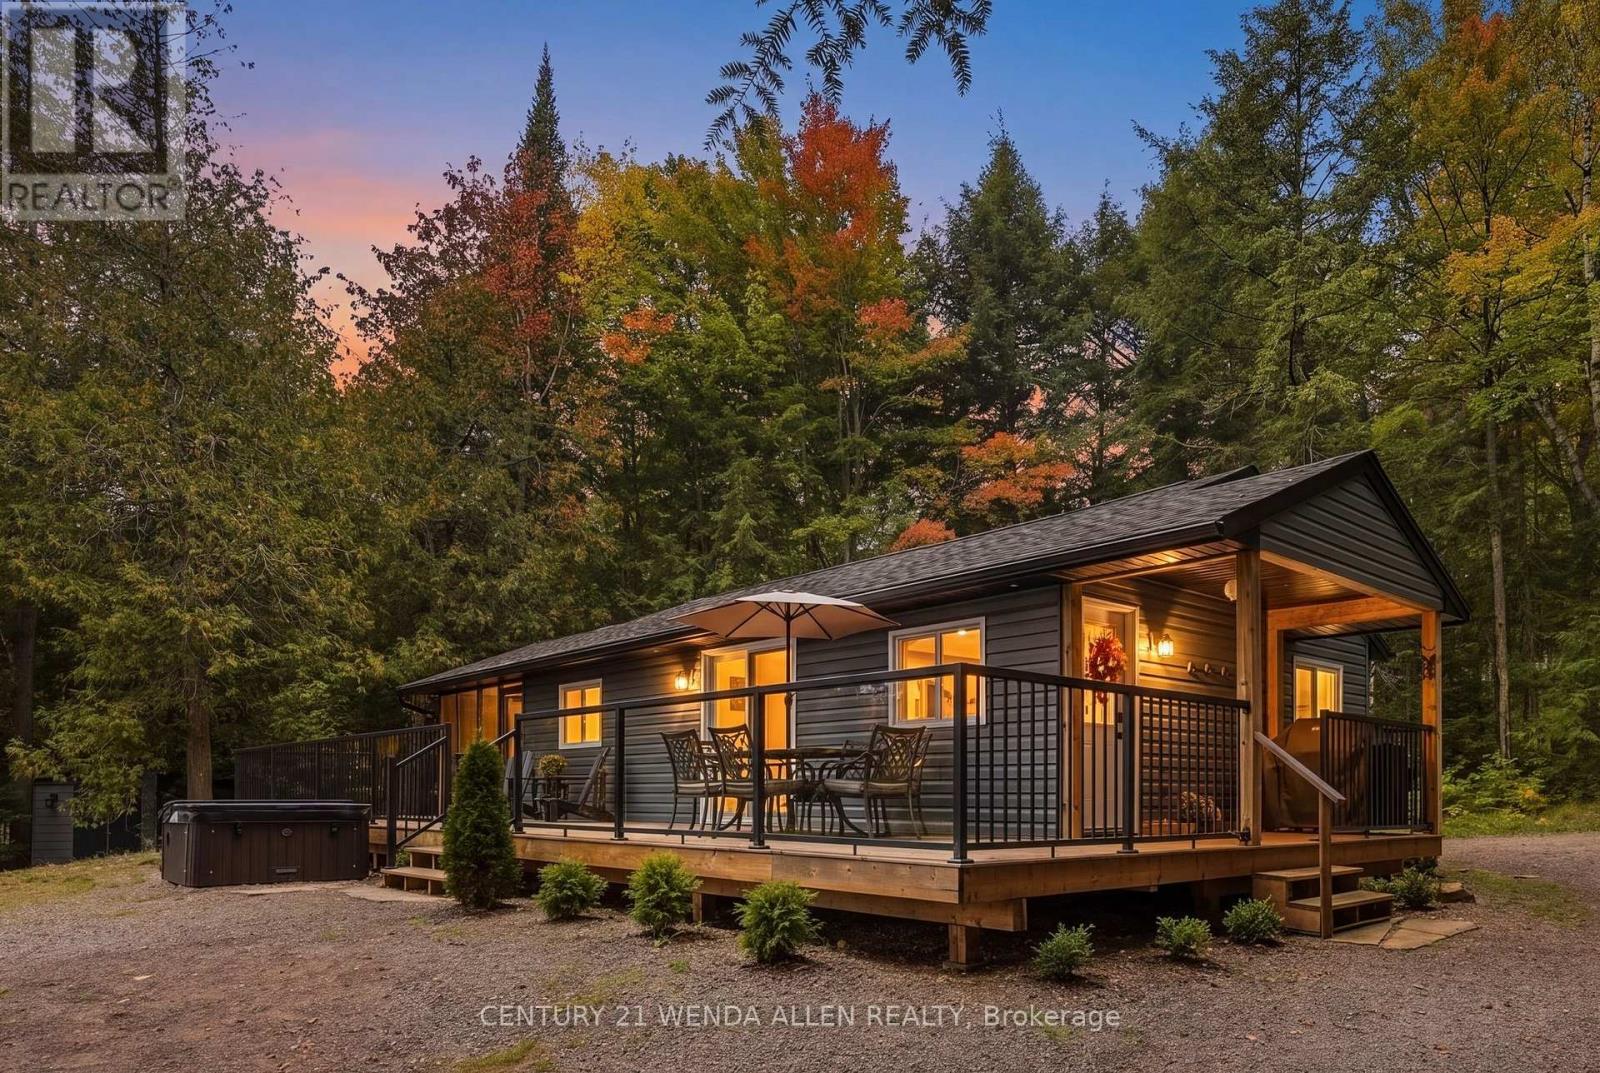
1424 Redkenn Road
Dysart Et Al, Ontario
4-Season Waterfront Cottage on Desirable Little Redstone Lake. Welcome to this beautiful 4-season cottage on sought-after Little Redstone Lake. Built just 5 years ago, this well-designed waterfront retreat sits on a rare flat lot with southern exposure and all-day sun.The main cottage offers 2 bedrooms, 1 bathroom, and in-suite laundry. A custom kitchen with quartz counters is the heart of the home, while forced-air heat and air conditioning keep it comfortable year-round. Step outside to a covered front porch entry way and a screened-in porch with sunspace vinyl screen windows off the kitchen-perfect for bug free enjoyment.The waterfront is an easy mix of rock, sand and deep water: a beach and boat launch plus a large dock with deep water off the end. Bell Fibre internet is in place, and a GenerLink backup system adds peace of mind. The cottage sits on an ICF foundation and is accessed by a paved municipal road that is plowed by the municipality.Extra space includes a large bunkie for guests. The septic is approved for additional bedrooms, giving future flexibility.Little Redstone Lake is part of the prized Redstone chain-clean, deep Canadian Shield water with excellent swimming, boating, and fishing, and convenient access to Haliburton, West Guilford, and Haliburton Forest/Wildlife Centre. A rare chance to own a newer, easy-living cottage on one of Haliburton's most desirable lakes.Quick feature list for the form Waterfront: Little Redstone Lake Style: 4-season cottage, approx. 5 years old Beds/Baths: 2 bed, 1 bath + laundry Heat/Cool: Forced air + A/C Foundation: ICF Internet: Bell Fibre Backup: GenerLink Waterfront: Large dock, deep water off dock, beach, boat launch Exposure: South / all-day sun Lot: Rare flat property Access: Paved municipal road, municipally plowed Other structures: Large bunkie (Aux Residences), shed Septic: Approved for additional bedrooms Outdoor: Covered front porch (id:47351)
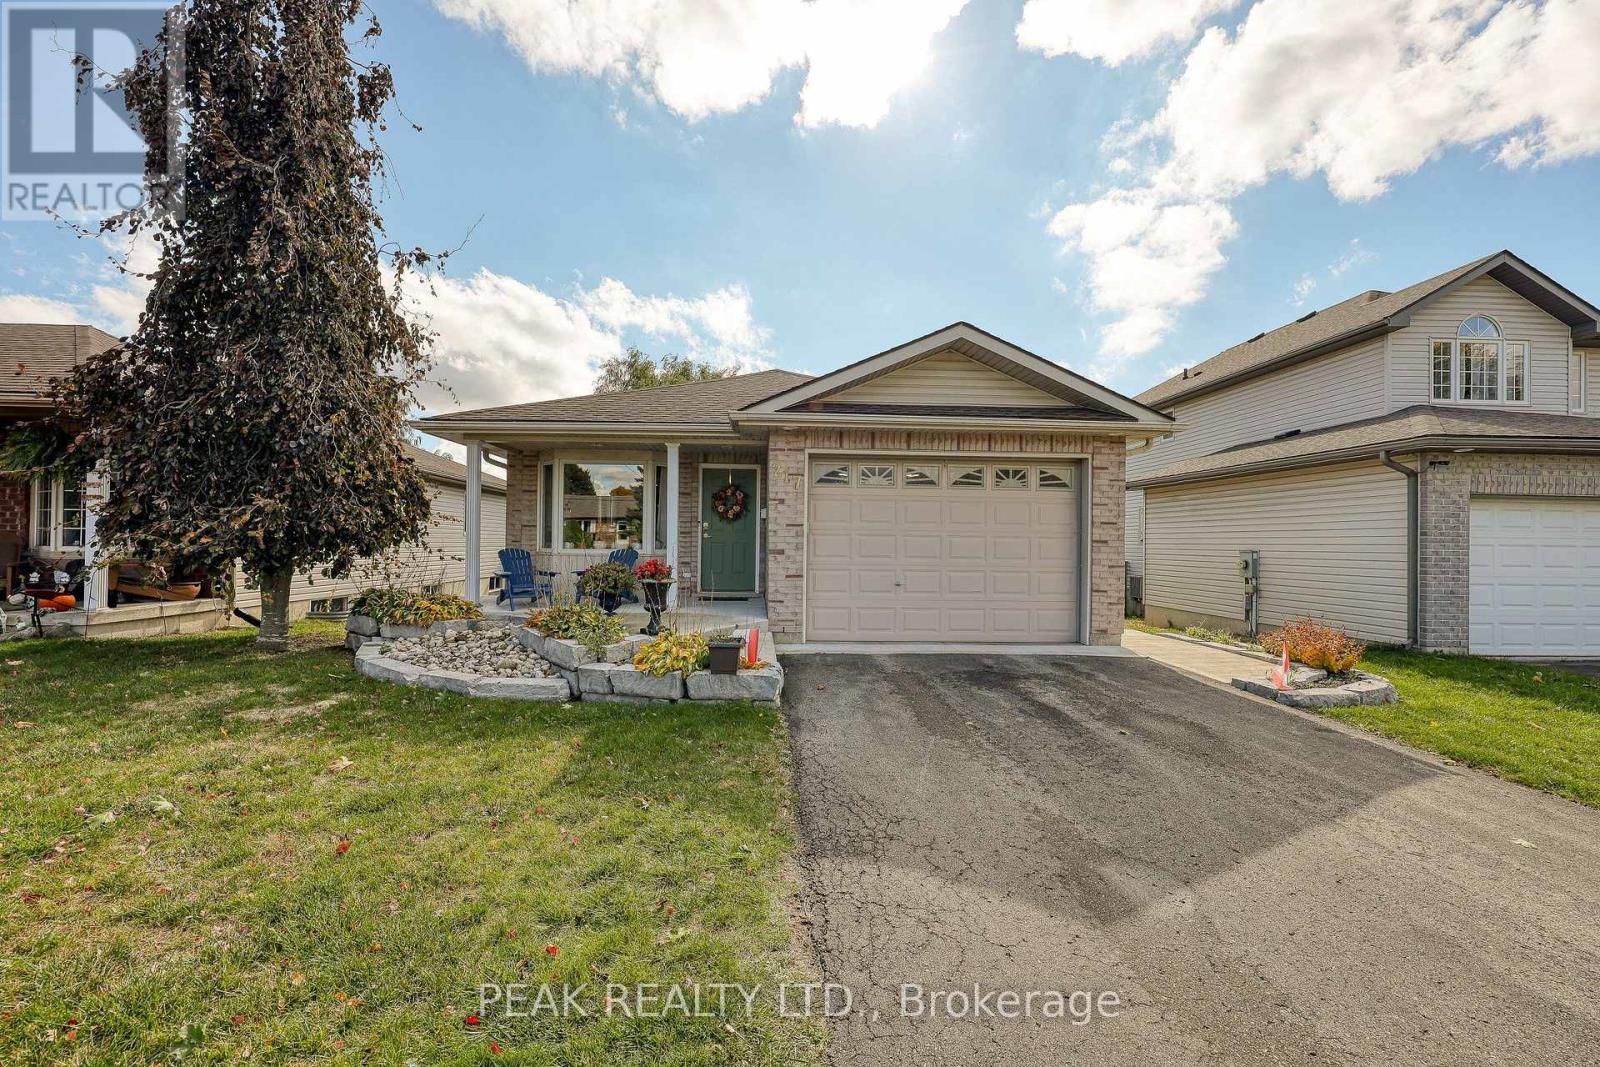
217 North Street E
Tillsonburg, Ontario
Welcome Home! This charming brick bungalow is perfect for those ready to enjoy bright, comfortable main-floor living. The recently updated kitchen offers modern finishes and endless storage, making meal prep a pleasure. The oversized primary bedroom features a spacious 4-piece ensuite, while a second main-floor bedroom (or den) provides flexible space for guests or a home office. Step into the bright three-season sunroom - ideal for morning coffee or relaxing afternoons. Downstairs, you will find two additional bedrooms, a second 4-piece bathroom, and a cozy area perfect for reading, hobbies, or enjoying movie nights. With beautiful, low-maintenance landscaping already complete, all that's left for you to do is move in and enjoy your next chapter! (id:47351)
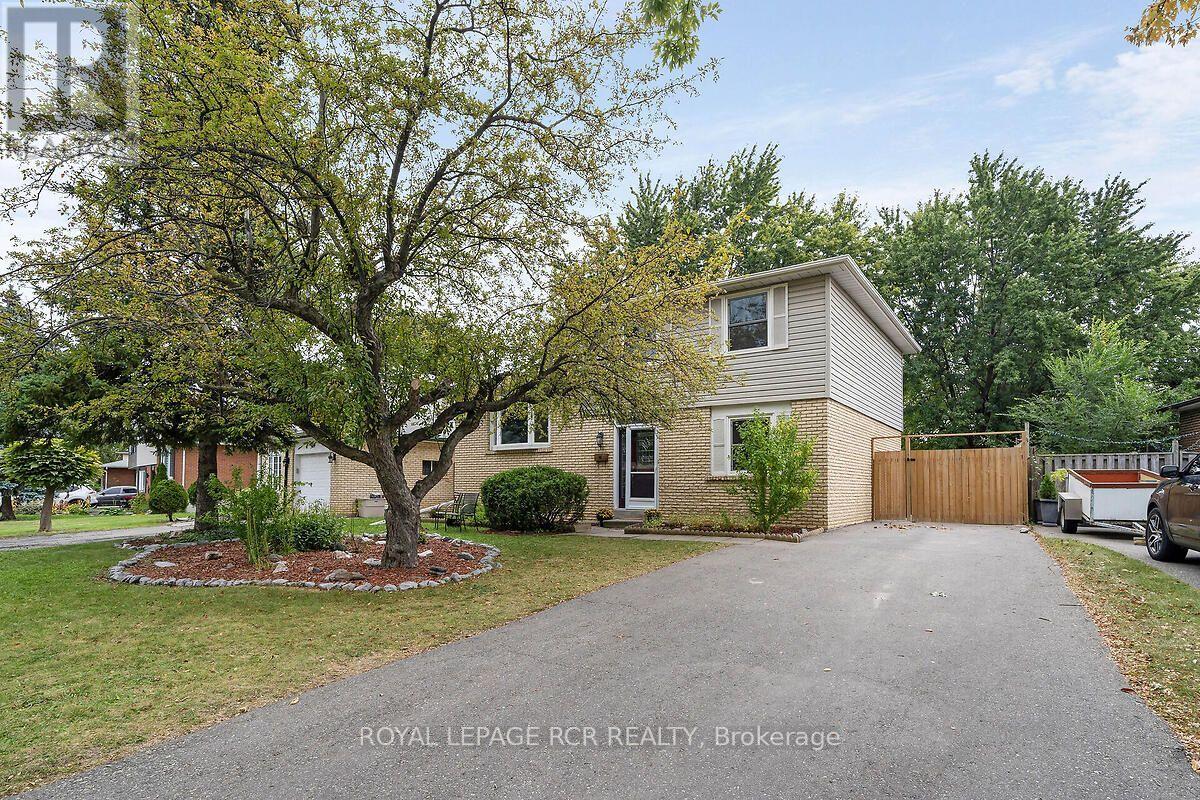
48 Esplanade Road
Brampton, Ontario
Welcome to this spacious 4 level sidesplit, offering plenty of room for a growing family or those looking for a versatile living space. Featuring 5 bedrooms and 1.5 baths, this home provides ample space for everyone. The 2nd level features a bright combined living and dining room, highlighted by a beautiful bay window that fills the space with natural light. The functional layout offers plenty of room for entertaining and everyday family living featuring a walkout from the kitchen to the back deck. Large unfinished basement area provides excellent potential for additional living space, rec room, home gym, or work shop-whatever suits your needs. Step outside to enjoy the large backyard, complete with a new 6 foot privacy fence, shed, firepit area and large deck creating a wonderful setting for summer gatherings, outdoor dining and relaxing with family and friends. Large driveway features 6 car parking for plenty of guests with a large gate providing private storage for a trailer or additional vehicle and a perfect space to hide garbage/recycling bins. Lots of crawl space storage available with a pull out staircase allowing for easy central access to the area. Breaker panel (2008), Furnace w/humidifier (2018), A/C (2018), Roof (2018). Close to all amenities, mall and hwys. Some photos are virtually staged (id:47351)

4594 Badminton Drive
Mississauga, Ontario
Welcome to 4594 Badminton Drive in Central Erin Mills, Mississauga.This is not just a large family home-it is a private retreat surrounded by nature.Set on a beautiful 56x130 ft. lot backing onto Mullet Creek and a wooded ravine, this impressive home offers 4+1 bedrooms, four bathrooms and approximately total 4600 sq. ft. of living space. The grand two-storey entrance makes a beautiful first impression. Inside, you will find spacious formal living and dining rooms, a comfortable family room, a fireplace and a separate main-floor office. The bright kitchen and breakfast area overlook the backyard, where large windows bring the peaceful ravine views indoors. Upstairs are four generous bedrooms, including a spacious primary suite featuring a fireplace, with two walk-in closets and a large five-piece ensuite. The finished walk-out basement adds even more possibilities, with a fifth bedroom, full bathroom, sauna and large recreation areas-ideal for extended family, guests or a private entertainment space. Outside, enjoy the covered patio, hot tub, mature trees and the sounds of nature right in your own backyard. You may even spot deer wandering nearby. Additional features include an extra-deep garage, five-car parking, durable Marley tile roofing, and numerous upgrades and improvements. (id:47351)
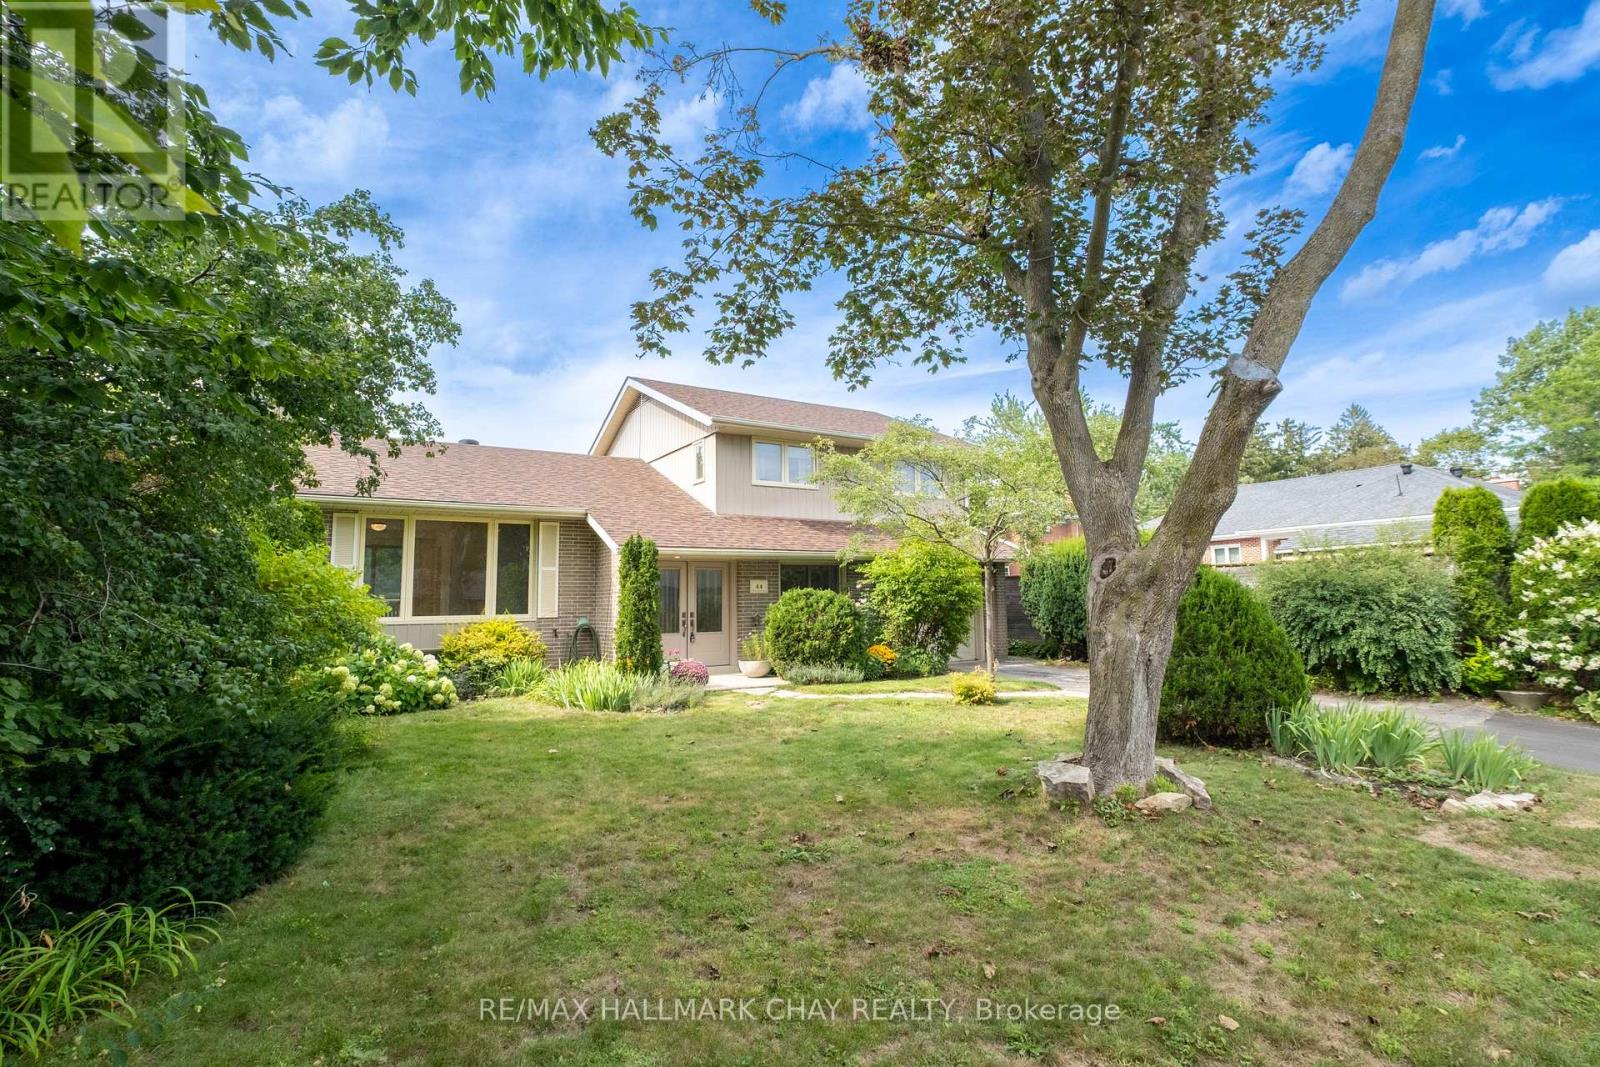
44 Amelia Street
Barrie, Ontario
Motivated Seller! Located near the shimmering blue waters of Kempenfelt Bay, this well maintained mid-century home has been lovingly cared for and updated through the years. With 4 bedrooms and 2 bathrooms, a large open concept living and dining room and a den or office overlooking the yard, there is no shortage of room for the family to spread out in, or gather together for cozy evenings and dinners. The lower level has been recently painted and has new neutral carpet, and is ready for the home media room to be set up. The kitchen and baths have been renovated with timeless white finishes and are in pristine condition. Enjoy an energy efficient home with 6 year old shingles, a high efficiency furnace in 2021, and new insulation to code, in 2025. Most of the home has a neutral and continuous hardwood in great condition throughout. A 60 x175 ft. deep lot with mature landscaping and perennials that fill the warmer months with continuous colourful blooms invites you to explore, forget you are in the city, and find the whimsical studio tucked away at the back of the property. Children and the young at heart will adore this special place. Walk from your quiet neighbourhood to the waterfront, trails, farmers market, shops and cafes. Let your creativity run wild with this property and everything it is, and can be. *Some photos have been virtually staged. (id:47351)
517 - 1190 Dundas Street E
Toronto, Ontario
Welcome To This Bright And Stylish 1-Bedroom Plus Den Suite At The Carlaw, Where Modern Design Meets The Warmth And Character Of Leslieville. Featuring 9-Ft Exposed Concrete Ceilings,Floor-To-Ceiling Windows, And Contemporary Hardwood Flooring, This Thoughtfully Designed Home Offers A Wonderful Blend Of Style And Comfort.The Modern Kitchen Features Integrated Appliances And Sleek Stone Countertops, Creating A Functional And Inviting Space For Everyday Living And Entertaining. Step Outside To Your Spacious South-Facing Balcony, Complete With A Gas BBQ Hookup, Perfect For Morning Coffee, Relaxing Evenings. Enjoy An Impressive Selection Of Building Amenities, Full-Time Concierge, A 15,000 Sq. Ft. Fitness Facility, Party Room, Guest Suites, And A Rooftop Patio With Cabanas And Stunning Skyline Views. Located In The Heart Of Vibrant Leslieville, You'll Be Surrounded By Charming Historic Homes, Fantastic Restaurants,Cozy Cafés, And Unique Local Boutiques. With Easy Access To The DVP, Gardiner Expressway, AndThe 24-Hour Queen Streetcar, Getting Around The City Is Effortless. Experience The Best Of Urban Living With A True Neighbourhood Feel. Welcome Home To The Carlaw, Right In The Heart Of Leslieville! (id:47351)
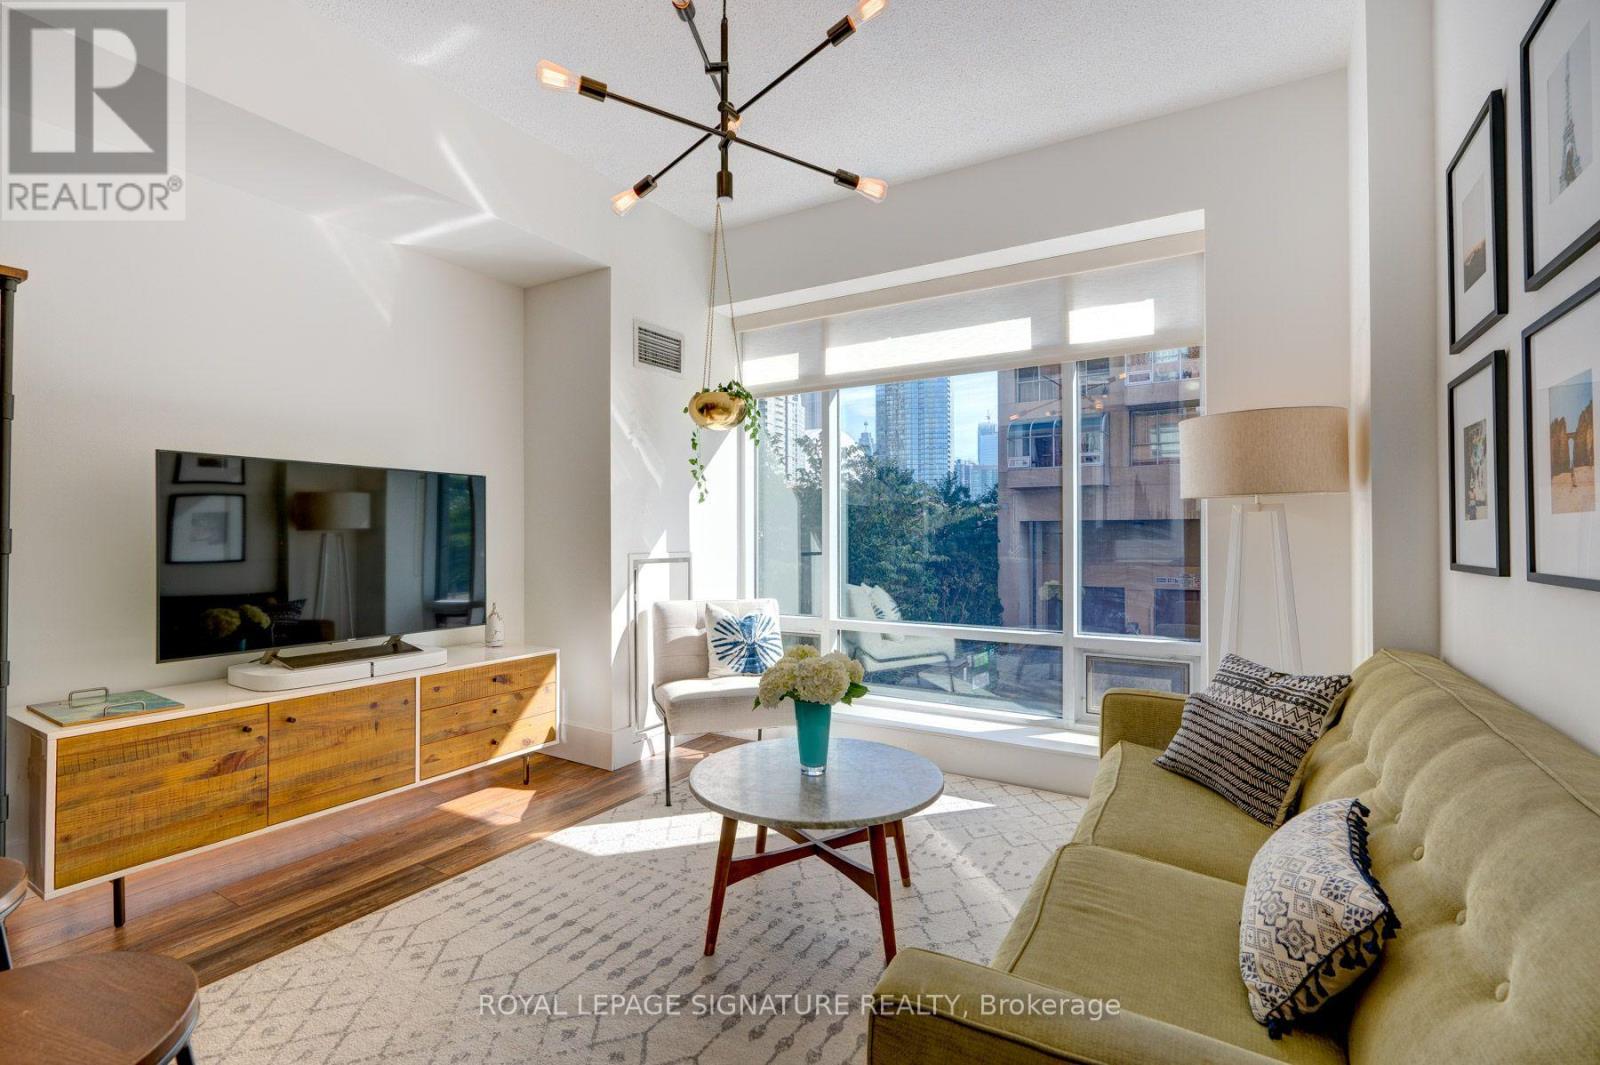
208e - 500 Queens Quay W
Toronto, Ontario
Sophisticated waterfront living in one of the best Toronto addresses - 500 Queens Quay! This spacious one-bedroom, one-bathroom condo features a thoughtfully designed layout with an oversized primary bedroom, complete with a massive closet outfitted with custom organizers. The renovated bathroom and open-concept kitchen/living area elevate everyday living, with full-size stainless steel appliances, ample counter space, and a bright, well-proportioned living room ideal for both relaxation and entertaining. Enjoy the comfort and convenience of one parking spot plus a large storage locker conveniently located on the same floor. All this in a highly sought-after building, steps from the lake and overlooking the tranquil Toronto Music Garden. Lastly, this condo has easy access to transit, the financial district, island airport, dining and Toronto's vibrant waterfront.Suite 208E Is the perfect condo for those seeking sophisticated city living with a serene lakeside backdrop. (id:47351)
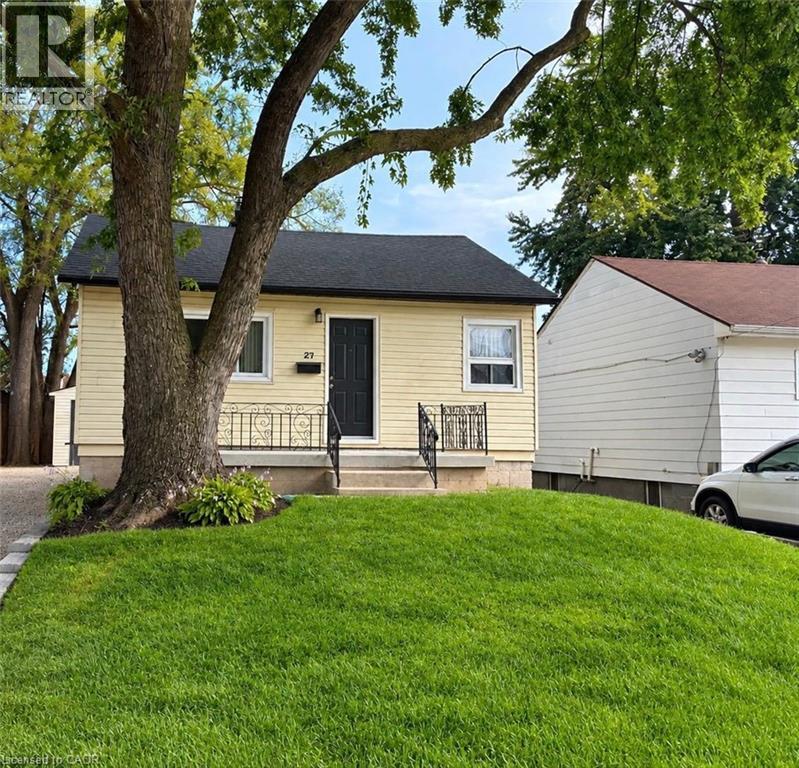
27 Mahony Avenue
Hamilton, Ontario
Welcome to this beautifully renovated detached raised bungalow nestled in Hamilton’s Normanhurst neighbourhood. Completely renovated within the last two years, this home offers 3 bedrooms, 2 full bathrooms, and a bright, updated interior designed for comfortable everyday living. Extensive updates throughout the home include a new roof, plumbing, wiring, furnace, and air conditioning, along with a beautifully updated kitchen featuring quartz countertops and a new refrigerator. The home also features new bathrooms, including a 3-piece and 4-piece bathroom, new engineered laminate flooring throughout, pot lights and updated light fixtures, as well as a partially finished basement offering additional usable space. Outside, enjoy the added privacy of no rear yard neighbours, along with a new fence and deck perfect for outdoor enjoyment. A large shed provides additional storage space. Conveniently located close to Mahony Park and within walking distance of schools, with easy access to nearby amenities and the highway. With extensive recent renovations, modern finishes, generous living space, and a convenient location, this move-in-ready home is a fantastic leasing opportunity in the Normanhurst neighbourhood. (id:47351)
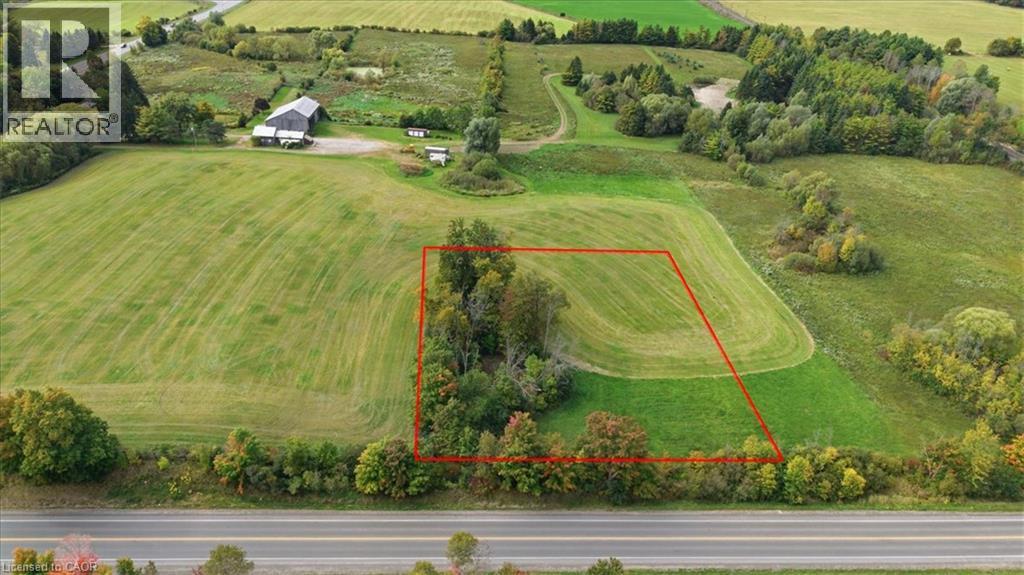
Pt Lot 15 Gore Road
Puslinch, Ontario
Country views, wide-open skies and a little room to breathe. This approximately 1-acre parcel in Puslinch offers an opportunity to create a home that fits your lifestyle. With southwest exposure, you can look forward to beautiful afternoon light and sunsets across the countryside. Ideally situated between Guelph and Cambridge, with Highway 401 within close proximity, this location offers the balance of rural living and everyday convenience. Whether you're envisioning a modern country home or something more traditional, this is your opportunity to start from the ground up. Bring your plans, explore the possibilities and make this piece of Puslinch your own. (id:47351)
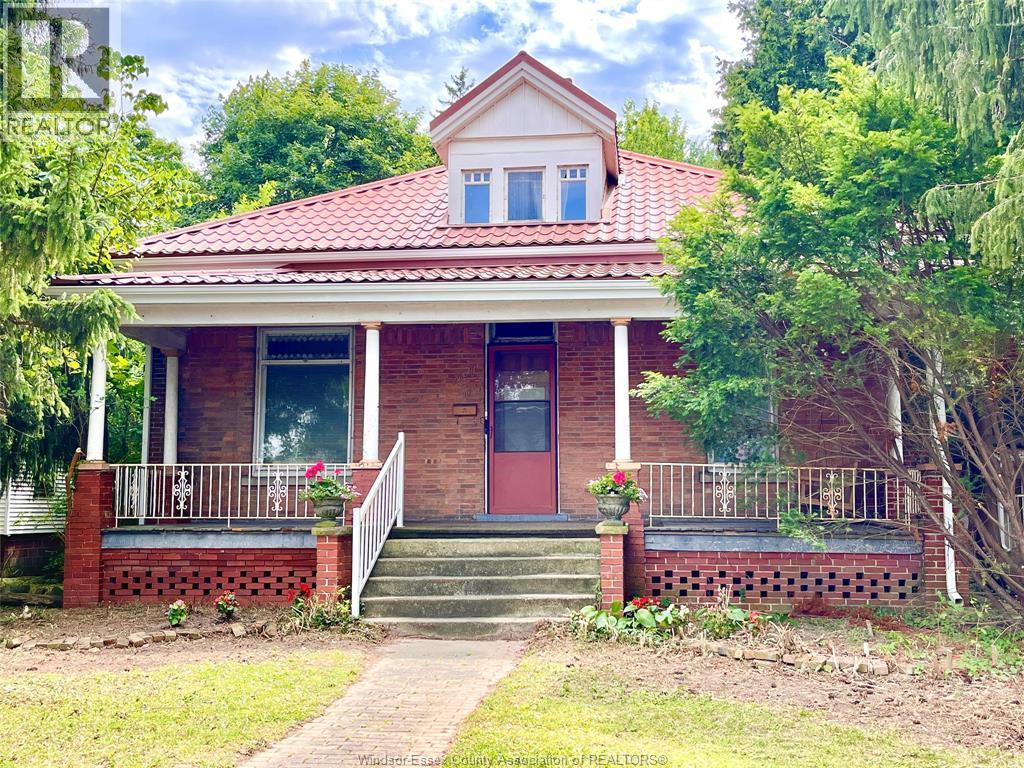
62 Lacroix Street
Chatham, Ontario
LARGER THAN IT LOOKS (3,300+ sq ft not including basement sq ft) this Century home on almost 1/2 acre double-wide/double-deep lot in central Chatham offers unbelievable space, character & versatility, with strong potential for flexible or multi-generational living. Built in1880 this 6 bdrm brick home showcases original hrwd floors, 11’ ceilings, tall baseboards, ornate woodwork & decorative brick detailing. Wide covered front porch leads to spacious foyer with unique hardwood inlay. Main floor: traditional parlour w/decorative pillars, space for a grand piano, bright Liv Rm w/gas FP, tall oversized windows, and a formal Din Rm w/walk-out to a 2nd covered porch near the eat-in Kitchen. 3 bdrms and 3 full baths on Mainfloor one being the Ensuite. Upstairs: 2–3 Bdrms + full 3pc bath. Large rear addition: expansive Fam Rm w/FP & walkout to a huge deck overlooking private treed backyard! Bsmt includes rec rm, 2pc bath & grade entrance walkout to attached Double Garage. Full Basement under the rear addition. Parking for 5+ cars. Close to downtown core, shopping, schools & amenities, offering a very flexible layout thru-out providing multiple options for future use. Disclosure: Some of the interior Property Pictures have been A.I Virtually Staged for illustration Purposes Only and those are specifically noted. Sq Ft based on MPAC report-buyer to verify. (id:47351)
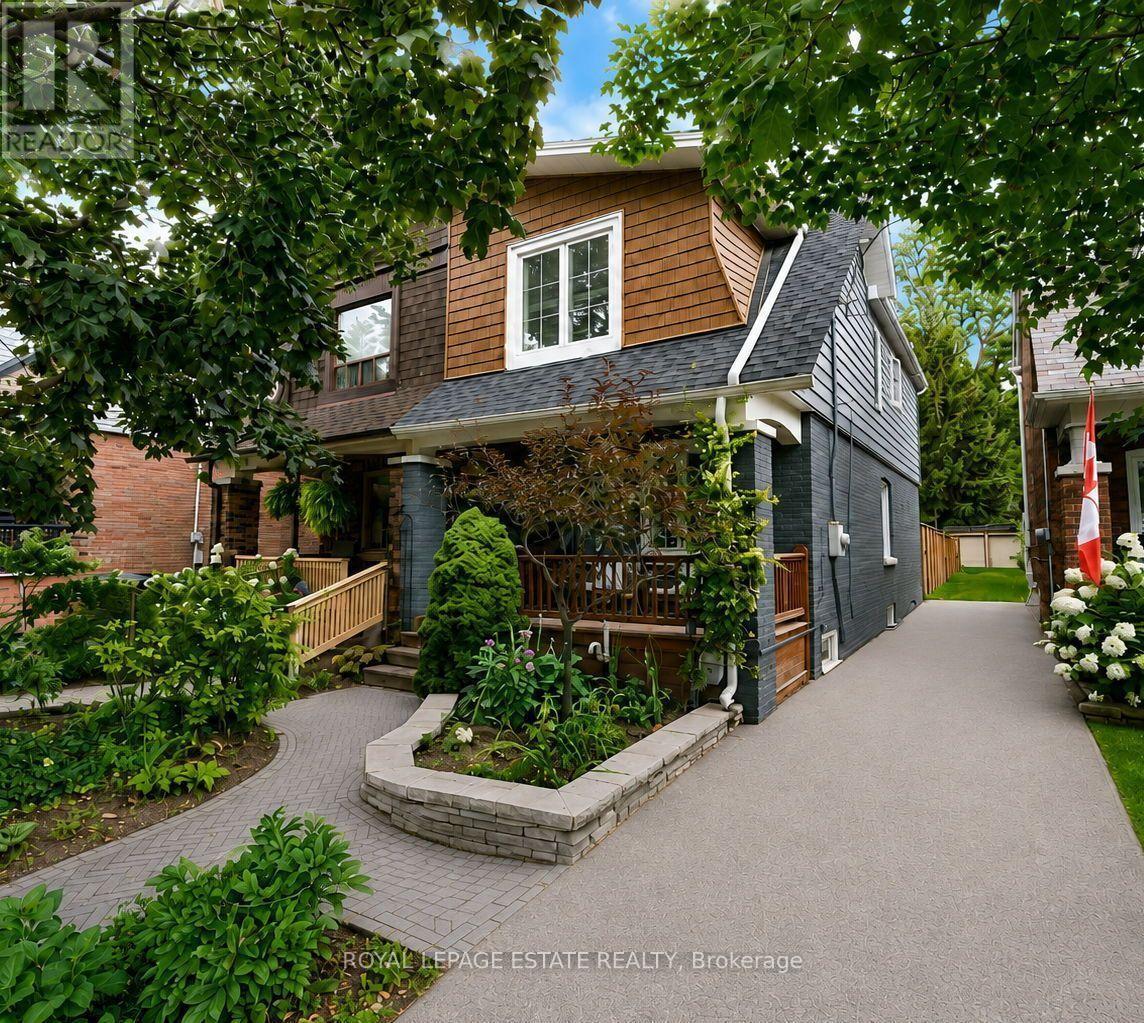
11 Hemlock Avenue
Toronto, Ontario
A beautifully upgraded 3-bedroom, 2-bath semi-detached home offering unique privacy, located on a quiet family street where neighbours know each other, kids play outside, and parents gather to chat and mingle. With very little traffic, the street has a wonderfully relaxed community feel that's increasingly hard to find.Inside, the home offers an open and airy main level, extra large primary and spacious bedrooms, updated bathroom, renovated basement (2025), and major mechanical upgrades including a new roof, furnace, AC, waterproofing, sump pump, and triple-pane windows. The professionally landscaped backyard (2023) offers exceptional privacy, surrounded by mature trees and creating a peaceful retreat perfect for morning coffee, summer dinners, or entertaining friends.A new fence, deck, front door, and paved driveway add to the home's move-in-ready appeal. All of this is just steps from great schools, public transit, grocery stores, and the many shops, cafés, parks, and everyday conveniences of the Beaches/Upper Beaches.A welcoming home in a truly special neighbourhood-where life feels a little more connected. (id:47351)
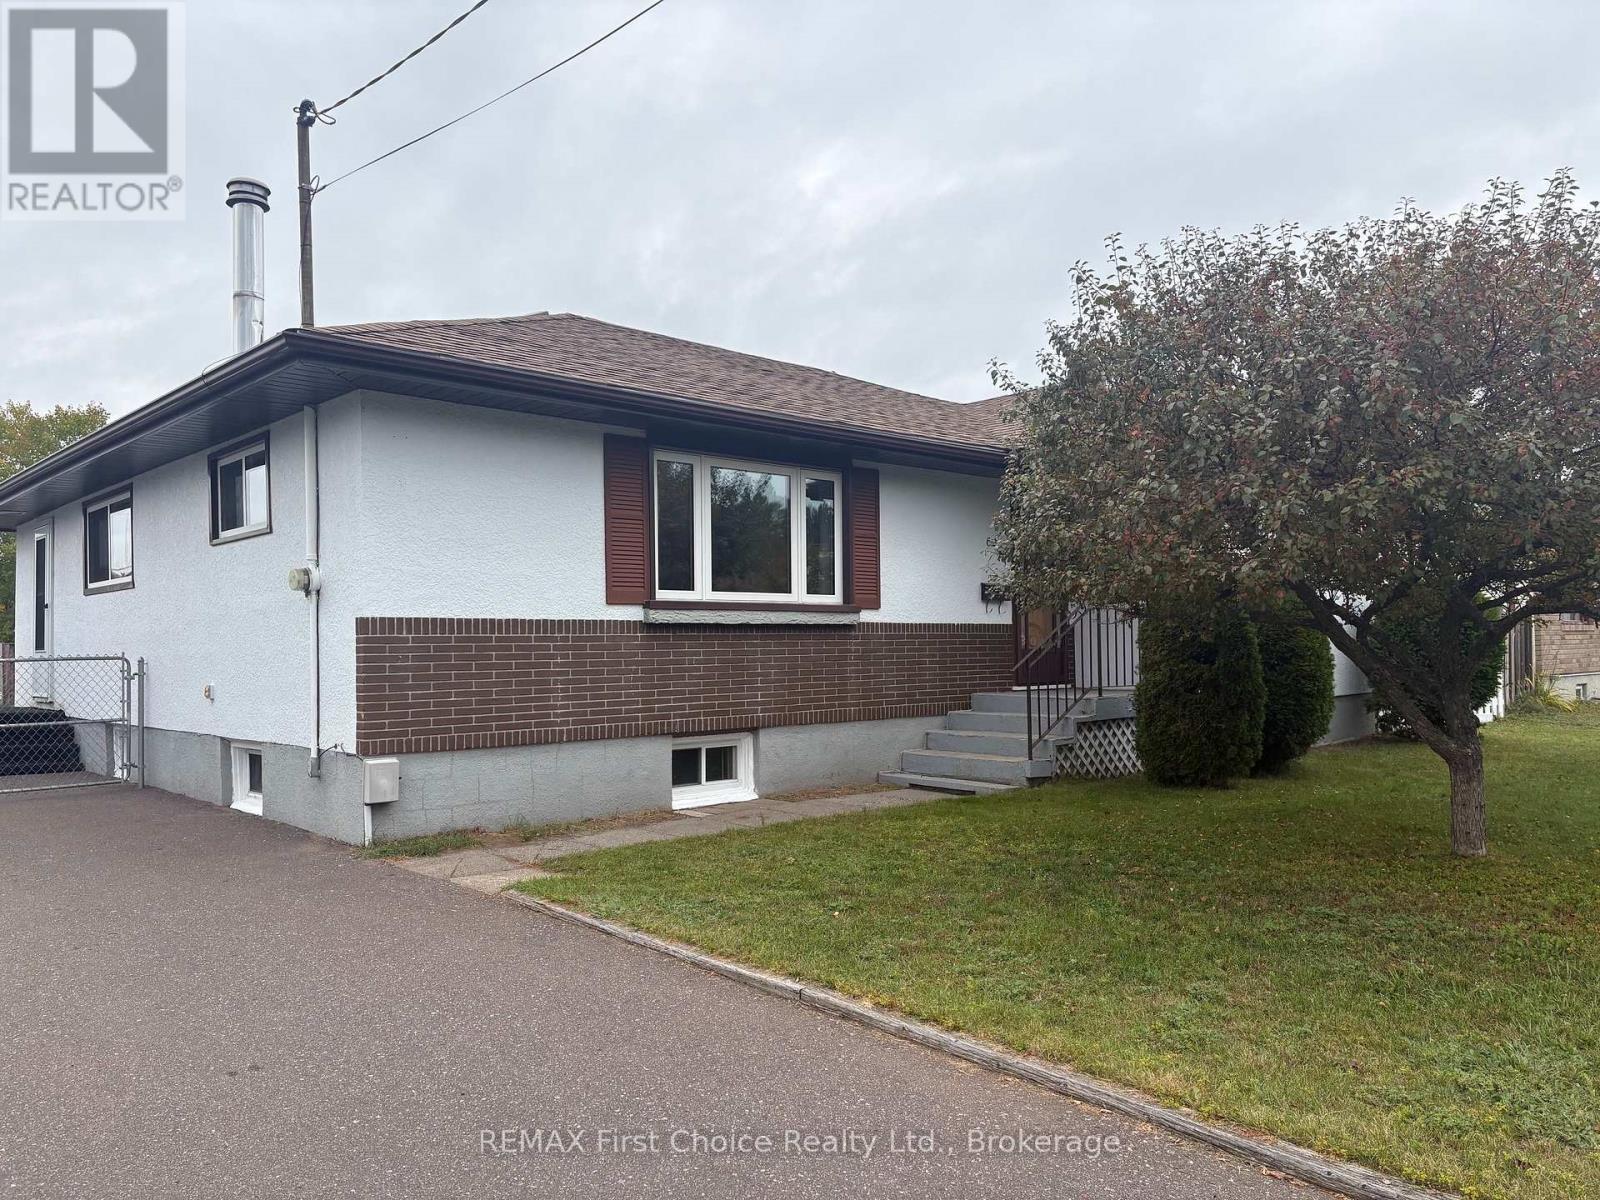
69 Matthews St. Street
Thunder Bay, Ontario
New Listing. Location! Location! Location! This 3 bedroom in desirable Shuniah offers over 1200 ft of Living space with 2 kitchens, 2-4pc baths and 2 Living rooms. The potential is Great for a large family or the possibilities of future income? Updates include the main floor windows, Shingles on both the House and Garage 2013, Soffit, fascia and eavestrough, and the furnace in 2016. The Custom built home shows a large kitchen/ dining combination for family dinners and entertaining guests. You're only Walking distance away from bus stops, schools and parks(Boulevard Lake and North End Park) Outdoors of the double 66' lot is a fully fenced back yard, a 22x13' West facing concrete patio and also includes the 14x24' Detached garage with access from the wide back lane. As Words are not enough to show how Amazing this home is, PLEASE Look at the included photos and Contact you realtor today as There is only a 1 week window for viewing this rare home. ** This is a linked property.** (id:47351)
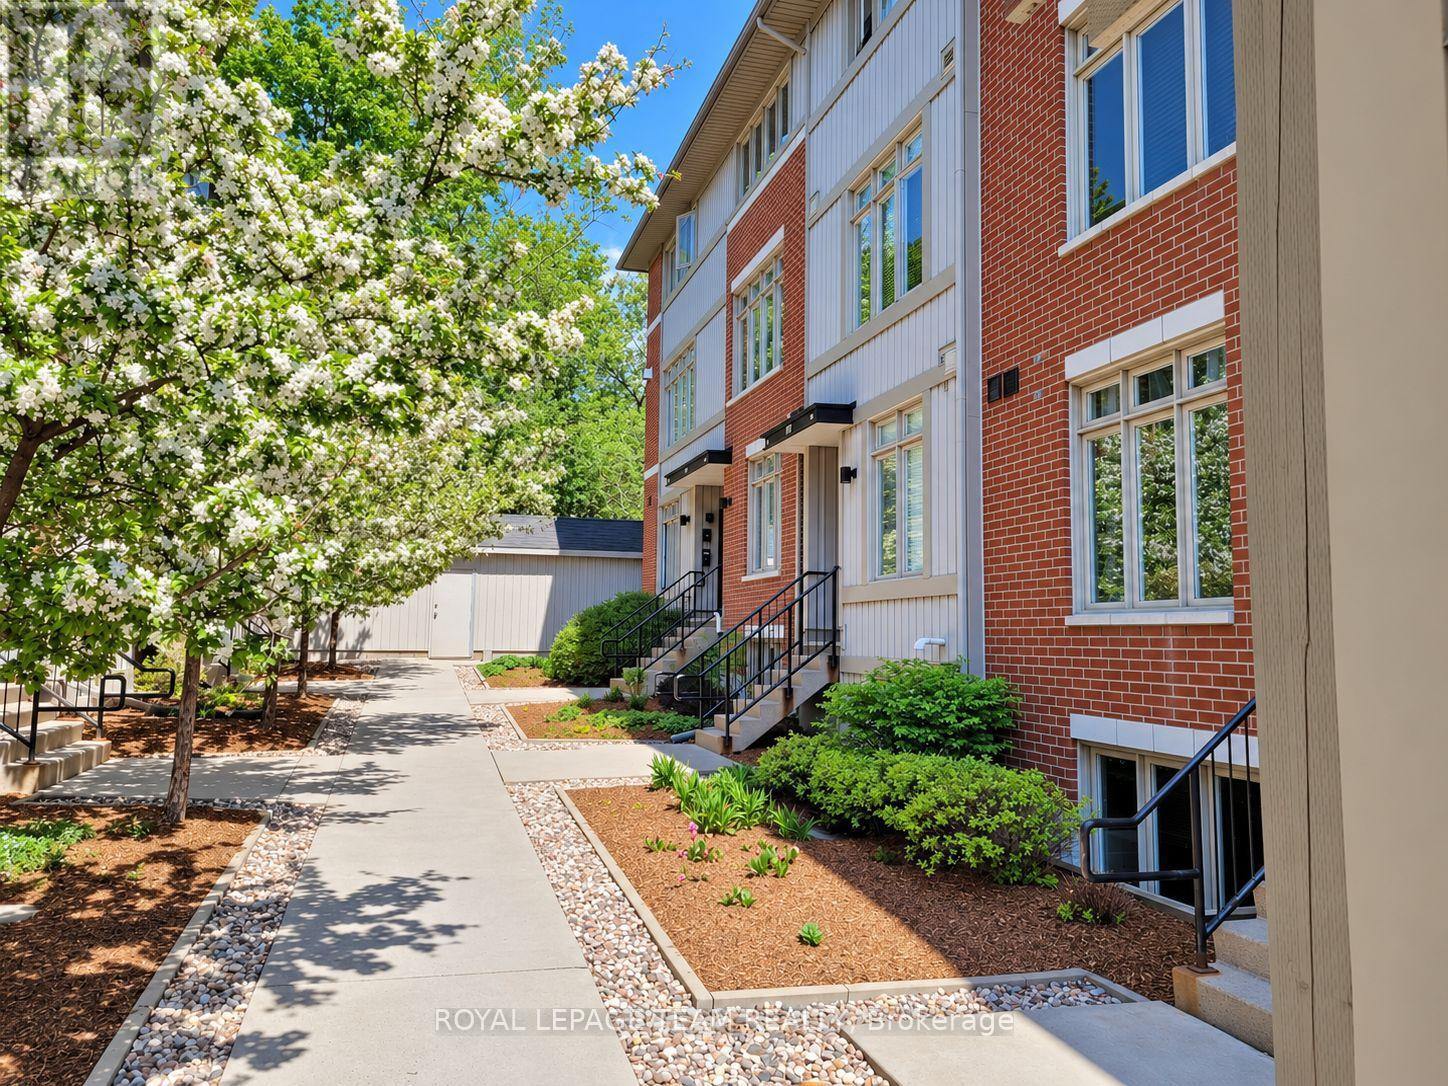
19 - 797 Montreal Road
Ottawa, Ontario
Welcome to Unit 19 at 797 Montréal Road! Tucked into a quiet community right next to Viscount Alexander Park, this two-bedroom condo has a private wooded backdrop and two balconies that give it a lovely treehouse feel. Picture coffee among the trees in the morning, then firing up the included natural gas BBQ after work. Inside, large windows bring in plenty of light. The main level features 9-foot ceilings, hardwood floors and an open living and dining area. The kitchen has granite countertops, a breakfast bar and premium stainless steel appliances. The second bedroom offers flexibility for kids, guests, a roommate or the home office that you've always wanted. You'll also find in-suite laundry, an upgraded tiled bathroom, custom blinds, a smart thermostat and more.The location makes daily life easy. Groceries, pharmacies, restaurants, coffee spots and a network of cycling paths are nearby. Montfort Hospital, CSIS and CSE are close at hand, along with the Cyrville, St-Laurent and Blair LRT stations. When you want to head farther out, you have convenient access to Highway 417 and 174, major shopping centres, the ByWard Market and downtown. Ottawa River pathways are nearby for an evening ride, and Gatineau Park is within reach for a weekend on the trails. One parking space, a storage locker and indoor bike storage are included. Rent also includes water, hot water tank rental, snow removal, landscaping, exterior maintenance and common elements. The tenant only pays hydro & gas. Available November 15th. (id:47351)
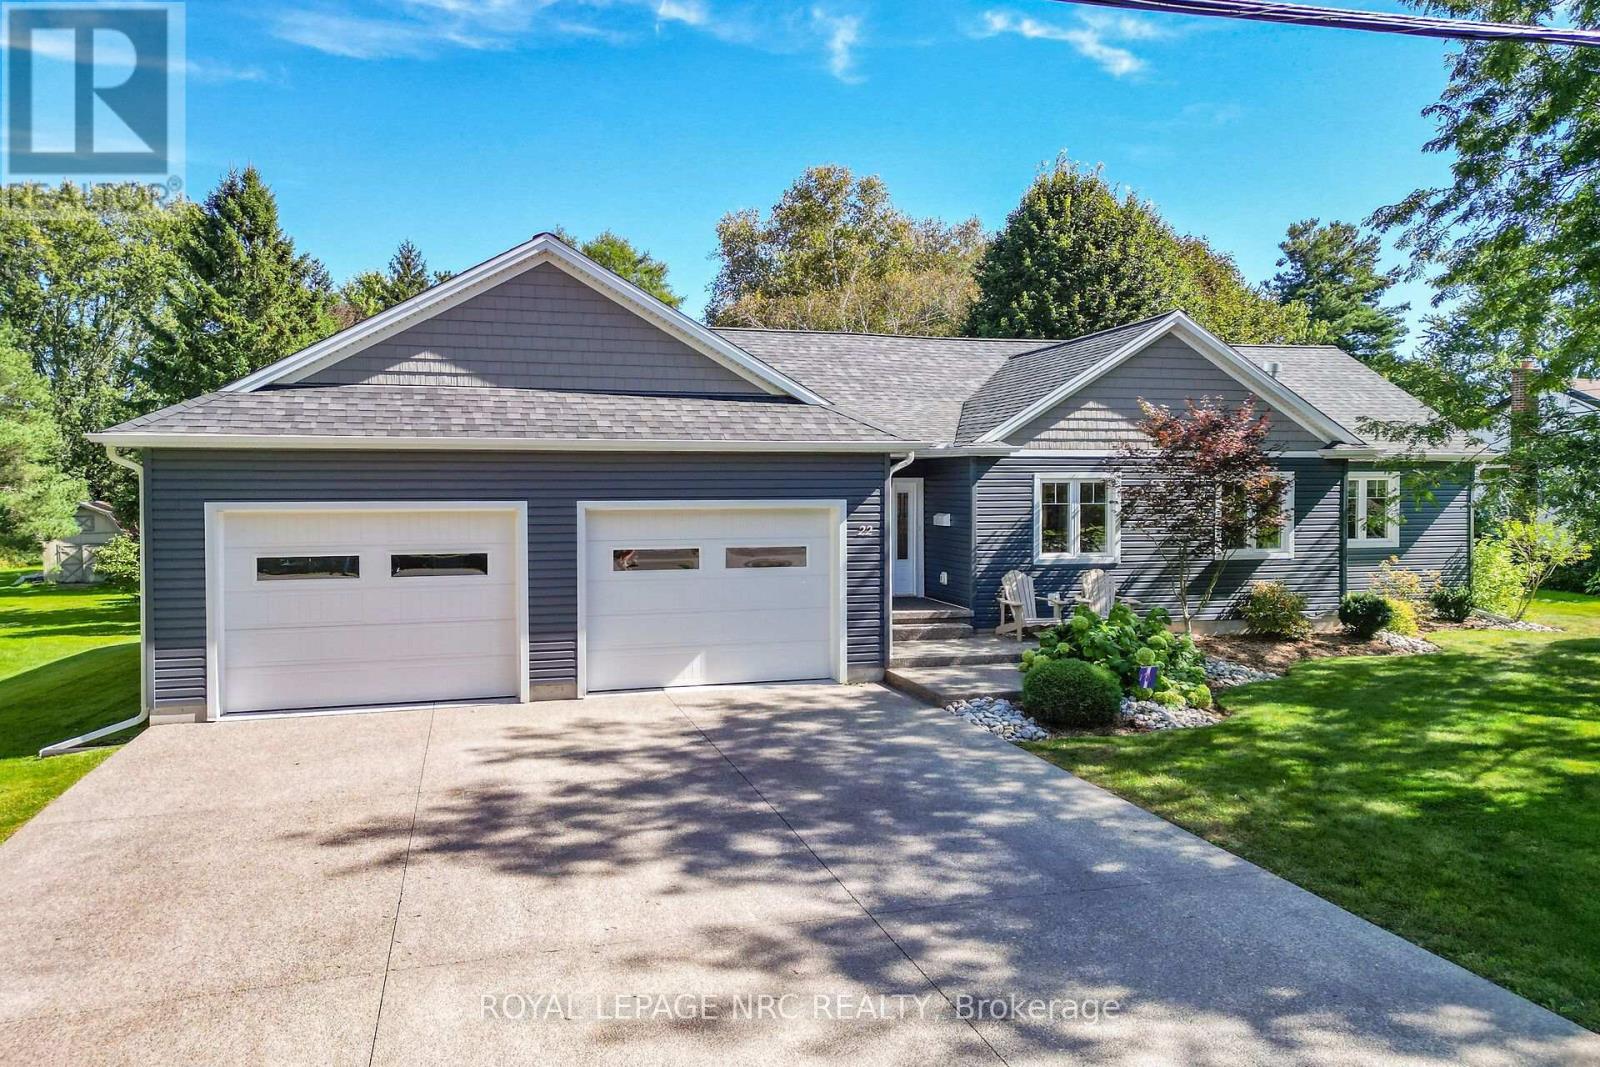
22 Crerar Avenue
Welland, Ontario
Welcome to modern elegance and private park-like living in this stunning custom-rebuilt 3-bedroom, 4-bathroom residence. Quality pride of ownership shines from the curb with an extra-wide exposed aggregate driveway, manicured grounds, and custom landscape lighting.Step inside to an open-concept layout showcased by 6" white oak engineered flooring, elegant custom wall mouldings in the dining area and bedrooms, and a warm main floor gas fireplace. Built-in ceiling speakers run seamlessly throughout the main level and out to the deck. The primary suite is a true retreat featuring a beautiful 4-piece bathroom with walk in shower with curb less linear floor drain. Every bathroom offers spa-inspired comfort with luxurious heated floors.The finished basement expands your living space into the ultimate entertainment zone. This gorgeous lower level boasts a spacious recreation room centered around a cozy fireplace with a shiplap surround and a live-edge wood mantle. Entertain effortlessly at the custom wet bar, highlighted by a striking brick accent wall and sleek white cabinetry.The massive 93' x 232' lot serves as your personal outdoor haven. Host summer dinners on the deck utilizing the direct gas BBQ hookup and exterior audio, gather around the custom steel firepit under the night sky, and store equipment in the custom-built shed featuring a steel roof. Car enthusiasts will love the fully insulated, oversized 25'x25' double garage, featuring 10'W x 8'H oversized doors, a 30-amp receptacle, a hot/cold utility sink, and the home's robust 200-amp electrical service. Complete with low-maintenance leaf guards on all troughs, this exceptional turnkey property offers space, quality, and refined style. Schedule your private viewing today! (id:47351)
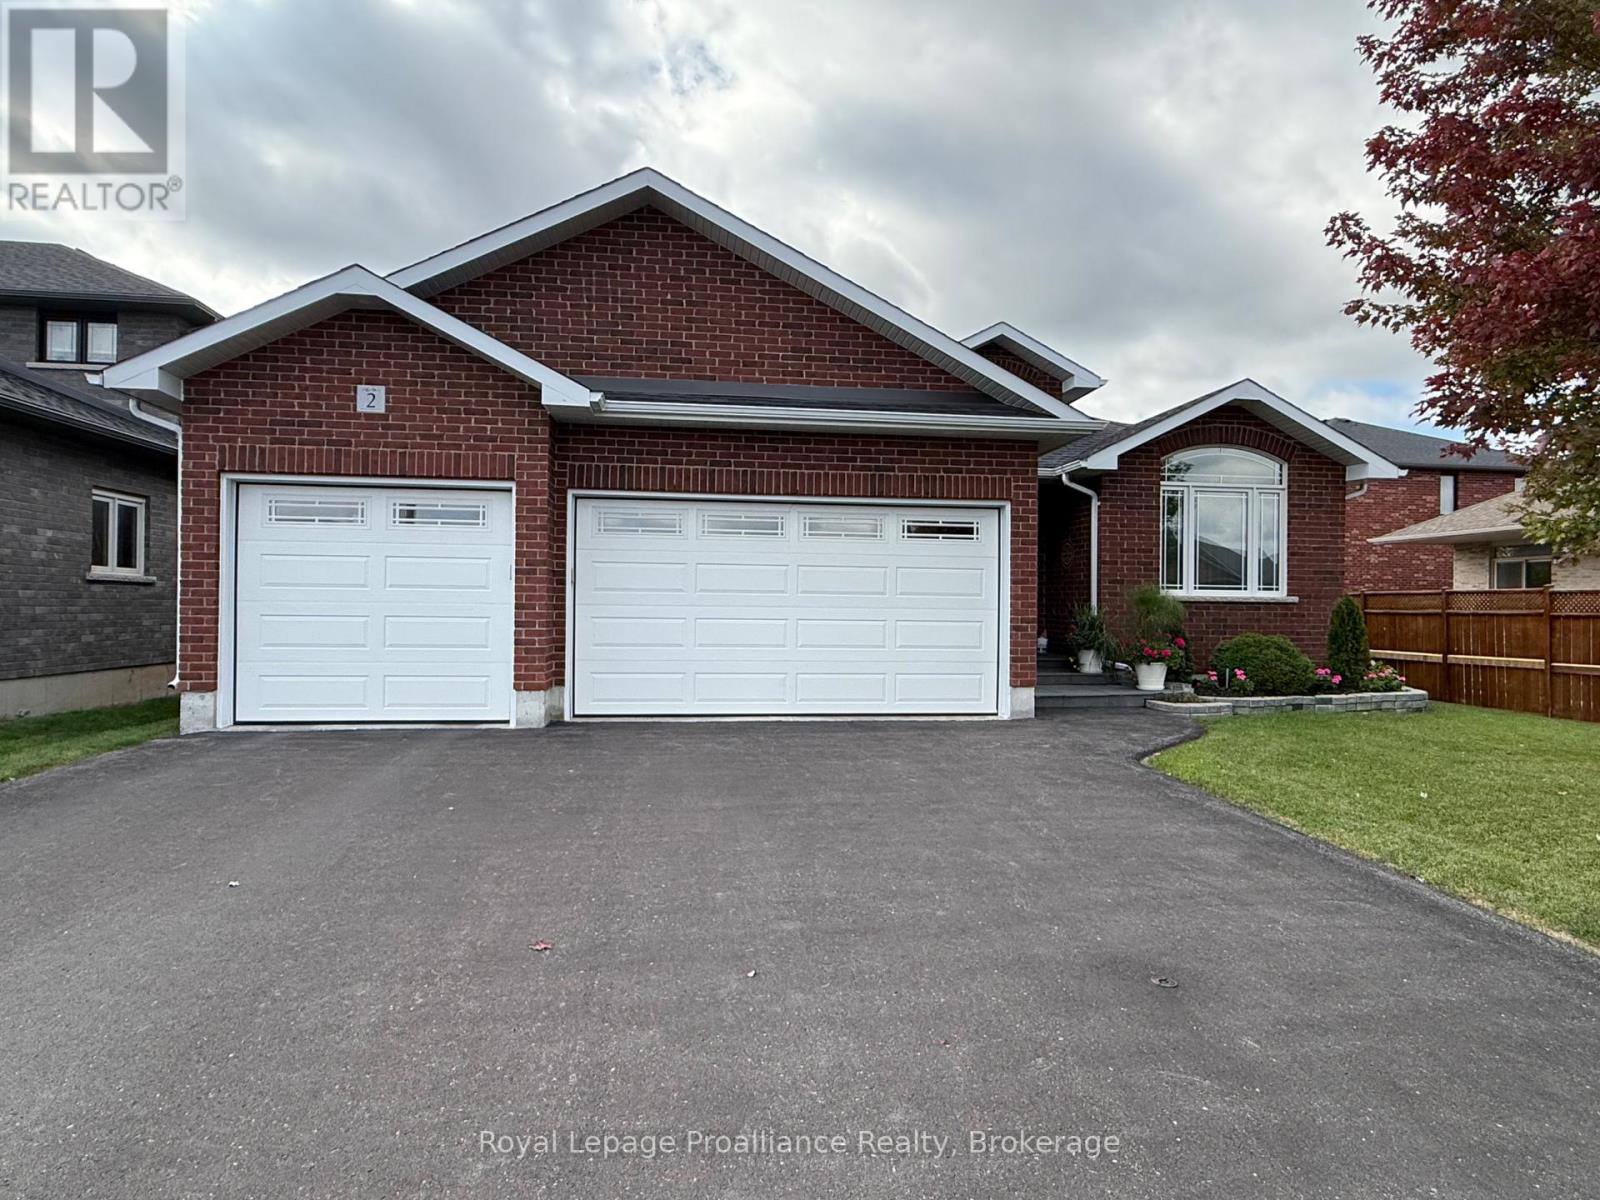
2 Bevan Drive
Belleville, Ontario
Welcome to 2 Bevan Drive! this beautifully maintained 3 bedroom, 3 bathroom home offers a thoughtful layout, quality finishes, and plenty of space for the whole family. The main level features hardwood flooring, a bright living room with tray ceiling an electric fireplace, and a spacious two-toned kitchen designed with both style and function in mind. The kitchen offers ceiling-height cabinetry, stainless steel appliances an oversized 8' island and quartz countertops with convenient access to the laundry room and 3 car garage just off the kitchen. The dining area with vaulted ceilings walks out to the expansive rear deck, that is partially covered by the roof and roller shades perfect for enjoying the backyard in the warm months. The primary suite offers a private retreat with direct access to the deck, a walk-in closet attached to the en-suite bathroom. The backyard shed has a convenient mini garage door for easy storage access. Two additional bedrooms, 1 having a vaulted ceiling located at the front of the home, along with a 4-piece main bathroom. The finished basement adds even more living space with a generous recreation room, dedicated office/gym space, 4 piece bathroom, and walk-up access directly to the garage. DryCore flooring beneath both the carpet and laminate provides an added layer of comfort and protection. The exterior of the home has a fully fenced backyard and the front yard is equally as impressive with beautifully manicured gardens complemented by a stone walkway and sprinkler system. The 3 car garage is fully insulated, finished with steel siding on the interior walls for easy care and cleaning - an ideal setup for vehicles, hobbies, storage or the enthusiast in the family. A well-appointed home offering space, functionality and plenty of thoughtful details both inside and out. (id:47351)
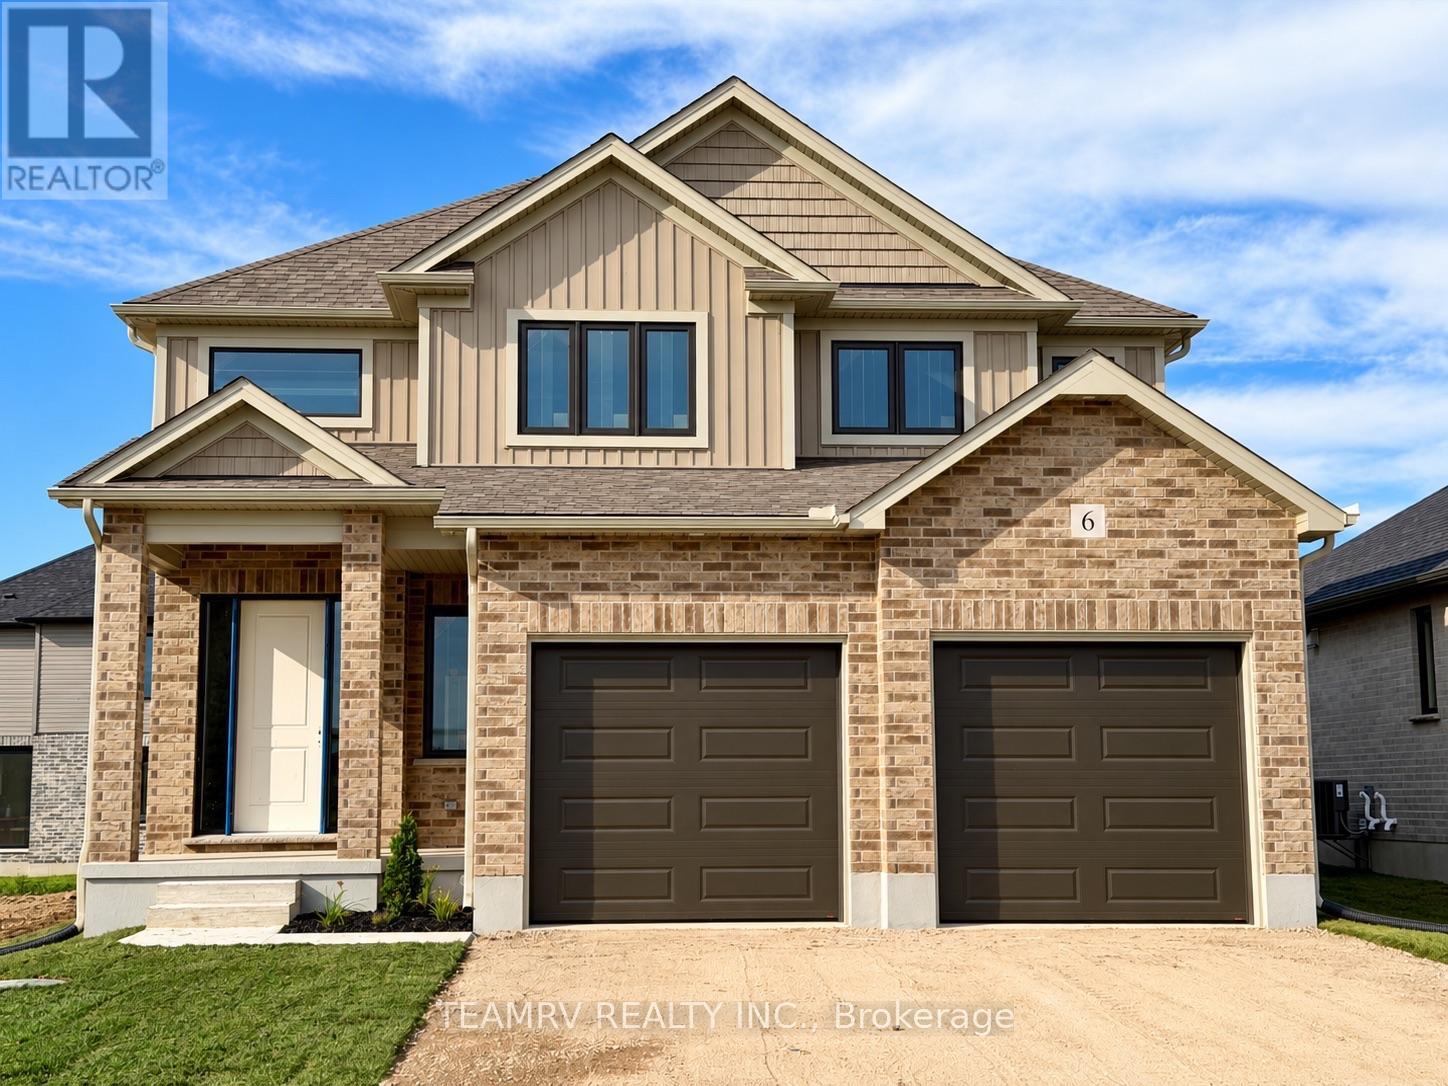
6 Bodwell Avenue
South-West Oxford, Ontario
Welcome to this exceptional new home by Trevalli Homes, one of Oxford County's prestigious builders known for quality craftsmanship and attention to detail. Currently under construction, this approximately 1,970 sq. ft. home offers an inviting open-to-above foyer, 9' main-floor ceilings, three bedrooms, and convenient main-floor laundry. The bright, open-concept layout seamlessly connects the Great Room, Kitchen, and Dinette, creating an ideal space for everyday living and entertaining.The spacious primary suite features a generous size walk-in closet and a private ensuite with double sinks. Quality finishes include hardwood flooring in the Great Room, Kitchen, and Dinette, along with custom kitchen cabinetry featuring 42" upper cabinets, crown moulding, an under-cabinet lighting valance, and soft-close drawers.Additional features include custom oak post and railings with black metal spindles, oak stairs from the main to the second floor, additional pot lights in the Great Room, central air conditioning, maintenance-free coloured vinyl-clad casement windows, a paved driveway, and more.A wonderful opportunity to personalize a new home while construction is underway. Interior finishes and colours may still be selected by the purchaser from Builder's samples. Experience the quality and craftsmanship of Trevalli Homes and make this beautiful new home your own.Prices are shown net of applicable HST rebates for qualified purchasers, subject to purchasers' eligibility.**Open House every Saturday and Sunday from 1:00-4:00 p.m. at the builder's model home, located in Mount Elgin. (id:47351)
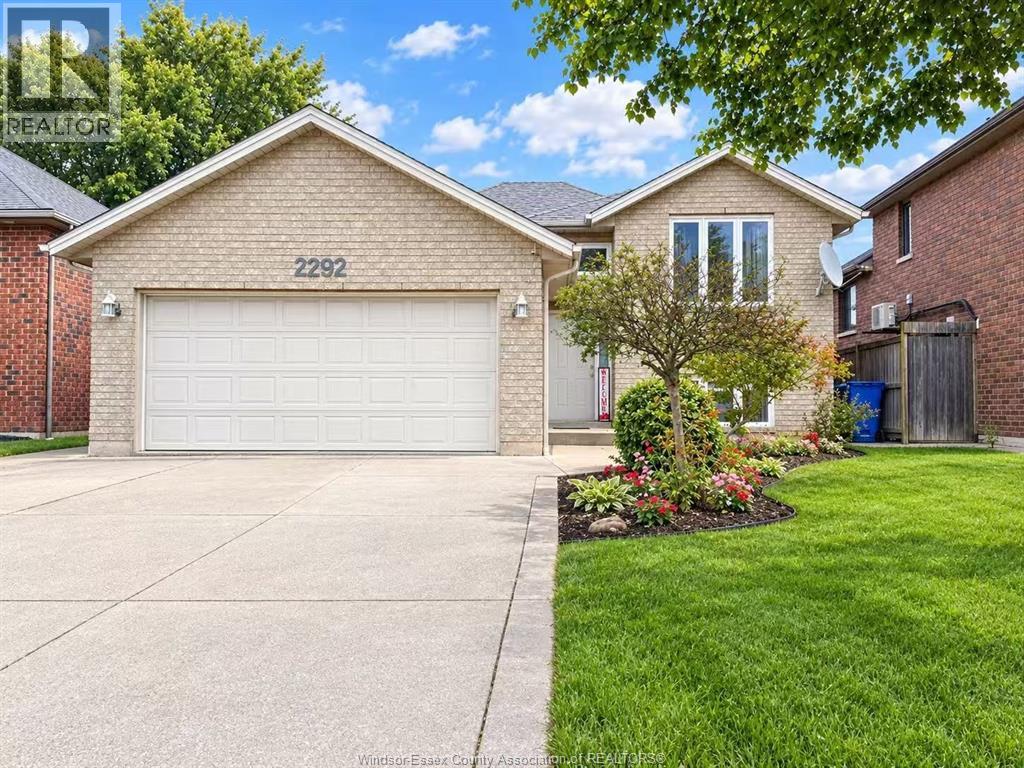
2292 Askin Avenue
Windsor, Ontario
Highly desirable South Windsor property. This spotless house features 3+2 bedrooms,3 full baths. Primary bedroom with ensuite. Hardwood floor throughout the main floor. A semi-enclosed deck offers excellent privacy for gatherings with family and friends. Concrete walkways along both sides of the house protect the structure from rainwater. Minutes away from the US border, close to parks and all amenities. updated kitchen and two main floor baths quartz countertops in 2025, roof in 2025. Owned hot water tank. (id:47351)
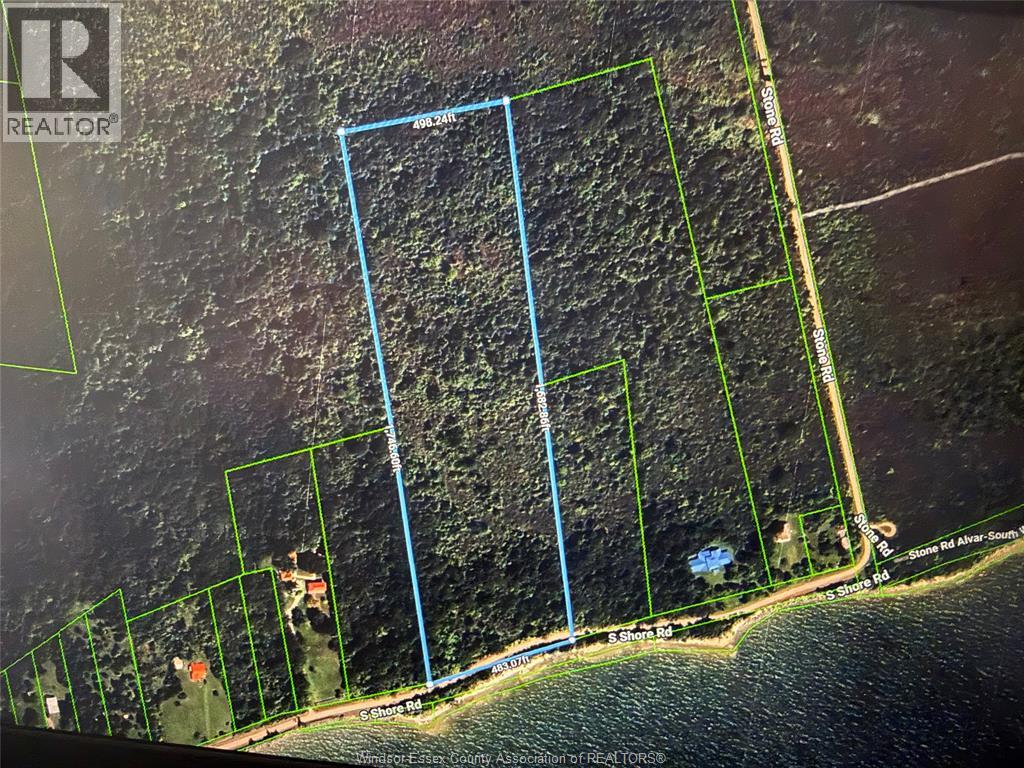
537 South Shore
Pelee Island, Ontario
Nature abounds on this 18 acre waterfront treed nature site on Pelee Island's south shore overlooking Middle and Kelley's Islands. Forested area abutting Nature Conservancy lands and Caldwell Nation's reserve. Abundant wildlife roam on almost 500' of frontage on South Shore Road. Pelee Island is accessible by ferry April - December to mainland Ohio and Ontario and year round to Whelan International Airport on Pelee Island year round. (id:47351)
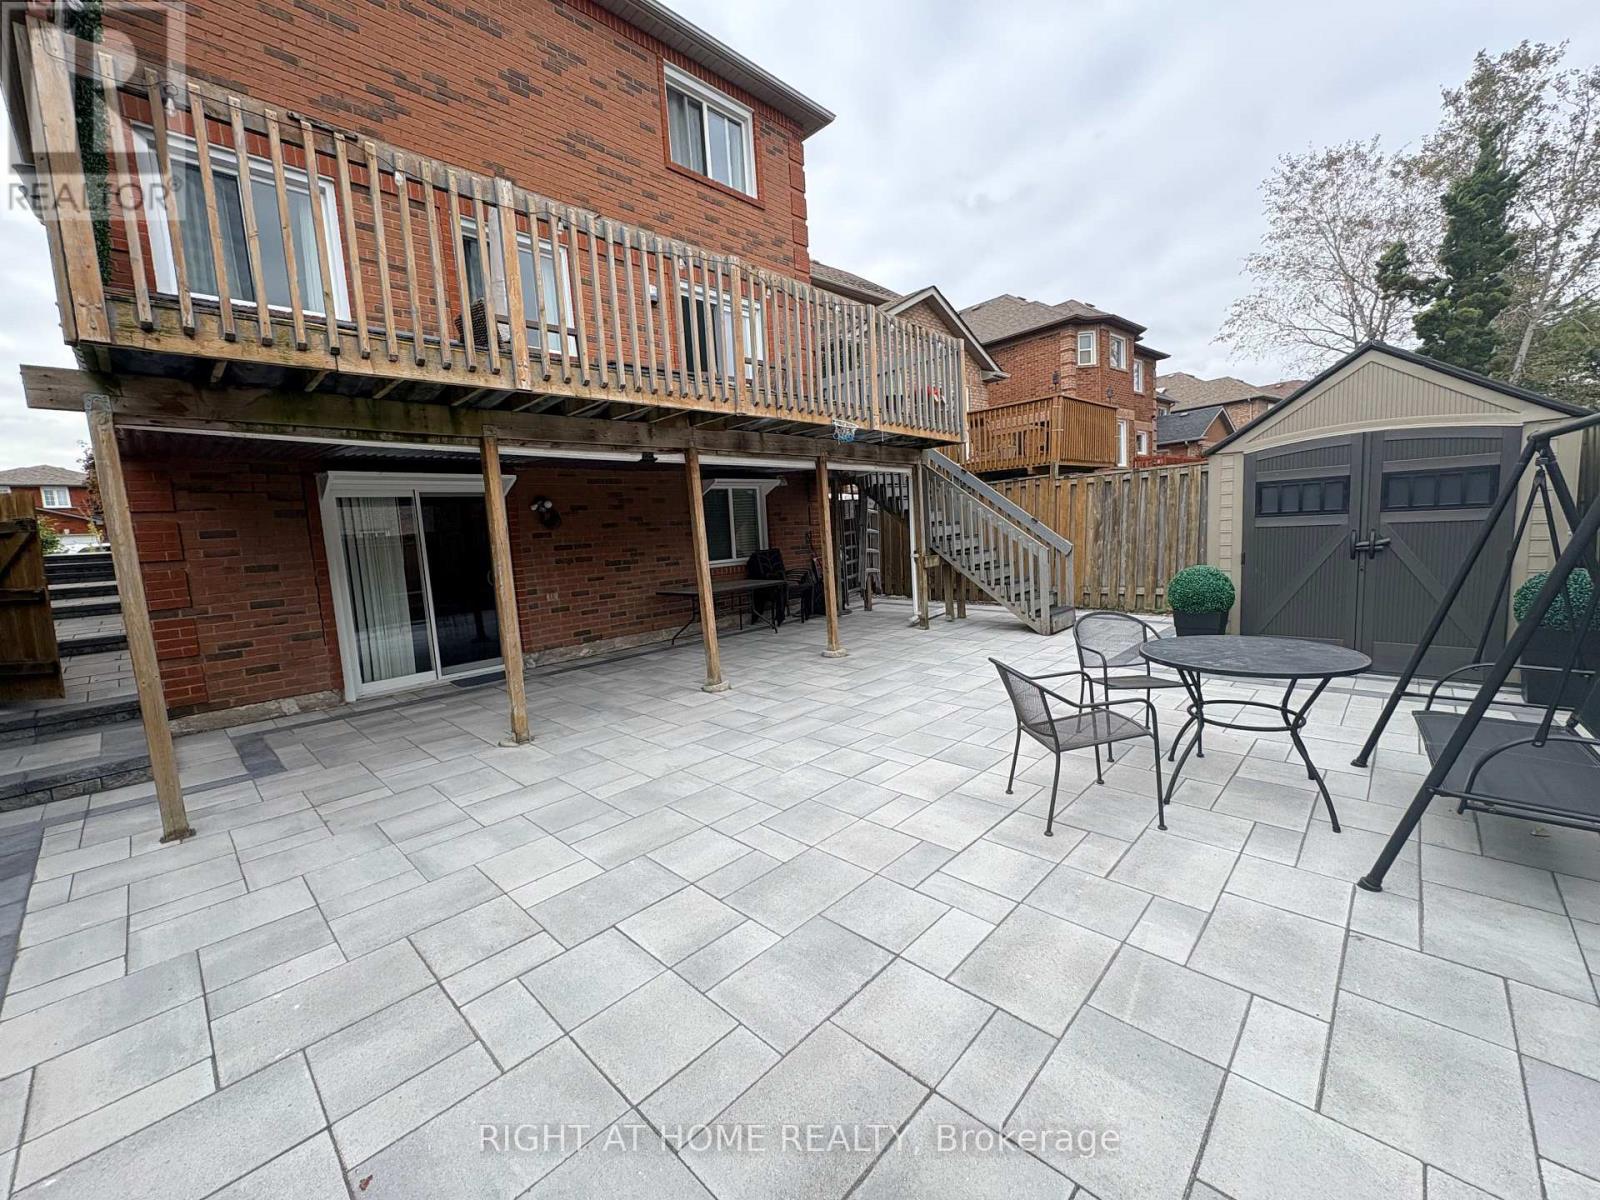
5260 Floral Hill-Basement Crescent
Mississauga, Ontario
Welcome to this bright and well-maintained basement apartment in a desirable Mississauga location. Features a functional layout with a living area, bedroom and kitchen equipped with a fridge, microwave, cooktop and toaster oven. Convenient ensuite washer and dryer included, along with one parking space on the left side of the driveway. Tenant is responsible for snow shovelling of the walkway leading to the basement entrance and designated parking spot. Landlord is responsible for all other exterior maintenance, including lawn/grass maintenance and snow removal for all other areas. All utilities are included, except for home internet and cable TV. Furnished option is available upon request. (id:47351)
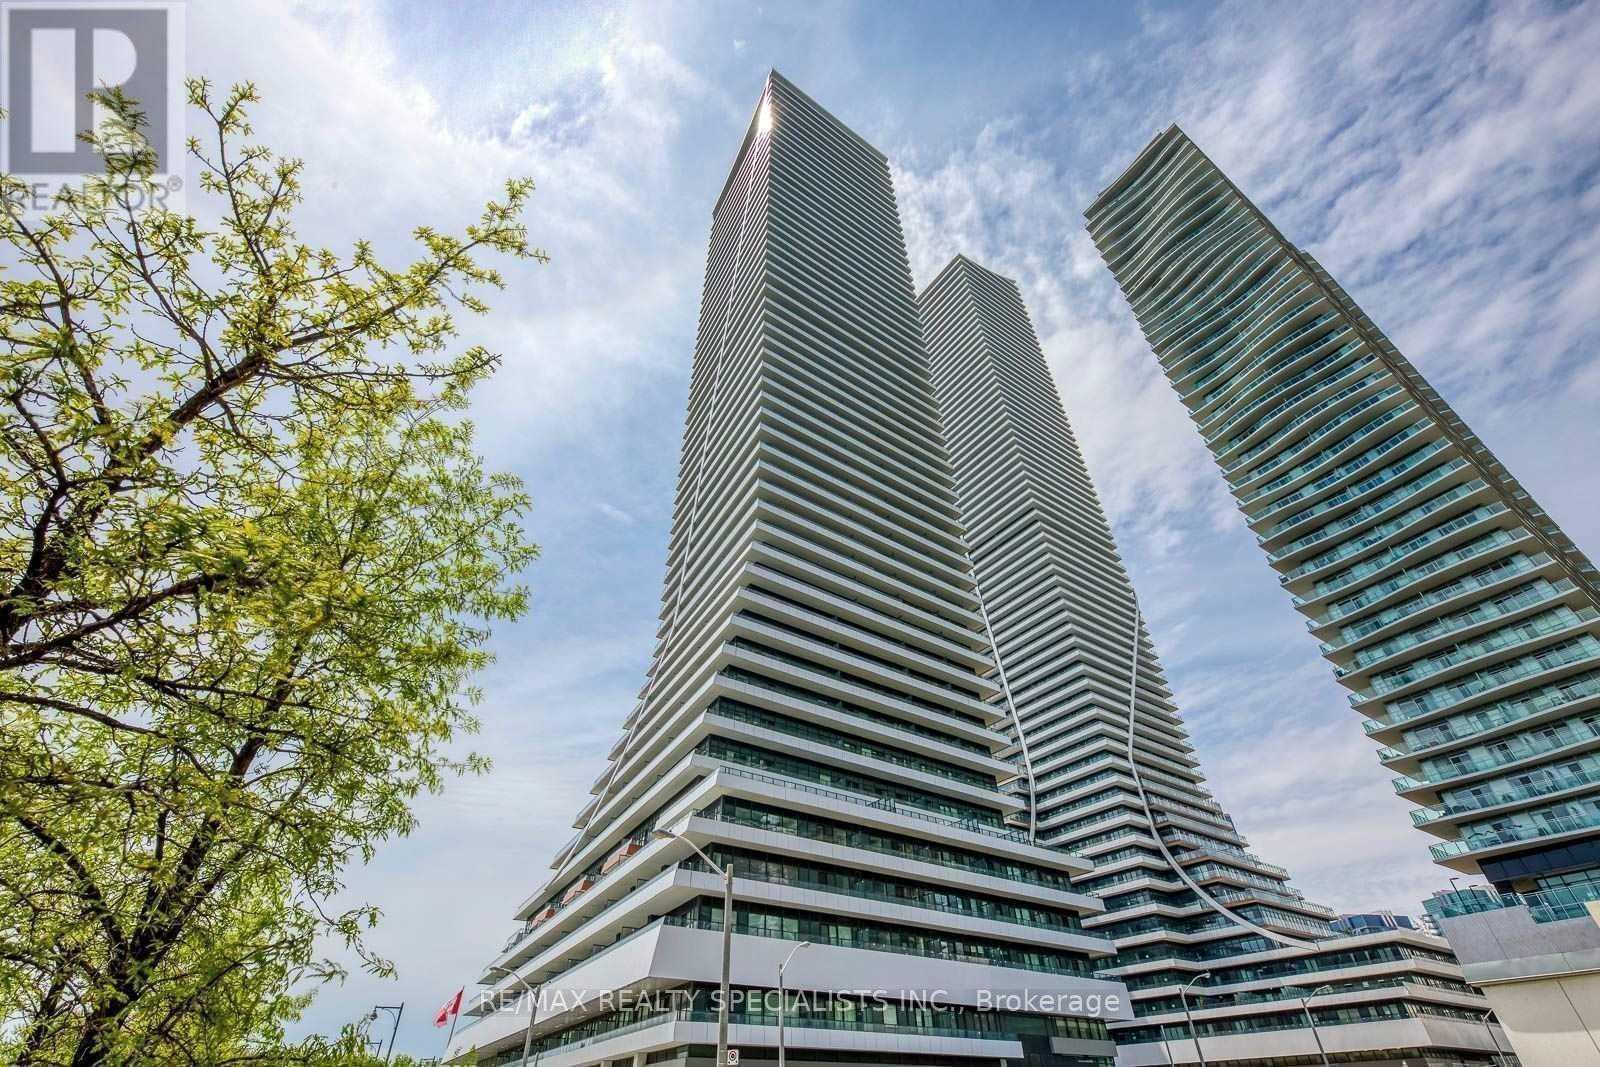
321 - 20 Shore Breeze Drive
Toronto, Ontario
FRESHLY PAINTED & MOVE-IN READY! Waterfront's Iconic Tower@ Park Lawn & Lake Shore Blvd. Gorgeous Unit with 2 Beds 1 Bath W/10Ft Ceilings In Living & Master Bedrooms. South Facing Unit W/Lake View, Huge Balcony & Panoramic Views. Formal Foyer Area W/Closet, Kitchen W/Upgraded Backsplash, Granite Countertops & S/S Appliances. King Size Bdrs W/Lots Of Closet Space! Well-functional 764 sq.Ft. Unit Plus Huge Balcony! Steps To Humber Bay Shores, Marina, Parks, Beaches & Much More!! (id:47351)
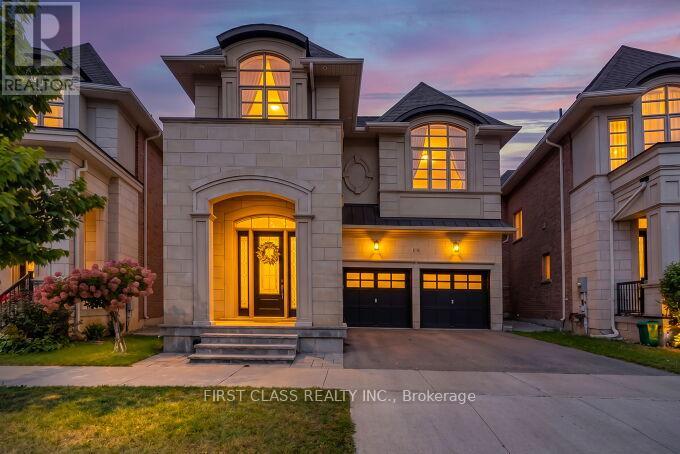
89 Natalie Way
Oakville, Ontario
Welcome to 89 Natalie Way, a beautifully upgraded and recently refreshed Fernbrook-built detached home situated on a desirable pie-shaped lot in the sought-after Glenorchy community of North Oakville. Offering approximately 3,200 sq. ft living space , this impressive 4-bedroom home features a spacious, family-friendly layout with quality upgrades throughout.Approximately 10 Feet ceiling on the main floor and 9 feet ceiling on the second floor and basement. The bright main level offers an open-concept Great Room, Breakfast Area and an exceptionally spacious Kitchen, featuring quartz countertops and a large centre island, plus a separate formal Dining Room. Highlights include hardwood flooring throughout, an upgraded open-style staircase, upgraded tile selections and central vacuum.Upstairs, four generously sized bedrooms include a spacious primary retreat with a walk-in closet and luxurious 5-piece ensuite featuring an upgraded glass shower and floor-to-ceiling tiles.Recently refreshed with fresh paint throughout, brand-new light fixtures, and freshly painted front and garage doors. Extensive front and backyard interlocking and professional landscaping further enhance the home inside and out.Ideally located steps from Dr. David R. Williams Public School, with easy access to parks, trails, shopping, highways and Oakville GO. Spacious, upgraded and truly move-in ready-an exceptional family home in North Oakville. (id:47351)
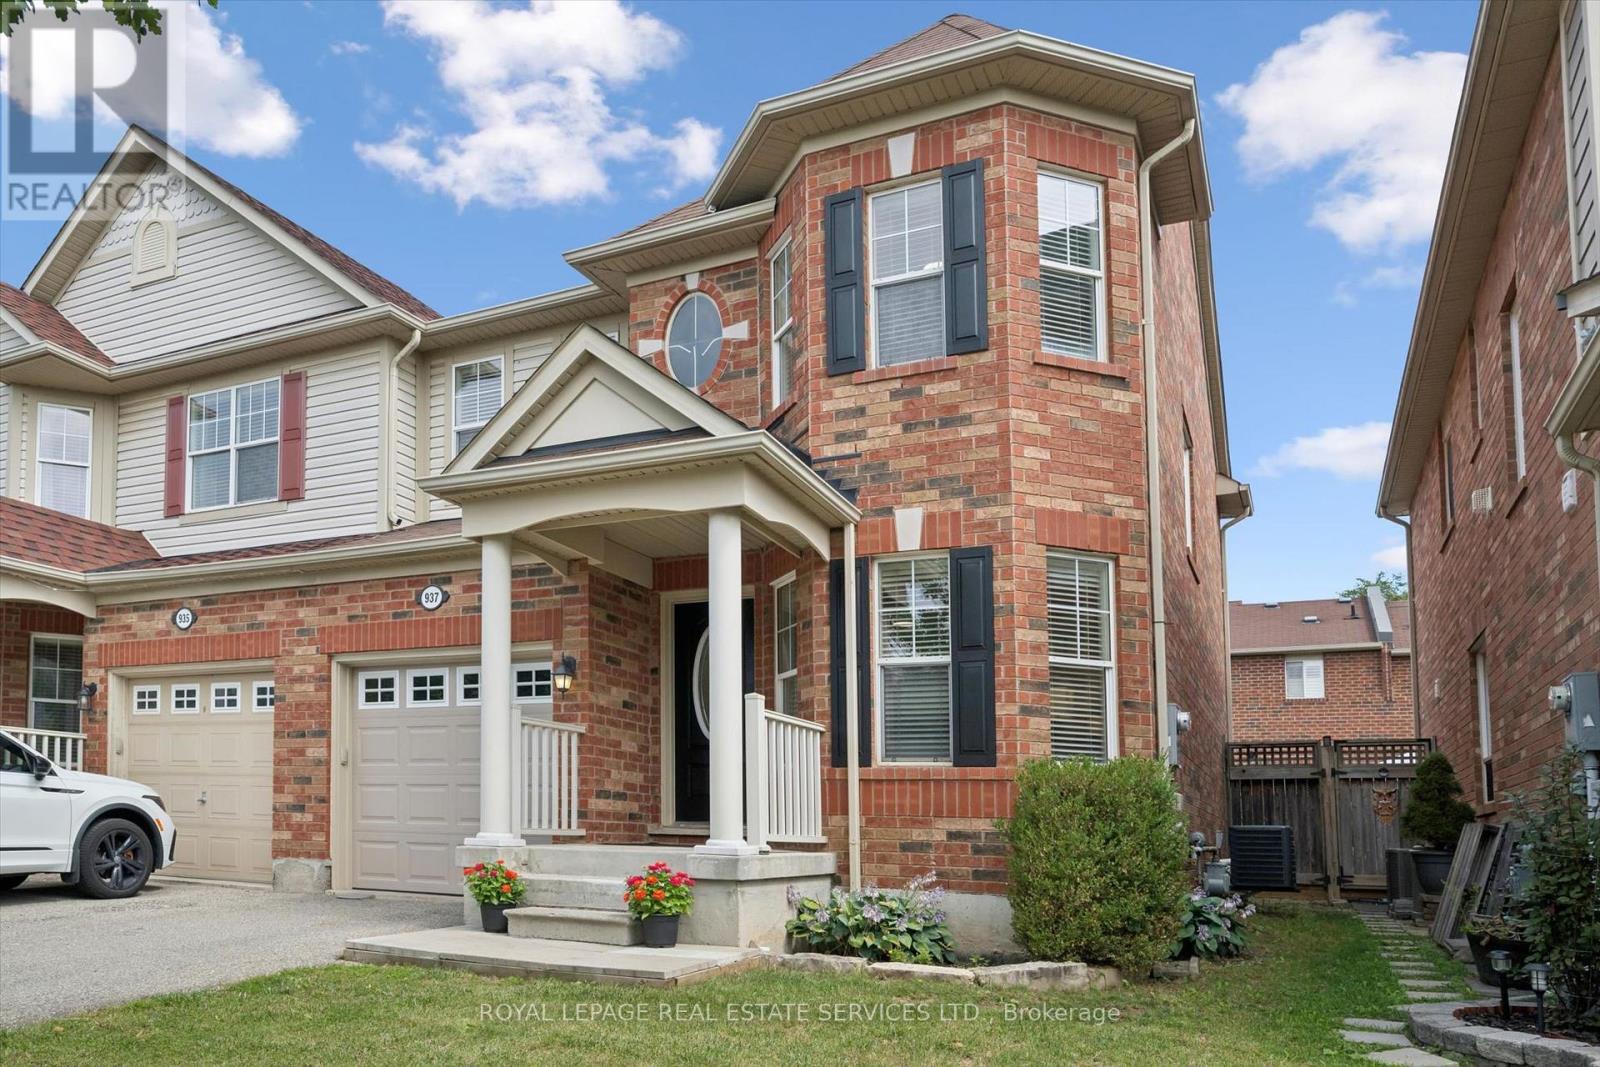
937 Vickerman Way
Milton, Ontario
Premium SEMI-DETACHED home nestled in Milton's highly desirable, family-centric Coates neighbourhood, on an upscale street with mostly detached homes!! Welcome to 937 Vickerman Way. Professionally painted throughout in designer colours & filled with cheerful natural light, this carpet-free, turnkey 3 Bed, 2.5 Bath home combines modern style with everyday functionality. The covered front porch welcomes you into this bright, upgraded home. The elegant living room immediately captivates with a beautiful curved wall, framing three long windows. Move through to a spacious family room anchored by a cozy gas fireplace, perfect for gathering. The smartly designed, space-saving kitchen is optimized for maximum culinary efficiency, boasting a breakfast bar, brand-new quartz countertops, matching quartz backsplash & brand-new, brand-name stainless steel appliances (double-door fridge, stove, range hood & dishwasher). The adjoining dining area features a walkout to a fully-fenced backyard with a patio, side laneway access & plenty of space for outdoor entertaining. Upstairs, the spacious Primary Suite serves as a private retreat offering a walk-in closet & luxurious 4-piece ensuite with a soaker tub & separate shower. Two additional good-sized bedrooms boast large windows & spacious closets, sharing a second full 4-piece bathroom. Enjoy the ultimate lifestyle feature: a massive storage/linen closet & a convenient second-floor laundry! The unspoiled basement awaits your personal touch - ideal for a recreation room, home office, multi-generational living space or an income generating basement apartment. Steps from the beautiful Coates Linear Park- a protected, traffic-calmed pedestrian network leading safely to Top-Rated Schools & Coates neighbourhood parks. Steps to splash pads, sports playgrounds and a variety of shopping & restaurants. Minutes from the Milton Hospital, Sports Centre, GO Station, Hwy 401 and Hwy 407. Don't miss this Coates gem! (id:47351)
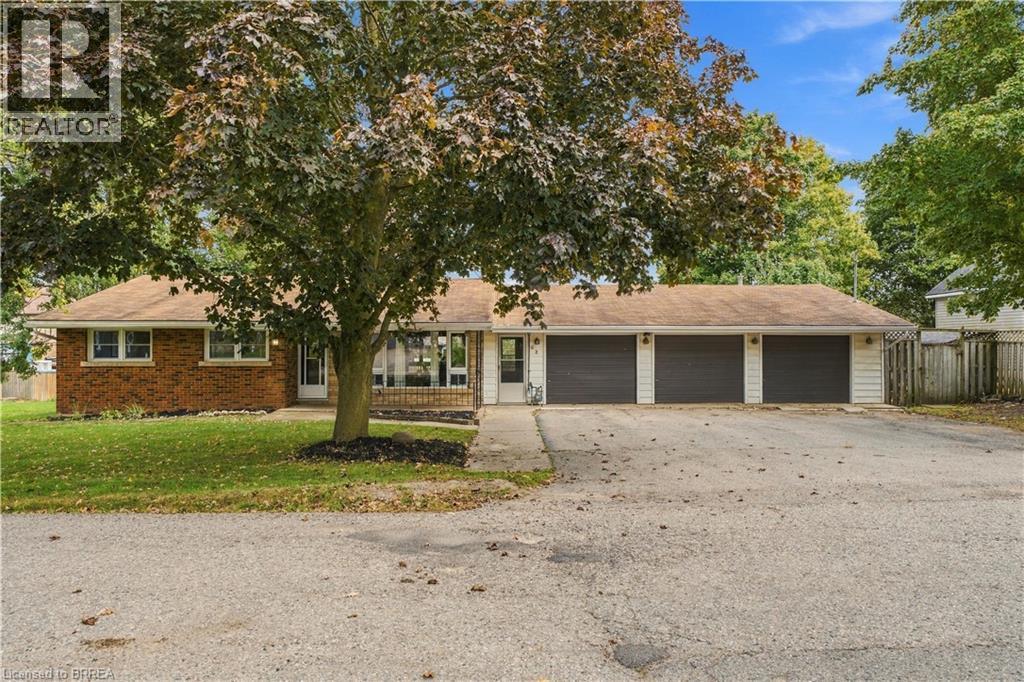
52 Victoria Street
Norwich, Ontario
Welcome to 52 Victoria Street in Norwich! This well-maintained bungalow offers comfortable, functional living with plenty of space both inside and out. Featuring 3 bedrooms, 2 bathrooms and a fully finished basement, there’s room for the whole family. The freshly painted main floor features an updated kitchen that opens to the living area, creating a bright and inviting space for everyday living and entertaining. Downstairs, the fully finished basement is made for relaxing and entertaining, complete with a wet bar and home theatre system — the perfect spot for movie nights, watching the big game or hosting family and friends. Car enthusiasts, hobbyists or anyone looking for extra workspace will appreciate the impressive three-car heated garage, offering plenty of room for vehicles, storage and projects year-round. Located close to downtown Norwich, you’ll enjoy convenient access to local shops, restaurants, schools and amenities while still enjoying the charm of small-town living. Move-in ready with an updated interior, fantastic entertaining space and a hard-to-find heated three-car garage, 52 Victoria Street is ready to welcome its next owners. (id:47351)
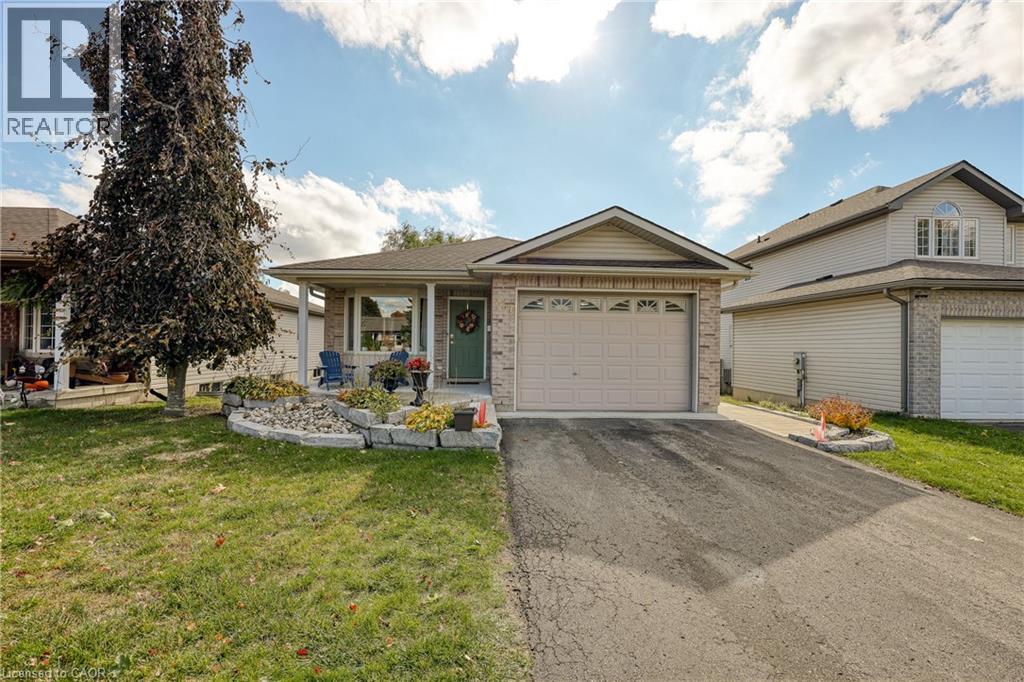
217 North Street E
Tillsonburg, Ontario
Welcome Home! This charming brick bungalow is perfect for those ready to enjoy bright, comfortable main-floor living. The recently updated kitchen offers modern finishes and endless storage, making meal prep a pleasure. The oversized primary bedroom features a spacious 4-piece ensuite, while a second main-floor bedroom (or den) provides flexible space for guests or a home office. Step into the bright three-season sunroom - ideal for morning coffee or relaxing afternoons. Downstairs, you will find two additional bedrooms, a second 4-piece bathroom, and a cozy area perfect for reading, hobbies, or enjoying movie nights. With beautiful, low-maintenance landscaping already complete, all that's left for you to do is move in and enjoy your next chapter! (id:47351)
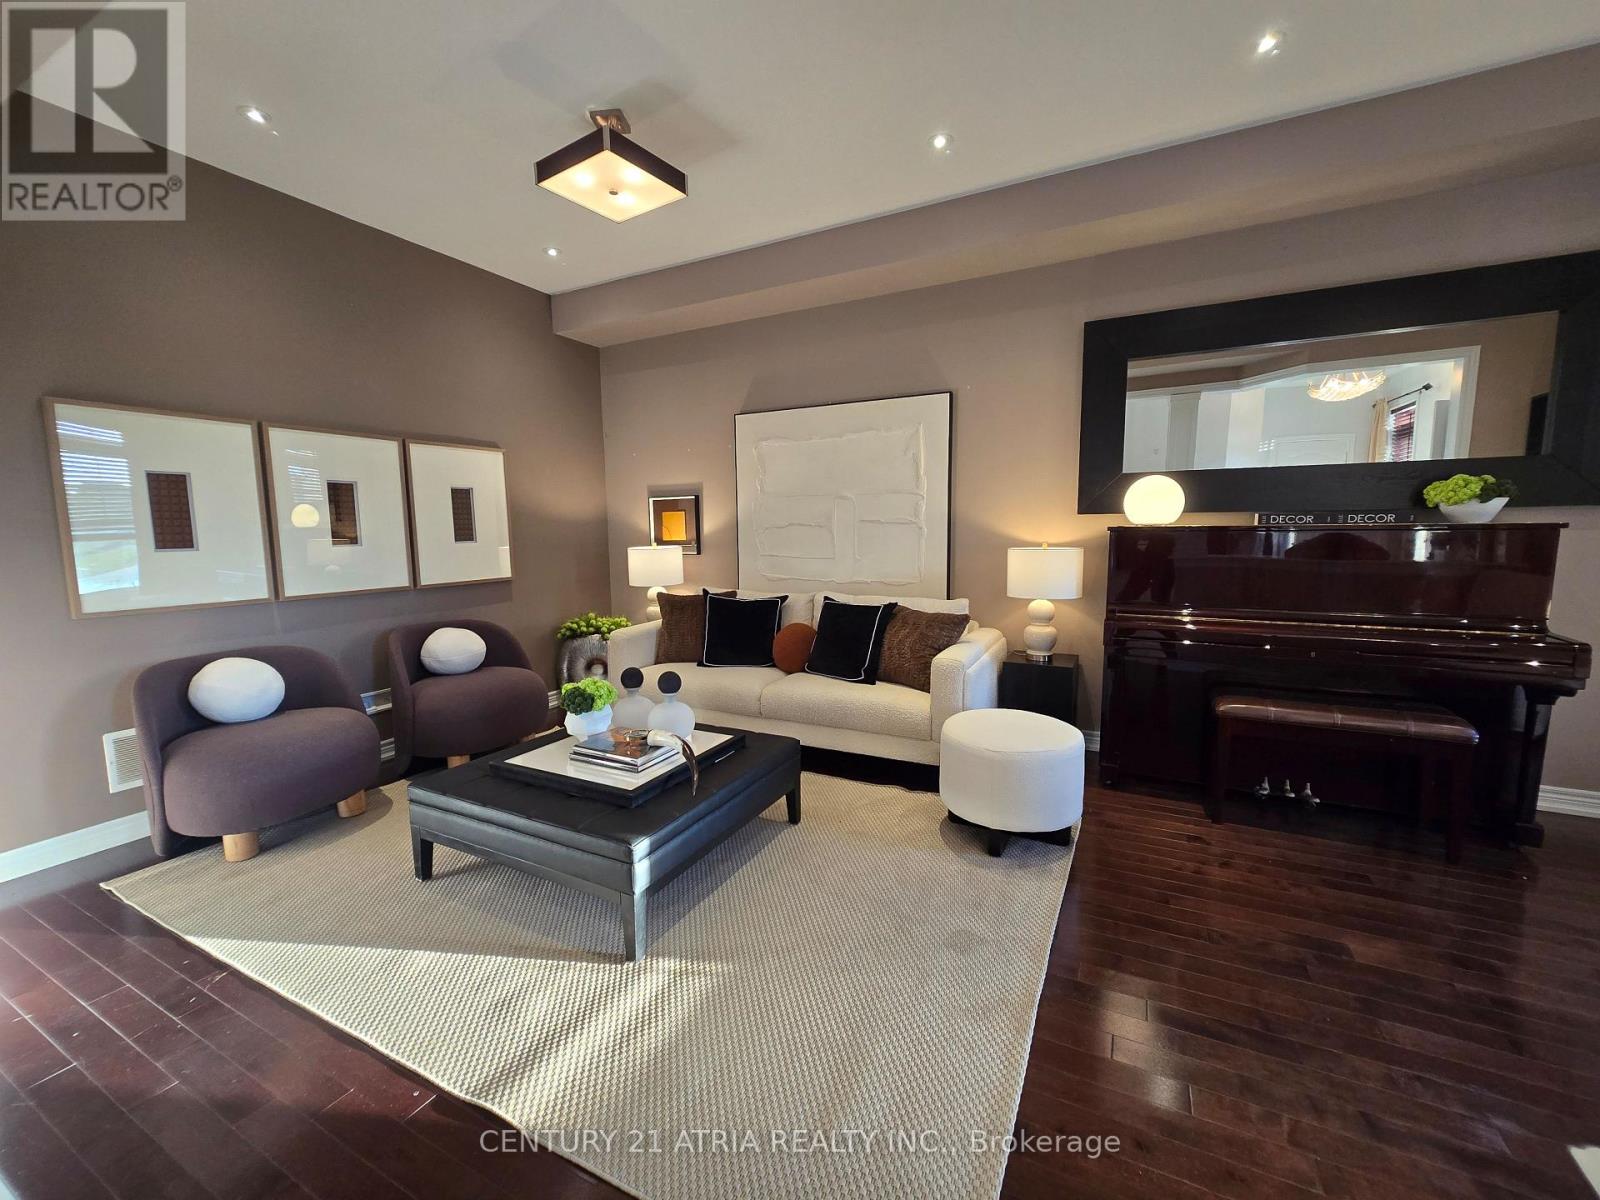
35 Russell Dawson Road
Markham, Ontario
Welcome to 35 Russell Dawson Road. A 3+1 bedroom townhouse in the heart of Markham, with something most townhouses don't have: a double car garage. Two cars, no driveway shuffle. Step out the front door and the park is right across the street. Kids can play where you can see them, and you wake up to green views every morning. The open-concept layout makes smart use of every inch. The kitchen features a gas stove and double oven, perfect for anyone who's particular about how their food is made. Upstairs are three bedrooms, including a generously sized primary bedroom with a 4-piece ensuite and walk-in closet. The finished basement adds a fourth bedroom and its own washroom. Use it for in-laws, guests, a teenager who wants their own space, or a home office. Families will love the schools. The home falls within the Nokiidaa Public School and Richmond Green Secondary School boundaries, with Pierre Elliott Trudeau High School (French Immersion) and Bayview Secondary School (IB) nearby. Daily life here couldn't be easier. Canadian Tire and Shoppers Drug Mart are right behind the house. Five major banks and Starbucks are steps away. Kingsfield, Taro Fish, and more restaurants are in the same plaza, so dinner is always sorted. When the big names all set up in one neighbourhood, it tells you where the area is headed. Work at Tesla Markham? You can walk to work. Commuting elsewhere? Highway 404 is just 2 minutes away. Top schools, a park at your door, and everything you need within walking distance. Homes like this don't come up often. Book your showing today. (id:47351)
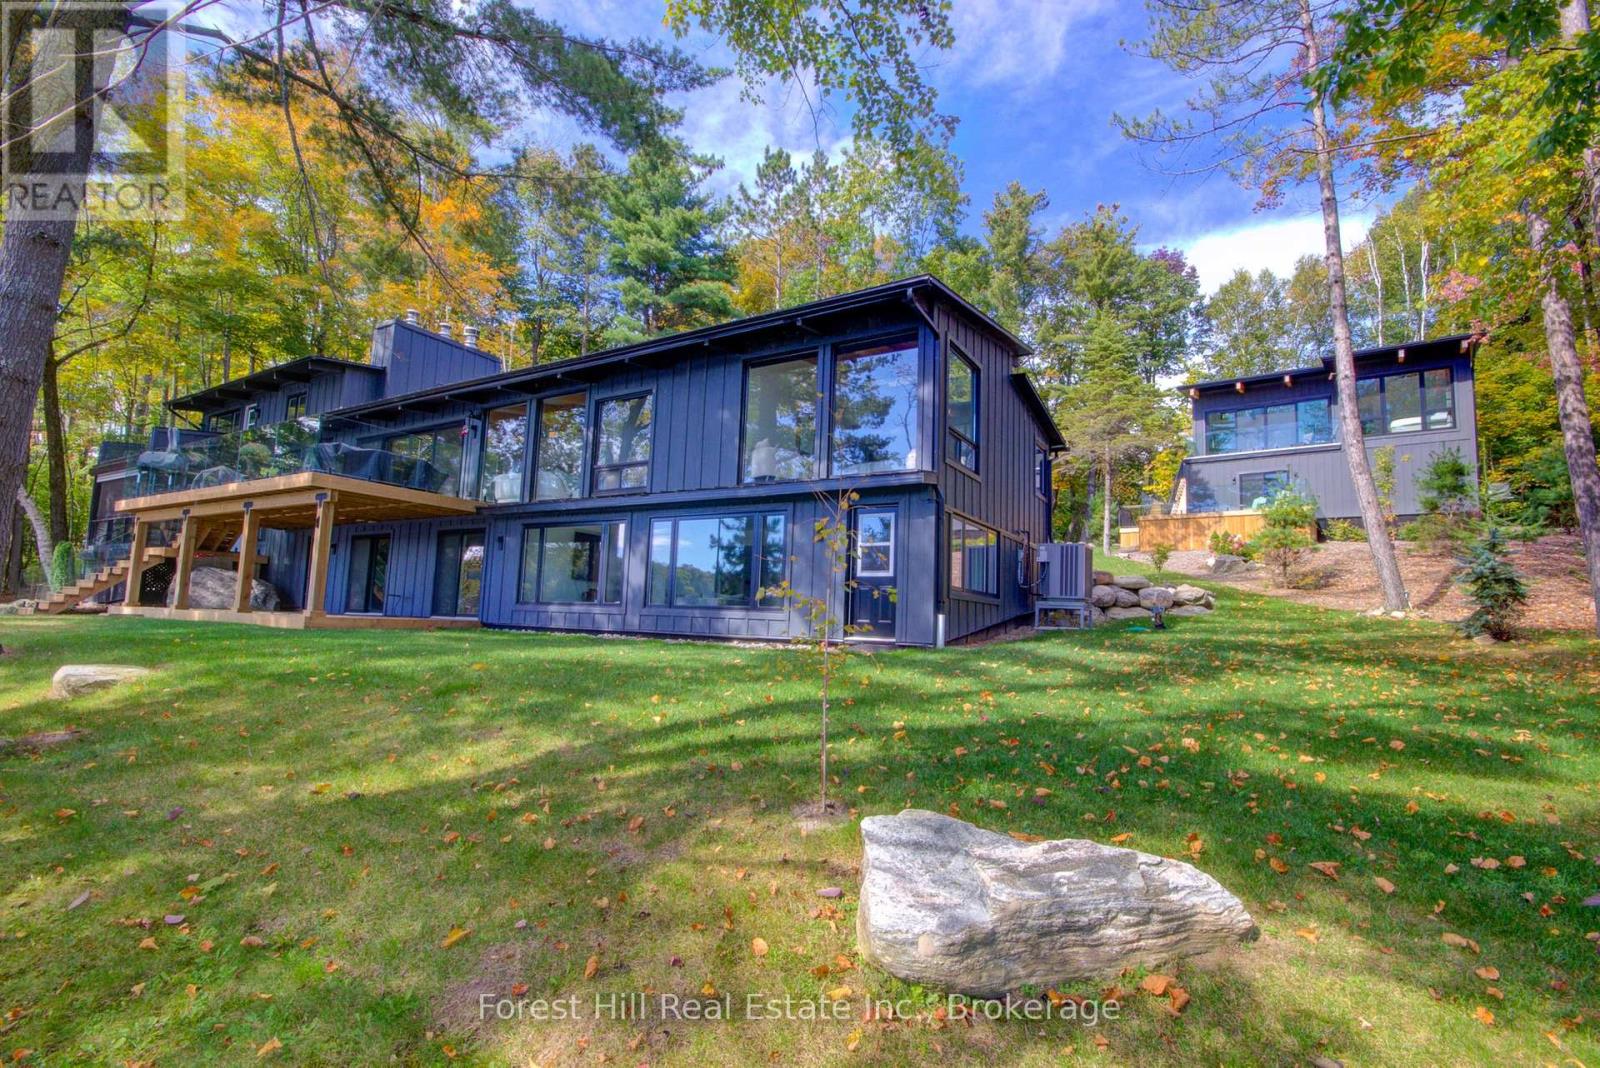
1099 Big Joe Road
Muskoka Lakes, Ontario
Experience exceptional Lake Joseph living at this privately gated waterfront retreat, beautifully positioned on approximately 1.97 acres with 200 feet of south-facing shoreline. Immaculately maintained and thoughtfully designed, the property combines contemporary Muskoka architecture with outstanding spaces for family, guests, recreation and entertaining.The main cottage is designed to embrace the lake, with soaring ceilings, exposed timber beams and expansive walls of glass framing beautiful water views. The open-concept kitchen, dining and living areas flow naturally to a large lakeside deck, creating an effortless connection between indoor and outdoor living. A main-floor primary suite, finished walkout lower level and multiple gathering spaces provide comfort and flexibility for every generation.Across the property, 7 bedrooms and 5 bathrooms provide generous accommodation, including private guest quarters above the detached two-car garage-ideal for extended family and weekend guests.At the shoreline, the impressive two-slip boathouse is a destination of its own, featuring an expansive open-air upper deck with long lake views and a covered waterside lounge below. Generous docking, a sandy shallow shoreline and multiple waterfront seating areas invite full days at the lake.A tennis/sports court, firepit, landscaped grounds, paved drive and year-round road access complete this remarkable offering. Ideally situated close to Port Sandfield, the Lake Joseph Club and Port Carling, 1099 Big Joe Road delivers the quintessential Muskoka experience-privacy, recreation and sophisticated waterfront living on coveted Lake Joseph. (id:47351)
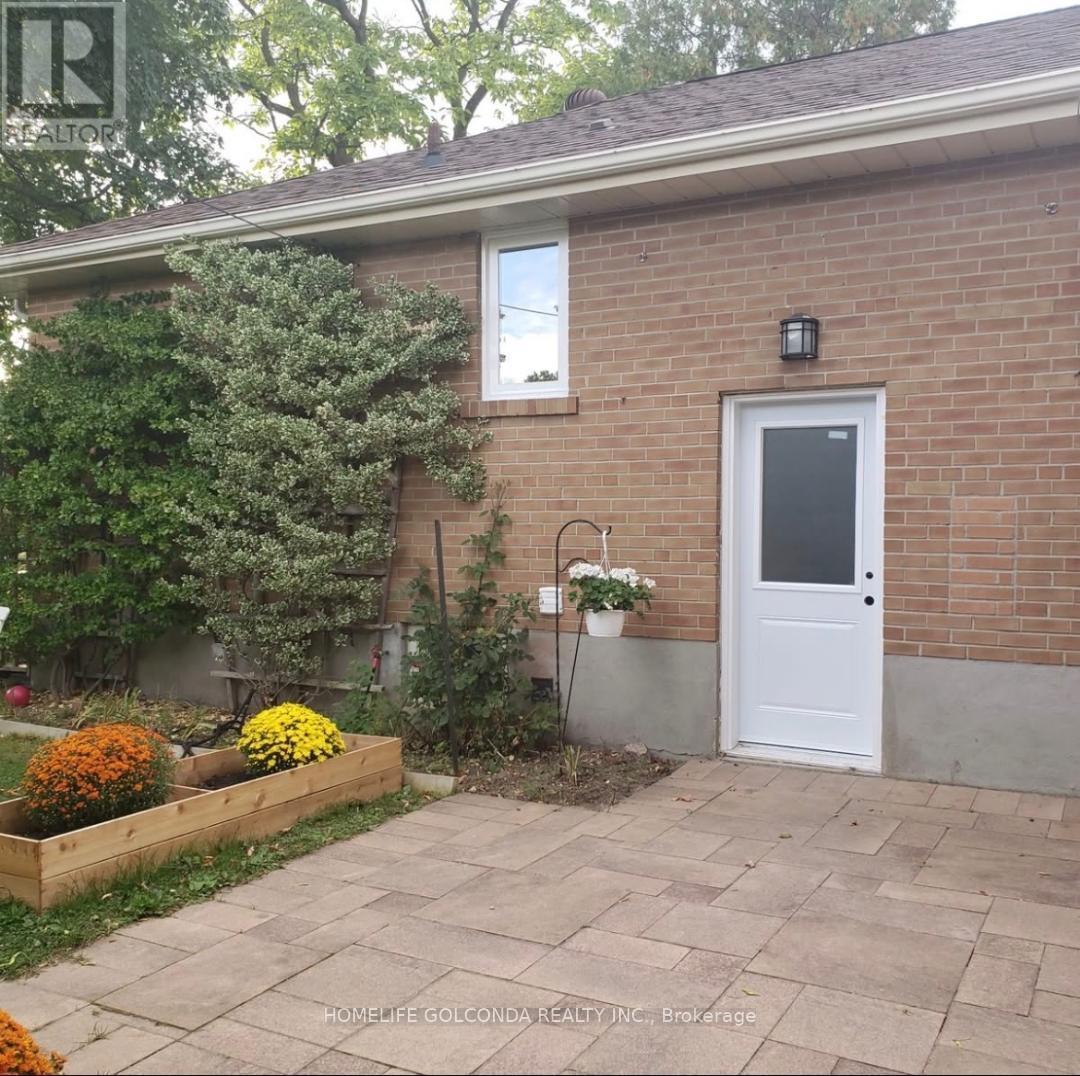
8 Hazelglen Avenue
Toronto, Ontario
One Bedroom Basement Apartment With Separate Side Entrance. Very Bright And Great Layout, Private Washer And Dryer En-Suite. All Utilities & High Speed internet and1 Parking Space are inCluded. Create Location,Walking Distance To Bus Stops, Close To Shopping , Yonge St . Great Location. (id:47351)
888 Messenger Meadow Drive
Mississauga, Ontario
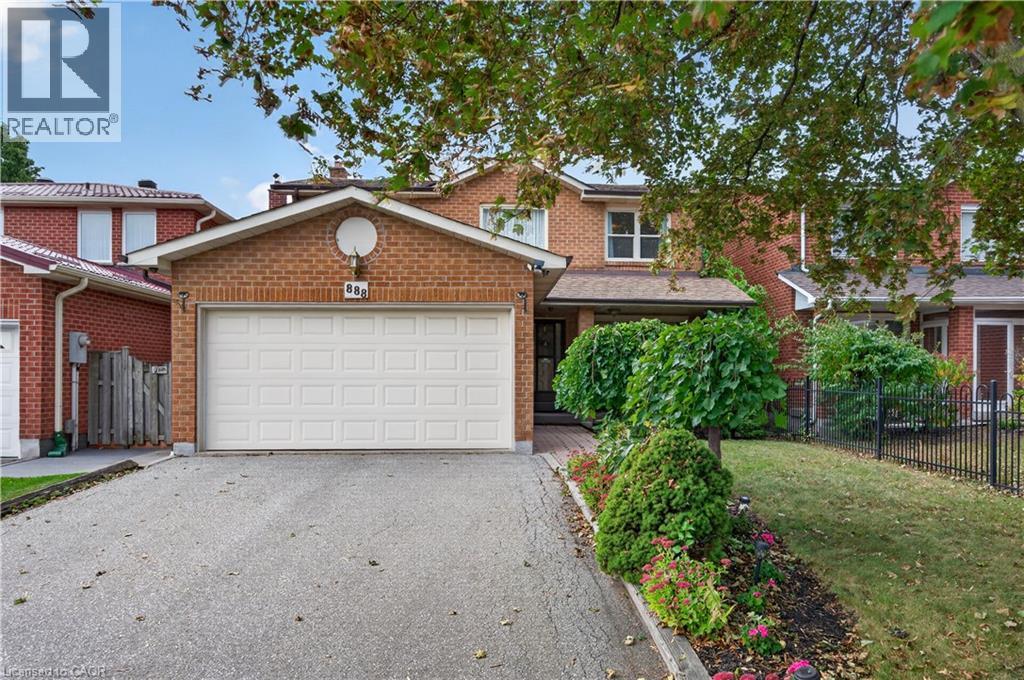
Tucked away on a quiet street in Mississauga’s sought-after Creditview neighbourhood, this single-owner family home is ready for its next chapter. Set on an impressive 40 x 170 ft lot, the property offers exceptional privacy, beautiful green space and exciting potential to expand the home or create the backyard you’ve always imagined. A covered front porch welcomes you into a bright foyer with a vaulted ceiling. The traditional layout features spacious living and dining rooms, a bright eat-in kitchen and a comfortable main-floor family room with a cozy fireplace. Large windows bring in plenty of natural light while showcasing the surrounding greenery, and a walkout from the kitchen makes backyard entertaining easy. Main-floor laundry and a powder room add everyday convenience. Upstairs, the spacious primary bedroom features a walk-in closet and 4-piece ensuite. Two additional generous bedrooms, each with double-wide closets, share a second 4-piece bathroom, offering plenty of room for a growing family. The unfinished basement, complete with oversized windows, is a blank canvas ready to become whatever suits your lifestyle, whether that’s additional living space, a home office, gym or recreation room. A double garage and double-wide driveway provide ample parking for family and guests. Enjoy a convenient location near parks and trails, local shops and restaurants, Square One, UTM, Sheridan College, Erindale GO, public transit, and major highways. A well-loved home, a remarkable lot and an opportunity to make it your own. (id:47351)
2979 Orion Crescent
Windsor, Ontario
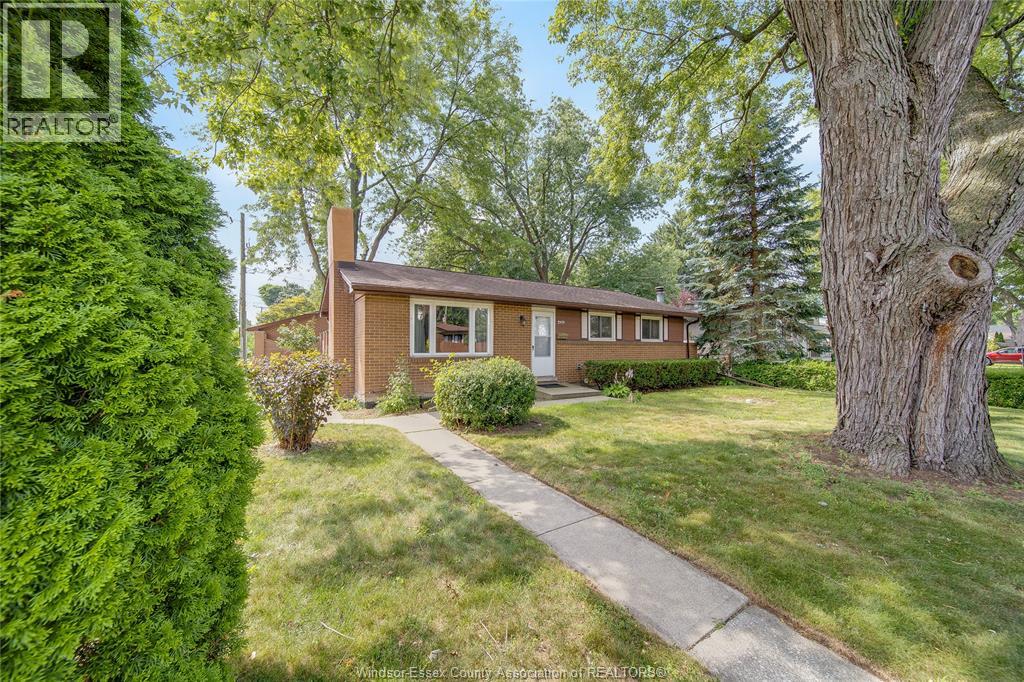
WELCOME TO THIS EXCEPTIONAL ALL-BRICK RANCH NESTLED IN THE HEART OF HIGHLY SOUGHT-AFTER SOUTH WINDSOR! OFFERING 4+2 BEDROOMS, 2 FULL BATHROOMS, A DOUBLE ATTACHED GARAGE AND A SPACIOUS FINISHED BASEMENT, THIS HOME DELIVERS THE PERFECT BLEND OF COMFORT, FUNCTIONALITY AND LOCATION. FROM THE MOMENT YOU ARRIVE, YOU’LL APPRECIATE THE PRIDE OF OWNERSHIP, INVITING CURB APPEAL AND BEAUTIFULLY MAINTAINED MATURE LOT. INSIDE, ENJOY A BRIGHT, FUNCTIONAL LAYOUT DESIGNED FOR BOTH EVERYDAY LIVING AND ENTERTAINING, WITH GENEROUS ROOM SIZES, ABUNDANT NATURAL LIGHT AND A FINISHED LOWER LEVEL OFFERING ENDLESS POSSIBILITIES FOR FAMILY GATHERINGS, A HOME OFFICE, GYM OR GUEST ACCOMMODATIONS. LOCATED JUST MINUTES FROM TOP-RATED SCHOOLS, PARKS, SHOPPING, RESTAURANTS, THE U.S. BORDER AND EVERY MAJOR AMENITY, THIS IS A RARE OPPORTUNITY TO OWN A MOVE-IN READY HOME IN ONE OF WINDSOR’S MOST DESIRABLE NEIGHBOURHOODS. DON’T MISS YOUR CHANCE TO MAKE THIS SOUTH WINDSOR GEM YOURS! (id:47351)

1323 Redbank Crescent
Oakville, Ontario
Spacious and extensively updated 3+3 bedroom, 2 bathroom, four-level backsplit semi-detached home nestled on a quiet crescent in Oakville's mature, family-friendly College Park community. This property offers a versatile layout with original builder installed separate side entrance-ideal for extended family. The bright main level features a bay window, crown moulding, open living and dining areas, and a functional kitchen with an updated backsplash and quartz countertop. Three bedrooms are located on the upper level, while the lower levels provide 3 additional above ground bedrooms, basement has recreation space, a second kitchen and separate laundry facilities. Major improvements include basement kitchen cabinetry, countertop; high-efficiency furnace, central AC, roof with upgraded attic and ventilation, crawl-space insulation and attic insulation (2019); lower-level flooring. Upper kitchen backsplash and Ensuite laundry centre (2021) for upstairs; retaining wall and driveway (2023). Conveniently located near schools, parks, trails, Sheridan College, Oakville Place, Oakville GO Station, public transit, Oakville Golf Club and major highways. The upstair is vacant, basement has tenant. The property is being sold with existing basement tenancy in place, which the purchaser will be required to assume. The seller and listing brokerage make no representation or warranty regarding the retrofit or legal status of the lower-level cooking area or its use as a separate dwelling unit. (id:47351)
1654 Tryon Road
Frontenac, Ontario
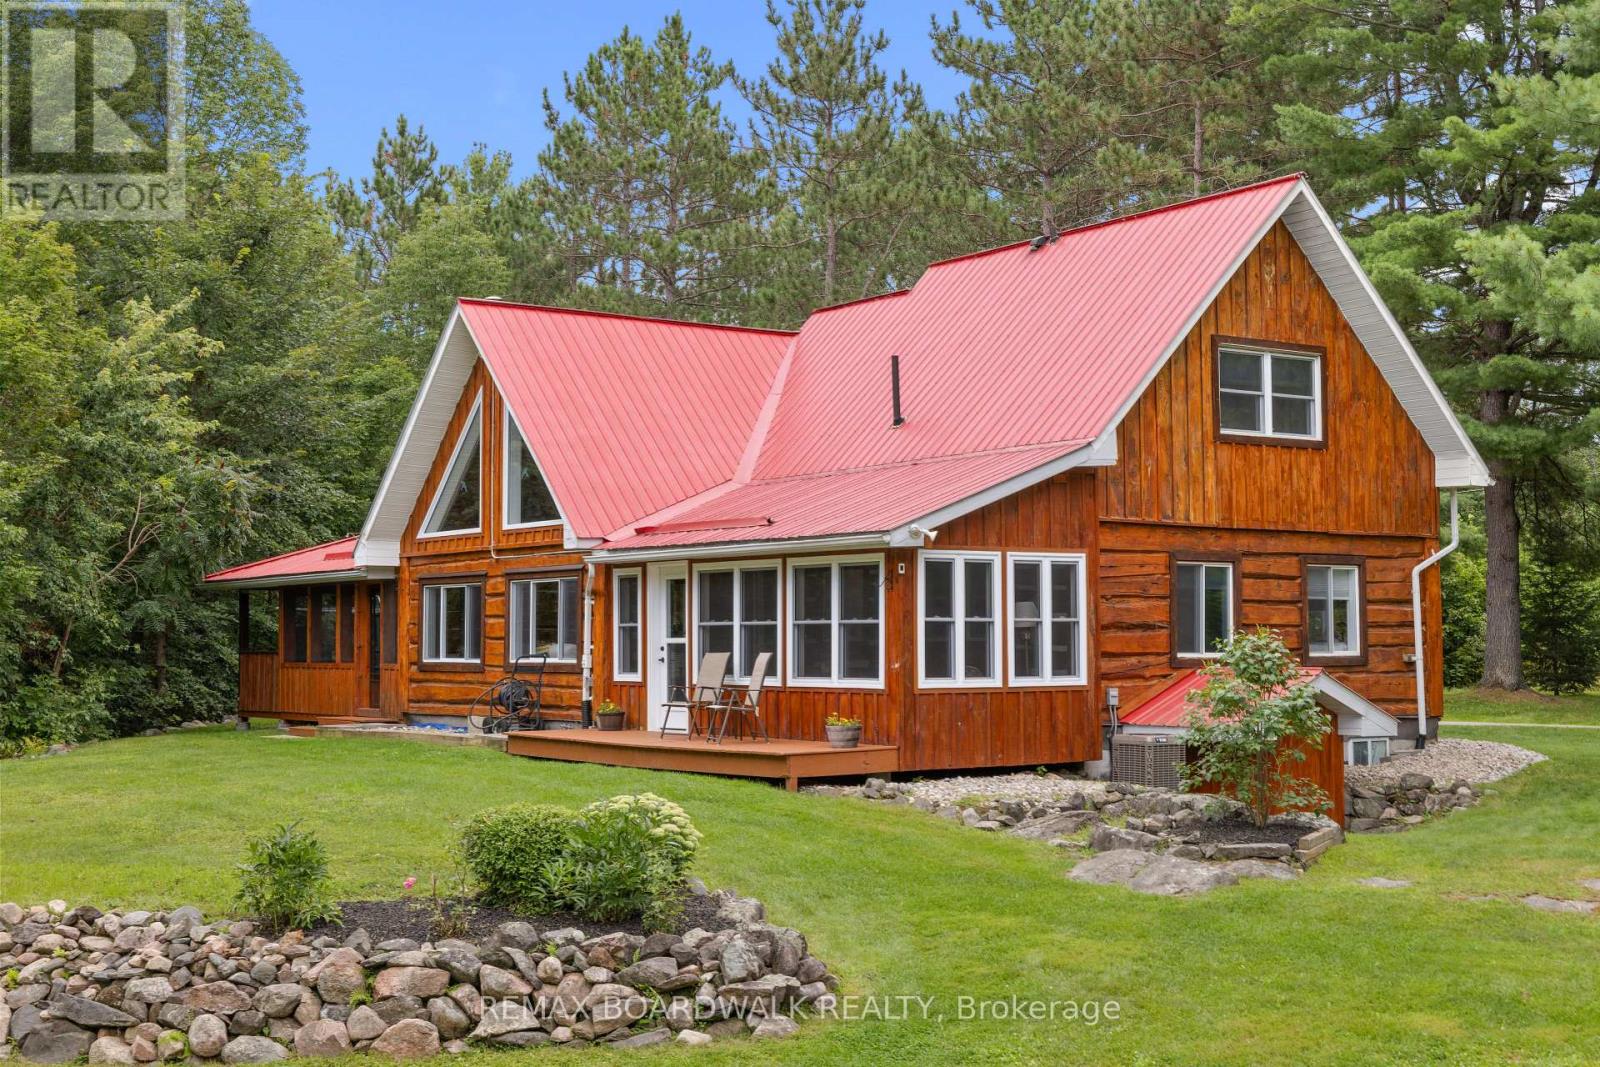
1654 Tryon is an authentic master-craftsmen log-home. **OPEN HOUSE SUNDAY OCT 4th 2-4pm**. Set on 4.39 private acres just minutes from Sharbot Lake, this 1,836 sq. ft. home offers 4 bedrooms, 2 full bathrooms and a flexible layout filled with warmth and character. The dramatic great room showcases soaring pine ceilings, exposed beams, a wood stove and a striking wall of windows with triangular accents, all overlooked by an airy upper loft. A spacious dining area and bright white kitchen make everyday living and entertaining easy, while a main-floor office, laundry room and two enclosed porches provide even more usable space, all with views of nature. The renovated west porch has been insulated and upgraded for all-season enjoyment. Upstairs, the generous primary bedroom includes a spacious closet, and spacious ensuite. A fourth bedroom can be accessed across the open walkway. A bespoke maple staircase, handrails and balusters were custom-built and installed in 2025. Major improvements include a propane furnace and central air conditioning (2021), great-room window (2022), and a regraded driveway with new gravel (2026). Outdoors, enjoy mature woods, manicured lawns, a circular drive with abundant parking, a detached garage/workshop and multiple sheds and outbuildings. This cozy property sits just steps from the scenic K&P Trail, offering instant access to miles of outdoor hiking, cycling, and year-round recreation. A metal roof, drilled well with water treatment and generator wiring add practical peace of mind. Approximately 5 minutes to Sharbot Lake amenities, beach and boat launch, 45 minutes to Kingston and 90 minutes to Ottawa-a private country retreat that remains comfortably connected. Property on school bus route (Granite Ridge K through 12). 2010-2016 Renovations include; New Kitchen / Laundry Addition, New Metal Roof, Deck, Windows, Screen Porch Upgrades, Water Treatment System. Survey available. Water test 0/0 (UV system). Internet NFTC fiber connected! (id:47351)
8 - 425 Mckenzie Avenue
London South, Ontario
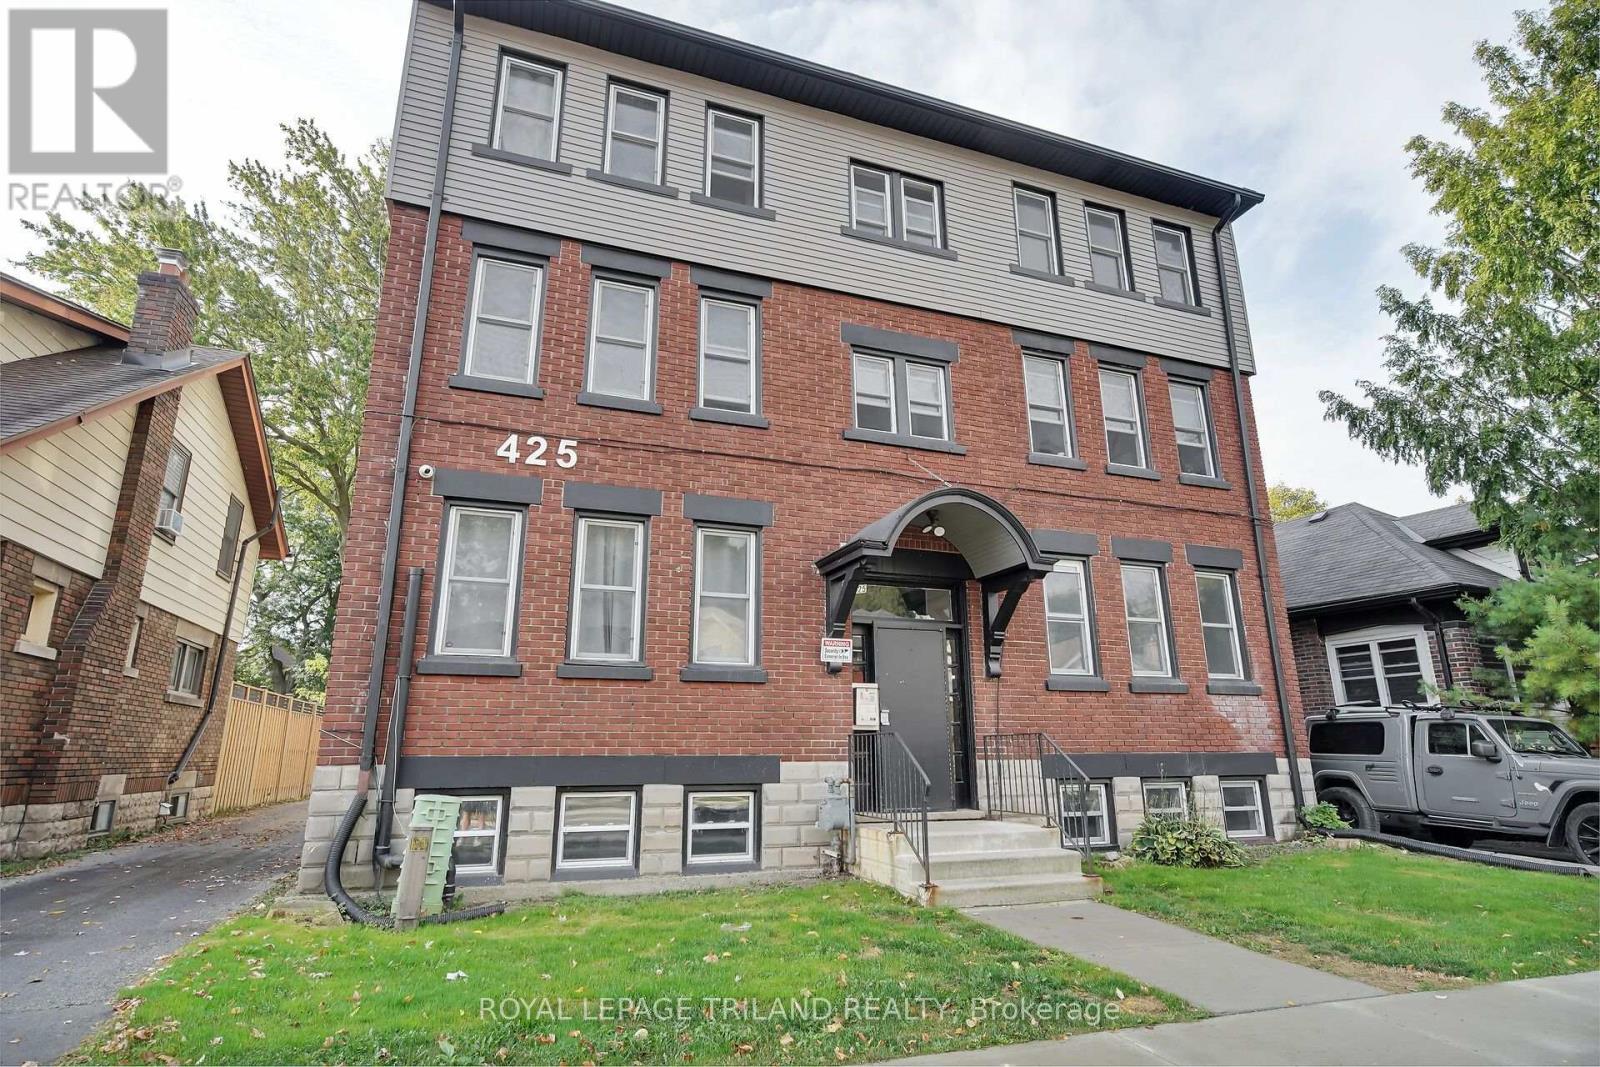
TWO MONTHS RENT FREE ON A 14 MONTH LEASE! Please note that no parking is available with this unit. Located in the heart of sought after Wortley Village, this beautifully updated one bedroom apartment offers a bright open concept layout with modern finishes throughout. The kitchen features stainless steel appliances and a dishwasher, while large windows bring plenty of natural light into the living space. Additional features include a four piece bathroom, in suite laundry, and air conditioning. Enjoy being just steps from local cafés, restaurants, boutique shops, parks, walking trails, and public transit, with convenient access to Downtown London, Victoria Hospital, Western University, and Highway 401. Heat and water are included in the rent, while electricity is additional. This unit offers comfortable and convenient living in one of London's most desirable neighbourhoods. Some photos are virtually staged. (id:47351)
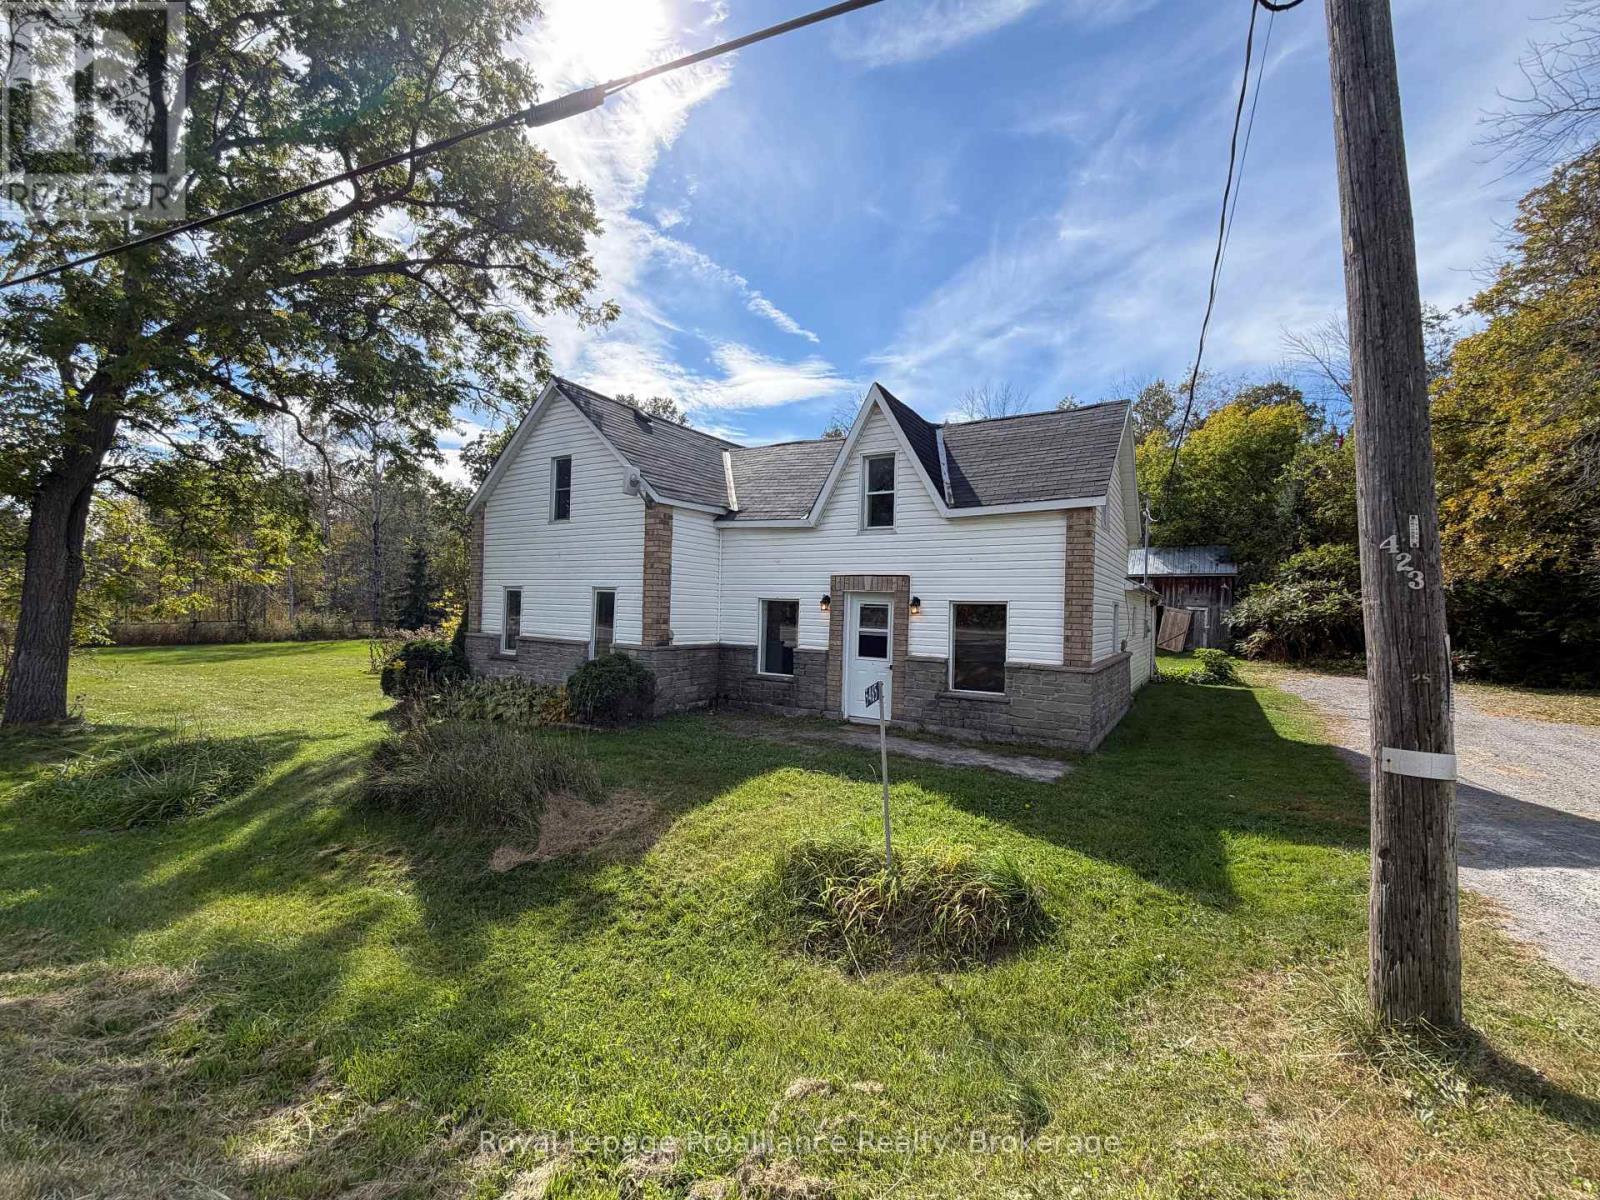
5465 Stirling-Marmora Road
Stirling-Rawdon, Ontario
An affordable opportunity for first-time buyers looking for room to grow! Set on nearly two acres along a municipally maintained paved road, this inviting country home offers peaceful rural living within commuting distance of Belleville ,Hwy.401 and Campbellford.The spacious main floor features a large country kitchen, a convenient bathroom and laundry area, and a generous family-sized living room. Upstairs are three bedrooms, including an exceptionally spacious primary bedroom. Updated electrical and a propane furnace help keep the home comfortable and cozy.The large, level yard provides plenty of space for children and pets to play, gardening, and family barbecues. Outdoor enthusiasts will appreciate having the Trans Canada Trail abutting the property-hop on and explore for miles while enjoying year-round recreation, including 44and snowmobile adventures where permitted.The Kids will love the tree house!The existing outbuilding requires some repair but offers excellent potential for a future workshop or additional storage. Available for immediate possession, this is your opportunity to settle into your country home before winter. Bring your ideas and discover the space, value,and possibilities this affordable starter home has to offer! (id:47351)
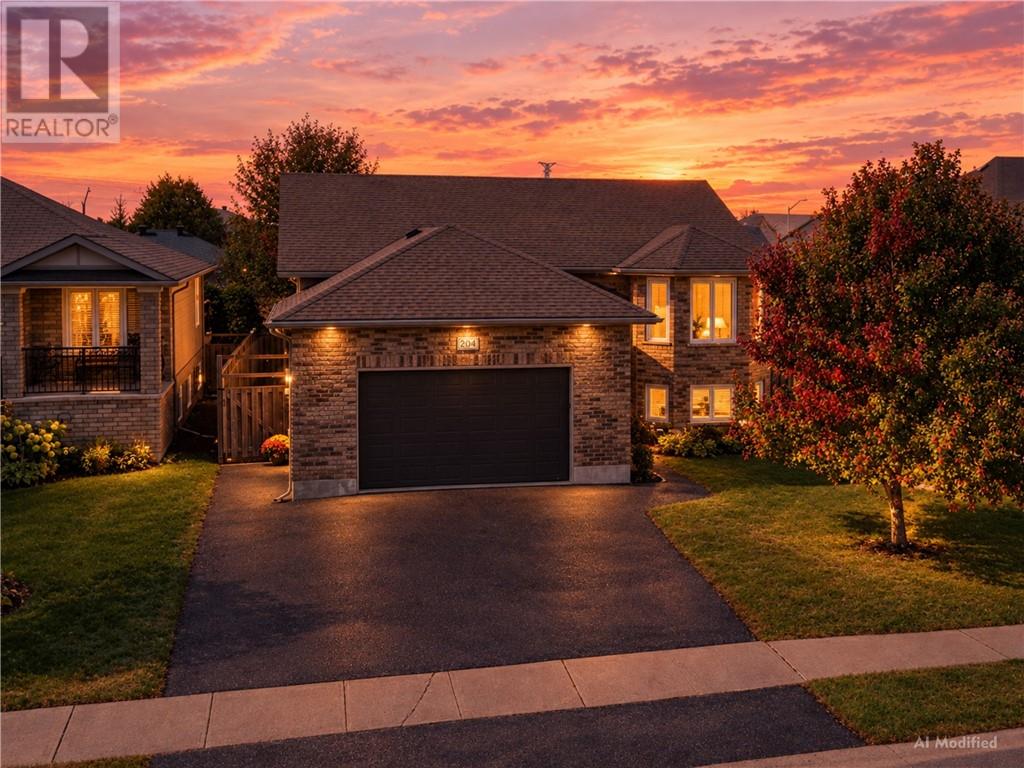
204 Racicot Drive
Garson, Ontario
Say hello to this gorgeous 2+2 bed, 2.5 bath Raised Ranch in one of Garson's most loved neighborhoods!Stylish, spacious, family friendly and turn-key ready - The check list includes: Great split entrance, vaulted ceilings, Primary ensuite, updated laminate and luxury vinyl plank flooring, main floor laundry, attached garage, freshly sealed driveway, cozy gas fireplace and a wet bar ready for weekend entertaining! This one has the space you need, the extras you want and a location you'll LOVE. (id:47351)