3 Bedroom
2 Bathroom
1,100 - 1,500 sqft
Bungalow
None
Forced Air
$399,900
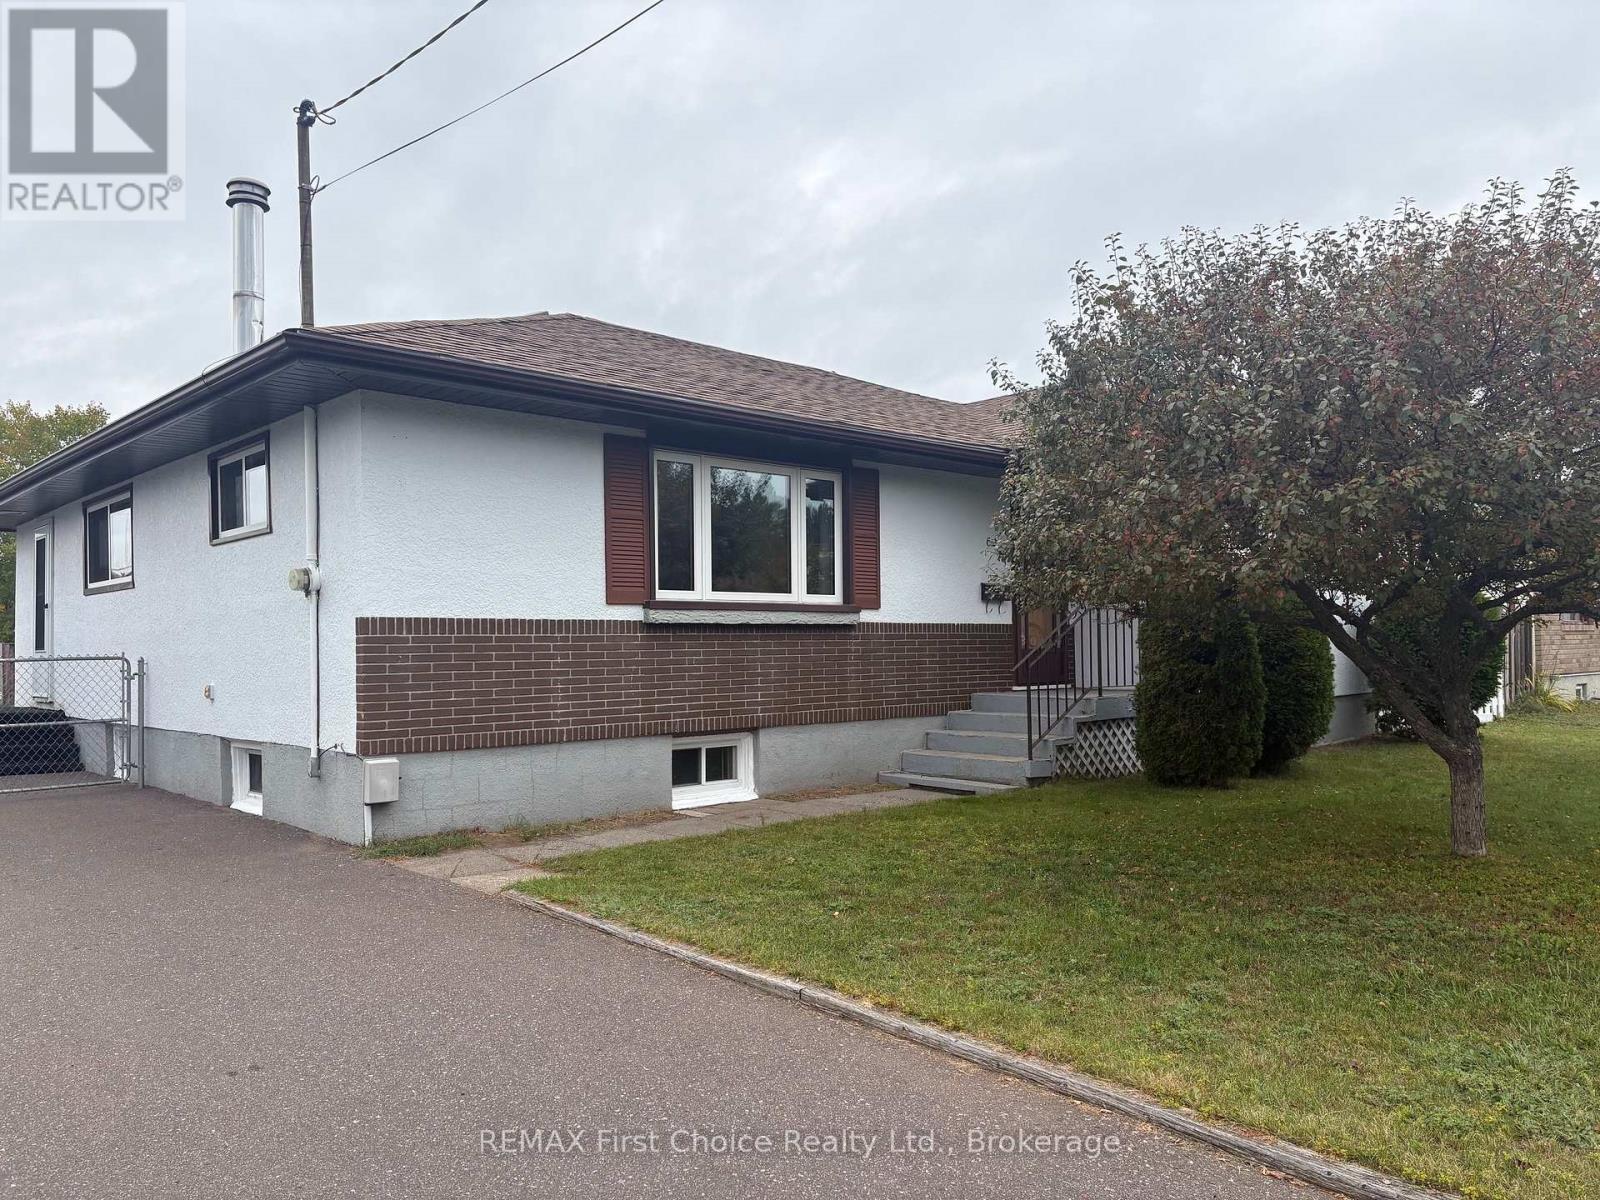
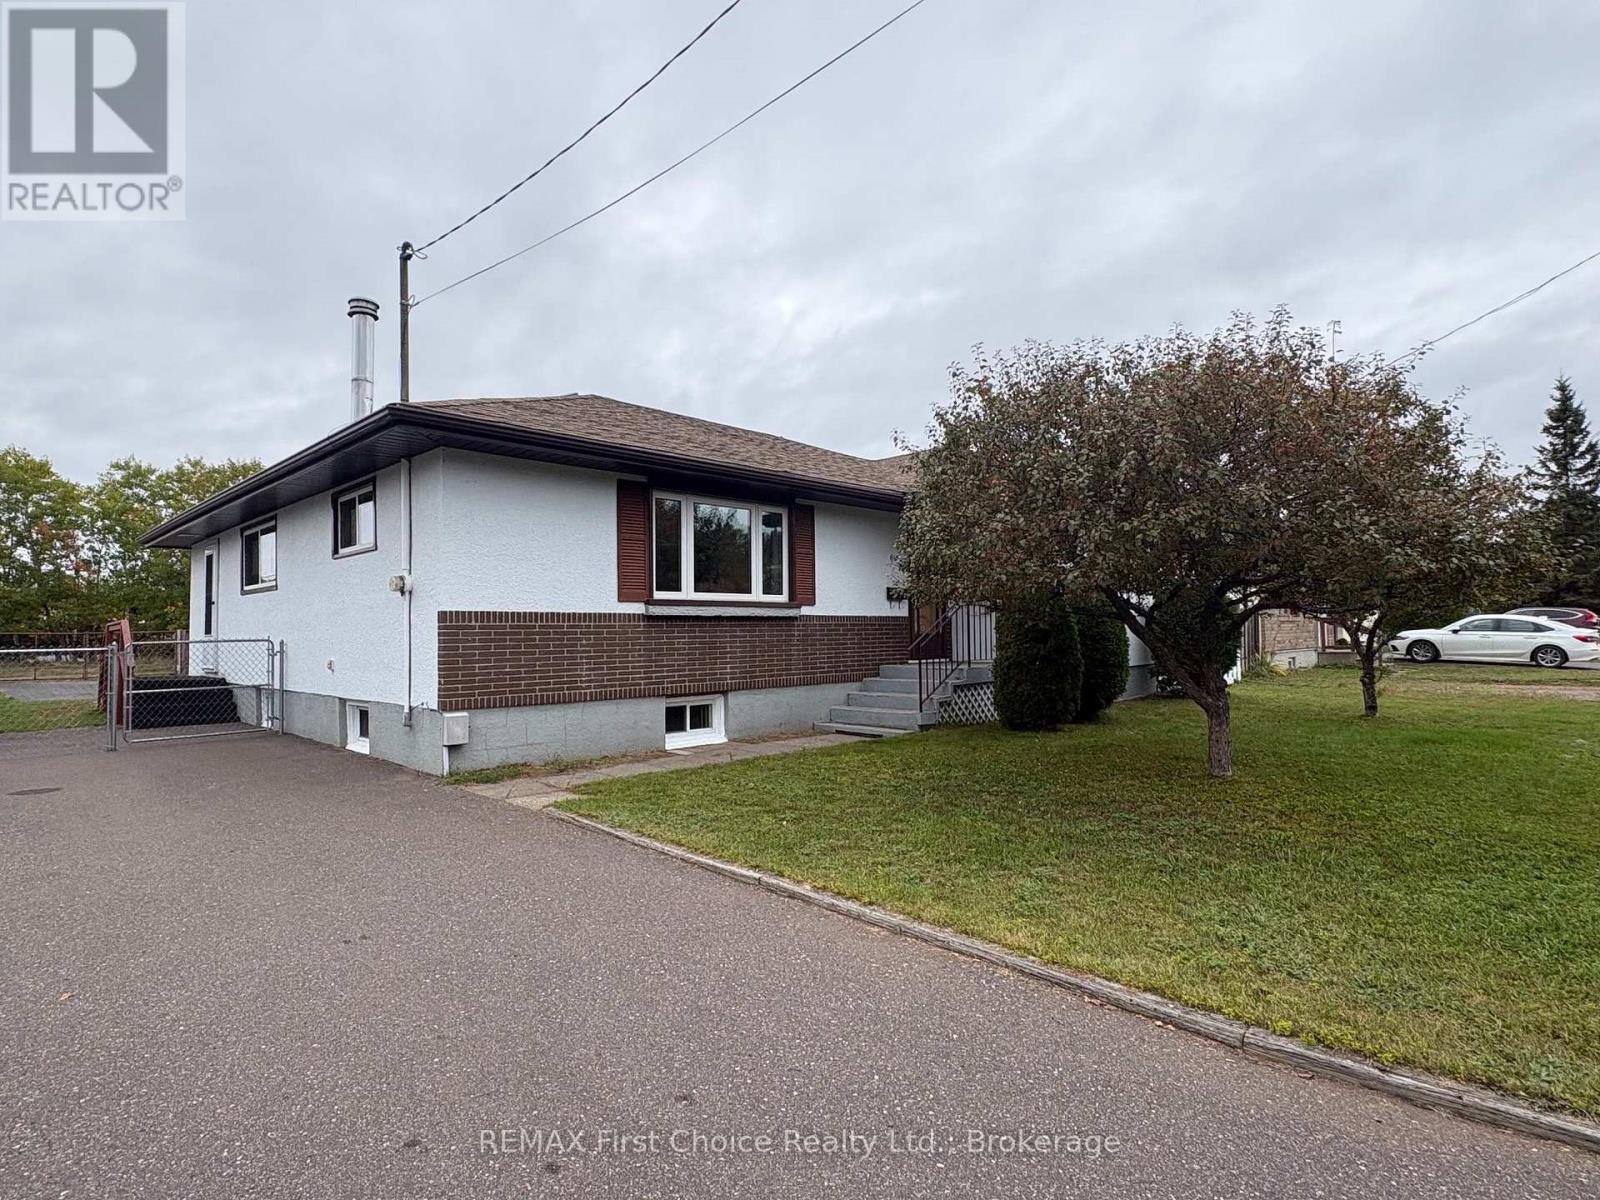
New Listing. Location! Location! Location! This 3 bedroom in desirable Shuniah offers over 1200 ft of Living space with 2 kitchens, 2-4pc baths and 2 Living rooms. The potential is Great for a large family or the possibilities of future income? Updates include the main floor windows, Shingles on both the House and Garage 2013, Soffit, fascia and eavestrough, and the furnace in 2016. The Custom built home shows a large kitchen/ dining combination for family dinners and entertaining guests. You're only Walking distance away from bus stops, schools and parks(Boulevard Lake and North End Park) Outdoors of the double 66' lot is a fully fenced back yard, a 22x13' West facing concrete patio and also includes the 14x24' Detached garage with access from the wide back lane. As Words are not enough to show how Amazing this home is, PLEASE Look at the included photos and Contact you realtor today as There is only a 1 week window for viewing this rare home. ** This is a linked property.** (id:47351)
Property Details
|
MLS® Number
|
X13841182 |
|
Property Type
|
Single Family |
|
Community Name
|
Shuniah |
|
Amenities Near By
|
Place Of Worship, Schools, Park |
|
Equipment Type
|
Water Heater - Gas, Water Heater |
|
Features
|
Level Lot |
|
Parking Space Total
|
3 |
|
Rental Equipment Type
|
Water Heater - Gas, Water Heater |
|
Structure
|
Patio(s) |
Building
|
Bathroom Total
|
2 |
|
Bedrooms Above Ground
|
3 |
|
Bedrooms Total
|
3 |
|
Appliances
|
Water Heater, Water Meter, Window Coverings |
|
Architectural Style
|
Bungalow |
|
Basement Development
|
Partially Finished |
|
Basement Features
|
Walk-up |
|
Basement Type
|
N/a (partially Finished), N/a, Full |
|
Construction Style Attachment
|
Detached |
|
Cooling Type
|
None |
|
Exterior Finish
|
Brick, Stucco |
|
Flooring Type
|
Concrete |
|
Foundation Type
|
Poured Concrete, Block |
|
Heating Fuel
|
Natural Gas |
|
Heating Type
|
Forced Air |
|
Stories Total
|
1 |
|
Size Interior
|
1,100 - 1,500 Sqft |
|
Type
|
House |
|
Utility Water
|
Municipal Water |
Parking
Land
|
Access Type
|
Public Road |
|
Acreage
|
No |
|
Fence Type
|
Fenced Yard |
|
Land Amenities
|
Place Of Worship, Schools, Park |
|
Sewer
|
Sanitary Sewer |
|
Size Depth
|
112 Ft |
|
Size Frontage
|
66 Ft |
|
Size Irregular
|
66 X 112 Ft |
|
Size Total Text
|
66 X 112 Ft |
Rooms
| Level |
Type |
Length |
Width |
Dimensions |
|
Basement |
Den |
3.49 m |
3.22 m |
3.49 m x 3.22 m |
|
Basement |
Utility Room |
5.47 m |
2.88 m |
5.47 m x 2.88 m |
|
Basement |
Laundry Room |
2.88 m |
2.73 m |
2.88 m x 2.73 m |
|
Basement |
Bathroom |
2.96 m |
1.68 m |
2.96 m x 1.68 m |
|
Basement |
Other |
3.31 m |
2.58 m |
3.31 m x 2.58 m |
|
Basement |
Cold Room |
2.6 m |
1.24 m |
2.6 m x 1.24 m |
|
Basement |
Other |
3.28 m |
0.98 m |
3.28 m x 0.98 m |
|
Basement |
Kitchen |
3.24 m |
3.2 m |
3.24 m x 3.2 m |
|
Basement |
Living Room |
4.77 m |
3.45 m |
4.77 m x 3.45 m |
|
Main Level |
Kitchen |
4.79 m |
4.05 m |
4.79 m x 4.05 m |
|
Main Level |
Living Room |
6.46 m |
3.93 m |
6.46 m x 3.93 m |
|
Main Level |
Foyer |
2.43 m |
1.27 m |
2.43 m x 1.27 m |
|
Main Level |
Bathroom |
2.11 m |
1.87 m |
2.11 m x 1.87 m |
|
Main Level |
Primary Bedroom |
0.35 m |
3.72 m |
0.35 m x 3.72 m |
|
Main Level |
Bedroom |
3.3 m |
3.03 m |
3.3 m x 3.03 m |
|
Main Level |
Bedroom 2 |
3.14 m |
2.86 m |
3.14 m x 2.86 m |
|
Main Level |
Foyer |
2.4 m |
2.22 m |
2.4 m x 2.22 m |
Utilities
|
Cable
|
Installed |
|
Electricity
|
Installed |
|
Sewer
|
Installed |
https://www.realtor.ca/real-estate/30342045/69-matthews-st-street-thunder-bay-shuniah-shuniah