2 Bevan Drive Belleville, Ontario K8N 0H8
$939,000
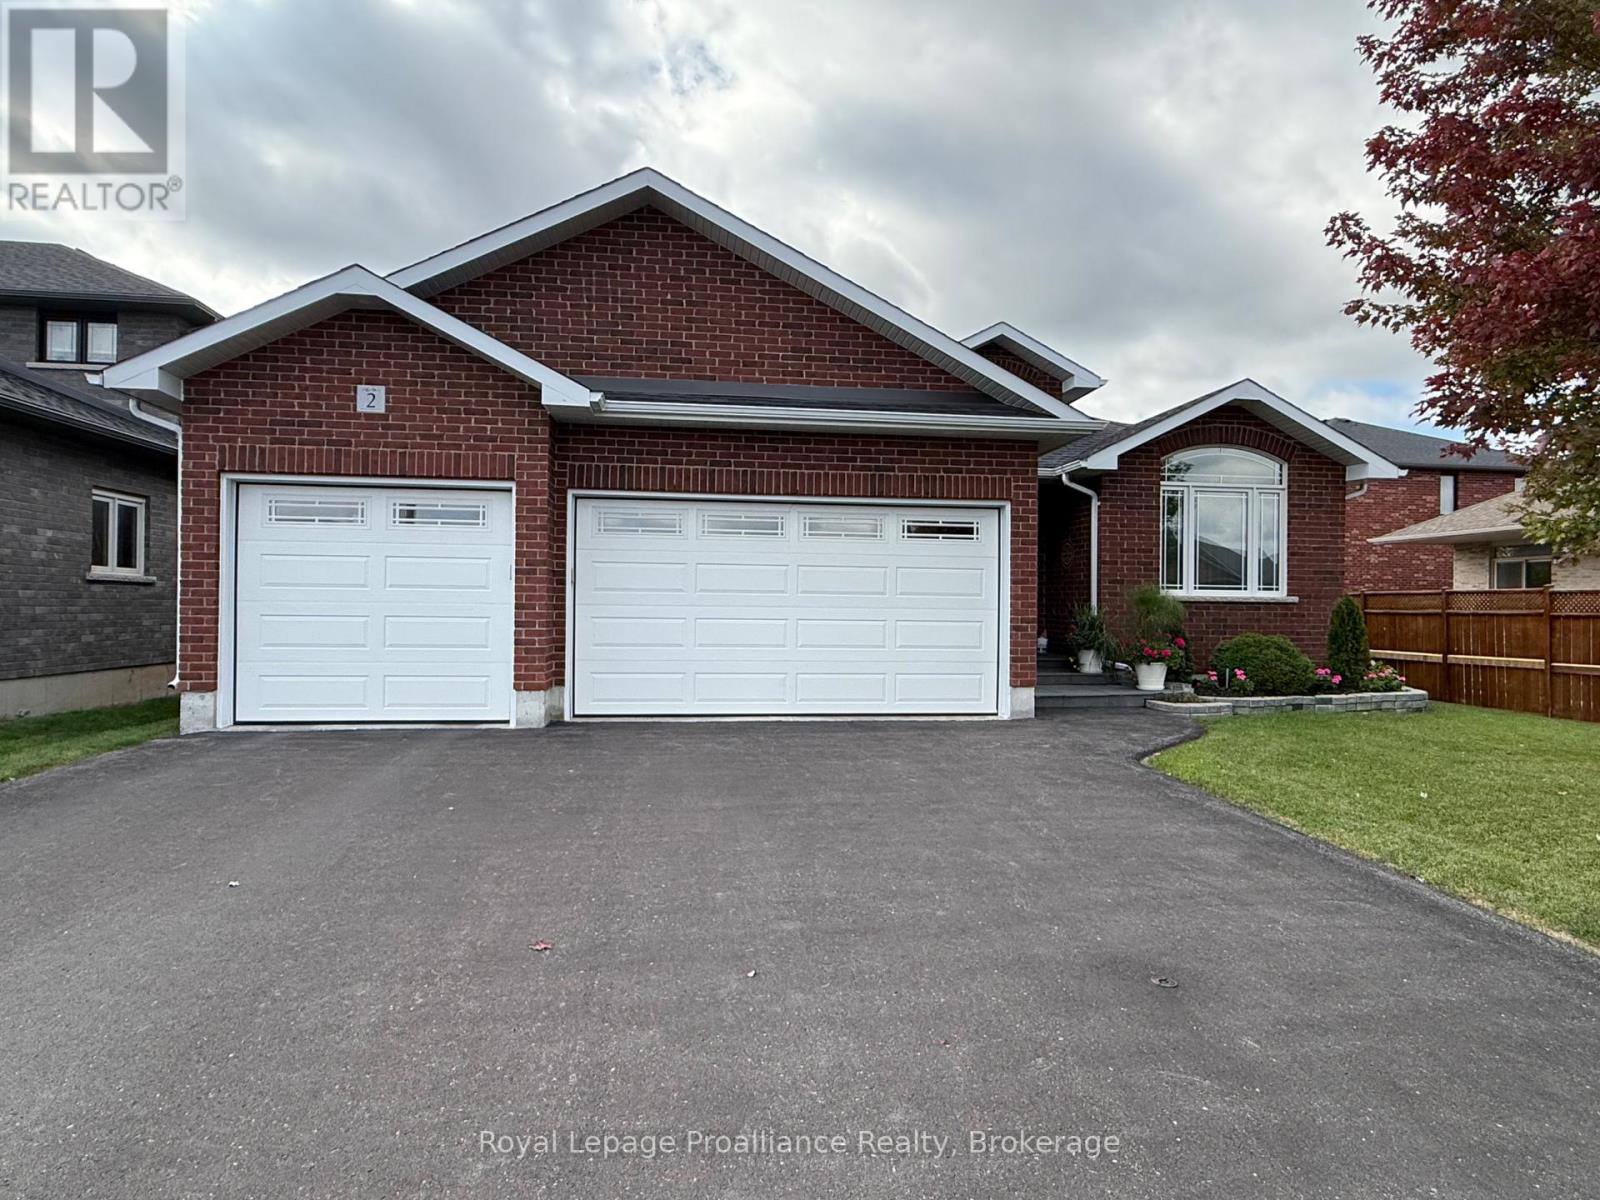
Welcome to 2 Bevan Drive! this beautifully maintained 3 bedroom, 3 bathroom home offers a thoughtful layout, quality finishes, and plenty of space for the whole family. The main level features hardwood flooring, a bright living room with tray ceiling an electric fireplace, and a spacious two-toned kitchen designed with both style and function in mind. The kitchen offers ceiling-height cabinetry, stainless steel appliances an oversized 8' island and quartz countertops with convenient access to the laundry room and 3 car garage just off the kitchen. The dining area with vaulted ceilings walks out to the expansive rear deck, that is partially covered by the roof and roller shades perfect for enjoying the backyard in the warm months. The primary suite offers a private retreat with direct access to the deck, a walk-in closet attached to the en-suite bathroom. The backyard shed has a convenient mini garage door for easy storage access. Two additional bedrooms, 1 having a vaulted ceiling located at the front of the home, along with a 4-piece main bathroom. The finished basement adds even more living space with a generous recreation room, dedicated office/gym space, 4 piece bathroom, and walk-up access directly to the garage. DryCore flooring beneath both the carpet and laminate provides an added layer of comfort and protection. The exterior of the home has a fully fenced backyard and the front yard is equally as impressive with beautifully manicured gardens complemented by a stone walkway and sprinkler system. The 3 car garage is fully insulated, finished with steel siding on the interior walls for easy care and cleaning - an ideal setup for vehicles, hobbies, storage or the enthusiast in the family. A well-appointed home offering space, functionality and plenty of thoughtful details both inside and out. (id:47351)
Property Details
| MLS® Number | X13840828 |
| Property Type | Single Family |
| Community Name | Thurlow Ward |
| Amenities Near By | Hospital, Place Of Worship, Public Transit |
| Community Features | Community Centre, School Bus |
| Equipment Type | Water Heater - Tankless |
| Features | Irregular Lot Size |
| Parking Space Total | 9 |
| Rental Equipment Type | Water Heater - Tankless |
| Structure | Deck, Shed |
Building
| Bathroom Total | 3 |
| Bedrooms Above Ground | 3 |
| Bedrooms Total | 3 |
| Amenities | Fireplace(s) |
| Appliances | Water Heater - Tankless, Blinds, Central Vacuum, Dishwasher, Dryer, Microwave, Stove, Washer, Refrigerator |
| Architectural Style | Bungalow |
| Basement Development | Finished |
| Basement Features | Walk-up |
| Basement Type | N/a, N/a (finished) |
| Construction Style Attachment | Detached |
| Cooling Type | Central Air Conditioning |
| Exterior Finish | Brick |
| Fire Protection | Smoke Detectors |
| Fireplace Present | Yes |
| Flooring Type | Ceramic, Carpeted, Hardwood |
| Foundation Type | Poured Concrete |
| Heating Fuel | Electric |
| Heating Type | Forced Air |
| Stories Total | 1 |
| Size Interior | 2,000 - 2,500 Sqft |
| Type | House |
| Utility Water | Municipal Water |
Parking
| Attached Garage | |
| Garage |
Land
| Acreage | No |
| Fence Type | Fenced Yard |
| Land Amenities | Hospital, Place Of Worship, Public Transit |
| Landscape Features | Lawn Sprinkler |
| Sewer | Sanitary Sewer |
| Size Depth | 105 Ft ,1 In |
| Size Frontage | 62 Ft ,3 In |
| Size Irregular | 62.3 X 105.1 Ft |
| Size Total Text | 62.3 X 105.1 Ft |
| Zoning Description | R1-23 |
Rooms
| Level | Type | Length | Width | Dimensions |
|---|---|---|---|---|
| Basement | Recreational, Games Room | 6.68 m | 3.28 m | 6.68 m x 3.28 m |
| Basement | Bathroom | 2.06 m | 2.29 m | 2.06 m x 2.29 m |
| Basement | Workshop | 3.84 m | 4.72 m | 3.84 m x 4.72 m |
| Basement | Utility Room | 4.32 m | 5.08 m | 4.32 m x 5.08 m |
| Basement | Recreational, Games Room | 4.39 m | 6.3 m | 4.39 m x 6.3 m |
| Basement | Recreational, Games Room | 3.84 m | 7.21 m | 3.84 m x 7.21 m |
| Basement | Exercise Room | 3.84 m | 3.63 m | 3.84 m x 3.63 m |
| Main Level | Foyer | 2.84 m | 1.49 m | 2.84 m x 1.49 m |
| Main Level | Living Room | 5.89 m | 6.17 m | 5.89 m x 6.17 m |
| Main Level | Primary Bedroom | 4.56 m | 3.2 m | 4.56 m x 3.2 m |
| Main Level | Bathroom | 1.67 m | 3.84 m | 1.67 m x 3.84 m |
| Main Level | Bedroom 2 | 3.73 m | 3.23 m | 3.73 m x 3.23 m |
| Main Level | Bedroom 3 | 3.78 m | 3.2 m | 3.78 m x 3.2 m |
| Main Level | Kitchen | 4.87 m | 2.89 m | 4.87 m x 2.89 m |
| Main Level | Dining Room | 4.54 m | 3.65 m | 4.54 m x 3.65 m |
| Main Level | Laundry Room | 3.84 m | 2.11 m | 3.84 m x 2.11 m |
https://www.realtor.ca/real-estate/30341666/2-bevan-drive-belleville-thurlow-ward-thurlow-ward

The trademarks REALTOR®, REALTORS®, and the REALTOR® logo are controlled by The Canadian Real Estate Association (CREA) and identify real estate professionals who are members of CREA. The trademarks MLS®, Multiple Listing Service® and the associated logos are owned by The Canadian Real Estate Association (CREA) and identify the quality of services provided by real estate professionals who are members of CREA. The trademark DDF® is owned by The Canadian Real Estate Association (CREA) and identifies CREA's Data Distribution Facility (DDF®)
September 30 2026 12:49:44
Central Lakes Association of REALTORS®