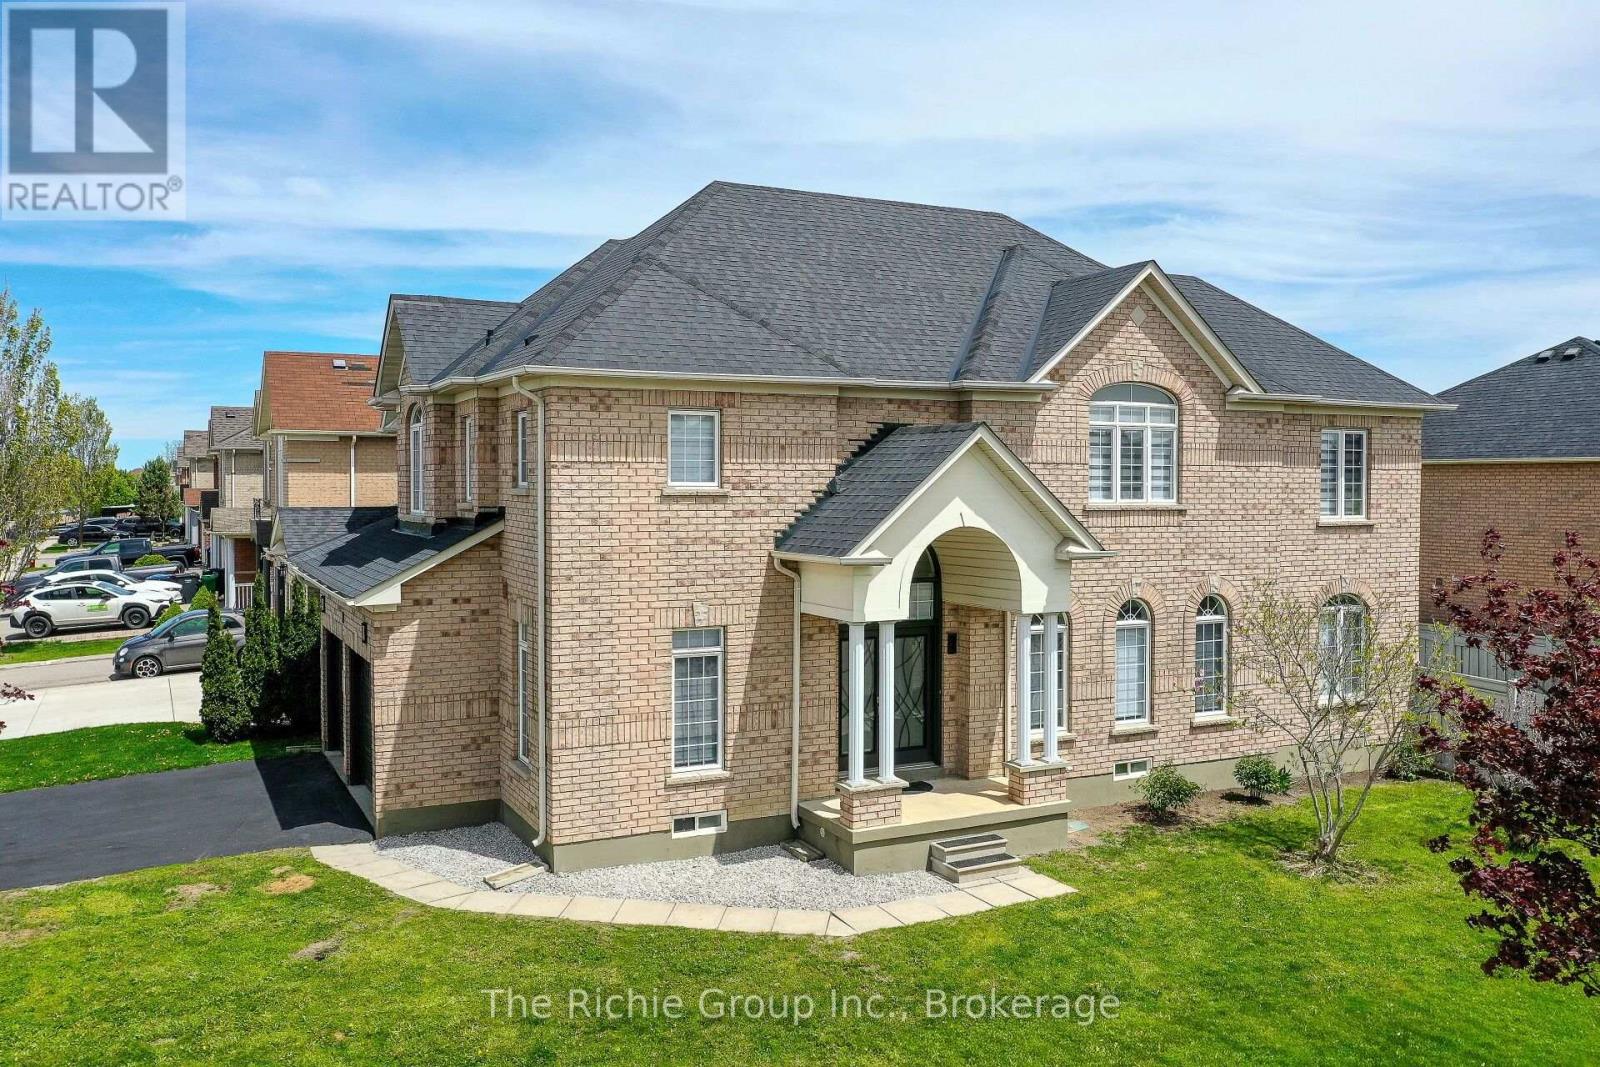
59 Tarquini Crescent
Caledon, Ontario
A Rare Family Floor Plan That Simply Doesn't Come Along Often! Situated on a premium corner lot with no neighbours directly across the street and ample parking for family and guests, this extensively renovated 5-bedroom, 5-bathroom home combines exceptional craftsmanship with a layout designed for modern family living.The beautiful and extensively renovated hoem has quality finishes throughout, featuring impressive 24"x48" porcelain tile, engineered hardwood flooring (no carpet), custom trim and millwork, and a stunning eat-in kitchen complete with updated cabinetry, modern countertops, stylish backsplash, and newer stainless steel appliances (2024). Bright, elegant and move-in ready, every detail has been thoughtfully considered.What truly sets this home apart is its hard to find upper-level design, where every bedroom enjoys ensuite bathroom access. The spacious primary suite offers a walk-in closet and spacious 5-piece spa-inspired ensuite, while the remaining bedrooms each benefit from either a private or semi-ensuite bathroom, creating unmatched comfort, privacy and convenience for children, guests, or multi-generational families.The finished basement expands the living space with a large recreation room, fifth bedroom and full 3-piece bathroom, making it ideal for extended family, teenagers, guests or a home office.Additional updates include a new roof (2019), high-efficiency furnace (2023), and luxury zebra blinds (2025). Ideally located close to parks, schools, recreation facilities and the future GO Station expansion, this exceptional home offers a rare combination of premium renovations, thoughtful design and one of the most desirable family-friendly layouts available in the wonderful and family friendly Town of Bolton. (id:47351)
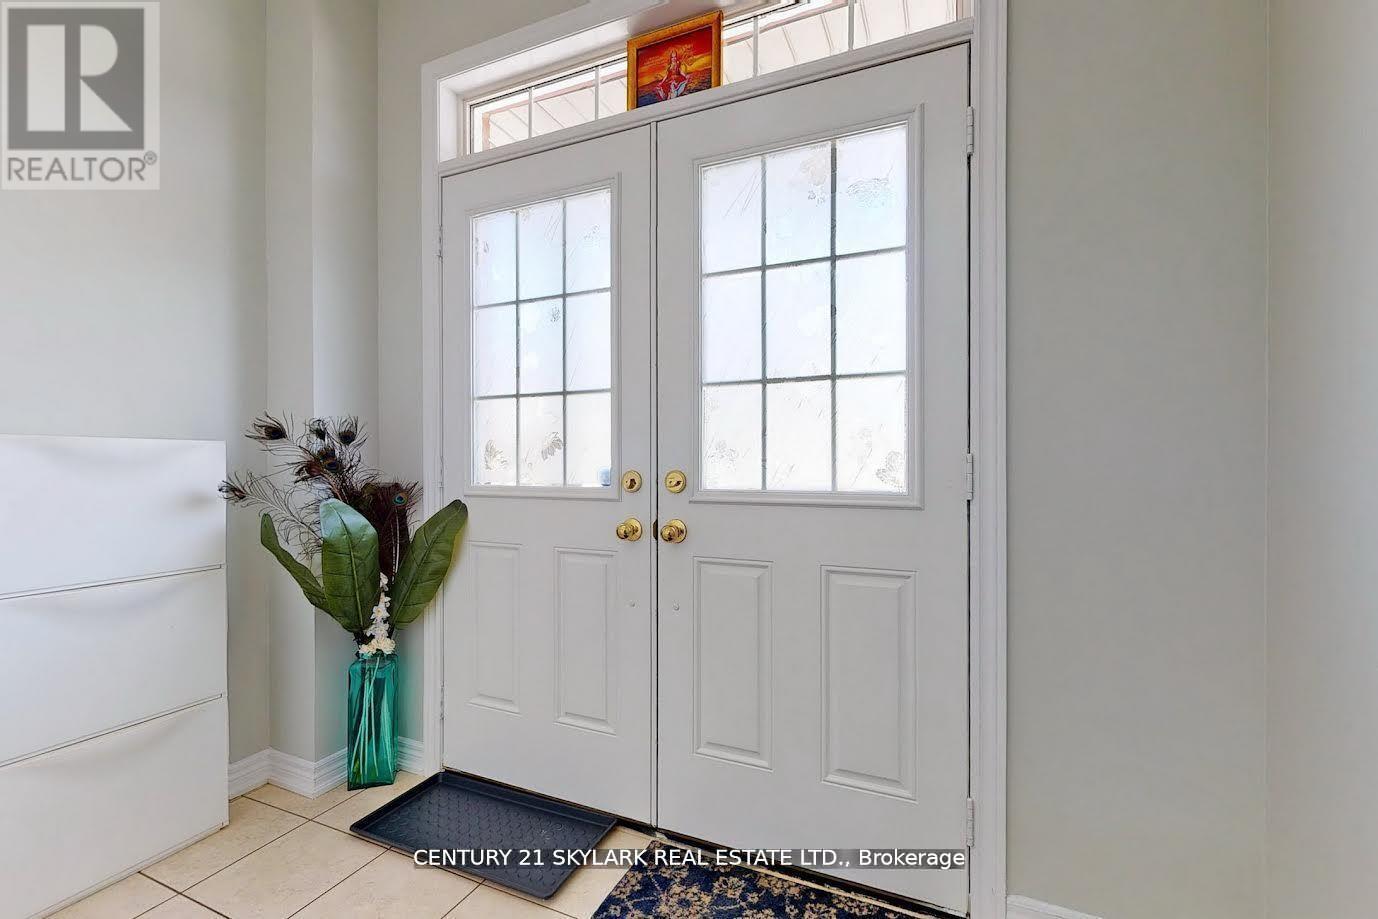
14 Mission Ridge Trail
Brampton, Ontario
**3 Bedroom Semi-Detached Home with 1 Bedroom Legal Basement Apartment**1673 Square Feet as Per MPAC**Double Door Entry**Close to Highway 427, Easy Access to Vaughan and Toronto**Walking Distance to Middle School, Public High School and Catholic High School**Walking Distance to Buses and The Gore Meadow Recreation Centre**Recreation Room Located in Basement, which is Accessible for the Owner**Separate Laundry for Both Owner and Basement Tenants**Basement can Generate Approximately $1350 per Month** (id:47351)
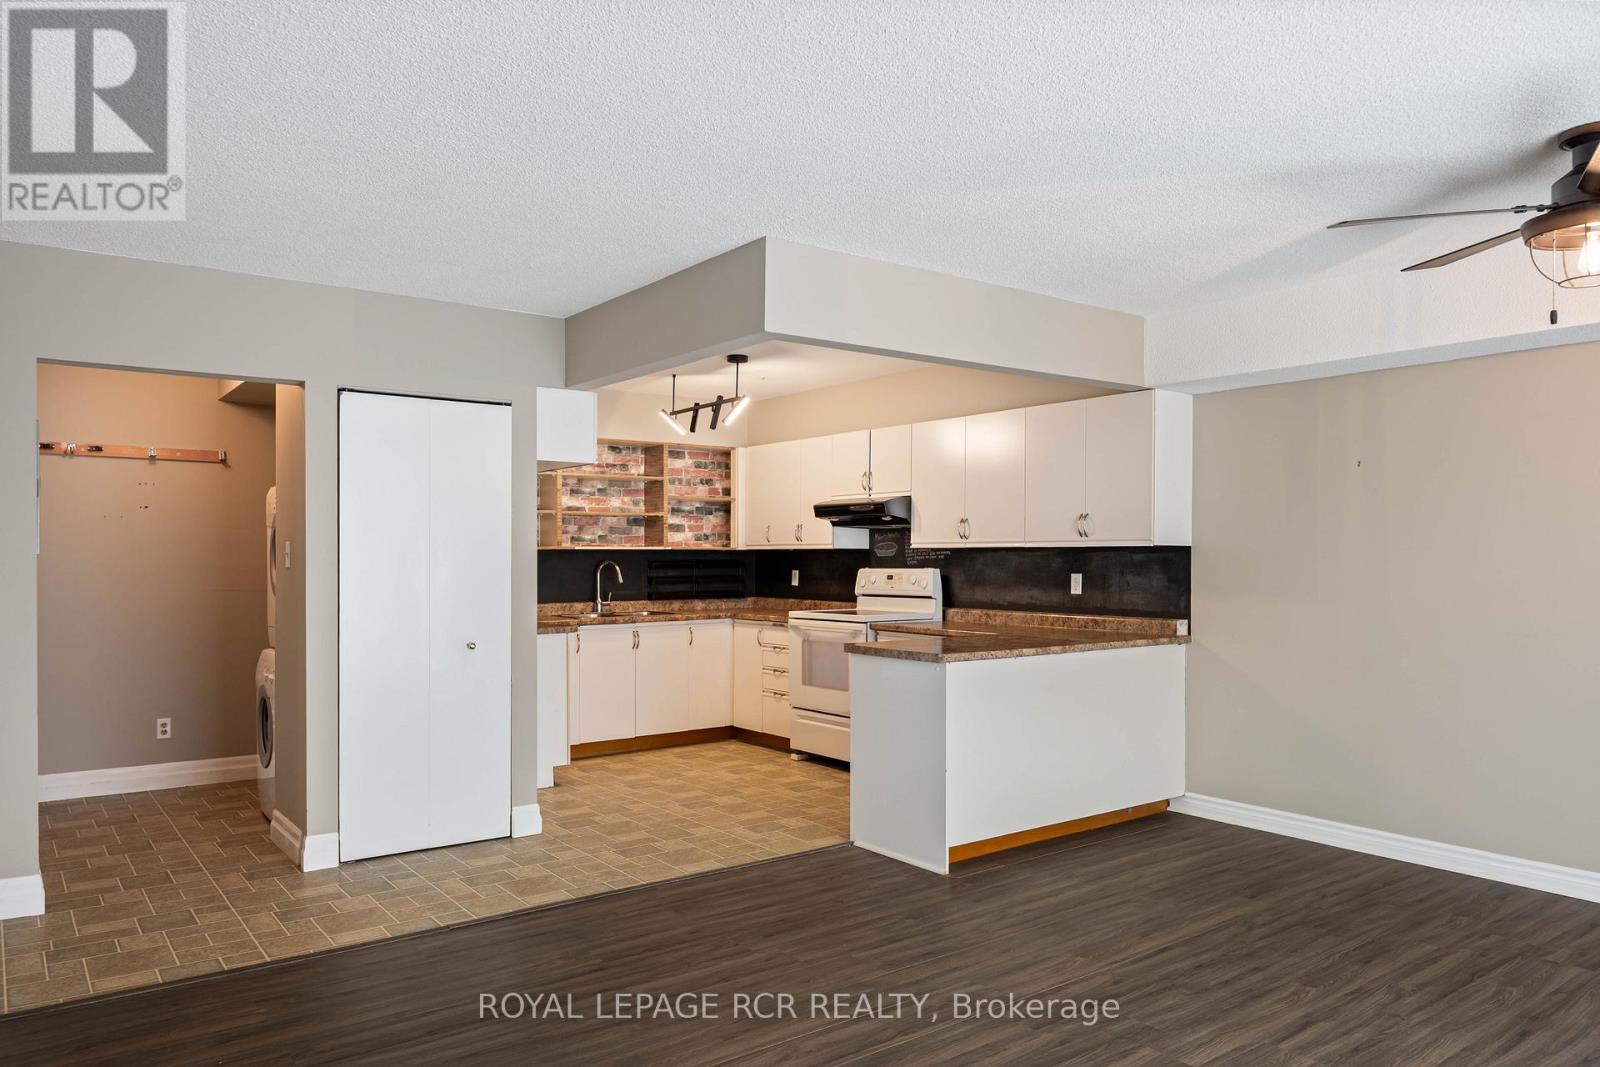
32 - 16 Fourth Street
Orangeville, Ontario
This bright and welcoming 2-bedroom condo is designed for comfortable, easy living. The open-concept layout seamlessly connects the main living spaces, while the kitchen-finished with durable vinyl flooring-offers generous counter space and plenty of cabinetry, all overlooking the combined living and dining area, finished with laminate flooring. From here, step out onto your private balcony, an ideal spot to relax and enjoy some fresh air. The spacious primary bedroom features laminate flooring, a large walk-in closet, and convenient semi-ensuite access to the 3-piece bathroom. The second bedroom is filled with natural light thanks to its large window, making it perfect for guests, a home office, or additional living space. An in-suite laundry area with extra storage adds to the home's everyday convenience. For added convenience, the locker (No. 32) is located on the same level - just down the hall. Ideally situated close to downtown, shops, restaurants, theatre, parks, and everyday amenities. Condo fees include Rogers Internet & Cable contract. Extra visitor parking is available onsite. *some photos have been Virtually Staged* (id:47351)
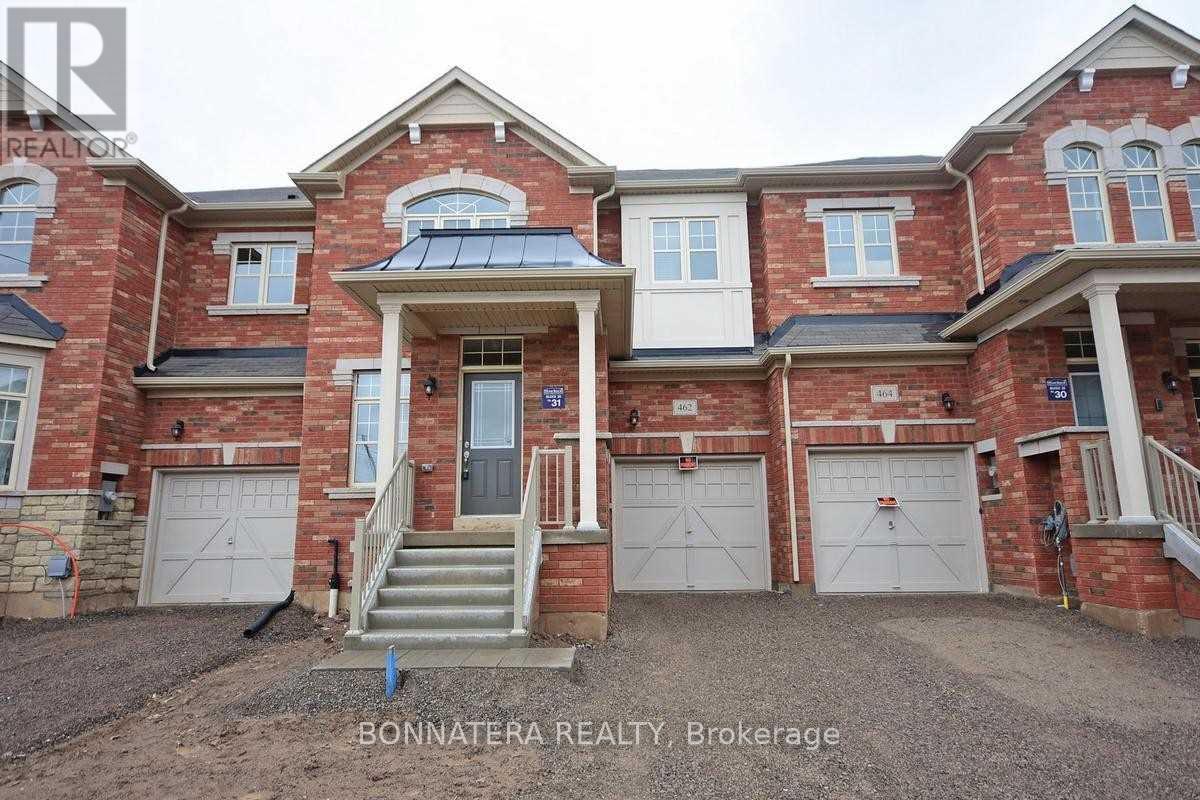
462 Terrace Way
Oakville, Ontario
Beautiful Home Located Minutes To Well Known Kings Collegiate School. 2124 Sq Ft Spacious Layout With Living, Dining And Family Rooms. Hardwood Floor On Main Level, Oak Stairs, With Iron Pickets. Stainless Steel Appliances, 4 Bedrooms With 2 Washrooms On Upper Level And Powder Room On Main Level. (id:47351)
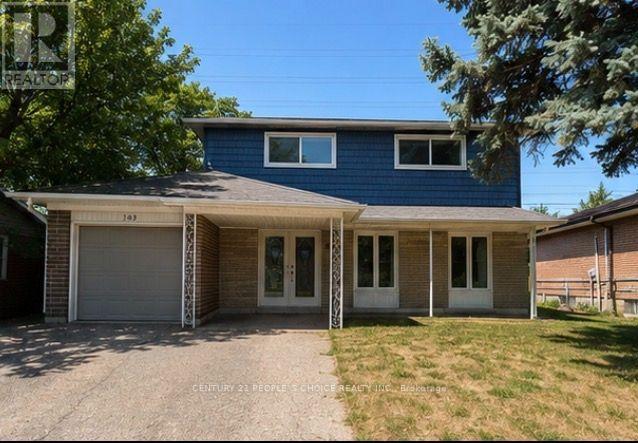
105 Lexington Avenue
Toronto, Ontario
Welcome to 105 Lexington Ave, a beautifully maintained detached 2-storey home in the desirable West Humber-Clairville community. Offering 4 spacious bedrooms plus a finished 2-bedroom basement with a separate entrance, this property is ideal for large families, multi-generational living, or potential rental income.The current owners have invested approximately $100,000 in recent improvements, including a brand-new roof, new pot lights throughout the interior, fresh exterior paint, professional front yard landscaping, and new eavestroughs and drainage system to improve water flow away from the home. The bright and functional layout features spacious principal rooms, an eat-in kitchen with granite countertops, hardwood flooring on the upper levels, updated bathrooms, central air conditioning, an attached garage, and parking for up to five vehicles.Conveniently located close to schools, parks, shopping, public transit, places of worship, Pearson Airport, and Highways 427, 407, and 401. An exceptional opportunity in a family-friendly neighbourhood-don't miss your chance to make this beautiful home yours! (id:47351)
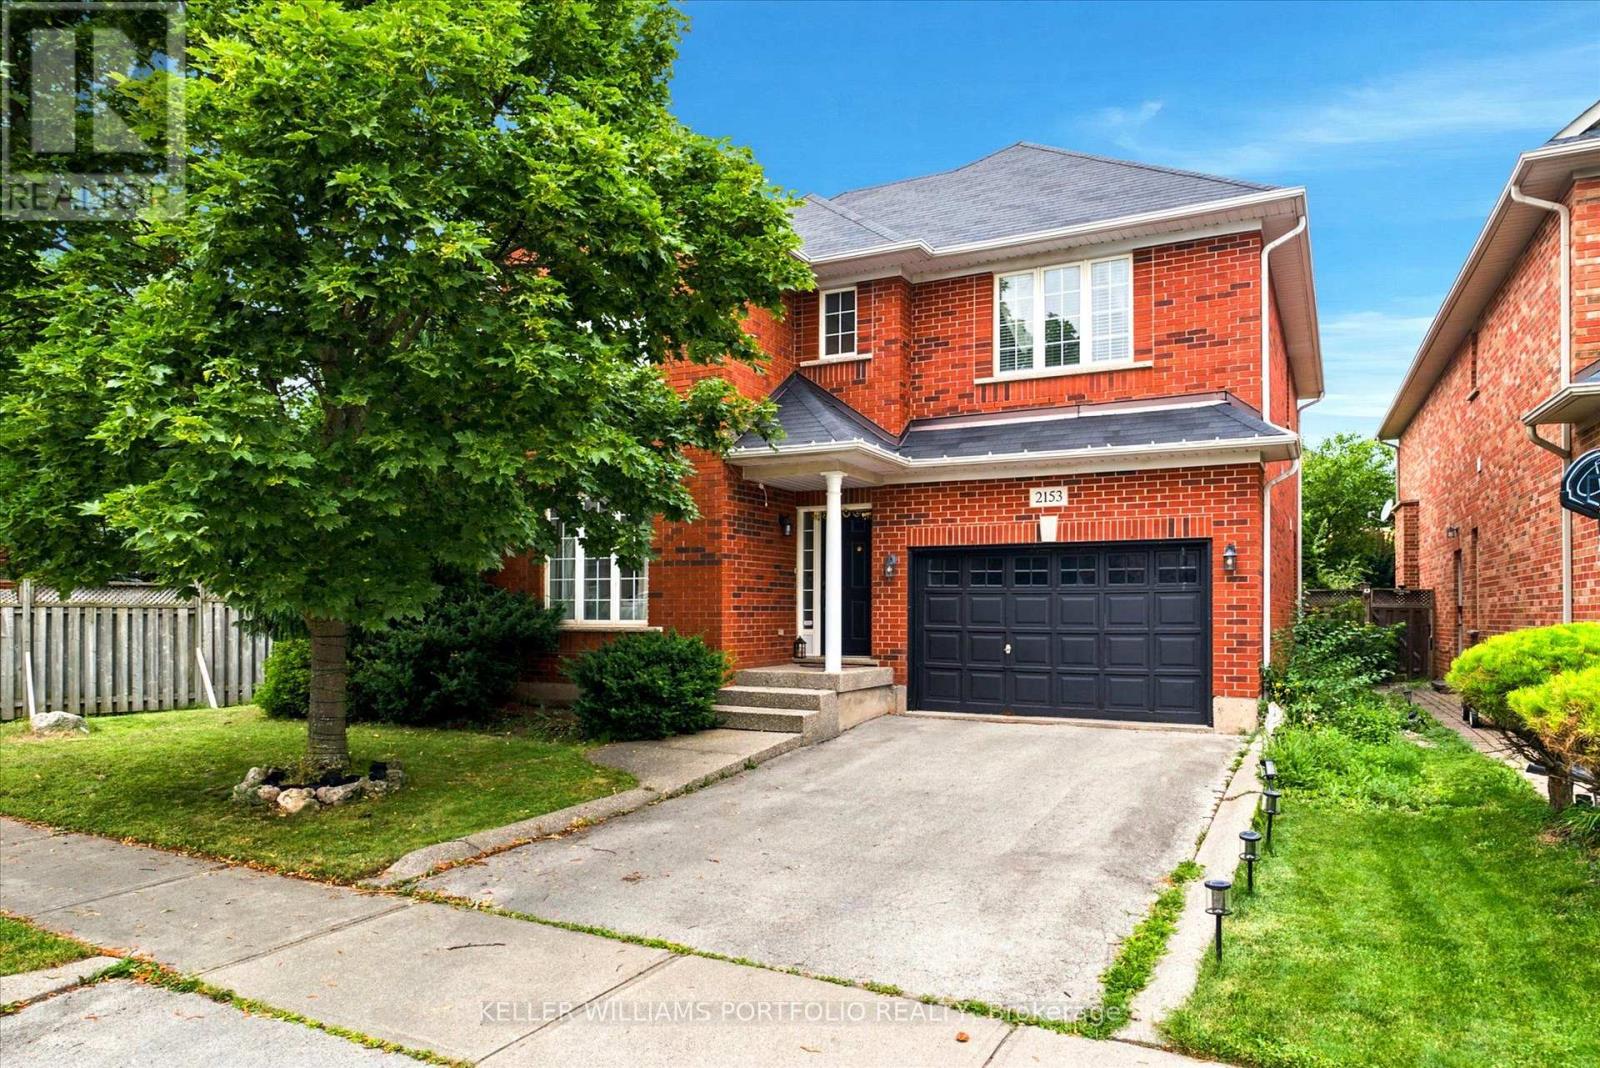
2153 Meadowglen Drive
Oakville, Ontario
Nestled on a quiet, family-friendly street, this stunning detached home offers both comfort and convenience in Oakville's Desirable Westmount Neighborhood. You are within walking distance to top-rated schools, beautiful trails, and community parks, with easy access to major highways and the GO train. The main level features open-concept living with beautiful wood flooring throughout. The impressive family room is a highlight, featuring a soaring 2-storey ceiling, built-in bookcases, a gas fireplace, and a striking cathedral-style window that floods the space with light. The modern, open-concept kitchen flows seamlessly into the living area, making it perfect for entertaining. Additional convenience features include second-floor laundry, direct interior entry from the car garage, and a spacious. Enjoy a generously sized backyard with a deck, ready for your summer gatherings. (id:47351)
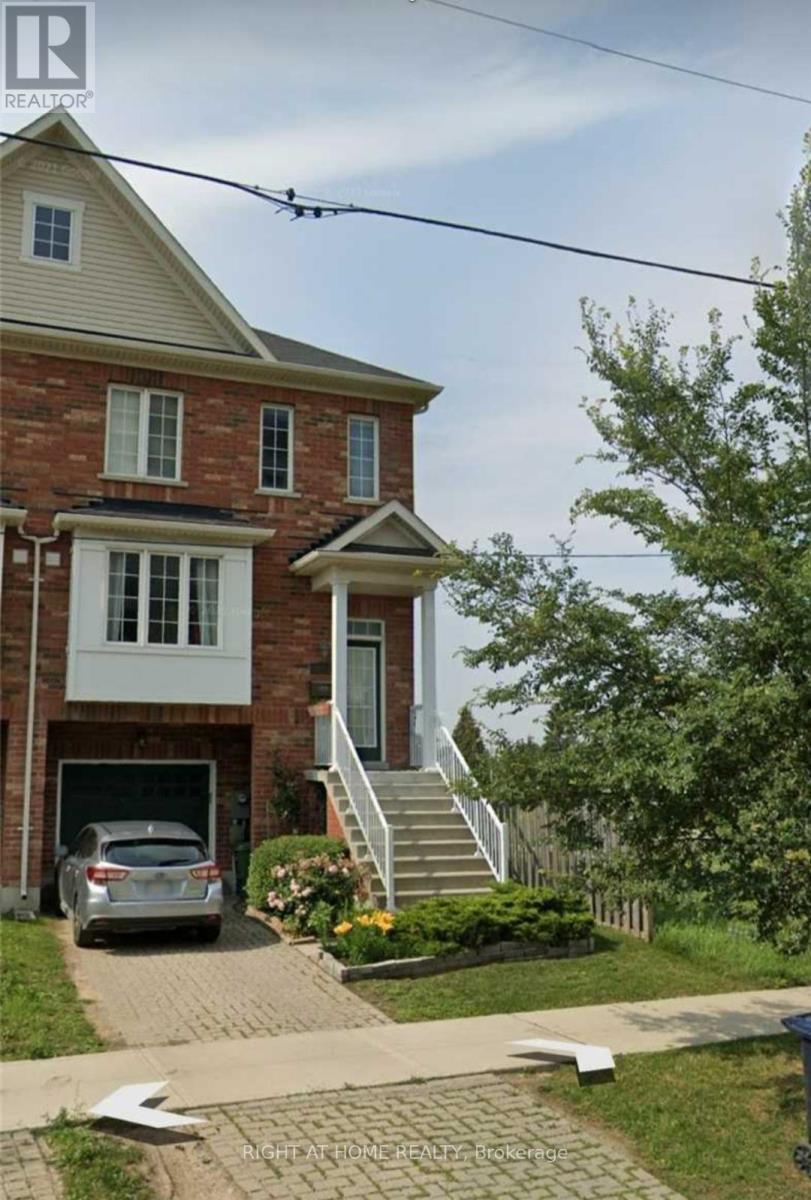
148 Hucknall Road
Toronto, Ontario
Beautifully maintained and modern end-unit townhome featuring 3 bedrooms and 4 washrooms. Offering approximately 2,000 sq ft of finished space, this home boasts a functional layout in a highly sought-after community. Enjoy a contemporary open-concept kitchen with ample cabinetry. The primary bedroom includes a private ensuite for added comfort. Additional highlights include generous storage throughout, an exclusive garage, and a fully fenced backyard with a large deck perfect for outdoor living. Conveniently located just minutes from transit, parks, schools, subway station, and York University. (id:47351)
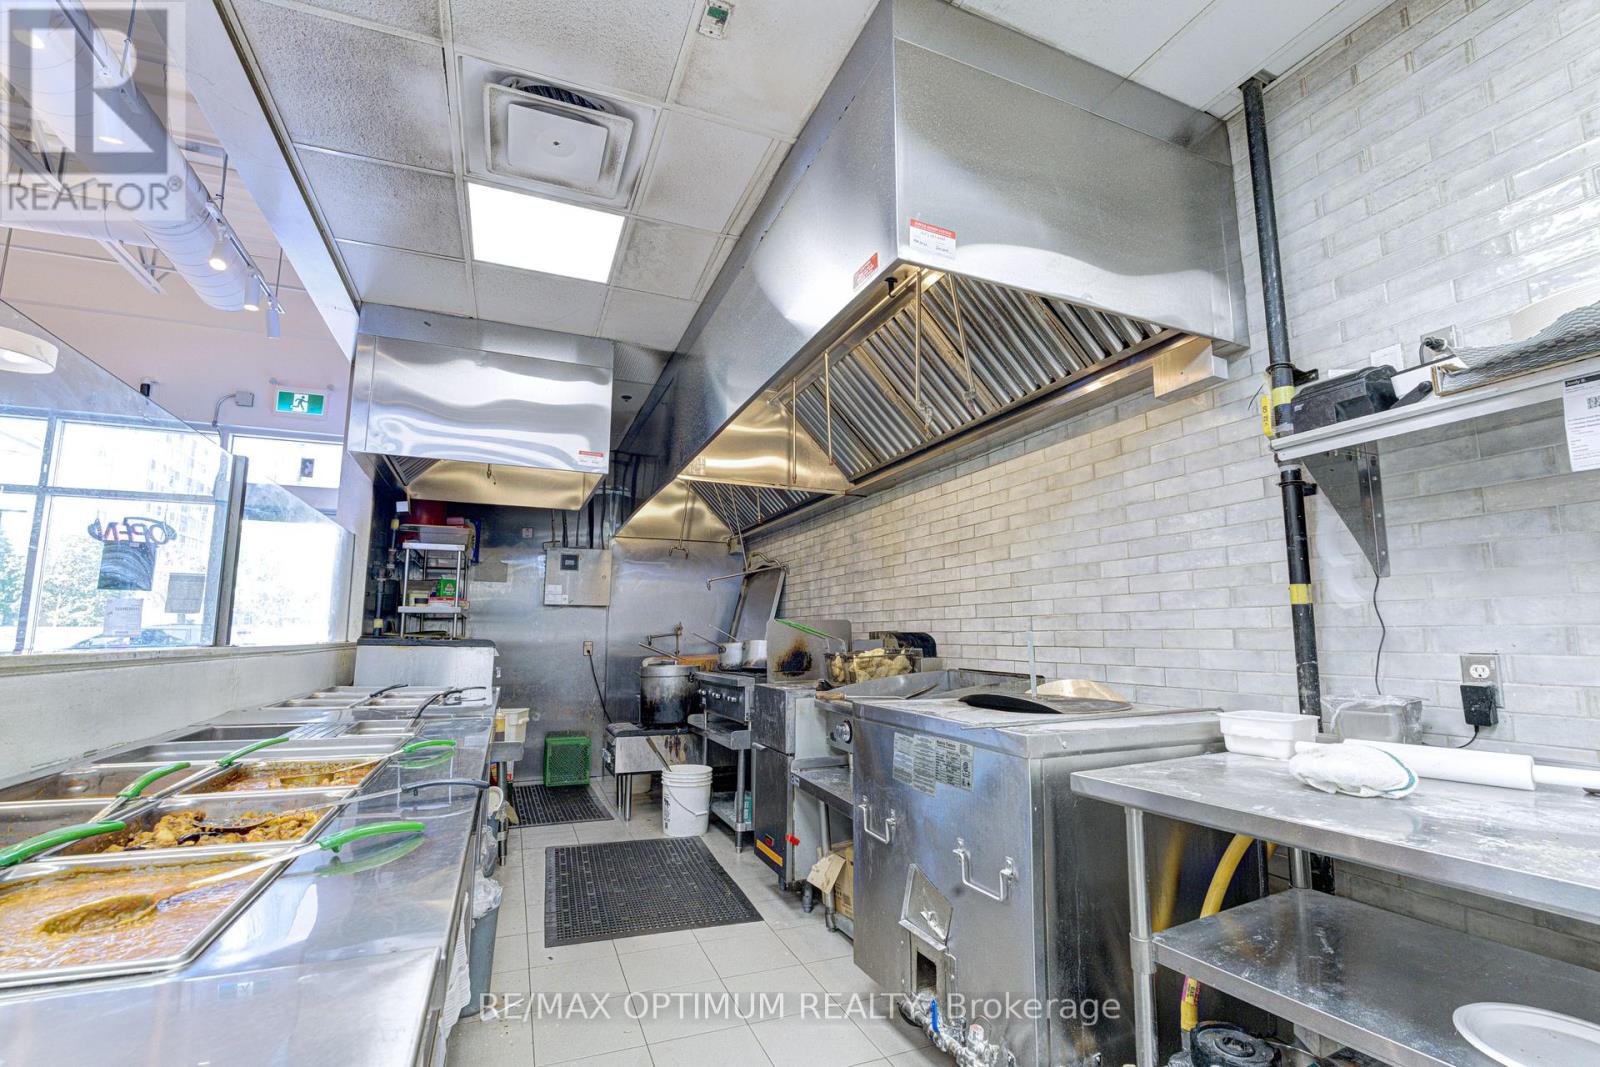
3 - 1 Glenn Hawthorne Boulevard
Mississauga, Ontario
Sale Of Business In A Prime Location (Hurontario/Bristol), Exposure On Hurontario. Successful Indian Restaurant Business. Repeat Client Base With Great Reviews. Close To - Square One Mall, Highway - 403, 401. Ample Plaza Parking. Very Close To The Upcoming Hurontario LRT Station. Chattels - Approx 16 ft hood + 4 ft hood, Walk in cooler, Tandoor, Dough mixer, big Convection oven, Manual dish washing area and much more. Corporate Franchise unit also looking at strong franchisee for this location. Lease term: till Nov 2029 + 5 years. Low monthly Rental (Net rent + TMI) - $5450 Approx. (id:47351)
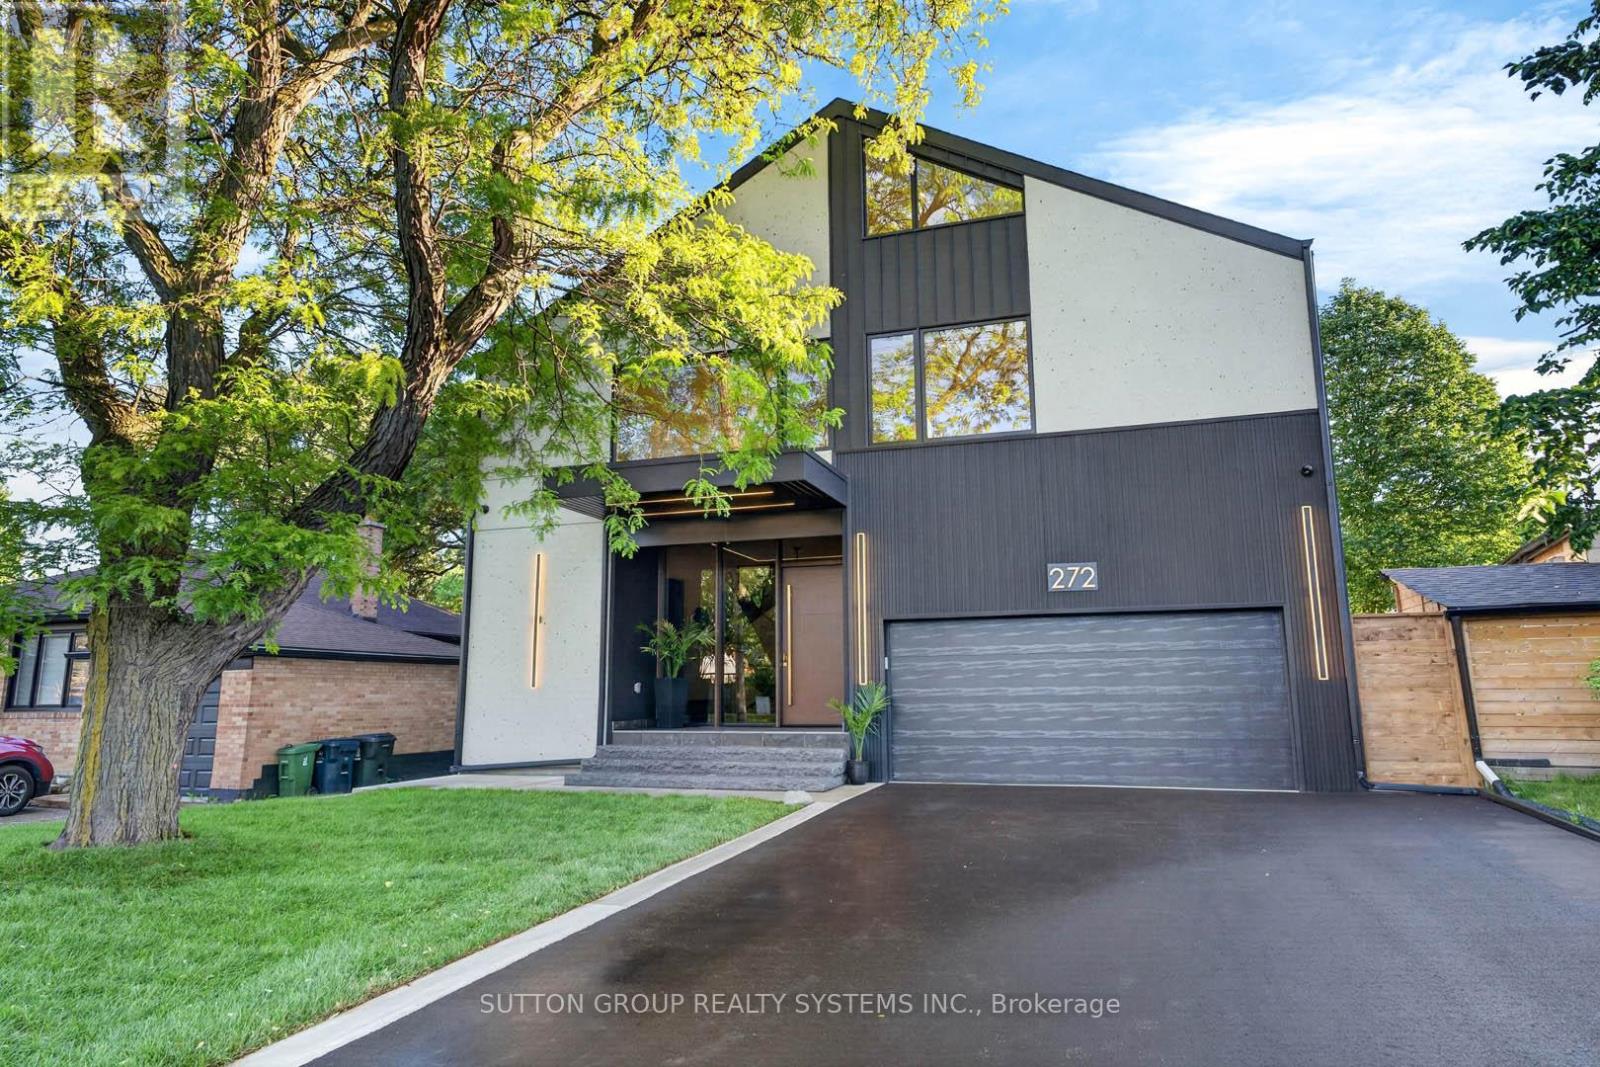
272 Renforth Drive
Toronto, Ontario
Welcome to a custom-built house offering approximately 5,600 sq. ft. of finished living space, thoughtfully crafted with luxurious finishes, state-of-the-art technology, and unparalleled attention to detail. Nested on a premium ravine lot, this extraordinary home seamlessly blends sophisticated design with everyday functionality. It boasts 4 spacious bedrooms plus an additional bedroom in the lower level. This home features 5 full bathrooms and 2 powder rooms, providing comfort and convenience for both family living and entertaining. The interior showcases hardwood flooring throughout the main living areas, and the lower level and attic are finished with waterproof laminate flooring. The basement is enhanced by hydronic in-floor heating throughout, creating a warm and inviting retreat year-round. A spectacular custom gourmet kitchen, with premium Bosch appliances, an oversized centre island, integrated refrigerator plus dishwasher, and a 6-burner gas cooktop, creates an ideal setting for both everyday meals and entertaining. Elegant gathering spaces are highlighted by a striking gas fireplace framed in natural stone, while a sophisticated wet bar, complete with a wine cooler, is also featured. The exterior is beautifully enhanced with custom gemstone detailing at both the front and rear of the home, adding timeless curb appeal. Designed to embrace its picturesque surroundings, the property offers walkouts to private balconies on every level. Gas BBQ lines are conveniently installed on every patio. Practical luxury continues with a mudroom offering direct access from the garage, abundant built-in storage, and an adjacent dog-wash room-perfect for active families and pet owners alike. The fully insulated and finished double garage, 12 feet high, includes rough-ins for both gas and electric heaters, as well as an installed electric vehicle charging station, providing future-ready convenience. The Property TAX will be reassessed. (id:47351)
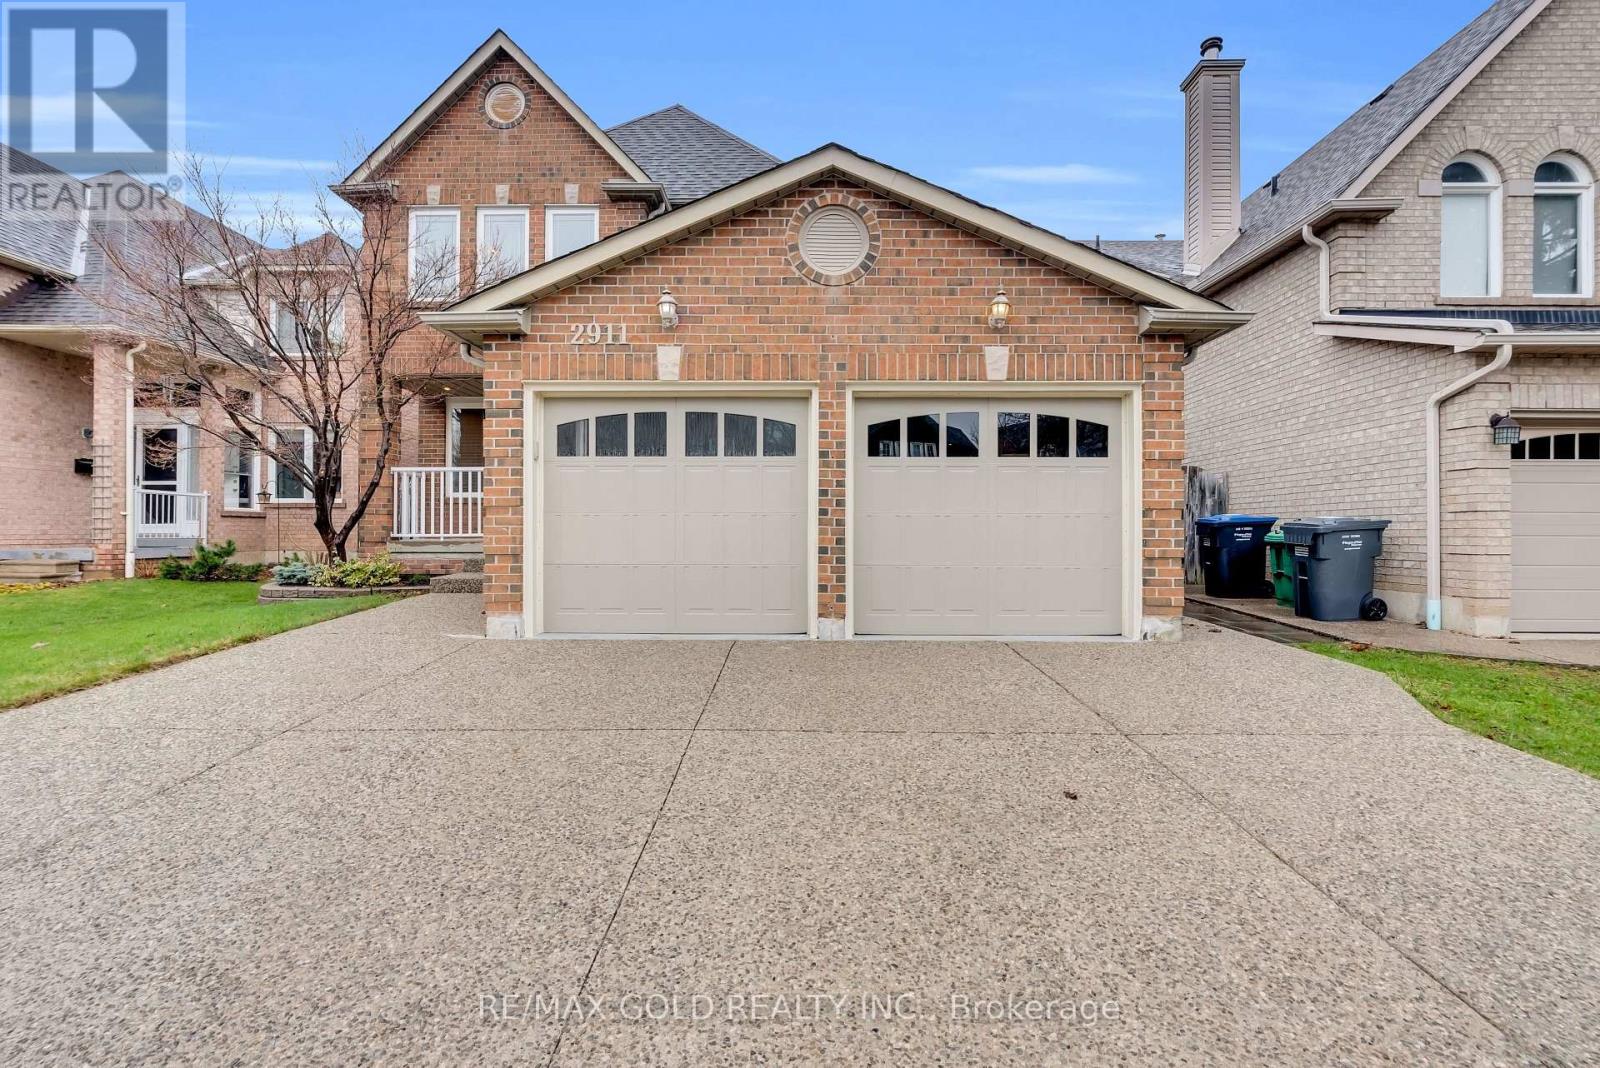
2911 Tradewind Drive
Mississauga, Ontario
Beautifully maintained 4+1 bedroom, 4 bathroom detached home nestled in a quiet, family-friendly Meadowvale neighbourhood. This sun-filled residence offers a spacious and functional layout featuring hardwood flooring, and separate living, dining, and family rooms-perfect for both everyday living and entertaining.The modern white kitchen is thoughtfully updated with granite countertops, stainless steel appliances, and a walk-out to a professionally landscaped backyard complete with an interlocking patio-ideal for outdoor gatherings.Upstairs, enjoy an oversized primary retreat with a walk-in closet and a cozy sitting area, while the finished basement provides additional versatility with a large rec room and an extra bedroom-perfect for guests or extended family. With over $80,000 spent on recent upgrades, this home is truly move-in ready. Conveniently located close to top-rated schools, parks, shopping, and transit, it offers the perfect blend of comfort, style, and location. (id:47351)
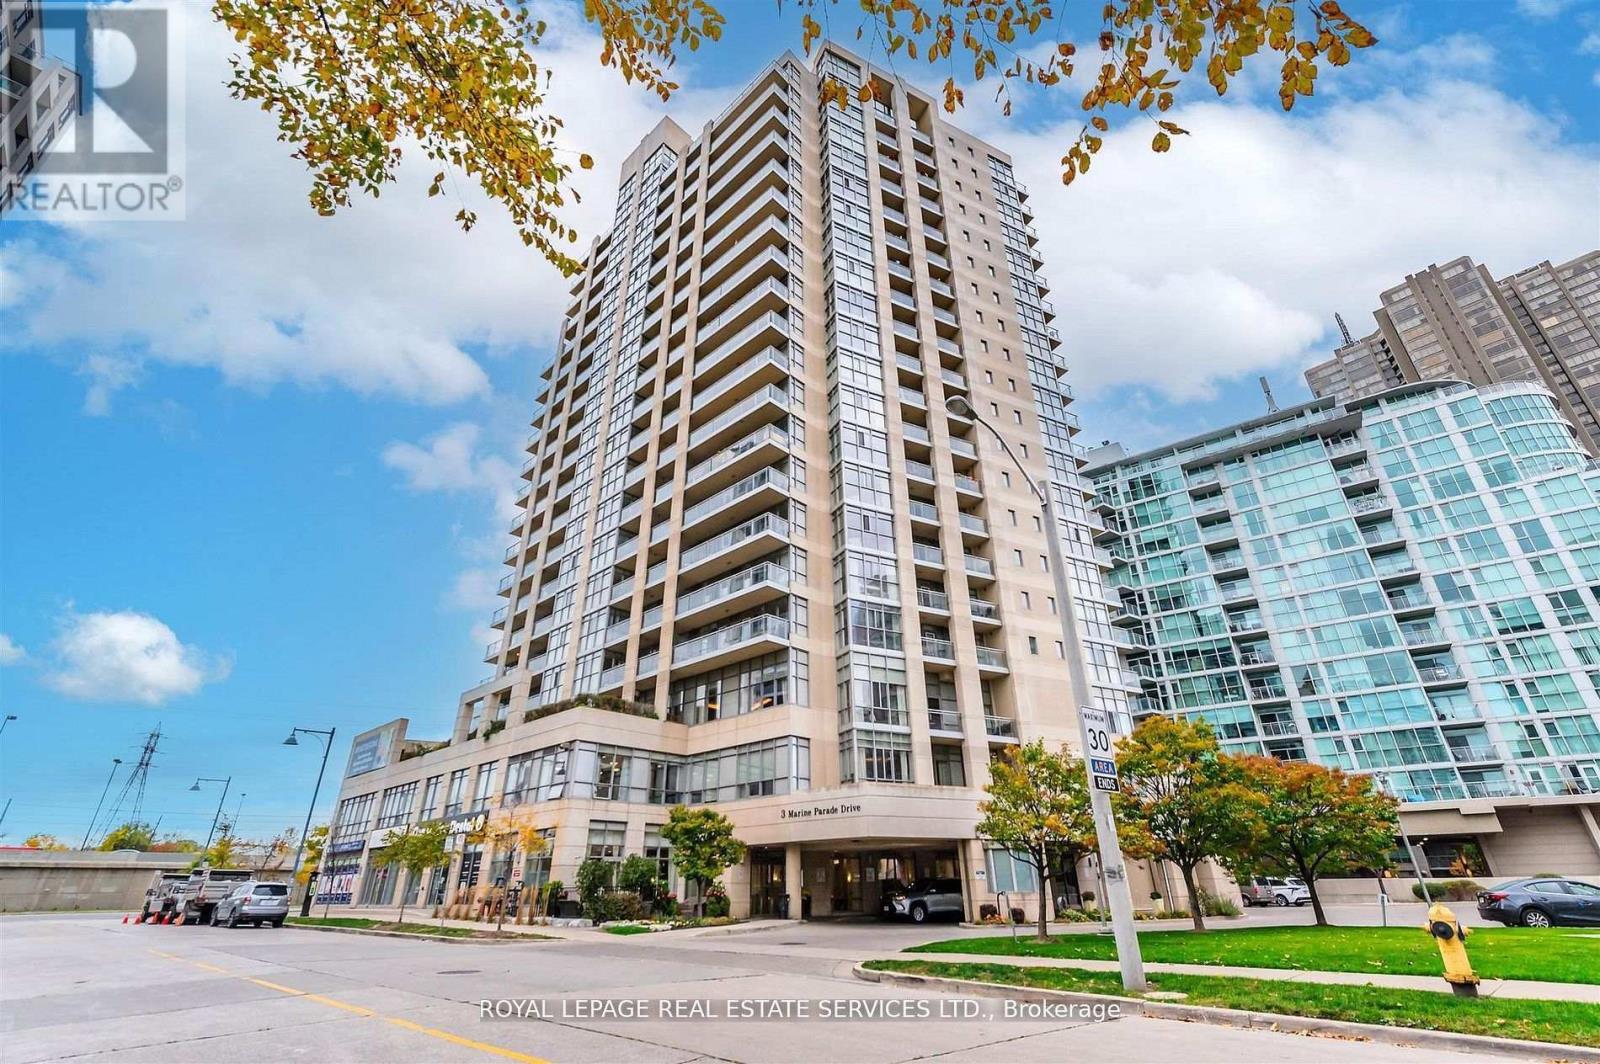
1109 - 3 Marine Parade Drive
Toronto, Ontario
Hearthstone By The Bay. Retirement Living At It's Finest! Lower Monthly Costs Than A Retirement Home! Privacy Of your Own Condo With Curated Services Tailored To Your Needs! Spacious, Well Maintained 733 Sq. Ft. One bedroom With Den And Sun Filled Sunroom With Partial Lake Views. Open Concept Living And Dining Space. Freshly Painted Throughout With Ample Storage And Large Separate Locker. Mandatory Service Package Includes: 24 Hour Concierge Service, Security System 24 Hour On-Site Nurse, Exercise Room, Fitness Classes, Wellness Programs Social Activities, Dining Room, Pub Credit For Chef Inspired Meals, Housekeeping Credit, Indoor Therapeutic Lap Pool, Gym, Movie theater, Library, Billiard Lounge, Outdoor Terraces, Shuttle Services To Nearby Shopping And local Amenities And So Much More! Enjoy A Wonderful Condominium Community, With Daily Social Gatherings And Amazing Amenities. Minutes To Downtown Toronto, Humber Bay Shores, Waterfront Trails And Parks, Waterfront Cafes And Restaurants, Metro And Public Transit. A "One Of A Kind", Premier Retirement Residence In The GTA! Mandatory Service Package ($1990.85 + HST Monthly). An Additional $274.34 + HST Monthly For A Second Occupant. (id:47351)
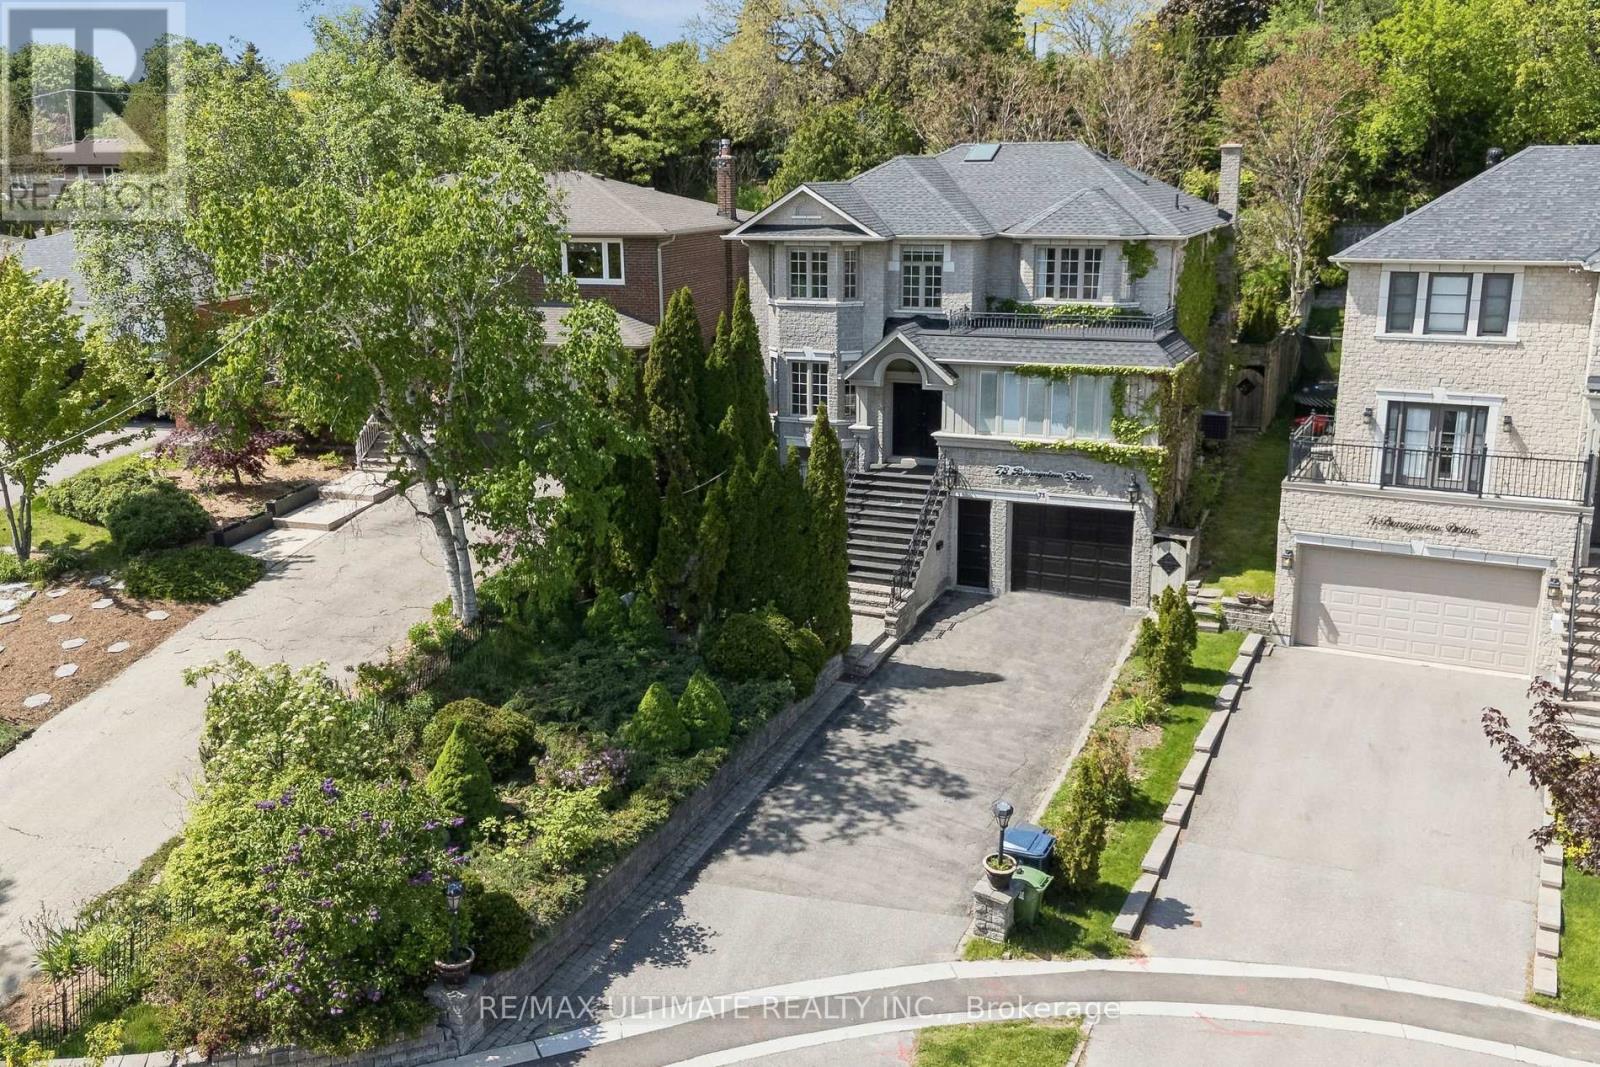
73 Bonnyview Drive
Toronto, Ontario
Welcome to 73 Bonnyview Drive! Extensively updated and renovated since its construction in 2000, this exceptional luxury residence offers over 4,000 sq. ft. of total living space, including nearly 3,000 sq. ft. above grade. Bathed in natural light from two skylights, the home is complemented by a beautifully landscaped, low-maintenance backyard with mature gardens, complete privacy fencing, and a thoughtfully designed drainage system for efficient water management. The main level features 9-foot ceilings, a spacious custom eat-in kitchen, a dedicated home office with a permitted sunroom with heated floors. Enjoy the convenience of main-floor laundry and a generous living room with a wood-burning fireplace overlooking the private backyard, seamlessly connected to the dining area for effortless entertaining. A swim spa with a power-lifting cover further enhances this exceptional home. Upstairs, the luxurious primary retreat offers double walk-in closets and a beautifully renovated spa-inspired ensuite with heated floors, heater towel rack and a standalone soaker tub. Three additional spacious bedrooms provide abundant natural light, excellent privacy, and generous closet space. The walk-out lower level, featuring 8.5 foot ceilings, offers exceptional versatility with ample storage and a separate in-law or nanny suite-ideal for extended family, guests, or multi-generational living. Ideally located near The Queensway and Park Lawn, this home offers quick access to the Gardiner Expressway and QEW, while being just minutes from Humber Bay Park, waterfront trails, marinas, boutique cafés and restaurants, and Sherway Gardens. Families will appreciate the proximity to several highly regarded public and Catholic schools, as well as nearby parks and recreational amenities. This is a rare opportunity to enjoy luxury living in one of South Etobicoke's most sought-after neighbourhoods. Book your private showing today! (id:47351)
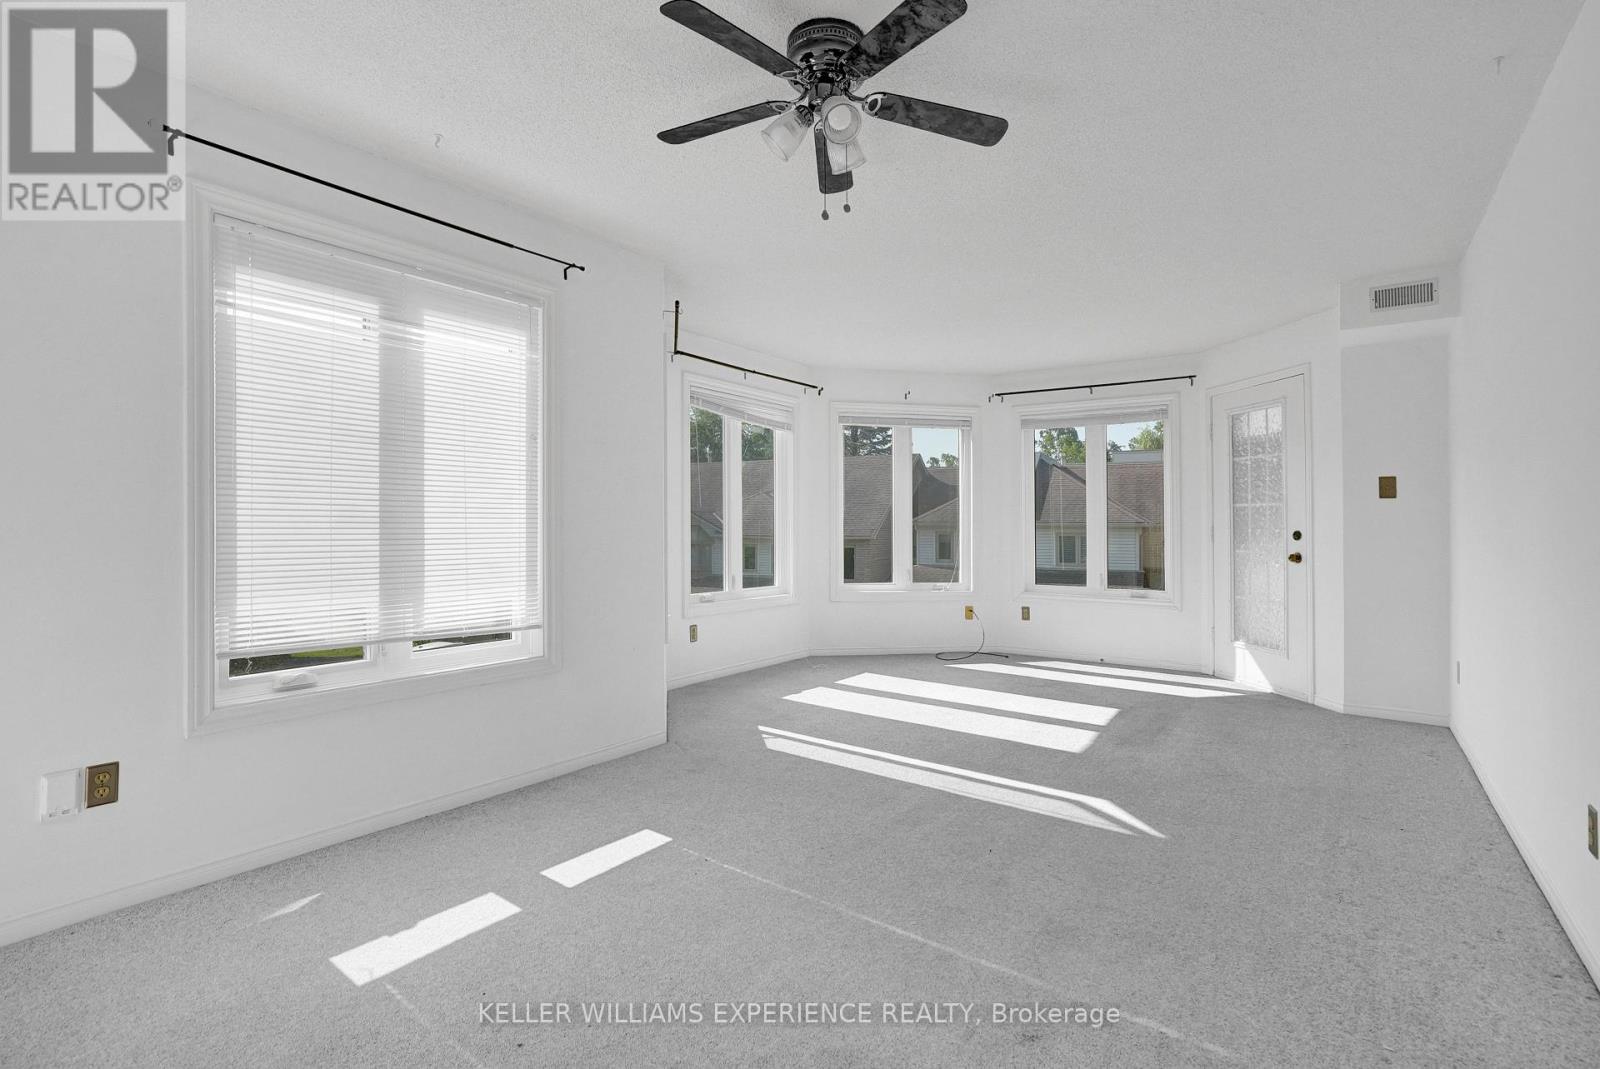
204 - 492 Laclie Street
Orillia, Ontario
Just minutes away you'll find the sparkling waterfront at Couchiching Beach Park, scenic walking and cycling trails, marinas, and golf at the nearby Couchiching Golf & Country Club-ideal for enjoying Orillia's four-season outdoor lifestyle. Unbeatable convenience to everyday amenities, recreation, and lifestyle destinations. A perfect opportunity for first-time buyers, downsizers, or investors looking for a well-located and low-maintenance home. Families will appreciate the abundance of nearby schools, parks, and community services, with easy access to public transit and quick connections to Highways 11 and 12 for commuters. Shopping and daily essentials are close at hand with grocery stores, pharmacies, and major retail just a short drive away, while Orillia Soldiers' Memorial Hospital is conveniently nearby. (id:47351)
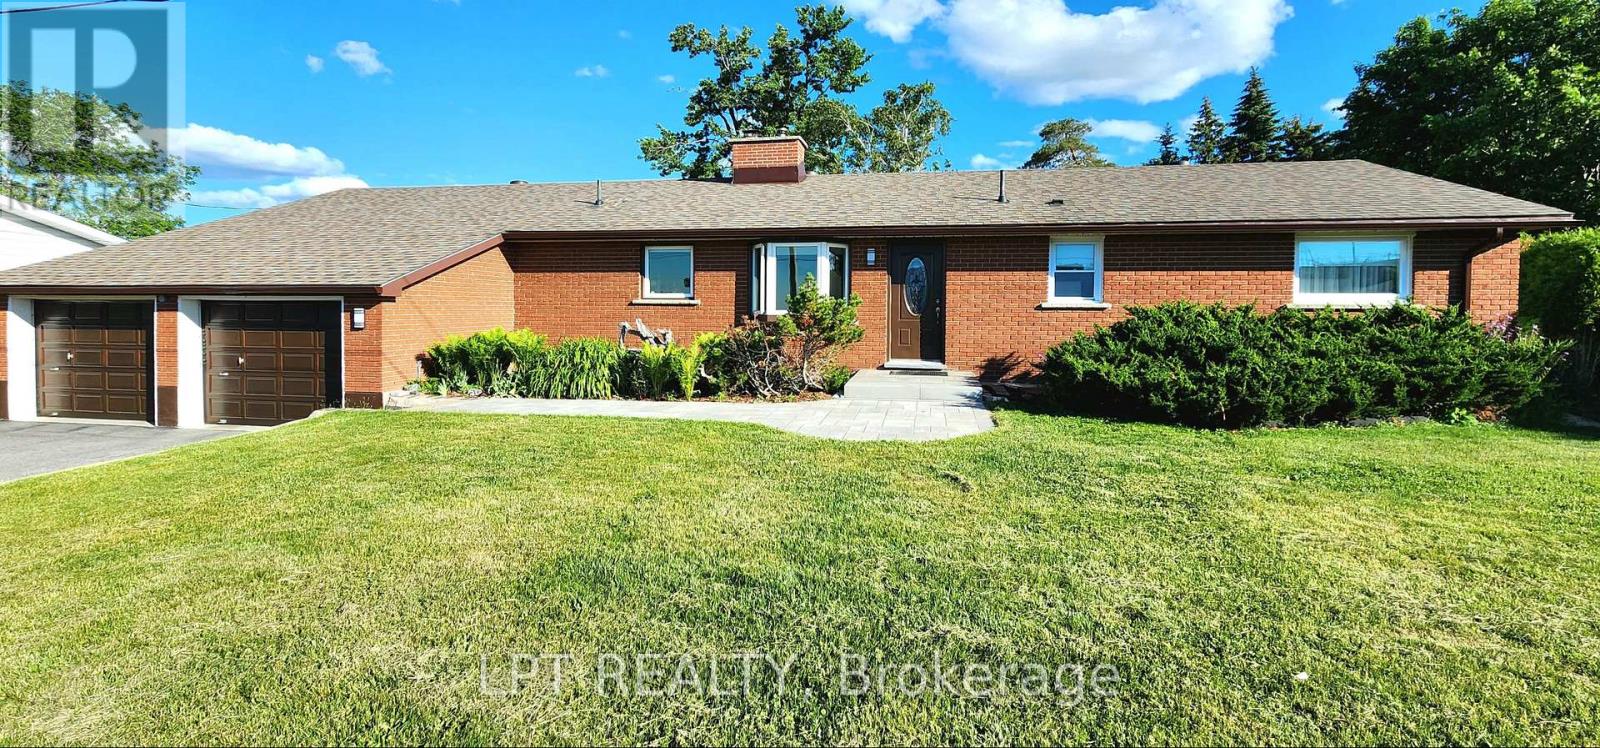
585 Mapleview Drive E
Barrie, Ontario
Are You Looking For A Home Where Every Season Gives You Another Reason To Stay A Little Longer? Welcome To This Beautifully Maintained Bungalow Offering The Perfect Balance Of Comfort, Space, And Everyday Living. From The Moment You Arrive, You'll Appreciate The Inviting Curb Appeal, Expansive Driveway With Parking For Up To 9 Vehicles, The Mature Trees And Beautifully Maintained Grounds. This home is perfectly situated to run a home-based Business. Inside, Natural Light Fills The Home Through Oversized Windows, Creating Bright, Welcoming Spaces That Instantly Feel Like Home. The Spacious Living Room Is Anchored By An Impressive Cobblestone Accent Wall, Making It The Perfect Place To Gather With Family Or Unwind After A Long Day. The Heated Sunroom, With Nearly Floor-to-ceiling Windows, Offers A Relaxing Retreat Where You Can Enjoy Your Morning Coffee While Taking In Views Of The Private Backyard Throughout The Year. The Finished Basement Extends Your Living Space With A Large Recreation Area, Additional Bedroom, Full Bathroom, And Endless Flexibility For Entertaining, Hobbies, Guests, Or Multi-generational Living. Outside, The Backyard Is Designed For Making Memories, Featuring A Beautiful Timber-frame Gazebo, Expansive Green Space, And Plenty Of Room For Children, Pets, Or Summer Gatherings. Thoughtfully Updated Over The Years, The Home Includes A Renovated Main Bathroom With A Freestanding Insulated Tub And Glass Shower, Kitchen Updates, Triple-pane Bedroom Windows, Newer Roof Shingles, Updated Eavestroughs, Polished Garage Floor With Attic Storage, And A Recently Paved Driveway. Offering 3+1 Bedrooms, 3 Bathrooms, A Double Garage, And Exceptional Parking, This Property Provides Space, Flexibility, And Great Potential For Multi-generational Living Or Future Investment - A Rare Opportunity To Enjoy Peaceful Living Without Sacrificing Convenience. Minutes From Barrie South Go Station, Hwy 400, Schools, Shopping, Parks, Trails, And Amenities. (id:47351)
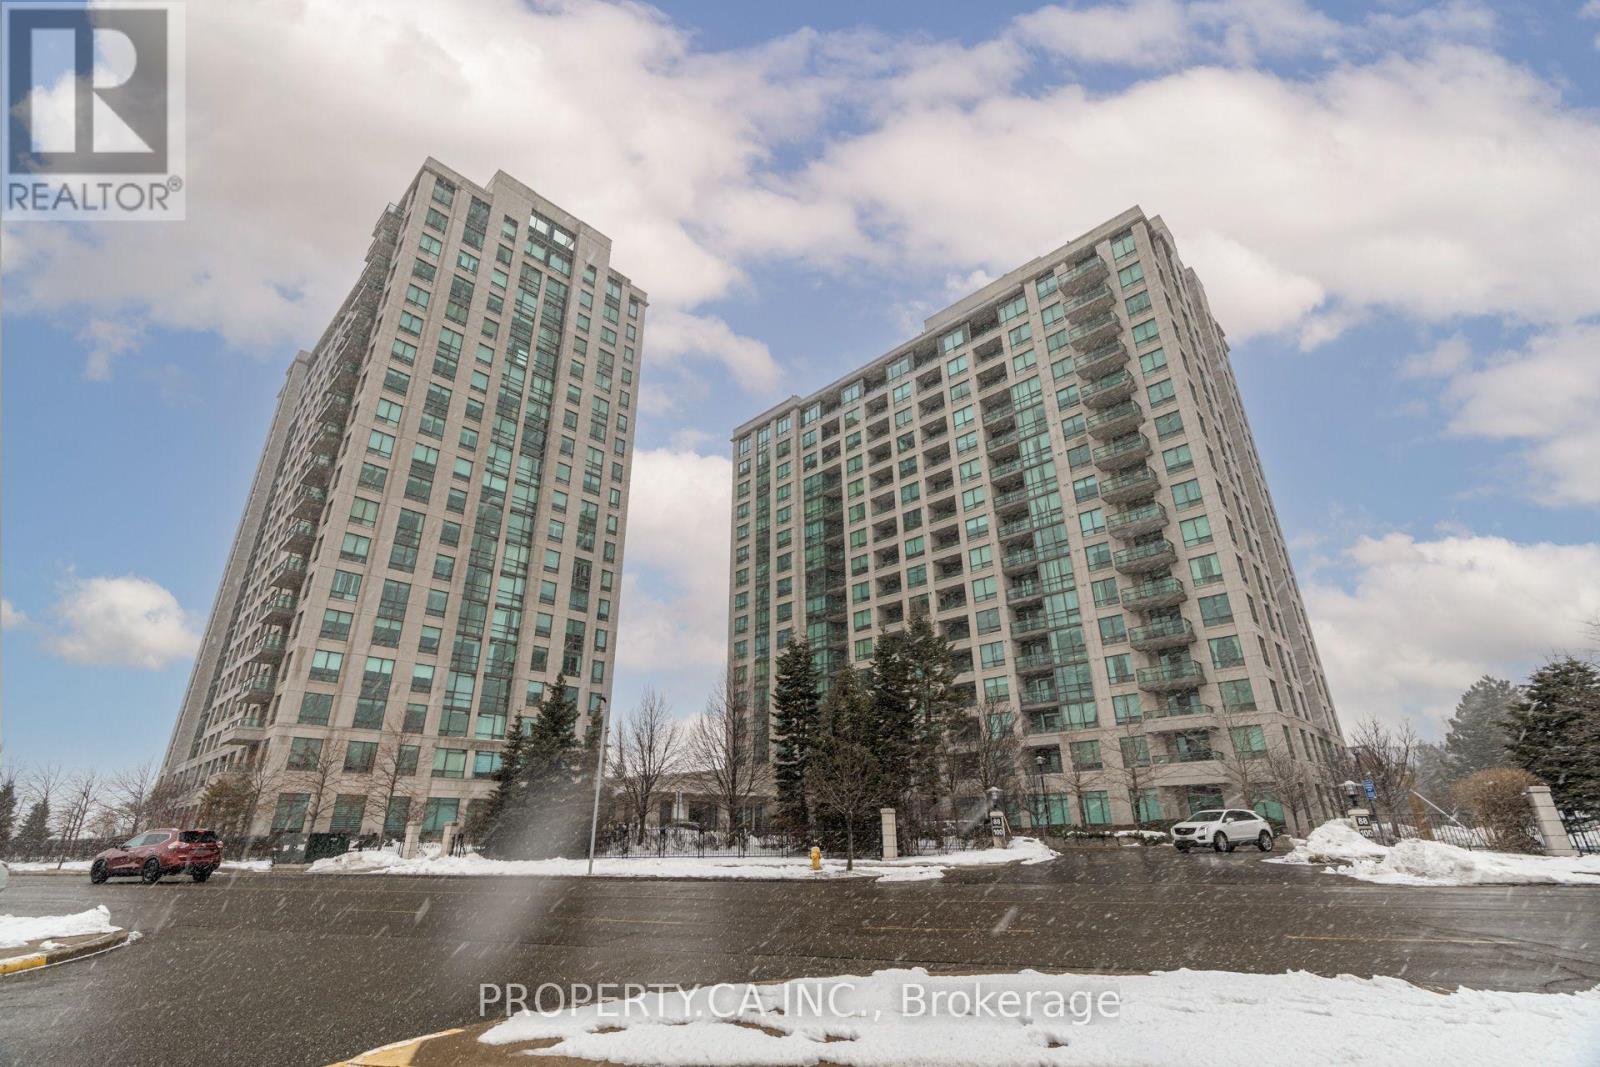
201 - 88 Promenade Circle
Vaughan, Ontario
Upgraded Bright & Spacious Two Bedroom, Two Bathroom Suite. In Sought After Luxury Promenade Park In The Heart Of Thornhill Next To Promenade Mall, Great Split Bedroom Layout! SE Exposure With Lots Of Nature Light, Master With Ensuite & Walk-In Closets. Upgraded Chef's Kitchen With Stainless Steel Appliances, Lots Of Cupboard Space & Granite Counter Tops! Walking Distance To Promenade Mall, Public library, TNT, Shopping, restaurants, Promenade Bus Terminal, One Bus To Finch Subway Or Pioneer Village Subway Station, Great Schools, Parks, Etc. A Fabulous Walking Location! 1 Over-Sized Premium Parking Spot Beside The Door. Large Locker Included! Second Parking Spot Available For Rent Upon Request. (id:47351)
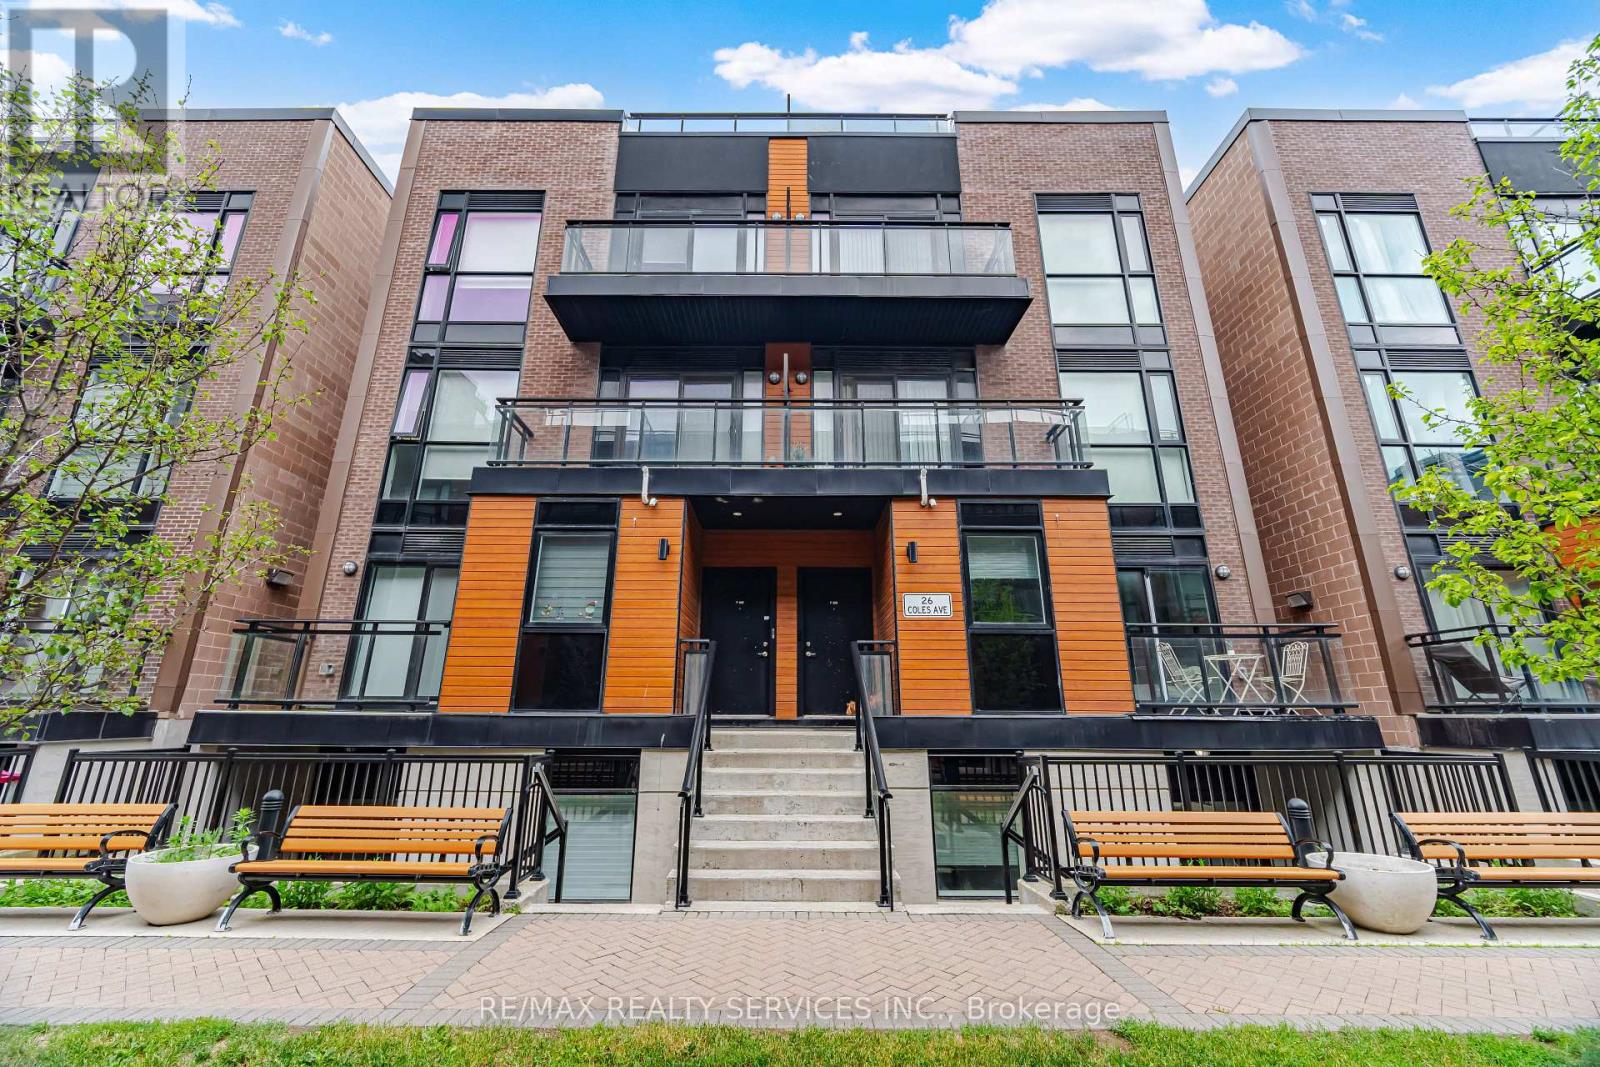
302 - 26 Coles Avenue
Vaughan, Ontario
Welcome to Beautiful, modern and spacious 3 bedroom stacked townhome with 3 full washrooms in great neighbourhood of Vaughan. This home has lot of great features like laminate floors all over,huge kitchen with center island, open concept,(1195+149 sqft balcony & patio), bedroom a main level with full washroom, freshly painted,2 bedrooms and 2 full washrooms on second floor with with den, laundry on second floor,having great layout and lots more !!!! Prime Woodbridge location just minutes to Vaughan Metropolitan Centre, with easy access to top-rated schools,public transit, subway access, and major highways including the 400, 427, and 407. Easy and convenient to commute daily!!!!!!!!! (id:47351)
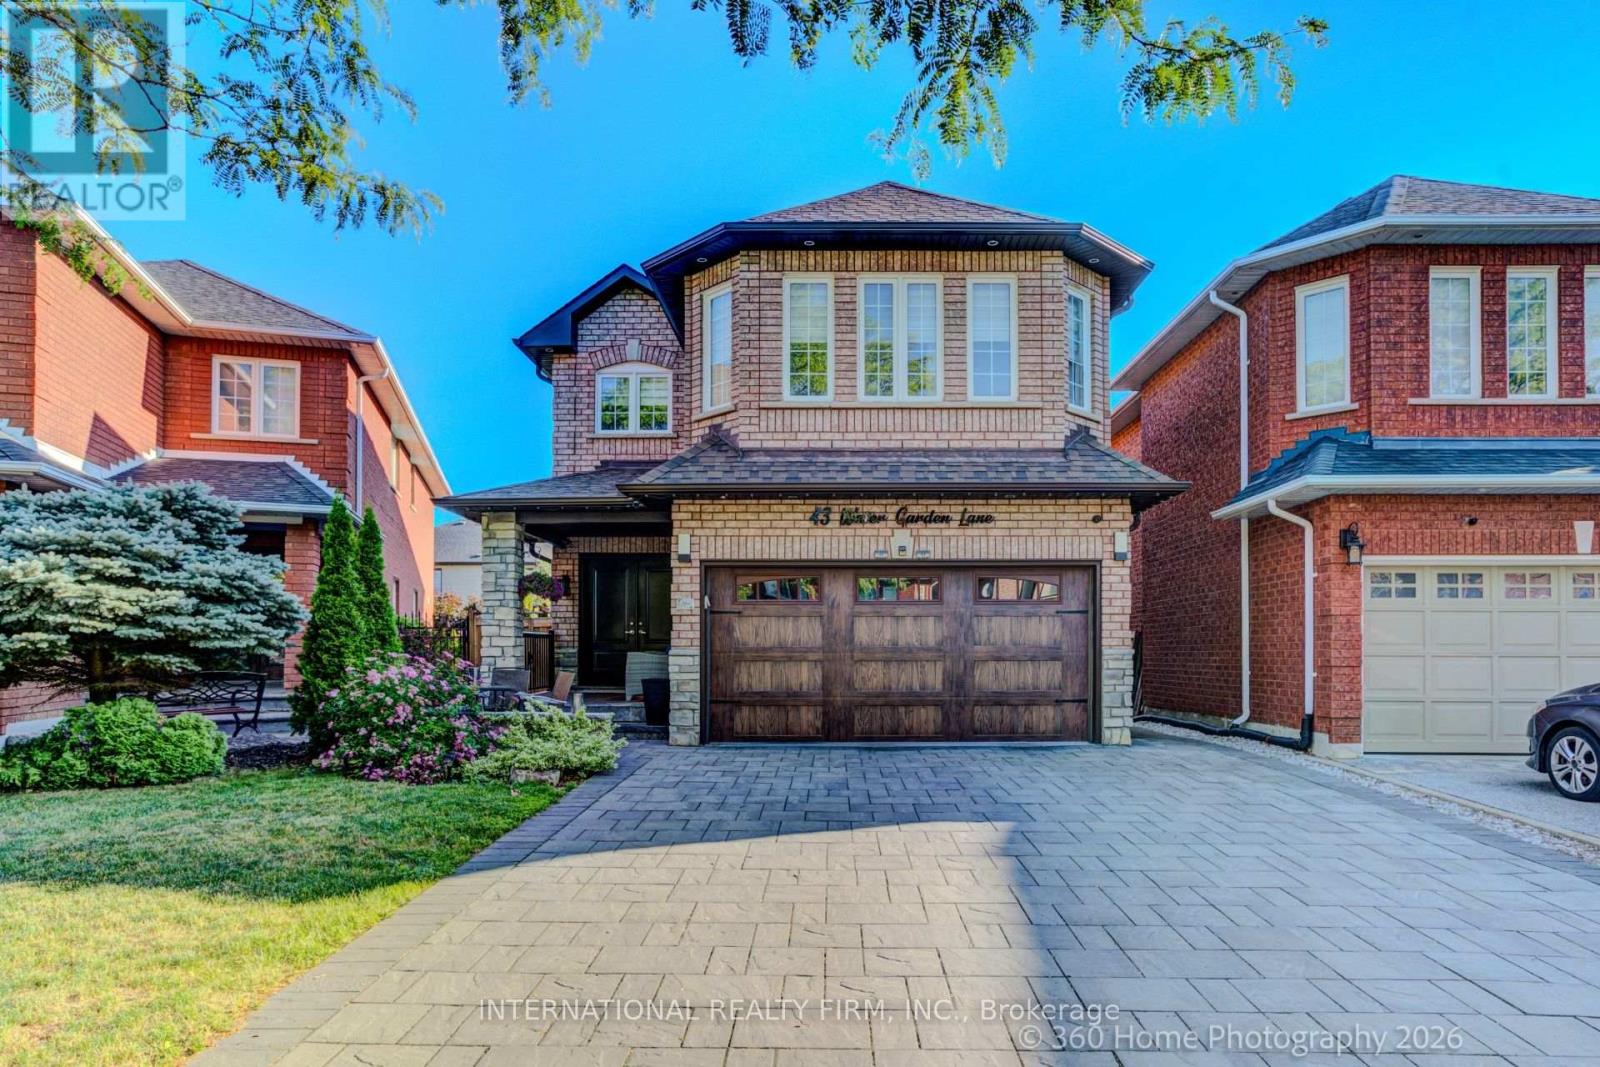
43 Water Garden Lane
Vaughan, Ontario
Welcome To 43 Water Garden Lane! Nestled In One Of Sonoma Heights' Most Sought-After Family-Friendly Enclaves And Backing Onto The Picturesque Kortright Conservation Area, This Beautifully Upgraded 4-Bedroom, 4-Bathroom Home Offers The Perfect Blend Of Comfort, Style, And Convenience. Inside, You'll Find 9-Ft Ceilings, Hardwood Floors, And A Bright, Open-Concept Layout Featuring Spacious Principal Rooms And A Functional Kitchen Complete With Stainless Steel Appliances. The Luxurious Primary Suite Boasts A Walk-In Closet And A Spa-Inspired Ensuite, While The Finished Basement Adds Exceptional Living Space With A Second Kitchen, Recreation Room, And Dedicated Movie Lounge. Step Outside To A Private, Low-Maintenance Backyard Featuring A Deck, Artificial Turf, And A Storage Shed-Perfect For Relaxing Or Entertaining. The Extra-Wide Driveway, With No Sidewalk, Provides Ample Parking For Multiple Vehicles. Located On A Quiet Street With School Bus Pickup Right At Your Doorstep, This Exceptional Home Is Just Steps To Top-Rated Schools, Parks, Walking Trails, And The Community Centre, With Convenient Access To Major Highways, Cortellucci Vaughan Hospital, And Charming Kleinburg Village. A Rare Opportunity To Own A Truly Move-In Ready Home In One Of Vaughan's Most Desirable Neighbourhoods-Don't Miss It! (id:47351)
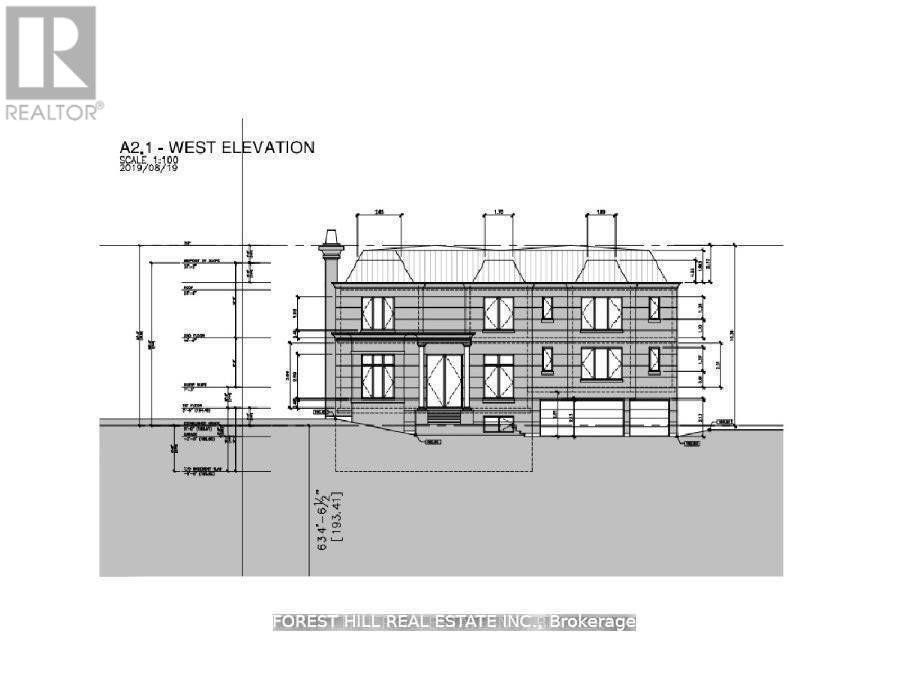
9 Vistaview Boulevard
Vaughan, Ontario
Prestigious 'Uplands' Area, Huge 80.45 X 143 Ft. Mature Lot. Golf & Ski Hills, Easy Access To Yonge Hwy 407, Hwy 7 & Shopping. Bright Open Concept, Living/Dining Room. Renovated Bathrooms. Stunning Sunroom/Solarium With Large Windows Overlooking Patio With Extensive Stone Work. Live Now Build Later With COA Approved Plan For Construction Of 5600 Sqft New Home Not Including The Basement. Permits Can Be Obtained Within Few Weeks. (id:47351)
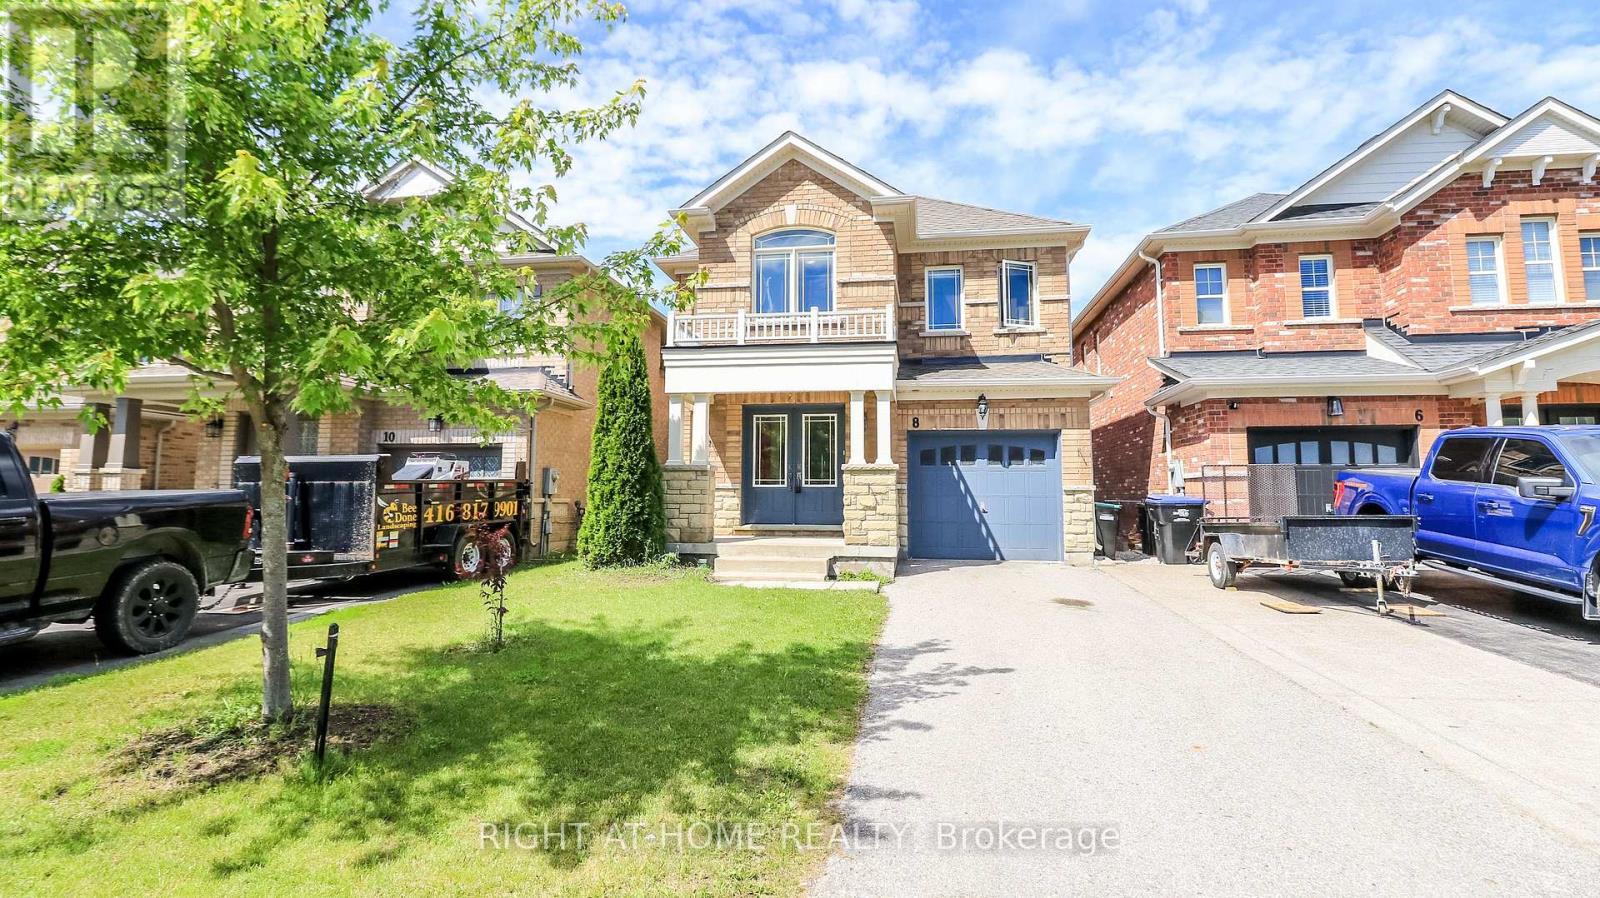
8 Cherry Lane
New Tecumseth, Ontario
Nestled in the heart of the highly sought-after Treetops community, this stunning all-brick detached home offers 2,130 sq. ft. of above-grade living space with 4 spacious bedrooms. Enjoy a fully fenced backyard and a walk-out basement, providing excellent potential and convenience. Located just steps from Treetops Park, the splash pad, and the elementary school, this home is perfect for families seeking a vibrant, family-friendly neighborhood. Conveniently situated only 10 minutes from Highway 400, offering easy access for commuters.The seller is motivated. (id:47351)
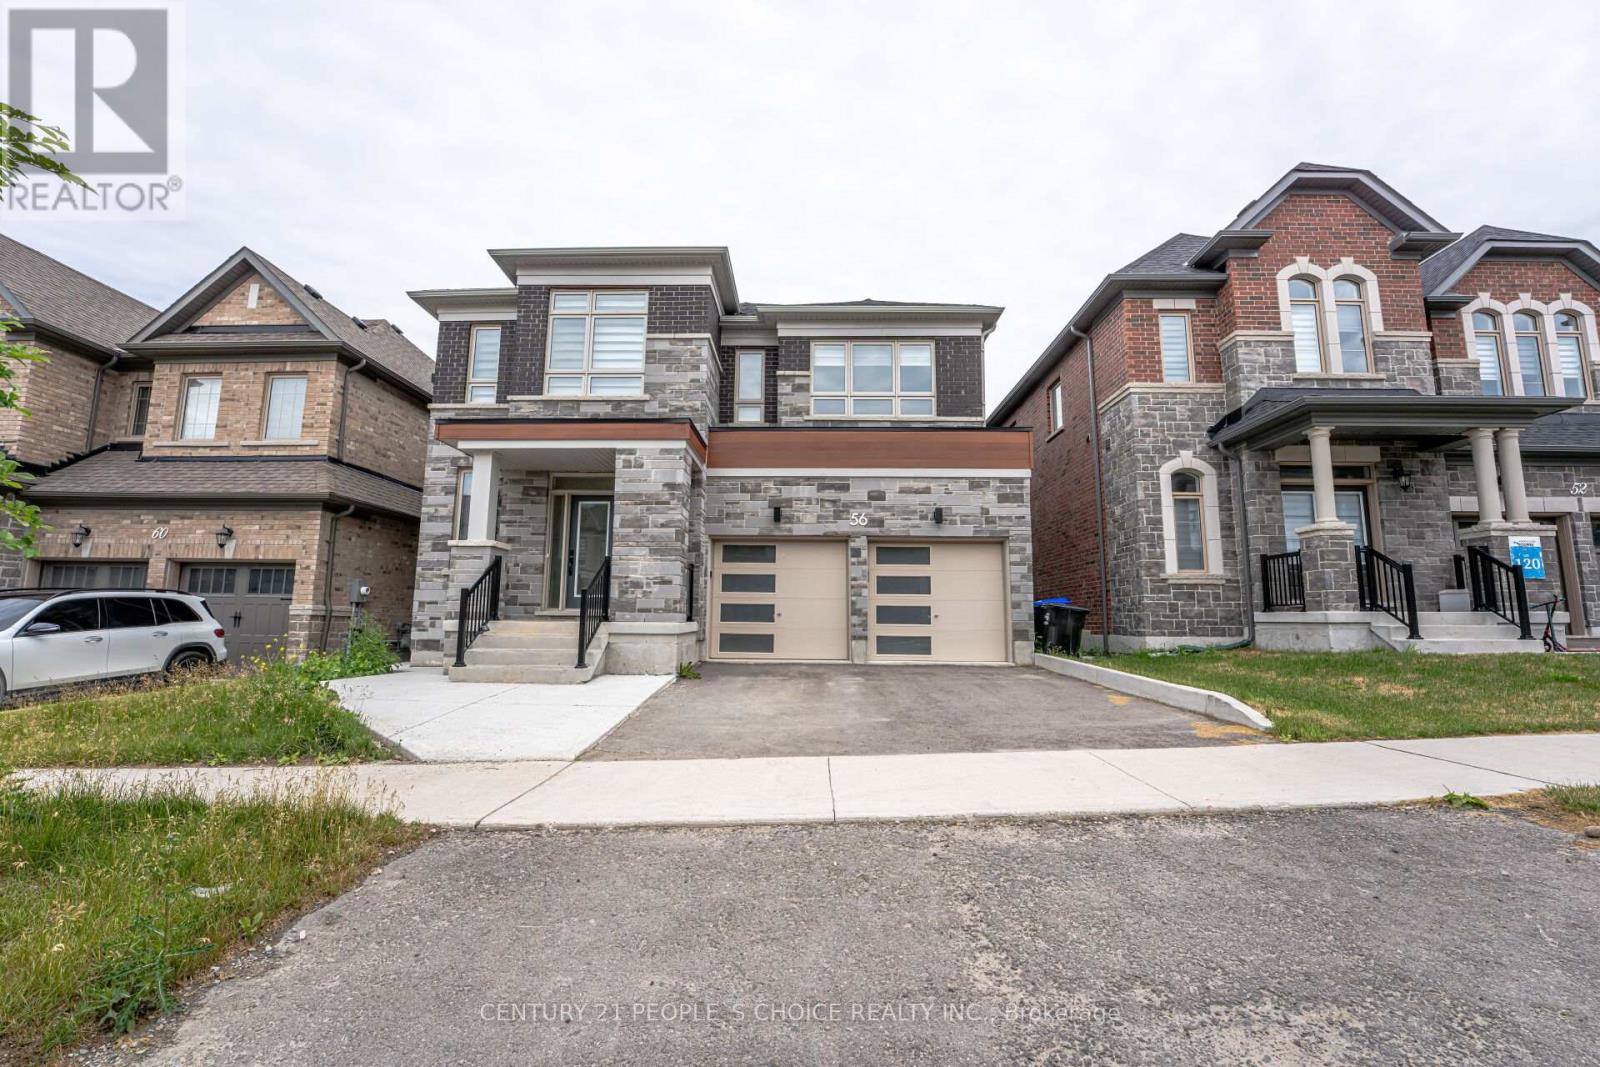
56 Plank Road
Bradford West Gwillimbury, Ontario
WOW!!! 2023 Built, Fully Upgraded House in the Heart Of Bondhead, Features 4 Spacious Bedrooms With 3 Full Bath on Second floor Connecting to all Rooms, High grade Hardwood Floors on Both Floors , Main Floor Boost Foyer and Large Living and Dining , Followed by Den/Office, And Charming Family room with Fireplace and Upgraded Kitchen With High End S/S Appliances and Upgraded Quartz Counter and Upgraded Porcelain Tiles, Walk out to Patio Deck with Beautiful View Of Pond, It Comes With Fully Walkout Finished Basement with 2 Bedrooms by Builder, Laminate Floors , Comes With One Full Bath, Large Windows And Open Area Rec Room for Precious Family Time and Possibility of Basement Apartment or In Law Suite, Double Car Garage and Much More, SHOWS 10+++++ (id:47351)

3362 - Part Lot 2&3 Tooley Road
Clarington, Ontario
A rare opportunity to purchase two beautiful, level vacant lots in one of Courtice's most desirable neighborhood. Whether you're looking to build two custom homes, develop an investment project, or secure premium land for the future, these properties provide endless possibilities. Municipal water is available at the lot line for both lots. The purchaser will be responsible for installing septic systems and completing the municipal water connections. A quick closing is available, allowing you to begin the planning and building process without delay. A reputable builder is also available to provide a seamless design-and-build experience if desired. This offering is for land only. A sign is posted on the property for easy identification. Located in an established community close to schools, parks, shopping, and other everyday amenities, these lots present an outstanding opportunity to build in a highly sought-after area. Buyers are encouraged to conduct their own due diligence regarding zoning, permits, servicing, development requirements, and intended use. Property Taxes are yet to be assessed. (id:47351)

3362 - Part Lot 3 Tooley Road
Clarington, Ontario
An outstanding opportunity to own a beautiful, level vacant lot in one of Courtice's most desirable locations. This property offers the ideal setting to design and build a custom home tailored to your lifestyle. Municipal water is available at the lot line, with the purchaser responsible for installing a septic system and connecting to the municipal water supply. A quick closing is available, allowing you to begin the building process sooner. For added convenience, a reputable builder is available to assist with a complete design-and-build solution. This offering is for land only. A sign is posted on the property for easy identification. Situated within an established neighbourhood close to schools, parks, shopping, and other everyday amenities, this is a fantastic opportunity to build in a thriving community. Purchasers are encouraged to complete their own due diligence regarding all approvals, permits, development requirements, and intended use. Property Taxes have not yet been assessed. (id:47351)

127 Gibbons Street
Oshawa, Ontario
Welcome to 127 Gibbons Street, a beautifully crafted bungalow by Holland Homes that combines modern design, spacious living, and outstanding versatility. Offering approximately 3,000 sq. ft. of finished living space, this home is an excellent choice for growing families, multi-generational living, or buyers seeking additional income potential. The bright main level features an open-concept layout with three generously sized bedrooms, including a private primary suite complete with a walk-in closet and a 3-piece ensuite bath. The well-appointed kitchen overlooks the dining area and great room, creating a welcoming space for entertaining or everyday family life. A walk-out leads to a spacious rear deck, extending your living area outdoors. The fully finished lower level offers exceptional flexibility with three additional bedrooms, two full bathrooms, and a separate entrance. Designed with functionality in mind, this space is well suited for an in-law suite, extended family accommodations, or a potential two-unit dwelling, offering an excellent opportunity for supplemental rental income. Conveniently located in a desirable Oshawa neighborhood, this property is just minutes from shopping, restaurants, schools, parks, public transit, the Oshawa Centre, and Highway 401, providing easy access to everyday amenities and commuter routes. With quality construction, an efficient floor plan, generous living space, and excellent income-generating possibilities, 127 Gibbons Street is a rare offering that delivers both comfort and long-term value. Whether you're searching for your next family home or a smart investment opportunity, this property is one you won't want to miss. Please note that the property is virtually staged. (id:47351)

3362 - Part Lot 2 Tooley Road
Clarington, Ontario
An outstanding opportunity to own a beautiful, level vacant lot in one of Courtice's most desirable locations. This property offers the ideal setting to design and build a custom home tailored to your lifestyle. Municipal water is available at the lot line, with the purchaser responsible for installing a septic system and connecting to the municipal water supply. A quick closing is available, allowing you to begin the building process sooner. For added convenience, a reputable builder is available to assist with a complete design-and-build solution. This offering is for land only. A sign is posted on the property for easy identification. Situated within an established neighborhood close to schools, parks, shopping, and other everyday amenities, this is a fantastic opportunity to build in a thriving community. Purchasers are encouraged to complete their own due diligence regarding all approvals, permits, development requirements, and intended use. Taxes have not yet been assessed. (id:47351)