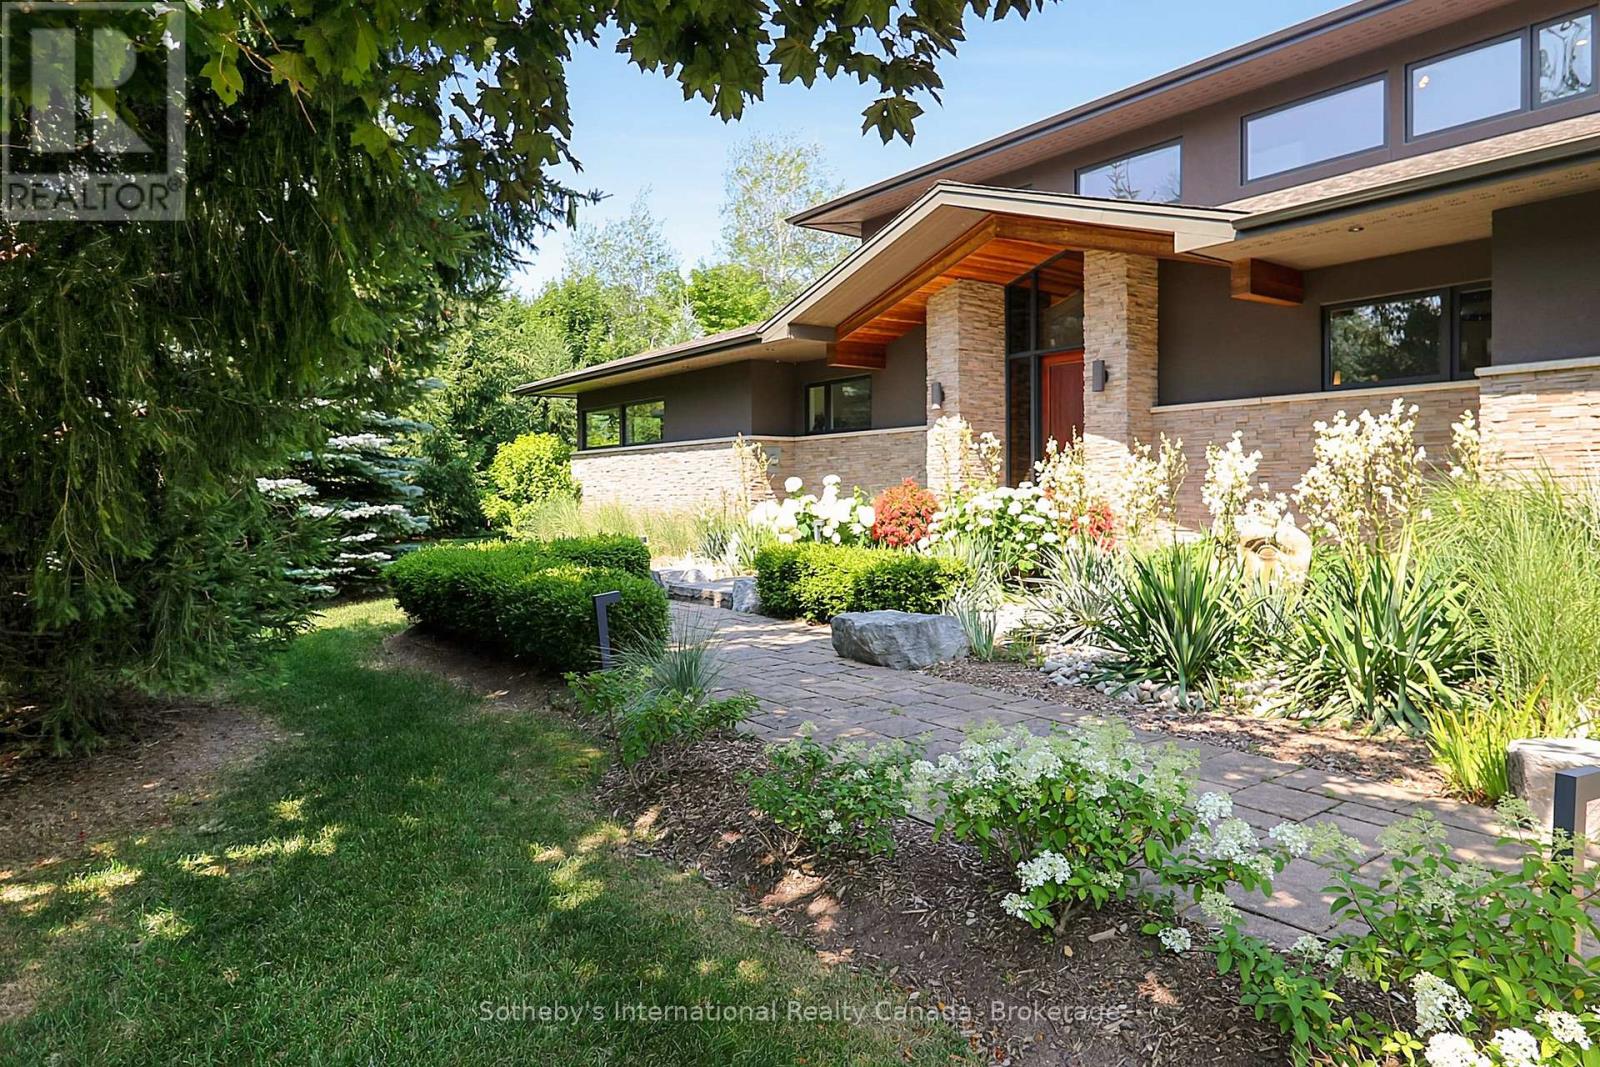
4 Holly Court
Collingwood, Ontario
Welcome to 4 Holly Court, an exceptional luxury retreat available for the 2026 ski season at $14,000 per month, utilities in addition.Set on a spectacular one-acre estate lot in one of Collingwood's most private and prestigious enclaves, this beautifully appointed residence offers an unrivalled blend of luxury, privacy, and convenience. Surrounded by distinguished estate homes, the property is just an 8-minute drive to the area's private ski clubs and only minutes from downtown Collingwood's restaurants, boutiques, grocery stores, entertainment, and the renowned Scandinave Spa.Thoughtfully designed with 3+2 bedrooms, the home features a spacious main-floor primary suite and has been impeccably furnished with timeless sophistication. Two elegant fireplaces, multiple living and entertaining areas with ping pong table, home gym, and refined finishes throughout create a warm yet luxurious setting, ideal for enjoying the winter season. Parking for up to eight vehicles provides ample space for family and guests.This exceptional offering is best suited to an executive or luxury seasonal tenant with excellent references, stable employment, and an AAA application. Absolutely no pets will be considered.A $7,000 utilities, services, and security deposit will be held in trust by Sotheby's International Realty Canada and reconciled at the conclusion of the lease. Fifty percent (50%) of the total lease amount is due upon execution of the lease agreement, with the remaining fifty percent (50%) due 21 days prior to the commencement of the lease term. (id:47351)
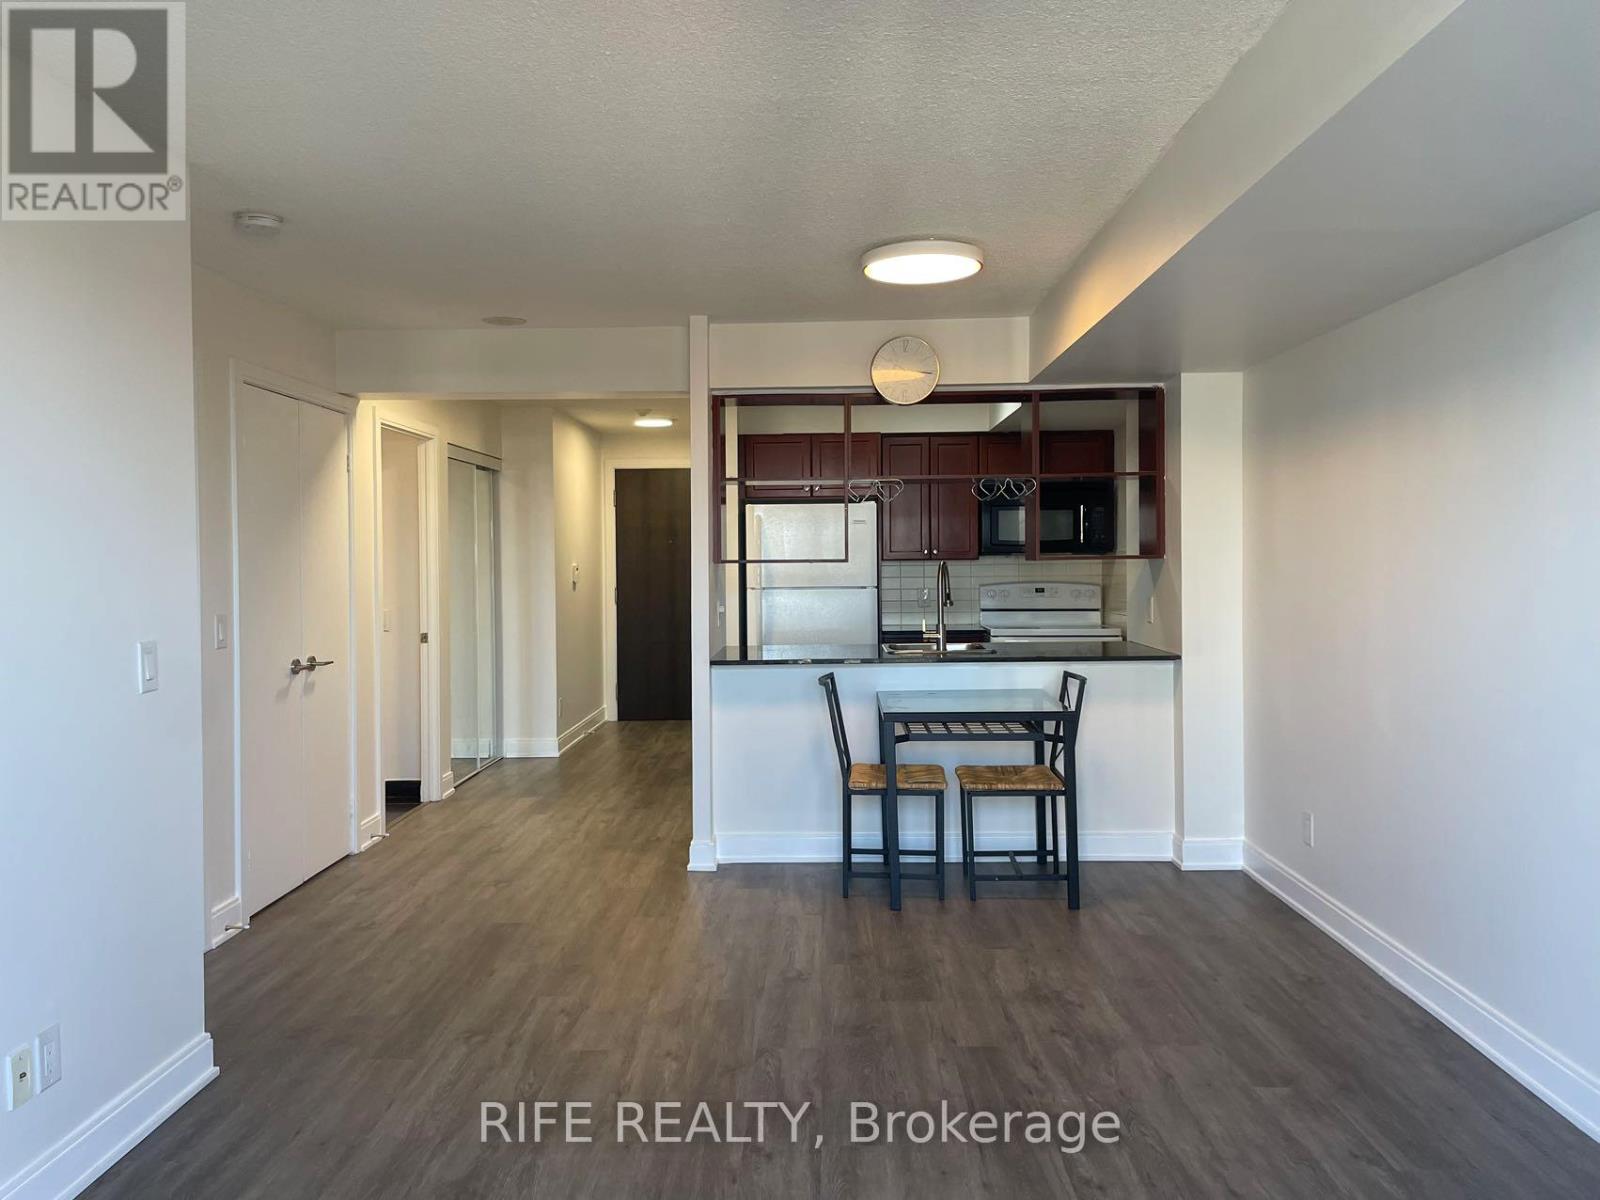
2406 - 125 Village Green Square
Toronto, Ontario
Functional Layout One br + Den with parking and Unobstructed View at Tridel Metrogate Solaris Condo. Amenities including Fully Equipped Gym, Pool+Whirlpool+Steam Room, Theatre, Party Room, Yoga/Dance Studio, Putting Green, Rooftop Garden And Track, Guest Suite & more. Easy Access To Hwys 401 & 404, minutes to Kennedy Commons, Public Transit, shops, groceries, restaurants & more. (id:47351)
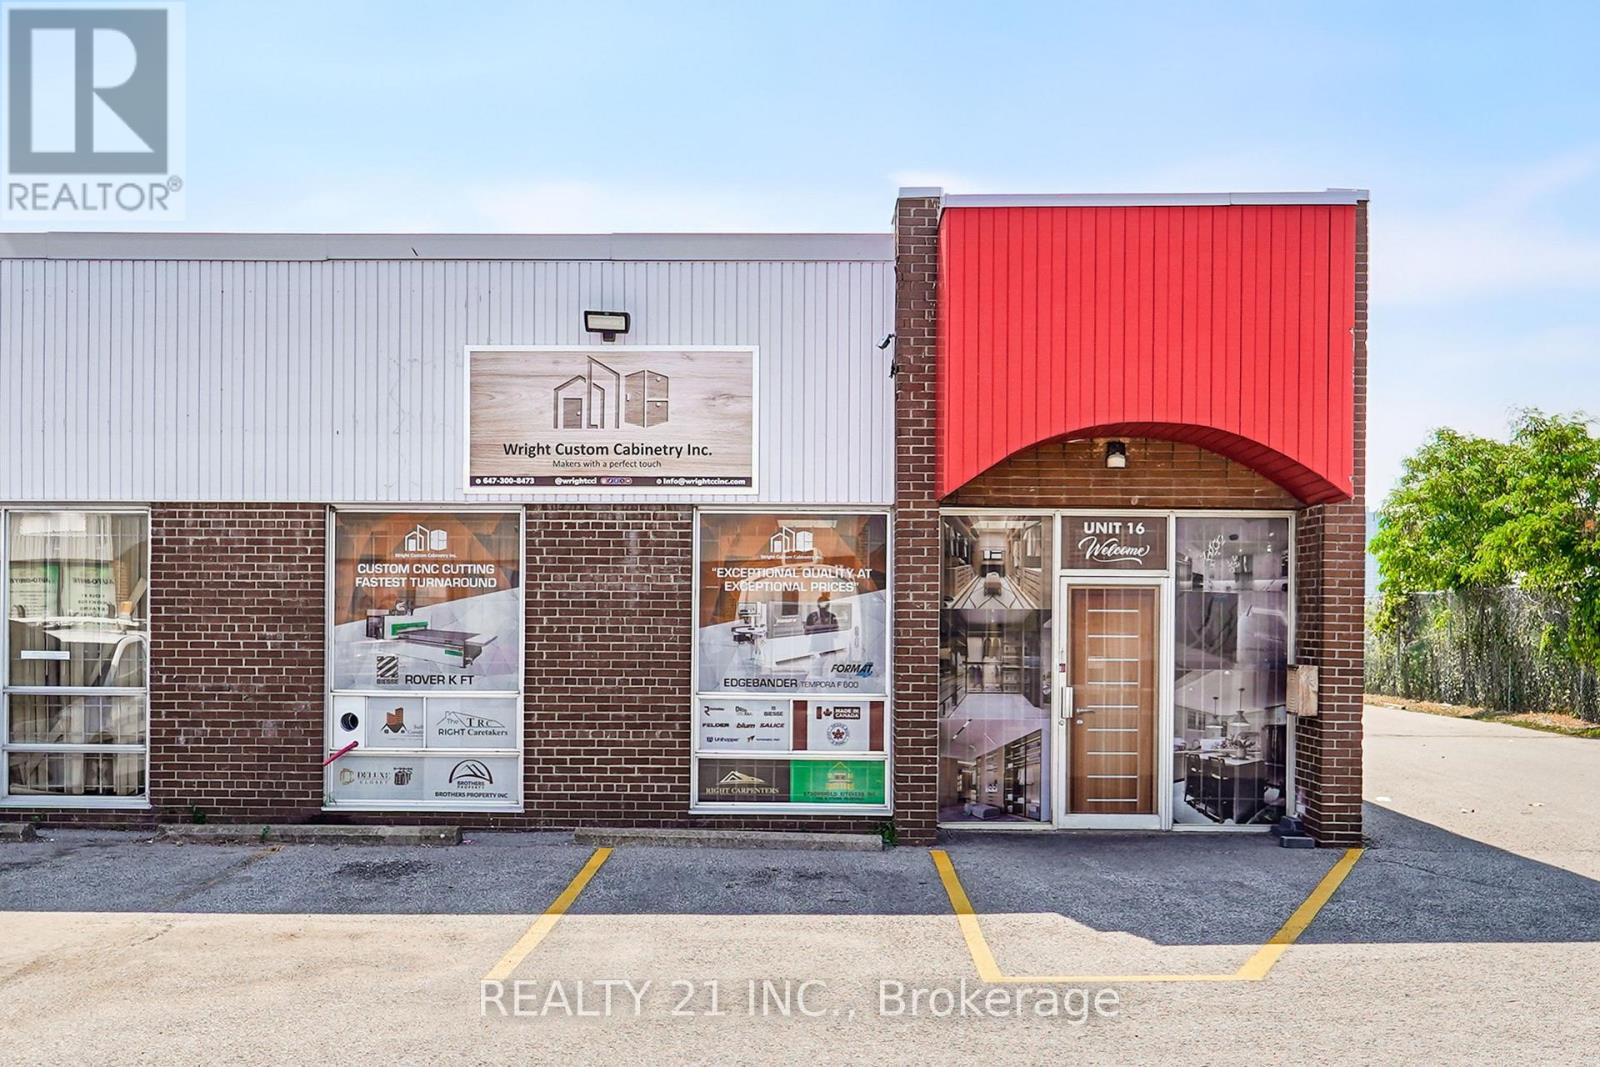
16 - 1960 Ellesmere Road
Toronto, Ontario
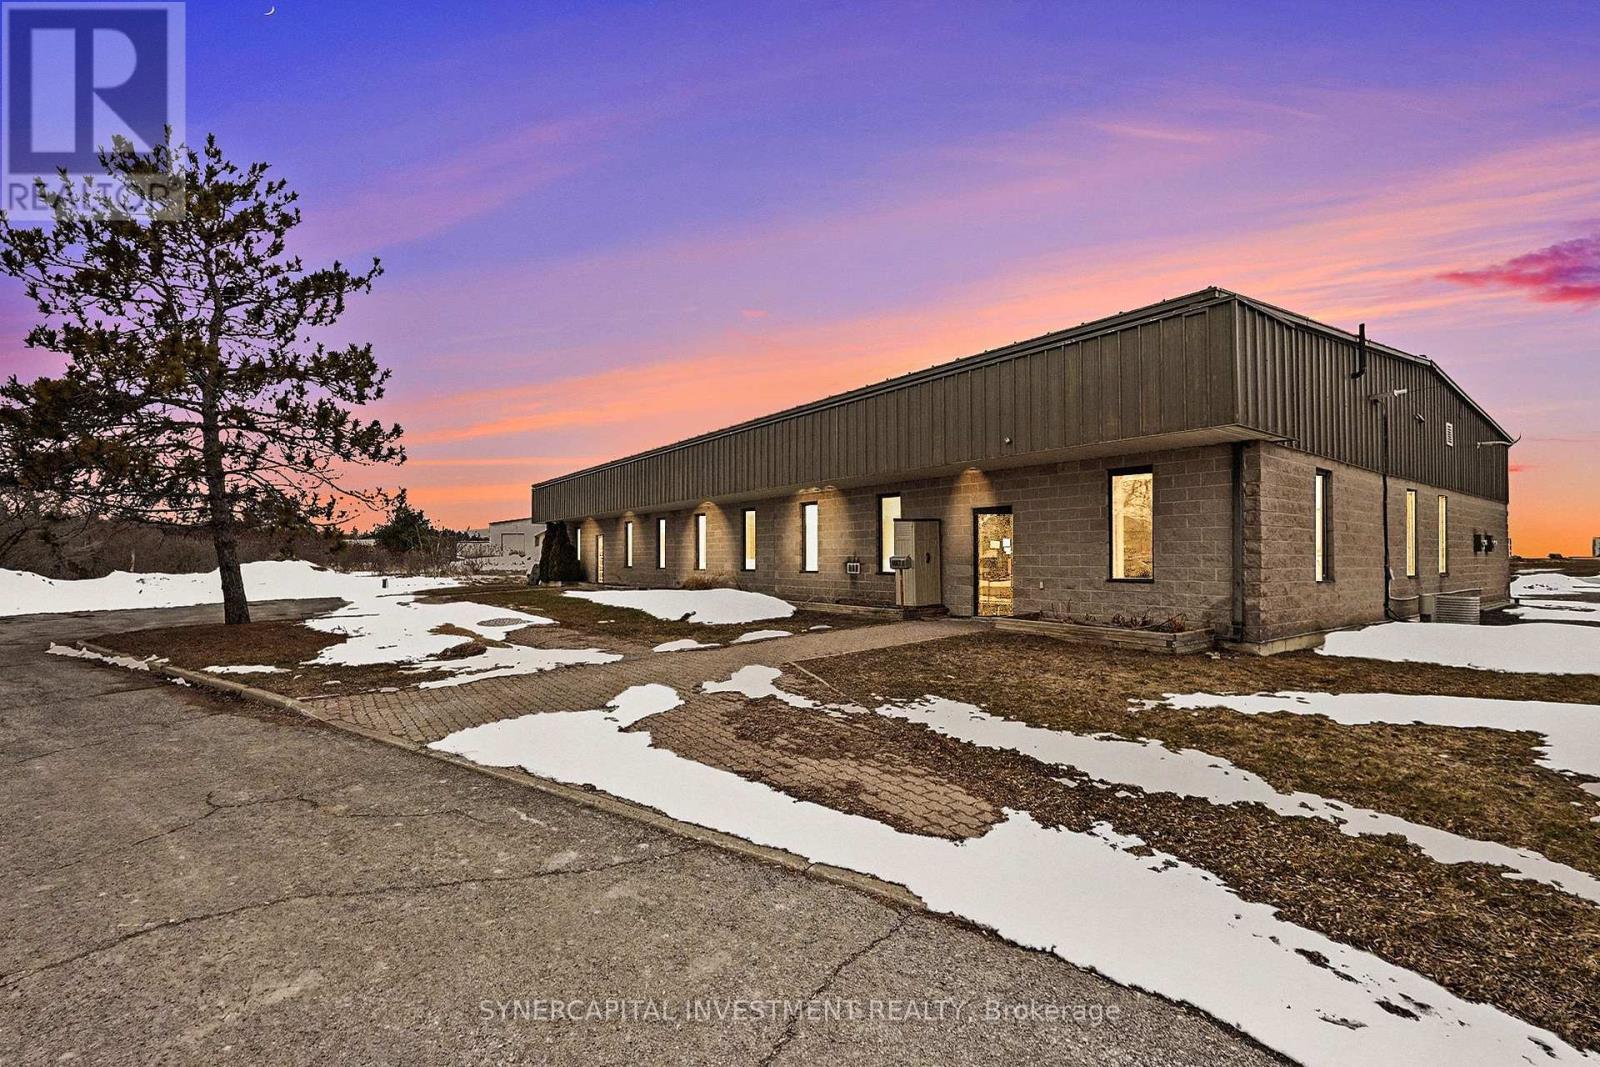
Welcome to Wright Custom Cabinetry Inc. An Excellent opportunity to acquire a well-established kitchen cabinet manufacturing business in a prime Scarborough location. Located at 1960 Ellesmere Road, Unit 16, this fully operational business occupies approximately 3,000 sq. ft. and has been serving builders, contractors, renovators, and retail customers for over five years.The business includes over $500,000 worth of manufacturing equipment (as stated by the seller), including a CNC machine, edge bander, hydraulic cold press, industrial table saw, forklift, dust collection systems, compressor, office furniture, computers, and numerous additional tools required for day-to-day operations. Inventory is included in the purchase price. The seller is willing to provide training to facilitate a smooth transition. Favorable lease in place with current rent of $4,056/month including TMI & HST, with the lease extending to May 2029 and 5 Years renewal options available (subject to landlord approval where applicable). Shipping and receiving facilities, loading access, and ample plaza parking are available.The seller advises that the business has an established customer base with a high percentage of repeat clients. Seller states annual gross revenue exceeded $1.1 million in 2025. All financial information is provided by the seller and is subject to buyer verification during the due diligence period.Financial statements and additional business information are available to qualified buyers upon execution of a Confidentiality Agreement (NDA) and during the due diligence period. Buyer to verify all measurements, financial information, equipment values, inventory, lease terms, and all other details independently.For a complete list of included equipment, inventory, and chattels, please refer to Schedule C. (id:47351)
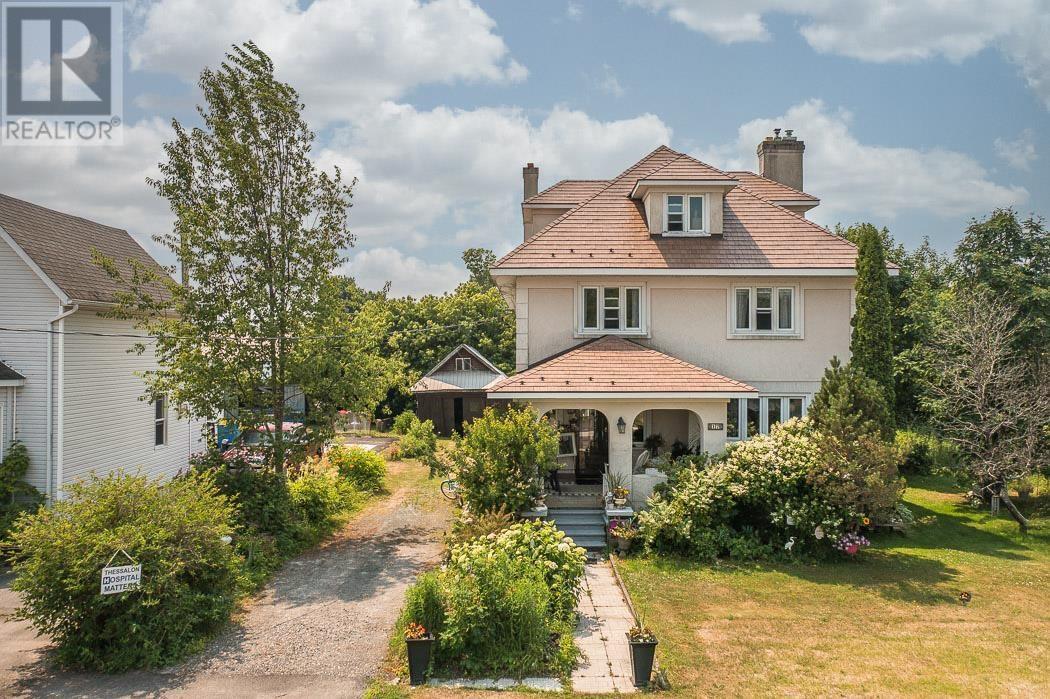
17 Huron St W
Thessalon, Ontario
Charming & Spacious Character Home Steps from the Water! Welcome to 17 Huron Street, a stunning and spacious character home that perfectly balances historic charm with modern, high-quality finishes. Located in the heart of Thessalon, this property offers an unparalleled lifestyle with an easy walk to main street shopping, sandy beaches, and the local marina. From the moment you arrive, you will be captivated by the incredible curb appeal, featuring a beautifully covered front porch, elegant stucco siding, and a durable, premium metal roof. Step inside to discover a warm and inviting interior complete with original hardwood floors, classic wide-plank wood trim, and a gorgeous brick fireplace that grounds the cozy living space. The heart of the home features a custom-designed kitchen by Island Enterprises, perfect for the home chef. With 4 generous bedrooms on the second floor plus a fully finished attic space, there is more than enough room for a growing family, a home office, or hosting guests. Mechanically updated for peace of mind, the home boasts updated windows throughout and an efficient on-demand radiant heating system. Outside, enjoy your own private oasis with meticulously landscaped gardens, a spacious back deck perfect for summer BBQs, and a detached storage garage. (id:47351)
8665 Darlington Crescent
Windsor, Ontario
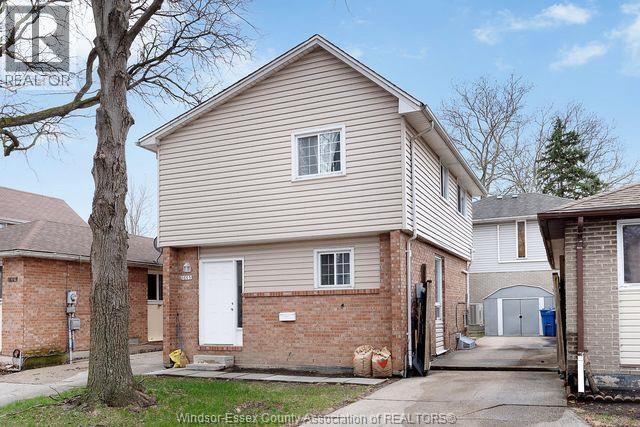
Very clean two-storey brick and vinyl home in Little River Acres in East Windsor, featuring three bedrooms plus a finished basement with a fourth bedroom and a full bath. Highlights include a large kitchen with a separate eating area, all appliances included, new flooring, and two ductless heat pump mini-splits (2023), one on each floor. a fenced yard, an extra-long driveway for additional parking, and a patio door off the living room. walking distance to Tecumseh Mall, Riverside High School, St. Joseph High School, the WFCU, and Riverdale Park, and just a nine-minute drive to the new battery plant. Ideal for investors or first-time buyers (id:47351)
497 Mckay Avenue
Windsor, Ontario
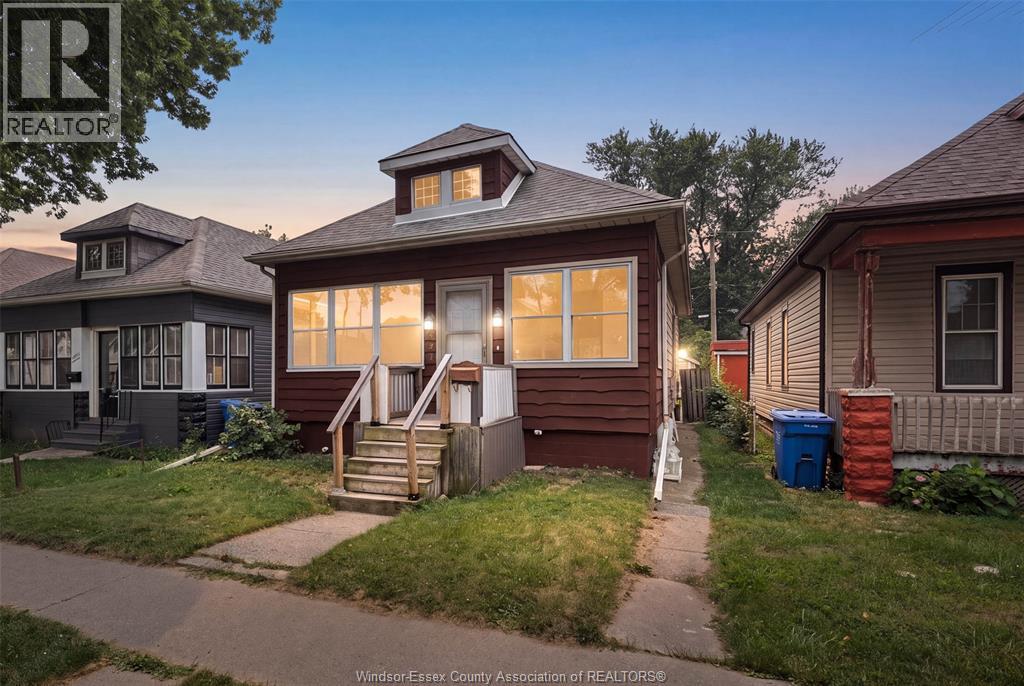
Welcome to 497 McKay, a beautifully renovated home offering move-in-ready comfort from top to bottom. Every detail has been thoughtfully updated, giving this home a fresh, modern feel throughout. The bright, well-planned layout offers versatile living space, ideal for families or those looking for room to grow. With five bedrooms and updated bathrooms, there's plenty of space to spread out and make it your own. Located in a fantastic neighbourhood close to schools, parks, and everyday amenities, this is a rare opportunity to own a home where all the hard work has already been done. Simply move in and enjoy! (id:47351)
218 Bayview Road
North Bay, Ontario
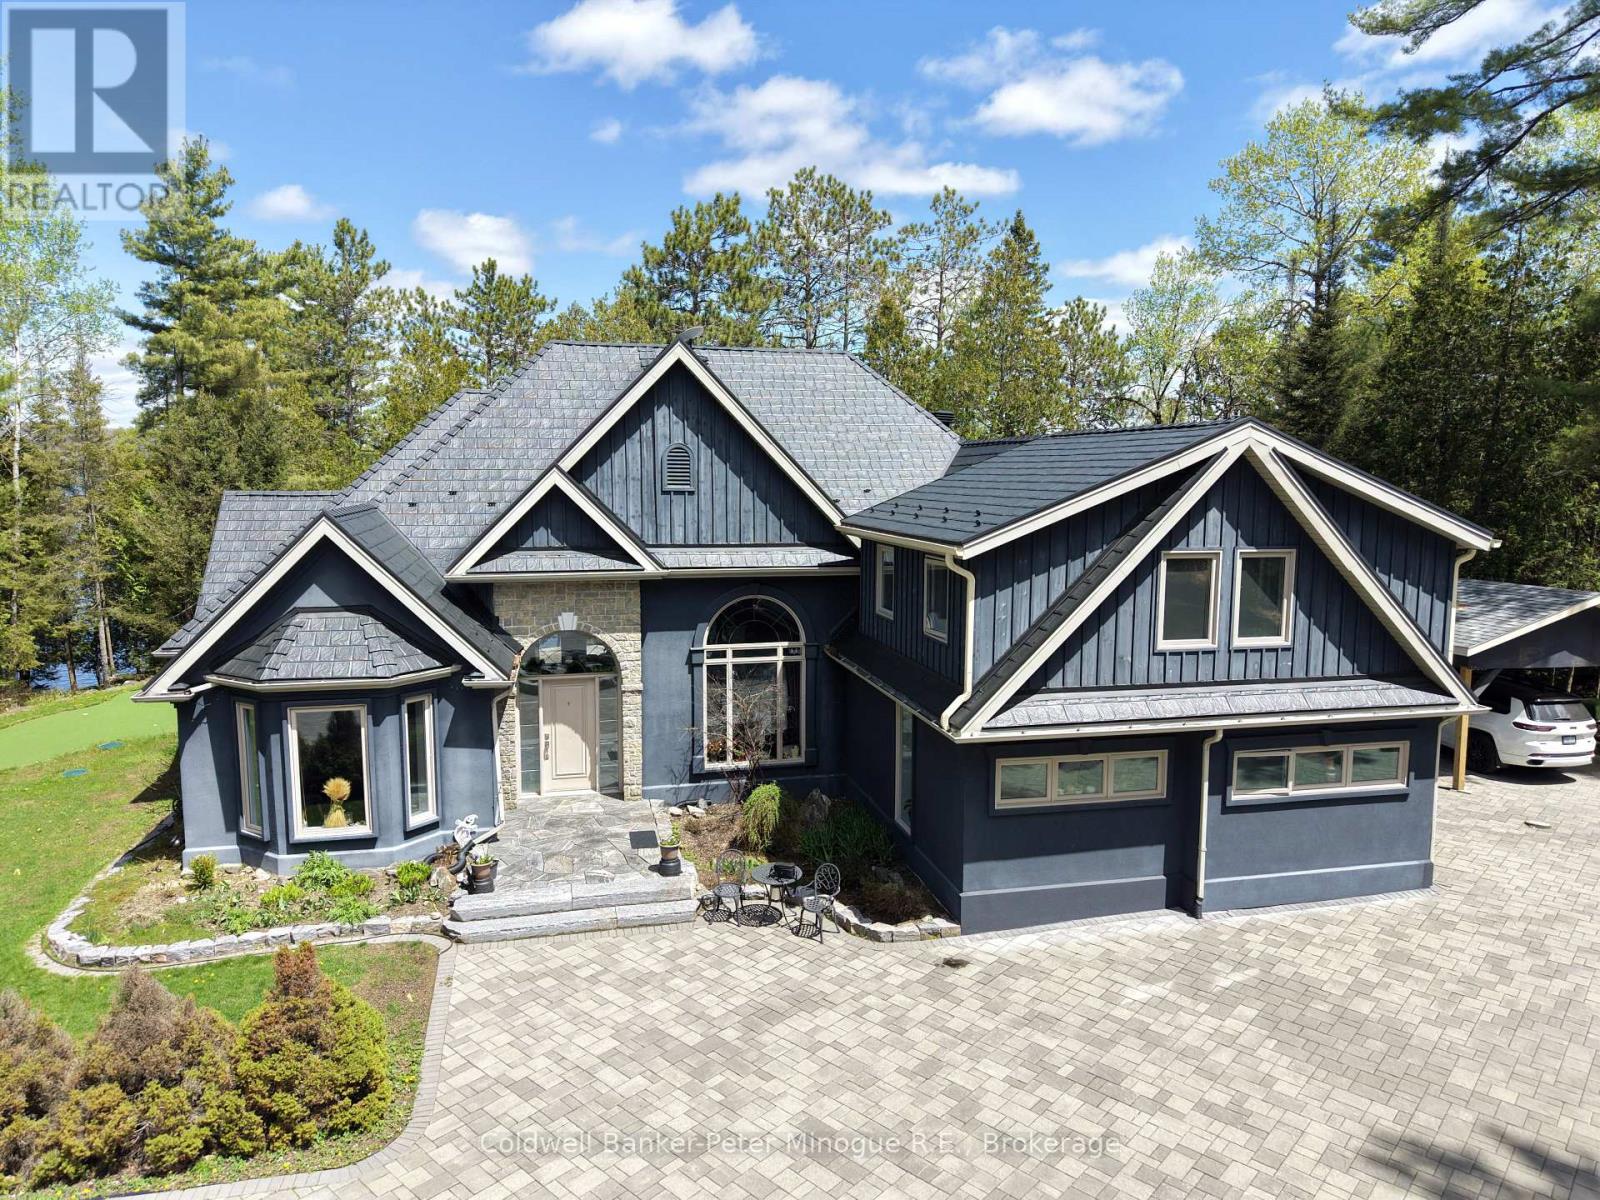
Exceptional Luxury Waterfront Estate on Trout Lake - 3 Private Acres & 202' of Pristine Shoreline. A rare offering on Trout Lake, this stunning custom-built estate blends architectural elegance with unmatched privacy on 3 beautifully wooded acres with 202 feet of crystal-clear waterfront-just minutes from town. Crafted with an energy-efficient ICF foundation and enhanced by a premium Geo-Thermal system, this residence delivers both refined living and long-term sustainability. Approximately 3,000 sq. ft. of thoughtfully designed space features a grand 18' cathedral living room with lake views, a propane fireplace, and seamless flow into the gourmet 10' x 23' kitchen. Appointed with quartzite countertops, WOLF gas stove, Sub-Zero refrigeration, and cork flooring throughout the main level, the home offers an elevated yet warm ambiance. The private primary suite overlooks the water, while a Jack & Jill layout connects two additional bedrooms in a separate wing. Outdoor living is truly spectacular with a 1,300 sq. ft. granite patio, lake-view putting green, and multiple spaces for entertaining or quiet retreat. Complementing the main residence are exceptional auxiliary buildings: a detached heated garage with loft, a boat shed, an equipment shed, and a custom detached spa cabin equip with a sauna, steam room and living space, perfect for visitors or lakeside relaxation. Solar panels provide annual revenue in passive income. A rare combination of craftsmanship, privacy, and premium waterfront-this luxury Trout Lake estate offers an unparalleled Northern lifestyle. (id:47351)
447 Birchmount Road
Toronto, Ontario
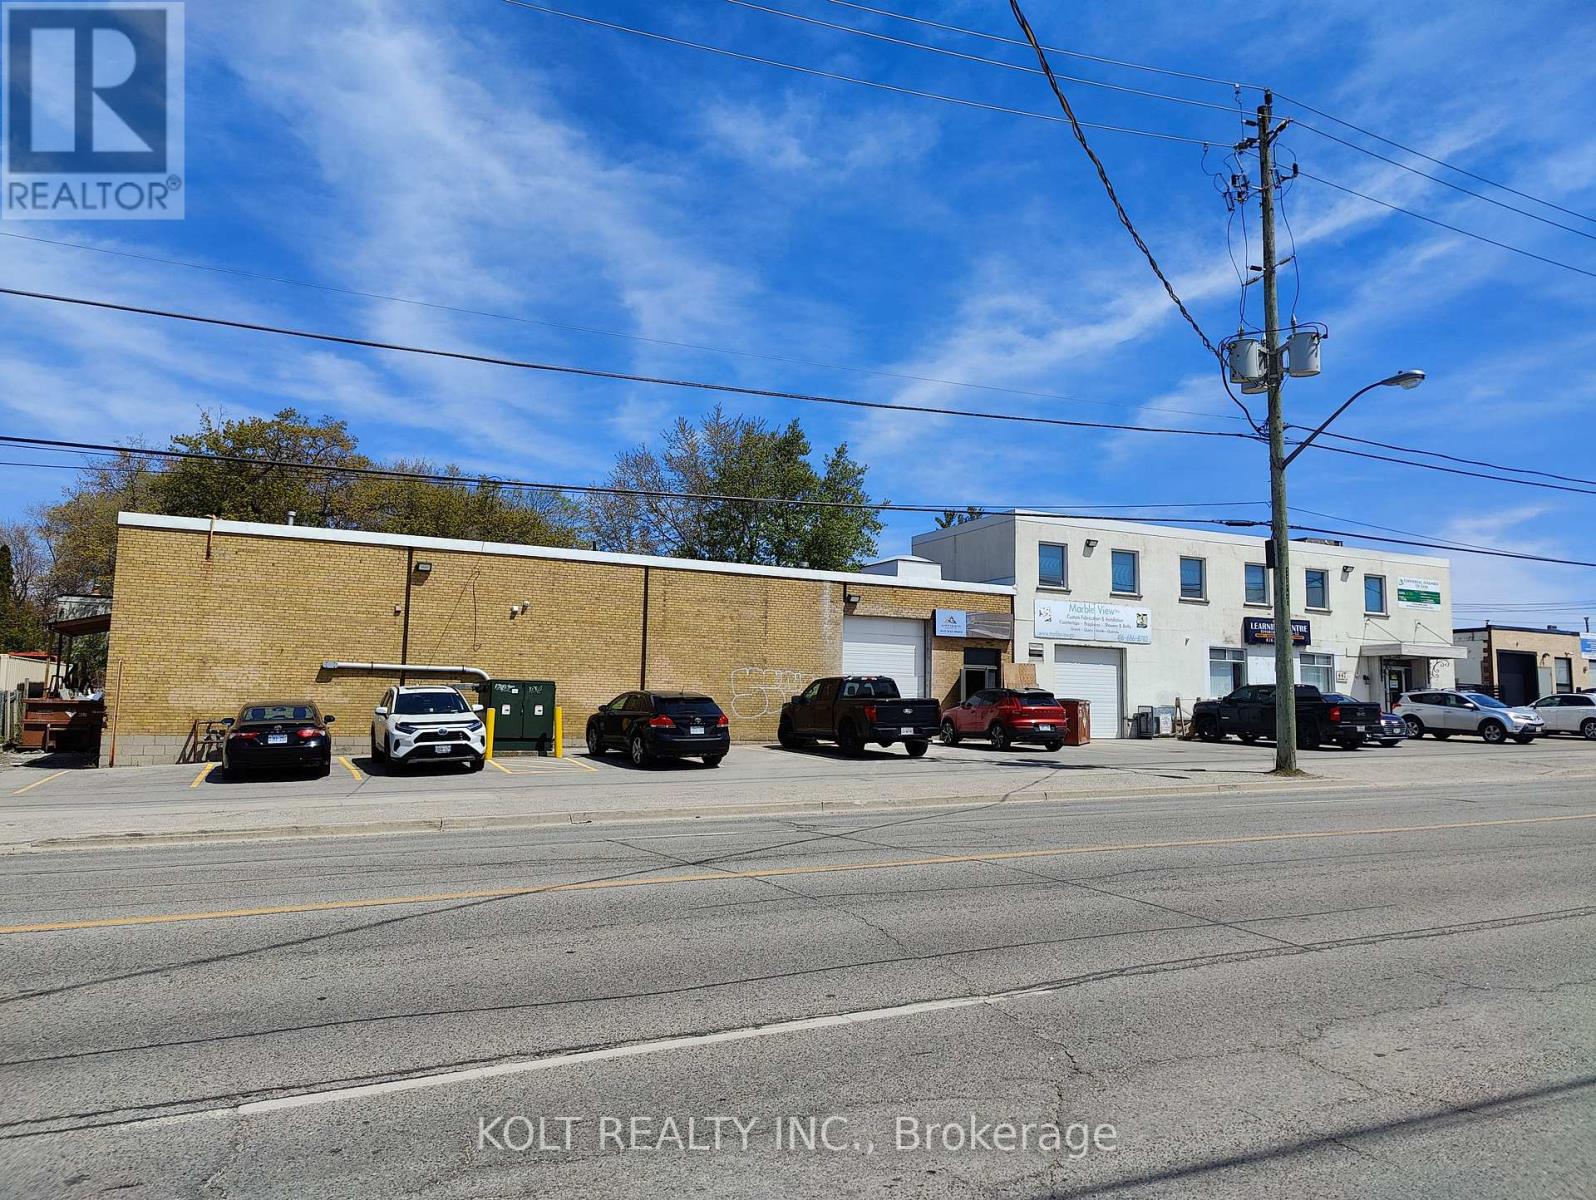
Power of Sale. Exceptional opportunity for investors. Features clear heights of 14'-16', ideal for a wide range of industrial & commercial uses. Wide frontage on a high-traffic corridor ensures maximum visibility & accessibility. Thoughtfully designed layout with numerous upgrades. Full 53' trailer access adds significant logistical value for warehousing & distribution. Steps to public transit. (id:47351)
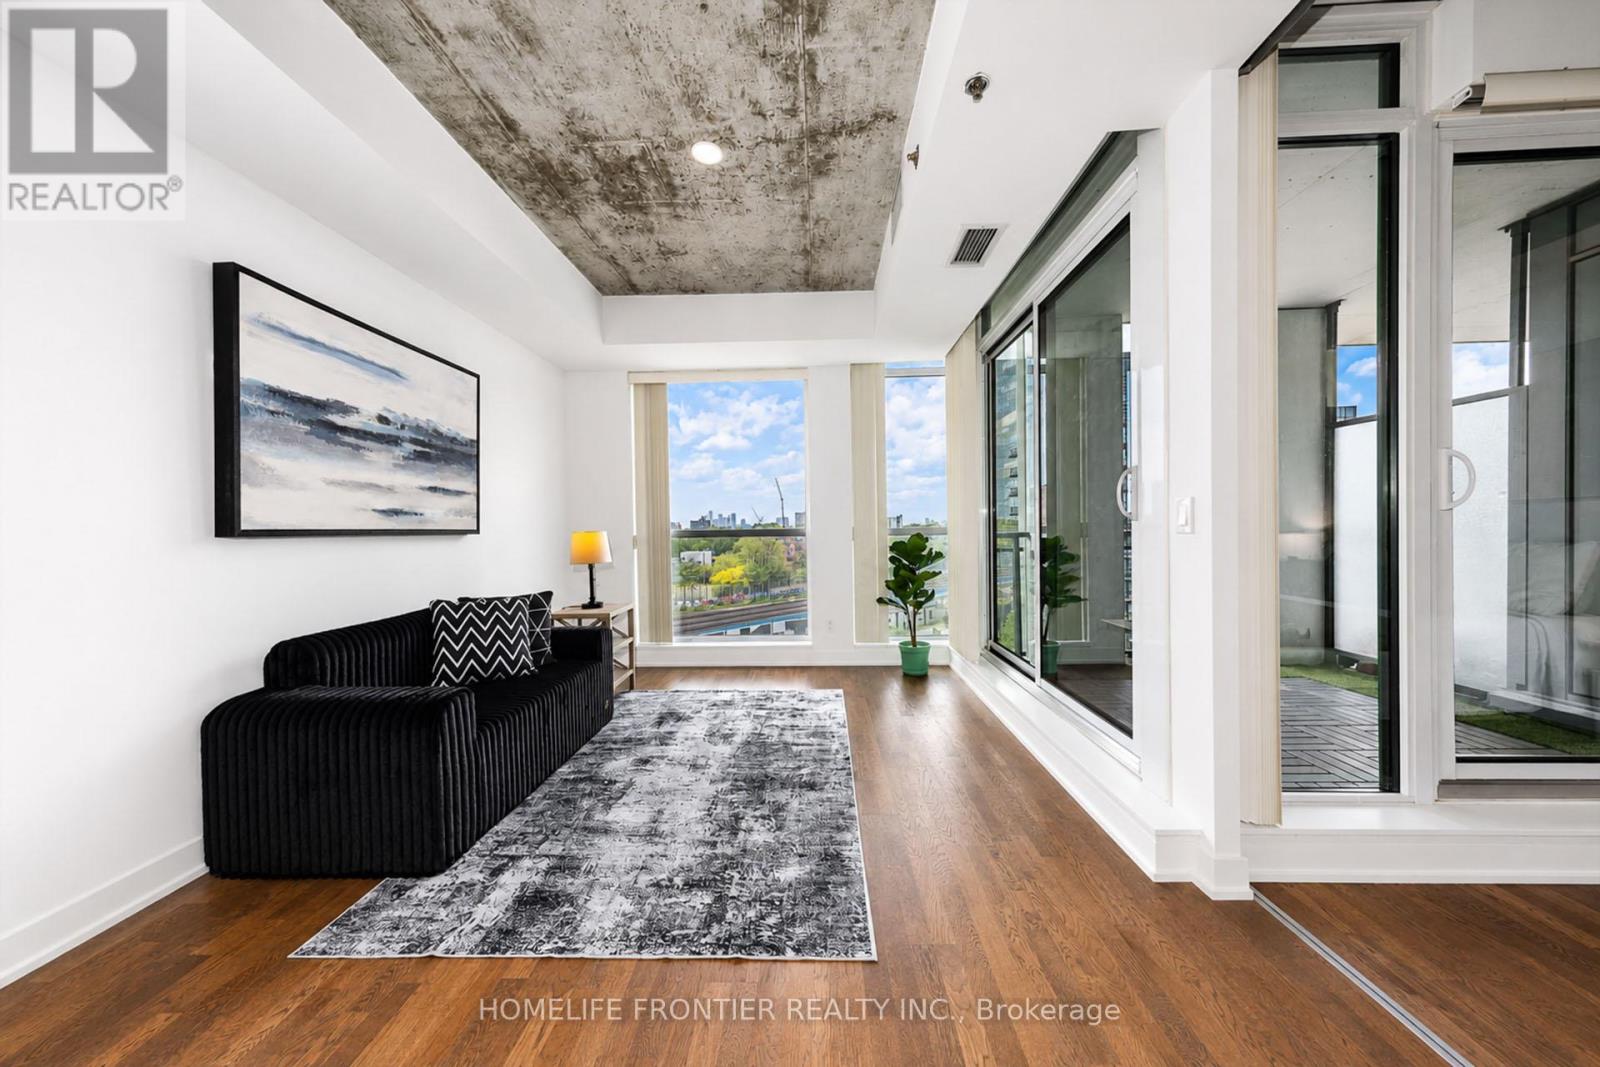
717 - 20 Minowan Miikan Lane
Toronto, Ontario
Welcome to 20 Minowan Miikan Lane, Unit 717! This stunning condo offers unobstructed city views and an abundance of natural light that fills the freshly painted interior. Featuring 2 bedrooms and 2 bathrooms, this unit provides ample space for comfortable living.The highlight of this home is its spectacular open-concept living area, where floor-to-ceiling windows showcase premium west-facing exposure and breathtaking views. Enjoy the convenience of direct access to Metro, Starbucks, and Dollarama from P1, making everyday shopping effortless. Located in the vibrant West Queen West neighbourhood, this condo presents an exceptional opportunity to enjoy luxurious and convenient urban living. (id:47351)
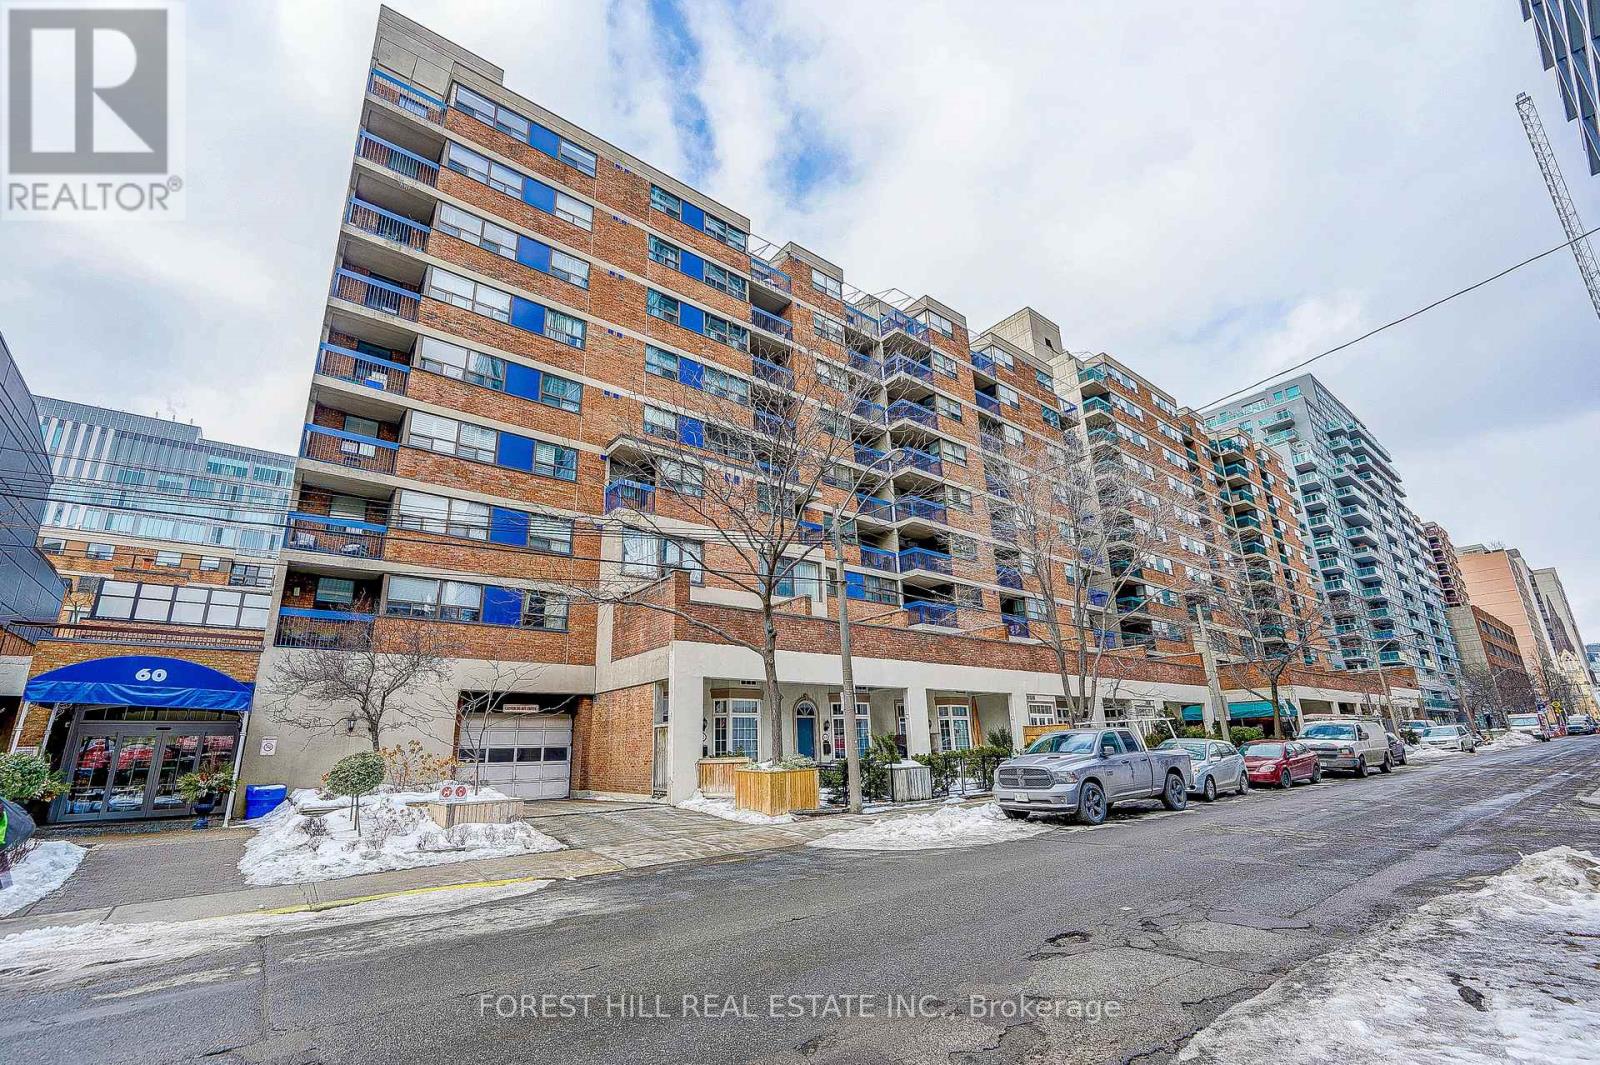
728 - 60 St. Patrick Street
Toronto, Ontario
Welcome to Village by the Grange, a peaceful community in the heart of prime downtown Toronto. This bright and spacious one bedroom showcases the best exposure in the entire complex, with tranquil views over the beautifully landscaped courtyard from your private balcony.The open-concept layout offers versatility, comfort, and a serene sense of retreat right in the middle of the city. Move-in ready, clean, and stylish, this is a true urban escape with nothing to do but settle in and enjoy.Village by the Grange is a mixed-use community of seven buildings housing residences, shops, and restaurants, wrapped around a landscaped interior courtyard. Step outside to the Art Gallery of Ontario, charming Grange Park, quaint Baldwin Street, vibrant Queen Street West, Chinatown, and countless other Toronto landmarks.With a perfect walk and transit score of 100, everything is at your doorstep. You are just steps to the subway, OCAD, the AGO, the University of Toronto, the Eaton Centre, and premium dining and shopping.Enjoy an incredible array of amenities, including a saltwater outdoor pool, a fully equipped gym, and a spacious party room. Best of all, maintenance fees include all utilities and Rogers cable, keeping your monthly costs simple.Do not miss this unique opportunity to experience the best of downtown living with comfort, convenience, and a view that is truly unmatched. (id:47351)
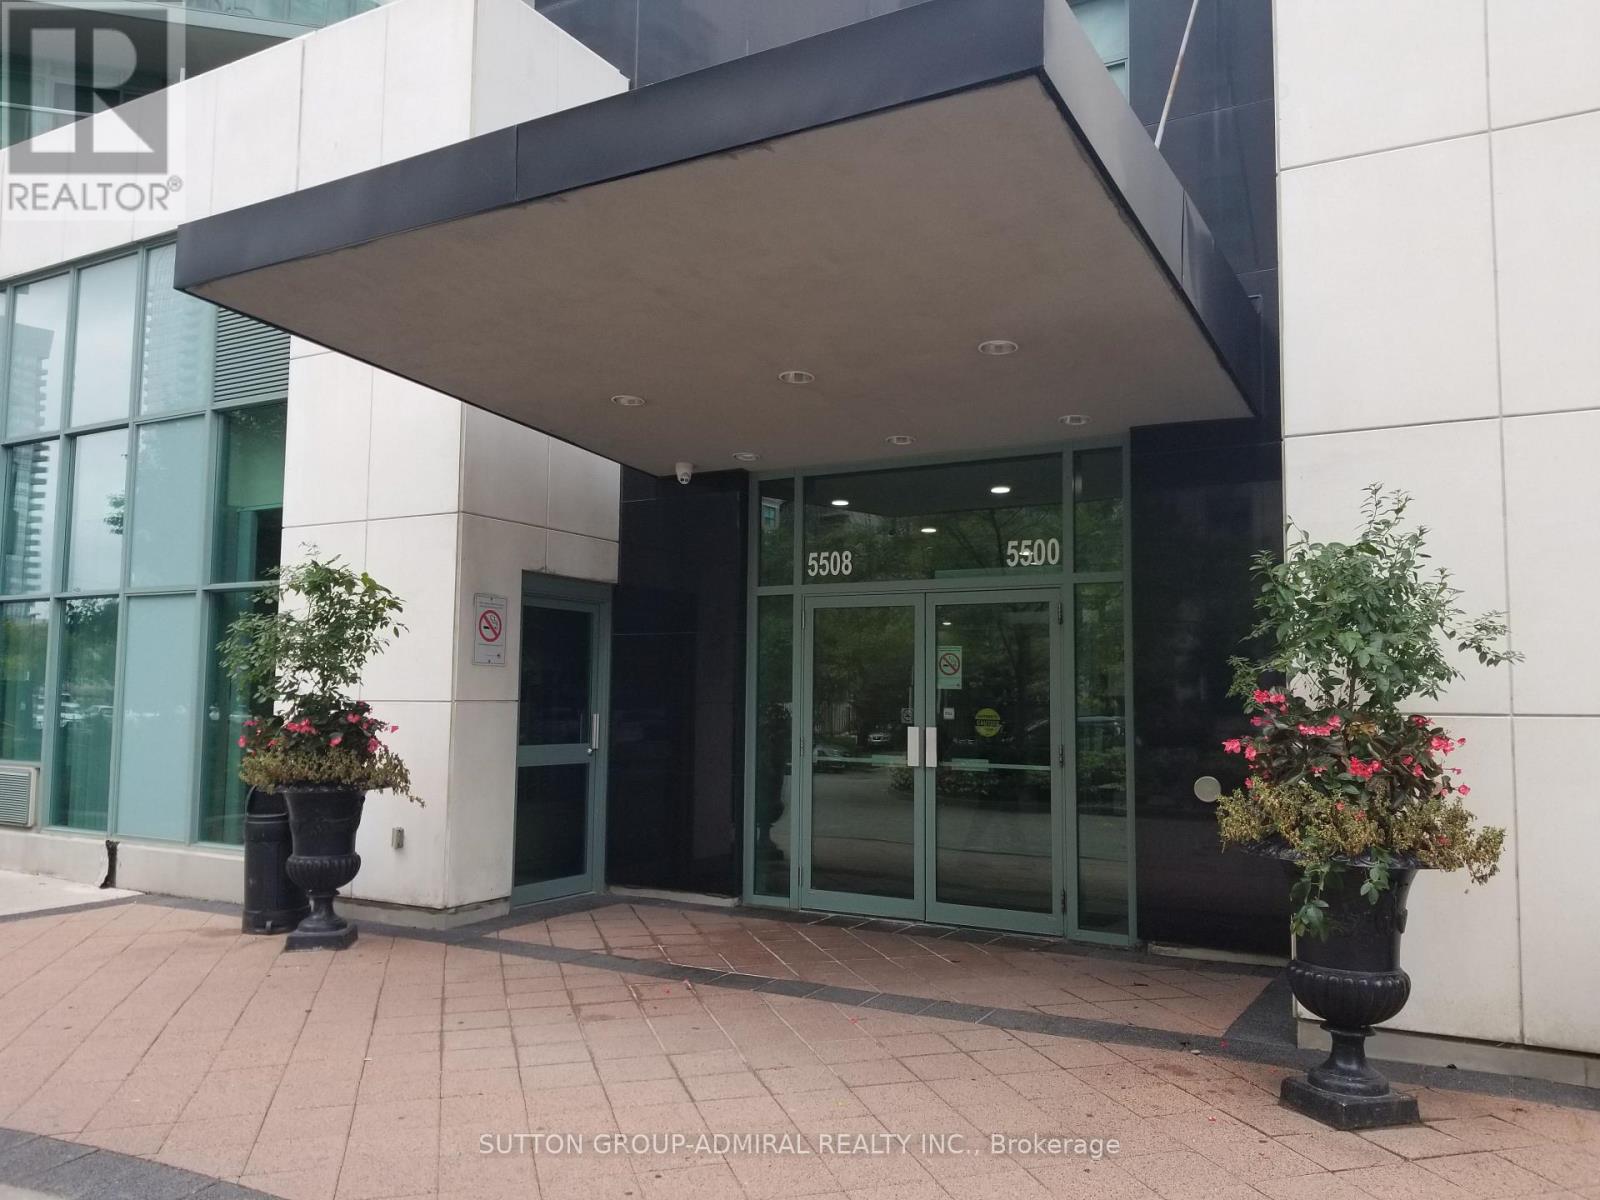
703 - 5508 Yonge Street
Toronto, Ontario
Great Location At Yonge/Finch. Steps To Go Transit, Ttc And Subway Station. Walking Distance To Shops, Restaurants, School And Parks. Minutes Away From Hwy 401.24 Hrs Concierge, Exercise And Games Rooms, Visitor Parking. (id:47351)
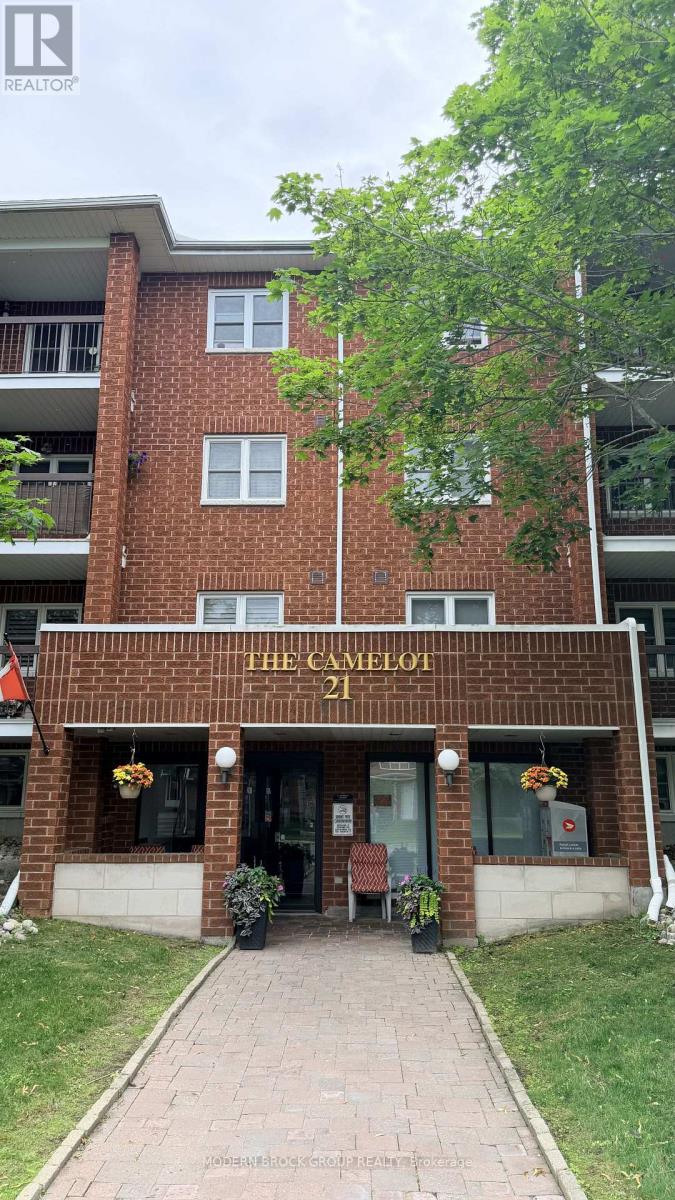
405 - 21 Liston Avenue
Brockville, Ontario
Looking for a home that's easy to enjoy and even easier to maintain? This beautifully updated condo at The Camelot offers a comfortable lifestyle in one of Brockville's established condominium communities.The heart of the home is the renovated kitchen, which creates a natural gathering space while remaining open to the main living area. Large windows fill the space with natural light, and the private balcony provides the perfect spot to enjoy your morning coffee or unwind after a busy day.The layout includes two generously sized bedrooms, both with ample closet space, a stylish four-piece bathroom, and the convenience of an in-suite storage room to help keep everything organized.With shopping, restaurants, public transit, and everyday amenities just minutes away, this location offers exceptional convenience. Whether you're buying your first home, simplifying your lifestyle, or adding a quality property to your investment portfolio, this move-in-ready condo is one you won't want to miss. (id:47351)
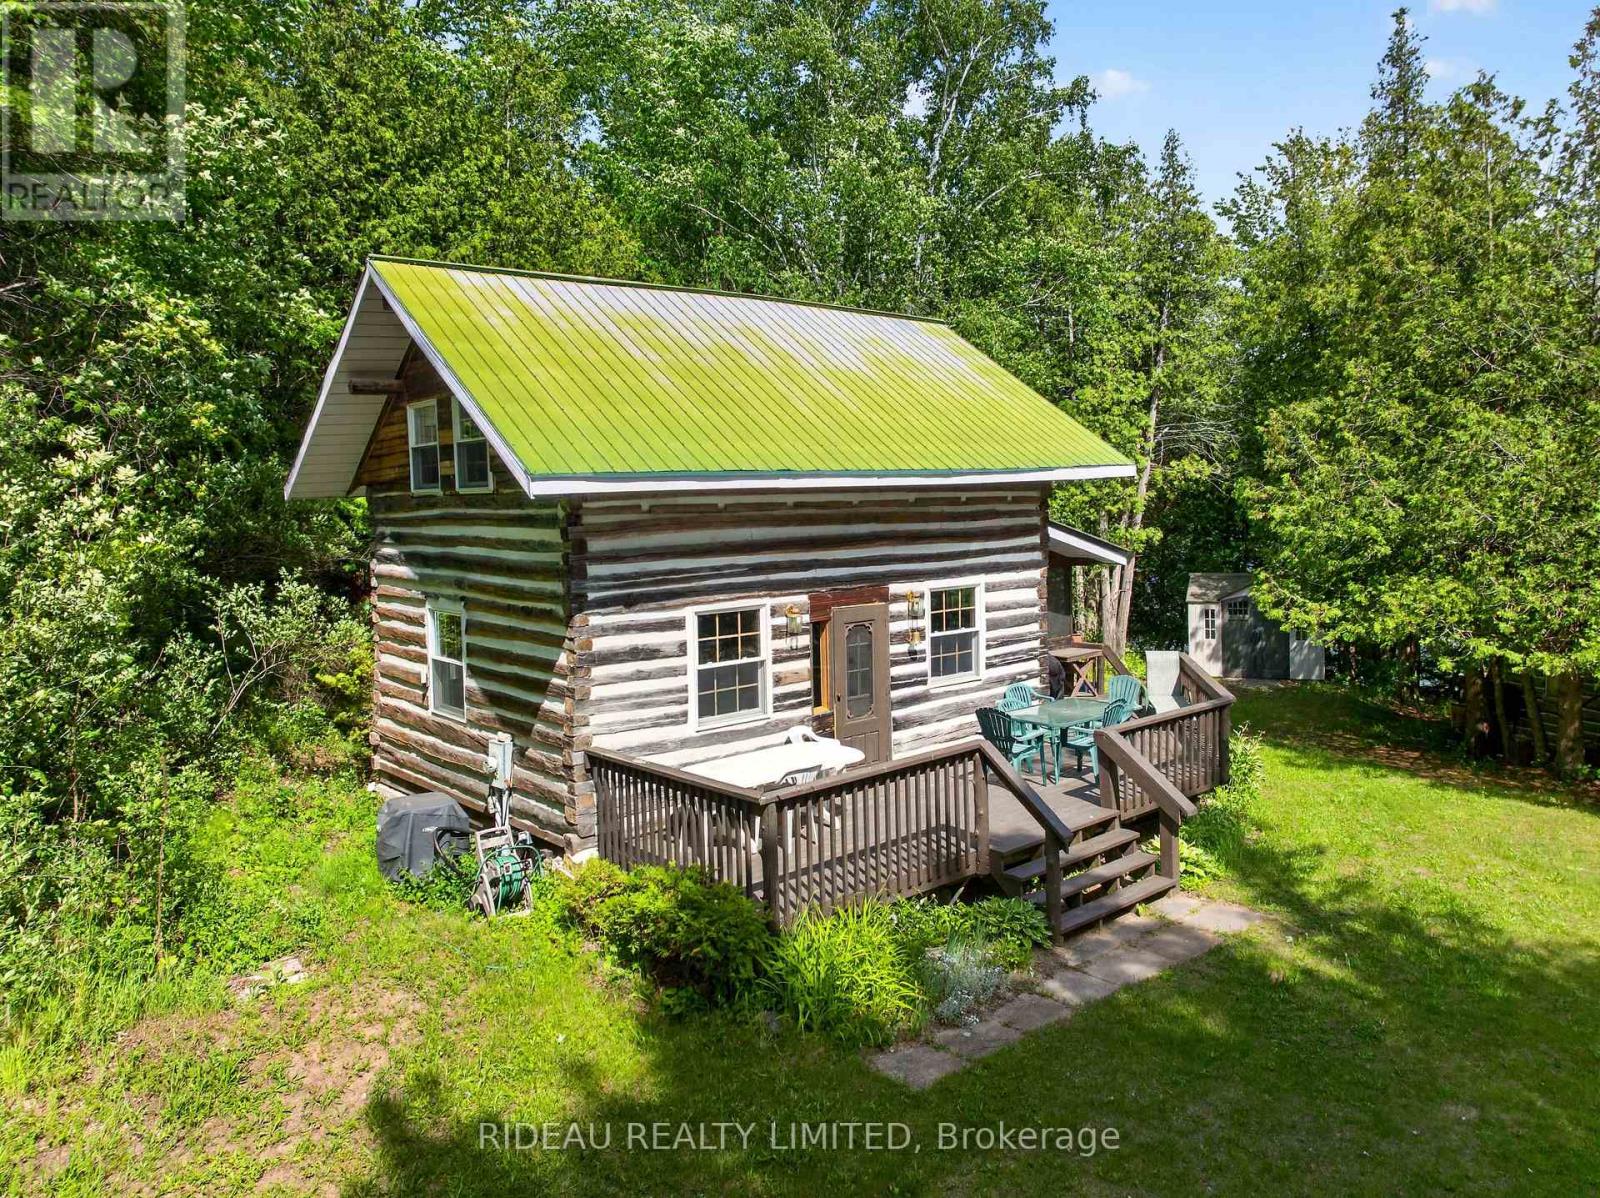
114 Bays End Lane
Rideau Lakes, Ontario
Welcome to 114 Bays End Road, a rare waterfront retreat offering approximately 525 feet of shoreline on beautiful Briton Bay, connected to the sought-after Big Rideau Lake. Privately situated at the end of the road on a picturesque point, this exceptional property is surrounded by water views and offers the perfect blend of tranquility, recreation, and year-round enjoyment.The fully winterized log home features 1 bedroom plus a loft, 1.5 bathrooms, and warm rustic charm throughout. The inviting family room is anchored by a cozy woodstove and offers flexibility to be converted into a main-floor primary bedroom if desired. Ideal for hosting family and friends, the property also includes a separate bunkie complete with electricity, a kitchenette, and a bedroom, providing comfortable guest accommodations with added privacy. A large boathouse offers excellent storage for watercraft and lake toys, while the expansive waterfront provides endless opportunities for boating, fishing, swimming, and taking in spectacular sunsets. Whether you're searching for a year-round residence or the ultimate waterfront getaway, 114 Bays End Lane offers a unique opportunity to experience life on the Rideau system. Book your showing today! (id:47351)
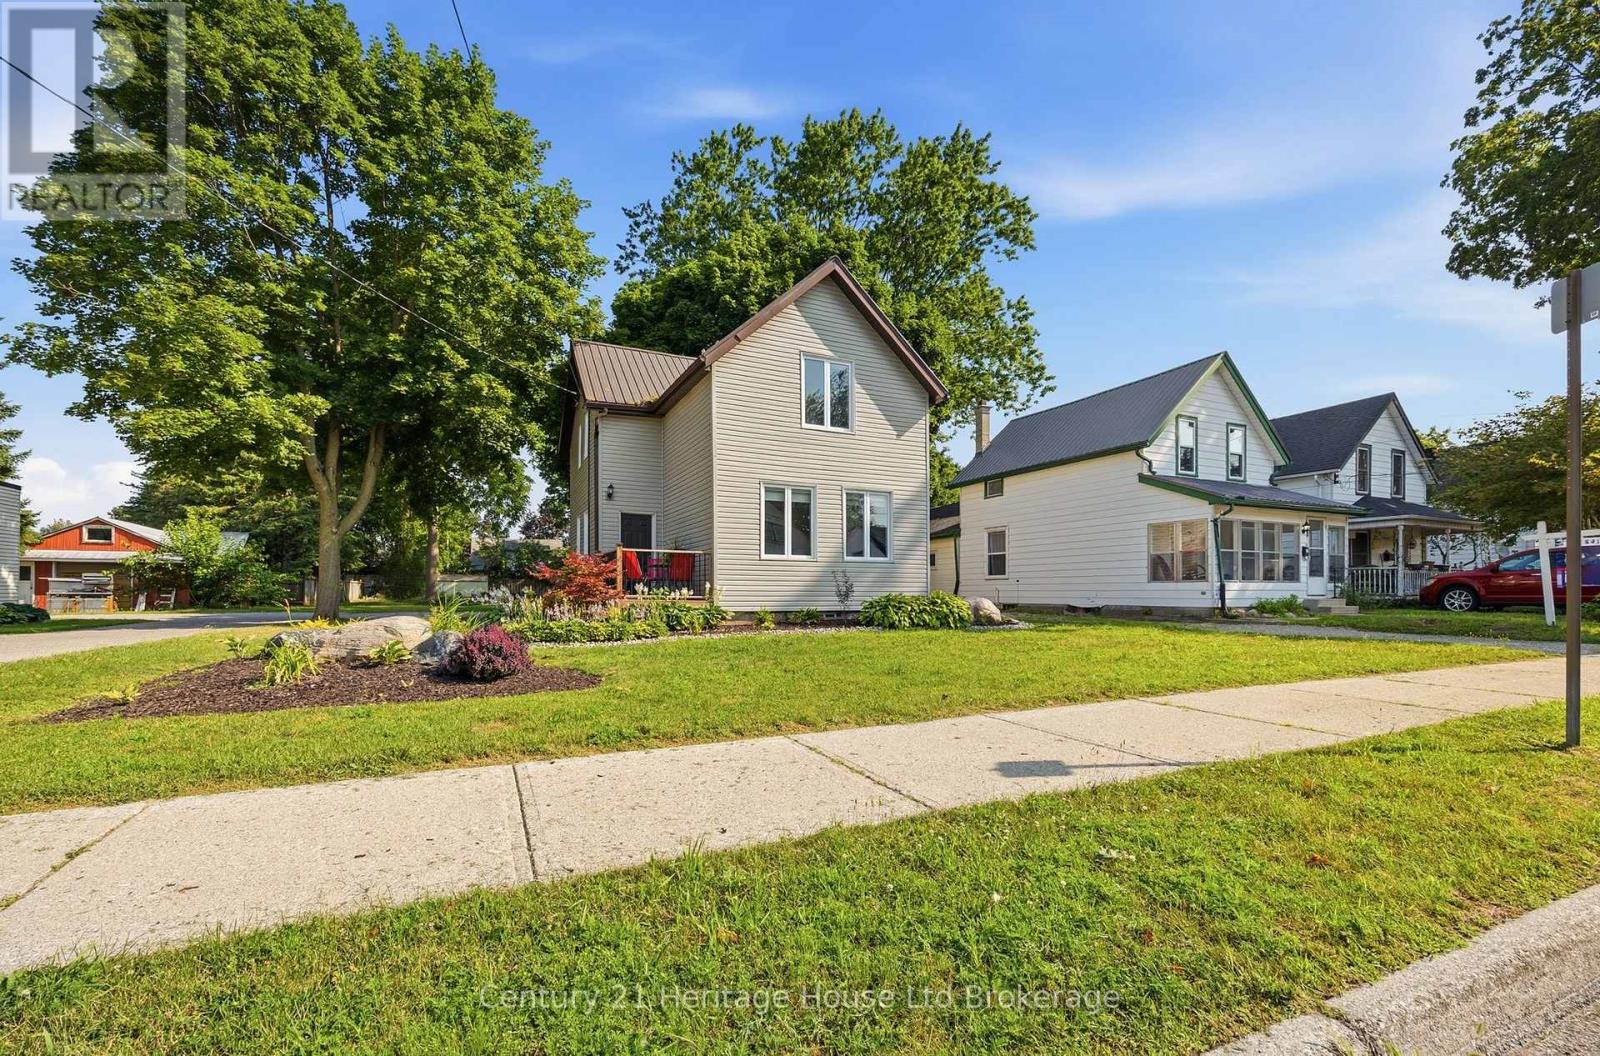
10 Pearl Street
Tillsonburg, Ontario
Welcome Home to 10 Pearl Street, Tillsonburg. Whether you're searching for your first home, looking for more space for your growing family, or adding another property to your investment portfolio, 10 Pearl Street deserves a closer look. This charming 2-storey home offers 3 spacious bedrooms and 2 bathrooms, blending modern updates with timeless character. Step inside to bright, inviting living spaces featuring stylish finishes, updated flooring, and contemporary feature walls that create a warm, welcoming atmosphere. The spacious living room is perfect for relaxing or entertaining, while the well-designed layout offers room for the entire family. Upstairs, you'll find three comfortable bedrooms with plenty of natural light and space to grow. One of the true highlights of this property is the beautiful oversized backyard. Mature trees provide privacy and shade while the professionally landscaped fire pit area creates the perfect setting for summer evenings with family and friends. There's plenty of room for children to play, pets to roam, gardens to grow, or future outdoor projects. The generous lot also offers excellent potential for investors or buyers looking to add value over time. Located in a family-friendly neighbourhood close to schools, parks, shopping, and all the amenities Tillsonburg has to offer, this home combines comfort, convenience, and opportunity. From cozy evenings around the fire pit to family gatherings in the expansive backyard, 10 Pearl Street is a place where memories are waiting to be made. Move in, make it your own, and enjoy everything this welcoming Tillsonburg home has to offer. (id:47351)
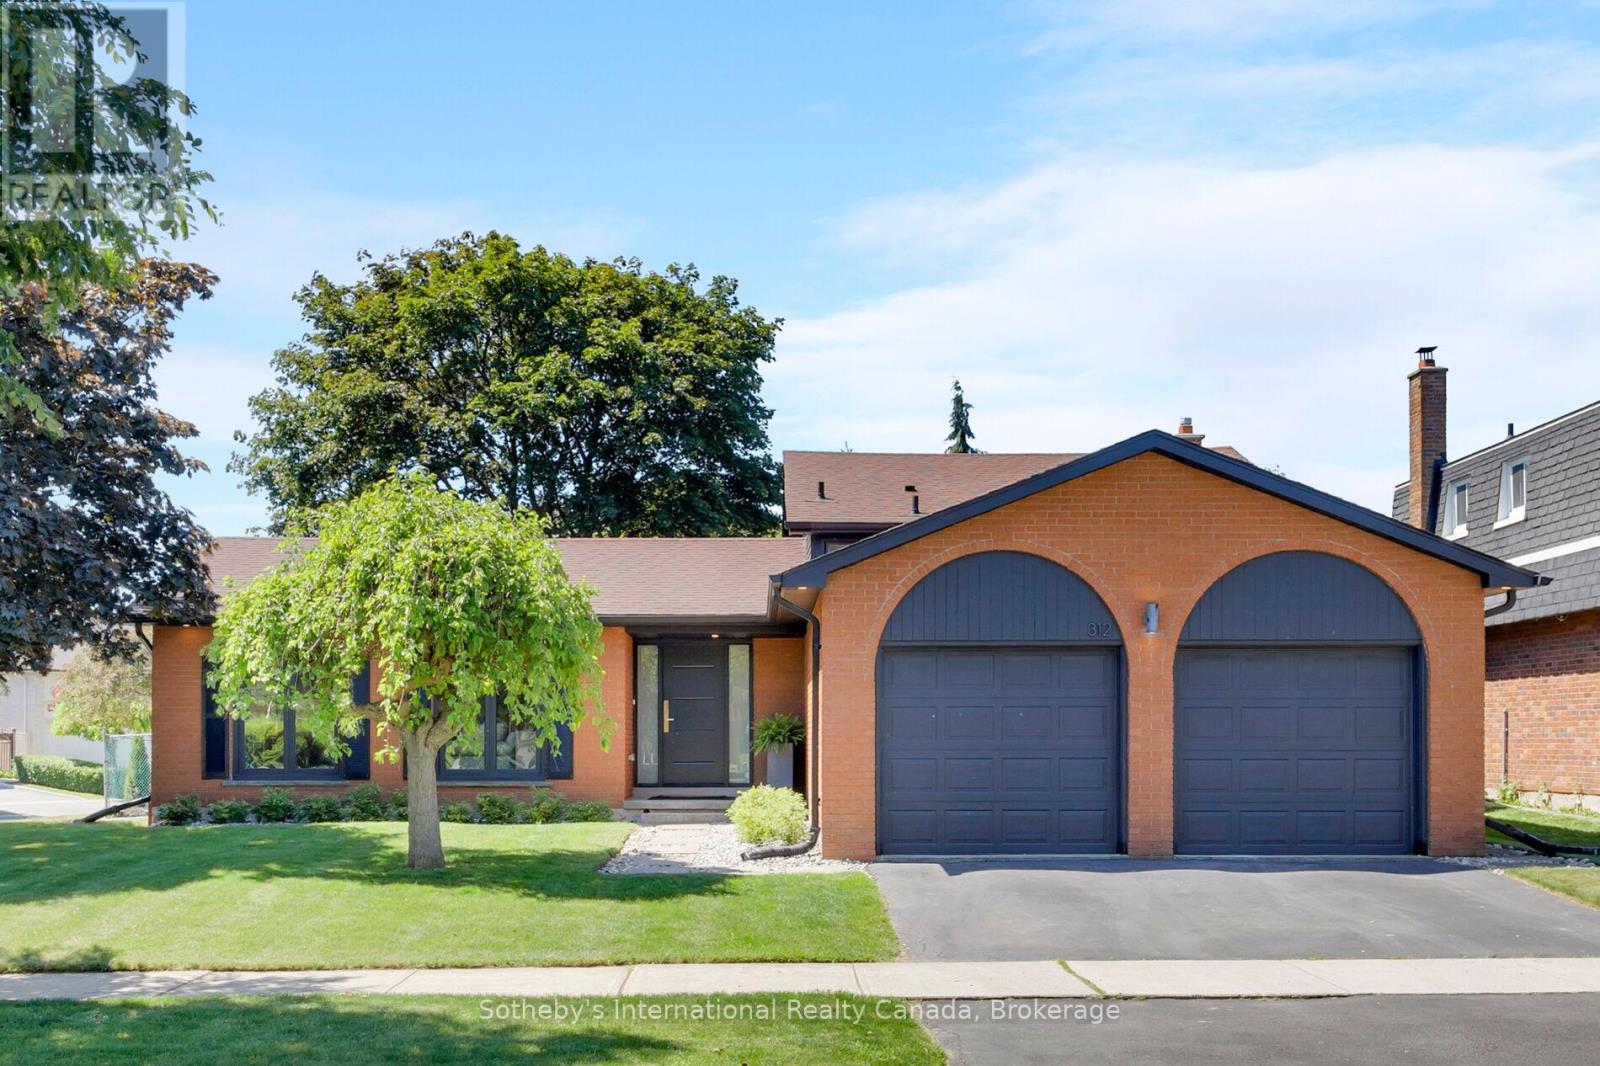
312 Pinegrove Road
Oakville, Ontario
Located in one of West Oakville's most sought-after neighbourhoods, this beautifully renovated side-split offers over 2,660 square feet across four thoughtfully designed levels, delivering an exceptional blend of style, function, and location. Featuring 3+1 bedrooms, 2 full bathrooms, and multiple finished living areas, the home has been reimagined for modern family life. At its heart is a beautifully appointed kitchen designed for gathering and entertaining, complete with a striking 10-foot island, quartz countertops, a marble backsplash, and abundant storage. The side-split layout provides remarkable flexibility, with distinct spaces to gather, relax, work, and play. The upper level offers three spacious bedrooms and a beautifully renovated bathroom, while the lower levels include a fourth bedroom, a second full bathroom, a family room, a private office, and additional recreation and storage space. Whether accommodating a growing family, working from home, hosting overnight guests, or creating a dedicated gym or playroom, the layout adapts effortlessly to your needs. Just minutes from downtown Oakville, the lake, waterfront parks, trails, excellent schools, shopping, transit, and everyday amenities, 312 Pine Grove Road presents a rare opportunity to enjoy a move-in-ready home in an established, family-friendly community. (id:47351)
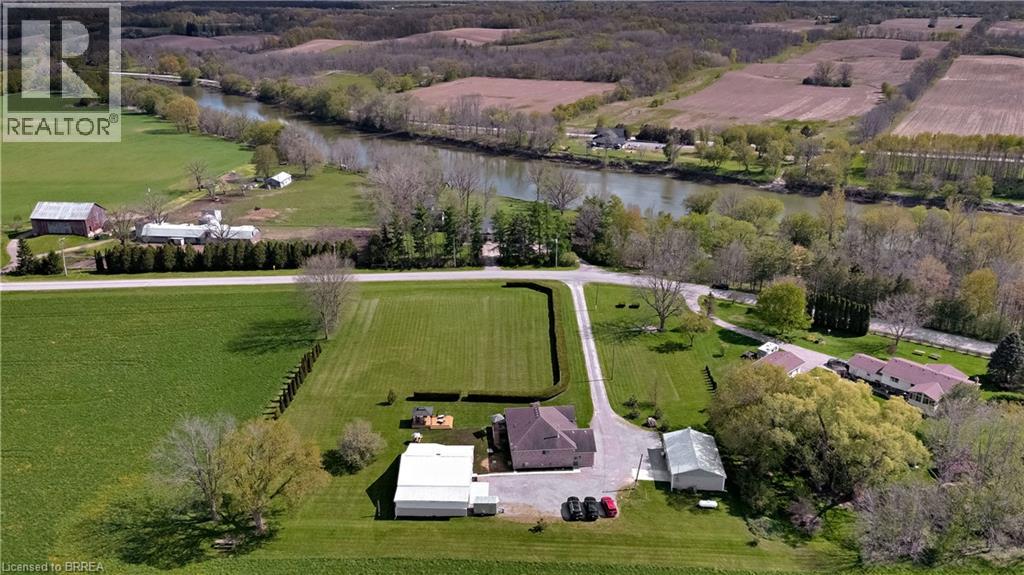
228 Salt Springs Church Road
Brantford, Ontario
Nestled on a private and picturesque 2.27-acre lot surrounded by rolling hills and mature greenery, just one hour from the GTA, this immaculate fully updated raised brick bungalow offers over 3,000 square feet of beautifully finished living space. Built in 2010 and meticulously maintained, this property showcases a true vision brought to life — combining peaceful country living with modern style, functionality, and endless versatility. The main level features soaring cathedral ceilings, wide-plank oak flooring throughout, fresh paint, and a stunning custom kitchen by H&Z Woodworking complete with a massive ten foot island. Five spacious bedrooms 2+3, and three newly renovated bathrooms 2+1. The primary bedroom boasting a dream ensuite bathroom that you won't want to leave, while the bright lower level - flooded with natural light through above grade windows - also adds a dedicated office and extra living space. Main floor and lower level laundry facilities, ideal for large or multi-generational families. This property continues to impress with exceptional outbuildings and endless possibilities. A massive 40' x 27' detached building features a brand-new steel roof, a three-car garage, unfinished loft ready for your personal vision, plus a beautifully finished one-bedroom, one-bath living space with cathedral ceilings. Additional 38' x 18' workshop provides parking for four more vehicles and is perfect for hobbyists, contractors, collectors, or running a home-based business. Other highlights include a brand-new 24' x 12' deck, brand-new furnace, new A/C, new well pump, indoor parking for up to nine vehicles, and exterior parking for more than thirty cars. Whether you’re looking to live in peace and privacy, operate your business from home, accommodate extended family, generate extra income, or create the ultimate hobbyist paradise, this one-of-a-kind property offers a rare combination of luxury, space, and opportunity. Properties like this rarely come to market. (id:47351)
809 - 215 Glenridge Avenue
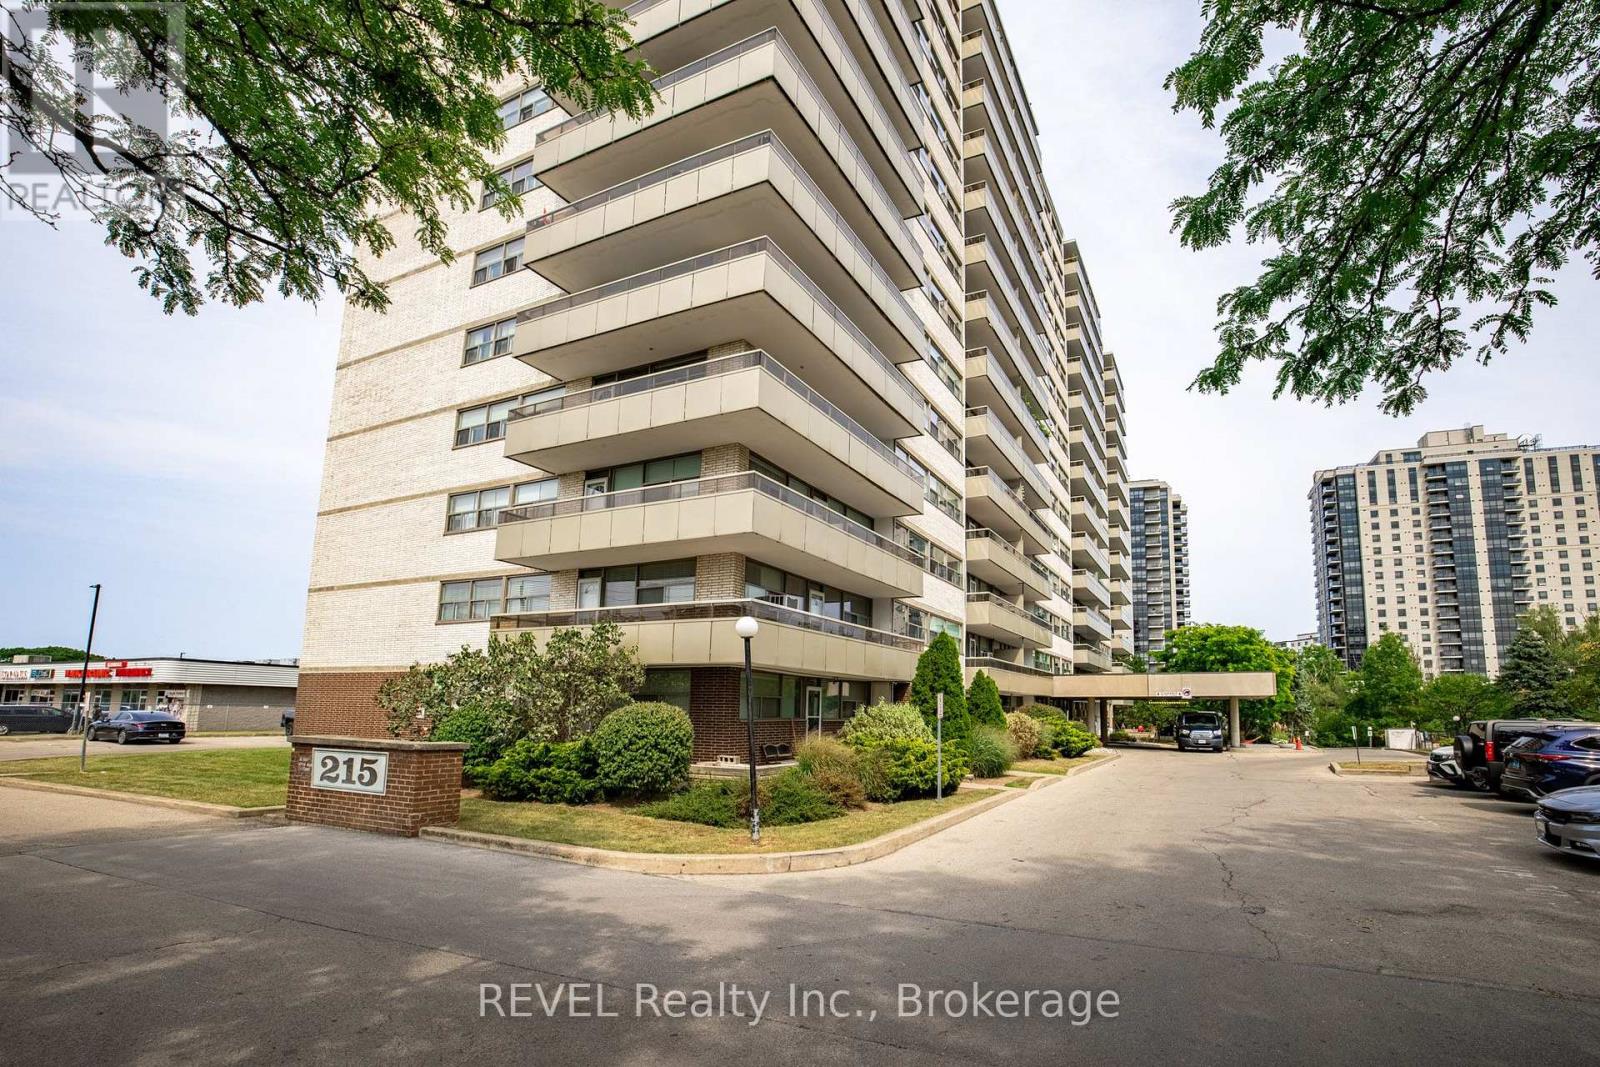
St. Catharines, Ontario
When Value, Location and Ease of living matters then this is a great opportunity for you. This large suite is TENANTED but provides you a great opportunity to update this suite to your own personal taste. Any money put in here will increase its value. You decide whether to live here, have a family member move in or eventually resell once completed, your options are open. It is a rare find. Parking outside is $20.00 or underground is $25.00/ month or catch the bus out front.. This building has visitor parking, inground pool, bright laundry room, party room and an inviting entry. Major components of the building have been updated. Condo fee includes all utilities except internet. Large balcony is approx. 19' x 5' with views to the escarpment. (id:47351)
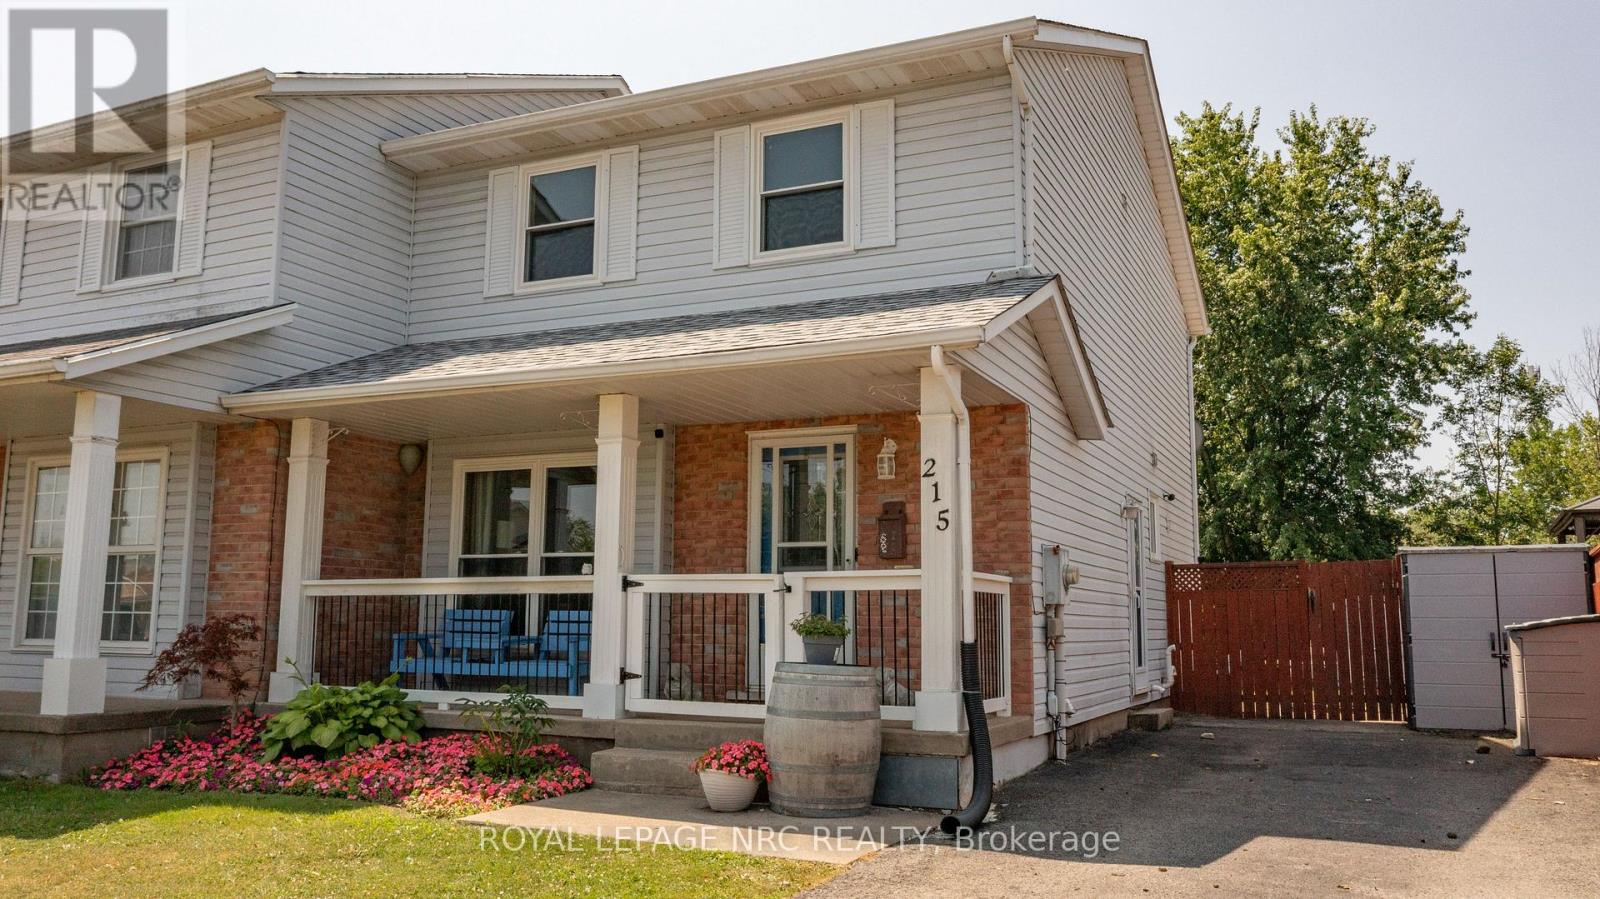
215 Windsor Street
Welland, Ontario
Great place to start your home ownership! Spacious 3 bedroom 2 bath home with finished basement on a lot with no neighbours behind. Wonderful eatin kitchen, update granite counter with walk out to the backyard! Large master bedroom with barn doors, 2nd bedroom currently used as an office. The finished basement offers great space for a playroom, or cozy rec room. Lots of storage space too! MAJOR UPDATES INCLUDE: Windows, roof, and back deck! (id:47351)
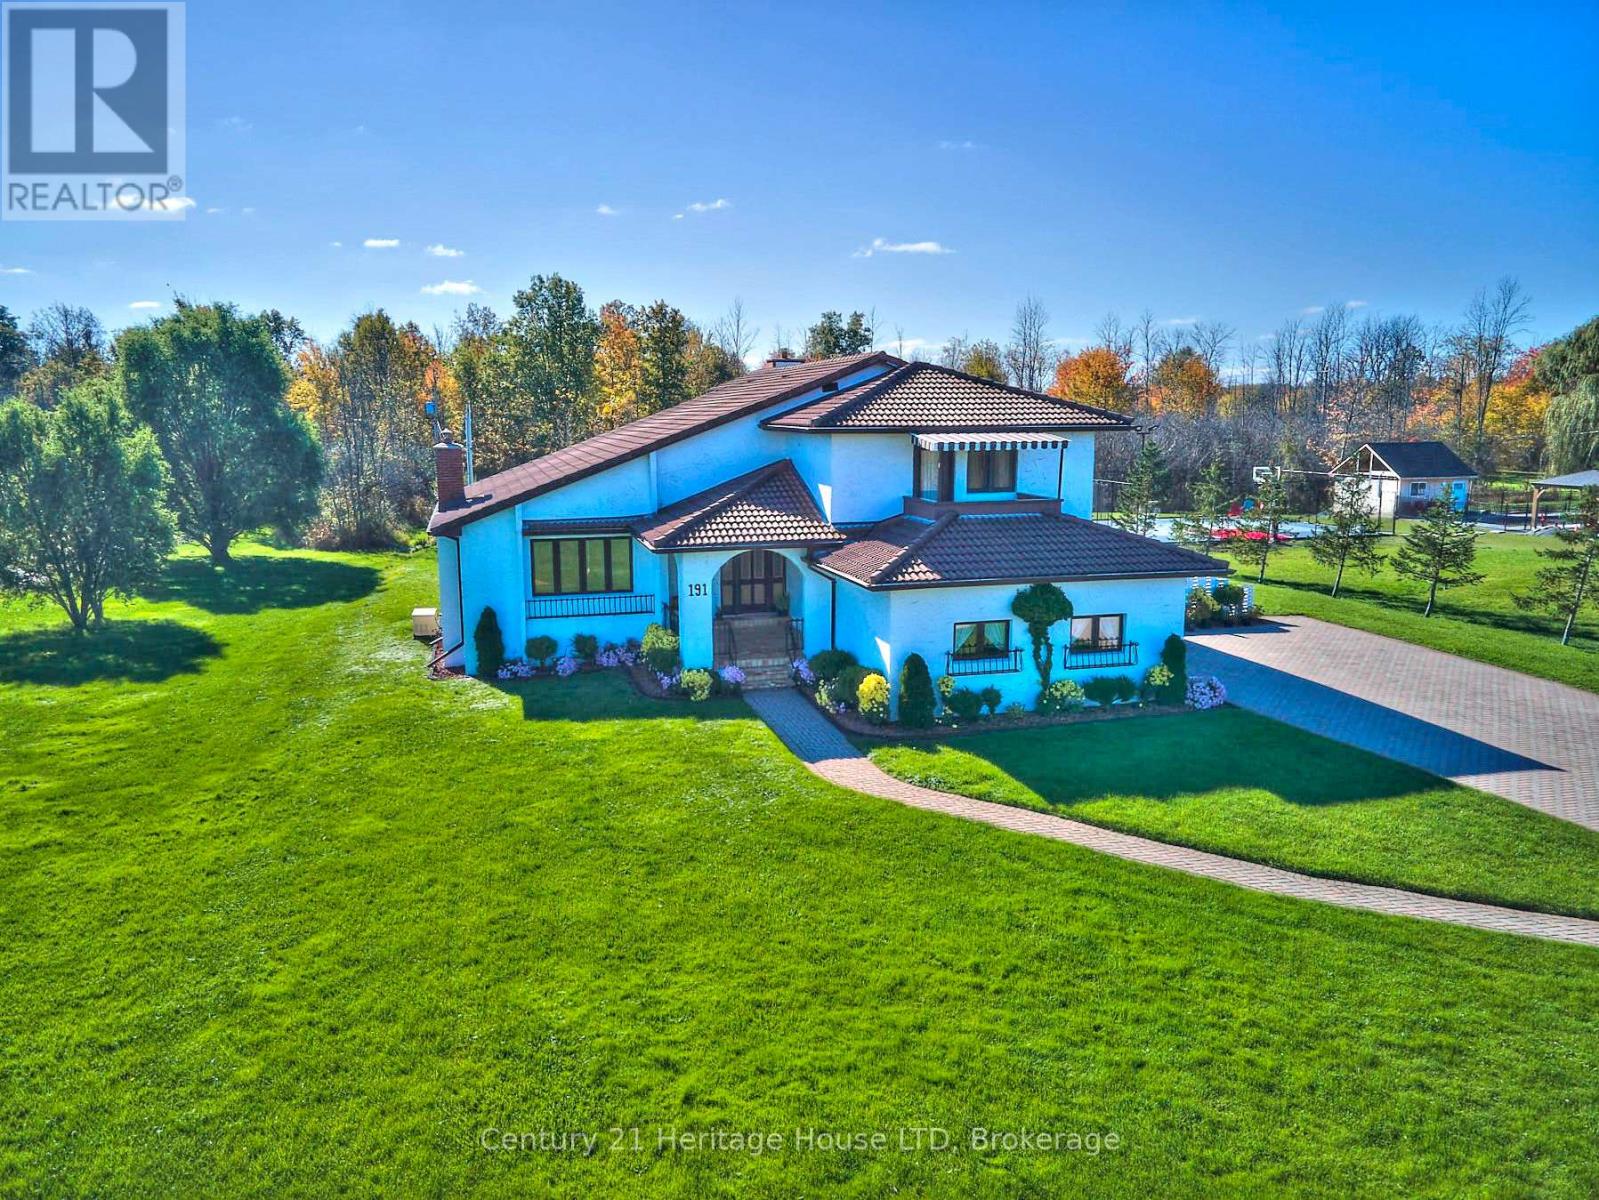
191 Cairns Crescent
Fort Erie, Ontario
First Time Ever Offered for Sale! Welcome to this one-of-a-kind custom-built home, where Mediterranean-inspired charm meets exceptional craftsmanship! Nestled on a private 3/4 acre lot just a short stroll from the Niagara River, this meticulously maintained 3-bedroom + office, 2-bathroom residence has been lovingly cared for since it was built in 1987. Step inside to discover warm, inviting living spaces designed for both everyday comfort and entertaining. The elegant formal dining and sitting room features rich parquet flooring, French doors, and a stunning marble wood-burning fireplace. The spacious eat-in kitchen overlooks a sunken living room with a second fireplace and flows seamlessly into a bright three-season sunroom, offering peaceful views of the beautifully landscaped backyard. The main floor also features a convenient laundry/mudroom, a 3-piece bathroom, and an attached double-car garage. Upstairs, you'll find three generously sized bedrooms, a dedicated office/craft room, and a spacious 5-piece bathroom. The primary suite is a true retreat, complete with a private balcony and a walk-in cedar-lined closet. Built to last, this home offers a lifetime Marley concrete tile roof, a dual gas/wood-fired Weismann radiant boiler system, Generac generator, central vacuum, air conditioning and more. Rarely does a property with this level of character, quality, and pride of ownership become available. Experience the charm, warmth, and timeless appeal of this extraordinary home for yourself before someone else calls it home. (id:47351)
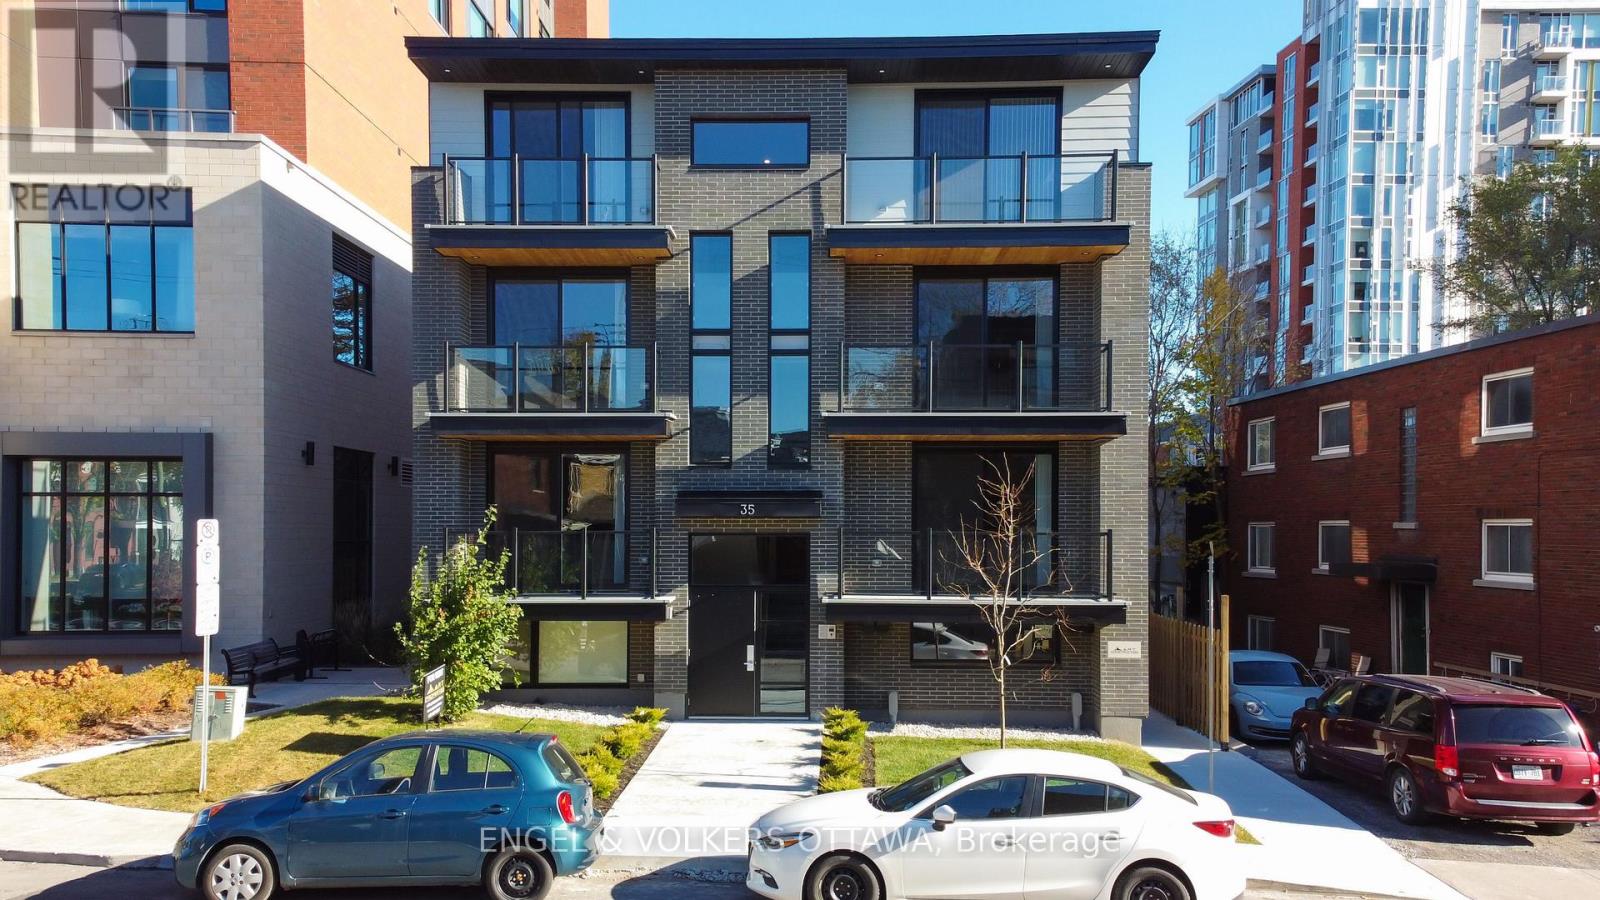
6 - 35 Monk Street
Ottawa, Ontario
Unit #6 at 35 Monk St is a bright, modern 2-bedroom, 1-bath apartment in the highly connected Glebe area, offering easy access to Bank Street's shops, cafés, restaurants, and daily amenities. Located just up the street from Patterson Creek and across from Lansdowne, this one-year-old unit features an open-concept design that integrates the kitchen and living space seamlessly, ideal for daily living and entertaining. The kitchen boasts quartz countertops, sleek white cabinets, stainless steel appliances, and a contemporary look. Wide-plank flooring and recessed lighting run throughout, providing a cohesive feel. The two spacious bedrooms share a full bathroom, and an in-unit laundry closet with a stacked washer and dryer is conveniently located in the main hallway. Close to downtown Ottawa, Carleton University, and excellent public transit, this property is perfect for young professionals seeking a convenient, well-connected lifestyle. Available as of August 1st. (id:47351)
575 Stonehenge Drive
Ancaster, Ontario
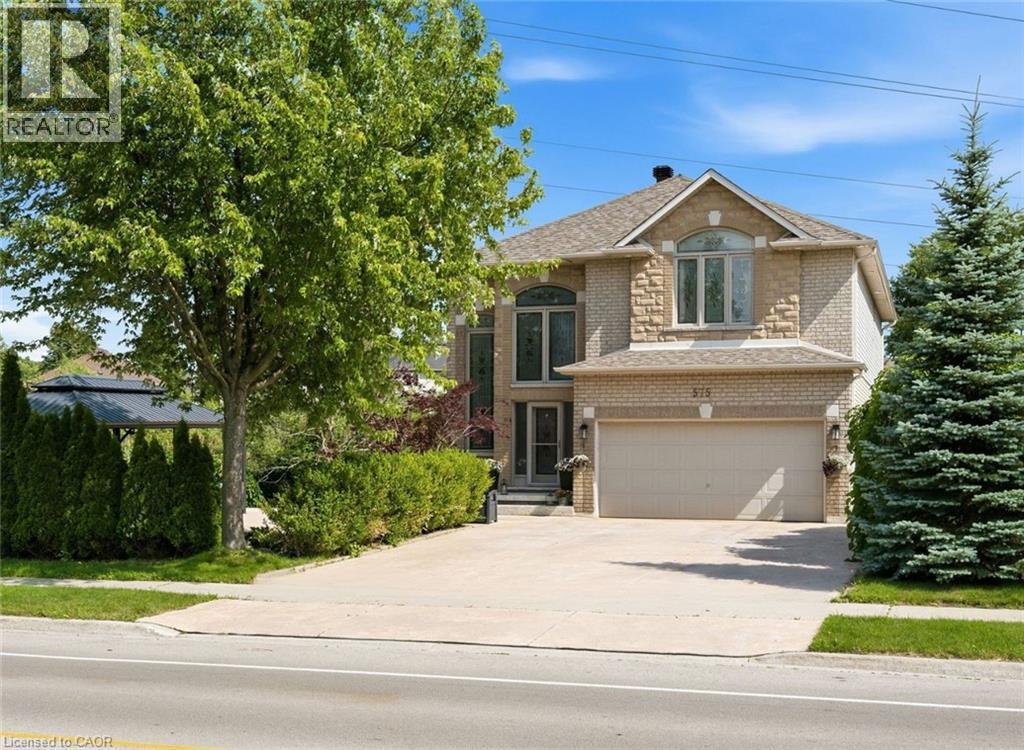
Stunning Ancaster Meadowlands Home on a rare double wide lot with no rear neighbours! This all brick 4+1-bedroom, 3.5-bathroom home offering over 3,000 sq ft of finished living space has it all! Situated on an extra wide lot, this property delivers the privacy and outdoor space families are searching for. The open concept main floor is designed for entertaining, featuring a gourmet eat in kitchen with stainless steel appliances, granite countertops, and double doors to a new composite deck (2019) with gazebo and complete privacy. The oversized living room with cozy gas fireplace is the centrepiece of the home. A separate dining room, main floor mudroom/laundry and inside access to the double car garage with epoxy flooring complete the level. Upstairs, unwind in the luxurious master retreat with walk-in closet and spa-like 5 piece ensuite bathroom. Three additional spacious bedrooms and a modern 4 piece bathroom. Hardwood floors and pot lights throughout both levels. The fully finished basement offers incredible versatility with a large rec room, an extra bedroom, full bathroom, pantry, and ample storage. Step outside to your backyard oasis-a generous double wide yard with no rear neighbours, stamped concrete patios, and a large double gazebo-perfect for relaxing or hosting friends. With a new roof (2021), upgraded attic insulation, and central vac, this home is move-in ready. Ideally located near schools, parks, shopping, and with excellent highway and transit access, this is a rare opportunity in the heart of Meadowlands. (id:47351)
224 Topaze Crescent
Clarence-Rockland, Ontario
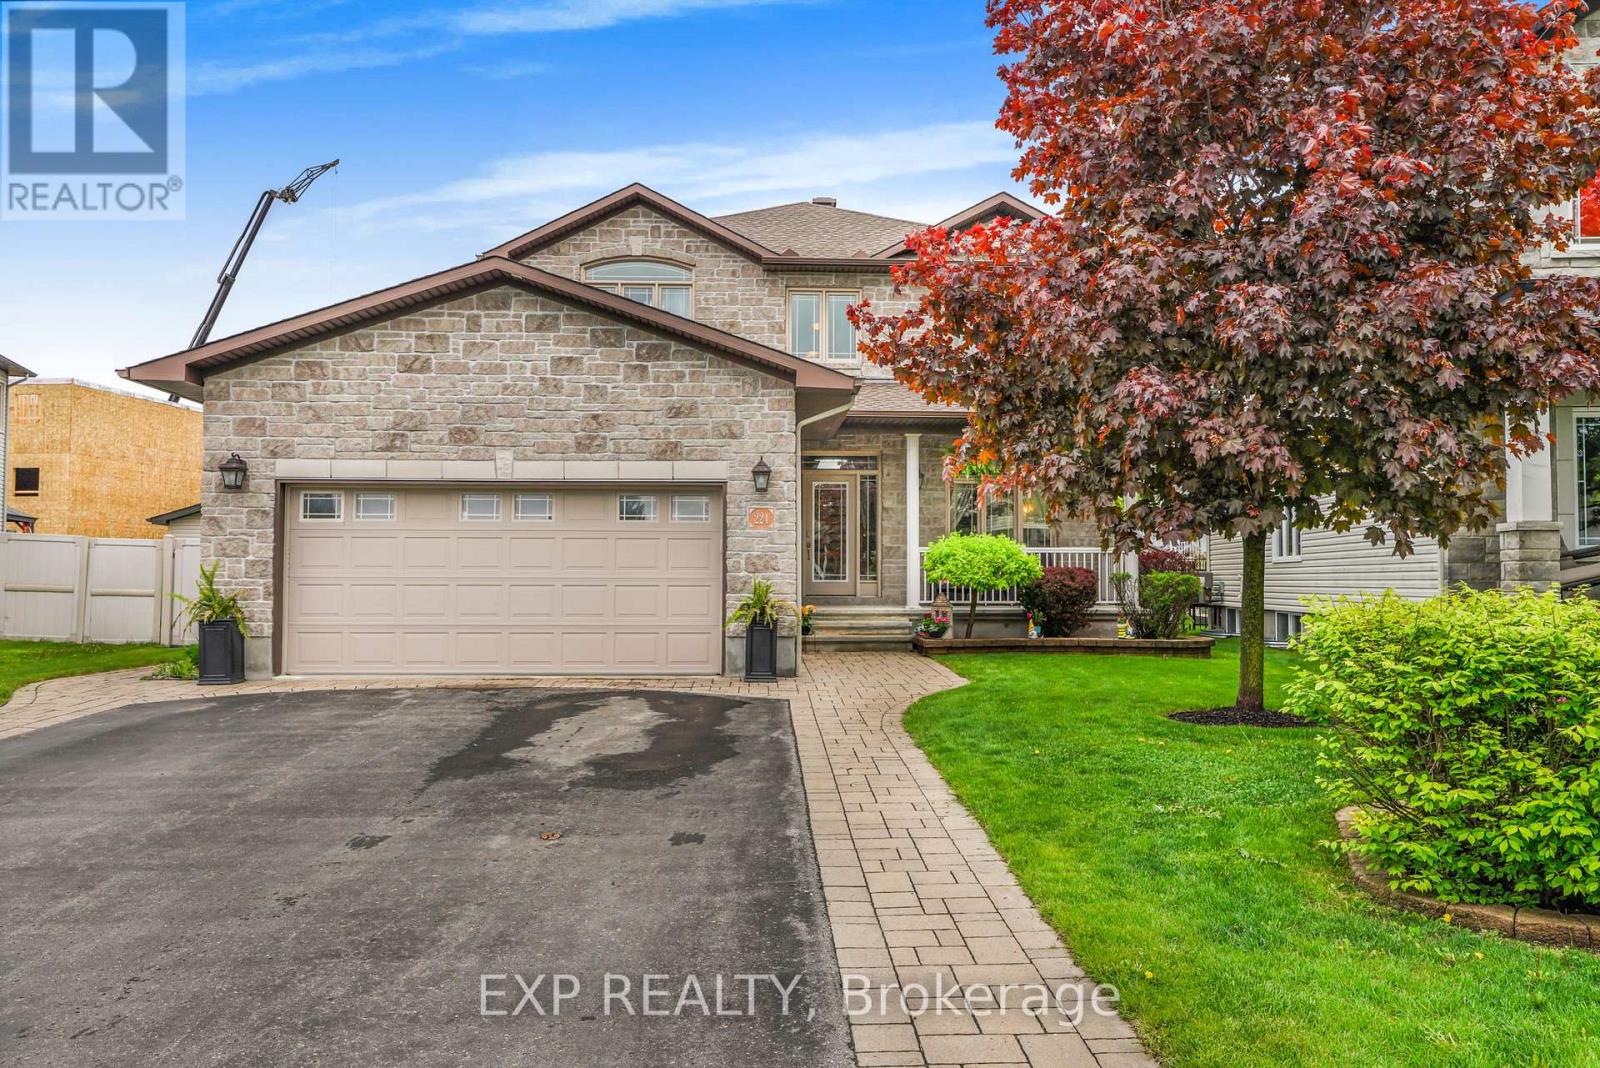
Welcome to this stunning 4+1 bedroom roughly 2,500sqft home nestled on a great family-friendly street. As soon as you walk in, you're greeted by a classy curved staircase leading to the second level. To the right, a bright and inviting living room is filled with natural daylight, beautifully reflecting off the hardwood floors. To the left, you'll find a convenient powder room and laundry area, with a formal dining room just a few steps away-perfect for hosting family and friends.Down the hall, the home opens up to a beautiful kitchen featuring ample cabinetry, seamlessly flowing into a cozy TV room and a versatile den.Upstairs, the spacious primary bedroom offers a luxurious retreat complete with a full 5-piece ensuite and a walk-in closet. This level also features three additional generously sized bedrooms and a second full 4-piece bathroom-ideal for a growing family.The fully finished basement is truly impressive, boasting a large sitting area, a full wet bar, a fifth bedroom, and a third full bathroom-perfect for entertaining or extended family living.Step outside to a fully interlocked backyard. Enjoy summer days on the large deck leading to an above-ground pool-your own private oasis. The roof was replaced in October 2025 (id:47351)
234 Sandra Crescent
Clarence-Rockland, Ontario
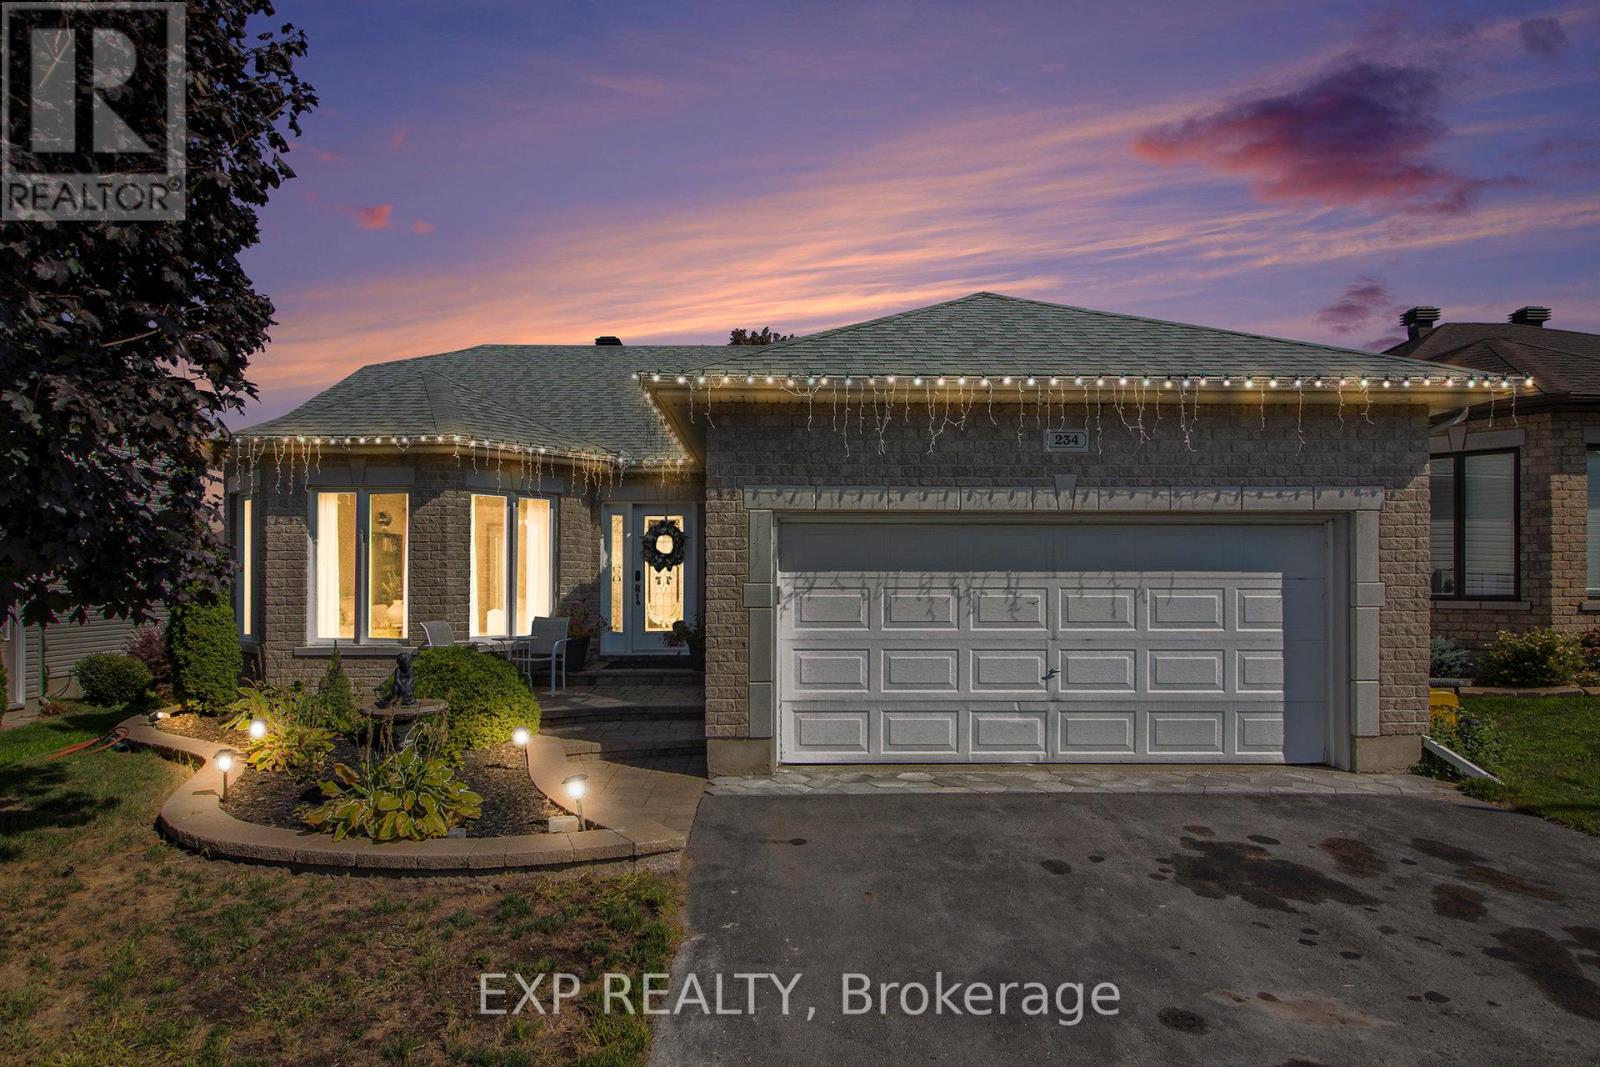
Welcome to 234 Sandra Crescent, a well-maintained 3+2 bedroom, 2.5 bathroom bungalow in a desirable Rockland neighbourhood with excellent in-law suite potential.The bright main floor features an open-concept layout with hardwood floors, large bay windows, and a sun-filled living/dining area. The kitchen offers ample cabinetry, an eat-in space, and patio doors leading to an elevated deck. The primary bedroom includes a walk-in closet and 2-piece ensuite, with two additional bedrooms and a full bathroom completing the level.The fully finished walk-out basement offers a spacious family/games room with gas fireplace and custom wet bar, two additional bedrooms, and a 4-piece bathroom with soaker tub and separate shower-ideal for extended family or rental potential.The fully fenced backyard features a covered lounge area, patio, and low-maintenance landscaping.Conveniently located near the Ottawa River, marina, golf, schools, and shopping. (id:47351)