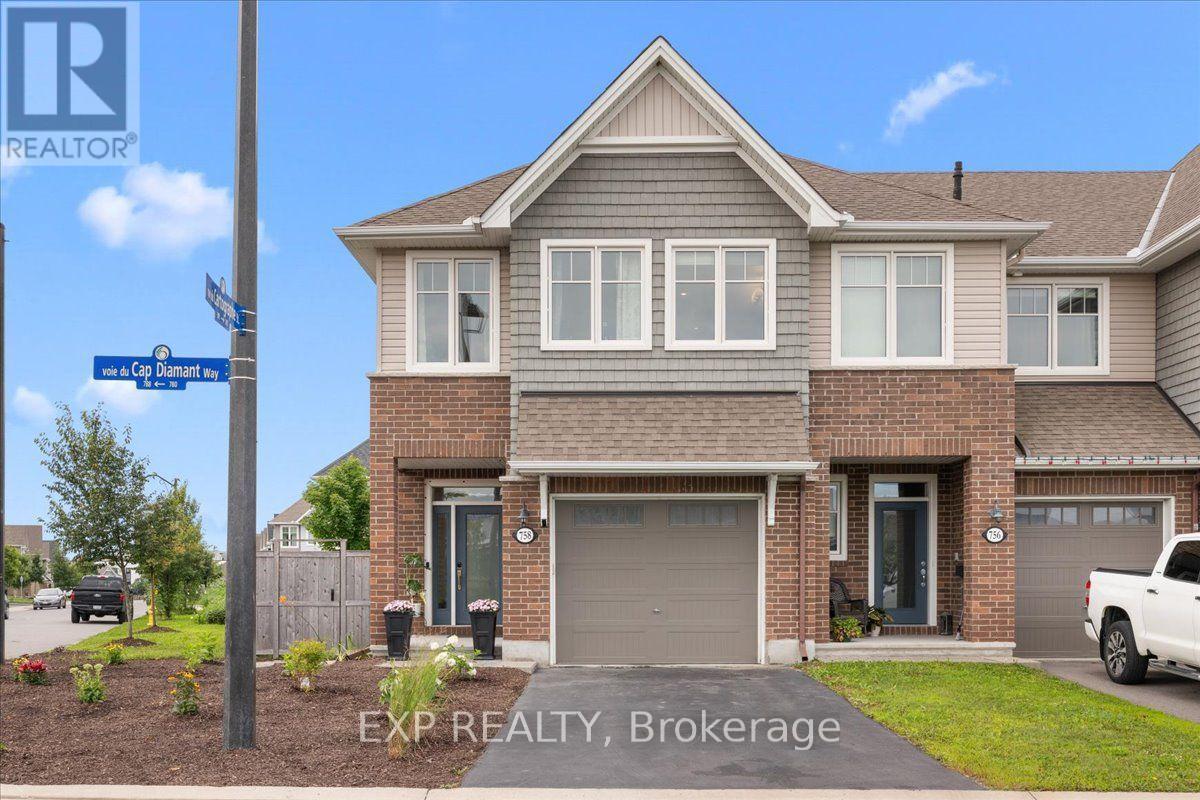
758 Cap Diamant Way
Ottawa, Ontario
Welcome to this beautifully maintained 3-bed, 3-bath townhome offering approximately 2,100 sq. ft. of bright, comfortable living space on an oversized lot in a sought-after, family-friendly Orléans neighbourhood. With generous indoor and outdoor space, thoughtful upgrades, and quick access to Highway 174 and the Trim LRT Station, this move-in-ready home makes everyday living easy. Inside, an abundance of energy-efficient windows fills the home with natural light. The main level features smooth ceilings and upgraded hardwood flooring, creating a warm, polished feel throughout. At the heart of the home, the kitchen is both stylish and functional with premium Muskoka cabinetry, soft-close hardware, quartz countertops, stainless steel appliances, and a spacious pantry. Upstairs, the primary suite offers a relaxing retreat with a large walk-in closet and private ensuite featuring a dual vanity and deep soaker tub. Two additional bedrooms provide plenty of room for family, guests, or a home office. For added everyday convenience, the second level also features a dedicated laundry room complete with built-in cabinetry and a wash basin.The fully finished lower level adds even more flexible living space for a family room, playroom, gym, or workspace, with oversized windows keeping it bright and inviting.Outside, the oversized backyard is a standout feature. Recently landscaped with attractive, low-maintenance greenery selected to fill in and bloom beautifully, the yard is designed to be enjoyed without demanding constant upkeep. Cedar fencing adds privacy, while the interlock patio and charming pergola create an inviting setting for summer dinners, entertaining, or simply unwinding outdoors. ENERGY STAR certified and ideally located close to parks, walking trails, green space, Petrie Island, shopping, restaurants, Highway 174, and the Trim LRT Station, this home offers an ideal combination of space, convenience, and low-maintenance living in a neighbourhood families love. (id:47351)
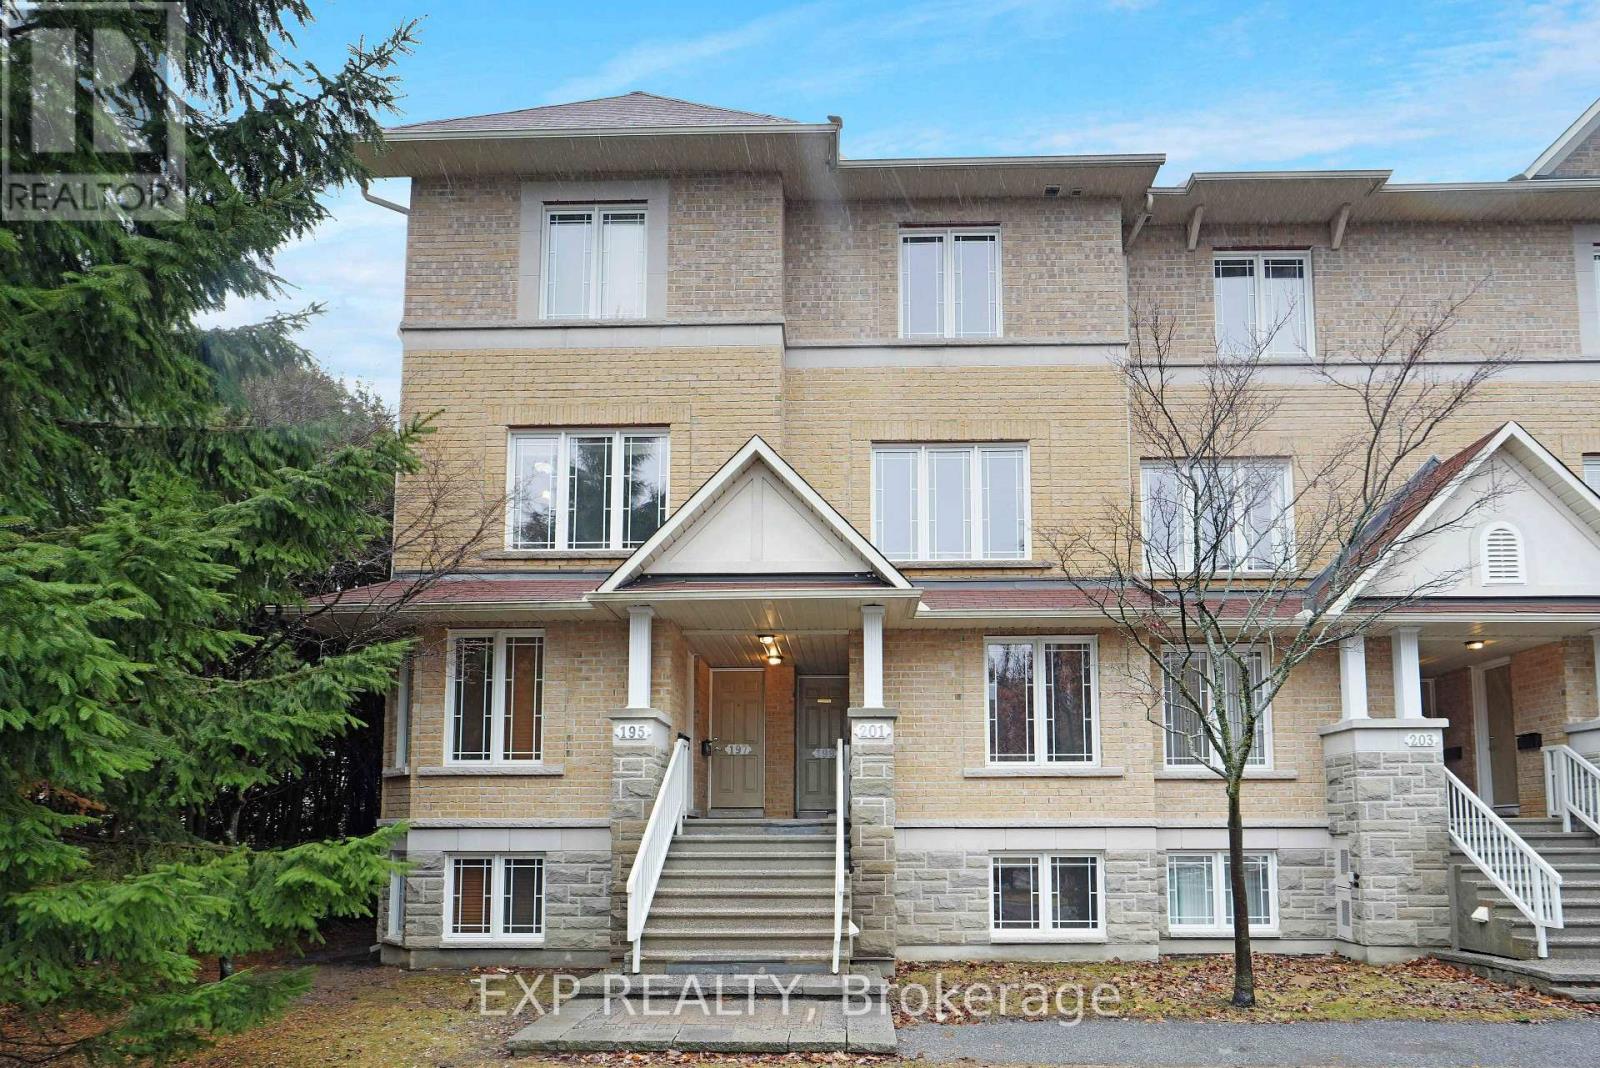
14 - 201 Paseo Private
Ottawa, Ontario
Backing onto 32 acres of parkland with no rear neighbors, this updated Centerpointe condo offers a rare combination of privacy, green space and convenience. Featuring two spacious bedrooms,each with its own private ensuite. Recent updates include a new furnace, luxury vinyl plank flooring throughout and updated counter-tops. Ideally located minutes from Algonquin College, College Square, shopping, public transit and Hwy access. Ideal for professionals, investors, and first -time buyers.Enjoy city living with expansive parkland right outside your door, a fantastic opportunity in Ottawa's most convenient communities. (id:47351)
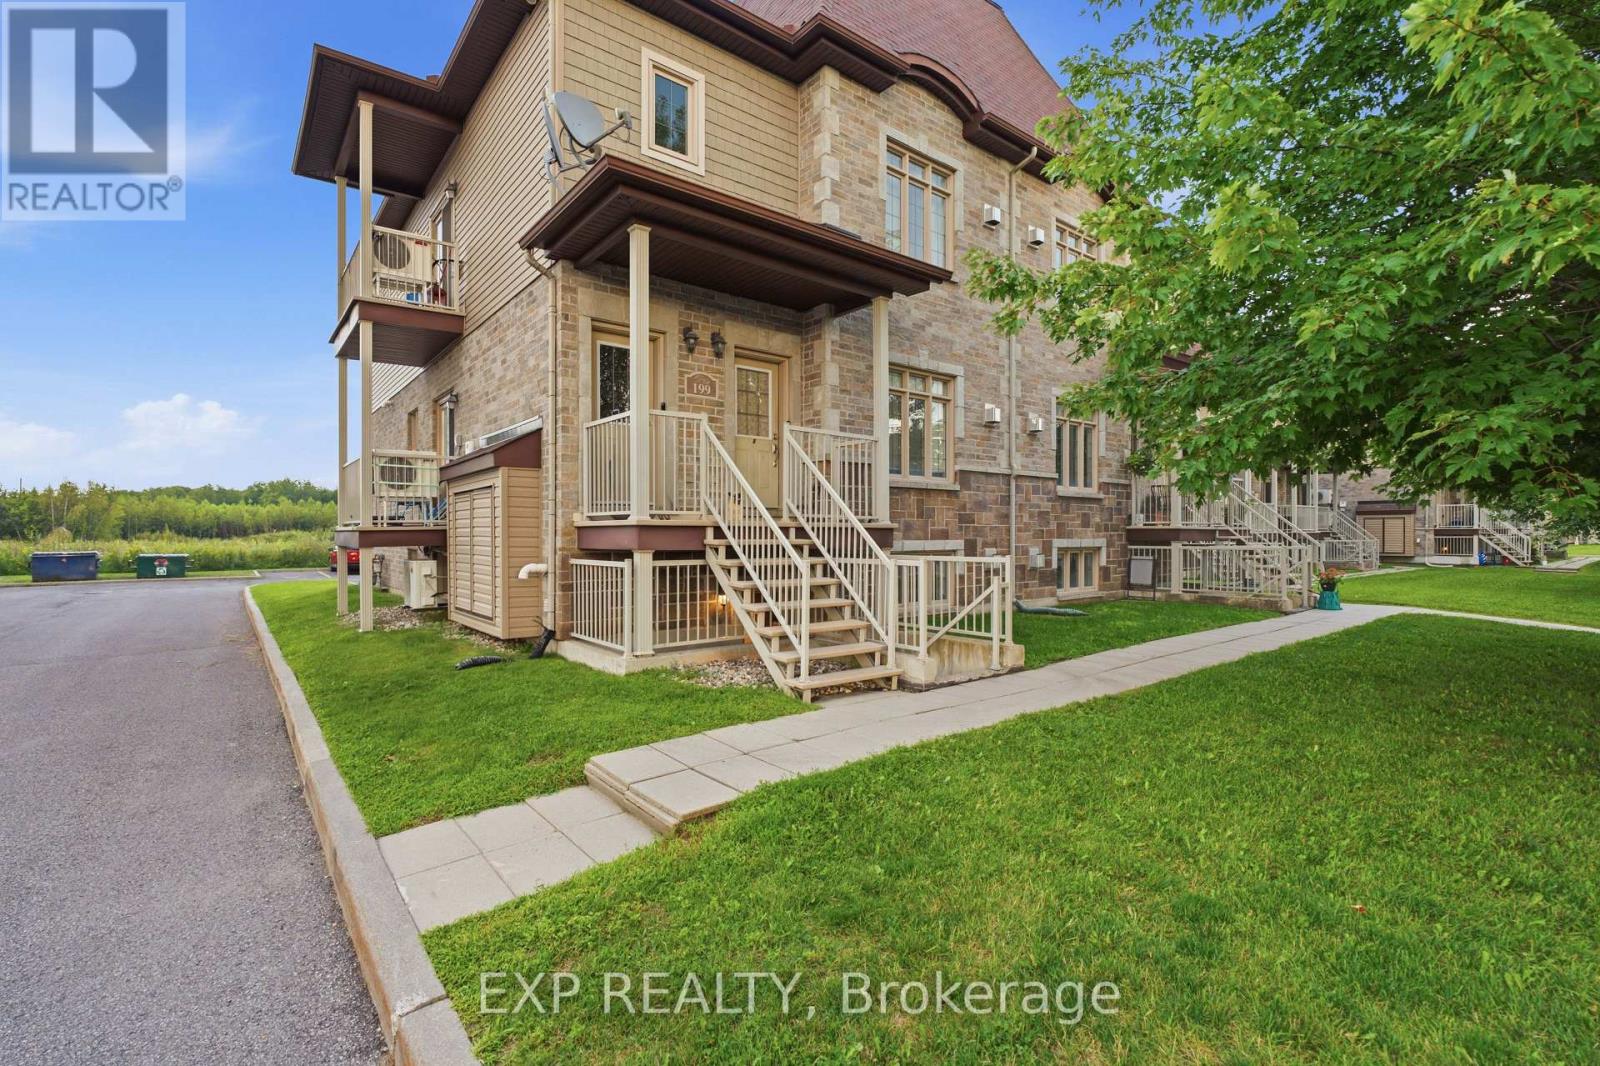
1 - 199 Bourdeau Boulevard
The Nation, Ontario
An excellent opportunity for first-time buyers or investors! This spacious 2-bedroom condo in Limoges features large windows that fill the home with natural light on sunny days, generous living and dining areas, a cozy natural gas fireplace, updated flooring (2018) and a primary bedroom with walk-in closet. All existing appliances, the water softener and walk-in closet dresser are included. Enjoy two owned parking spaces, P9 and P13, plus an exterior storage area measuring approximately 4 ft. 6 ft. Condo fees are approximately $425/month and reportedly include lawn care and snow removal, common element expenses, reserve fund, and more. Seller-reported costs include approximately $93/month for winter gas, $85/month for summer hydro, $2,887/year in property taxes and $330 quarterly for water/sewer. Reliance water heater rental is approximately $47.95/month. Conveniently located near parks, trails, local amenities and Highway 417 an affordable, low-maintenance place to call home or add to your investment portfolio. Contact Mathieu Jacques today at 343-596-9322 or Mathieu@AssetAmbitions.ca to schedule your private showing! (id:47351)
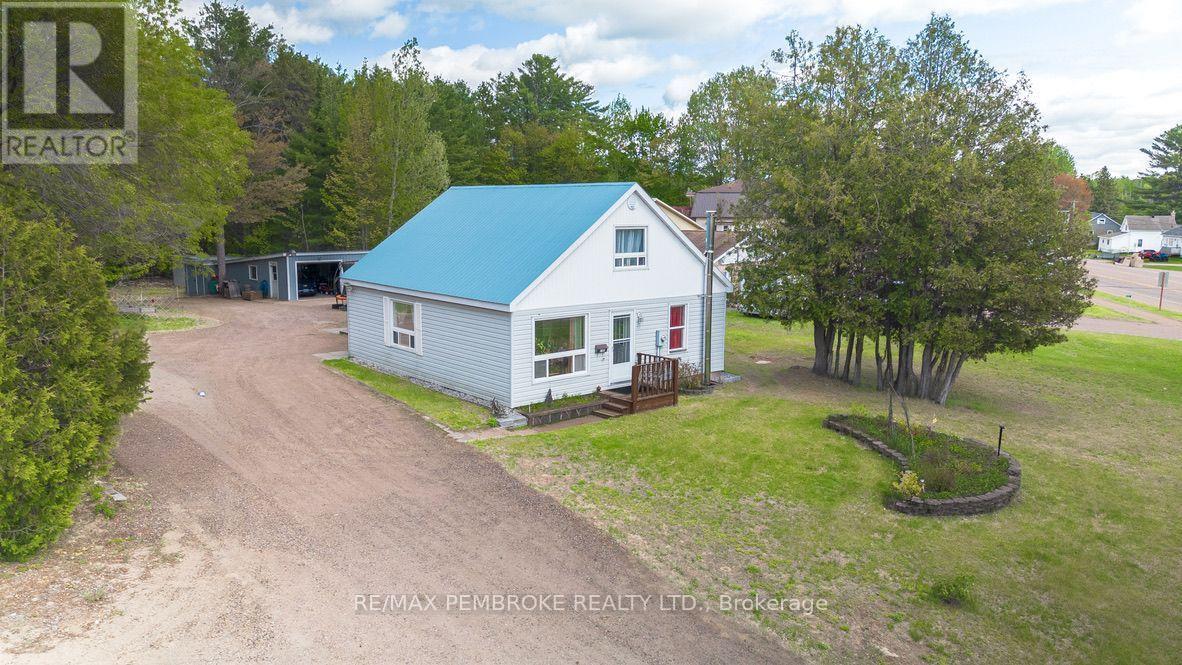
2185 Petawawa Boulevard
Petawawa, Ontario
Welcome to 2185 Petawawa Blvd., a well-maintained 2-bedroom, 1-bath home offering exceptional value on a large lot. Perfect for hobbyists or those needing extra storage, the property features a 32' x 20' insulated, gas-heated garage with 100-amp service, a second garage, and a large storage shed. Enjoy the bright 4-season sunroom, ideal for relaxing or enjoying a bug free outdoor meal, Inside, you'll find a spacious eat-in kitchen, living room with den, main-floor laundry, and two bedrooms upstairs. The finished lower level offers a rec room, office space, storage and walkout basement. A great opportunity to live somewhat rural living just on the outskirts of Petawawa! (id:47351)
1724 Century Road E
Ottawa, Ontario
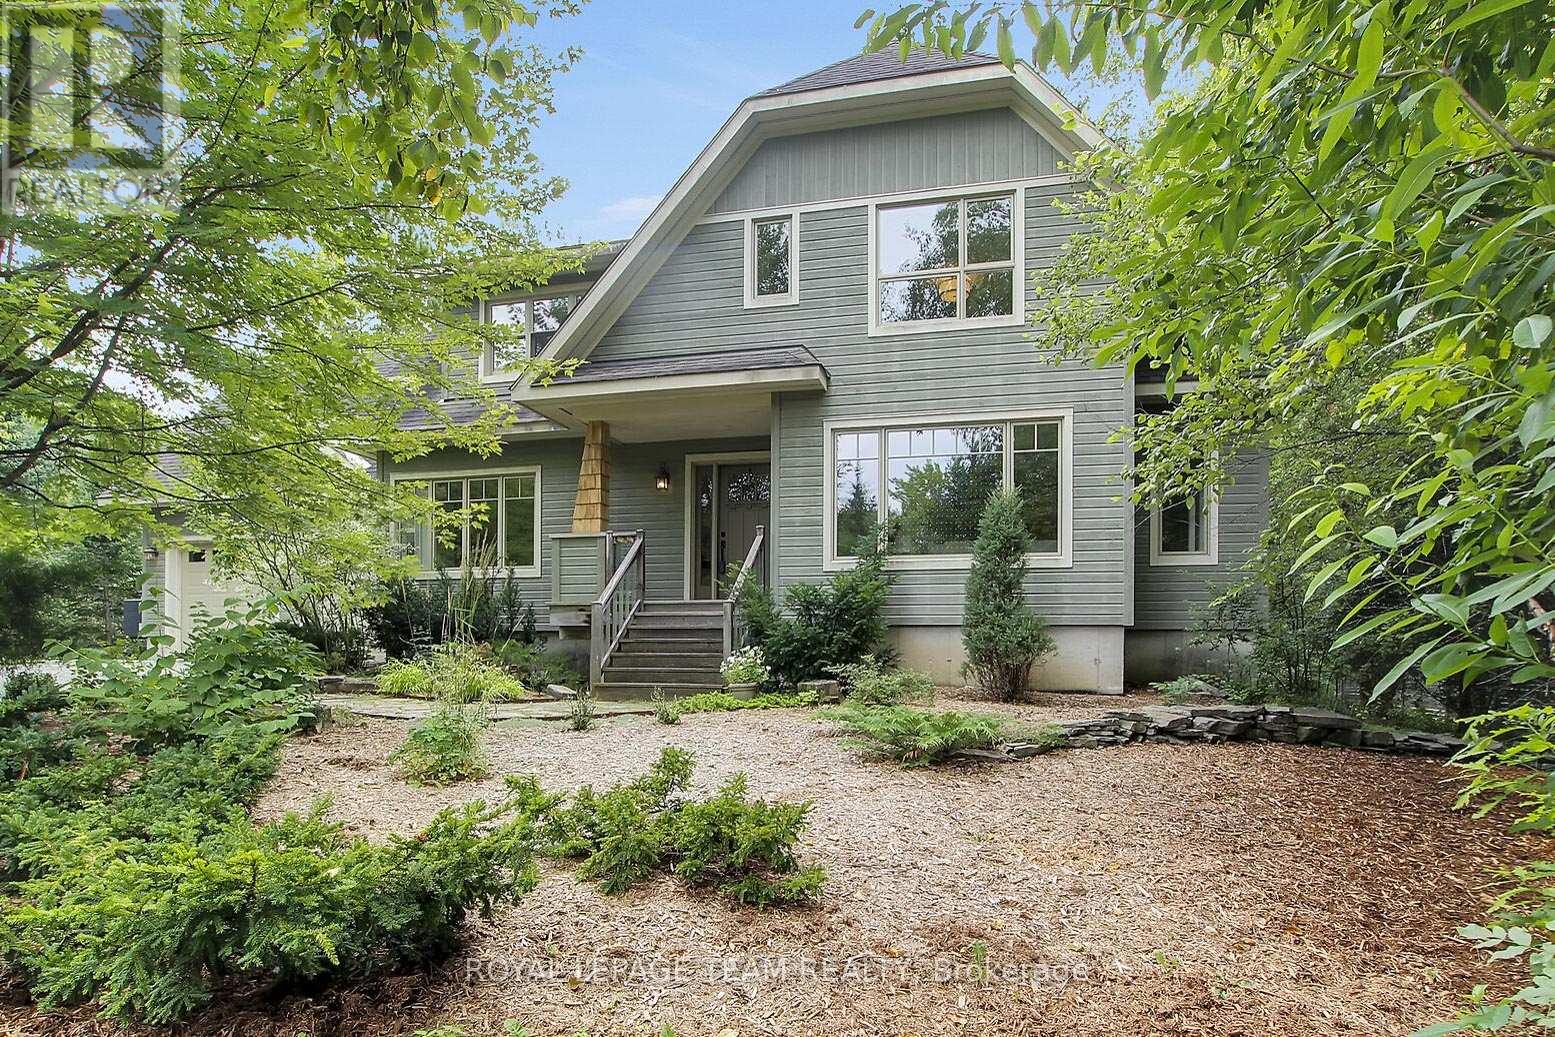
Welcome to your private sanctuary. Custom-built and meticulously maintained, this striking craftsman-style home sits on a secluded 1.44-acre lot. A long, winding driveway hides the home from the road, delivering complete peace and privacy with mature woods leading to farmland beyond. Step into a welcoming foyer adjacent to a spacious home office with bright front-yard views. The sun-drenched living area complete with a cozy wood-burning stone fireplace and dining space flow effortlessly into a bright kitchen featuring stainless-steel appliances, quartz and stainless-steel countertops, and tranquil backyard vistas. A practical mudroom off the garage and a 3-piece full bath complete this level. Ascend to a sunlit sitting area beneath a skylight, flanked by three spacious bedrooms including a primary suite with a generous double sliding door closet and a spa-like 5-piece main bath. The fully finished basement offers a large great room, a dedicated children's playroom, laundry, utility area, and abundant storage. From the inviting front porch and iconic dormers to the custom trim, solid wood doors, and thick baseboards, classic architectural detail shines throughout. Built with uncompromising structural integrity, the exterior features factory pre-finished wood siding, quality architectural roof shingles and solid plywood sheathing on all exterior walls and roof. All three levels feature independent radiant in-floor heating for custom temperature control on each floor, paired with solid oak flooring, elegant tile, and durable basement vinyl plank. The oversized garage is fully finished and insulated, featuring high ceilings with ample workshop space and backyard access a dream for hobbyists and storage alike. Extra insulation and a high efficiency heat pump ensure low annual heating costs. A rare blend of privacy, high-performance efficiency and timeless Craftsman charm! (id:47351)
2394a Highway 132 Highway
Admaston/bromley, Ontario
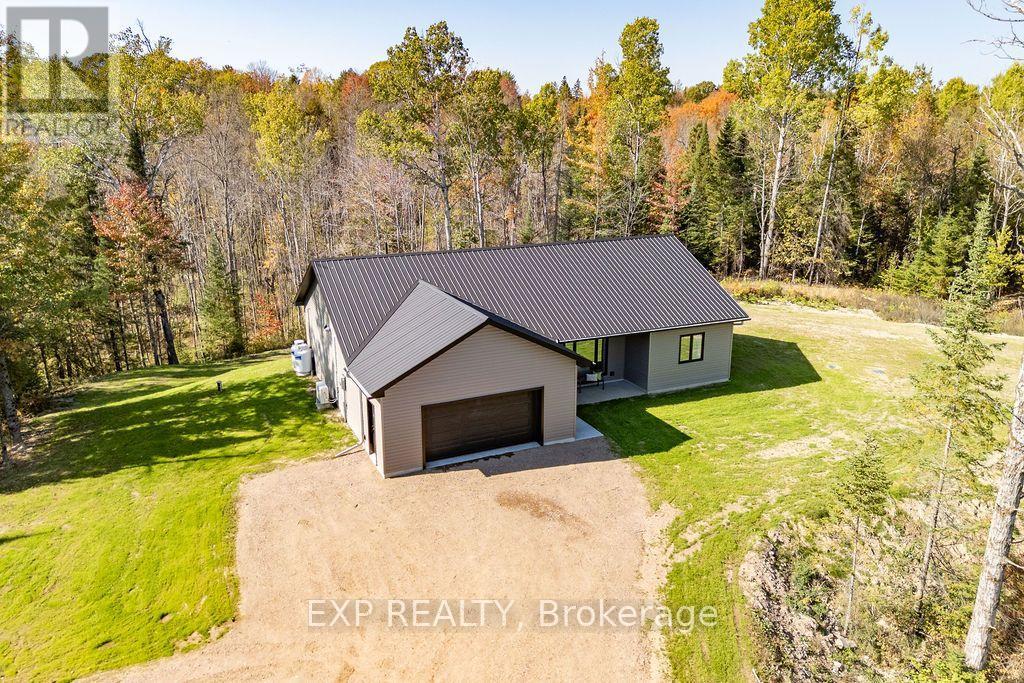
Welcome to 2394A Highway 132 - modern country living just 5 minutes from the heart of Renfrew! Set on just over an acre surrounded by nature, this energy-efficient, 2023-built bungalow offers the perfect blend of comfort, style and easy living. Built with ICF construction and featuring cozy in-floor radiant heating, this thoughtfully designed home is truly move-in ready. Step inside to a bright and spacious open-concept living area where the custom kitchen takes centre stage, complete with quartz countertops, plenty of cabinetry and a large island that's perfect for morning coffee, casual meals or gathering with friends. The spacious primary suite offers a private retreat with a luxurious ensuite and walk-in closet, while two additional generously sized bedrooms and a second full bathroom provide plenty of room for family or guests. A versatile bonus room makes an ideal home office, pantry or extra storage. Outside, enjoy the privacy and space of your own acre-plus property, while the attached garage with in-floor heating adds year-round comfort and convenience. Modern, efficient and surrounded by nature - all just minutes from town! (id:47351)
44 Morning Flight Court
Greater Madawaska, Ontario
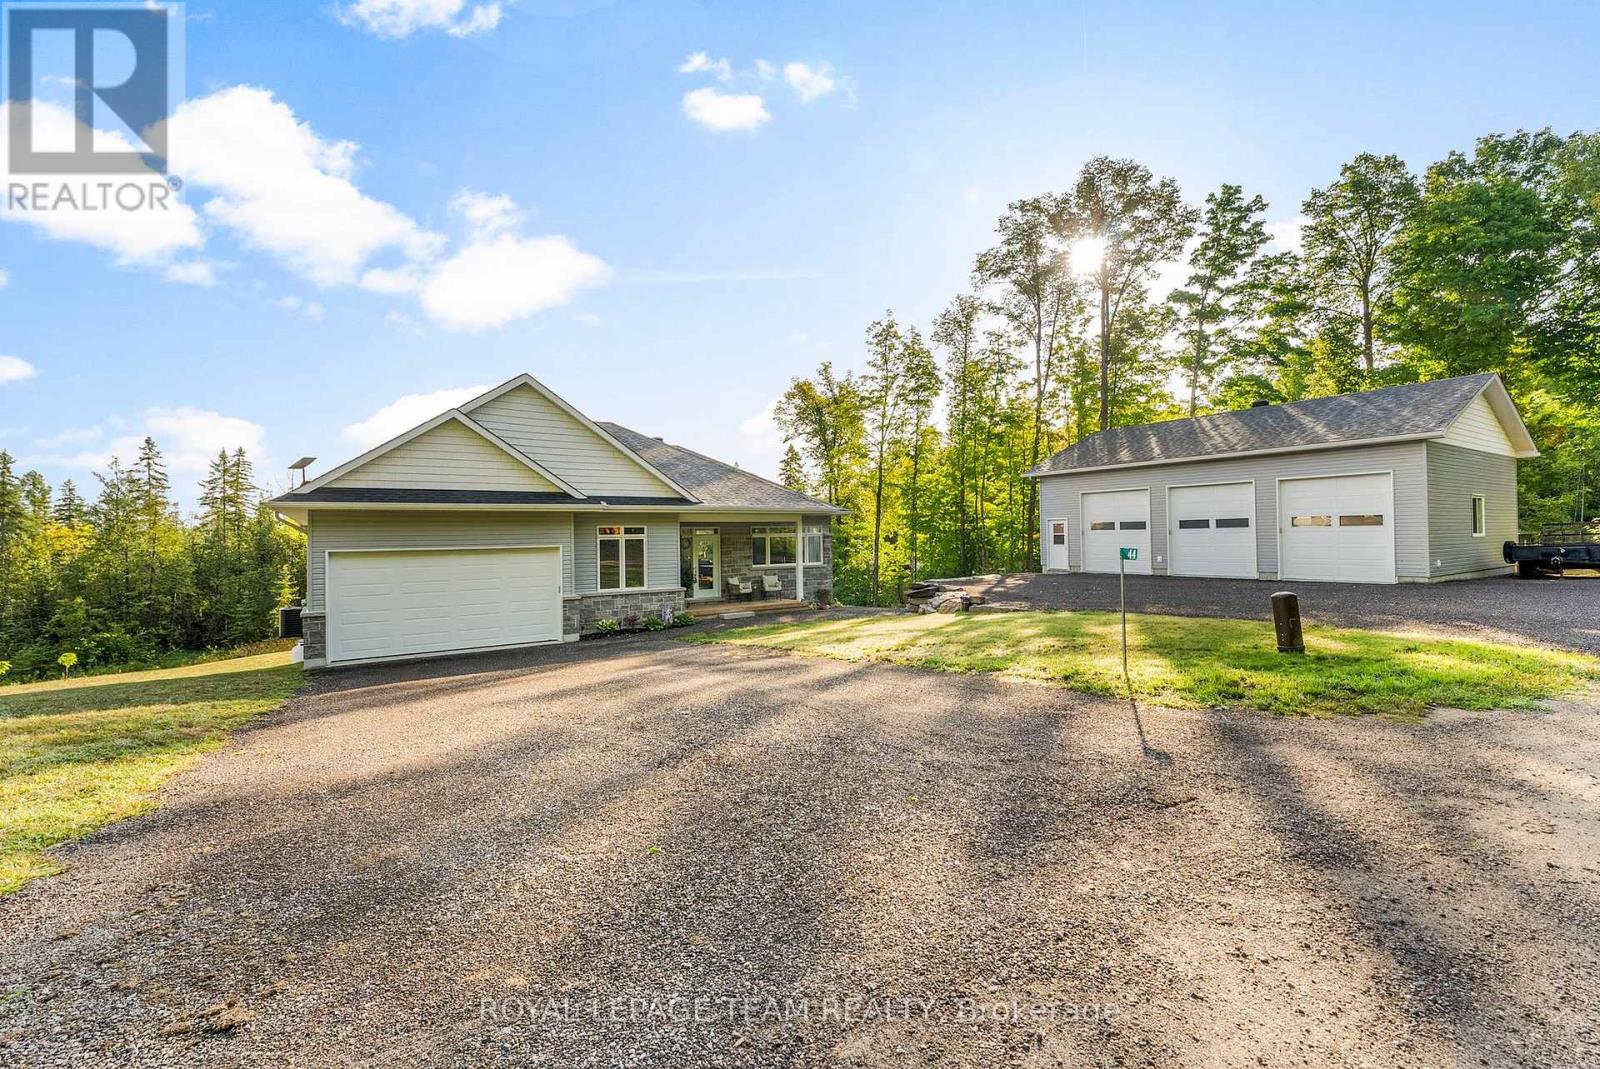
Located in the desirable community of Calabogie, just steps from the Calabogie Highlands Golf Course and a short drive to the Calabogie Motorsports Park, this home is a car enthusiast's dream! This immaculate 3 bed, 2 bath bungalow was built in 2023 by Mackie Homes and features high-end finishes throughout. The open-concept kitchen and dining area are highlighted by stunning quartz countertops and a floor-to-ceiling stone gas fireplace, creating a warm and inviting space to gather. The primary bedroom offers a luxurious ensuite and a walk in closet. 2 additional large bedrooms are offered on the main floor as well as main floor laundry station located centrally to the bedrooms. The fully finished basement offers additional living space complete with a wood-burning fireplace and a walk-out with access to the backyard( no rear neighbours) . In addition to the attached garage, this property boasts a newly built 3-car detached garage featuring 10 ft high doors and a 9000 lb hoist (included in the sale)perfect for working on vehicles or storing large equipment. Below the 3 car garage is access to a lower-level garage bay, ideal for storing recreational toys, tools, or lawn equipment. Enjoy the perfect balance of comfort, functionality, and lifestyle in one of Calabogie's most sought-after locations. Whether you are looking to spend more of your days at the golf course, the race track, the beaches, hiking the incredible trails, ATVing or skiing- Calabogie's 4 seasons of recreational fun provides opportunities for everyone! (id:47351)
235 Broadview Drive
Pembroke, Ontario
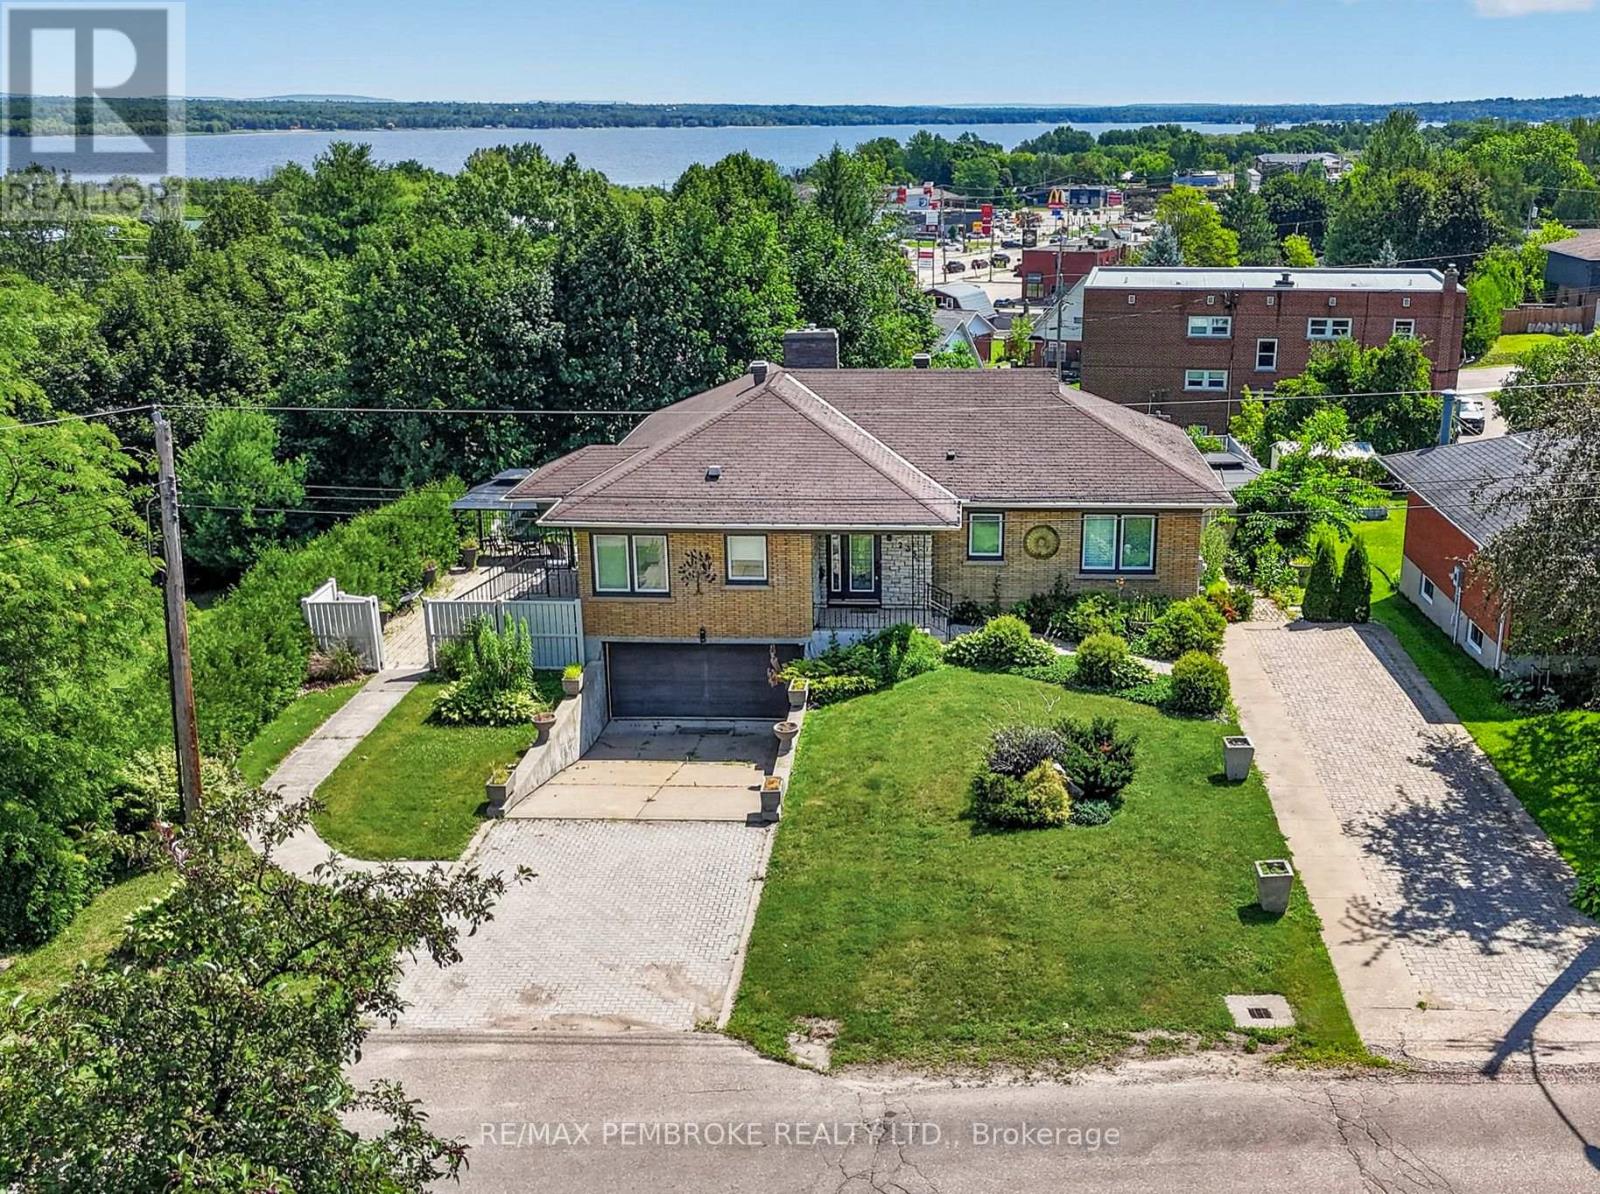
Welcome to this large bungalow perfectly situated in the heart of Pembroke. The main level features three generous-sized bedrooms, including a primary suite with double closets. The bright and open living and dining room combination offers stunning views of the Ottawa River and a grand gas fireplace-perfect for relaxing or entertaining. The kitchen is a true highlight, complete with an island and a convenient coffee bar. The walk-out lower level boasts a large rec room, additional bedroom and lots of storage space! Step outside to your own private oasis, featuring a beautiful patio and an in ground pool-ideal for enjoying warm summer days. This home combines comfort, charm, and an unbeatable location close to all amenities. 24 hour irrevocable on all offers. (id:47351)
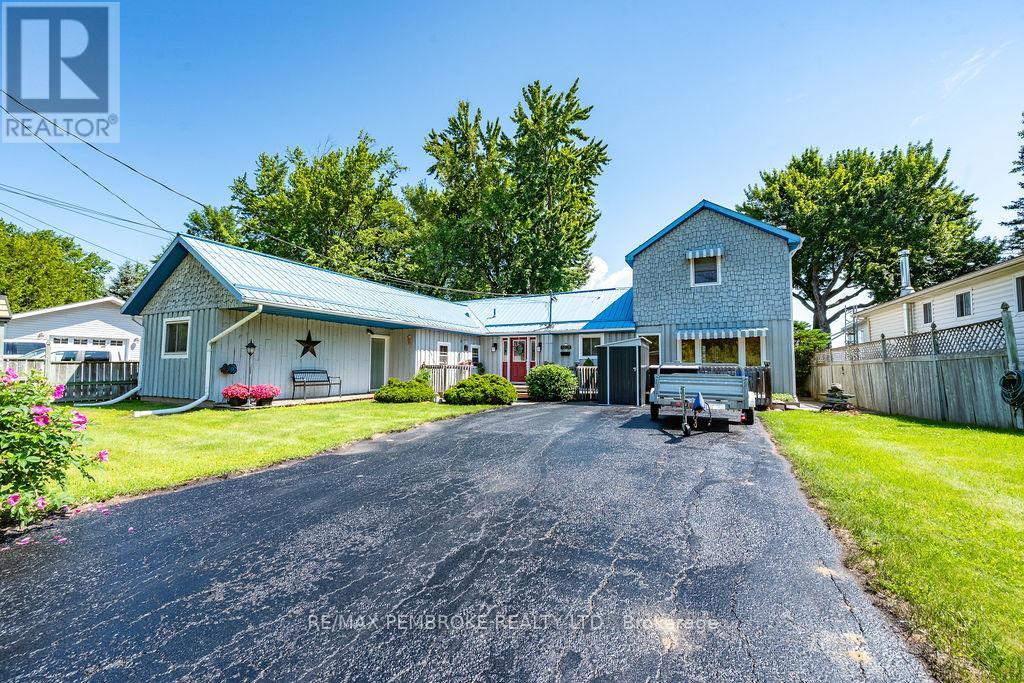
1213 Burns Drive
Laurentian Valley, Ontario
Welcome to your very own slice of paradise! Nestled on the picturesque banks of the Ottawa River, this well maintained 3-bedroom home offers the perfect blend of comfort, style, and functionality, all for an affordable price. The heart of the home boasts a stylish kitchen with ample counter space, the adjacent dining area is perfect for family meals or entertaining guests. Step inside a spacious living room with spectacular river views featuring a cozy wood stove for those chilly winter evenings. From the living room, ascend the circular staircase to find a spacious family room, overlooking the river making it an excellent spot for quiet reflection, game nights, or movie marathons. This second floor room could also be used as another bedroom. On the other side of the home are three bedrooms and a full washroom, the primary bedroom features a convenient cheater door to the washroom. A laundry room completes the main floor. Step outside onto your expansive back deck, where you can unwind in the sunken hot tub while soaking in the beautiful river views and lush gardens. This outdoor space is perfect for summer barbecues, entertaining friends, or simply enjoying your morning coffee as you watch the sun rise over the water. This property comes complete with several large sheds for all your outdoor storage needs, a reliable generator for peace of mind, and solid docking to access the water for fishing, kayaking, or simply enjoying a day on the river. The shoreline is reinforced with stones, ensuring peace of mind during those rare high-water years. Enjoy the tranquility of waterfront living without sacrificing convenience. This home is within walking distance to the East End Mall, providing easy access to shopping, dining, and entertainment. (id:47351)
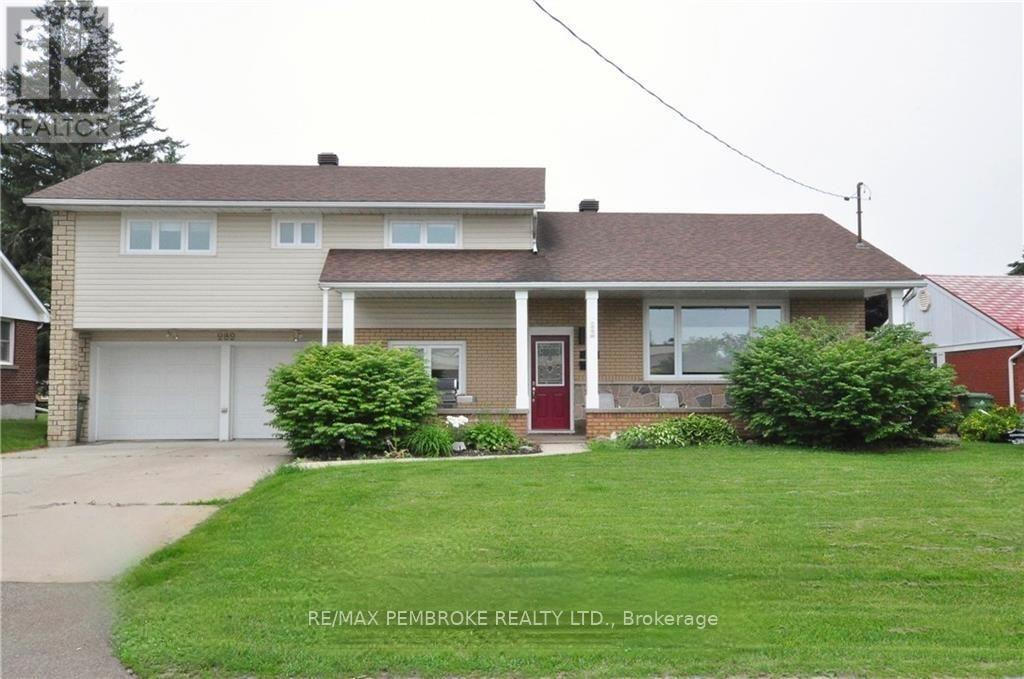
282 Clemow Avenue
Pembroke, Ontario
Spectacular Location and with over 2000 square feet of living space, this well-appointed 4-bedroom, impeccably kept home offers abundant room for growing families! Featuring three separate living areas, including a bright living room, all-season sunroom with gas fireplace, and a finished basement with bar, games area, and TV space-perfect for entertaining. The modern kitchen boasts quartz countertops, ample cabinetry, a large island, and pot filler over the gas stove. Convenient main floor laundry, powder room, and access to the double garage. Upstairs offers four generous bedrooms, including a primary suite with walk-in closet and updated ensuite, plus an additional full bath. Enjoy the beautifully landscaped backyard with perennial gardens, interlocking patio, and hot tub. A fantastic family home located in a sought after neighbourhood, close to schools, parks and curling club/ community pool. (id:47351)
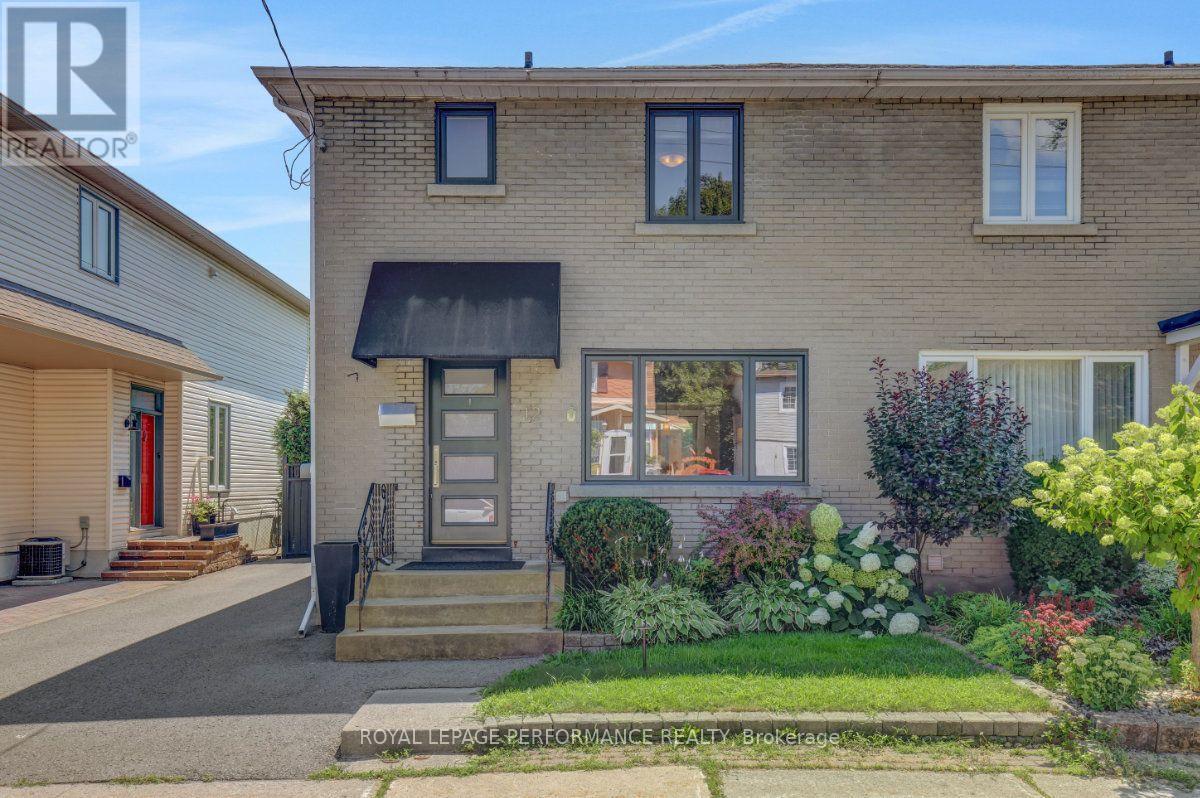
12 Prince Albert Street
Ottawa, Ontario
Ideally located half a block from the Rideau River and NCC Park on one of the best streets in the tight-knit community of Overbrook, this turn-key 3bed/2bath semi-detached is the perfect fit for the urbanite looking for a move-in ready option near greenspace with easy access to the downtown core in an established urban neighbourhood in the Nation's Capital. Warm and inviting front vestibule with built-in bench. Bright and airy open-concept main living area with oversized front window, cove mouldings and lovely south-facing patio door leading to outdoor living space. Renovated kitchen with timeless white cabinetry, subway tile backsplash and stainless-steel appliances. Walk up to the second level admiring the original wood banister. Spacious primary bedroom with ample closet space. Two additional well-proportioned secondary bedrooms. Updated main bathroom with hexagonal floor tiles, and soaker tub with ceramic tile surround. Fully finished lower level provides bonus living space with recessed lighting, additional full bathroom, convenient office nook, cold storage, and laundry room with storage space. Convenient side door off driveway ideal for every day living. Stunning south-facing, fenced and private backyard with oversized deck, gazebo, garden beds, mature hedges and storage shed. Easy access to 417, public transit, Loblaws, Ottawa's expansive bicycle path network along the Rideau River, and the downtown core via the Adawe Footbridge to Sandy Hill. Riverain Memorial Children's Park around the corner. Walk to the community hub at the Rideau Sports Centre where you can eat, do yoga, work out, swim, play tennis and pickleball. Don't forget about the dog park, basketball courts, splash-pad, skate-park, and the Rideau Winter Trail all at your doorstep. Come see what the fuss is all about in Overbrook! (id:47351)
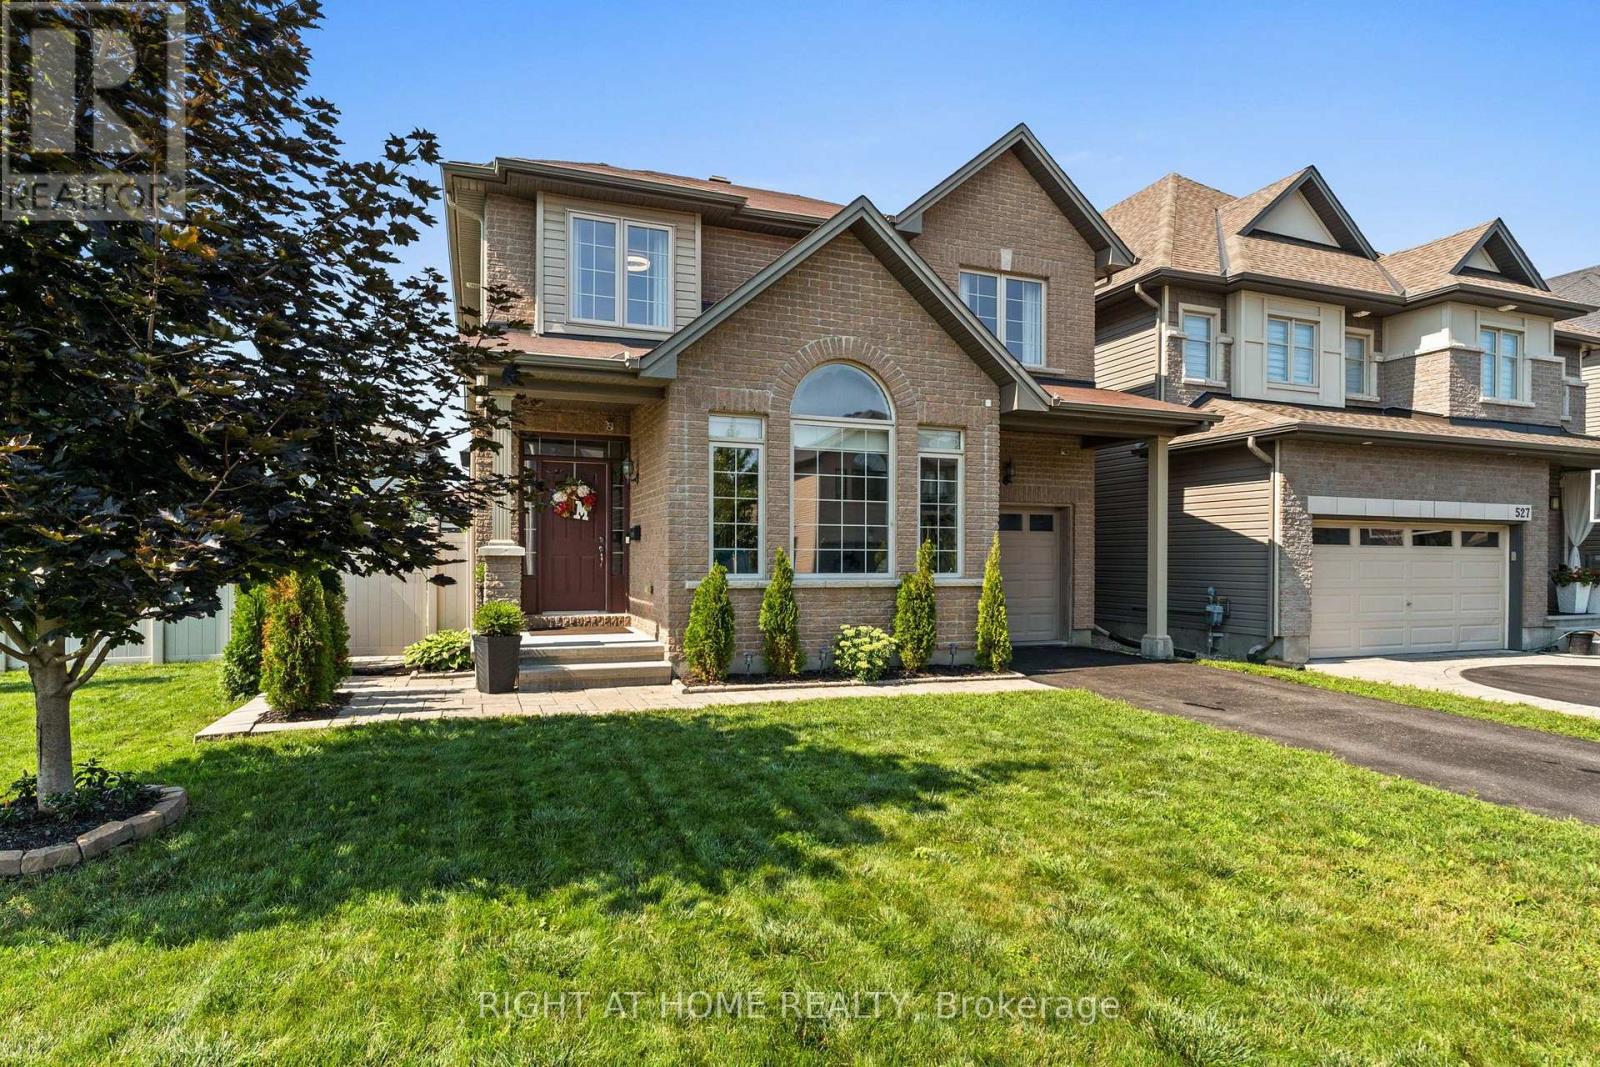
525 Peerless Street
Ottawa, Ontario
Welcome to your next chapter in one of Barrhaven's most sought-after family communities! This beautifully maintained 4-bedroom, 4-bathroom detached home sits on a premium corner lot just steps from a fantastic playground, splash pad, and park-perfect for growing families. From the moment you arrive, you'll appreciate the exceptional curb appeal and beautifully landscaped gardens. The fabulous oversized front and backyard feature brand-new grass, a spacious patio, charming gazebo, storage shed, and plenty of room for children, pets, and entertaining. Inside, you'll find a bright, move-in ready home designed for both everyday living and special occasions. The welcoming living room showcases soaring vaulted ceilings, while the cozy family room with a gas fireplace flows seamlessly into the stylish kitchen, complete with granite countertops, stainless steel appliances, abundant cabinetry, and the perfect layout for everyday living and entertaining. Upstairs, the spacious primary suite offers a walk-in closet and a beautiful ensuite, while three additional generously sized bedrooms and a full bathroom provide plenty of space for the whole family. The fully finished basement adds incredible flexibility with a large recreation room, den or home office, guest space, and an additional 4-piece bathroom.Thoughtfully updated and equipped with smart home features, this exceptional property also includes all appliances, making your move effortless. Located just minutes from Costco, Amazon, excellent schools, parks, shopping, restaurants, transit, and quick access to Highway 416, this home truly offers the perfect combination of comfort, convenience, and lifestyle. Homes like this don't come along often -move-in ready, beautifully finished, and ready for your family to enjoy. Don't miss your opportunity to call this Barrhaven beauty home! (id:47351)
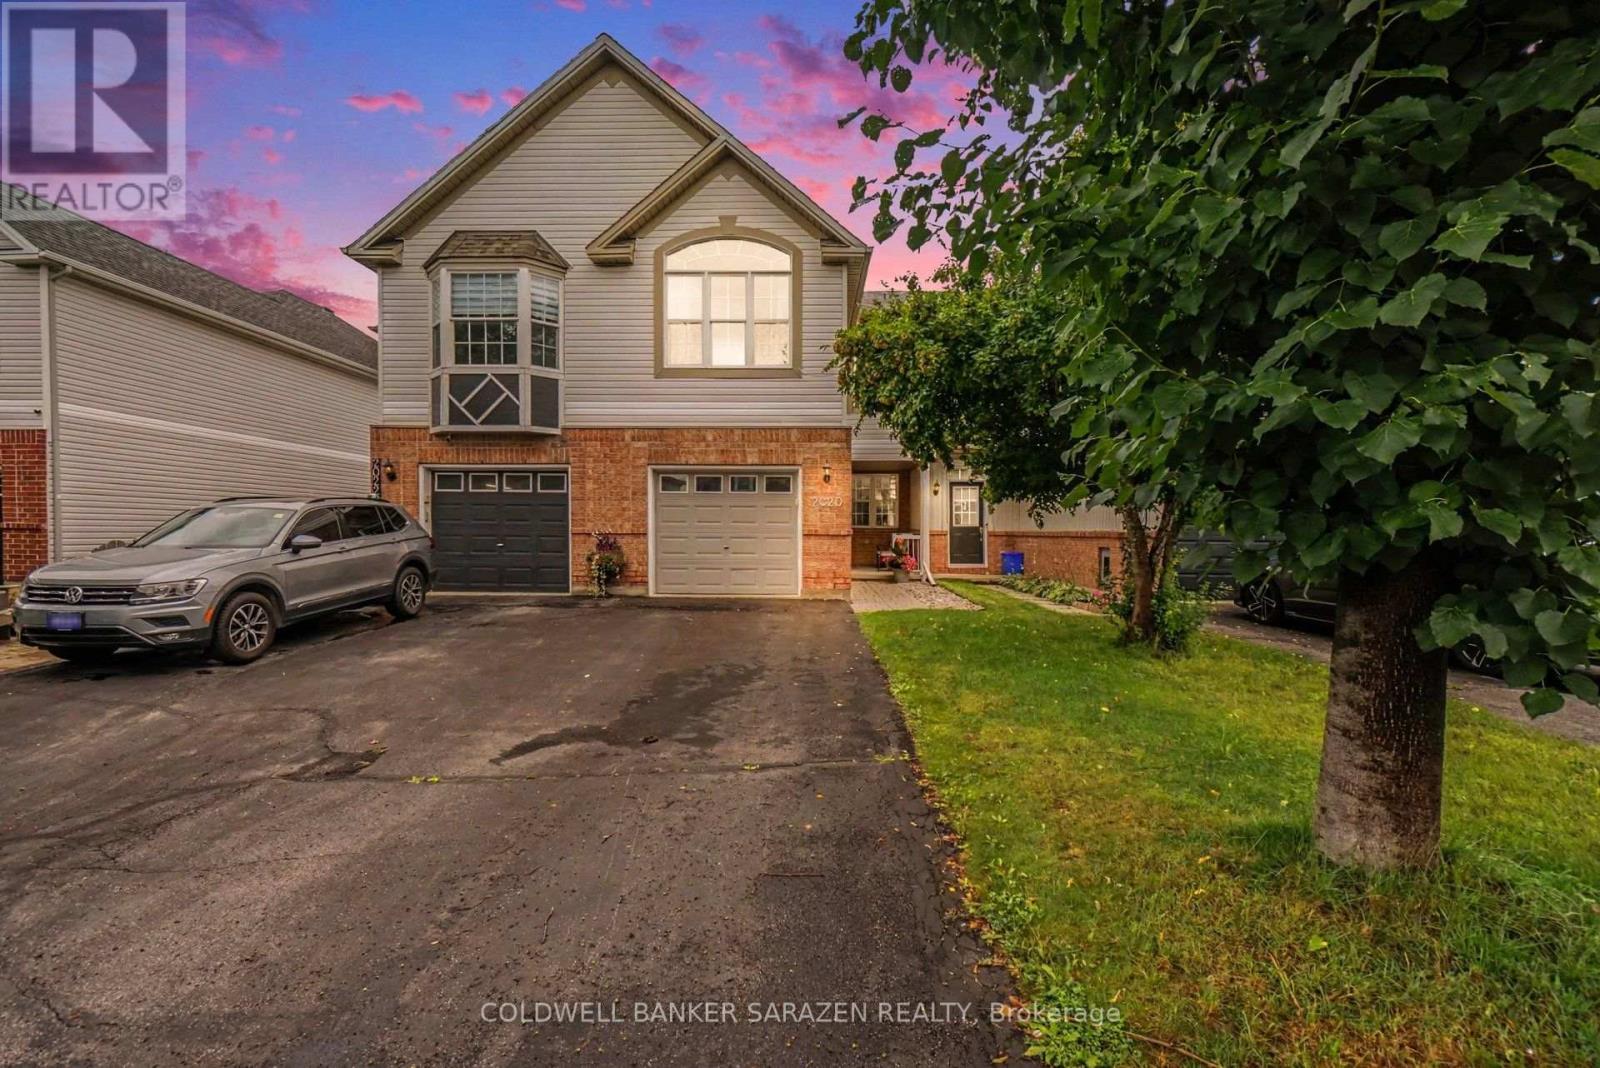
2020 Breezewood Street
Ottawa, Ontario
Welcome to 2020 Breezewood, a beautifully maintained townhouse in the heart of Orléans. This warm and inviting home features hardwood flooring throughout, a bright open-concept layout and thoughtful updates that make it truly move-in ready. The main level offers a spacious living and dining area with plenty of natural light, along with an updated kitchen featuring white cabinetry, generous counter space, stainless-steel appliances and lots of cabinet space. Upstairs, the impressive second-floor family room provides a comfortable place to relax, complete with a fireplace, vaulted ceiling and large feature window. The bedrooms are bright and well proportioned, while the finished lower level offers additional flexible living space for a recreation room, office, gym or play area. Outside, enjoy a fully fenced, low-maintenance backyard with a deck, patio space and covered gazebo-ideal for relaxing or entertaining without the burden of extensive upkeep. An attached garage and attractive landscaped entrance complete this well-cared-for home. Conveniently located near schools, parks, shopping, transit and everyday amenities, this charming Orléans townhouse offers comfort, functionality and pride of ownership in a welcoming community. A wonderful place to call home. (id:47351)
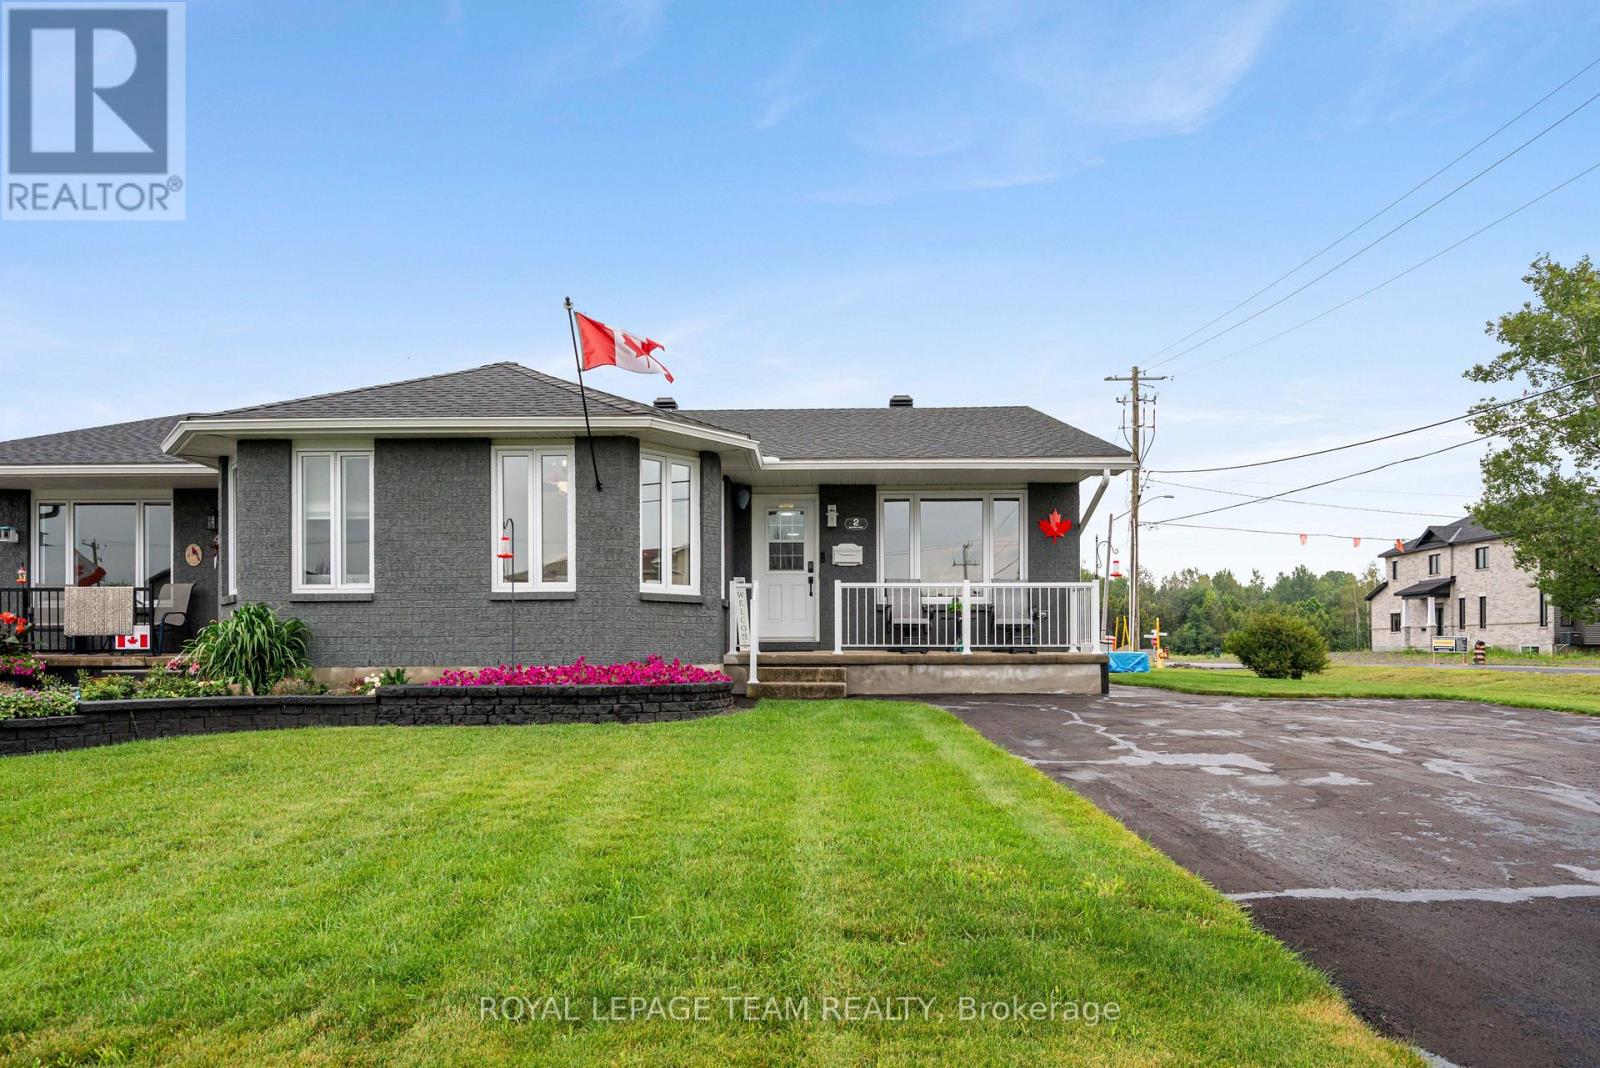
2 Billings Avenue W
South Dundas, Ontario
Welcome to this beautifully updated semi-detached bungalow, offering the perfect blend of comfort, efficiency, and modern style. Over the years, this home has seen numerous quality upgrades, including 50 year singles (2022),energy-efficient triple-pane windows and a high-efficiency heat pump installed in 2024 to help keep utility costs down year-round.The updated light and bright kitchen and beautifully renovated bathroom add a contemporary touch, making this home truly move-in ready. Downstairs, the partially finished basement features a cozy rec room with a beautiful fireplace, creating the perfect space to unwind, entertain, or enjoy family movie nights, while still offering room to customize the remaining space to suit your needs. Conveniently located just minutes from the local strip mall, you'll have easy access to shopping, restaurants, and everyday essentials. Plus, you're only a short walk from the scenic St. Lawrence River, where you can enjoy the waterfront, beaches, and everything this wonderful community has to offer. (id:47351)
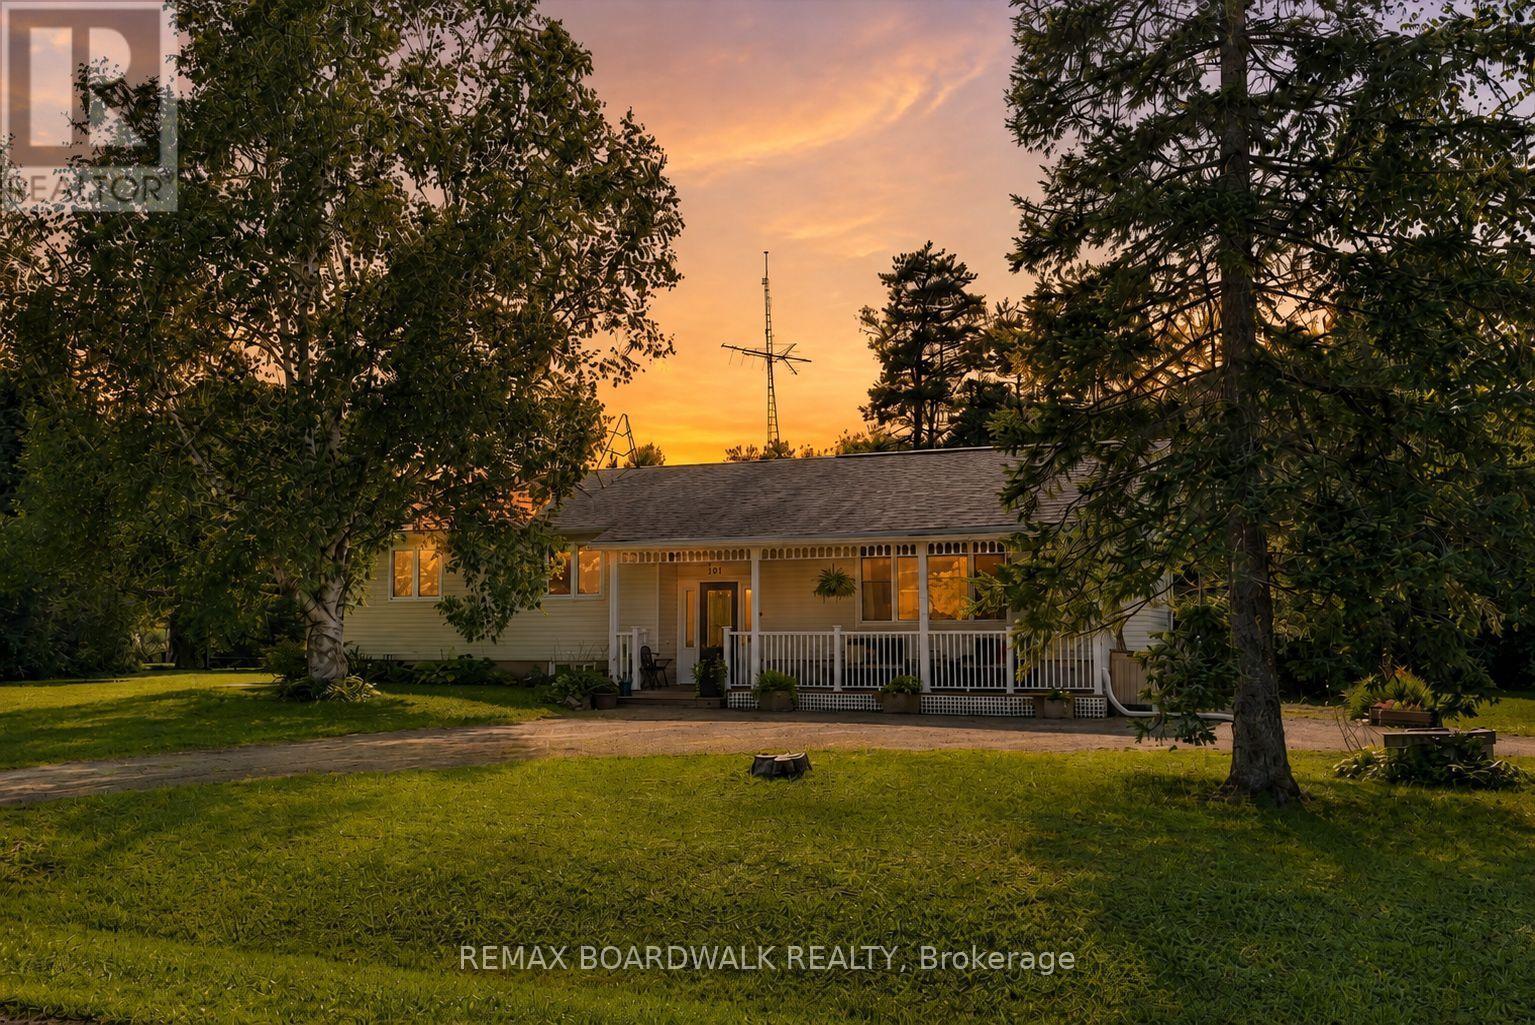
201 Linda Loop
Ottawa, Ontario
Set on a huge corner lot with a convenient drive-through laneway, this spacious home offers plenty of room both inside and out. A large front porch leads into the main entry, where a split staircase provides access to the upper and lower levels. Upstairs, the home features a massive living room with vaulted ceilings and a wood-burning fireplace, along with a second living space, a large kitchen, and a formal dining area. Double patio doors off the second living room open onto the back deck, creating an easy flow for everyday living and entertaining. The bedrooms offer large windows for tons of natural light, along with a unique two-part bathroom featuring a vanity and toilet in one section, with a bath/shower and an additional toilet in the second section.The partially finished basement offers plenty of potential for an additional living space, as well as multiple storage rooms and a workshop. A fully finished fourth room provides flexibility as a guest room, home office, playroom, or hobby space. With generous room sizes, multiple living areas, and an expansive lot, this home offers a practical layout with plenty of options. 24 hour irrevocable on all offers (id:47351)
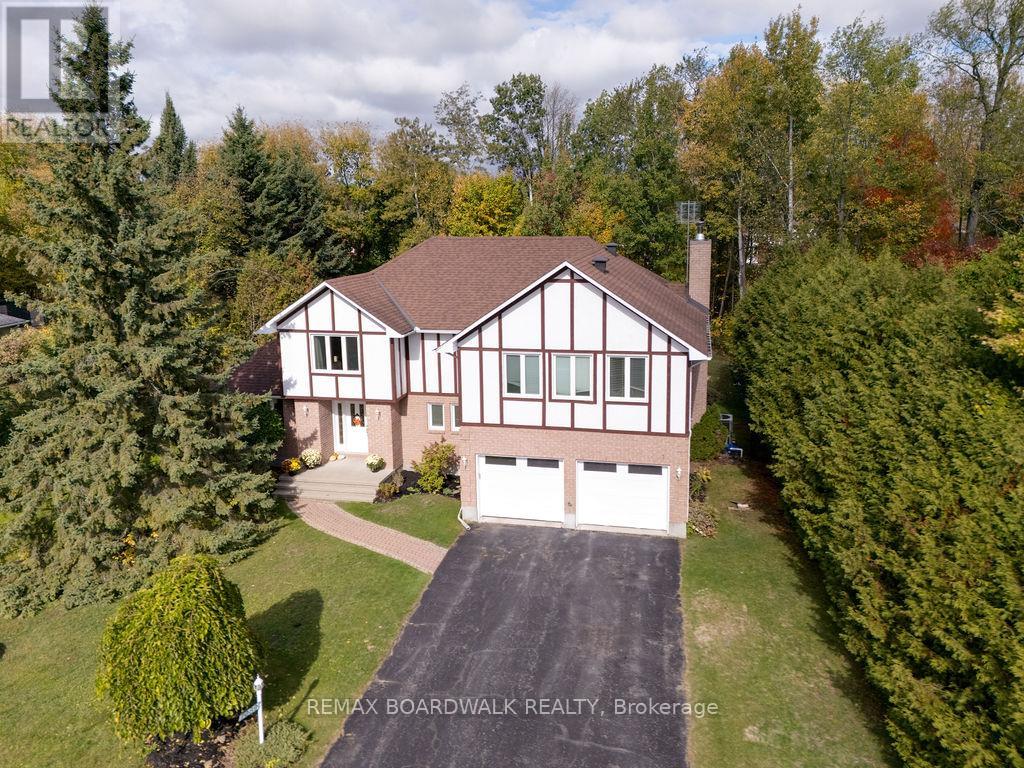
7089 Bush Drive
Ottawa, Ontario
Start your day with peace of mind and predictable costs: this home averages under $300/month in utilities, with geothermal heating and triple-pane windows helping keep things efficient year-round, plus the simplicity of primarily a hydro bill. Set on a private, tree-lined lot in a peaceful, family-oriented community, this property offers a rare sense of privacy and tranquility while still being close to everyday conveniences. The home has been professionally winterized, offering added comfort and protection through every season. Inside, pride of ownership is clear throughout. The main level features spacious principal rooms with rich, dark-stained hardwood flooring and a warm, inviting living area centered around an airtight wood-burning fireplace insert framed with cultured stone. The kitchen is well appointed with stainless steel appliances and plenty of workspace, flowing naturally to a large 14' x 28' deck with a gazebo. Overlooking the heated saltwater inground pool (2016), this outdoor area is perfect for family gatherings and summer entertaining. Upstairs, the primary suite is truly one-of-a-kind and feels like a private retreat of its own, complete with a spacious sitting area, separate den/office, massive walk-in closet, and an oversized ensuite bathroom - ideal for busy parents who want space to relax, recharge, or work in peace. Major updates and improvements ensure lasting comfort and efficiency, including triple-pane windows throughout (2017-2019), 200-amp electrical service with EV charger, full septic replacement with Waterloo Biofilter (2016) and new tank (2025), new hot water tank (2025), new insulated garage doors (2025), and insulated basement flooring for added warmth and comfort. The home is also wired for ethernet, offering reliable connectivity for remote work or entertainment. A rare blend of character, function, and privacy in a setting families will love (id:47351)
307 Cozumel Private
Ottawa, Ontario
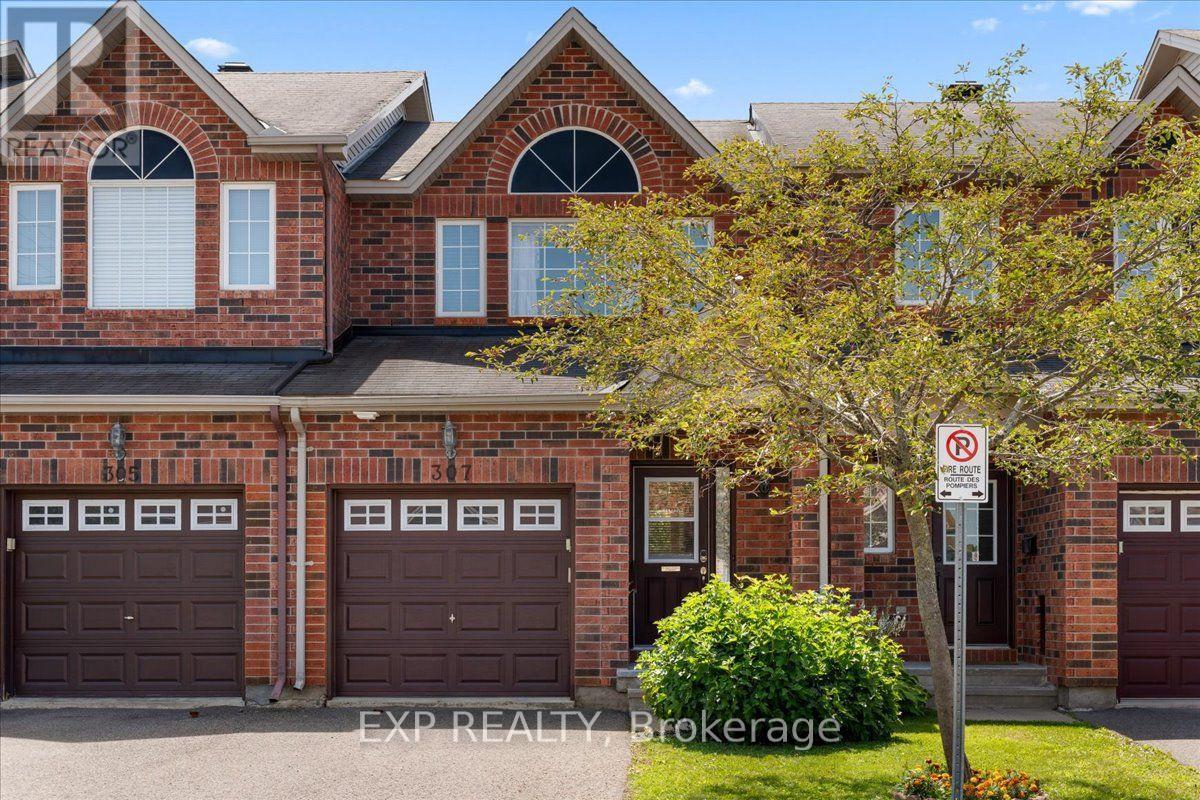
Welcome to 307 Cozumel Private, a well-maintained 3-bedroom, 2-bathroom home with a single-car garage, thoughtfully designed to offer both comfort and accessibility. This inviting property features two stairway chairlifts, numerous support bars and railings throughout the home, and a modified bathtub in the main bathroom for enhanced ease of access, making it an excellent option for those seeking mobility-friendly features. The functional layout offers bright and comfortable living spaces with plenty of room for everyday living, family, or guests. Conveniently located within walking distance to shopping, grocery stores, restaurants, pharmacies, and other everyday amenities, you'll enjoy the ease of having essential services just moments from your doorstep. Whether you're looking for an accessible home, downsizing, or searching for a property in a convenient location, this is a fantastic opportunity to own a home that combines practicality, comfort, and convenience. Association fee of $81.17 per month covers mowing of common area grass, snow removal on main roads and any maintenance of lamp standards or asphalt repairs. Home owners are responsible for cutting the front and back lawns of their property. (id:47351)
241 Rue Des Soldats Riendeau Street
Ottawa, Ontario
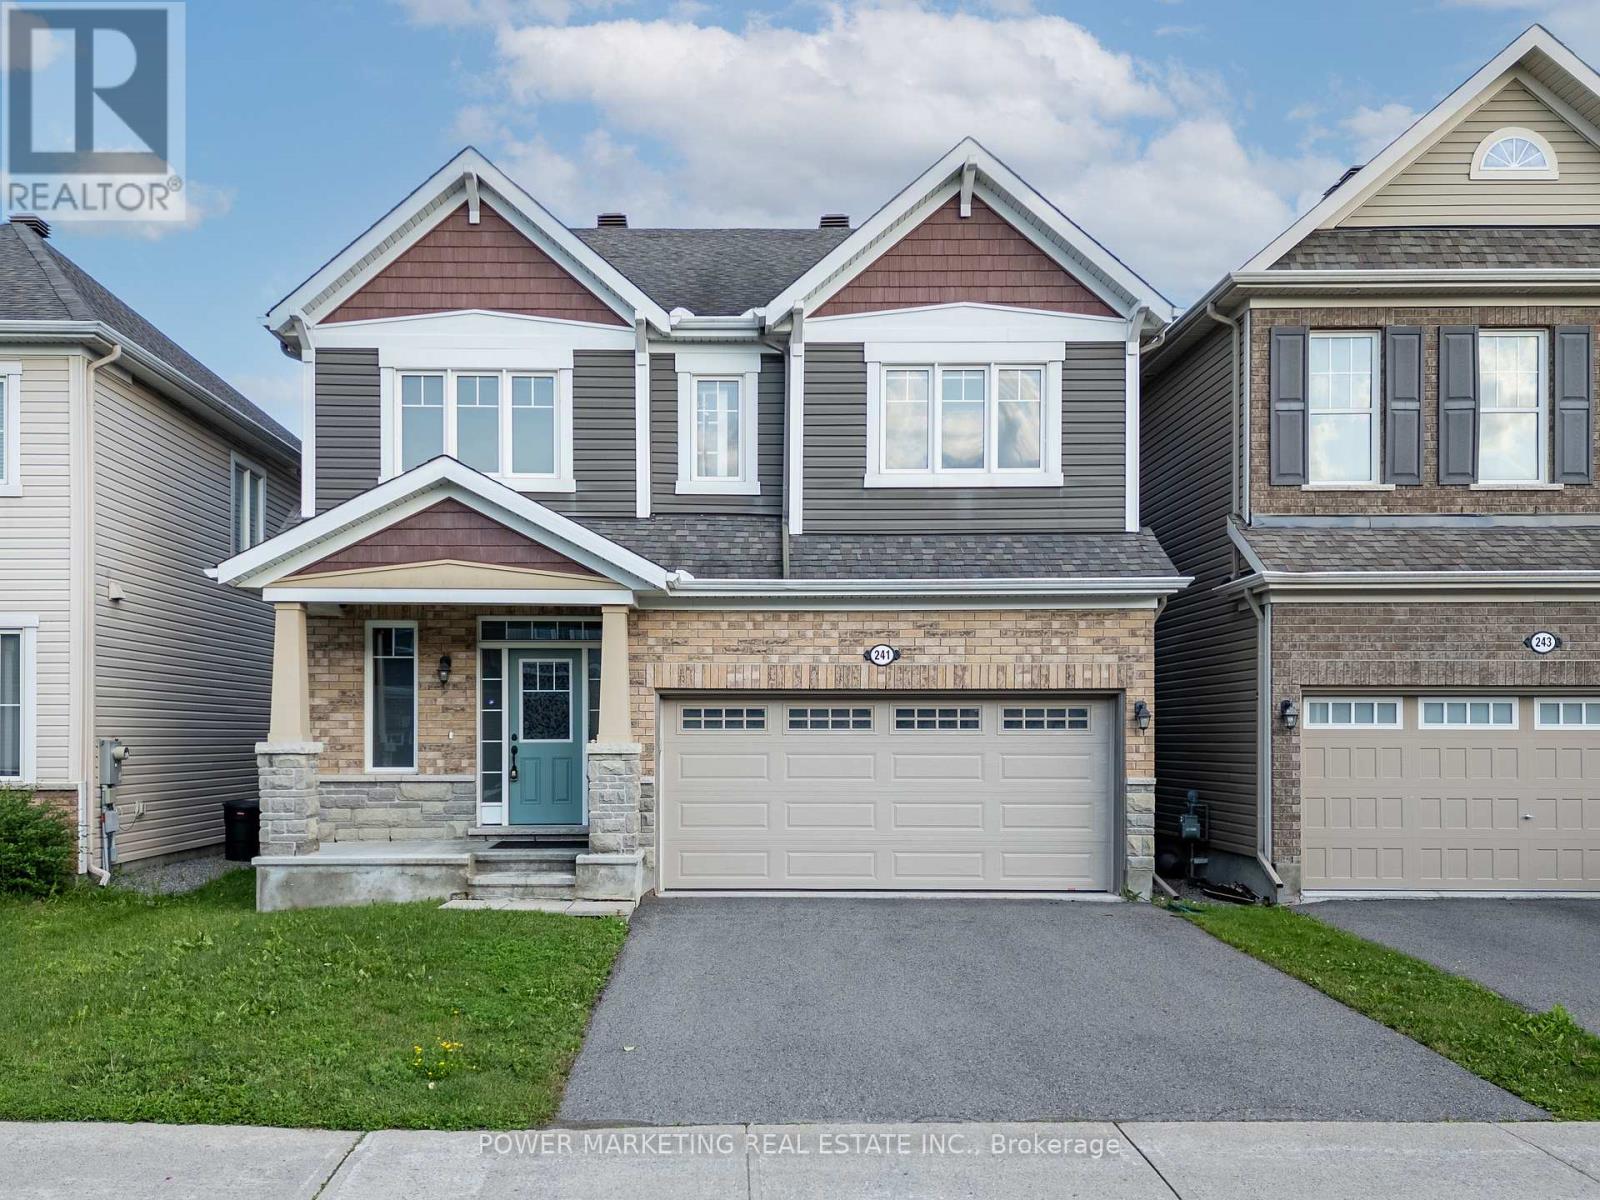
Welcome to 241 Rue des Soldats-Riendeau Street! This stunning Mattamy Parkside Model offers approximately 2,700 sq. ft. of above-grade living space, with the potential for an additional 1,000 sq. ft. in the unfinished basement, in the highly sought-after Half Moon Bay community. This beautifully designed home features a grand entrance, a bright and spacious living room with a cozy fireplace, a large kitchen with ample cabinetry and workspace, and a convenient mudroom. Upstairs offers 4 spacious bedrooms, all with walk-in closets. The luxurious primary suite features two walk-in closets and a spa-inspired 5-piece ensuite. A second bedroom includes its own private ensuite, while the remaining two bedrooms share a convenient Jack-and-Jill bathroom. A second-floor laundry room adds everyday convenience. Ideally located close to top-rated schools, parks, shopping, public transit, and the BIC MAC Mosque, this exceptional home offers the perfect blend of luxury, comfort, and functionality. A fantastic opportunity you won't want to miss! (id:47351)

1219 Notting Hill Avenue
Ottawa, Ontario
Welcome to this thoughtfully designed, custom-built side-split...everything but your standard cookie-cutter home. Filled with character and recently updated throughout, its unique multi-level layout creates distinct living spaces while still feeling open and connected. Step inside the bright entryway and you're immediately greeted by the home's architectural charm. The spacious living room sits just below the formal dining area, creating a beautiful two-tiered design where each space overlooks one another. A half-flight up leads to the kitchen and casual breakfast nook, with patio doors providing easy access to the deck and backyard.Continue up another half-level to find two generously sized secondary bedrooms and an impressively large primary retreat. The primary features its own private balcony, ensuite bathroom and plenty of closet space-offering a peaceful space that feels completely separate from the rest of the home.The lower level adds incredible flexibility with its own kitchen, living room, bedroom, bathroom and private entrance. It's an ideal setup for extended family, potential rental income or a home-based business with separation from the main living areas.With its custom layout, spacious rooms, thoughtful updates and multiple living possibilities, this is a home with genuine personality and functionality that's difficult to find. All while being centrally located in a highly walkable neighbourhood, close to south keys shopping centre, restaurants, schools, parks, public transit and everyday amenities, with convenient access to Bank Street, Hunt Club Road and the Airport Parkway. 24 hour irrevocable on all offers (id:47351)

512 - 88 Richmond Road
Ottawa, Ontario
Welcome to this beautiful, meticulously maintained, move-in ready 2-bedroom corner suite offering the perfect blend of style, comfort, and convenience. Perched on the 5th floor, with over 1000 sqft of living space, this bright and airy home features expansive floor-to-ceiling windows with desirable northeast exposure, filling the space with natural light throughout the day. The thoughtfully designed open-concept layout is complemented by newly installed engineered hardwood flooring in all rooms (except bathrooms and laundry room) and a modern white kitchen complete with stainless steel appliances, a generous island, and ample cabinetry ideal for both everyday living and entertaining. The bedroom layout provides excellent privacy, with two bright and spacious bedrooms positioned on opposite sides of the unit. Storage is abundant, featuring TWO lockers, one conveniently located on the same floor just steps from the elevator, and a second on the parking level ensuring plenty of room for all your needs. This unit includes a premium parking space optimally situated directly in front of the elevator lobby on P2 for ultimate convenience. Located in the heart of Westboro, you are just steps away from vibrant shops, restaurants, cafés, parks, transit and all the amenities this sought-after neighbourhood has to offer. (id:47351)

402 - 711 Churchill Avenue N
Ottawa, Ontario
Perfectly positioned, this beautifully maintained 2-bedroom condo offers approximately 900 sq. ft. of thoughtfully designed living space just steps from the neighbourhood's best cafés, restaurants, boutiques, parks, and everyday conveniences that Westboro offers. Inside, a bright, open layout creates an inviting space that's equally suited for quiet evenings or entertaining friends. Hardwood floors, a cozy gas fireplace, and oversized patio doors bring warmth and natural light to the main living area. The kitchen is designed to keep you connected, featuring granite countertops, stainless steel appliances, stylish cabinetry, and a breakfast bar where conversations naturally happen. The spacious primary bedroom offers excellent closet space, while the second bedroom easily adapts to your needs whether that's a guest room, home office, fitness space, or nursery. The well-appointed bathroom is a standout feature with both a deep soaker tub and a separate walk-in shower, offering comfort that's rarely found in condo living. Freshly painted in February 2026, this move-in-ready home also includes in-suite laundry, a newer stove (2025), a new patio screen door (2026), one parking space, and a dedicated storage locker. Whether you're buying your first home, simplifying your lifestyle, or looking for a home in one of Ottawa's most walkable communities, this condo offers the perfect balance of comfort, convenience, and location. (id:47351)

179 Sandra Crescent
Clarence-Rockland, Ontario
Welcome to this beautifully maintained custom-built home nestled on a quiet street in the heart of Rockland. Offering 3 good size bedrooms, 3 full bathrooms, and a thoughtfully designed layout, it combines comfort, functionality, and timeless appeal. The primary bedroom features a large walk-in closet, providing plenty of storage space. Inside, hardwood and ceramic flooring extend throughout the main and second levels, complemented by soaring cathedral ceilings and a bright, open-concept living, kitchen and dining area centred around a three-sided gas fireplace. The large kitchen is an unexpected highlight at this price point, offering quality cabinetry, abundant counter space, a large centre island with seating, and an ideal layout for both everyday living and entertaining. Thoughtfully designed for comfort and efficiency, the property features triple-glazed windows on the main and second levels (2024), enhanced insulation, a natural gas furnace with a heat pump (2023), smart thermostats with smartphone control, and central vacuum. The fully finished lower level provides additional living space with a full bathroom, family room and 2 bonus rooms perfect for a home office, gym, hobby room, playroom, or guest area. Enjoy the outdoors in the fully fenced backyard featuring a natural gas BBQ hookup, a garden shed, and plenty of room for children, pets, or summer entertaining. The heated double-car garage and generous driveway provide ample parking, storage, and year-round convenience. Additional updates include roof shingles (2017), an owned gas hot water tank (2020), the east-side fence (2025), and a professionally sealed driveway (June 2026). Conveniently located just minutes from schools, parks, shopping, restaurants, recreation facilities, and everyday amenities, this move-in-ready residence also offers an easy commute to Ottawa. Some photos digitally enhanced/virtually staged. (id:47351)

636 Malartic Avenue
Ottawa, Ontario
Welcome to 636 Malartic Avenue. Located on a quiet street in Ottawa's established Castleheights neighbourhood, this property presents an excellent opportunity for investors, or savvy buyers looking to add their own personal touch. The main level features beautiful hardwood floors throughout, three good sized bedrooms and a cook's dream kitchen with ample storage, providing a functional layout for family living. The oversized patio door lets in loads of natural light and leads to a stunning three tiered composite deck. While the lower level offers a large recreation room, storage room, laundry room and a potential rental unit with a separate entrance, full kitchen, and bathroom-providing excellent flexibility for multi-generational living extended family use. Adding to the property's appeal and creating an attractive outdoor space this spectacular home boasts a very private, fully fenced backyard with an inground swimming pool, creating the perfect setting for summer enjoyment and entertaining. Conveniently located just minutes from downtown Ottawa and close to schools, parks, hospitals, shopping, and public transit, this property is well positioned for exceptional long-term potential in a prime central location. (id:47351)

16 Sheldabren Street
North Middlesex, Ontario
**UNDER CONSTRUCTION - Welcome to the Pisces by Starlit Homes, a beautifully designed two-storey home where modern farmhouse style meets everyday functionality. Offering 3 spacious bedrooms and 2.5 bathrooms, this thoughtfully planned home provides the perfect combination of comfort, style, and practical living. Step inside to a bright and inviting main floor filled with natural light from large windows throughout. The open-concept layout seamlessly connects the kitchen, dining, and living areas, creating an ideal space for everything from busy weekday mornings to entertaining family and friends. At the heart of the home, the well-appointed kitchen features a large centre island, plenty of counter space, and a generous pantry offering excellent storage and functionality. Upstairs, the spacious primary bedroom provides a private retreat complete with a walk-in closet and a beautifully designed ensuite featuring a relaxing soaker tub. Two additional generously sized bedrooms offer ample closet space and plenty of natural light, making them ideal for children, guests, or a home office. A convenient 4-piece main bathroom with a modern vanity and tub/shower combination completes the bedroom area.Adding to the home's thoughtful design is a second-floor laundry room, keeping everyday chores conveniently close to the bedrooms. With its farmhouse-inspired design, bright open living spaces, functional floor plan, and quality craftsmanship, the Pisces offers an excellent opportunity to own a brand-new home designed for modern family living. Photos are from a previously built model and may depict finishes and/or upgrades not included in the standard specifications. **List price reflects the Government HST rebate, subject to buyer qualification.** (id:47351)