
163 Julie Crescent
London South, Ontario
2 HOMES in one with 2248 sq ft of finished space !! The bright main level features a large living/dining room with natural light and a chefs kitchen with ample counter space. Upstairs, the primary suite offers a private bathroom and walk-in closet, two additional bedrooms and a full bathroom. The finished basement includes an extra bedroom, bathroom, and kitchen, perfect for a rental unit or in-law suite. Its private entrance located at the side of the house ensures privacy and convenience for tenants. Ironstone's Ironclad Pricing Guarantee ensures you get: 9 main floor ceilings Ceramic tile in foyer, kitchen, finished laundry & baths Engineered hardwood floors throughout the great room Carpet in main floor bedroom, stairs to upper floors, upper areas, upper hallway(s), & bedrooms Laminate countertops in powder & bathrooms with tiled shower or 3/4 acrylic shower in each ensuite Concrete driveway . Don't miss this opportunity to own a property that offers flexibility, functionality, and the potential for additional income. Pictures shown are of the model home. Don't miss out on this exceptional opportunity make this house your forever home! .Visit our Sales Office/Model Homes at 999 DEVERON CRES for viewings Saturdays and Sundays from 12 PM to 4 PM .READY TO MOVE IN !! This purchase price is the base price less HST. (id:47351)

1731 Fairfield Road
London South, Ontario
READY TO MOVE IN -NEW CONSTRUCTION! Are you searching for a spacious bungaloft ? The Carmel design offer 1972sq ft of meticulously finished living space. Key features include :1st Floor Primary Bedroom/ 2nd Floor- 2 additional bedrooms plus a versatile loft area, perfect for family or guests. Experience the perfect blend of elegance and functionality in your new dream home with the Carmel design. Pictures shown are of the model home. This house is ready to move in! Deposit required is 40k .Visit our Sales Office/Model Homes at 674 CHELTON ROAD for viewings Sat/Sund 12-4.Ready to move in . This house is net zero ready ! This purchase price is the base price less HST (id:47351)

42 Julie Crescent
London South, Ontario
This purchase price is the base price less HST .READY TO MOVE IN - NEW CONSTRUCTION ! The Montana functional design This impressive home features 3 bedrooms, 2.5 baths, (WALK OUT basement )-deck off dinning ( no steps ) . Ironstone's Ironclad Pricing Guarantee ensures you get: 9 main floor ceilings Ceramic tile in foyer, kitchen, finished laundry & baths Engineered hardwood floors throughout the great room Carpet in main floor bedroom, stairs to upper floors, upper areas, upper hallway(s), & bedrooms Hard surface kitchen countertops Laminate countertops in powder & bathrooms with tiled shower or 3/4 acrylic shower in each ensuite Stone paved driveway. Visit our Sales Office/Model Homes at 999 DEVERON CRES Rd for viewings Saturdays and Sundays from 12 PM to 4 PM Pictures shown are of the model home. This house is ready to move in (id:47351)

108 Christopher Court
London South, Ontario
The Yellowstone functional design offering 2093 sq ft of living space. This impressive home features 3 bedrooms plus a large media room, 2.5 baths, and the potential for a future basement development (WALK OUT) with an oversized 1.5 car garage and plenty of driveway parking . Located on a prime pie lot with a back opening of 58 ft the property back onto conservation area and Thames River for added privacy . Comes with an 18.6 x10 covered deck perfect for entertaining. Ironstone's Ironclad Pricing Guarantee ensures you get: 9 main floor ceilings Ceramic tile in foyer, kitchen, finished laundry & baths Engineered hardwood floors throughout the great room Carpet on stairs / upper areas, upper hallway(s), & bedrooms Hard surface kitchen countertops Laminate countertops in powder & bathrooms with tiled shower or 3/4 acrylic shower in each ensuite paved driveway .Visit our Sales Office/Model Homes at 999 Deveron Crescent for viewings Saturdays and Sundays from 12 PM to 4 PM. Pictures shown are of the model home. This house is ready to move in! This purchase price is the base price less HST (id:47351)
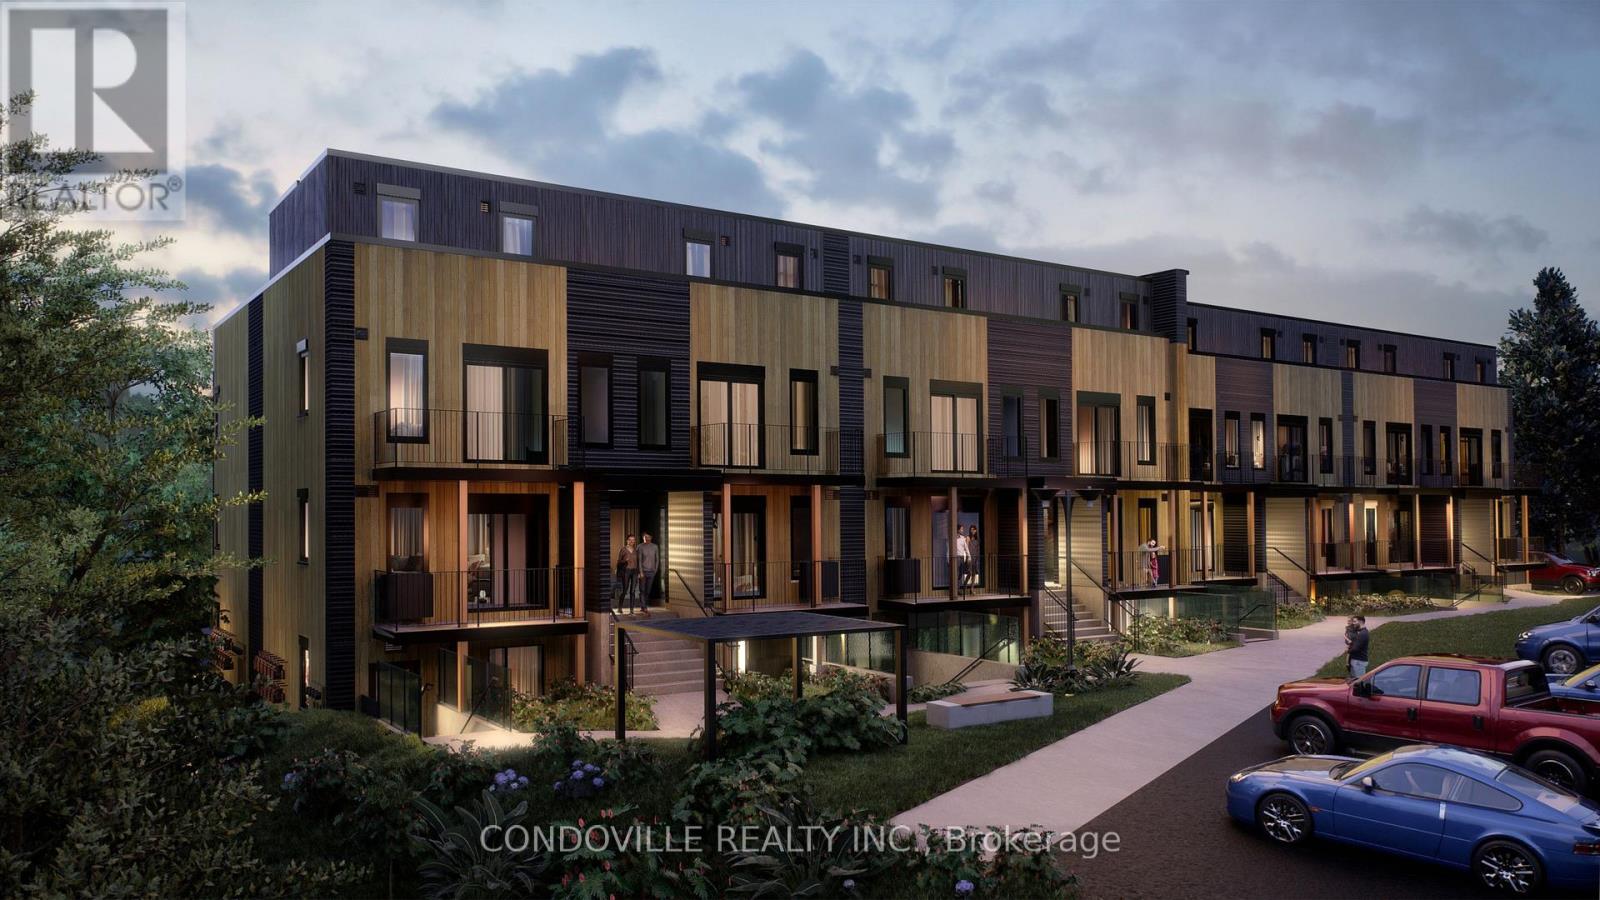
3 - 854 Doon Village Road E
Kitchener, Ontario
*Adjusted price after rebate shown for demonstration purposes only and is subject to the proposed rebates coming into force prior to closing, the purchaser qualifying for the proposed rebates and the purchaser assigning the proposed rebates to the Vendor on closing. Refer to the agreement of purchase and sale for further details.* Move-in today! If you're searching for a modern, brand new townhome in Kitchener, Pioneer Park Towns in the heart of Doon Village is a must-see. This boutique development is thoughtfully designed with 24 contemporary stacked townhomes, offering an intimate, community-focused living experience rarely found in new construction. Buyers can choose from spacious 2 and 3-bedroom layouts ranging from 773 to 1,220 sq. ft., each crafted with clean modern finishes, functional open-concept floorplans, and smart use of space to maximize comfort and livability. Expansive kitchens, bright living areas, and well-proportioned bedrooms make these homes ideal for everyday living, working from home, or entertaining guests. Select layouts also offer private outdoor spaces, providing a seamless blend of indoor and outdoor living. Perfectly suited for first-time buyers, downsizers, and investors, Pioneer Park Towns delivers an exceptional balance of style, value, and location. Situated minutes from Highway 401, residents enjoy easy access to Cambridge, Waterloo, Guelph, and the GTA, while remaining close to Conestoga College, schools, parks, trails, and everyday conveniences. The surrounding Doon Village community is known for its family-friendly atmosphere, green spaces, and strong sense of neighbourhood connection. Whether you are looking for your first home, a low-maintenance lifestyle, or a smart long-term investment in a growing Kitchener market, Pioneer Park Towns offers modern living without compromise. Book a private showing today to experience the quality, design, and lifestyle this exclusive townhome community has to offer! (id:47351)
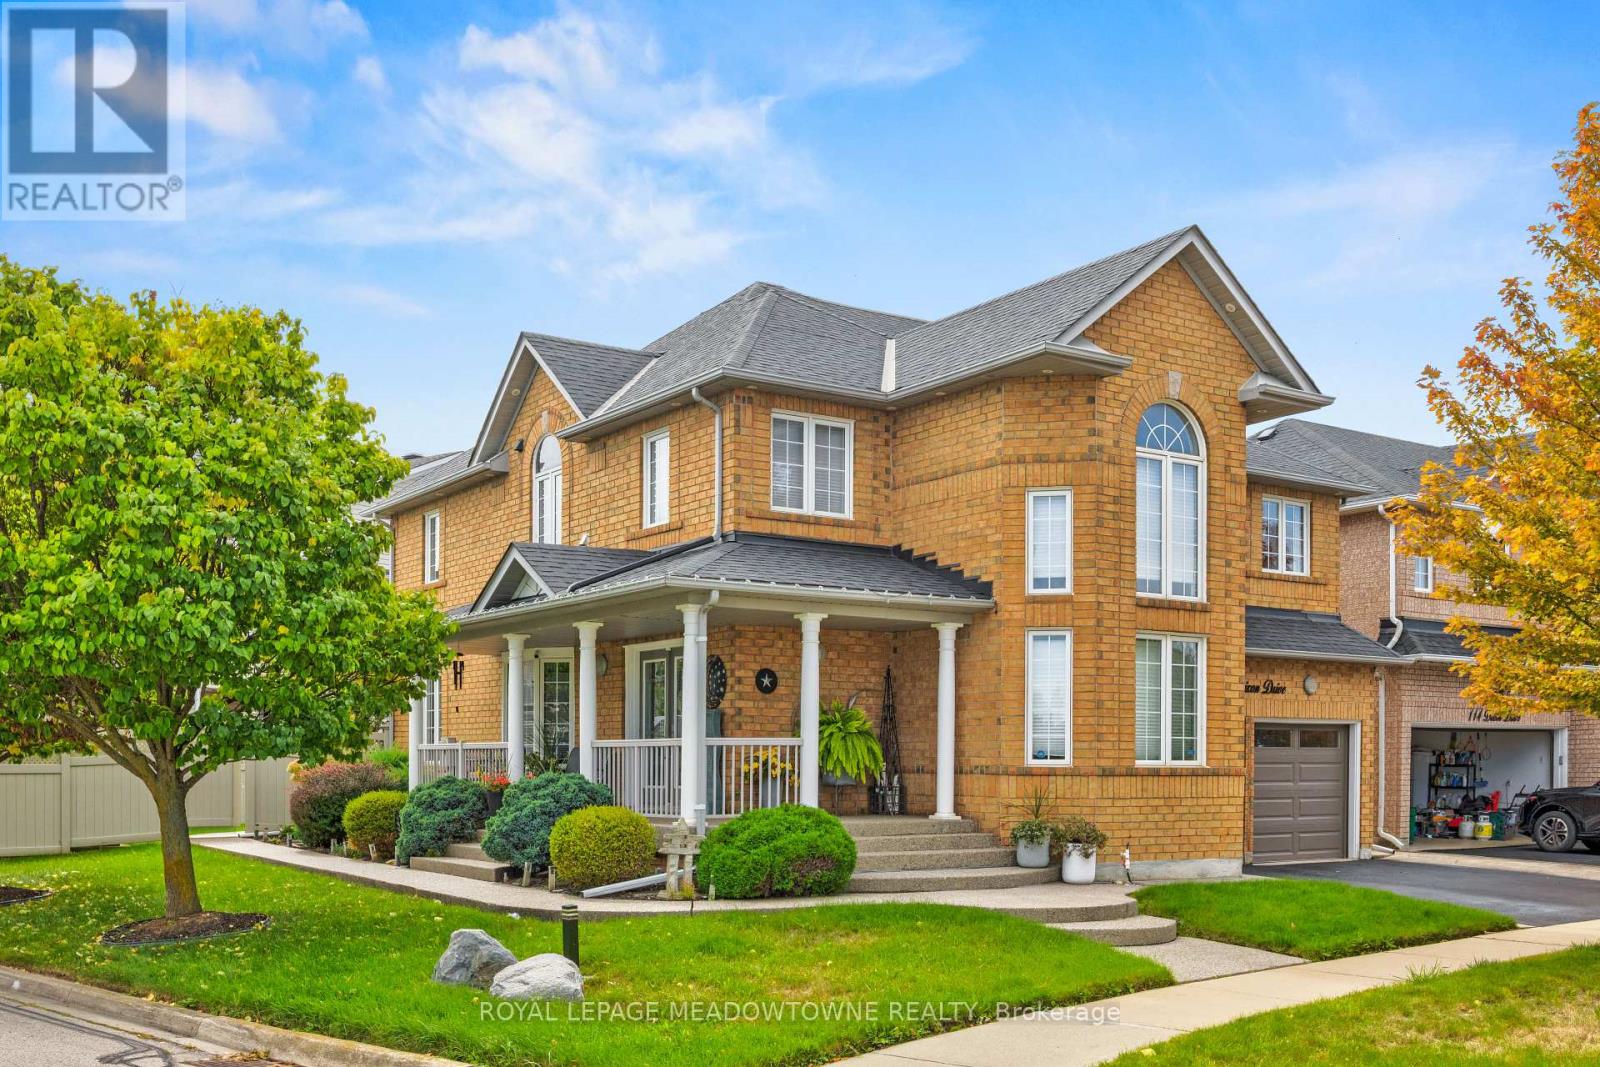
116 Dixon Drive
Milton, Ontario
Welcome to 116 Dixon Drive, ideally situated in Milton's sought after Dempsey neighbourhood. This beautiful upgraded home offers a dynamic, open concept layout featuring designer finishes, upgraded lighting, a recently renovated spiral staircase, contemporary interior railings and matching luxury flooring throughout. The impressive finished basement is designed for entertaining, complete with a bar and entertainment room, generous storage and a private workshop. Extensive exterior upgrades include a new roof, insulated garage doors, enhanced attic and above garage insulation, a lawn sprinkler system, exterior lighting, maintenance free vinyl veranda columns and railings, and a maintenance free vinyl fenced backyard. Additional conveniences include an owned hot water tank and electrical rough-in for a future hot tub. Just steps from schools, the library, sports fields, shops and restaurants, with quick access to Highway 401, this is one of Milton's most convenient locations. Move in and enjoy! (id:47351)
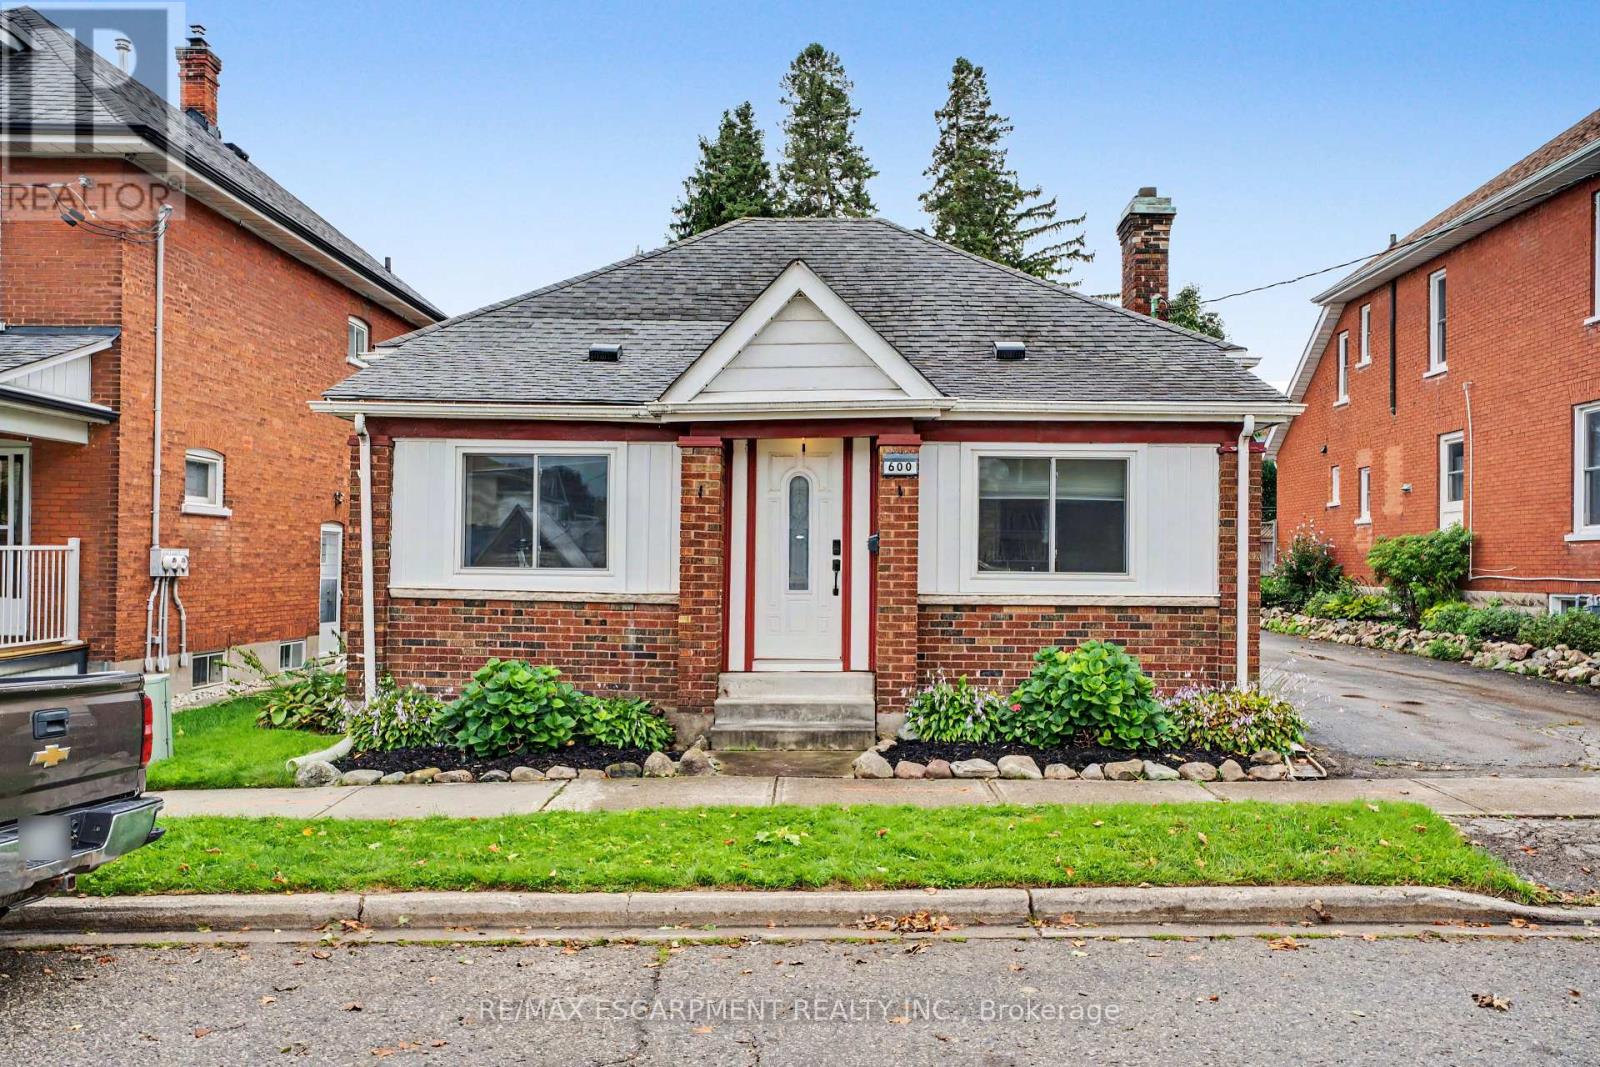
600 Peel Street
Woodstock, Ontario
Calling all first-time buyers, downsizers, and business owners! This home is zoned C3, giving you the opportunity to run your business right from home - but that's only the beginning. This century-old home is full of original character while being updated where it counts. It's truly move-in ready. Inside you'll find 3 bedrooms, a full bathroom + a newly renovated primary ensuite, and a bright, open living space with an updated kitchen that still feels warm and cozy. Many of the big-ticket updates have been taken care of over the last handful of years, including the furnace, A/C and windows. Outside might surprise you even more. There's parking for up to 8 vehicles, a detached garage perfect for storage or a workshop, a fully fenced private backyard, and a back deck made for summer evenings. Summers out back. Winters cozy inside. Room to grow, downsize, work from home, or simply settle in. This is a home that can fit every season of your life. (id:47351)
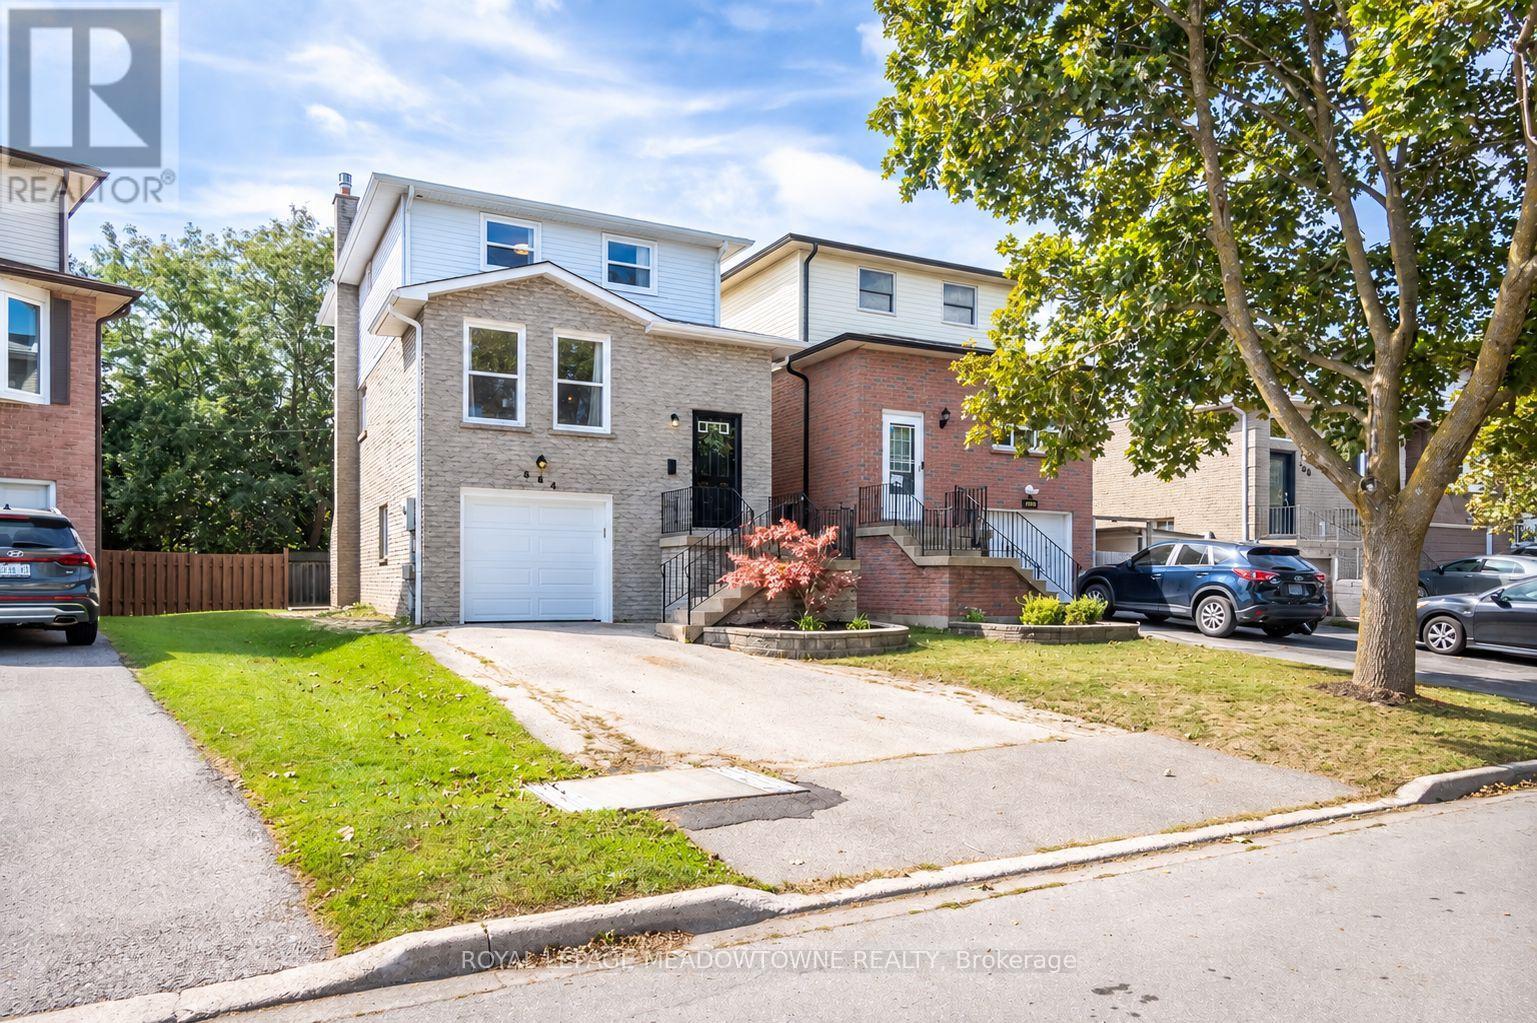
584 Hayward Crescent
Milton, Ontario
Welcome to 584 Hayward Crescent, a 3+1 bedroom, 3 bathroom detached freehold home in Milton's beautiful Timberlea neighbourhood, situated on a pie-shaped lot. Inside, a bright, functional layout offers comfortable everyday living with an open-concept living and dining room featuring newly installed hardwood flooring (2026), upgraded lighting and fresh neutral paint. The bright eat-in kitchen provides excellent storage and prep space, opens to the living areas and offers direct access to the deck with a gas BBQ line and awning. Generously sized bedrooms feature hardwood flooring, while the primary offers a large closet. The updated 5-piece main bath includes a fresh vanity, complemented by a convenient 2-piece powder room on the main living level. The finished, above-grade basement adds valuable flexibility with an open rec room, cozy gas fireplace, walkout to the fully fenced backyard and newly laid concrete patio, plus a laundry room with additional backyard access, bathroom and extra bedroom. The basement bedroom was previously the garage and can be converted back. A long driveway accommodates 3 vehicles. Enjoy walking distance to multiple parks, excellent schools and great amenities, along with mature trees and neighbourhood bike and walking paths. Quick access to Highways 401 and 407 and the GO station makes commuting convenient. A welcoming Milton home with flexible space inside and out. ** This is a linked property.** (id:47351)
205 - 102 Grovewood Common
Oakville, Ontario
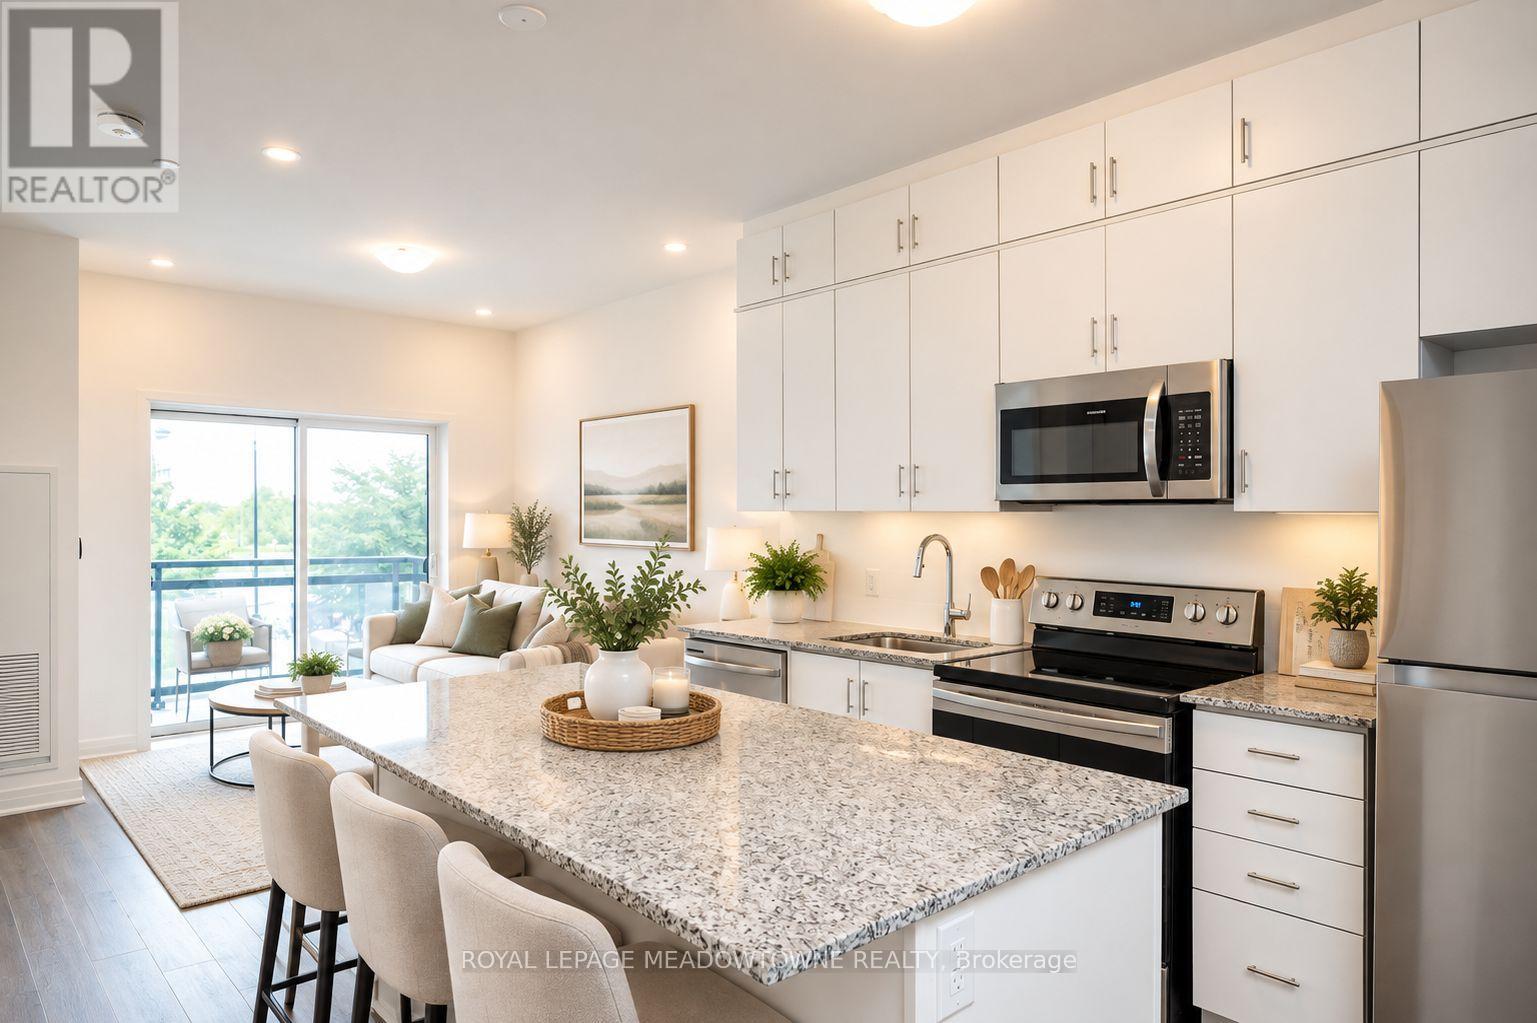
Modern condo living meets everyday convenience at 205-102 Grovewood Common in Oakville. Built in 2020 and offered by the original owners, this 1+1 bedroom, 1 bathroom condo features a bright, carpet-free interior and an open-concept layout with tons of pot lights designed for easy living. The sunny all-white kitchen features extended-to-ceiling cabinetry, a large, upgraded island with seating, quartz countertops, stainless steel appliances and pantry storage. The open living and dining area offers direct access to the balcony, creating a natural extension of your living space. The roomy primary bedroom features a large window and large double mirrored closet doors, while the versatile den can adapt as a nursery, home office or additional flexible space. A neutral 4-piece bathroom with tub/shower combination and convenient in-suite laundry complete the interior. Enjoy the added benefit of an underground parking spot, storage locker on the same floor as the unit, gym and party room. Conveniently located close to restaurants, shopping, commuter routes and more, this Oakville condo offers a comfortable, connected lifestyle in Glenorchy. Come see how 205-102 Grovewood Common could fit your next chapter. (id:47351)
2 Is 190 Island
Georgian Bay, Ontario
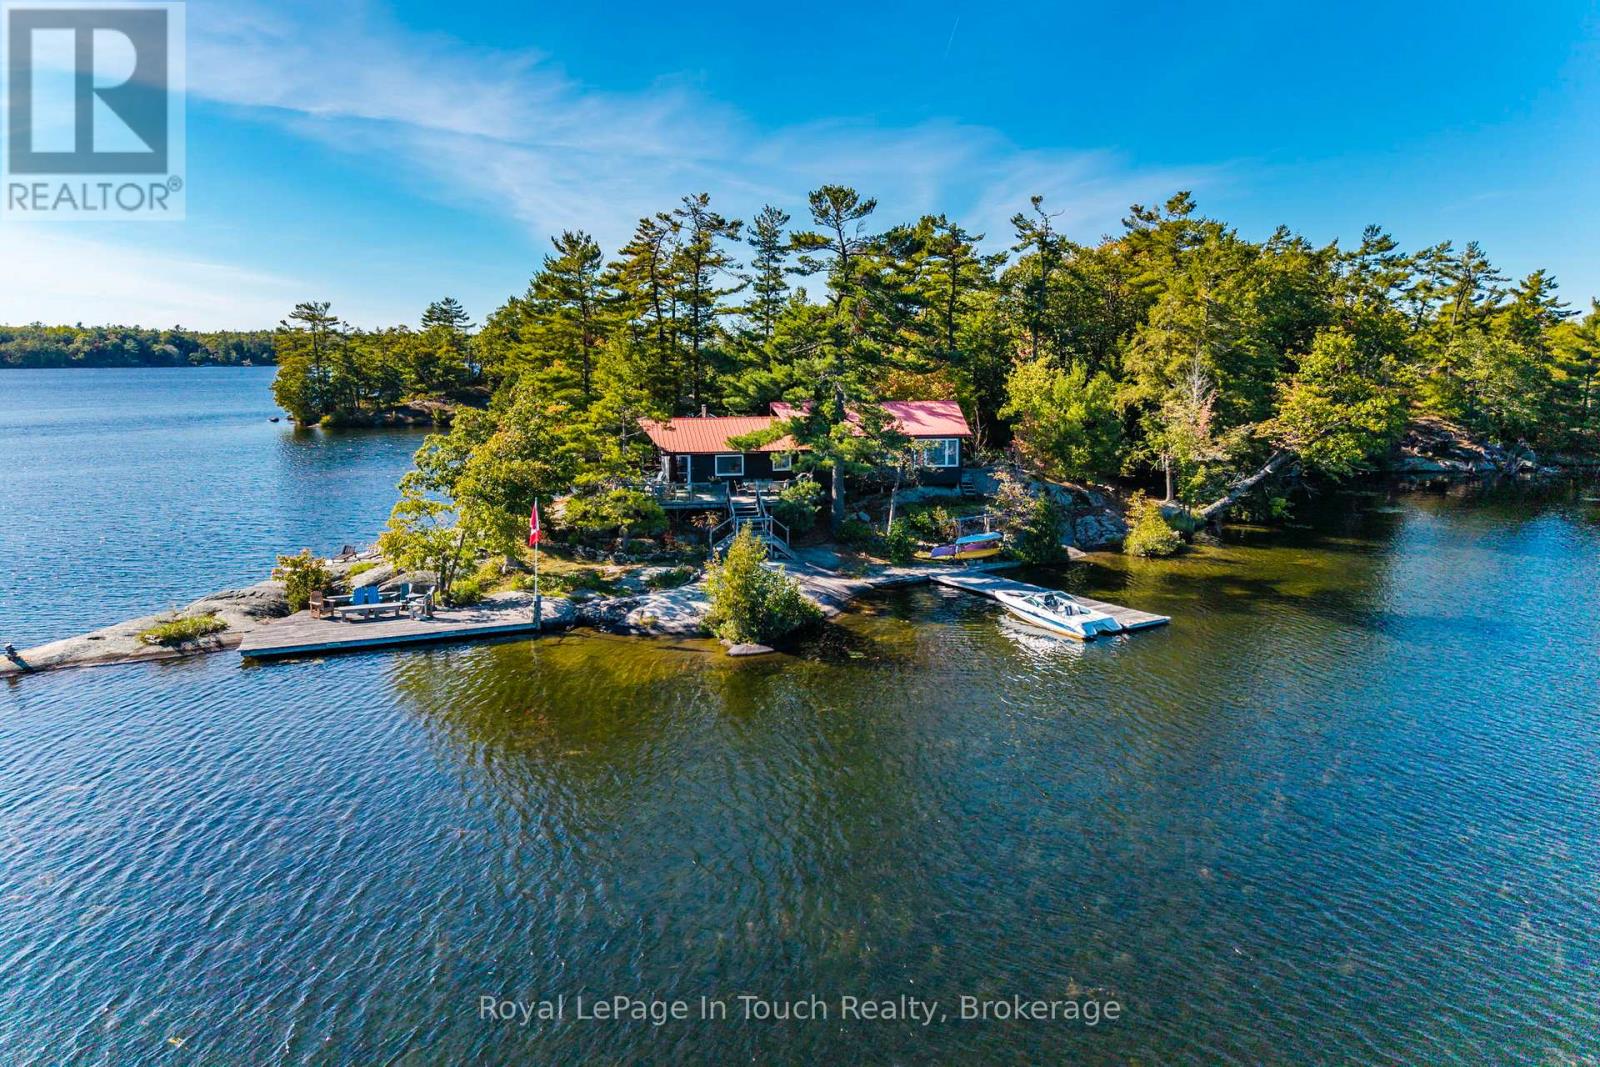
How would you like to have your very own private island retreat? Welcome to Grey Owl Island on Six Mile Lake, a rare opportunity offering just under 1,500 feet of stunning perimeter shoreline. Perfectly situated in a calm and sheltered area of the lake, this property provides incredible 360-degree views, peaceful surroundings, and some of the best fishing the lake has to offer, all within two hours of the city and just a short boat ride from the marina .At the heart of the island sits a beautifully designed 1,400 sq. ft. main cottage, thoughtfully finished to combine modern comfort with timeless cottage charm. Complementing the main home, you will find a cozy 175 sq. ft. bunkie, ideal for extra guests, and a historic ice house now repurposed as a functional workshop. Whether you're hosting family and friends or seeking quiet solitude, this property is tailored for both relaxation and recreation. With its expansive lakefront, panoramic views, and unique island character, Grey Owl Island is more than just a cottage, its a lifestyle. A truly special find, this property offers the perfect balance of accessibility, privacy, and natural beauty. Don't miss the chance to own this one-of-a-kind island escape. (id:47351)
1916 Six Mile Lake Shore Island
Georgian Bay, Ontario
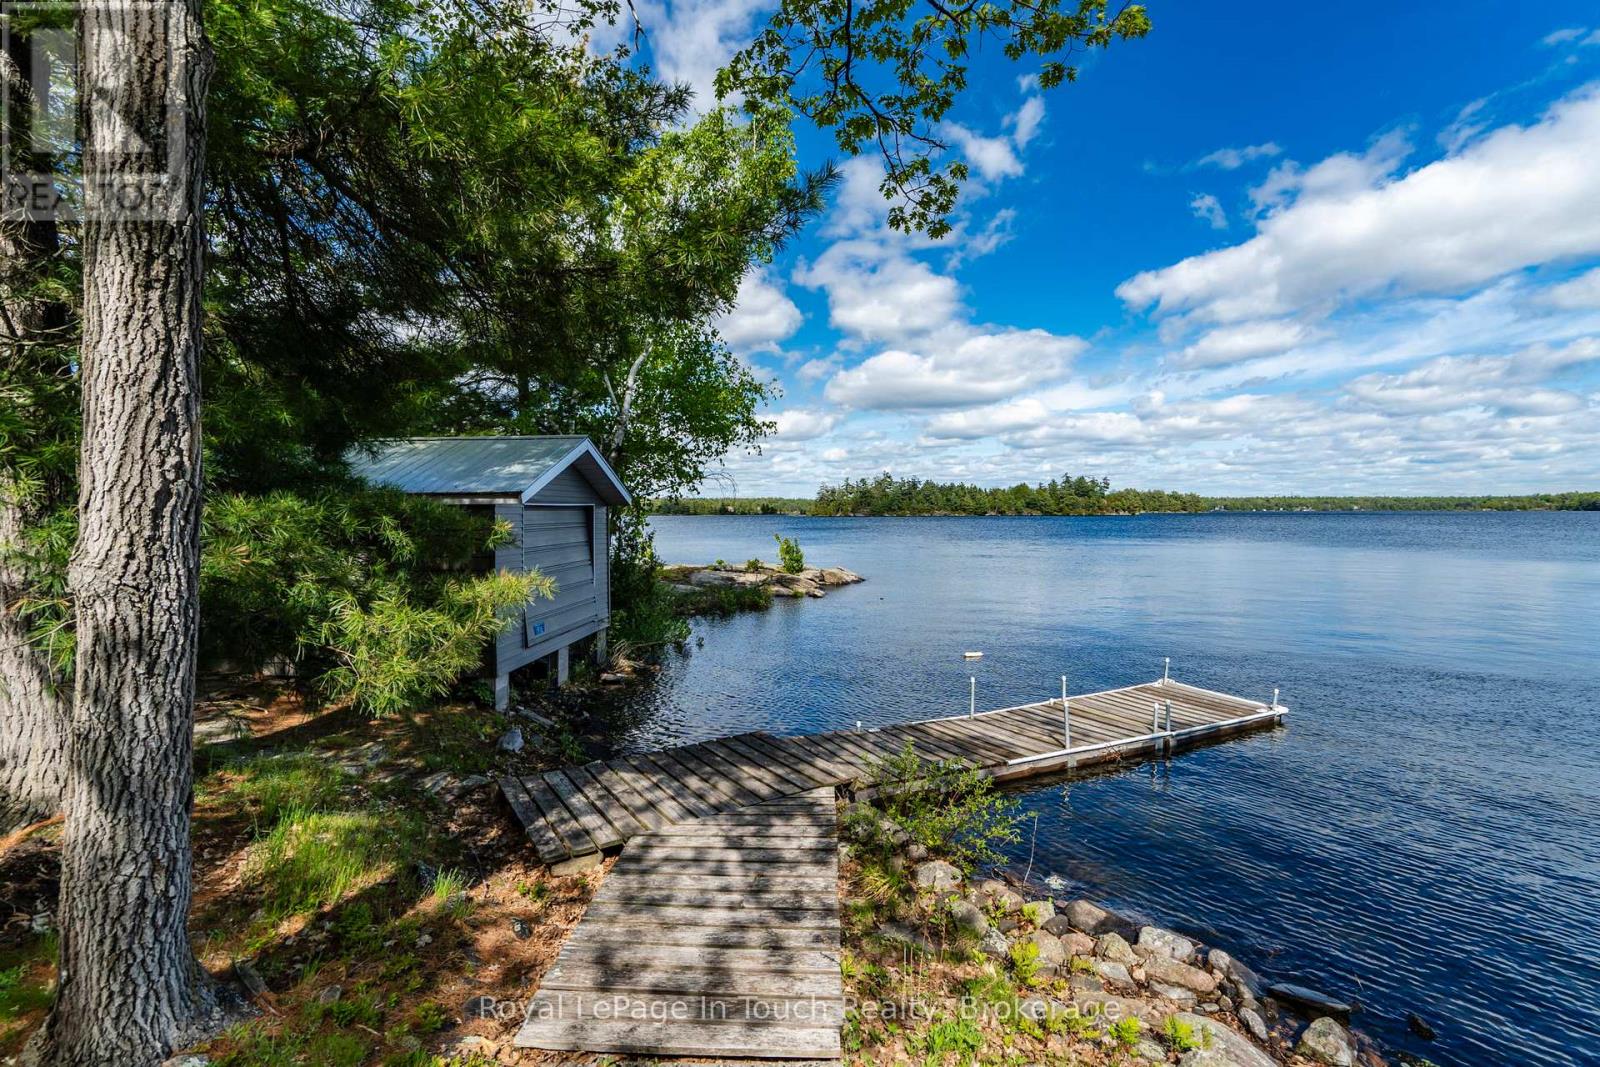
1916 Six Mile Lake Shore Cottage, This 1950's Boat access (5-10min from Marinas) cottage has a huge, private (approximately 4.76 Acre) lot with over 800' of shoreline. There are 3 buildings on it - the main Cottage, Dry Boat house and a Sleeping Bunkie all with no maintenance metal roofs. This large lot consists of mostly hardwood Oak & Maple trees, with the stunning rocks of the Canadian Shield leading you to the water. A newer "infiltrator "septic system has been installed & pumped in 2025.Although it is boat access, the properties are mainland, and you can hike, ATV or snowmobile to the property. Tranquil mornings and all day sun are simply part of daily life at this cottage. Beyond your private shoreline, the area offers numerous attractions that celebrate the natural beauty and recreational opportunities that Muskoka is renowned for - Adventure and relaxation await at your doorstep. This is more than just a cottage it's your gateway to the coveted Muskoka experience, with great future potential. Six Mile Lake is a premier destination for those who demand to experience the best freshwater boating that Muskoka has to offer. Located within 2 hours north of The GTA, 25 Min to Port Severn, 30 Min to Coldwater, 40 Min to Midland. And Orillia. Golf, downhill skiing & restaurants are also close by. Six Mile Lake has over 30% crown land reserve, and still has wild bays to drop anchor in. Good thermal stratifications, depths exceeding 150 ft, 2 inflows, 4 outflows, and a 5 cycle-annual flush rate, all helping to keep this lake very clean . Great Fishing - Lake Trout, Northern Pike, Smallmouth Bass, Walleye and more found in the lake. Six Mile Lake has a vibrant social community, annual events, include, regattas, BBQ's, fishing tournaments, music nights and art tours. Access is via either public boat launch (5min), Marina (5min), or Private Docking ** This is a linked property.** (id:47351)
Am6 - 15 Martin Street
Milton, Ontario
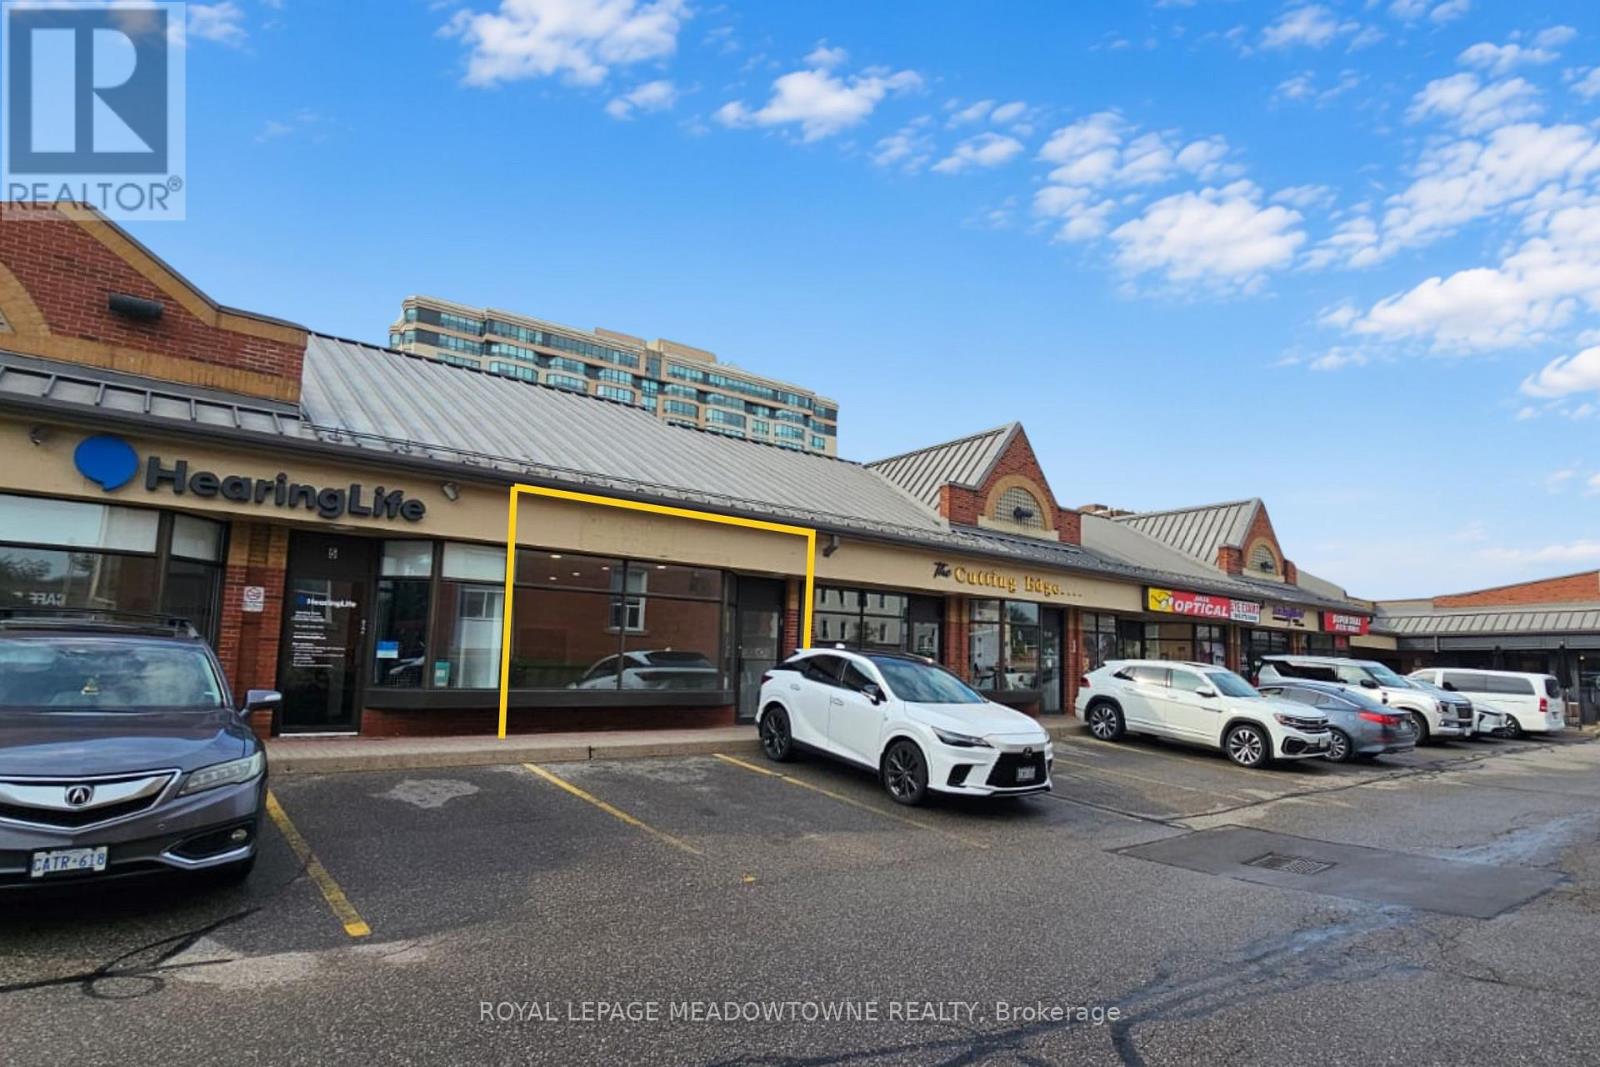
Bright and open prime commercial space in Carriage Square in the heart of Downtown Milton. Well-established professional centre at Main and Martin with a strong mix of health and wellness, professional, retail and food service tenants, anchored by Shoppers Drug Mart. Excellent pedestrian exposure with surface parking on site and nearby municipal parking. Channel and pylon signage opportunities available. Unit is available immediately. CBD-A zoning permits a variety of commercial uses. TMI estimated at $19.20/SF for 2026 and includes utilities except hydro. Tenant pays hydro. Excellent opportunity for professional, medical, service or retail users seeking a smaller footprint in Downtown Milton. (id:47351)
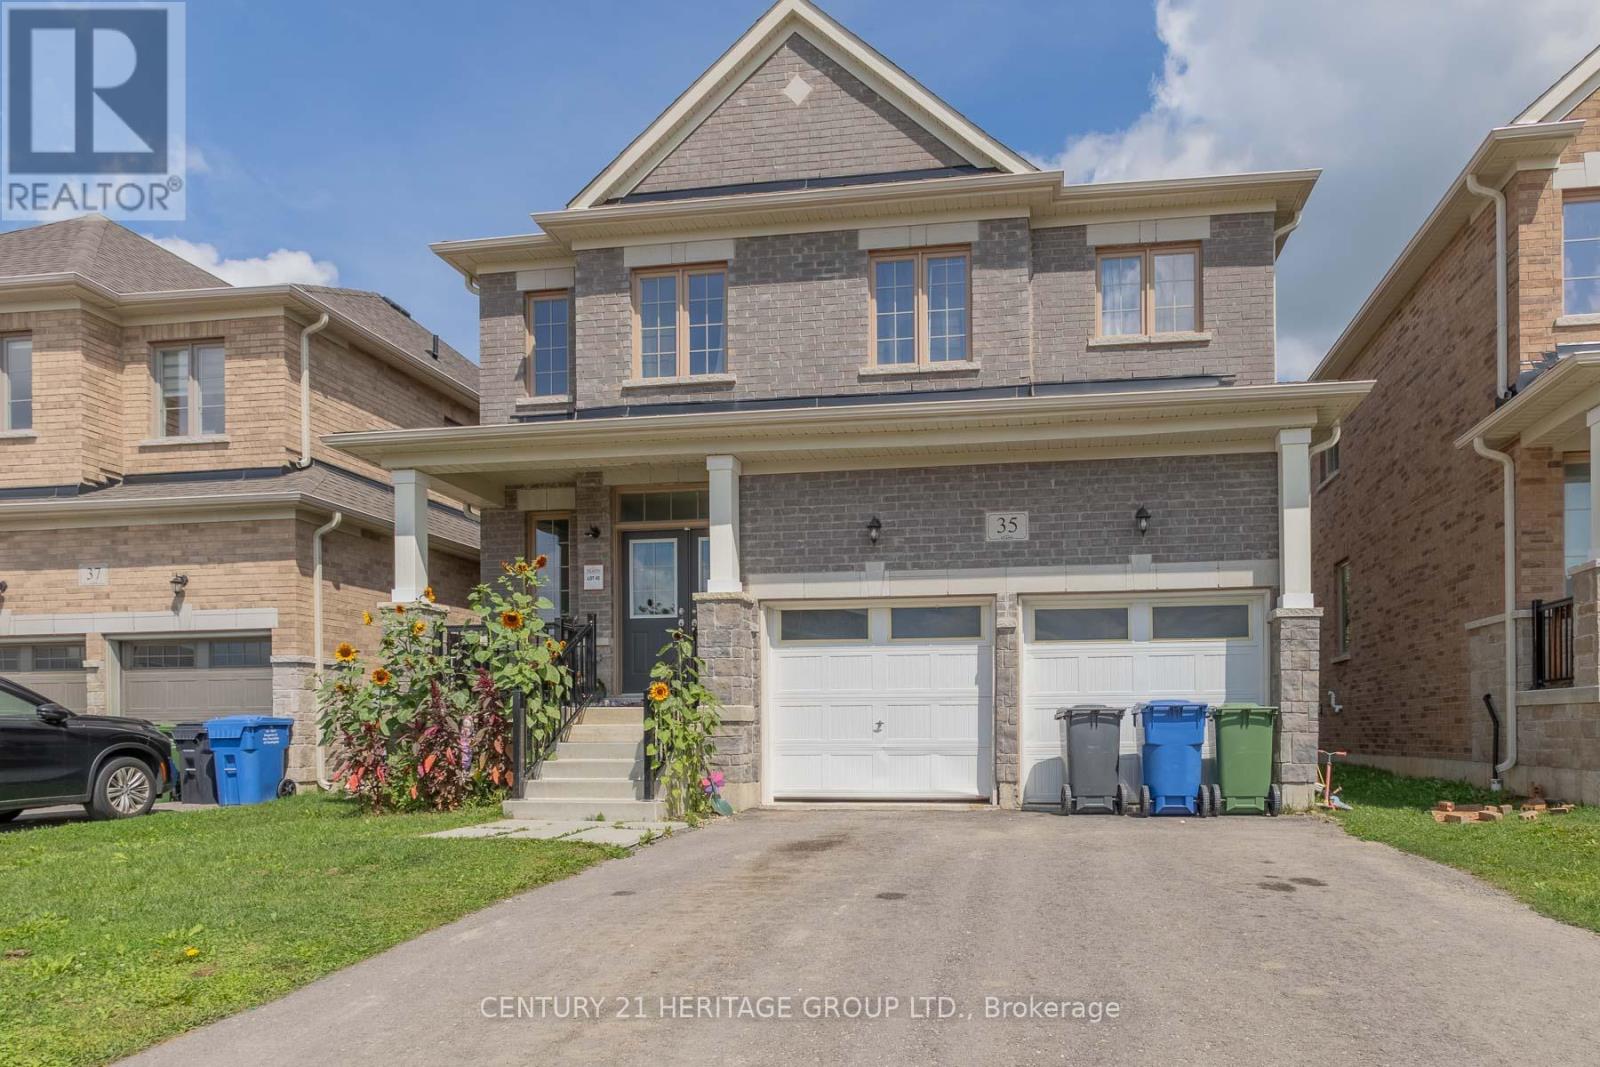
35 Corbett Street
Southgate, Ontario
Welcome to 35 Corbett Cres, a stunning residence offering approximately 2,044 sqft of functional living space in the heart of Dundalk. The second level boasts 4 spacious bedrooms-uniquely configured so that every single room features direct ensuite or semi-ensuite access. The primary retreat functions as a private oasis, complete with a massive walk-in closet and a spa-like 5pc ensuite showcasing a glass shower and a deep soaker tub. A secondary suite bedroom functions beautifully for guests or teenagers, boasting its own dedicated 4pc ensuite and walk-in closet, while the final two bedrooms share a semi-ensuite setup. The main floor flows from a large great room into a bright kitchen. Step outside the kitchen to your private backyard, which features the ultimate property highlight: it backs directly onto the historic Grey County CP Rail Trail. Enjoy morning jogs, bike rides, or winter snowshoeing right from your back gate with no rear neighbors to disturb your privacy. The basement level features framing already underway, presenting a fantastic canvas to custom-design a home gym, recreation space, or extra bedrooms. Beyond the property line, Dundalk offers an incredible community framework. You are walking distance or a short drive from Dundalk & Proton Community School, Highpoint Community School, and essential everyday local amenities like Foodland, pharmacies, and downtown restaurants. Families will love the proximity to Memorial Park, featuring an outdoor pool, playground structures, and the Dundalk Arena & Community Centre. Commuting is effortless with quick access to Highway 10, keeping you connected to Shelburne, Orangeville, and the Blue Mountains ski hills. The property is currently tenanted until May 2027, offering a turn-key revenue stream, though the tenant may consider vacating early for end users. VTB financing available with as little as 15% down @ 6.5%, amortized up to 50 years/interest only - no income verification or credit qualifications. (id:47351)
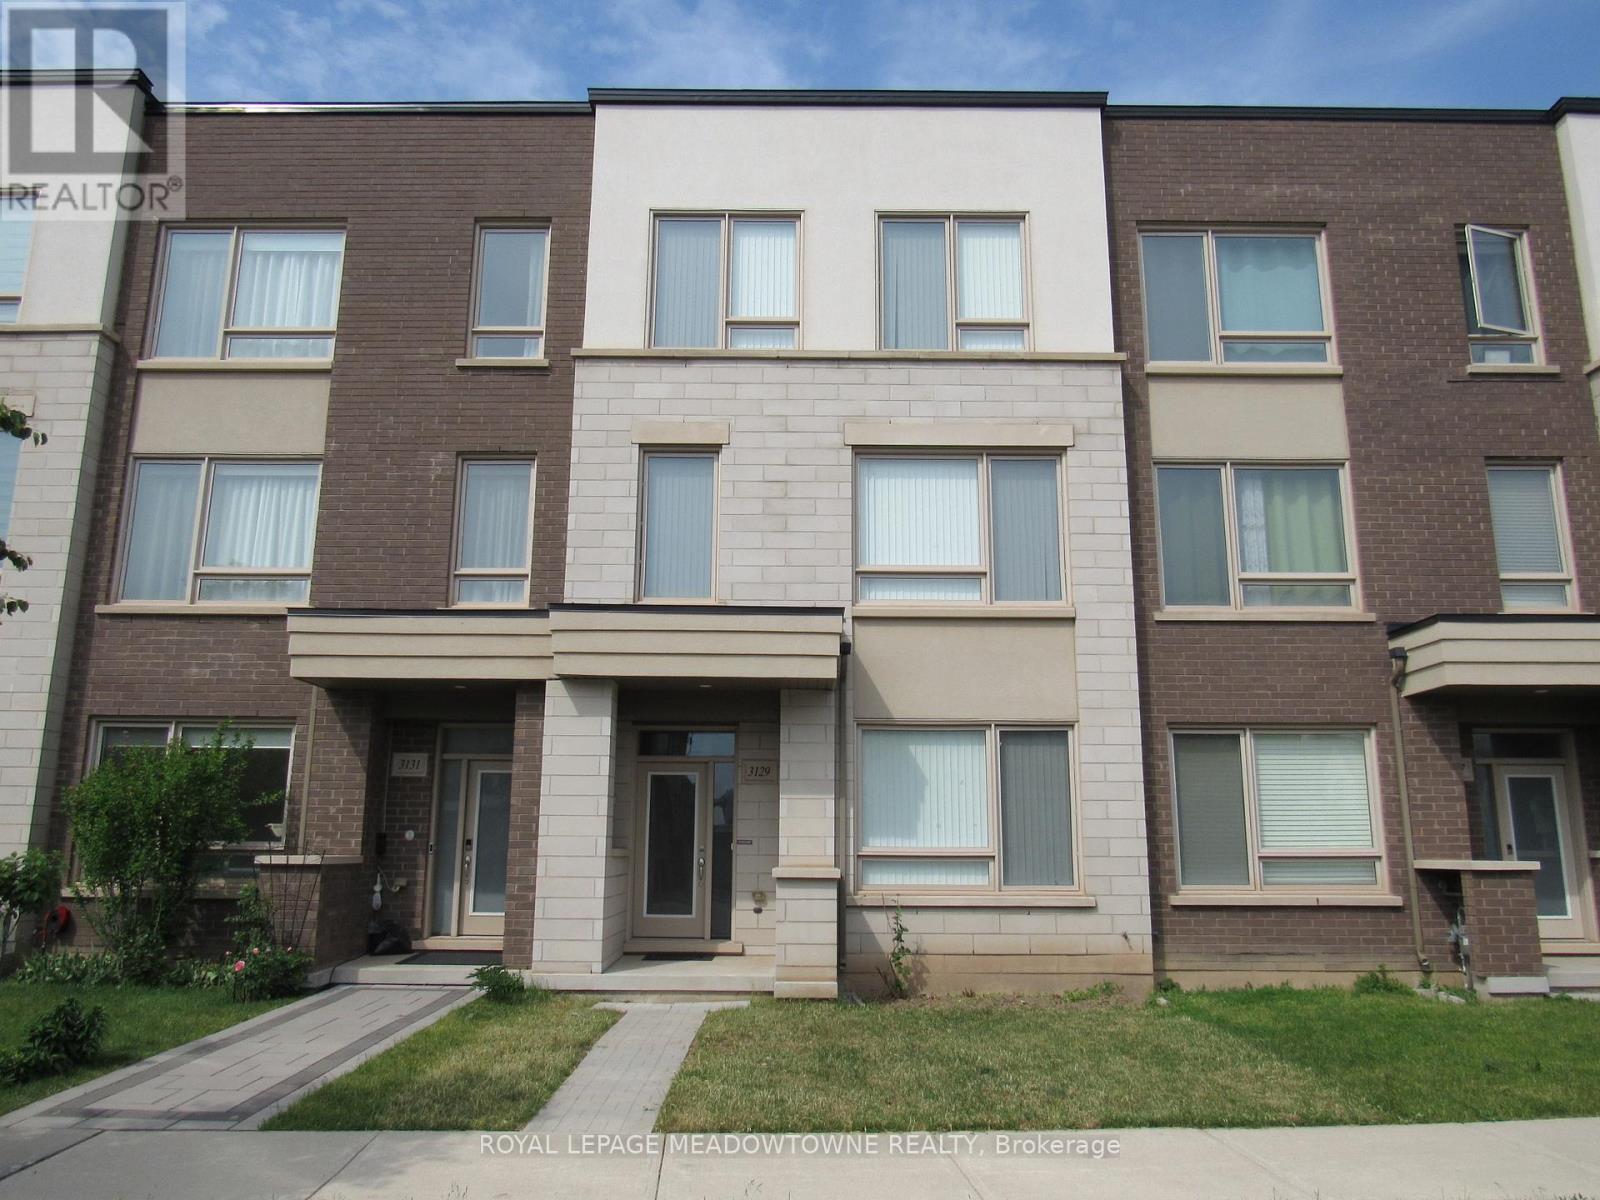
3129 Ernest Appelbe Boulevard
Oakville, Ontario
Welcome to this immaculate, turn-key freehold townhome nestled in one of North Oakville's most prestigious and sought-after communities. Built in 2018 by the award-winning Great Gulf Homes, this property beautifully combines premium craftsmanship with a modern, functional design. With over 1,890 square feet of bright, open-concept living space, this rare 4-bedroom,3-bathroom layout offers the size and feel of a detached home with the low-maintenance lifestyle of an executive townhome. Step inside to a welcoming foyer that flows seamlessly into the main living areas. The heart of the home features a large kitchen that overlooks the spacious dining and living areas, making it the perfect hub for entertaining friends or relaxing with family. In addition, the Owner added an extra kitchen area additional ample cabinet space. Offers great separation from the living area (compared to other identical units sold in the area that do not have this separation).Upstairs, the expansive primary suite serves as a private retreat, complete with a walk-in closet and a spa-like ensuite bathroom. Three additional well-appointed bedrooms share access to a modern 4-piece bathroom, ensuring comfort and privacy for everyone in the household. Minutes away from some of Oakville's highest-rated public, Catholic, and private schools. Surrounded by lush parks, splash pads, sports fields, and scenic walking trails. Quick access to the modern Oakville Trafalgar Memorial Hospital, Highway 407, Highway 403, and the QEW. A short drive to the Uptown Core shopping plazas, local boutiques, and fantastic dining options. Don't miss the opportunity to plant your roots in one of Oakville's great locations! Your dream home awaits! (Some Photos have been digitally staged through AI - they are watermarked with a GEM). (id:47351)
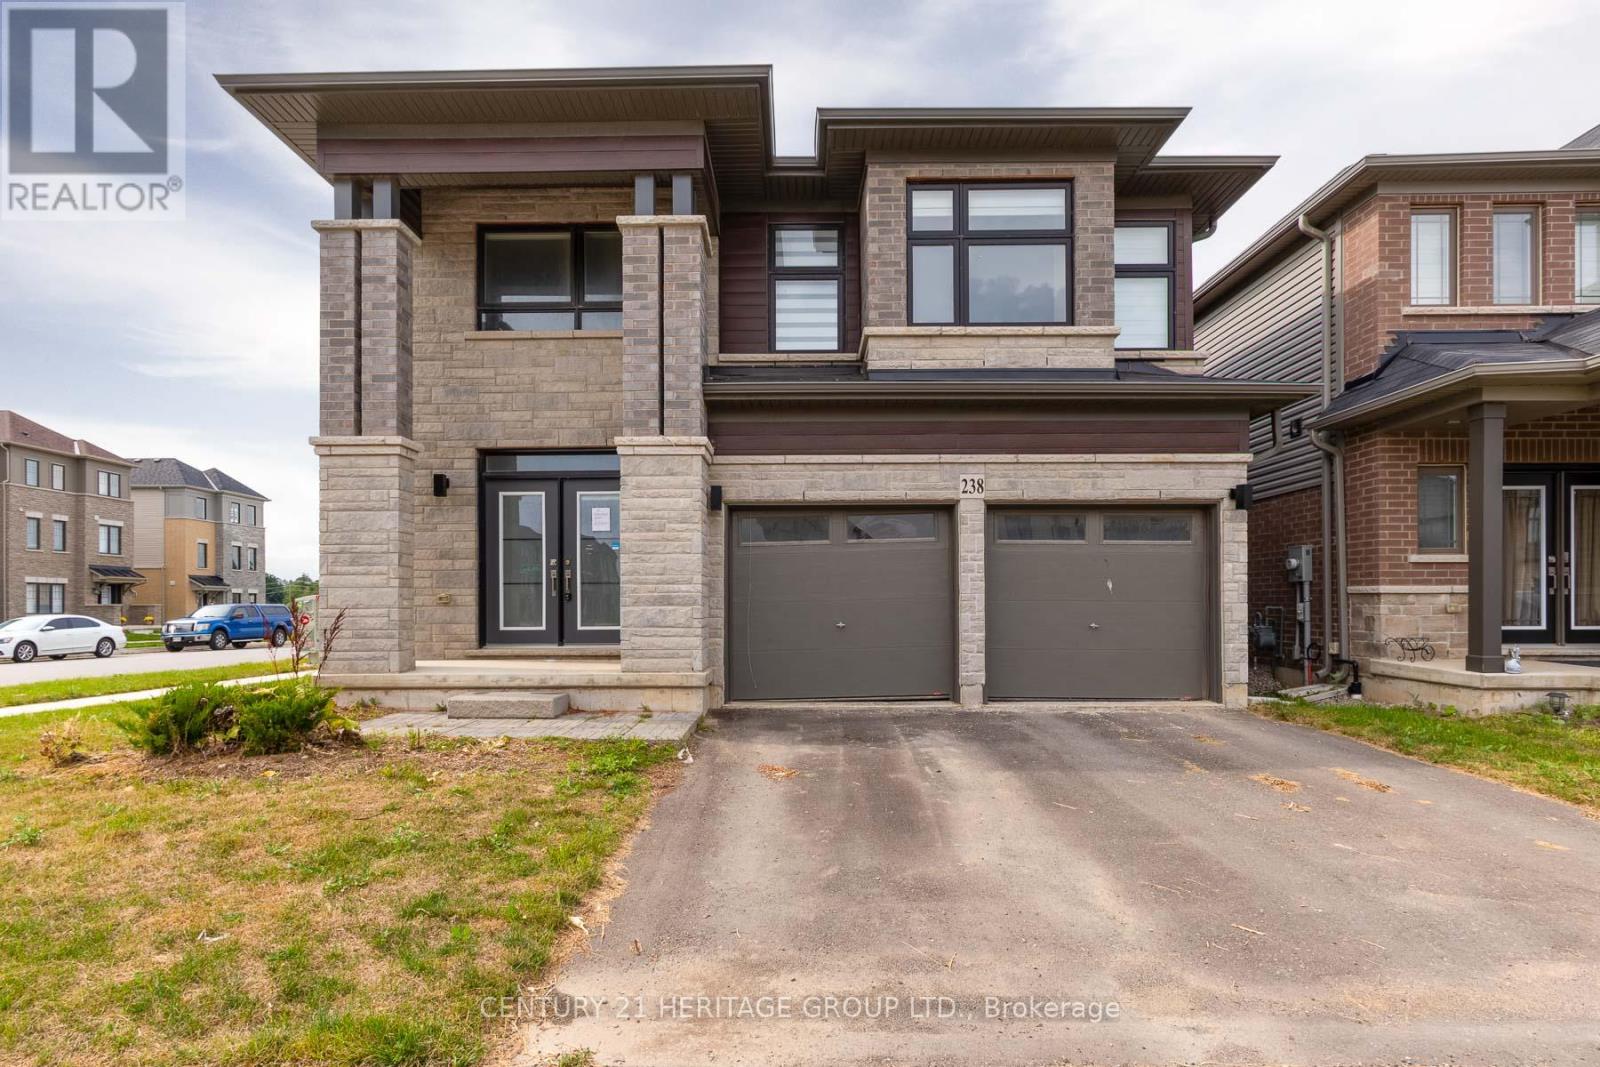
238 Longboat Run W
Brantford, Ontario
Executive home built in 2024 sitting on a prime corner lot in Brantford's highly desirable Shellard Lane community. Offering approximately 3,200 sq. ft. of above grade luxury, this home features matching flooring, upgraded finishings, and ambient pot lights throughout. The main level showcases a grand open-concept great room and gourmet kitchen complete with a walk-in pantry, a separate dining room or office and a spacious mudroom/laundry room with direct access to the 2-car garage. Upstairs boasts 5 generous bedrooms and 3 full bathrooms. The fully finished walk-up basement adds immense versatility, offering 3 additional bedrooms, 2 full bathrooms, and a second kitchen; perfect for large or extended families. A little touch-up work and cleaning will make this impressive space shine to its absolute fullest potential. Situated close to top-rated schools (Assumption College, Edith Monture), neighborhood parks, scenic Grand River trails, and local amenities. A remarkable opportunity waiting for your finishing touch! VTB financing available with as little as 15% down @ 6.5%, amortized up to 50 years/interest only - no income verification or credit qualifications. (id:47351)
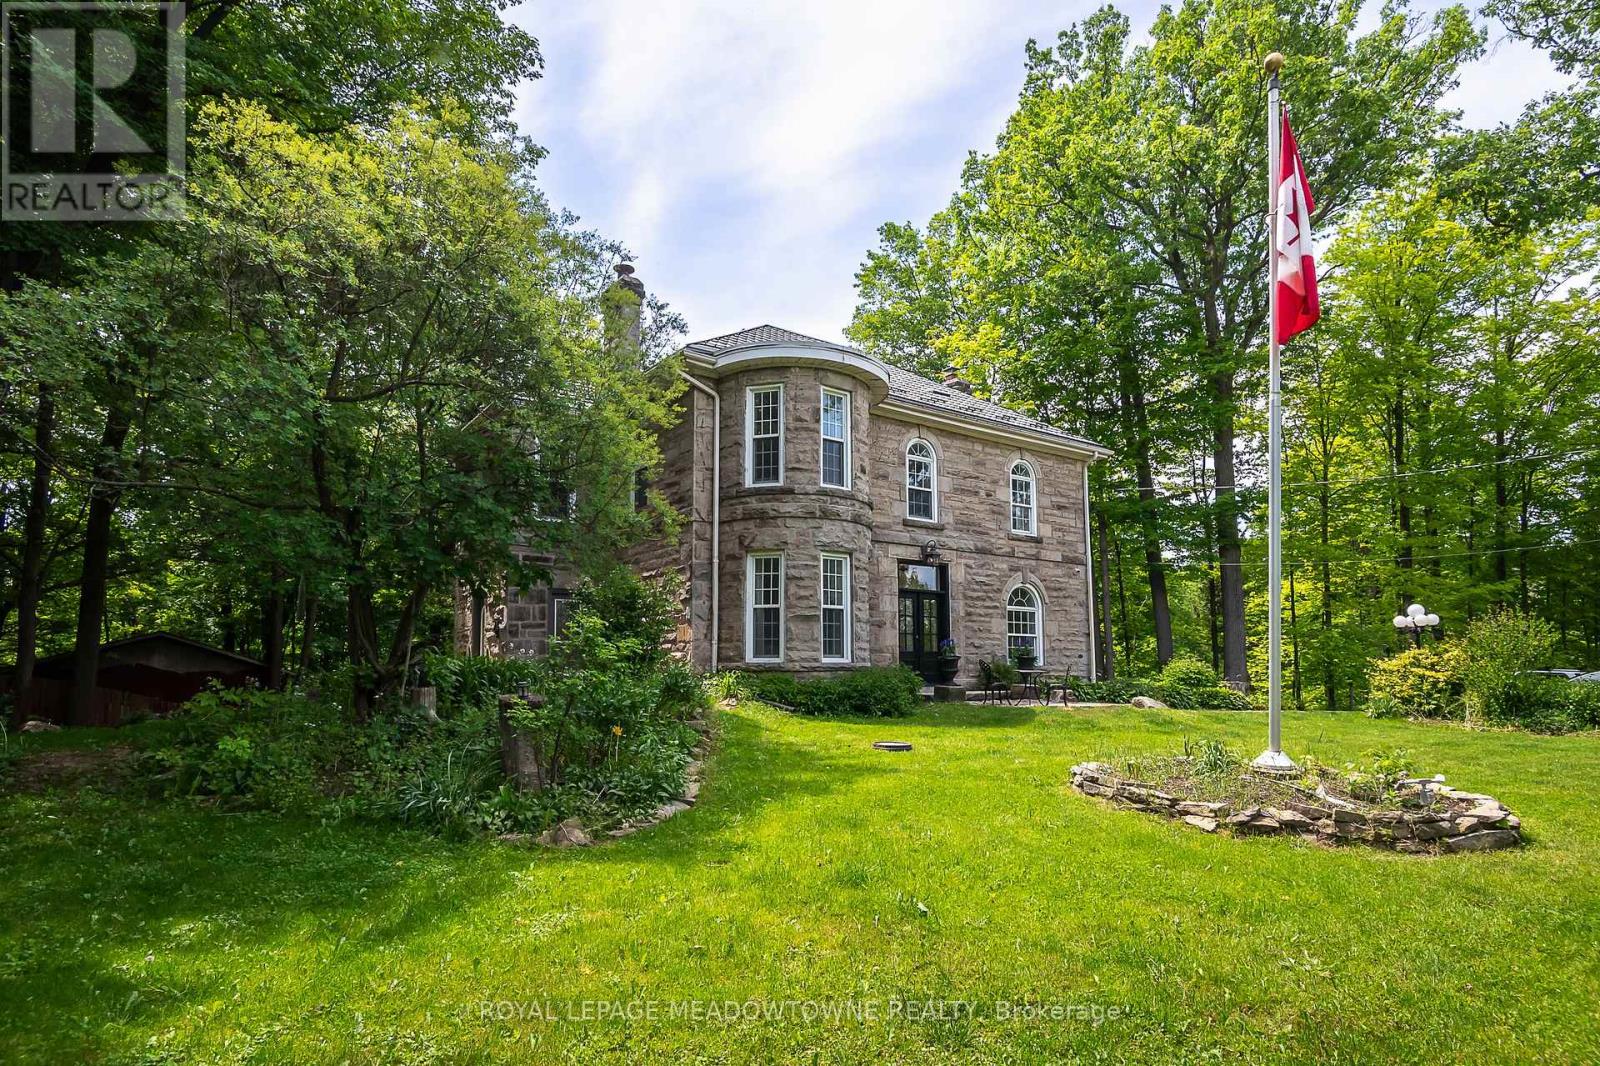
9920 Regional Road 25 Road
Halton Hills, Ontario
Situated on a 4.1-acre property in desirable Rural Halton Hills, this notable solid cut-limestone century home (c. 1890s) offers the perfect blend of historic charm, modern updates, and exceptional privacy just five minutes from Milton and Highway 401. Backing onto a protected ravine, the picturesque setting features scenic views, mature trees, multiple outbuildings including a workshop, woodshed, garden sheds, and a garage equipped with an EV plug, plus a second driveway providing convenient access for maintenance vehicles and the workshop. Inside, over 3,200 sq. ft. of beautifully maintained living space showcases original millwork, hardwood flooring throughout, elegant light fixtures, and freshly painted interiors in a soft neutral palette. The heart of the home is a bright kitchen with black granite countertops, a large island, stainless steel appliances, and views of the surrounding grounds. Separate living, dining, and family rooms offer abundant space for entertaining and everyday living, with direct access to the backyard deck. The home features five spacious bedrooms and three bathrooms, including a private third-floor retreat complete with its own 4-piece ensuite and vessel tub. Additional highlights include a brand-new electric heat-pump HVAC system (2026), custom front door (2025), new basement exterior door (2026), invisible perimeter dog fence with dedicated dog run, a partially finished basement, and exceptionally low annual property taxes. This is the dream home we know you have been waiting for! (id:47351)
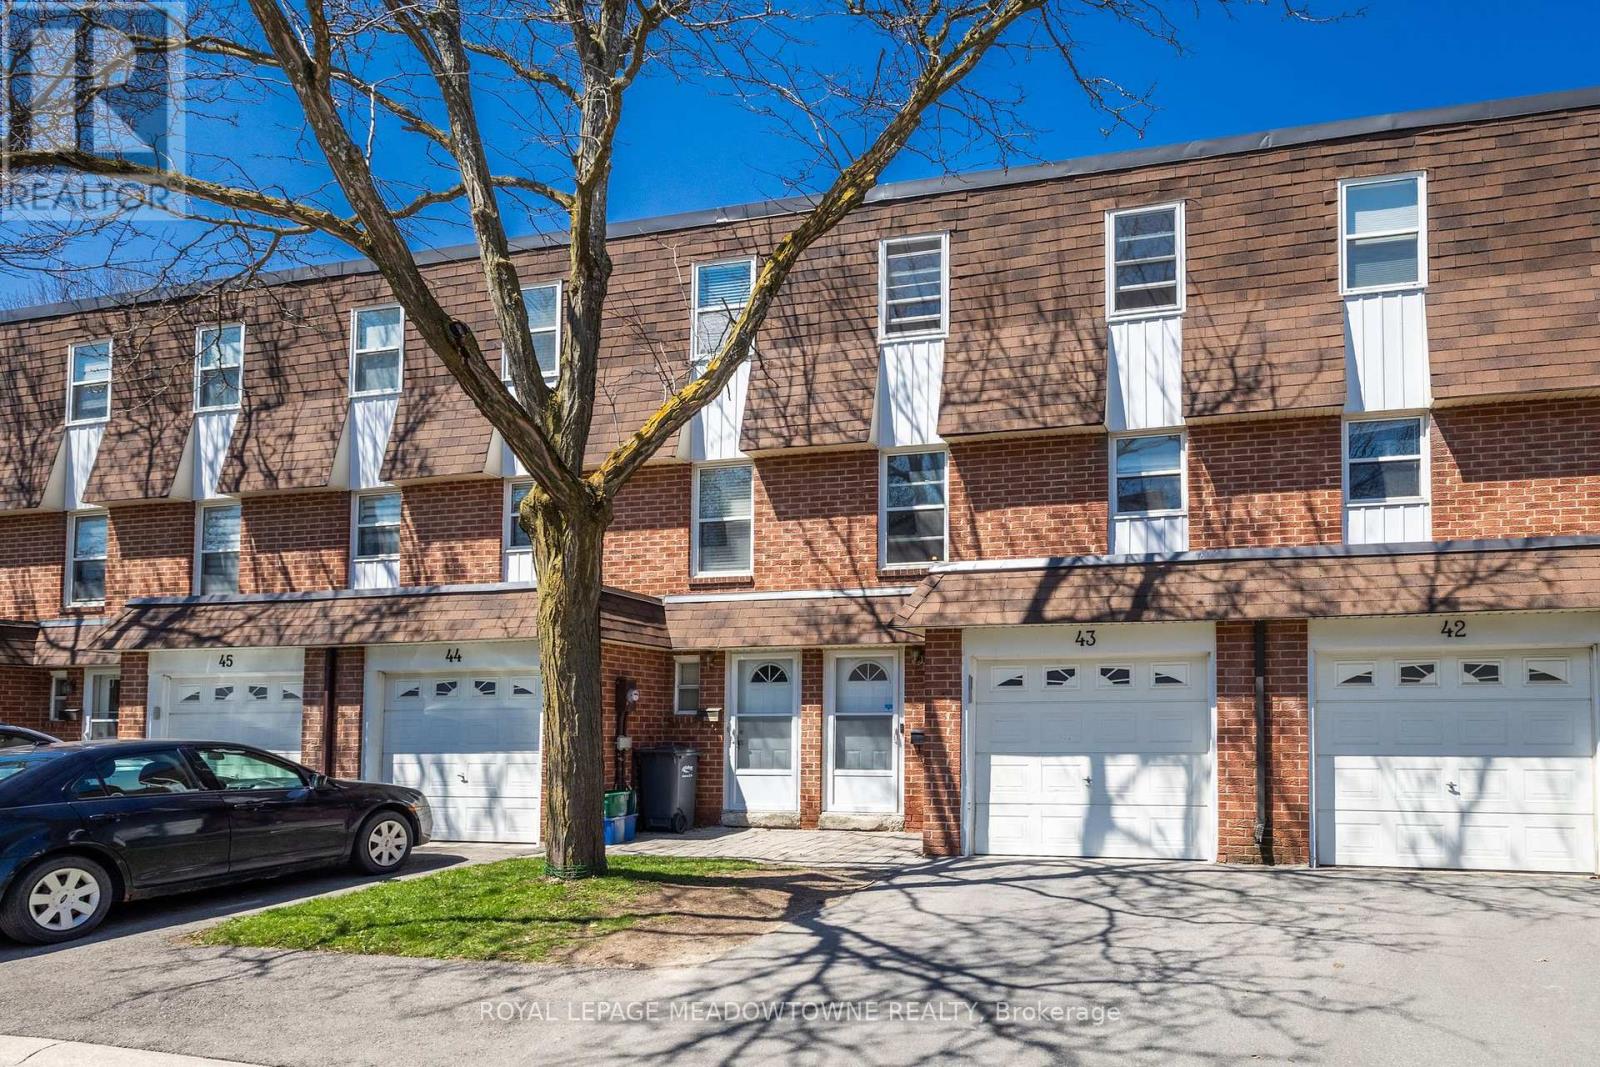
43 - 235 Bronte Street
Milton, Ontario
Welcome Home...this 3-bedroom 3 bath family home is in Sought after Bronte Meadows, EXCELLENT AREA OF COMPLEX and is within walking distance to great schools, shopping and entertainment. The main floor has a RARE DOOR to the GARAGE, and a 2-pc bathroom for your convenience. The sun filled family room is massive with oversized patio door and window for all your family gatherings and leads to a large very private backyard nestled among trees and greenspace in a very quiet area of the complex. The timeless kitchen has lots of cupboards and space for storage in nook, while the dining area is waiting for family dinnertime. Upper-level master bedroom offers a 2-pc bathroom, while up a few stairs the spacious bedrooms share a 3 pc bathroom. Both have been recently renovated. The finished basement area is versatile to accommodate a playroom, office, TV room, gym or man cave. Laundry and lots of crawl space storage, also on this level. The added features of this family home include freshly painted main level, renovated bathrooms, new electrical, newer kitchen appliances carpet free throughout and addition of pot lights. You will love this family friendly complex where new friends are waiting. (id:47351)
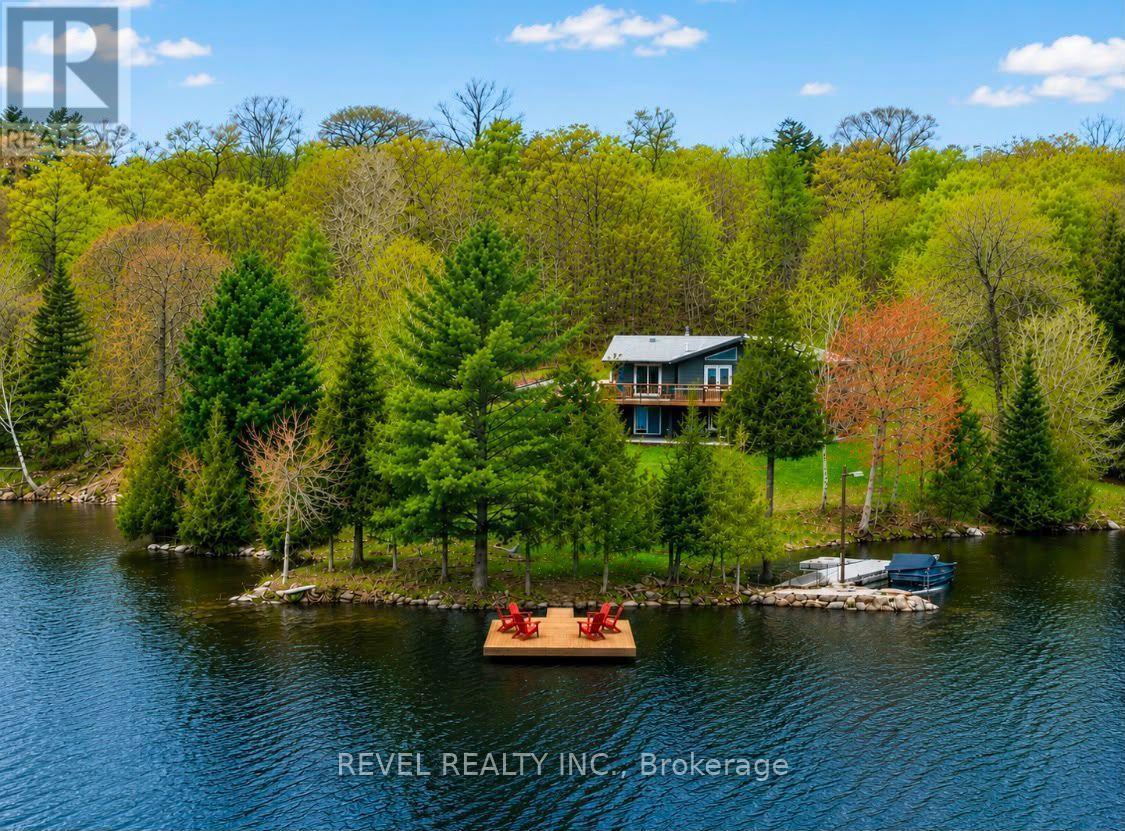
300 Green Lane
Whitestone, Ontario
Nestled on a beautifully wooded 2.5 acres with an impressive 540 feet of private waterfront on sought-after Lorimer Lake, this fully renovated cottage offers approximately 2,400 sq. ft. of finished and usable living space. Featuring four charming bedrooms, an expansive basement recreation room, and a versatile bonus room, there is plenty of space for entertaining family and friends or accommodating weekend guests. For even more space, the detached garage features a beautifully finished living area above, comfortably accommodating an additional 6-8 guests. With pristine waterfront, picturesque lake views, and an abundance of privacy, this property offers a true escape from the hustle and bustle of the city.The main floor features seamless open-concept living, with a cozy fireplace creating the perfect atmosphere to unwind after a day on the water. The gourmet kitchen is a chef's delight, offering generous counter space and a large walk-in pantry, ideal for preparing meals and entertaining.Step outside and enjoy everything this exceptional waterfront property has to offer. The private dock is perfect for swimming, fishing, and soaking up the sun on highly sought-after Lorimer Lake, recognized for its excellent water quality and pristine natural surroundings. The spacious deck off the kitchen showcases panoramic lake views and is the perfect setting for morning coffee or unforgettable sunset gatherings.Relax and rejuvenate in the lakeside sauna overlooking the water, or welcome guests from the charming covered front porch. Whether enjoying peaceful mornings by the lake, lively evenings with family and friends, or simply escaping the everyday, this is more than a cottage-it's a place to create lasting memories for years to come. A MUST SEE! (id:47351)
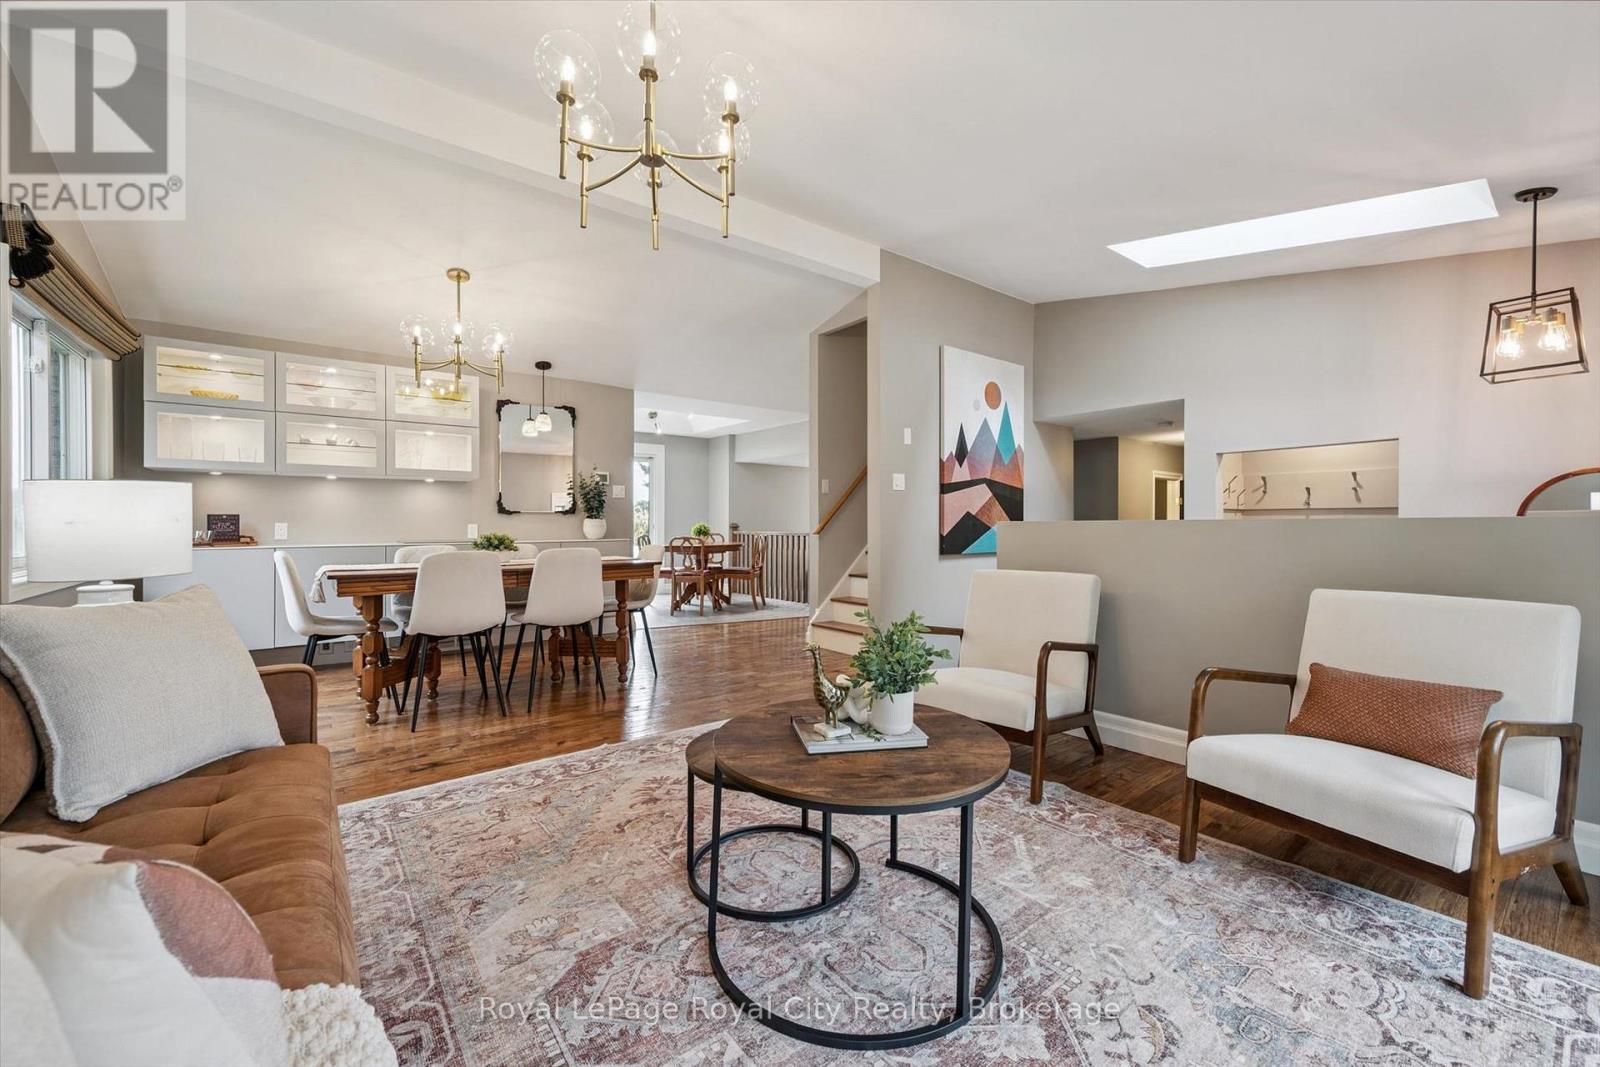
32 Thornhill Drive
Guelph, Ontario
Welcome to 32 Thornhill Drive, a spacious 3+1 bedroom family home on an exceptional approx. 217-ft-deep city lot in West Guelph. Enjoy the year-round beauty and privacy provided by lush evergreen trees, plus a 20' x 40' in-ground bromine pool with extensive lawn and recreation space. Large windows and 3 skylights provide an abundance of natural light throughout. The main floor features an updated kitchen with new cabinet doors, quartz countertops, under-cabinet lighting, updated fixtures and LVP flooring, all completed in 2025. The eat-in kitchen offers access to the deck and backyard and overlooks the family room with a gas fireplace. Separate living and dining rooms, a private office and updated 2-piece powder room complete the main level. Hand-scraped solid hickory hardwood flooring extends throughout the main floors, stairs, upper hallway and bedrooms. The second level offers a spacious primary bedroom with 3-piece ensuite, two additional bedrooms and a refreshed main bathroom. The finished lower levels provide additional living and recreation space, including a games room, exercise area and laundry. A separate lower-level area walks out to the backyard and includes a bedroom, 4-piece bathroom with heated Jacuzzi tub and kitchenette, providing flexible space for extended family or guests. There is additional yard space beyond the pool, 2 large sheds, both with power, plus convenient storage beneath the deck, providing plenty of space for outdoor equipment and seasonal belongings. A generous driveway accommodates 3 large vehicles side by side, making busy mornings easy with no need to shuffle cars. Conveniently located in West Guelph, close to Costco, Zehrs, West End Community Centre, shopping, schools, parks and major commuter routes. A special opportunity to own a spacious family home on an exceptionally deep city lot, with a private backyard, in-ground pool, mature evergreen setting, extensive updates and flexible walkout lower-level living space. (id:47351)
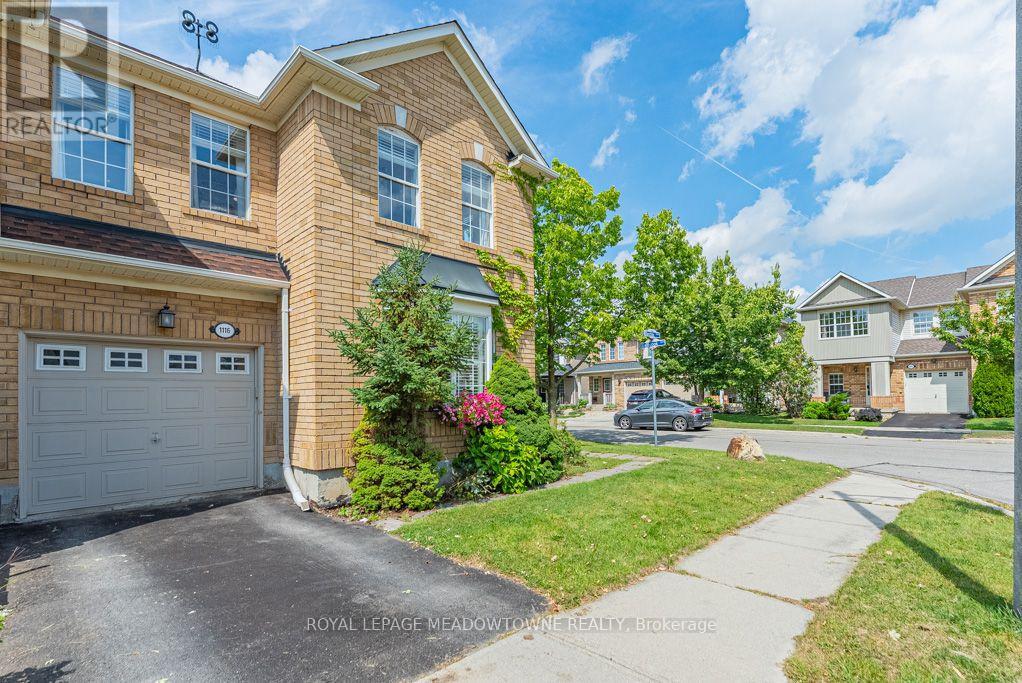
1116 Barclay Circle
Milton, Ontario
Welcome to 1116 Barclay Circle, a sun-filled corner end-unit townhome in Milton's Beaty neighbourhood offering 3+1 bedrooms, 4 bathrooms, a finished basement, fully fenced backyard and over 2100sqft of living space. Step inside to a formal front living room filled with natural light from an abundance of windows. Carpet-free flooring, upgraded lighting and a neutral colour palette create a bright, welcoming feel, while a gas fireplace and distinct dining room provide comfortable spaces for everyday living and entertaining. The bright open kitchen features white cabinetry, solid-surface countertops, tile backsplash, stainless steel appliances and direct access to the backyard. Upstairs, you'll find generously sized bedrooms, including a primary with walk-in closet and ensuite, plus a large updated 4-piece main bath and convenient second-floor laundry. The beautifully finished basement adds valuable living space with an open rec room, easy-care laminate flooring, an additional bedroom, 3-piece bath and den with wet bar. Enjoy a fully fenced backyard and parking for 2 with one garage and one driveway space. Walking distance to parks, schools and amenities, with quick access to Highways 401 and 407 and the GO station, this Beaty home offers a convenient location for commuters and everyday family life. Come experience everything this Milton townhome has to offer. (id:47351)
4215 Ennisclare Drive
Milton, Ontario
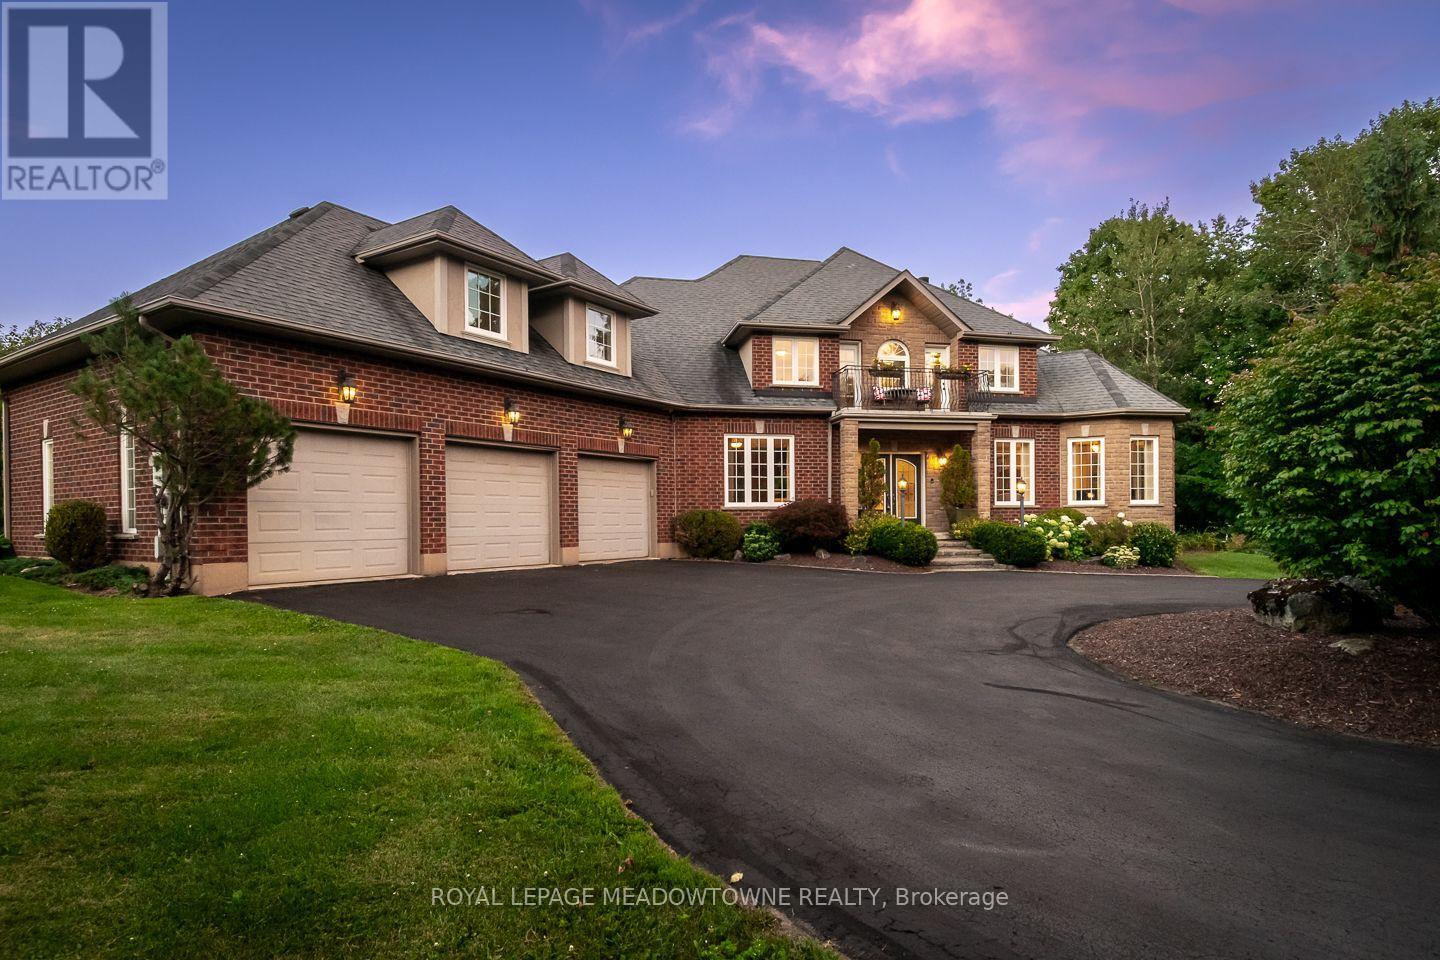
Buy acreage in rural Milton and you own what sits inside your fence. Everything past the tree line belongs to someone else, and eventually someone else has plans for it. Ennisclare Woods was built differently. 29 homes, and the 90 acres of woodland wrapped around them are owned by those 29 as tenants in common, registered on title. This property carries 2.7 acres of its own and a share of those 90. The trails through the woods are private. The tree line cannot be logged, severed or developed. The share transfers with the house.Inside the fence: a 6,000 sq ft spring-fed pond with fountain, fruit tree orchard, 2 vegetable gardens, automated irrigation, and an 830 sq ft split-level cedar deck with gazebo, built-in BBQ, side burner, sink and outdoor sound. Powered equipment shed. Three car garage plus circular drive for over six vehicles.The house was built in 2004 and finished to 6,200 sq ft by owners who thought hard about every room. Main floor: 9 ft ceilings, red maple hardwood, an octagonal piano conservatory, separate living, dining and family rooms, double-sided wood-burning fireplace, coffered dining ceiling, office. Cherry and granite kitchen with island, 2 pantries, oversized propane cooktop, dual ovens and commercial range hood.5 bedrooms and 5 baths (3 full baths off an oval gallery). Primary with walk-in closet, walk-in shower and 2-person Jacuzzi Roman tub. Guest suite with its own ensuite. 2 bedrooms share a balcony. 1 bedroom is currently fitted as a 120" home theatre. Second-floor laundry. The 2,200 sq ft lower level runs 9 ft ceilings over heated slate: sports room, bar, rec room, audiophile room, ATMOS 11.1 theatre with 140" screen, stone and mahogany wine cellar with temperature and humidity control and its own tasting room, hobby room, cold storage, full bath with travertine shower and vertical spa. Geothermal heat and AC with water pre-heat, fibre internet, HRV, central vac, filtered well, oversized septic.2.7 acres of your own. A share in 90 mor (id:47351)
Am10 - 15 Martin Street
Milton, Ontario
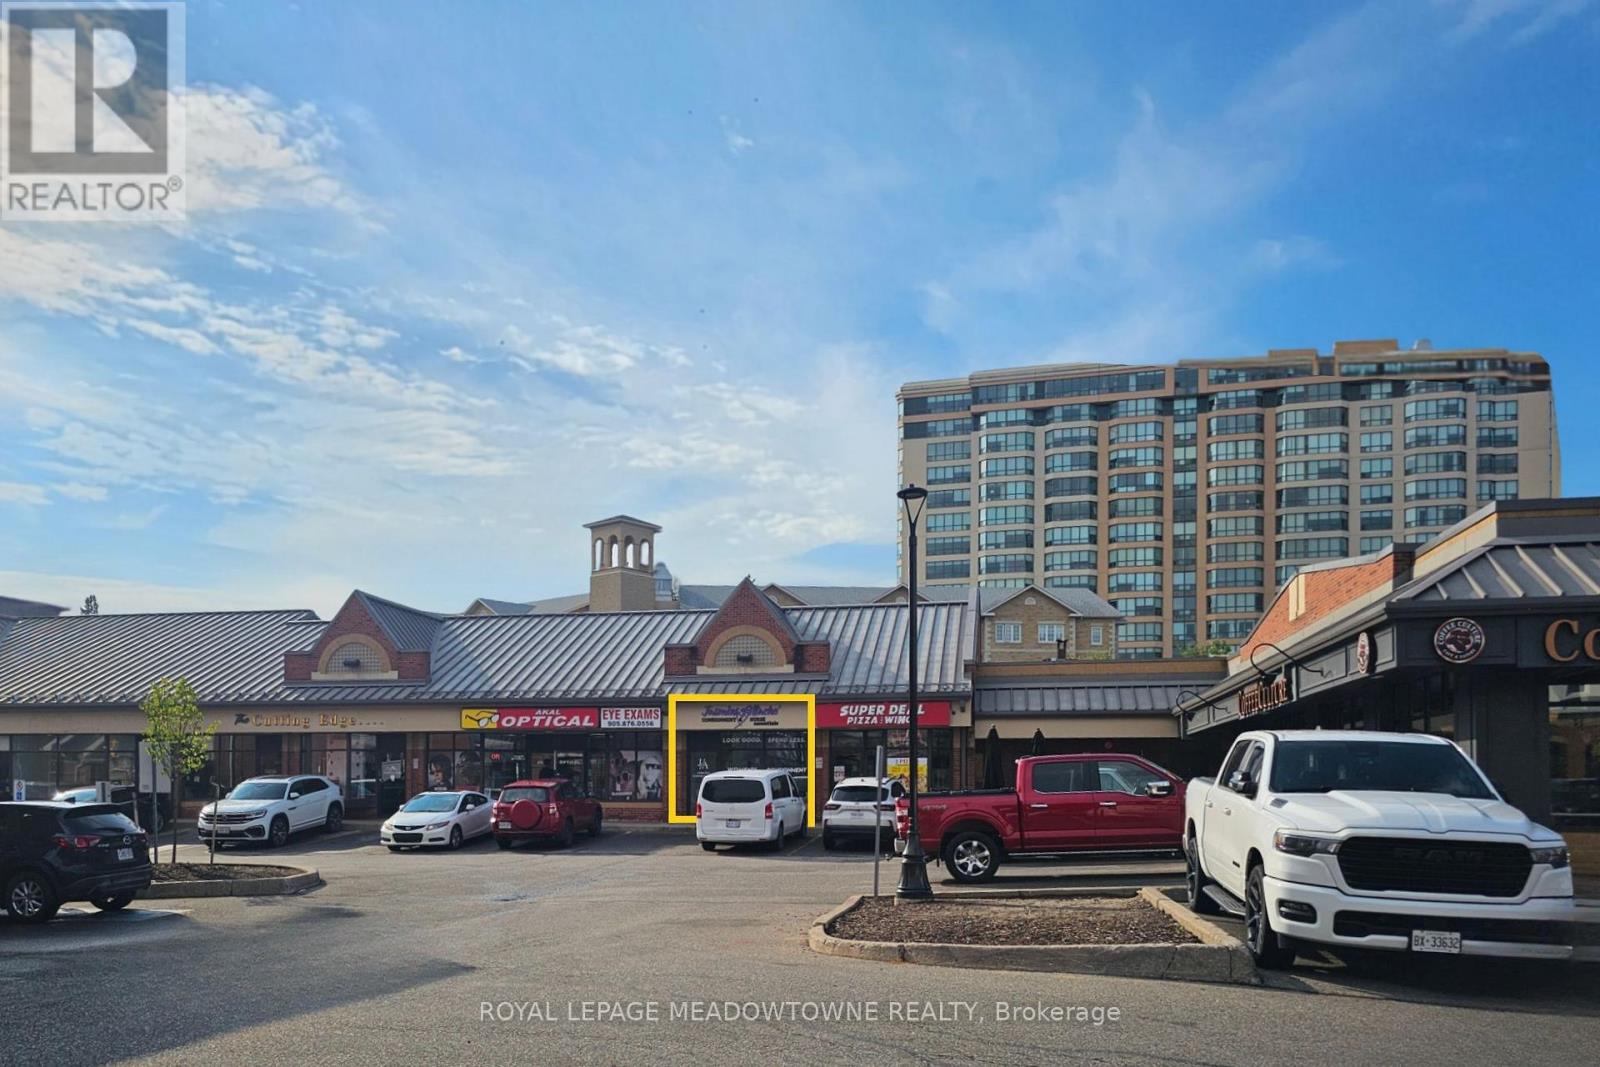
Bright and open prime commercial space in Carriage Square in the heart of Downtown Milton. Well-established professional centre at Main and Martin with a strong mix of health and wellness, professional, retail and food service tenants, anchored by Shoppers Drug Mart. Excellent pedestrian exposure with surface parking on site and nearby municipal parking. Channel and pylon signage opportunities available. Unit is available immediately. CBD-A zoning permits a variety of commercial uses. TMI estimated at $19.20/SF for 2026 and includes utilities except hydro. Tenant pays hydro. Excellent opportunity for professional, medical, service or retail users seeking a smaller footprint in Downtown Milton. (id:47351)

168 Hampson Crescent
Guelph/eramosa, Ontario
BEAUTIFULLY RENOVATED! DESIGNER KITCHEN! FINISHED BASEMENT! Welcome to 168 Hampson Crescent, a beautifully updated detached home nestled in one of Rockwood's sought-after family neighbourhoods. Offering 1,626 sq. ft. above grade plus a finished basement, this move-in-ready home combines modern design with everyday functionality. A charming covered front porch welcomes you inside, where you'll find hardwood flooring and an open-concept main floor filled with natural light. The stunning renovated kitchen is the heart of the home, featuring white shaker cabinetry, quartz countertops, a subway tile backsplash, stainless steel appliances, a custom range hood, and an oversized centre island with seating and abundant storage. The spacious dining area is ideal for family meals and entertaining, while the inviting living room offers the perfect place to relax. Upstairs, you'll find three generous bedrooms, including a spacious primary retreat, along with two full bathrooms. The finished basement provides valuable additional living space for a recreation room, home office, gym, or playroom. Step outside to a private, fully fenced backyard with plenty of space for children, pets, and summer entertaining. Located just steps from parks, trails, schools, and everyday amenities, this exceptional home offers the perfect blend of style, comfort, and convenience. (id:47351)
224 Stoneleigh Drive
Blue Mountains, Ontario
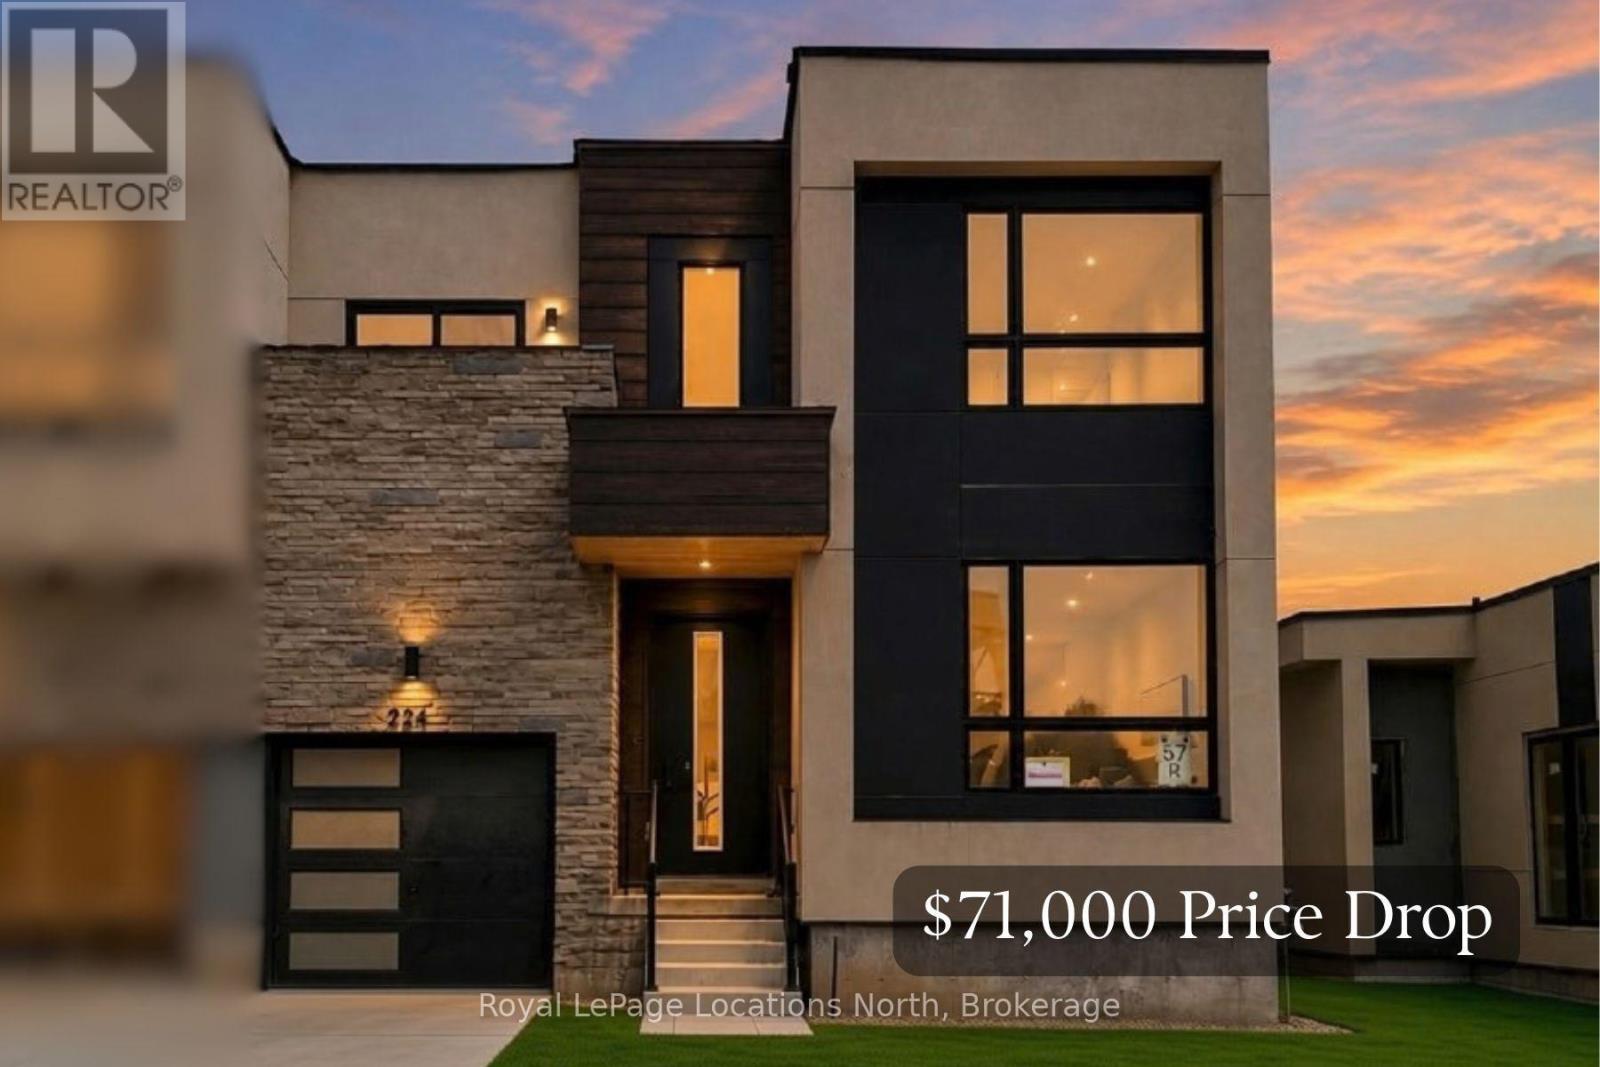
Enjoy the warmth of the elegant neutral colour palette in this stylish semi. One of the nicest layouts in the Blue Vista development, it has 22-ft ceilings that make it seem so airy and spacious. The main floor primary has room for a king-sized bed and has a walk-in closet and ensuite. Two more good-sized bedrooms, a laundry room and a loft space that looks over the great room and the front entrance are on the upper floor that is bathed in light. The great room is functional and welcoming with a gas fireplace, white kitchen cabinetry with soft undertones, brushed nickel accents, loads of pot lights for ambience and a walkout to the extra deep green space behind the home. Enjoy the four season recreation possibilities outside your doorstep with easy access to Monterra Golf Course, the Scandinave day spa, or ski, shop and dine to your heart's content at Blue Mountain Village. The builder is registered with Tarion Warranty Corporation and has been building in southern Georgian Bay since 1998. Furnace and Tankless water heater are rental units. Taxes are not yet assessed. (id:47351)