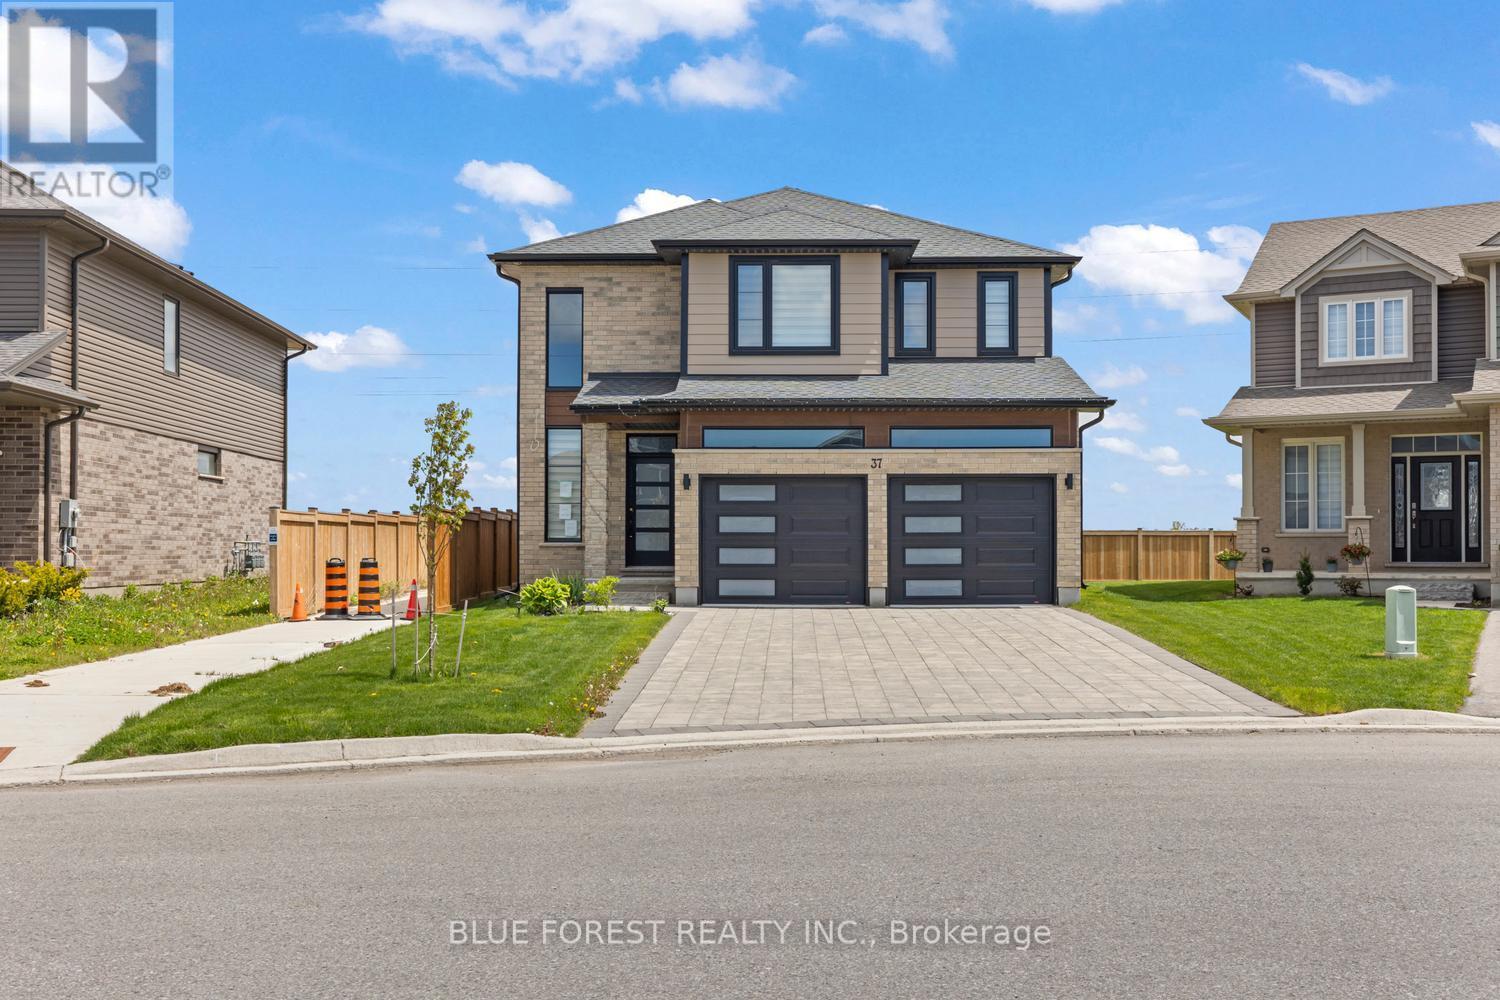
37 Evylean Court
St. Thomas, Ontario
Welcome to this stunning 2023 built two storey home on a quiet court in Orchard Park Meadows. Enter into the two storey foyer in this modern and sleek open concept main level. Beautiful hardwood floors, lots of windows and a gas fireplace shows this homes warmth. The kitchen features quartz counters and ample storage with a large centre island. Upstairs you'll find 4 generous bedrooms, a full bathroom and a primary bedroom with a large walk in closet & 5 piece ensuite bathroom. Main level laundry in the mudroom off of the double attached garage. The unfinished basement has lots of opportunity with the separate entrance from the garage and a rough in for a bathroom to add future value. With a beautiful backyard in a great neighbourhood close to Mitchell Hepburn PS makes this a lovely opportunity for any family. (id:47351)
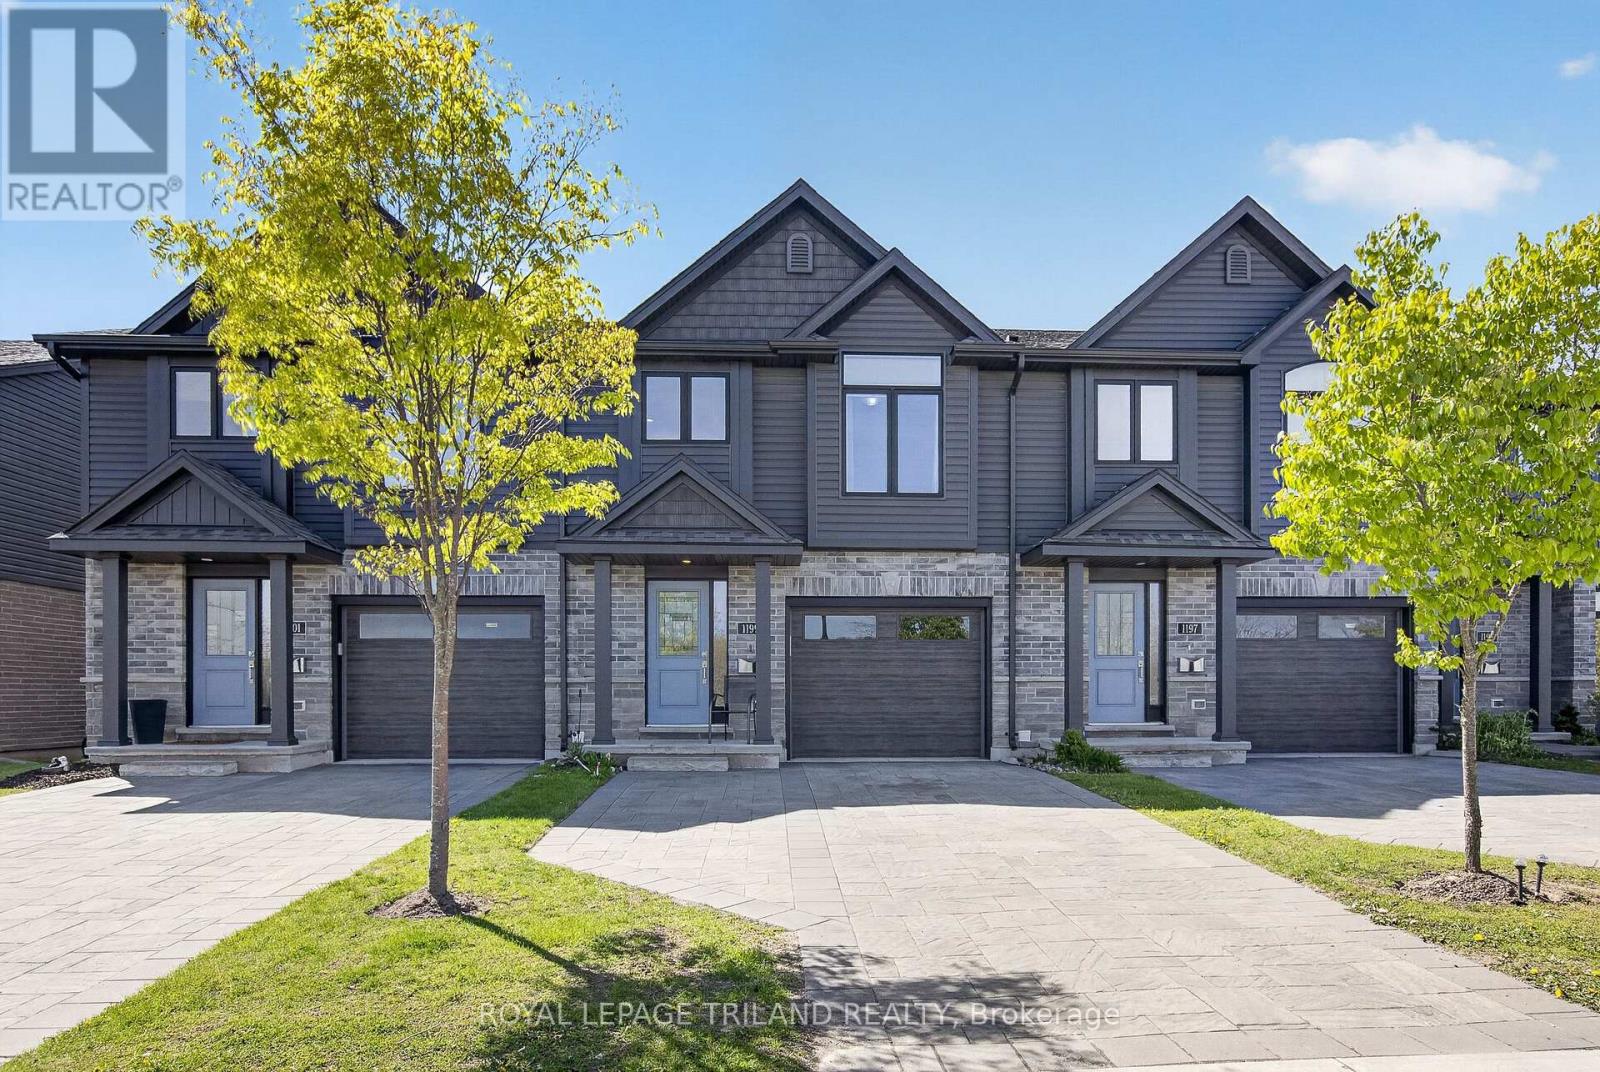
1199 Blackwell Boulevard
London North, Ontario
Located in the highly desirable Stoney Creek community of North London, this modern townhome offers the perfect blend of convenience, comfort, and natural surroundings. Built in 2020, this well-maintained home is ideally positioned directly across from pond views, walking trails, and green space, providing a peaceful setting with no future development obstructing your view. Enjoy the convenience of being just steps away from the upcoming Stoney Creek Commons Shopping Centre, bringing everyday amenities, dining, and shopping within walking distance. With quick access to major bus routes, highways, Western University, Fanshawe College, and nearby hospitals, this location is ideal for professionals, families, and students alike. This beautiful home features 3 bedrooms and 2.5 bathrooms, including a convenient powder room on the main level. The thoughtfully designed layout includes a private primary retreat on its own level, complete with a walk-in closet and a spacious ensuite featuring a relaxing soaker-tub. The walkout basement provides additional flexibility with direct access to a private patio area, making it ideal for extended family living, a secondary living space, or simply additional room to enjoy. Families will appreciate being within walking distance to several highly rated schools, parks, and outdoor recreation opportunities including trails, fishing, and nature walks. Offering a rare combination of modern construction, scenic surroundings, walkability, and excellent accessibility, this is an outstanding opportunity to enjoy one of North London's fastest-growing communities. (id:47351)
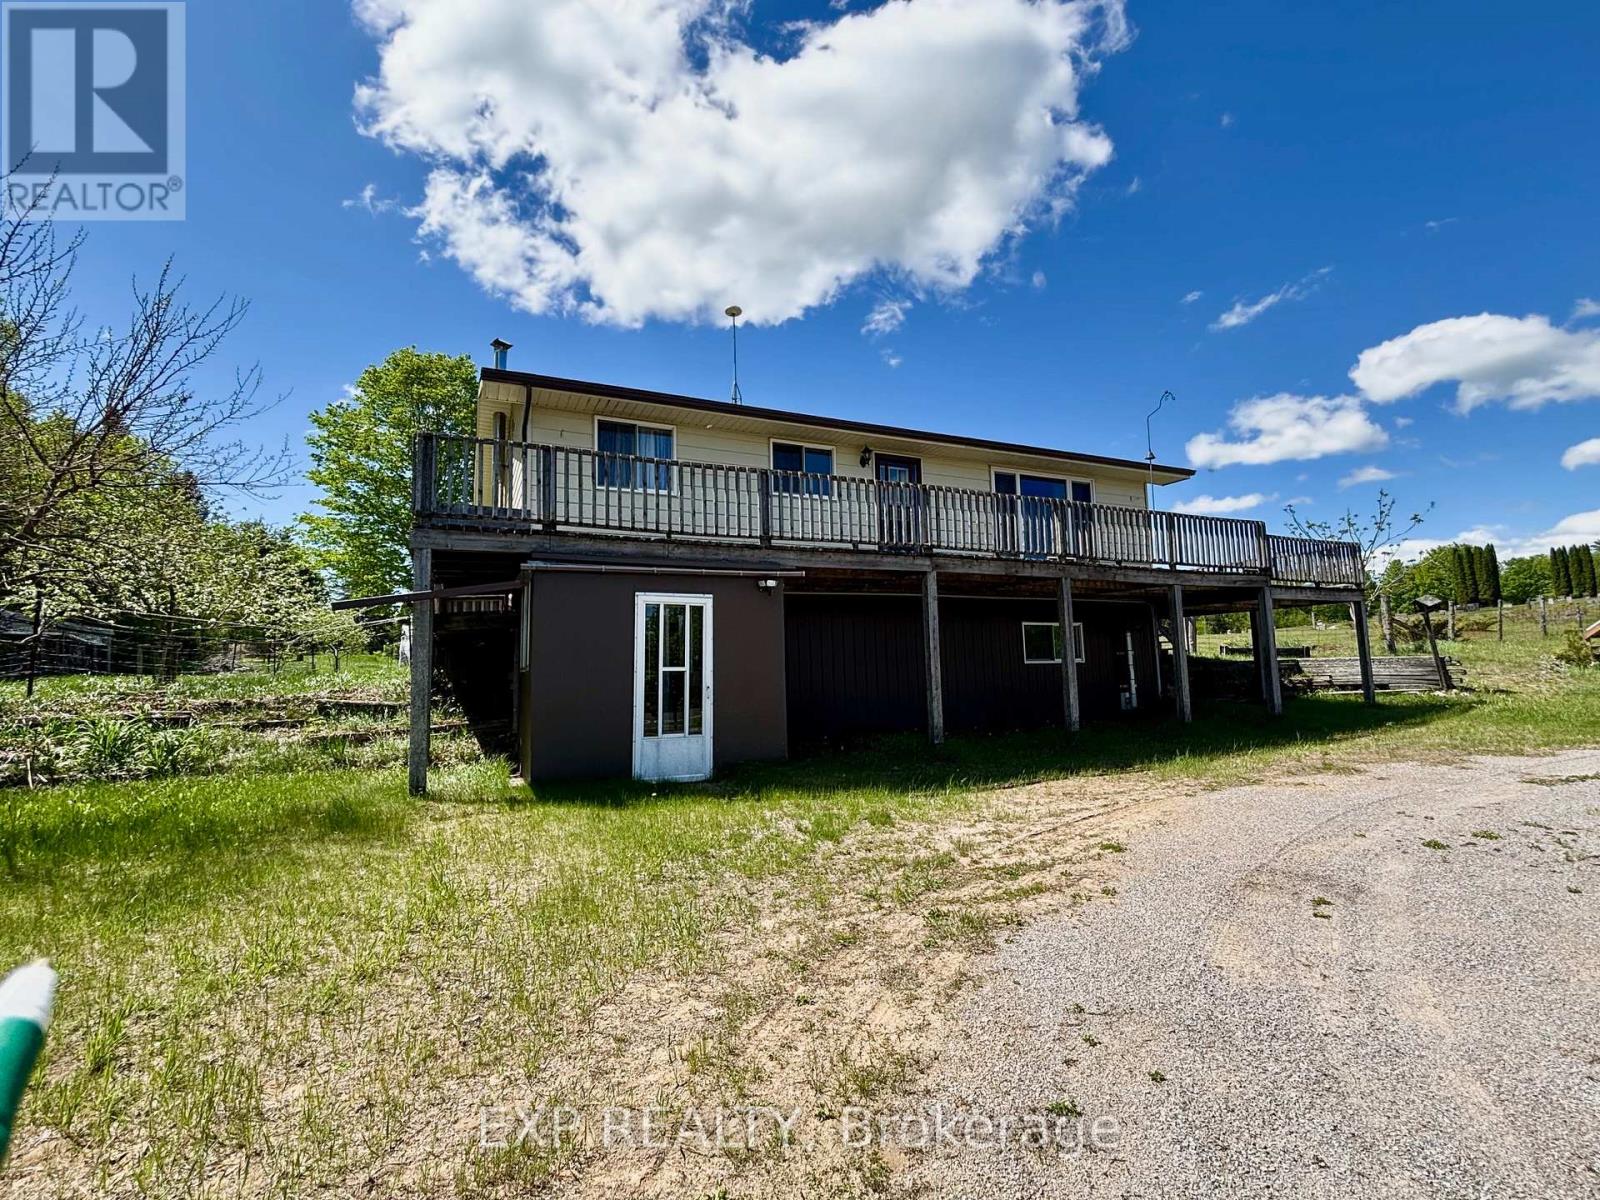
2527 Matawatchan Road
Greater Madawaska, Ontario
Life feeling too complicated? Bring if back to basics here. Stroll from your 3 bedroom raised bungalow through your orchard to your garden shed and greenhouse and grab your fruit, veggies and salads for the day. That same life giving sunlight powers your solar panel bank for savings while you enjoy life in Griffith/Calabogie area. The wrap around deck extends your outdoor enjoyment from many vantage points. The circular drive swings from the double car detatched garage to the side yard with grape vines lining your fence line. Gated areas for free range chickens, and a lilac bordered wood shed. The kitchen has a wood cook stove to enhance the back to the earth lifestyle here. 5 applicances included. The sunken living room is bathed in light and keeps the kitchen and dining area in view for the family core to enjoy time together. The main floor extends down the hall to the 4 pc bathroom, laundry and 2 bedrooms. The walk out lower level brings you in through a mud room weather buffer and into a sitting area that leads off to a rec room with a stove, a 3rd bedroom and a workshop area and a utility room with extra storage. While the deck will need some work, this house was just made to be enjoyed. (id:47351)
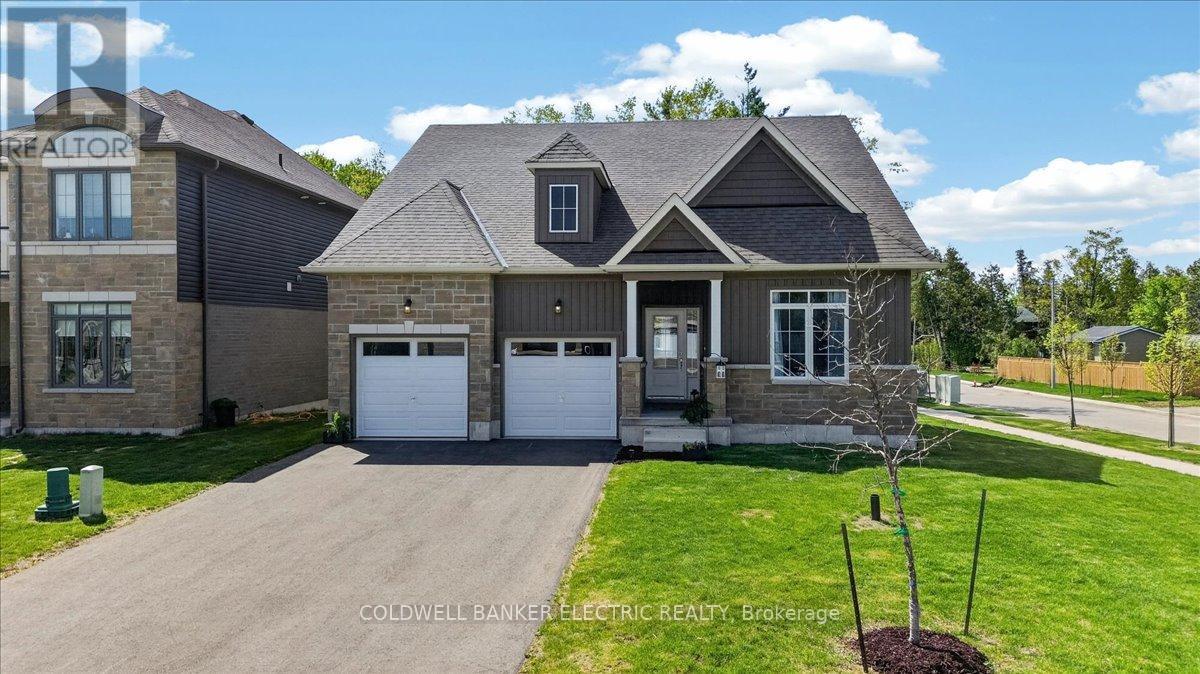
3 Hillcroft Way
Kawartha Lakes, Ontario
Kawartha Lakes Home For SALE! Lakeside living in the heart of Bobcaygeon. Built in 2024 and located steps from Lock 32 and the Trent-Severn Waterway, this thoughtfully designed home offers refined main floor living within one of the Kawartha Lakes' most sought-after lifestyle communities.The bright open-concept layout features vaulted ceilings, a striking picture window, gas fireplace, quartz countertops, soft-close cabinetry, and a spacious main floor primary suite with a spa-inspired ensuite. An additional main floor bedroom or office provides flexibility for Work-from-home lifestyle and everyday living.The second level offers an open loft, two additional bedrooms, and a full bathroom - ideal for guests, extended family, or multigenerational living.The unfinished basement with above-grade windows offers exceptional future potential, while the never-painted interior presents a true blank canvas ready for your personal design vision.Enjoy waterfront parks, trails, dining, shopping, and year-round amenities within the vibrant lakeside community of Bobcaygeon. NOTE: 3D VIRTUAL TOUR AND BROCHURE ATTACHED. (id:47351)
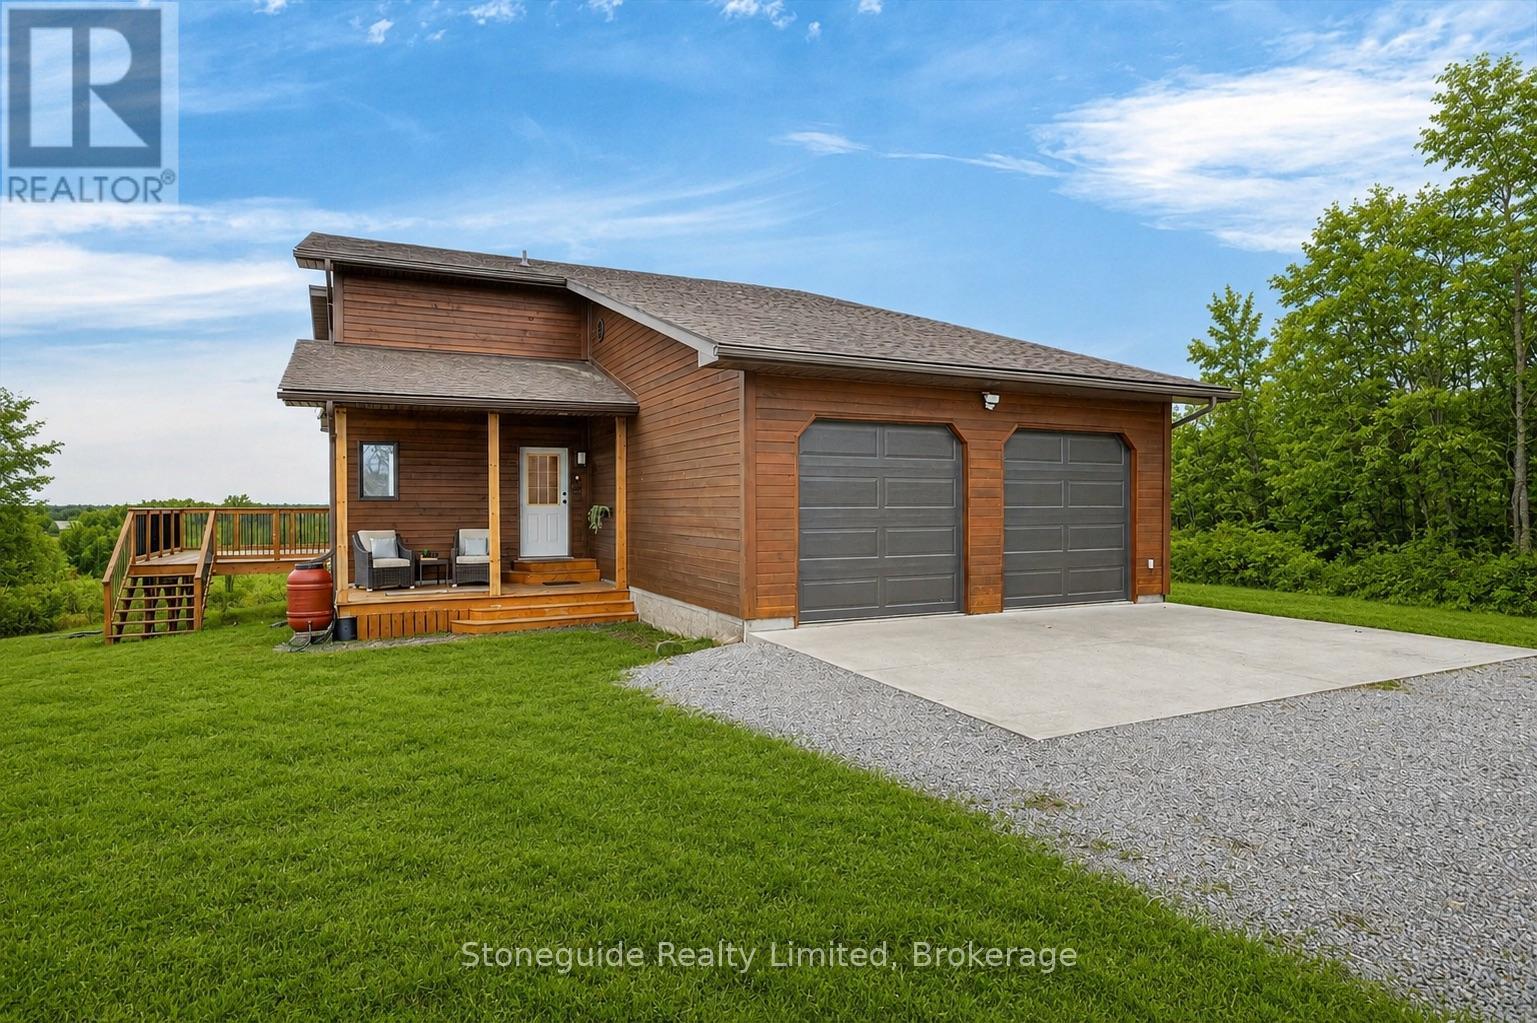
2509 12th Line
Selwyn, Ontario
Set on nearly 50 acres of rolling countryside, one-owner custom Linwood Home offers an exceptional blend of privacy, natural beauty, and thoughtful design built with efficiency in mind. Ideal for nature lovers and hobbyists, the property features established walking trails that transform into scenic ski routes in winter, with Stoney, Clear, and Katchewanooka Lakes just moments away for boating and recreation. Conveniently located on a municipally maintained road, you're only 20 minutes to Peterborough and 10 minutes to the Village of Lakefield for everyday shopping and dining. The striking post-and-beam construction is complemented by soaring 17-ft cedar ceilings and a bright, open-concept main level that seamlessly connects the kitchen, dining, and living areas. Enjoy the spacious east facing deck which is perfect for sunrise coffee dates! Expansive southern-facing windows flood the entire main level with natural light and showcase picturesque views in every season. The main floor also offers a comfortable bedroom and an updated 3-piece bathroom (2023), ideal for guests or main-floor living. Upstairs, a charming gallery overlooks the main living space and leads to two spacious bedrooms and a well-appointed 4-piece bathroom (2021). An additional walk-in closet (could easily be adjoined to the bedroom), provides flexible potential for storage, or an office. The finished lower level continues to impress with panoramic views, enhanced by newer windows and dual garden doors (2017) that open to a peaceful patio. This level includes a generous recreation space, a fourth bedroom, laundry, and a workshop/utility room-perfect for creative or practical pursuits. Additional updates include most windows (2018), insulated garage doors(2019), furnace (2020), and an owned hot water tank (2022). The attached double-car garage with direct access to main level provides ample storage as well as convenience. Come and see what you are missing! (id:47351)
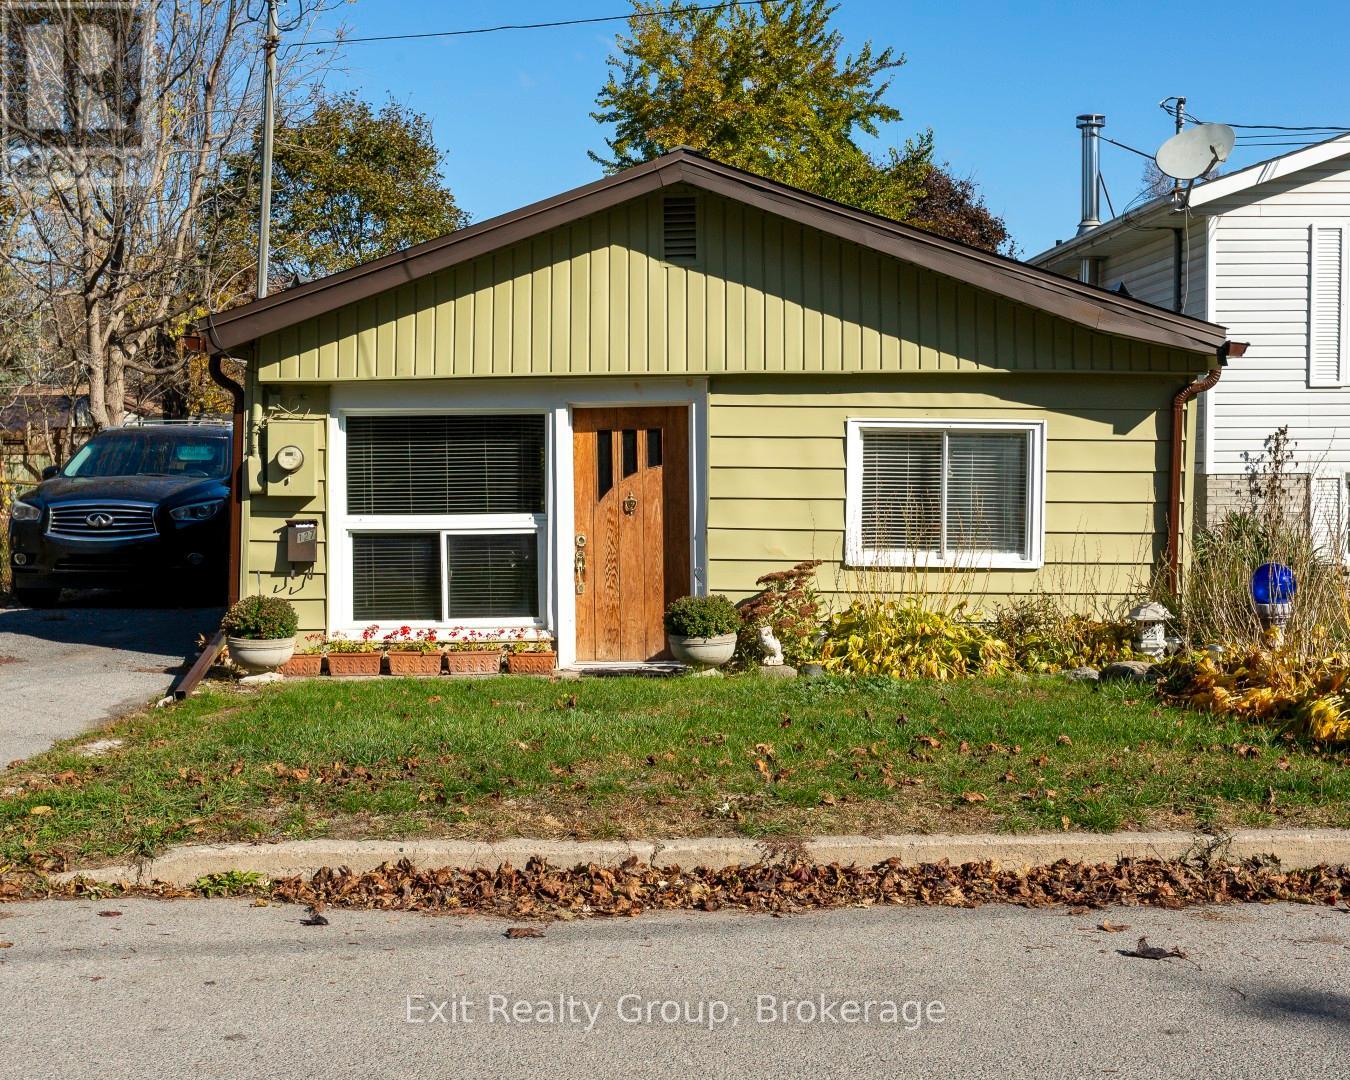
127 Leopold Street
Quinte West, Ontario
Discover this charming, low-maintenance home on a large city lot with full city services. Enjoy the convenience of a paved driveway and a fully fenced, beautifully landscaped yard - the perfect space to relax or entertain friends and family with a summer BBQ. The double shed offers plenty of storage: one side is heated for tools or hobbies, while the other keeps your recycling and garbage neatly organized. Step inside to find a bright, welcoming kitchen with included appliances and easy access to the back patio - ideal for outdoor dining. The spacious living room is a cozy spot to unwind and enjoy your favorite movie nights. A four-piece bathroom features a vintage-style vanity with a vessel sink, and the convenient washer/dryer combo makes laundry simple. The primary bedroom offers large windows that fill the space with natural light, while the second bedroom is perfect for guests or children. This home offers comfort, charm, and easy living - whether you're just starting out or looking to downsize. Don't miss your chance to call this sweet, low-maintenance home your own! (id:47351)
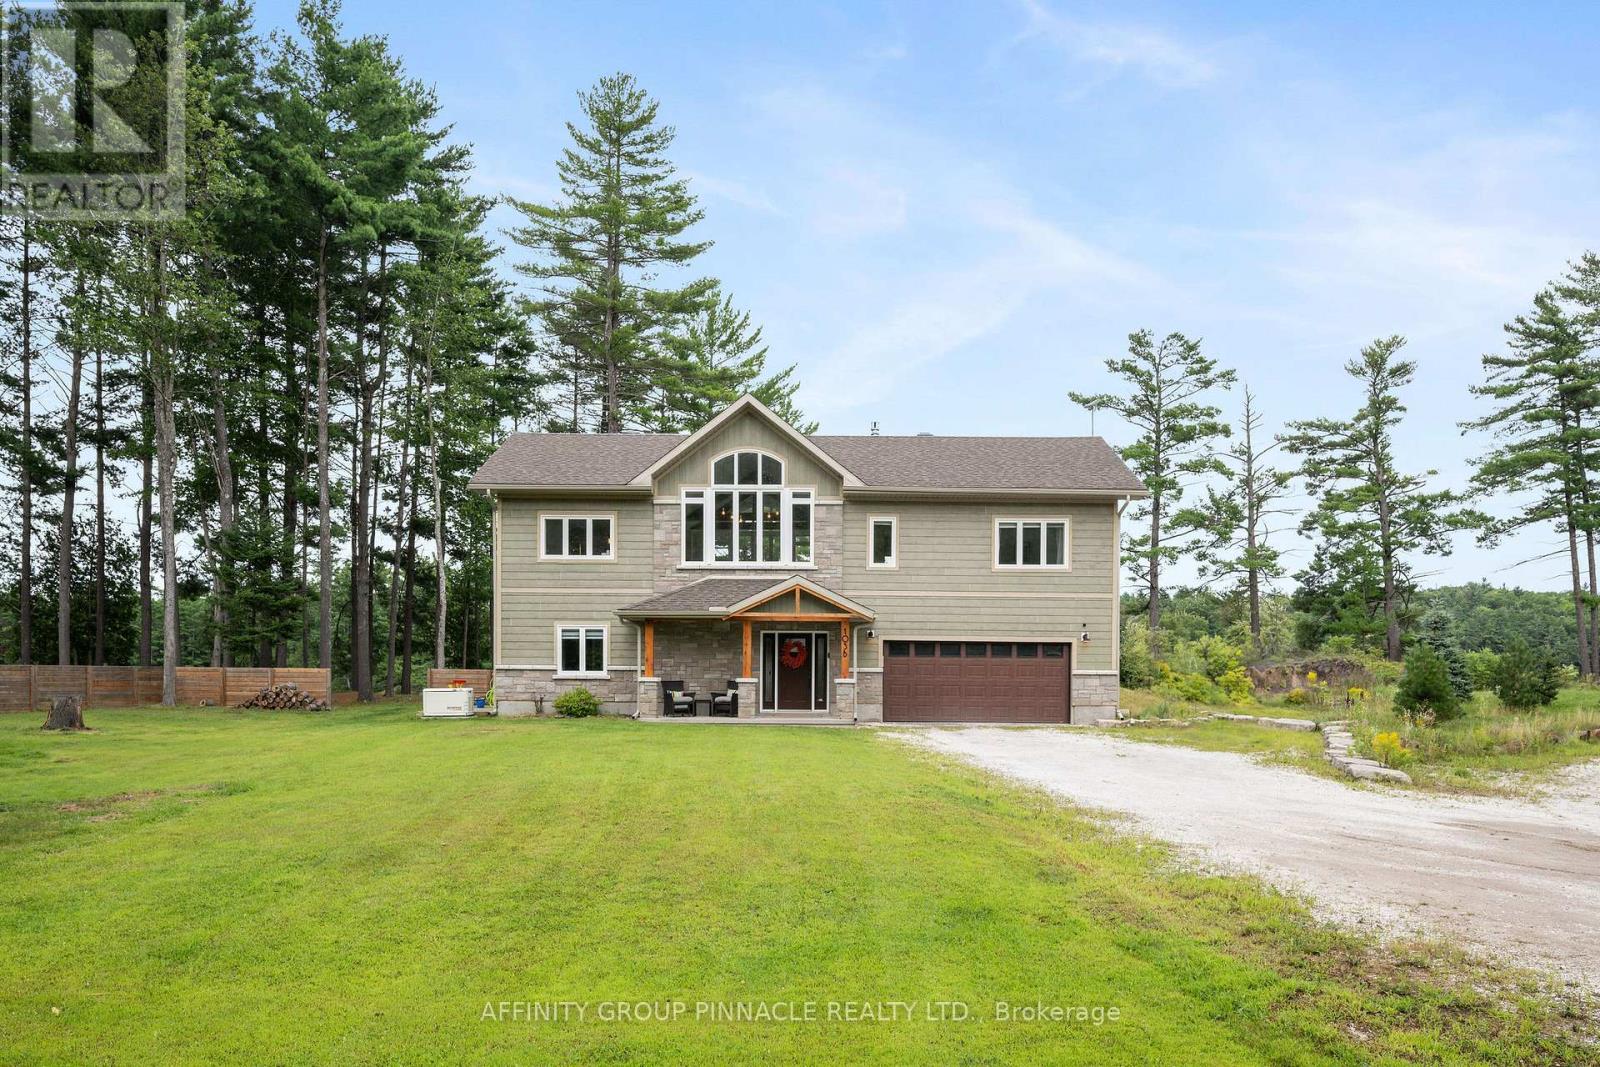
103b Carriage Landing Road
Horton, Ontario
Welcome to 103b Carriage Landing! This custom built 3 bedroom, 3 bath waterfront home is located on the Ottawa River and offers majestic views, towering pines and beautiful rock outcroppings. This open concept home features large windows with tons of natural light, custom fireplace, cathedral ceilings with exposed beams and an entertainers kitchen offering spacious and ample room for hosting. The main level features a large primary bedroom with a spa like 3 piece ensuite walk out to the waterfront view deck, additional bedroom and a 4 pc bath. The lower level features a family room, large mudroom, additional bedroom, laundry room and a 4 pc bath. Outside you will find amazing views around every corner, stairs to the waterfront and a floating dock for all your water toys. In addition to the attached garage there is also a 2 car detached shop that would make a great workshop. Come see what life on the water is all about! Just under an hour to Ottawa! (id:47351)
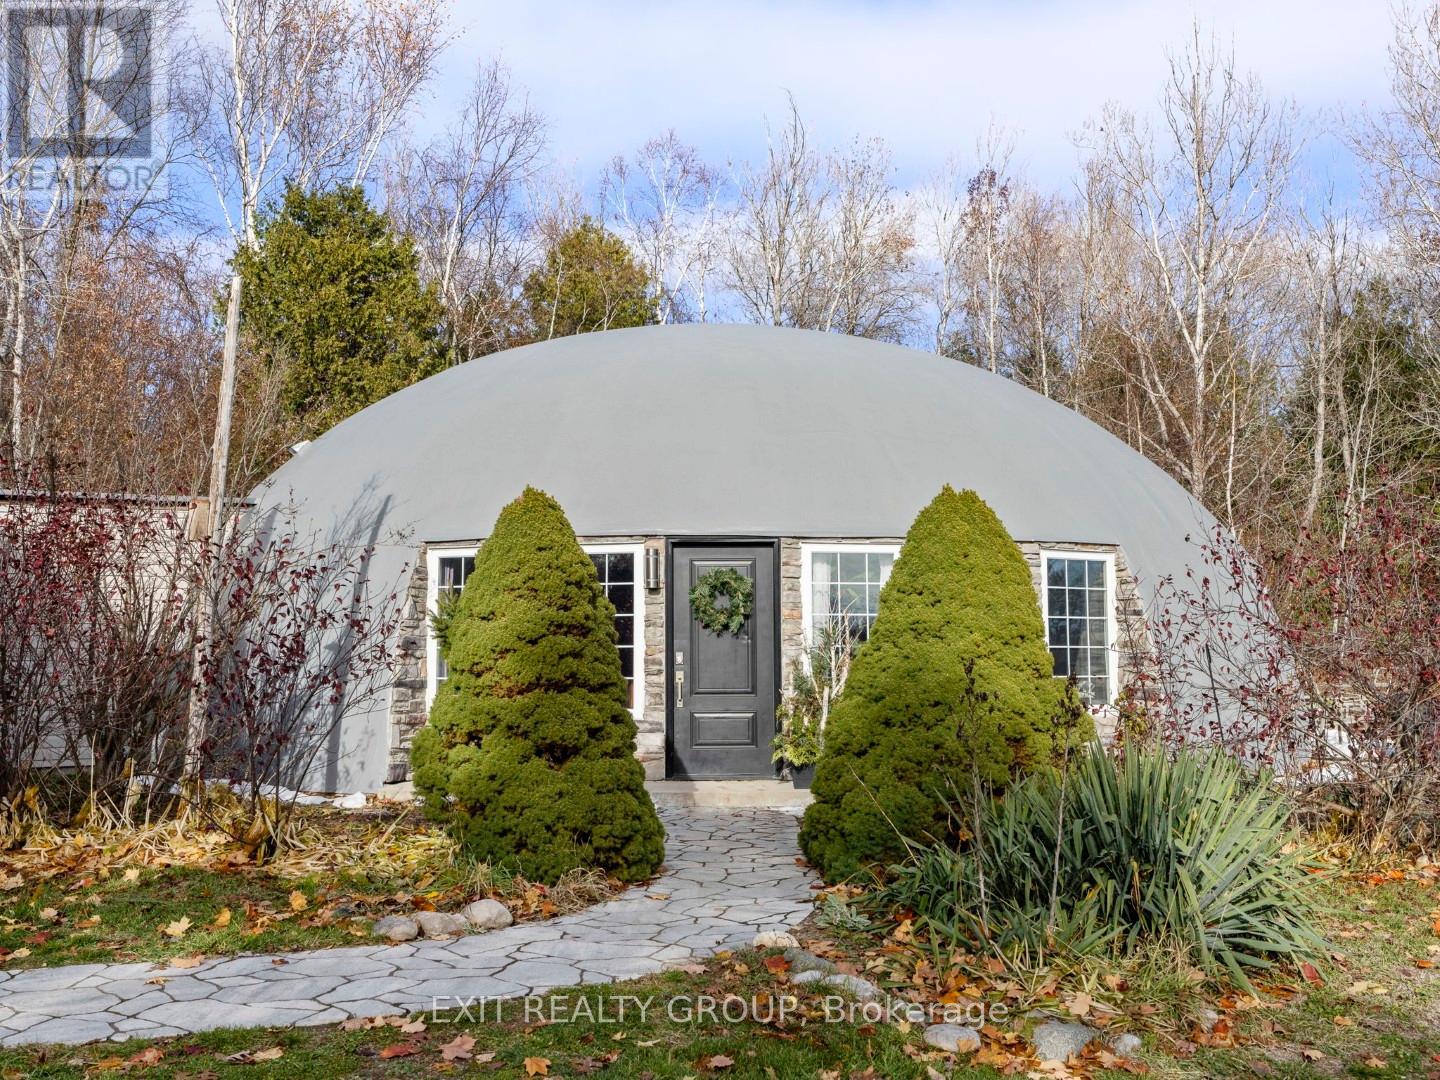
153 Smith Road
Cramahe, Ontario
A truly one-of-a-kind architectural masterpiece in Northumberland County, this monolithic dome bungaloft offers an extraordinary blend of modern design, sustainability, and peaceful luxury living on a private 3-acre setting with a picturesque pond. Built with insulated concrete construction, this rare dome home is engineered for exceptional durability, passive solar performance, and remarkable energy efficiency, helping maintain comfortable interior temperatures year-round while reducing overall energy consumption. Inside, soaring 18-ft ceilings and expansive natural light create a striking open-concept living space that feels both modern and serene. Polished concrete floors, thoughtfully designed living spaces, and organic architectural curves enhance the home's warm minimalist aesthetic, while 3 bedrooms on the main level provide functional everyday living. A sculptural circular staircase leads to the stunning 400 sq. ft. loft complete with a half bath - ideal as a home office, yoga or wellness studio, creative retreat, guest space, or additional lounge area overlooking the dramatic interior below. Designed to withstand the test of time, monolithic dome homes are internationally recognized for their superior strength, energy performance, sound insulation, and resistance to extreme weather conditions. The aerodynamic dome design promotes natural efficiency while offering a quiet, stable, and low-maintenance lifestyle unlike conventional construction. Step outside and enjoy the tranquility of nature with mature trees, open skies, and a scenic pond perfect for relaxing, entertaining, hobby farming, or creating your own private wellness escape. Conveniently located just minutes to amenities, major commuter routes, and the renowned wineries, beaches, and culinary experiences of Prince Edward County. An exceptionally rare opportunity to own a unique and future-forward home - where innovative architecture, sustainable living, and refined rural luxury come together. (id:47351)
160 Sumcot Drive
Trent Lakes, Ontario
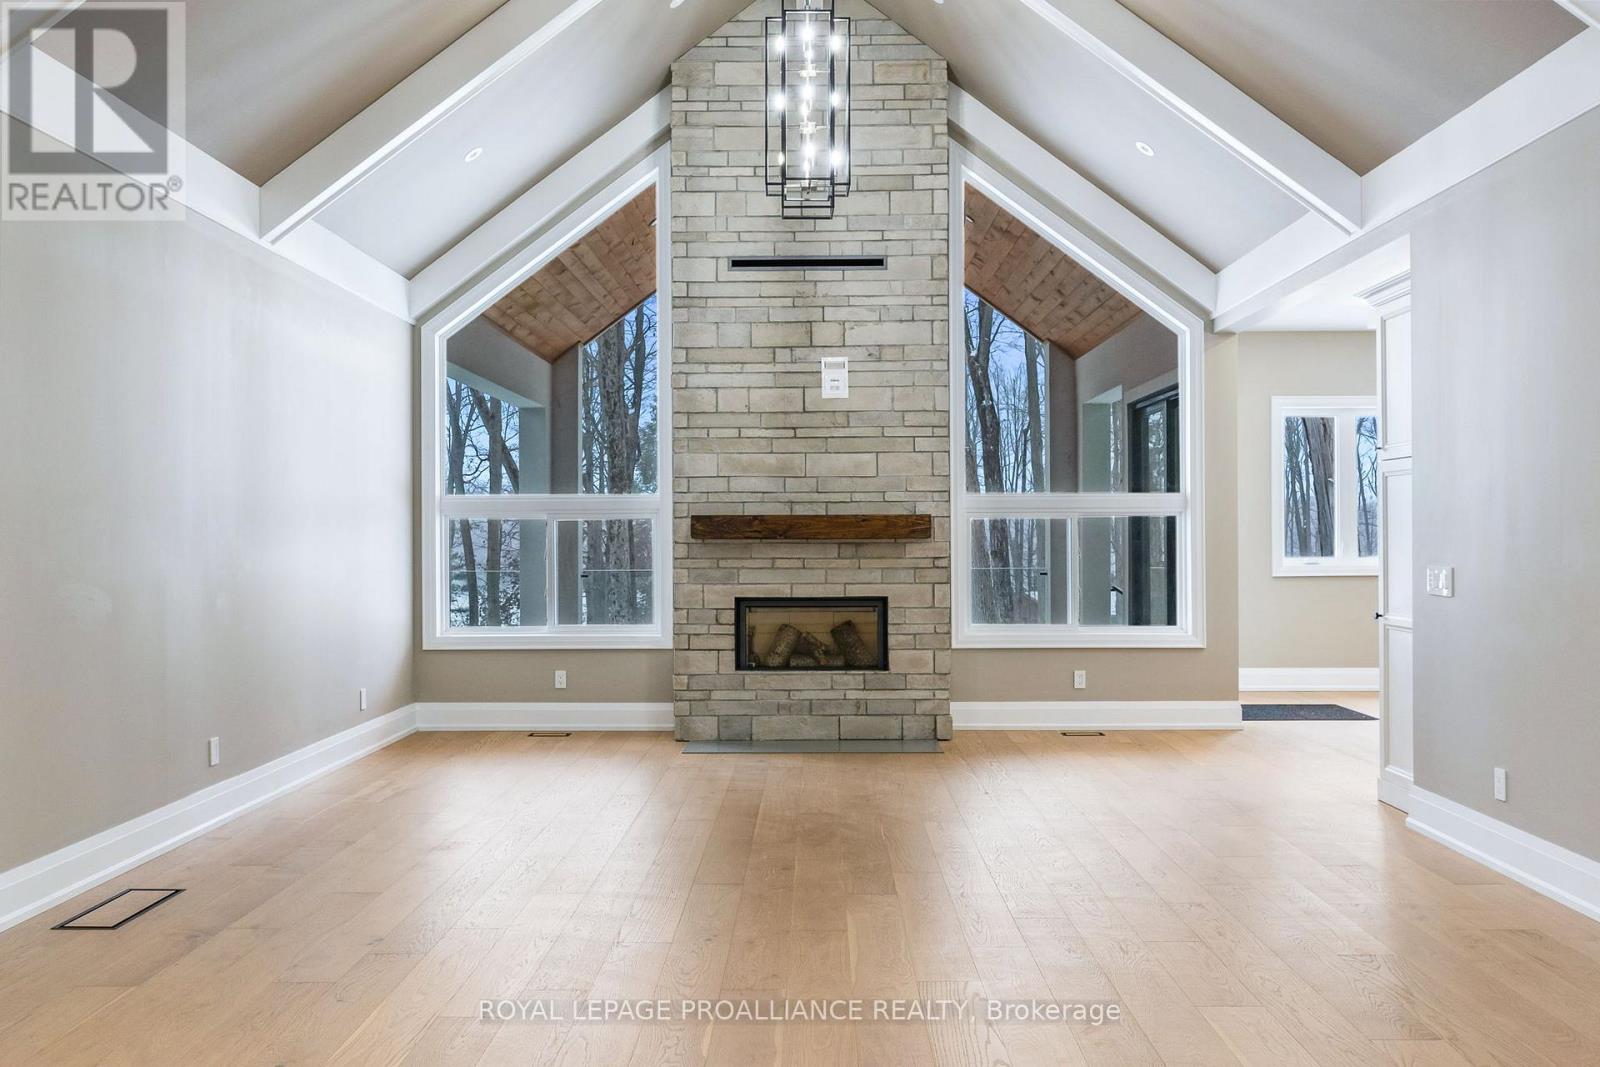
Experience elevated living in this brand-new, custom-built masterpiece. This home seamlessly blends sophisticated architectural detail with the serene lifestyle of the Kawarthas. Architectural Excellence: Stunning Interiors: 10ft ceilings on the main floor, soaring to a 16ft cathedral peak. Chef's Kitchen: Custom soft-close cabinetry, under-mount lighting, and a dramatic drop-ceiling feature over the island. Master Retreat: Tray ceilings with LED accents, a custom walk-in closet, and a spa-like ensuite with heated floors. Quality Build: Energy-efficient ICF foundation and a heated garage. Lifestyle & Community: Located just steps from the community boat launch. Relax on your composite deck with a dedicated BBQ gas line or cozy up by the wood-burning fireplace. Customization Options: The walk-out basement features 8ft ceilings and is roughed-in for a kitchen/bath-perfect for an in-law suite. Buyers can negotiate a custom appliance package or basement finishing to make this home truly their own. (id:47351)
11368 Hwy 62
Centre Hastings, Ontario
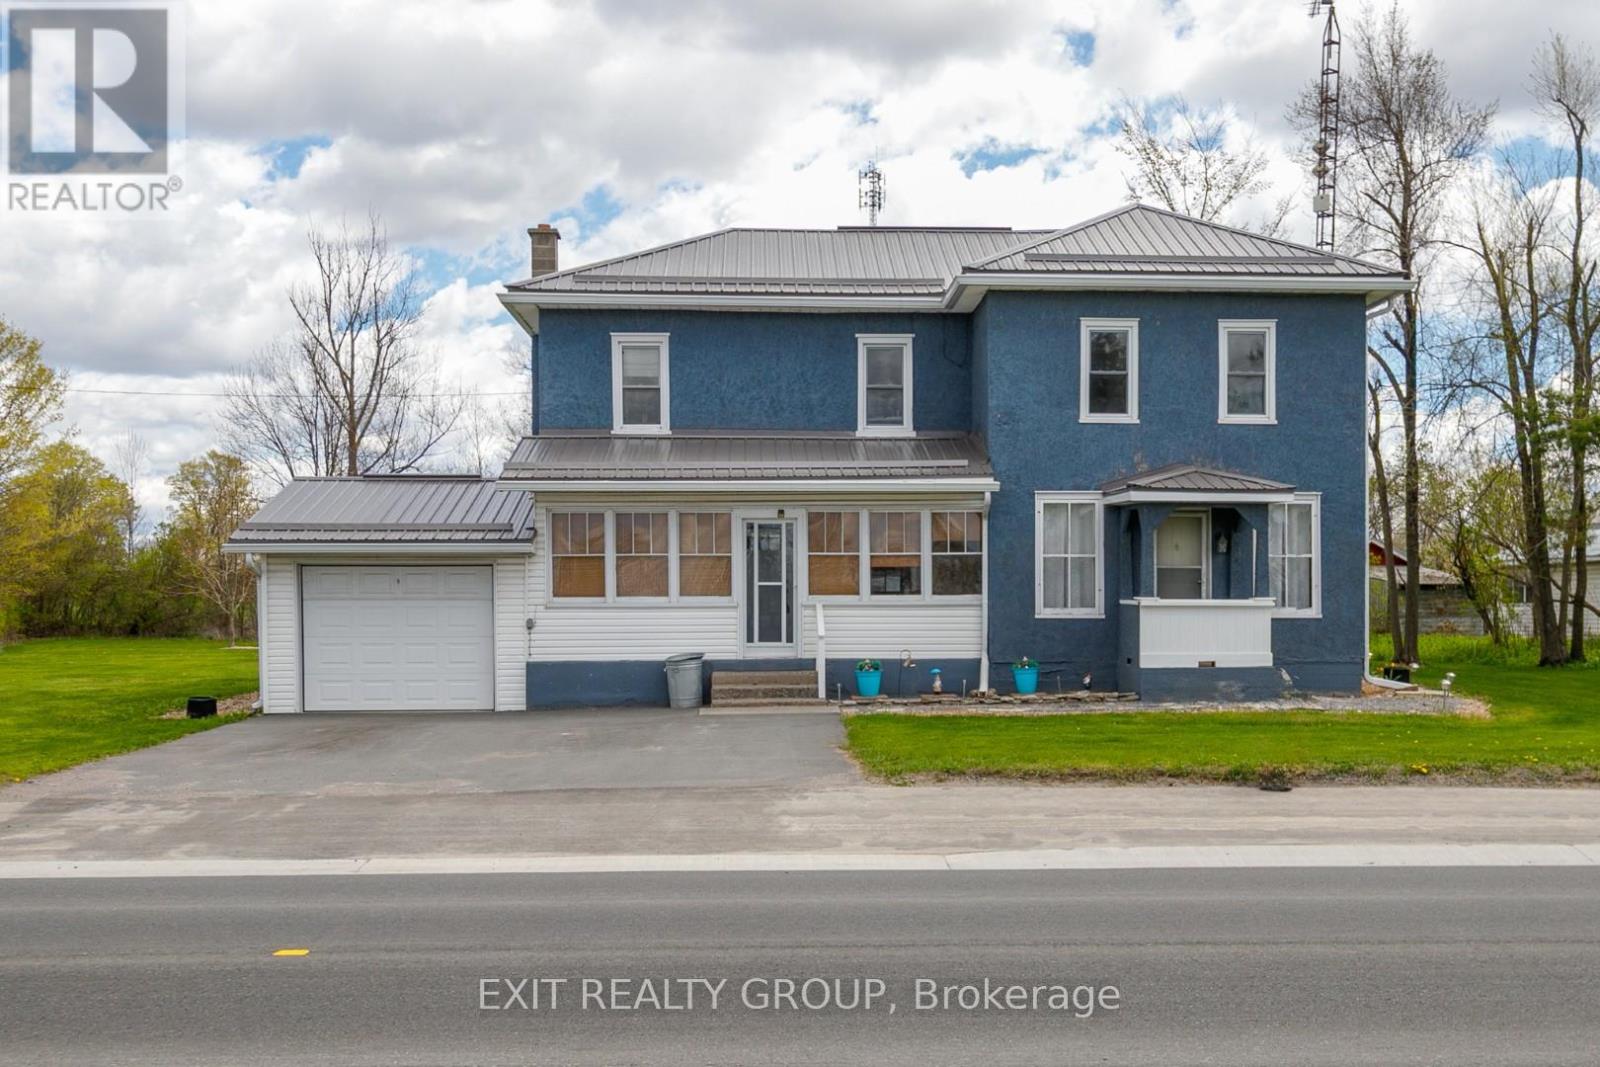
PRICED FOR SALE!! DON'T MISS THIS ONE!! First Time Buyers... Look No Further... Fantastic opportunity in this beautiful country home offering 4 bedrooms, 2 baths, cozy kitchen with large dining area, all on a picturesque country lot only minutes to Belleville and 401 for commuters. Lovely porch on both front and rear of home, for relaxing summer days, to enjoy landscaping and potential Tiki Bar for summer fun! Garage for extra storage and space for workshop area. Pride of ownership throughout with many updates already done for your convenience... Roof - 2020 - warranty ($9,000), Leaf Filter - 2021 ($15,000), Tree Service Removal - 2021 ($26,000), FAG Furnace - 2024 ($6,550), Central Air - 2019 ($3800), Triple Paved Drive - 2024, Well Pump & Filter System - 2025 ($800). THIS HOME WILL NOT DISAPPOINT!! (id:47351)
1330 Hwy 518 Highway W
Mcmurrich/monteith, Ontario
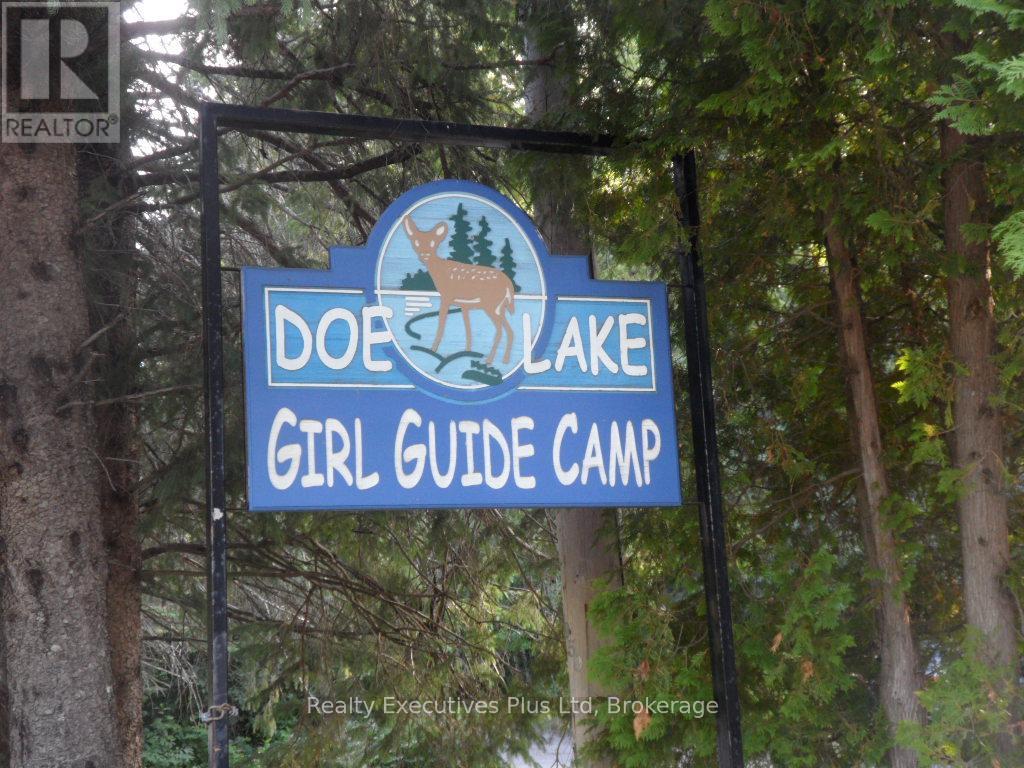
Known as Doe Lake Camp Girl Guides of Canada/Guides Du Canada., this unique & very special property is being offered for sale. The site is comprised of 6 land parcels located on both the north (Lakeside) and south (Trailside) sides of Hwy 518 with the main entrance & road into the camp located off the north side of Hwy 518. Four of the parcels comprise approximately 5,000 Feet of waterfrontage on Doe Lake. Two parcels front on the south side (Trailside) of Hwy 518 and have no waterfront. Total acreage of the mainland property is approximately 440 acres. A seventh parcel offered for sale as part of this package is Reazin Island which is offshore from the main part of the property on Doe Lake. It consists of 32 acres but is undeveloped with no docking area. Approximately 25-30% of the Doe Lake Camp property is developed, primarily on the north side of Hwy 518 (Lakeside) including 7 winterized buildings with accommodation and dining for 150 persons & many more 3 season lodges and related structures. There are 6 major serviced campsite areas developed on the south side of Hwy 518 (Trailside) accessed by a tunnel under Hwy 518 or by gated entrances off Hwy 518. There is a developed waterfront area with sandy beach, docks & a 2 level Boathouse for watercraft & water programs storage. Other program areas include a climbing wall, high and low ropes courses, gymnasium & the property is further developed with roads, hiking trails & utility corridors (for hydro & water). Zoning of all parcels except one undeveloped parcel is Institutional. A full information package is available to interested Buyers. This is a perfect opportunity for those organizations seeking a fantastic campsite for their programs or for resort development. Please,...no walk-ins and all visitors must be accompanied by their Realtor. (id:47351)

303 6th Avenue W
Owen Sound, Ontario
Welcome to a beautifully maintained two storey brick home in an established west side neighbourhood, offering over 2,400 square feet of finished living space perfect for a growing family. Location is everything here, placing you minutes from the scenic Bruce Trail, the vibrant River District, and the sprawling trails of Harrison Park. Inside, a grand entrance with a curved staircase leads into a highly functional layout. The standout feature is the custom Durnin kitchen, boasting granite countertops, a dedicated prep sink, and an expansive 11 foot island that naturally becomes the central hub for meal prep and casual gatherings. This main level also includes a formal dining room, a bright living room, and a comfortable family room anchored by a warm gas fireplace. Daily logistics are made easy with a dedicated laundry room and a powder room situated near the double attached garage. The upper level features four generous bedrooms, highlighted by a primary suite with double closets and a private five piece ensuite bath. A second five piece bathroom serves the remaining three bedrooms, making busy mornings a breeze. The partially finished, fully drywalled basement adds fantastic flexibility to the home, hosting a fifth bedroom, a dedicated office, a games room, and an additional two piece bathroom. It is a great footprint for a home gym or a quiet remote workspace. Outside, the property showcases excellent curb appeal with a concrete double driveway, mature landscaping, and concrete patios at both the front and back of the property. The partially fenced yard includes a large shed for storage, offering a functional setting for outdoor enjoyment. This move in ready residence combines quality craftsmanship with a prime location near local schools and Owen Sound natural landmarks. (id:47351)
69 Bond Street W
Kawartha Lakes, Ontario
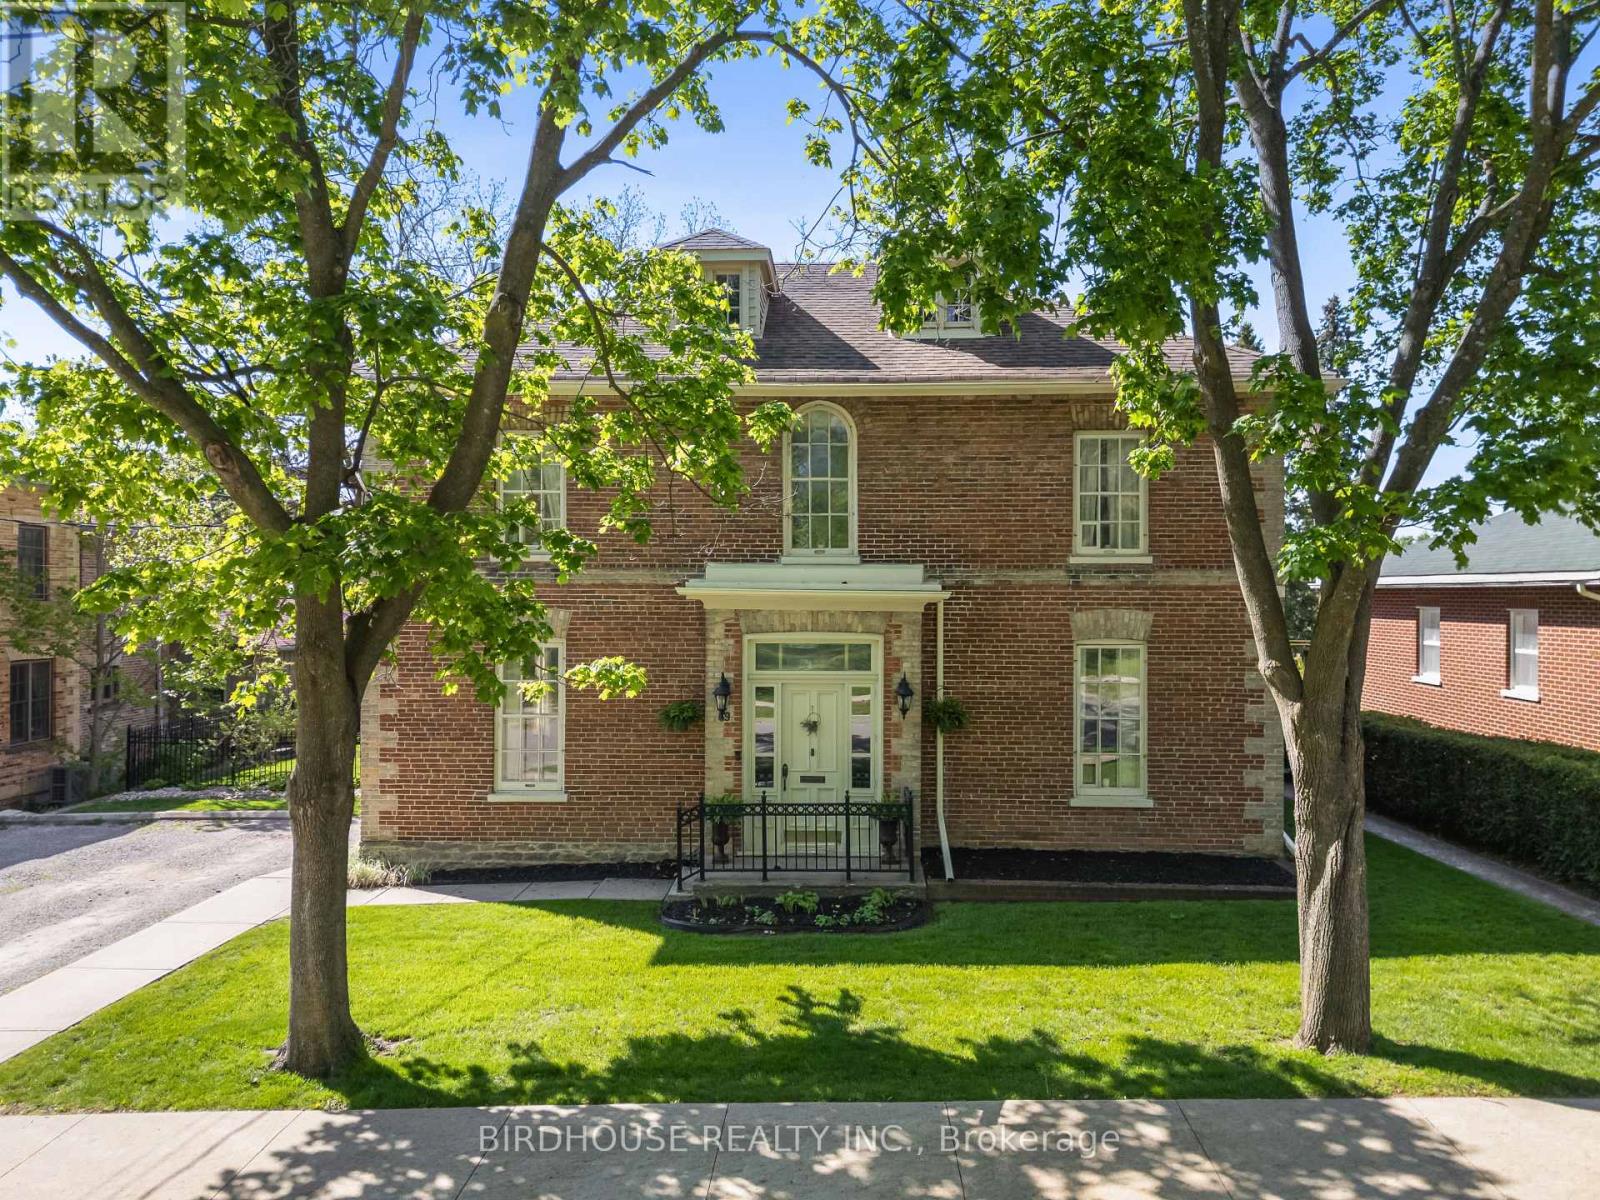
STUNNING century home on Bond Street in Lindsay! A true master piece of OVER 3200+ SqFt and extensively renovated in 2017. The main floor features soaring ceilings, a formal office, separate dining area with gas fireplace & second living room. This central hall floor plan invites you into the stunning custom kitchen with quartz countertops, beverage fridge & gas stove overlooking the picturesque backyard. The second floor offers ultimate relaxation in the master retreat with its own sunroom and 5pc ensuite with soaker tub. Convenient second floor laundry and second bath are paired with two bedrooms. Bonus third floor lounge/games room (possible 4th bedroom) has its own 2pc bath and kitchenette. The basement provides plenty of storage, a workshop area & walk-out to the backyard. The backyard shines with extensive landscaping, armour stone, stamped concrete & in-ground heated swimming pool. Bonus natural gas BBQ line. The spacious driveway can fit an RV trailer. Updates include: Furnace (2022), AC (2022), Shingles (2010), Hot Water Tank (2016), Inground Pool (2023) & Hot Tub (2023). (id:47351)
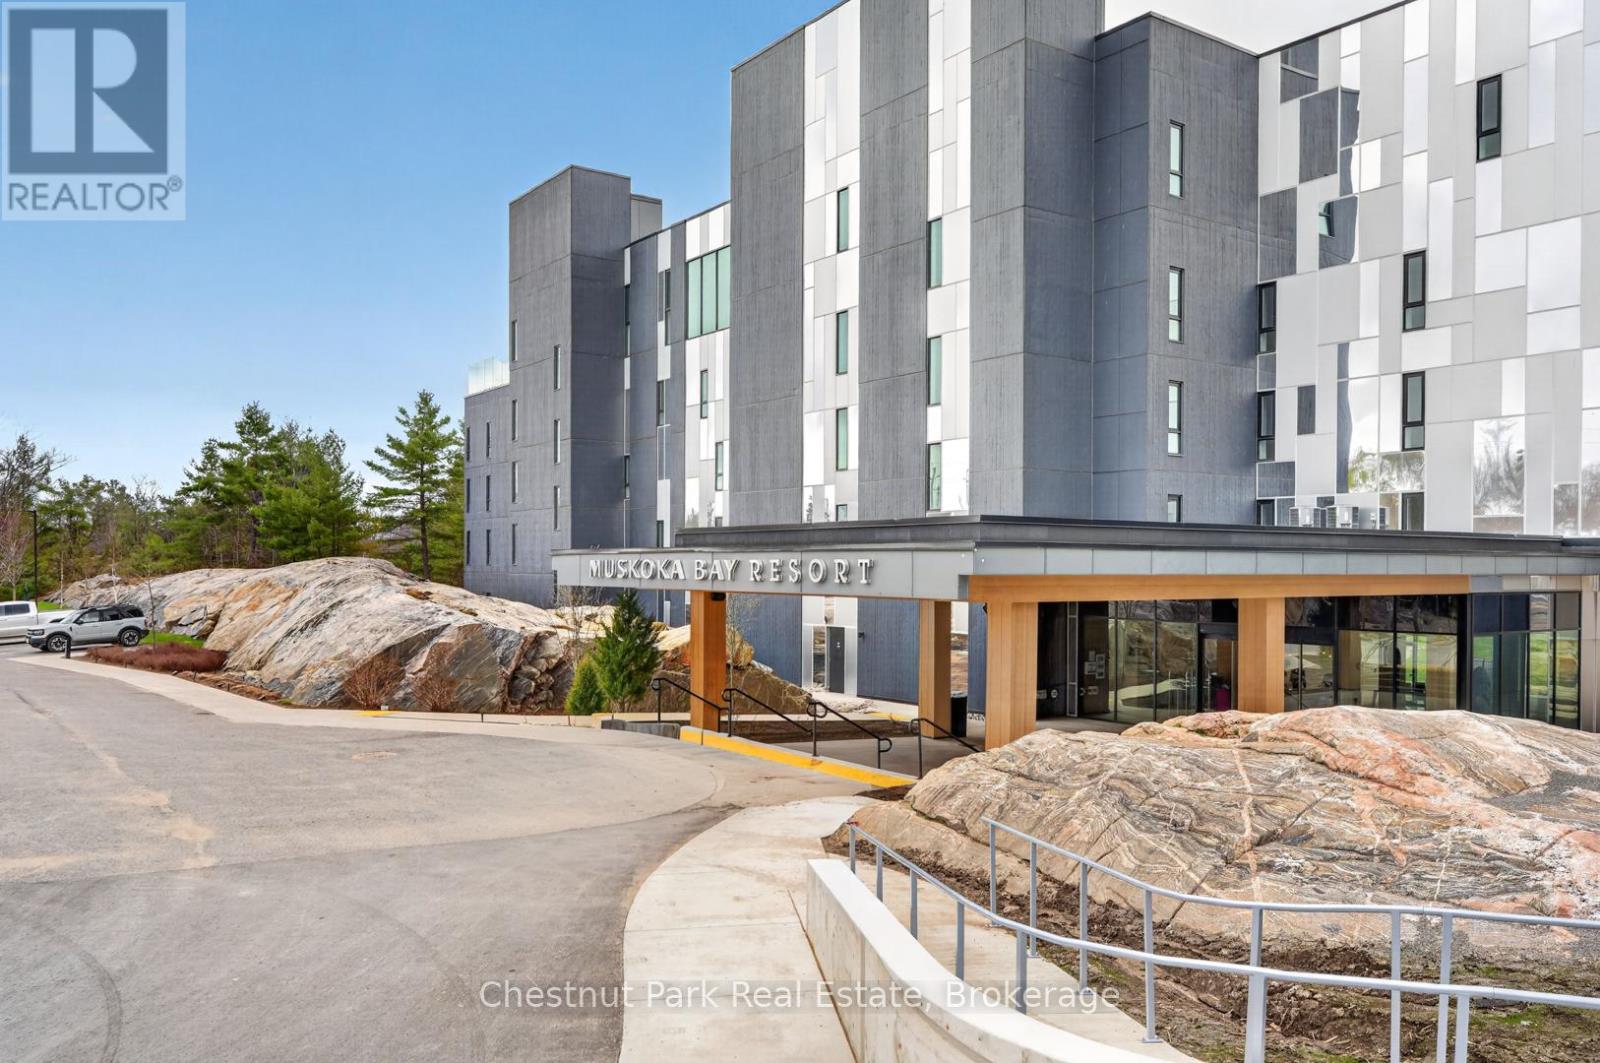
210 - 120 Carrick Trail
Gravenhurst, Ontario
Welcome to resort style living at Muskoka Bay Resort-where modern comfort meets breathtaking natural beauty. This beautifully appointed one bedroom plus den condo offers a stylish, open concept layout with contemporary finishes throughout. The sleek kitchen is designed for both function and flair, featuring modern cabinetry, ample storage and a built in drawer style dishwasher. Enjoy the convenience of in-suite laundry and a spacious four piece washroom. The primary bedroom is generously sized providing a comfortable retreat, while the versatile den space is ideal for a home office or could be converted into a guest space. Great fairway views from your unit and large private patio where you can take in stunning sunsets along the 18th fairway. Ownership includes Membership entrance fee to the Club granting access to exclusive resort amenities. Lounge by the pools, cozy up around the firepit, work out in the newly renovated fitness studio or enjoy a great meal in fine dining restaurant, pub or on the breathtaking patio. If you are a golfer you won't be disappointed in this Doug Carrick designed course with stunning natural rock and forested fairways. Take advantage of the fully managed rental program when you are not using your unit. Participation is optional but a great way to generate revenue when you are not using your condo. Experience the best of Muskoka living in a vibrant, sought after community just minutes from the charm of Gravenhurst and the natural beauty of the surrounding area. (id:47351)
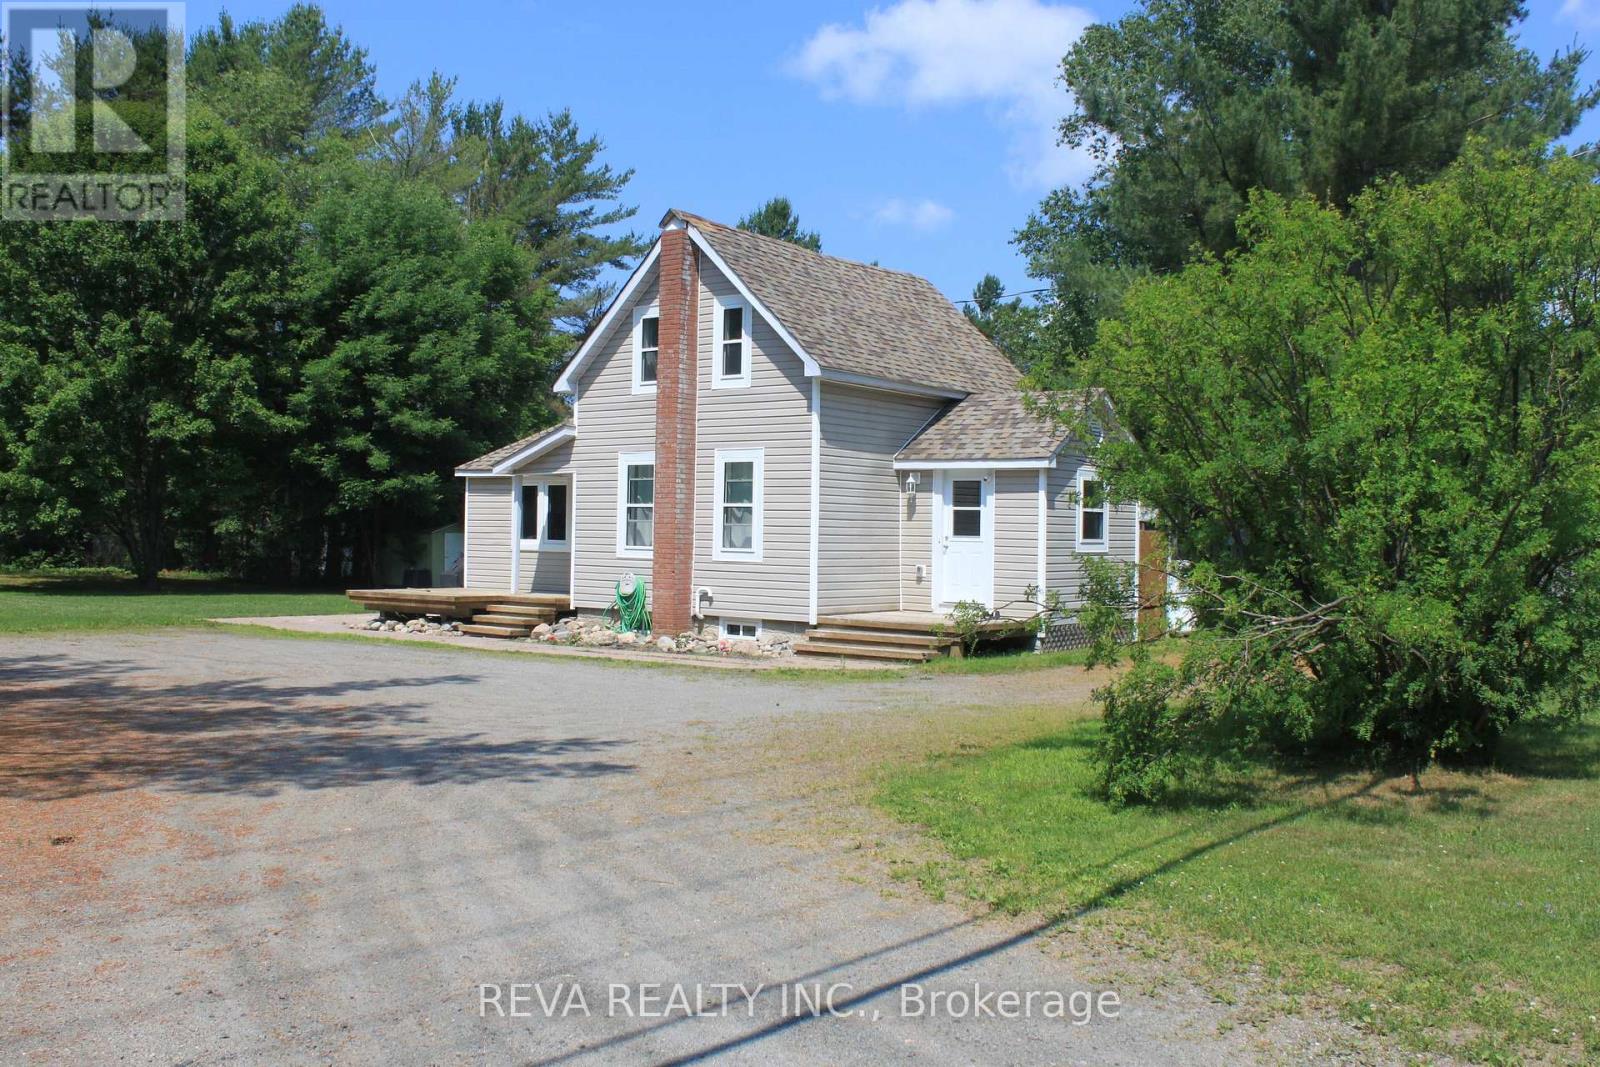
15615 Hwy 35 Highway
Algonquin Highlands, Ontario
This well-maintained 2 bedroom home in the heart of Carnarvon is move in ready, large yard with enough room for a garage if you choose so. A lot of upgrades have been done in the past few years such as roof shingles (2016), all windows replaced with high end Eco Tech windows (2024), hot water tank (2025) and new propane furnace (2021). A full unfinished basement that is foam sprayed insulated. This location is very desirable, being close to snowmobile/ATV trails, access to a public beach on Twelve Mile Lake, and 15 minute drive to Haliburton or a 12 minute drive to the town of Minden for all your shopping needs. This is your opportunity to get an affordable home in the heart of Haliburton county. (id:47351)
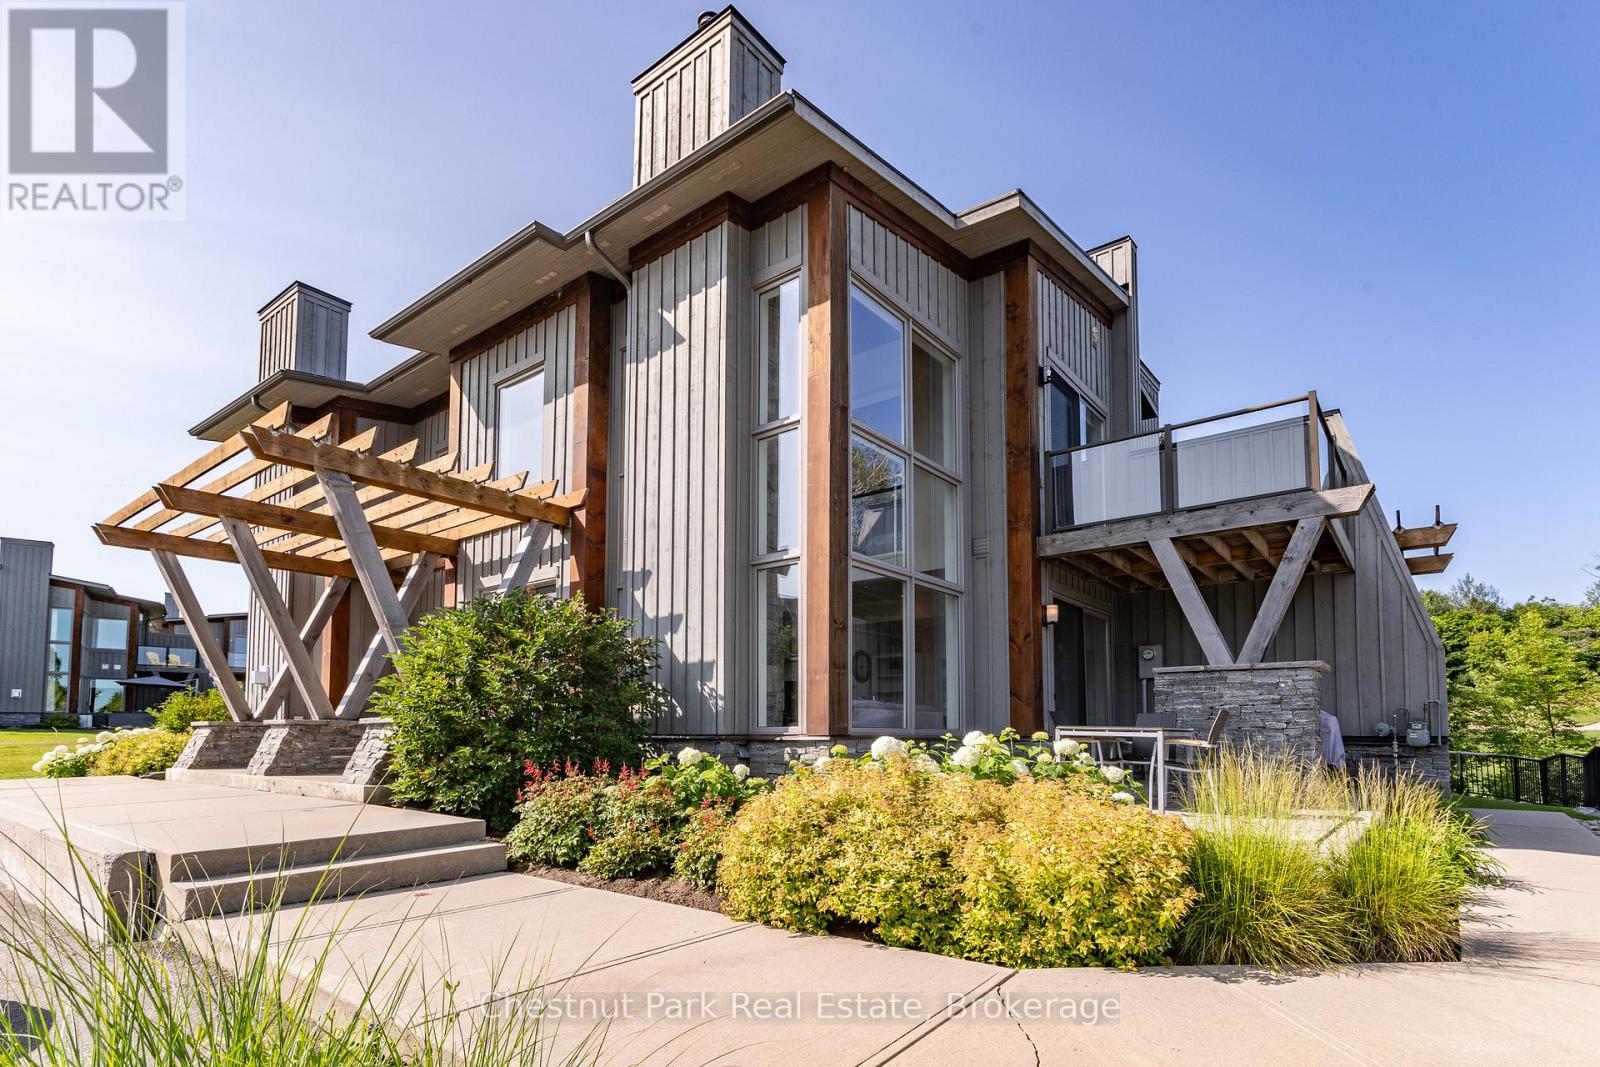
20 Carrick Trail
Gravenhurst, Ontario
Come live amongst nature and enjoy the peacefulness of this Luxury One Bedroom Loft located at Muskoka Bay Resort in Gravenhurst. This well thought out floor plan merges functionality and design and comes turn-key and fully furnished. The Unit boasts expansive floor to ceiling windows, which allow natural light to flood the space. Cozy up and enjoy the natural warmth of the wood burning fireplace and full height stacked stone surround. This unit is the largest Model of the One Bedroom Lofts, offering a defined Dining Area and additional space on the main floor. This Loft is elevated to the units below, creating an abundance of privacy compared to other units at the Resort. Enjoy BBQing and entertaining guests on the lower level patio. The Main Level also includes Laundry, a Powder Room and additional storage. The Upper Level is an open to below concept with glass rail system and views of the pond across the way. Wood adorns the ceiling and brings warmth and character to an already unique space. The large Primary Bedroom has a three piece washroom and sliding doors opening up to an upper balcony, the perfect place to enjoy your morning coffee or to catch some sun curled up with a good book in the afternoon. Exterior of Unit was fully painted in 2025. The Loft comes with a Golf or Social Membership Entrance Fee Included (Annual Dues & F&B Minimums Applicable). Membership Includes Access to Club Amenities such as the Infinity Pool, newly expanded Fitness Studio, Restaurants/Patio and Club Social Events. Golf Members benefit from World Class Golf at one of the Top Courses in Canada. Live in Luxury or take advantage and earn Revenue as part of the Rental Program managed by the Resort. Come live the life you imagined. (id:47351)
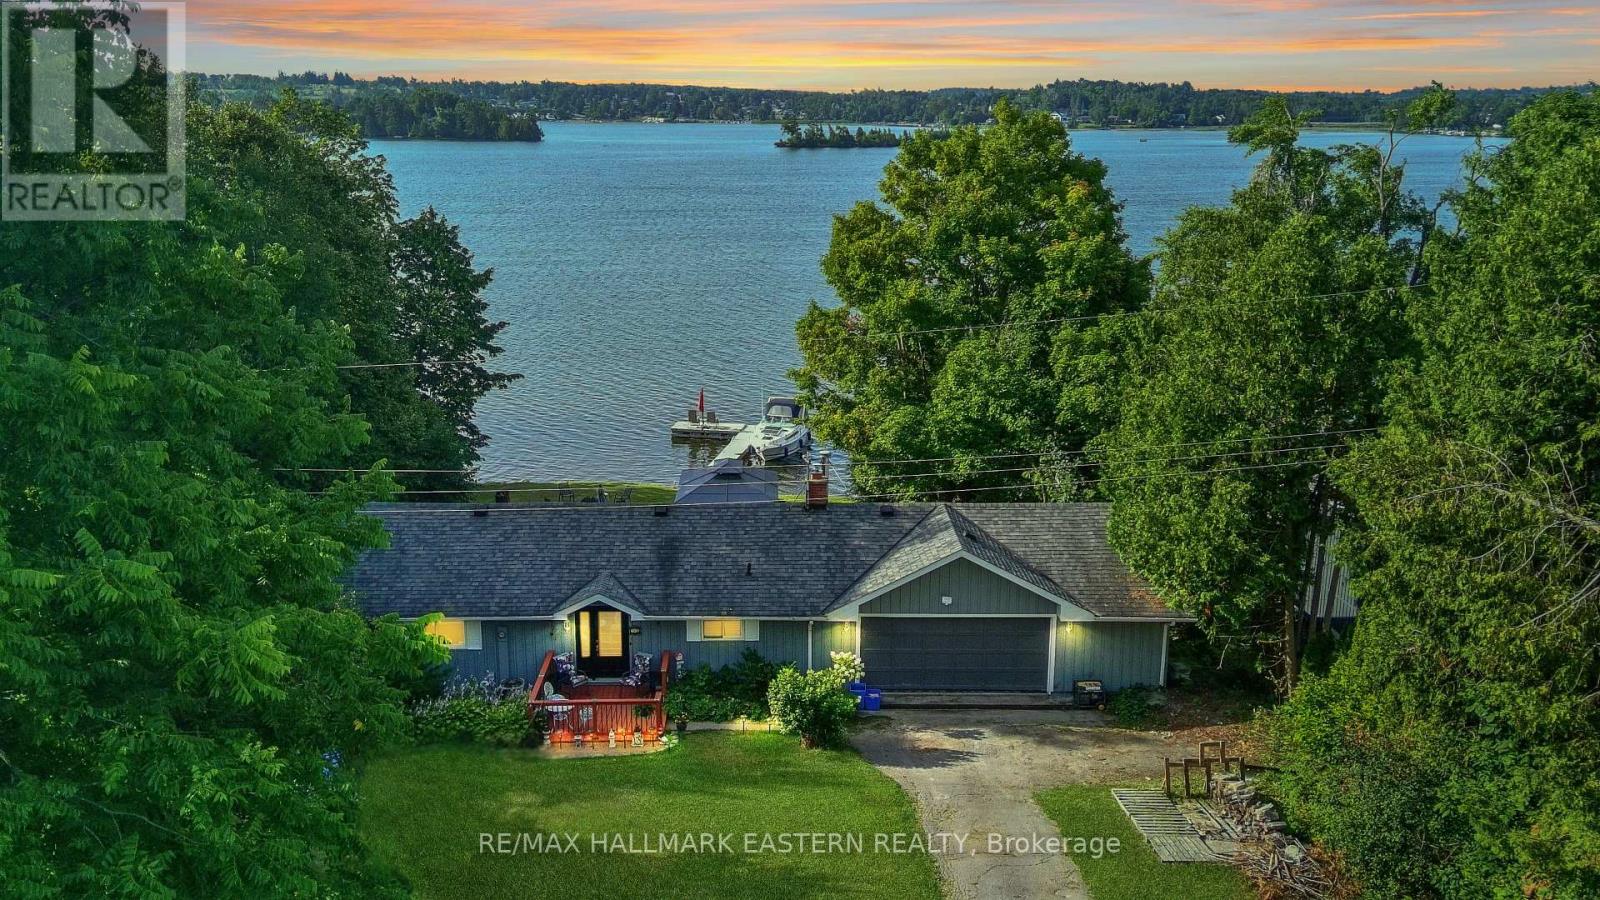
51 Darling Drive
Selwyn, Ontario
Welcome to 51 Darling Drive! This beautiful bungalow with 106 feet of waterfront on Chemong Lake with wide open lake views boasts pride of ownership! Enjoy your morning coffee and picturesque sunrises! Step into the main floor to many features, including stainless steel appliances and granite countertops in the kitchen, vaulted ceilings in the great living room, engineered hardwood flooring throughout, a gas fireplace to keep cozy in the cooler months, 2 bedrooms and a 4 piece bathroom. Step outside to a large deck overlooking the lake. On the lower level you will find a walkout basement featuring a 3rd bedroom with lake views, wood stove, laundry room, and additional 3 piece bathroom. Step outside to a lower level deck and a hot tub! With an expansive yard, private dock and hedges on either side for privacy, this property is perfect for those who love to entertain, or those you wish to enjoy the tranquility of waterfront living! Garage space also doubles as a fantastic workshop! (id:47351)
12 William Street
Trent Hills, Ontario
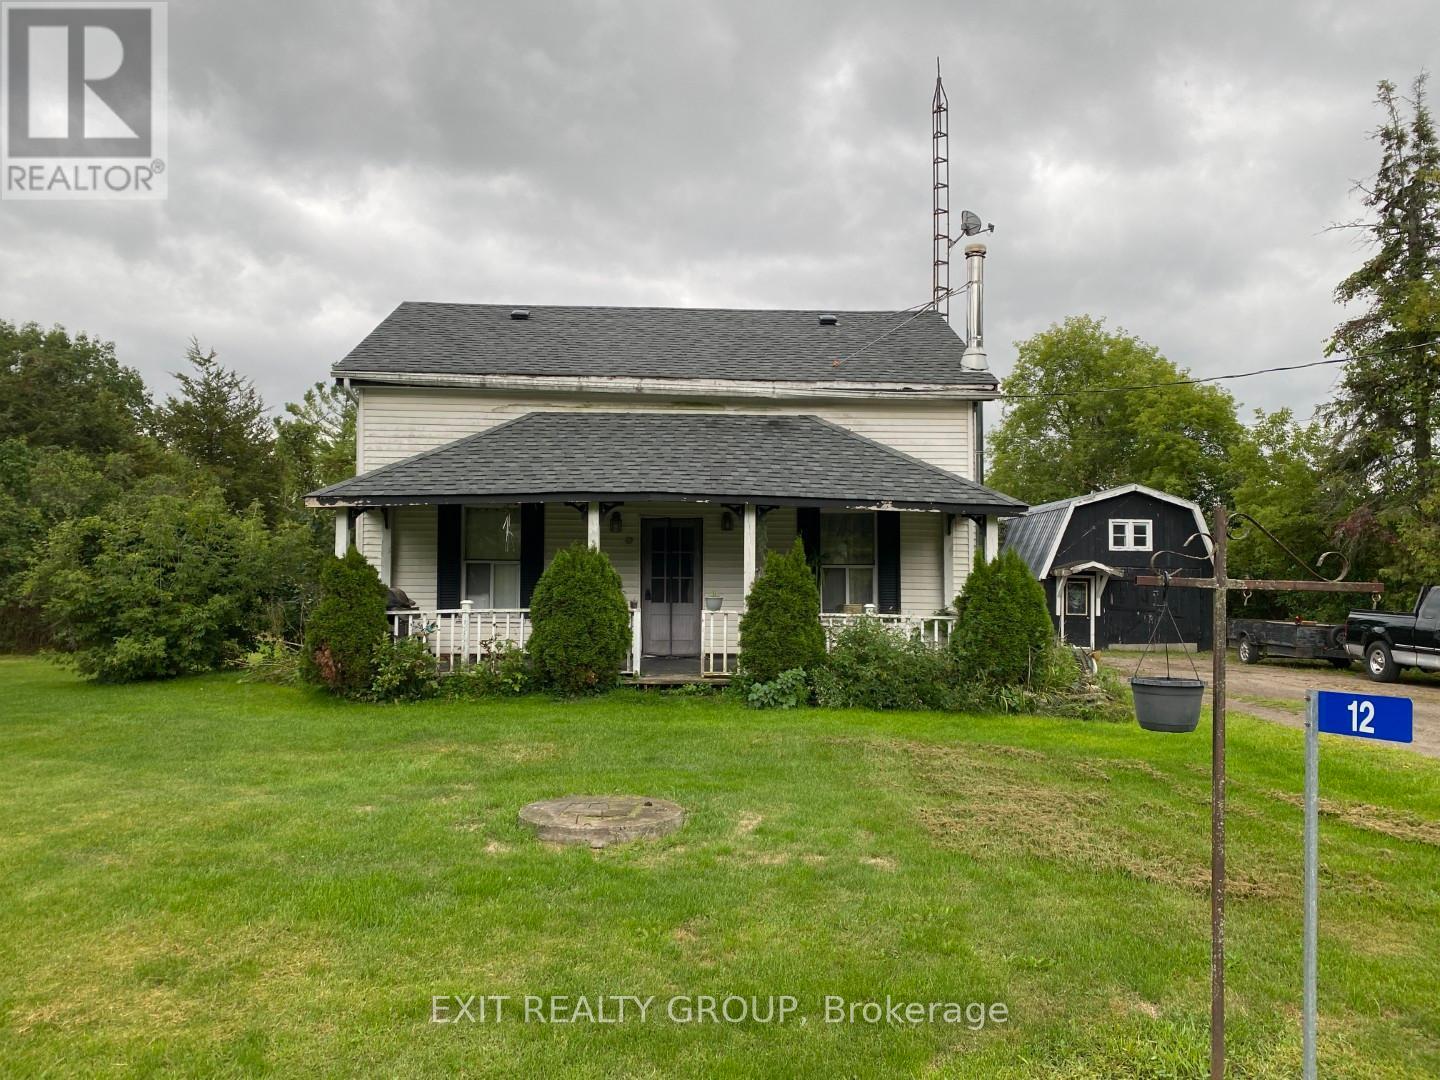
This quintessential farmhouse, built in 1830 and cherished by the same family for generations, is situated on 0.602 acre and ready for its next chapter. Full of character, the home offers wood beams, spacious rooms, and a welcoming front porch - perfect for relaxing outdoors. The mature landscaping provides privacy, while the backyard is ideal for family time around the fire pit. Conveniently located on the school bus route with roads maintained year-round by the municipality. Inside, this 2-storey home features 4 bedrooms (including one on the main floor), a 2-piece bath with laundry on the main, and a full bathroom upstairs. The heart of the home is the kitchen/dining area with a woodstove, while an additional woodstove warms the extra-large living room, creating cozy spaces for gatherings. A detached garage offers plenty of room for parking and workshop space, with a bonus loft that can be used for storage, lounging, or a games room. While the home requires some TLC, it presents a golden opportunity to customize a country property into your dream family home. Don't miss the chance to make this farmhouse your own and carry on the tradition of family living in the charming community of Meyersburg, just minutes from Campbellford. (id:47351)
727 Aylmer Crescent
Kingston, Ontario
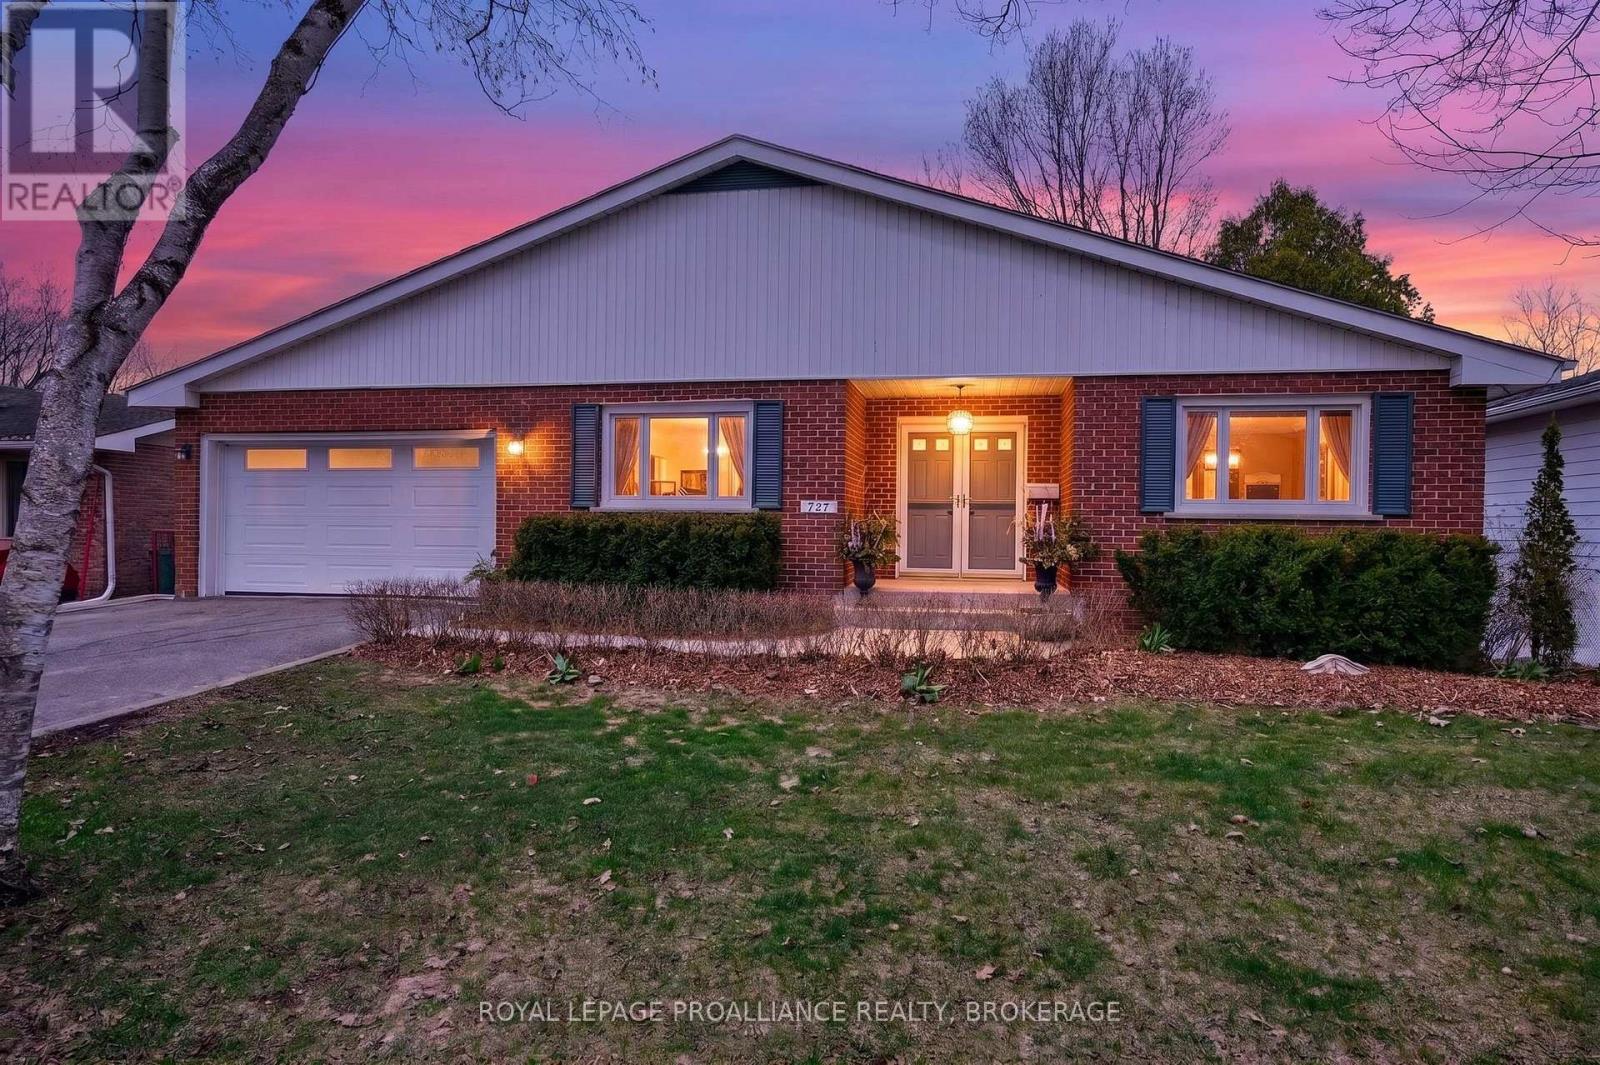
Description: 727 Aylmer Crescent offers exceptional bungalow living with beautiful views of Mill Pond and a layout designed for comfort, function, and effortless everyday enjoyment. This spacious 4 bed, 3 bath home is thoughtfully updated and filled with inviting, well designed spaces. The main floor features a primary bedroom with its own ensuite, 1 additional bedroom, full bath, living room is warm and welcoming, anchored by a fireplace, along with an updated shaker style kitchen complete with stone countertops and a bright eat in area. A standout feature is the double car garage, finished with a rubber membrane floor and offering access from both the main level and the lower level-a rare convenience for storage, hobbies, or multi use living. The walkout lower level expands the home beautifully, offering a generous rec room with a fireplace, a full bathroom, 2 bedrooms, office space and a dedicated workshop. Outdoor living is equally impressive, with a screened porch, back deck, and hot tub, creating multiple spaces to relax, entertain, and enjoy the peaceful surroundings. Set within Lawrence Park Shores, the home enjoys a quiet setting near Mill Pond while remaining close to everyday essentials, parks, and convenient routes throughout the area. (id:47351)
137 Millview Court
Guelph/eramosa, Ontario
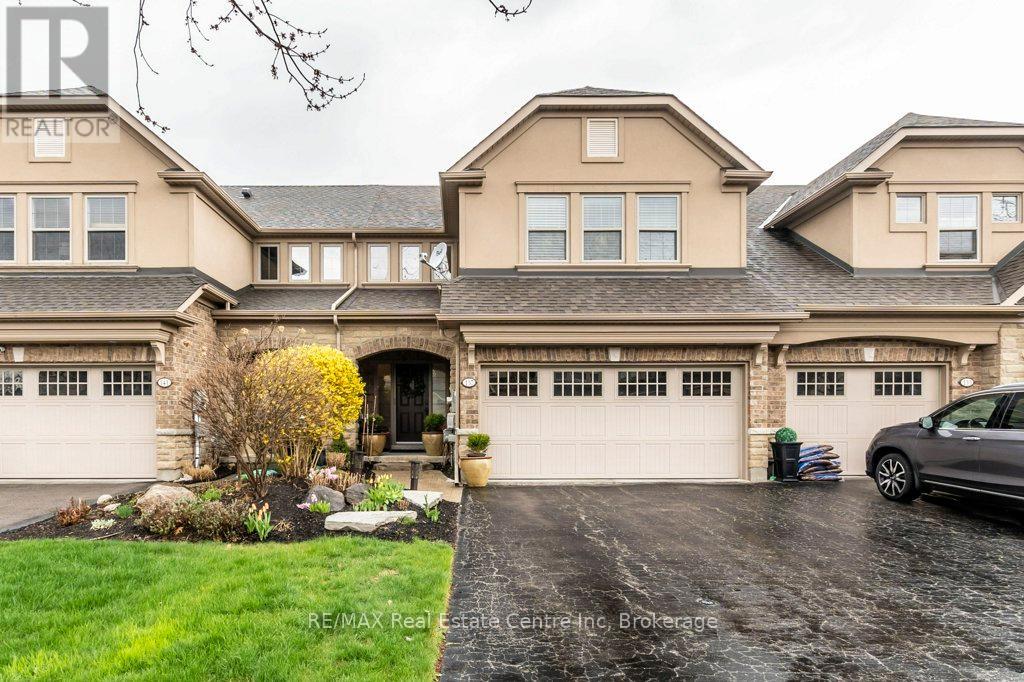
Welcome to 137 Millview Court, an executive luxury townhome located within the Cobblestone Estates in the Town of Rockwood. Only a few minutes walk to an incredible Conservation Park known for its caves, glacier bluffs and some of the oldest dated trees in Ontario. Minutes to the Acton Go station for commuters and 20 min to the 401 for access. The home features 2000+ sqft and 9' ceilings with an additional fully finished basement boasting almost 10' ceilings. The sellers have upgraded some of the main features of the home with new light oak hardwood on the main and second floor along with recapping the stairs and a new railing, new high end fridge, dishwasher, washer/dryer, and an owned 60 gal. hot water tank. The heating and cooling system has been upgraded to a very efficient forced air heat pump. There is a small monthly fee for each unit that looks after Lawn Care and Snow Removal. This type of community is rare and looking to welcome the new owners of this turn key home. (id:47351)
410 - 120 Carrick Trail
Gravenhurst, Ontario
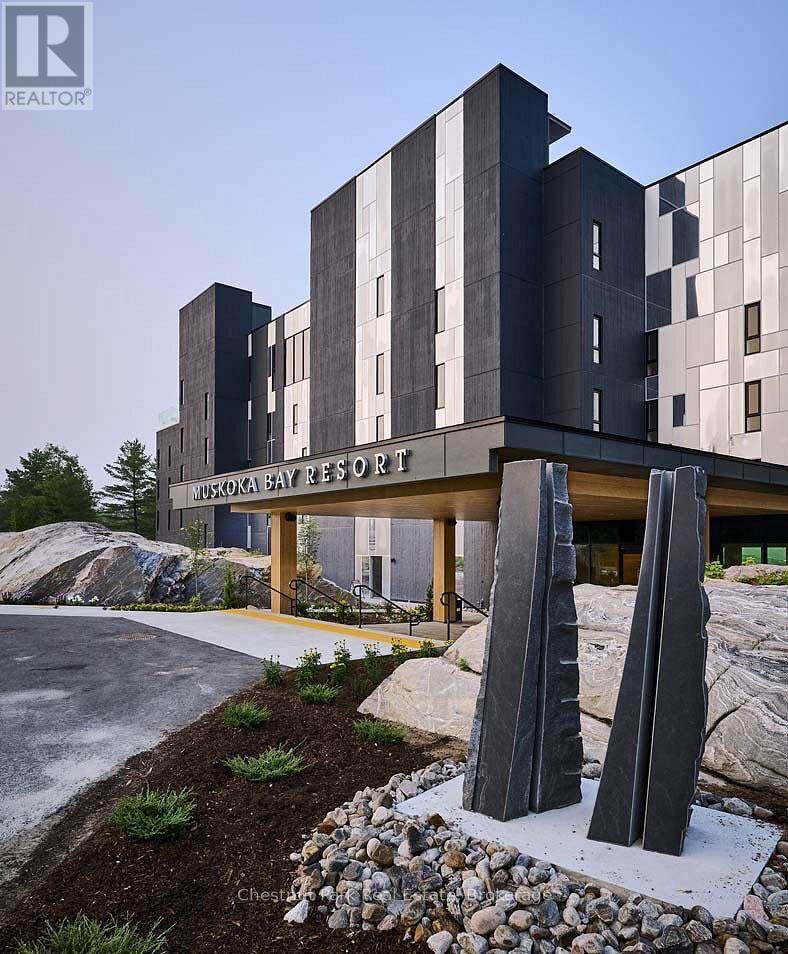
Experience refined living at Muskoka Bay Resort in Gravenhurst. This exceptional fully furnished One Bedroom plus Den Condo is located on a world renowned Golf Course, offering captivating views of the 18th hole. Escape urban life and immerse yourself in a contemporary suite with access to top tier amenities including 2 outdoor pools, fitness studio and Cliffside restaurant with spectacular, elevated views of the property. The unit has a well thought out floorplan with lots of windows to allow natural light to permeate the space. Unwind on your 4th floor balcony with impressive views of nature and stunning sunsets to end your day. In summer relax by the pools, enjoy great food on one of the best patios in Muskoka or play a round of Golf. Winter season brings fat bike trails, cross country ski trails and an outdoor skating rink on site. Muskoka Bay Resort is located in close proximity to downtown Gravenhurst where you will find great shopping, amenities, attractions and many year round events, including it's famous Wednesday Farmer's Market. Benefit from the Resort's professionally managed Rental Program, providing you with hassle free income when not using your unit. Purchase comes with Social or Golf Membership Entrance/Initiation Fee included. (id:47351)
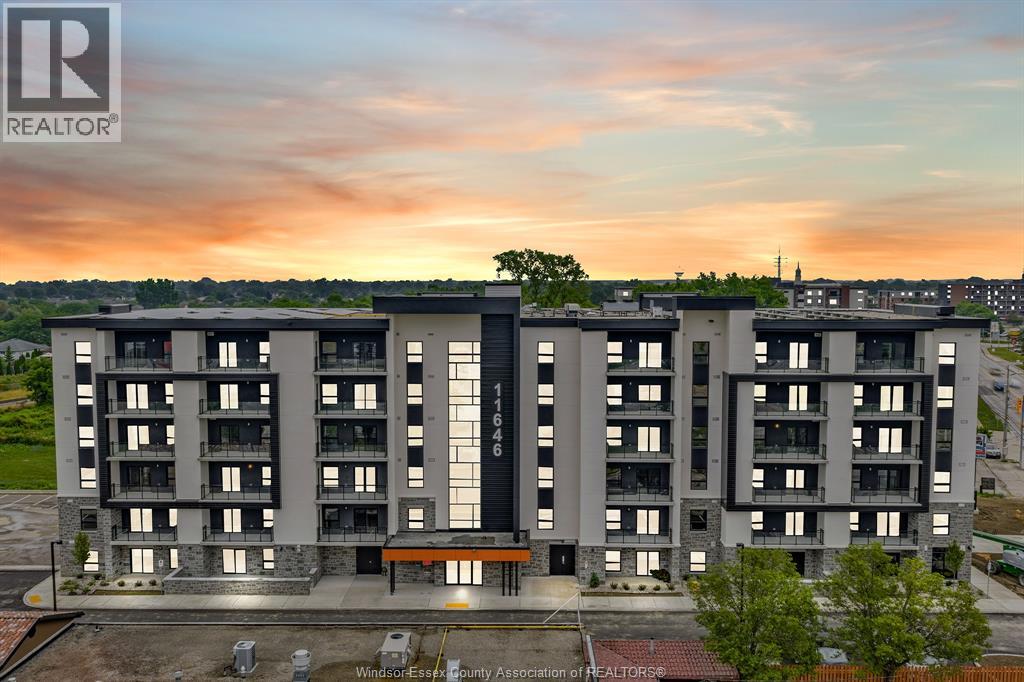
11646 Tecumseh Road East Unit# 510
Tecumseh, Ontario
East Windsor’s newest luxury apartment-Banwell Court by Horizons. featuring M-design, P-finishes, and unbeatable location. This 981 sqft unit offers bright open layout with 2BR,2BA,stylish Ki,Large living, DR,in-suite laundry. Finished with luxury vinyl flooring,quartz countertops, stainless steel Whirlpool appliances, and balcony/patio. Building Amenities fitness RM,party RM, gaming lounge, 2 elevators, garbage chutes/floor, and Storage lockers available for purchase. Sub-metered utilities, geothermal heating/cooling, and energy-efficient designs ensure comfort and cost savings year-round. Next to Metra, Shoppers, near bus stops, medical F, restaurants,parks,banks,schools,and major employers such as NextStar,Amazon,New hospital,and Ninth Group,Quick access to EC Row Express,Hwy 401,and Airport.60+ units available(L1–L6)with v-layouts and price. Rent starts from $2,300/month plus utilities. Fully furnished, utilities and internet-included options available for additional fee. Photos may not be exactly as shown. Application with credit check, employment verification, and first and last month’s rent required. (id:47351)
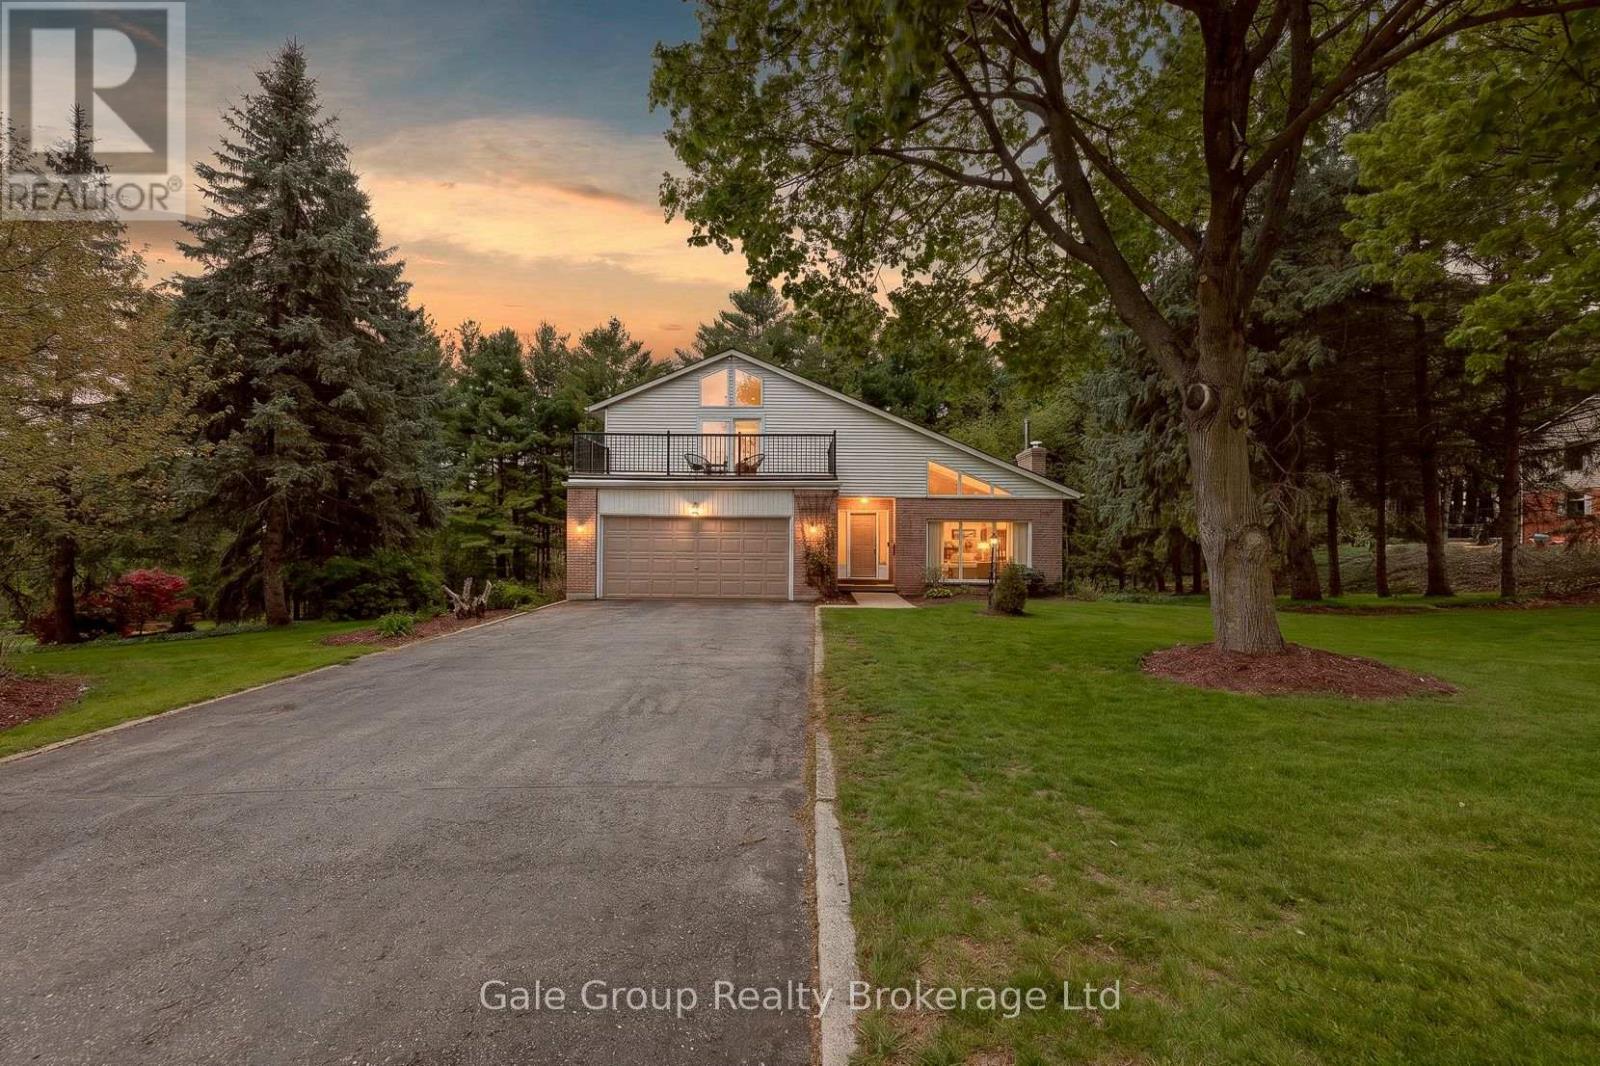
1 Summit Crescent
Woodstock, Ontario
Is this the home of your dreams? Take ownership of this spacious 2 storey home on a truly massive 1.522 acre lot (on city services) in a sought-after executive neighbourhood known for large properties and beautiful homes. This incredible setting featuring beautifully landscaped open lawn space, mature forest, plus a pond and creek tucked behind the trees for a truly private backyard experience. This well maintained one-owner home offers 3 bedrooms on the second floor and 2 additional bedrooms in the walkout basement, as well as 4 baths. Aside from the property, the show-stopper is the stunningly renovated main floor great room featuring a gorgeous kitchen, huge dining area, sunken living room with vaulted ceiling, hardwood floors, wood burning fireplace, and oversized windows providing exceptional natural light. This home is outstanding for entertaining friends and family! Kitchen and main floor family room have sliding door access to the huge rear deck (with awning) overlooking the manicured lawn, and forest. The main floor also features a handy mudroom off of the attached 2 car garage, laundry room, full bathroom including electric sauna, and a quiet, private built in desk; perfect for homework, or light home-office use. The primary bedroom features a large walk-in closet, 2pc ensuite, and exclusive access to the front porch/deck above the garage. Walkout basement to covered patio provides excellent additional living space and flexibility for larger families or multi-generational living. New carpet in Family Room & Upstairs. Located steps from Pittock Conservation Area offering camping, day-use facilities, trails, boating, and a newly updated disc golf course. Down the road you'll also find Sally Creek Golf Course, and the Brickhouse brew-pub, as well as a coffee shop, pharmacy, dentist, and gas station. Consider adding a detached shop, or pool with pool house. Homes on this street do NOT come up very often! This home is vacant and ready for immediate possession! (id:47351)
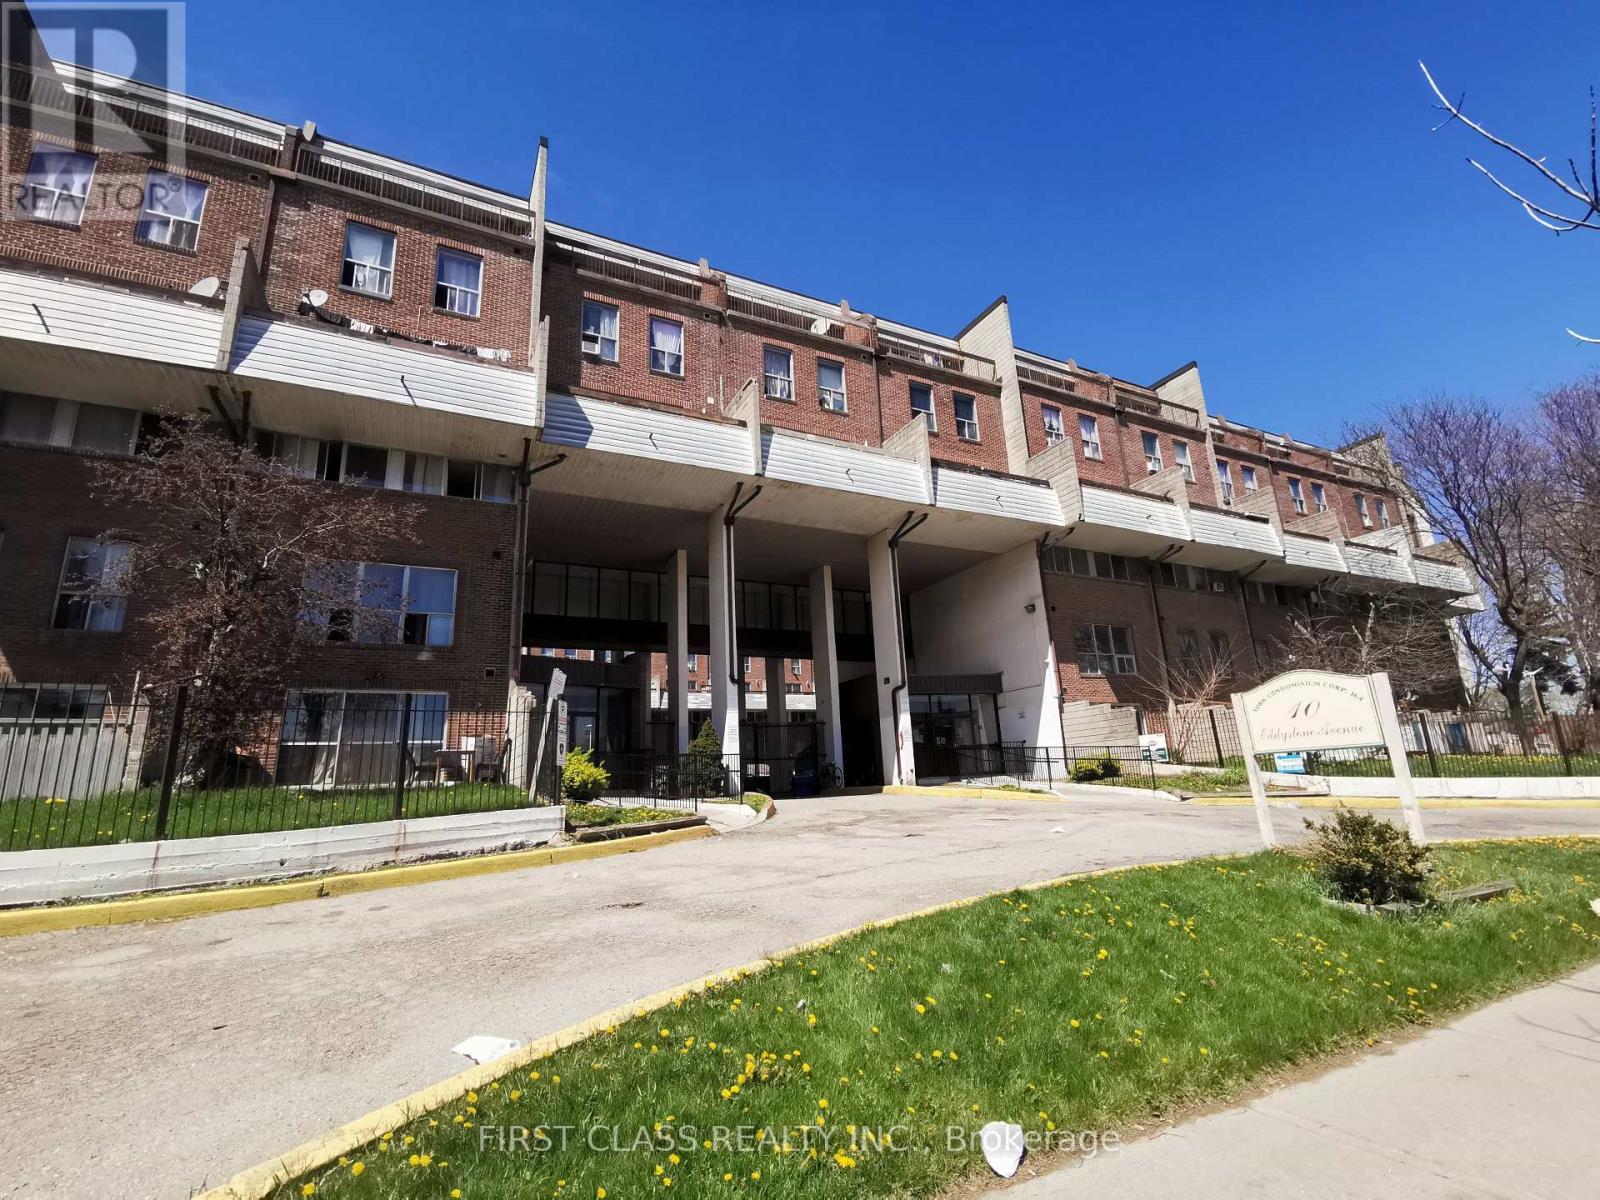
148 - 10 Eddystone Avenue
Toronto, Ontario
Rarely available 5-bedroom condo townhouse for lease in a convenient Toronto location. This bright 3-storey home offers spacious principal rooms, practical layout, and comfortable living space for growing or multi-generational families. Excellent location close to TTC, parks, schools, shopping plazas, and easy highway access. The current rent is $3300/month. (id:47351)
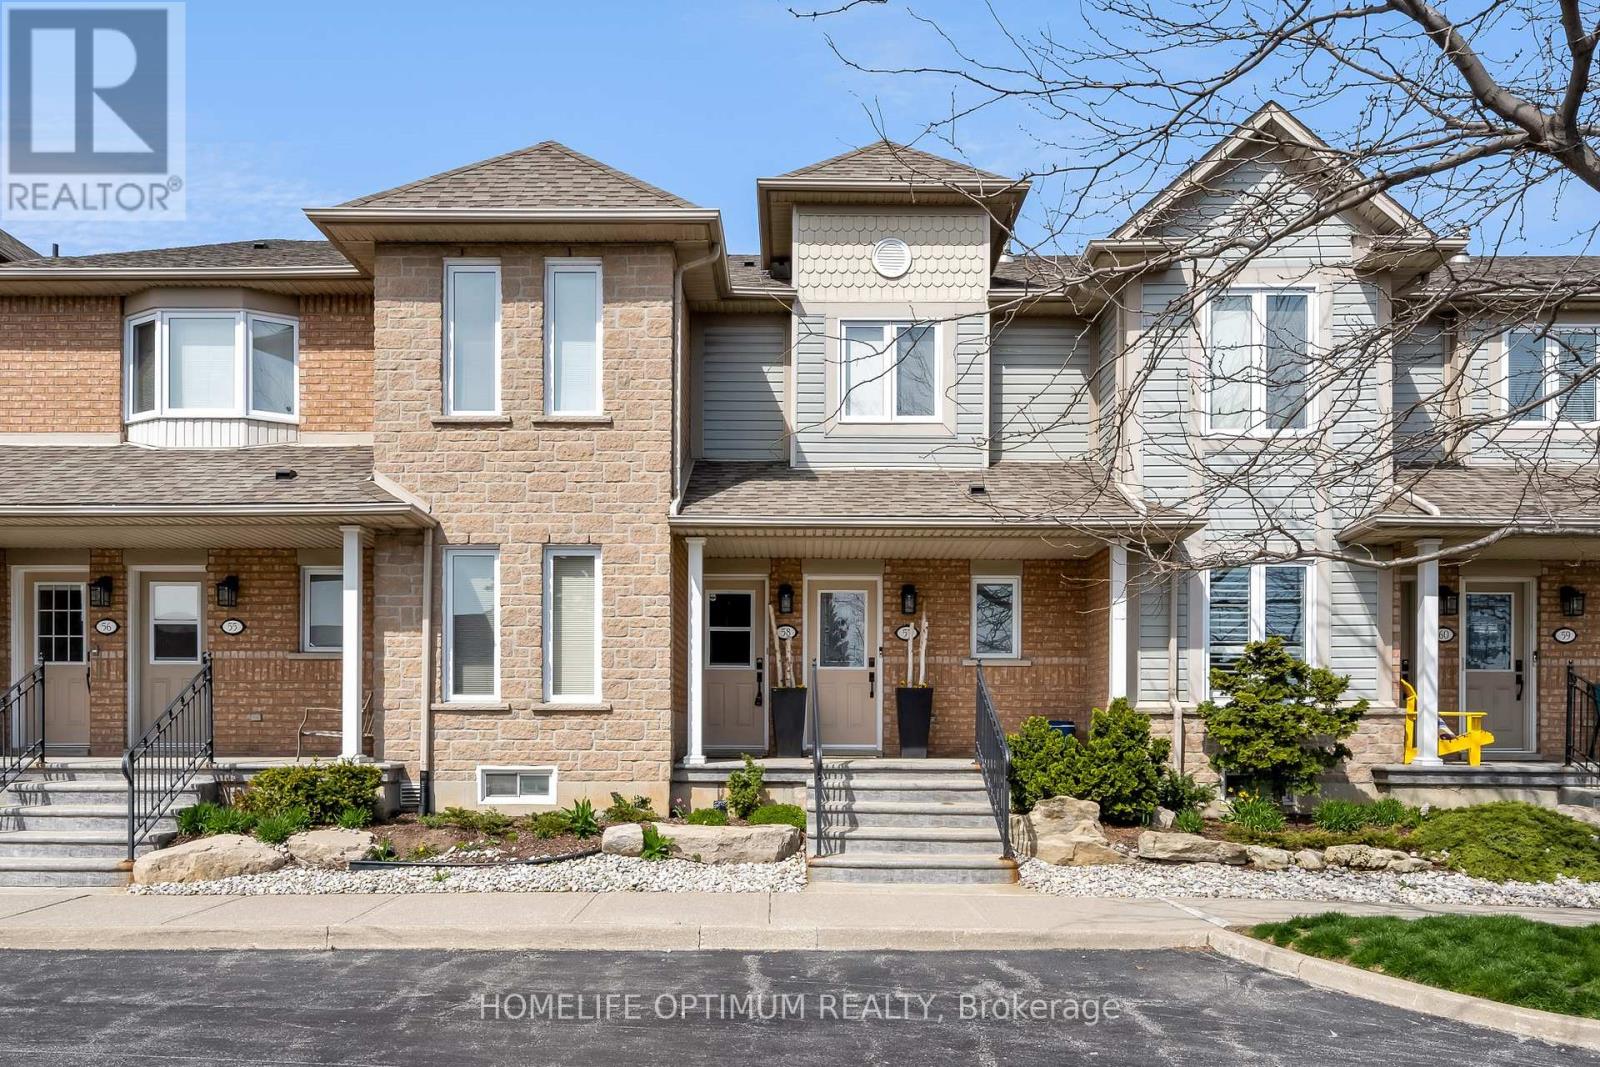
58 - 515 North Service Road
Hamilton, Ontario
Welcome to this rare unobstructed waterfront upper-level stacked townhouse, offering breathtaking lake views and a highly sought-after lakeside lifestyle. Located in high demand, Seaside Village and boasting sleek modern finishes and breathtaking panoramic views of Lake Ontario this stunning unit is the perfect place to call home. Notable features include hardwood floors throughout bright open concept layout, and extra large living room with soaring vaulted ceilings and large window, offering unobstructed views of the lake. Dining room with walkout to a large private deck, modern kitchen featuring Granite counters, double Undermount sink and custom backsplash, a large primary bedroom with walk-in closet and stylish, remodeled ensuite bathroom with heated towel rack, step-in glass enclosed shower with rainfall showerhead and extra jets and the generous second bedroom serviced by a 4 piece bathroom. Photos virtually staged. Property currently tenanted. Tenant has signed an agreement to vacate the premises by July 31,2026. Monthly fee $557.08 (id:47351)
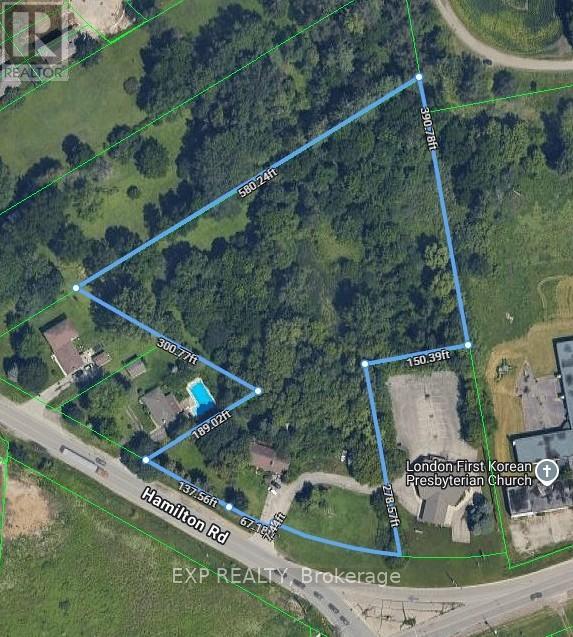
1814 Hamilton Road
London South, Ontario
Located right at corner of Hamilton Road and Commissioner Road. Near Highway 401. Very active development area with updated zoning for vertical growth. Brand new fire hall being built across Commissioner Road. Close to Innovation Park. Property sold "AS IS". Seller makes no warranties or representation regarding the state of the property. Value is in the 4.58 Acres of land. Ranch style property is a tear down and rebuild, or convert to multi-residential subject to final building approval from the City of London. No access to view the home. (id:47351)
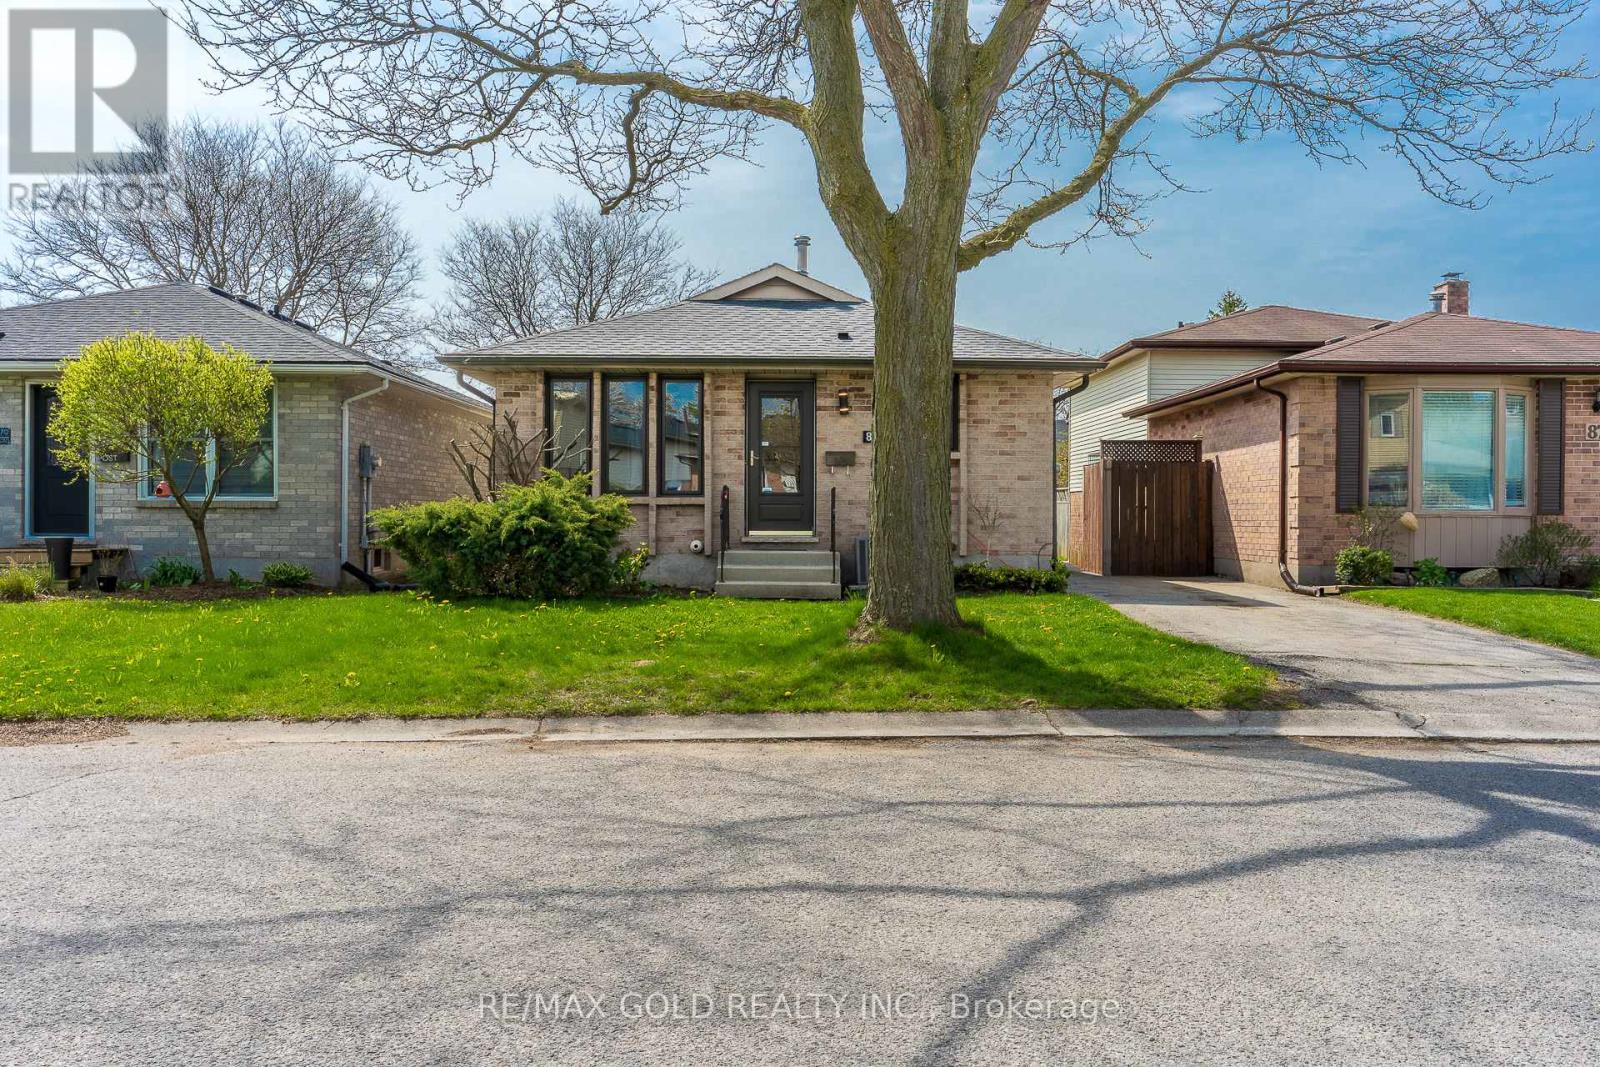
83 Speight Crescent
London East, Ontario
Welcome To 83 Spieght Cres In London, Ont This Spacious Detach 4 Spilt Level home is Located In A High Demand Family Oriented Community, Perfect for a First Time Home-Buyers Or an Investor Upper level Having 3 Bedrooms & 3 Pce Washroom, New Flooring Throughout , New Paint, New Window Coverings, SEPARATE ENTRANCE From Side Of House Leading To Finished lower level boasting Family Room with Gas Fireplace 2 Pce Powder Room. Space for Fourth Bedroom or rec room in the lower Finished Basement close to Highway, close to All Schools. (id:47351)
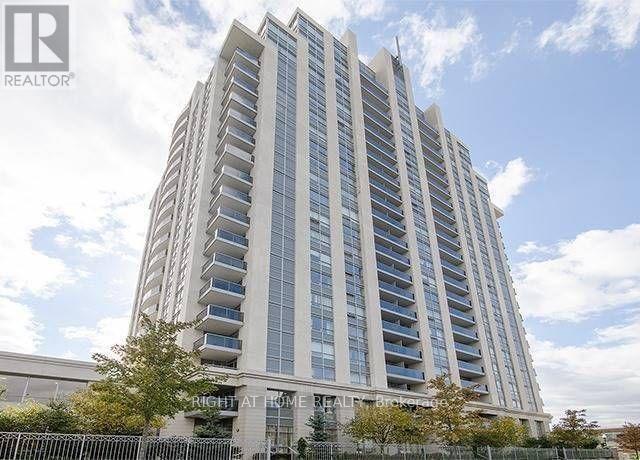
Lph209 - 15 North Park Road
Vaughan, Ontario
Welcome to this beautiful 1120 sq ft. 2 bedroom, 2 full bathrooms condo apartment. The lower penthouse offers 2 side-by-side parking spots, 2 walk-in closets + walk-in laundry room with huge storage space. Engineered hardwood floors throughout, 9 foot ceilings, separate kitchen and eating area, convenient split bedroom layout, private 80 sq ft balcony south-facing, bright via large windows south exposure with unobstructed view of CN tower and most of GTA. close to 407. Gorgeous amenities include gym, pool, sauna, games room, indoor pool and much more. (id:47351)
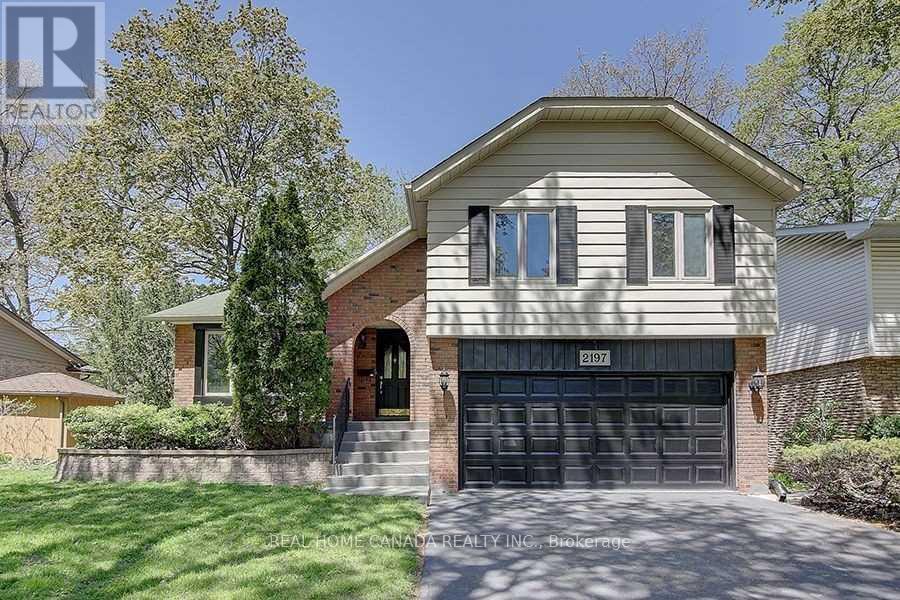
2197 Dunedin Road
Oakville, Ontario
Gorgeous Sidesplit -4 Family Home Nested In Sought-After S/E Oakville! Very Functional Layout With Private Treed Backyard.Walking Distance To Top-Ranked Schools, Parks, Shopping, and All Other Amenities. Minutes To The QEW & 403, Go Train. High Grade Carpets In Bedrooms And Trendy Vinyl Plank Flooring In Hallway. Ss Appliances, Neutrally Painted in the Entire House. Deck painted in 2025. Cozy Family Room With Gas Fireplace.Finished Basement With A Separate Extra Office and a Bedroom, the Large Laundry With a Separate Entrance. (id:47351)

7 Roslin Avenue
Toronto, Ontario
Two Minute Walk To Subway! This Is An Ideal Family Home With A Luxurious Kitchen That Opens Into A Large Family Room. Beautiful 4 Bedroom Home Situated In Sought After Bedford Park Public School Area! This Walks Out To Large Deck Overlooking Fully Fenced Garden. Finished Lower: Self Contained Suite With Walk Up. Perfect For Any Commutes: Spacious Carport But Also Walking Distance To Everything-The Best Public And Private Schools, Yonge Street Shops, Parks, Library, Restaurants, Tennis Courts. Recording Studio Will Be Removed At Seller's Expense - The Rooms Will Be Returned To Their Original Condition. (id:47351)
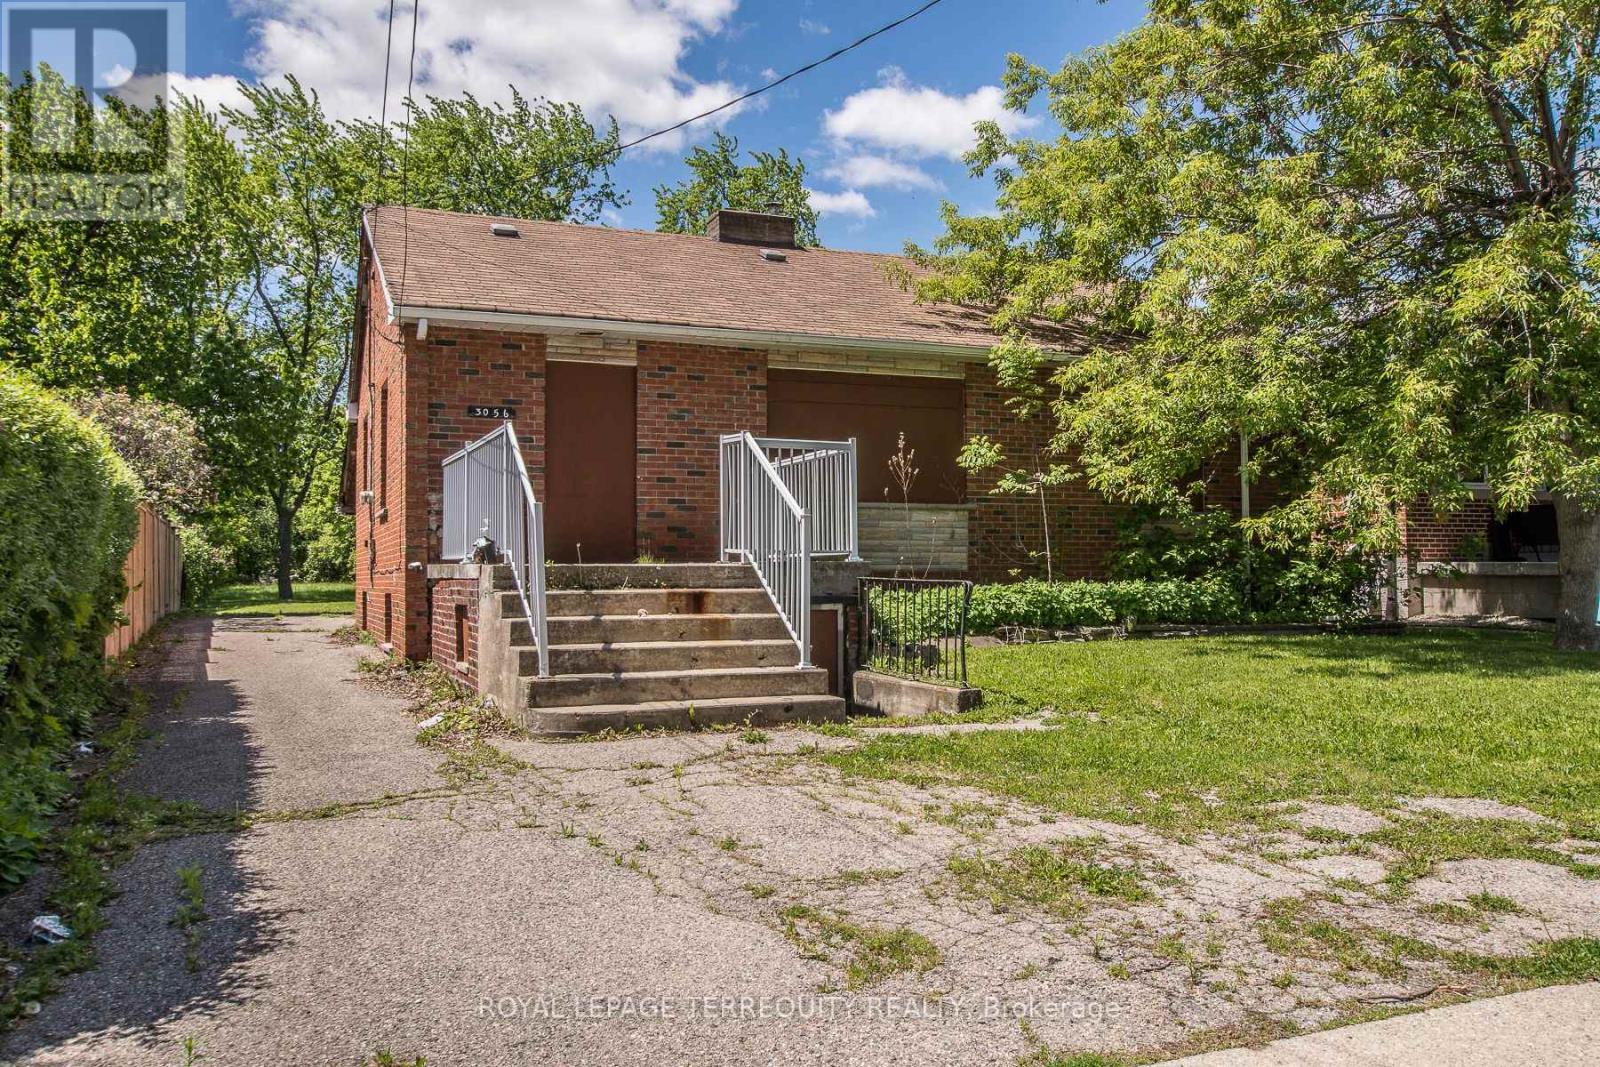
3056 Parkerhill Road
Mississauga, Ontario
Prime Redevelopment Opportunity to Secure a 50 x 299 foot Residential Lot in Highly Sought After Location in Cooksville. Home Requires Full Renovation and is Currently not Accessible: 3 Bedroom Bungalow 2 Kitchens, 2 Baths, Separate Entrance into Basement. Whether You're Looking to Build your Custom Dream Home or LAND BANK for Future Redevelopment, this Property Offers Exceptional Potential in a Prime Setting. Opportunities Like this Don't Come Around Often!!! Property is being sold "as is". Prime Cooksville Location Close to Transit, Schools, Parks, Shopping, Restaurants, Hospital, Cooksville GO, Hurontario, Dundas, QEW, Hwy 403 and Square One. (id:47351)
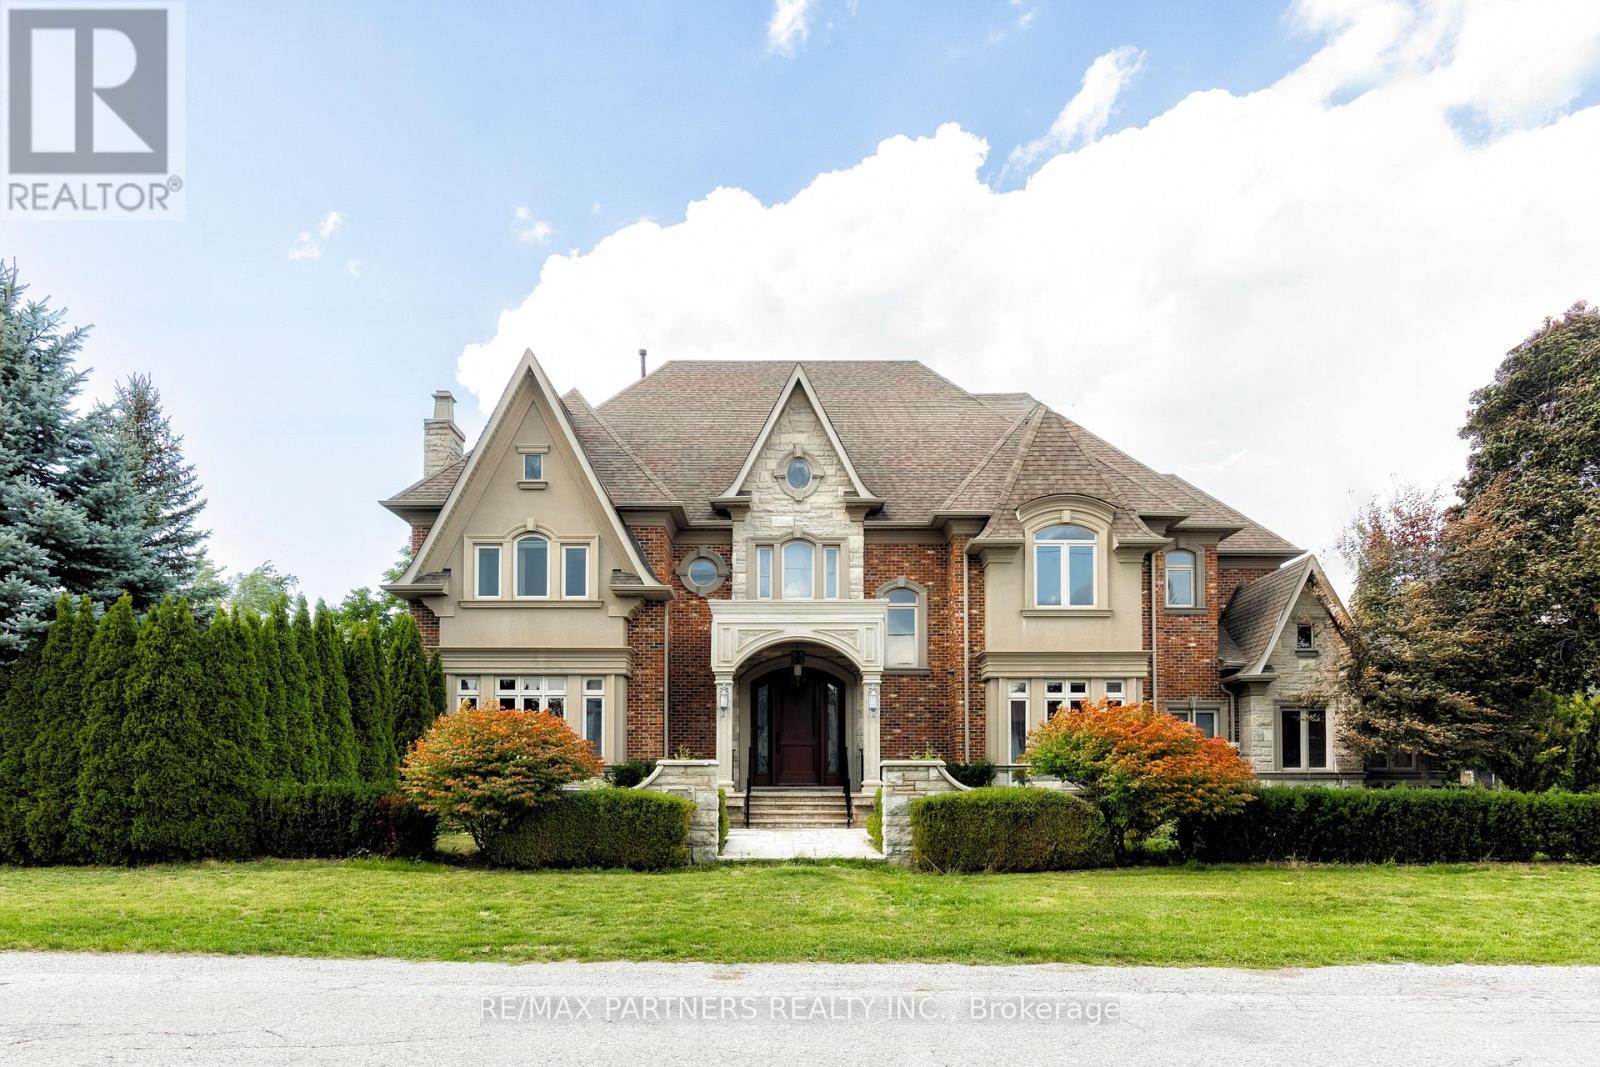
68 Maple Grove Avenue
Richmond Hill, Ontario
Experience Extraordinary Living In This Custom Built Estate, Surrounded By Lush, Mature Landscaping And Unparalleled Curb Appeal, This Cornel Lot 5-Car Garage Residence Offers 7000+ Sq. Ft. Living Space With Exceptional Finishes And Custom Details Throughout. The Grand Foyer Features Soaring Ceilings And Sets A Refined Tone For The Entire Residence, Exemplifying Timeless Artistry And Superior Craftsmanship. The Home Features 4+1 Spacious Bedrooms And 6 Indulgent Bathrooms, Each Appointed With Premium Finishes. Gourmet Kitchen With Centre Island & Walk-In Pantry. Basement Features Heated Flooring With Custom Glass-Enclosed Wine Cellar With Oak Millwork & Tasting Area, Spacious Recreation Room With Billiards Table & Lounge Space, Full Bar, And A Private Home Theatre Delivers An Immersive Entertainment Experience. Retreat To The Resort-Style Backyard Oasis, Complete With A Remarkable Loggia, A Sparkling 16x32 Ft Saltwater Pool With Waterfalls, Rejuvenating Hot Tub, And Two Cabanas -One Offering A Full Washroom And Change Room, The Other With A Kitchenette For Seamless Outdoor Living. Seize The Opportunity To Own This Magnificent Estate Magnificent Estate. (id:47351)
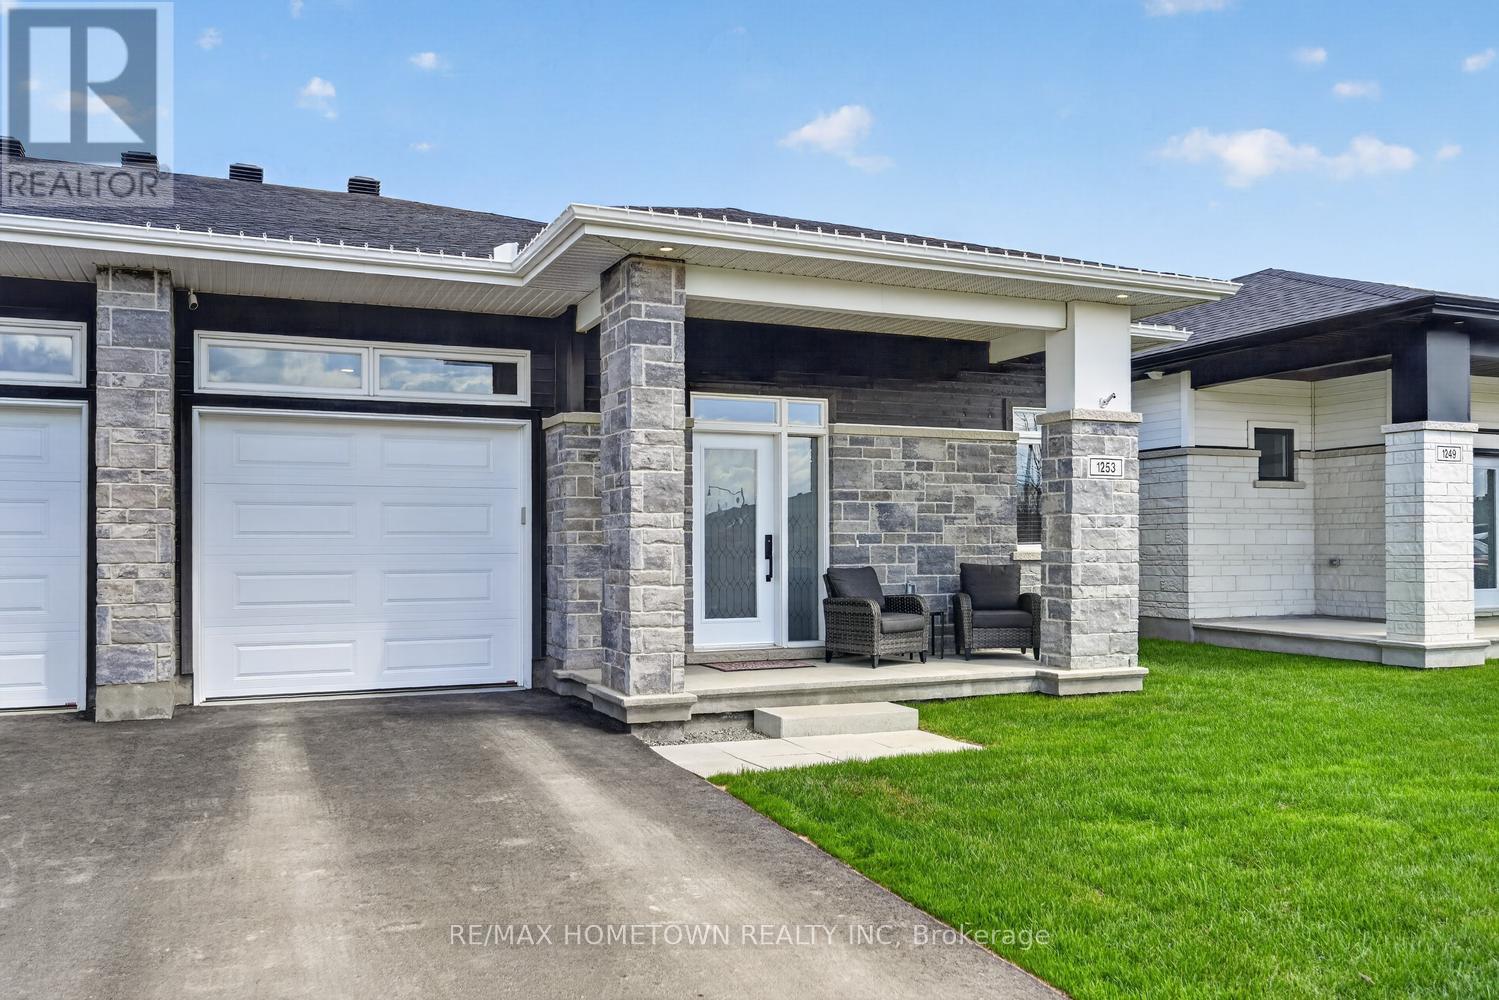
1253 Potter Drive
Brockville, Ontario
This 1510 sq. ft. semi-detached bungalow offers 2+1 bedrooms plus an office, 3 full bathrooms upgraded with granite countertops, and an attached garage. Enjoy added comfort and warmth with two gas fireplaces, one on the main level and another in the fully finished basement. Start your day with coffee on the covered back deck or wind down in the evening on the inviting front porch. Inside, the bright, spacious foyer features convenient his-and-hers closets. A versatile front room makes a great home office or a cozy space for visiting grandkids. Down the hall, you'll find a second bedroom, a laundry room, and the primary suite, complete with a walk-in closet and a private 3-piece ensuite. The home opens up into a spacious living room with a gas fireplace, a separate dining area, and patio doors leading to the covered back deck. The kitchen offers plenty of cupboard and counter space, enhanced with granite countertops, and includes all appliances. A large island provides the perfect spot for gathering with family and friends, while the spacious pantry offers excellent additional storage for food and small kitchen appliances. The lower level adds even more living space, with a warm and inviting family room with a second gas fireplace, a third bedroom, a full bathroom, and a utility/storage room. The covered back deck will feature stairs leading down to the backyard, where you'll find endless possibilities to create your own outdoor retreat. Be sure to check out the virtually staged backyard options for inspiration. Added privacy is a bonus, with a treed area located directly behind the property. Move in and enjoy comfortable, easy living right away. (id:47351)
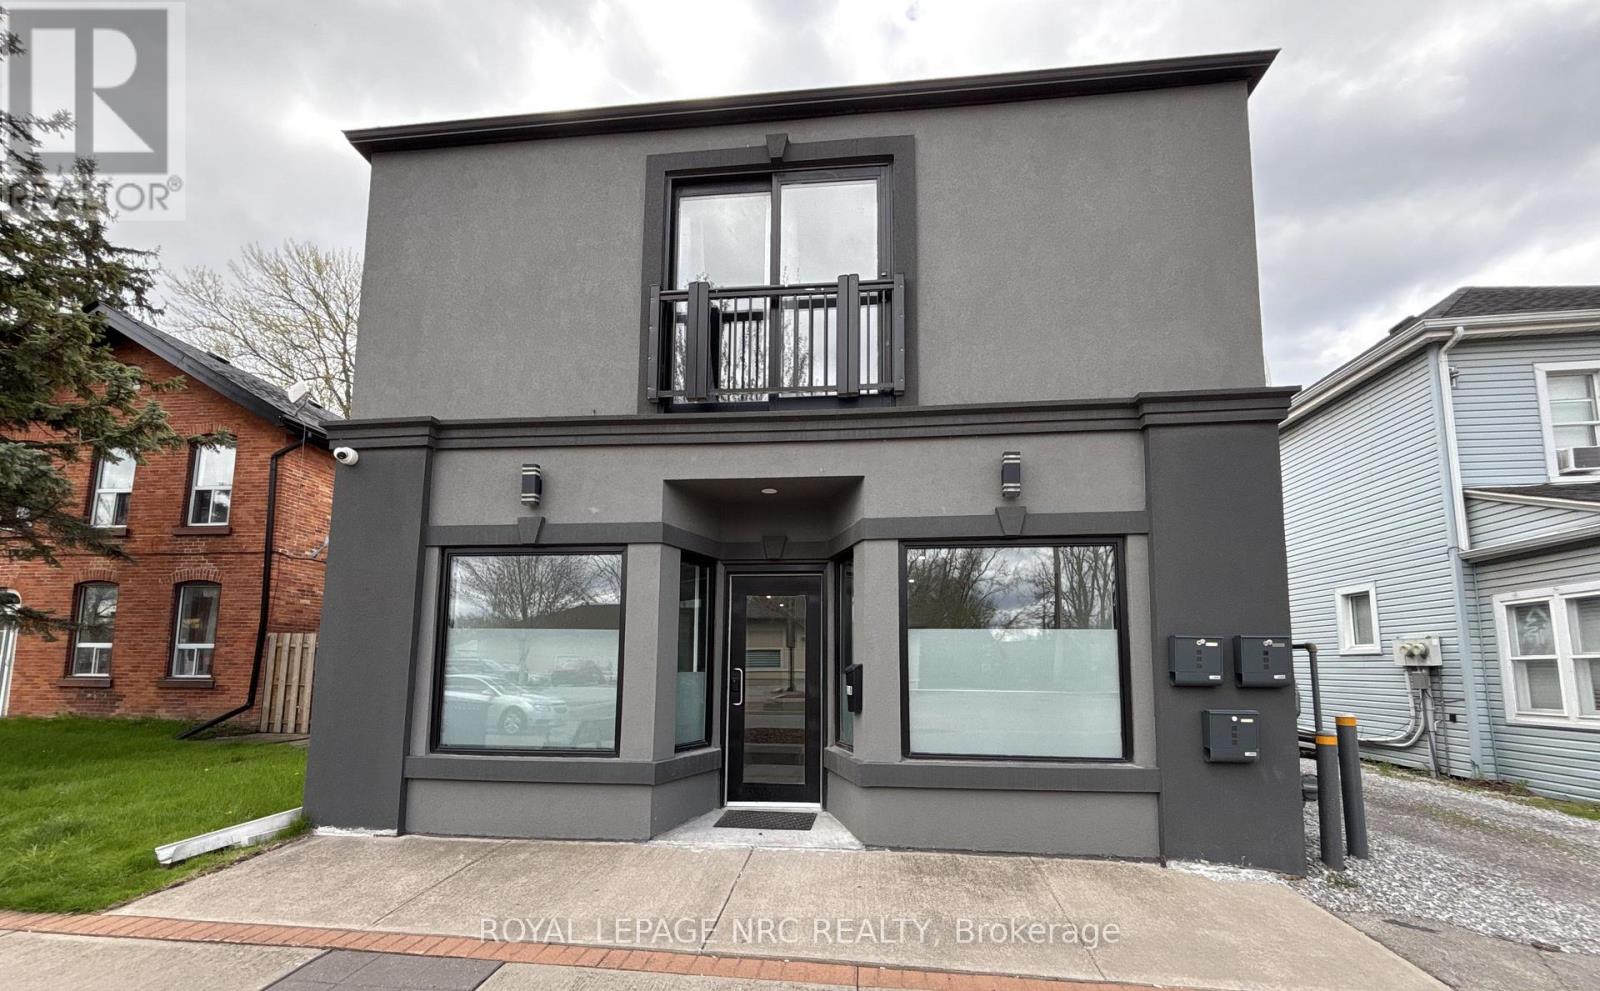
138 Main Street W
Port Colborne, Ontario
Bright and updated storefront commercial space available for immediate possession. This flexible unit is well suited for a wide range of business types, including retail, professional offices such as a law or real estate office, or service based uses and could also be an excellent fit for a café or boutique concept.The rental rate is all-inclusive, covering heat, hydro, and water, offering simplicity and predictable monthly costs. Convenient municipal parking is located near by, providing ample access for clients and customers. Located in a vibrant mixed residential and commercial area with strong local visibility and steady foot traffic potential, the property also offers quick and easy access to Highway 140, making it a convenient destination for both local and surrounding-area clientele. (id:47351)
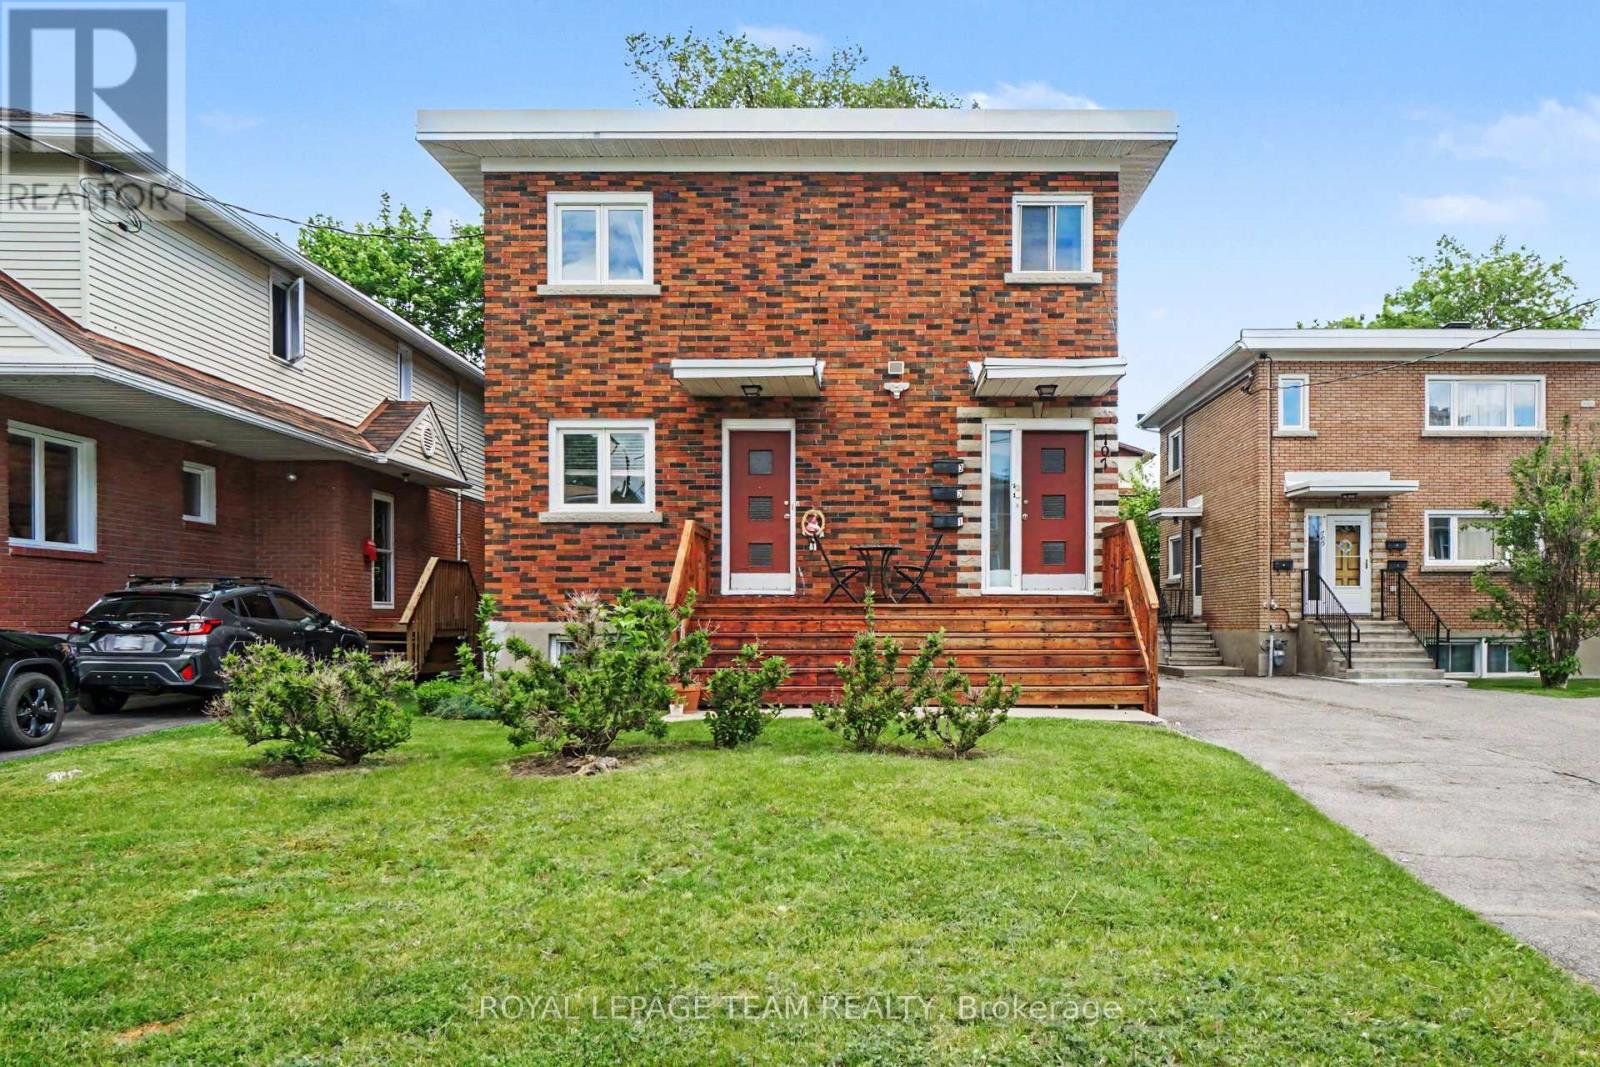
707 Edison Avenue
Ottawa, Ontario
Excellent investment opportunity in the desirable Laurentianview /Westboro area! Offered at $1195000, this well maintained and updated legal triplex complete with fire retrofit features quality tenants and strong future rental upside. Two (2 )bedroom and One (1)bedroom. Updates include a new roof(2021), newer windows, front steps(2023), newer appliances, Furnace and AC (2018), 3 new sheds 2023. Four hydro meters with tenants paying their own hydro helps keep operating costs down. Enjoy a lovely shared backyard area with BBQ space and three storage sheds. Ample parking for all tenants. Conveniently located close to transit, shopping, restaurants, parks and all the amenities this sought out area has to offer. A solid addition to any investment portfolio. 48 hours notice required for all showings. (id:47351)
165 Carlton Road
Markham, Ontario
Furnished 1 Bedroom facing south on 2nd floor for lease in 4 Bedroom House. share bathroom and kitchen . one parking, quiet neighborhood. all included with high speed internet. Landlady is Chinese and she can not speak good English, She only want to rent the room to Chinese (id:47351)
2001 - 40 Nepean Street
Ottawa, Ontario
Live, work and play in one of Ottawa's hottest neighbourhoods! Only steps away from shopping, restaurants and more! Come live in this 735 SF super trendy 1 bed/1 bath corner unit in the sky, featuring breathtaking views of our nations Capital! Blackout blinds in bedroom. Enjoy your VIP lifestyle with club like amenities such as concierge service, indoor pool, full gym, party/meeting room, guest suites. Farm Boy on ground floor, access from parking garage as well. Underground parking and storage locker included! Non smoking unit, no pets. Flooring: Hardwood, Tile. Parking Space #54, Locker #133 (id:47351)
302 - 111 Main Street W
North Bay, Ontario
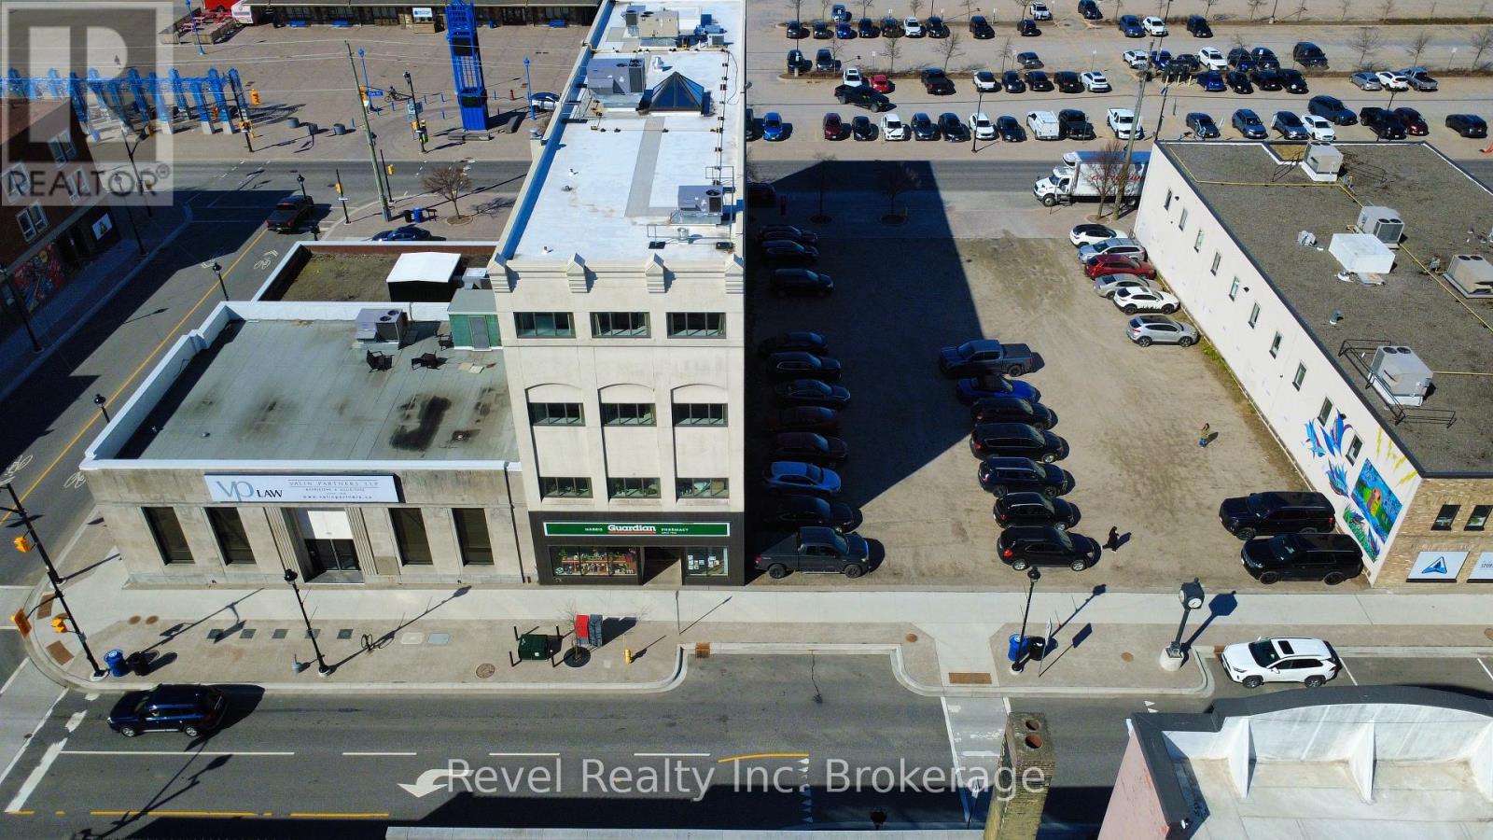
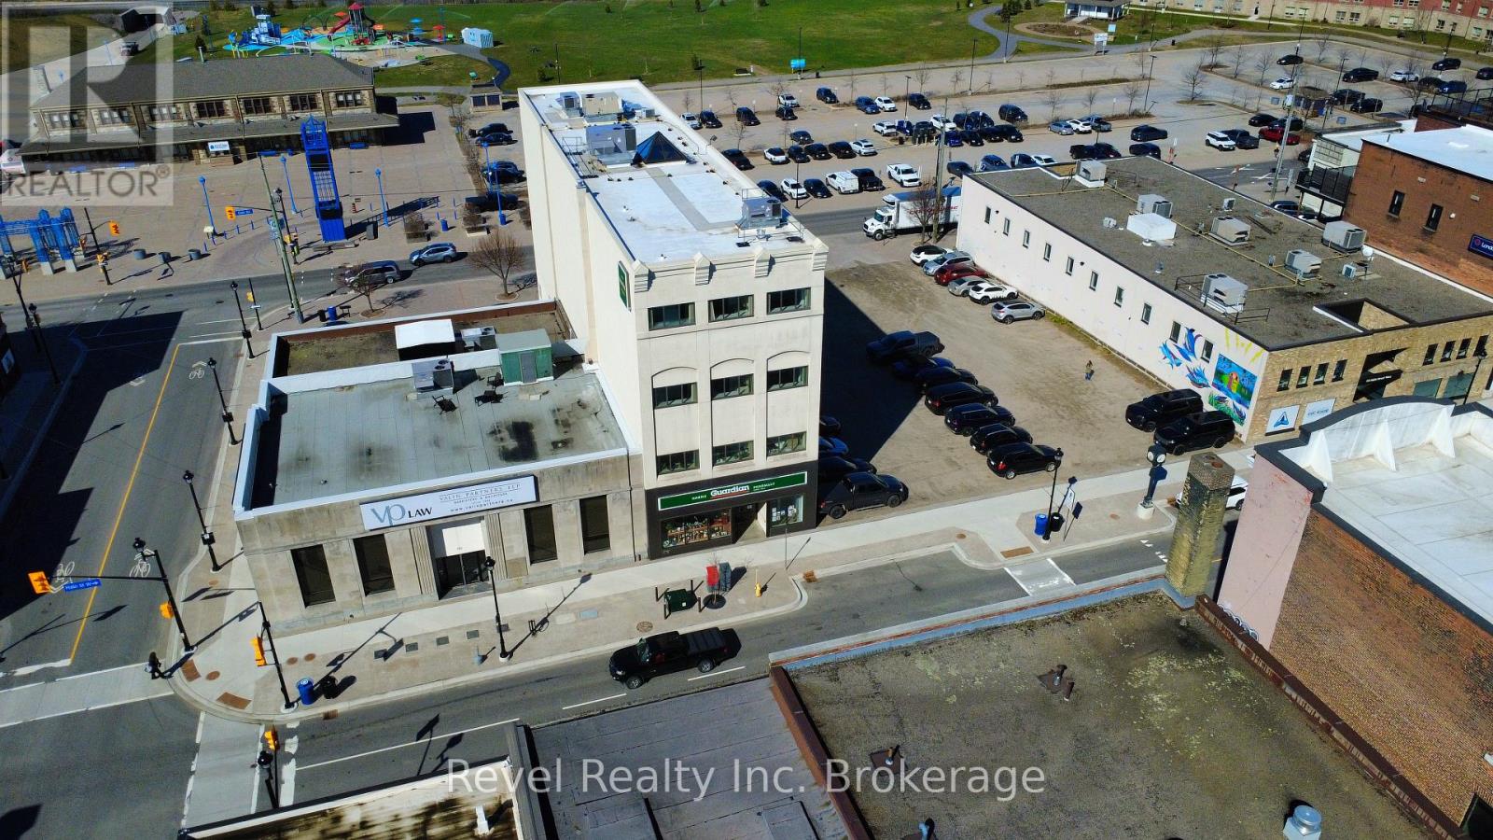
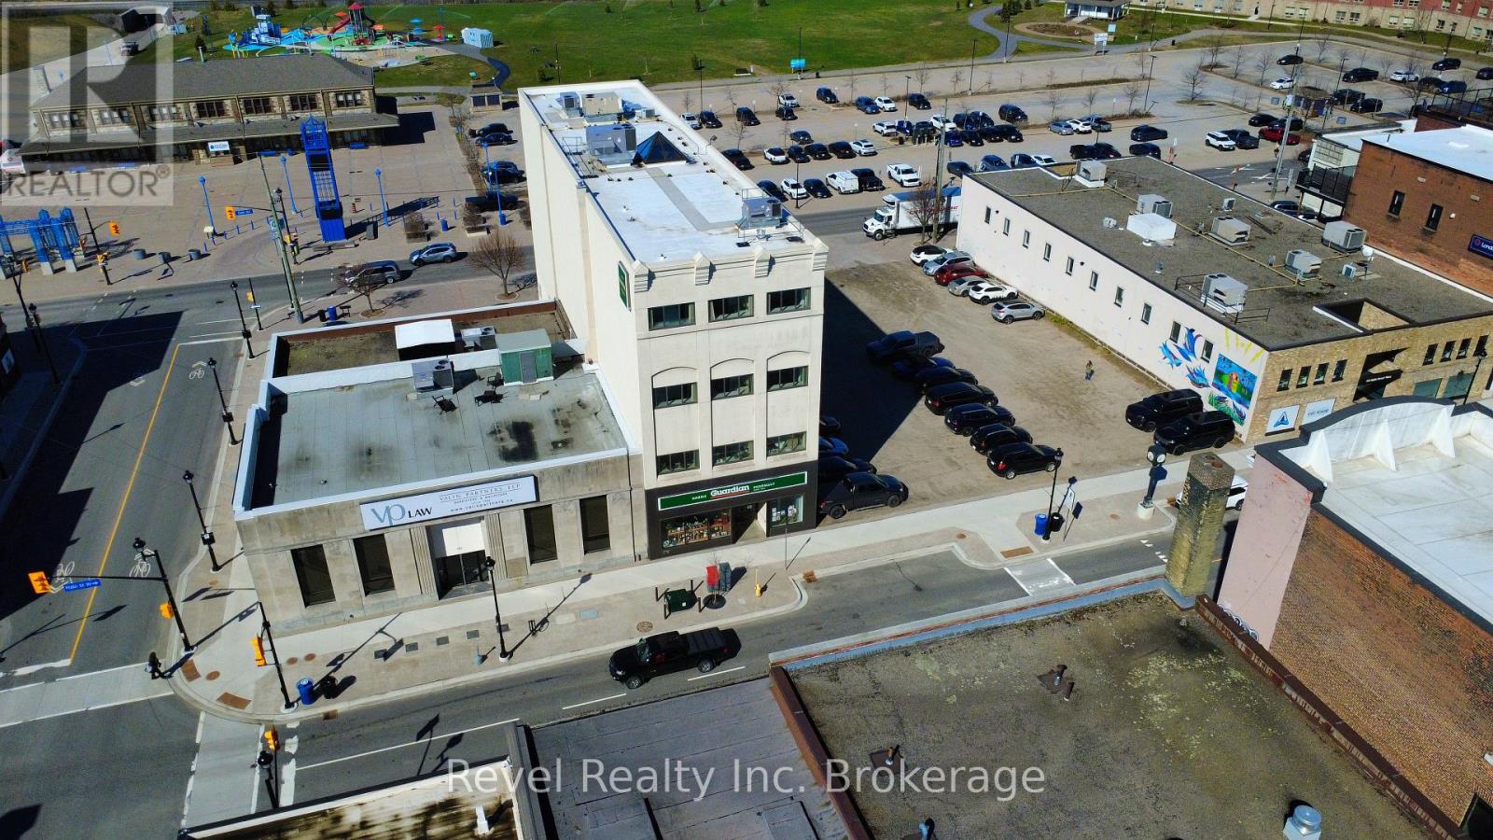
Position your practice or professional business in one of North Bay's most reputable and centrally located medical buildings. This updated commercial unit for lease offers a polished, professional environment ideally suited for medical, wellness, allied health, or office-based services. Conveniently anchored by a pharmacy on the main floor, the building features elevator access, central air conditioning, and forced air gas heating for year-round comfort and accessibility. The thoughtfully renovated unit showcases durable luxury vinyl flooring, modern LED commercial lighting, and fresh neutral finishes throughout, creating a clean and welcoming atmosphere for both clients and staff. This 582 sq. ft. central skylight-abutting unit is configured with three private exam rooms - two equipped with a sink and cabinetry - along with a functional reception area, dedicated waiting room, laboratory space, and a two-piece washroom. Situated in a highly visible and established professional setting with strong surrounding medical and commercial presence, this turnkey leasing opportunity is well suited for practitioners seeking a refined and efficient space next to ample parking in a public parking lot on Oak Street. (id:47351)
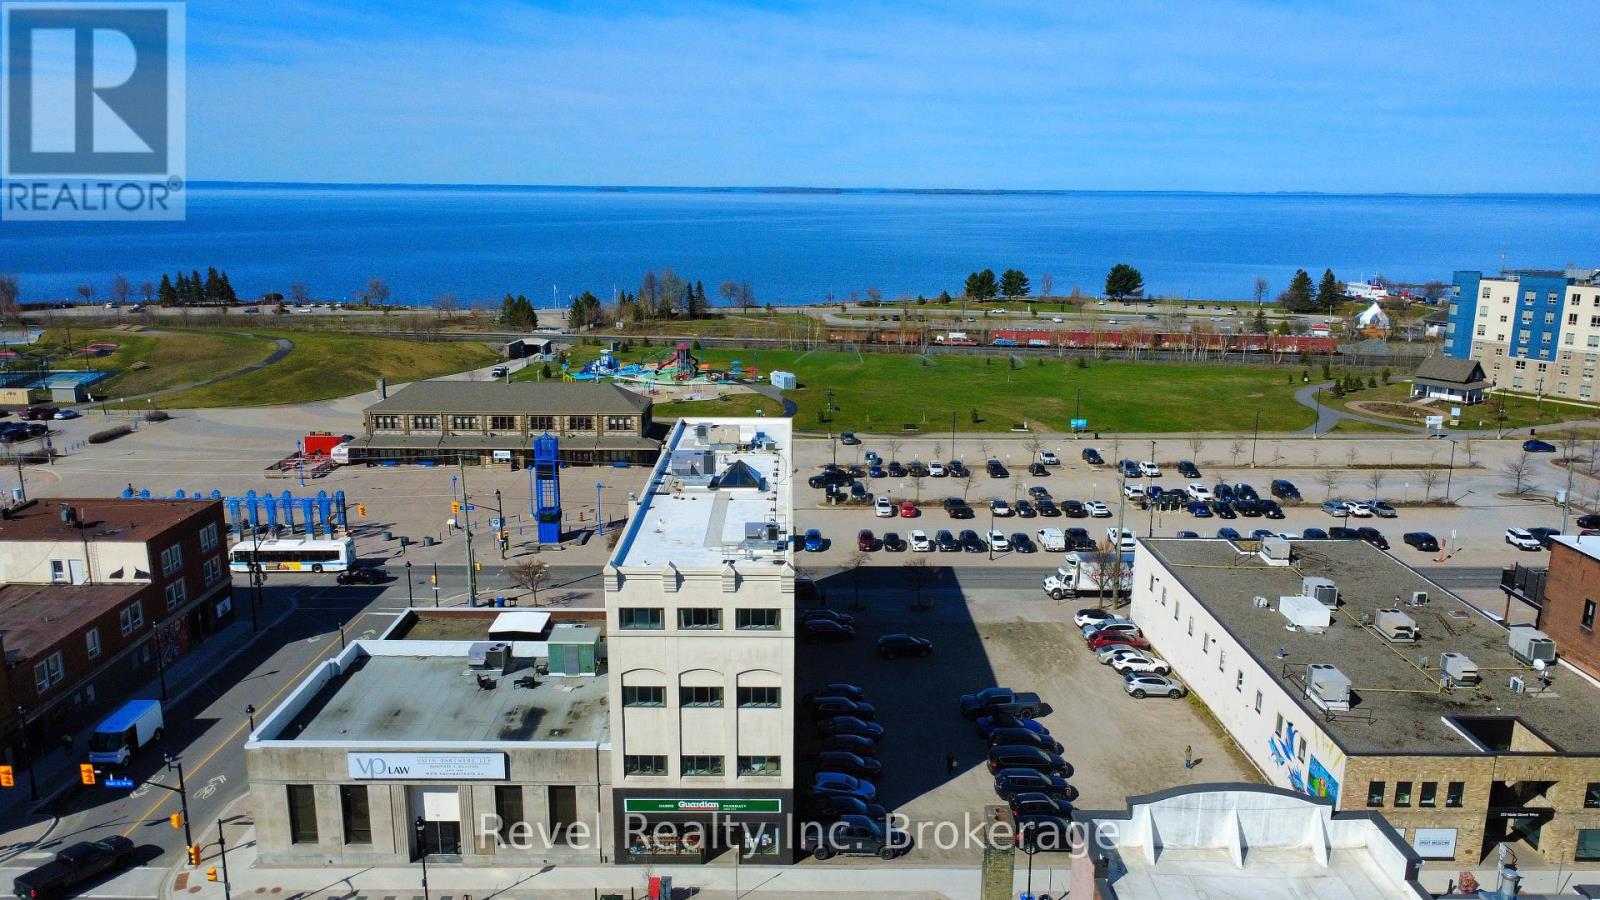
301 - 111 Main Street W
North Bay, Ontario
Position your practice or professional business in one of North Bay's most reputable and centrally located medical buildings. This updated commercial unit for lease offers a polished, professional environment ideally suited for medical services: Family Physician, Paediatrician & Walk-in Clinic. Conveniently anchored by a pharmacy on the main floor, the building features elevator access, central air conditioning, and forced air gas heating for year-round comfort and accessibility. The thoughtfully renovated unit showcases durable luxury vinyl flooring, modern LED commercial lighting, and fresh neutral finishes throughout, creating a clean and welcoming atmosphere for both clients and staff. This 578 sq. ft. Main St facing unit is configured with three private exam rooms - 2 equipped with natural light, a sink and cabinetry - along with a functional reception area, dedicated waiting room, laboratory space, and a two-piece washroom. Situated in a highly visible and established professional setting with strong surrounding medical and commercial presence, this turnkey leasing opportunity is well suited for practitioners seeking a refined and efficient space next to ample parking in a public parking lot on Oak Street. (id:47351)
402 - 111 Main Street W
North Bay, Ontario
Position your practice or professional business in one of North Bay's most reputable and centrally located medical buildings. This updated commercial unit for lease offers a polished, professional environment ideally suited for medical, wellness, allied health, or office-based services. Conveniently anchored by a pharmacy on the main floor, the building features elevator access, central air conditioning, and forced air gas heating for year-round comfort and accessibility. The thoughtfully renovated unit showcases durable luxury vinyl flooring, modern LED commercial lighting, and fresh neutral finishes throughout, creating a clean and welcoming atmosphere for both clients and staff. This 561 sq. ft. central skylight-abutting unit is configured with three private exam rooms - one equipped with a sink and cabinetry - along with a functional reception area, dedicated waiting room, laboratory space, and a two-piece washroom. Situated in a highly visible and established professional setting with strong surrounding medical and commercial presence, this turnkey leasing opportunity is well suited for practitioners seeking a refined and efficient space next to ample parking in a public parking lot on Oak Street. (id:47351)
401 - 111 Main Street W
North Bay, Ontario
Position your practice or professional business in one of North Bay's most reputable and centrally located medical buildings. This updated commercial unit for lease offers a polished, professional environment ideally suited for medical-based services: Family Physician, Paediatrician & Walk-in Clinic. Conveniently anchored by a pharmacy on the main floor, the building features elevator access, central air conditioning, and forced air gas heating for year-round comfort and accessibility. The thoughtfully renovated unit showcases durable luxury vinyl flooring, modern LED commercial lighting, and fresh neutral finishes throughout, creating a clean and welcoming atmosphere for both clients and staff. This 625 sq. ft. Main St facing unit is configured with three private exam rooms - two with natural light and 2 equipped with a sink and cabinetry - along with a functional reception area, dedicated waiting room, laboratory space, and a two-piece washroom. Situated in a highly visible and established professional setting with strong surrounding medical and commercial presence, this turnkey leasing opportunity is well suited for practitioners seeking a refined and efficient space next to ample parking in a public parking lot on Oak Street. (id:47351)
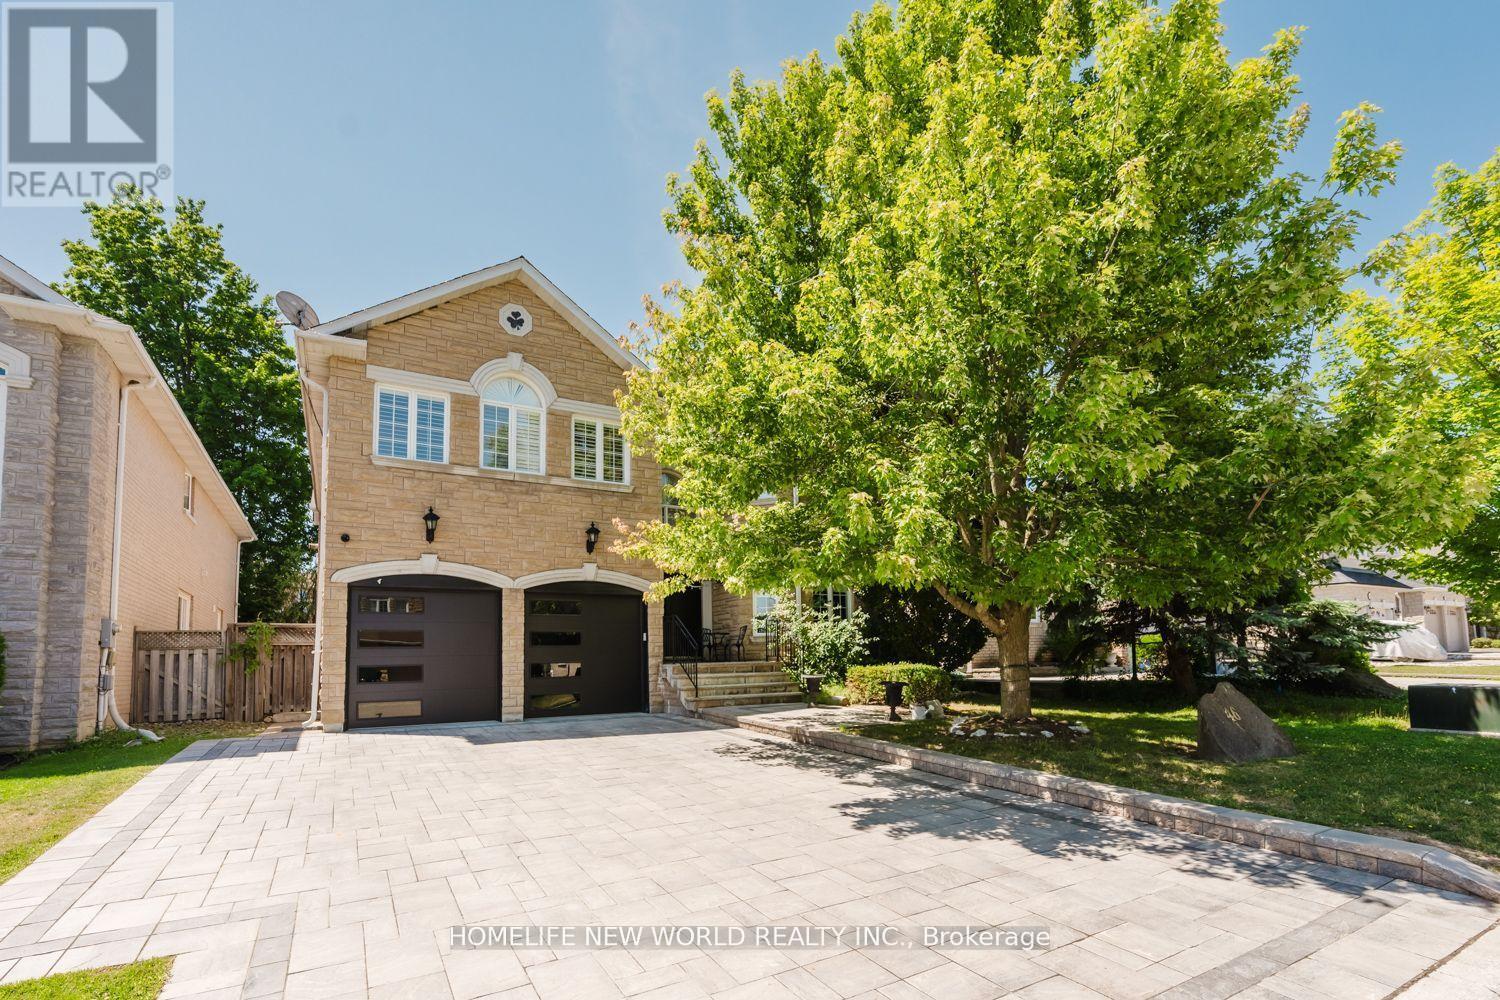
46 El Dorado Street
Richmond Hill, Ontario
Rare Find, Luxury Detached 5 Bedroom, All with Custom Ensuites, In Highly Desired Westbrook. Perfect Layout, With Over 4000 Sqf of Above Grade. New Driveway & Garage Doors, Large Chefs Dream Kitchen, All High End Appliances, Multiple Fridges, W. Breakfast Area & Walkout To A Spacious Backyard, with In Ground Pool & Cabana with bathroom. Professional Landscaping. Hardwood Flooring Throughout, Gas Fireplaces in Family Room & Master Bedroom, Electric Fireplace in Master Bath. Professionally Finished Basement Equipped with A Home Theatre & Rec Room, Home Fitness Centre with Sauna & Wine Cellar. Too Many Upgrades to List. Move In Ready! Walk To Silver Pine P.S. & Community Centre.Top Rated St. Theresa's H.S. & Richmond Hill H.S. School Zones (id:47351)
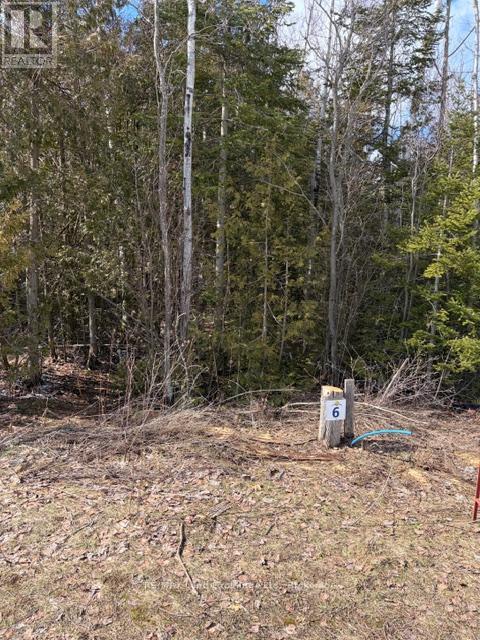
11 Lakeside Woods Crescent
Saugeen Shores, Ontario
A Gorgeous, deep lot in the desirable Lakeside Woods Crescent area. Close to Lake Huron between Port Elgin and Southampton. The Seller has done a building envelope/grade plan, no restrictions as to a builder. Septic is required, all other services are available. This is an estate sized Lot with ample frontage for your new home.... (id:47351)
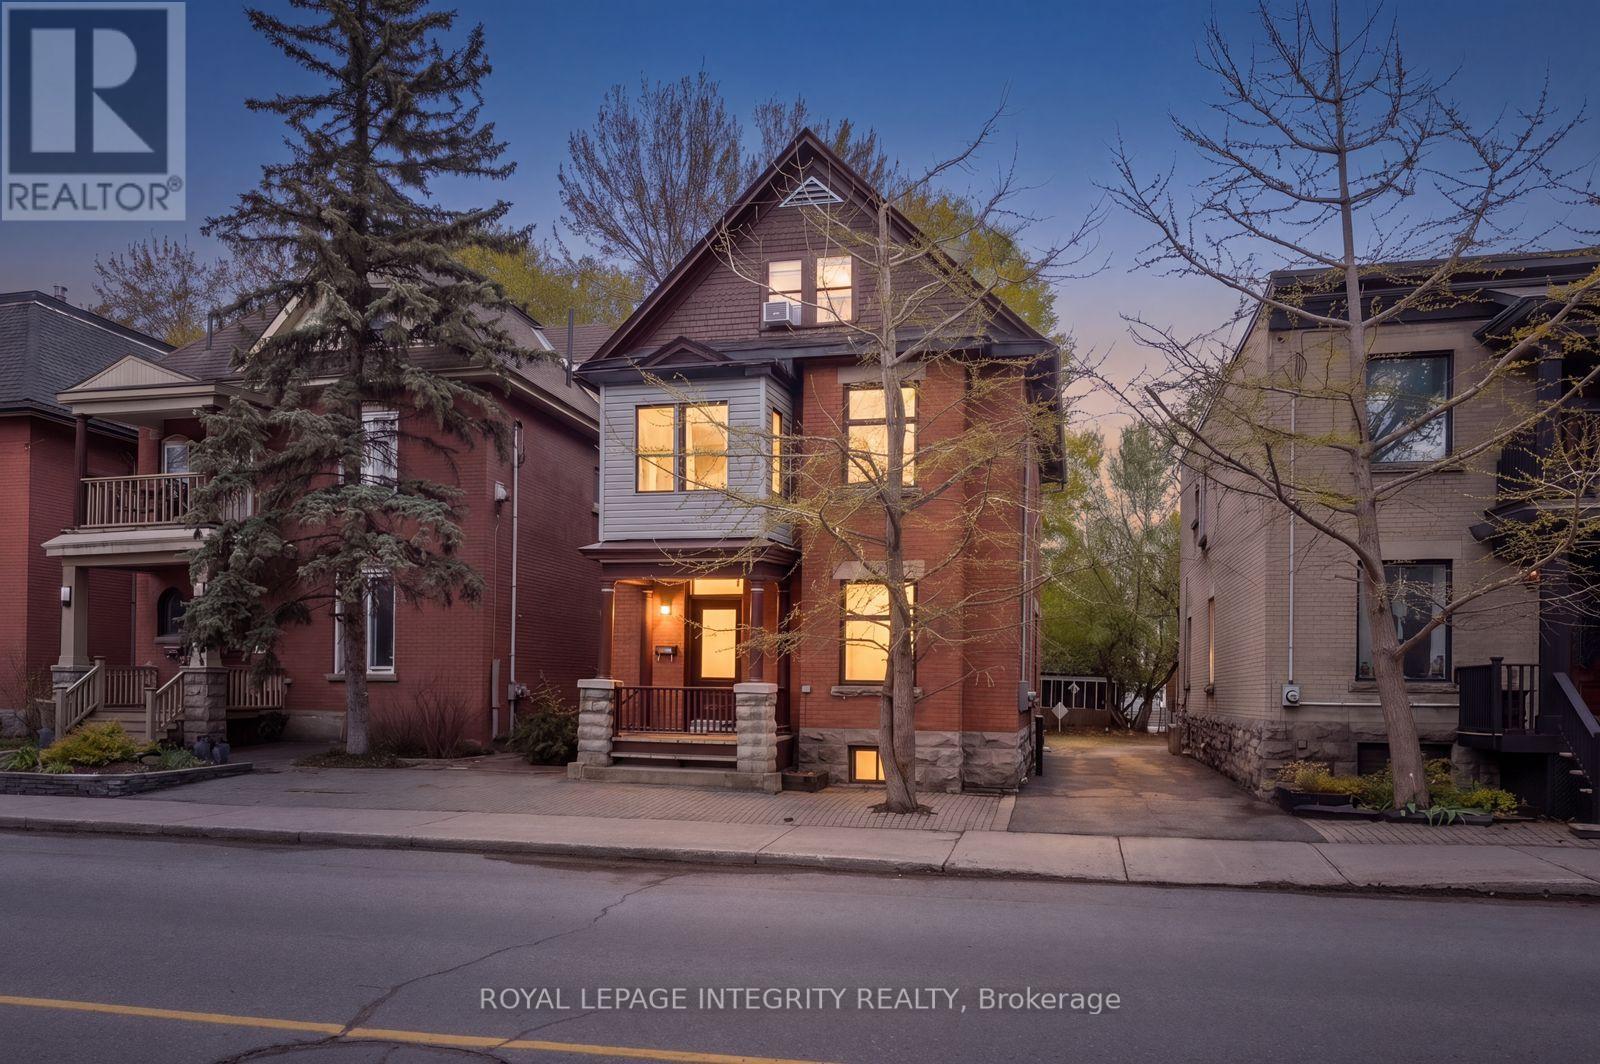
634 Gladstone Avenue
Ottawa, Ontario
This exceptional parkside property offers a rare blend of urban character, immediate cash flow, and premium location. Operating as a fiveplex with a non-conforming fifth basement suite (property taxes from the city come for five units), the building features a highly rentable layout anchored by a large two bedroom unit with a spacious living area, and a mix of different sized one bedroom apartments. Location is an incredible selling point here, sitting directly in front of a vibrant park and community recreation centre, being one of the greenest areas in downtown environment, just a short walk to the best of Chinatown, Little Italy, and the Glebe. The investment delivers total peace of mind with approximately $64,020 in yearly rent income, fully occupied by respectful young professionals. This property has been meticulously maintained with high-value updates already completed, including a new roof and eavestroughs in November 2023, an updated main electrical panel in 2015, and a steady history of interior refreshes to the flooring, washrooms, and appliances. This is a turnkey addition to any portfolio, offering massive long term value and clear rental upside based on its irreplaceable setting and solid condition. The lot comes with two parking spaces: one is designated for tenant use, and the other is a legal easement reserved for the neighboring property. (id:47351)
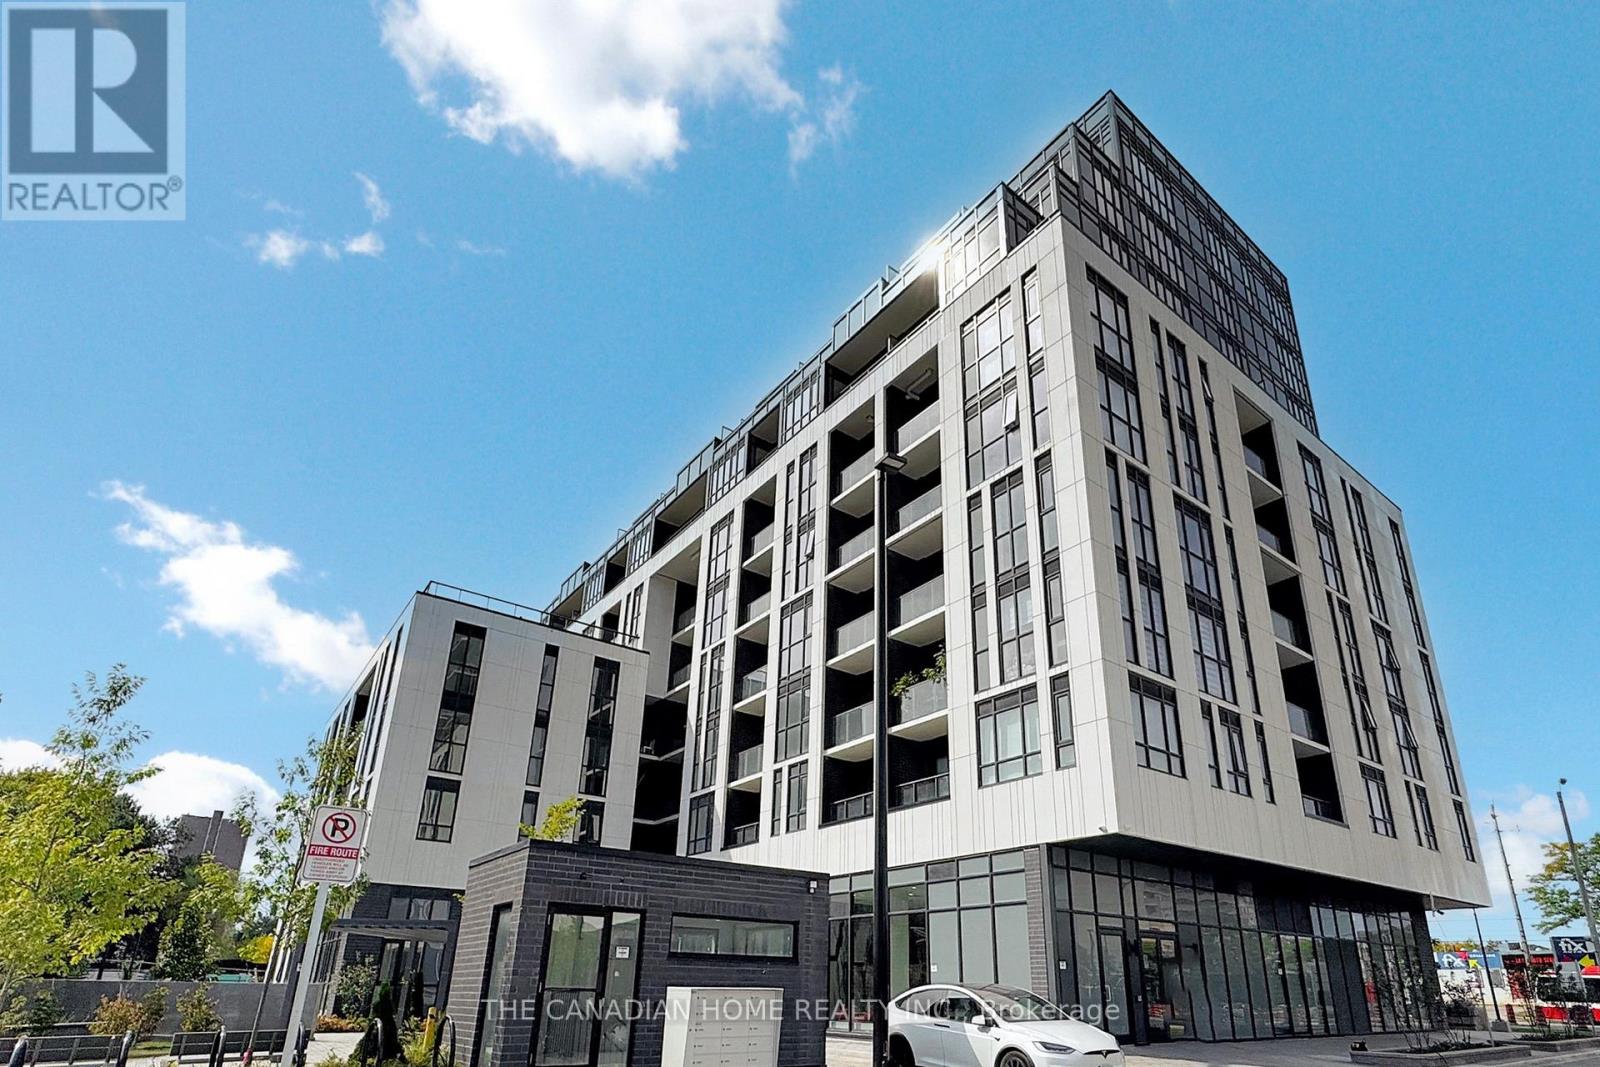
212 - 3429 Sheppard Avenue E
Toronto, Ontario
Modern Living Meets Everyday Convenience Welcome to this bright and spacious 1+Den condo featuring 2 full washrooms, soaring 9-ft ceilings, and a functional open-concept layout perfect for comfortable living and entertaining. Includes parking & locker for added value and convenience. Located close to transit, shopping, dining, and all essential amenities - an ideal opportunity for first-time buyers, professionals, or investors alike! (id:47351)
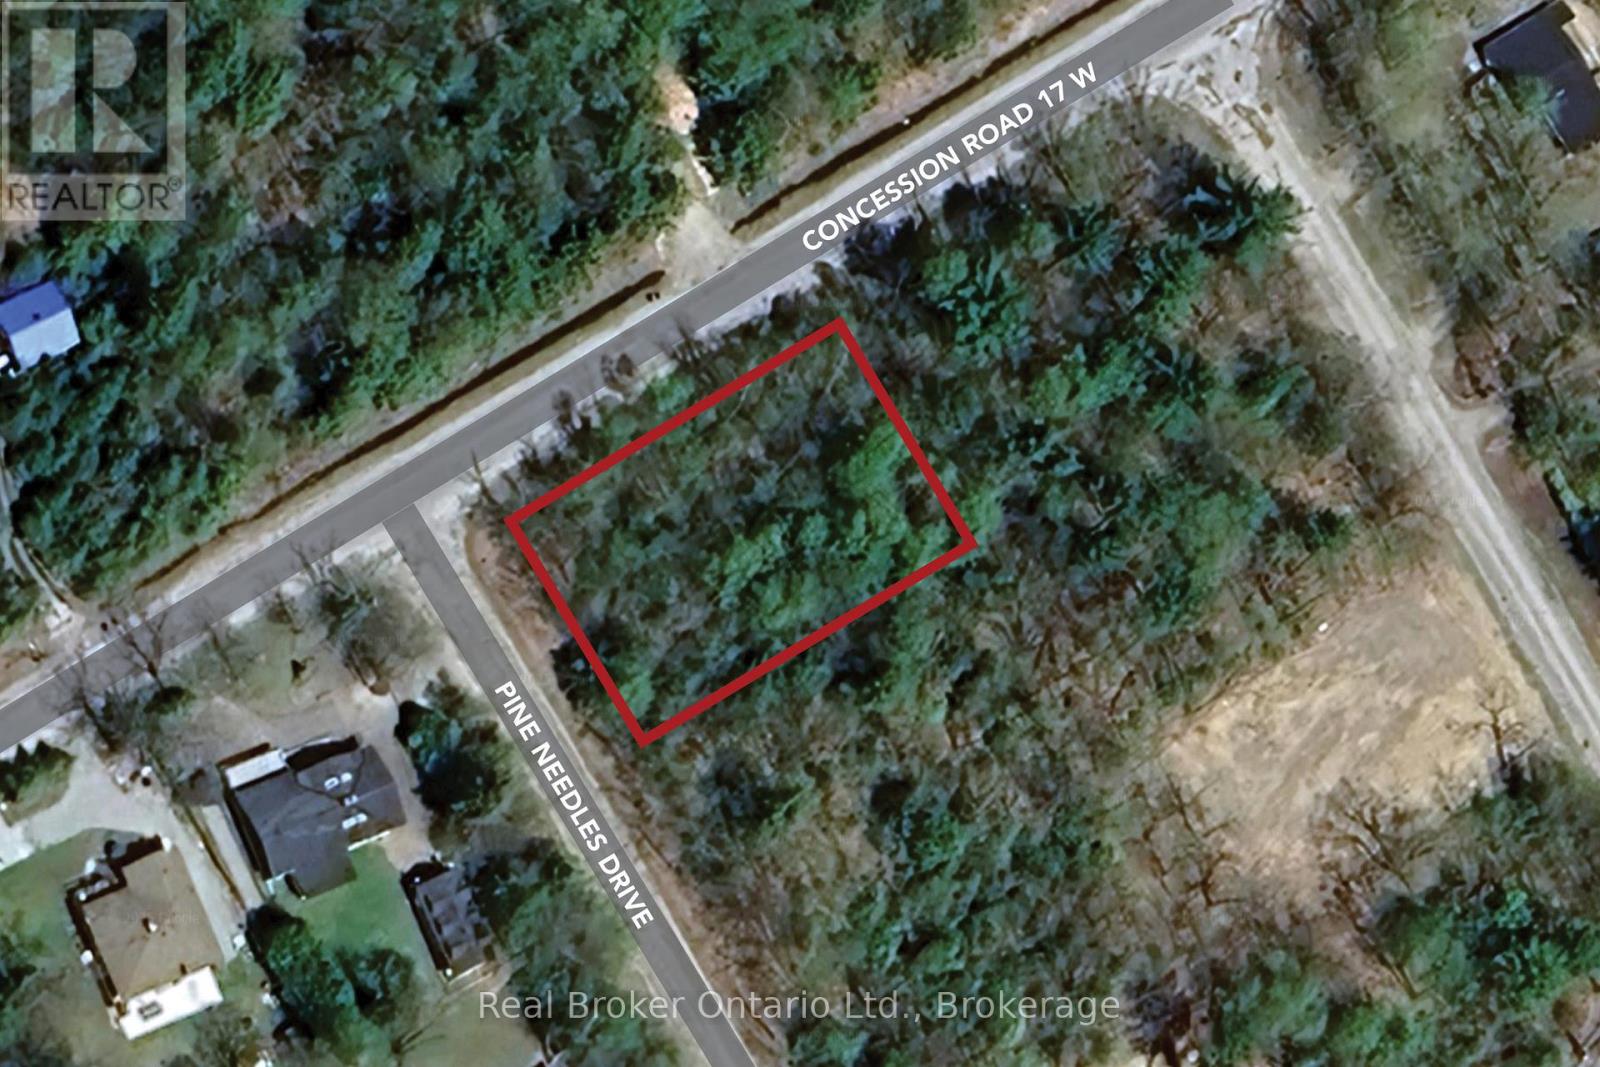
Lot 1 Pine Needles Drive
Tiny, Ontario
Vacant Building Lot in the Heart of Tiny - Welcome to Pine Needles Drive, a charmingly named street where you can bring your dream retreat to life. This level, wooded corner lot (approx. 99.97 x 149.93) fronts on Pine Needles and Concession Rd 17 W, just a short stroll to Cove Beach and a 2-minute drive to Tiny Cove Marina. The lifestyle here is second to none: cycle along quiet country roads, swim in the sparkling waters of Georgian Bay, spend sunny days boating or fishing, and explore scenic trails year-round. In winter, enjoy snowshoeing, cross-country skiing, or snowmobiling right from your doorstep. With natural gas available at the street, plus a landowners parking pass for all Tiny beaches requiring a permit, convenience meets recreation. Penetanguishene and Midland are only 20 minutes away for shopping, dining, and amenities, while Barrie is under an hours drive. This property isn't just a place to build its an opportunity to live the lifestyle you've been dreaming of. (id:47351)
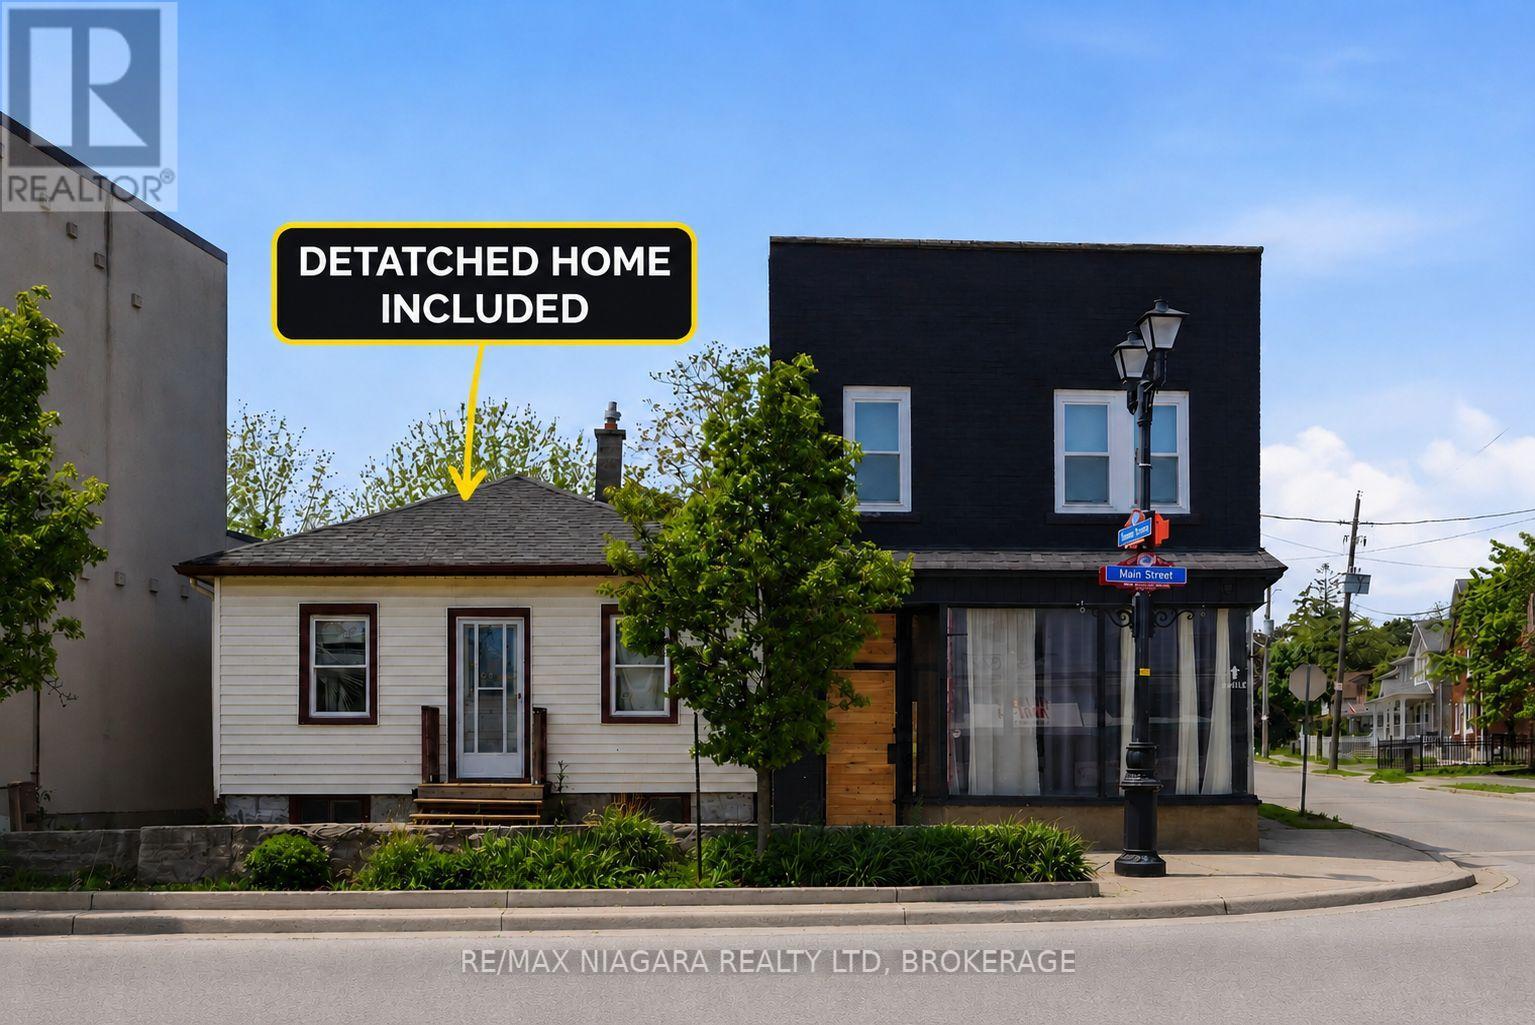
6043 Main Street
Niagara Falls, Ontario
A rare opportunity to acquire a fully renovated and highly versatile property in one of Niagara Falls' most desirable and high-traffic locations. Also being sold with a secondary dwelling that can offer additional value-add potential and provide a unique opportunity for future expansion, guest accommodations, or supplementary income opportunities for the visionary investor. All existing furnishings and appliances are included. Positioned in the heart of Niagara Falls' vibrant tourist and commercial district, 6043 & 6047 Main Street presents an exceptional investment opportunity with strong income and lifestyle potential. This prominent corner commercial property has undergone an extensive top-to-bottom renovation, stripped back to the studs and thoughtfully rebuilt with quality improvements including new wiring with 200-amp electrical service, updated plumbing, new insulation, a new roof, and a new furnace. The beautifully renovated main building showcases a sophisticated open-concept design highlighted by engineered hardwood flooring throughout, a cozy gas fireplace, and modern finishes that blend comfort with contemporary style. The upper level features two spacious bedrooms, an updated bathroom, convenient second-floor laundry, and a private rear balcony overlooking the backyard retreat. Adding to the property's appeal is the stunning outdoor oasis complete with a pool and hot tub, creating the perfect space for personal enjoyment or an attractive feature for short-term rental accommodations. With parking for multiple vehicles and flexible commercial zoning potential, the property is well suited for a variety of retail, mixed-use, or short-term rental opportunities. (id:47351)

364 Yellow Birch Crescent
Blue Mountains, Ontario
Welcome to Windfall and this gorgeous freehold Churchill home! Have it all! Biggest model in Windfall. PREMIUM LOT LOCATION, PRIVATE BACKYARD FACING TREES!....it's all about location here in Windfall! Front porch looks onto escarpment. Minutes away from Ontario's #1 four season resort; walk to Blue Mountain Village to enjoy all the special eateries, shops and tons of stuff to do to keep the family busy! Drive under one minute to the ski hills, world renowned Scandinave Spa, golf courses or miles of beautiful beaches on Georgian Bay! Walking paths just outside your home, where you can meander over to the 9 acre forest with 3 ponds to enjoy bird watching, wild life and many varieties of wildflowers. This home boasts 4 bedroom + Den, and 4 bathrooms. There is an entry way through the garage into the mudroom/laundry room. The separate large dining room gives families lots of room to enjoy their meals together. 9 Foot ceilings throughout the main level and coffered ceilings upstairs. The Very large Great Room/Kitchen offers many large windows which brings in lots of natural light and backs onto one of the many pathways/green corridors with lots of trees and shrubs giving your backyard lots of privacy. Beautiful stone gas fireplace with reclaimed wood timber mantel along with engineered hardwood flooring gives this home a very warm and inviting mountain feel. Two covered porches to enjoy lots of outdoor living space and views of the gorgeous mountain range! Your friends and family can enjoy "The Shed" a 4 season social hub of the community exclusively for Windfall residents with a year round swimming pool, hot tub, sauna, fitness room and gathering room. You won't find a more perfect place to call home! Upgrades are listed in documents tab. Backyard faces trees/walking trail NOT houses! You can change interiors to your preferences but this beautiful location is here to stay! (id:47351)