3 Bedroom
3 Bathroom
2,000 - 2,500 sqft
Bungalow
Fireplace
Central Air Conditioning
Forced Air
Waterfront On River
Landscaped
$889,000
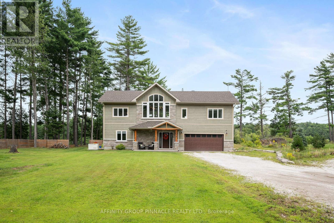
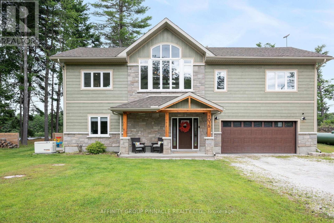
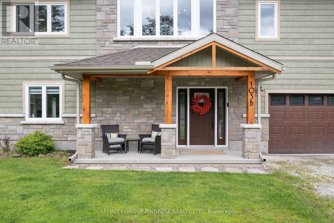
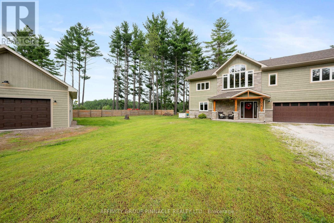
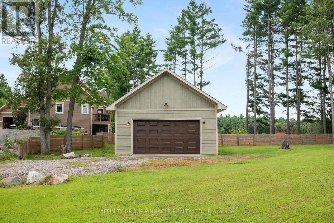
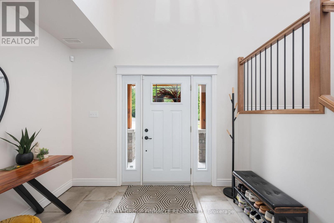
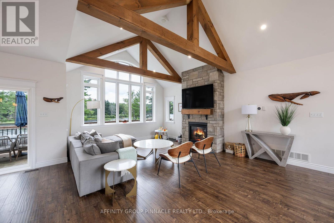
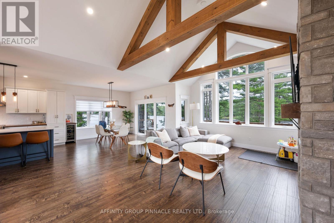
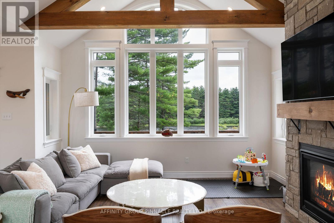
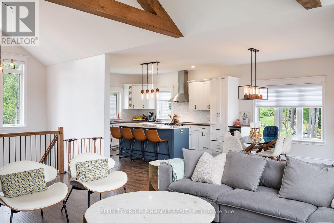
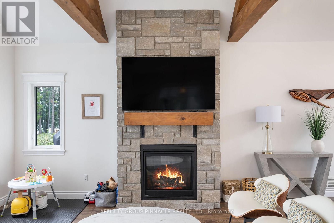
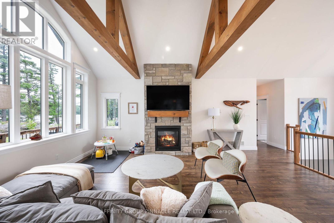
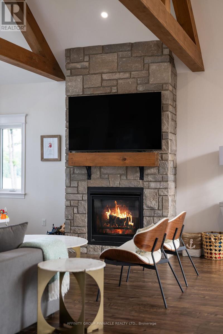
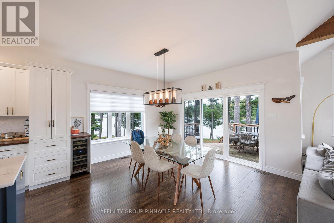
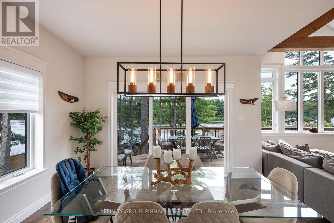
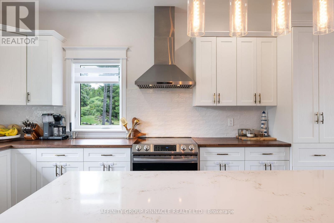
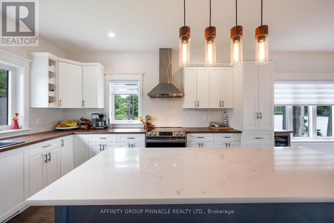
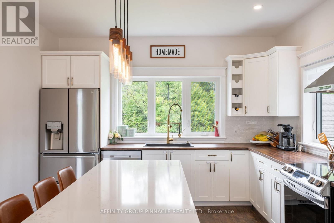
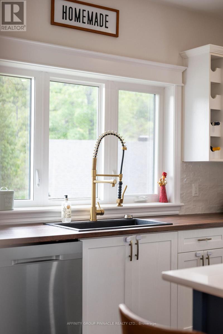
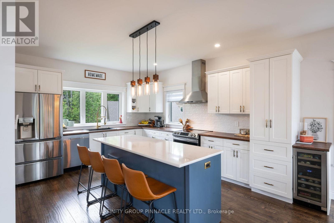
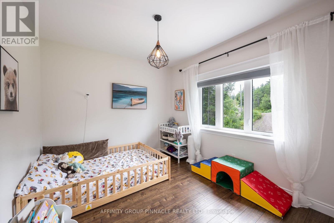
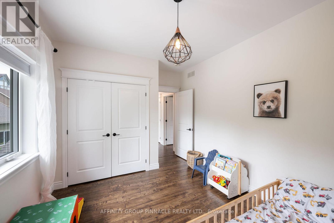
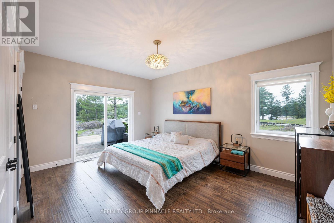
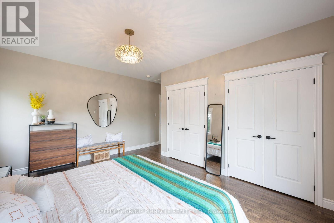
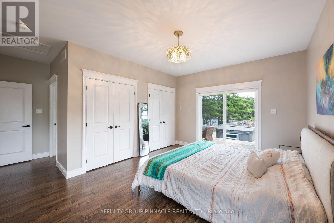
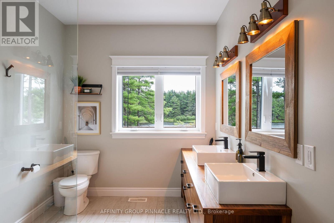
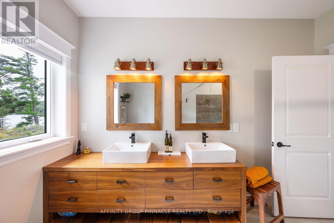
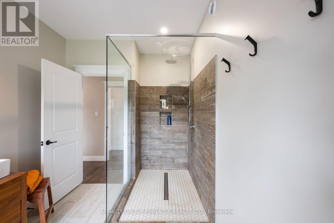
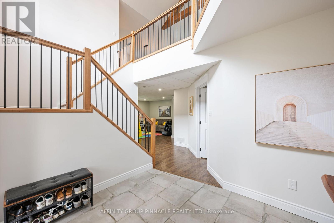
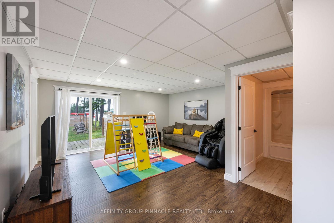
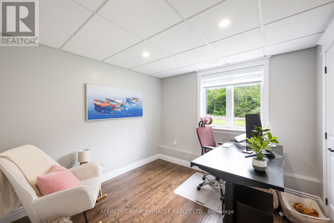
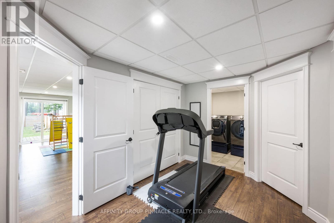
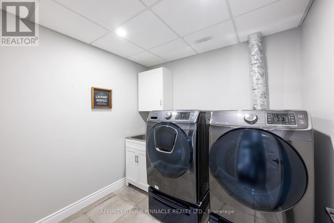
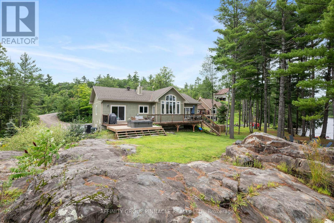
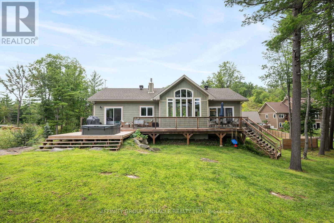
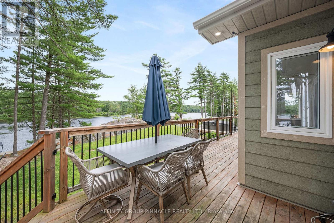
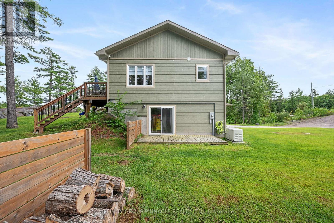
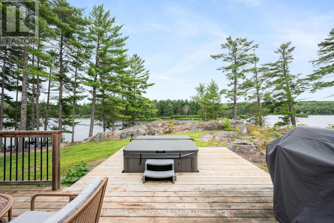
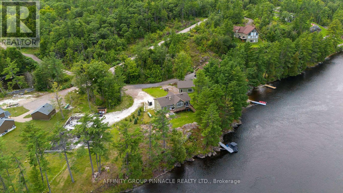
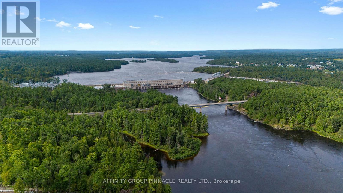
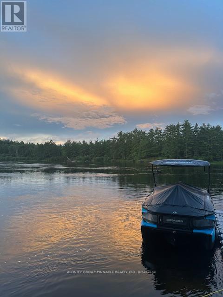
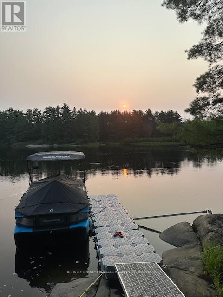
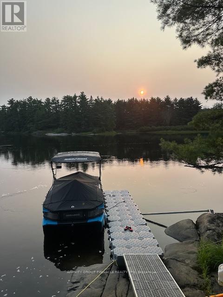
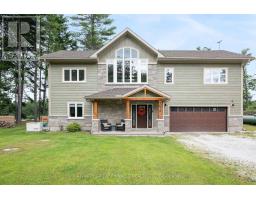
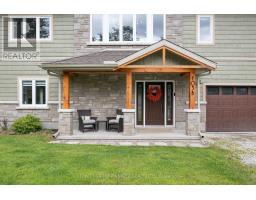
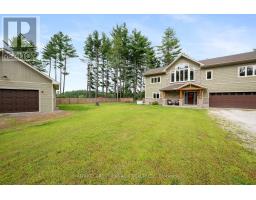
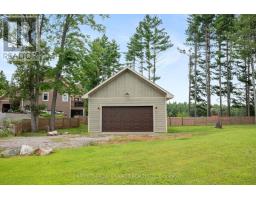
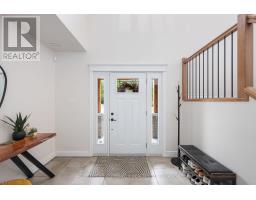
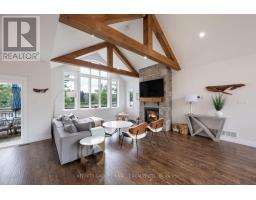
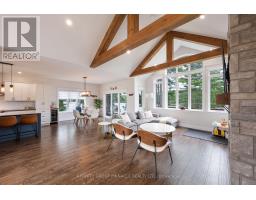
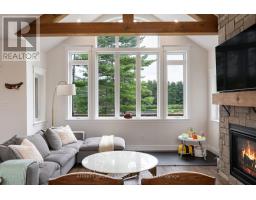
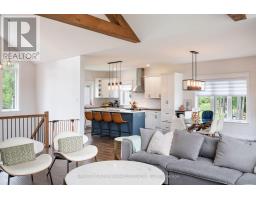
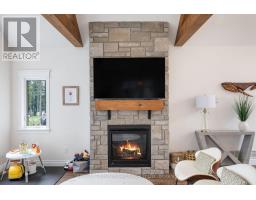
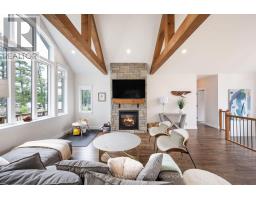
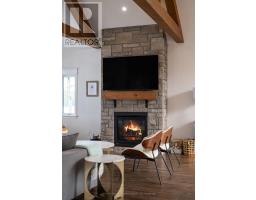
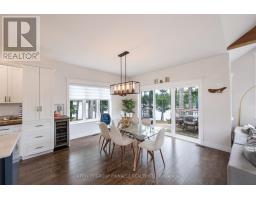
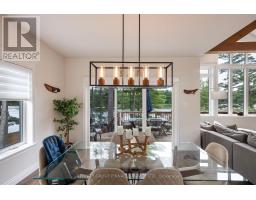
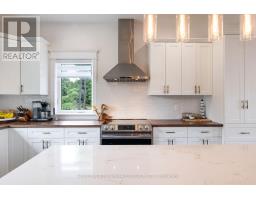
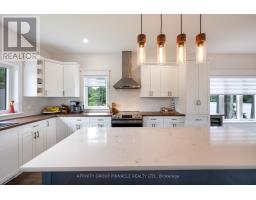
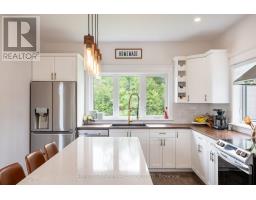
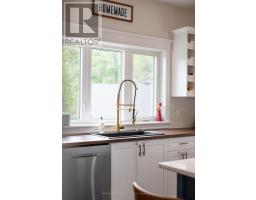
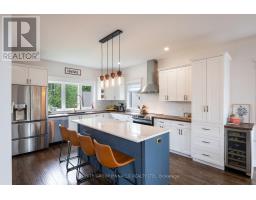
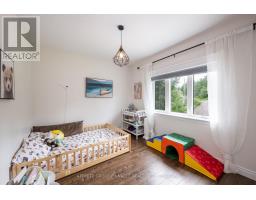
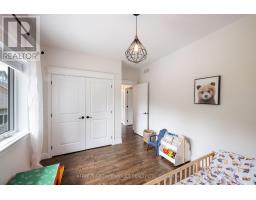
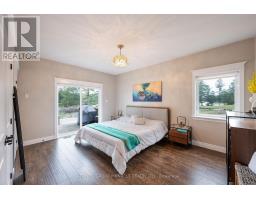
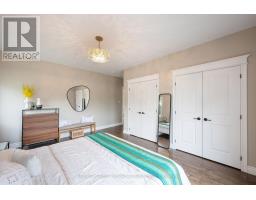
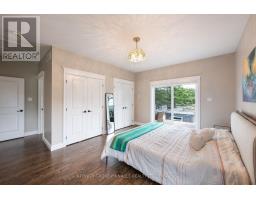
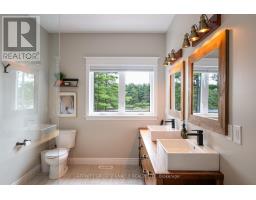
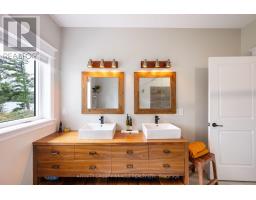
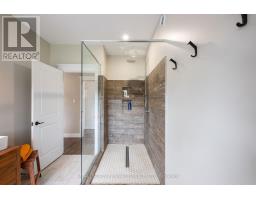
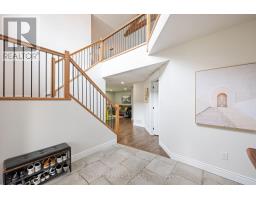
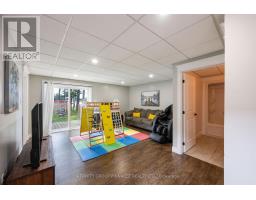
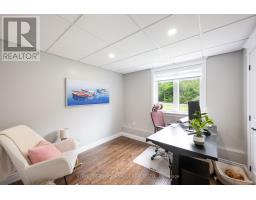
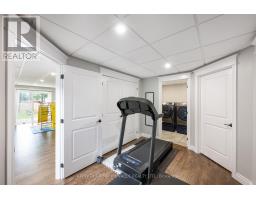
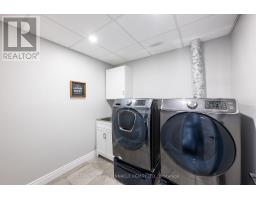
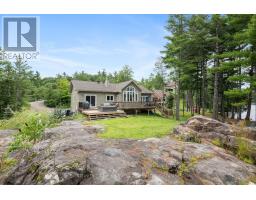
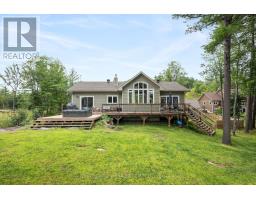
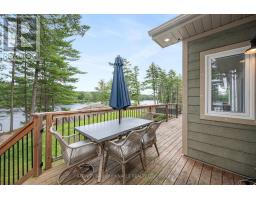
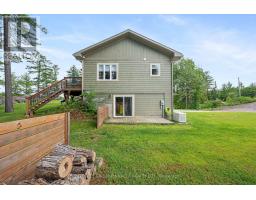
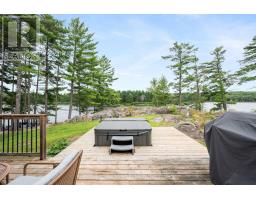
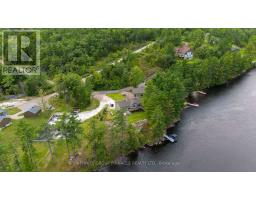
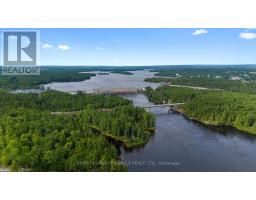
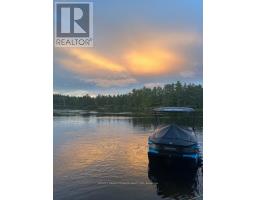
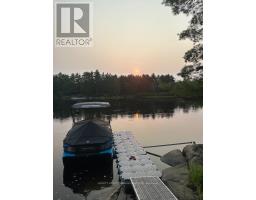
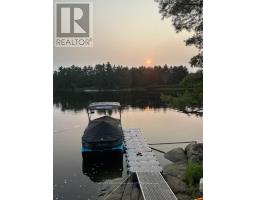
Welcome to 103b Carriage Landing! This custom built 3 bedroom, 3 bath waterfront home is located on the Ottawa River and offers majestic views, towering pines and beautiful rock outcroppings. This open concept home features large windows with tons of natural light, custom fireplace, cathedral ceilings with exposed beams and an entertainers kitchen offering spacious and ample room for hosting. The main level features a large primary bedroom with a spa like 3 piece ensuite walk out to the waterfront view deck, additional bedroom and a 4 pc bath. The lower level features a family room, large mudroom, additional bedroom, laundry room and a 4 pc bath. Outside you will find amazing views around every corner, stairs to the waterfront and a floating dock for all your water toys. In addition to the attached garage there is also a 2 car detached shop that would make a great workshop. Come see what life on the water is all about! Just under an hour to Ottawa! (id:47351)
Property Details
|
MLS® Number
|
X13157386 |
|
Property Type
|
Single Family |
|
Community Name
|
544 - Horton Twp |
|
Easement
|
Unknown |
|
Equipment Type
|
Propane Tank, Water Softener |
|
Parking Space Total
|
14 |
|
Rental Equipment Type
|
Propane Tank, Water Softener |
|
Structure
|
Dock |
|
View Type
|
Direct Water View |
|
Water Front Name
|
Ottawa River |
|
Water Front Type
|
Waterfront On River |
Building
|
Bathroom Total
|
3 |
|
Bedrooms Above Ground
|
2 |
|
Bedrooms Below Ground
|
1 |
|
Bedrooms Total
|
3 |
|
Appliances
|
Water Heater, Water Softener, Water Treatment, All |
|
Architectural Style
|
Bungalow |
|
Basement Development
|
Finished |
|
Basement Features
|
Walk Out, Separate Entrance |
|
Basement Type
|
N/a (finished), N/a |
|
Construction Style Attachment
|
Detached |
|
Cooling Type
|
Central Air Conditioning |
|
Exterior Finish
|
Brick Veneer, Hardboard |
|
Fireplace Present
|
Yes |
|
Fireplace Total
|
1 |
|
Foundation Type
|
Poured Concrete |
|
Heating Fuel
|
Propane |
|
Heating Type
|
Forced Air |
|
Stories Total
|
1 |
|
Size Interior
|
2,000 - 2,500 Sqft |
|
Type
|
House |
|
Utility Power
|
Generator |
|
Utility Water
|
Drilled Well |
Parking
Land
|
Access Type
|
Year-round Access, Private Docking |
|
Acreage
|
No |
|
Landscape Features
|
Landscaped |
|
Sewer
|
Septic System |
|
Size Depth
|
295 Ft ,7 In |
|
Size Frontage
|
150 Ft ,10 In |
|
Size Irregular
|
150.9 X 295.6 Ft |
|
Size Total Text
|
150.9 X 295.6 Ft|1/2 - 1.99 Acres |
Rooms
| Level |
Type |
Length |
Width |
Dimensions |
|
Lower Level |
Laundry Room |
2.16 m |
1.86 m |
2.16 m x 1.86 m |
|
Lower Level |
Other |
3.81 m |
2.46 m |
3.81 m x 2.46 m |
|
Lower Level |
Bedroom 3 |
2.77 m |
2.77 m |
2.77 m x 2.77 m |
|
Lower Level |
Bathroom |
2.92 m |
1.7 m |
2.92 m x 1.7 m |
|
Lower Level |
Family Room |
5.05 m |
4.6 m |
5.05 m x 4.6 m |
|
Main Level |
Living Room |
6.4 m |
4.51 m |
6.4 m x 4.51 m |
|
Main Level |
Kitchen |
3.96 m |
3.56 m |
3.96 m x 3.56 m |
|
Main Level |
Dining Room |
4.29 m |
3.71 m |
4.29 m x 3.71 m |
|
Main Level |
Primary Bedroom |
4.84 m |
3.65 m |
4.84 m x 3.65 m |
|
Main Level |
Bathroom |
3.47 m |
2.16 m |
3.47 m x 2.16 m |
|
Main Level |
Bedroom 2 |
3.59 m |
3.13 m |
3.59 m x 3.13 m |
|
Main Level |
Bathroom |
2.49 m |
1.98 m |
2.49 m x 1.98 m |
Utilities
https://www.realtor.ca/real-estate/29785944/103b-carriage-landing-road-horton-544-horton-twp