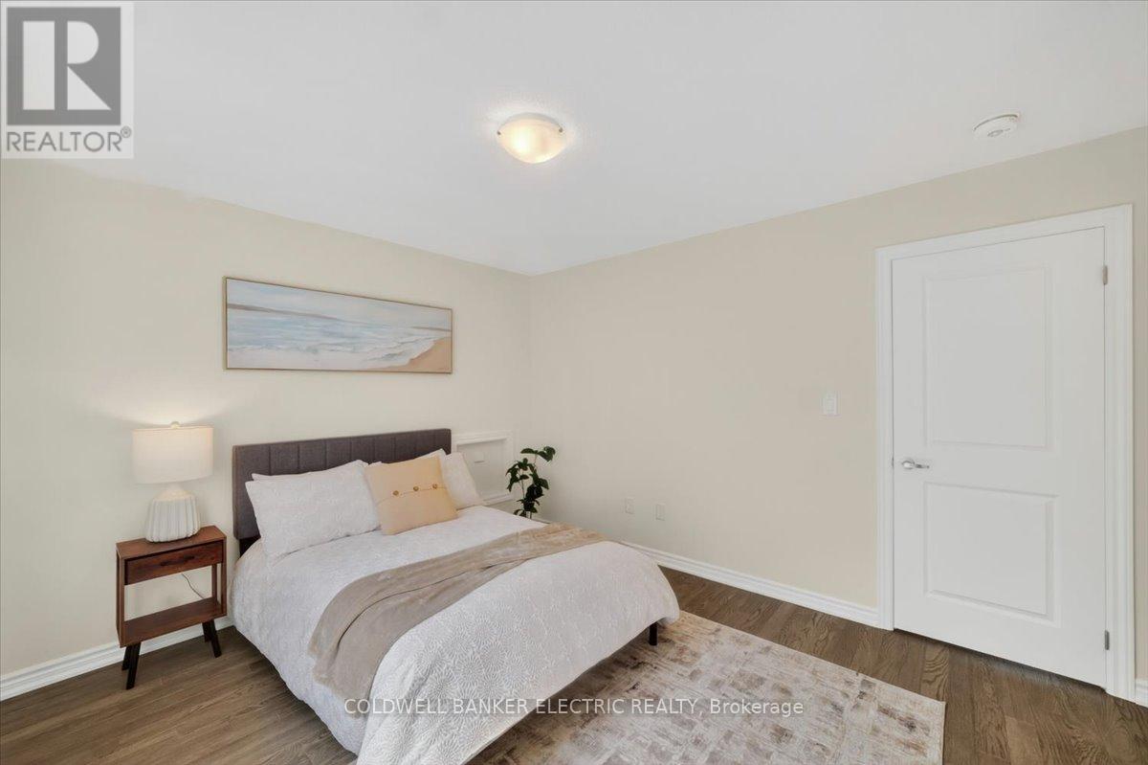
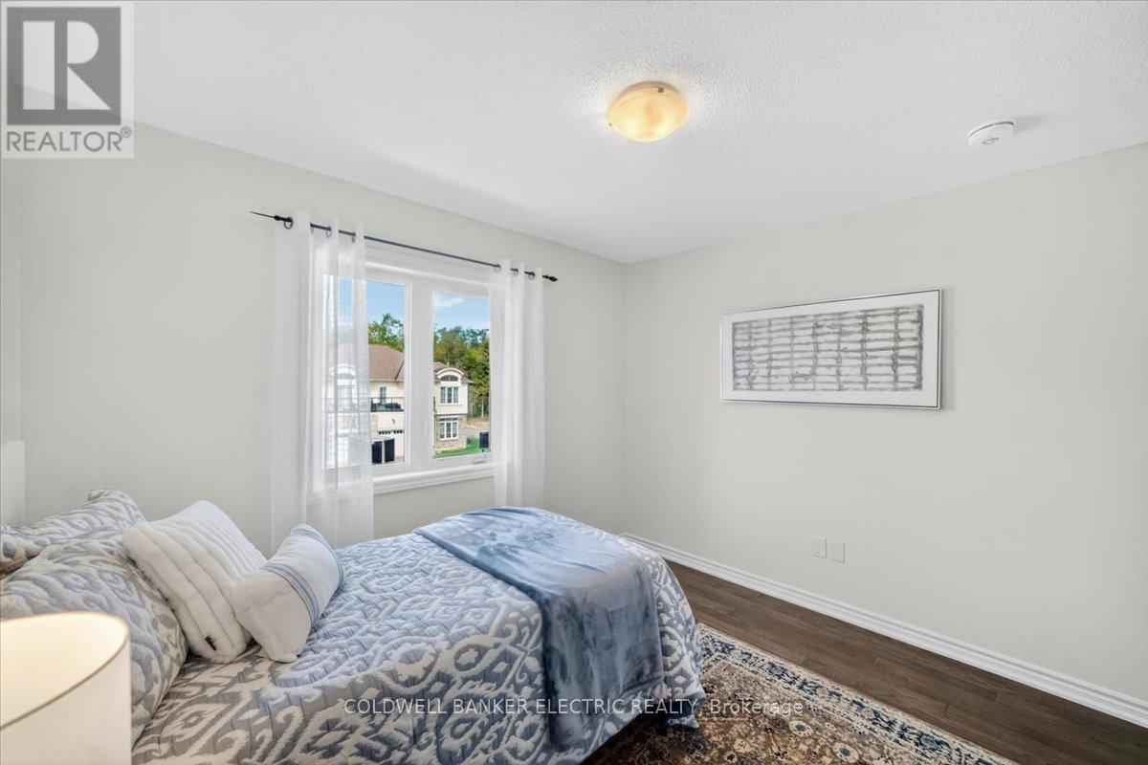
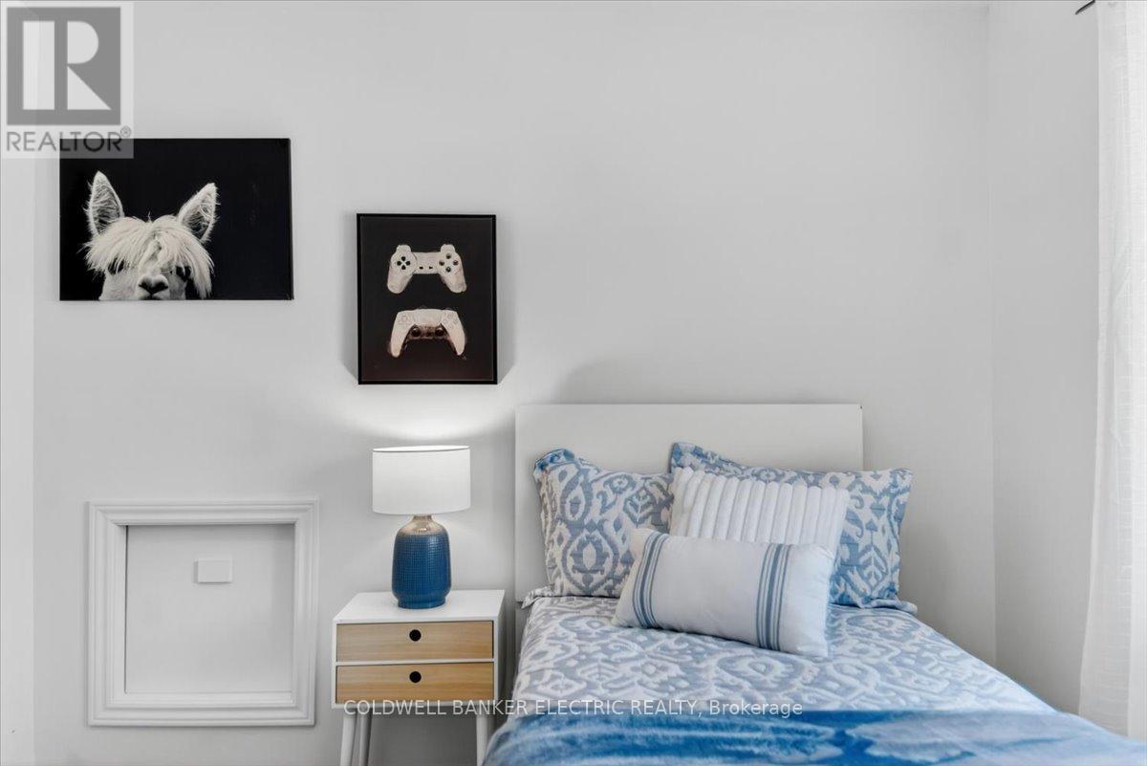
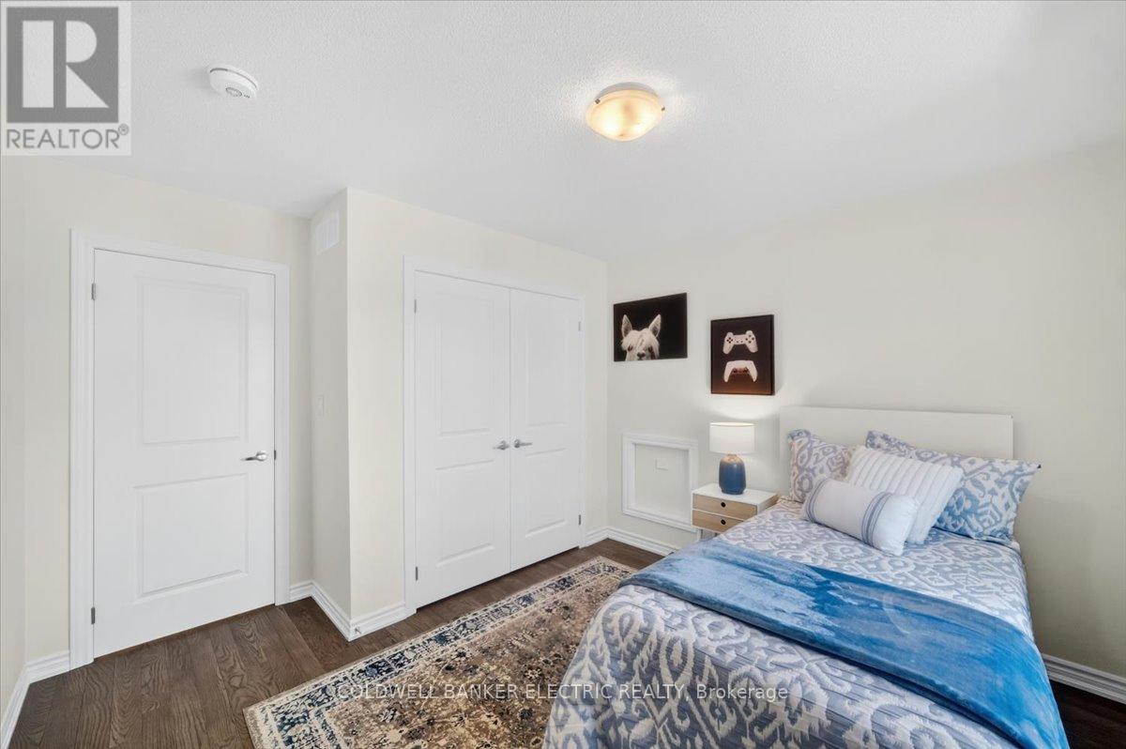
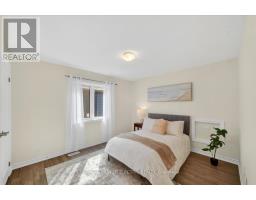
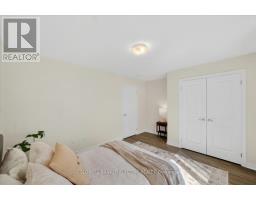
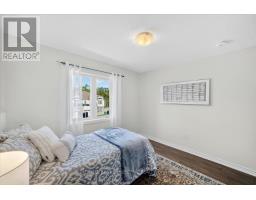
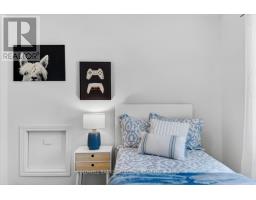
4 Bedroom
3 Bathroom
2,000 - 2,500 sqft
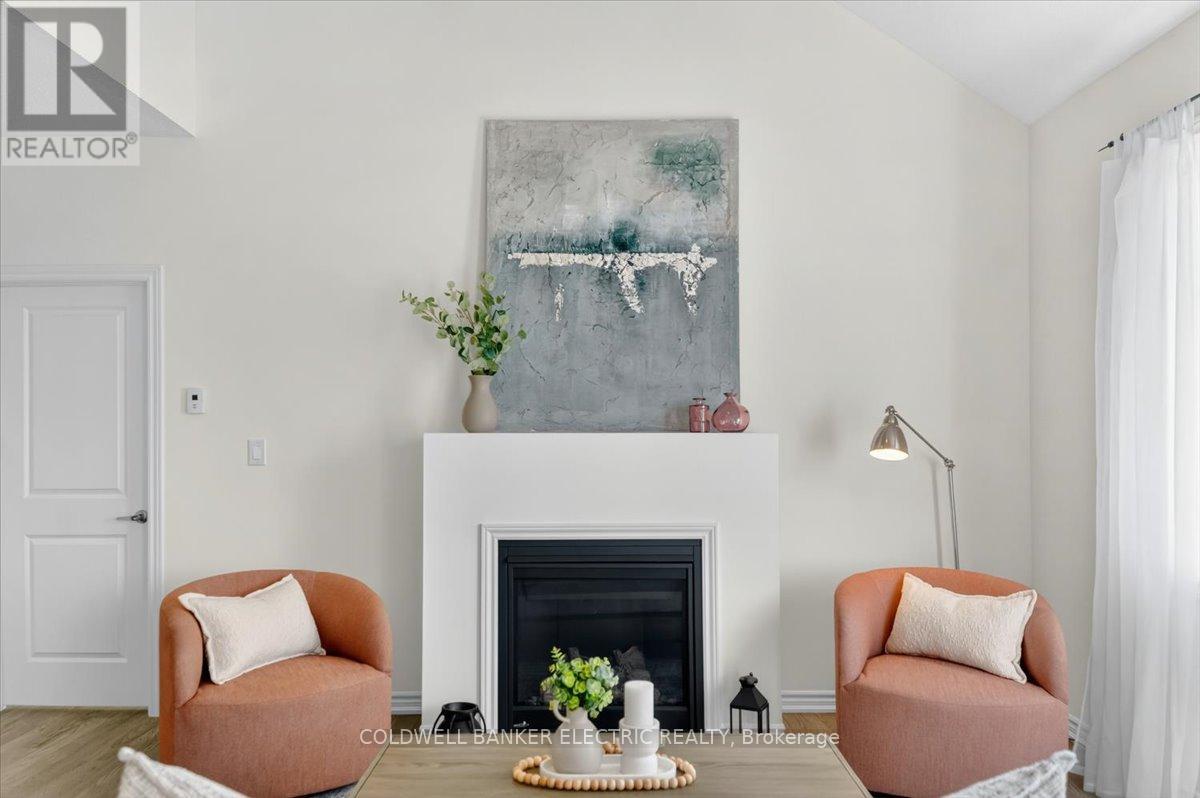
Fireplace
Central Air Conditioning, Ventilation System
Forced Air
$789,900
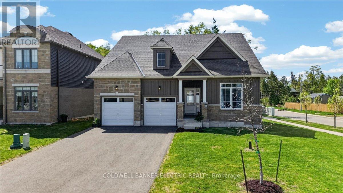
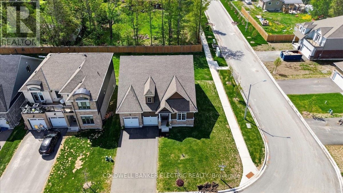
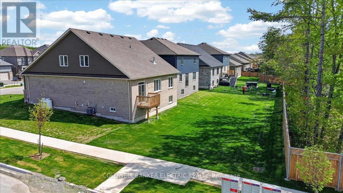
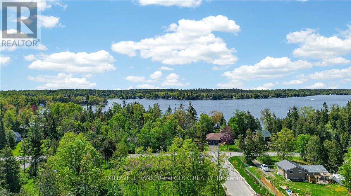
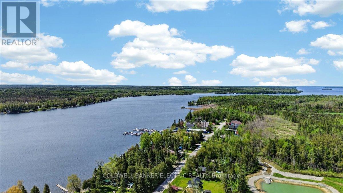
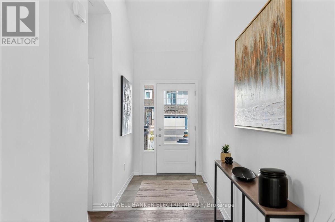
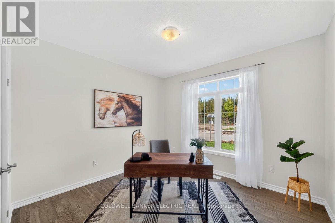
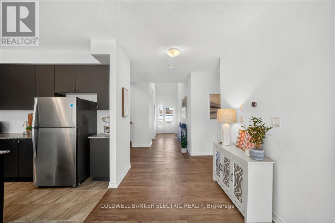
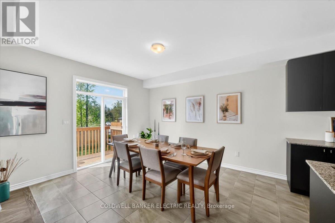
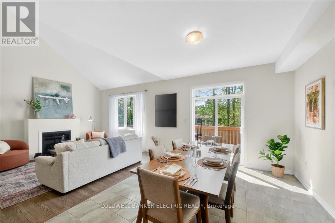
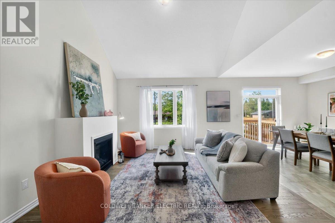
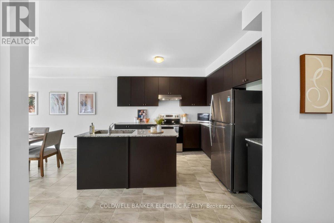
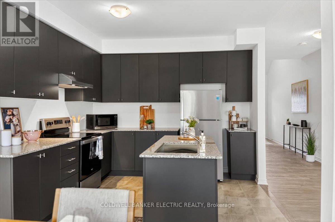
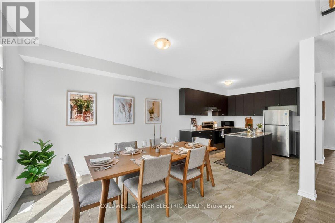
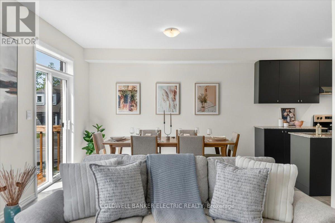
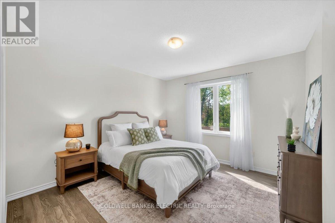
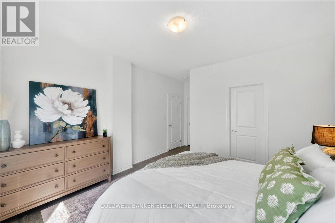
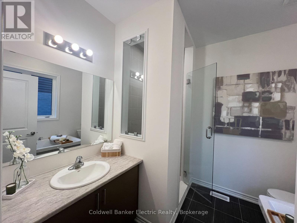
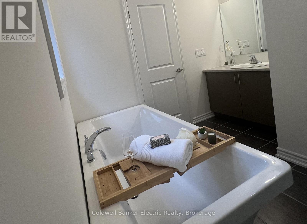
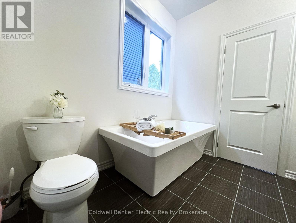
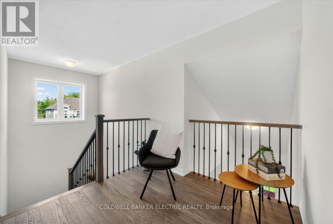
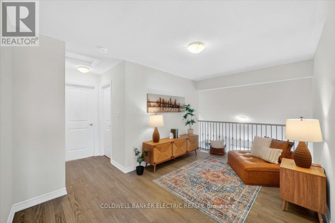
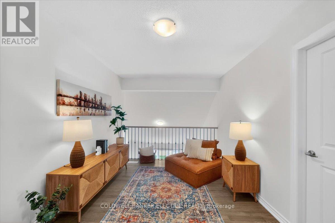
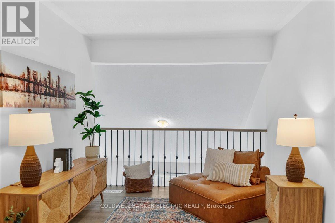
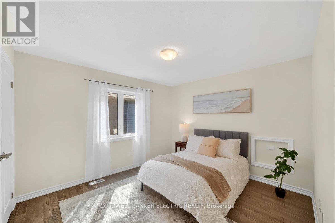
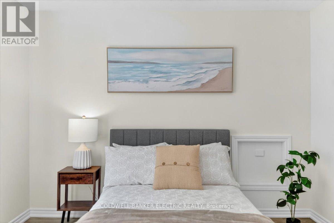
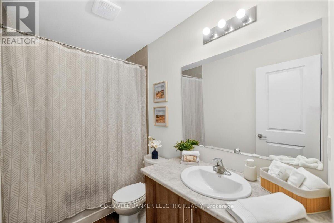
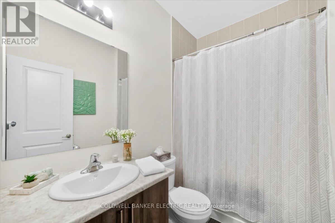
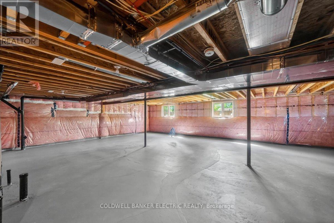
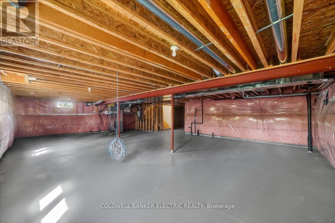
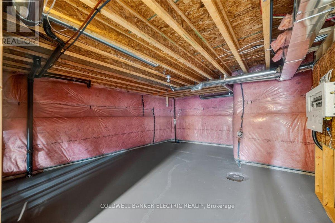
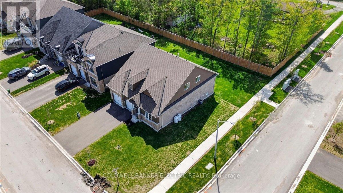
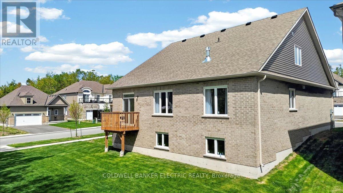
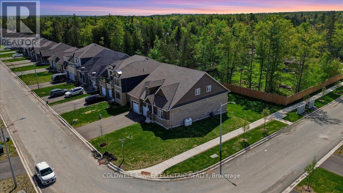
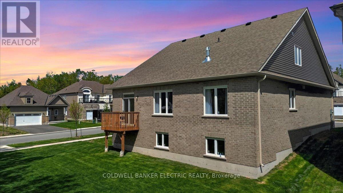
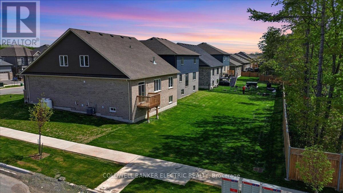
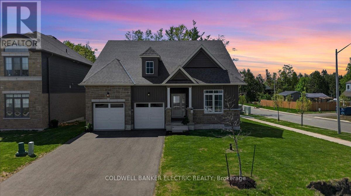
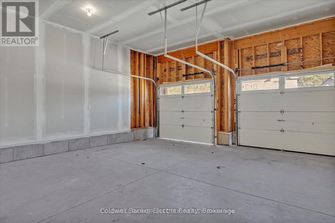
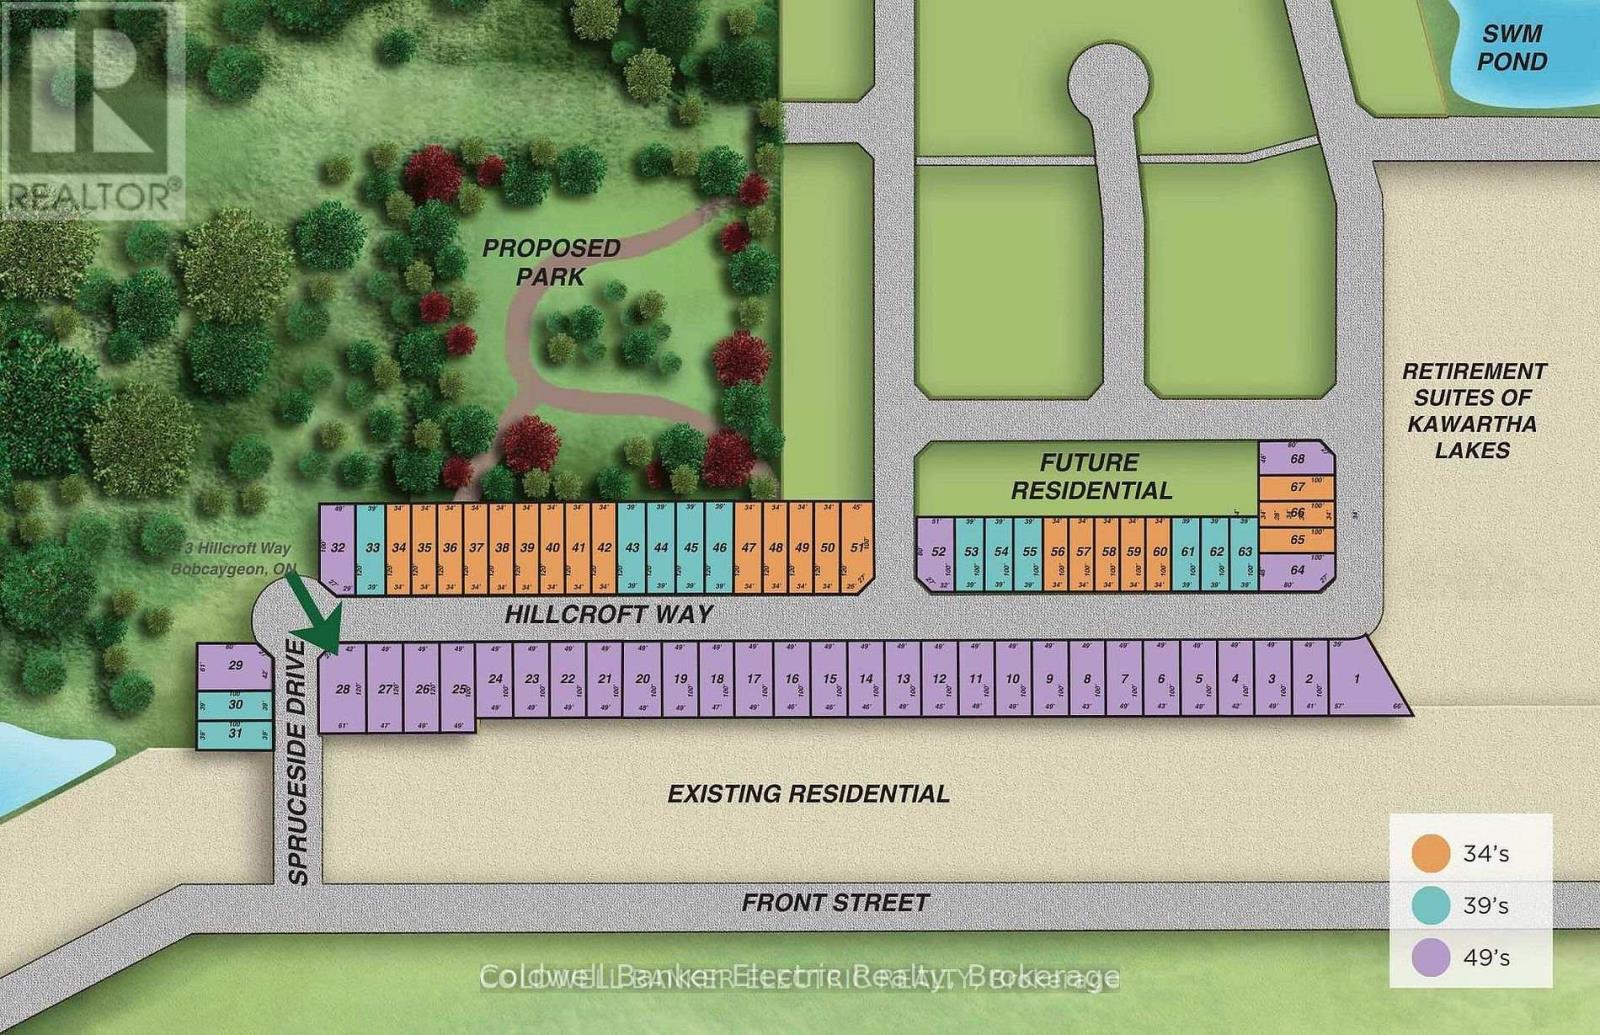
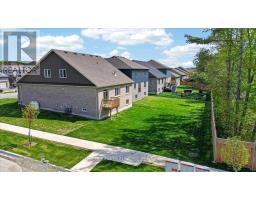
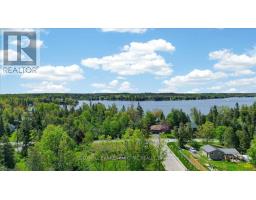
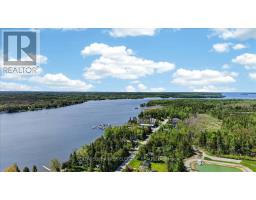
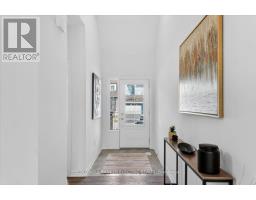
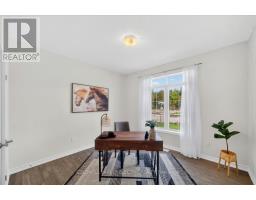
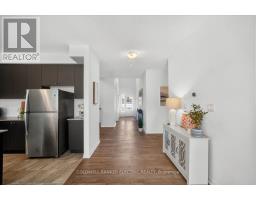
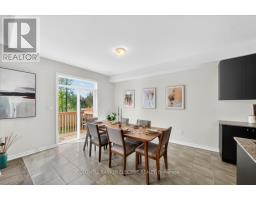
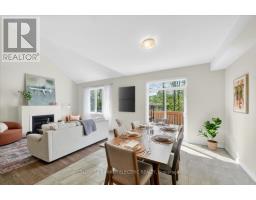
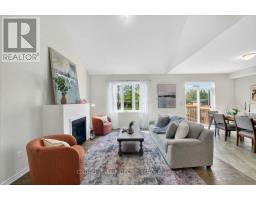
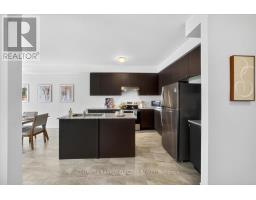
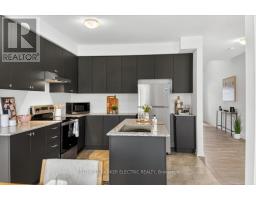
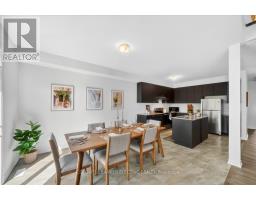
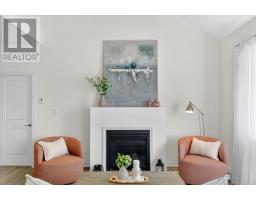
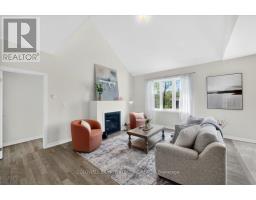
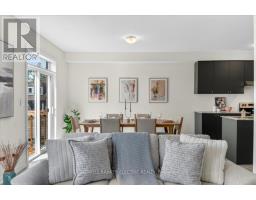
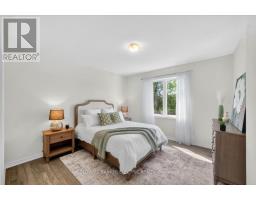
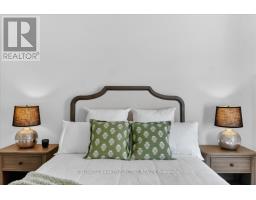
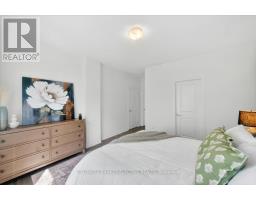
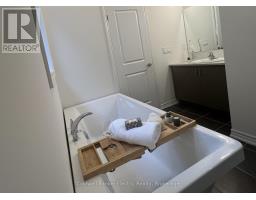
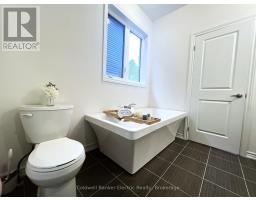
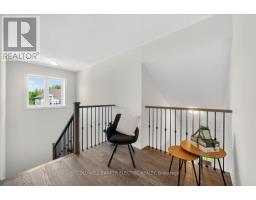
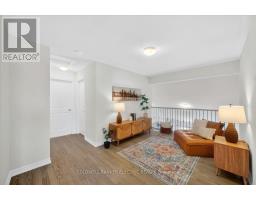
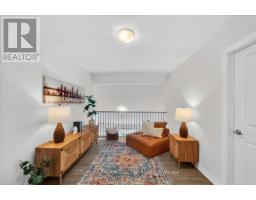
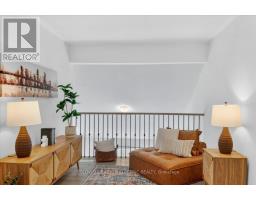
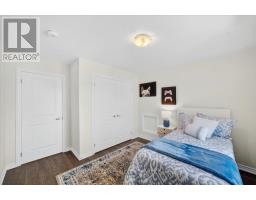
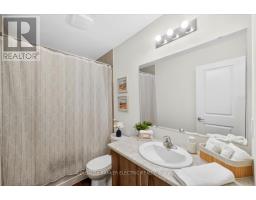
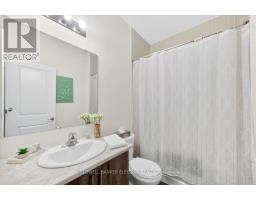
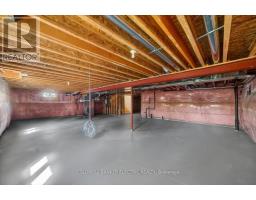
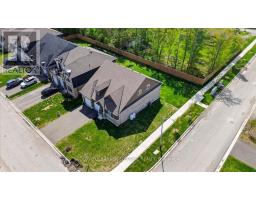
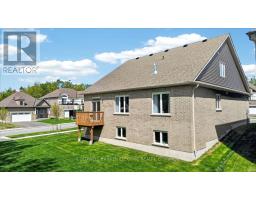
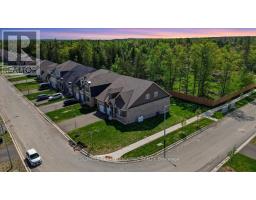
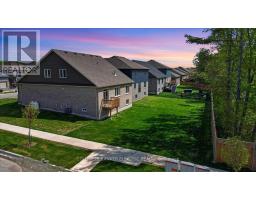
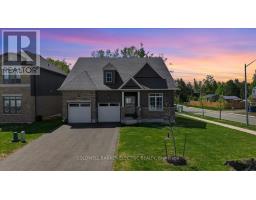
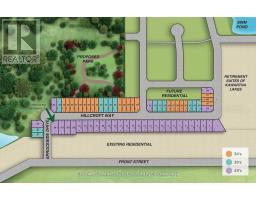
Kawartha Lakes Home For SALE! Lakeside living in the heart of Bobcaygeon. Built in 2024 and located steps from Lock 32 and the Trent-Severn Waterway, this thoughtfully designed home offers refined main floor living within one of the Kawartha Lakes' most sought-after lifestyle communities.The bright open-concept layout features vaulted ceilings, a striking picture window, gas fireplace, quartz countertops, soft-close cabinetry, and a spacious main floor primary suite with a spa-inspired ensuite. An additional main floor bedroom or office provides flexibility for Work-from-home lifestyle and everyday living.The second level offers an open loft, two additional bedrooms, and a full bathroom - ideal for guests, extended family, or multigenerational living.The unfinished basement with above-grade windows offers exceptional future potential, while the never-painted interior presents a true blank canvas ready for your personal design vision.Enjoy waterfront parks, trails, dining, shopping, and year-round amenities within the vibrant lakeside community of Bobcaygeon. NOTE: 3D VIRTUAL TOUR AND BROCHURE ATTACHED. (id:47351)
Property Details
|
MLS® Number
|
X13170424 |
|
Property Type
|
Single Family |
|
Community Name
|
Bobcaygeon |
|
Amenities Near By
|
Marina, Beach |
|
Community Features
|
School Bus |
|
Easement
|
Other |
|
Features
|
Level, Sump Pump |
|
Parking Space Total
|
6 |
|
Structure
|
Deck, Porch |
Building
|
Bathroom Total
|
3 |
|
Bedrooms Above Ground
|
4 |
|
Bedrooms Total
|
4 |
|
Age
|
0 To 5 Years |
|
Amenities
|
Fireplace(s) |
|
Appliances
|
Water Heater - Tankless, Dishwasher, Humidifier, Hood Fan, Stove, Refrigerator |
|
Basement Development
|
Unfinished |
|
Basement Type
|
Full (unfinished) |
|
Construction Status
|
Insulation Upgraded |
|
Construction Style Attachment
|
Detached |
|
Cooling Type
|
Central Air Conditioning, Ventilation System |
|
Exterior Finish
|
Brick, Stone |
|
Fireplace Present
|
Yes |
|
Fireplace Total
|
1 |
|
Flooring Type
|
Hardwood, Ceramic |
|
Foundation Type
|
Concrete |
|
Heating Fuel
|
Propane |
|
Heating Type
|
Forced Air |
|
Stories Total
|
2 |
|
Size Interior
|
2,000 - 2,500 Sqft |
|
Type
|
House |
|
Utility Water
|
Municipal Water |
Parking
Land
|
Access Type
|
Year-round Access |
|
Acreage
|
No |
|
Land Amenities
|
Marina, Beach |
|
Sewer
|
Sanitary Sewer |
|
Size Depth
|
117 Ft ,6 In |
|
Size Frontage
|
69 Ft ,9 In |
|
Size Irregular
|
69.8 X 117.5 Ft ; Corner Lot |
|
Size Total Text
|
69.8 X 117.5 Ft ; Corner Lot|under 1/2 Acre |
|
Surface Water
|
Lake/pond |
|
Zoning Description
|
Res |
Rooms
| Level |
Type |
Length |
Width |
Dimensions |
|
Second Level |
Bedroom 4 |
3.3 m |
4.3 m |
3.3 m x 4.3 m |
|
Second Level |
Loft |
3.72 m |
5.77 m |
3.72 m x 5.77 m |
|
Second Level |
Bathroom |
2.61 m |
1.45 m |
2.61 m x 1.45 m |
|
Second Level |
Bedroom 3 |
3.3 m |
3.58 m |
3.3 m x 3.58 m |
|
Main Level |
Bedroom 2 |
3.84 m |
3.52 m |
3.84 m x 3.52 m |
|
Main Level |
Bathroom |
2.3 m |
1.5 m |
2.3 m x 1.5 m |
|
Main Level |
Kitchen |
3.45 m |
3 m |
3.45 m x 3 m |
|
Main Level |
Dining Room |
3.92 m |
3.39 m |
3.92 m x 3.39 m |
|
Main Level |
Living Room |
5.23 m |
4 m |
5.23 m x 4 m |
|
Main Level |
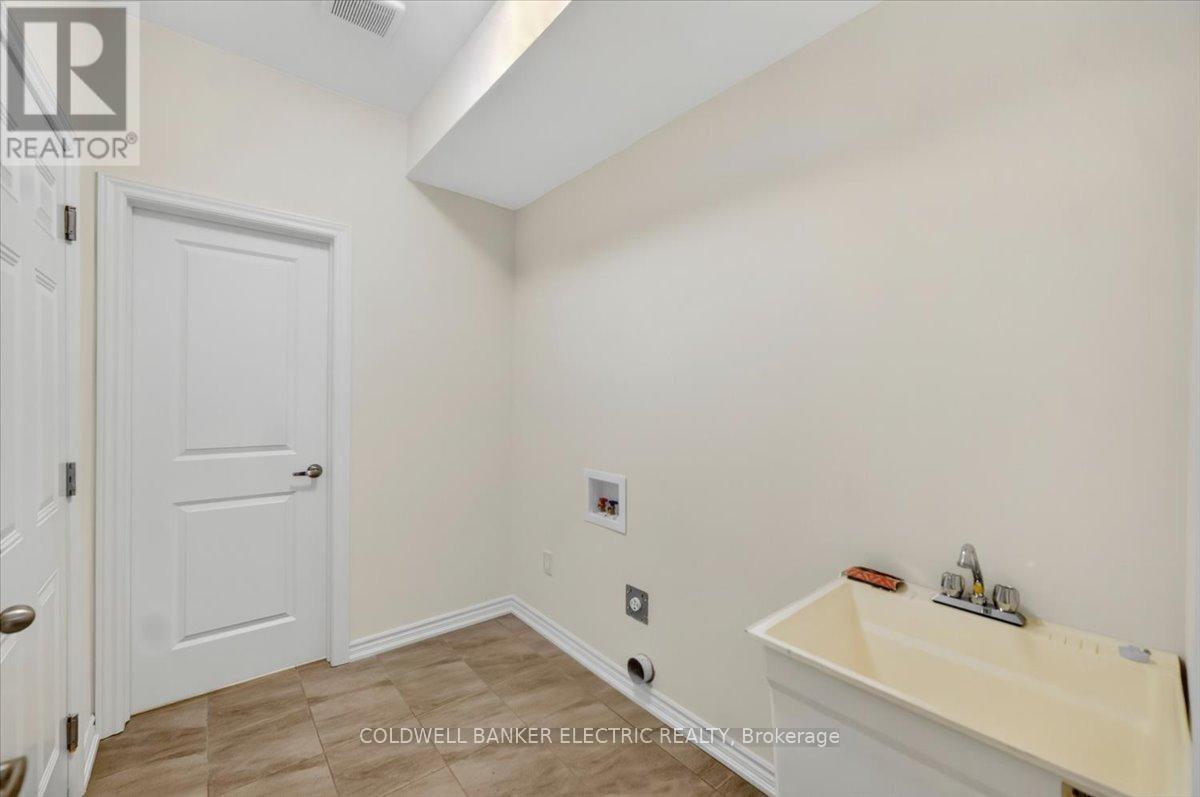
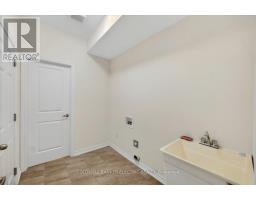
Mud Room |
2.53 m |
1.74 m |
2.53 m x 1.74 m |
|
Main Level |
Primary Bedroom |
5.23 m |
3.79 m |
5.23 m x 3.79 m |
Utilities
|
Cable
|
Available |
|
Electricity
|
Installed |
|
Electricity Connected
|
Connected |
|
Water Available
|
At Lot Line |
|
Sewer
|
Installed |
https://www.realtor.ca/real-estate/29800722/3-hillcroft-way-kawartha-lakes-bobcaygeon-bobcaygeon