40 Maple Grove Village Road
Southgate, Ontario
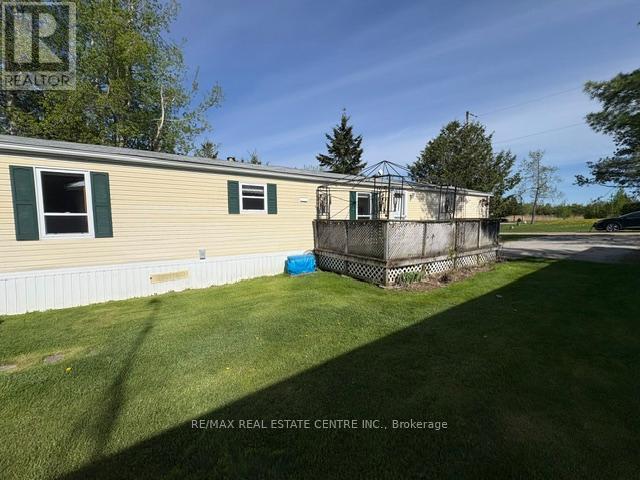
OPEN HOUSE SATURDAY OCT 3rd 2-4!! Come and check out this lovely home!! AFFORDABLE AFFORDABLE, AFFORDABLE!! Forget Tiny Homes when you can have an Approx 1160 sq ft. home, with 3 bedrooms and 2 full washrooms. All on a beautiful lot with the forest directly behind you and plenty of open space on the right side, Trees, Birds and squirrels! All located in a quiet YEAR ROUND park just 15 minutes from Shelburne and a quick half hour to Orangeville with its many amenities. You will be very impressed with the large living room with a cozy propane fireplace, the eat in kitchen with so many cupboards, counter space and a large pantry with slide out drawers. Eat your breakfast overlooking the side yard while watching Bluejays, Cardinals and Chickadees. The separate laundry room has plenty of storage cupboards also and a walk out to the side yard. In the rear is a large Primary bedroom with His/Hers closets and a large 4 piece washroom with double sinks and a very convenient walk in shower. Up front are 2 more bedrooms both with good closets and another 4 piece washroom, ideal for your guests or other family members, or use one as an office/craft room. Outside you will find a large deck to enjoy in the summertime, a very nice custom built shed with loft and a gorgeous quiet lot overlooking green grass and the peaceful forest. You have plenty of parking for up to 4 cars and a large open space across the road. Are you tired of maintaining that big in town home with high taxes that you really don't need? This YEAR ROUND community with 88 homes in it is the ideal place to retire with the convenience of a smaller bungalow but still giving you a yard to putter around in, plant flowers and enjoy nature. It even has a vegetable garden ready to plant in! All at a price that cant be found in town and much nicer and more economical than an apartment or a small condo. (id:47351)
2060 Marion Avenue
Sarnia, Ontario
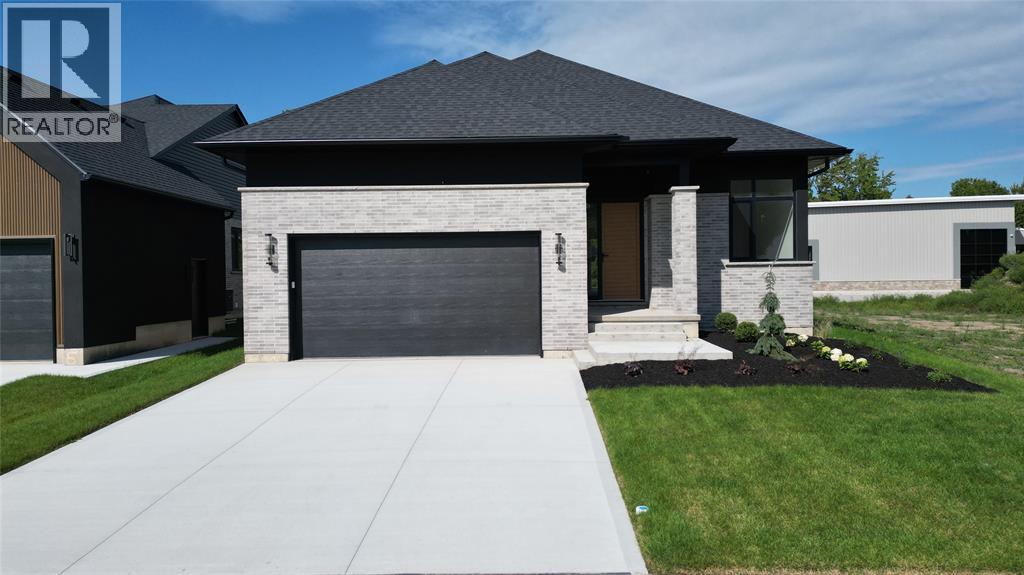
Quality construction and a thoughtfully designed floor plan come together at 2060 Marion Ave (Lot 4) of Lakeside Properties in Bright’s Grove. Built by Millstone Homes of London, this newly constructed bungalow reflects the quality workmanship and attention to detail that goes into a Millstone home, all in a location just steps from Lake Huron. The main floor offers three bedrooms and an open living area designed to bring everyone together. The kitchen features a large island overlooking the dining area and great room, with large windows bringing plenty of natural light into the space. The primary bedroom is set apart from the other bedrooms and includes a walk-in closet and private ensuite. Two additional bedrooms, a full bathroom and main-floor laundry complete this well-planned level. Nine-foot ceilings and a double garage add to the sense of space and function. The fully finished lower level gives this home even more flexibility, with a large rec room, fourth bedroom, and a full bathroom. There’s room for overnight guests, hobbies, movie nights or simply more space for everyone to spread out, along with plenty of storage. Living in Bright’s Grove means having one of Lambton County’s most beautiful stretches of Lake Huron close to home. Enjoy the shoreline, incredible sunsets and relaxed atmosphere the community is known for, while still being close to trails, golf, restaurants, shopping and everyday amenities. Lakeside Properties offers the opportunity to own a brand-new Millstone home within an established community where the lake is part of everyday life. Tarion warranty included. Price includes HST with rebate back to seller. Property tax and assessment not set. (id:47351)
150 University Avenue W Unit# 2
Waterloo, Ontario
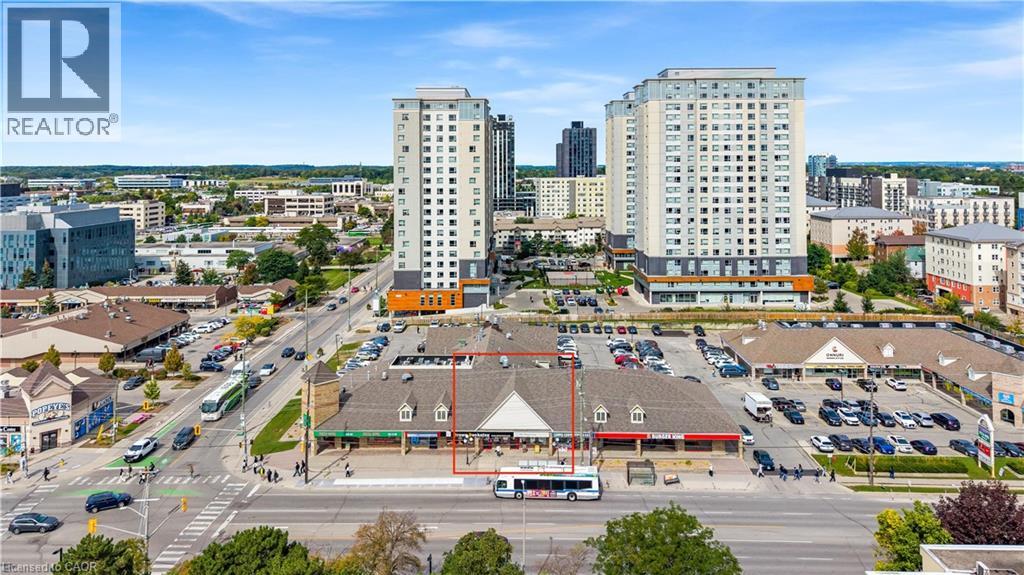
Exceptional opportunity to own a well-positioned Bingsu café in Waterloo, ideally situated near the university with excellent exposure, strong pedestrian and student traffic, and ample parking for customers. The business benefits from a prime location in a vibrant and highly sought-after area, offering significant potential for continued growth. A new 5-year lease commenced in July 2026, with two additional 5-year renewal options, providing long-term stability and flexibility for the next owner. The business also includes an established photo studio, generating approximately $500–$700 per month in additional income. An excellent opportunity for an owner-operator looking to take over an established concept or an investor seeking a business with multiple revenue streams and long-term lease potential. (id:47351)
191 Millen Road
Stoney Creek, Ontario
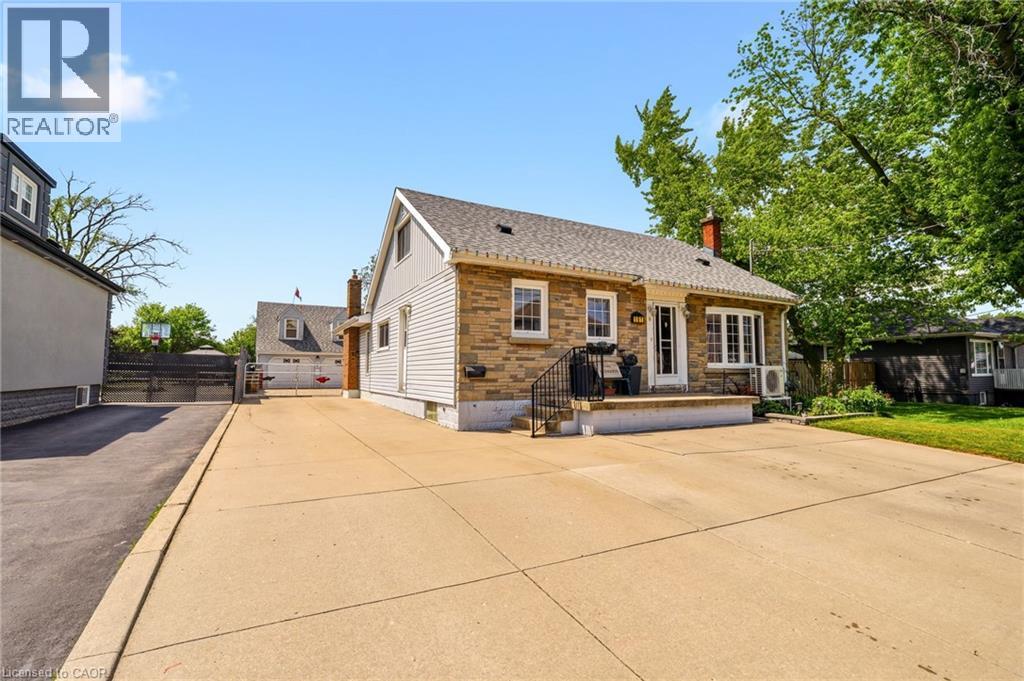
This spacious 1.5-storey home in desirable Stoney Creek, offering endless potential for the right buyer! Featuring 4 bedrooms, 2 kitchens, a large finished rec room, separate living and family rooms, and plenty of space for the whole family. Situated on a huge fenced lot with two additional sheds for extra storage. Car enthusiasts, hobbyists, and hands-on creators will love the detached 28' x 24' double-car garage/workshop with heat, hydro, water, insulation and new garage doors and security alarm. The perfect space for projects, tools, toys, or weekend tinkering, plus an incredible 23' x 16' loft above for extra storage, a studio, or the ultimate retreat. All you need are some cosmetic updates and your personal touch, to turn this property into a spectacular forever home. Fantastic opportunity in a great family-friendly location! Addition upgrade NEW furnace (2026) (id:47351)
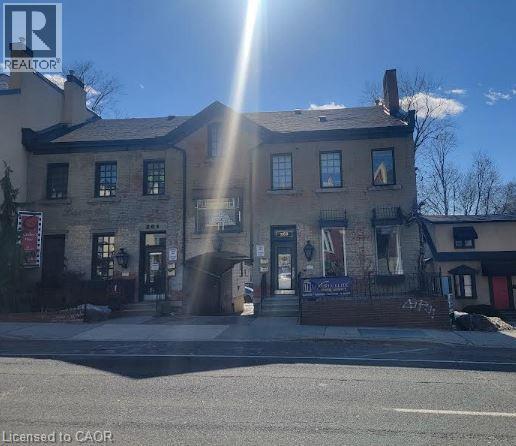
283 Main Street W Unit# 2
Hamilton, Ontario
Prestige southwest location. Great space with hardwood flooring, approx 250 sq. ft. suitable for office/retail or service type business. On bus route. Walking distance to Locke Street and downtown Hamilton. (id:47351)
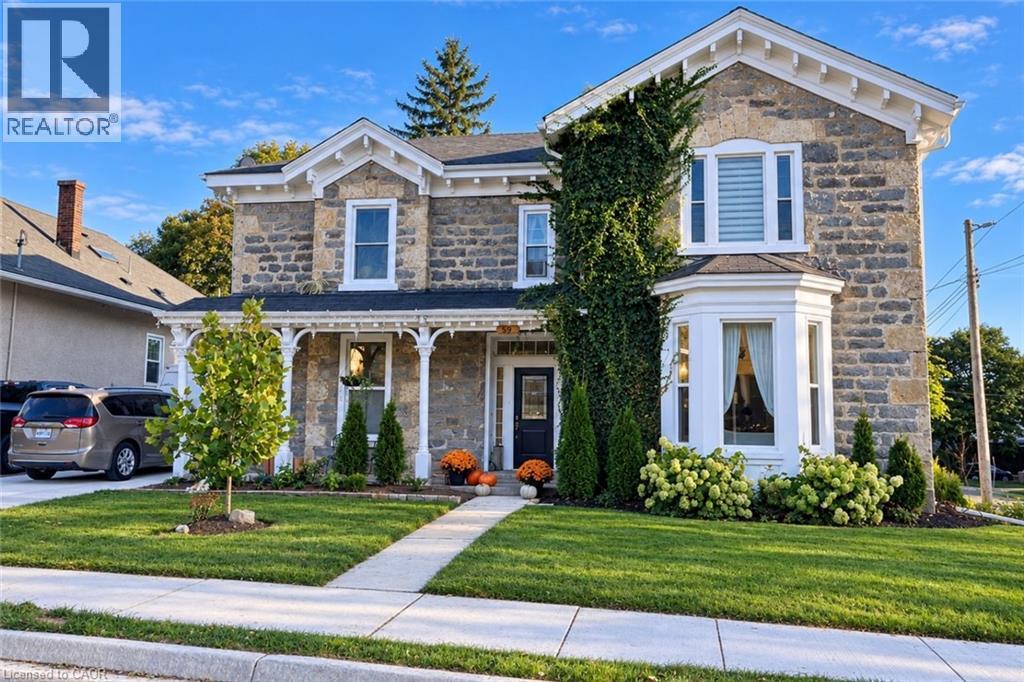
59 Bruce Street Unit# Upper Apt #3
Cambridge, Ontario
Welcome to this bright 1-bedroom, 1-bathroom upper-floor apartment in a charming stone residence in East Galt, just minutes from downtown Cambridge. Set among mature trees and established homes, the location offers easy access to shops, restaurants, cafes, parks, trails, public transit, the Cambridge Farmers’ Market and the Gaslight District. Inside, the apartment features an oversized living room, spacious eat-in kitchen with granite countertops, and a lovely view of the mature streetscape. Hardwood floors and high ceilings add character throughout. The unit includes one parking space, with heat, water and Wi-Fi included. Hydro is extra. In-suite laundry is available for an additional $100/month. Located in an owner-occupied residence, this apartment offers a comfortable and well-maintained setting in a great East Galt location. (id:47351)
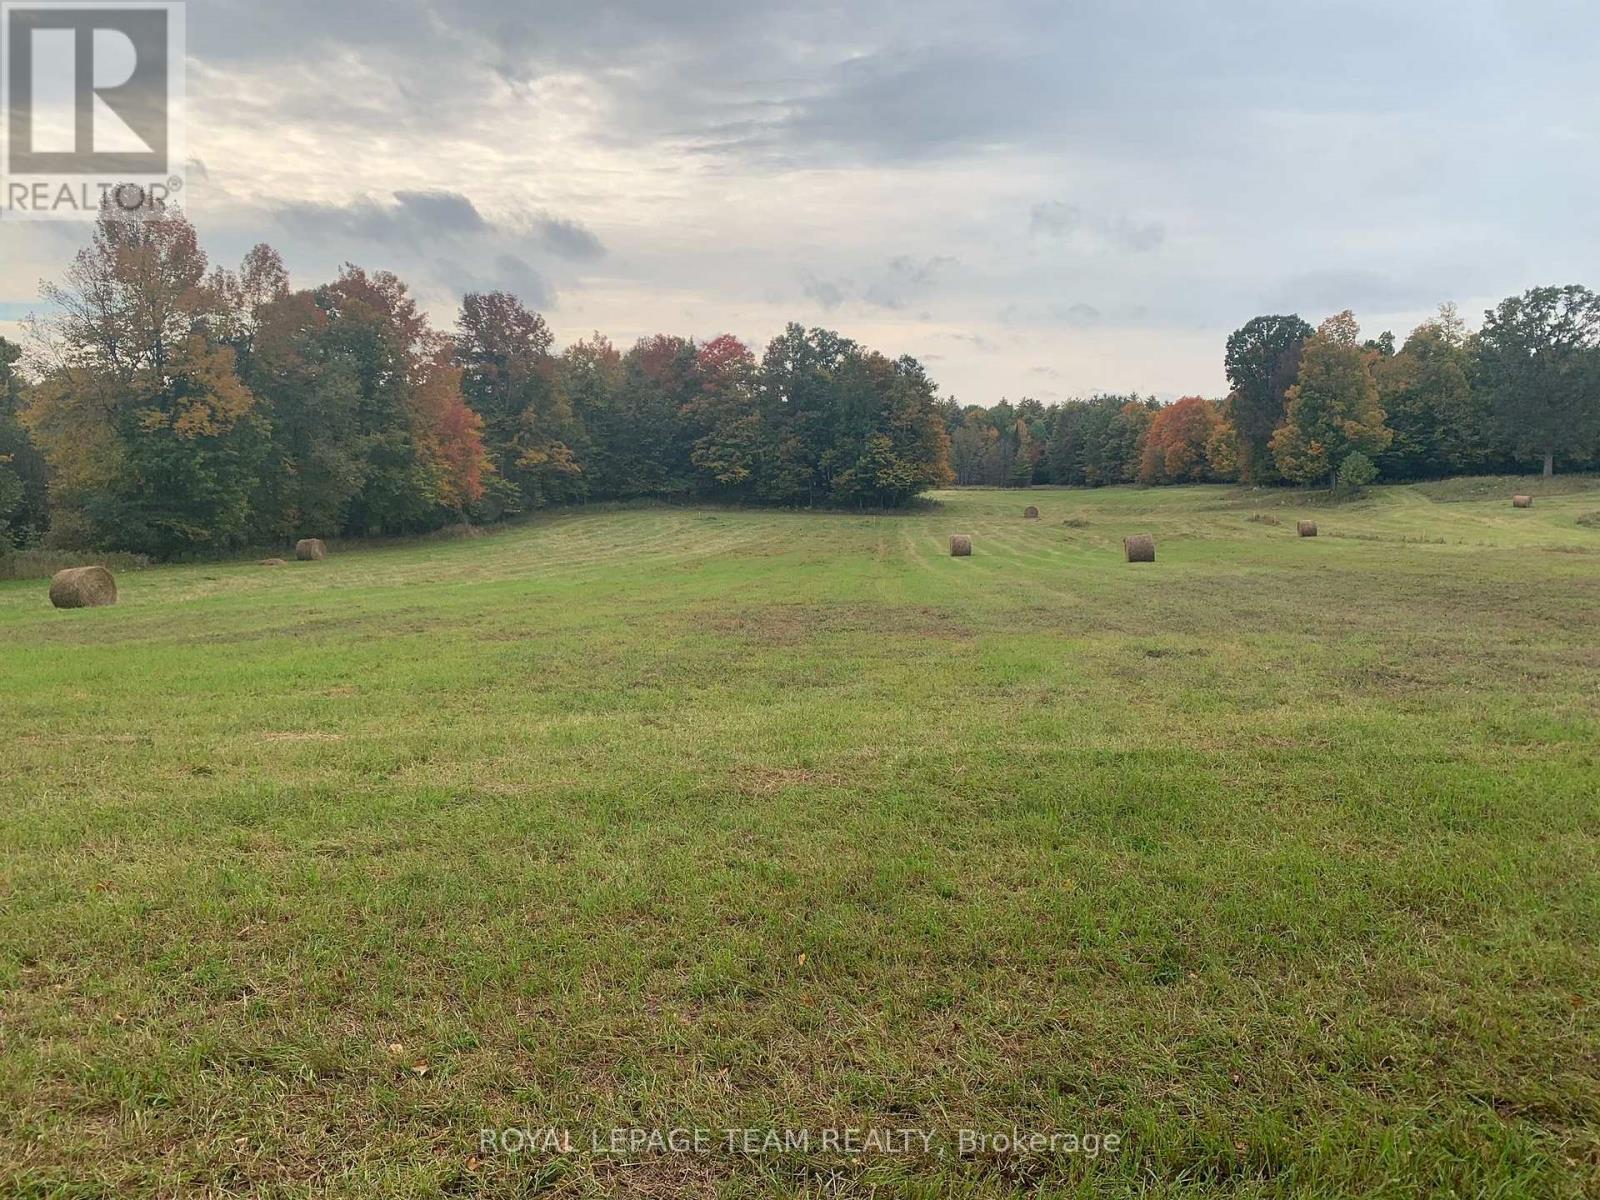
485 5th Concession S
Mississippi Mills, Ontario
Welcome to 485 5th Concession South, Pakenham - A Rare Opportunity to Build Something Truly Special. Discover one of the prettiest building lots you will ever find, tucked away on a peaceful cul-de-sac just outside the charming Village of Pakenham. Newly severed 3 acres and offering approximately 265 feet of frontage and 495 feet of depth, this exceptional property combines the beauty and privacy of the countryside with the convenience of being close to some of the Ottawa Valley's most desirable amenities. The gently sloping grass meadow creates a beautiful natural setting for your future home, framed by mature maples, pines and surrounding woodland. Imagine a custom home overlooking your own private meadow, with room for gardens, entertaining, outdoor recreation and simply enjoying the peace and beauty of country living. The property has recently been severed and MVCA requirements addressed. The Seller will also be constructing a fence along the right and rear property lines. The location is exceptional. Just 3 km from the renowned Fulton's Sugar Bush and minutes from Pakenham Public School, Pakenham Ski Hill, golf, restaurants, the local drug store and the famous historic 5-Span Stone Bridge. Almonte is approximately 12 minutes away, Carleton Place 20 minutes and Kanata approximately 25 minutes. A beautiful piece of the Ottawa Valley where you can build the home you've always envisioned-surrounded by nature, yet close to everything you need. Hydro and Bell Fibe are available at the road. Opportunities like this are becoming increasingly rare! (id:47351)
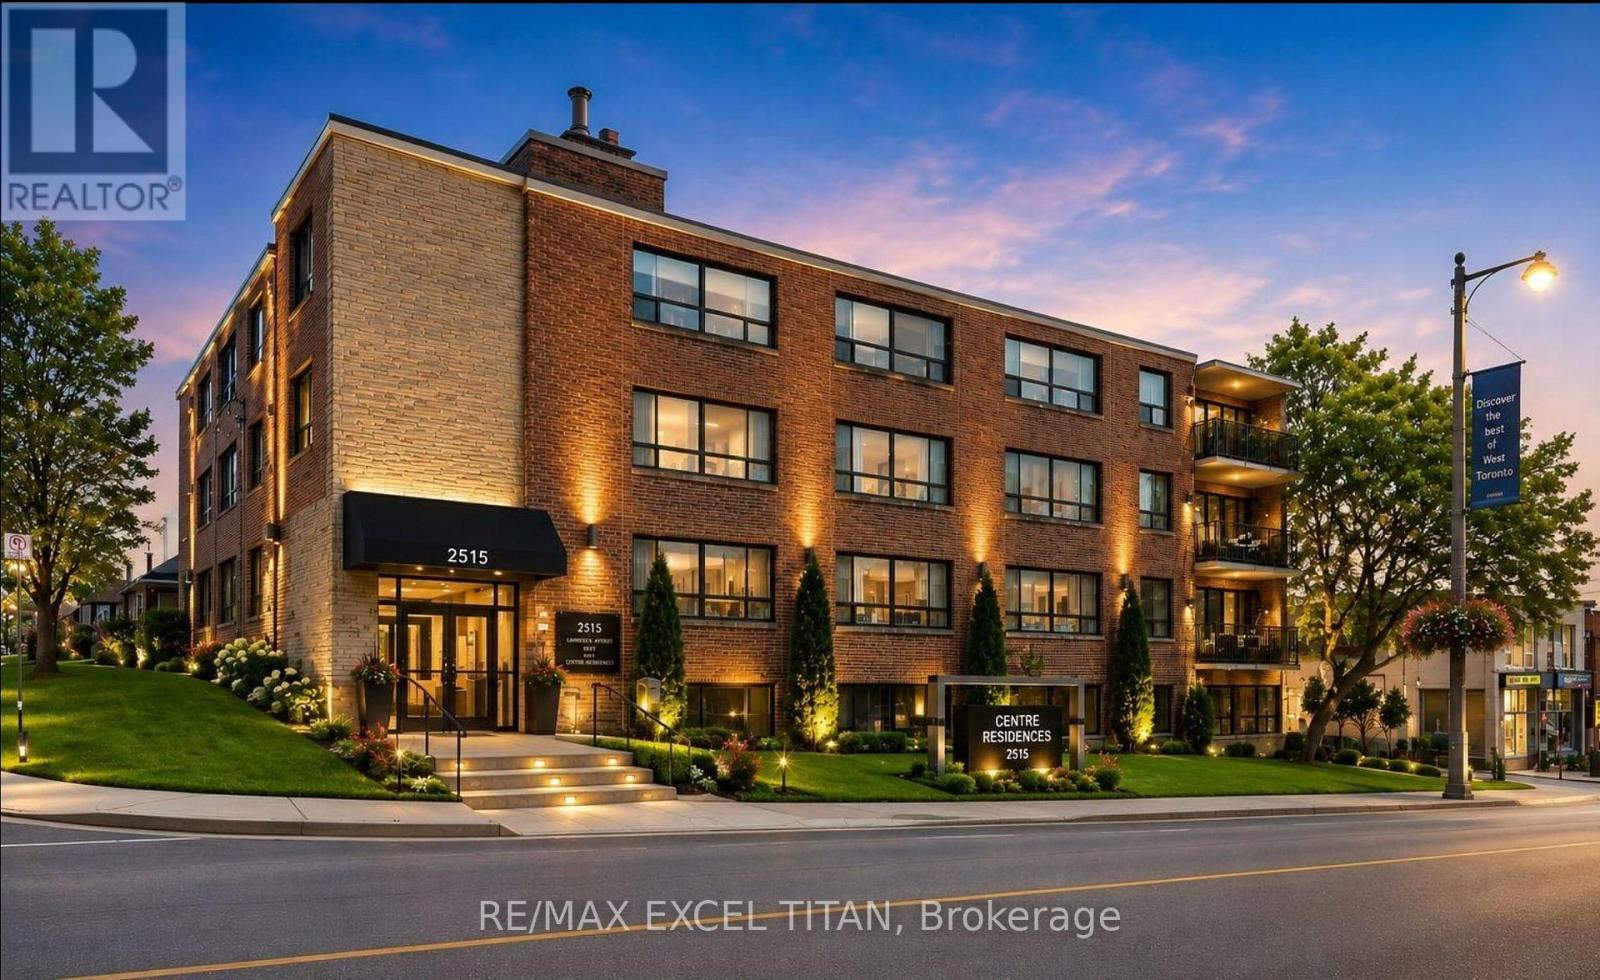
G1 - 2505 Eglinton Avenue W
Toronto, Ontario
Welcome To This Beautiful Large 1 Bedroom Modern Suite In A Prime Location Midtown Toronto. Close To Public Transportation And All Amenities. Brand New Appliances And A Comfortable Living Spaces With An Open Concept Lay-Out. Just Minutes From A New Eglinton Subway Station , HWY 401, & Other Easily Accessible Transit Opportunities. Located In A Safe & Peaceful Neighborhood, This Unit Provides A Lifestyle Of Unparalled Convenience. Discounted promotional rates with Rogers available for Home Phone, Internet and Cable services. Some photos have been virtually staged (id:47351)
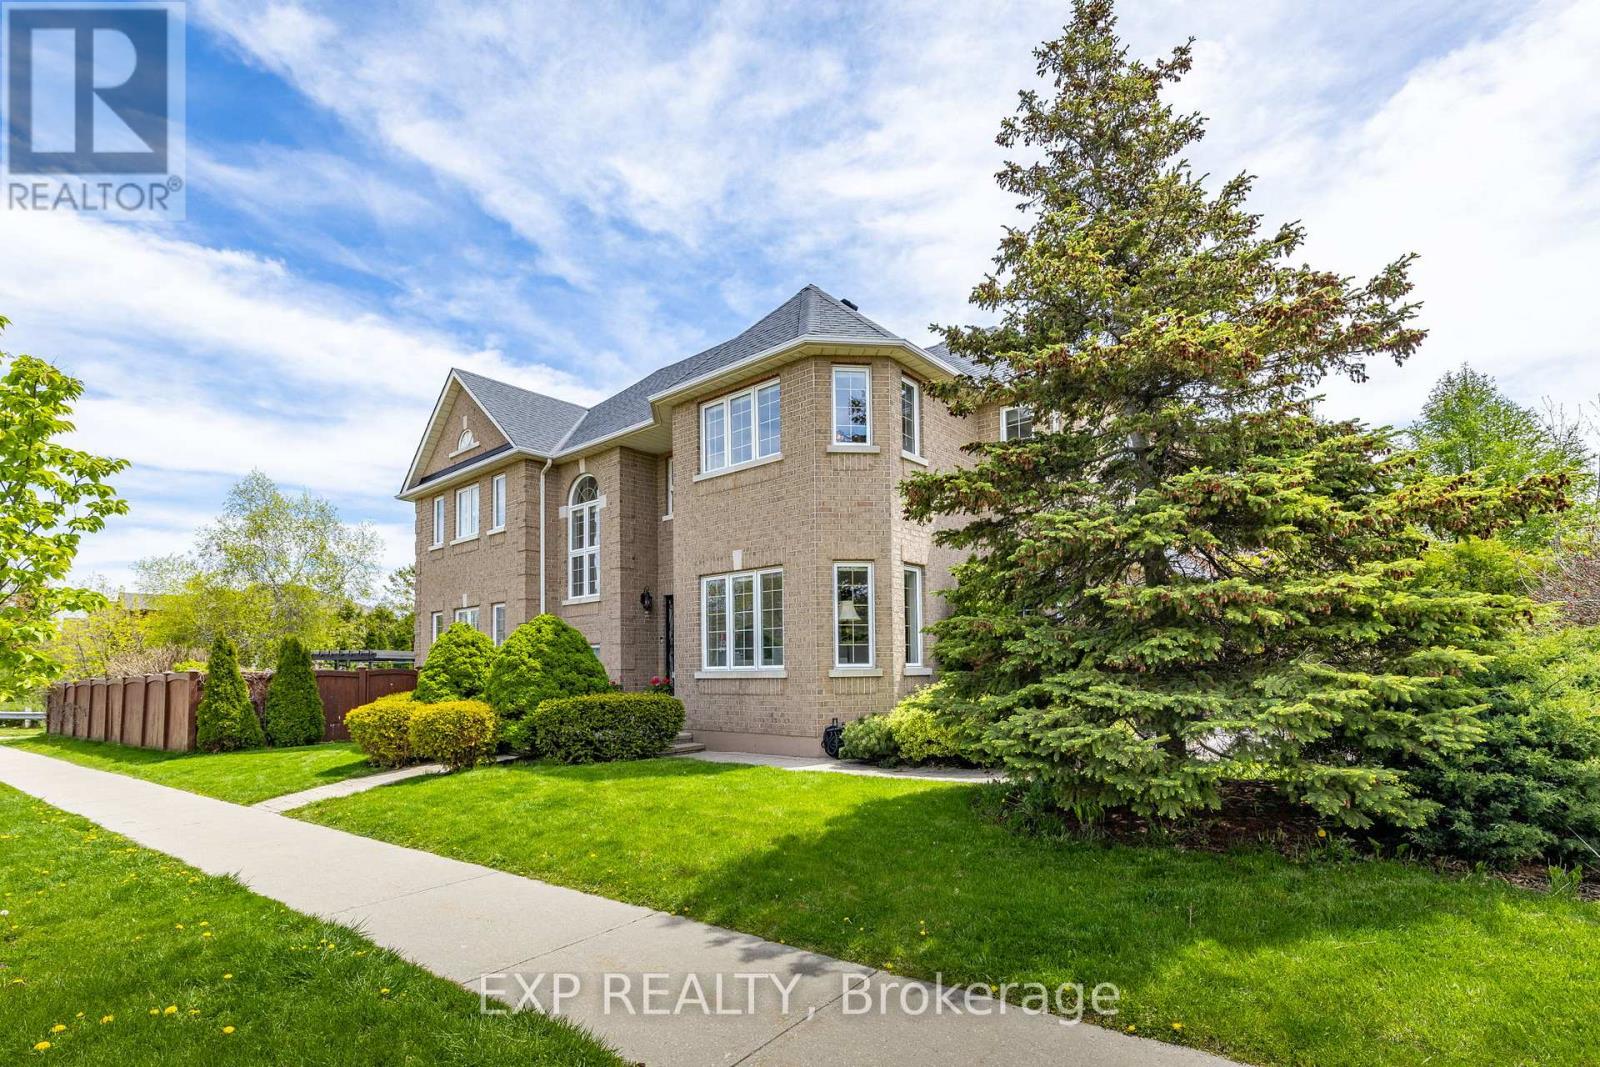
2137 Frontier Drive
Oakville, Ontario
Backing Onto The Heritage Trail Network With No Rear Neighbours, This Updated 4 Bedroom, 4 Bathroom Home In Oakville's Coveted West Oak Trails Offers Over 3,300 Sq Ft Of Finished Living Space And A Level Of Privacy That Is Hard To Find. The Main Floor Is Bright And Well Balanced, With Formal Living And Dining Rooms, Hardwood And Marble Flooring, And An Open-Concept Kitchen And Family Room Designed For Busy Weekdays, Family Dinners And Hosting With Ease. Oversized Windows Bring In Natural Light All Day, And A Walkout Leads Straight To The Deck And Pool. Upstairs, The Primary Suite Includes A Walk-In Closet And A Spa-Inspired Ensuite, Plus Three More Well-Sized Bedrooms That Work For Kids, Guests Or A Home Office. The Finished Lower Level Adds Serious Flexibility With A Large Rec Room, Wet Bar And Gas Fireplace, And Room For Extended Family, Older Kids, A Home Gym, Media Room Or Work-From-Home Space. Out Back, The Mature Yard Features A Generous Deck, Above-Ground Pool And Direct Access To The Heritage Trail And Sixteen Mile Creek Pathways. Other Highlights Include A Double Car Garage, A Private Driveway With No Sidewalk, An Updated Furnace And AC, And An Irrigation System Updated In 2023. Top-Rated Schools Are Close By, Including Forest Trail Public School, Garth Webb Secondary School And The White Oaks Secondary School International Baccalaureate Program, And School Bus Pickup Is Right At The Door. Bronte Creek Provincial Park, Oakville Trafalgar Memorial Hospital, Shopping, Transit And Major Commuter Routes Are All Minutes Away. This Home Delivers Comfort, Convenience And Long-Term Value In One Of Oakville's Most Desirable Family Neighbourhoods. (id:47351)
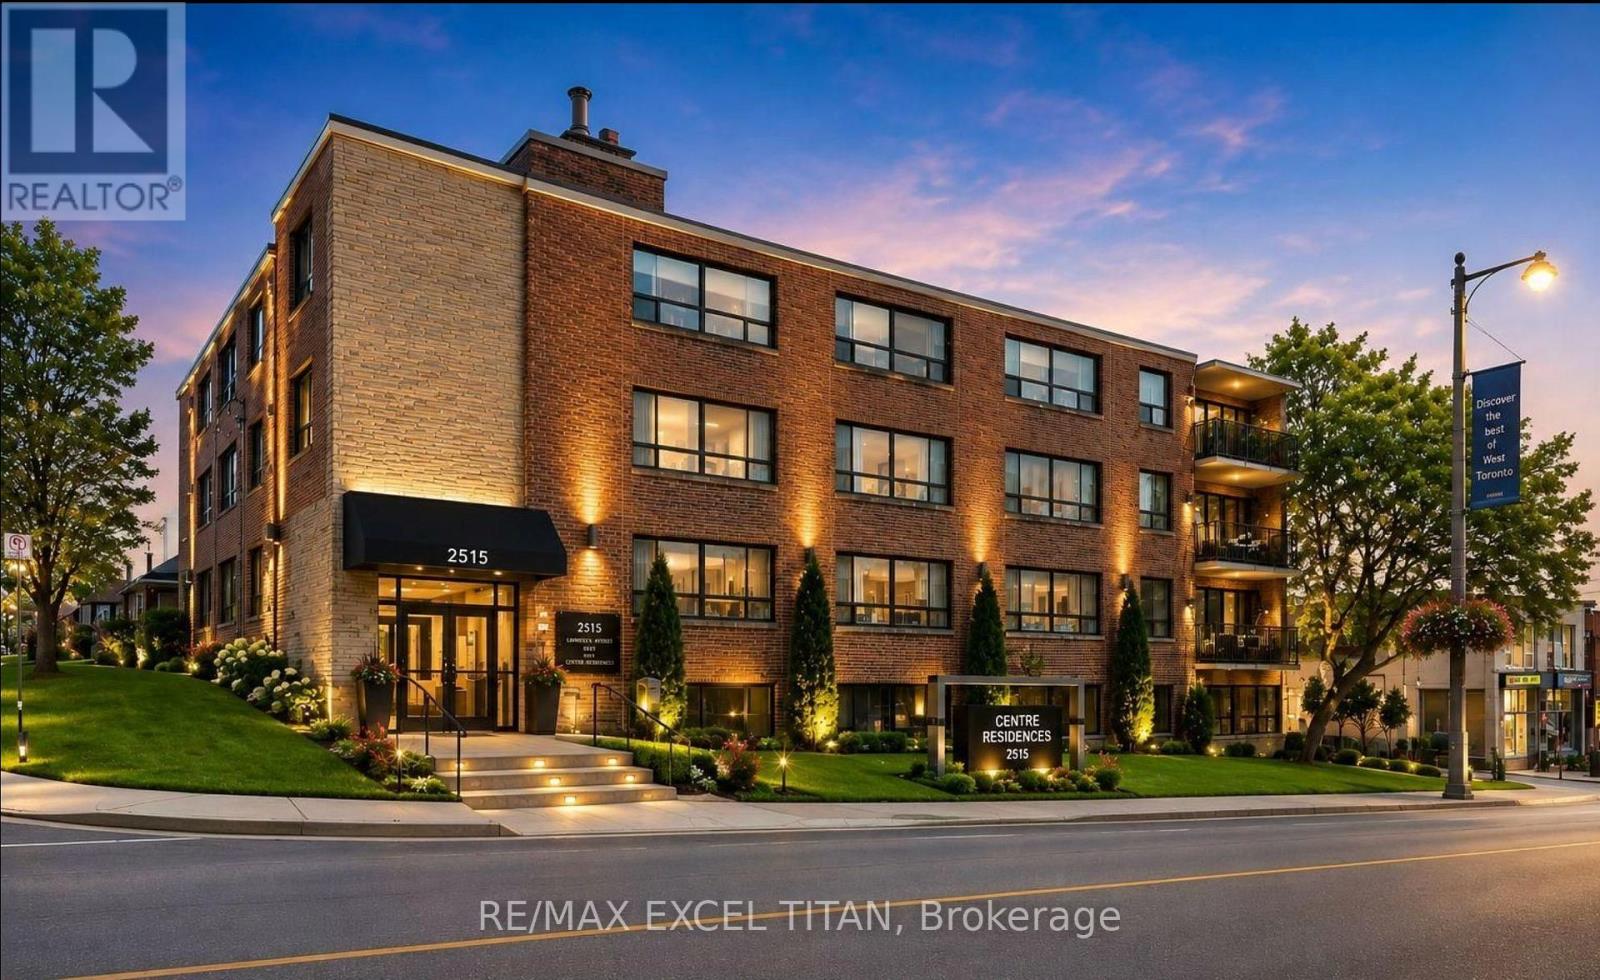
308 - 2505 Eglinton Avenue W
Toronto, Ontario
Welcome To This Beautiful Large 2 Bedroom Modern Suite In A Prime Location Midtown Toronto. Close To Public Transportation And All Amenities. Brand New Appliances And A Comfortable Living Spaces With An Open Concept Lay-Out. Just Minutes From A New Eglinton Subway Station , HWY 401, & Other Easily Accessible Transit Opportunities. Located In A Safe & Peaceful Neighborhood, This Unit Provides A Lifestyle Of Unparaled Convenience. Discounted promotional rates with Rogers available for Home Phone, Internet and Cable services. Some photos have been virtually staged (id:47351)
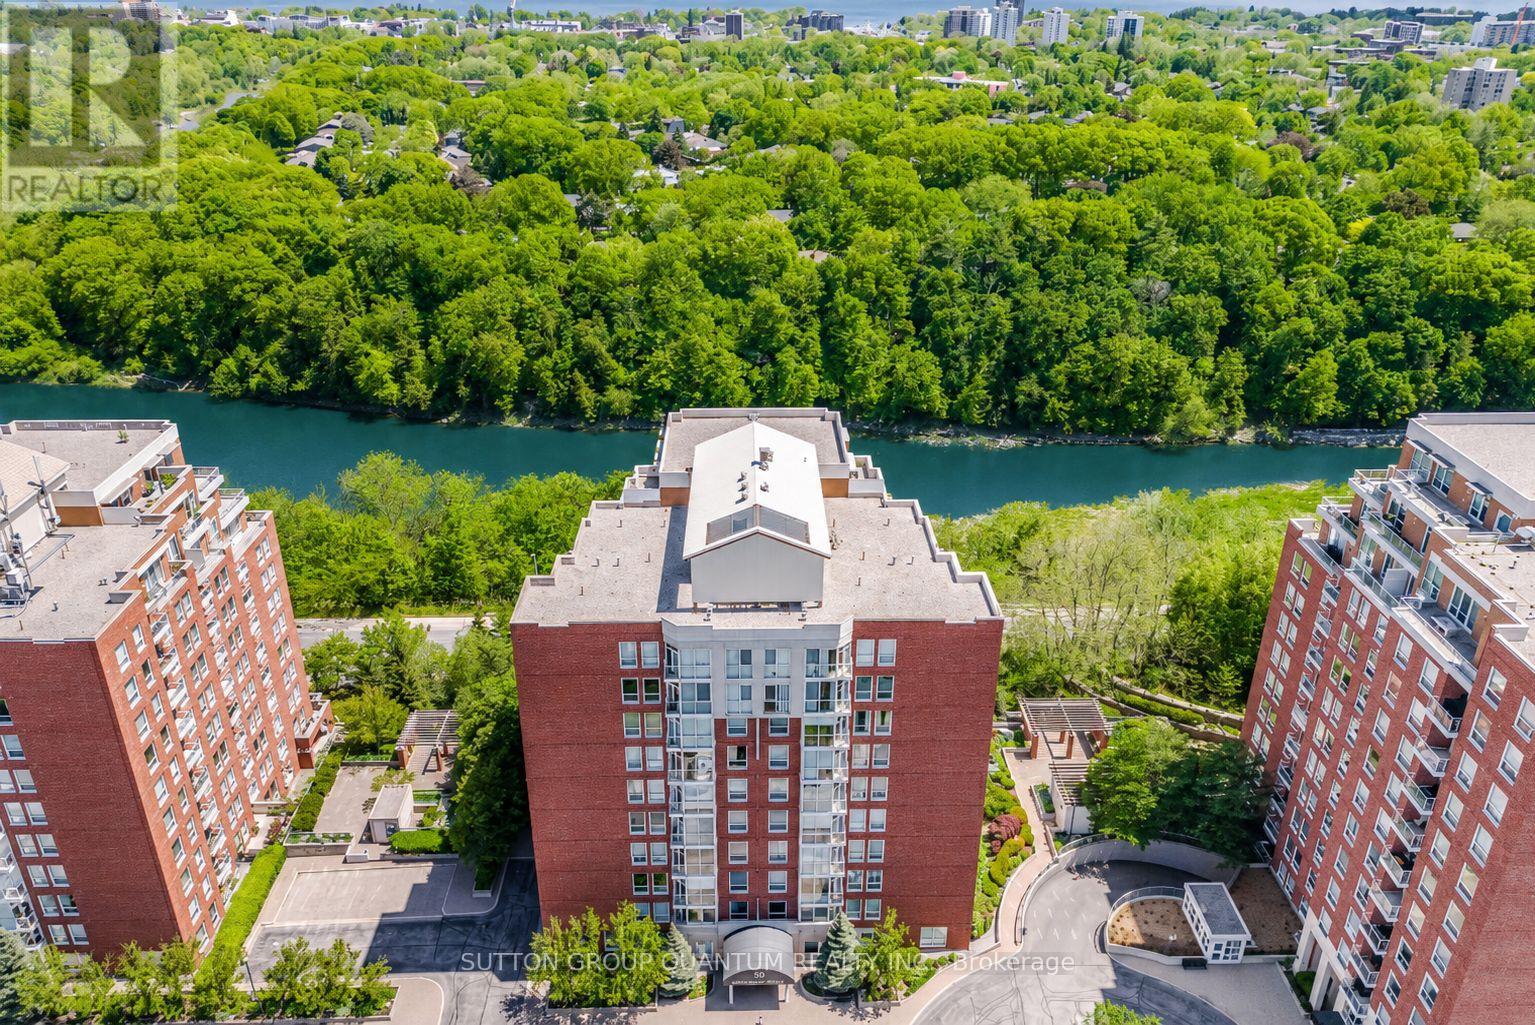
503 - 50 Old Mill Road
Oakville, Ontario
SPECTACULAR !! "One of a Kind" 2630 Sqft Unit, South/West facing Luxury Condo offering Panoramic RAVINE AND SIXTEEN MILE CREEK Views. 3 Spacious Bedrooms (plus one), 4 Baths, extra large Den with w/o Balcony overlooking Wooded Ravine. Private Sauna, Large Family Room w/Elegant Fireplace and Ravine Views. Two Private Balconies overlook Sixteen mile Creek and Wooded Ravine. A Fabulous location in Old Oakville, offers 2 Parking Spots, Double Size Locker, Walk to 'Go" Train, Shops, Restaurants, Downtown Oakville and Lake. Ideal for Couple downsizing or Family in need of a Nanny suite. Gleaming Hardwood Floors , Crown Molding, Elegant Lighting, in a unique 3 building development with security gate, sitting up on a hill overlooking nature. (id:47351)
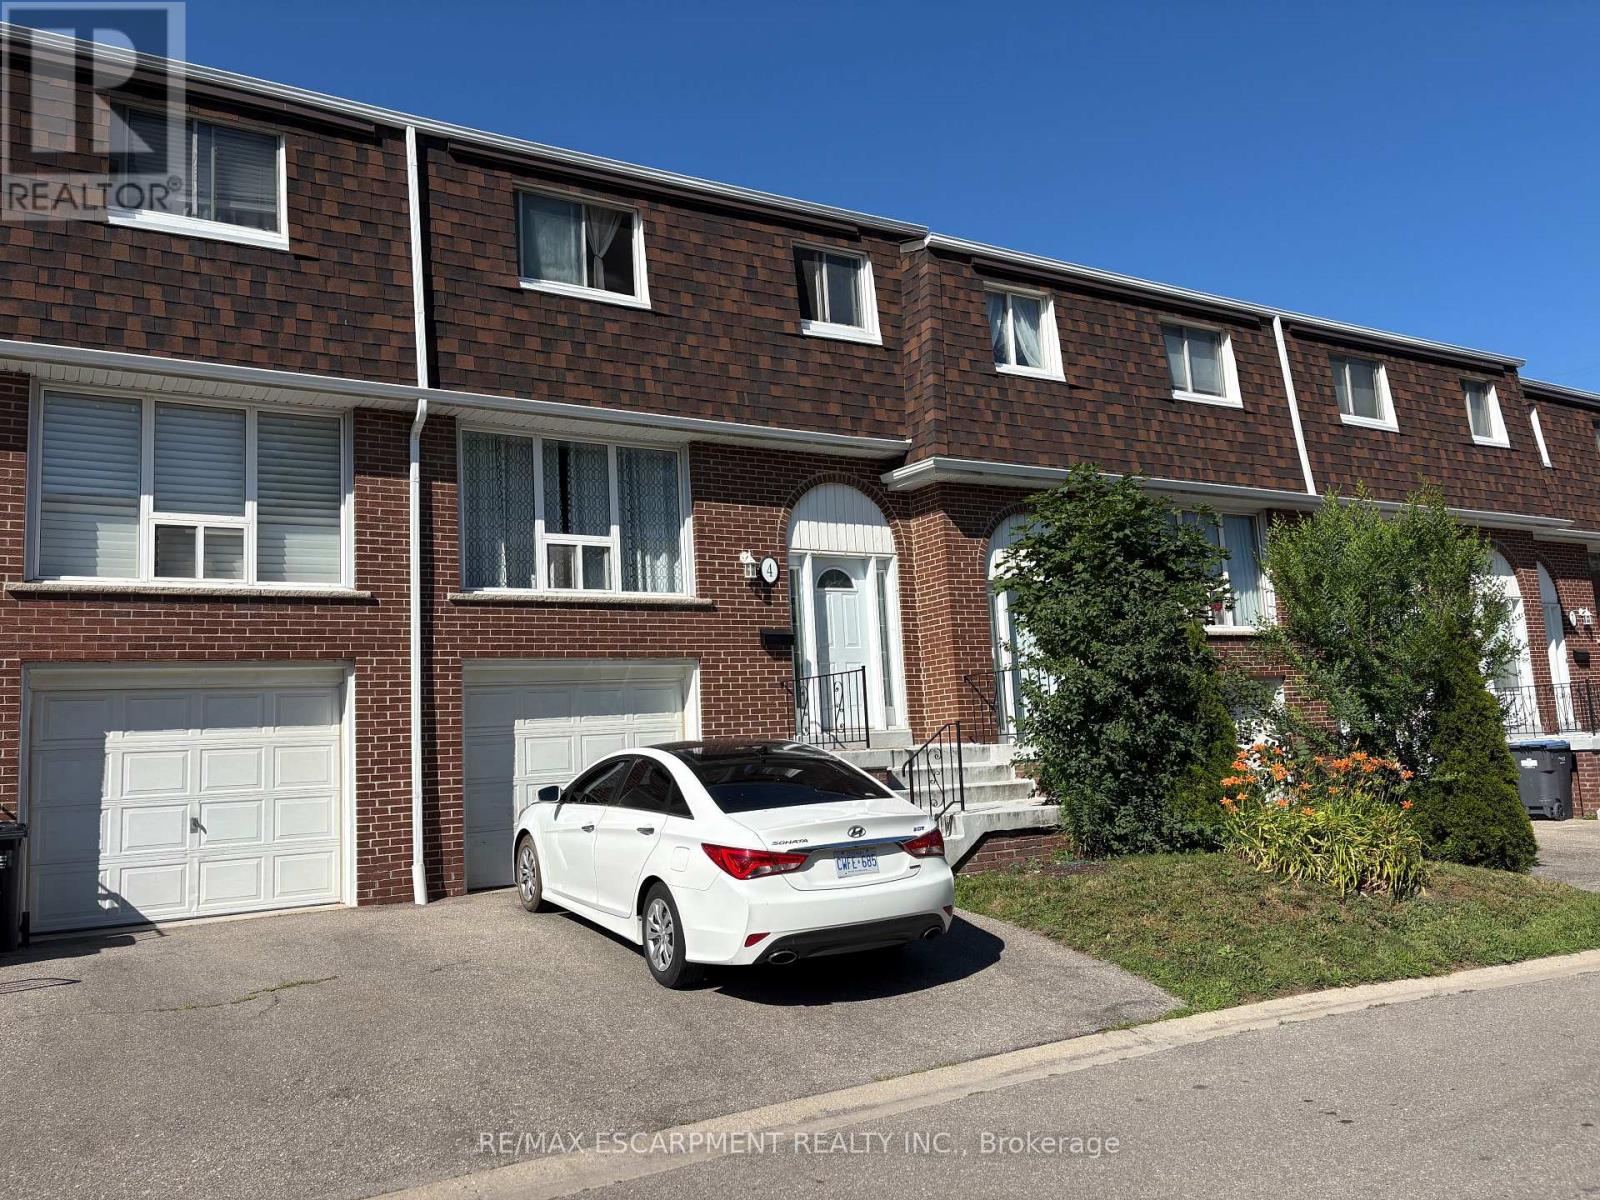
4 - 2380 Bromsgrove Road
Mississauga, Ontario
Your wait is over! This spacious townhome is nestled in a family-friendly Clarkson neighborhood and is rarely available for sale. Amazing tenant who is happy to stay or make it your own! Enjoy low maintenance fees, an open-concept living/dining area & 3 generous bedrooms. The kitchen walks out to a deck overlooking a private backyard perfect for relaxing or entertaining. Bright and full of natural light, this home also features an open and unfinished basement that's ready for your personal touch! Recent updates include a new roof (2023). Visitor parking is conveniently located just steps away! Ideally located close to Clarkson GO Station, scenic trails, highways, schools, and more! (id:47351)
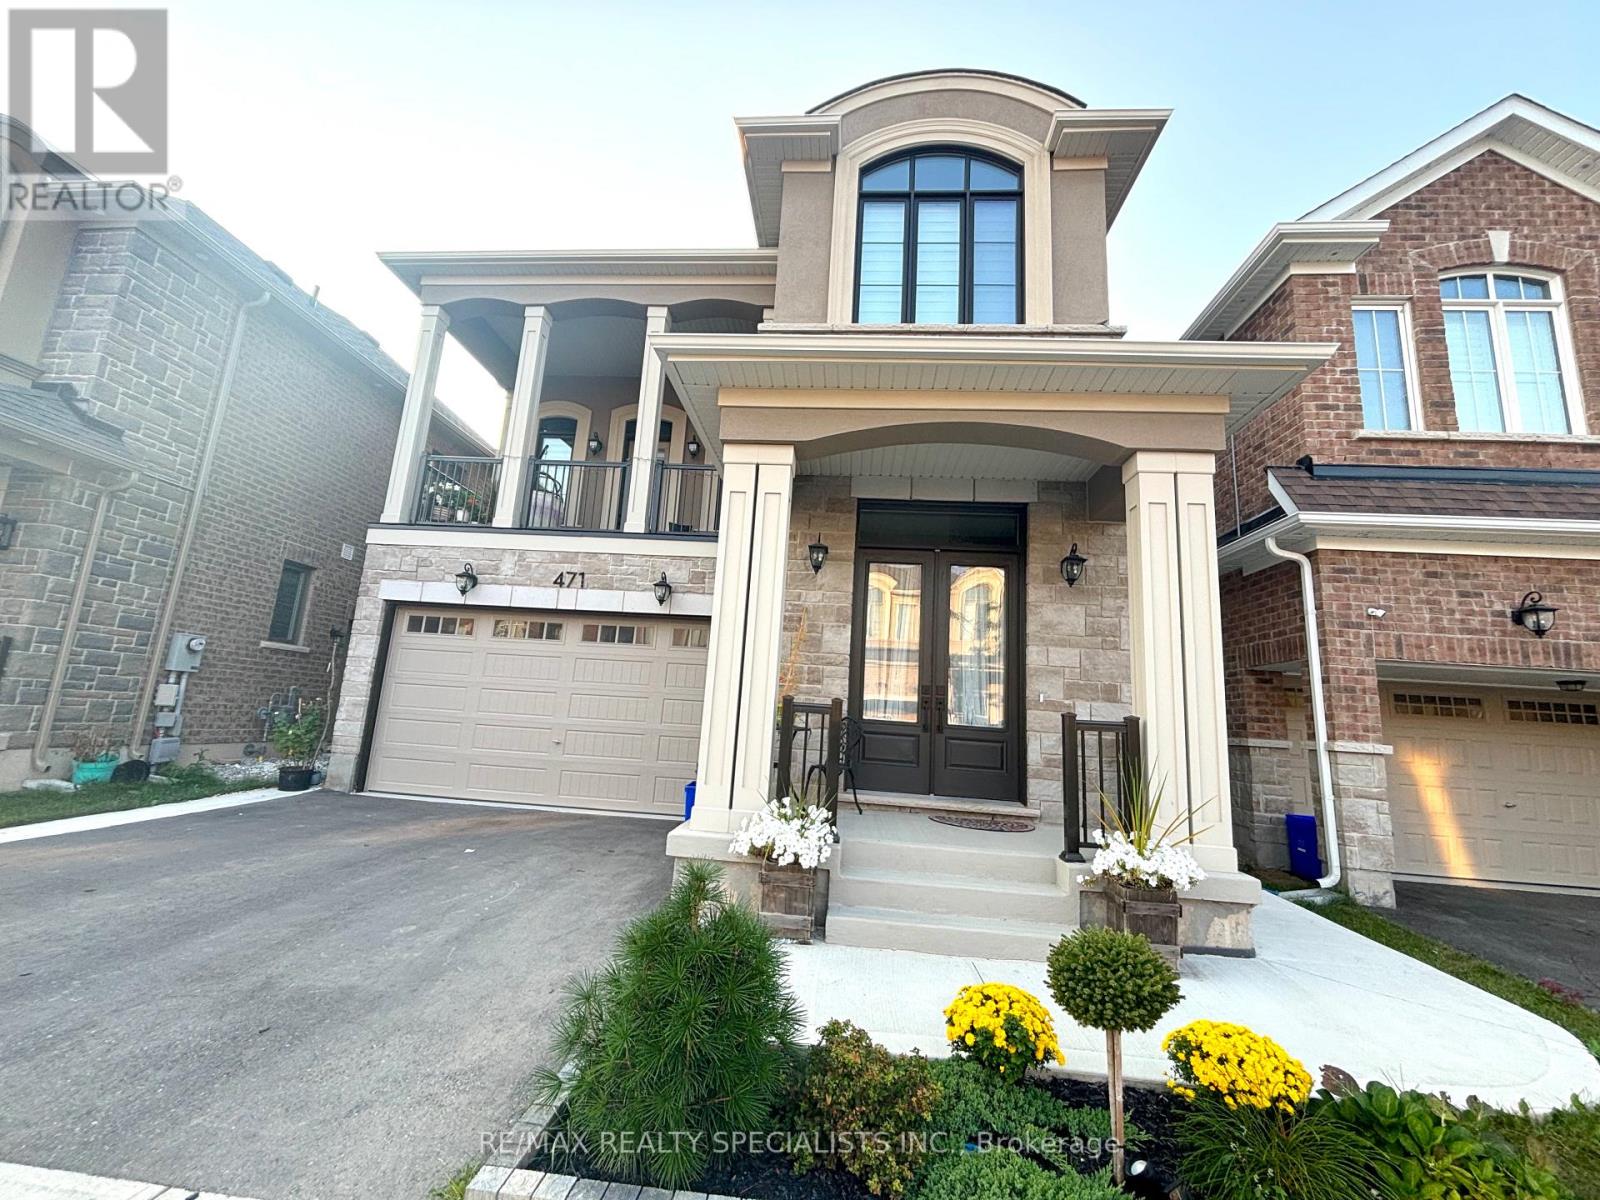
Bsmt - 471 Violet Gate
Milton, Ontario
Beautifully finished 2 bedroom legal basement apartment in the heart of Milton! This modern 2-bedroom suite offers an open-concept layout, perfect for those seeking comfort and style. Step into the bright living space, where luxury vinyl flooring flows seamlessly throughout. The sleek white kitchen is a chef's delight, featuring quartz countertops, stainless steel appliances, and pot lights that illuminate the space with a warm glow. Large windows fill the apartment with natural light, creating a welcoming ambiance in every room. The 3-piece bathroom is a spa-like retreat with granite counters and contemporary fixtures. With ample storage and a separate entrance, this home provides both convenience and privacy. Plus, enjoy the ease of one dedicated parking spot. Experience the blend of comfort and modern living in this Milton gem! (id:47351)
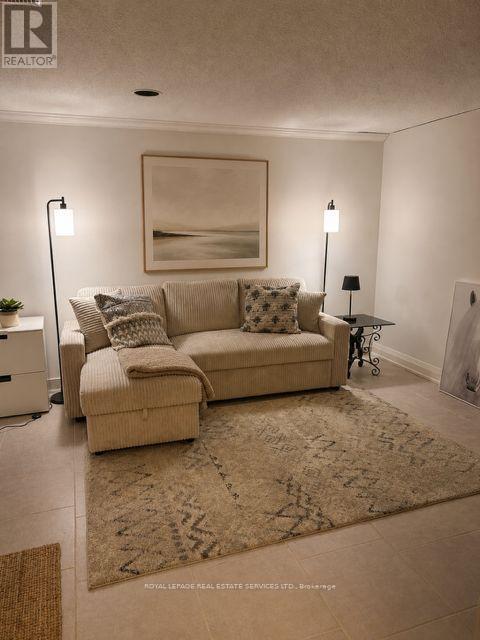
Lower - 17 Longfield Road
Toronto, Ontario
Welcome to this bright and updated 1 bedroom, 1 bathroom basement apartment located in the sought-after Princess Margaret neighbourhood. Situated in a quiet, established residential community, this well-maintained suite offers comfortable living in an incredible location. Enjoy close proximity to top-rated schools, beautiful parks, local shops, convenient transit, and easy access to downtown Toronto and the airport. A great opportunity to live in a welcoming family home while being close to everything you need. (id:47351)
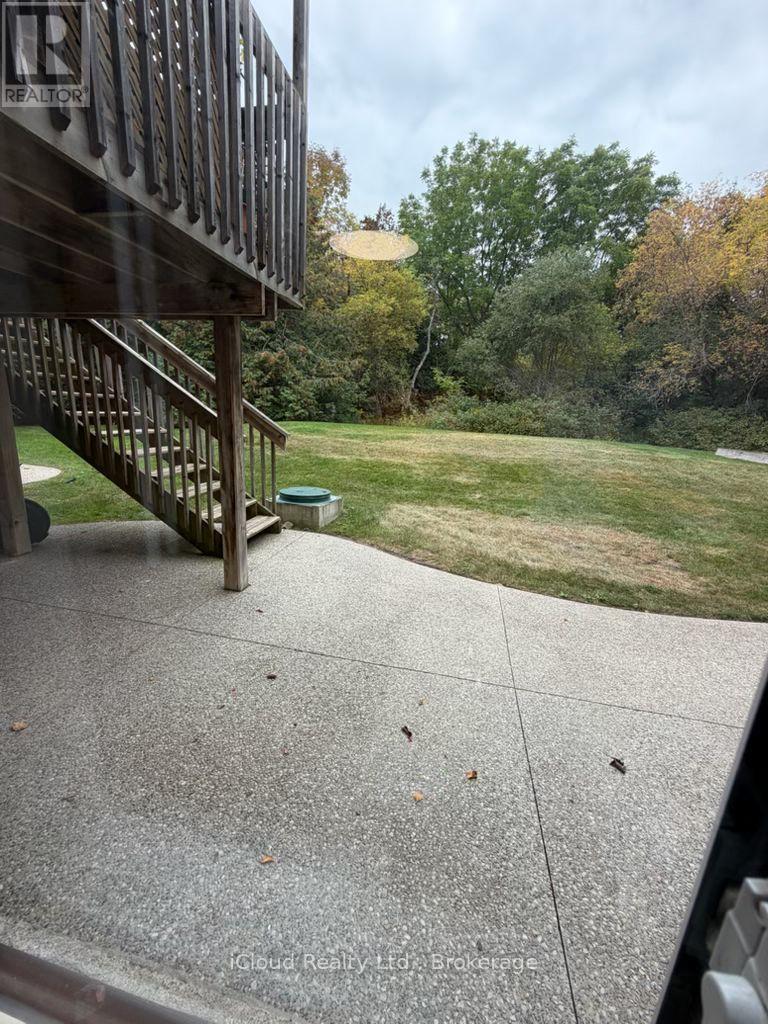
84 Confederation Road
Halton Hills, Ontario
Newly renovated spaciouse 2 bedroom apartment, this unit offers 2 good sized bedrooms, large kitchen and full washroom, Beautiful large backyard and Patio, In the quiet neighborhood of Glen Williams situated just north of Georgetown. Minutes to shopping, schools and GO station. Come take a look and you will not be disappointed. No pets or smoking (id:47351)
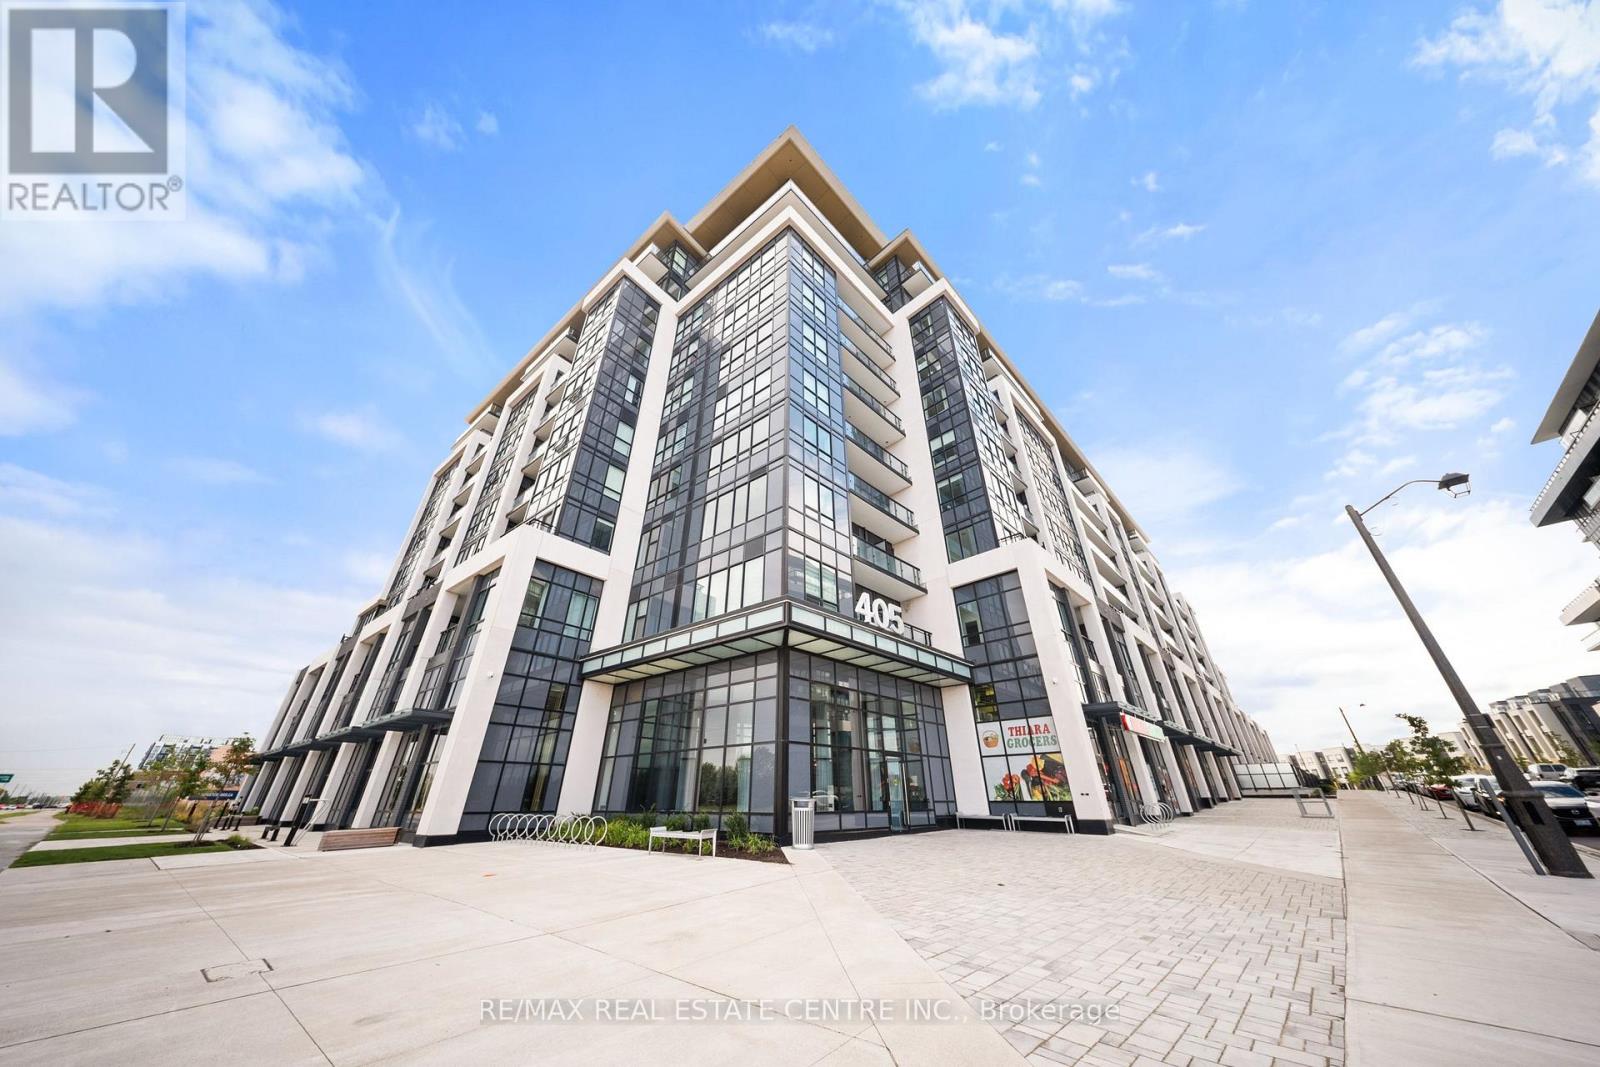
316 - 405 Dundas Street W
Oakville, Ontario
Welcome to Distrikt Trailside in sought-after Oakville. Condo Living Redefined! Discover boutique condo living at its finest in this recently completed building, offering modern finishes, outstanding amenities, and stunning curb appeal. Perfectly positioned with an unobstructed view, this residence combines contemporary design with everyday convenience. Step into the grand lobby, complete with 24-hour concierge service, onsite management, and secure parcel storage. Residents enjoy a host of lifestyle amenities including a furnished rooftop terrace with BBQs, fireside lounge, private dining with chef's kitchen, games room yoga & pilates studios, pet spa washing station, and a state-of-the-art fitness centre. This beautifully upgraded 1 Bedroom + Den, 2 Bathrooms suite is flooded with natural light and showcases 9' ceilings, floor to-ceiling windows, and wide-plank flooring for a bright, airy feel. The sleek modern kitchen features quartz countertops, stainless steel appliances, and stylish cabinetry, flowing seamlessly into the open living/dining space with a walk-out to a private balcony. The spacious bedroom offers Ensuite bathroom privilege and a large window making it bright. Additional highlights include: In-suite laundry with full-size washer and dryer, Secure underground parking with designated spot, Smart home integration & energy-efficient building systems, Den ideal as a home office, guest room, or flex space. Enjoy walking distance to shopping, restaurants, Sixteen Mile Sports Complex, and scenic trails. Minutes to Glen Abbey Golf Club, Oakville GO Station, top schools, and major highways (403\\407\\QEW). Grocery, cafes, banks, and daily conveniences are right at your doorstep. This sought-after North Oakville community offers the perfect blend of urban convenience and natural beauty. Whether entertaining on the rooftop, enjoying nearby parks, or commuting with ease, this condo delivers turnkey, contemporary living at its best. (id:47351)
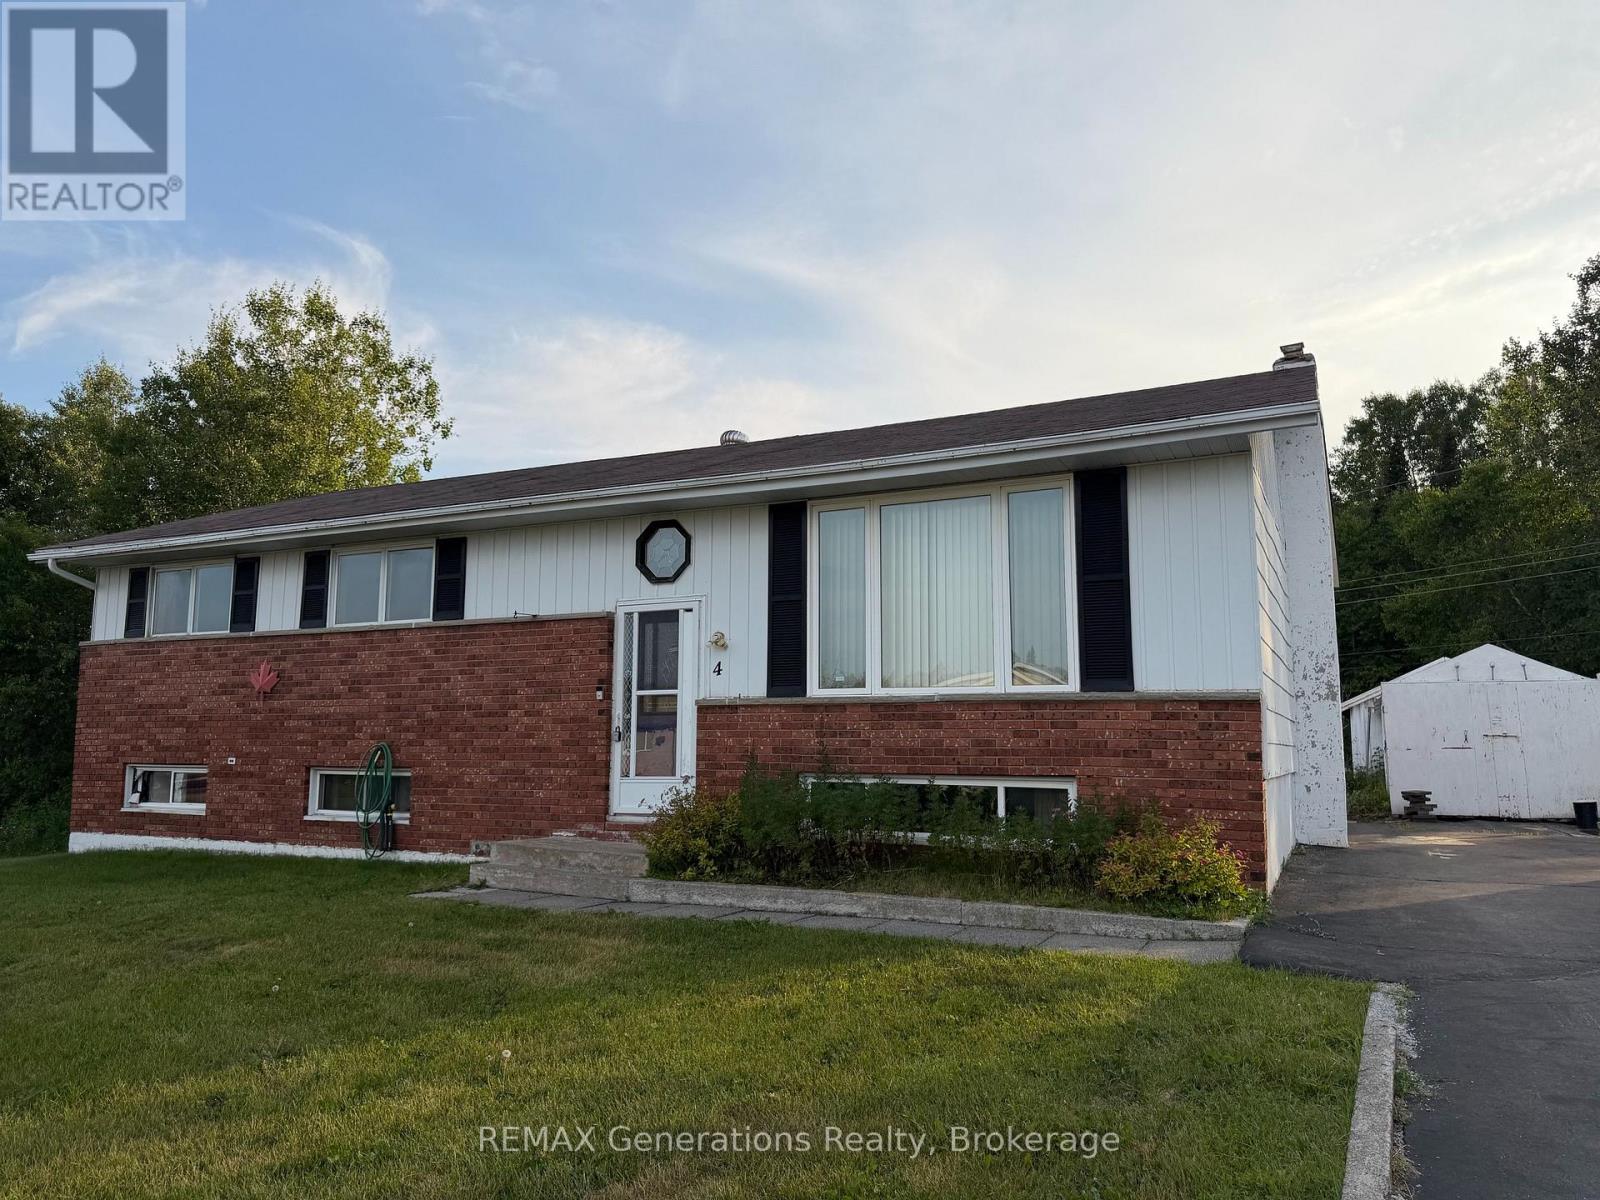
4 East Grove Crescent
Terrace Bay, Ontario
Welcome to this well maintained 3 Bedroom, 2 Bath home tucked away on a peaceful street perfect for families or those seeking extra space. The main level features an inviting eat in kitchen with direct access to a spacious deck, ideal for outdoor dining and entertaining. A detached garage offers convenient parking and storage. Downstairs, enjoy a cozy rec room, and a dedicated workshop for hobbies or DIY projects. This home offers comfort, functionality, and a great layout for everyday living. (id:47351)
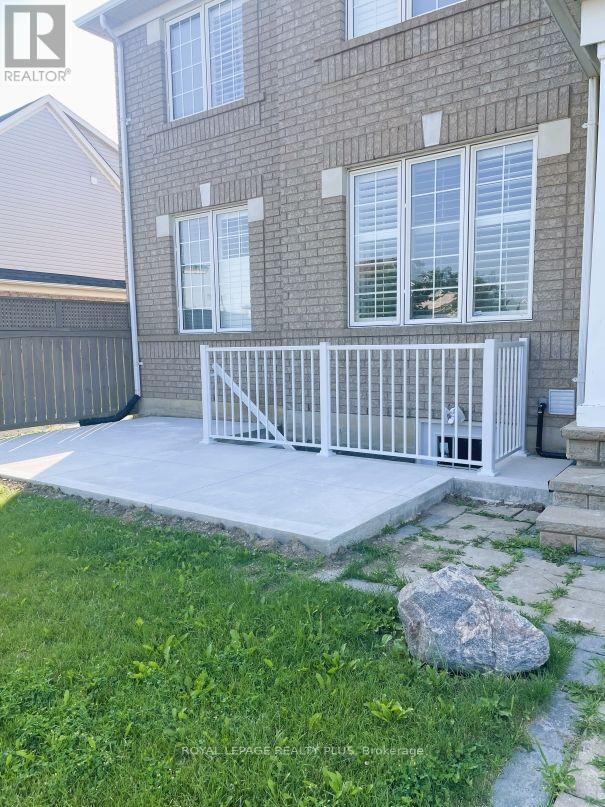
Basement - 455 Trudeau Drive
Milton, Ontario
++Basement Level Lease ++ Separate Entrance From Outside and Another Entrance from Garage ++ Beautiful Basement In a Corner HouseIn APrime Location In Milton. Facing a Park, No Carpet, Separate Laundry. Many Amenities. Bus Stop Nearby. 4 Minutes To Hwy 401. Shopping Centres. 1 Parking Spot. (id:47351)
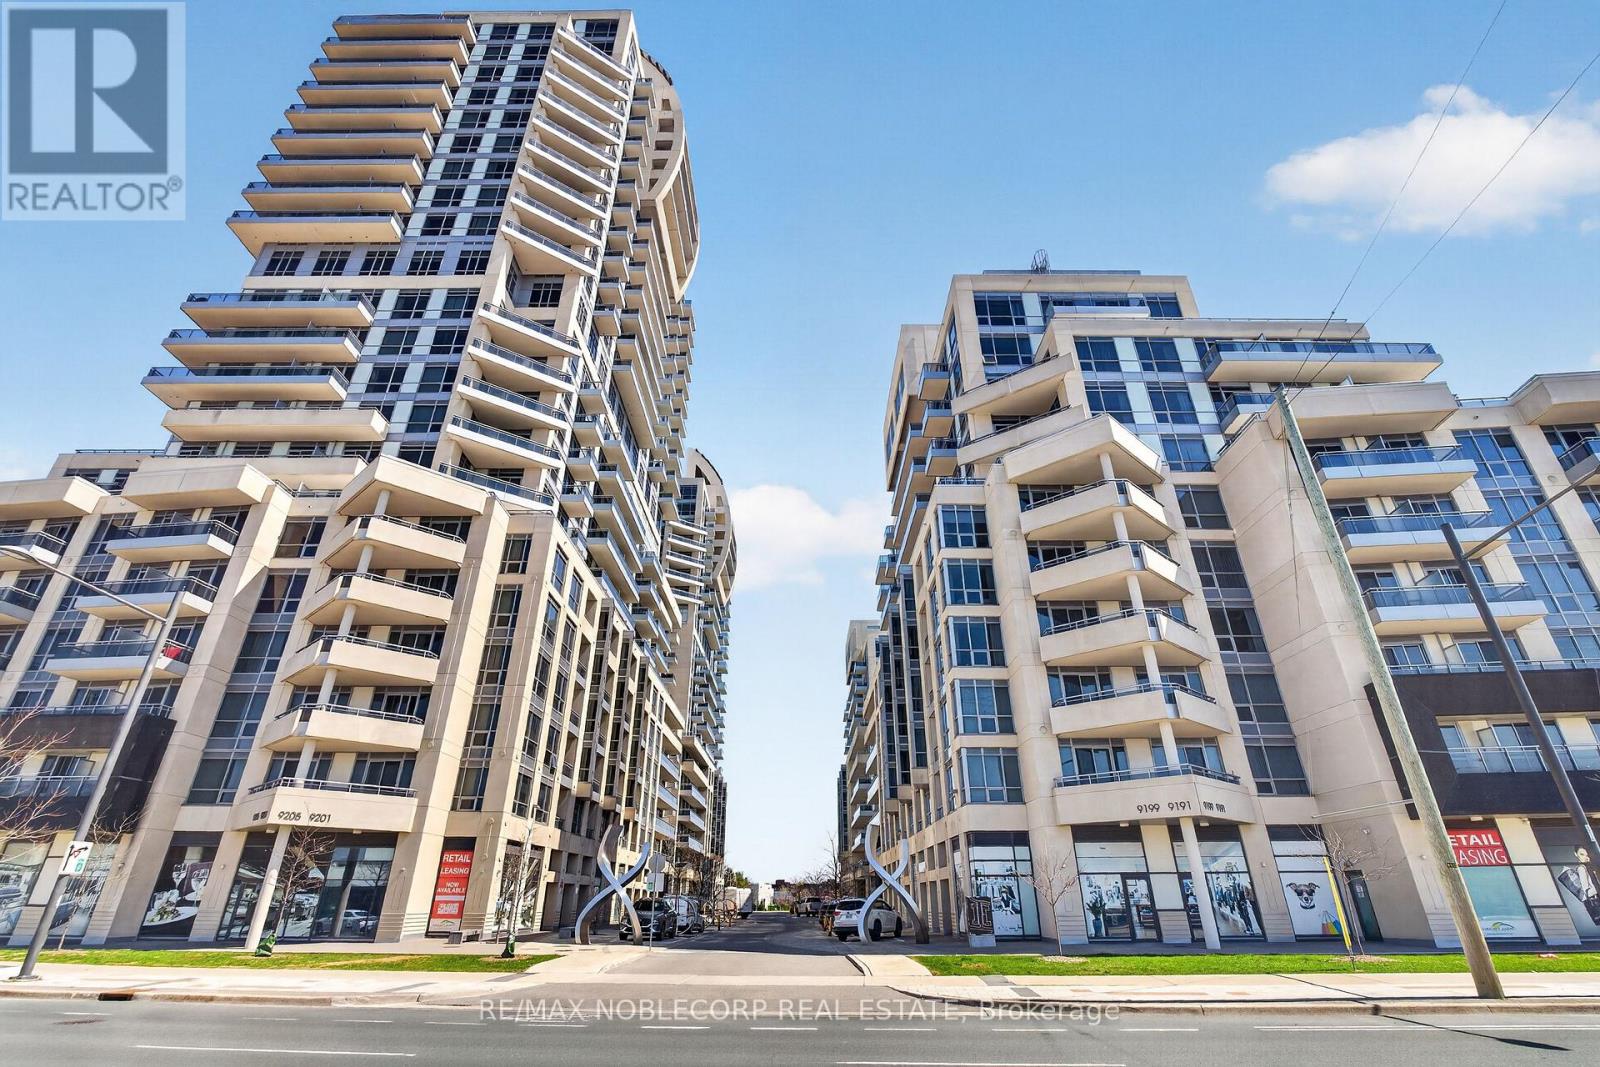
206sw - 9191 Yonge Street
Richmond Hill, Ontario
Welcome to Beverly Hills Resorts Condos! Discover this spacious and beautifully appointed 2-bedroom condo in the heart of Richmond Hill. Featuring 9-foot ceilings, and a upgraded kitchen. This bright and inviting home offers the perfect blend of style, comfort, and convenience.Enjoy an exceptional lifestyle with high-end resort-style amenities, including a yoga studio, indoor and outdoor pools, jacuzzi, sauna, and a BBQ patio. Step outside onto your private balcony overlooking Yonge Street-the perfect spot to relax and take in the vibrant surroundings.Ideally located just steps from Hillcrest Mall, No Frills, restaurants, and public transit, with easy access to top-rated schools, Richmond Hill/GO Station, the future subway extension, Hwy 7, and Highway 404. (id:47351)
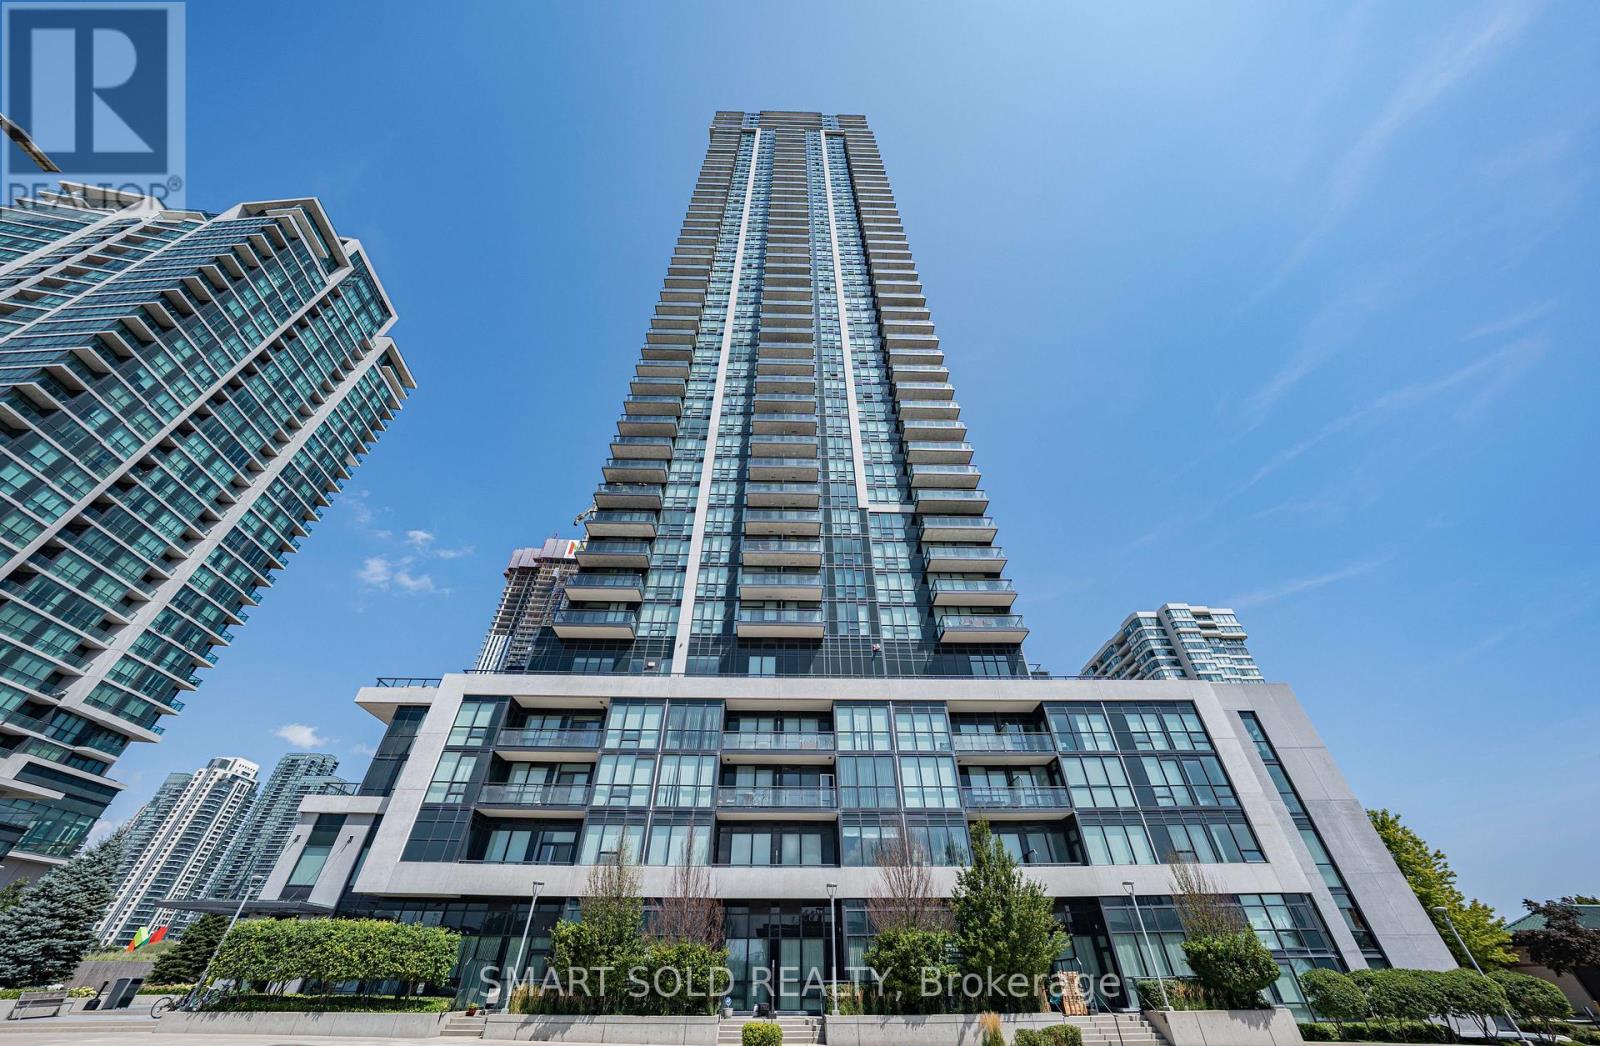
4206 - 3975 Grand Park Drive
Mississauga, Ontario
Pinnacle Built 1-Bedroom 9' Ceiling One Bed Condo Suite In The Heart Of Mississauga. Spacious layout, sunfilled with unobstructed view to the city skyline. Excellent Amenities: Indoor Pool/Gym/Fitness, Party Rm, Outdoor Terrace with Bbqs, Sauna & More!! (id:47351)
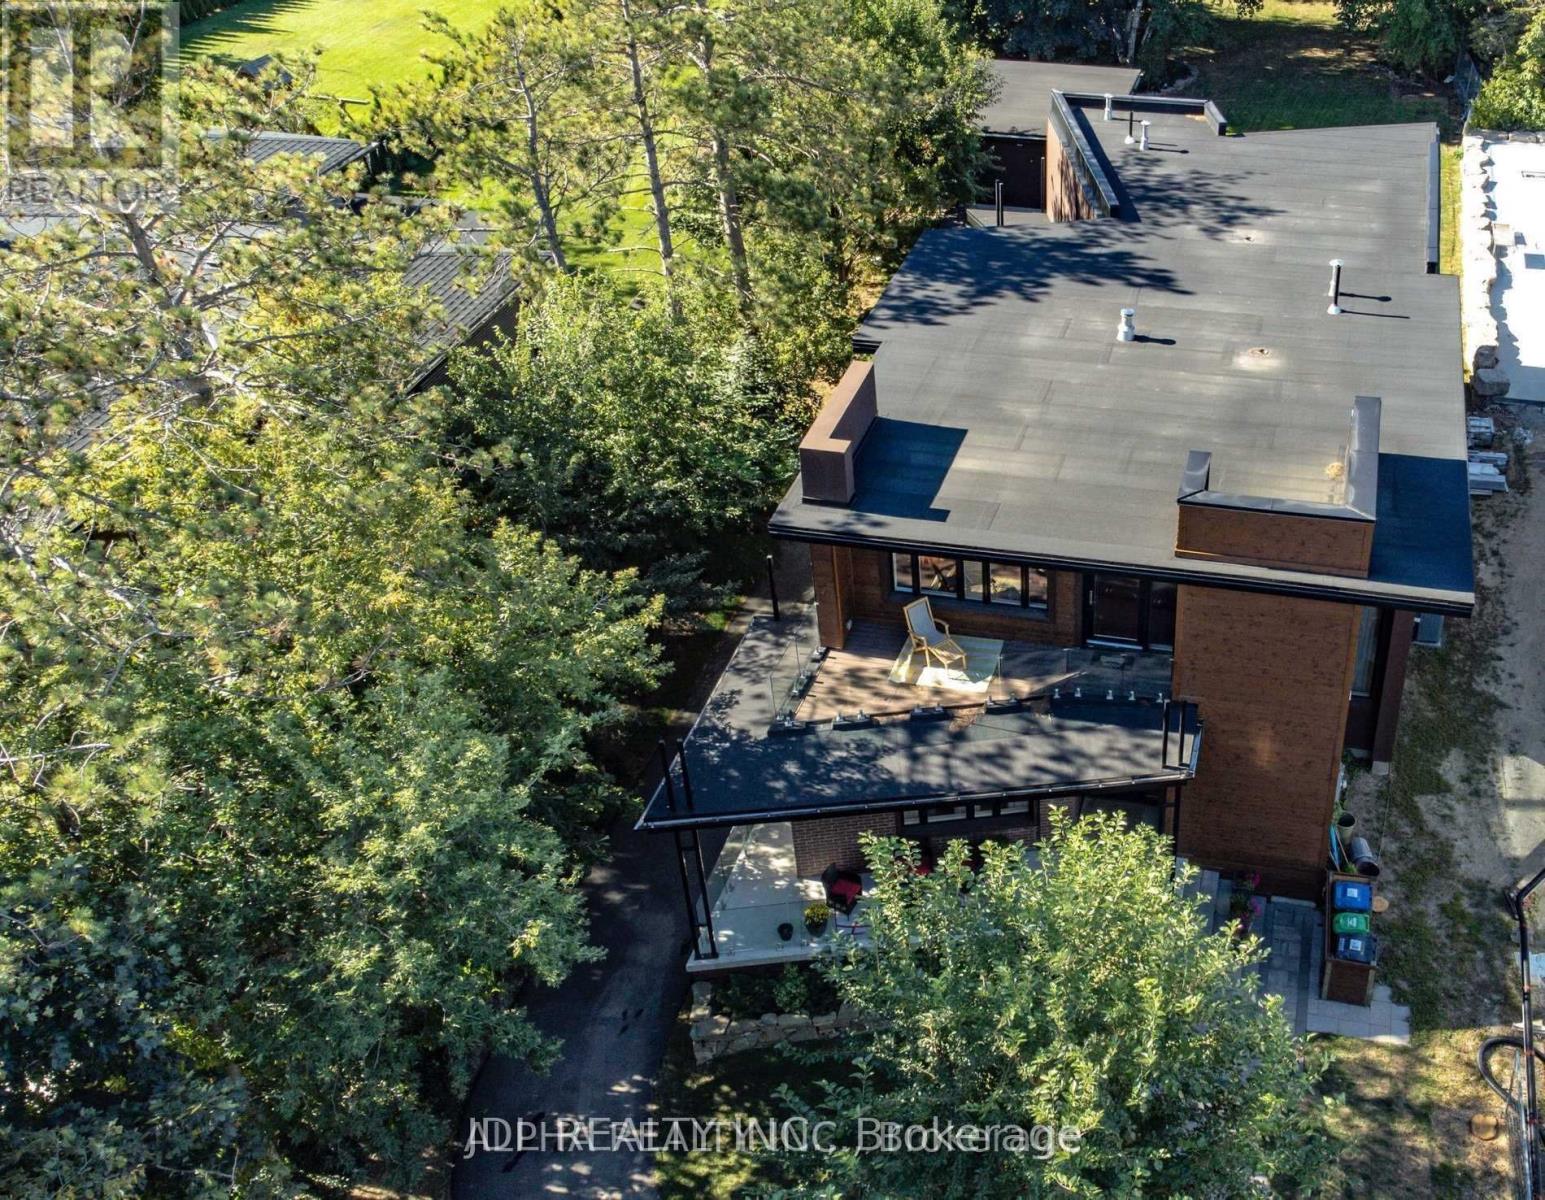
1436 Haig Boulevard
Mississauga, Ontario
A stunning, modern custom-built executive residence offering close to 6,000 sq. ft. of luxurious living space, set on an expansive, Muskoka-inspired private lot with an impressive depth of 323.86 ft. Designed by ATR Architecture and expertly crafted by Architectural Sciences Group using Insulated Concrete Form (ICF) construction, this exceptional home is nestled in the highly sought-after Lakeview community, close to top-rated schools, scenic parks, waterfront trails, and Lake Ontario. The striking open-concept interior showcases soaring 22-ft ceilings in the living room, expansive windows that flood the home with natural light, hardwood flooring, sleek glass railings, and refined contemporary finishes throughout. At the heart of the home is a sophisticated chef-inspired kitchen designed for both everyday living and entertaining. Featuring five spacious bedrooms and five bathrooms, the residence offers an exceptional combination of space, comfort, and modern luxury. A remarkable finished lower level provides additional versatile living and entertaining space, while the beautifully landscaped, private backyard creates a serene retreat rarely found in the city. An extraordinary opportunity to lease a distinctive executive home in one of Lakeview's most desirable settings. (id:47351)
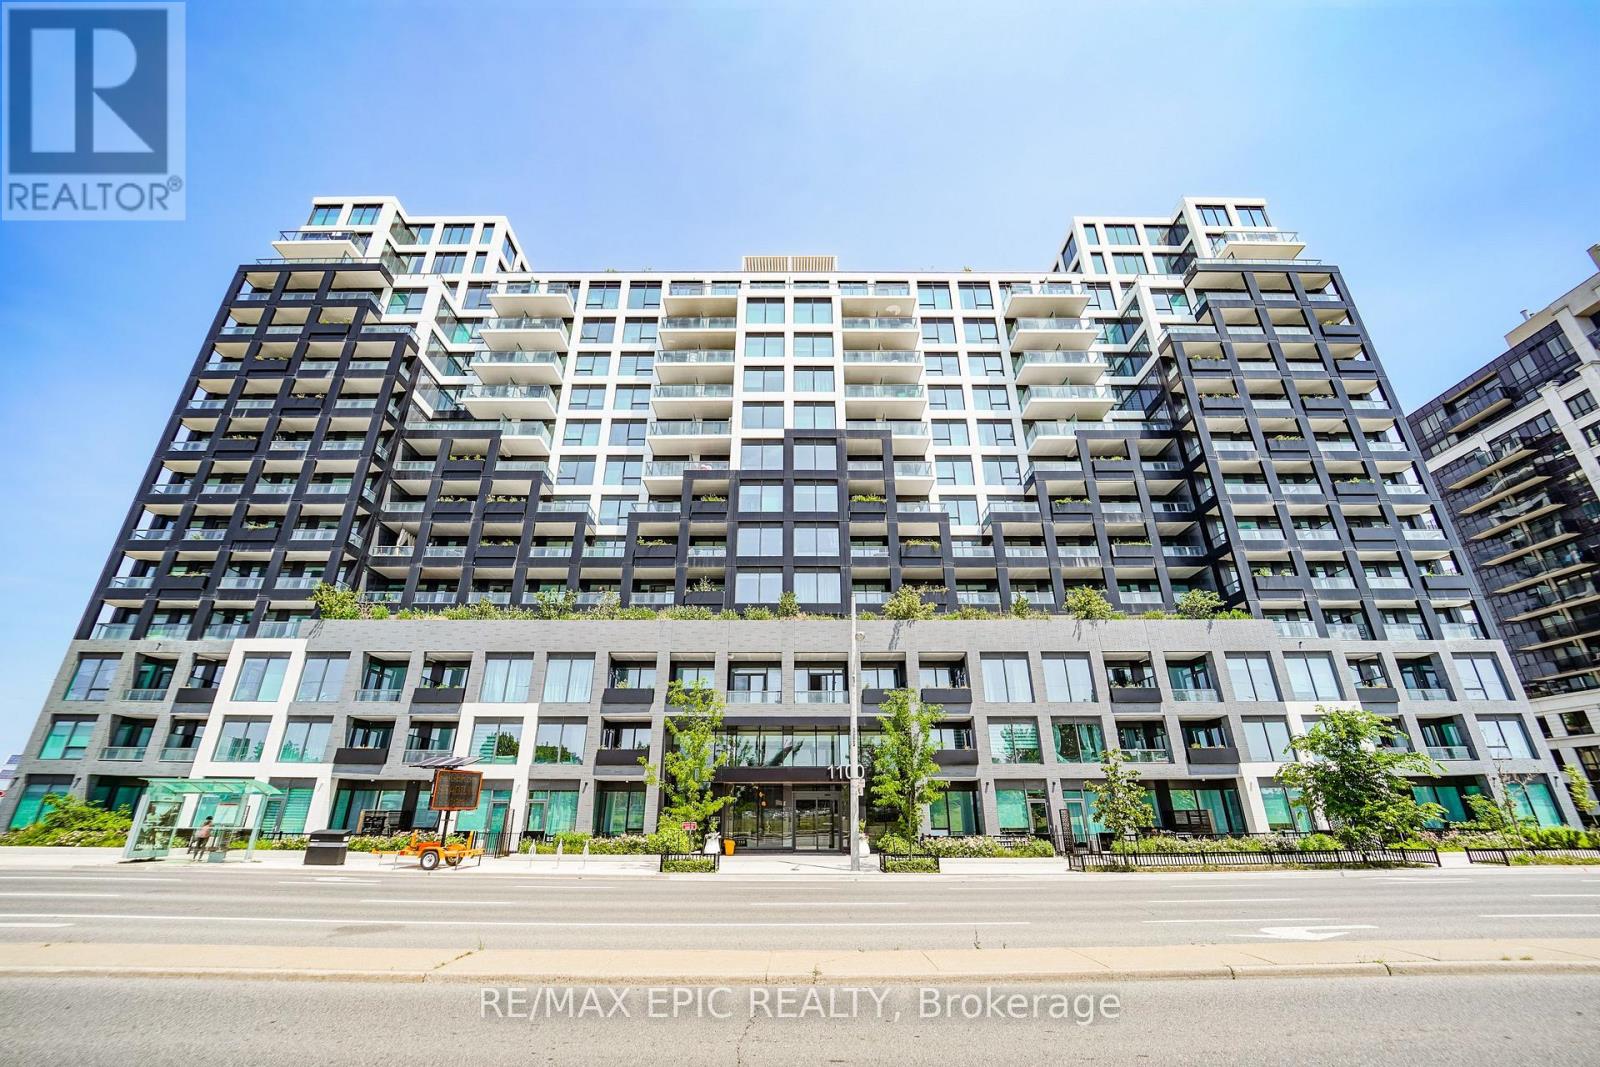
928 - 1100 Sheppard Street W
Toronto, Ontario
Welcome to Westline Condos, ideally located just steps from Sheppard West Subway Station! This spacious 1-bedroom plus DEN (or 2rd BEDROOM) suite features an excellent layout with SLIDING DOOR, an unobstructed view, and a versatile den that can serve as a SECOND BEDROOM or home office. Thoughtfully designed living spaces offer both comfort and functionality.Enjoy exceptional convenience with the subway and TTC bus routes at your doorstep, plus quick access to Allen Road and Highway 401. Minutes to Yorkdale Shopping Centre, Costco, Best Buy, LCBO, Home Depot, York University, and a wide range of everyday amenities.Residents enjoy an impressive selection of building amenities, including 24-hour concierge service, a fitness centre, lounge, private meeting rooms, entertainment and games areas, cantina, pet spa, children's playroom and playground, automated parcel storage, and a rooftop terrace.Some images have been virtually staged to illustrate the potential use and furnishing of the space. (id:47351)

A9 - 10900 Dixie Road
Brampton, Ontario
Presenting a brand-new 3,297 sq ft industrial/retail hybrid condominium located in Brampton's highly sought-after Dixie-Inspire commercial hub. Boasting direct street exposure on Dixie Road, the unit offers superior visibility, prominent frontage, and outstanding flexibility-ideal for businesses seeking a strong and recognizable presence in a dynamic commercial corridor. Delivered in shell condition and ready for immediate occupancy. Located only minutes from Highway 410 and key arterial routes, the property enjoys superior accessibility and regional connectivity. Nearby established and expanding residential neighbourhoods provide convenient access to both customers and the workforce. This is a premium opportunity to secure a high-exposure commercial unit in one of Brampton's newest, most dynamic, and accessible business hubs. Featuring a 28 ft clear height, one dock-level loading door with 53-ft trailer accessibility, and ample on-site parking, this highly versatile space is well-suited for a wide range of operations. With dual zoning (SC-2259 and M1-2262), permitted uses include industrial, office, showroom, light manufacturing, retail and service-based businesses. Features include a rooftop HVAC unit, 45 kVA transformer, 200-amp electrical service with two sub-panels, installed ceiling lighting, and security grilles, offering a well-equipped and functional space. (id:47351)
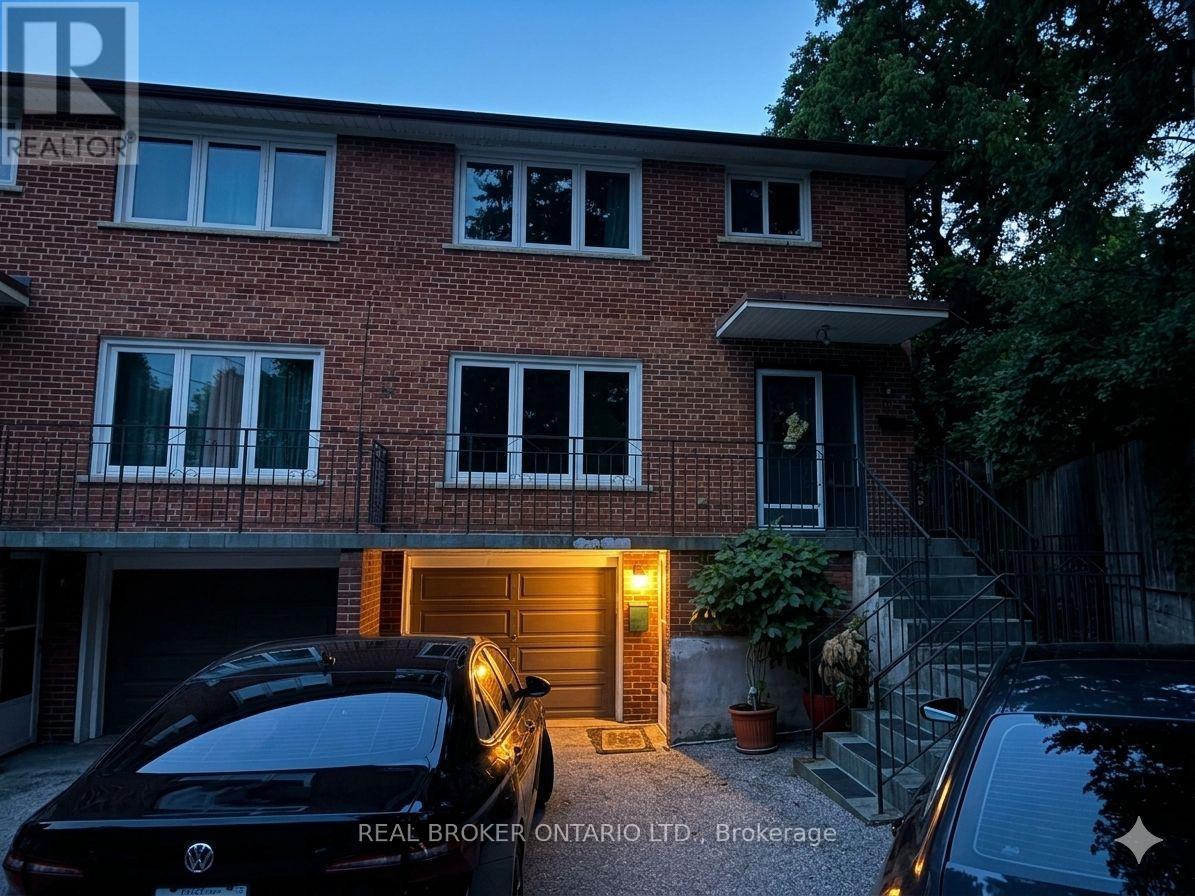
Lower Level - 14 Gooch Court
Toronto, Ontario
Walk right into this newly painted, lower-level suite in the quiet Lambton Baby Point neighborhood. Offering professionals a turnkey, all-inclusive living experience on a peaceful cul-de-sac. Available either fully furnished for immediate move-in or empty for a personalized, distraction-free setup, the unit includes an in-unit washer and dryer, all essential utilities covered under one lease payment, and a private, lush side patio designed for unwinding after a demanding day. (id:47351)