2 Bedroom
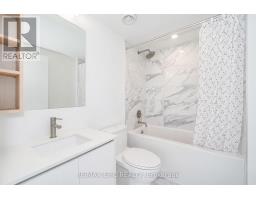
1 Bathroom
0 - 499 sqft
Central Air Conditioning
Forced Air
$2,250 Monthly
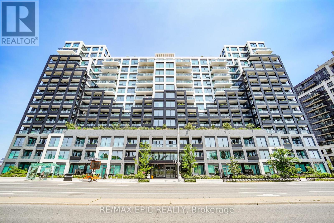
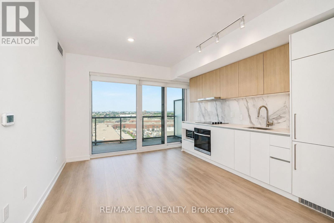
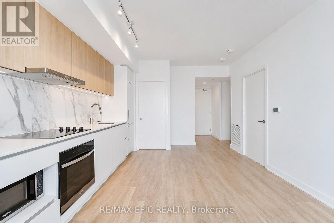
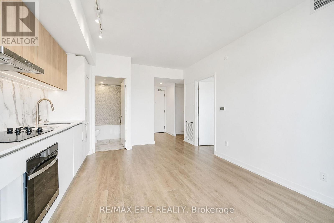
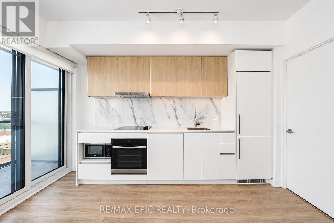
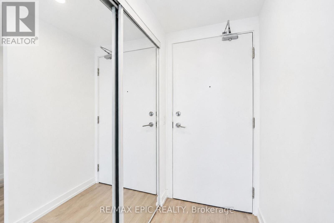
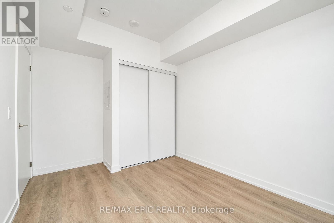
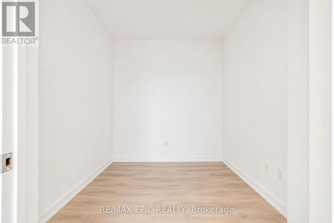
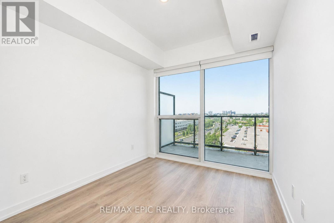
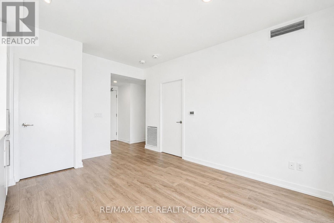
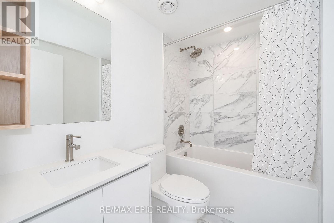
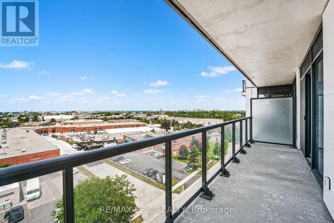
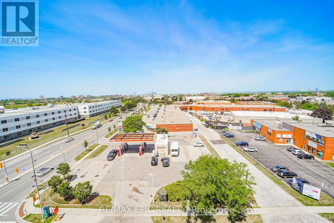
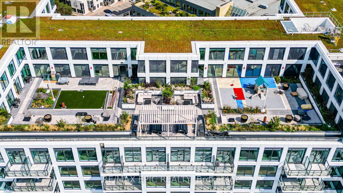
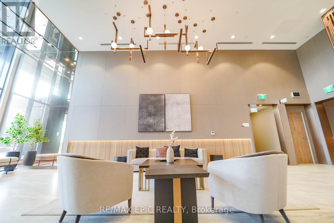
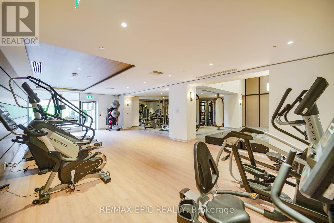
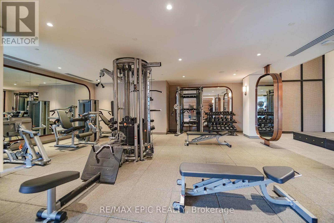
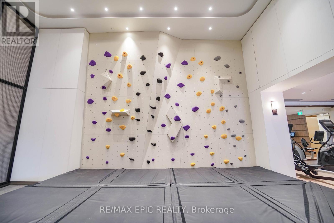
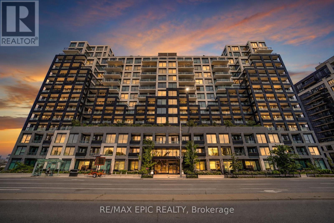
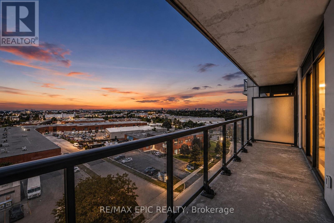
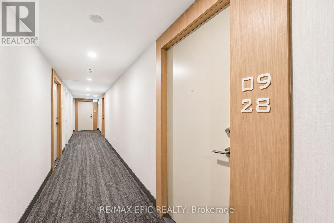
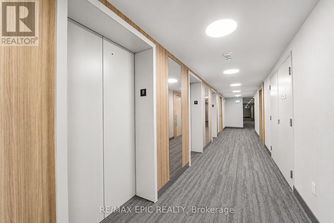
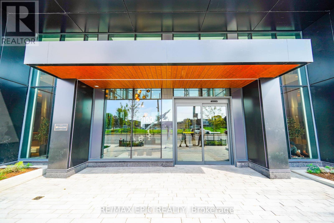
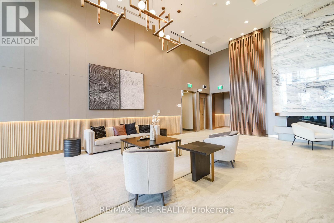
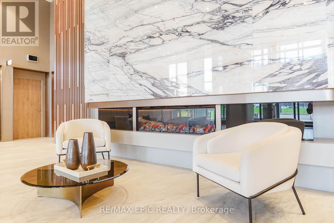
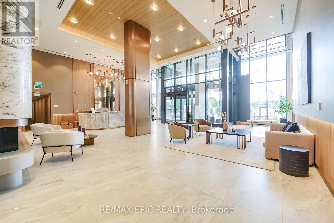
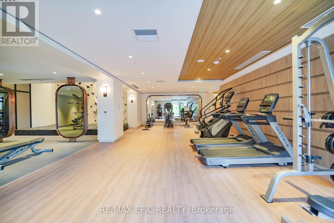
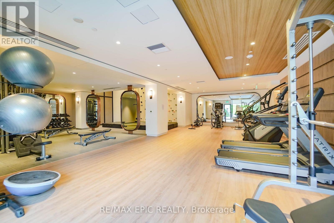
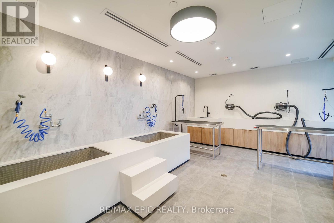
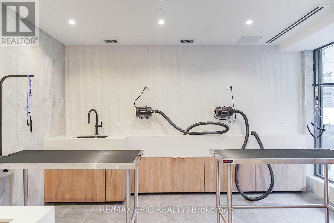
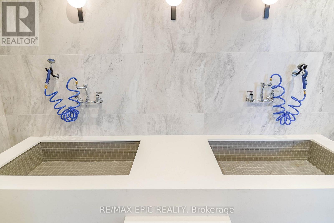
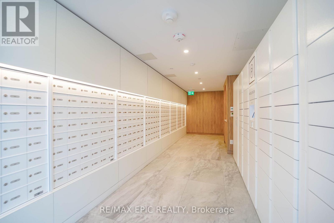
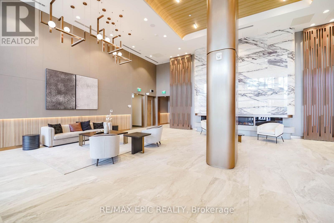
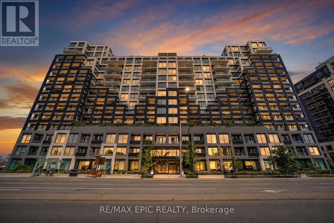
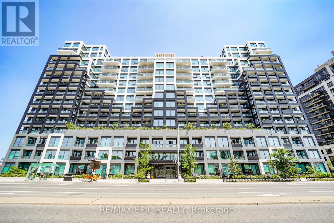
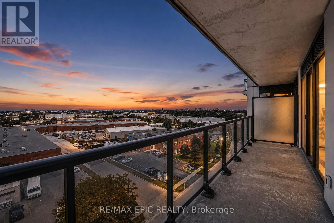
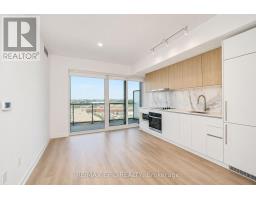
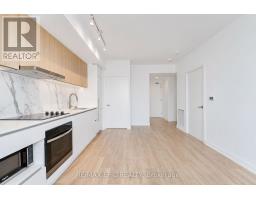
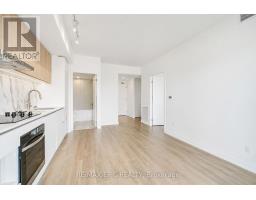
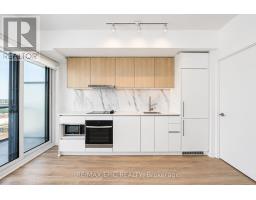
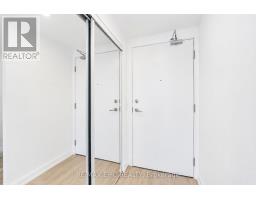
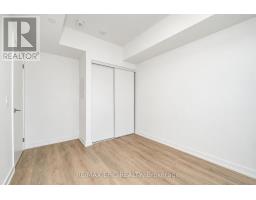
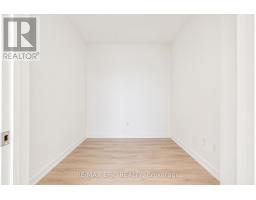
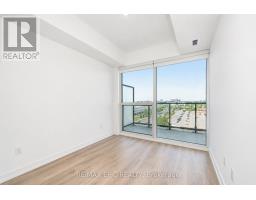
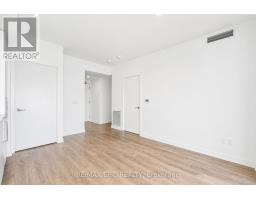
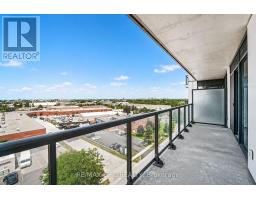
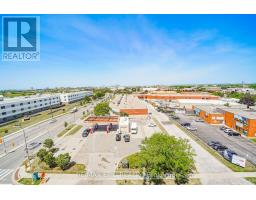
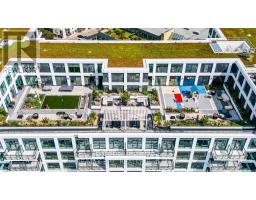
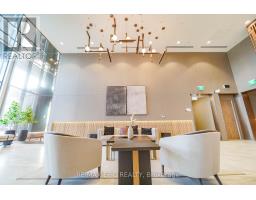
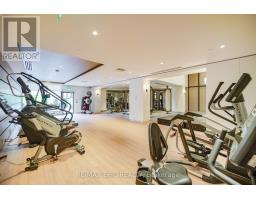
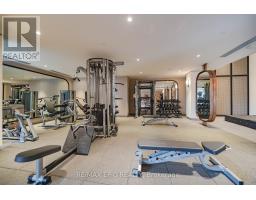
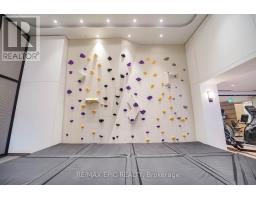
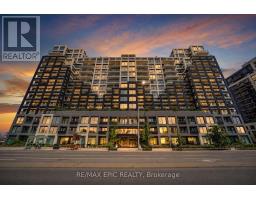
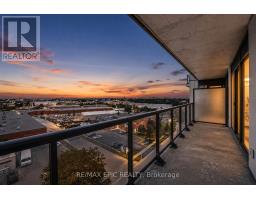
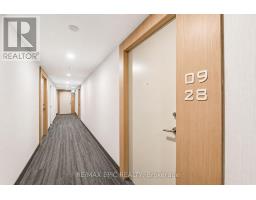
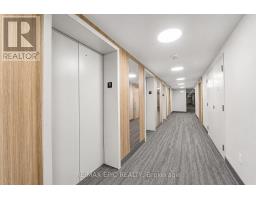
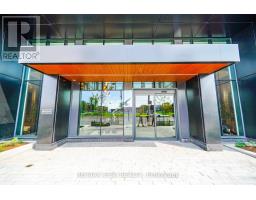
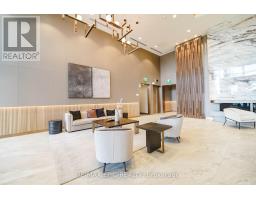
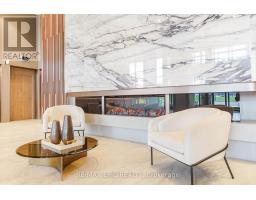
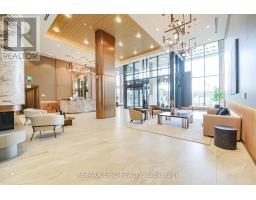
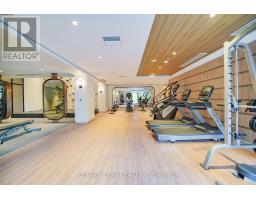
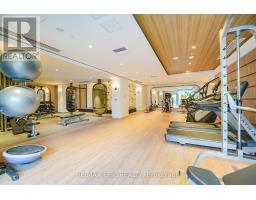
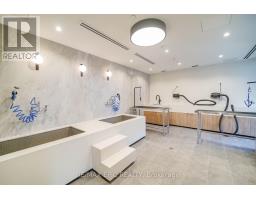
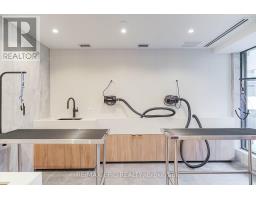
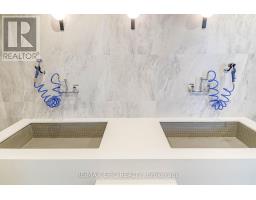
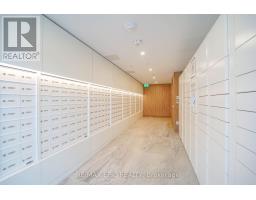
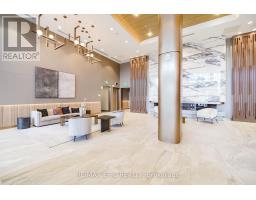
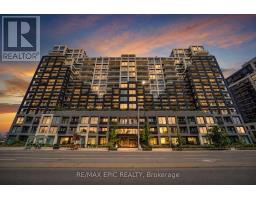
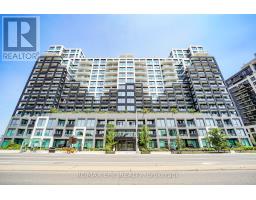
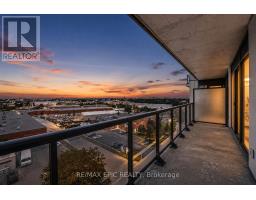
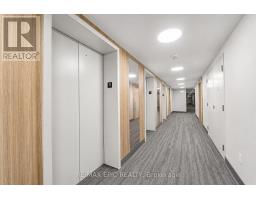
Welcome to Westline Condos, ideally located just steps from Sheppard West Subway Station! This spacious 1-bedroom plus DEN (or 2rd BEDROOM) suite features an excellent layout with SLIDING DOOR, an unobstructed view, and a versatile den that can serve as a SECOND BEDROOM or home office. Thoughtfully designed living spaces offer both comfort and functionality.Enjoy exceptional convenience with the subway and TTC bus routes at your doorstep, plus quick access to Allen Road and Highway 401. Minutes to Yorkdale Shopping Centre, Costco, Best Buy, LCBO, Home Depot, York University, and a wide range of everyday amenities.Residents enjoy an impressive selection of building amenities, including 24-hour concierge service, a fitness centre, lounge, private meeting rooms, entertainment and games areas, cantina, pet spa, children's playroom and playground, automated parcel storage, and a rooftop terrace.Some images have been virtually staged to illustrate the potential use and furnishing of the space. (id:47351)
Property Details
|
MLS® Number
|
W13657780 |
|
Property Type
|
Single Family |
|
Community Name
|
York University Heights |
|
Communication Type
|
High Speed Internet |
|
Community Features
|
Pets Allowed With Restrictions |
|
Features
|
Balcony, Carpet Free |
|
Parking Space Total
|
1 |
Building
|
Bathroom Total
|
1 |
|
Bedrooms Above Ground
|
1 |
|
Bedrooms Below Ground
|
1 |
|
Bedrooms Total
|
2 |
|
Age
|
0 To 5 Years |
|
Amenities
|
Security/concierge, Exercise Centre |
|
Appliances
|
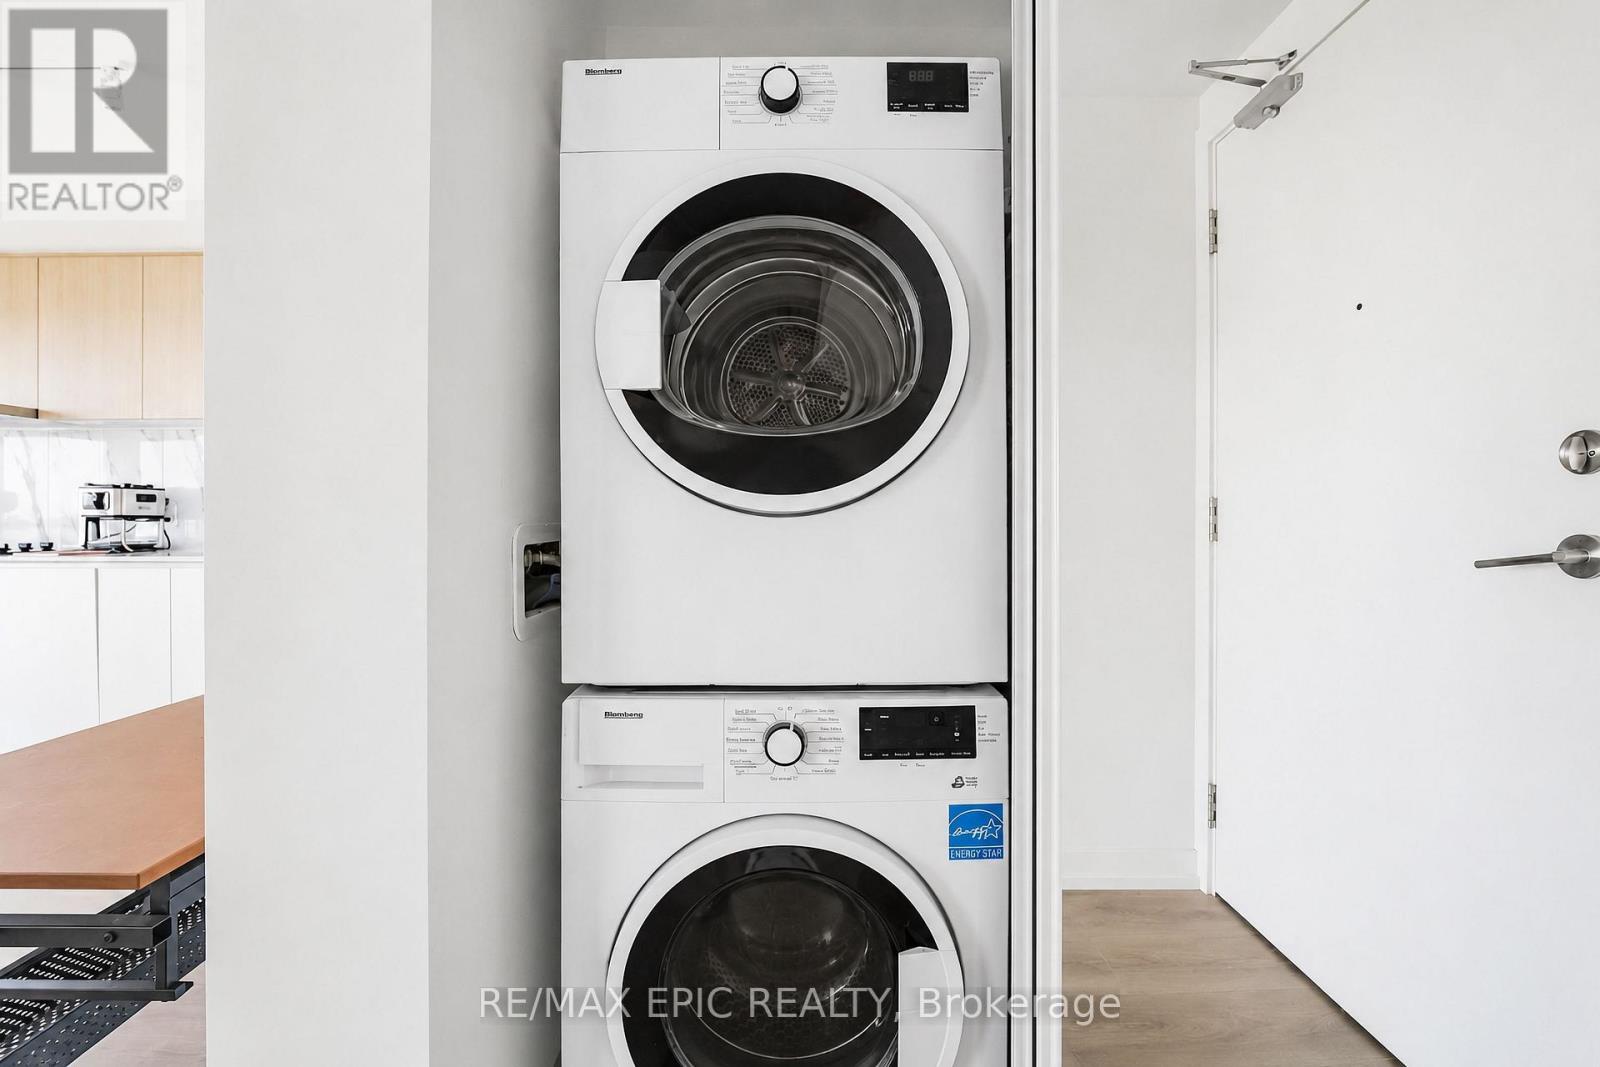
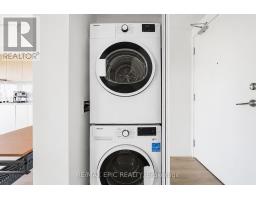
Dishwasher, Dryer, Microwave, Stove, Washer, Refrigerator |
|
Basement Type
|
None |
|
Cooling Type
|
Central Air Conditioning |
|
Exterior Finish
|
Concrete |
|
Fire Protection
|
Alarm System, Security System, Smoke Detectors, Security Guard |
|
Flooring Type
|
Laminate |
|
Heating Fuel
|
Natural Gas |
|
Heating Type
|
Forced Air |
|
Size Interior
|
0 - 499 Sqft |
|
Type
|
Apartment |
Parking
Land
Rooms
| Level |
Type |
Length |
Width |
Dimensions |
|
Main Level |
Living Room |
3.68 m |
6.27 m |
3.68 m x 6.27 m |
|
Main Level |
Dining Room |
3.68 m |
6.27 m |
3.68 m x 6.27 m |
|
Main Level |
Kitchen |
3.68 m |
6.27 m |
3.68 m x 6.27 m |
|
Main Level |
Bedroom |
3.63 m |
2.74 m |
3.63 m x 2.74 m |
|
Main Level |
Den |
2.56 m |
2.74 m |
2.56 m x 2.74 m |
https://www.realtor.ca/real-estate/30136275/928-1100-sheppard-street-w-toronto-york-university-heights-york-university-heights