59 Bruce Street Unit# Upper Apt #3 Cambridge, Ontario N1R 2E5
$1,850 MonthlyInsurance, Heat, Water
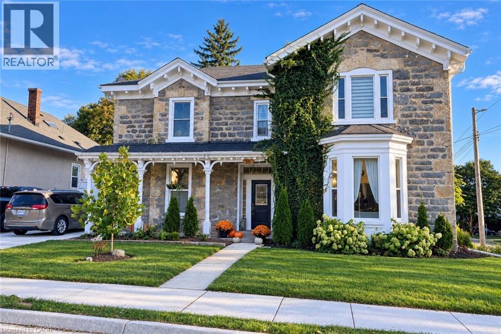
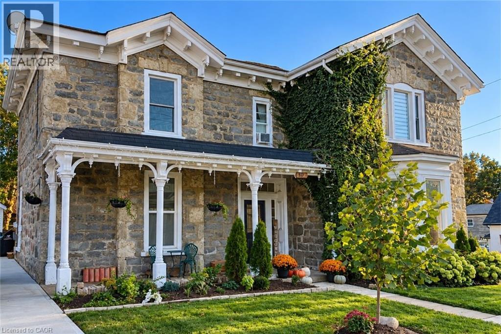
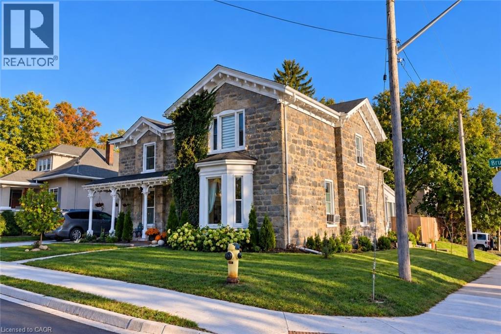
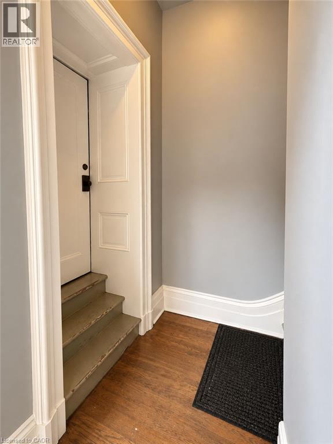
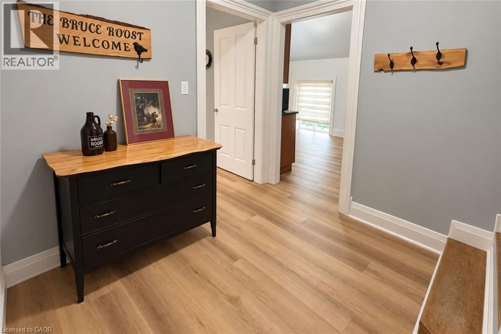
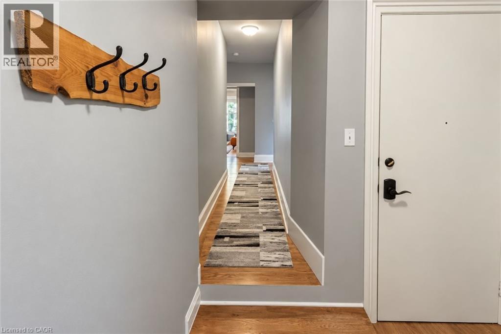
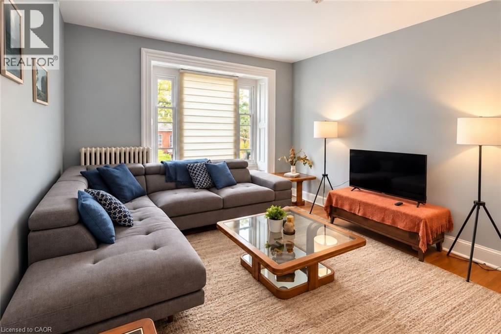
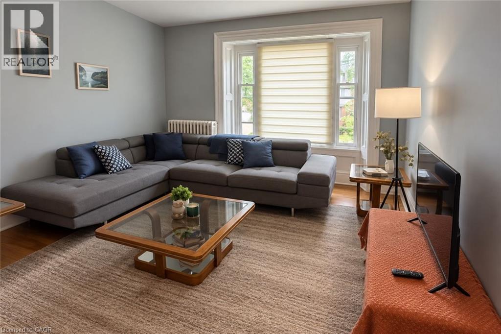
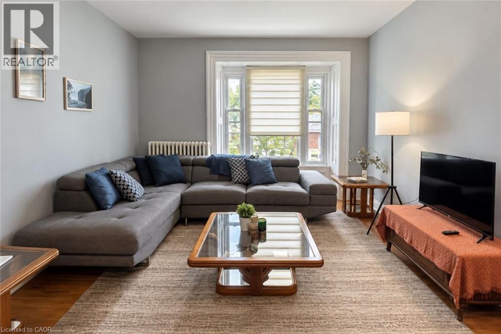
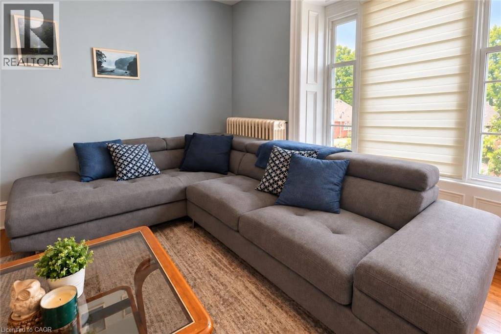
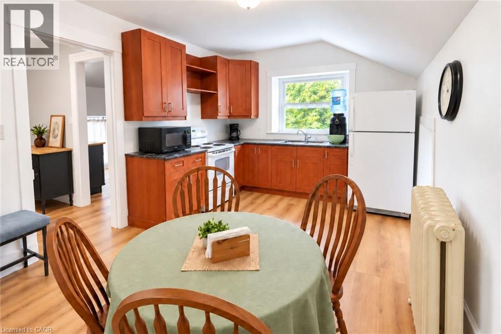
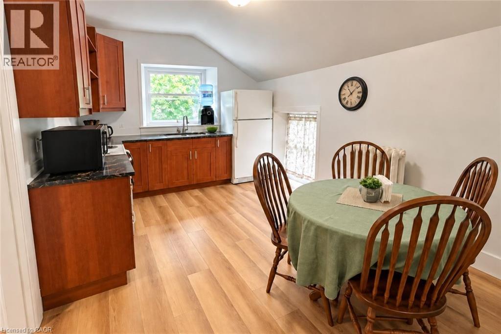
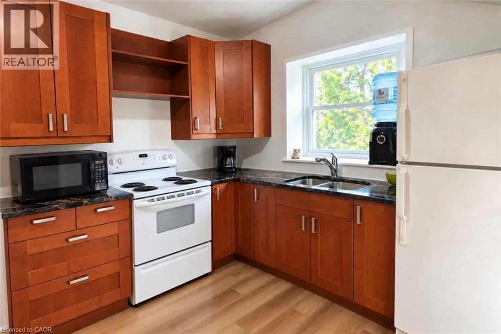
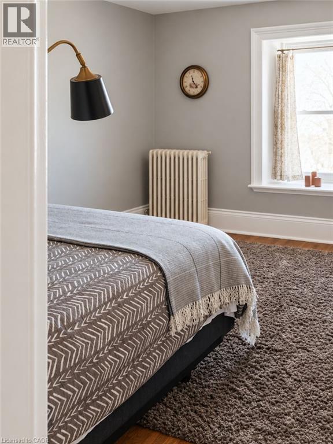
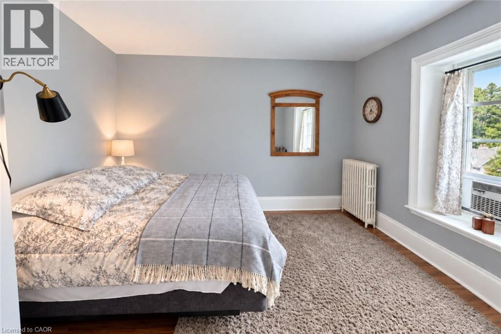
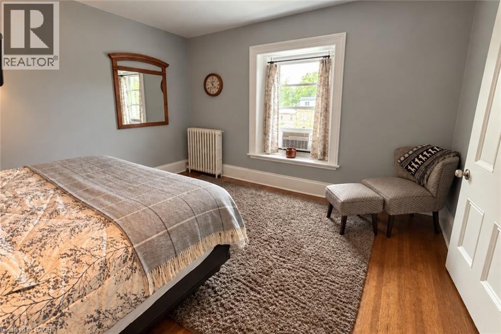
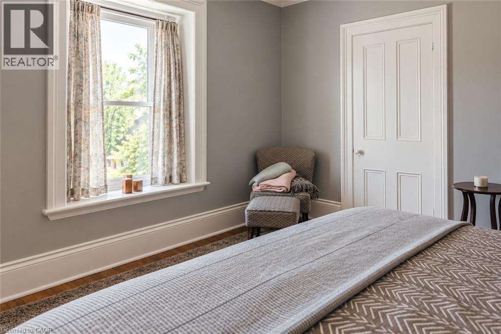
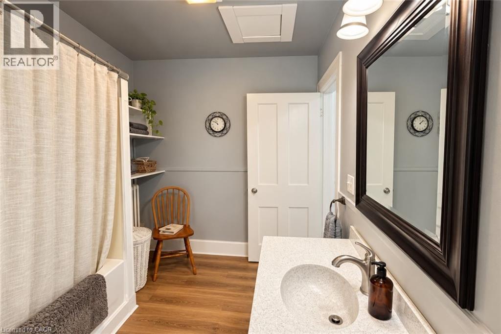
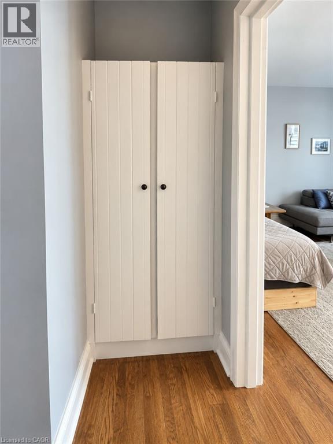
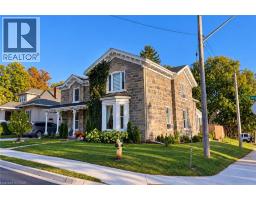
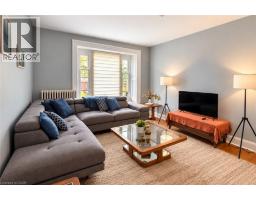
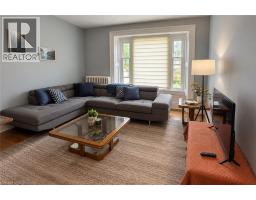
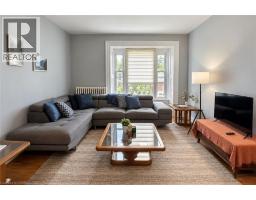
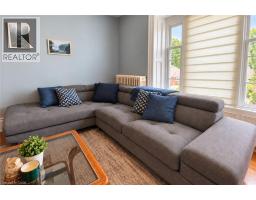
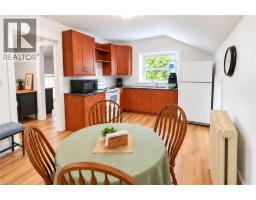
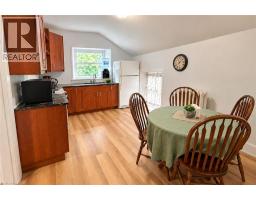
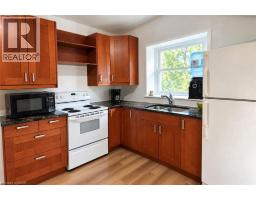
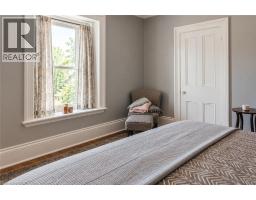
Welcome to this bright 1-bedroom, 1-bathroom upper-floor apartment in a charming stone residence in East Galt, just minutes from downtown Cambridge. Set among mature trees and established homes, the location offers easy access to shops, restaurants, cafes, parks, trails, public transit, the Cambridge Farmers’ Market and the Gaslight District. Inside, the apartment features an oversized living room, spacious eat-in kitchen with granite countertops, and a lovely view of the mature streetscape. Hardwood floors and high ceilings add character throughout. The unit includes one parking space, with heat, water and Wi-Fi included. Hydro is extra. In-suite laundry is available for an additional $100/month. Located in an owner-occupied residence, this apartment offers a comfortable and well-maintained setting in a great East Galt location. (id:47351)
Property Details
| MLS® Number | 40867571 |
| Property Type | Single Family |
| Amenities Near By | Place Of Worship, Public Transit, Schools, Shopping |
| Features | Corner Site |
| Parking Space Total | 1 |
Building
| Bathroom Total | 1 |
| Bedrooms Above Ground | 1 |
| Bedrooms Total | 1 |
| Appliances | Microwave, Refrigerator, Stove |
| Architectural Style | Other |
| Basement Type | None |
| Constructed Date | 1840 |
| Construction Style Attachment | Semi-detached |
| Cooling Type | Window Air Conditioner |
| Exterior Finish | Stone |
| Foundation Type | Stone |
| Heating Type | Radiant Heat |
| Stories Total | 1 |
| Size Interior | 850 Sqft |
| Type | House |
| Utility Water | Municipal Water |
Land
| Acreage | No |
| Land Amenities | Place Of Worship, Public Transit, Schools, Shopping |
| Sewer | Municipal Sewage System |
| Size Depth | 128 Ft |
| Size Frontage | 65 Ft |
| Size Total Text | Under 1/2 Acre |
| Zoning Description | R4 |
Rooms
| Level | Type | Length | Width | Dimensions |
|---|---|---|---|---|
| Second Level | Living Room | 16'1'' x 12'0'' | ||
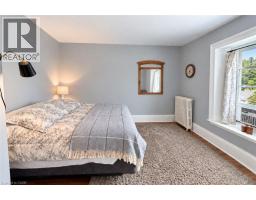
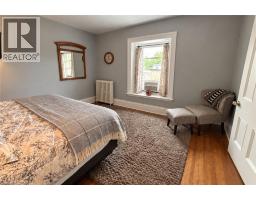
| Second Level | Primary Bedroom | 16'8'' x 8'5'' | ||
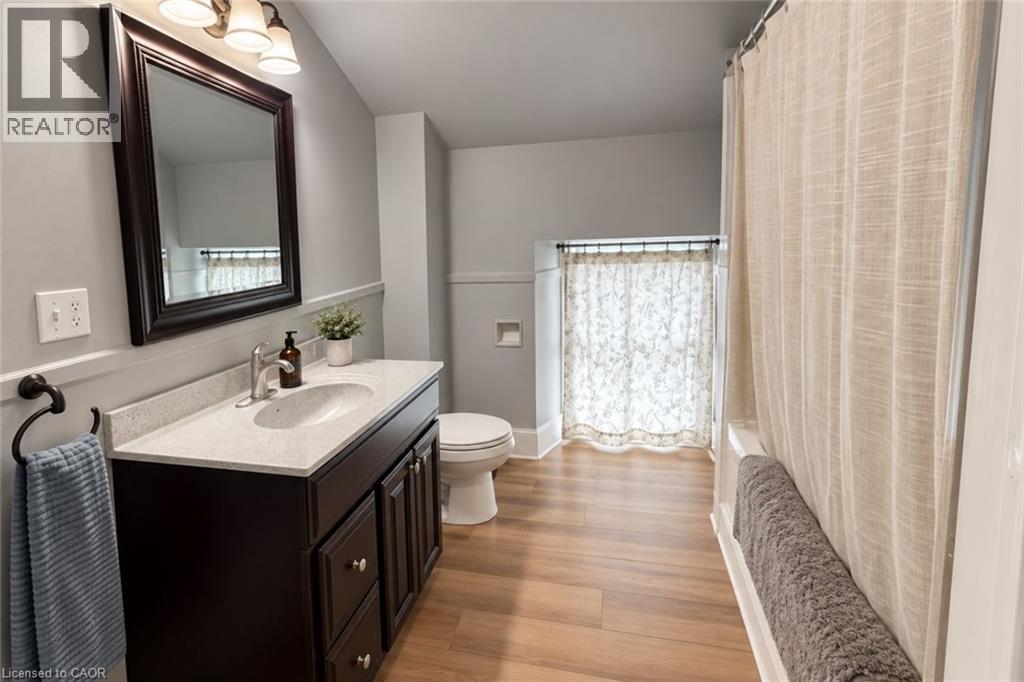
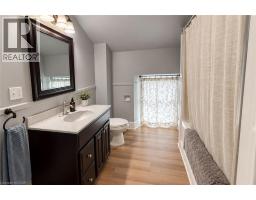
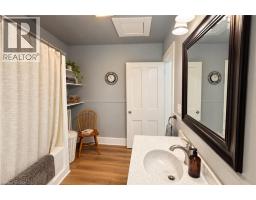
| Second Level | 4pc Bathroom | Measurements not available | ||
| Second Level | Kitchen/dining Room | 10'6'' x 9'0'' |
https://www.realtor.ca/real-estate/30346401/59-bruce-street-unit-upper-apt-3-cambridge

The trademarks REALTOR®, REALTORS®, and the REALTOR® logo are controlled by The Canadian Real Estate Association (CREA) and identify real estate professionals who are members of CREA. The trademarks MLS®, Multiple Listing Service® and the associated logos are owned by The Canadian Real Estate Association (CREA) and identify the quality of services provided by real estate professionals who are members of CREA. The trademark DDF® is owned by The Canadian Real Estate Association (CREA) and identifies CREA's Data Distribution Facility (DDF®)
September 30 2026 08:39:21
REALTORS® Association of Hamilton-Burlington