
506 - 3840 Bathurst Street
Toronto, Ontario
Enjoy Bright, Open-Concept Living In This Spacious Condo Featuring 900+ Sq Ft Of Living Space, A Desirable Split-Bedroom Layout, And Unobstructed East-Facing Views From A Private Balcony. The Open-Concept Living And Dining Area Provides A Bright And Inviting Space For Everyday Living And Entertaining. The Kitchen Features Stainless Steel Appliances, Granite Countertops, A Breakfast Bar, And Ample Storage. The Spacious Primary Bedroom Includes A Walk-In Closet And A 4-Piece Ensuite, While The Versatile Den Can Be Used As A Home Office, Dedicated Dining Area, Or Additional Flex Space To Suit Your Needs. This Move-In Ready Suite Offers Ensuite Laundry, Exceptional Comfort And Convenience. Residents Enjoy Access To Outstanding Amenities Including A 24-Hour Concierge, Fitness Centre, Sauna, Party Room, Billiards Room, And Visitor Parking. Ideally Located In Clanton Park, Just Steps To Shopping, Dining, Parks, Schools, And Transit, With Easy Access To Yorkdale Shopping Centre, Highway 401, Allen Road, And Wilson Subway Station. (id:47351)
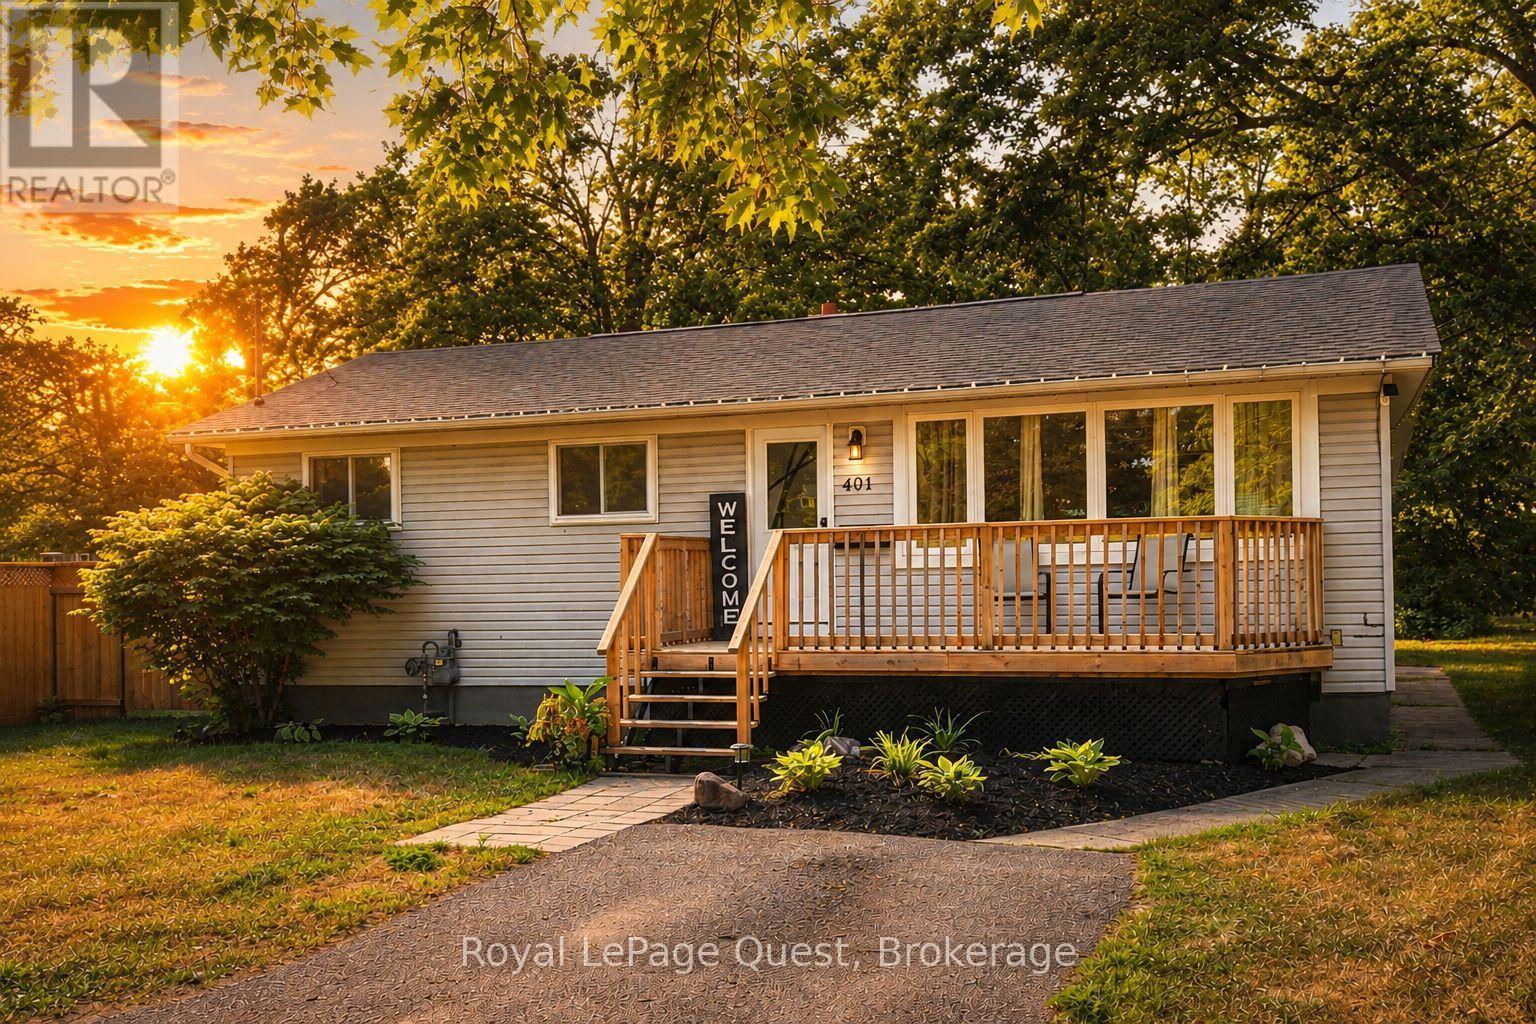
401 Mississaga Street W
Orillia, Ontario
Top 5 Reasons You'll Love This Home. 1- A Huge 55' x 204' Lot Backing Onto Grenville Park. Enjoy a backyard that's hard to find in town. With plenty of room for kids, pets, gardens, entertaining, or simply more privacy, this deep lot gives you outdoor space you can actually use. 2. 3+2 Bedrooms With In-Law Potential. Need space for a growing family, teenagers, guests, or extended family? The lower level offers 2 additional bedrooms, a full bathroom, and a walk-up to the backyard, giving the home excellent flexibility now and in the future. 3. A Location That Makes Everyday Life Easier. Quick access to Hwy 11 and Westridge, walking distance to Homewood Park, and a bus route to downtown Orillia means commuting, shopping, schools, and everyday amenities are all within easy reach. 4. Practical Features That Add Real Value. Enjoy 2 full bathrooms, plenty of parking, a front porch, back deck, fenced yard, outdoor storage shed, and a second laundry hook-up on the main level. 5. Recent Improvements Already Taken Care Of. Updates over the past year include a dishwasher, microwave/hood fan, fencing, and an electric fireplace-giving you fewer projects to worry about after moving in. More space, more flexibility, and a 200+ ft deep lot in a convenient Orillia location. Book your showing today! (id:47351)
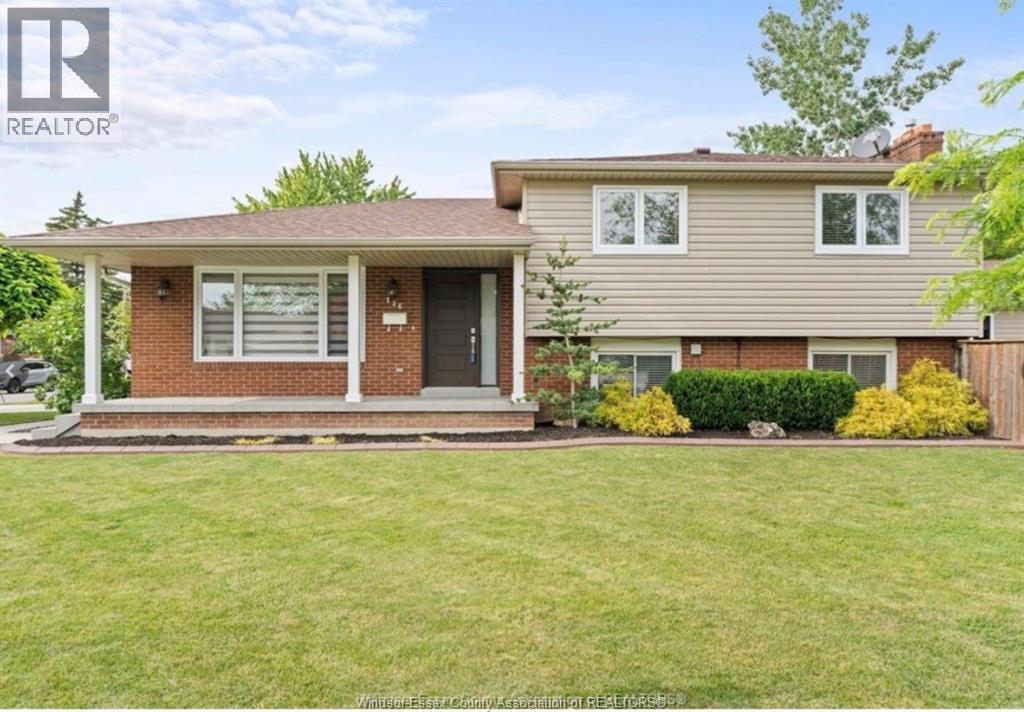
146 Atlantic
Amherstburg, Ontario
Stylish dream home! Built for entertaining, this spacious four level backsplit offers a beautifully appointed kitchen with massive centre island, tons of storage and lighting! Three generous bedrooms and a large bathroom round out the upper level. Lower level featuring cozy family room, gas fireplace and large granite bar with wet sink. Basement features office and laundry room with large wrap around closet. Step outside to a true vacation! Enjoy the heated inground sport pool, fabulous pool house complete w/bar, wet sink, gas fireplace and powder room. Located in the heart of Amherstburg you'll find plenty of schools, trendy shops, restaurants and amazing waterfront for you to explore! (id:47351)
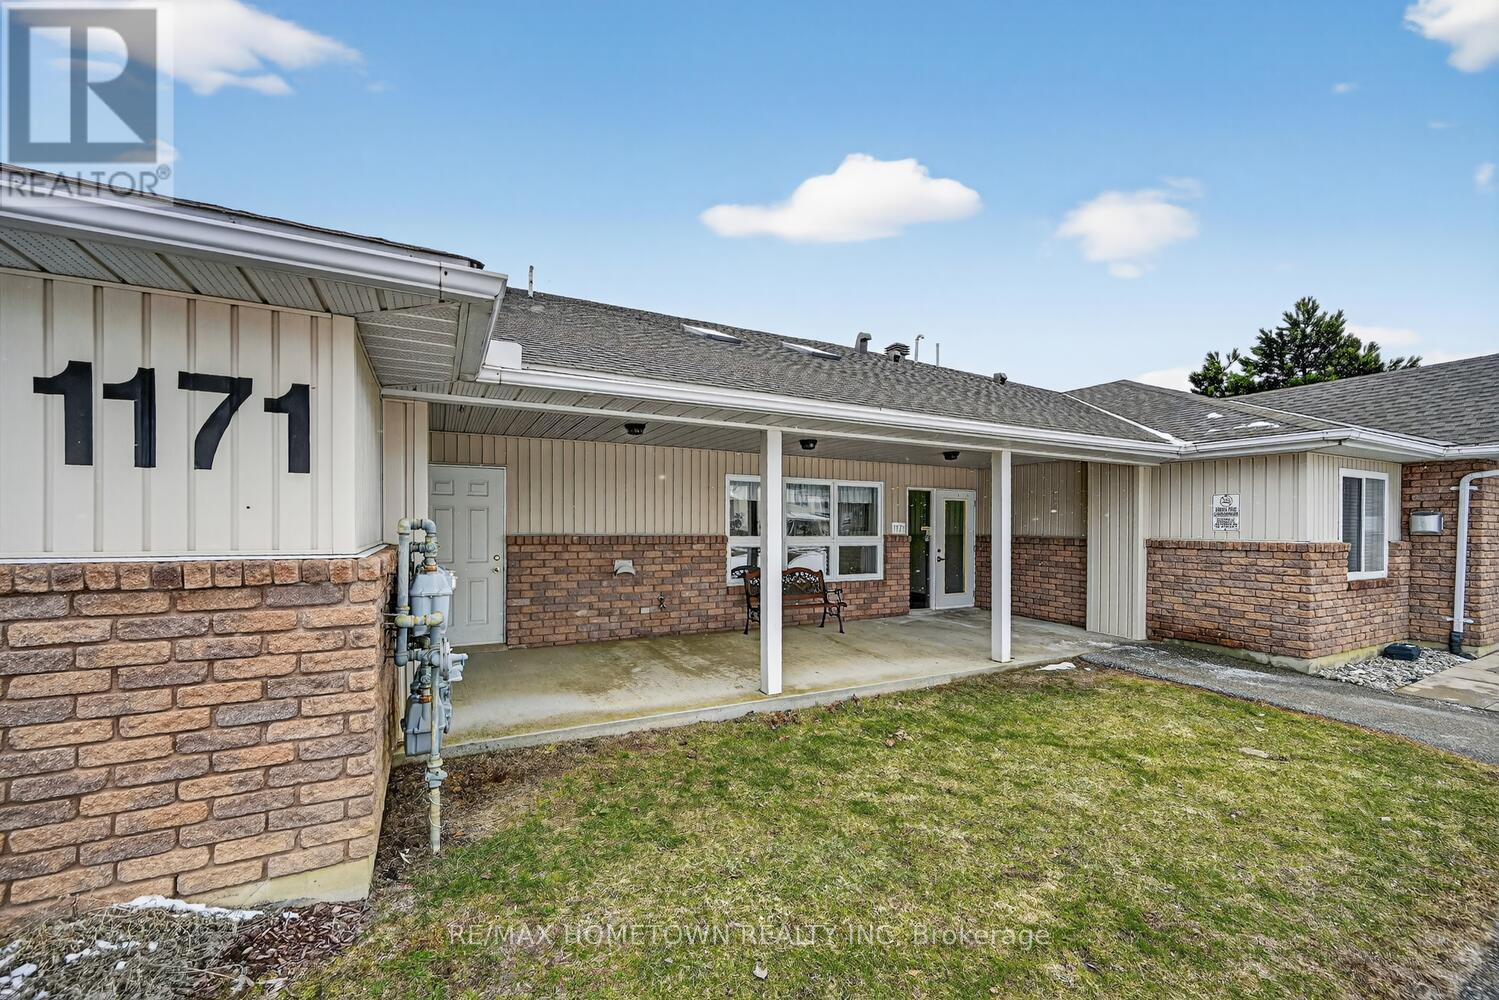
5 - 1171 Millwood Avenue
Brockville, Ontario
Are you ready to simplify your lifestyle without giving up comfort or independence? This beautifully maintained condo offers the perfect opportunity to downsize while enjoying the ease of one-level living in a safe, welcoming adult community. Ideally located in Brockville's sought-after north end, you'll appreciate being within walking distance to everyday essentials, making errands and outings effortless. Step inside this bright and inviting 2-bedroom home, thoughtfully designed to maximize natural light and comfort. Radiant floor heating provides a cozy, luxurious feel throughout, while the open, single-level layout means no stairs to navigate, just easy, accessible living. The well-appointed interior features attractive flooring and a charming eat-in kitchen, ideal for both casual meals and hosting family or friends. In-unit laundry adds everyday convenience, while the direct access from the common area to your private entrance makes coming and going simple in any season. One of the standout features is your covered entry with direct access to your parking space-no long walks or exposure to the elements. You'll also enjoy the bonus of a dedicated storage shed for your extra belongings. All major appliances-fridge, stove, washer, and dryer-are included, making this a truly move-in-ready opportunity. If you're looking for a low-maintenance home in a friendly, supportive community, this condo is an excellent choice for your next chapter. (id:47351)
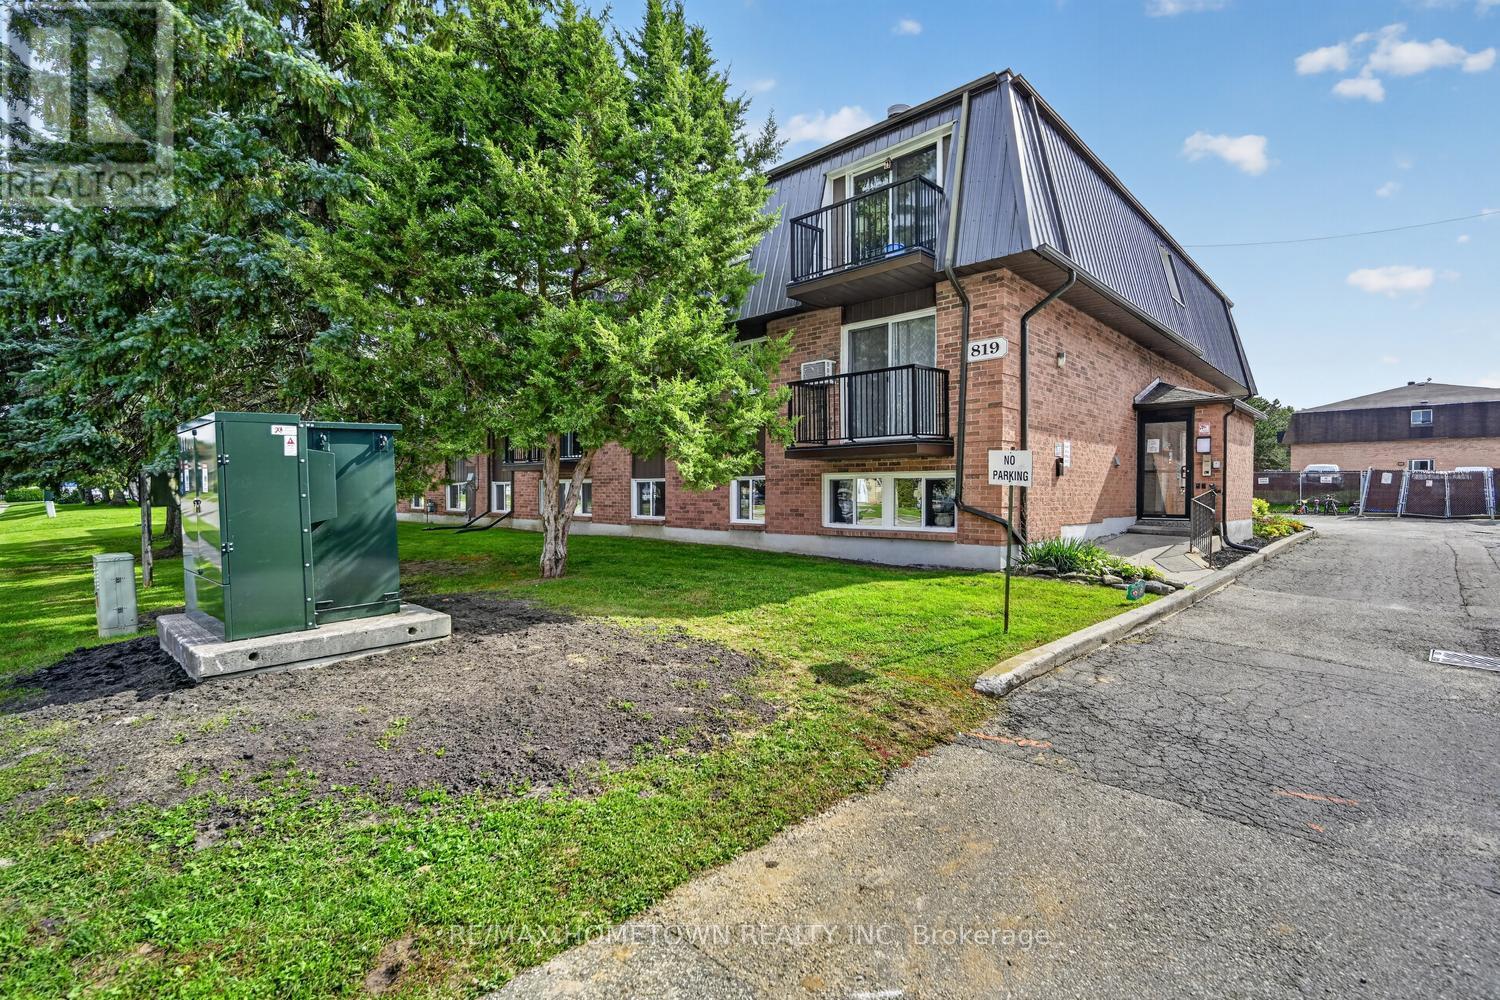
1 - 819 Macodrum Drive
Brockville, Ontario
Why pay rent when you can own your own place and start building equity? Whether you're a first-time buyer, looking to downsize, or wanting to start or add to your investment portfolio, this 2-bedroom, 1-bath condo is worth a look. The unit is vacant and move-in ready, featuring fresh paint throughout, all-new flooring, a new bathroom vanity and tub surround, plus a kitchen that was previously updated. With a quick closing available, you could be settled in before the snow flies! Whether you choose to move in yourself or add it to your rental portfolio, the unit offers affordable and convenient living. Hydro is separately metered, with the occupant responsible for their own hydro. One parking space is included, and laundry is conveniently located on the same floor, just down the hall. Stop paying someone else's mortgage and start building equity of your own! Taxes are 1362.00 a year, with condo fees of $ 515.64 a month. If you look at it as a rental, you could get between 1600-1800 a month. (id:47351)
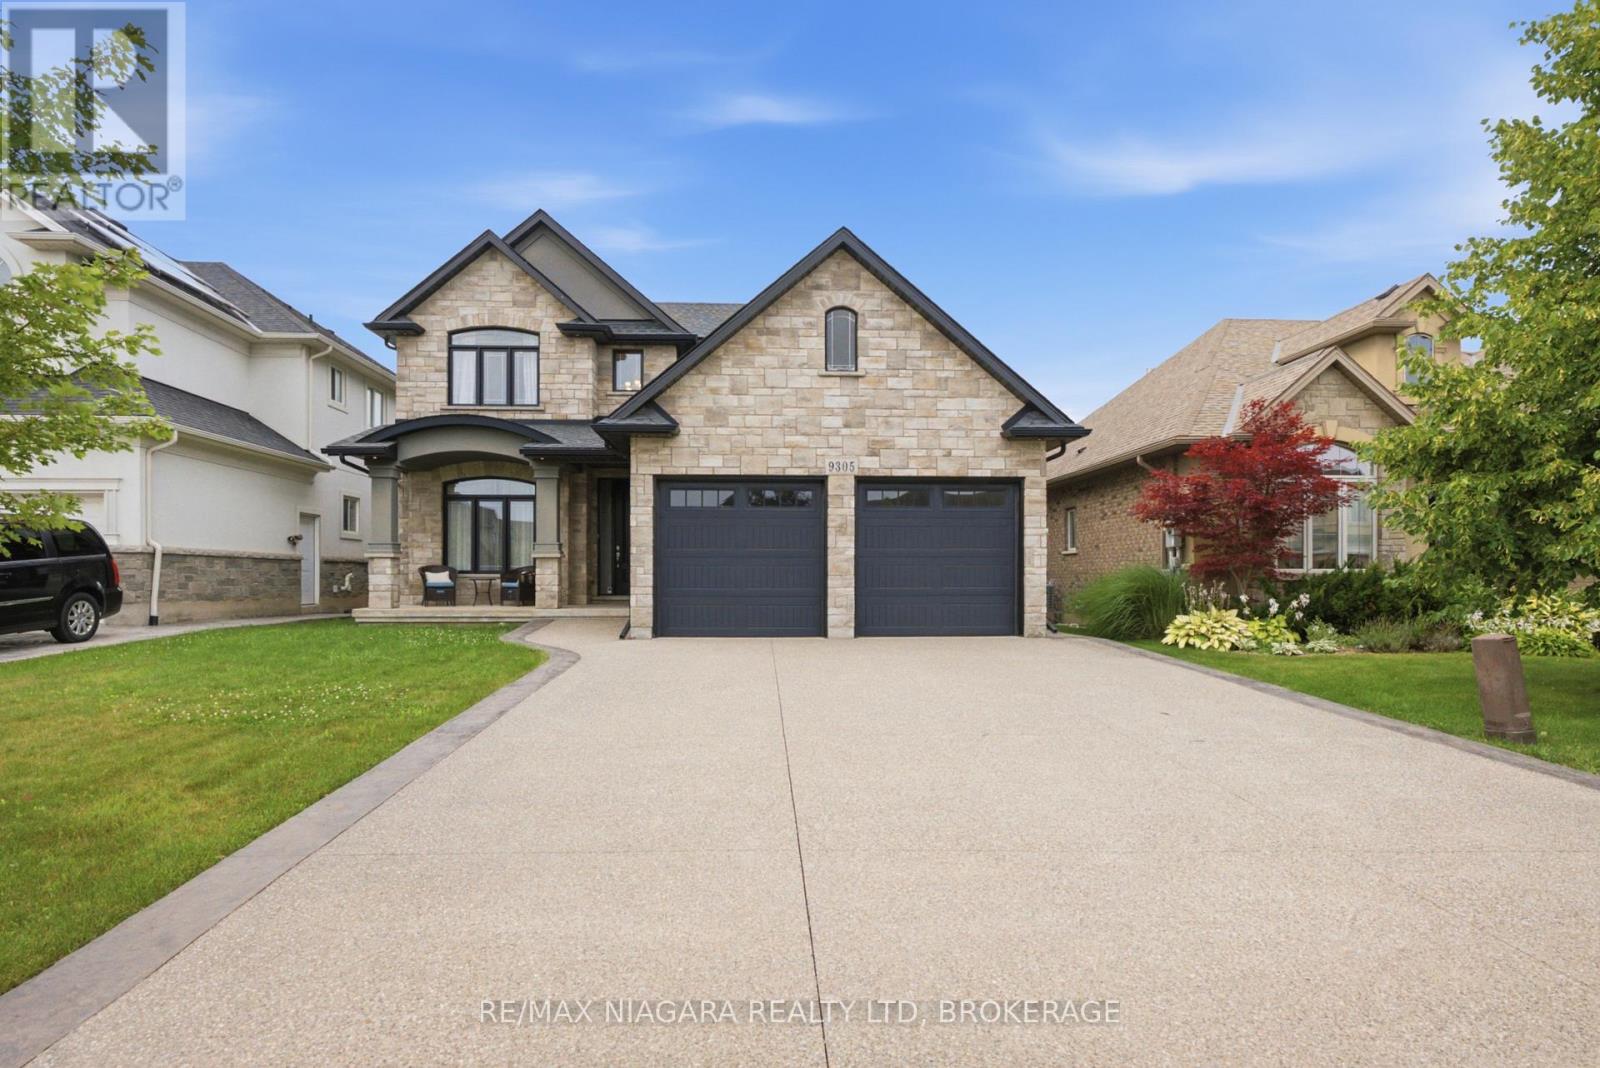
9305 Eagle Ridge Drive
Niagara Falls, Ontario
Situated in the desirable Fernwood Estates subdivision of Niagara Falls, 9305 Eagle Ridge Drive is an impressive 4-bedroom, 4-bathroom detached 2-storey home offering a refined blend of style and everyday functionality. A striking open-to-above foyer welcomes you inside, while 9-foot smooth ceilings and pot lights on the main floor enhance the bright, sophisticated atmosphere. The main and second levels feature rich dark hardwood flooring throughout, with no broadloom anywhere in the home.The spacious kitchen is designed for both cooking and entertaining, complete with granite countertops, a stylish backsplash, breakfast bar and stainless steel appliances. Porcelain tile accents the foyer and generous laundry room, which offers convenient access to the double-car garage. Upstairs, the expansive primary bedroom features a walk-in closet and luxurious 5-piece ensuite. Three additional generously sized bedrooms are served by a third 4-piece bathroom.The finished lower level provides even more versatile living space, with vinyl flooring, a large recreation/family room, potential fifth bedroom, full 3-piece bathroom and cold room for additional storage. The lower level also offers separate walk-up access through the garage.Outside, the stone and stucco exterior is complemented by an exposed aggregate driveway with parking for four vehicles. The fully fenced backyard offers a spacious covered concrete patio, providing a comfortable outdoor setting for entertaining, relaxing and enjoying the warmer months. With its spacious layout, premium finishes and thoughtful design, this 2016-built home offers comfortable living in one of Niagara Falls' sought-after communities. (id:47351)
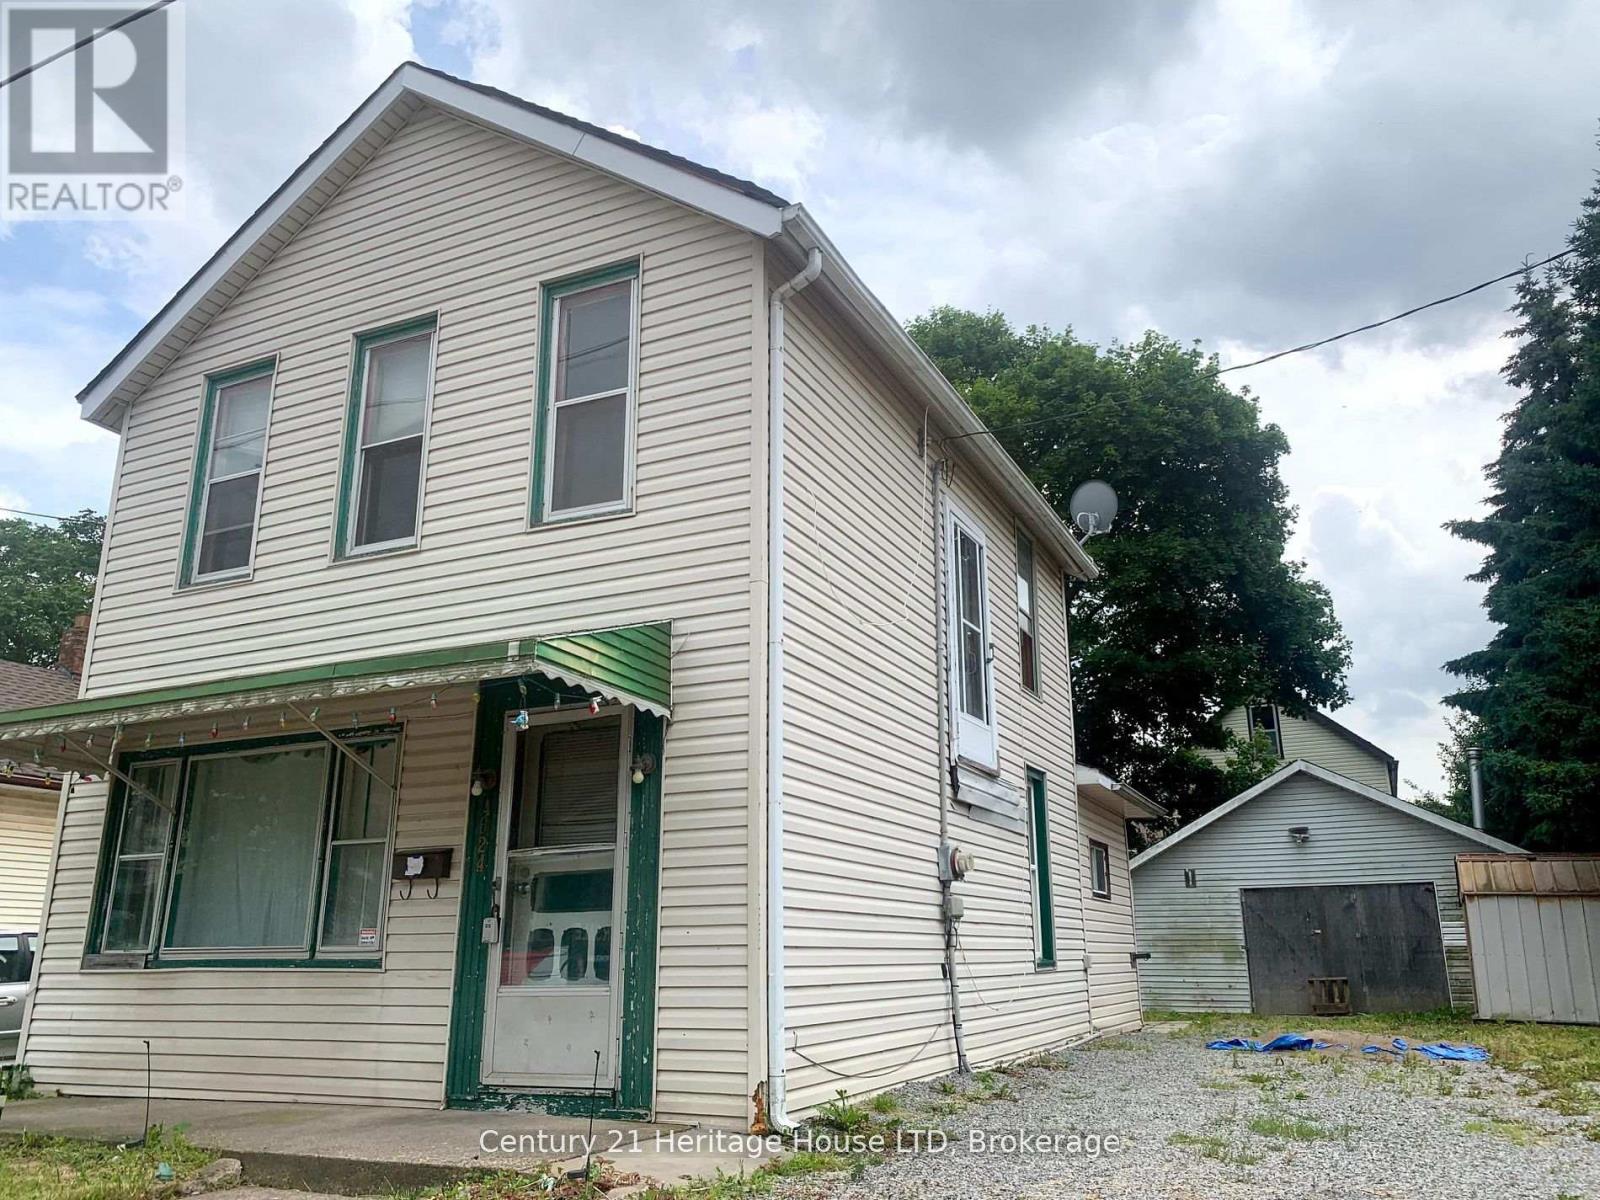
4624 Jepson Street
Niagara Falls, Ontario
VERY CLOSE TO THE FALLS! LOWEST PRICED HOUSE FOR SALE IN NIAGARA FALLS RIGHT NOW WITH A 2 CAR GARAGE & LARGE LOT LIKE THIS LOT! GARAGE HAS HYDRO CAN MAKE 2ND HOUSE IN GARAGE. SELLER PRICED UNDER MARKET FOR FAST SALE. GREAT INVESTMENT PROPERTY ACT FAST! "OPPORTUNITIES DO NOT LAST" (id:47351)
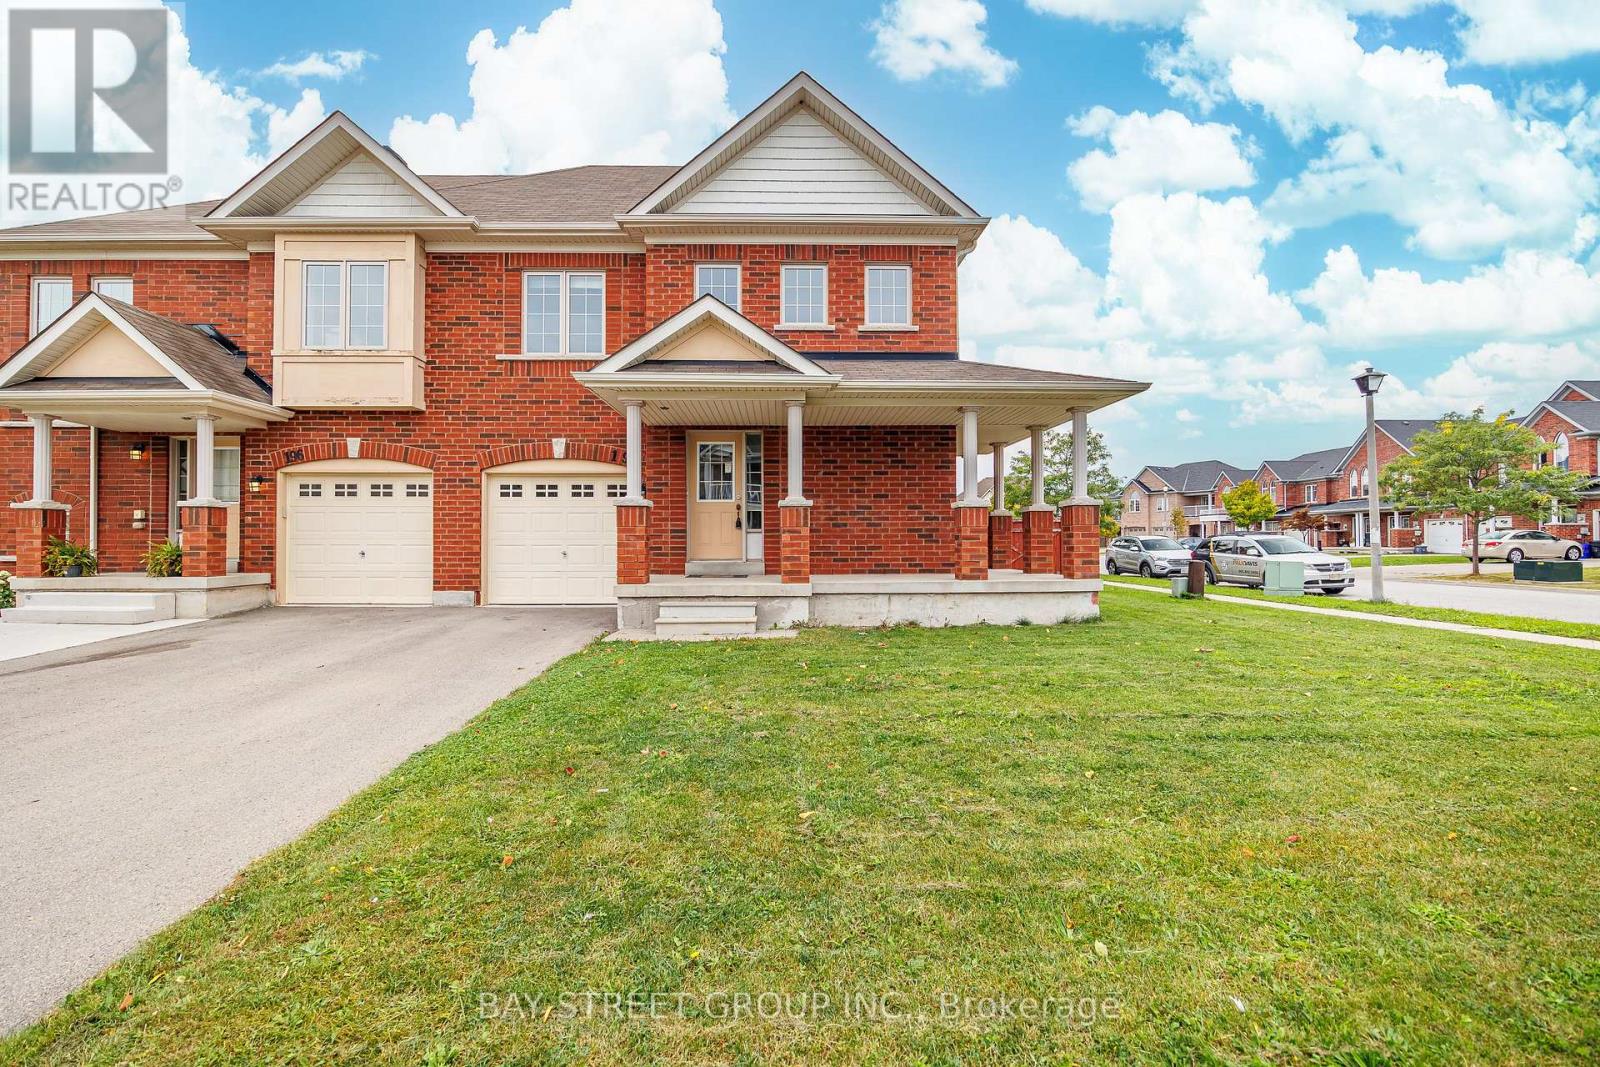
194 Wright Crescent
Niagara-On-The-Lake, Ontario
Welcome To 194 Wright Crescent, A Well-Maintained Semi-Detached Home Set On A Desirable Corner Lot In A Sought-After Golf Course Community. The Home Sits On An 42-Ft Lot With Generous Front And Side Yard Space And Has Been Freshly Painted Throughout. The Main Floor Features A Formal Dining Area, Modern Kitchen With Stainless Steel Appliances, And A Large Family Room With Gas Fireplace And Walkout To The Fully Fenced Backyard. Upstairs Offers Three Spacious Bedrooms, Including A Large Primary Suite With Walk-In Closet And 4-Piece Ensuite. The Unfinished Basement Provides Excellent Potential For Future Living Space Or Additional Storage. Walking Distance To Niagara College, Outlet Collection At Niagara, Golf Courses And White Oaks Resort, With Quick Access To The QEW, Wineries, Trails, Shopping And The U.S. Border. A Fantastic Opportunity In A Prime Niagara-on-the-Lake Location. (id:47351)
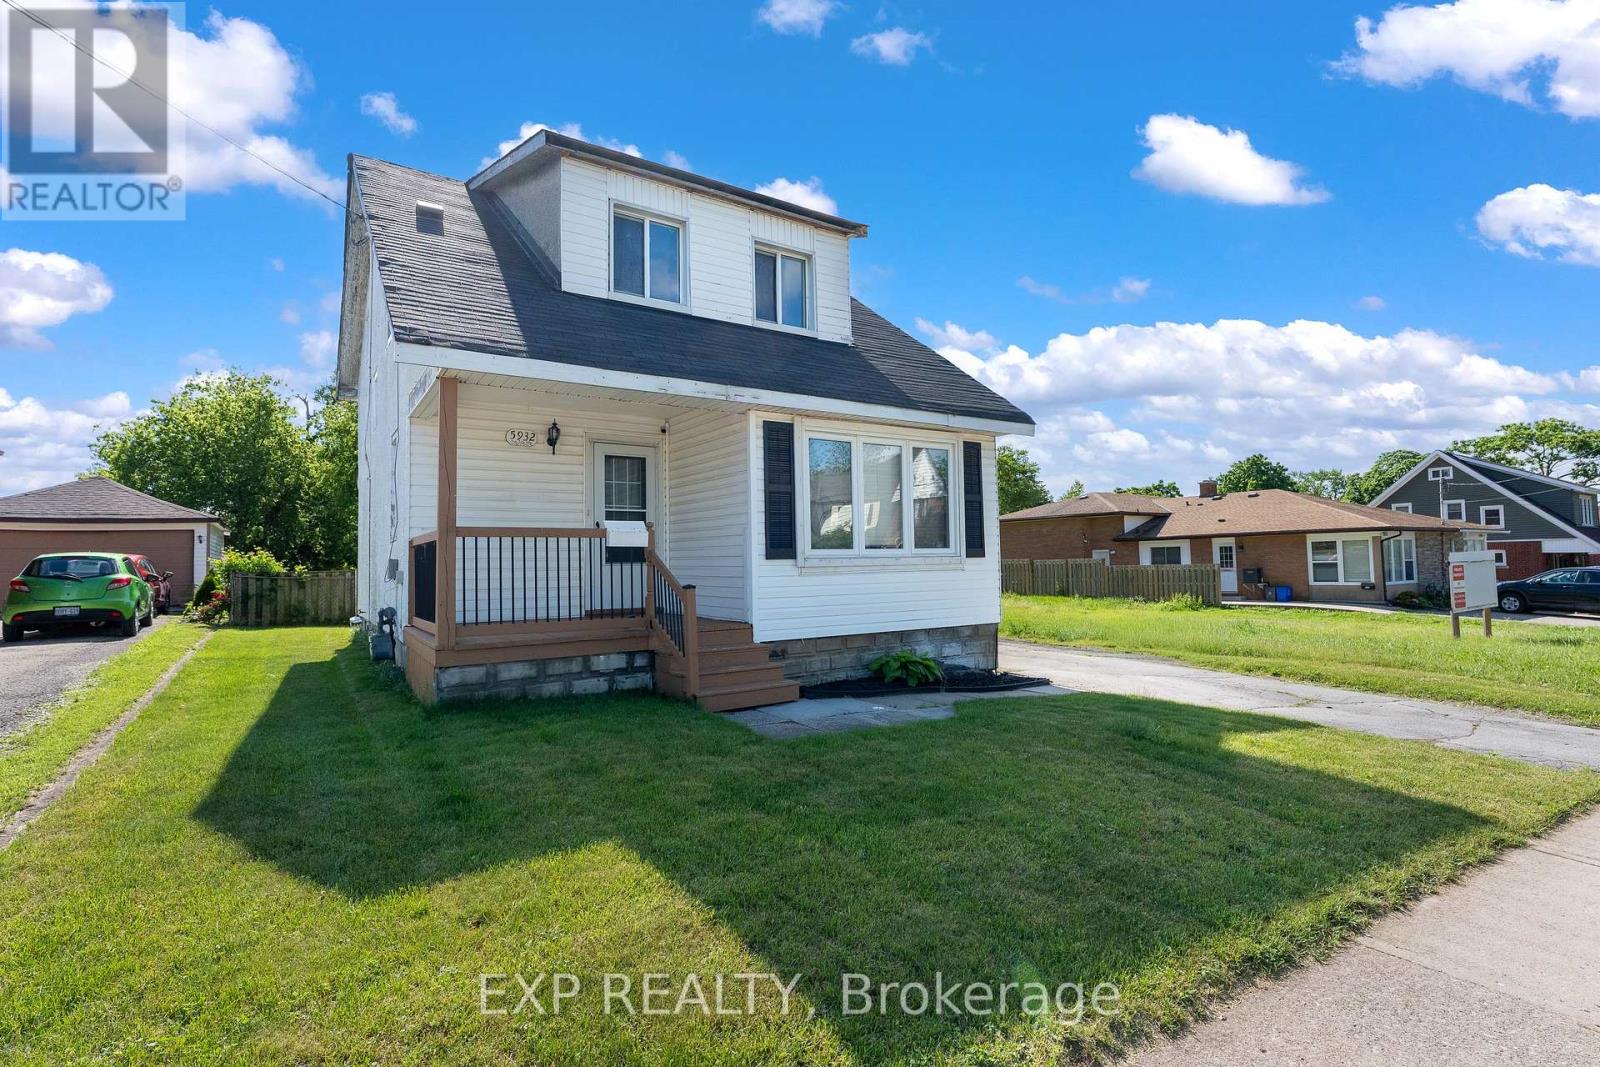
5932 Carlton Avenue
Niagara Falls, Ontario
Opportunity meets flexibility with this charming 1.5-storey home situated on an impressive 40 x 221 ft lot in a convenient Niagara Falls location. Whether you're looking for a comfortable place to call home, a property with business potential, or a long-term investment opportunity, this unique offering delivers. Inside, you'll find a bright and welcoming layout featuring a refreshed kitchen with a large centre island, fresh paint throughout, updated windows, upgraded entry doors, newer air conditioning, and a sun-filled bonus room ideal for a home office, hobby space, or additional living area. The deep lot provides exceptional outdoor space today while offering exciting future possibilities. With both General Commercial and Residential zoning, buyers can explore a variety of permitted uses while enjoying the convenience of nearby shopping, restaurants, schools, and quick highway access. A rare chance to secure a property that offers both lifestyle and potential. (id:47351)
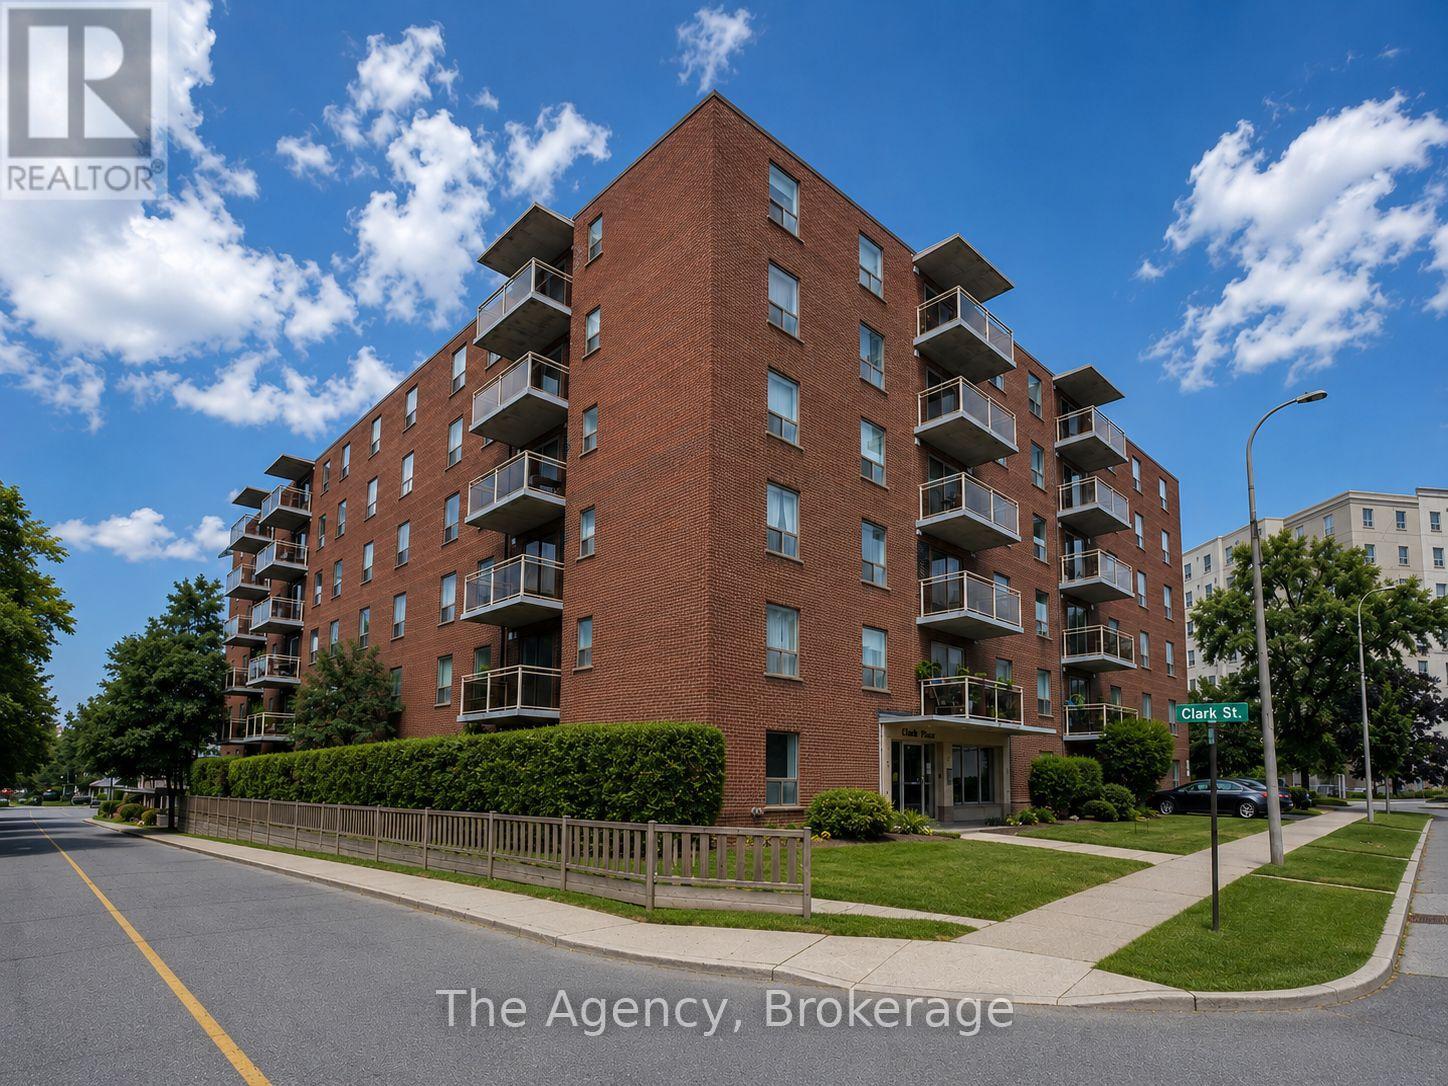
604 - 99 Church Street
St. Catharines, Ontario
Welcome to 99 Church Street, ideally situated in the heart of Downtown St. Catharines! This spacious 2-bedroom apartment offers a bright, functional open-concept layout and an excellent combination of comfort, convenience and value. The unit features two generously sized bedrooms, a comfortable living area and plenty of space to make your own. Even better, HEAT AND WATER ARE INCLUDED IN THE MONTHLY RENT, helping keep your monthly living expenses predictable. Parking and on-site laundry are also available for added convenience. Enjoy an outstanding central location just minutes from everything Downtown St. Catharines has to offer. You're close to St. Paul Street, Montebello Park, the Meridian Centre, FirstOntario Performing Arts Centre, St. Catharines Farmers Market, restaurants, cafés, shopping, entertainment and public transit. With convenient access to Highway 406 and the QEW, getting around Niagara is easy. Brock University, the Pen Centre, Niagara Health - St. Catharines Site, grocery stores, schools, parks and other everyday amenities are all within easy reach. Whether you're a professional, couple, roommates, students or a small family, this is a fantastic opportunity to enjoy a spacious 2-bedroom apartment in a convenient downtown location. Book your private showing today! (id:47351)
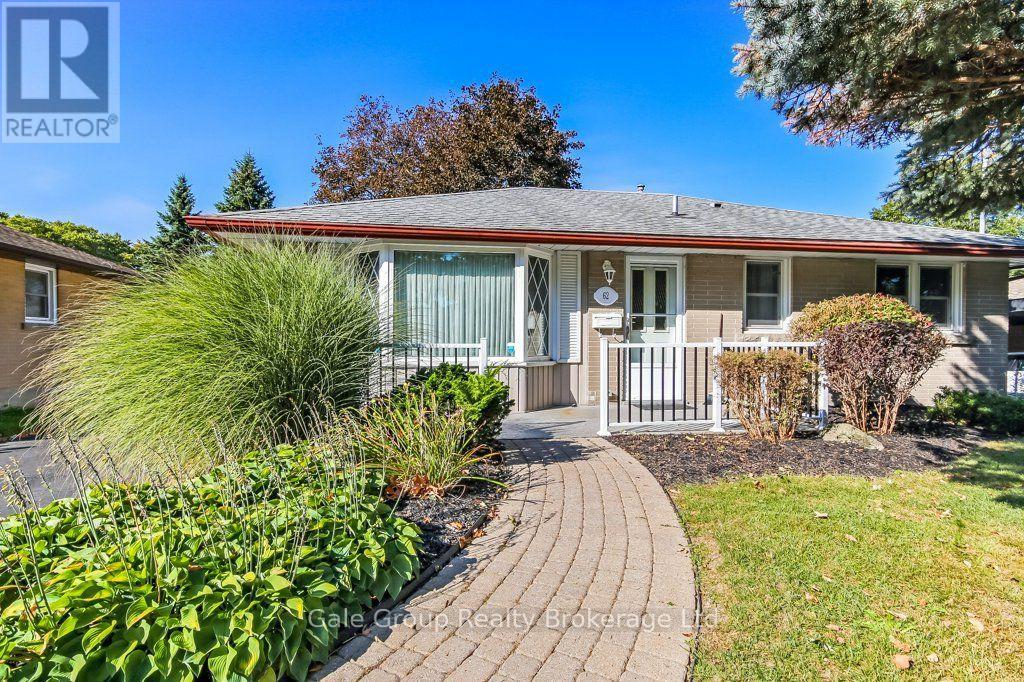
62 Aileen Drive
Woodstock, Ontario
Imagine mornings without the stress of running to get the kids off to school in time. This charming 2 bedroom, 1.5 bathroom home sits directly across from Eastdale Public School, making drop-offs, pick-ups, and after-school playdates easier than ever. Located in a warm, welcoming, family-friendly neighbourhood, it's the kind of place where kids ride bikes, neighbours wave hello, and memories are made right in your own backyard.Your fully fenced yard offers a safe, private space for little ones and pets to play freely, while the detached garage gives you room for bikes, strollers, gear, and everything else growing families collect along the way.This home has been lovingly maintained and is truly move in ready, offering a solid foundation with room to make it uniquely yours. If downsizing is your next thought, then you'll love the easy, low-maintenance layout and manageable yard, offering all the comfort of home without the upkeep of a larger property.Whether you're putting down roots for your growing family or simplifying life in a smaller, well-loved space, this one checks every box. (id:47351)
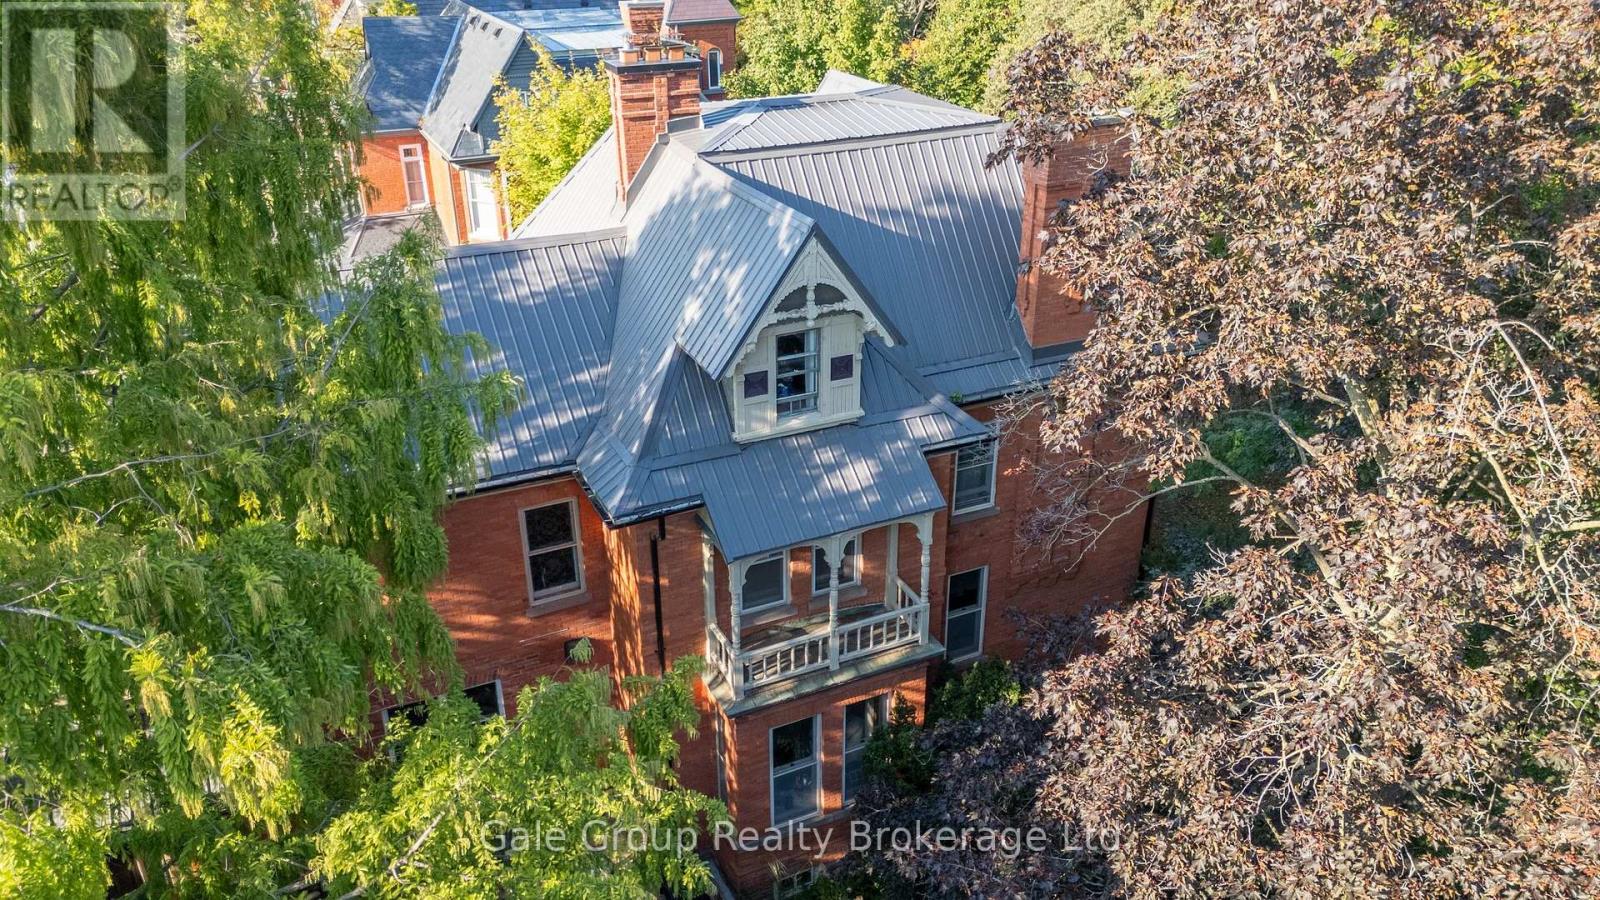
105 Vansittart Avenue
Woodstock, Ontario
A true gem among gems on the most prestigious street in Woodstock, this remarkable century home blends historic charm with modern comfort. This one-of-a-kind residence is being offered for sale - an opportunity as rare as the home itself. Lovingly cared for by only four families in over 125 years, this home carries with it a legacy of stewardship, preservation, and pride of ownership. Step inside and be transported by the craftsmanship of a bygone era. Original 125-year-old doors, floors, and millwork preserve the history and character of this grand home, offering a warmth and authenticity impossible to replicate. The updated kitchen is the perfect balance of contemporary convenience and period style, seamlessly fitting into the home's character. All rooms are finished with original elements showcasing the property's contribution to local history. With all plumbing and electrical systems upgraded, this home delivers peace of mind alongside its timeless beauty. Offering over 4,800 sq. ft. of finished living space, 7 bedrooms, and 3.5 bathrooms, every room is thoughtfully maintained to highlight its history while providing space for modern family living. Families have gathered here for generations and enjoyed so many precious moments - you can feel the history and warmth. Nestled just one block from two parks and close to many city amenities, the setting is as perfect as the home itself, surrounded by mature vegetation including one of only two Dawn Redwood trees in the entire city. Words truly cannot fully and accurately describe the feel and allure of this amazing home - it is a MUST SEE! (id:47351)
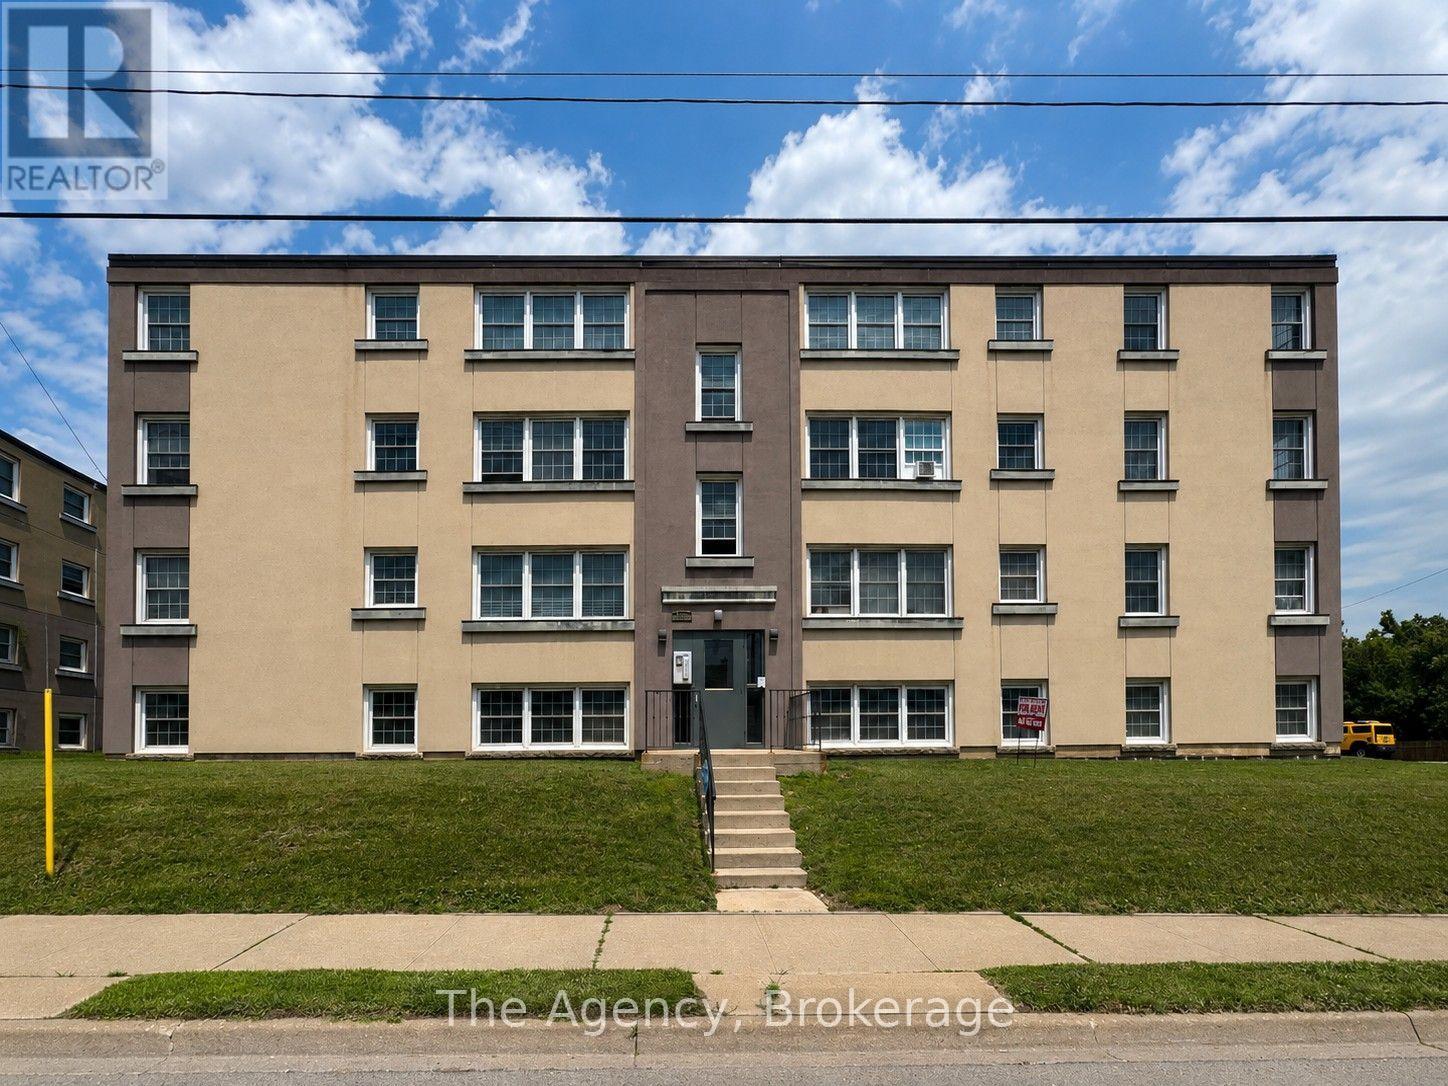
2 - 143 Westchester Crescent
St. Catharines, Ontario
WELCOME TO 143 WESTCHESTER CRESCENT! Be the first to enjoy this COMPLETELY RENOVATED 2-BEDROOM APARTMENT, currently being gutted and transformed from top to bottom with a fresh, modern interior and updated finishes throughout. To be designed with comfort and convenience in mind, this spacious unit will feature a functional layout with two well-sized bedrooms and beautifully updated living spaces. Adding even more convenience, the unit will include its own IN-SUITE WASHER AND DRYER, eliminating the need for shared laundry, along with a new DUCTLESS MINI-SPLIT HEATING AND COOLING SYSTEM providing efficient year-round comfort. GAS AND WATER ARE INCLUDED IN THE MONTHLY RENT, along with property and building maintenance, providing excellent added value and helping make monthly expenses more predictable. Ideally located in a convenient and well-established area of St. Catharines, the property offers easy access to downtown, shopping, restaurants, grocery stores, schools, parks, public transit and everyday amenities. Commuters will appreciate convenient access to the QEW, Highway 406 and major routes throughout Niagara, while Brock University, Niagara College, the Pen Centre and St. Catharines' vibrant downtown core are all within easy reach. A fantastic opportunity to move into a FRESHLY RENOVATED 2-BEDROOM UNIT WITH IN-SUITE LAUNDRY AND DUCTLESS HEATING & COOLING in a convenient St. Catharines location. (id:47351)
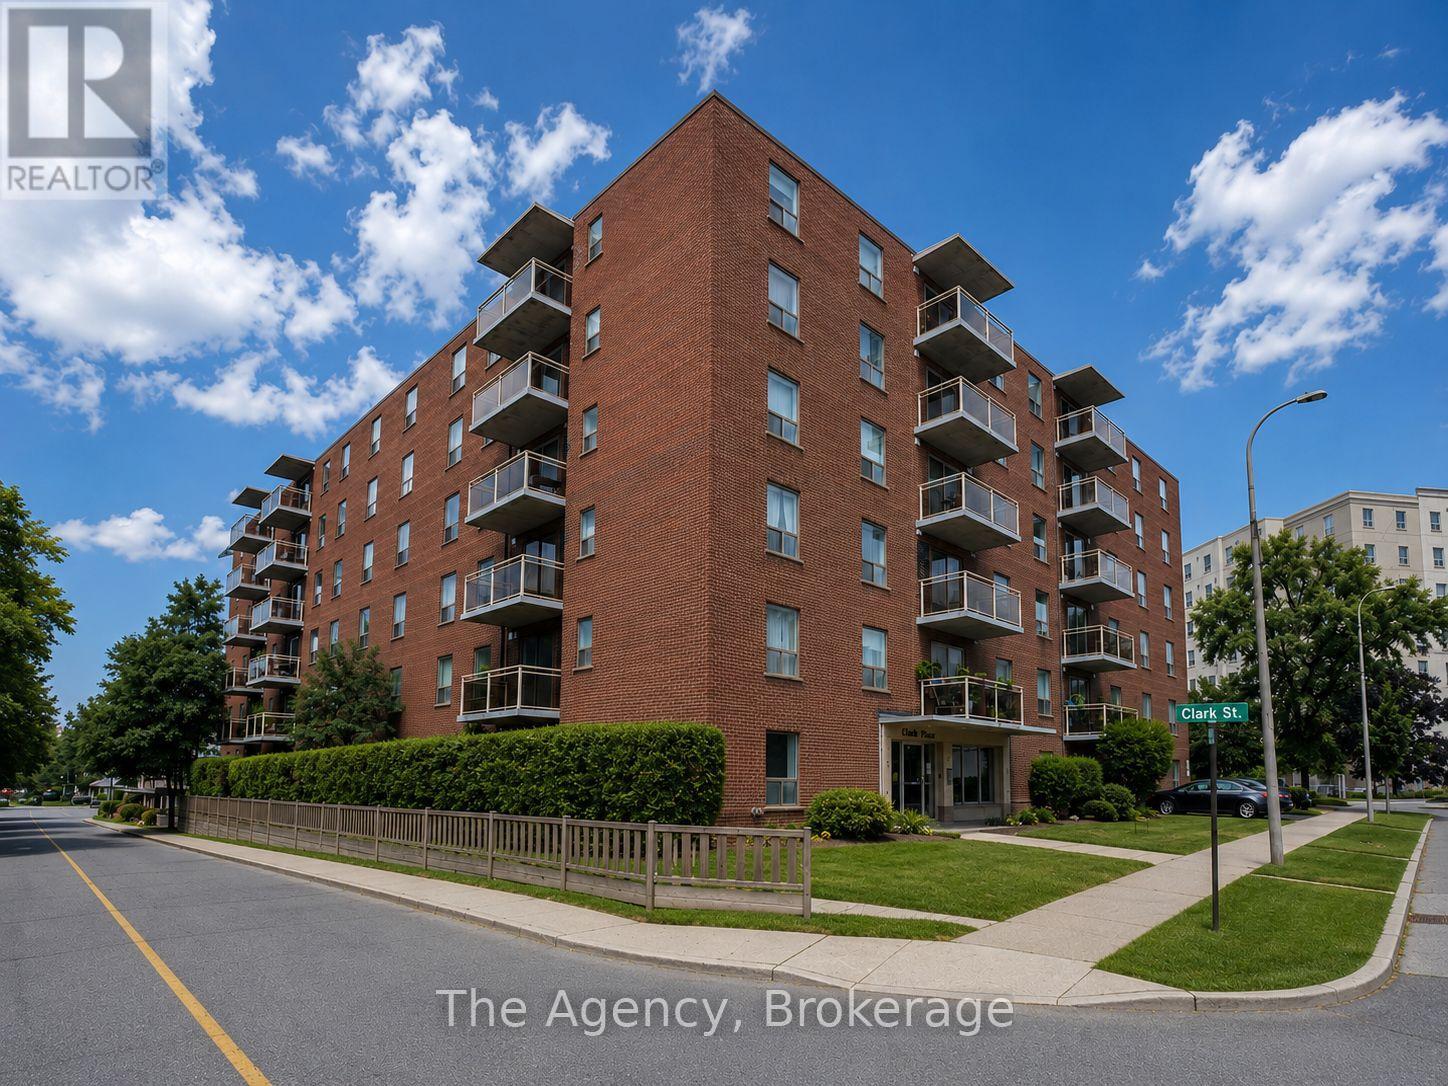
605 - 99 Church Street
St. Catharines, Ontario
Welcome to 99 Church Street, ideally located in the heart of Downtown St. Catharines! This spacious 2-bedroom apartment features a bright and inviting open-concept layout, offering comfortable and convenient urban living in a fantastic central location. The unit features two well-sized bedrooms and a functional open living space perfect for relaxing or entertaining. HEAT AND WATER ARE INCLUDED IN THE MONTHLY RENT, providing excellent added value and helping keep monthly expenses predictable. Parking and laundry are also available for added convenience. Location is a major highlight! Situated just steps from the vibrant downtown core, you'll have easy access to restaurants, cafés, shopping, entertainment, public transit and everyday amenities. Enjoy being close to Montebello Park, the Meridian Centre, FirstOntario Performing Arts Centre, St. Catharines Farmers Market and the shops and restaurants along St. Paul Street. Commuters will appreciate convenient access to Highway 406 and the QEW, while Brock University, Niagara College, the Pen Centre and Niagara Health - St. Catharines Site are all within easy reach. A fantastic opportunity for professionals, couples, students or anyone looking for a spacious 2-bedroom apartment in a central St. Catharines location with excellent access to everything the city has to offer. Book your private showing today! (id:47351)
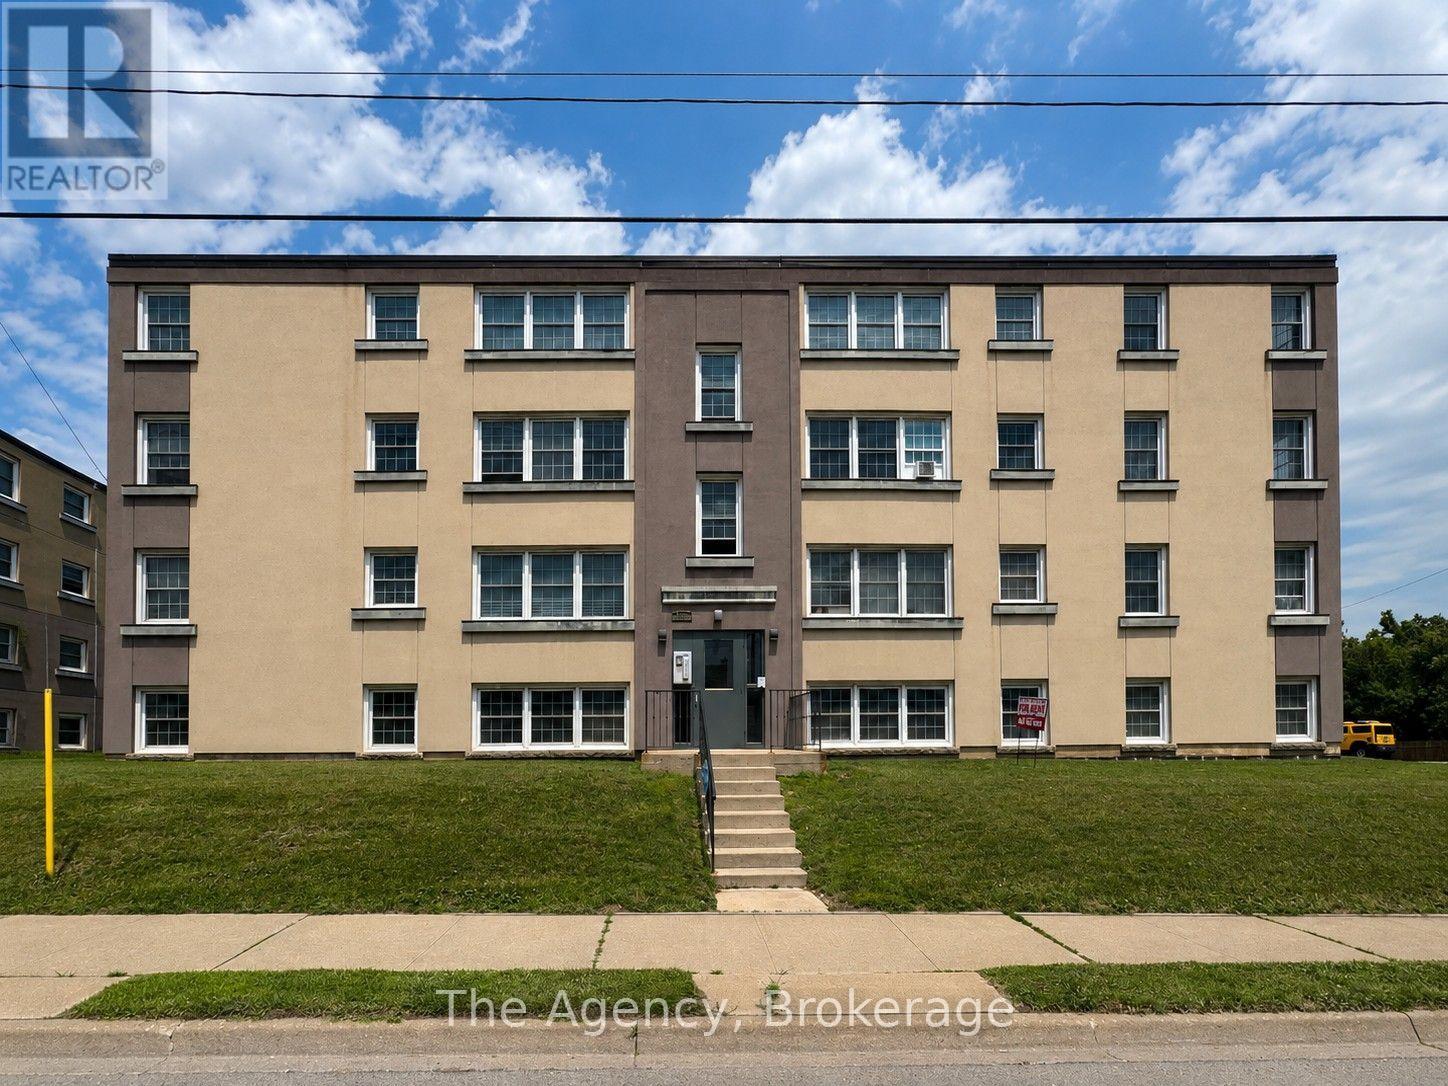
6 - 143 Westchester Crescent
St. Catharines, Ontario
Welcome to 143 Westchester Crescent, where comfort, convenience, and value come together! This spacious 2-bedroom apartment offers a practical layout with plenty of room to relax and make yourself at home. Enjoy the added value of gas and water included in the monthly rent, along with property and building maintenance, providing easy, worry-free living. Located in a convenient and well-established area of St. Catharines, this property offers quick access to downtown, shopping, restaurants, grocery stores, schools, parks, public transit, and everyday amenities. Commuters will appreciate the convenient access to the QEW, Highway 406 and major routes throughout Niagara, while Brock University, Niagara College, the Pen Centre and St. Catharines' vibrant downtown core are all within easy reach. Whether you're a working professional, couple, small family, or simply looking for a comfortable place to call home, this apartment delivers an excellent combination of location, convenience and value. Available for lease - book your private showing today! (id:47351)
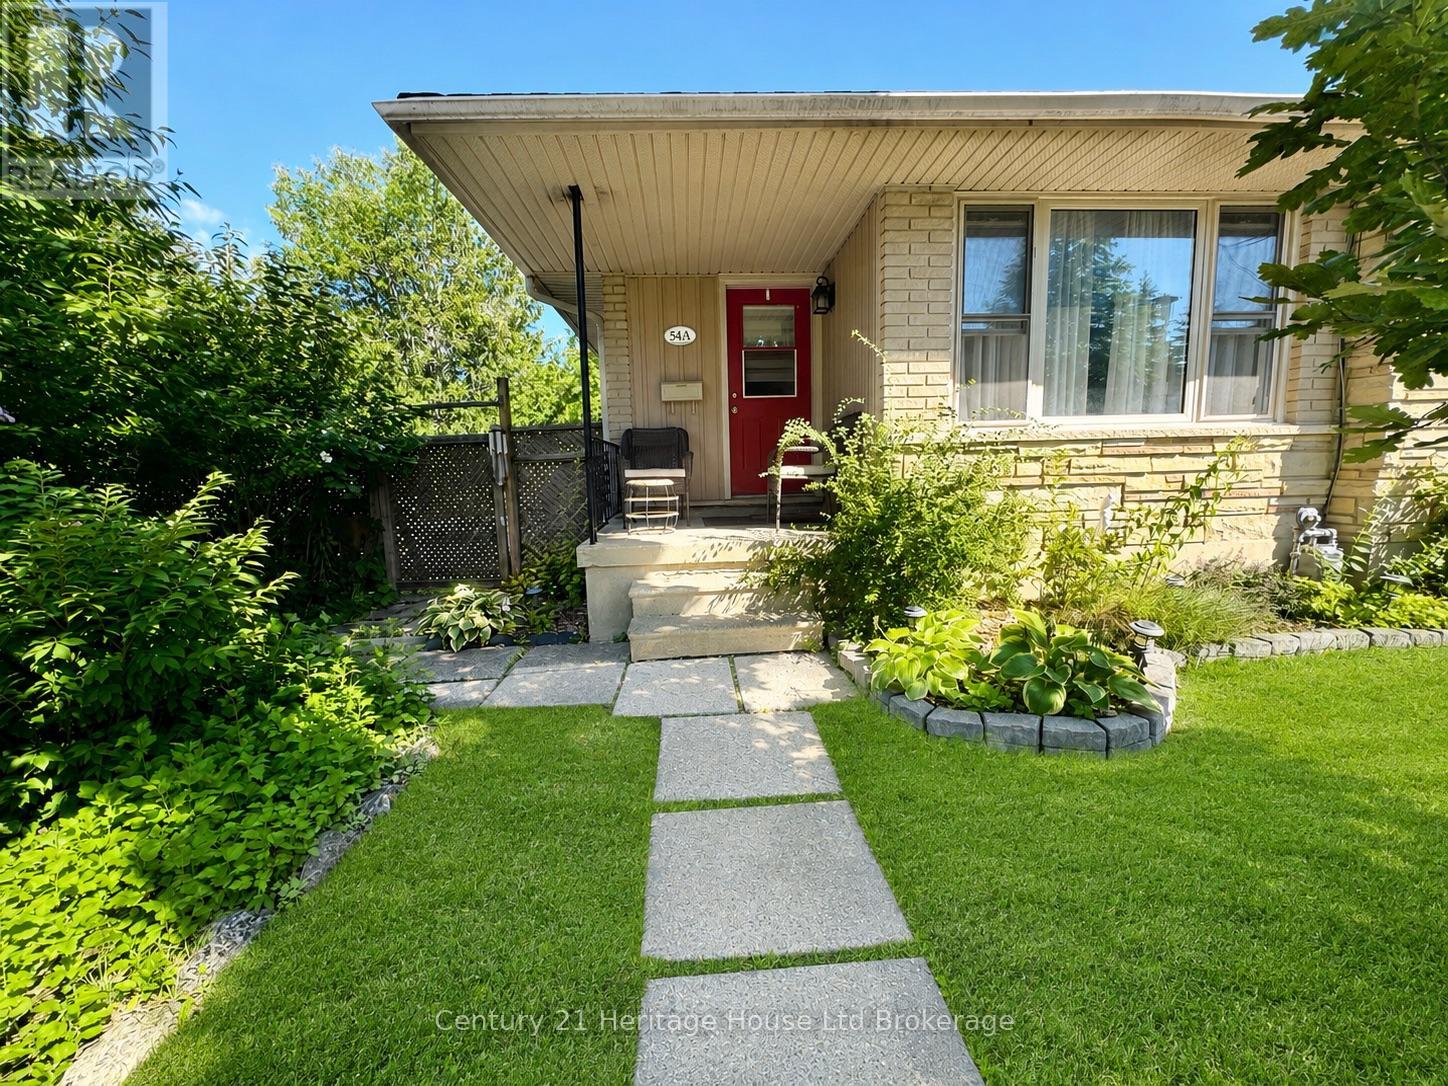
A - 54 Frontenac Road
London South, Ontario
Move-in ready and offering far more space than meets the eye, this beautifully maintained 4-bedroom, 1.5-bath backsplit semi is highlighted by an impressive detached double-car garage-a fantastic feature for car enthusiasts, hobbyists, additional storage or workshop space. Inside, the bright and inviting main level features a spacious living and dining area with built-in cabinetry and a functional kitchen. Upstairs offers the primary bedroom, a second bedroom and an updated 4-piece bath. The lower levels provide plenty of additional living space with two more bedrooms and a large family room, ideal for entertaining, a home gym, playroom, office or teen retreat. A separate entrance leads directly to the backyard, adding flexibility and convenience. Step outside to a private, tree-lined yard with a patio area and plenty of space to relax, entertain, or let the kids and pets play. Located in a family-friendly neighbourhood just steps from an elementary school and minutes to the Glen Cairn Community Pool, shopping, parks and trails. With four bedrooms, versatile living space, a beautiful backyard and a rare detached double garage, this home has so much to offer. (id:47351)
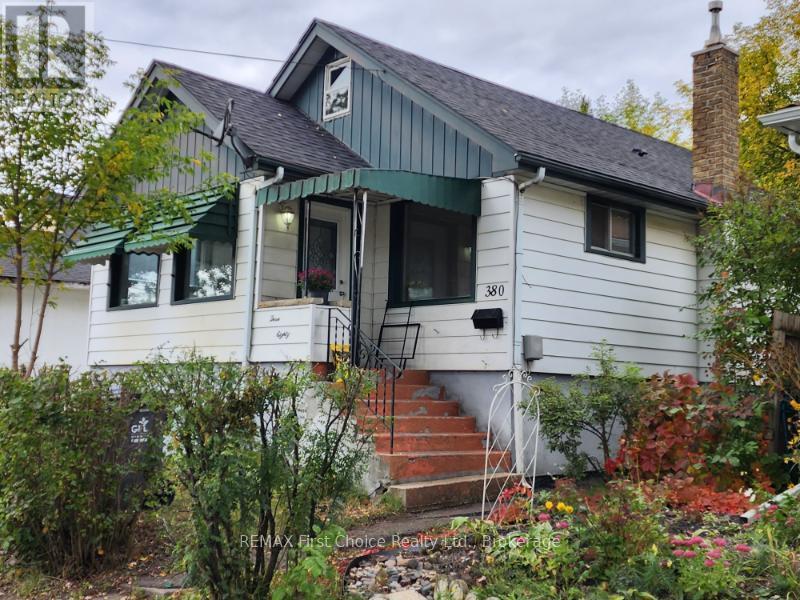
380 Queen Street
Thunder Bay, Ontario
New Listing. Investors and First Time Home Buyers, a terrific opportunity is waiting for you! On the main floor this home has an open concept kitchen-dining room, a large sunroom, 2 bedrooms, an updated bath, beautifully restored hardwood floors and newer windows. Living room is changed into a third bedroom, but the wall could be easily removed. The basement has a separate entrance to an in-law suite with a second kitchen, two beds and a full bath. 380 Queen St. is a well located home close to public transit with short, frequent rides to Lakehead University. Variety of sports, Canada Games Complex, concerts, shopping and an off-leash dog park for dog lovers is close-by. Call a local realtor today for your private showing! (id:47351)
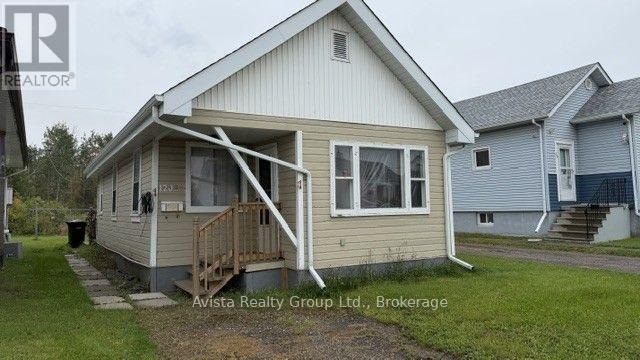
1202 Gore Street W
Thunder Bay, Ontario
Great investment or starter home. Two bedroom bungalow. No basement. Walking distance to shopping, bus stop etc. (id:47351)
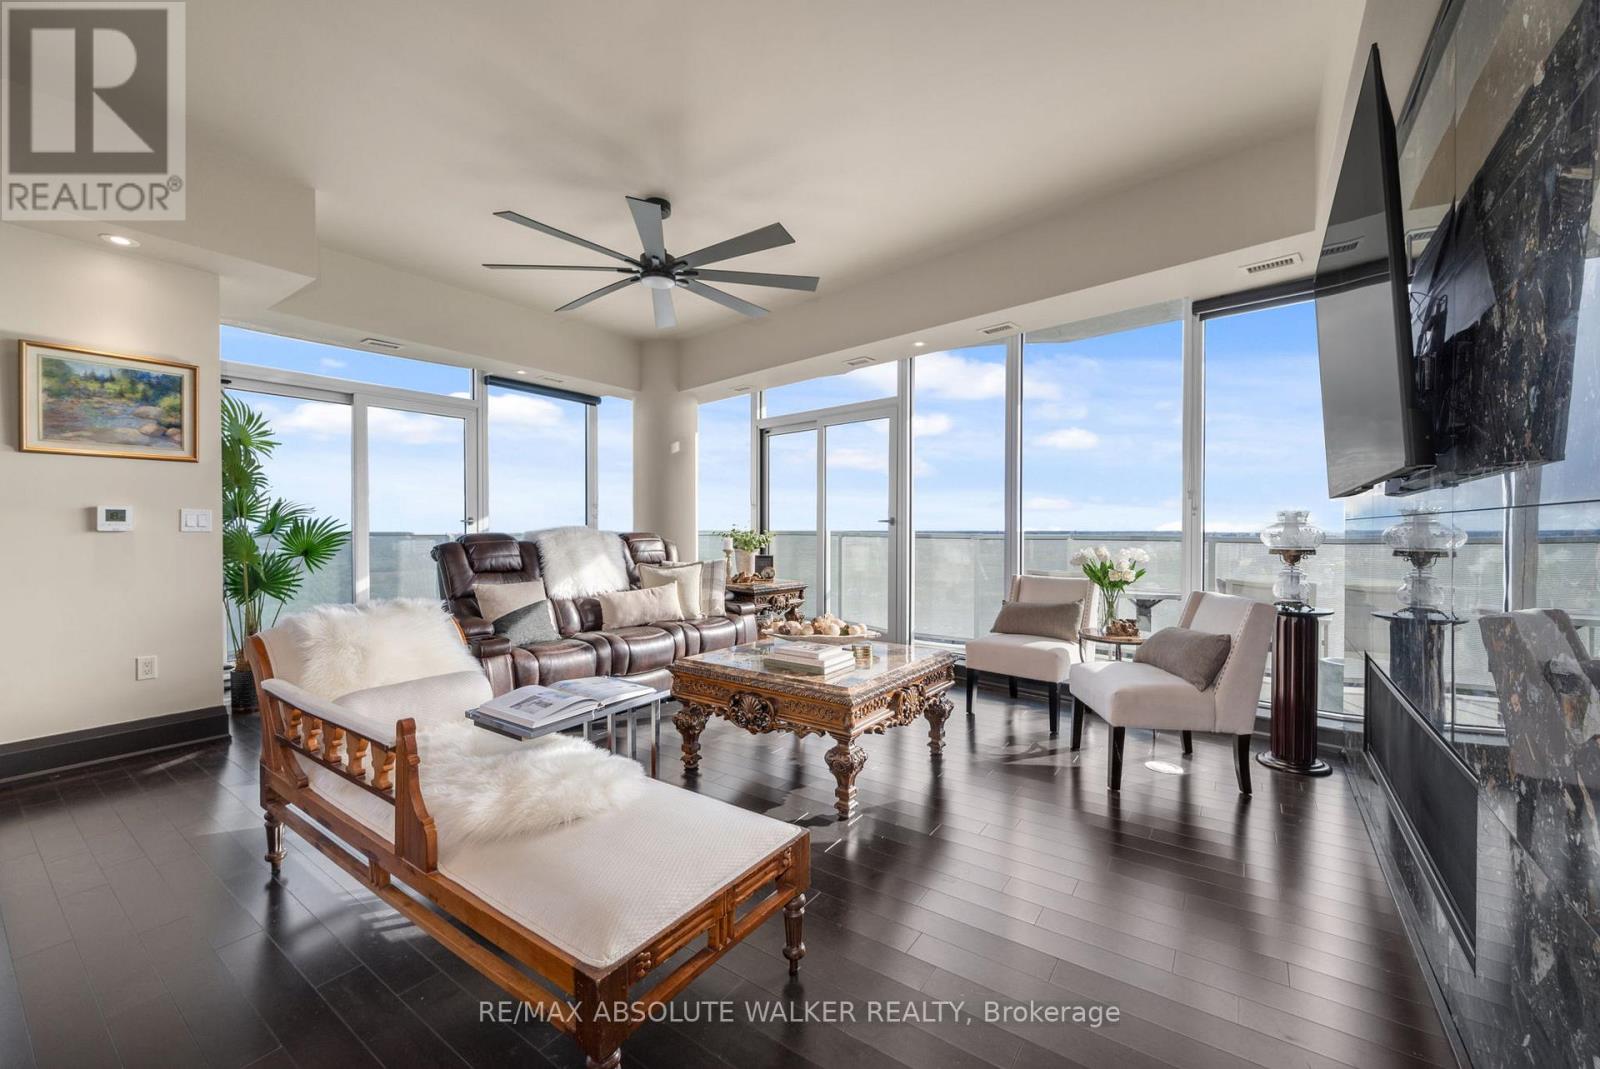
4101 - 805 Carling Avenue
Ottawa, Ontario
Experience elevated urban living at its finest in this exceptional residence at The Icon. Offering over 2,700 square feet of luxurious interior space, this remarkable 3-bedroom, 4-bathroom plus den suite combines sophisticated design, premium finishes, and breathtaking views of Dow's Lake, the Rideau Canal, the Ottawa River, the Gatineau Hills, and the city skyline. Thoughtfully designed for both elegant entertaining and comfortable everyday living, the expansive open-concept layout is flooded with natural light and complemented by rich hardwood and tile flooring throughout. At the heart of the home is a stunning chef-inspired kitchen featuring a large granite island and an impressive collection of premium Dacor appliances, including a gas cooktop, double oven, and dual microwave oven. Each generously sized bedroom is complete with its own beautifully appointed spa-inspired ensuite, delivering exceptional comfort and privacy for family and guests alike. Step outside to one of three expansive private terraces, perfectly designed to extend your living space outdoors. Complete with a gas line for a BBQ or fire pit and a private hot tub overlooking the city, these outdoor spaces offer a truly unmatched lifestyle experience. Residents of The Icon enjoy access to an outstanding collection of resort-style amenities located on the fourth floor, including a yoga studio, fitness centre, pool, sauna, guest suites, boardroom, library, bike storage, resident lounge, and an expansive terrace patio. Rarely offered and exceptionally appointed, this is a one-of-a-kind opportunity to own in one of Ottawa's most prestigious luxury buildings where style, comfort, and location come together seamlessly. (id:47351)
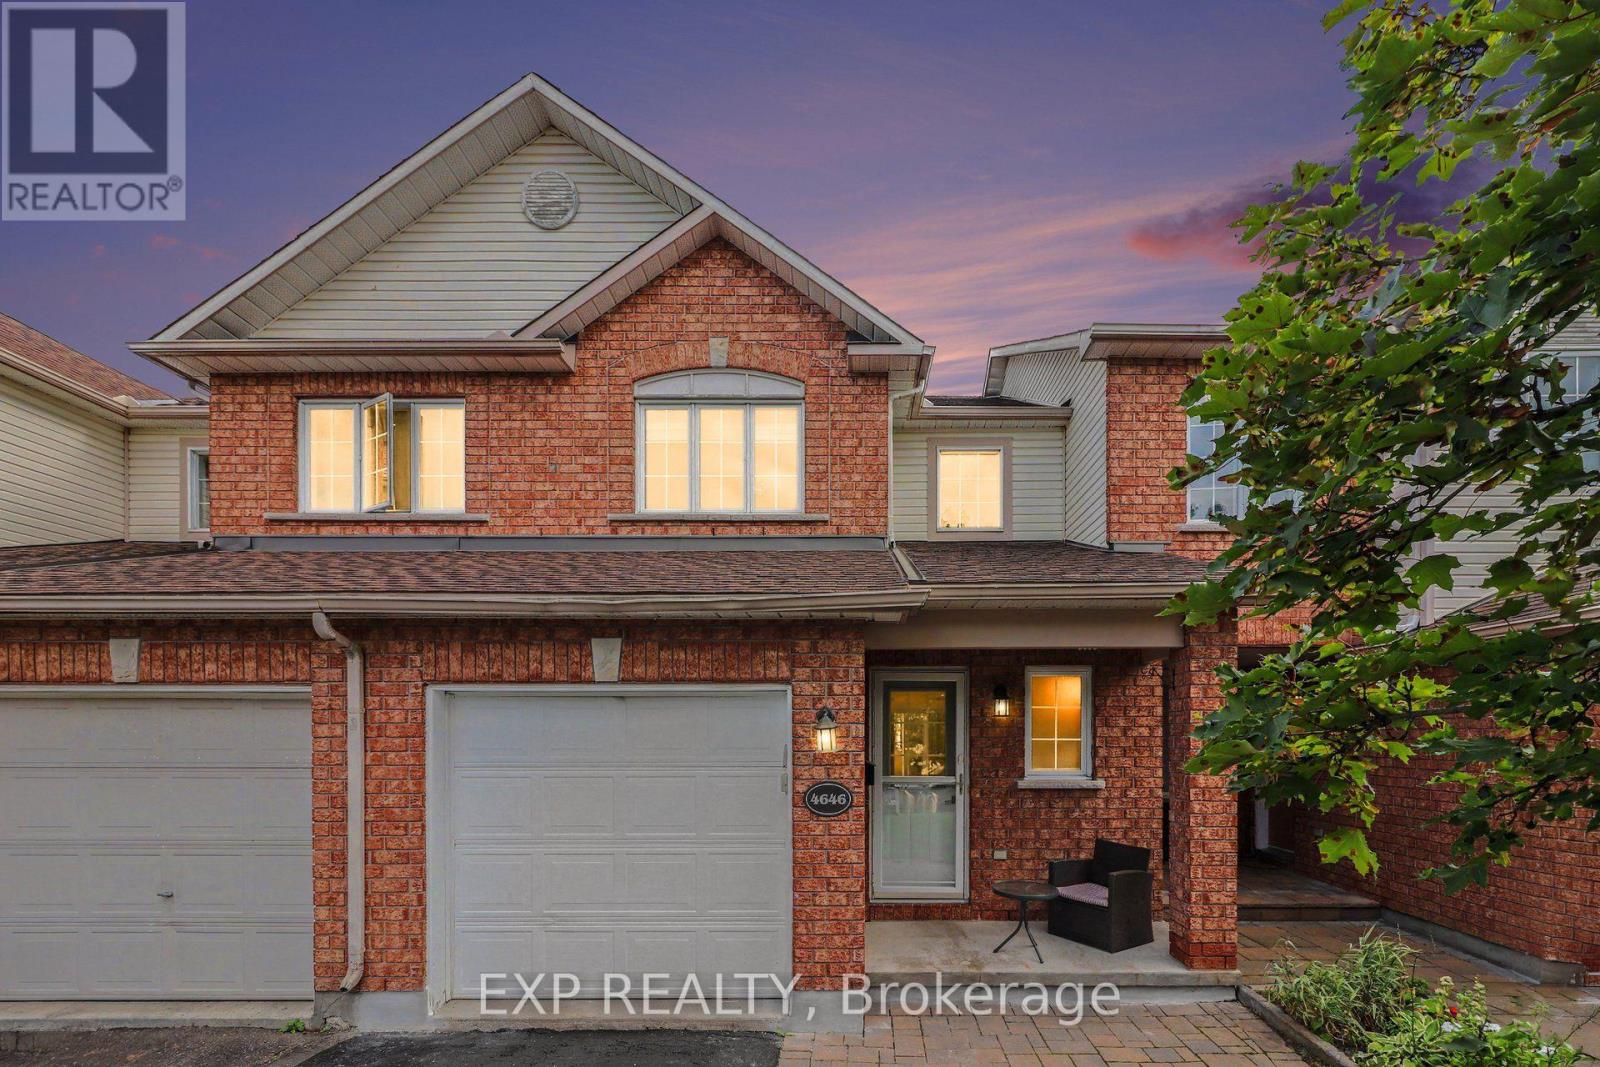
4646 Ogilvie Walk Crescent
Ottawa, Ontario
Location Location Location! 4646 Ogilvie Walk Cres. is a FULLY RENOVATED home offering modern finishes, generous living space and an exceptionally convenient location in Carson Grove. Thoughtfully updated throughout, this move in ready home features a renovated kitchen with quartz countertops, modern cabinetry, designer backsplash, stainless steel appliances and Italian ceramic flooring. The kitchen opens to a bright living and dining area featuring vanilla stained hardwood flooring, creating a warm and inviting space for everyday living and entertaining. Upstairs, the spacious primary bedroom features a walk in closet, while the additional bedrooms offer excellent space for family, guests or a home office. The bathrooms have been completely renovated with quartz vanity tops and modern finishes, the en suite includes a glass enclosed stand up shower and another with a tiled (Italian) tub and shower. New vinyl flooring, updated trim, carpeting, staircase and railing further enhance the home.The finished lower level provides valuable additional living space and is ideal for a family room, home gym, office or media room. Outside, enjoy a newly built deck and fence, creating a private space to relax or entertain. Additional updates include quartz surfaces throughout, Italian ceramic tile and an owned hot water tank approximately seven years old. Ideally located close to the NRC, Montfort Hospital, CSIS, CSE, CMHC, La Cité, shopping, restaurants, parks, groceries and everyday amenities. Blair LRT and Highway 417 are also nearby, making commuting throughout Ottawa easy. Extensively renovated, exceptionally well located and ready to enjoy, 4646 Ogilvie Walk Crescent is a fantastic opportunity! Please reach out for showing availability and details. (id:47351)
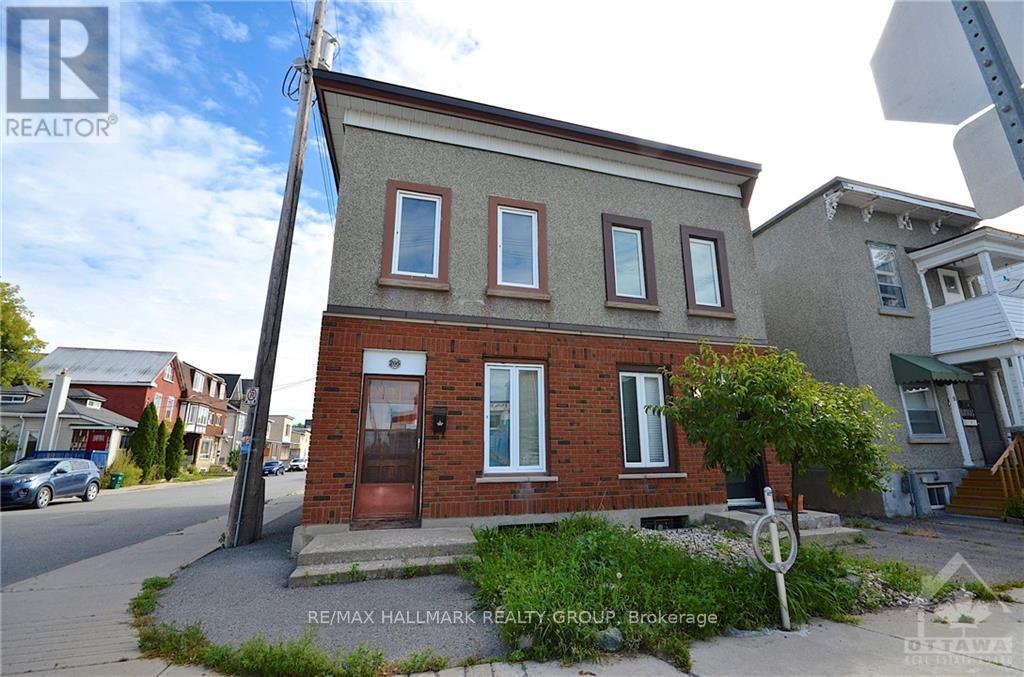
205 Rochester Street
Ottawa, Ontario
Welcome to this inviting 3 bedroom, 1.5 bathroom semi-detached home, ideally located in the heart of the city! Available November 1st at $2,500/month, this home offers comfortable living with plenty of space and a convenient location. The welcoming main floor features a spacious open concept living room that flows into the bright kitchen and dining area, creating a great space for everyday living and entertaining. A convenient 2 piece powder room completes the main level. Upstairs, you will find three generously sized bedrooms and a full bathroom. The basement provides plenty of additional storage space along with convenient in unit laundry. Enjoy being within walking distance of Chinatown, restaurants, grocery stores and a variety of everyday amenities, with easy access to the highway and public transportation. Don't miss the opportunity to make this conveniently located home your next rental! Book your showing today. Tenant pays all utilities. Parking available for $80/month. (id:47351)
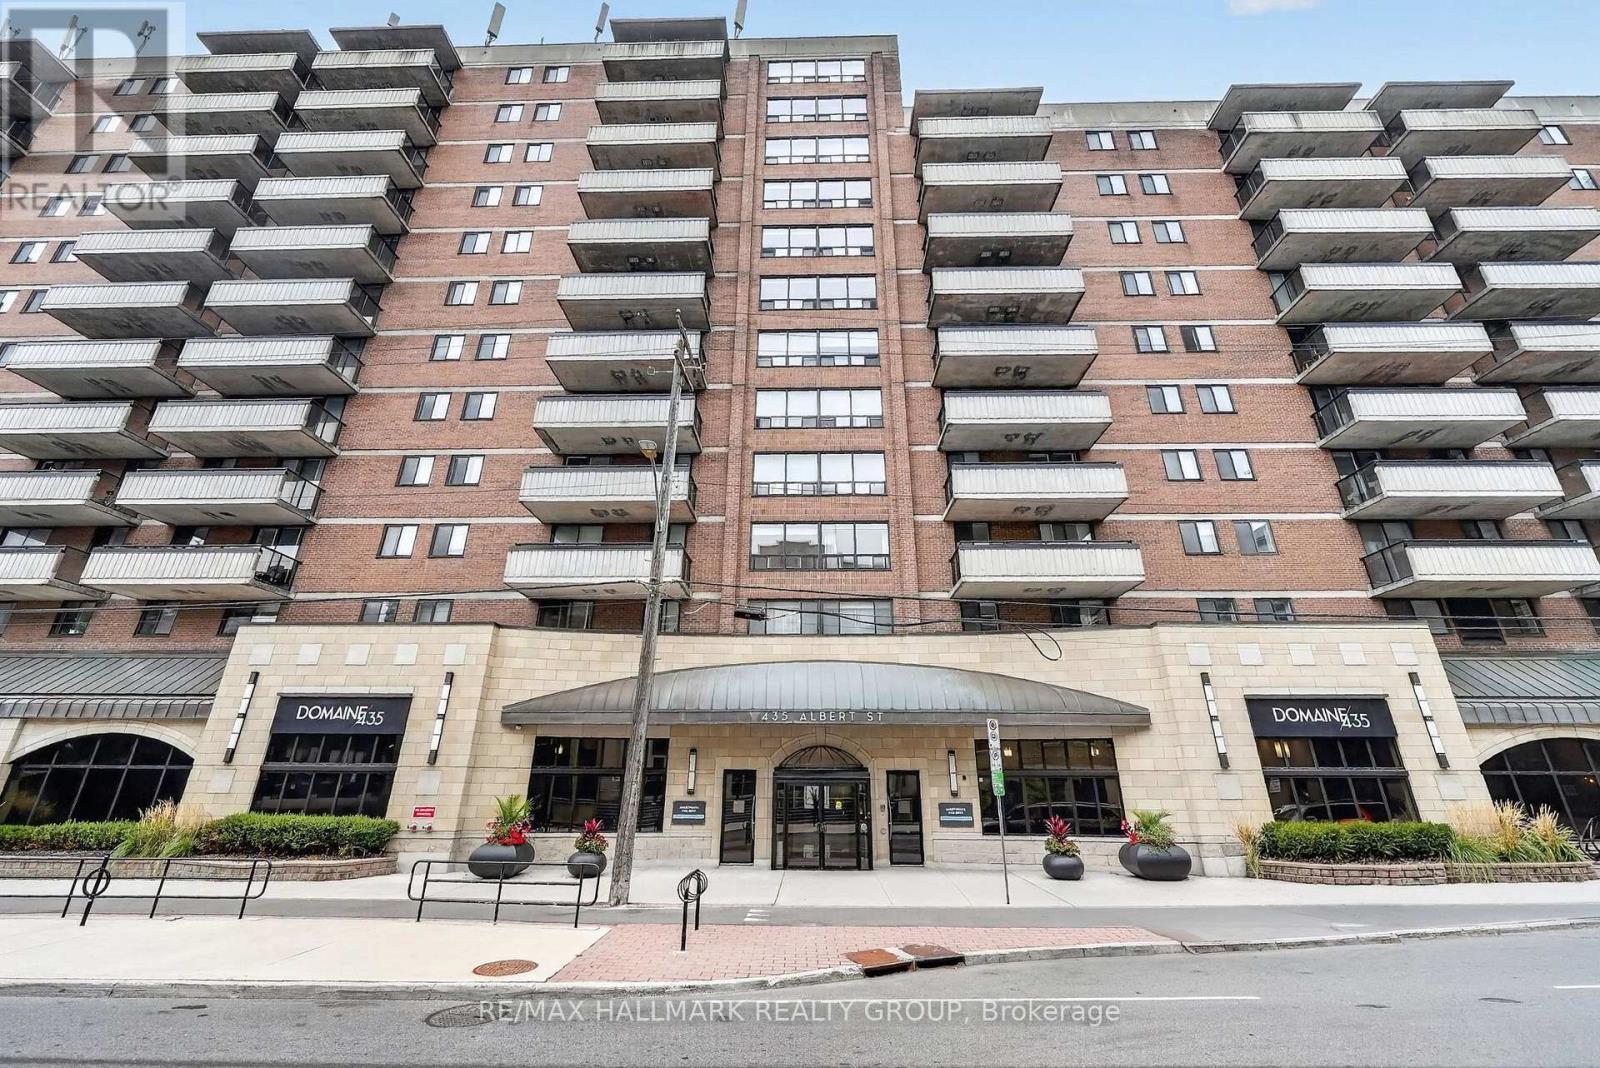
214 - 435 Albert Street
Ottawa, Ontario
Looking for a modern apartment in the heart of downtown Ottawa? Albert and Bay offers a variety of 1- and 2-bedroom apartments with comfortable layouts, modern finishes, and convenient access to everything downtown has to offer. The building offers an impressive selection of amenities designed to make everyday living more enjoyable. Residents have access to a rooftop lounge and outdoor patio with a BBQ area, a full gym, games room and lounge, and a quiet reading area. Select units also offer private balconies for some additional outdoor space. Convenience is built right into the building. You don't even need to step outside to grab everyday essentials at the Quickie convenience store, or enjoy a meal at OCCO Kitchen, a popular restaurant serving some of Ottawa's finest food. The location puts you steps from the Lyon O-Train Station, Bronson Park, and the Garden of the Provinces, with the Ottawa River pathways, Parliament Hill, and the restaurants, shops, and entertainment of Centretown and the ByWard Market all nearby. With convenient access to Bronson Avenue and multiple transit routes, getting around the city is easy. With a variety of 1- and 2-bedroom units available, there are options to suit different layouts, preferences, and budgets. Storage lockers are also available for rent, and parking is available for $250/month. Rent includes heat and water. Electricity and internet are extra. Photos are of the model suite, they may not reflect this exact unit. (id:47351)
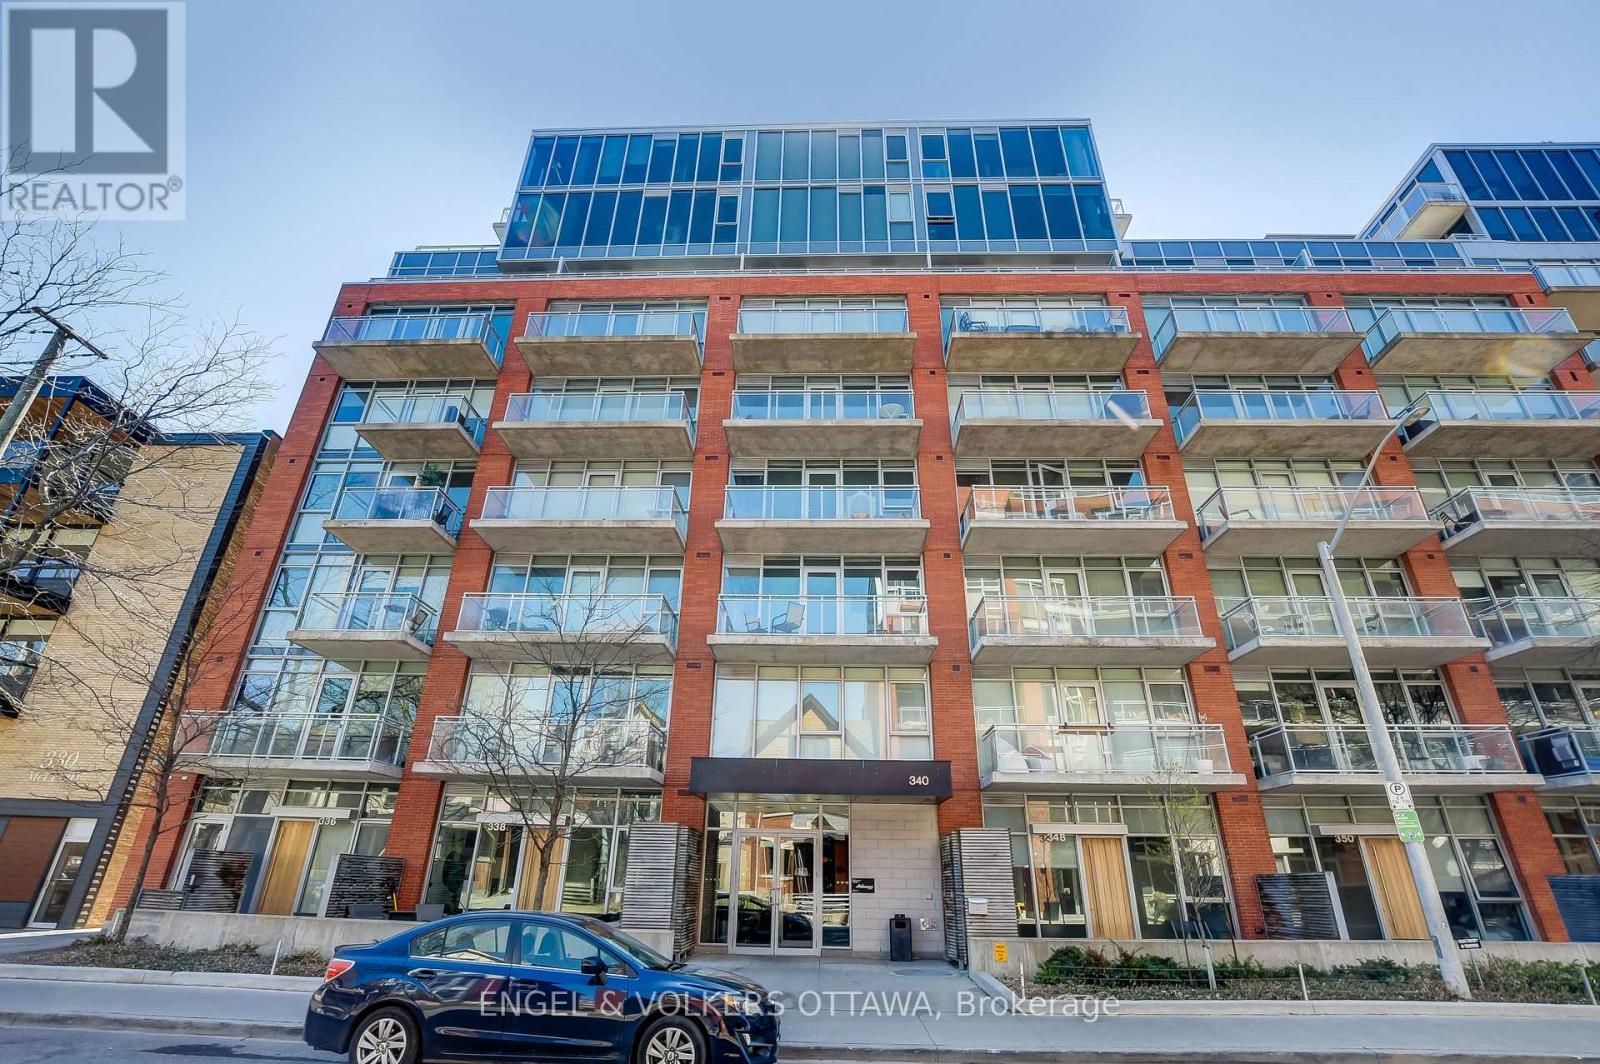
249 - 340 Mcleod Street
Ottawa, Ontario
Discover urban luxury at The Hideaway with this exceptional 615 sq.ft. 1 bedroom + den unit, featuring a generous 156 sq.ft. terrace with southwestern exposure, perfect for relaxation and entertainment. This unit boasts 9ft ceilings and modern finishes, complemented by floor-to-ceiling windows that flood the space with natural light. The kitchen is equipped with stainless steel appliances and quartz countertops, enhancing the sleek design. For added convenience, the unit includes in-suite laundry. Experience resort-like amenities including an outdoor pool and lounge area, along with a BBQ dining area, ideal for social gatherings. Indoors, enjoy a lounge with a billiard room, a state-of-the-art fitness facility, and a private screening room for your film nights. Located in the heart of Centretown, just steps from downtown Ottawa, the area offers a walkable lifestyle with easy access to restaurants, cafes, nightlife, grocery stores, shopping centers, and Parliament Hill. On-site visitor parking is available. Available December 1st, 2026. Minimum 1-year lease required, subject to credit and reference checks, along with proof of income or employment and a valid government-issued ID. (id:47351)
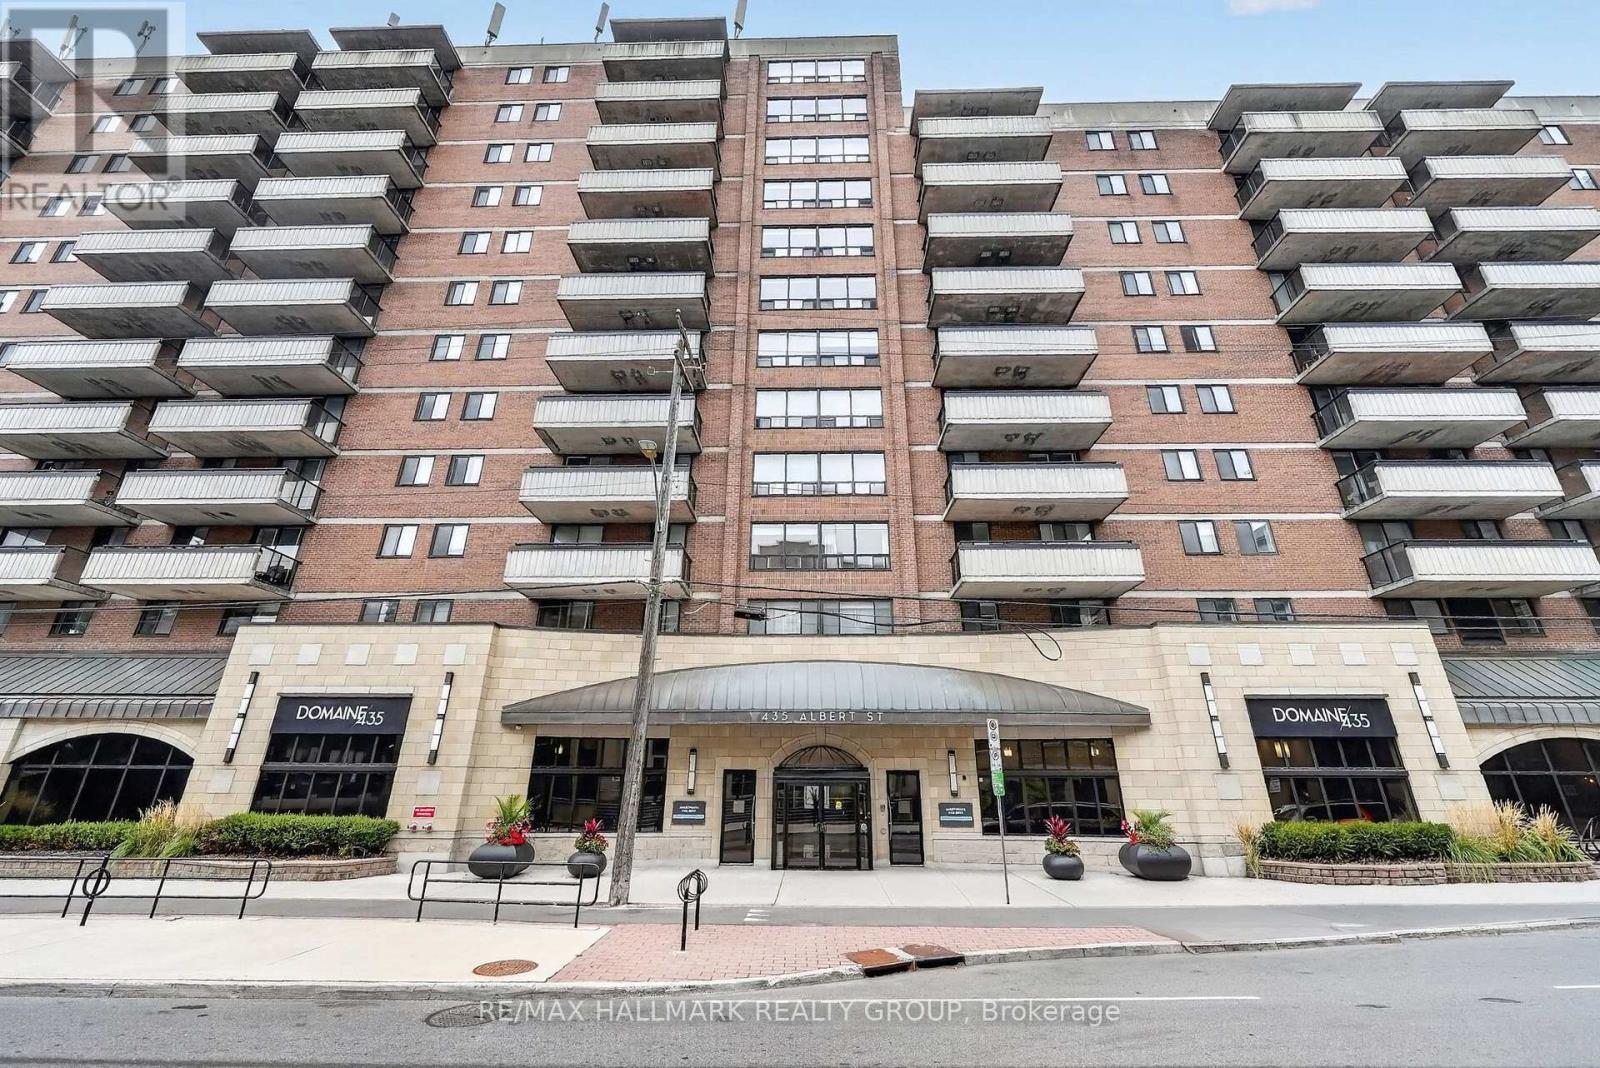
1011 - 435 Albert Street
Ottawa, Ontario
Looking for a modern apartment in the heart of downtown Ottawa? Albert and Bay offers a variety of 1- and 2-bedroom apartments with comfortable layouts, modern finishes, and convenient access to everything downtown has to offer. The building offers an impressive selection of amenities designed to make everyday living more enjoyable. Residents have access to a rooftop lounge and outdoor patio with a BBQ area, a full gym, games room and lounge, and a quiet reading area. Select units also offer private balconies for some additional outdoor space. Convenience is built right into the building. You don't even need to step outside to grab everyday essentials at the Quickie convenience store, or enjoy a meal at OCCO Kitchen, a popular restaurant serving some of Ottawa's finest food. The location puts you steps from the Lyon O-Train Station, Bronson Park, and the Garden of the Provinces, with the Ottawa River pathways, Parliament Hill, and the restaurants, shops, and entertainment of Centretown and the ByWard Market all nearby. With convenient access to Bronson Avenue and multiple transit routes, getting around the city is easy. With a variety of 1- and 2-bedroom units available, there are options to suit different layouts, preferences, and budgets. Storage lockers are also available for rent, and parking is available for $250/month. Rent includes heat and water. Electricity and internet are extra. Photos are of the model suite, they may not reflect this exact unit. (id:47351)