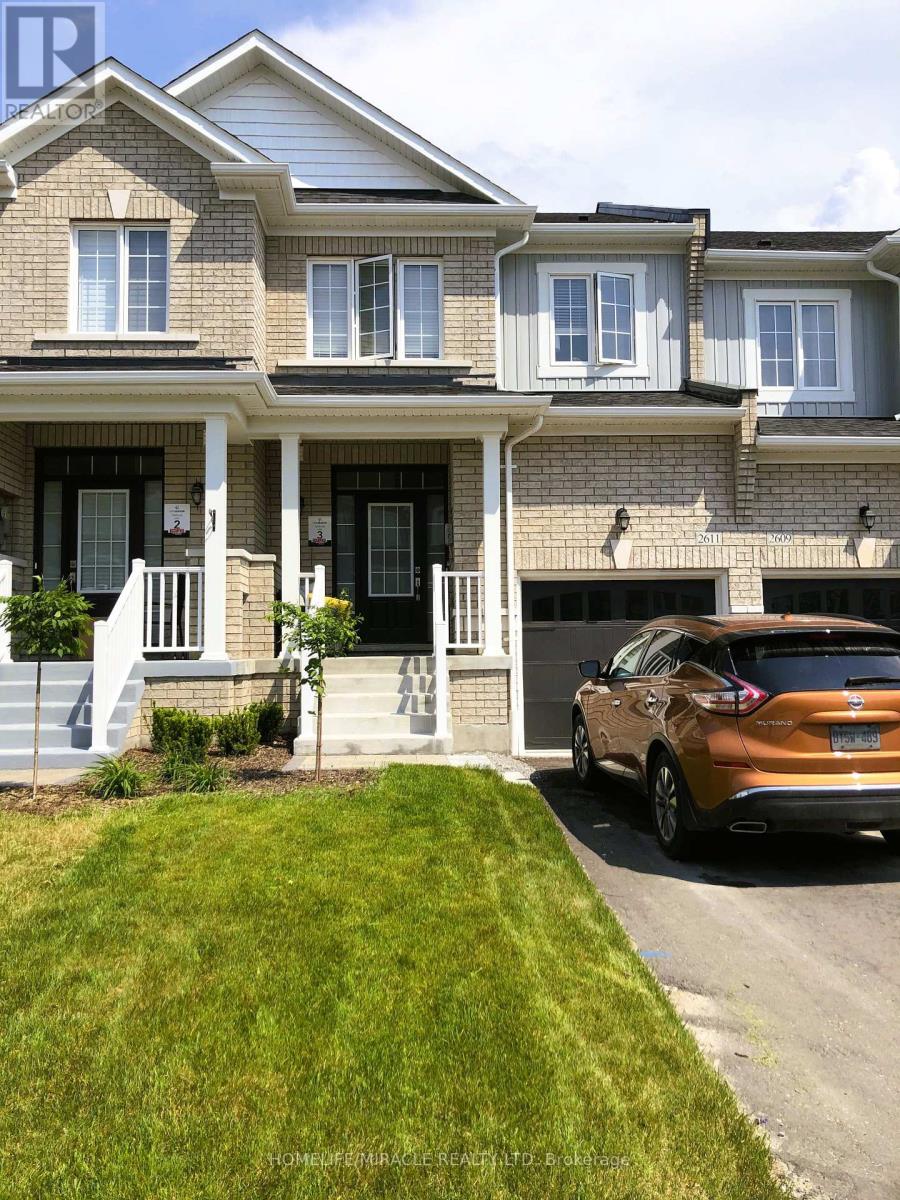
2611 Cerise Manor
Pickering, Ontario
WELCOME TO HIGHLY SOUGHT AFTER NEW SEATON COMMUNITY AND YOUR NEW HOME BUILT BY BROOKFIELD HOMES. THIS BRIGHT AND BEAUTIFUL 3 BEDROOM 2.5 BATHROOM TOWNHOUSE CONTAINS THOUSANDS IN UPGRADES INCLUDING MODERN FLOORING, 9FT CEILINGS, OVERSIZED WINDOWS THRU-OUT, MODERN OPEN CONCEPT KITCHEN LIVING ROOM, WALK-OUT DECK, UPGRADED STAINLESS STEEL ENERGY STAR APPLIANCES, GRANITE COUNTER TOPS, LED LIGHTS THRU-OUT, GLASS OVERSIZED MASTER WALK-IN SHOWER. OTHER FEATURES INCLUDE MASTER ENSUITE, & WALK IN CLOSET, SINGLE CAR GARAGE ENTRY FROM GARAGE AND WALK-OUT BASEMENT. 3 CAR PARKING IN DRIVEWAY AND GARAGE AND NO SIDEWALK LOT.STEPS AWAY FROM BRAND NEW SCHOOLS (INCLUDING CATHOLIC), BEAUTIFUL PARKS AND PUBLIC TRANSIT, CLOSE TO 401 AND 407****EXTRAS****FRIDGE, STOVE, DISHWASHER, HOOD FAN, ELF'S A/C, HRV, BLINDS, WASHER AND DRYER (id:67892)
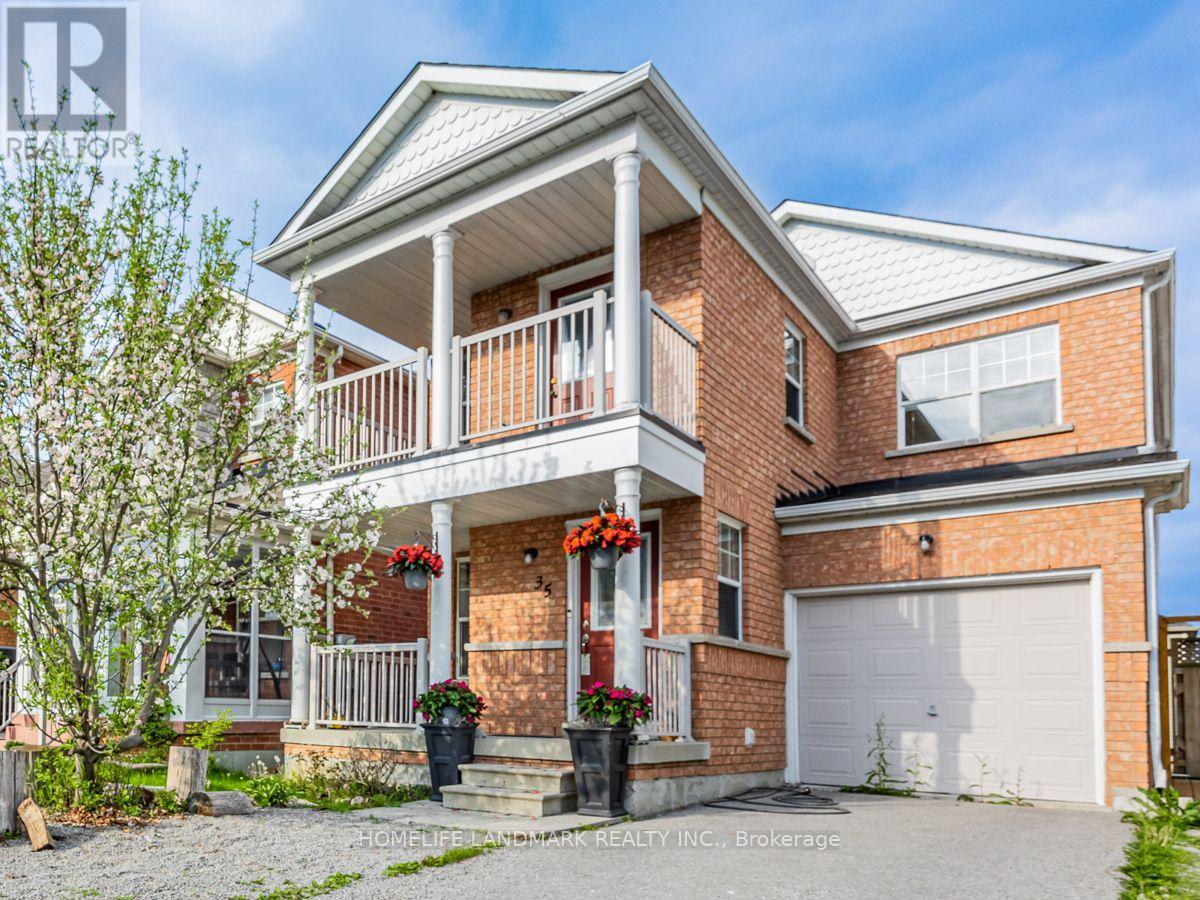
Lower Walk-Out - 35 Vessel Crescent
Toronto, Ontario
Also available Short term Min 6 months lease. Welcome to Port Union & Lawrence by the lake Ontario waterfront. This extremely bright quiet one-bedroom apartment features a walk-out to a private fenced yard & comes partially furnished for your convenience. The unit offers a newer kitchen & bathroom w/ ample storage- ceiling height is 7 ft. Enjoy an unbeatable location just a 5-minute walk to the waterfront (lake Ontario) & Rouge National Urban Park, a 15-minute walk to the GO Station (approximately 40 minutes express Train ride to downtown Toronto), & only a 7-minute drive to Highway 401. Directly across the street are Bill Hancox Park & the Port Union Community Centre where you will find a gym($200/year), library, community programs, Charlottetown Park Tennis Courts & a Swimming pool@Sir Oliver Mowat Collegiate Institute. All making it simple to stay active or enjoy local activities. A nearby plaza offers restaurants, LCBO, banks, Metro, No Frills, and other shops, so you can pick up groceries, run errands, or grab a meal without going far. Overall, it is a quiet Family oriented neighbourhood, but with many services close by. One well trained cat or under 20lb small dog is allowed. (id:67892)
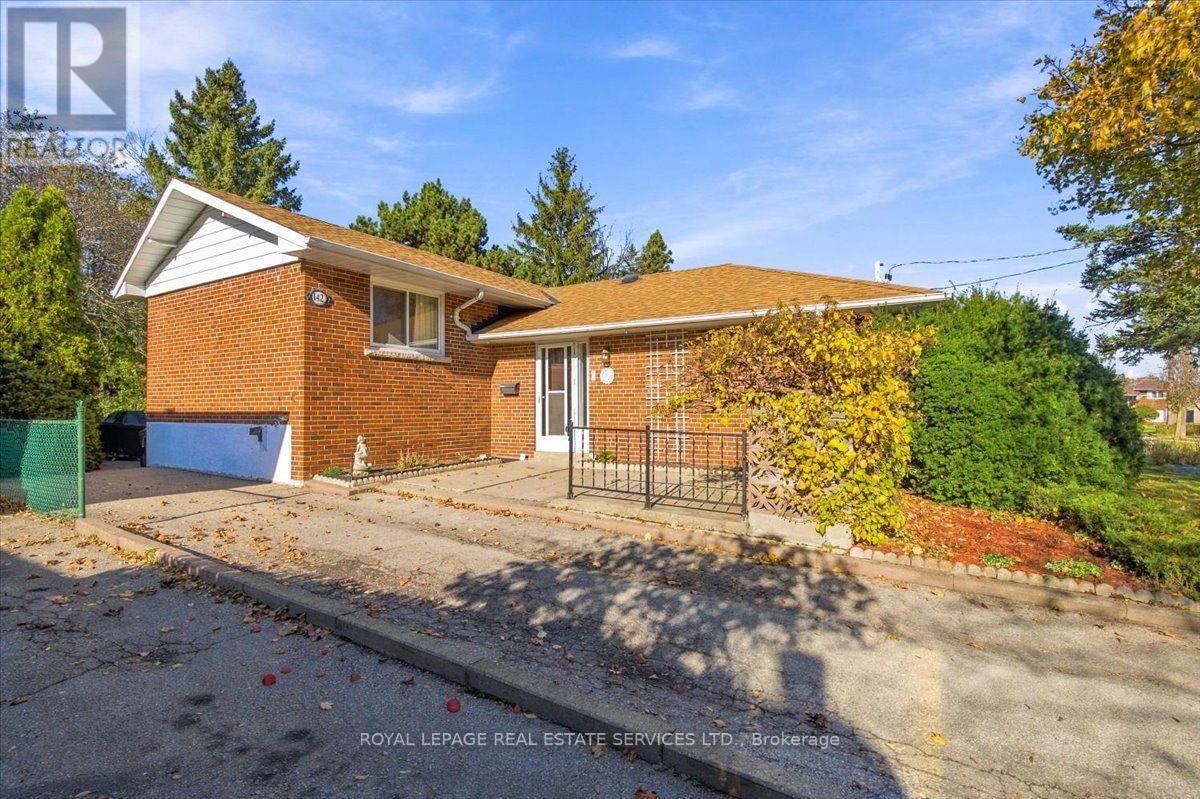
142 Cass Avenue
Toronto, Ontario
Across from Lyngate Park this solid brick home filled with natural Iight offers urban convenience with suburban charm* The 401, 404, DVP, TTC, Sheppard Subway, school and shopping are just minutes away. * This home with excelIent bones has been appreciated by the same family for 52 years. * In preparation for the new owners the upper level floors were sanded and Carson Dunlop conducted a building inspection in August 2026 (available upon request) *Move in now and add your personal touch to this gem. (id:67892)
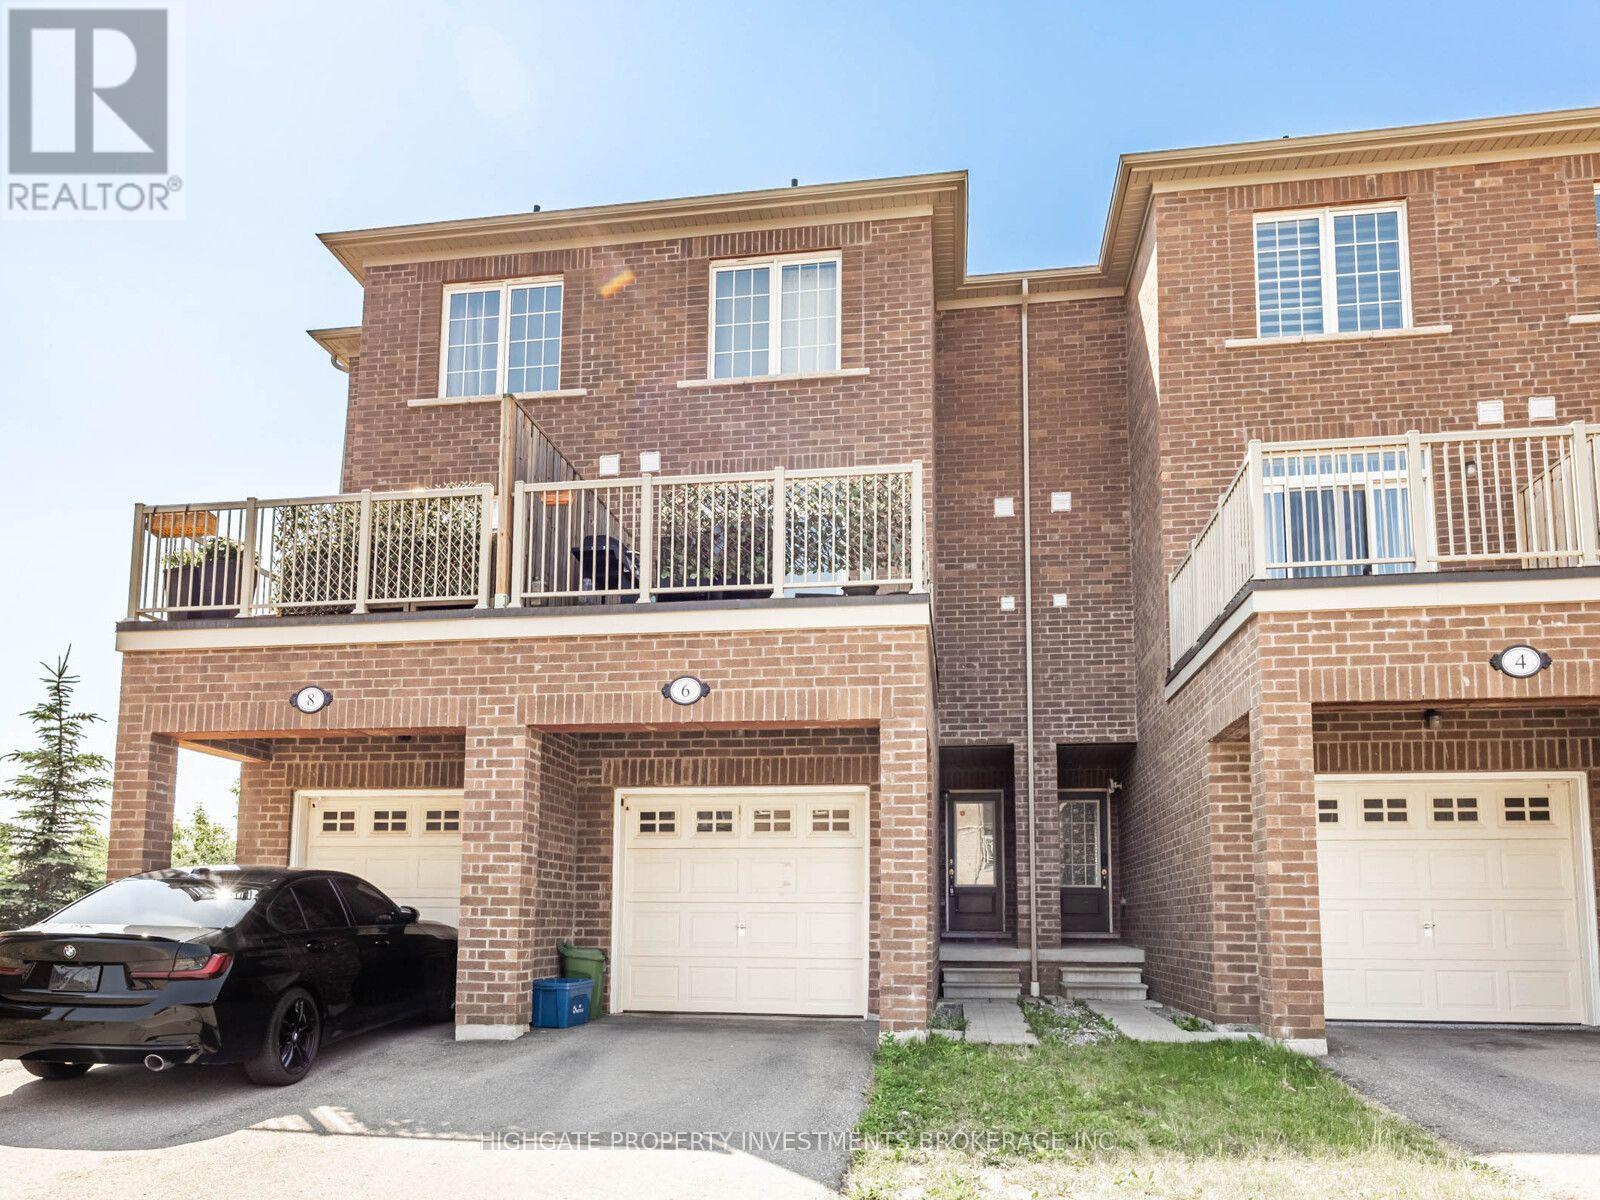
Main & Upper - 6 Harper Hill Drive
Ajax, Ontario
Fantastic Townhome Located In Northeast Ajax. Features Include: Hardwood Throughout, Central Air Conditioning & Outdoor Terrace. The Large Gourmet Eat In Kitchen Features A Walk Out To The Terrace. Picture Windows Elegantly Frame Views Of The Outdoors. Walking Distance To J. Clarke Richardson Collegiate & Notre Dame Catholic Secondary School. Also Close To Restaurants, Drug Stores, Gas Stations & Groceries. (id:67892)
1166 Queen Street W
Toronto, Ontario
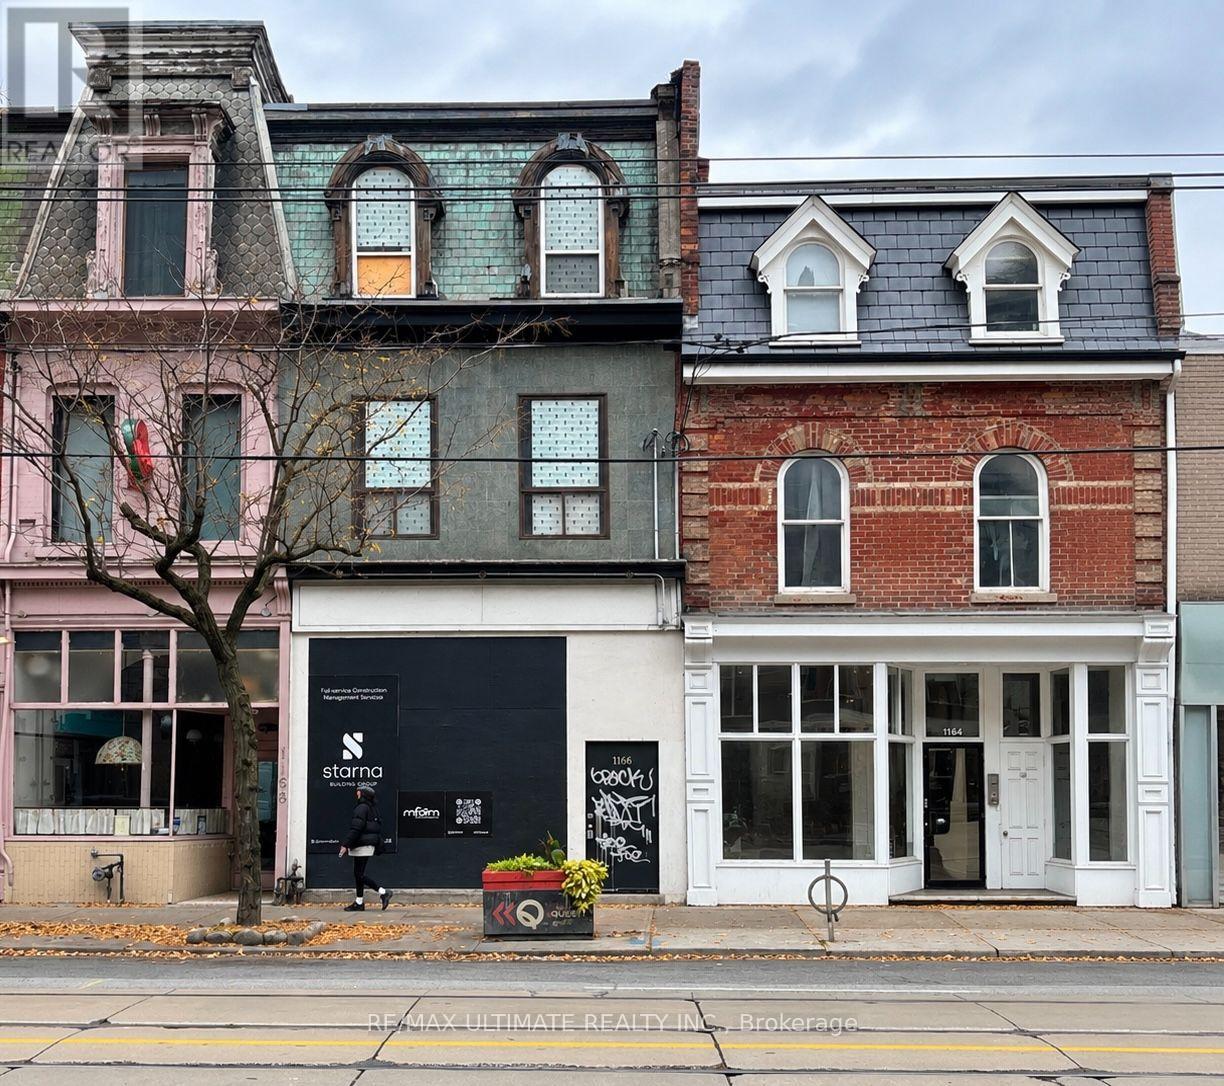
A RARE QUEEN WEST OPPORTUNITY - UNLIMITED POTENTIAL! An exceptional opportunity to own a beautiful three-storey commercial building in the heart of Toronto's highly coveted Queen West neighbourhood. Entirely vacant and completely gutted, this property presents a rare blank canvas for those with vision, creativity and ambition. A unique opportunity to reimagine, redesign and create something extraordinary from the ground up. Whether you are an investor, entrepreneur or visionary buyer, this is your chance to bring a distinctive concept to life in one of Toronto's most vibrant, sought-after locations. The possibilities are yours to explore! BRING YOUR VISION. CREATE YOUR MASTERPIECE. Property being sold AS IS, WHERE IS. A truly special offering for the discerning buyer ready to unlock its potential and make their mark on Queen West! (id:67892)
609 - 70 Princess Street
Toronto, Ontario
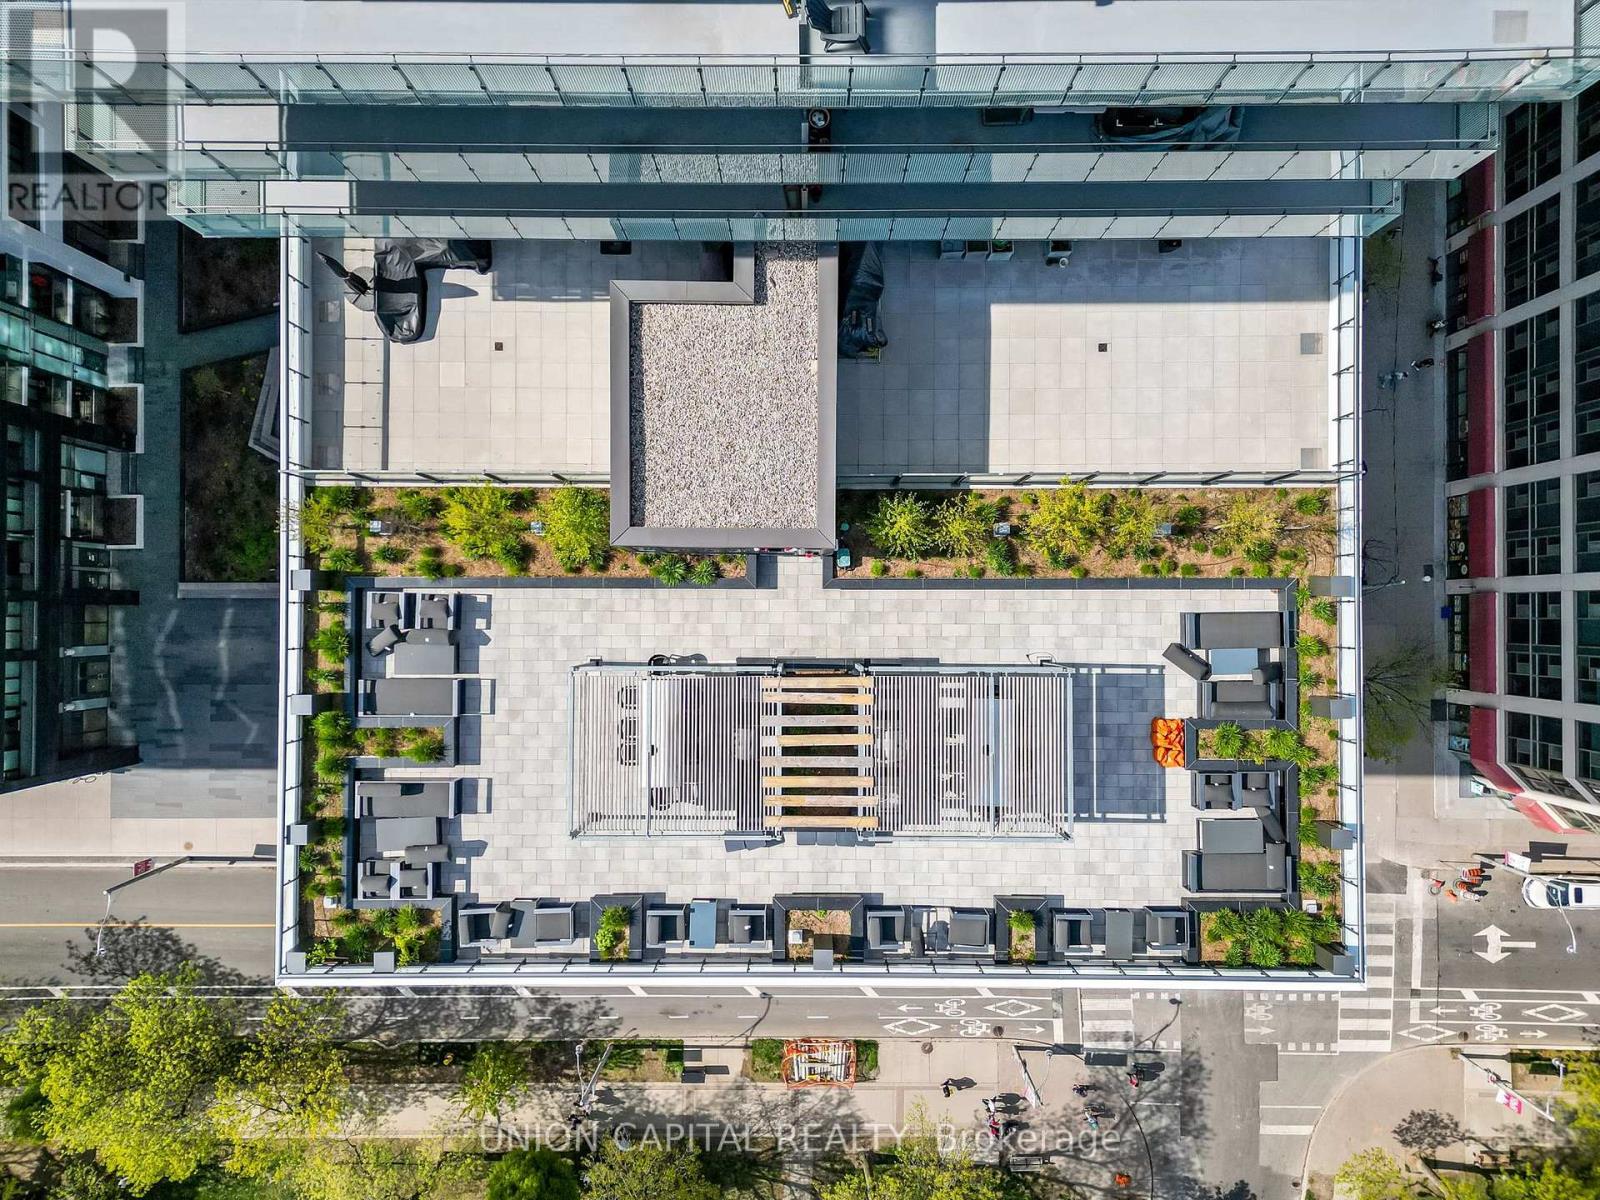
It's hard to compete with this 535 square foot space idyllically located at Front Street East and Sherbourne. The reputable Pemberton has maximized the 1 bedroom + den, and 1 bath unit, with 9 foot high ceilings and extra wide premium 712" laminate floors throughout. Exterior facing, the unit is brightly lit with tons of natural light highlighted by both floor-to-ceiling windows and a living room balcony. Roller shades for all windows included for privacy. Kitchen features include custom-style cabinetry, quartz countertop, under cabinet lighting, subway-style tile backsplash, under-mounted stainless-steel sink with single lever pull-out facet, and stainless-steel appliance package (counter-depth refrigerator, built-in oven, dishwasher, built-in combination microwave range hood). Enjoy the bedroom's useful mirrored closet doors and ventilated closet shelving. Get acquainted with the bathroom's soaker tub, full-wall bathroom mirror, custom shelf, quartz counters and elongated toilet. Den functions as a flexible space to meet your at-home needs for work or hosting guests, etc. Convenient in-unit stacked washer + dryer included. Abundant amenities include 24-hourconcierge, a fitness centre (with weight, cardio, and yoga/pilates rooms), theatre room, games room, outdoor terrace and dining area with BBQs, party room, and infinity edge pool with private cabanas. With a 99/100 walk score and 100/100 transit score nothing is far: The Distillery District, St. Lawrence Market, Union Station, Upcoming Ontario Subway line, coffeeshops (Aroma Espresso Bar, Starbucks, Balzacs, Neo Coffee Bar), post-secondary institutions(George Brown College, Ryerson University), groceries (Metro, Loblaws, LCBO), + many nearby parks. (id:67892)
2101 - 91 Montclair Avenue
Toronto, Ontario
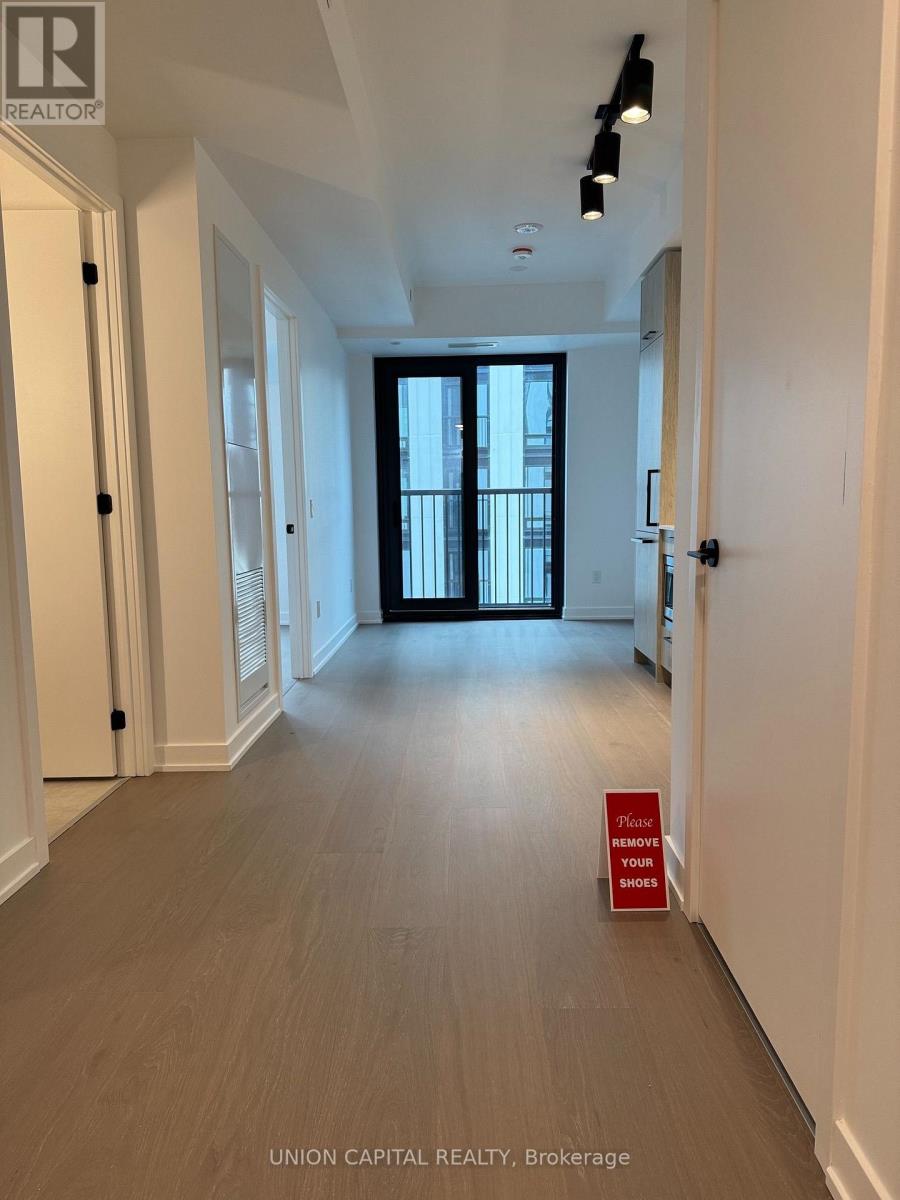
Discover this bright and versatile 1 bedroom + den suite in the prestigious South Forest Hill neighborhood. The flexible den is ideal as a home office, guest space, or reading nook, while the open layout offers comfortable living in one of Toronto's most desirable leafy enclaves. Enjoy aquiet, upscale setting with easy access to parks, top schools, fine shopping, and transit connections. A rare opportunity to lease in this sought-after community. (id:67892)
A - 689 Manning Avenue
Toronto, Ontario
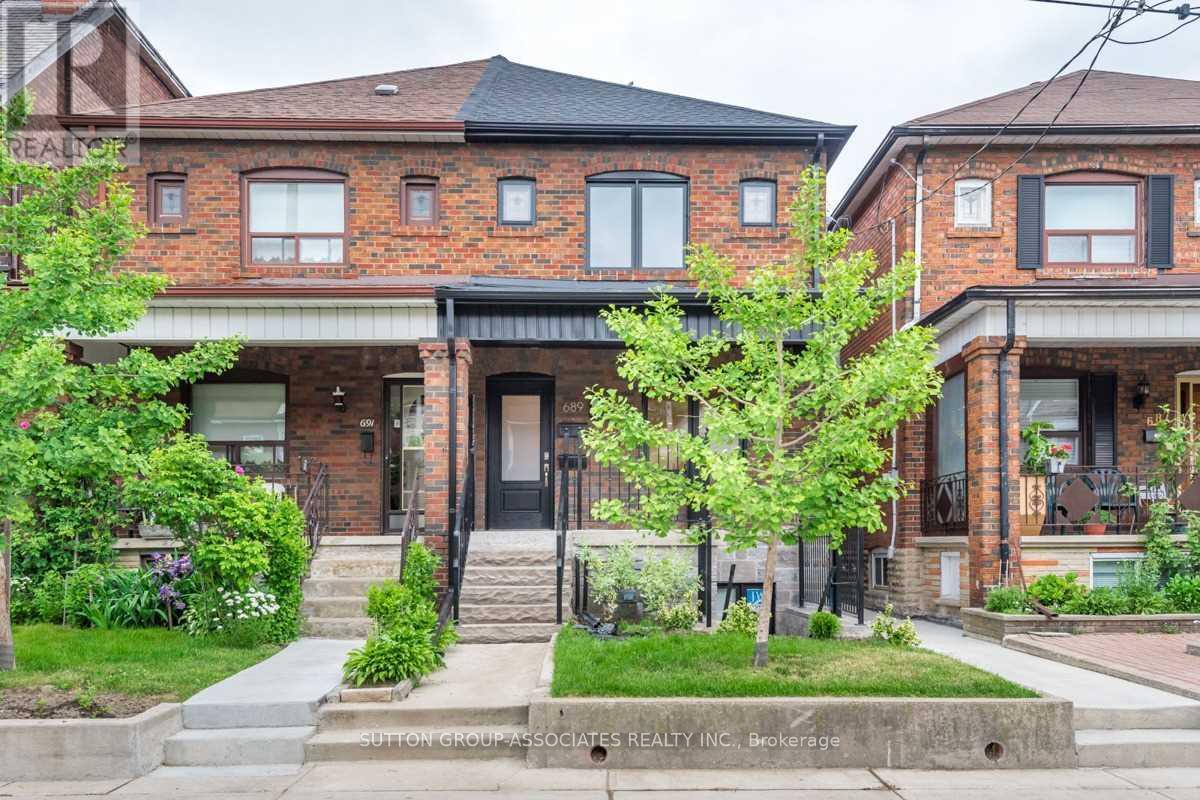
Elegant Custom Home Offers Unparalleled Craftsmanship And Exceptional Amenities! Enjoy Easy Living In This Open-Concept Space Awash With Natural Light. Floor Plan Encompasses 4 Spacious Bdrms With Ample Room For Sleep & Storage, 2 Luxurious Bathrooms & Exposed Brick Powder Room, Sleek And Stylish Kitchen That Flows Between Living/Dining Area and Family Room. Garage Parking and Outdoor Space. This Home Is Ideally Located in Seaton Village & The Annex. Steps To Transit (Christie and Bathurst Subway Stations), Schools, Shopping, & Parks (Christie Pits and Vermont Square). (id:67892)
805 - 140 Simcoe Street
Toronto, Ontario
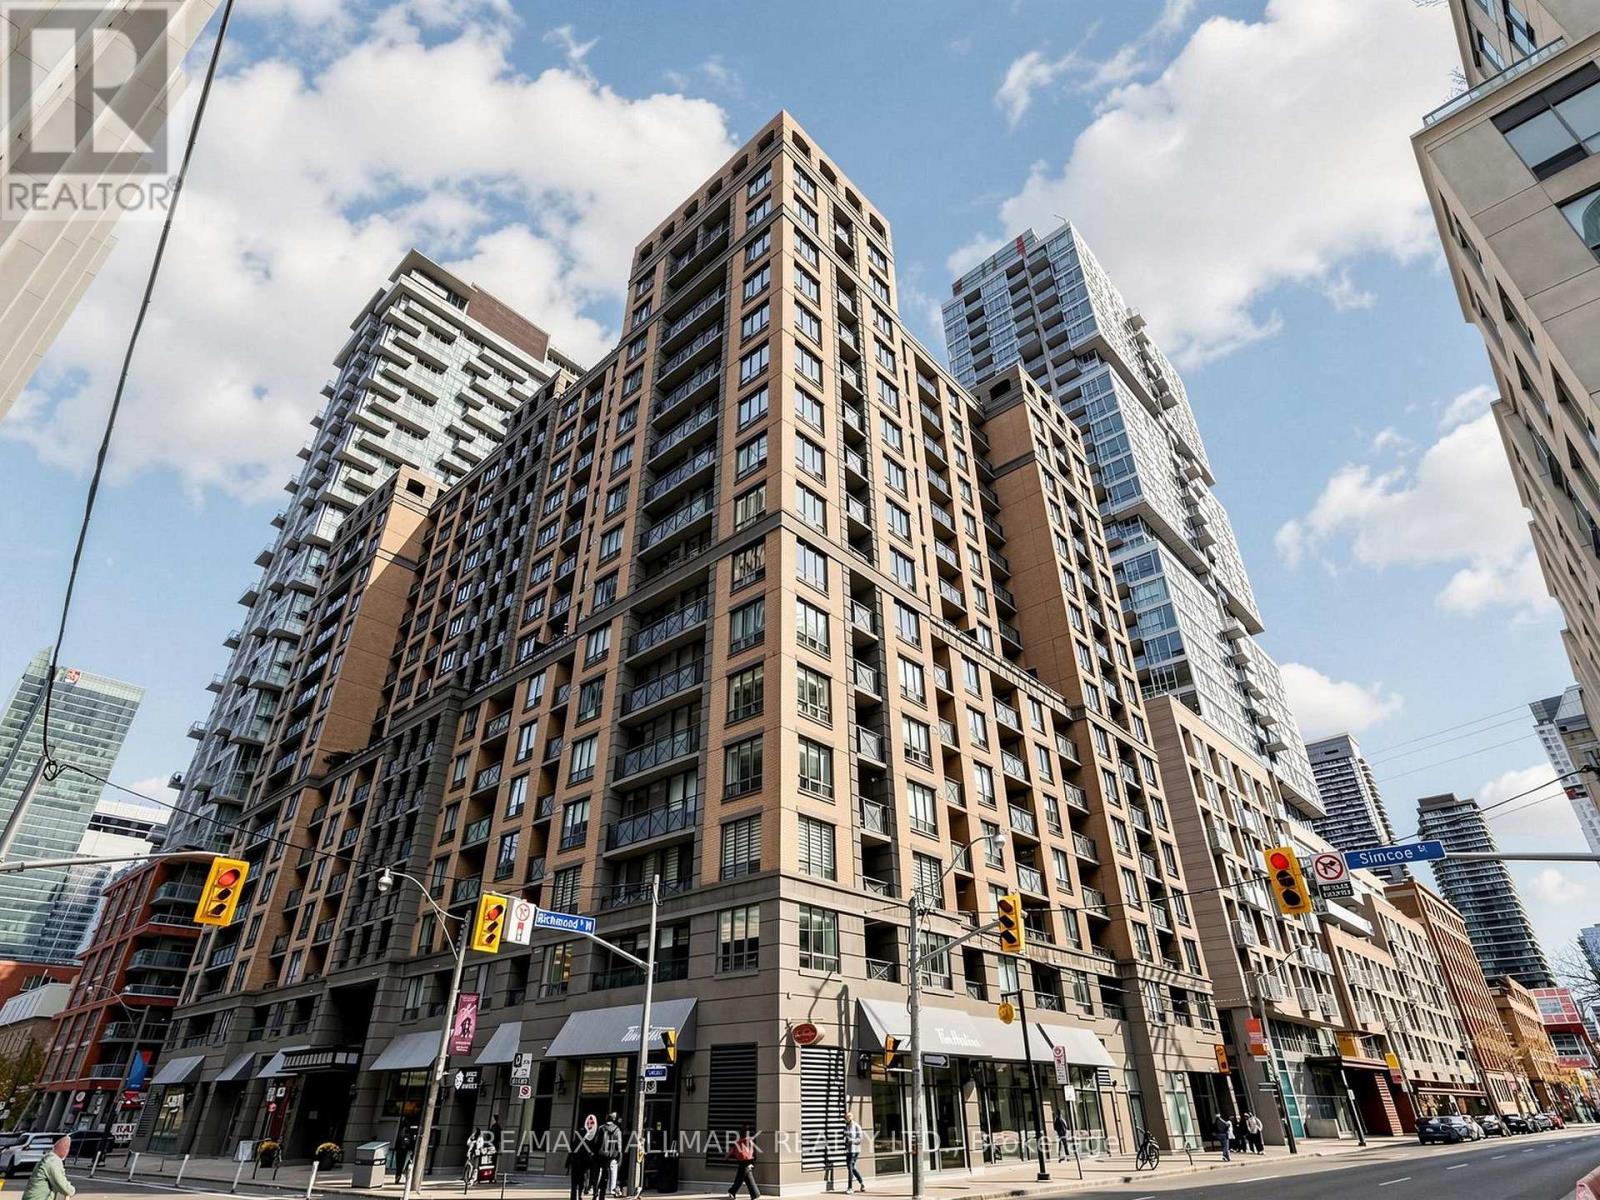
Welcome to University Plaza! A Wonderful Place to Call Home! Bright, spacious and filled with natural light. A 2 bedroom corner suite at 140 Simcoe St that offers a wonderful blend of comfort, convenience and downtown living while enjoying the added appeal of extra windows, a bright airy atmosphere that makes coming home a pleasure. Located in the heart of Toronto's vibrant Entertainment and Financial Districts, right at the doorstep of Queen West and University Avenue, this is a location that truly has it all! Love to walk? You'll enjoy having everything just steps away. Whether it's a morning coffee, a spontaneous dinner out, boutique shopping, or an evening in the city, you'll find endless options right outside your door. With easy access to transit, you're also just minutes from the University of Toronto, Toronto Metropolitan University and OCAD University, along with everyday conveniences And when it's time to unwind, head up to the rooftop and take in the impressive views of the city. It's more than just a condo - it's a lifestyle! A wonderful opportunity to enjoy the very best of downtown Toronto living, where convenience, culture and city life come together. (id:67892)
One Bedroom Bsmt - 491 Manning Ave Avenue
Toronto, Ontario
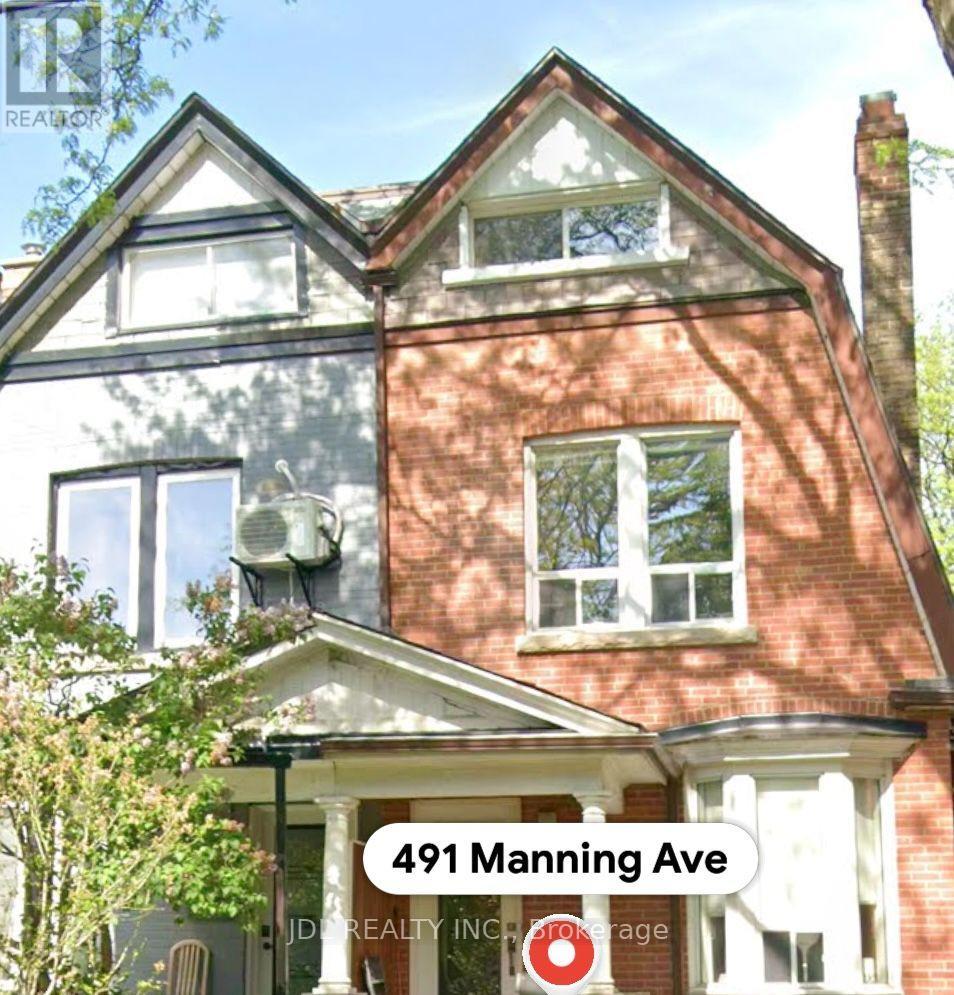
All Utilities/Internet/Furniture Inclusive! Best Deal! Separate Entrance! Well Furnished! Free Internet! Unique Location! Very Close To All Amenities! Universities, Schools, Shopping Centers, Banks, Restaurants, TTC, Subway, Etc. shared bath/kitchen.Thanks A Lot! (id:67892)
1203 - 35 Hollywood Avenue
Toronto, Ontario
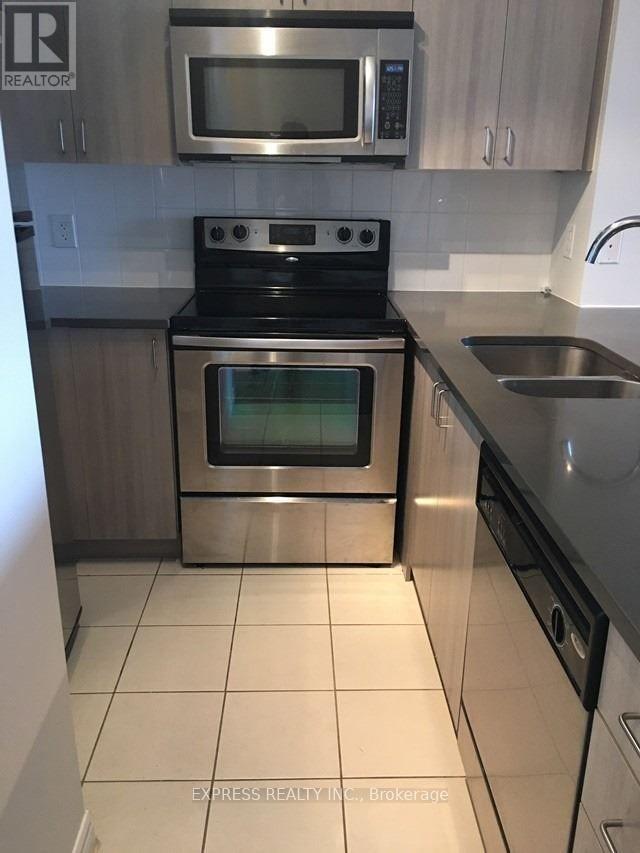
Luxury Pearl Condo In The Heart Of North York. Unobstructed Beautiful East View On A Higher Floor. 2 Walkouts To Balcony. Walk To Ttc, Subway & Schools. Steps To Empress Walk, Mel Lastman Sq. Sheppard Centre, Civic Centre, Cinema & Supermarket. Easy Access To 401. Excellent Building Facilities: Indoor Swimming Pool, Guest Suites, Party Room, Exercise Room, Visitor Parking & So Much More. Photos taken prior to tenant move-in. (id:67892)
206 - 18 Hollywood Avenue
Toronto, Ontario
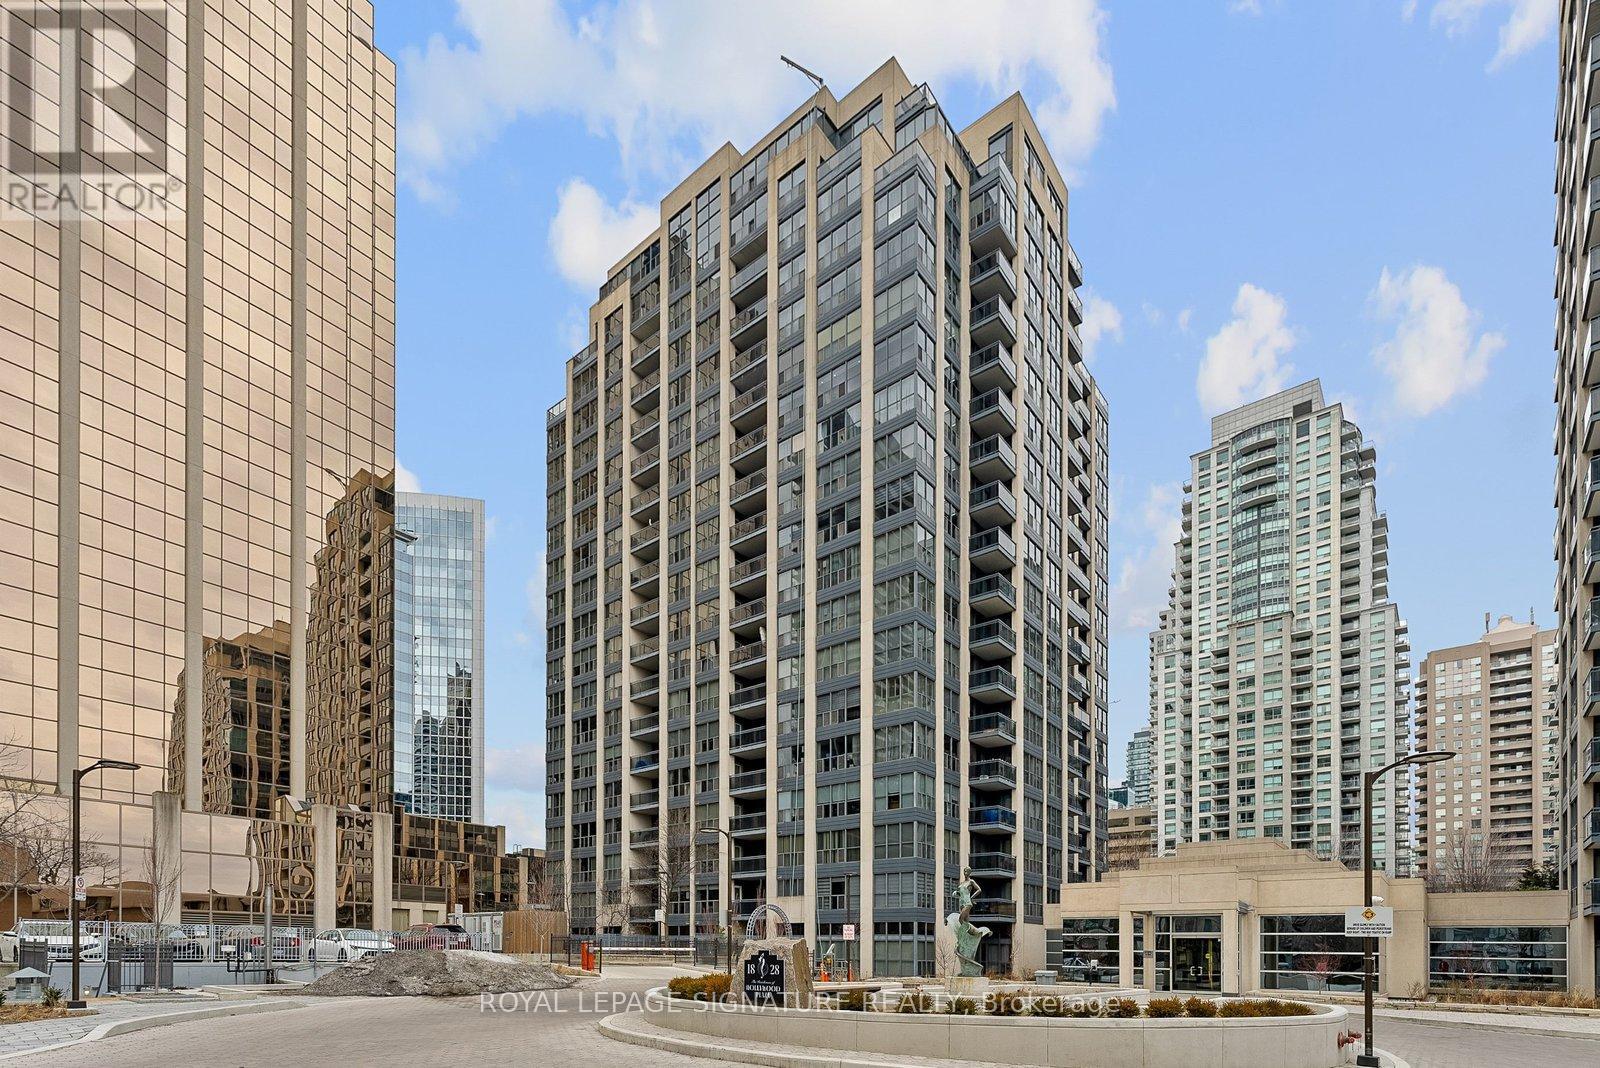
Suite 206 at 18 Hollywood Avenue offers a bright, beautifully maintained living space in one of North York's most desirable and convenient neighbourhoods. This spacious 1-bedroom plus oversized den features a thoughtfully designed layout, with French doors and plenty of room for the den to function as a second bedroom, home office or guest space.The expansive open-concept living and dining area is ideal for everyday living and entertaining, complemented by a well-appointed kitchen with stainless steel appliances and generous storage throughout. The oversized primary bedroom features a large walk-in closet, while the elegant marble foyer offers a linen closet and double entry closets for added functionality. California shutters, large windows and an abundance of natural light create a warm, inviting feel throughout. The spa-inspired bathroom is complete with a Jacuzzi soaker tub and separate stand-alone shower.Located on the second floor, this suite offers the added convenience of easy access without relying on elevators. Residents also enjoy an impressive selection of amenities, including 24-hour concierge service, an indoor pool, saunas, fitness centre, party room and guest suites.The location is hard to beat. Just steps from vibrant Yonge Street, the subway, North York Central Library, restaurants, shopping, parks and North York Centre, with quick access to Highway 401. Families will appreciate the highly regarded Earl Haig Secondary School and McKee Public School catchments, along with proximity to the prestigious Claude Watson School for the Arts.Adding even more value, maintenance fees include all utilities, cable TV and high-speed internet, making for convenient, worry-free living.With its generous layout, versatile living space and unbeatable location, this is an excellent opportunity for first-time buyers, downsizers or investors looking to be part of one of North York's most sought-after communities. (id:67892)
Lower - 7 Tullis Drive
Toronto, Ontario
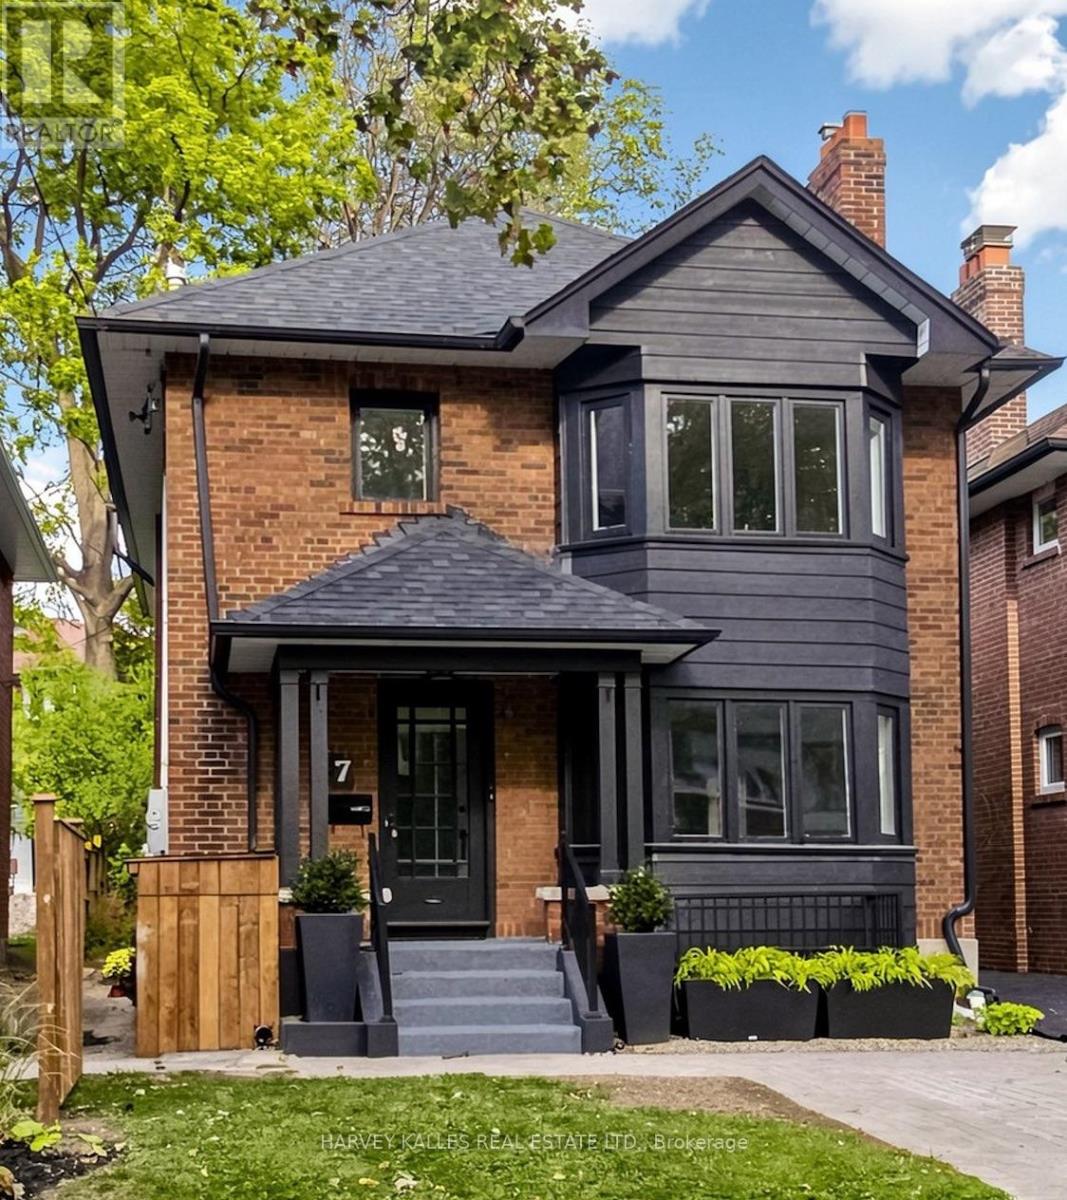
Elevated Midtown Living - Fully Renovated Lower-Level Residence with Private ParkingWelcome to 7 Tullis Drive, a brand-new executive residence nestled on a quiet, tree-lined street in prime Davisville Village. This beautifully designed and finished lower unit offers a refined urban sanctuary tailored for modern professional living, featuring two comfortable bedrooms with ample closet space, one bathroom and an inviting open-concept kitchen, living and dining area with all new modern appliances and additional storage space. Crafted for quiet relaxation or intimate entertaining, the unit offers separate access, in-suite laundry, private parking, and a lovely private outdoor deck perfect for enjoying a morning coffee or relaxing evening drink. Located in one of Midtown's most sought after enclaves, steps from boutique dining, fine shops, minutes from Davisville station, beautiful parks or the Beltline walking trail. Boasting an exceptional Walk Score of 97 and Transit Score of 90, this is a rare, turnkey opportunity in a prime location. (id:67892)
225 Olive Avenue S
Toronto, Ontario
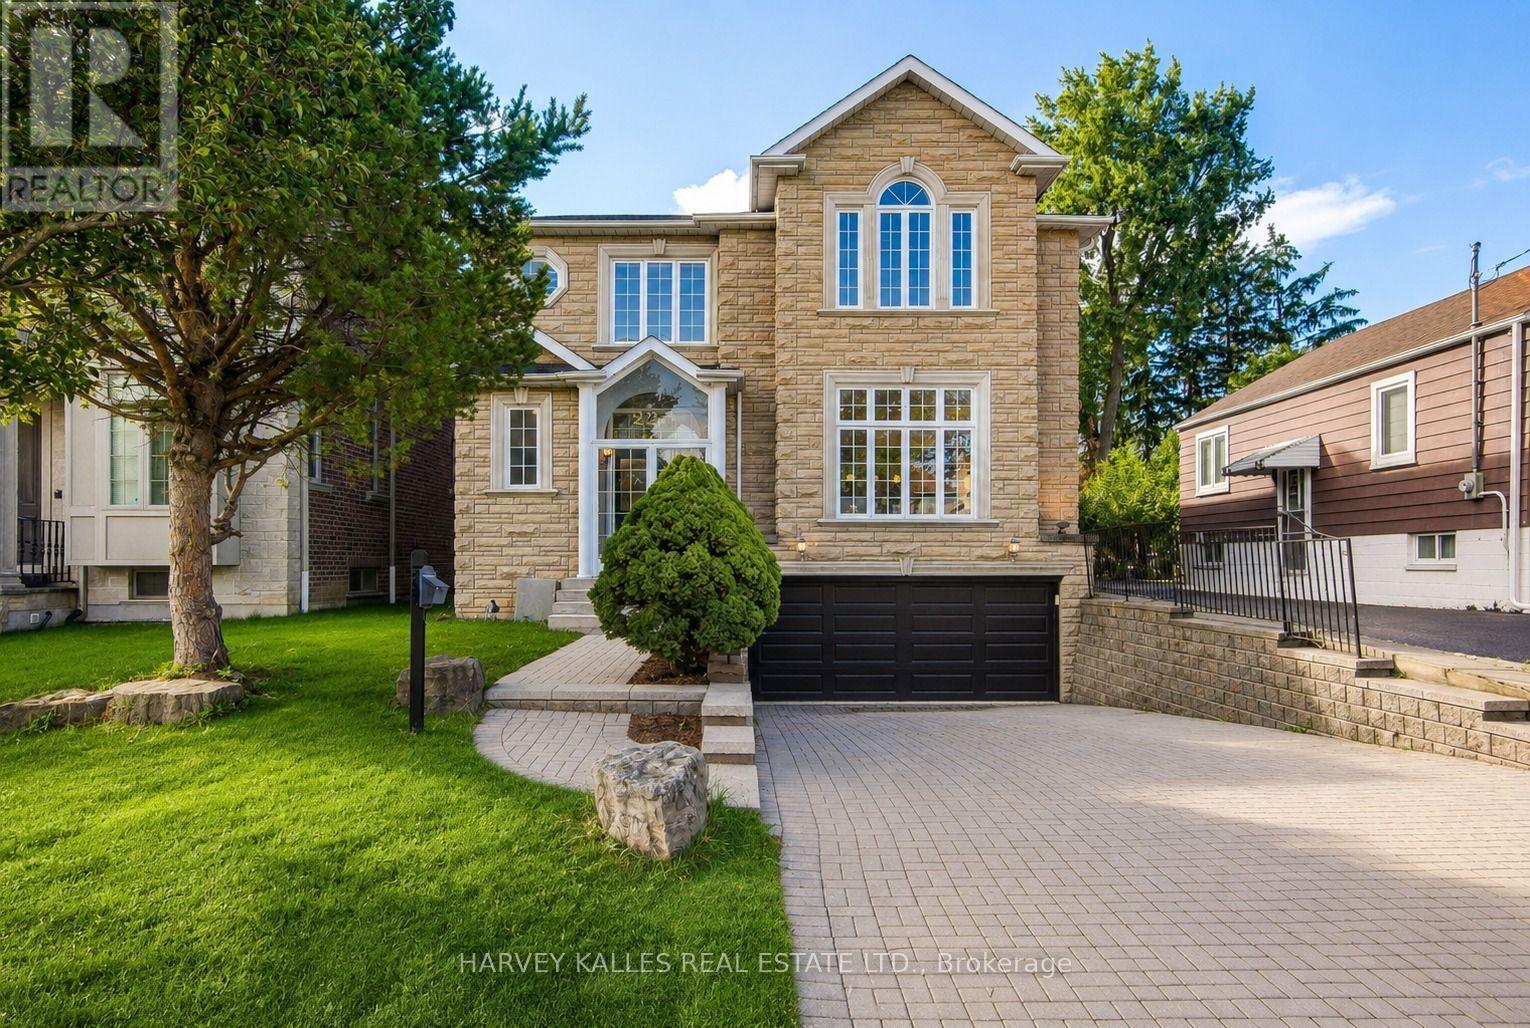
Modern Luxury Meets Timeless Elegance! Indulgence, upscale design & lavish living come together seamlessly in this designer modern-luxury home. Located in the highly coveted Willowdale East neighborhood, offer over 5,000 sqf of exquisitely crafted living space, perfectly blending high-end functionality with sophisticated family comfort. Exquisite Craftsmanship: Soaring 10-foot ceilings on the main floor, custom millwork, refined finishes & recently updated high-quality solid oak hardwood flooring throughout. Treat your family and friends in this Chef's Kitchen, including High-end cabinetry, sleek quartz countertops, a dramatic waterfall island with an integrated breakfast table, and premium appliances-featuring a professional Forno 48-inch 8-burner gas range. Smart-Home Integration! Fully upgraded with 360-degree security cameras, digital doorbell, smart thermostat/ACcontrols, Wi-Fi enabled dishwasher and range hood and custom motorized digital shades across the main floor. Executive private office provides an inspiring space for today's entrepreneur or remote professional. Serene upper-level sanctuary features spacious sitting area, walk-in closet and spa-like 5-piece ensuite overlooking beautiful backyard. Three additional sun-filled bedrooms have direct or semi-ensuite bath access. Need more space? You got it! Professionally finished lower level with THREE adaptable rooms and full bathroom-perfectly suited for an in-law/nanny suite, recreation room, gym or home theater. A one-of-a-kind property seamlessly combining statement-making luxury with everyday family functionality in one of Toronto's most prestigious and sought-after communities; this home boasts a walk score that puts everyday conveniences right at your doorstep. Highly prestigious school boundary for Earl Haig Secondary School, walking distance to Metro, local boutiques, diverse dining, lush community parks, Minutes to Yonge Street, Finch Station, North York Centre, TTC,GO Transit, and major highways. (id:67892)
813 Yonge Street
Toronto, Ontario
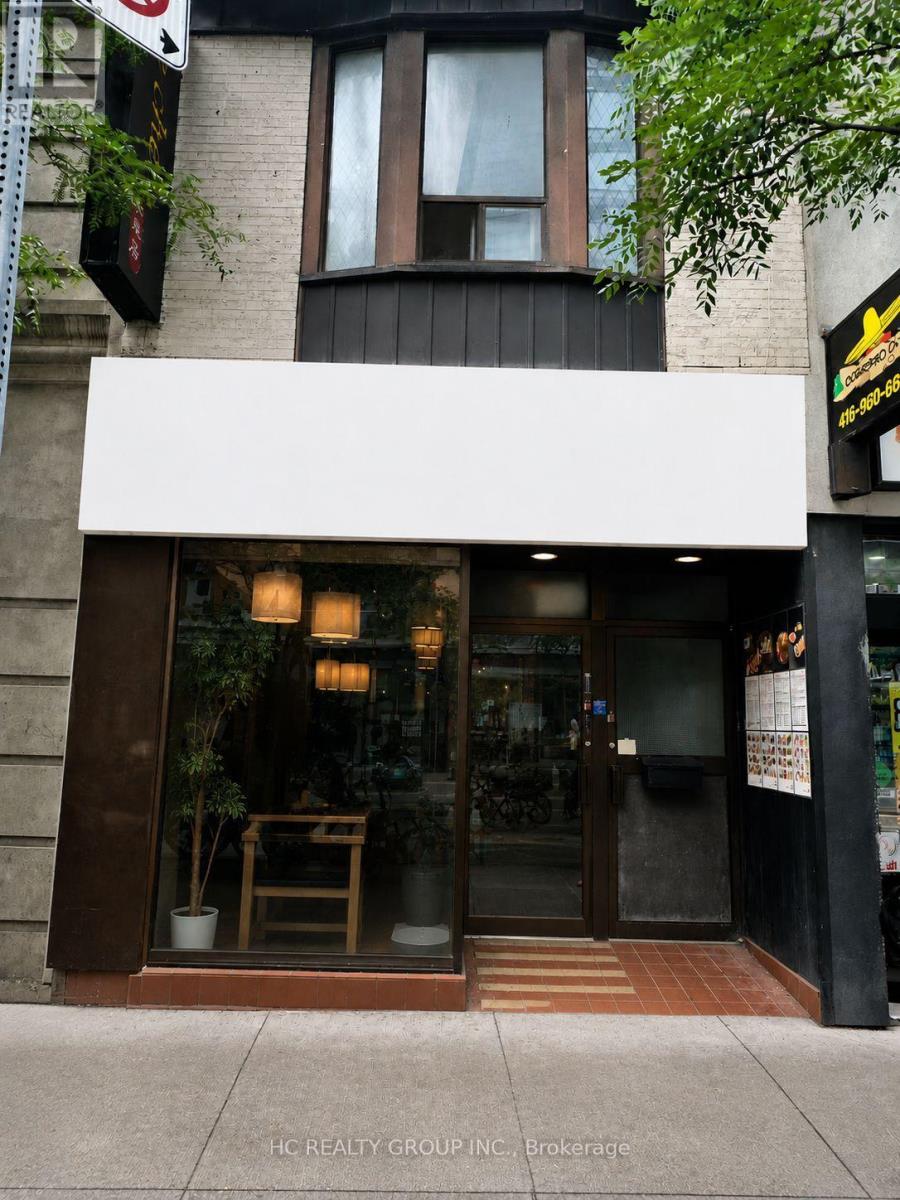
Excellent Location! Prime high-exposure location at the intersection of Yorkville Avenue and Yonge Street. This restaurant offers 1,288 sq. ft. in main floor plus additional 1000 sq ft basement space, with approximately 50 seats and an existing Liquor Sales Licence. Fully equipped, including a walk-in cooler, and ready for immediate operation. Ideal for fine dining or a variety of quick-service restaurant. Located in the heart of Yorkville, surrounded by luxury condominiums, upscale retail, the Library, and Bloor- Yonge subway station. A rare opportunity to establish your restaurant business in one of Toronto's most prestigious and vibrant neighbourhoods. (id:67892)
3801 - 25 Capreol Court
Toronto, Ontario
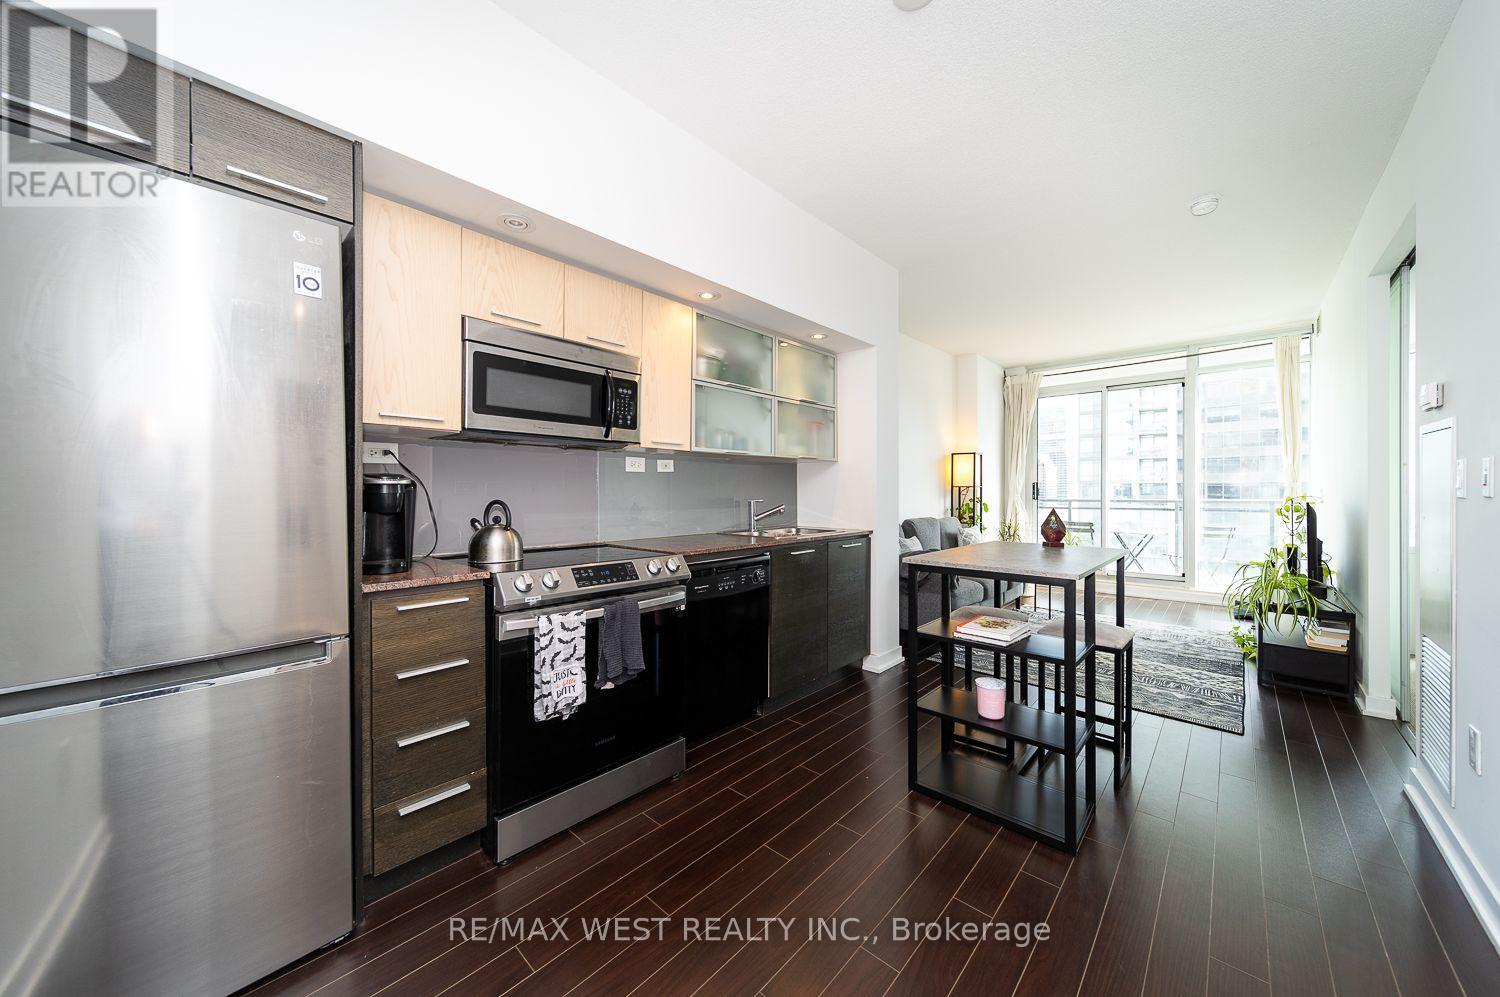
Welcome to 25 Capreol Crt #3801! Enjoy this beautifully designed 1-bedroom condo with all that downtown has to offer at your doorstep. Amazing coffee shops, restaurants, shopping, entertainment, parks, the Lake, and the TTC are within walking distance. The floor plan offers over 500 square feet of open-concept space with not an inch wasted. Floor-to-ceiling windows make it a bright space with spectacular Lake and City views! Sleek finishes and design give the space a modern feel with wood floors, granite counters, and a galley kitchen. You'll have access to world-class amenities including a fully equipped gym, an outdoor pool, a rooftop terrace with BBQs, a 24-hour concierge, sauna, meeting/party room and much more. (id:67892)
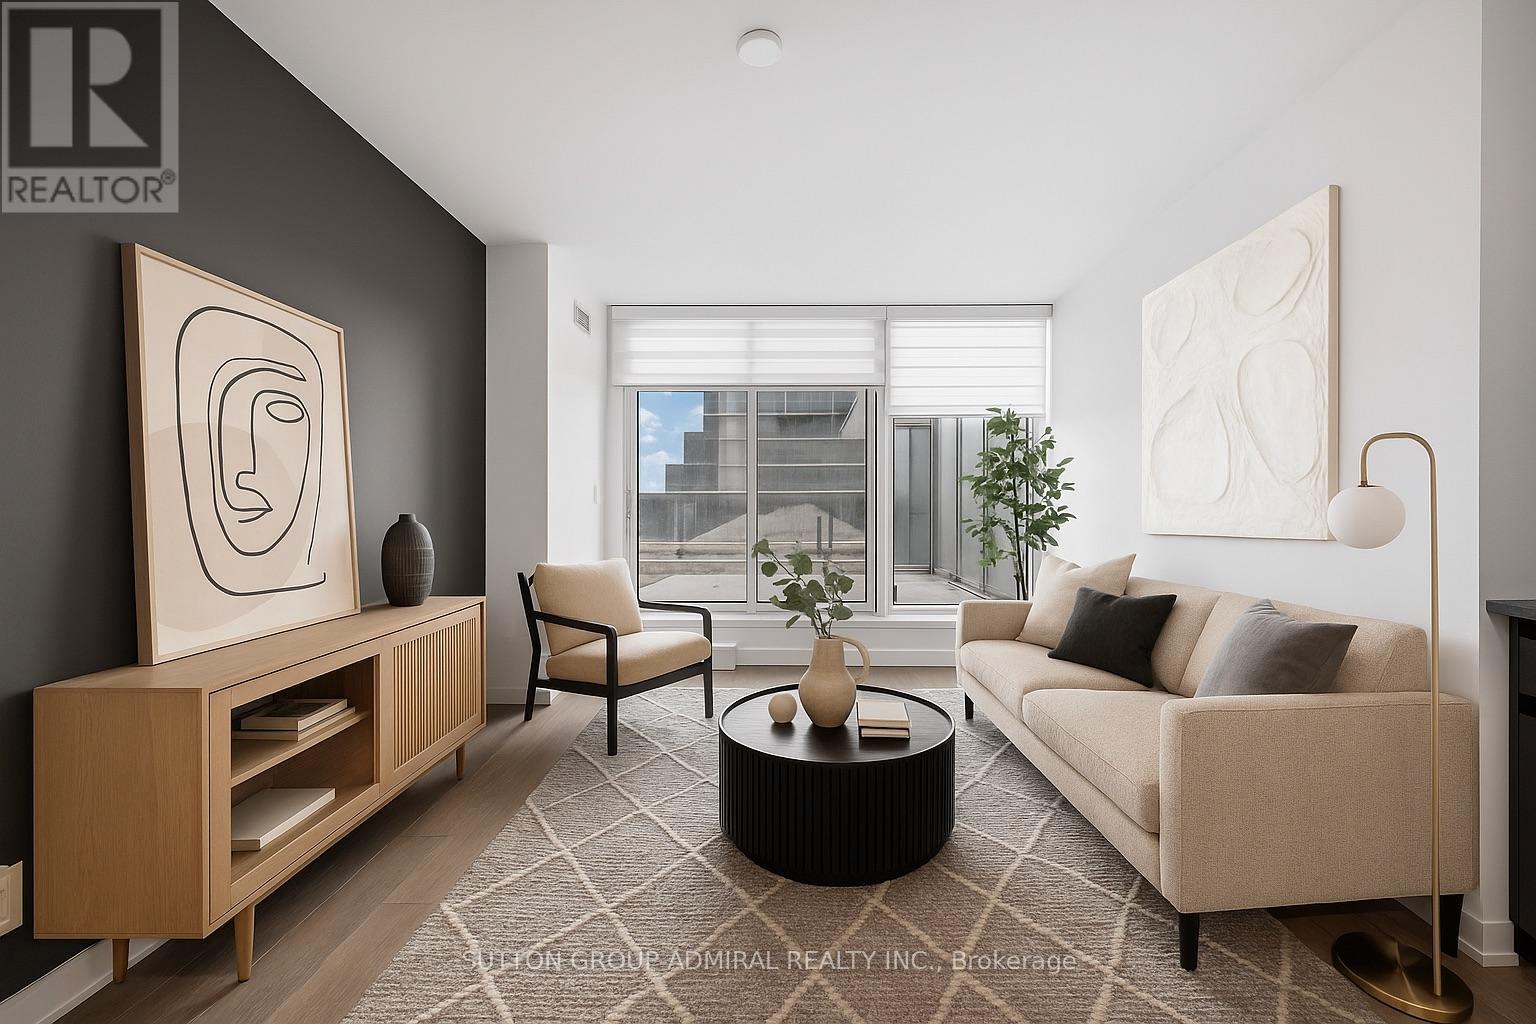
316 - 120 Varna Drive
Toronto, Ontario
Excellent layout featuring a separate, enclosed bedroom with a door and a rare, spacious south-facing terrace. Enjoy sunshine throughout the day, outdoor entertaining, or growing your own urban garden. A phenomenal location just steps from TTC, Yorkdale Mall, and major retailers, with convenient access to Highway 401. A compelling opportunity to secure a sought-after combination of functional indoor space, generous outdoor living, and exceptional convenience at today's prices. Tenanted until the end of December, with vacant possession available thereafter. ***The first four images are virtually staged.*** (id:67892)
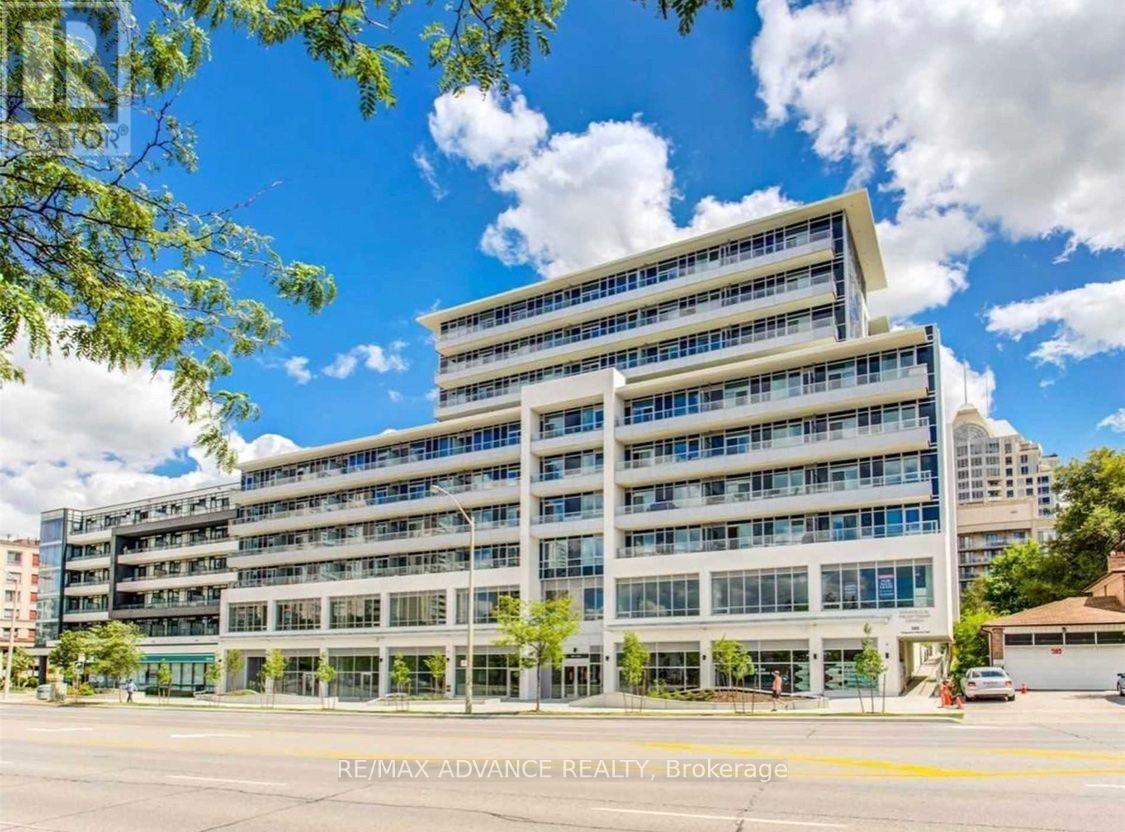
729 - 591 Sheppard Avenue E
Toronto, Ontario
Bright & Spacious South-Facing Top-Floor Corner Suite in Bayview Village! This beautiful 943 sq ft, 2-bedroom + separate den, 2-bathroom unit features 9-ft ceilings, wide-plank laminate flooring, a functional split-bedroom layout, and an open-concept living and dining area. Modern kitchen with quartz countertops and stainless steel appliances. Primary bedroom with walk-in closet and ensuite bath. Separate den, ideal for a home office. Includes one underground parking space conveniently located next to the elevator and one locker. Enjoy 24-hour concierge, gym, party room, and rooftop terrace. Prime Location! Directly across from Bayview Village Shopping Centre and approximately a 3-minute walk to Bayview Subway Station. Easy access to Highway 401, grocery stores, restaurants, parks, library, and YMCA. Enjoy comfortable living in one of North York's most desirable neighbourhoods! (id:67892)
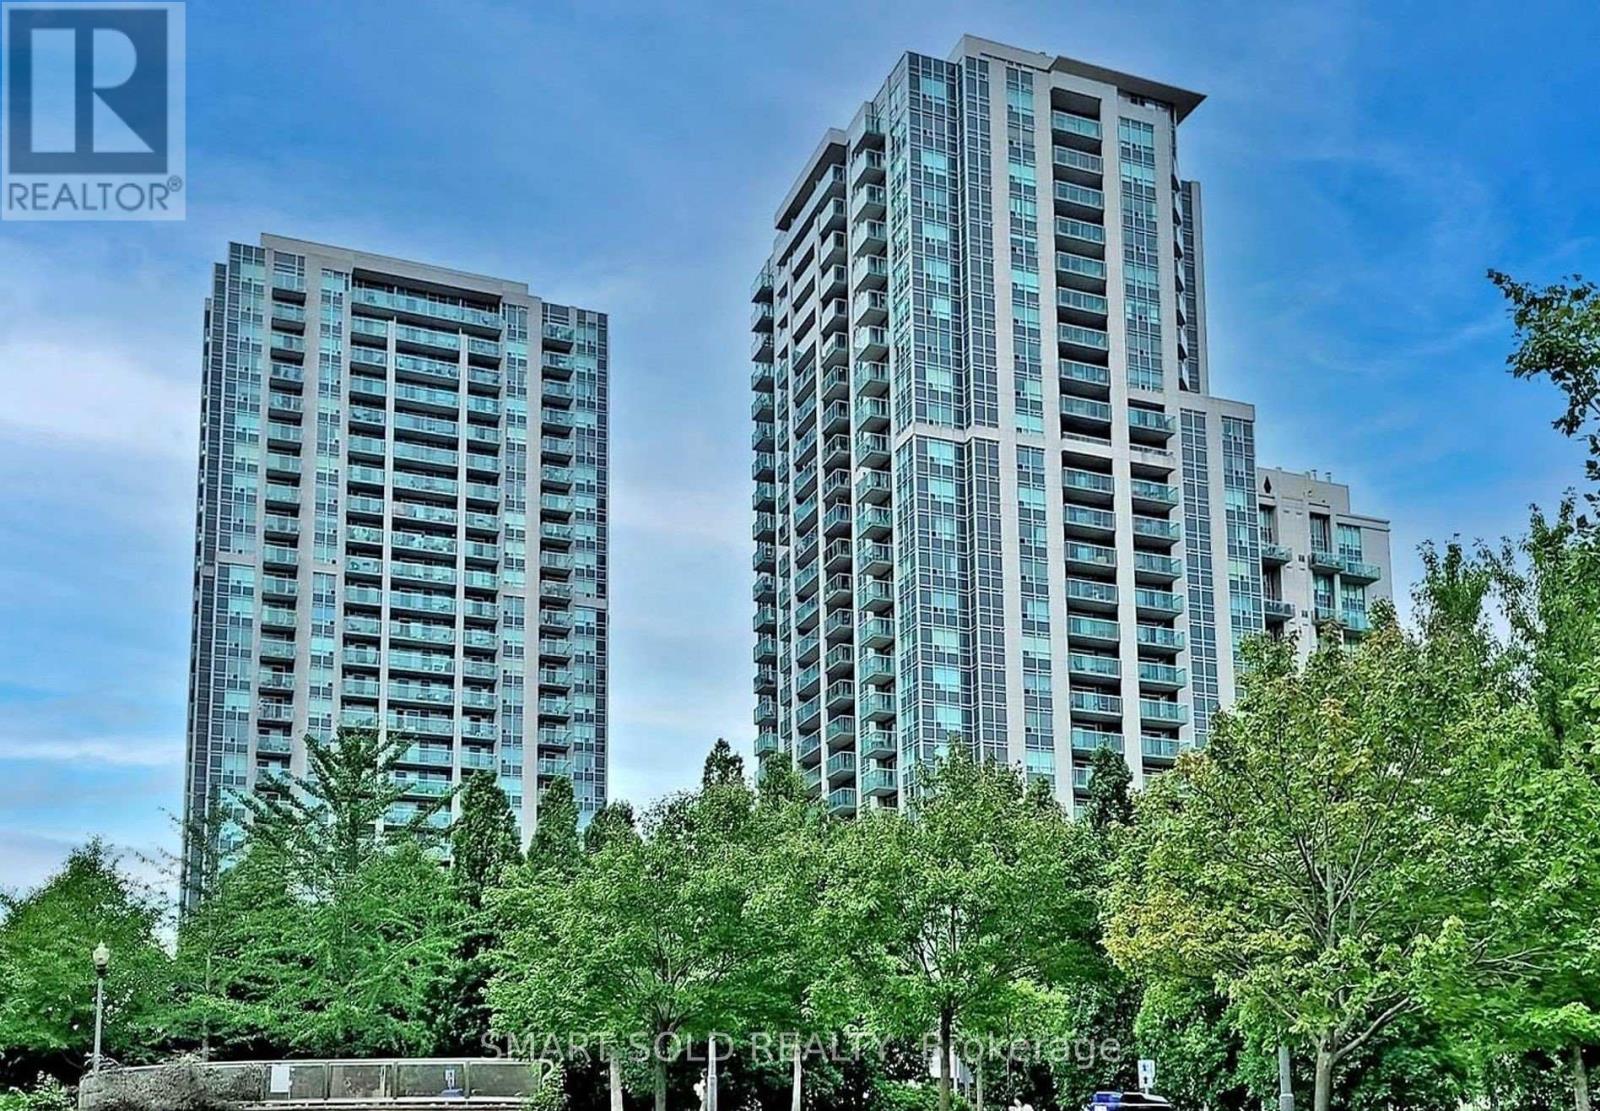
906 - 18 Harrison Garden Boulevard
Toronto, Ontario
Welcome Home To The Luxury Residences Of Avondale! Bright And Fully Furnished 1-Bedroom, 1-Bathroom Condo Offering Approximately 600 Sq. Ft. With 1 Parking Space, 1 Locker And All Utilities Included! New Flooring And Fresh Paint To Be Completed In Early December. Spacious Balcony With Unobstructed Views Overlooking Harrison Garden Park And Highway 401. Open-Concept Living And Dining Area, Upgraded Kitchen With Breakfast Bar And Stainless Steel Appliances. Generous Bedroom With A Large Closet. Quiet Building With Excellent Amenities Including Indoor Pool, Sauna, Gym, Guest Suites, 24-Hour Concierge And Rooftop Garden Terrace. Conveniently Located Near Sheppard-Yonge Subway Station With Access To Both Subway Lines And Easy Access To Highway 401. Available December 15-Fully Furnished And Move-In Ready! (id:67892)
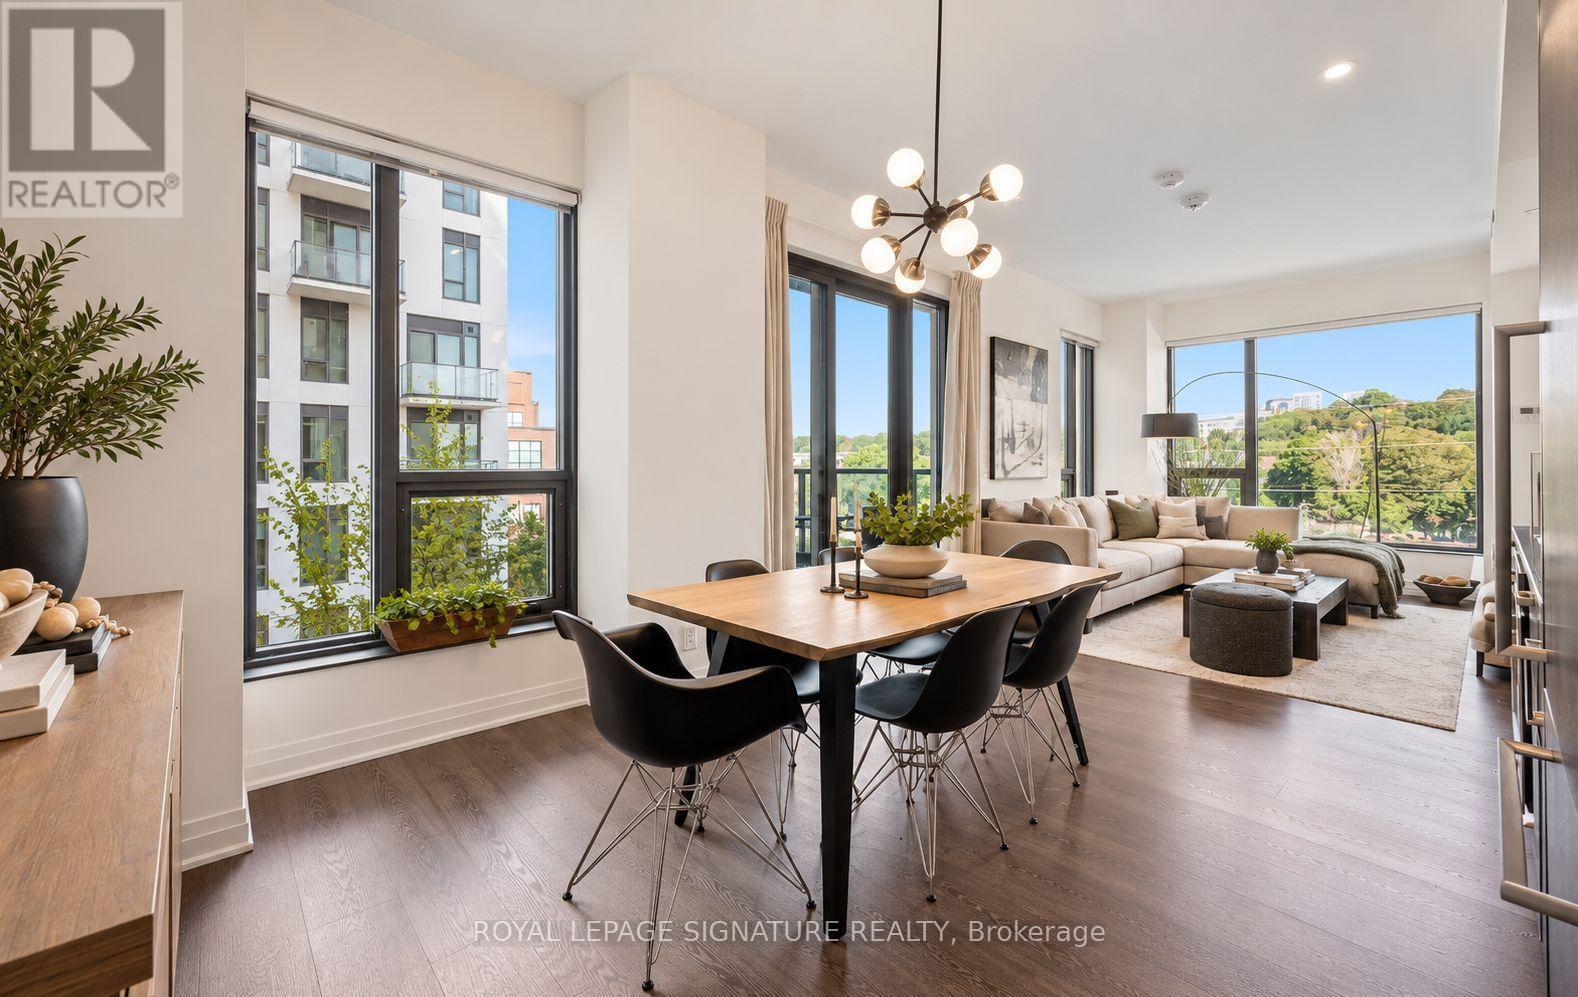
526 - 280 Howland Avenue
Toronto, Ontario
Incredible Value at Bianca, one of the Annex's most coveted addresses! This beautifully appointed 2-bedroom, 2-bathroom corner suite offers just under 900 sq. ft. of living space, with expansive floor-to-ceiling windows that fill the interior with natural light. Peaceful northwest views and bright, open-concept living and dining areas create an inviting setting for everything from quiet mornings to evenings spent entertaining.The spacious primary bedroom features a 3-piece ensuite, while the generous second bedroom, complete with wall-to-wall closets, is ideal for guests, a home office or everyday living. An oversized foyer with extensive storage adds a level of functionality rarely found in condo living.Bianca's exceptional amenities bring a little luxury to every day. Enjoy a spectacular rooftop infinity pool with panoramic city views, outdoor BBQ and dining areas, a fitness centre, 24-hour concierge and guest suites. Smart-home features, including keyless entry, add effortless convenience.Built by Tridel and perfectly positioned in the heart of the Annex, just moments from Dupont Subway Station, neighbourhood cafés, restaurants and shops, this is an exceptional opportunity to call Bianca home. Parking included. (id:67892)
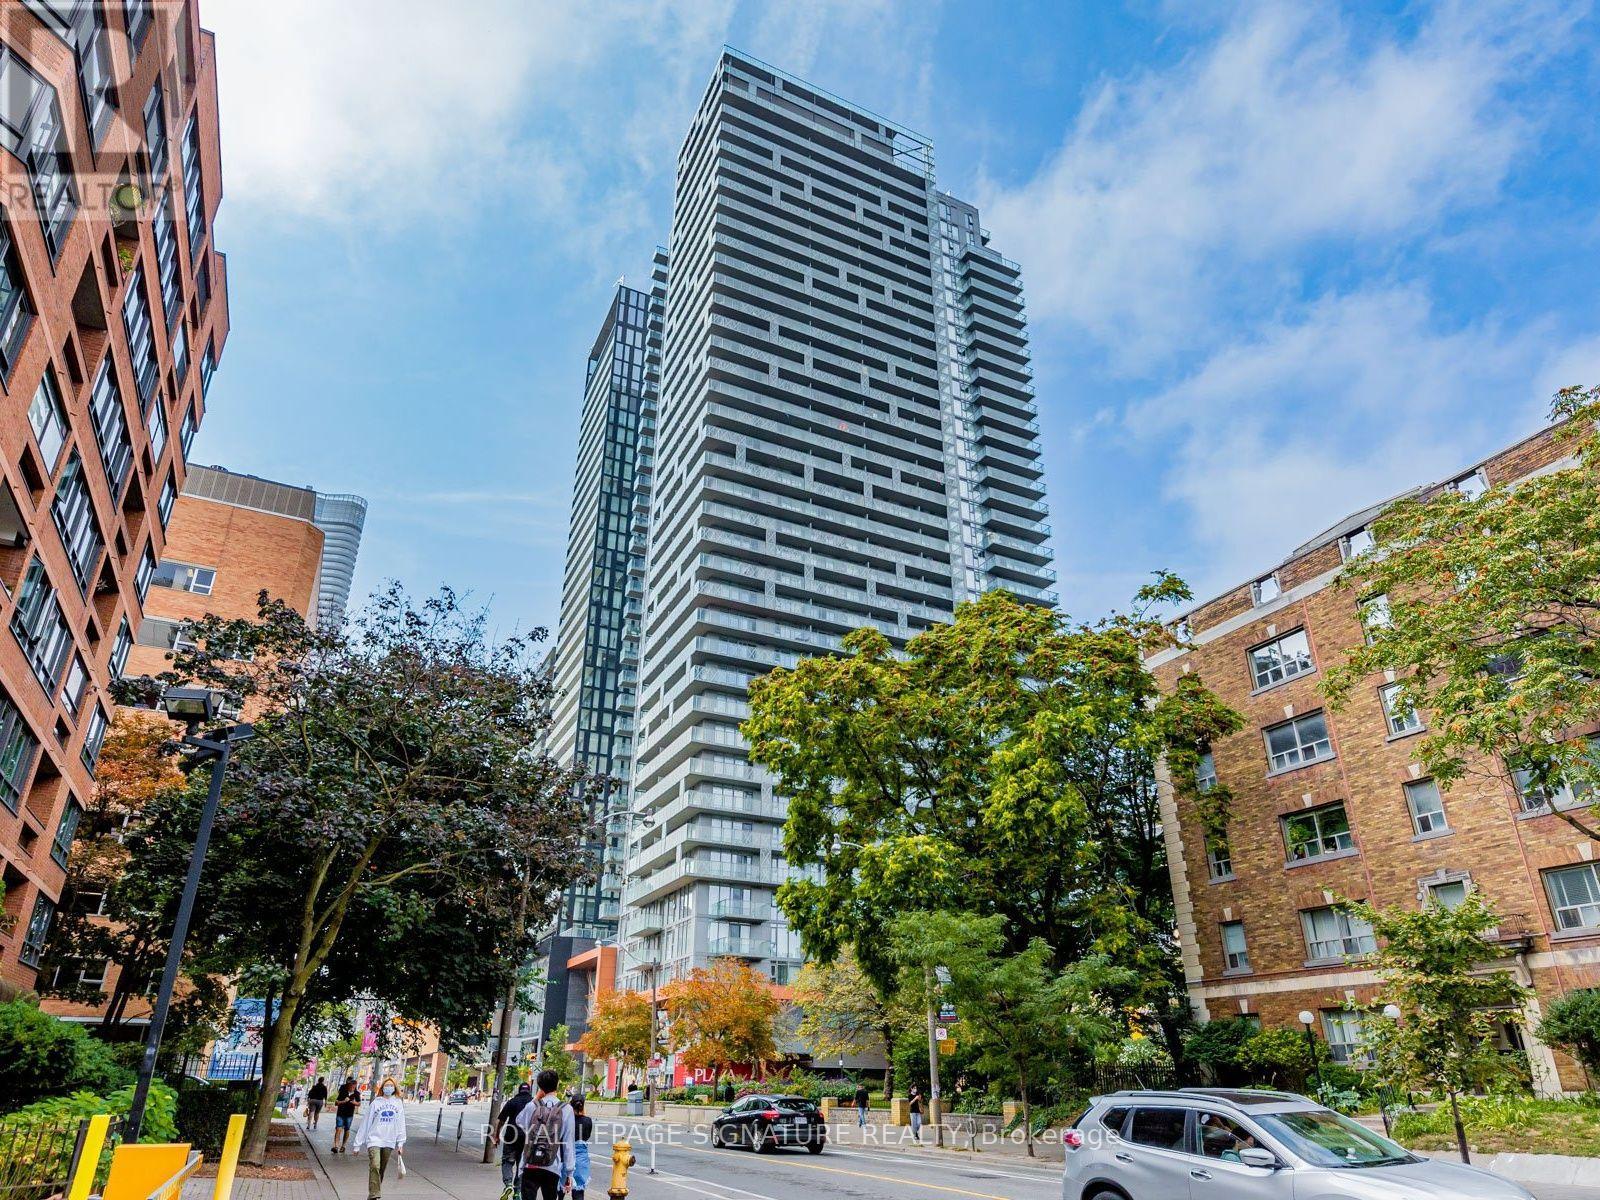
3810 - 50 Wellesley Street E
Toronto, Ontario
Very Bright Sun-Filled Corner Unit With Large Balcony. 2 Bedroom 2Bathroom. 9 Feet Ceiling. Floor To Ceiling Window. Laminate Flooring Throughout, Stainless Steel Appliances. One Minute Walk To Wellesley Subway Station And Park. Walking Distance To U Of T, Ryerson University, Shops, Restaurants, Hospitals, 99/100 Transit Score,99/100 Walk Score. 24 Hours Concierge, Outdoor Pool. (id:67892)
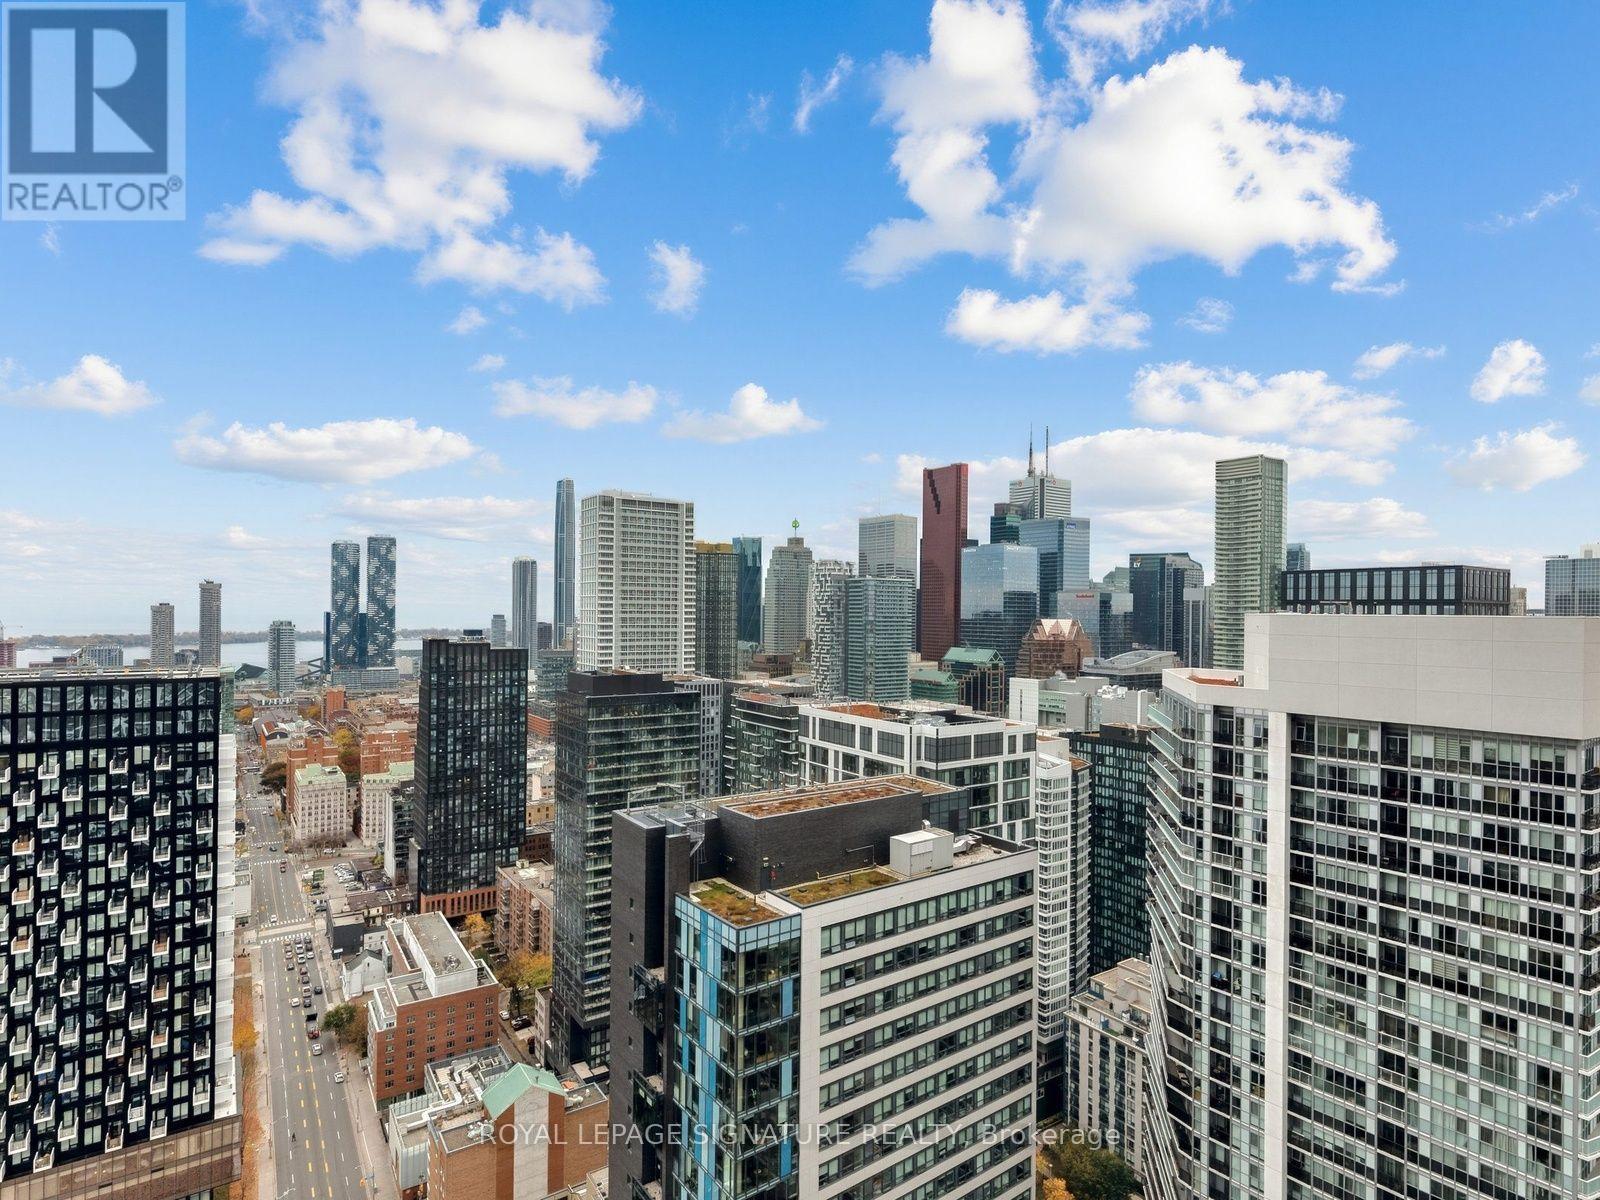
4310 - 181 Dundas Street E
Toronto, Ontario
Welcome to Suite 4310 at 181 Dundas Street East, a 43rd-floor condo in the heart of downtown Toronto. With approximately 640 sq. ft. of open-concept living space, the suite offers a flexible layout with room to unwind, host friends, or set up a dedicated work-from-home area. Walk to Toronto Metropolitan University, George Brown College, and CF Toronto Eaton Centre, with cafés, restaurants, and transit close by. Whether you're heading to class, commuting to the office, or meeting friends for dinner, you'll have much of downtown within easy reach. One parking space and one locker are included, giving you the convenience of keeping a car downtown and extra storage for seasonal items. (id:67892)
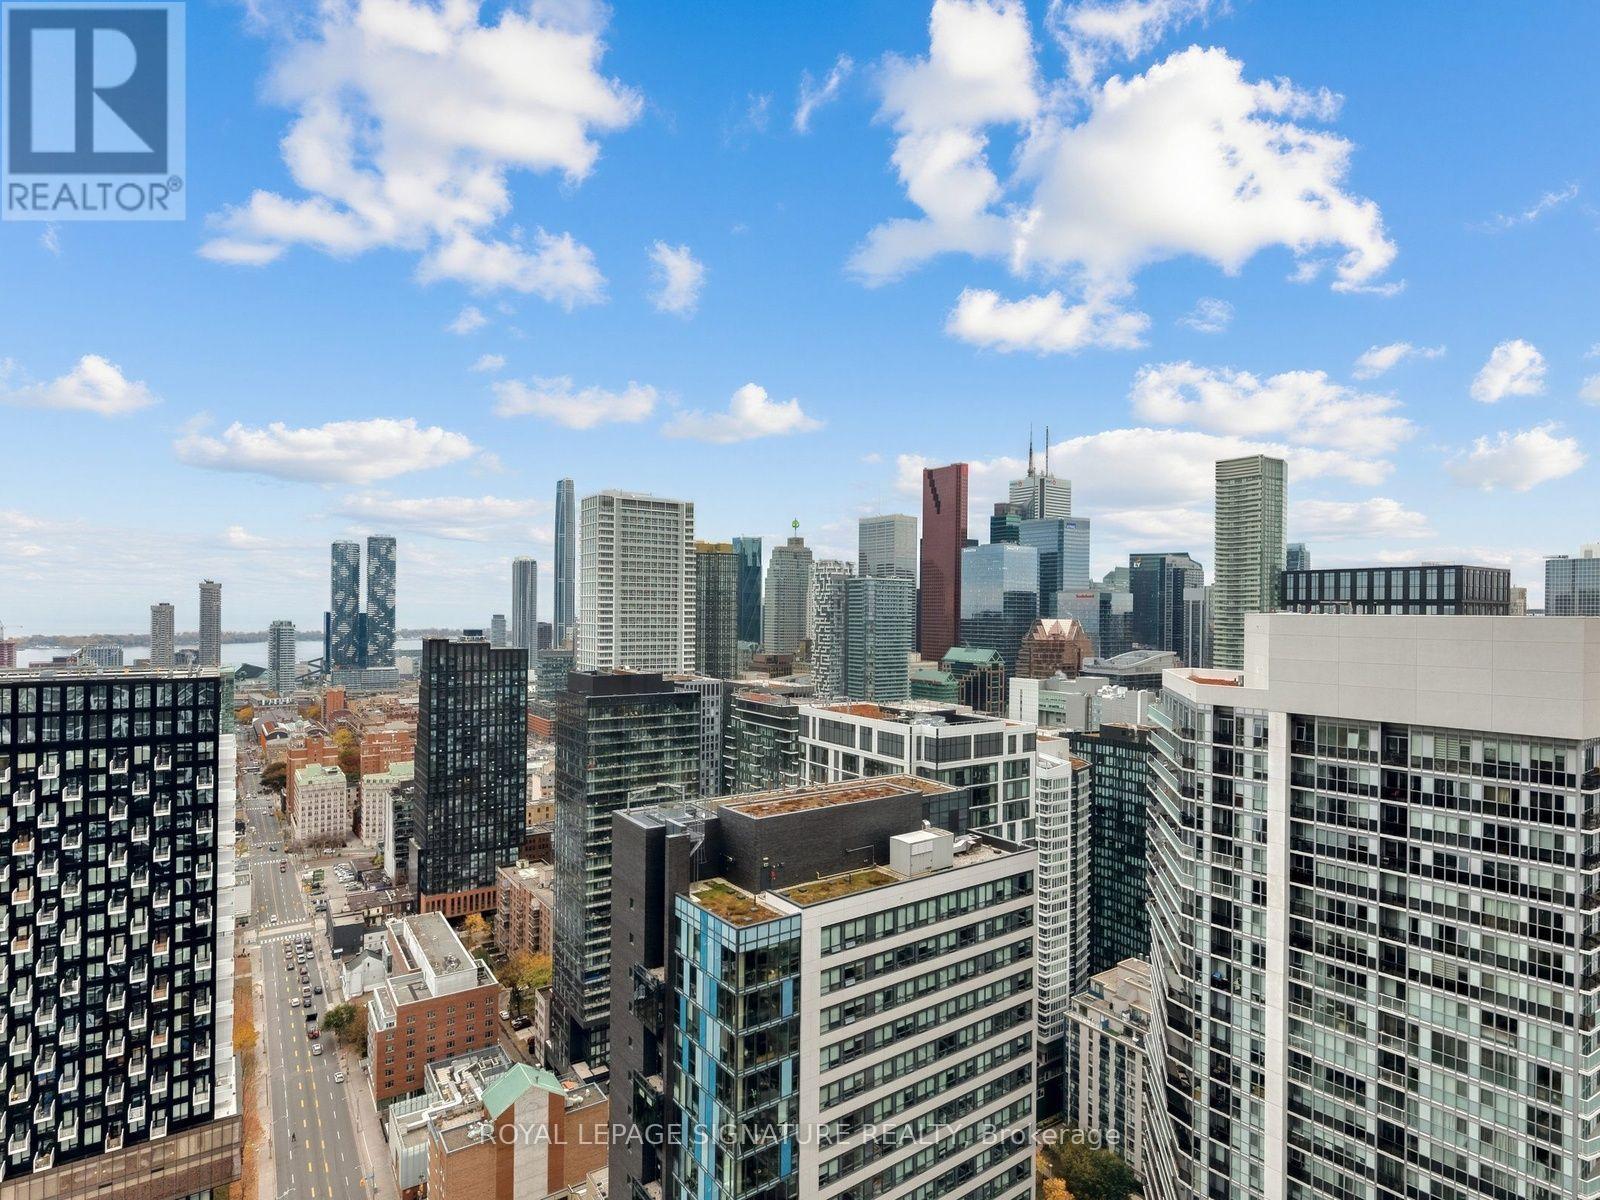
4310 - 181 Dundas Street E
Toronto, Ontario
Welcome to Suite 4310 at 181 Dundas Street East, a 43rd-floor condo in the heart of downtown Toronto. With approximately 640 sq. ft. of open-concept living space, the suite offers a flexible layout with room to unwind, host friends, or set up a dedicated work-from-home area. Walk to Toronto Metropolitan University, George Brown College, and CF Toronto Eaton Centre, with cafés, restaurants, and transit close by. Whether you're heading to class, commuting to the office, or meeting friends for dinner, you'll have much of downtown within easy reach. One parking space and one locker are included, giving you the convenience of keeping a car downtown and extra storage for seasonal items. (id:67892)
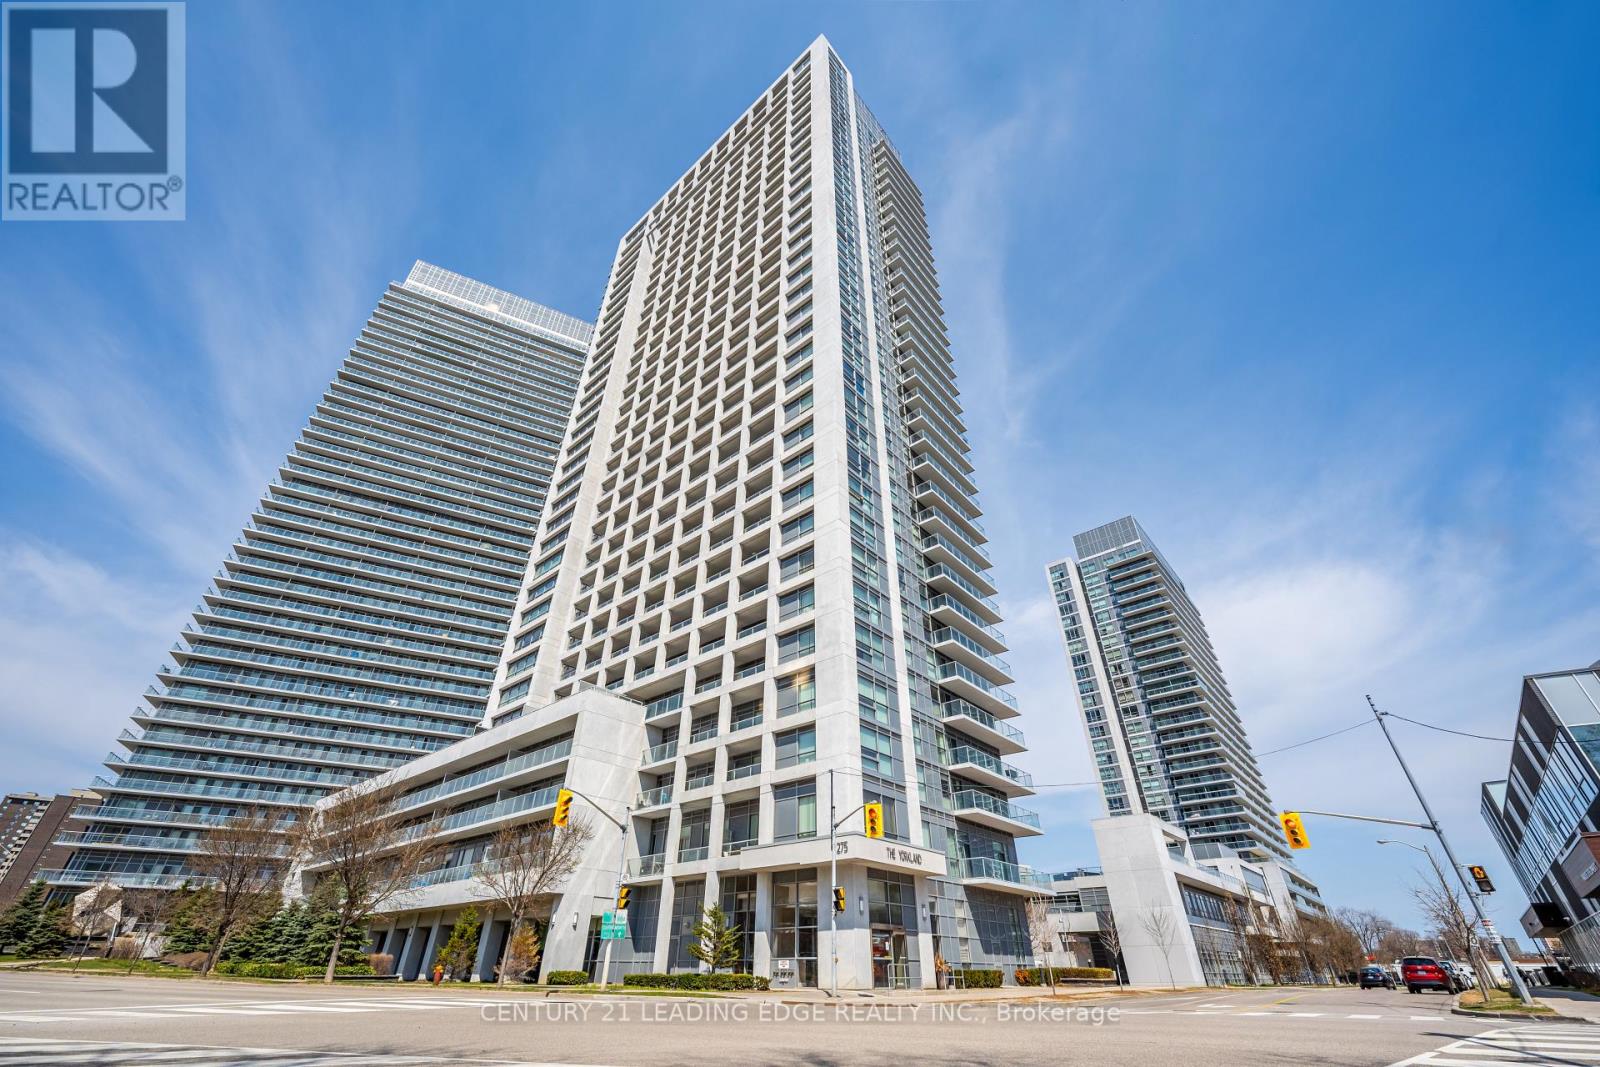
711 - 275 Yorkland Road
Toronto, Ontario
Luxury Condo By Monarch, 2 Bedroom Suite, Impressive 888 sq. ft. of total living space (743 sq. ft. interior + 145 sq. ft. balcony) This bright Modern corner unit features unobstructed panoramic views and a functional layout. The sleek Kitchen features Granite Counter Top and Stainless Steel Appliances. The primary bedroom includes a walk in closet and a walk out to the balcony. With a total of 3 Walk-Outs To your 145 Sqft Balcony, catching those morning sunrises are now even easier. Enjoy world-class amenities, including an indoor heated pool, whirlpool, sauna, yoga studio, full gym, rooftop BBQ area, luxury party room, theatre room, guest suites & car wash. Just steps To All Amenities and Minutes To Hwy 401 & 404. School Boundary For Macdonald Ci, Pleasant View Jhs. Just move in and decorate!! (id:67892)