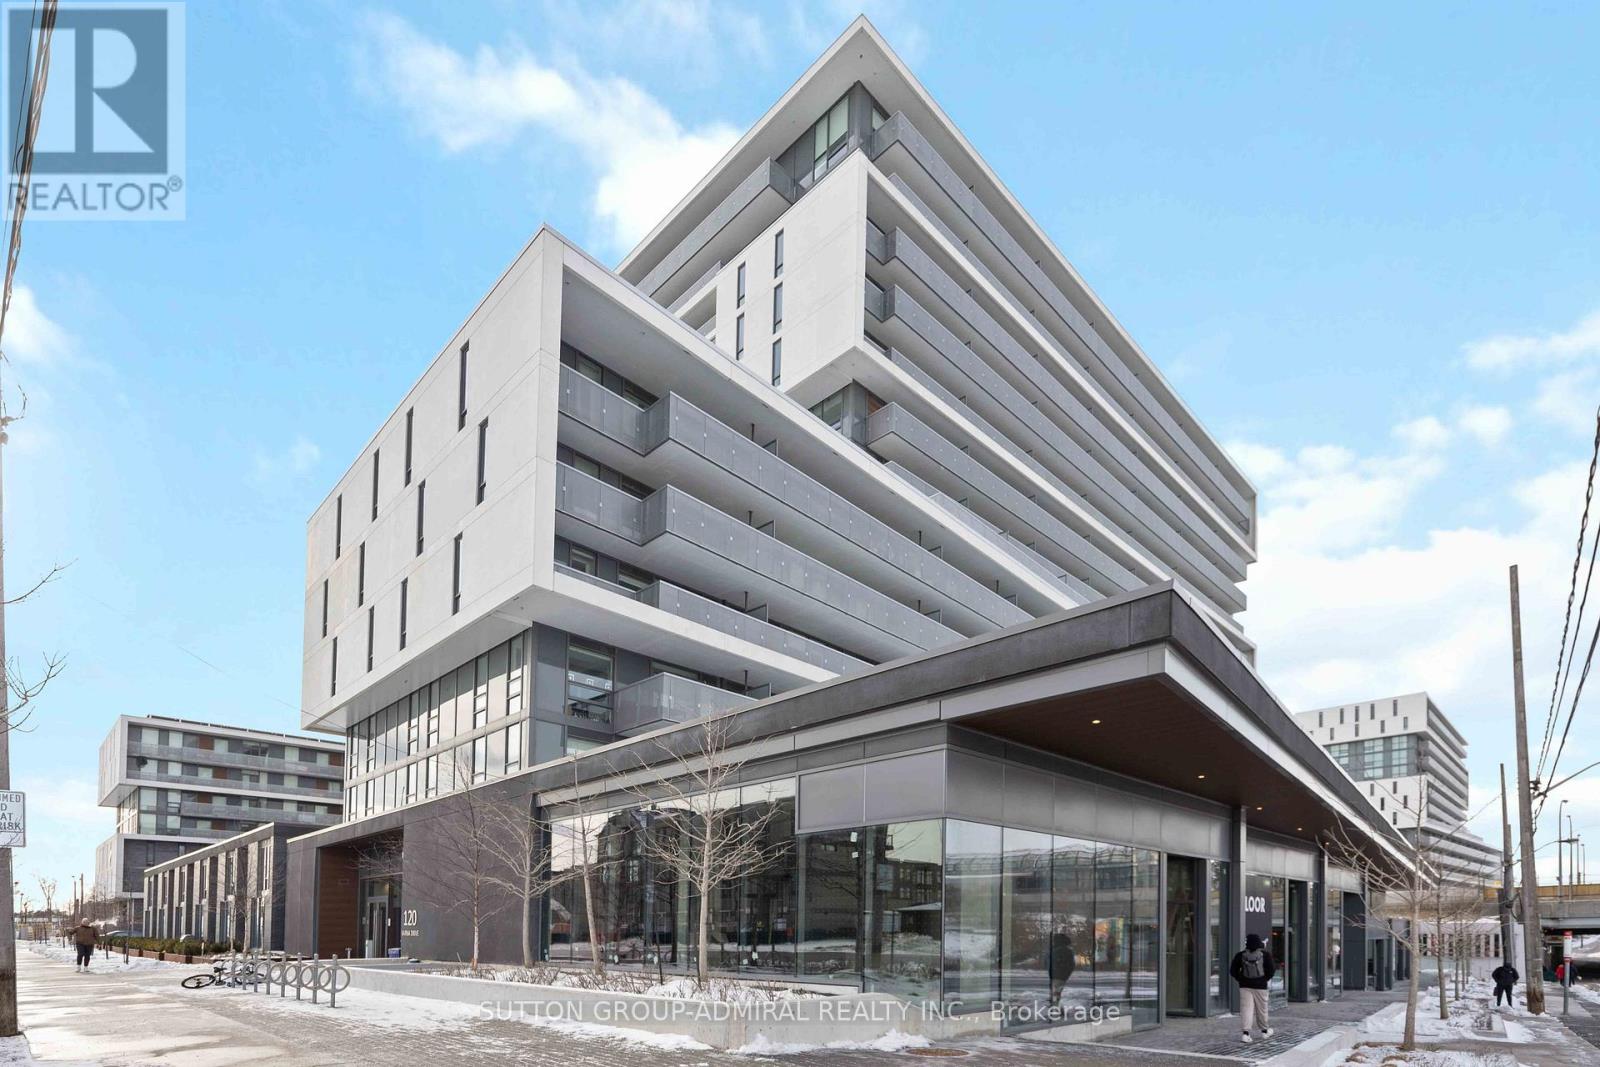
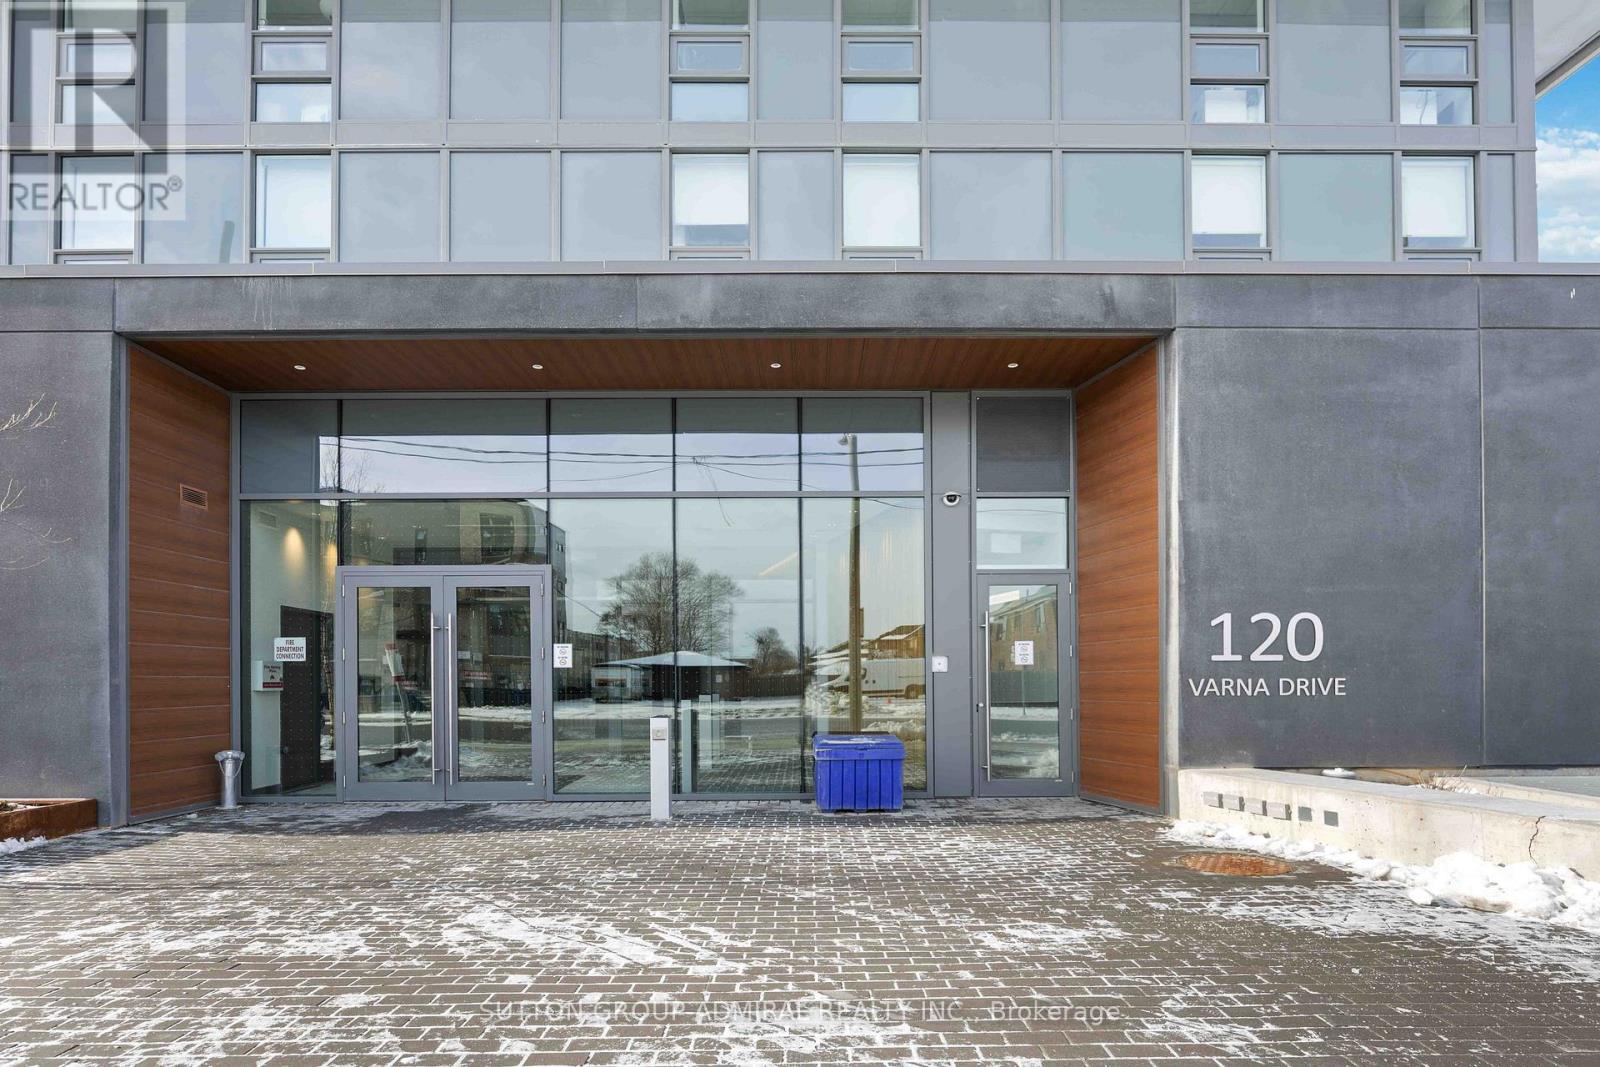
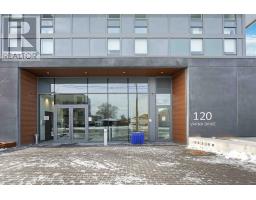
316 - 120 Varna Drive Toronto, Ontario M6A 0B3
$389,000Maintenance, Heat, Water, Common Area Maintenance, Insurance
$397.75 Monthly
Maintenance, Heat, Water, Common Area Maintenance, Insurance
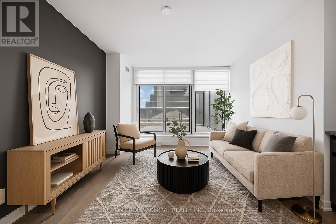
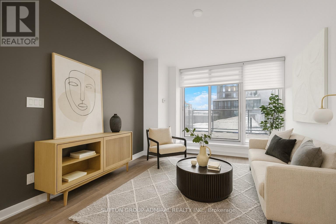
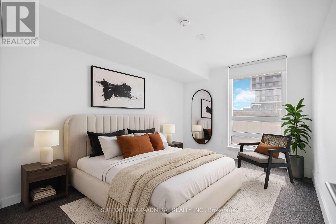
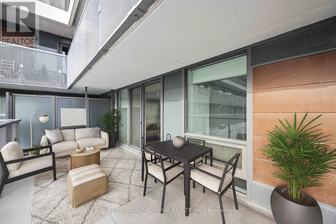
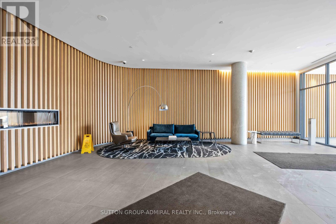
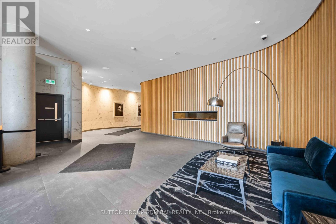
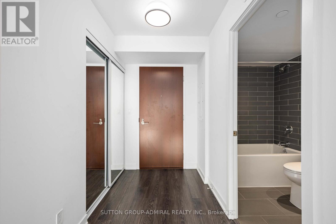
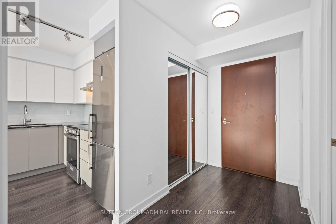
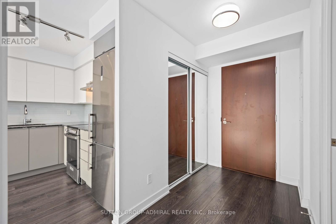
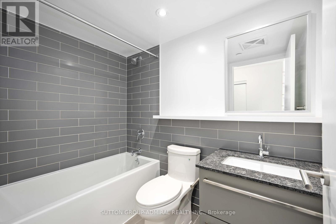
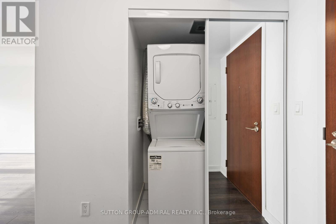
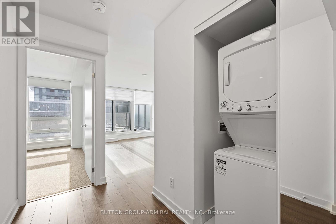
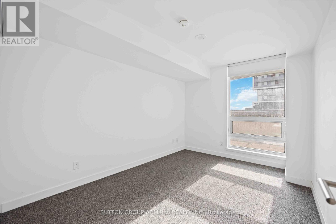
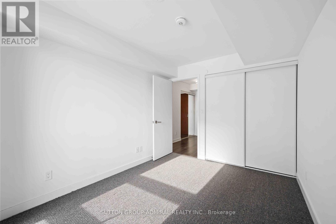
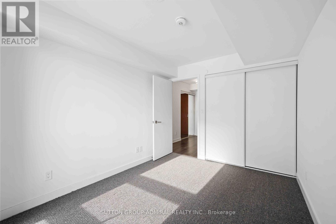
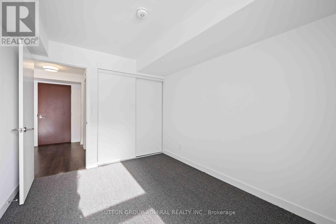
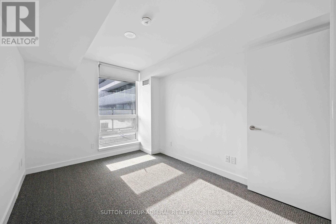
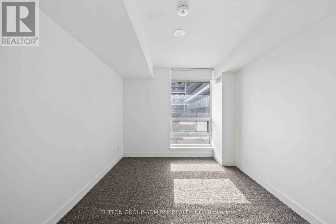
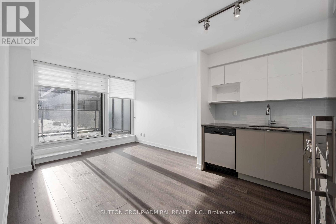
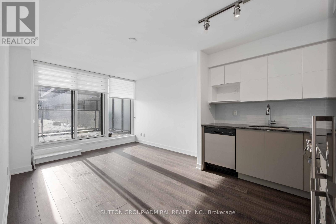
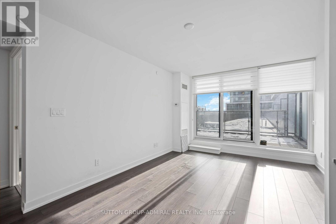
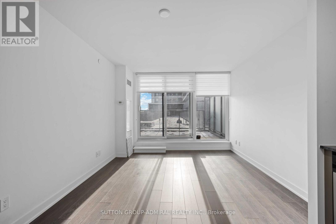
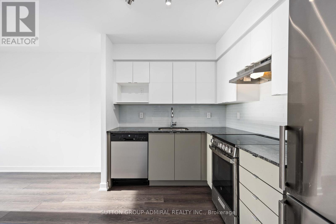
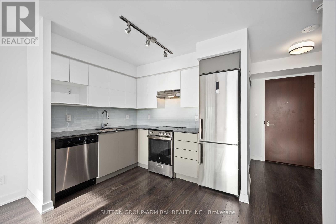
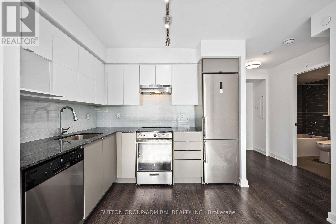
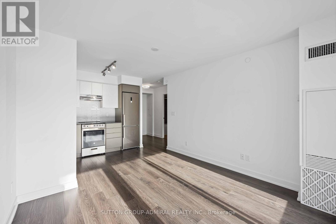
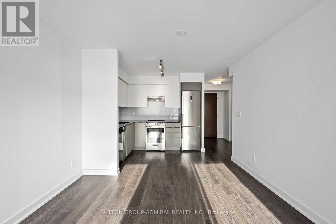
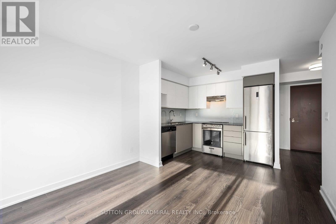
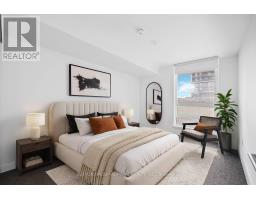
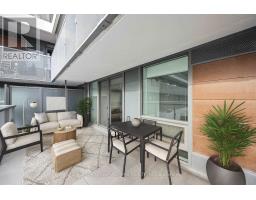
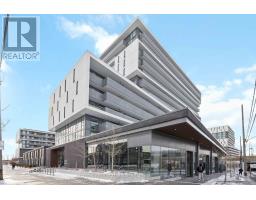
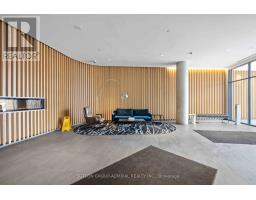
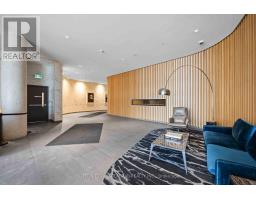
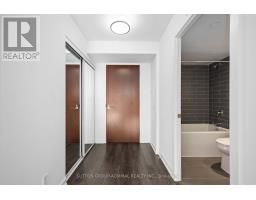
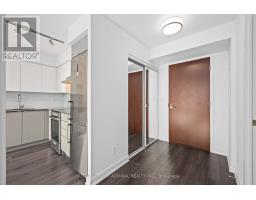
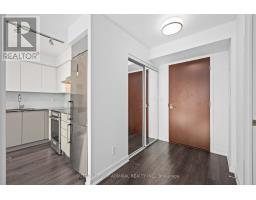
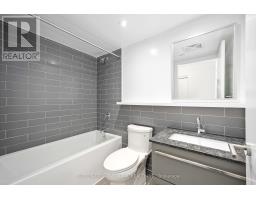
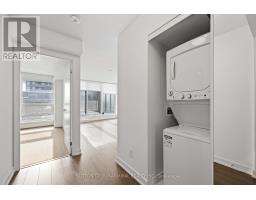
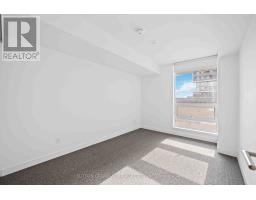
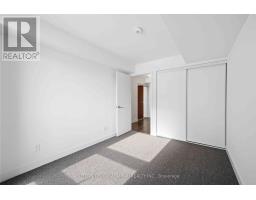
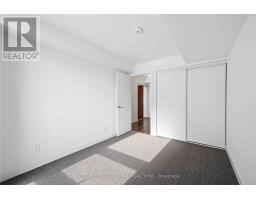
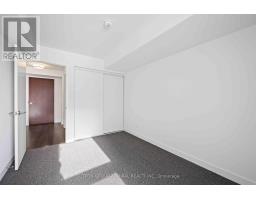
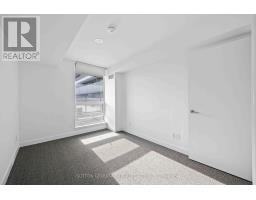
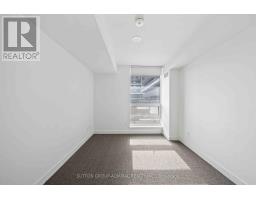
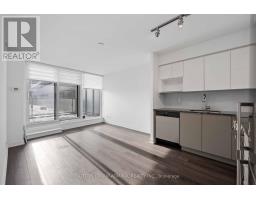
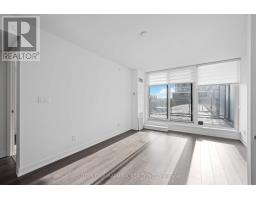
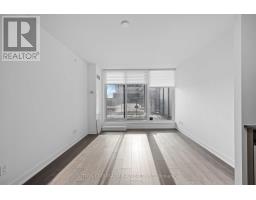
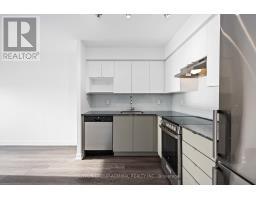
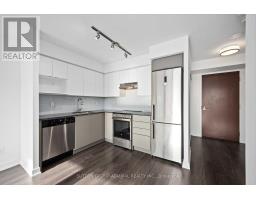
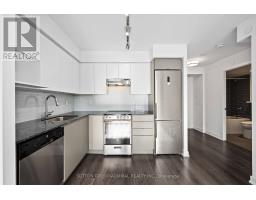
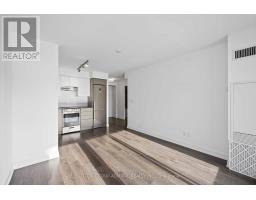
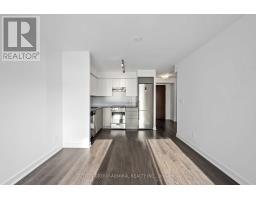
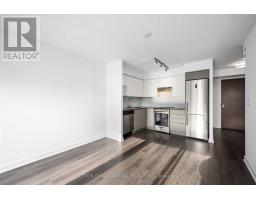
$397.75 MonthlyExcellent layout featuring a separate, enclosed bedroom with a door and a rare, spacious south-facing terrace. Enjoy sunshine throughout the day, outdoor entertaining, or growing your own urban garden. A phenomenal location just steps from TTC, Yorkdale Mall, and major retailers, with convenient access to Highway 401. A compelling opportunity to secure a sought-after combination of functional indoor space, generous outdoor living, and exceptional convenience at today's prices. Tenanted until the end of December, with vacant possession available thereafter. ***The first four images are virtually staged.*** (id:67892)
Property Details
| MLS® Number | C14170246 |
| Property Type | Single Family |
| Community Name | Englemount-Lawrence |
| Community Features | Pets Allowed With Restrictions |
Building
| Bathroom Total | 1 |
| Bedrooms Above Ground | 1 |
| Bedrooms Total | 1 |
| Age | 0 To 5 Years |
| Amenities | Security/concierge, Exercise Centre, Party Room, Visitor Parking, Storage - Locker |
| Appliances | Window Coverings |
| Basement Type | None |
| Cooling Type | Central Air Conditioning |
| Exterior Finish | Concrete |
| Fire Protection | Security System |
| Flooring Type | Hardwood, Carpeted |
| Heating Fuel | Natural Gas |
| Heating Type | Forced Air |
| Size Interior | 0 - 499 Sqft |
| Type | Apartment |
Parking
| Underground | |
| Garage |
Land
| Acreage | No |
Rooms
| Level | Type | Length | Width | Dimensions |
|---|---|---|---|---|
| Main Level | Kitchen | 2.75 m | 2.78 m | 2.75 m x 2.78 m |
| Main Level | Living Room | 2.9 m | 3.17 m | 2.9 m x 3.17 m |
| Main Level | Primary Bedroom | 2.8 m | 3.25 m | 2.8 m x 3.25 m |

The trademarks REALTOR®, REALTORS®, and the REALTOR® logo are controlled by The Canadian Real Estate Association (CREA) and identify real estate professionals who are members of CREA. The trademarks MLS®, Multiple Listing Service® and the associated logos are owned by The Canadian Real Estate Association (CREA) and identify the quality of services provided by real estate professionals who are members of CREA. The trademark DDF® is owned by The Canadian Real Estate Association (CREA) and identifies CREA's Data Distribution Facility (DDF®)
November 11 2026 04:29:16
Toronto Regional Real Estate Board