1 Bedroom
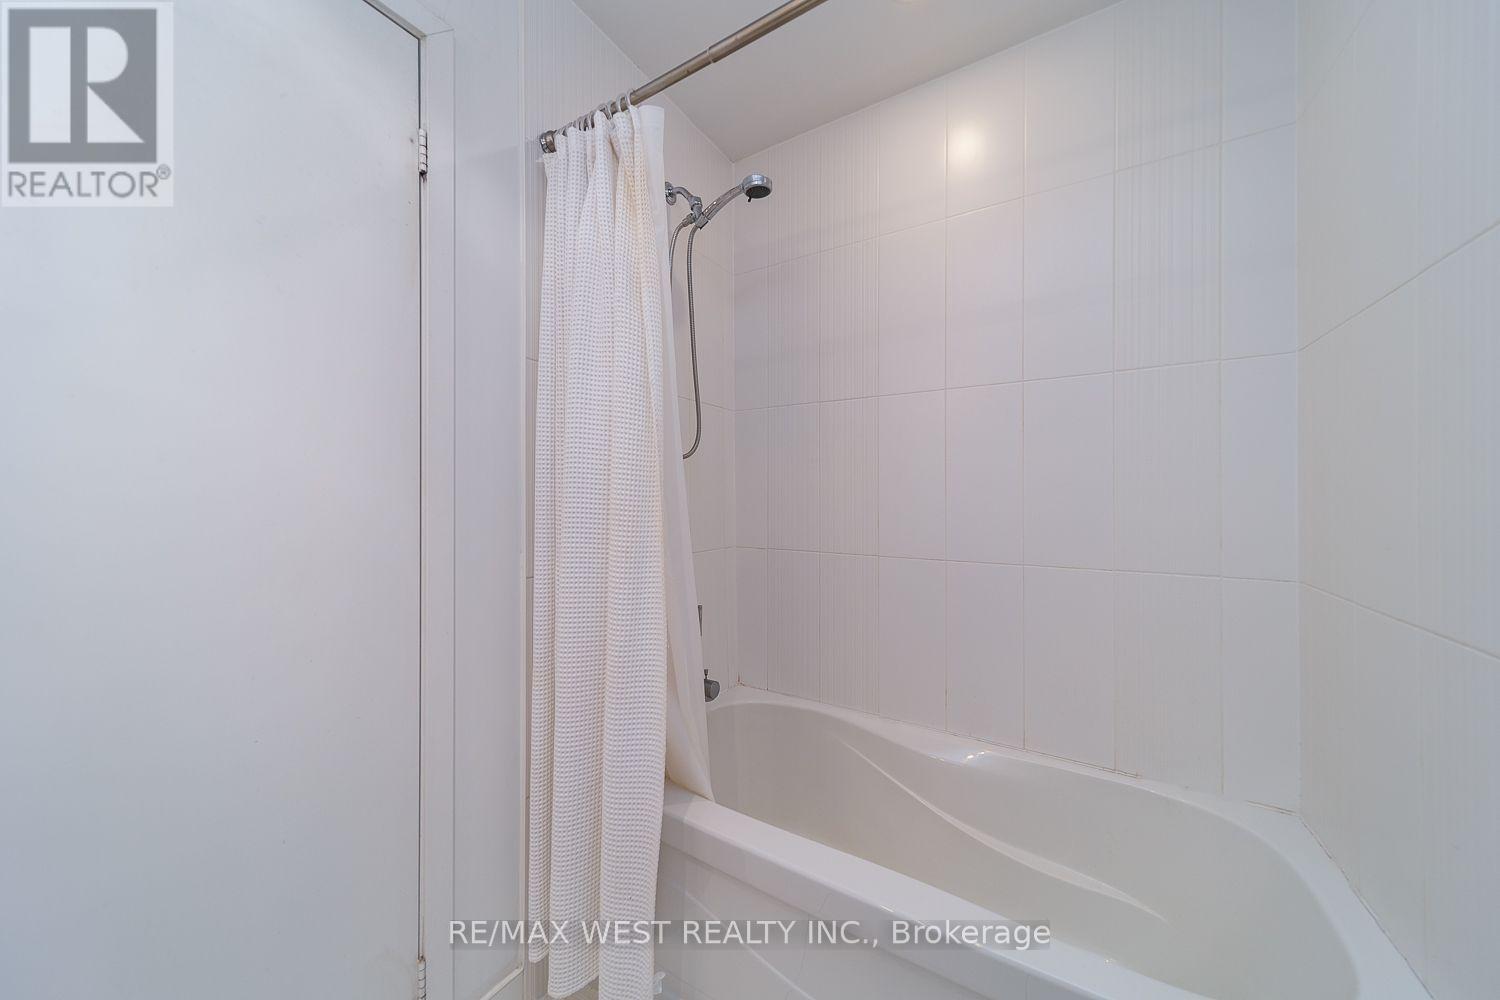
1 Bathroom
500 - 599 sqft
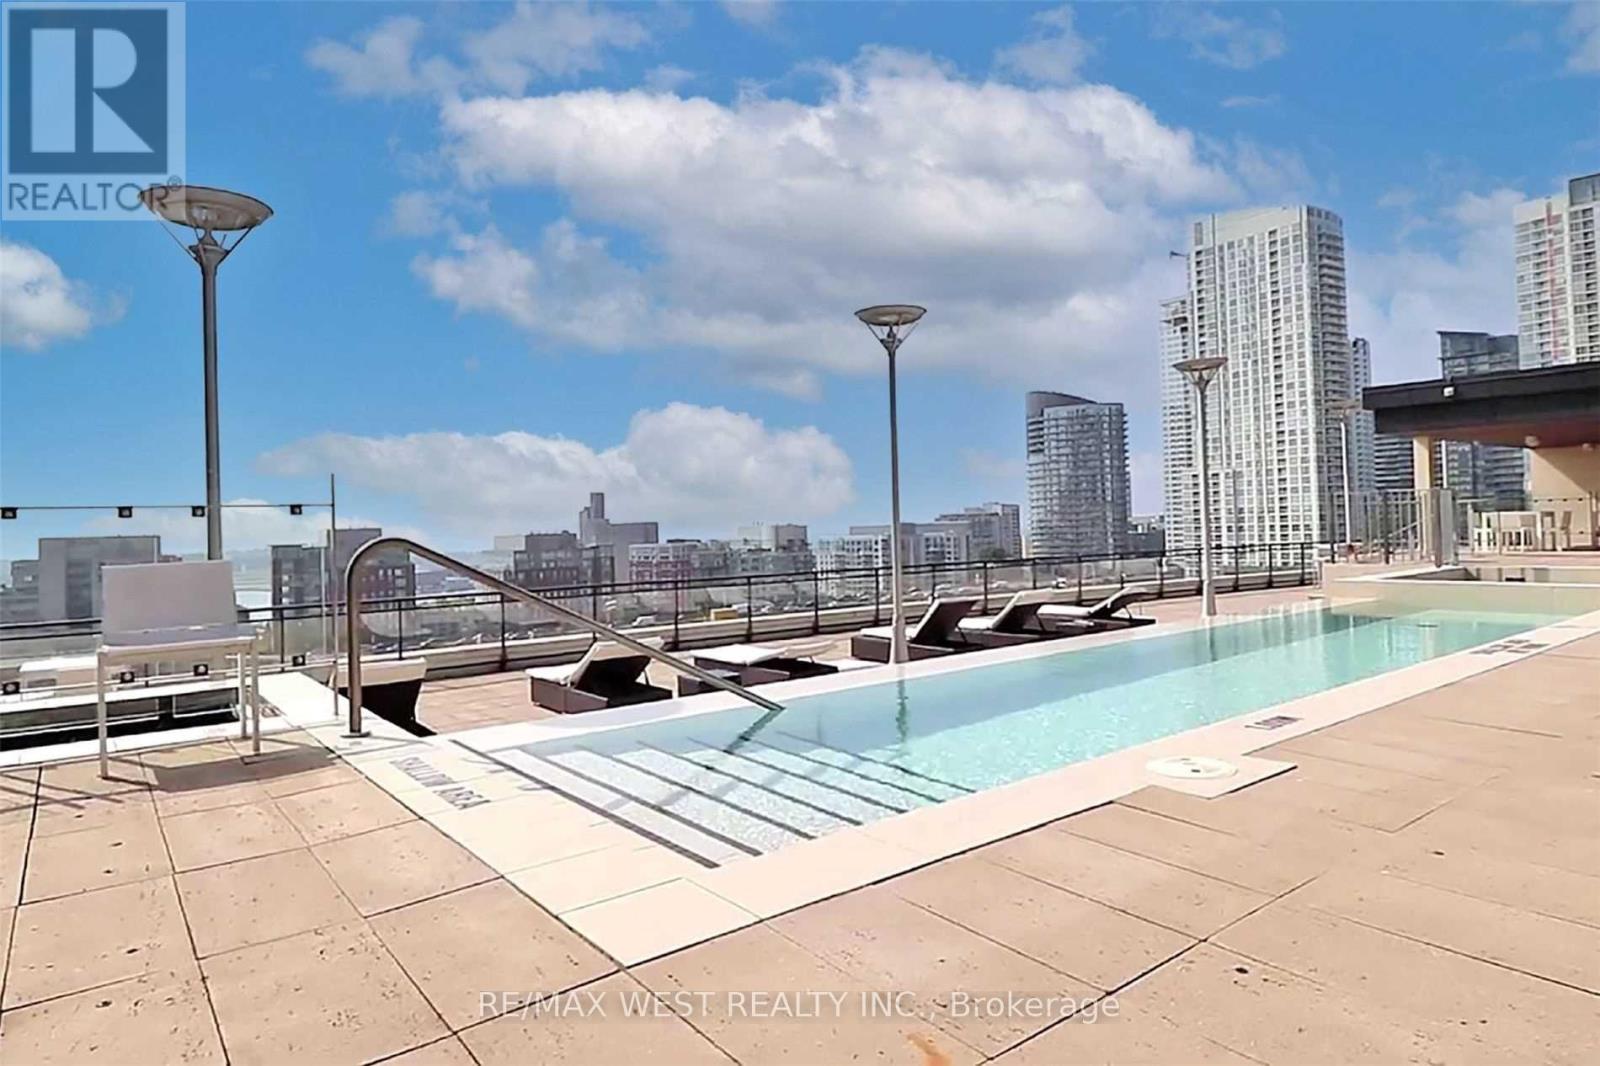
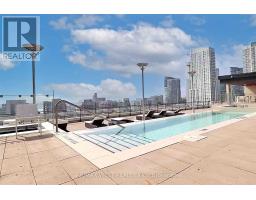
Outdoor Pool
Central Air Conditioning
Forced Air
$2,200 Monthly
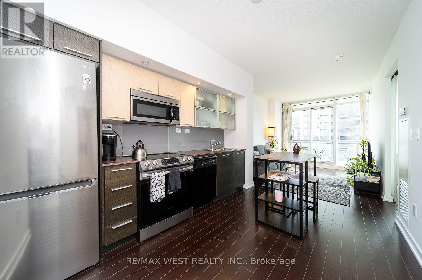
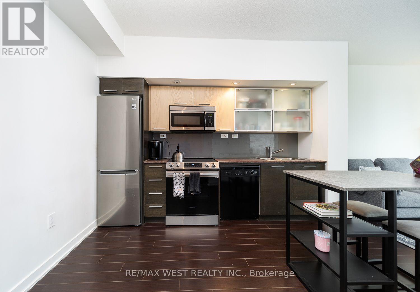
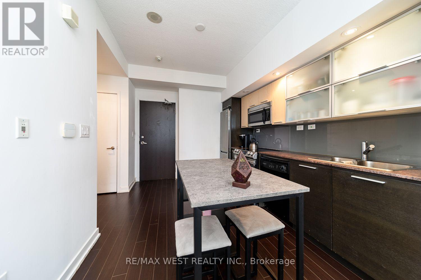
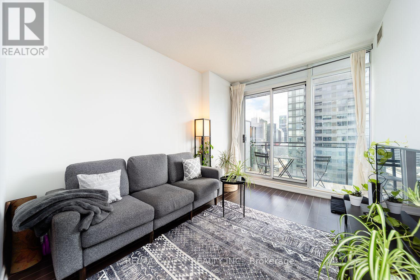
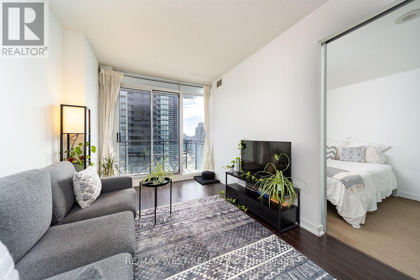
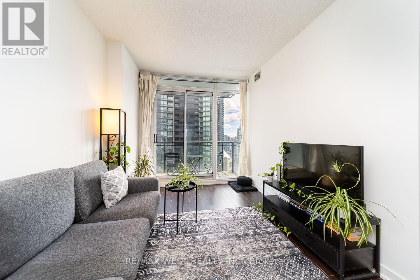
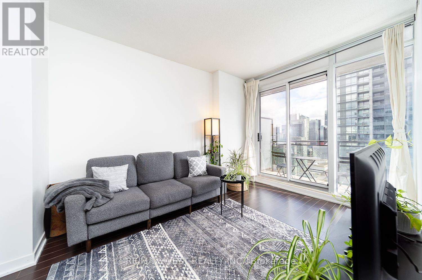
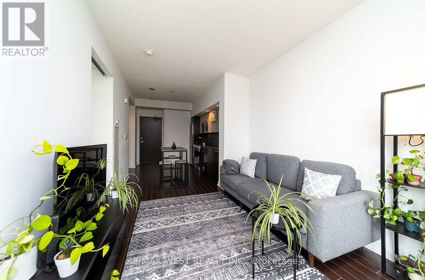
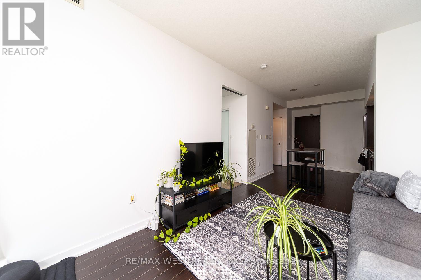
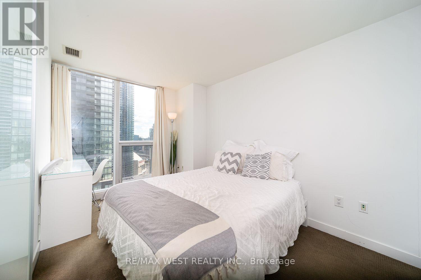
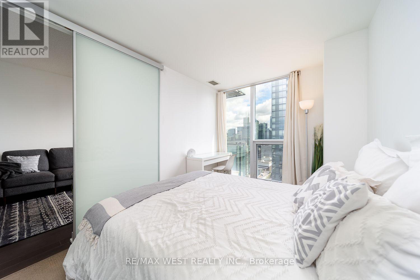
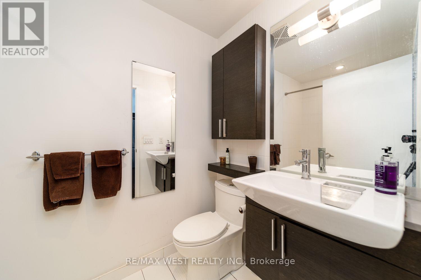
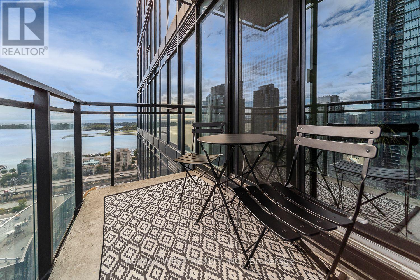
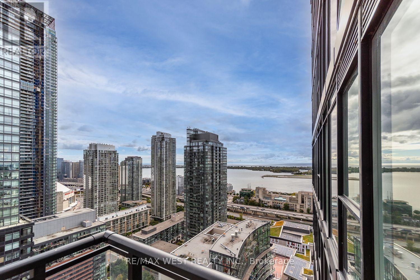
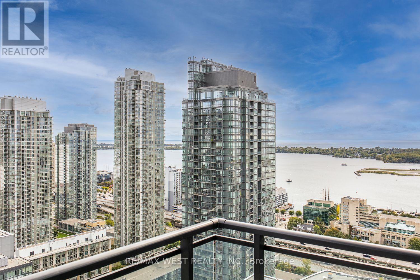
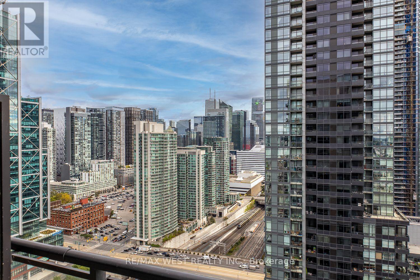
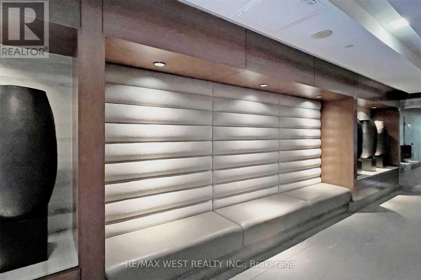
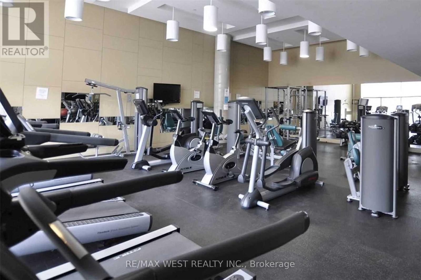
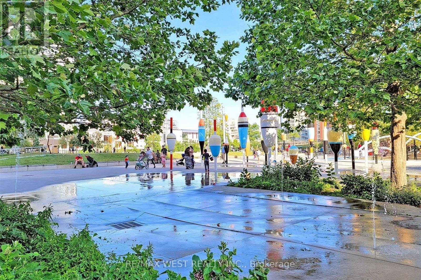
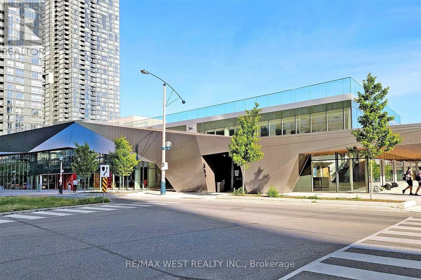
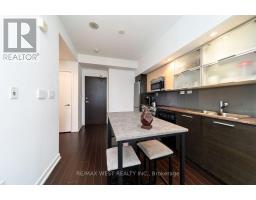
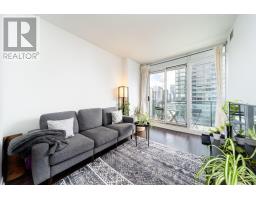
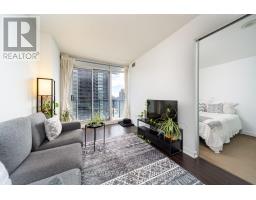
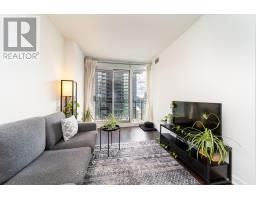
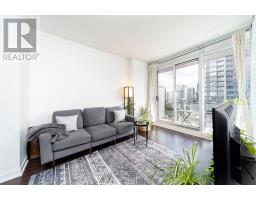
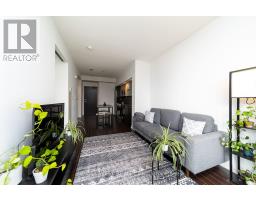
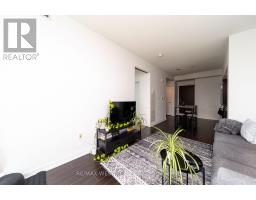
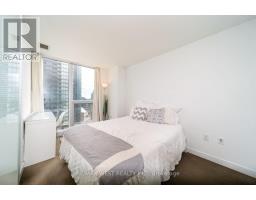
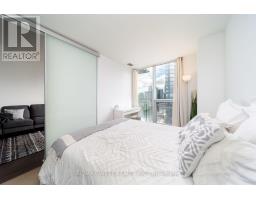
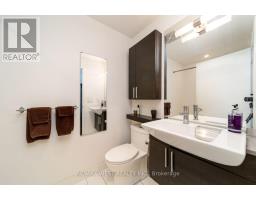
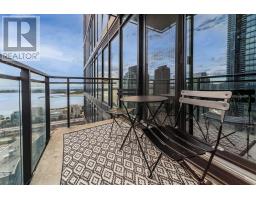
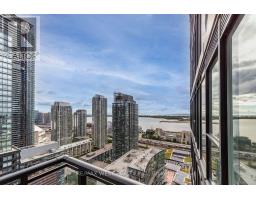
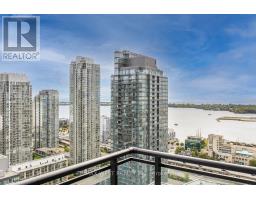
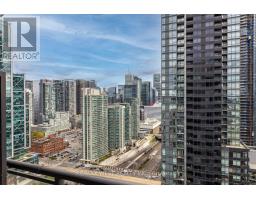
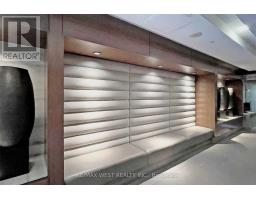
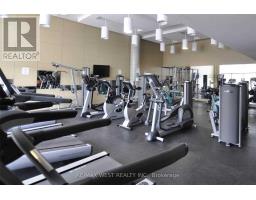
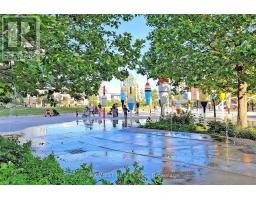
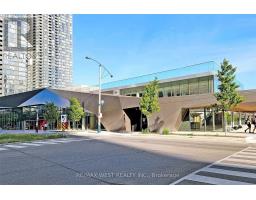
Welcome to 25 Capreol Crt #3801! Enjoy this beautifully designed 1-bedroom condo with all that downtown has to offer at your doorstep. Amazing coffee shops, restaurants, shopping, entertainment, parks, the Lake, and the TTC are within walking distance. The floor plan offers over 500 square feet of open-concept space with not an inch wasted. Floor-to-ceiling windows make it a bright space with spectacular Lake and City views! Sleek finishes and design give the space a modern feel with wood floors, granite counters, and a galley kitchen. You'll have access to world-class amenities including a fully equipped gym, an outdoor pool, a rooftop terrace with BBQs, a 24-hour concierge, sauna, meeting/party room and much more. (id:67892)
Property Details
|
MLS® Number
|
C14170272 |
|
Property Type
|
Single Family |
|
Community Name
|
Waterfront Communities C1 |
|
Community Features
|
Pets Allowed With Restrictions |
|
Features
|
Balcony, In Suite Laundry |
|
Pool Type
|
Outdoor Pool |
Building
|
Bathroom Total
|
1 |
|
Bedrooms Above Ground
|
1 |
|
Bedrooms Total
|
1 |
|
Amenities
|
Security/concierge, Exercise Centre |
|
Appliances
|
Dishwasher, Dryer, Stove, Washer, Refrigerator |
|
Basement Type
|
None |
|
Cooling Type
|
Central Air Conditioning |
|
Exterior Finish
|
Concrete |
|
Flooring Type
|
Hardwood |
|
Heating Fuel
|
Natural Gas |
|
Heating Type
|
Forced Air |
|
Size Interior
|
500 - 599 Sqft |
|
Type
|
Apartment |
Parking
Land
Rooms
| Level |
Type |
Length |
Width |
Dimensions |
|
Main Level |
Kitchen |
3.53 m |
2.89 m |
3.53 m x 2.89 m |
|
Main Level |
Living Room |
3.85 m |
2.89 m |
3.85 m x 2.89 m |
|
Main Level |
Dining Room |
3.53 m |
2.89 m |
3.53 m x 2.89 m |
|
Main Level |
Primary Bedroom |
3.98 m |
2.6 m |
3.98 m x 2.6 m |
https://www.realtor.ca/real-estate/30502567/3801-25-capreol-court-toronto-waterfront-communities-waterfront-communities-c1