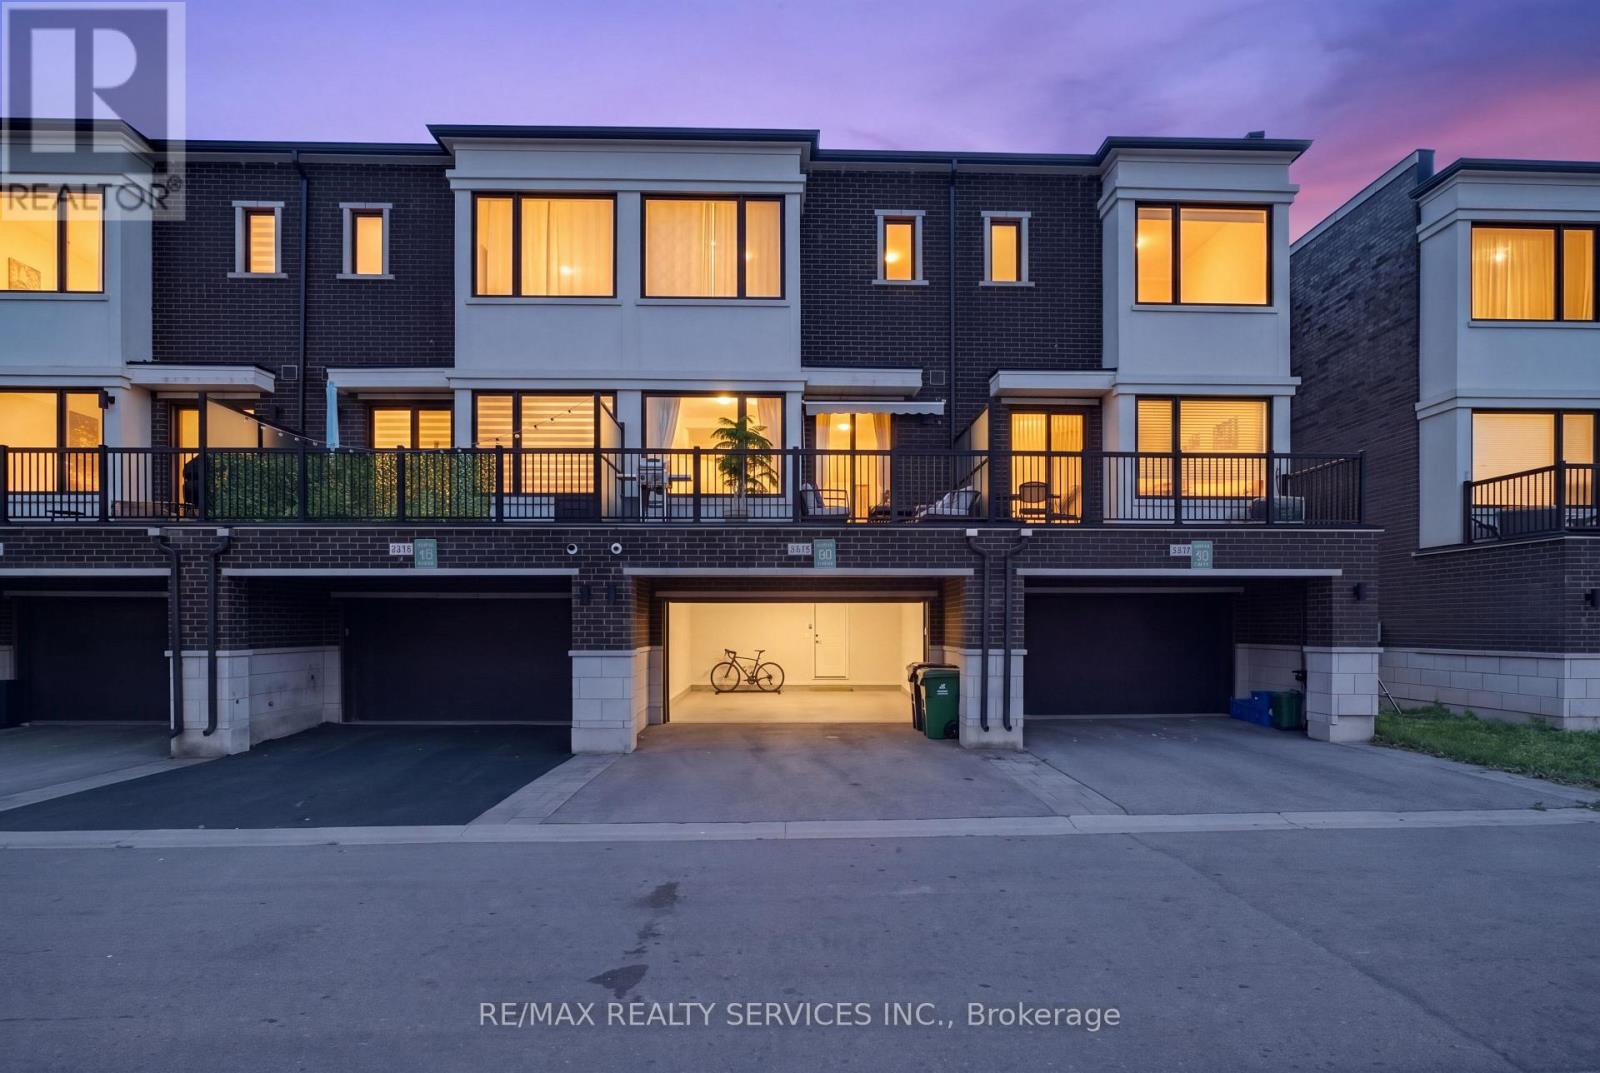
3878 Major Mackenzie Drive
Vaughan, Ontario
Welcome to this beautiful modern3+1 bedroom, 4-bathroom family home in the heart of Vaughan. This home offers the perfect mix of city convenience and comfortable suburban living, with modern finishes and plenty of space for the whole family. The main floor features 10-ft ceilings, an open-concept layout, recessed lighting, and hardwood floors. The bright living room has a walkout to the deck, making it great for relaxing and entertaining. The dining and sitting area offers additional space for family and guests. The modern kitchen features quartz countertops, a custom backsplash, and a centre island. A convenient powder room completes the main floor. The spacious primary bedroom features hardwood flooring, a walk-in closet, and a 4-piece ensuite. Located close to quality schools, restaurants, golf courses, amusement parks, shopping, and major highways, including Hwy 400, 407, and 7. The subway is just minutes away, making it easy to get around Vaughan and the GTA. A great family home in a convenient location. (id:47351)
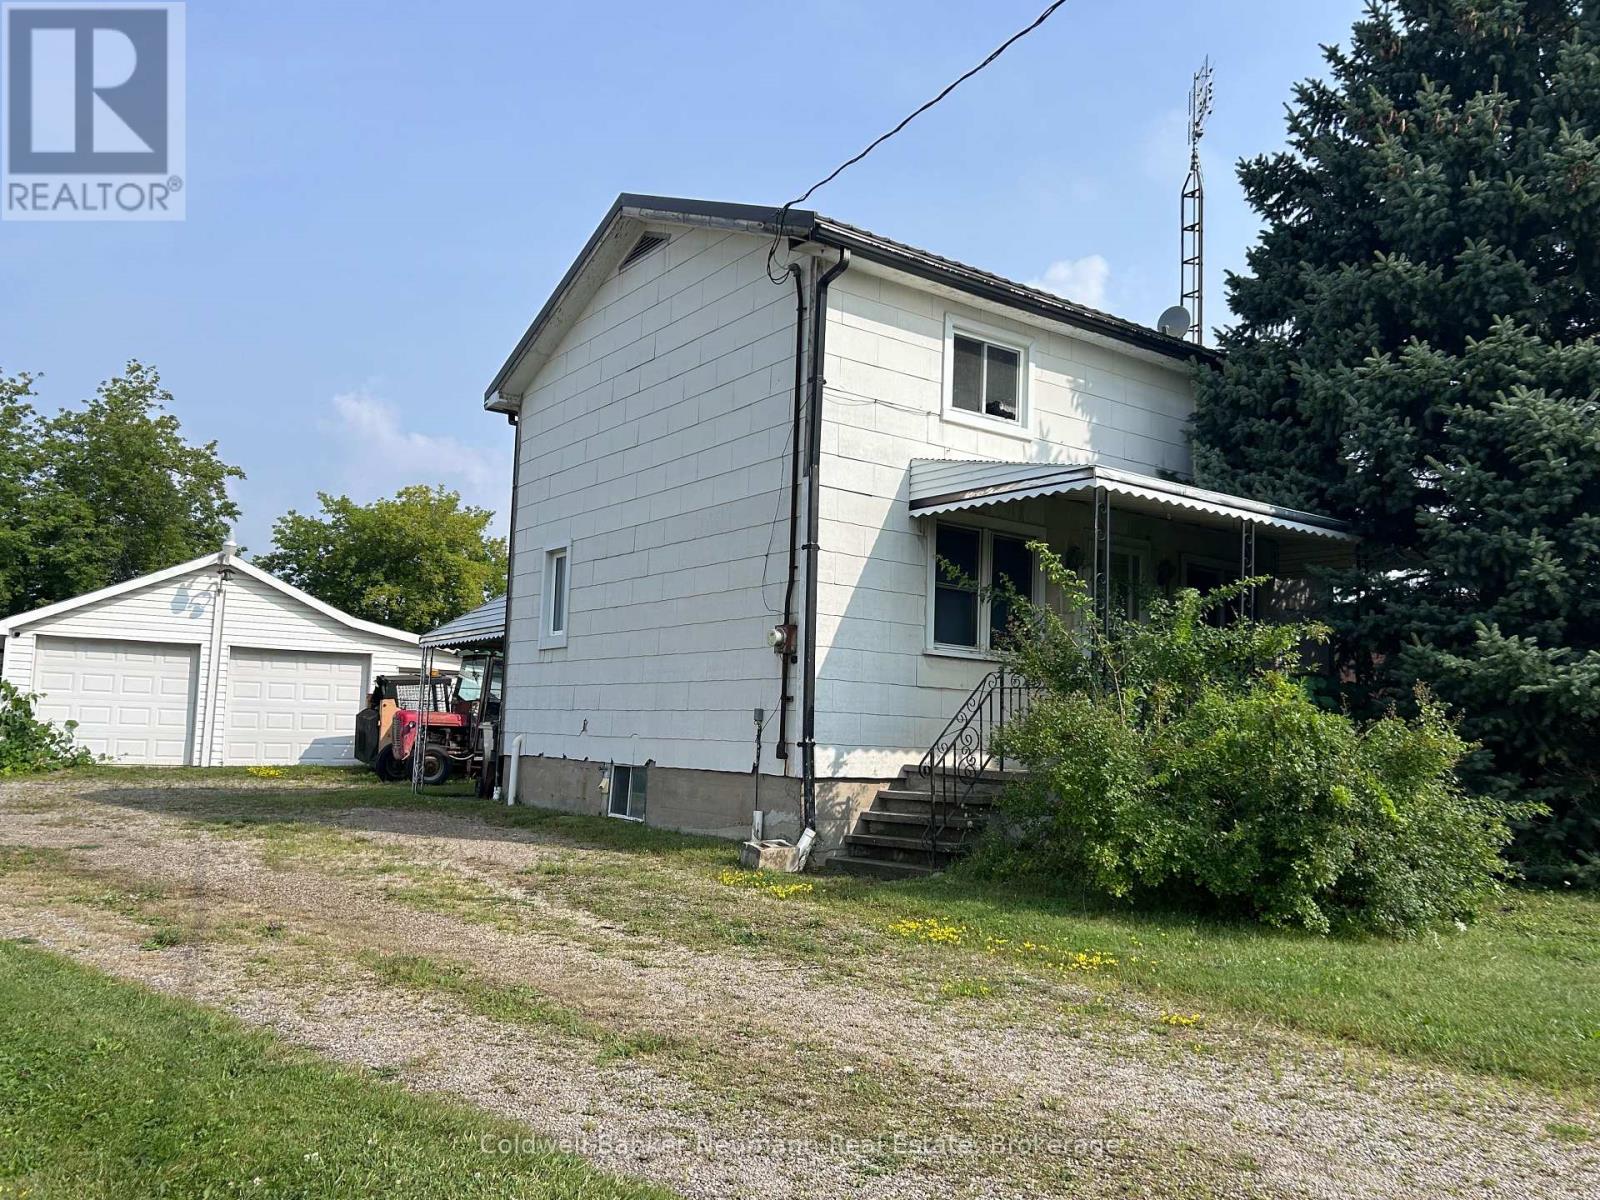
393 Woodlawn Road W
Guelph, Ontario
Dont miss this rare opportunity to live and run your business on the same property in Guelphs SC-2 zoned commercial-industrial area. Situated on a deep 66' x 645' lot (just under an acre), this property features a 3-bedroom, 1-bath home that can be renovated to suit your needs, though it cannot be enlarged or replaced and a triple car garage/workshop. The generous lot offers 13 parking spaces and plenty of space at the rear for a wide range of business uses. With flexible zoning and endless potential, this is an ideal setup for entrepreneurs, investors, or anyone looking to combine home and business in one strategic location. (id:47351)
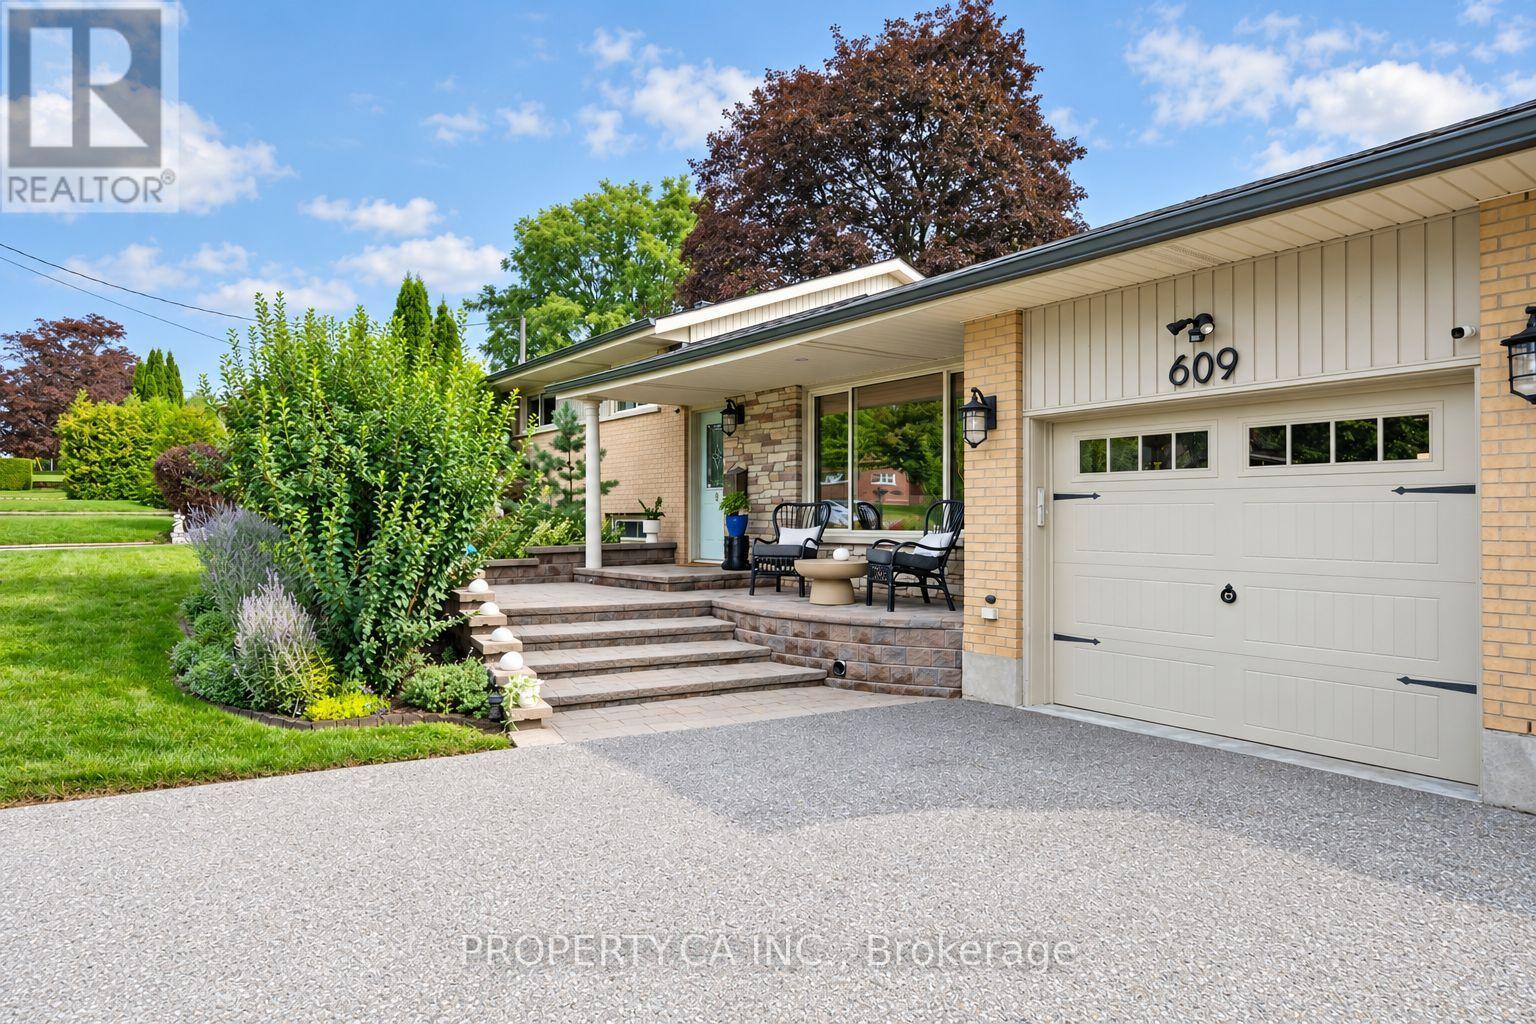
609 Annapolis Avenue
Oshawa, Ontario
Welcome to 609 Annapolis Avenue, a spacious three-level sidesplit situated on an impressive 86.7 x 140 ft lot in Oshawa's established McLaughlin neighbourhood, near the Whitby border. This well-maintained three-bedroom home offers a functional, family-friendly layout with hardwood flooring, a bright living room with a large picture window and a separate dining area. The spacious living room features a vaulted ceiling, an oversized gas fireplace and a walkout to the backyard.The updated kitchen features newer appliances and a convenient pass-through overlooking the family room-perfect for entertaining and everyday family living. Upstairs, you'll find three comfortable bedrooms and an updated four-piece main bathroom. The finished lower level provides valuable additional living space with a recreation room, second gas fireplace, three-piece bathroom and a separate walk-up entrance to the backyard. With these existing features, the lower level offers excellent potential to be converted into abasement apartment, in-law suite or private living space. A large storage area also provides direct access to the garage. Outside, enjoy a private, hedge-lined backyard complete with a deck, mature perennial gardens and a storage shed. The attached garage and long private driveway provide parking for up to six vehicles. Ideally located close to schools, parks, public transit, Oshawa Centre and Highway 401. Notable improvements include a new roof completed in 2026, an updated kitchen and full interior painting completed in 2024, an updated main bathroom in 2019, newer kitchen appliances and washer and dryer installed in 2020, plus a rewired garage. A wonderful opportunity to own an updated family home with income potential on a rarely offered oversized lot. (id:47351)
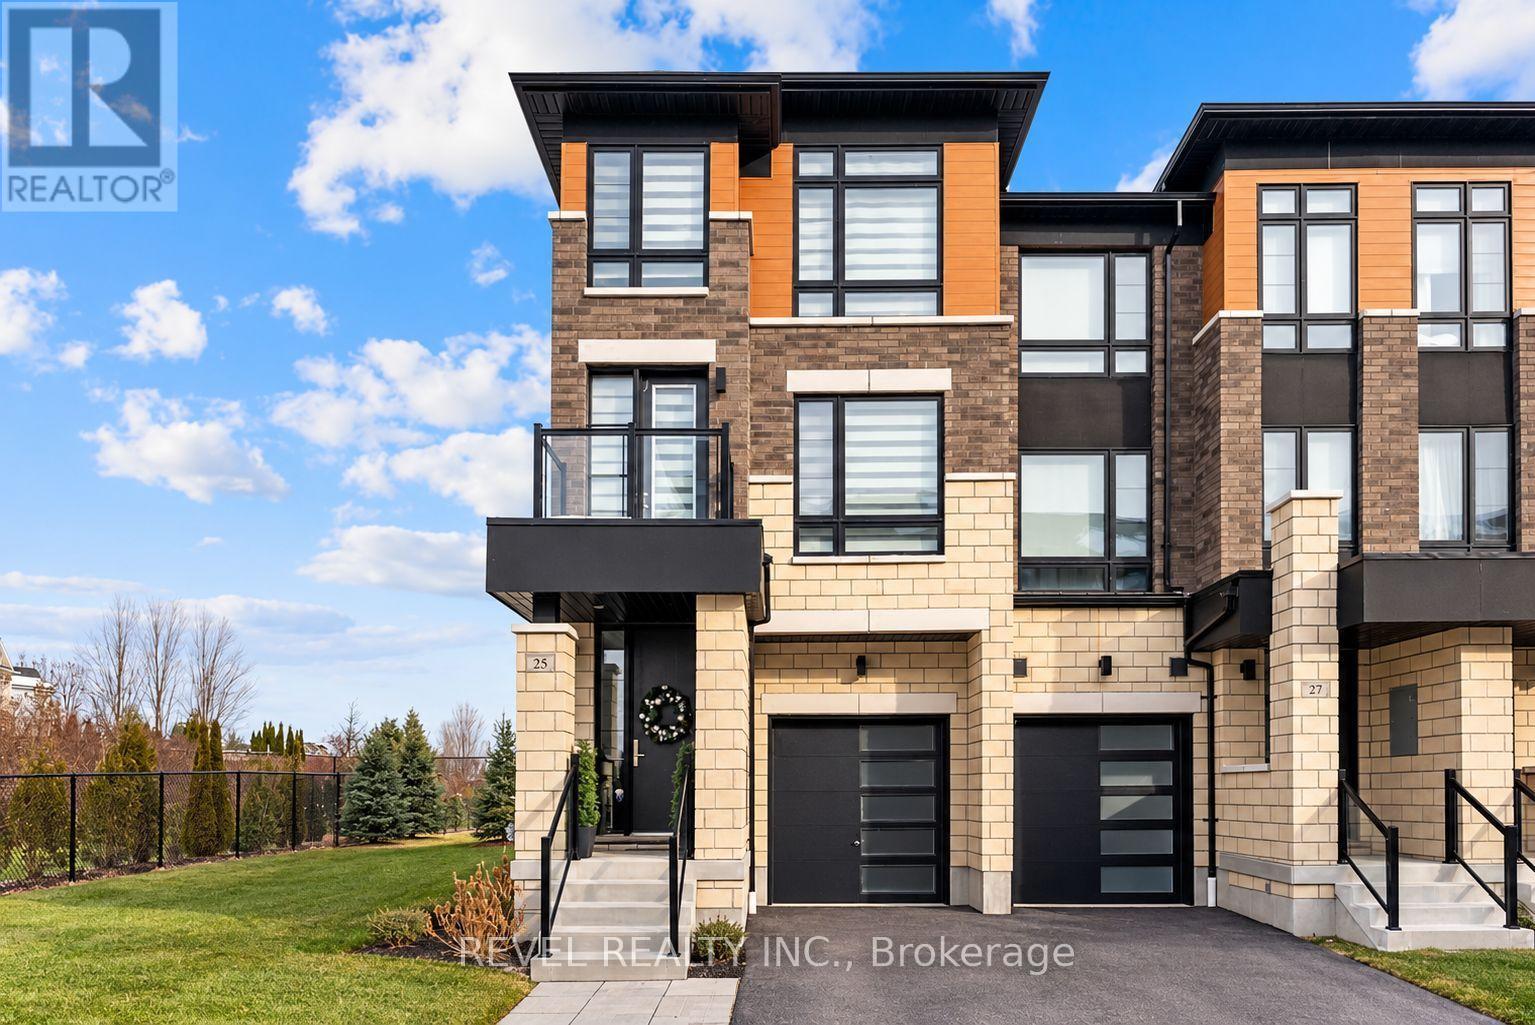
25 Lake Trail Way
Whitby, Ontario
Luxury end-unit townhome with over 2300sft of living space in the thriving village of Brooklin, North Whitby. Bright, open concept, modern multi-level unit with 3 balconies and a walk-out to the yard and meadow on the ground floor. Great room with a fireplace, breakfast/dining area, nook for an office space or playroom, lower level living/recreation room with a walk-out to the patio/yard/meadow, large kitchen with sleek finishes, hardwood floors - too many features to list! A perfect spot to relax, breathe, and unwind overlooking the meadow. Close to parks, walking trails, schools, transit, 407 highway and 10 minutes to Ontario Tech University and Durham College and more! (id:47351)
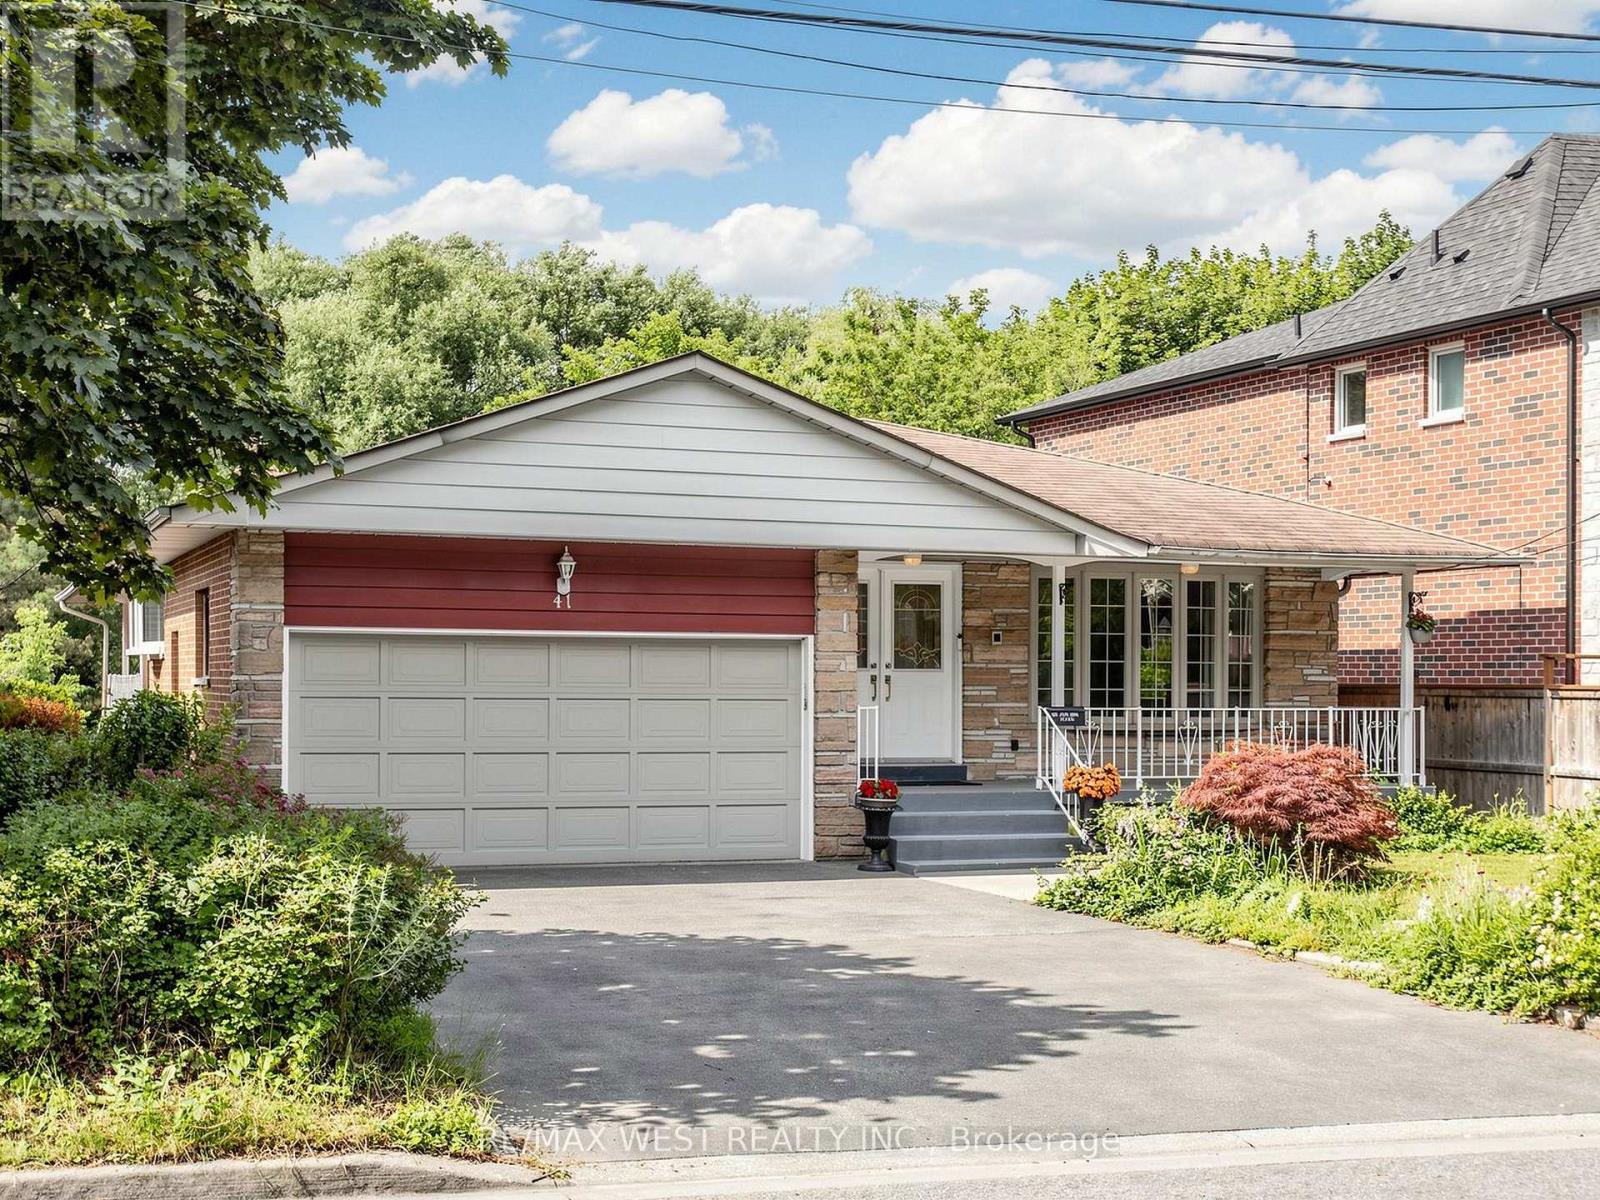
41 Burnview Crescent
Toronto, Ontario
Ravine Living in the Heart of Scarborough! Welcome to this beautifully maintained 3+1 bedroom, 3 bathroom detached bungalow with around 3000sqft of livable space, nestled on a premium ravine lot, offering the perfect blend of privacy, space, and comfort. Ideal for families, multigenerational living, or savvy investors, this exceptional home features a fully finished in-law suite with its own separate entrance, complete with a bedroom, full kitchen, spacious living/dining area, laundry room, sauna, and abundant storage. The bright main floor offers an inviting layout with generous principal rooms, while the kitchen and primary bedroom both provide direct access to an expansive elevated wraparound deck overlooking the tranquil, tree lined backyard. The perfect setting for morning coffee, entertaining, or simply enjoying the peaceful ravine views. The lower level family room features a cozy large space with direct access to the backyard, and a gas fireplace creating the perfect space for relaxing or hosting guests. With a double car garage, drive way parking for four vehicles, and meticulous pride of ownership throughout, this home is truly move in ready. Located in one of Scarborough's most convenient and family friendly neighbourhoods, you'll enjoy quick access to Highway 401, TTC, the New Subway line extension at Lawrence and McCowan just a 5 minute walk away, Scarborough Town Centre, Centennial College, the University of Toronto Scarborough, schools, hospitals, parks, golf courses, and an extensive network of walking and cycling trails. Everyday shopping, restaurants, recreation centres, and places of worship are all just minutes away. A rare opportunity to own a beautifully maintained bungalow on a premium ravine lot with income potential and exceptional outdoor living, on a quiet street, in one of Toronto's most established communities. Don't miss your chance to call this remarkable property home! (id:47351)
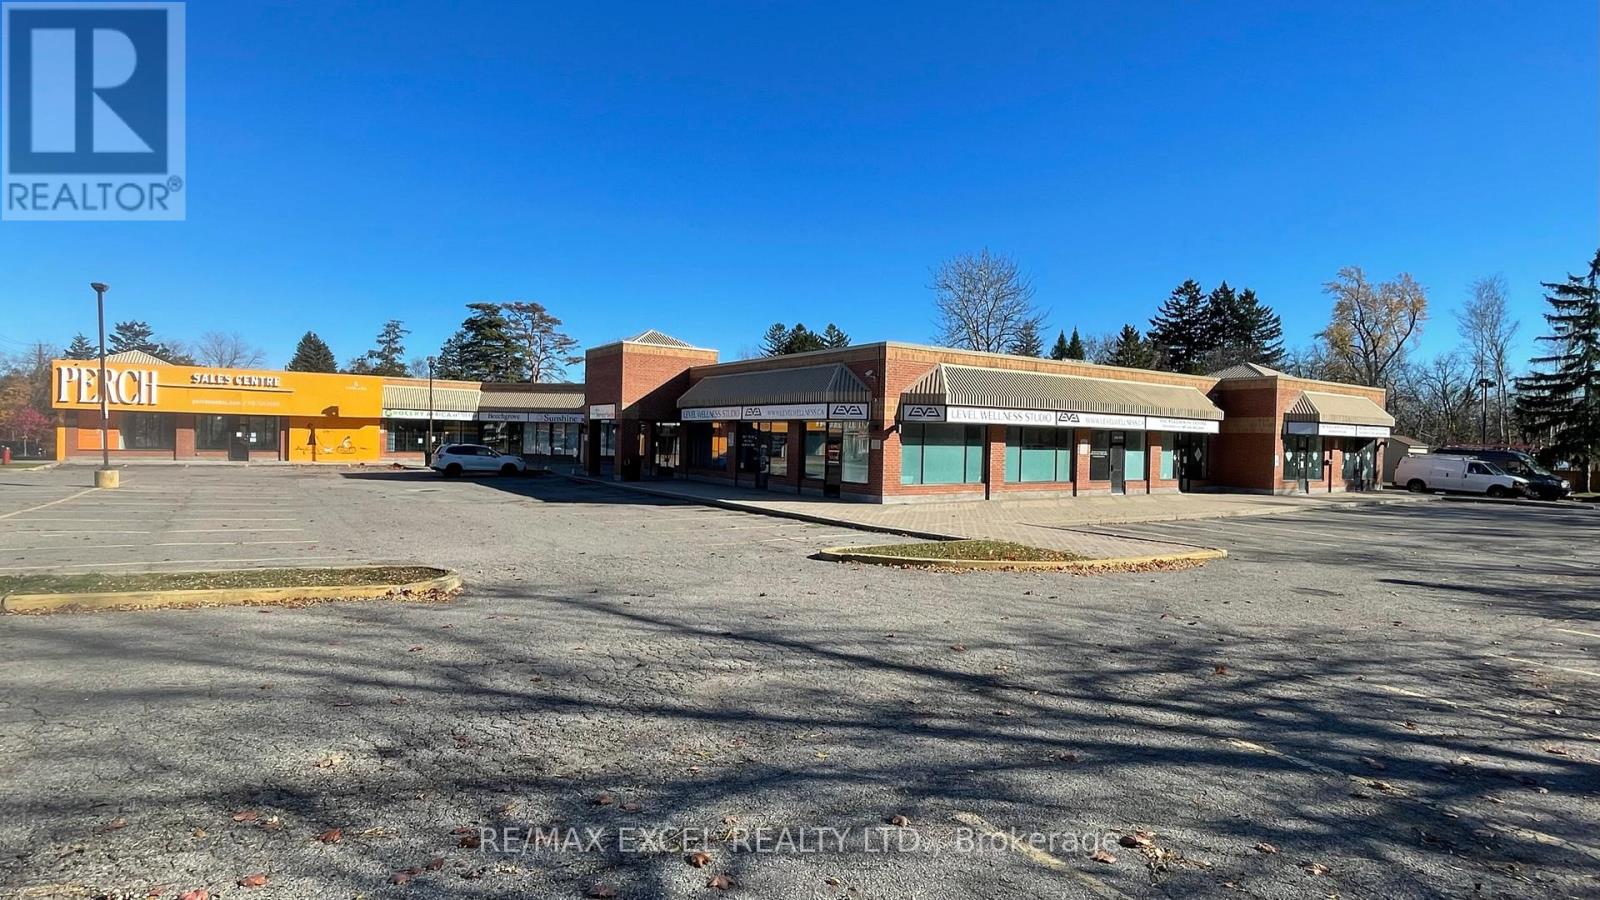
12a - 4679 Kingston Road
Toronto, Ontario
Available 1,080sq ft space ideal for a dental office, pharmacy, or retail. Currently a builder's showroom. Plenty of free parking in the plaza. Close to 401. Tenants include Domino's, daycare, chiropractic, martial arts, and barber shop. Tenant responsible for all utilities. (id:47351)
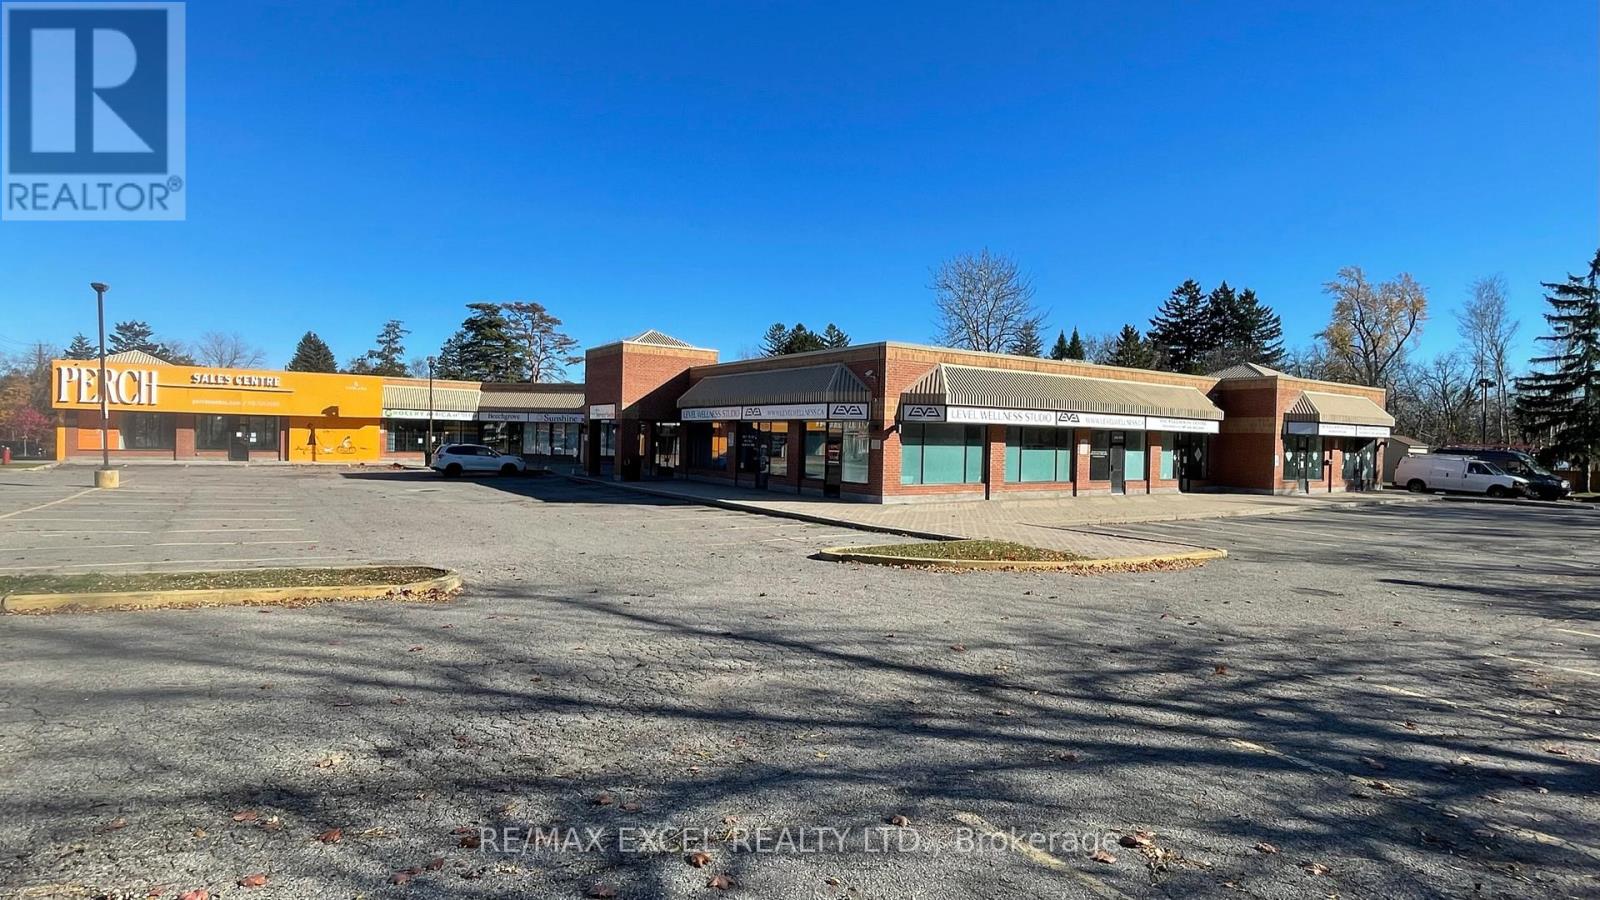
12 - 4679 Kingston Road
Toronto, Ontario
Available 1.290sq ft space ideal for a dental office, pharmacy, or retail. Currently a builder's showroom. Plenty of free parking in the plaza. Close to 401. Tenants include Domino's, daycare, chiropractic, martial arts, and barber shop. Tenant responsible for all utilities. (id:47351)
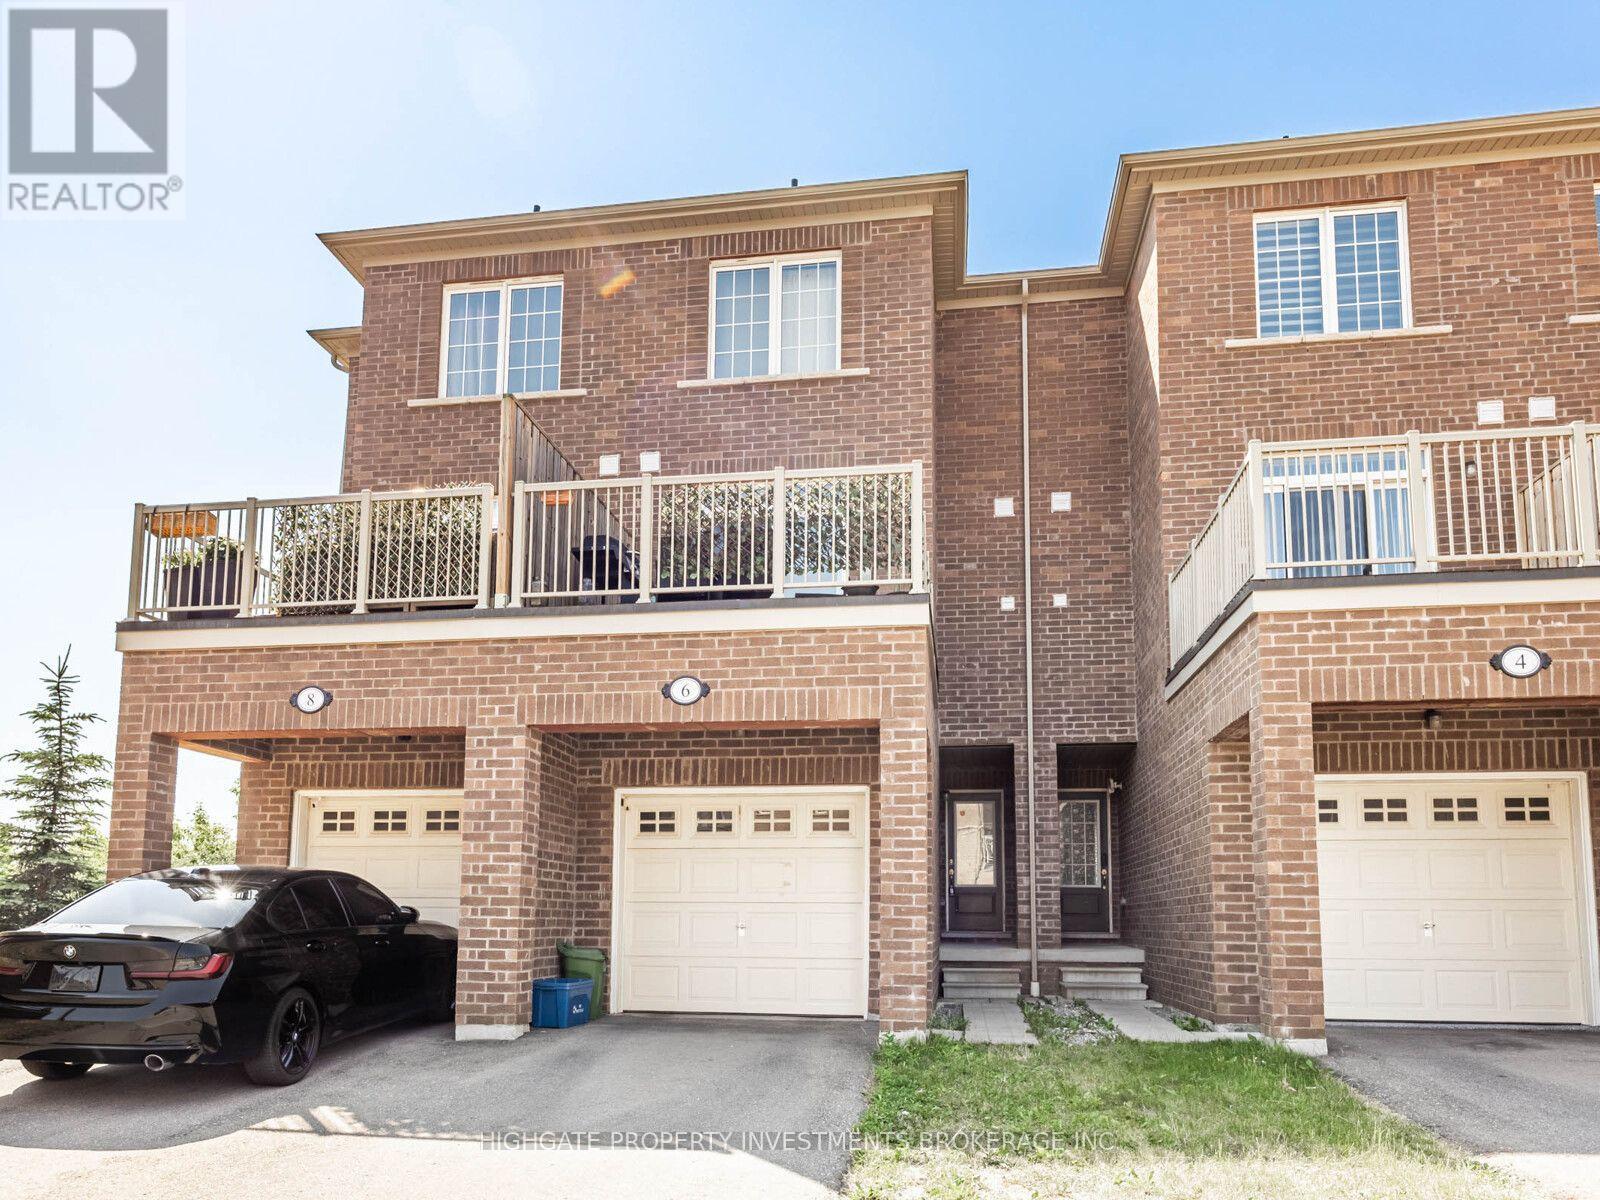
Main & Upper - 6 Harper Hill Drive
Ajax, Ontario
Fantastic Townhome Located In Northeast Ajax. Features Include: Hardwood Throughout, Central Air Conditioning & Outdoor Terrace. The Large Gourmet Eat In Kitchen Features A Walk Out To The Terrace. Picture Windows Elegantly Frame Views Of The Outdoors. Walking Distance To J. Clarke Richardson Collegiate & Notre Dame Catholic Secondary School. Also Close To Restaurants, Drug Stores, Gas Stations & Groceries. (id:47351)

944 Dundas Street E
Toronto, Ontario
Welcome To 944 Dundas St E, A Beautiful Two-Storey Victorian Red-Brick Home Blending Timeless Character With Thoughtful Modern Updates. Soaring 10-Ft Ceilings And Abundant Natural Light Create A Bright, Airy Interior, Complemented By Hardwood Flooring On The Main Level And Updated Flooring Upstairs. The Kitchen And Bathroom Were Fully Renovated In 2021, Featuring Modern Finishes, Stainless Steel Appliances And Granite Countertops. Additional Improvements Include Updated Electrical With The Knob-And-Tube Wiring Removed, Pot Lights, Crown Moulding, Custom Shutters And Updated Gutters. Step Outside To A Private, Fully Fenced And Landscaped Backyard With A Spacious Deck-Perfect For Relaxing Or Entertaining. Conveniently Located Steps From TTC, Schools, Parks And The Shops, Restaurants And Entertainment Of Queen Street East. (id:47351)
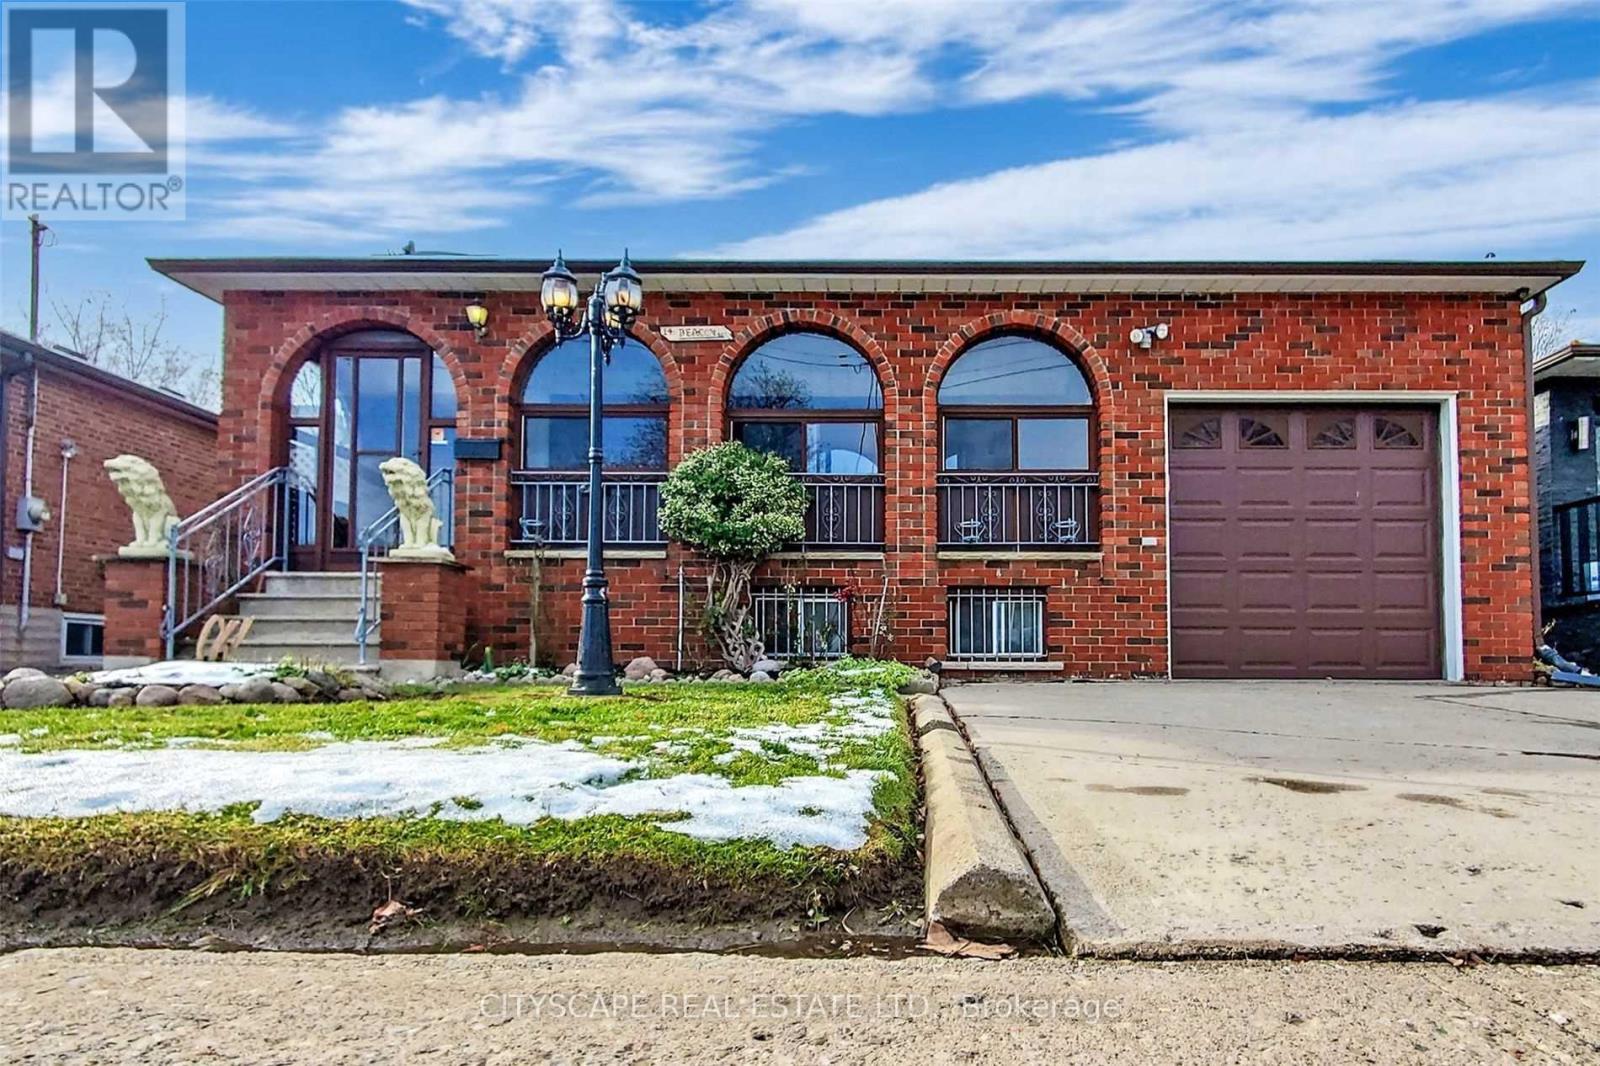
14 Beacon Road
Toronto, Ontario
Stunning Detached Bungalow Lower Level (Basement only) finished 2 Bedroom Apartment with Separate Entrance***1 Parking***Vehicles On Driveway*** Close To Schools, Parks, 401, Shopping Centre, Library, Rec Centre & All Other Amenities.Extras: Fridge, Stove, Washer, Dryer(shared with upper tenants) Central A/C, Furnace And All Elf's. (id:47351)
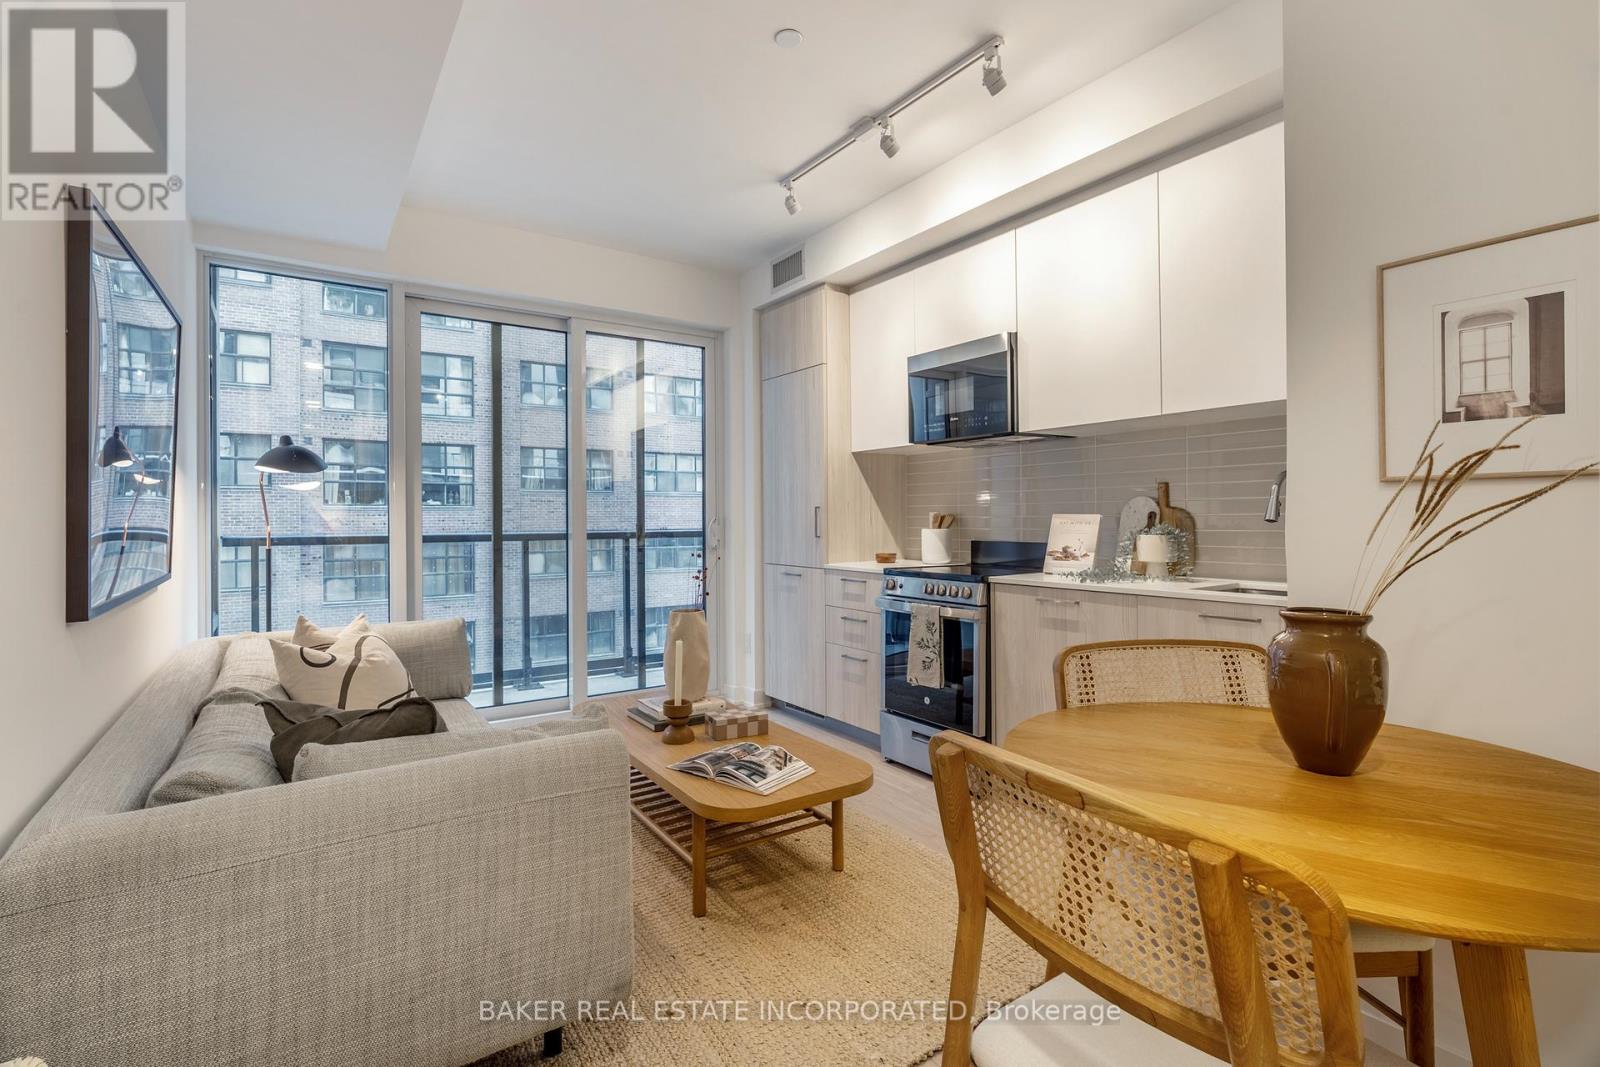
412 - 65 Mutual Street
Toronto, Ontario
Brand new building, located in the Church-Yonge corridor. Fully equipped fitness room and yoga studio, games and media room,outdoor terrace and BBQ area, garden lounge, dining room, co-working lounge, pet wash and bike storage. Steps to shops, restaurants, parks and public transit. (id:47351)
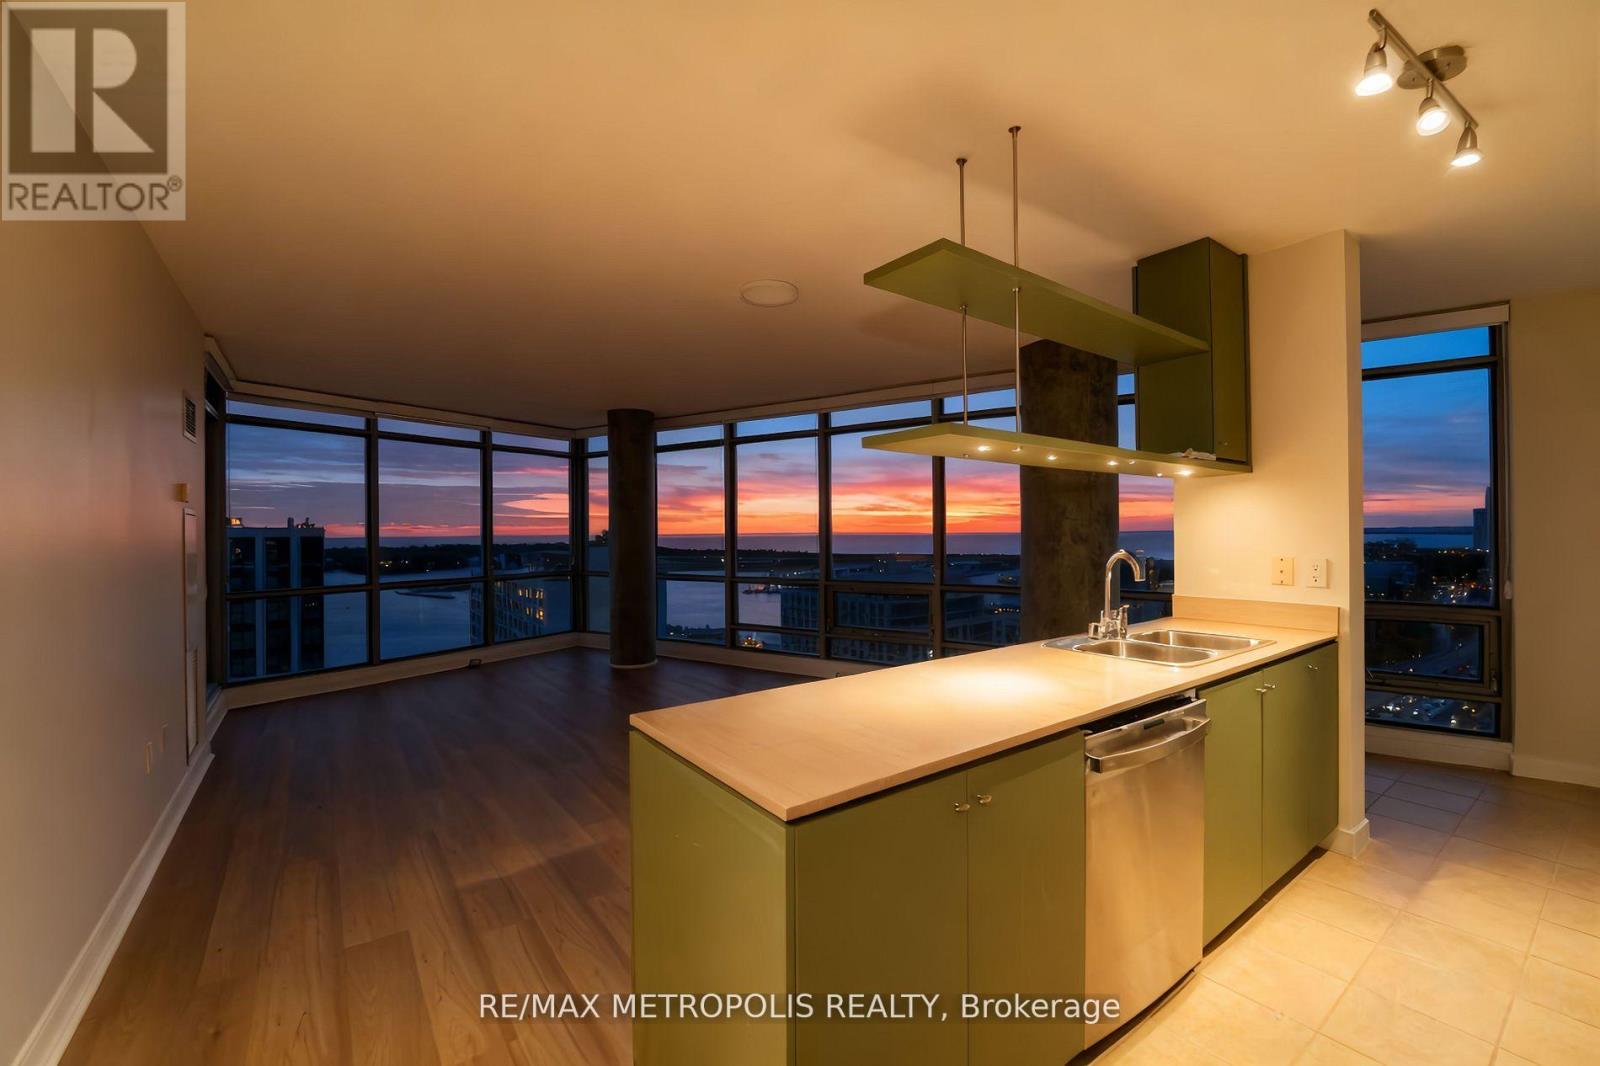
2503 - 5 Mariner Terrace
Toronto, Ontario
Million-dollar views meet downtown sophistication in this exceptional corner suite at Harbourview Estates. Soaring above the city, this2-bedroom plus den residence spans over 1,260 sq. ft., showcasing panoramic southwest vistas of the lake, islands, and skyline through floor-to-ceiling windows. The den is fully enclosed, ideal as a third bedroom or a quiet home office. Recently updated with new wide-plank laminate floors throughout, this bright, carpet-free layout offers comfort and style. The modern kitchen blends function and flair, featuring an island with breakfast bar seating, sleek built-in appliances, and an adjacent pantry for added storage. The primary bedroom enjoys unobstructed views, a generous walk-in closet, and a spa-inspired ensuite bath. The open balcony invites you to take in breathtaking sunsets and marina breezes. Residents have access to over 30,000 sq. ft. of SuperClub filled with luxury amenities: enjoy a25m indoor pool, full gym, spin & yoga studios, basketball and squash courts, tennis, bowling, billiards, ping pong, and more - plus BBQ terraces and a children's play zone. Included are one owned parking space, a storage locker, high-speed internet, and Bell Fibe TV, heat, and water. This is lakeside living redefined - where luxury meets lifestyle, just steps from the waterfront and downtown vibrancy. (id:47351)
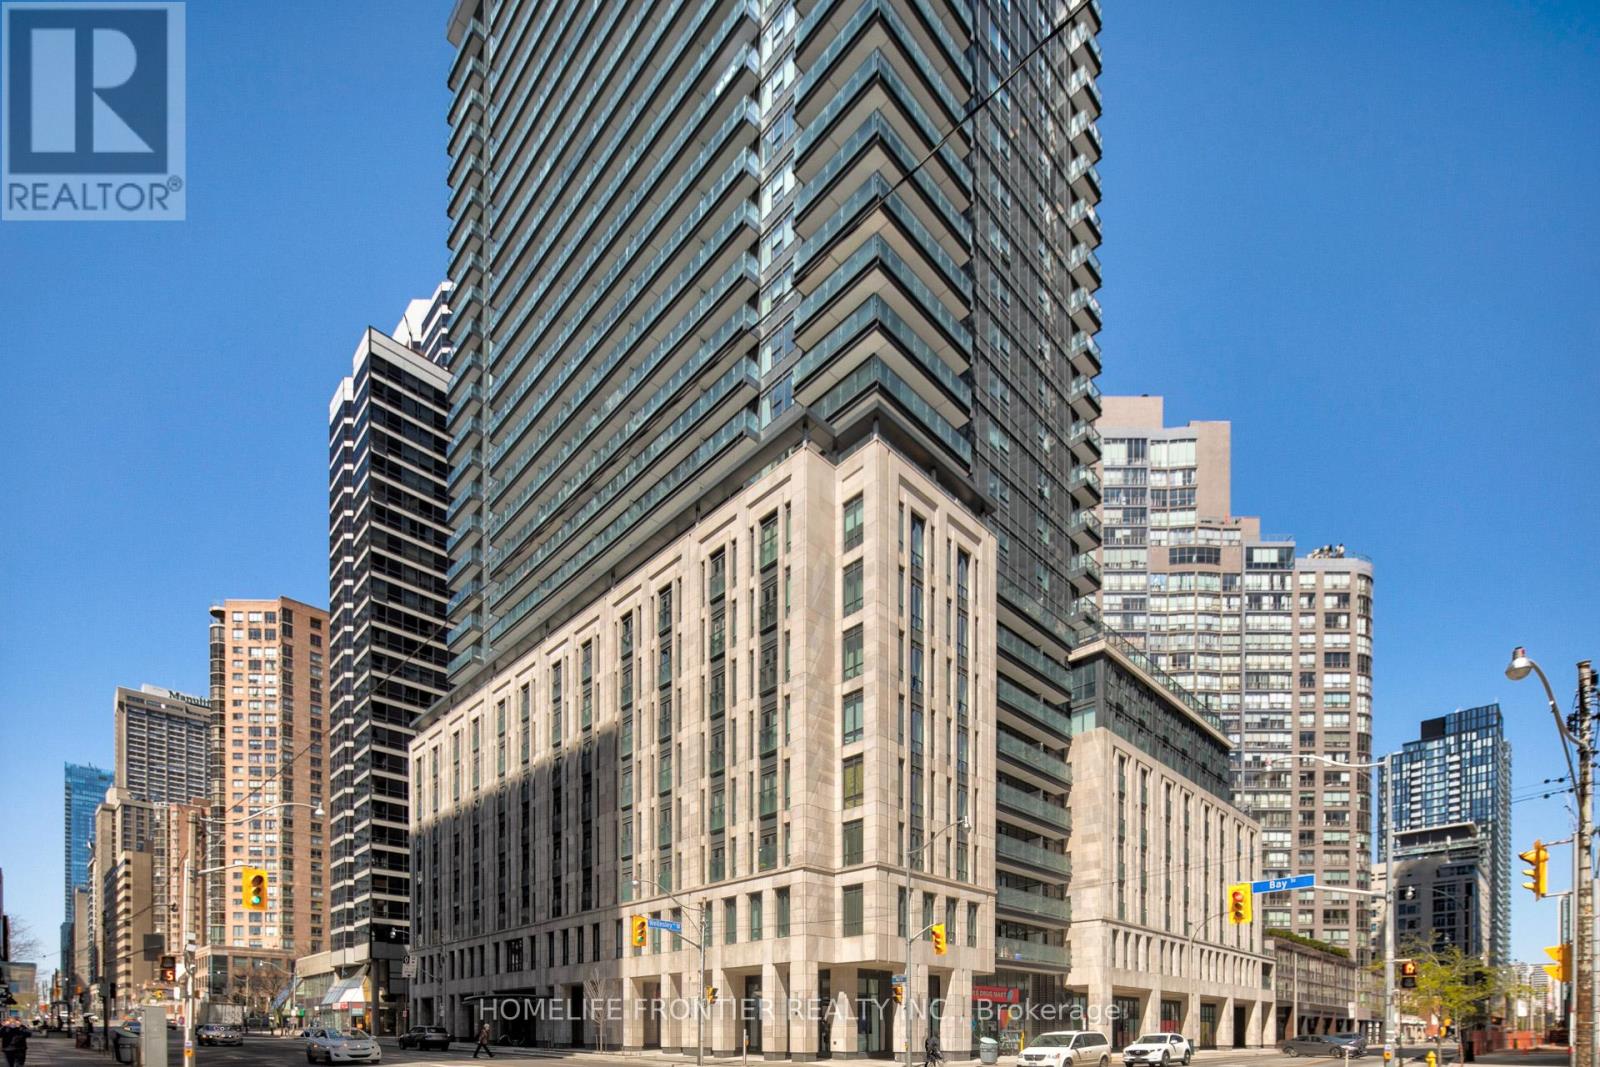
2310 - 955 Bay Street
Toronto, Ontario
Beautiful west-facing unit on the 23rd floor of The Britt Residences at Bay & Wellesley - located in the core of downtown Toronto! This bright and spacious unit features a modern open-concept layout, floor-to-ceiling windows, and sleek finishes. Enjoy 24-hour concierge service and unmatched convenience with the subway at your doorstep. Steps to University of Toronto, shopping, dining, and more. Live in the centre of it all - Ideal for students and professionals alike! (id:47351)
783 Spadina Road
Toronto, Ontario
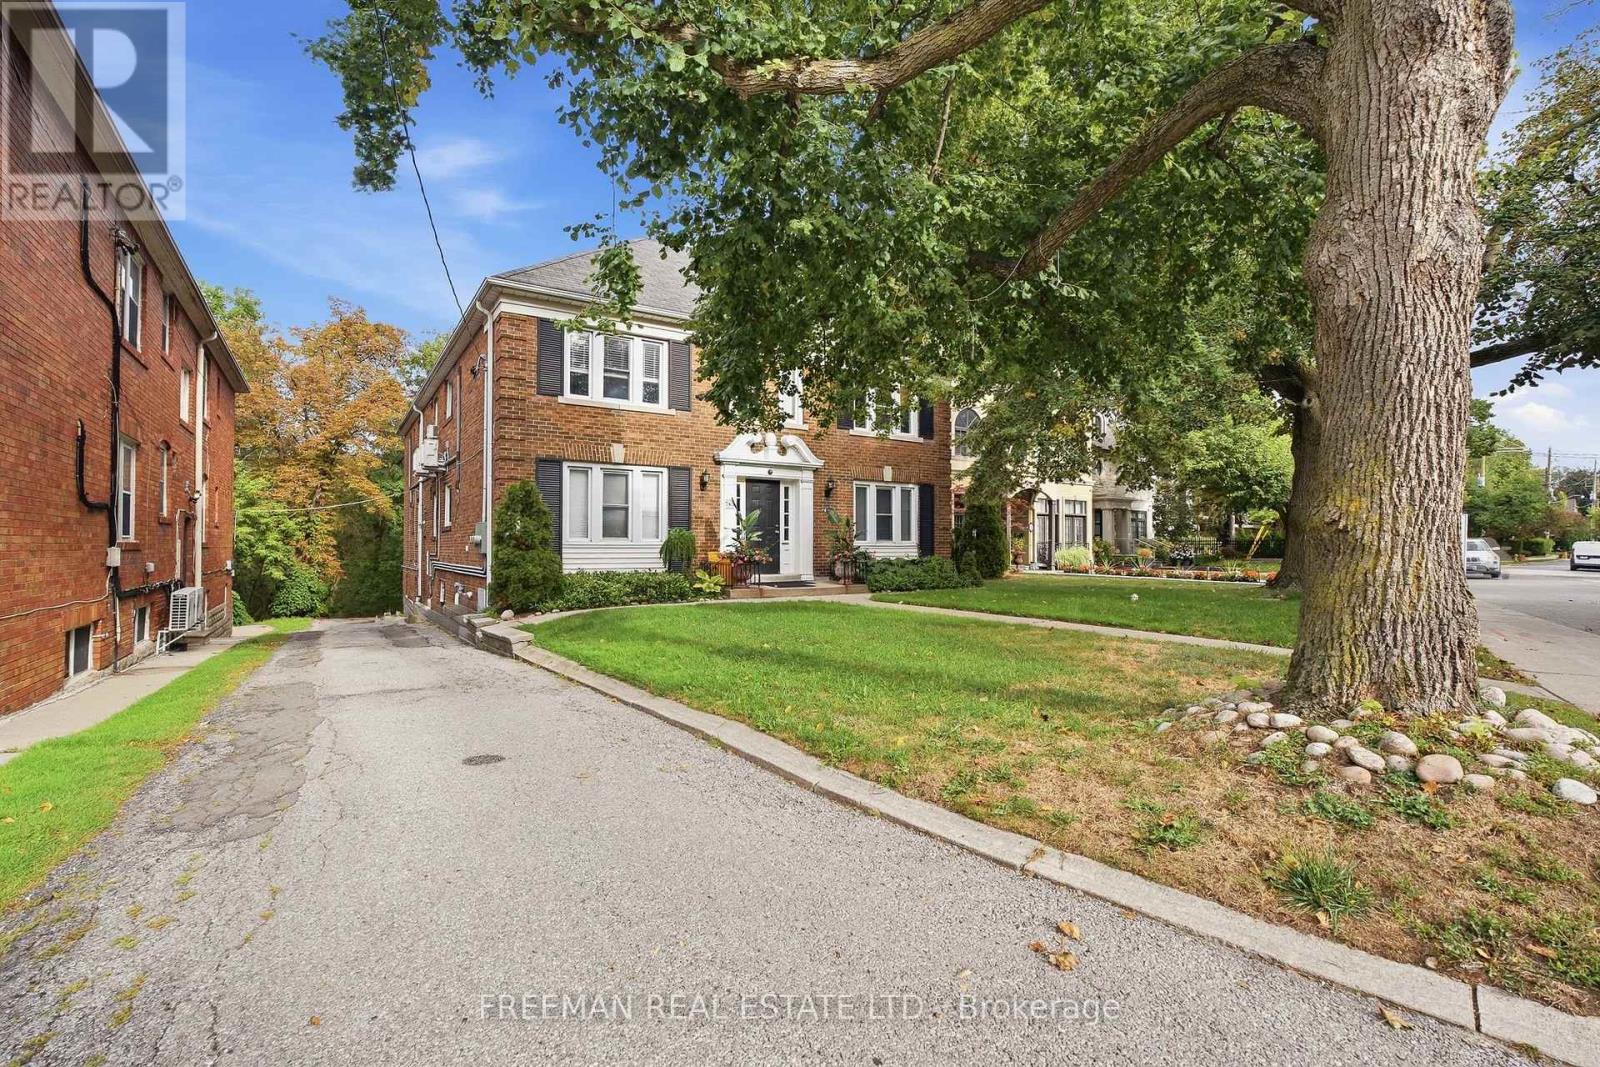
Attention Investors, Developers & Builders. An extraordinary opportunity in one of Toronto's most coveted neighbourhoods, Forest Hill South. Ideally positioned within a Priority Major Transit Station Area, this exceptional property offers significant future residential intensification potential. Set on a sprawling 60 ft x 293 ft lot, the property is uniquely positioned overlooking Toronto's famed Beltline Trail, with frontage on a designated major street supporting increased density. Development precedent has already been established on the street, with neighbouring properties successfully permitted for redevelopment. 783 Spadina offers a rare opportunity to acquire a 60-foot-wide parcel with exceptional depth, located within approximately 200 metres of the Caplin LRT Station, Eglinton shops, parks, top-ranked schools, transit and first class amenities. Currently configured as a turn-key legal fourplex, the property features four renovated 2-bedroom, 1-bathroom suites, along with garage and surface parking. This provides immediate income potential while allowing investors to explore the property's longer-term redevelopment possibilities. A rare opportunity to secure a substantial development parcel in a highly sought-after Toronto neighbourhood-an ideal hold today with the potential to create a generational long term investment. Don't Miss Out! (id:47351)
3212 - 181 Dundas Street E
Toronto, Ontario
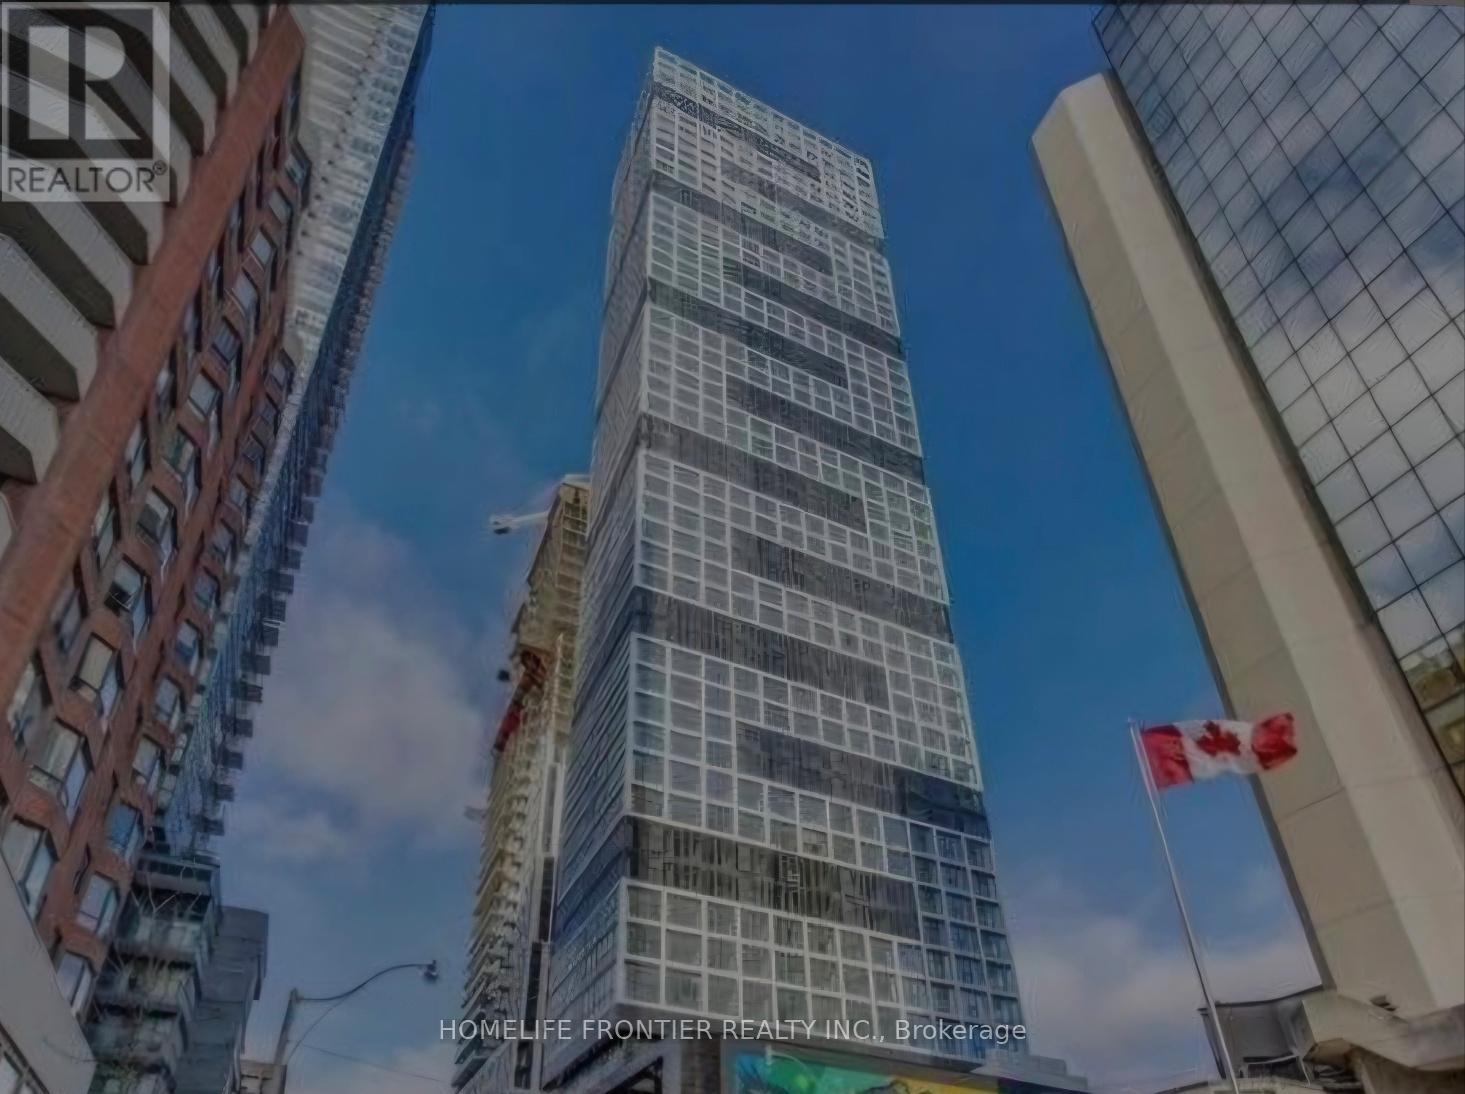
Excellent Location For All Young Professionals Working In Downtown Core And Students. Walking Distance To Ryerson University, George Brown College, Eaton Centre, Dundas Square, Moss Park, Hospitals, Metro, Indigo, Financial District, St Lawrence Market, Groceries & Restaurant. Ttc, Street Car Located Right Outside Building. (id:47351)
4307 - 115 Blue Jays Way Street
Toronto, Ontario
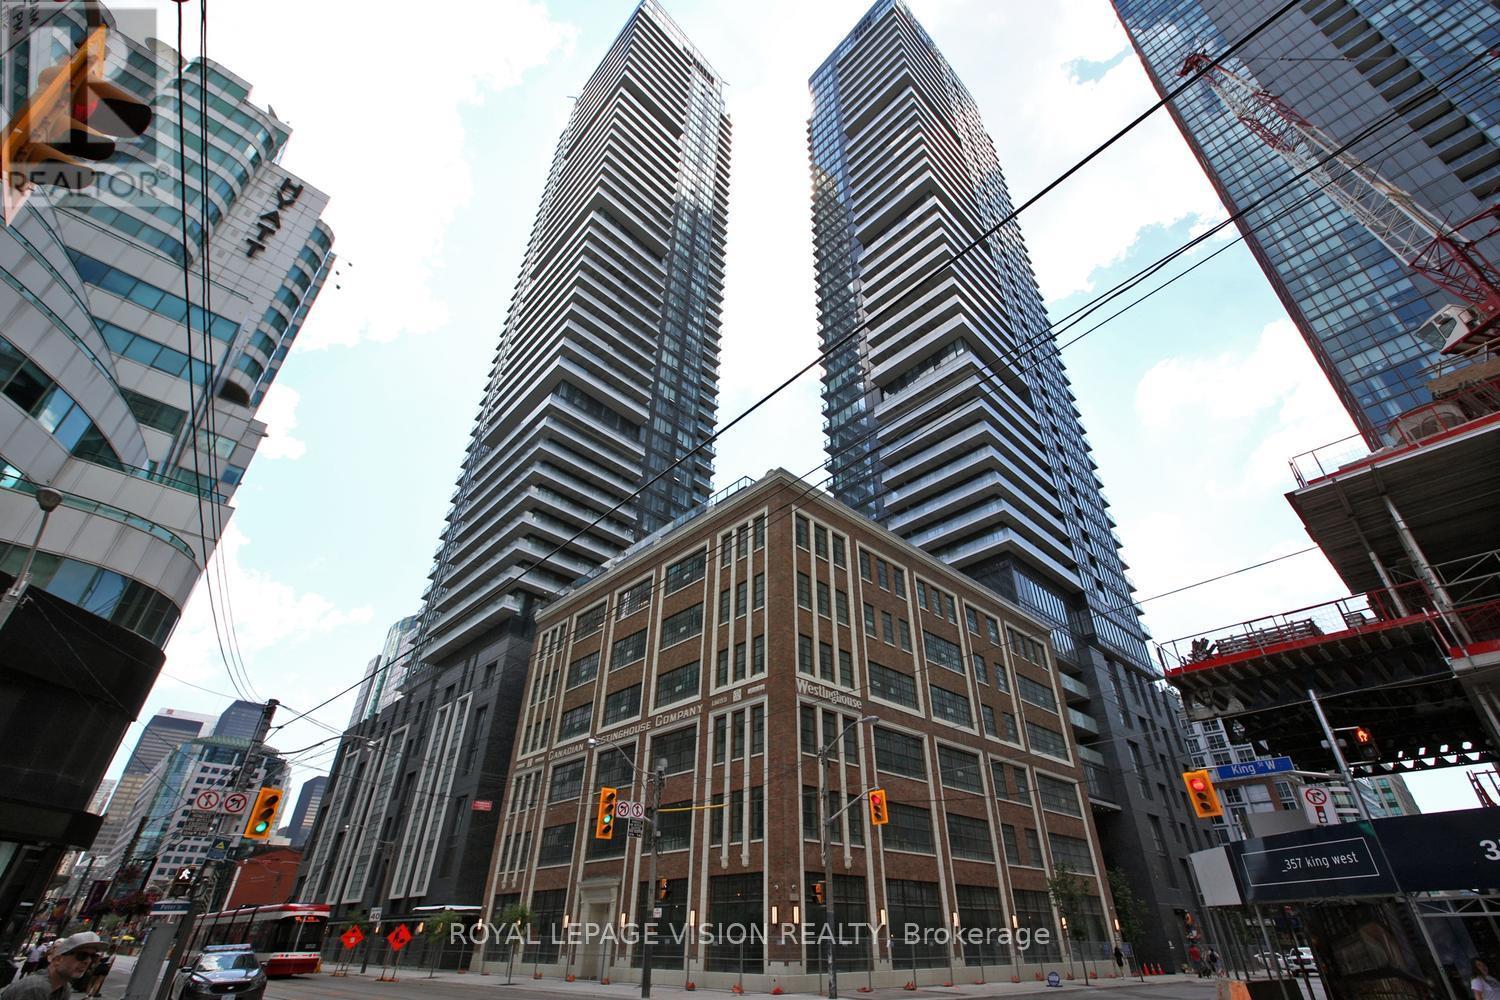
Elizabeth model, One Bedroom + Den with 1 Bathroom in the heart of entertainment district, bright one bedroom plus media with balcony. The wait is over for this luxurious king blue condo! Be the 1st to live in this unit, Laminate flooring t/o! Luxury 4 pc bath w/marble tile& surround! Floor to ceiling windows! Ensuite laundry! 98 walk score, TTC@ your door, walk toshops, bars, restaurants, theaters & more! Amazing amenities! Courtyard for car/limo pickup/drop off. **EXTRAS** Fridge, stove, built-in dishwasher and microwave. Washer & dryer. Allexisting electrical light fixtures included, indoor pool, outdoor deck, gym, party rm, yogarm, retail shops, concierge, security, guest suites, theater room. (id:47351)
102 - 5035 Oscar Peterson Boulevard
Mississauga, Ontario
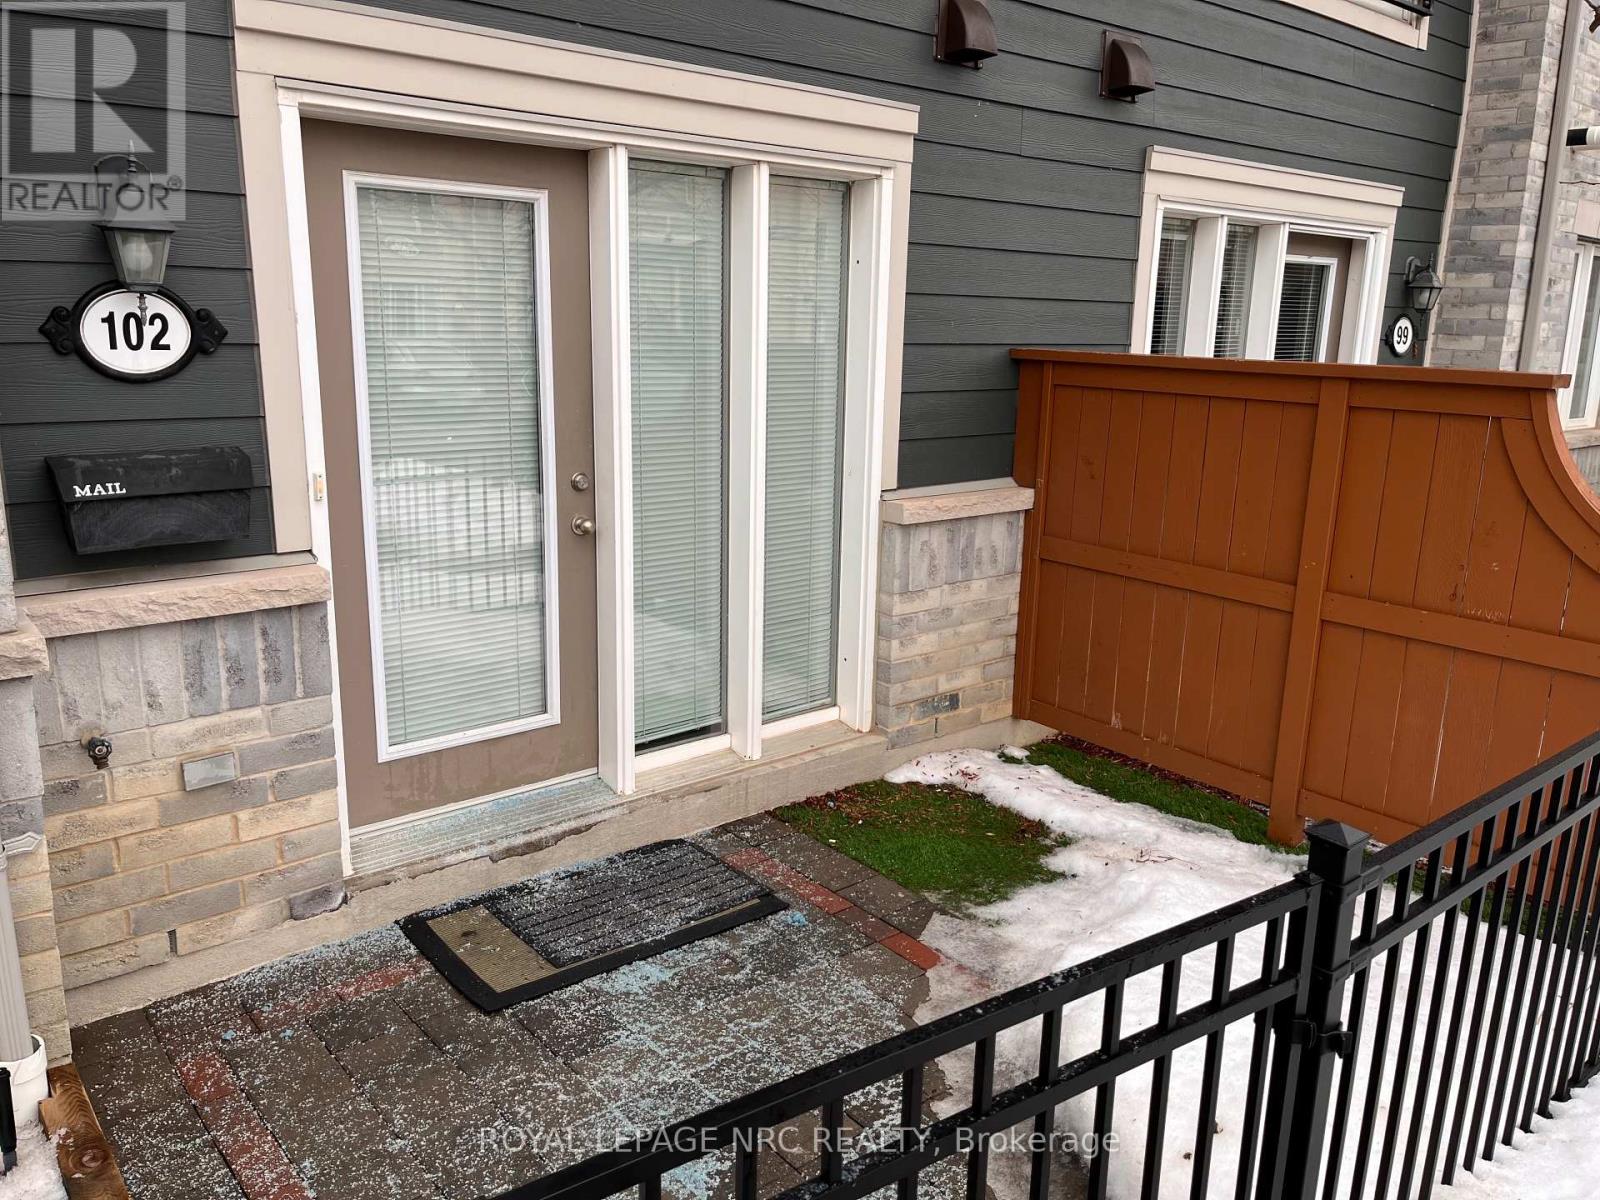
Welcome to this 1 Bed 1 Bath Condo Townhouse in the beautiful neighbourhood of ChurchillMeadows. This ground floor unit is well maintained and in great condition. It comes with stainless steel appliances including fridge, stove and dishwasher. Other amenities include in-unit washer/dryer and 1 outdoor parking spot at your doorstep. This stacked condo townhouse is in an extremely convenient location and easily accesible. It is close to grocery stores, many restaurants, parks, Erin Mills Town Centre, schools, entertainment, Credit Valley Hospital, Go Transit and HWY 403. (id:47351)
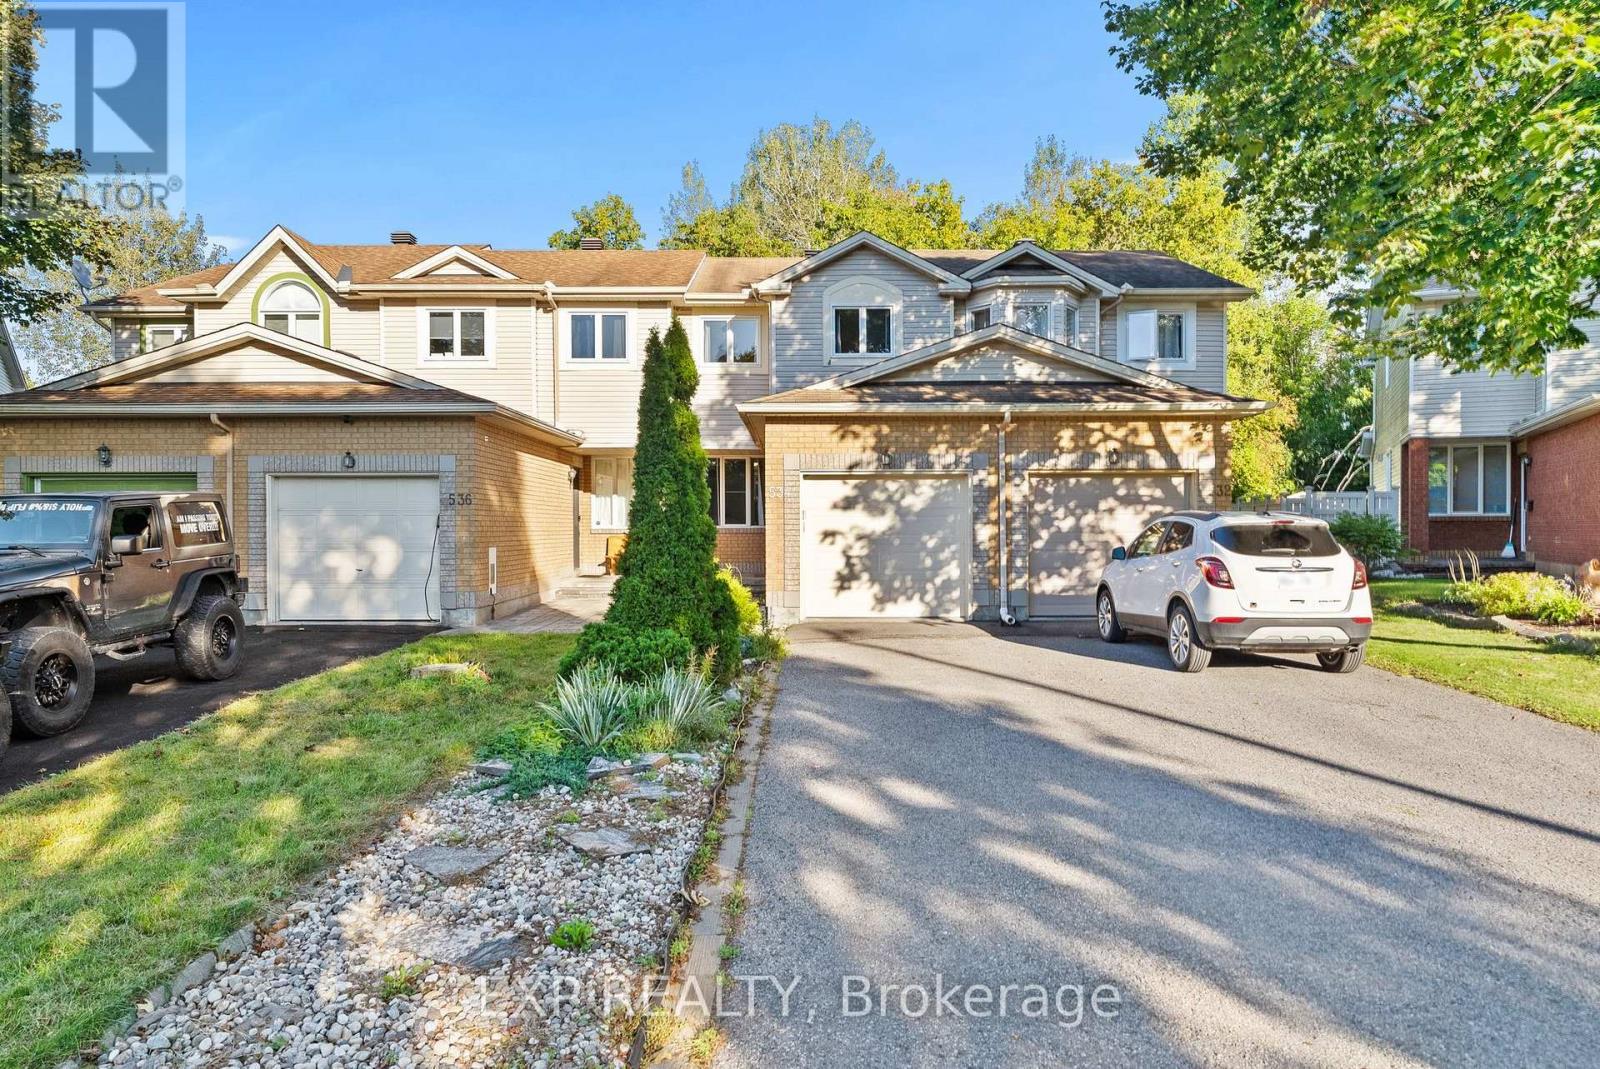
534 Lawler Crescent
Ottawa, Ontario
Welcome to 534 Lawler Crescent! Situated on a quiet crescent, this bright and well-maintained 3 bedroom 1.5 bathroom home offers a functional layout with plenty of space for everyday living. The main level features hardwood flooring, a spacious living area, dedicated dining space, great natural light, and a bright kitchen with ample cabinetry and counter space. Upstairs you'll find three comfortable bedrooms, hardwood floors throughout, and a generous size 4 piece bathroom. Going downstairs to the finished lower level, you will be met with flexible living space-perfect for a rec room, home office, gym, or play area. Step outside to one of the property's standout features: a private, tree-lined backyard with no rear neighbors. Surrounded by mature greenery, the yard offers an excellent setting for entertaining, relaxing, or enjoying summer evenings on the large deck. An attached garage provides additional parking and storage. Conveniently located close to parks, schools, shopping, transit and everyday amenities, 534 Lawler Crescent offers a great combination of space, privacy and location. For under 500k for a freehold townhouse with no rear neighbors? This wont last! Book your showing today. (id:47351)
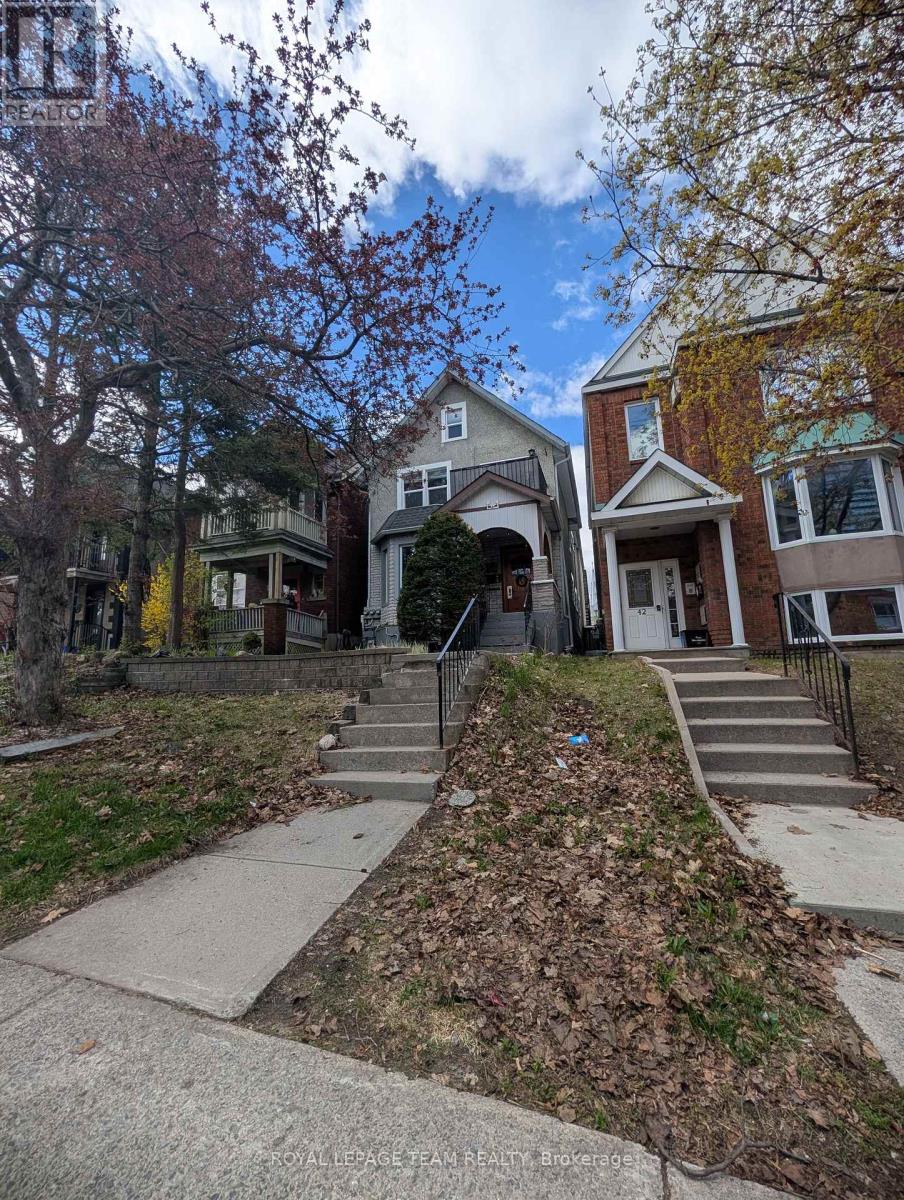
Unit 2 - 44 Spadina Avenue
Ottawa, Ontario
What a great opportunity for an updated 1 bedroom 1 bath unit in a prime location available in Hintonburg! Available as early as Nov 1. It isn't just a neighborhood it's a lifestyle - Walk to shops, enjoy evenings with nearby entertainment bars and restaurants. Want to relax - Stay home and enjoy the street view balcony on quiet Spadina avenue. This location places you in close proximity to LRT, downtown, the Civic Hospital Campus and Tunney's pasture. Rent includes water/sewer, one surface parking spot and storage area in garage. Appliances and in-suite laundry! Tenant pays hydro/heat, cable, phone, internet, A/C is a mini split. no pets preferred, no smoking. Applications to include: Rental app, credit check, Proof of employment, references, valid photo ID, min. one year lease with proof of insurance required at signing and annually. Note Photos are from Previous listing (id:47351)
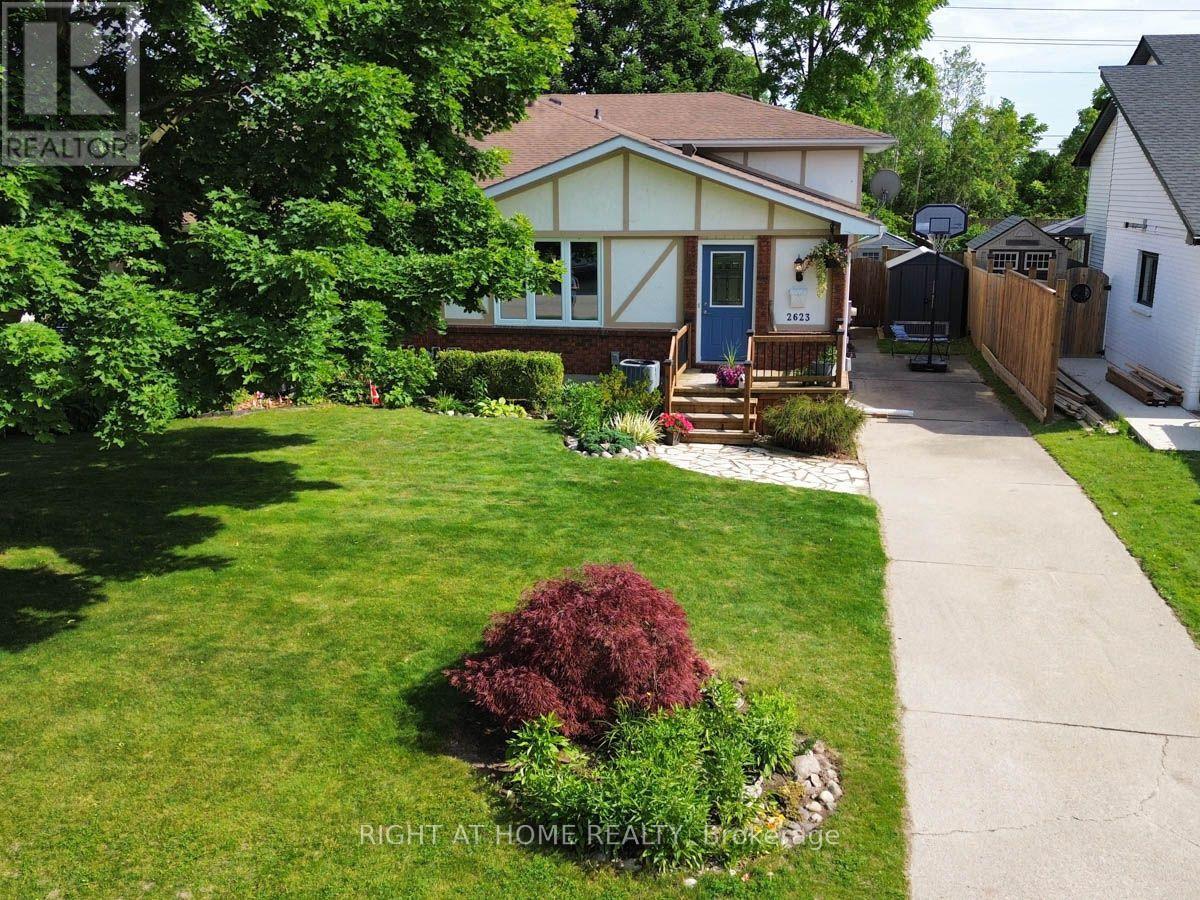
2623 Kaymar Crescent
Sarnia, Ontario
SPEND SUMMER AT THE LAKE? LET'S MOVE YOUR FAMILY TO BRIGHTS GROVE AND ENJOY ALL YEAR ROUND. This four-level backsplit puts you right in the heart of Brights Grove. 4 bedrooms, 1.5 baths, updated throughout with new flooring, fresh paint and vinyl windows. The layout delivers: kitchen, dining and living on the main level flow comfortably without feeling wide open; each space has a purpose. A generous family room opens to a fully fenced, landscaped backyard through patio doors. Main floor primary bedroom with private ensuite and r/i shower. 3 Large upper bedrooms with built-in closets share a full 4-piece bath. Waterproofed basement with laundry, workshop and serious storage space. Steps from 8 kilometers of lakefront trails, beaches and close to all amenities without the high taxes. (Bright's Grove PS is the only elementary school in Canada that fronts directly onto Lake Huron) (id:47351)
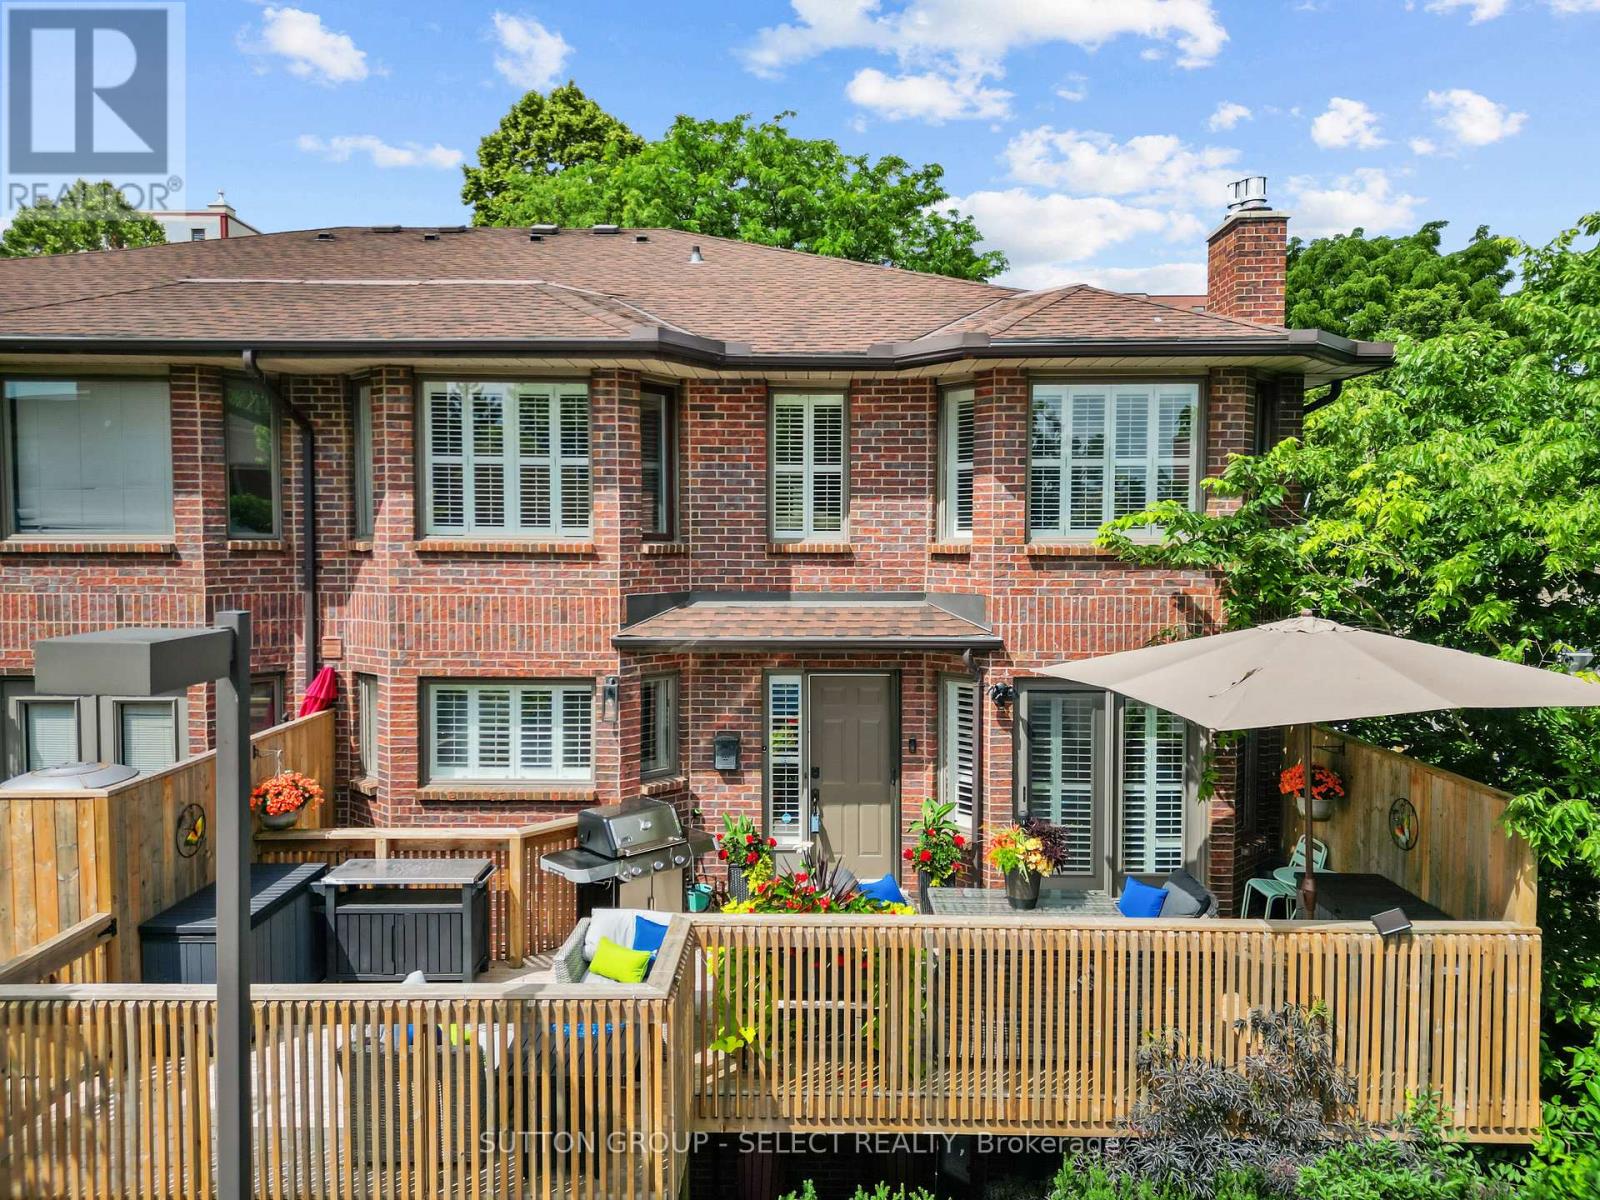
14 - 152 Albert Street
London East, Ontario
Welcome home in the core of London's vibrant downtown at 152 Albert Street Unit 14! This rare find is an incredible opportunity for those looking for low maintenance living in a hidden sanctuary, all while walkable to fine dining, entertainment, shopping and Victoria Park! Walk through lush gardens in this courtyard residence before making your way to the largest deck (2023/ sanded & stained 2026) in the subdivision with the capacity for two seating areas and a BBQ, all catching north-east sunshine for warm gatherings outdoors. Step inside to timeless renovations and elegant finishes throughout. The Chef's kitchen features all stainless steel appliances, a Viking 5 series gas stove + stainless steel chimney, granite peninsula seating, espresso cabinetry, and a metallic mosaic backsplash. A step-down living area + dining area featuring a carved-stone gas fireplace and garden-doors to the deck, a wrap-around hallway lined with glass-front cabinetry. and a powder room tie together the distinguished main floor. Walk upstairs to a spa-like Primary suite with it's own ductless A/C/heater, featuring a luxe 4pc ensuite behind glass French doors including a large soaker tub and glass shower, an additional second 3pc ensuite with a high-end Steam shower around the Primary lounging space, & a true walk-in closet so roomy you can fit your coffee bar. The lower level adds a second bedroom featuring a queen-sized Murphy bed with an armoire cabinet facade, a full 3 piece bath with a glass shower, and a family room with a second ornate fireplace at walk-out level. Through patio-doors is a serene setting below, flourishing with lush raised garden beds, stone elements, all entirely secluded. Additional storage in the lower level. This unit includes two underground parking spots immediately adjacent to the lower level entry for ease of access. A sophisticated property within a beloved residence, hidden away in the heart of pulsing community. This property is not one to miss. (id:47351)
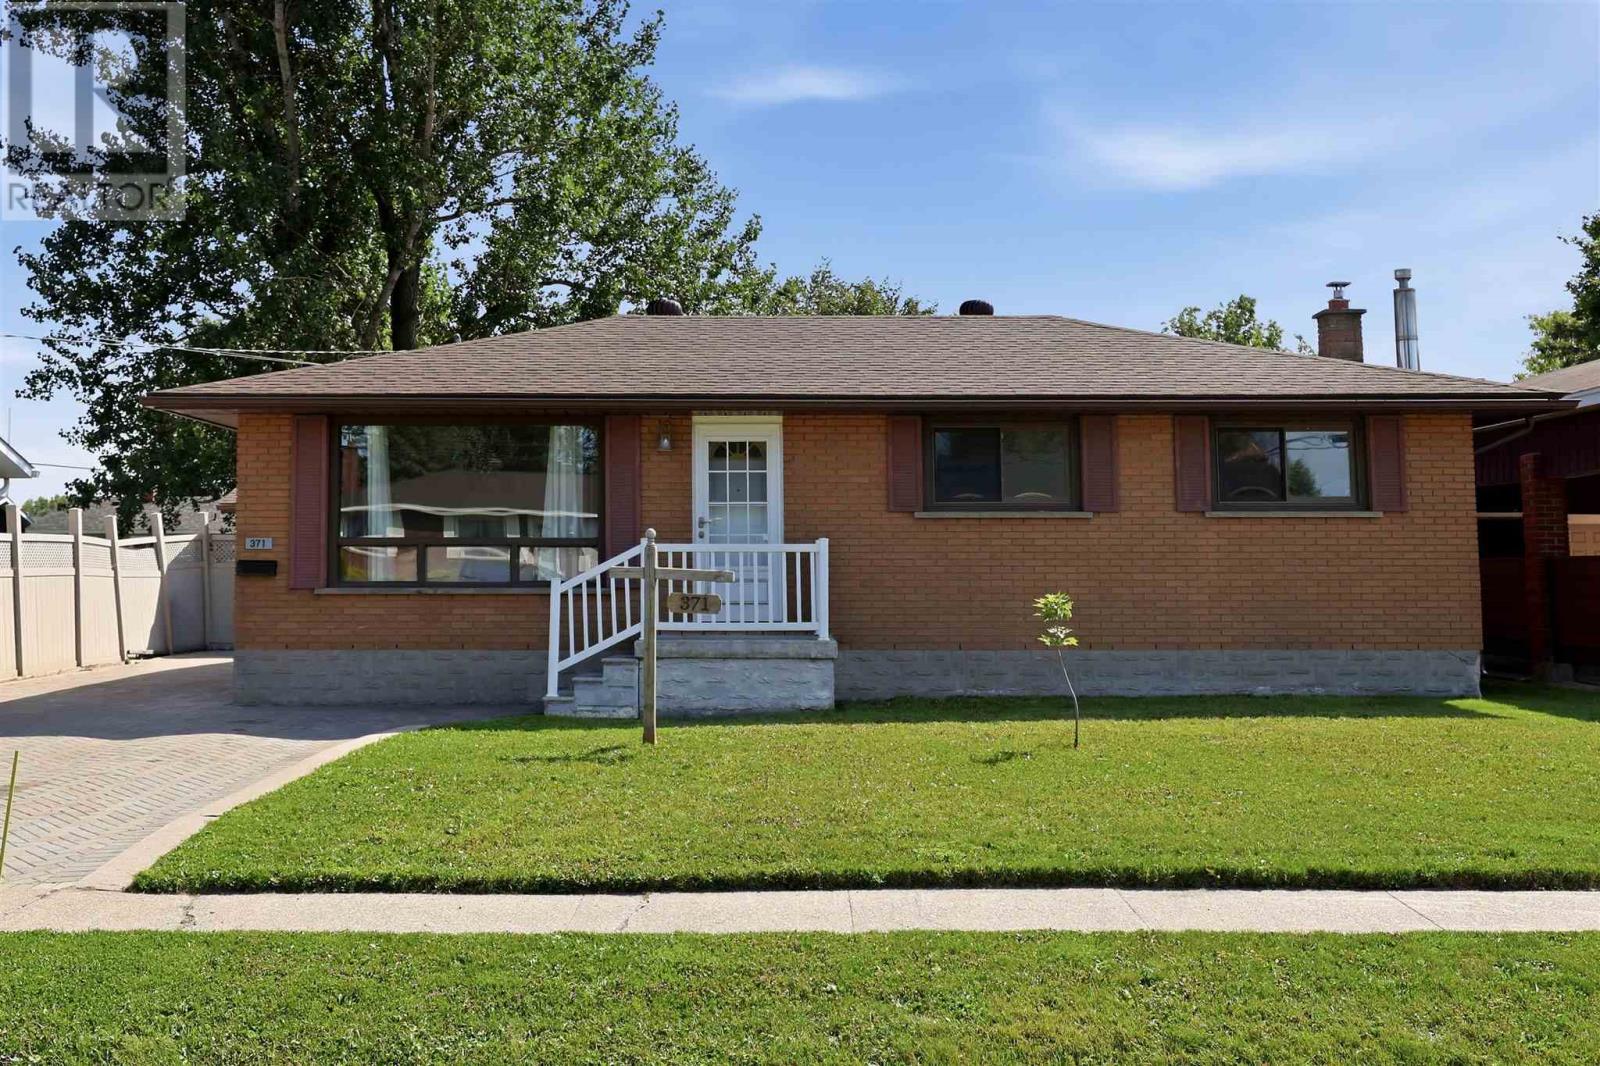
371 Doncaster Rd
Sault Ste. Marie, Ontario
Introducing this well-maintained three-bedroom brick bungalow, ideally located in a quiet west-end neighbourhood, north of Second Line West. This traditional layout offers a dining room open to the kitchen and a north-facing living room that provides a bright and inviting space. Three bedrooms feature large closets, along with a 4-piece main-floor bathroom. The basement offers excellent additional living space (in-law suite potential), with a large recreation room with a gas fireplace, second 4 piece upgraded upgraded bathroom, large bonus room and cold room. Enjoy the beautiful and fully fenced spacious private backyard with a 12x34 concrete patio that spans the width of the home. A convenient gate provides access wide enough to accommodate larger items. The property also features a 16 x 24 single detached garage that is insulated, wired, and heated with oil, providing excellent space for a workshop, storage, or hobbies. Additional features include shingles approximately 12 years old, a 2013 furnace, air conditioning, an 11 x 13 storage shed and an interlocking brick driveway. Home is gas heated and has central air condonitioning. The property is located within walking distance to Our Lady of Lourdes Elementary School, Korah Collegiate, numerous amenities, and city transit conveniently located just around the corner. (id:47351)
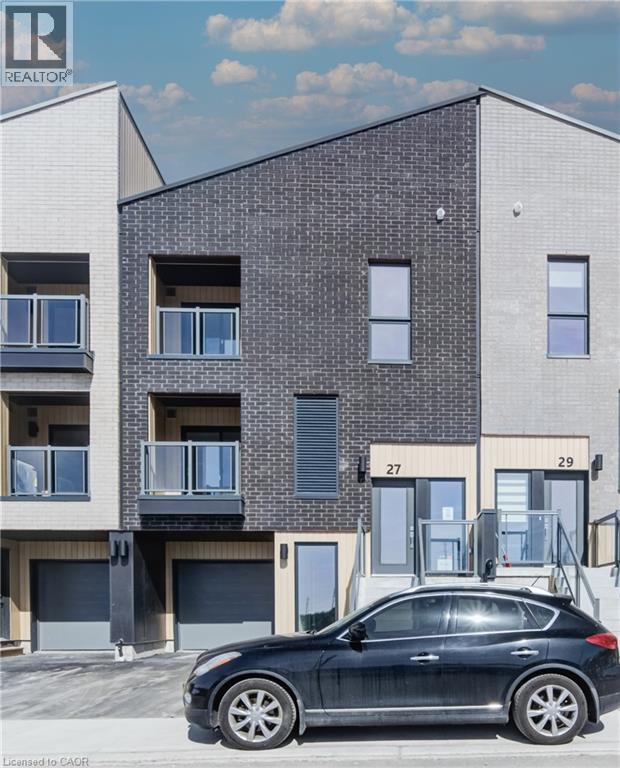
27 Urbane Boulevard
Kitchener, Ontario
Welcome to this charming 2 bed 2.5 bath condo townhouse, perfect for first time homebuyers, downsizers or anyone looking for a low maintenance lifestyle! The open concept living room, kitchen, and dinette are perfect for creating memories together. The ground floor office space is great for those work from home days and the upstairs laundry ensures your home stays organized and clean. Plus, you will find two bedrooms, including a principal bedroom with a walk-in closet and a well appointed ensuite. Move in ready and thoughtfully designed, this lovely home offers comfort, convenience, and easy living in the highly desirable Trussler West Community! The Builder is currently advertising an effective price after available HST rebates. Rebates are subject to purchaser eligibility, and assignment of rebates to the builder. (id:47351)
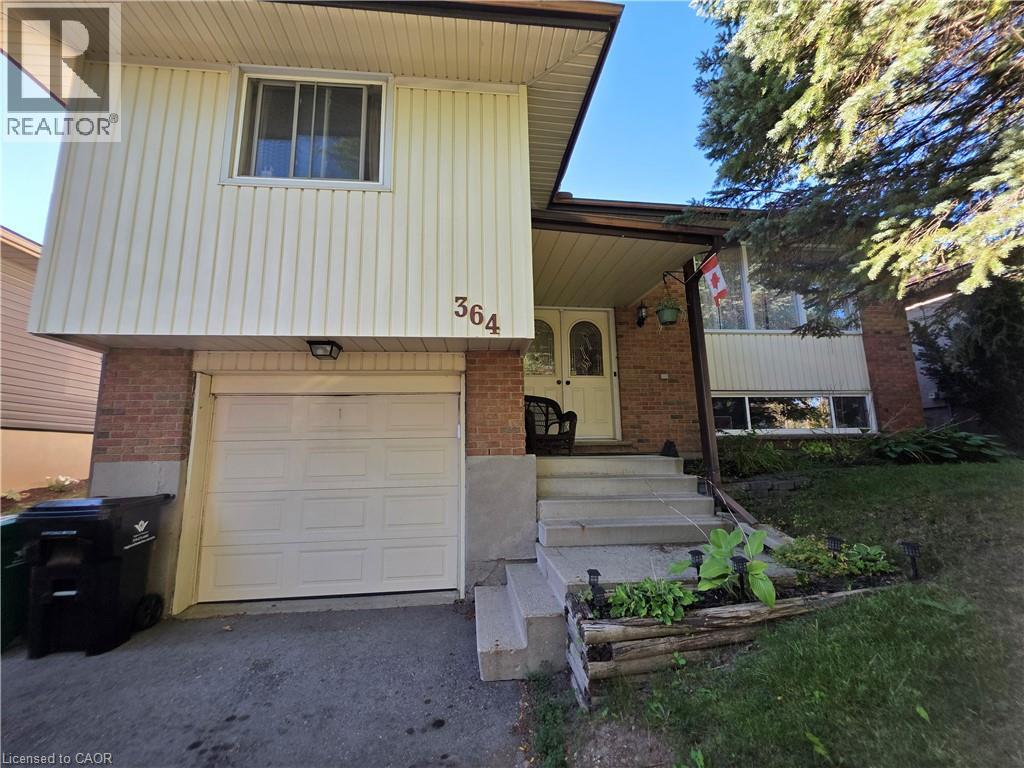
364 Lakeview Drive
Waterloo, Ontario
FULL HOUSE FOR LEASE – $2,900/MONTH | NORTH WATERLOO Beautiful, clean and well-maintained raised bungalow in a highly desirable North Waterloo neighbourhood. Conveniently located near Northfield Dr/Hwy 85, RIM Park, great schools, parks, shopping and amenities. This full-house rental features 3 bedrooms, 2 bathrooms and a bright open-concept layout. Enjoy a spacious lower-level living area, deep single-car garage, double-wide driveway and a fantastic 45' x 150' fully fenced lot with a two-level deck, landscaped backyard and storage shed. Recent upgrades include new front-load washer & natural gas dryer (2026), furnace & A/C (2025), fridge (2025) and asphalt driveway (2025). Rent: $2,900/month – Full House Available: November 1, 2026 (mid-to-late October may be possible) 3 Bedrooms | 2 Bathrooms | Garage | Fully Fenced Yard A great opportunity to enjoy the space and privacy of an entire home in an excellent North Waterloo neighbourhood. (id:47351)