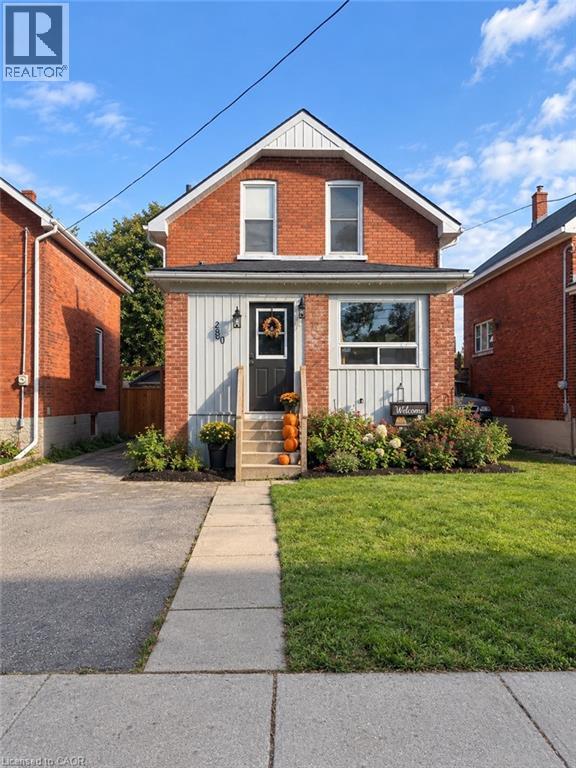
280 Douro Street
Stratford, Ontario
Live in the heart of Stratford with everything you need close by. This charming home offers character, convenience, and a prime location. Enjoy a 15-minute walk to the theatres and just 10 minutes to downtown, with grocery stores and schools only minutes away. With parking for up to 5 cars and a fenced backyard, this home offers plenty of space and practicality for everyday living. With its unbeatable location and everyday convenience, this is an opportunity to enjoy all that Stratford has to offer right outside your door. (id:47351)
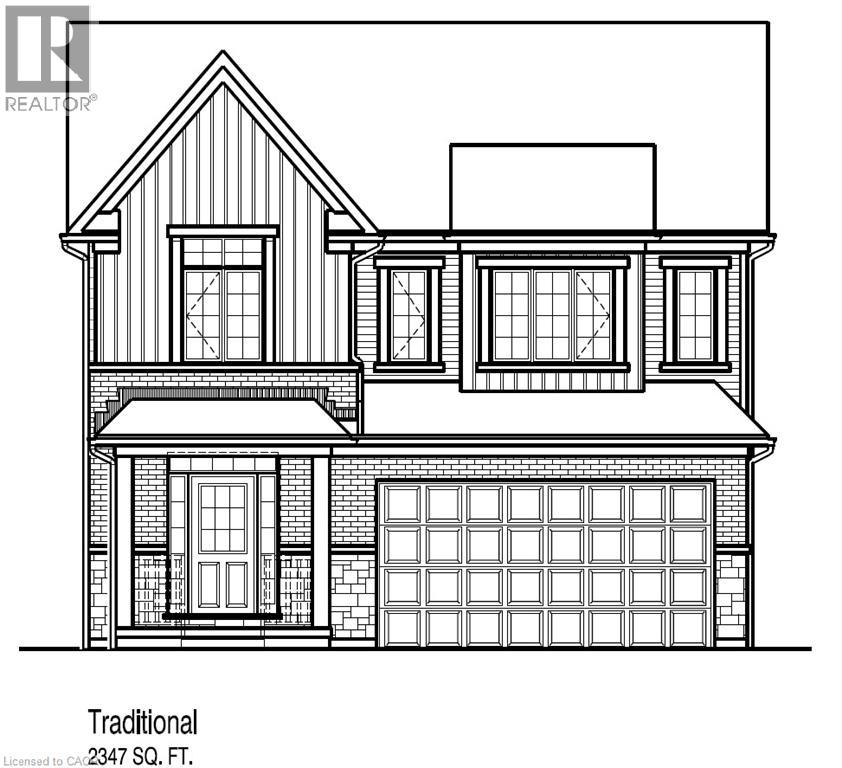
129 Jacob Detweiller Drive Unit# Lot 0092
Kitchener, Ontario
Great Location in the Doon South community only minutes to HWY 401. The MALIK T design boasts 2,347sf. This two story, 4 Bedroom, 2.5 bath with a double car garage on a 40ft lot. Carpet free, open concept floor plan features 9ft ceiling on the main floor, large kitchen with a kitchen island open to the dinette and great room. Large front foyer with a wall to wall closet, and a powder room tucked away by the mudroom. Spacious mudroom with space for built-ins or extra storage. Second floor features 4 bedrooms and 2 full baths. The primary bedroom includes an extra large walk in closet, Luxury ensuite with walk-in shower with glass enclosure included and a free standing tub. 2nd floor laundry is also included with this plan. Select your finishes with the builder's design team. Standards include wide plank laminate on the main floor, quality ceramics in mud room, laundry and all baths. Custom kitchen with 36 upper cabinetry. Visit the builder's model home for more details! The builder is currently advertising an effective price after available HST rebates. Rebates are subject to purchaser eligibility, and assignment of rebates to the builder. (id:47351)
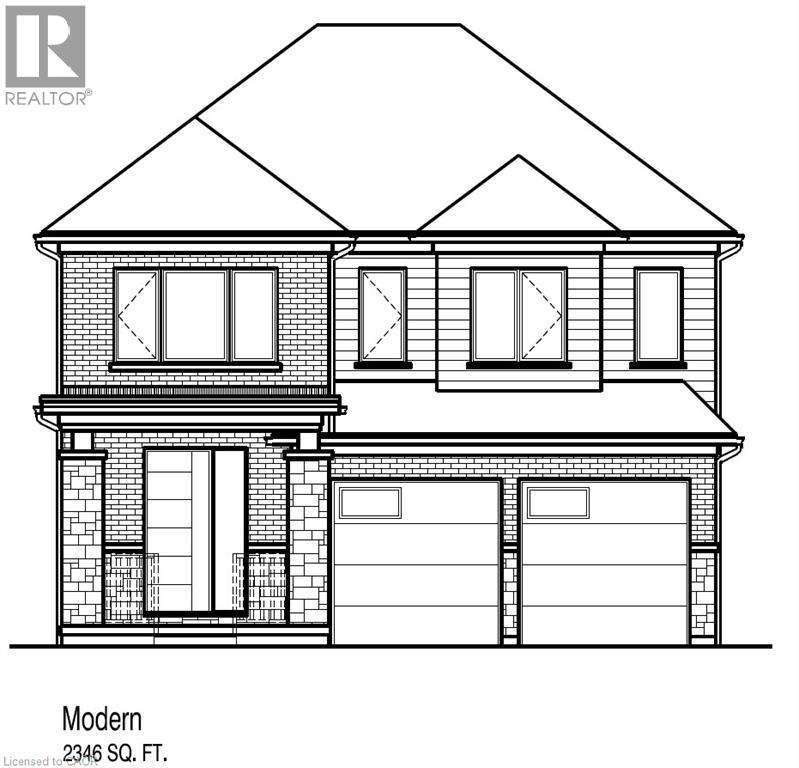
132 Jacob Detweiller Drive Unit# Lot 0095
Kitchener, Ontario
Great Location in the Doon South community only minutes to HWY 401. The MALIK M design boasts 2,346sf. This two story Contemporary design features, 4 Bedroom, 2.5 bath with a double car garage on a 40ft lot. Carpet free, open concept floor plan features 9ft ceiling on the main floor, large kitchen with a kitchen island open to the dinette and great room. Large front foyer with a wall to wall closet, and a powder room tucked away by the mudroom. Spacious mudroom with space for built-ins or extra storage. Second floor features 4 bedrooms and 2 full baths. The primary bedroom includes an extra large walk in closet, Luxury ensuite with walk-in shower with glass enclosure included and a free standing tub. 2nd floor laundry is also included with this plan. Select your finishes with the builder's design team. Standards include wide plank laminate on the main floor, quality ceramics in mud room, laundry and all baths. Custom kitchen with 36 upper cabinetry. Visit the builder's model home for more details! The builder is currently advertising an effective price after available HST rebates. Rebates are subject to purchaser eligibility, and assignment of rebates to the builder. (id:47351)
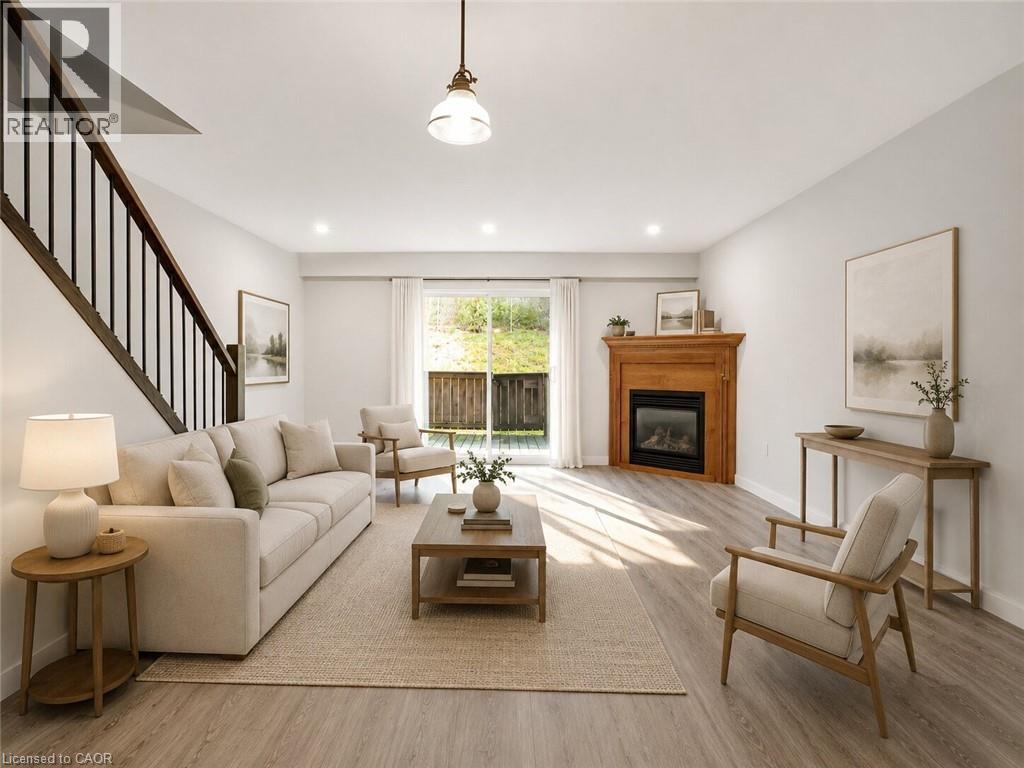
162 Jansen Avenue Unit# 25
Kitchener, Ontario
Welcome to 25–162 Jansen Avenue! Deep cleaned and ready for move-in, this inviting 3-bedroom condo townhouse offers the entire home for lease, with comfortable living space across three levels.Upstairs, you’ll find three bedrooms and a recently renovated bathroom featuring a modern standing shower. The practical galley kitchen offers plenty of cupboard space, while the welcoming living room features a gas fireplace and access to the backyard and open green space perfect for relaxing after a busy day.The finished basement rec room provides extra space for a home office, hobbies or relaxing, along with a separate laundry and utility area with additional storage. One parking space is included, and visitor parking is available within the complex.Enjoy a convenient Kitchener location close to Fairview Park Mall, shopping, restaurants, schools, parks and public transit, with easy access to Highways 7/8 and connections to Highway 401. A comfortable place to call home, with everyday essentials nearby! Some images are virtually staged. (id:47351)
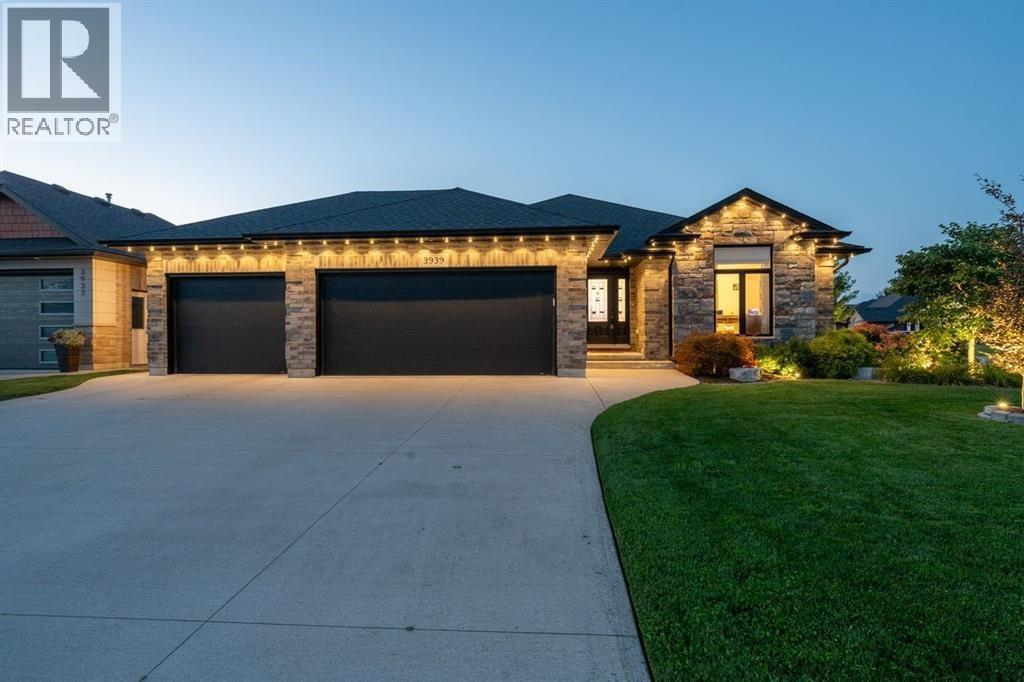
3939 Arie Court
Plympton-Wyoming, Ontario
Welcome to 3939 Arie Court! This beautifully designed 2019-built bungalow is tucked away on a quiet street in sought-after Camlachie and sits on an oversized corner lot. The spacious open-concept main floor features a large great room with gas fireplace, stylish kitchen with top-of-the-line prosumer appliances including induction range, custom dining feature wall, main floor laundry and 2 bedrooms. The primary suite offers a walk-in closet and ensuite. The finished lower level adds 2 more bedrooms, full bath, huge rec room and plenty of storage, highlighted by an impressive 1800s barn-board feature wall wired for sound. Step outside to your private backyard oasis with a 40' lanai, concrete patio and inground pool with brand-new liner, heater and variable-speed pump. Pool house includes hydro & water. Enjoy professional landscape lighting, mature trees, 10-zone sprinkler & drip irrigation. Triple-car garage with storage & EV charger outlet completes this exceptional home! (id:47351)
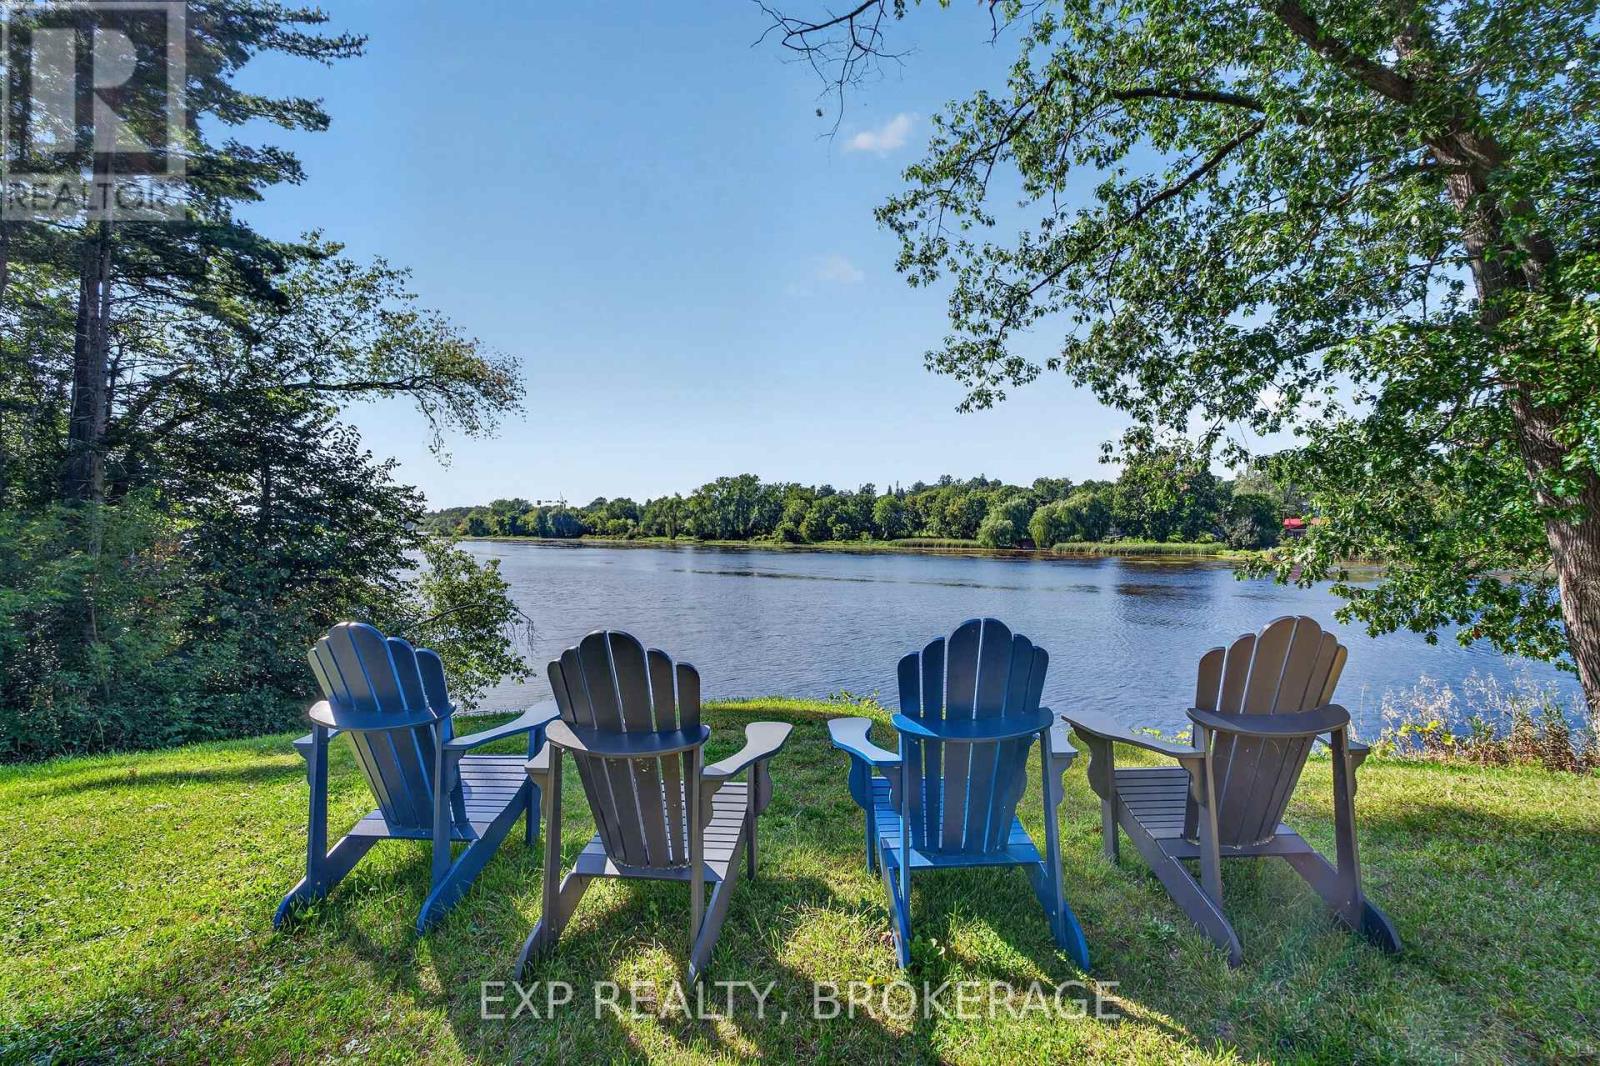
109 River Road
Greater Napanee, Ontario
Welcome to an exceptional waterfront residence on the shores of the Napanee River, where timeless Victorian architecture meets elevated luxury, privacy, and an effortless waterfront lifestyle. Set along an impressive 167 feet of waterfront and sitting on just under an acre of private space, this remarkable property offers a rare sense of space and seclusion while remaining moments from the amenities of town and on municipal services. Thoughtfully enhanced with extensive luxury upgrades and property restoration, the home beautifully balances its original character with refined modern living. Soaring ceilings, intricate mouldings, original doors, and exceptional architectural details are complemented by high-end finishes. Generous-sized rooms include a main-floor primary with an ensuite and an outdoor experience that is equally impressive. Step onto the private back deck and unwind overlooking the river, surrounded by a sense of peace and privacy that is increasingly difficult to find. The expansive grounds provide an exceptional opportunity for entertaining, gardening, enjoying the water, or simply slowing down and taking in the setting. A charming carriage house adds further potential, while complementing the property's character. This is a property for those who appreciate quality, privacy, architectural character, and a truly special waterfront setting. Located in the charming community of Napanee, with convenient access to parks, boating, fishing, shops, restaurants, cafés, and major highway connections, this is an exceptional opportunity to acquire a distinctive waterfront property with the space, privacy, and level of finish expected by today's buyer. (id:47351)
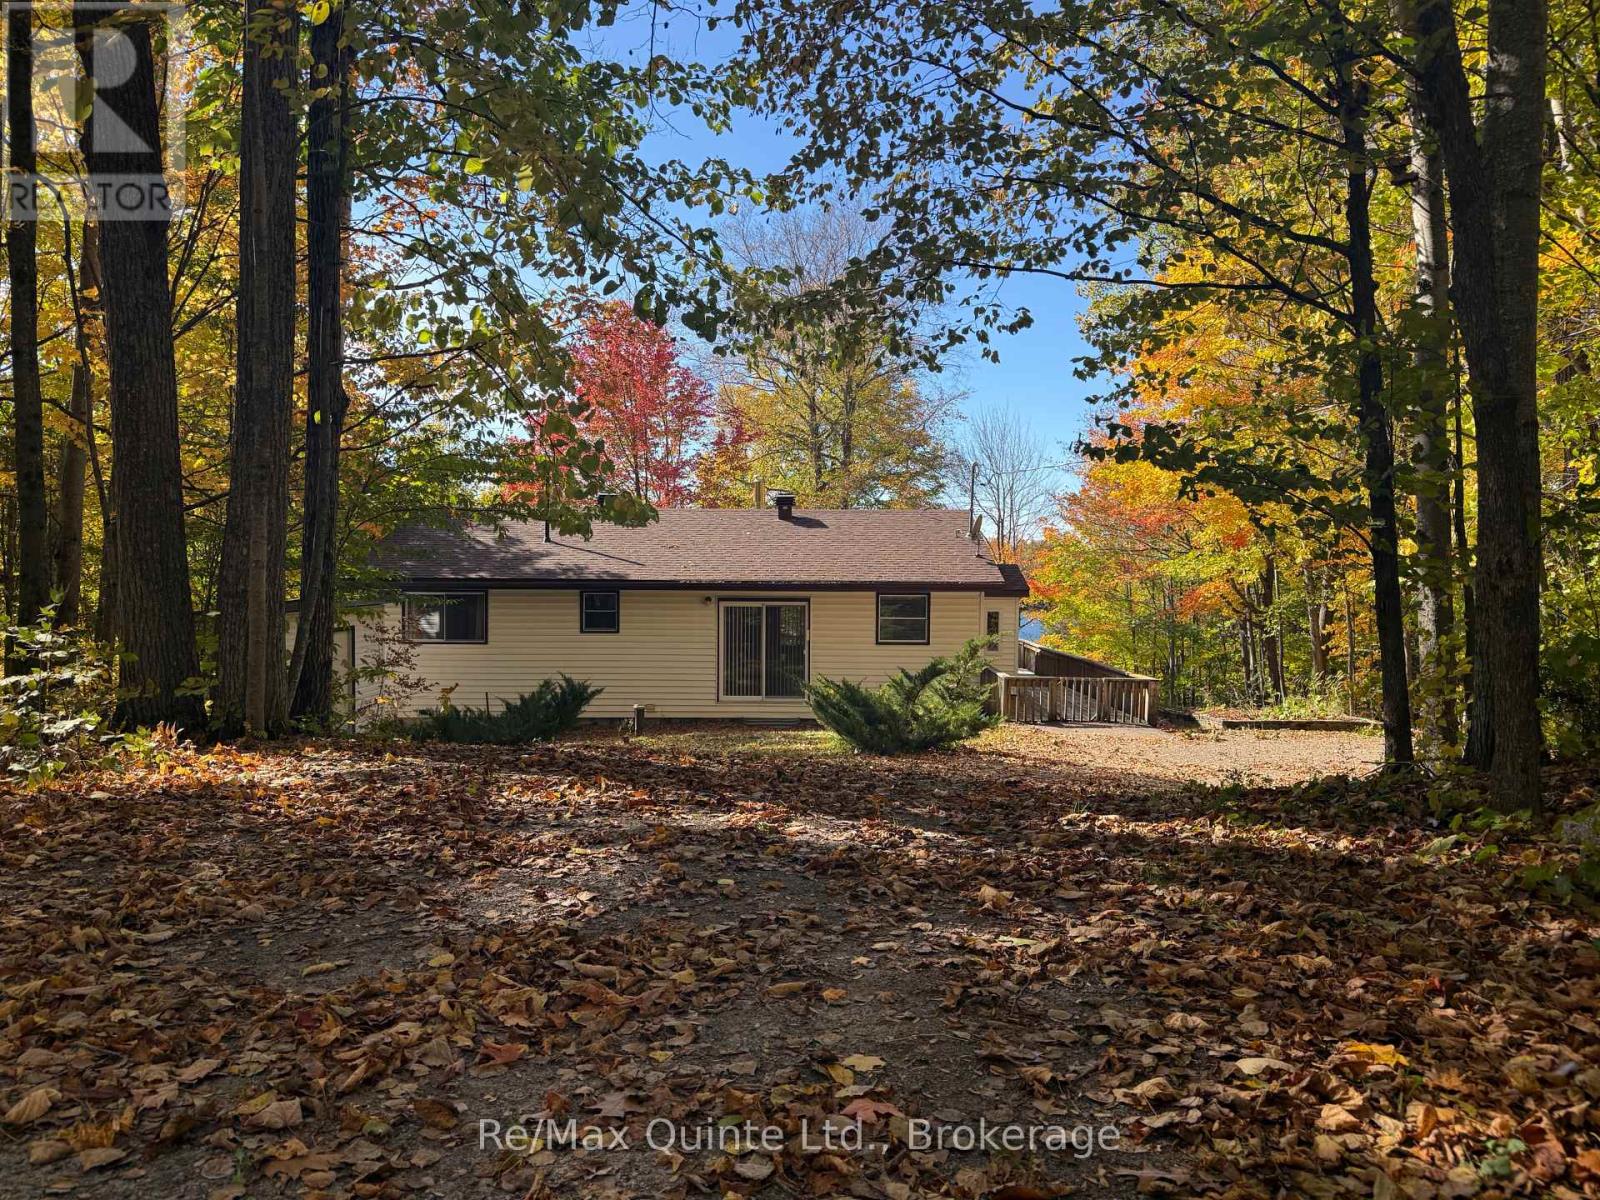
538 Skene Road
Marmora And Lake, Ontario
Welcome to a rare waterfront retreat on the quiet shores of Lost Lake, offering exceptional privacy, natural beauty, and four-season enjoyment. This property features 4 bedrooms and 2 bathrooms, providing comfortable space for family living, weekend escapes, or hosting guests. Offering peace of mind with recent updates, an automatic generator, propane heat and forced air recirculation for the warmer months, ensures comfort and reliability throughout the seasons. The layout provides functional living space while maintaining a cozy cottage feel that encourages relaxation and connection. Lost Lake is an exclusive and peaceful setting shared by only a small number of waterfront owners, where nature takes centre stage. Mornings begin with calm waters and the sound of loons, while evenings bring breathtaking sunsets and clear night skies. The lake offers excellent opportunities for swimming, kayaking, canoeing, fishing, and paddle sports, making it an ideal setting for those who appreciate quiet waterfront living. In winter, the property transforms into a true outdoor retreat with skating, snowshoeing, and cross-country skiing right outside your door. Warmer months invite long days on the water, quiet afternoons on the dock, and evenings spent enjoying the natural surroundings. The property is accessed via a township-maintained road, with garbage and recycling services available, making year-round use easy and accessible. Located just minutes from McGeachie Conservation Area and the Dickey Lake boat launch, outdoor recreation opportunities are always close by while the setting still feels private and removed from everyday busyness. Known as "HYGGE," this special property reflects the Danish concept of warmth, comfort, and enjoying life's simple moments whether used as a year-round home or a peaceful getaway. (id:47351)
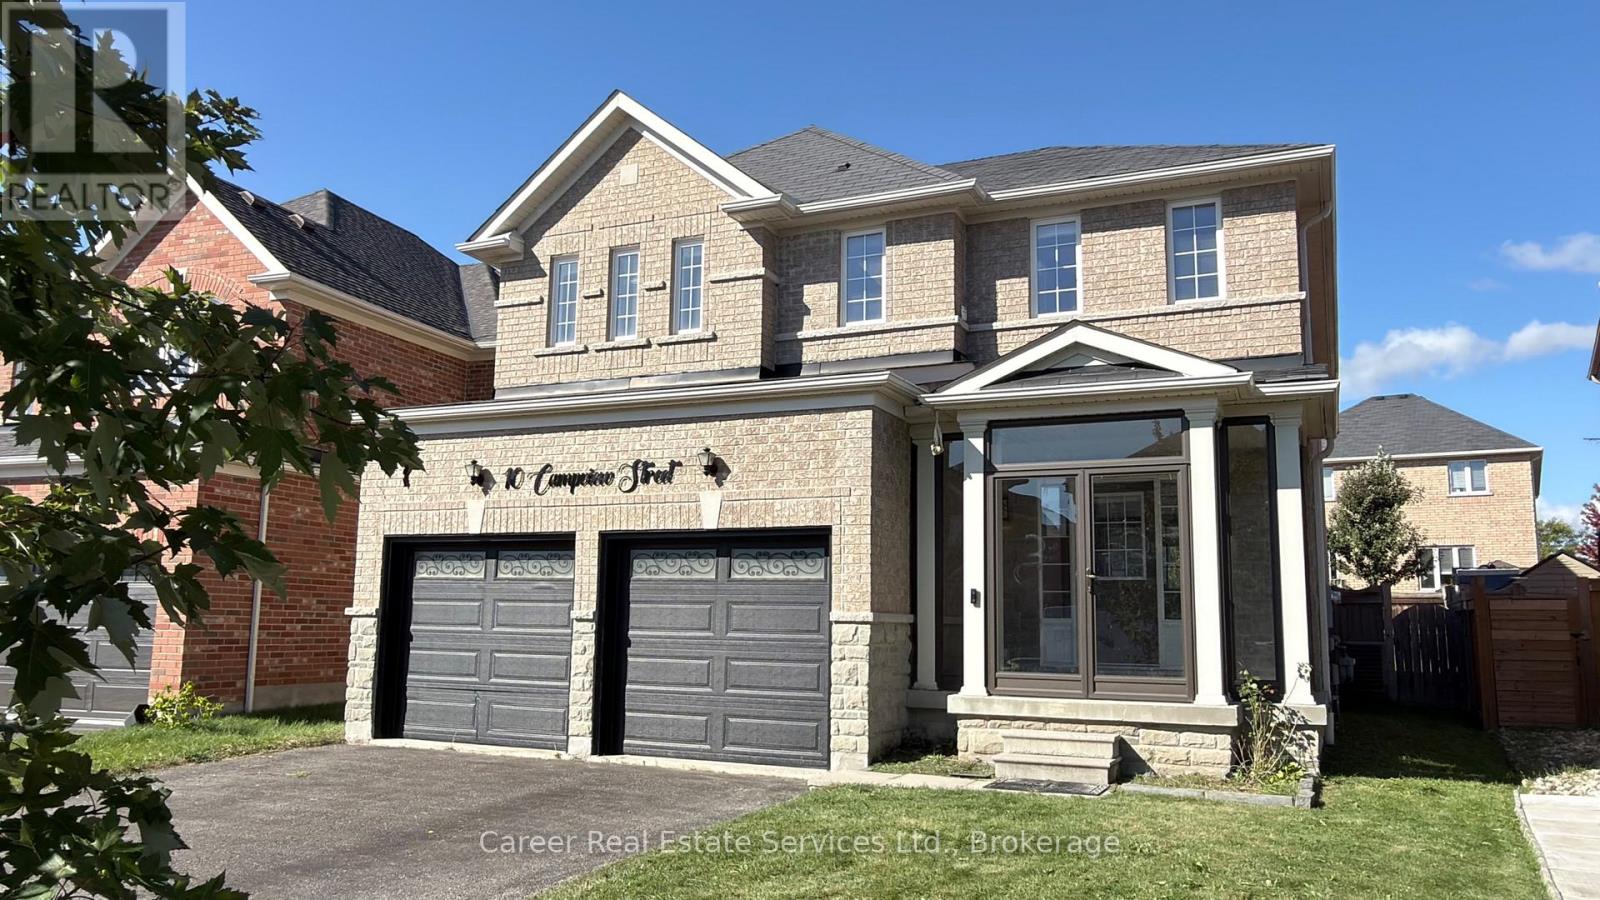
10 Campview Street
Whitby, Ontario
Power Of Sale - Welcome To This 4-Bedroom, 3- Bathroom Home, With A Light And Bright Open Concept Design With 9 Ft Ceilings, Large Family Sized Kitchen With Quartz Counters And Centre Island, Spacious Breakfast Area With Walk-Out To Deck And Very Nice Size Yard, Family Room With Large Picture Window Overlooking The Backyard, And A Separate Living/Dining Room. The 2nd Floor Primary Bedroom Suite Offers A Walk-In Closet And 5-Piece Bathroom, The 3 Additional Bedrooms Share A 4-Piece Family Bathroom, And A Handy Laundry Room Can Be Found On This Level As Well. The Basement Is Unfinished Awaiting Your Imagination. (id:47351)
842 Olde Victoria Street
Kincardine, Ontario
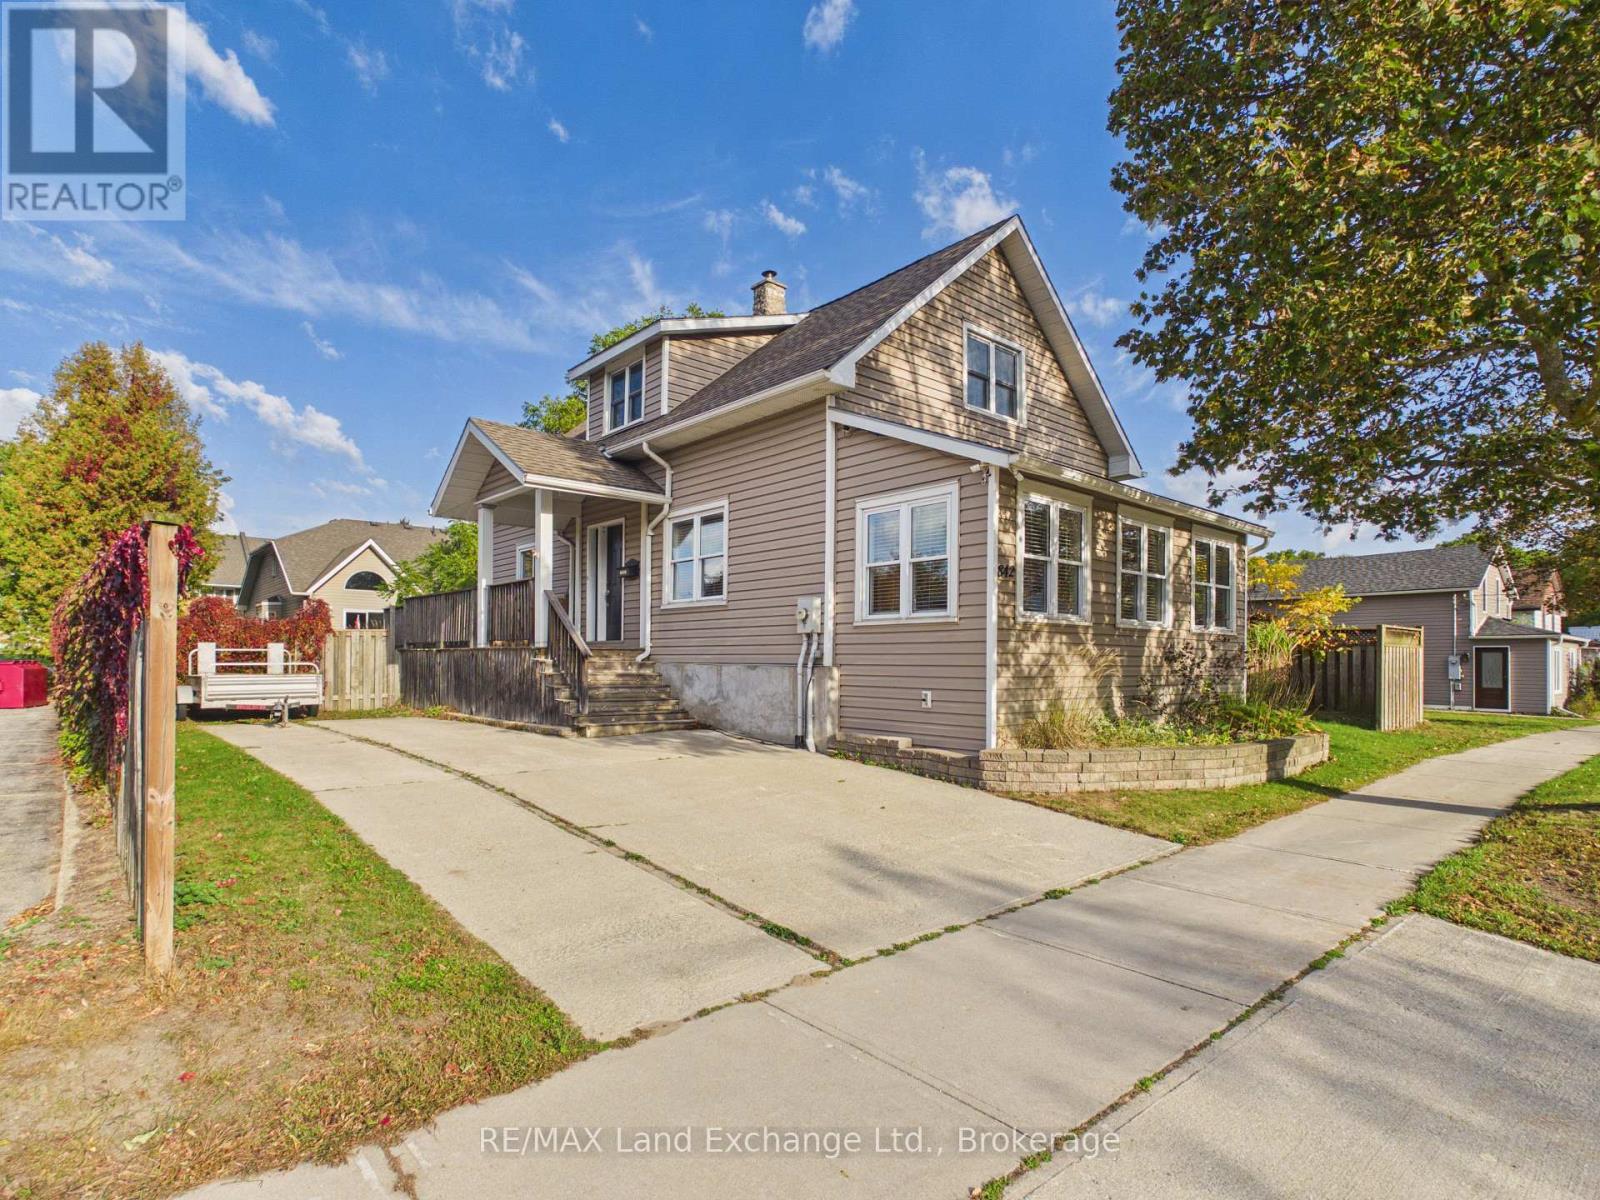
Ideally located in the heart of downtown, this well-maintained home is just a short walk to the harbour, shops, restaurants, and all the amenities that make Kincardine's vibrant downtown so desirable. Pride of ownership is evident throughout, with numerous upgrades completed over the years including windows, insulation and siding, eavestroughs and soffits, shingles, plumbing, and a 200-amp electrical service. The interior features hardwood floors, ceramic tile, detailed trim work, and crown moulding. The bright eat-in kitchen offers convenient access to the rear deck, perfect for outdoor dining or relaxing. The surprisingly private backyard includes mature perennial gardens and an insulated storage shed, providing both beauty and practical storage. This move-in-ready home combines comfort, character, and an unbeatable location close to the harbour and downtown conveniences. (id:47351)
799 Hwy 552 W
Goulais River, Ontario
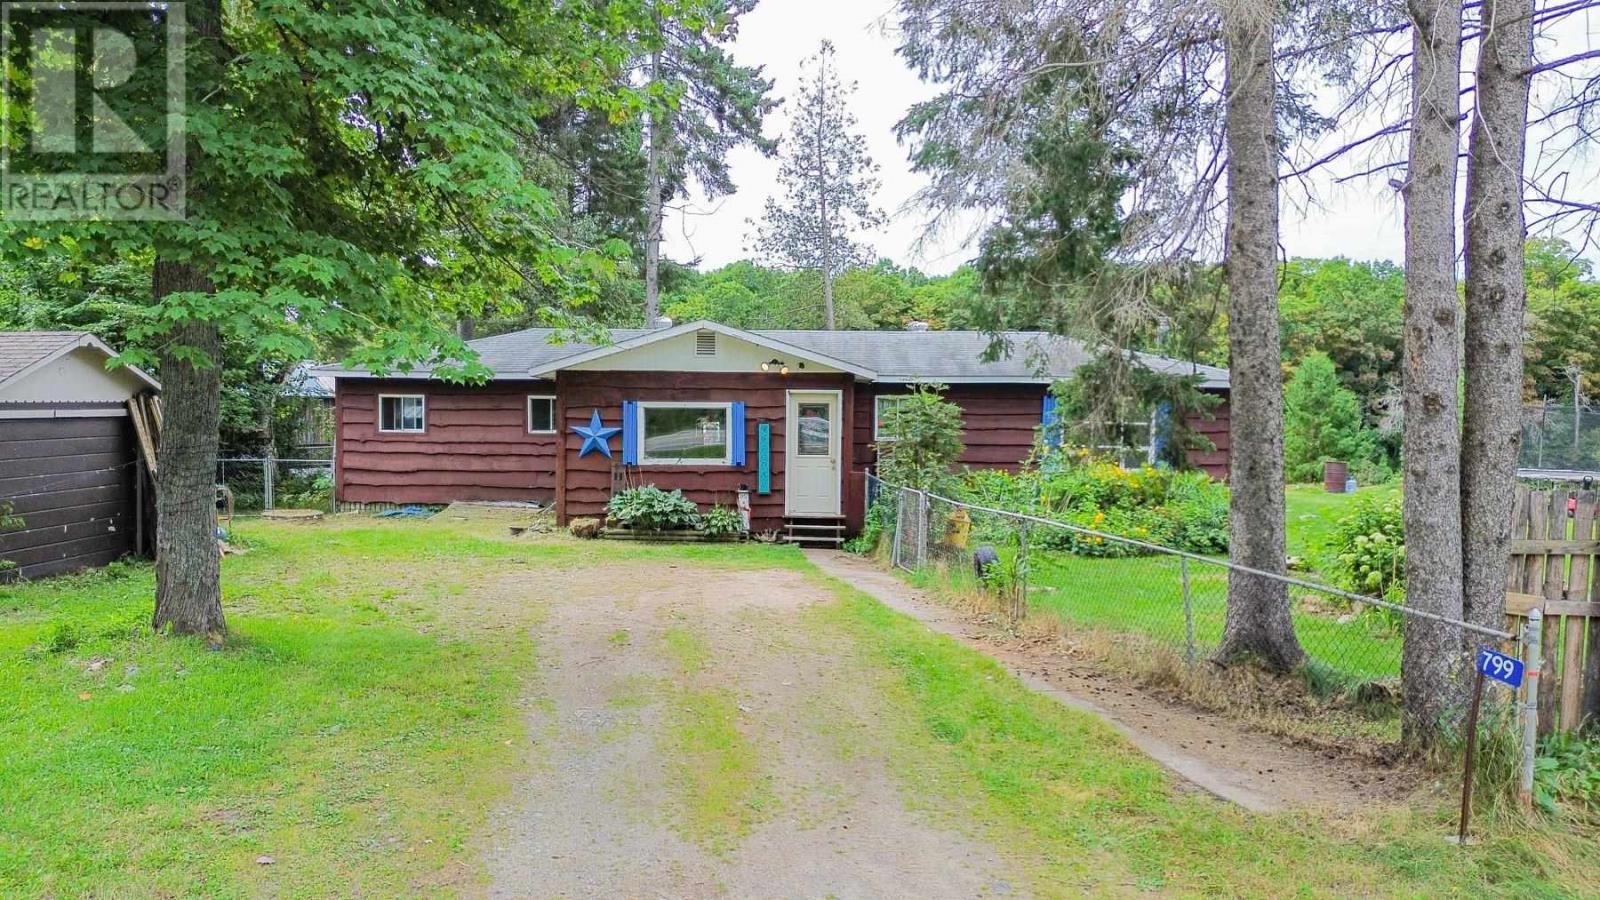
If you've been looking for a home for a little while now within your budget and want to live on Goulais River, then come check out 799 ON HWY 552! A 3-bed, 1-bath home with a big mudroom/laundry area with new flooring, cozy pellet stove to warm you during the winter, a large yard, and deck to look out as you are high above the river. With some TLC to the house and garage this can be your haven to rural living while still only being within 30 minutes to the Soo, plus the Captain Tilley Community Centre is nearby for all your social events. A short distance down from the backyard gets you to the riverfront where you can swim across and lay out on the beach. Sellers have an accepted offer on another property so if you want a home before the winter, now is the time to act. Call today! (id:47351)
144 Landslide Rd
Sault Ste. Marie, Ontario
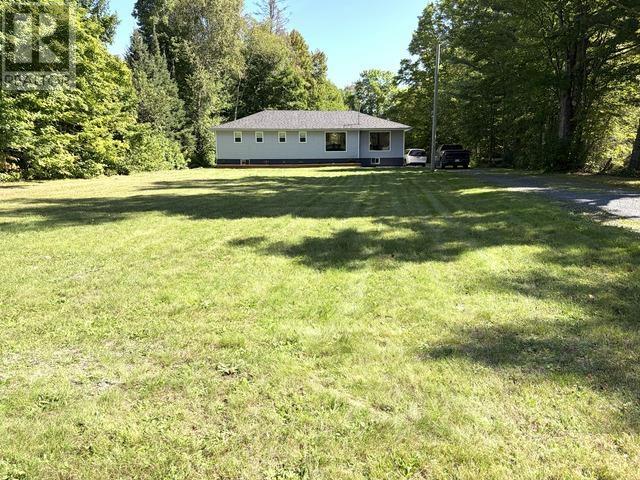
Welcome to 144 Landslide Road! This spacious 1,415 sq. ft. oversized 3+1 bedroom bungalow sits on over four acres of private property, offering the perfect balance of country living and convenience just minutes from the city. Extensively updated in 2022 with a new roof, windows, furnace, flooring, and more, this home is truly move-in-ready. The bright and open main level offers plenty of room for family living, while the finished lower level, completed in 2025, nearly doubles the usable living space and includes an additional bedroom. A new well pump was also installed in 2025 for added peace of mind. Outside, enjoy the privacy of your own natural retreat, with trails leading from the property to a ravine and creek, creating endless opportunities to explore and enjoy the outdoors right at your doorstep. Whether you're looking for space for the family, room to entertain, or simply a quiet place to enjoy the privacy of the property, 144 Landslide Road has so much to offer. Don't miss your chance to enjoy the best of country living without giving up the convenience of being close to town. Call your REALTOR® today to book your private showing! (id:47351)
774 Lonsdale Avenue
Sudbury, Ontario
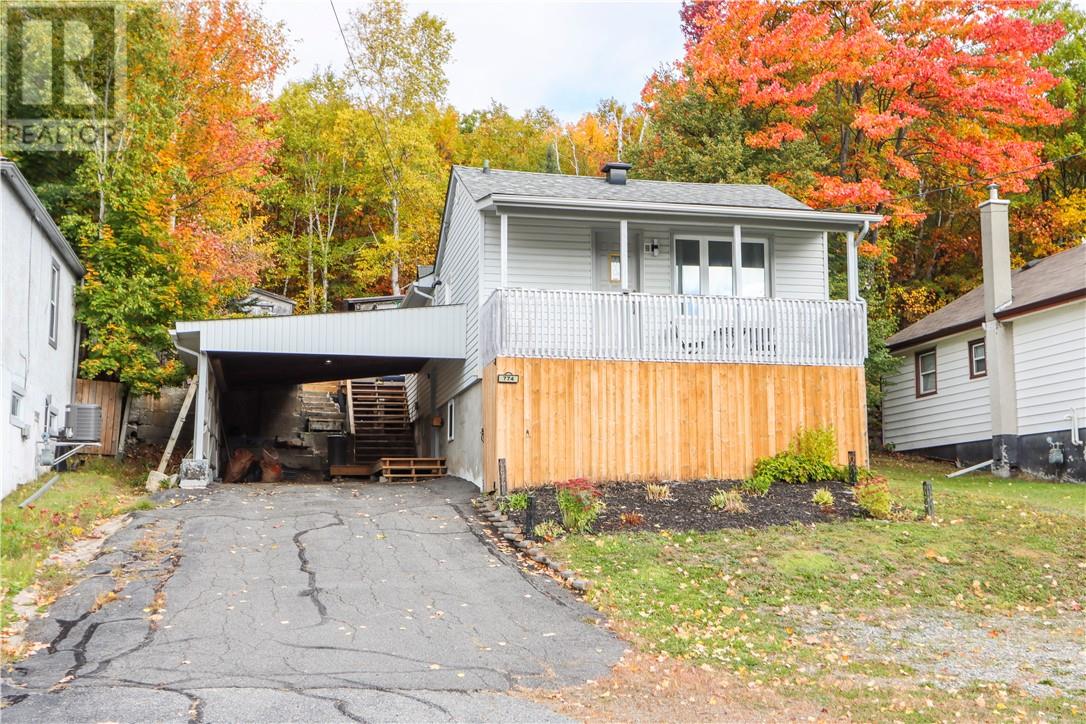
Affordable Minnow Lake living with a few surprises inside. Welcome to 774 Lonsdale, a well-kept 2+1 bedroom home with an updated interior, a comfortable layout and a backyard that feels a little removed from the city. The renovated kitchen anchors the main living space with a large island, plenty of cabinetry and an easy flow into the living room. Upstairs, the larger bedroom opens directly onto the covered front deck—a pretty great spot for a quiet morning coffee—while a second bedroom completes the level. Downstairs, the current owners have created a spacious primary retreat with room for a king-size bed, a workspace and its own walk-in closet, along with the home's full bathroom. Out back, mature trees create a beautiful backdrop for the deck, hot tub and firepit area, giving you a surprisingly private place to unwind. Set in an established Minnow Lake neighbourhood with shopping, schools and everyday amenities close by, this is a great opportunity to own an updated detached home in a central location at an approachable $349,900. (id:47351)
995 Cedar Street
Oshawa, Ontario
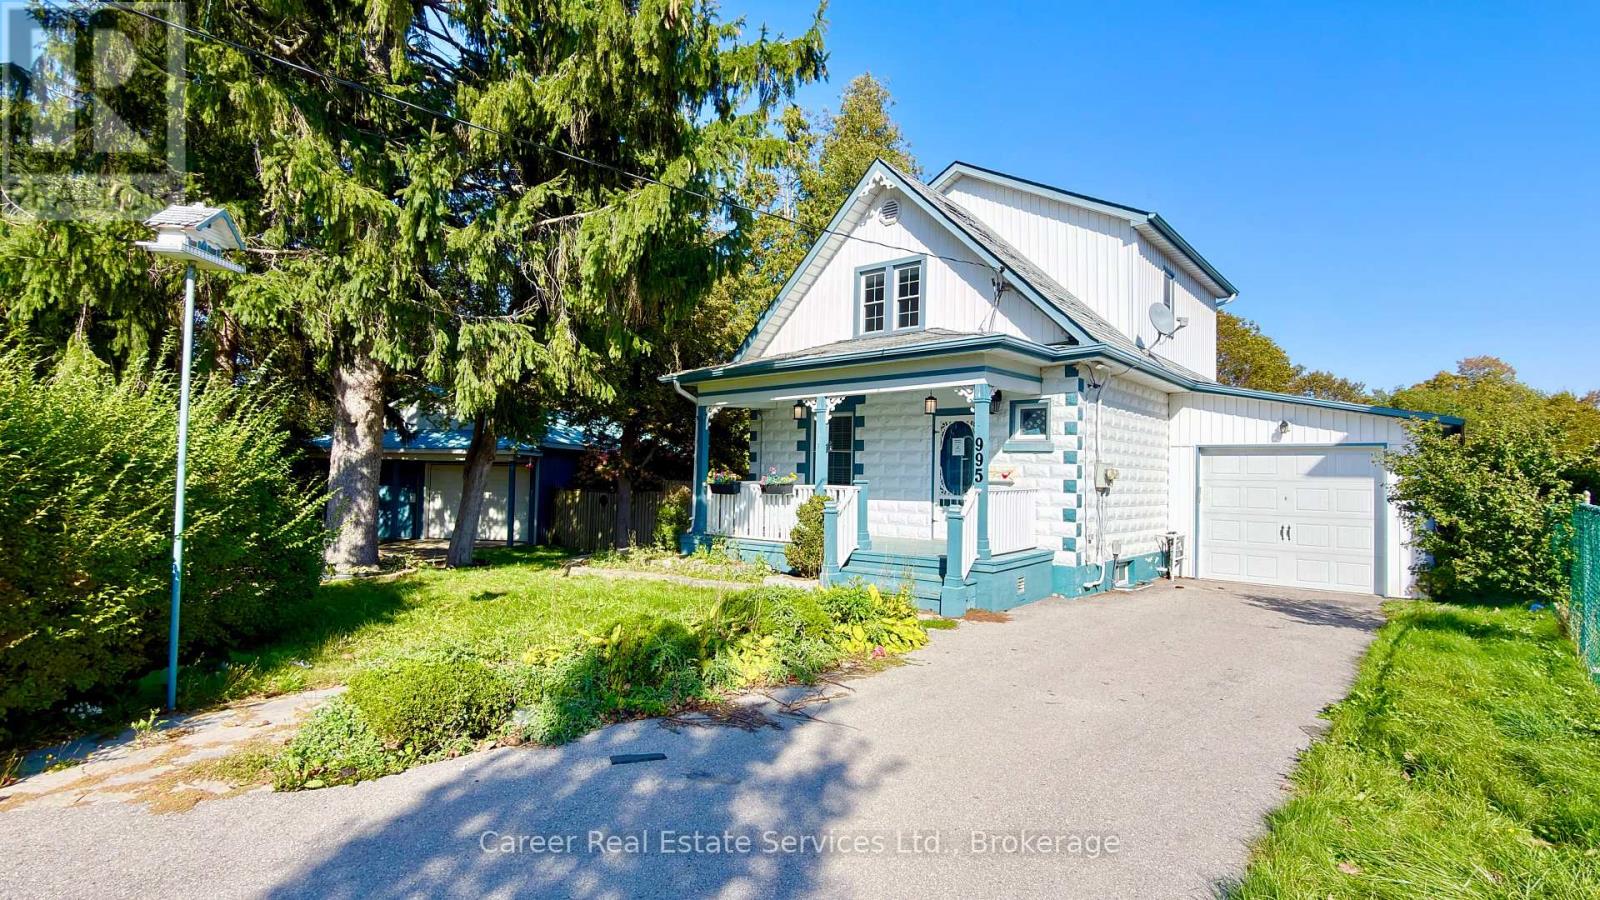
Power Of Sale - Stunning Home With An Approx.1200 Sq Ft Detached Hobbyshop/Garage, With Its Own Driveway! One-Of-A-Kind Properties Rarely Found In The City, Features A 4-6 Car Detached Garage, Single "Truck-Size" Attached Garage, And Large Pool Sized Fenced Lot. The Home Has Been Updated Throughout With The Finest Materials Displaying Custom Craftmanship Everywhere You Look. The Entertainers Chef's Kitchen Features Granite Counters, Under And Above Cabinet Lighting, Pot Filler Facet, Soft Close Cabinets, Plenty Of Pantries, Crown Moulding, Breakfast Area With Skylight And Double Entrance Out To Deck/Yard. Separate Living And Dining Rooms Feature Gorgeous Hardwood Flooring, Crown Mouldings, Wainscotting, And Hidden Ambient Lighting. The Second Level Primary Bedroom Has His/Her Closets, Soaring Ceilings, Beautiful Hardwood Flooring, And The 2nd Bedroom Also Has The Same Beautiful Hardwood Flooring And His/Her Closets With A Dresser Nook. The 4-Piece Bathroom Is Completely Custom With High-End Cabinetry And Granite Counter, Jetted Tub With Dual Shower Head W/ Rain Shower, Linen Closet, And Pot Lights. The Basement Includes A Large Cosy Family Room With Electric B/I Fireplace, Harwood Floors, 3rd Bedroom, And Another Custom Fitted 3-Piece Bathroom With Heated Floors, Walk-In Shower With All The Bells And Whistles, Combined With Hand Laundry Area. This Home Must Be Seen! (id:47351)
1904 Buckingham Drive Unit# 2
Windsor, Ontario
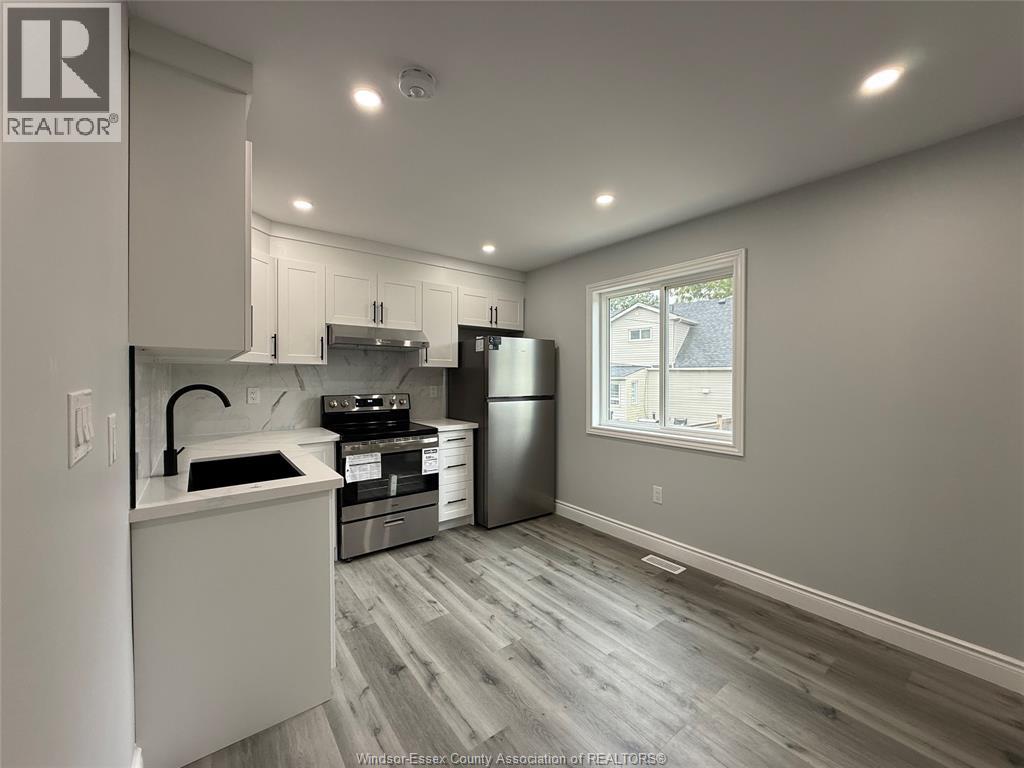
BRAND NEW UNIT AVAILABLE FOR LEASE. 2 BEDROOMS, 2 FULL BATHROOMS, FULL KITCHEN WITH ALL NEW APPLIANCES, AND IN-SUITE LAUNDRY. PARKING AVAILABLE. PERFECT FOR COUPLES, OR SMALL FAMILIES SEEKING A GREAT LOCATION AND A WELCOMING LIVING SPACE. WALKING DISTANCE FROM SCHOOL, CLOSED TO GROCERY STORES AND NEW COSTCO. PHOTO ID, CREDIT REPORT, INCOME VERIFICATION AND TWO REFERENCE REQUIRED. LANDLORD HAS RIGHT TO ACCEPT OR REJECT ANY OR ALL APPLICATIONS. PLEASE CALL L/S FOR YOUR PRIVATE VIEWING. RENT $1900 PLUS UTILITIES. (id:47351)
12 Oakwood Avenue
Capreol, Ontario
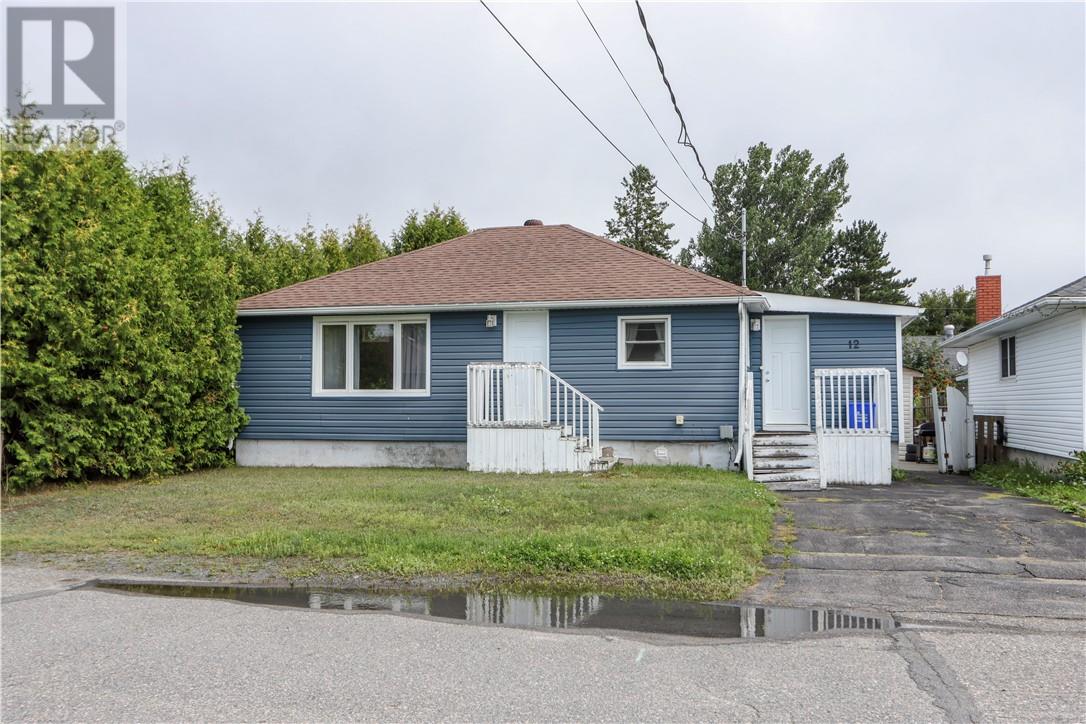
Adorable and cozy 2+2-bedroom dollhouse nestled in a quiet neighborhood, close to all amenities! This charming home features a bright, open-concept kitchen/dining area, central air, and is move-in ready. Enjoy a private backyard with mature cedars lining the property, creating a peaceful and private outdoor space. A wonderful home in a great location.... just move in and enjoy! (id:47351)
21 - 45 Fieldridge Crescent
Brampton, Ontario
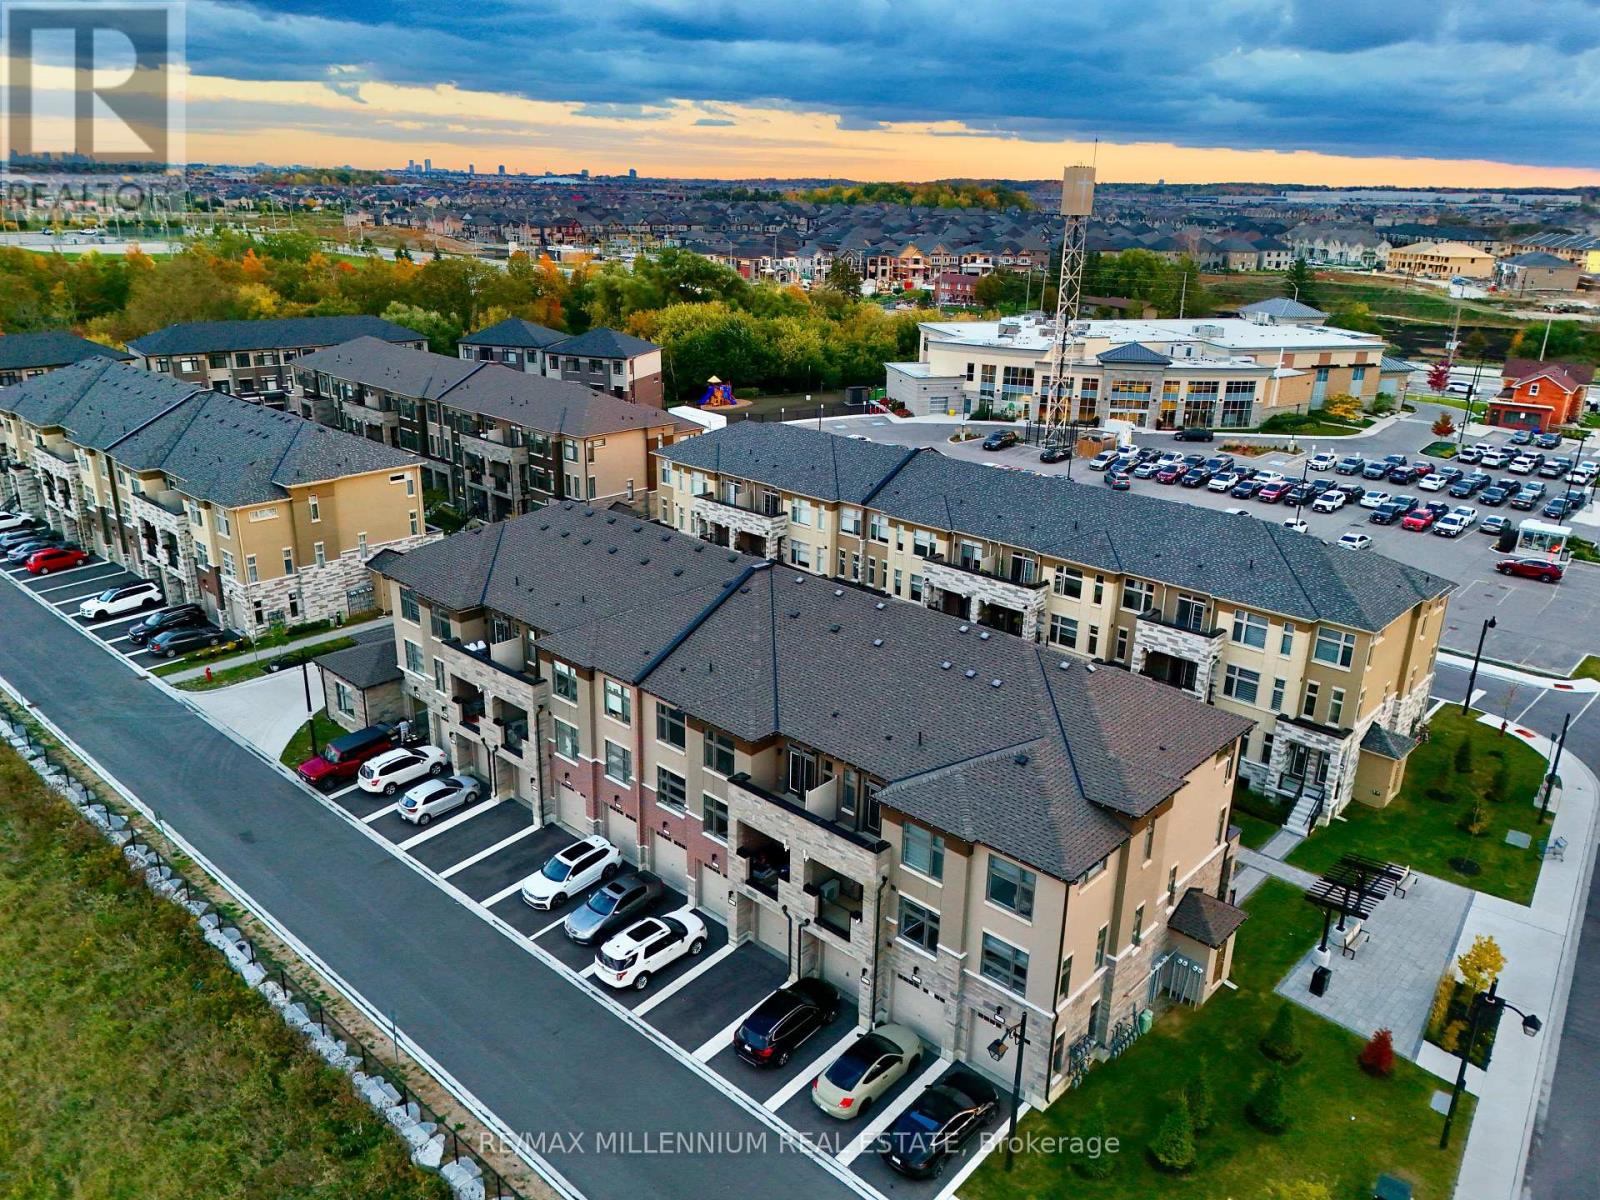
Welcome to this spacious and well-located **3-bedroom, 3-bathroom condo townhouse** offering comfort, convenience, and an excellent lifestyle in a highly desirable Brampton community. Featuring a functional layout with generous living space, well-sized bedrooms, and three bathrooms-perfect for families, first-time buyers, or investors. Enjoy the convenience of having everyday essentials just steps away, including **shopping, Walmart, GoodLife Fitness, banks, restaurants, places of worship, parks, and more**. Easy access to major roads, public transit, schools, and other amenities makes daily commuting and errands effortless. A fantastic opportunity to own a **family-friendly home in a convenient, amenity-rich location**. Move in and enjoy everything the neighbourhood has to offer! (id:47351)
427 - 65 East Liberty Street
Toronto, Ontario
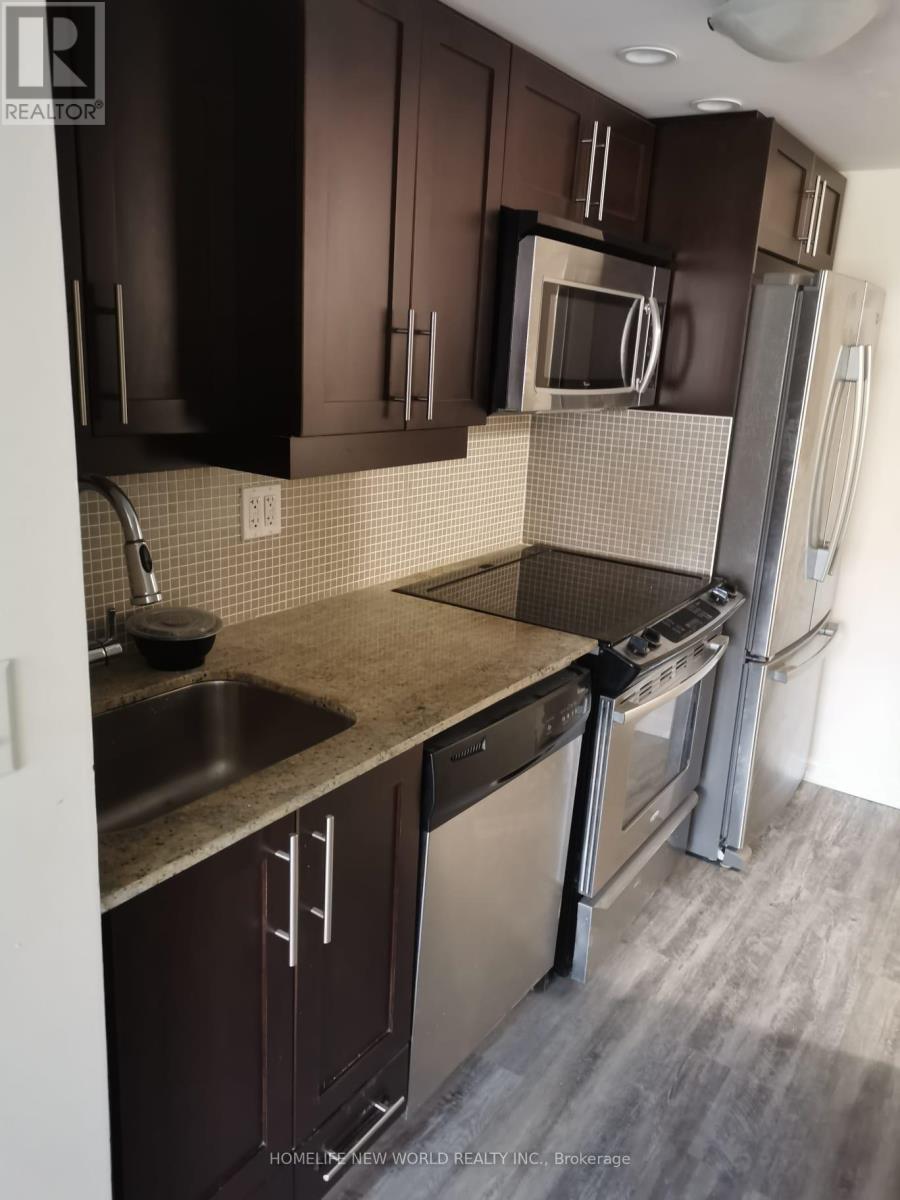
Highly Demanded King West At Liberty Village. Spacious Junior One Bedroom With Balcony. Water Proof Vinyl Floor Throughout!! Stainless Steel Appliances, Granite Kitchen Counter, Close To Public Transit, 24 Hrs Supermarket And All King Street West Amenities. 24-Hrs Concierge, Overlook Park. One Locker Is Included. (id:47351)
309 - 51 York Mills Road
Toronto, Ontario
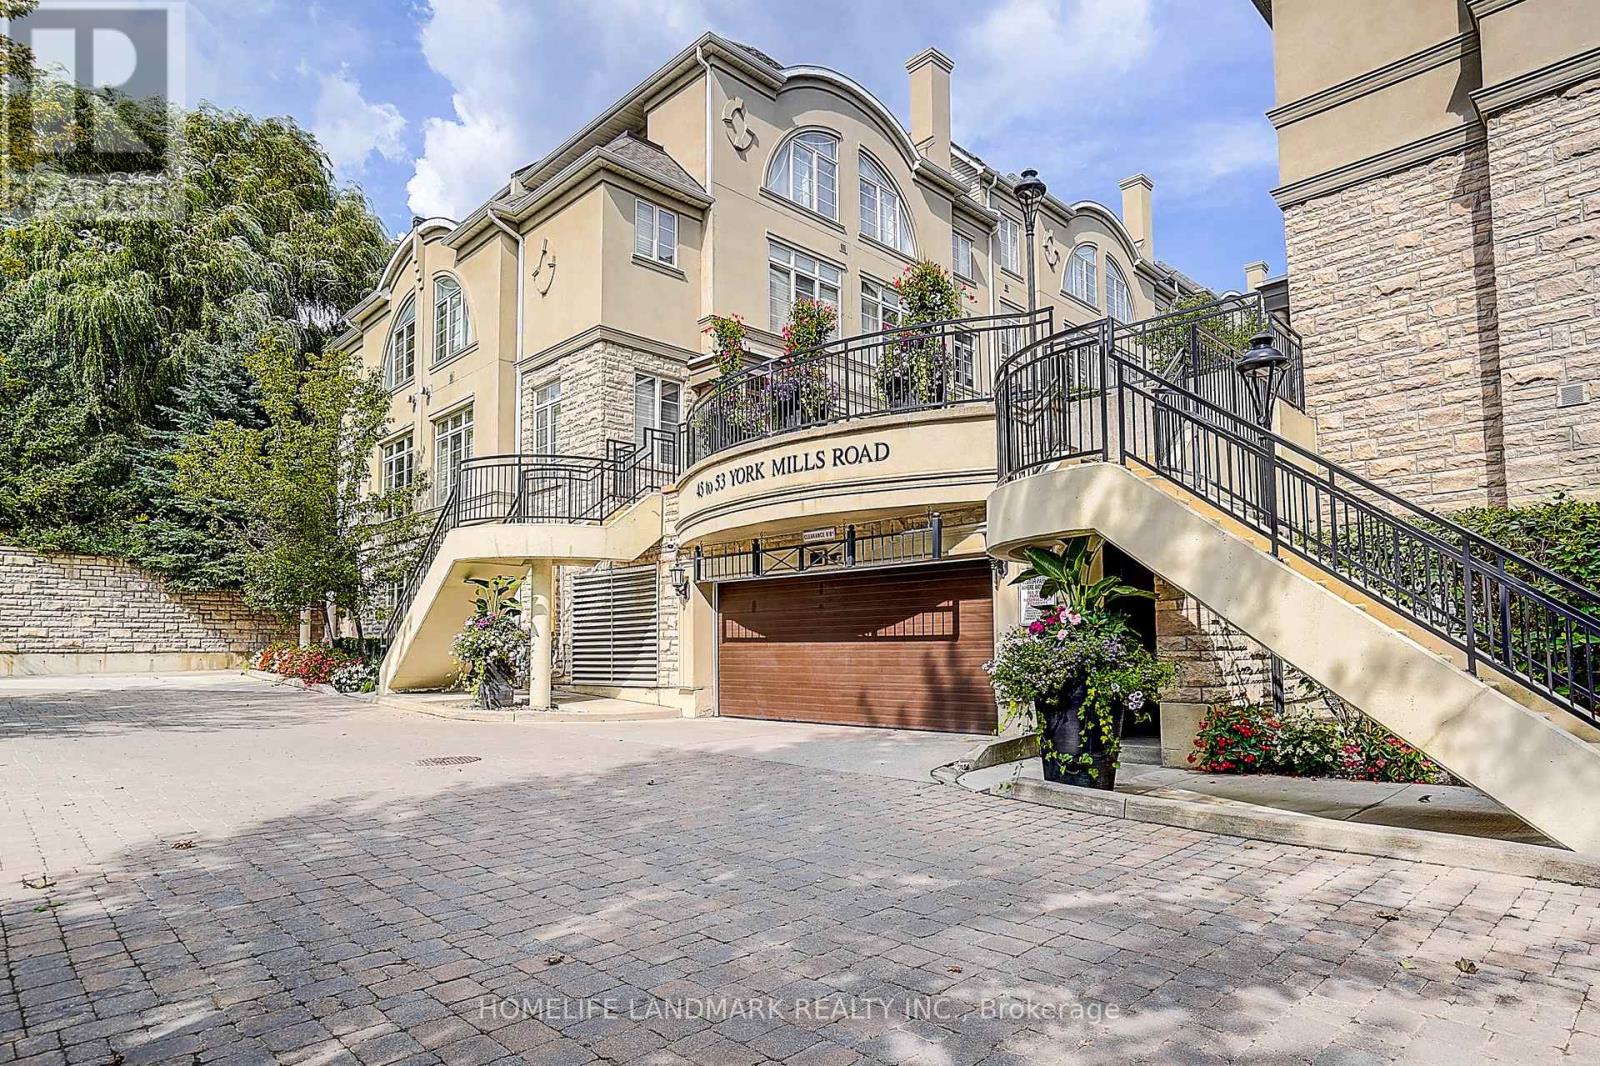
Magnificent 3Brm Townhouse In Prestigious Hogg's Hollow Area! C12 , close to Bridle path. High-End Interior Finishings Feat Hardwood Flrs, Pot Lights & Crown Mouldings Thru-Out. Elegant Open Concept Liv/Din Rm W/ Fireplace & California Shutters. Private Mstr Suite W/ Luxurious 5Pc Ensuite (Jacuzzi) & W/I Closet W/ Organizer. Gourmet Kitchen W/ Granite Counters & Upgraded Cabinets. Steps To York Mills Subway, Yonge St & Mins To Hwy 401. Top School (id:47351)
3703 - 35 Mariner Terrace
Toronto, Ontario
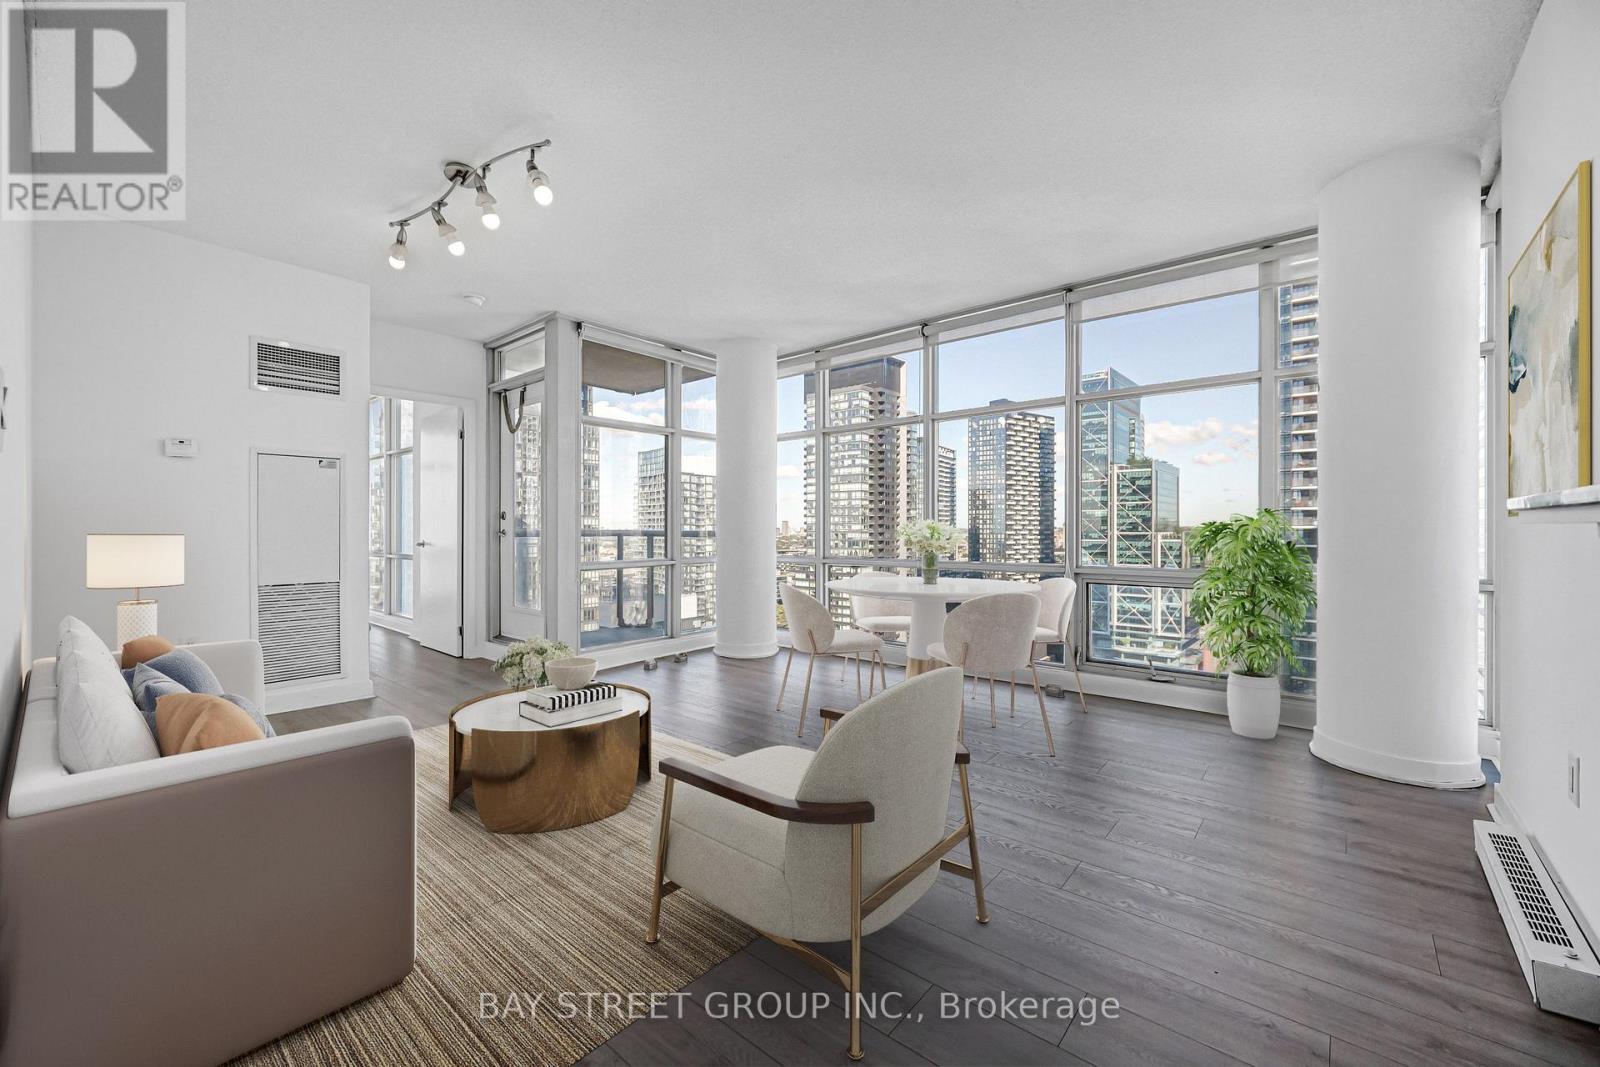
Welcome to 35 Mariner Terrace - a prime downtown location! This bright and spacious Fresh Painted corner unit on the 37th floor offers nearly 750 sq. ft. of thoughtfully designed living space. Floor-to-ceiling windows throughout bring in plenty of natural light, with spectacular city views and partial lake views.Functional open-concept layout with a large living and dining area. The open-concept kitchen features stainless steel appliances, and NEW laminate floors run throughout. The primary bedroom offers a large closet and floor-to-ceiling window, while the generously sized den easily functions as a second bedroom, home office, or guest space. Complete with ensuite laundry, central air conditioning, one owned underground parking spot and an owned locker.Enjoy access to an exceptional selection of amenities: indoor pool, fully equipped fitness centre, basketball court, sports court, sauna, guest suites, 24-hour concierge and more. Monthly maintenance covers heat, hydro, water, central air and building insurance - all utilities included!Perfectly located in the vibrant Waterfront Communities (CityPlace) neighbourhood, just steps from the Rogers Centre, CN Tower, restaurants, shopping, entertainment, parks and Toronto's waterfront. Steps from public transit, minutes to Union Station, quick access to major highways, with the Financial District just moments away. This offers the very best of downtown living! (id:47351)
70 Optimist Drive
Southwold, Ontario
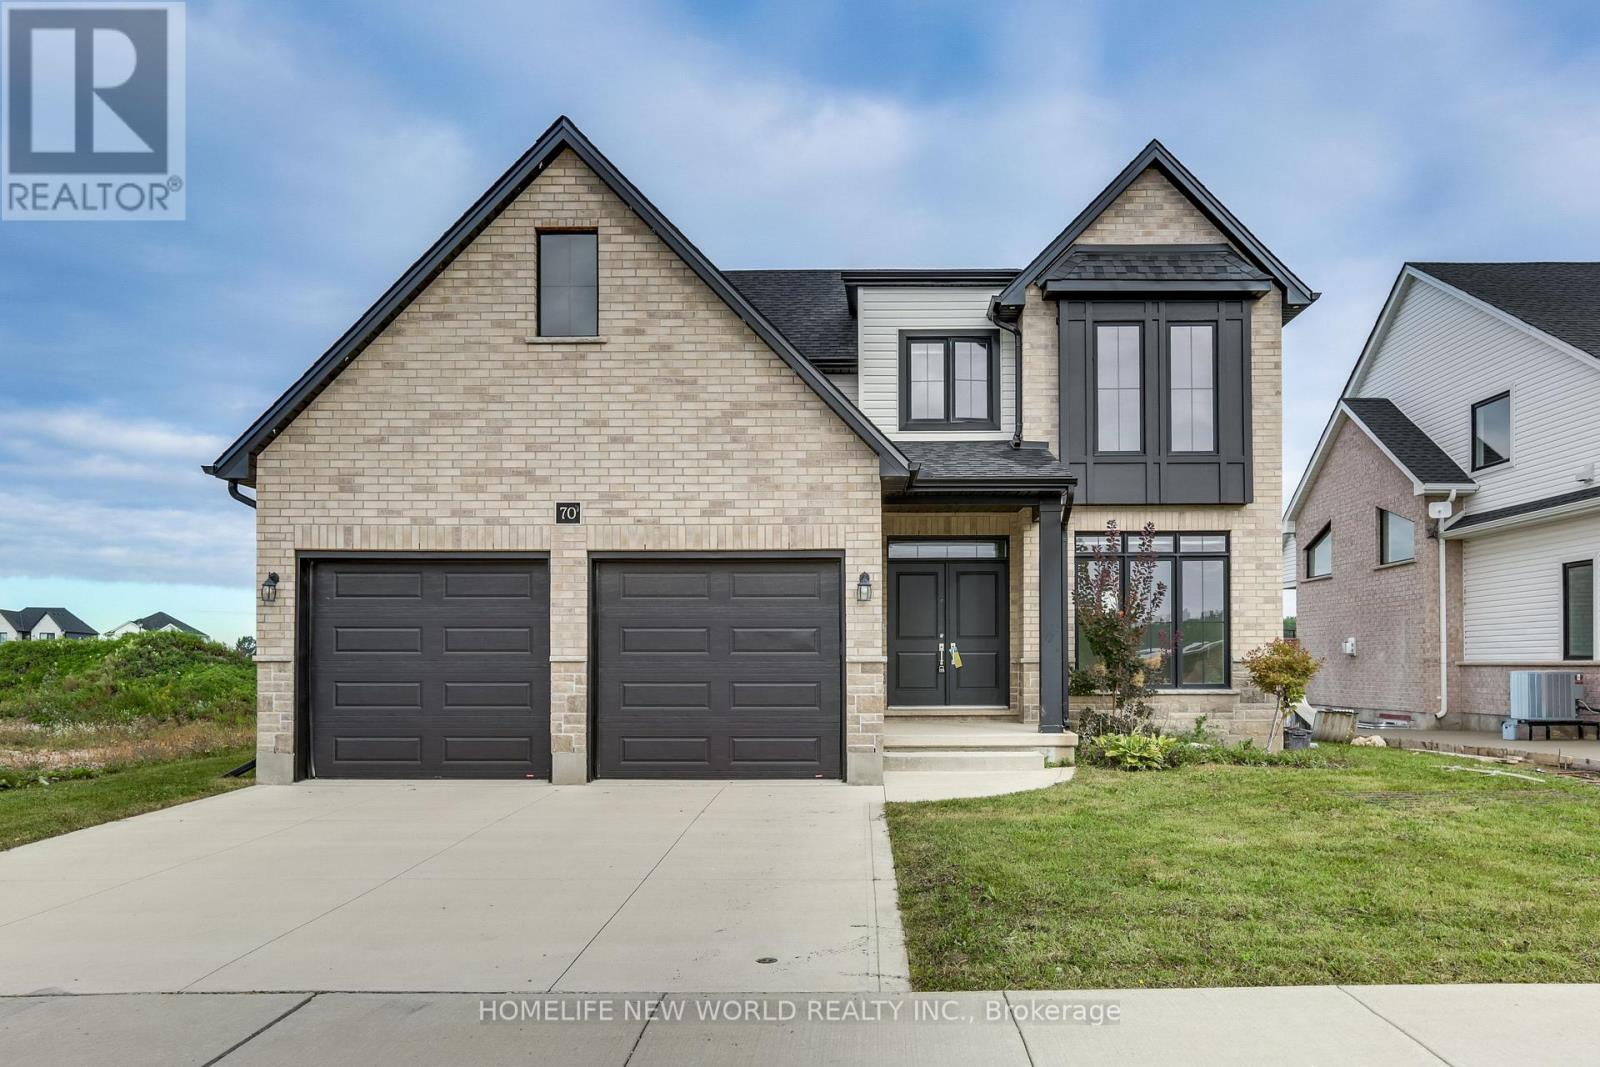
Under Power of Sale: Detached 4 Bedroom Home W/Garage on a good size lot on Optimist Dr. Conveniently located close to parks, schools, and major commuter route. Home is being SOLD " As-is Where-is " with No Representations and/or Warranties. (id:47351)
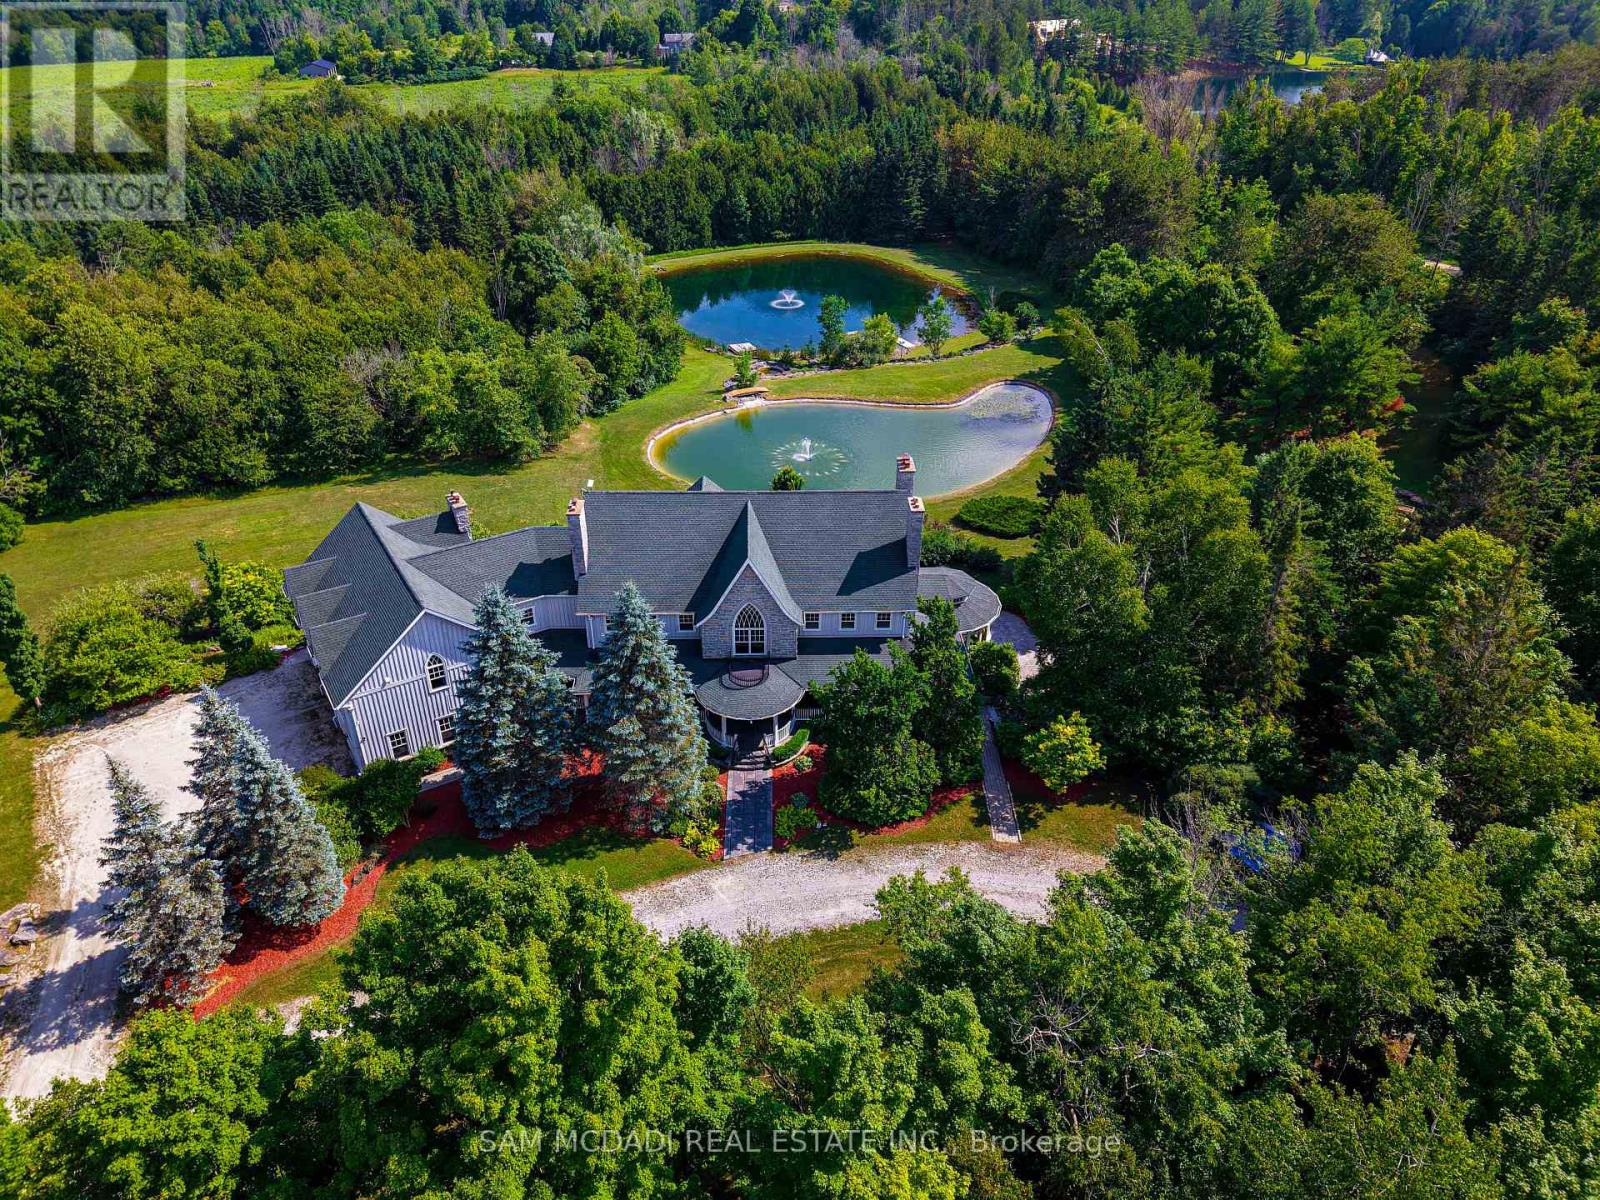
755557 2nd Line E
Mono, Ontario
Welcome to Mono Park Estate-an incomparable multi-generational sanctuary nestled on 45 picturesque acres of rolling hills in Rural Mono. Boasting over 16,000 sq ft of custom luxury living space, this architectural masterpiece features 11 fireplaces, heated floors, marble finishes, a grand staircase, and a 3-level elevator. The main level showcases a gourmet chef's kitchen, an inviting sunroom/Muskoka room, and sweeping vistas from all principal rooms. Step outside to expansive terraces featuring an upper alfresco entertaining space complete with an outdoor fireplace, built-in pizza oven, BBQ, and hot tub overlooking 2 spring-fed ponds with waterfalls, lush gardens, and private trails. The resort-style lower level offers a 1,500 sq ft home theatre, billiard/games room, wet bar, charming wine cellar, and full wellness spa with sauna. Includes a 1,200 sq ft loft above the garage plus a separate detached carriage house & workshop for all your vehicles and toys. (id:47351)
405 Pumpkin Pass
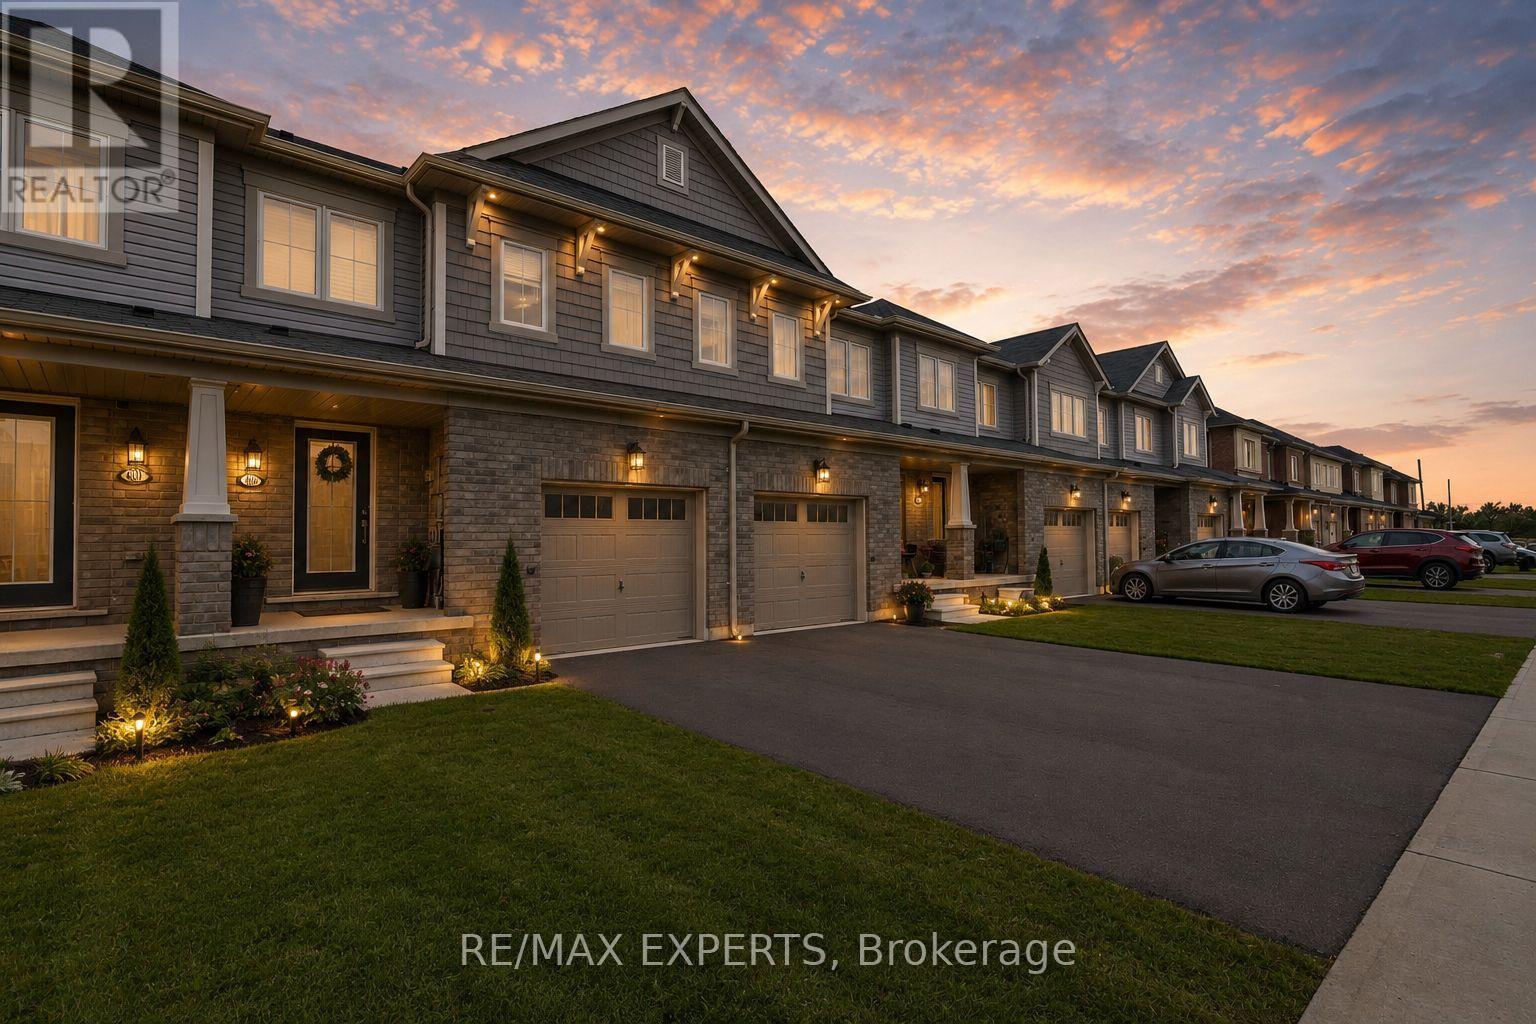
Hamilton, Ontario
First-Time Buyers Alert! Beautiful Freehold Private Backyard in Family-Friendly Binbrook! Dreaming of homeownership without compromising on comfort, convenience, or lifestyle? Welcome to this beautifully maintained 3-bedroom, 2.5-bathroom freehold townhome nestled in the heart of Binbrook-one of Hamilton's most family-friendly communities. Step inside to discover a bright and functional layout featuring a spacious kitchen with ample cabinetry, generous counter space, and plenty of room for family meals and entertaining. The open-concept living areas create a warm and inviting atmosphere that's perfect for everyday living. Upstairs, the spacious primary retreat offers a large walk-in closet and a private 4-piece ensuite, providing the comfort and privacy every homeowner deserves. The finished lower level adds incredible versatility, featuring pot lights, a large window, bar area, workout space, and plenty of storage-ready for your personal touch as a home office, recreation room, or entertainment space. Outside, enjoy your fully fenced backyard complete with a beautiful wood deck, perfect for summer BBQs, relaxing evenings, and creating lasting memories with family and friends. Located just minutes from parks, schools, shopping, community centres, golf courses, conservation areas, and everyday amenities, this home offers the ideal balance of small-town charm and modern convenience. Whether you're a first-time buyer, young family, or savvy investor, 405 Pumpkin Pass is an opportunity you won't want to miss. Move in, unpack, and start enjoying the lifestyle you've been waiting for! (id:47351)
620 Indian Road
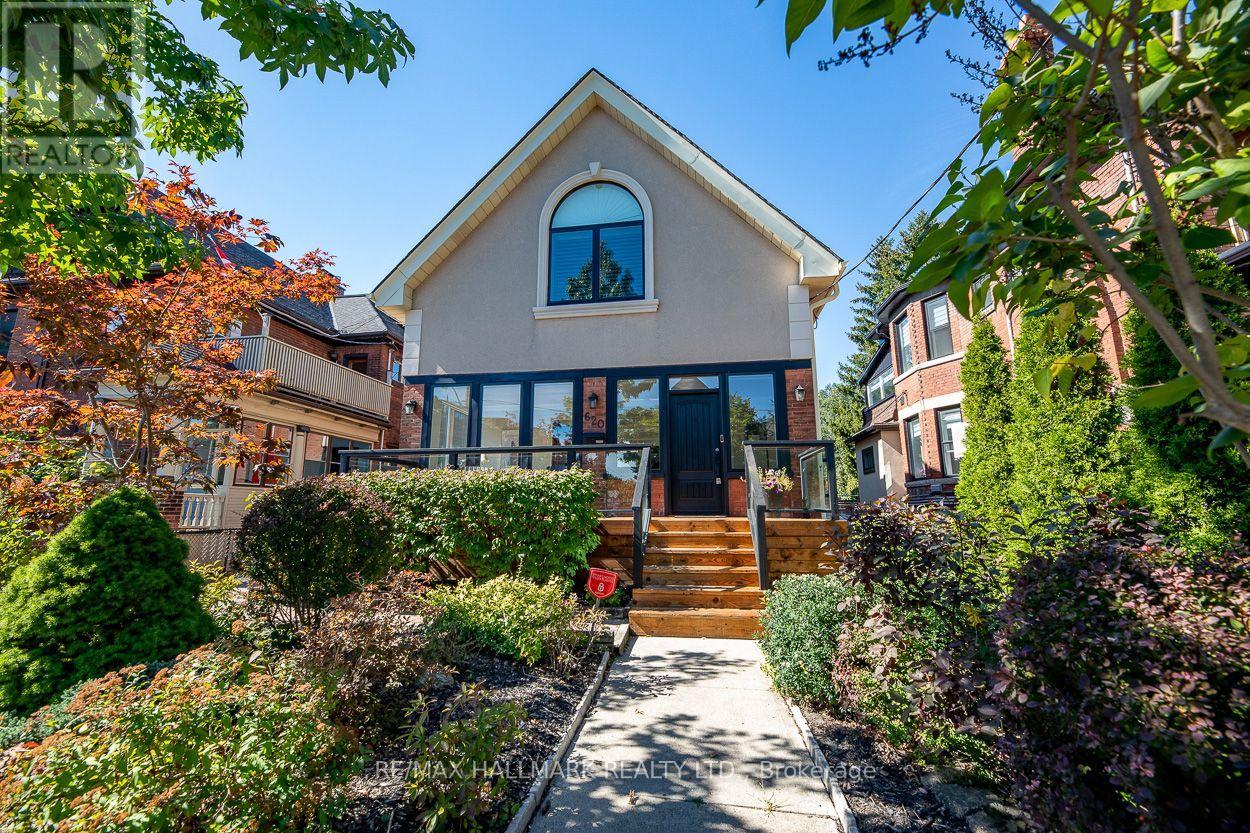
Toronto, Ontario
Welcome to 620 Indian Road, set on one of High Park's most desired streets in the highly rated Indian Road Crescent School District. Larger than it appears, with over 4,000 square feet of living space, this beautifully fully renovated 2 and a half storey detached home features 3 bedrooms, along with 2 other flexible rooms including a finished 3rd level loft space and 2nd level sunroom, 4 bathrooms and natural light throughout. The spacious open concept main floor is perfect for entertaining featuring dining, main floor family room, a spacious foyer sunroom providing an additional sitting room to enjoy the morning sun or office, powder room, fireplace, Brazilian walnut hardwood floors, large bay window, newly built mudroom and walkout to a large backyard patio. The contemporary recently renovated chef's kitchen offers stainless appliances, 8 foot granite centre island with built in wine storage, solid maple cabinetry and generous storage. The west facing fenced in backyard oasis offers privacy to enjoy BBQs with green space for kids and pets to play or watch the morning sun from the new front porch. The large primary retreat with vaulted ceilings offers an incredible ensuite bathroom, walk-in closet, built-ins throughout and access to a bonus 3rd level loft space with endless possibilities. The finished lower level offers a sauna, separate entrance, 2nd kitchen, full bathroom, 2 additional bedrooms and 2nd laundry room creating many options from self contained rental suite to home office or additional family space. The detached garage and extra large private driveway offer parking for 6 cars, additional storage, and potential for a 2-storey garden suite. Located just steps to Bloor, Junction and Roncy shops and dining, High Park, TTC, GO and UP Express with quick access to downtown and the airport. Picture your family taking a bike or walk through High Park and down to the lake. 620 Indian Road is ready for you to call home. (id:47351)
46 Honey Crescent
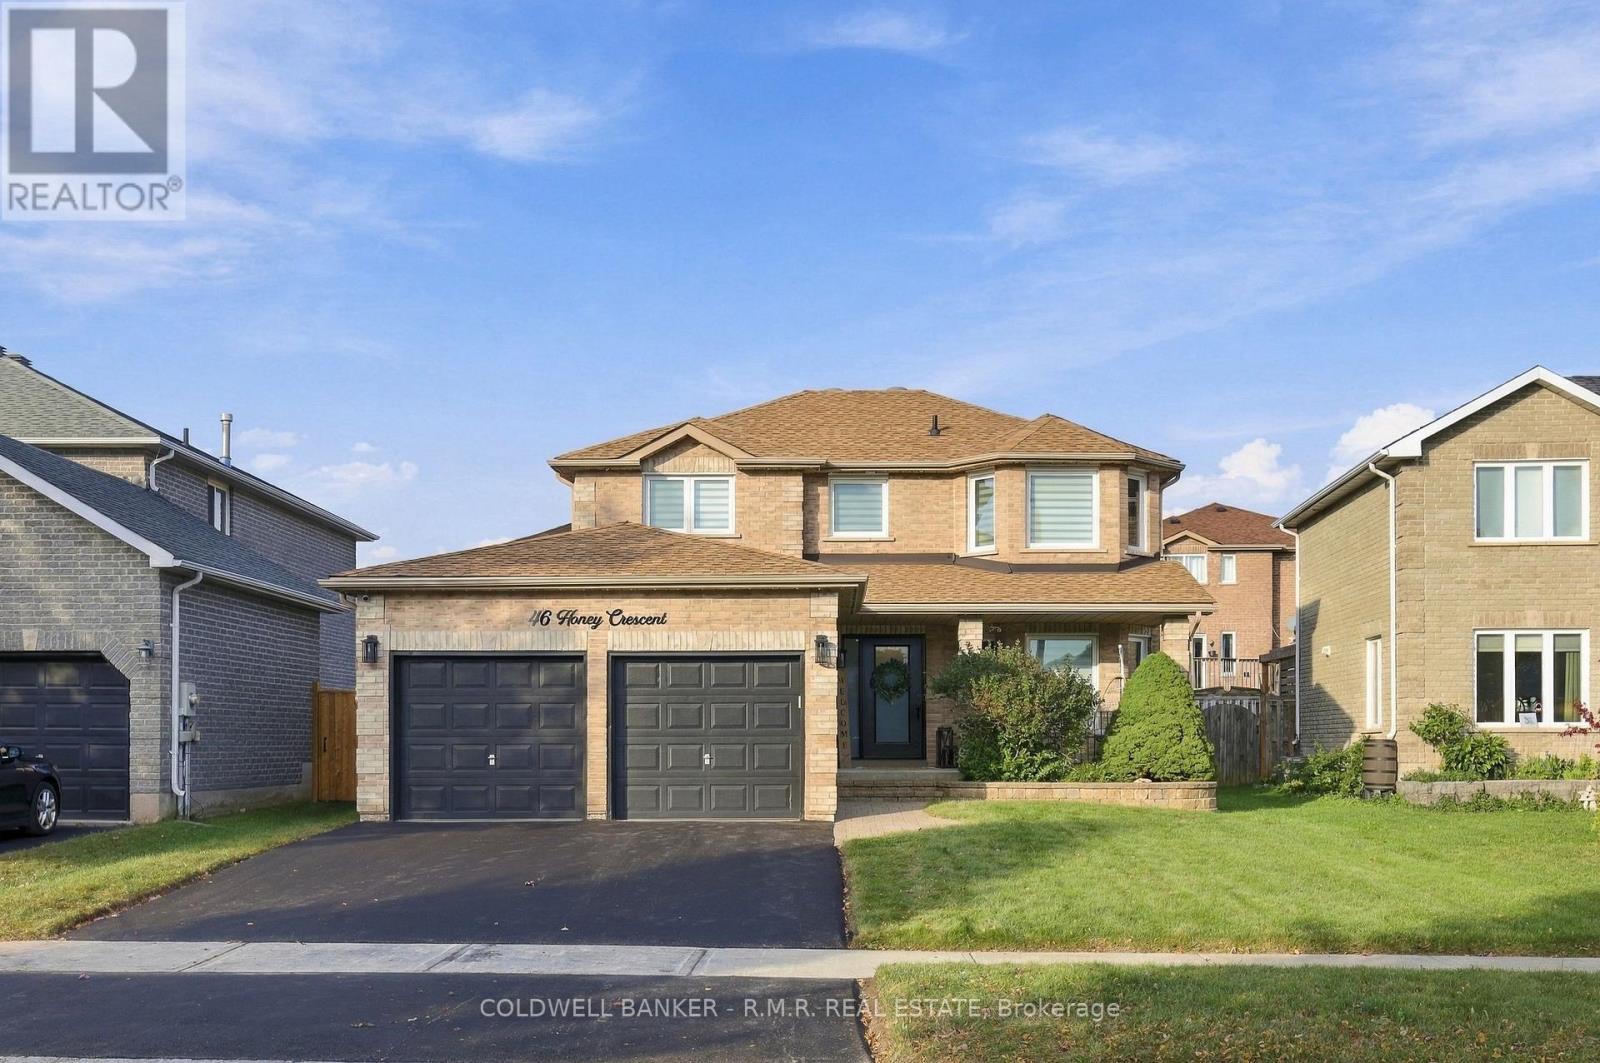
Barrie, Ontario
Welcome to 46 Honey Cres - where thoughtful updates, comfortable living, and family-friendly spaces come together. Set on a quiet crescent in a sought-after Barrie neighbourhood, this inviting 2-storey brick home offers 4+1 bedrooms, 4 bathrooms, a 2-car garage, and a finished basement with versatile living space. Inside, a bright and welcoming main floor features engineered hardwood flooring, a modern kitchen with quartz countertops and backsplash, and thoughtful updates including the bathroom, mudroom, stairs, and removal of popcorn ceilings. The finished basement extends your living space with durable vinyl flooring added in 2026, a spacious bonus room, and built-in entertainment centre - ideal for movie nights, a home office, playroom, gym, or guest space. Step outside to a fully fenced backyard designed for easy family enjoyment. The playground area is set on astro-turf lawn which provides a low-maintenance space for kids, while the interlocking patio and grass is perfect for summer gatherings. Cedar trees add privacy, with irrigation and potlights in both the front and backyard adding convenience and functionality. Numerous improvements have been completed since 2020, including flooring, kitchen, laundry appliances, main floor bathroom, mudroom, stairs, basement, patio, and landscaping - meaning much of the work is already done. Thoughtfully updated, versatile, and ready to enjoy, 46 Honey Cres offers the space and functionality today's families are looking for! Ideally located close to schools, GO transit, shopping, parks, restaurants, golf courses, and much more! Ask your preferred REALTOR for the feature sheet. Book your private showing and experience it for yourself! (id:47351)