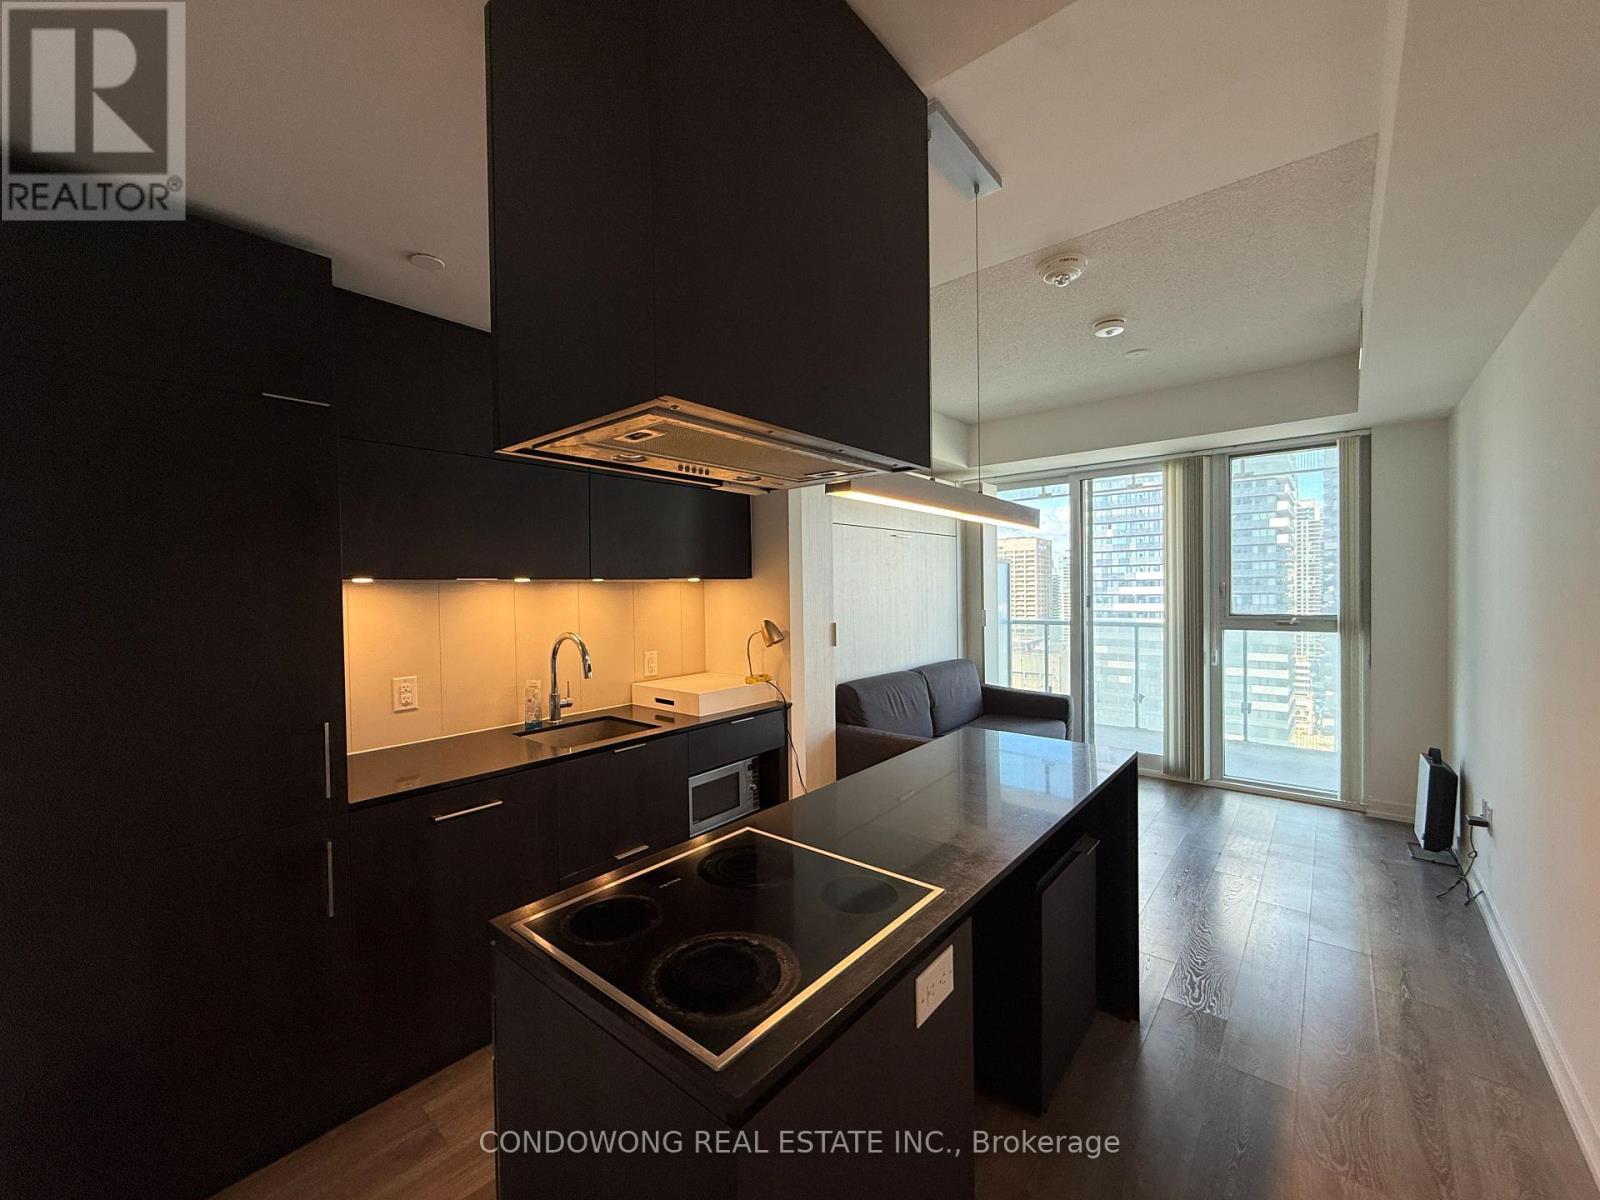
1909 - 15 Lower Jarvis Street
Toronto, Ontario
Fantastic Layout, Open Concept Studio Unit. Ttc Bus On Door Step, Next To Dvp, Gardiner Exwy, George Brown College, Loblaws, Joe Fresh, Physio, Medical, Lcbo Waterfront N Sugar Beach/Lake Edge, St. Lawrence Market, Bike Tr, Yonge St. Cn Tower Ripley's Aqrm. Union Stn. Island Ferry, Wonderful Downtown Toronto. (id:47351)
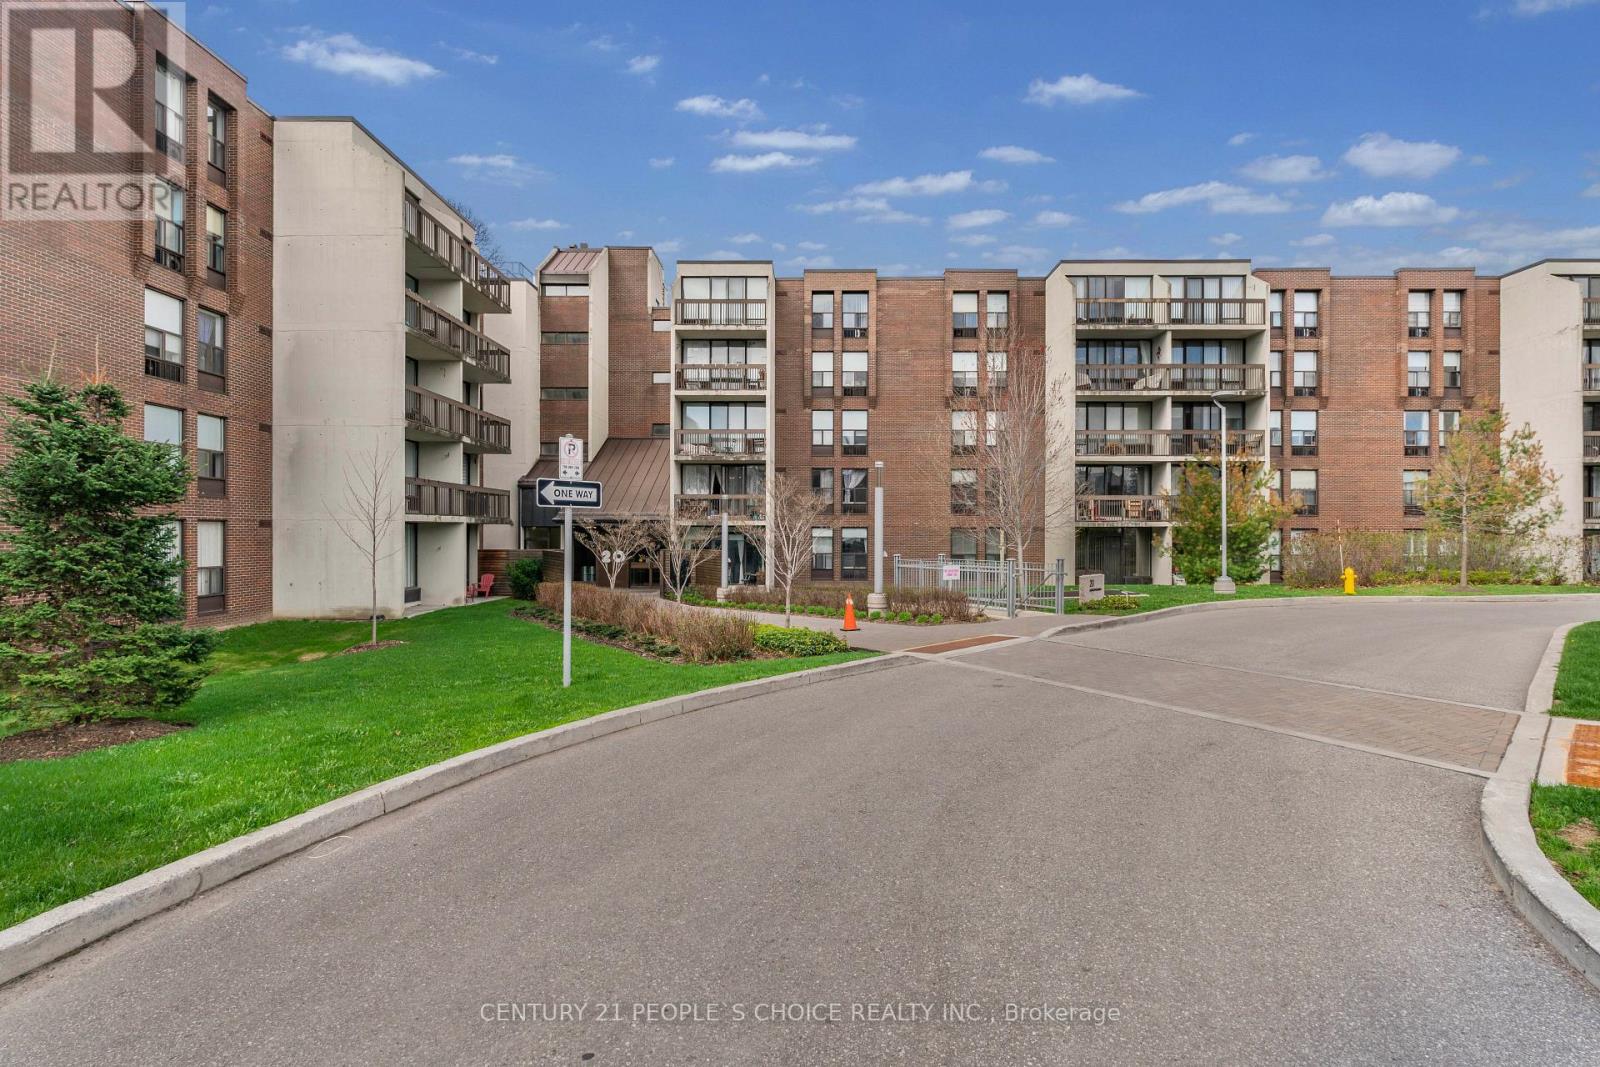
105 - 20 Fashion Roseway
Toronto, Ontario
Rarely Offered Ground Floor 2 Bedroom Suite In Sought-After Bayview Place Condominiums. Vibrant Uptown North York Locale Steps To nearby park, TTC/Subway, Boutique Shops, and Restaurants. Quick Commute To Downtown Toronto. Laminate Floors In the living-dining room, Foyer, Hallway & Primary Bdrm. Kitchen with Glass tile back-splash. Granite counter in bathroom. In-suite Laundry and storage locker. This bright and spacious unit offers 9' ceilings, and a combined living-dining room with Walk-Out To Patio facing the courtyard. Enjoy Breakfast In The Sun On Your Own Private Patio surrounded by greenery. A truly rare find! (id:47351)
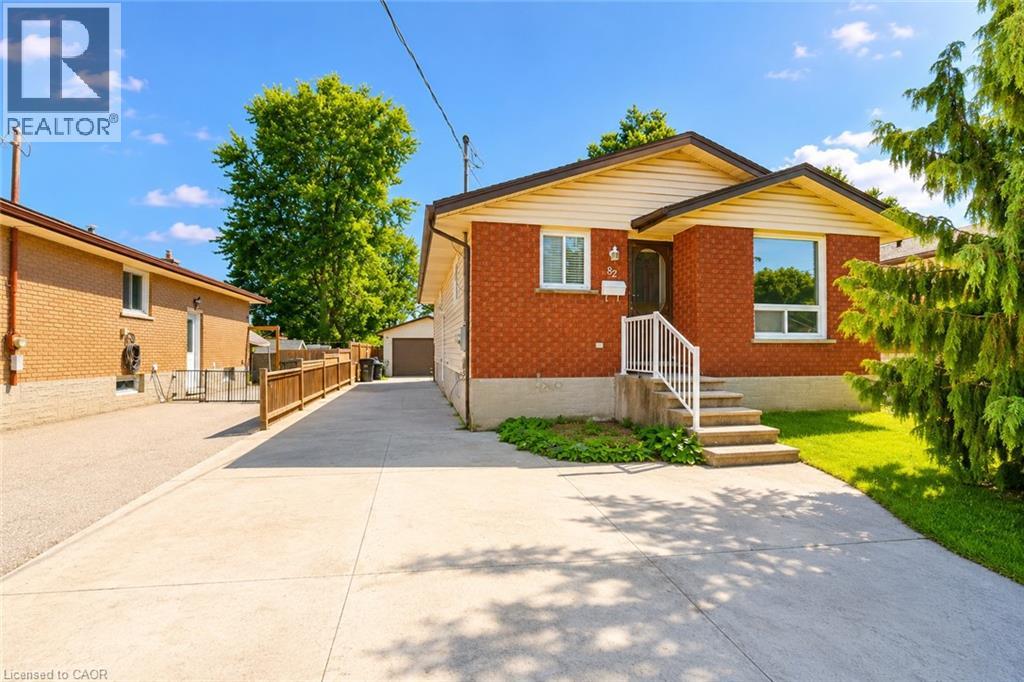
82 Elmwood Avenue
Cambridge, Ontario
Charming Bungalow with In-Law Suite & Oversized Garage! This well-maintained bungalow offers incredible flexibility for families, investors, or those looking for multi-generational living. The main floor features 3 bedrooms, a full bathroom, a spacious living room, and a bright eat-in kitchen. The finished basement includes a recreation room and a separate one-bedroom in-law suite with its own private entrance, kitchen, and living area, offering excellent potential for extended family or additional income. Outside, you'll find an oversized detached garage, a garden shed for extra storage, and no rear neighbours, providing added privacy and outdoor enjoyment. While the home has been well cared for, it also offers an excellent opportunity for buyers to add their own personal style and build equity through cosmetic updates. Situated in a mature, family-friendly neighbourhood, Elmwood Avenue offers the perfect balance of convenience and community. Schools, parks, shopping, public transit, and everyday amenities are all within walking distance. Enjoy quick access to Highway 401, downtown Galt, Hespeler Road, and nearby walking trails. A fantastic opportunity to own a solid home in a desirable, well-connected location with endless potential. (id:47351)
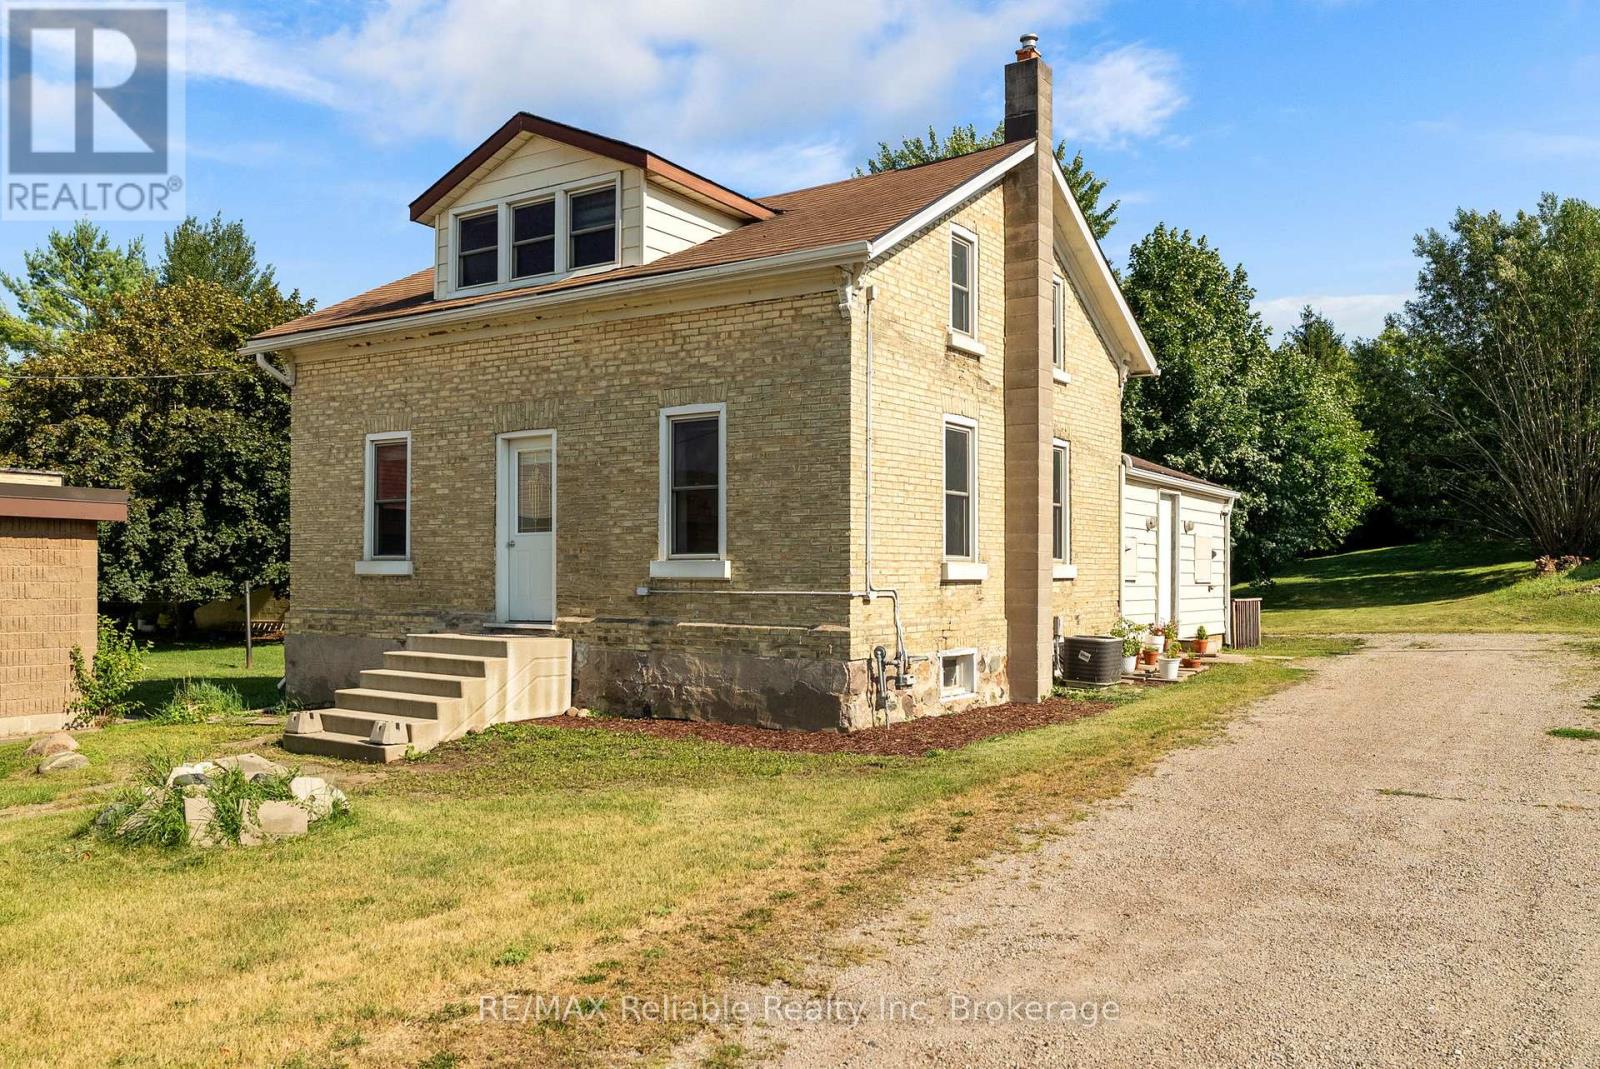
39 Main Street E
Bluewater, Ontario
Welcome to 39 Main Street East, Zurich - a thoughtfully updated yellow brick century home that perfectly blends timeless character with modern comfort. Set on a large, extra-deep lot, this property offers exceptional outdoor space for families, gardening enthusiasts, or anyone looking for room to relax and entertain. Completely renovated at the end of 2023, the home features a new kitchen and appliances, new bathroom and updated flooring throughout, with stylish contemporary finishes while preserving the charm and warmth of its historic design. The roof and windows were replaced in 2015, providing added peace of mind. Inside, you'll find 3 bedrooms, including a main-floor primary bedroom for convenient everyday living, along with a 3 piece bathroom that has been tastefully updated. The spacious eat-in kitchen offers an abundance of cabinetry and counter space, making it the perfect gathering place for family meals and entertaining. Step outside to enjoy the deck area, perfect for summer barbecues or your morning coffee, while the expansive backyard offers endless possibilities for play, gardening, or future outdoor projects. A garden shed provides handy storage for tools and seasonal equipment. Located within walking distance to schools, parks, shopping, the library, the community centre, arena and other local amenities, this property offers small-town living at its best. Don't miss your opportunity to own this beautifully updated century home in the welcoming community of Zurich, just minutes from the shores of Lake Huron. (id:47351)
380 Dundas Street E Unit# D9
Oakville, Ontario
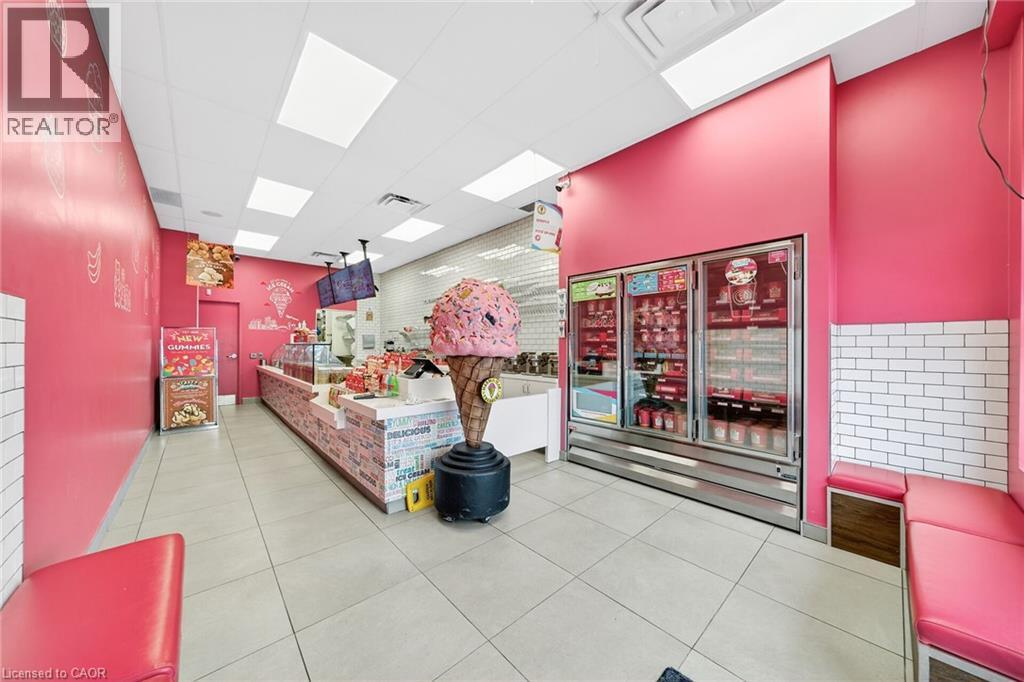
Prime Oakville Location – DUNDAS ST E & TRAFALGAR ROAD Corner. Opportunity Knocks! Own a profitable Marble Slab Creamery franchise in the heart of Iroquois Shopping Plaza, Oakville. This turnkey business offers a proven and successful ice cream concept, easy to operate with training provided. Low rent $2,304, long-term lease with renewal option, and ample parking make this an ideal Business Opportunity. Do not delay! (id:47351)
27 - 275 Huron Street
Clearview, Ontario
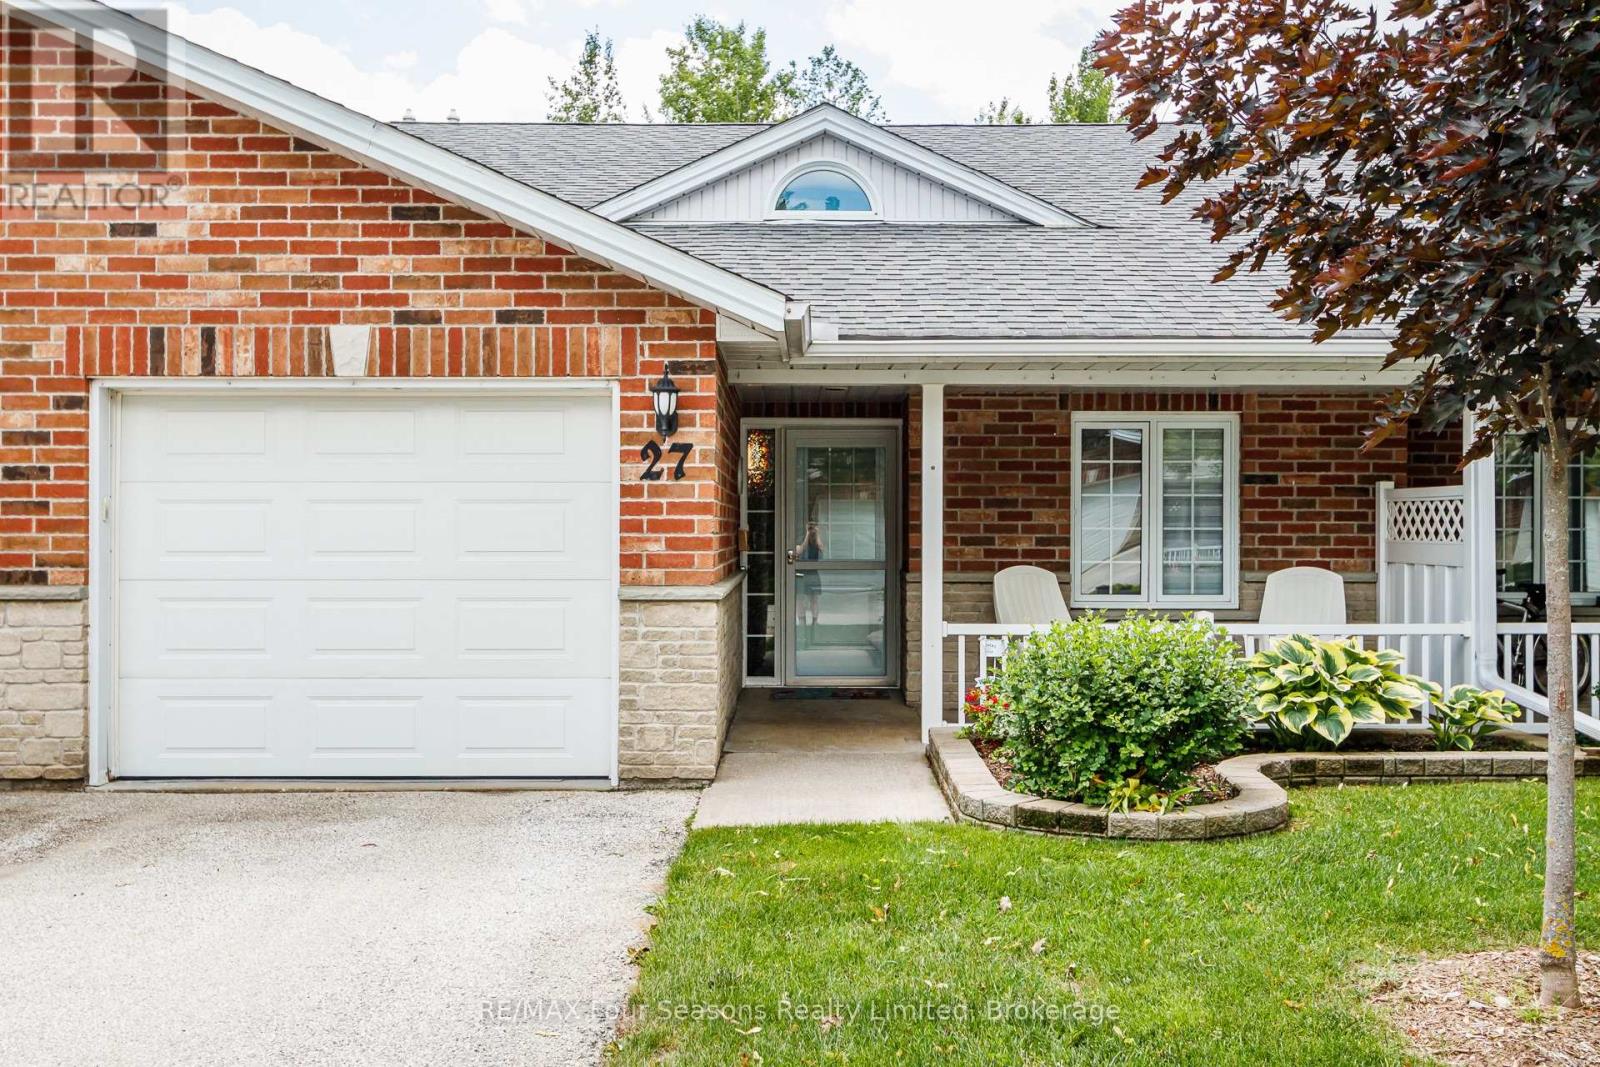
Large Middle Unit with Loads of Upgrades....Welcome to Unit #27 at Huron Meadows, a welcoming adult life lease community offering peaceful, low-maintenance living. This beautifully updated 2-bedroom, 2-bathroom home backs onto a private forest, providing exceptional privacy, mature trees, and excellent bird watching. Recent upgrades include updated flooring throughout, modern lighting and blinds, an updated kitchen countertop with under-cabinet lighting, and a beautifully renovated second bathroom with a walk-in shower. New front door (2026), Patio door (2024), hide-a-screen storm door (2025), and Washing Machine (2026), Fresh Paint (2025) Enjoy the large stone patio with a 12' electric awning, a cozy corner fireplace, skylight, 4' crawl space for exceptional storage, and the energy efficiency of an interior unit. Residents also enjoy access to a clubhouse, while monthly fees include grass cutting, snow removal, and many maintenance/replacement items for truly carefree living. (id:47351)
3667 Miller Road
Port Colborne, Ontario
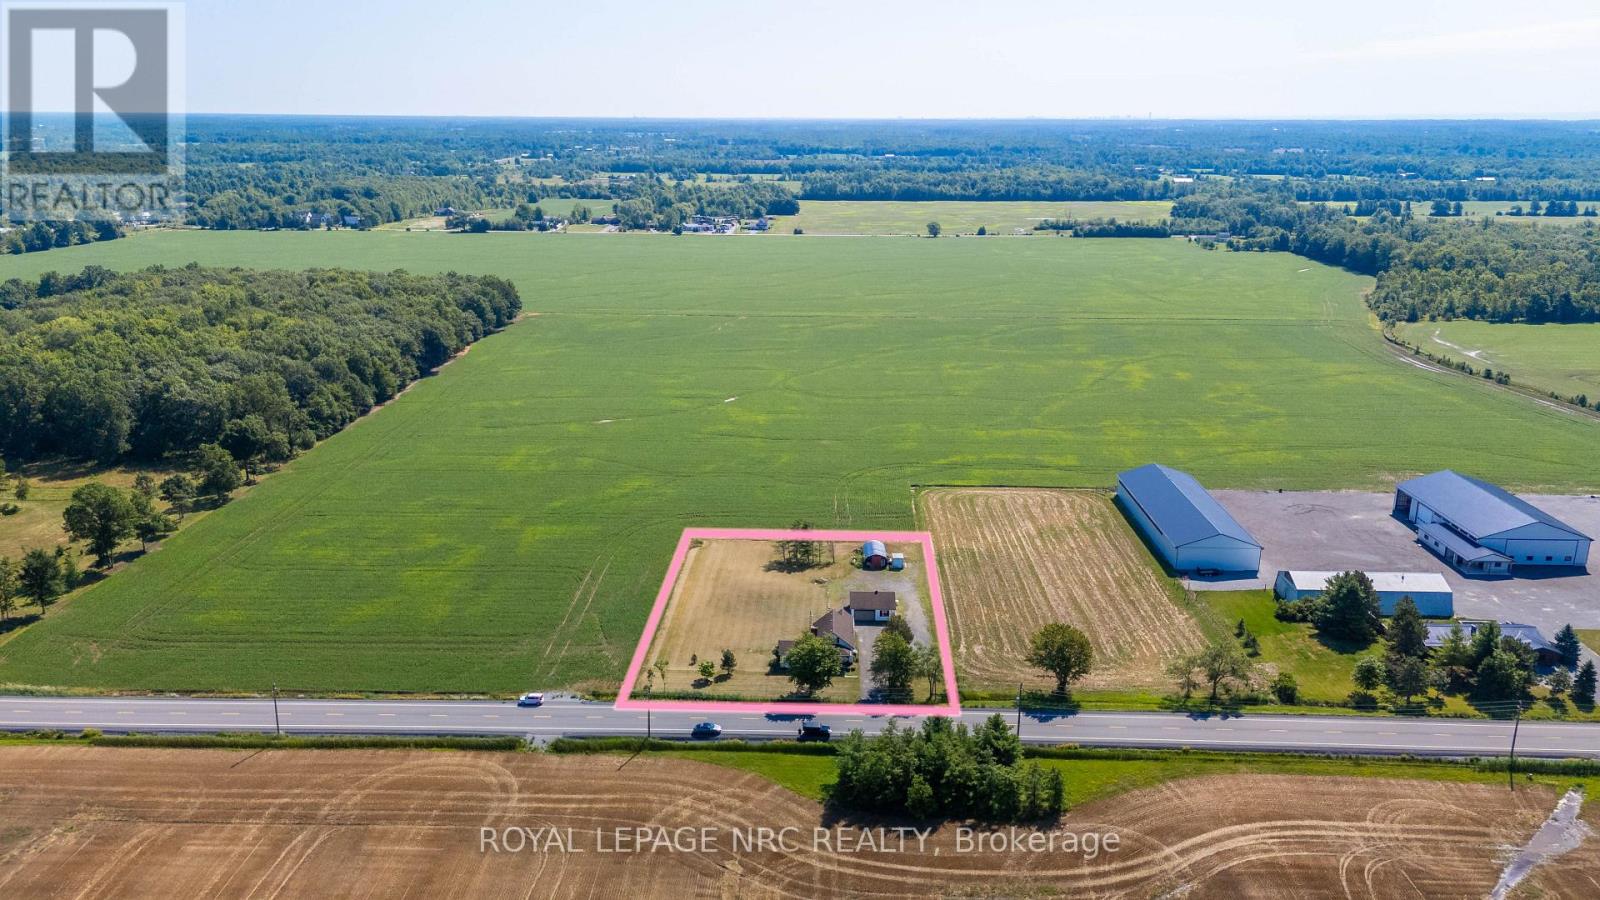
Enjoy the space and freedom of country living in the quiet pocket of Bethel, conveniently located with easy access to Port Colborne, Welland, Niagara Falls and Fort Erie. The property offers plenty of room both inside and out, including an impressive 27 x 27 ft detached heated garage, perfect for projects, hobbies, storage or a workshop. Directly behind the garage, a Quonset-style outbuilding provides additional space for chickens or storage. Inside, the home features a spacious eat-in kitchen, an oversized living room made for gathering, and two main-floor bedrooms. Upstairs you'll find a third bedroom plus an additional irregular-shaped room offering flexible space for a home office, playroom or hobby room. The property has seen numerous improvements over the years, including exterior doors (2019), windows (2020), reinforced basement wall (2022), exterior painting and pot lights (2023), and a heat pump added to the existing high-efficiency oil furnace (2024). Additional renovations completed between 2020-2024 include updates to the kitchen, insulation, vapour barrier and electrical. Previous improvements include the septic system (2007), UV water system (2013), water pump (2014), and furnace and water heater (2018). Whether you're looking for room to garden, keep a few animals, tackle projects in the garage or simply enjoy a little more space between you and the neighbours, this country property offers plenty of possibilities. Immediate possession is available. (id:47351)
942 Dunn Rovin Lane
Leeds And The Thousand Islands, Ontario
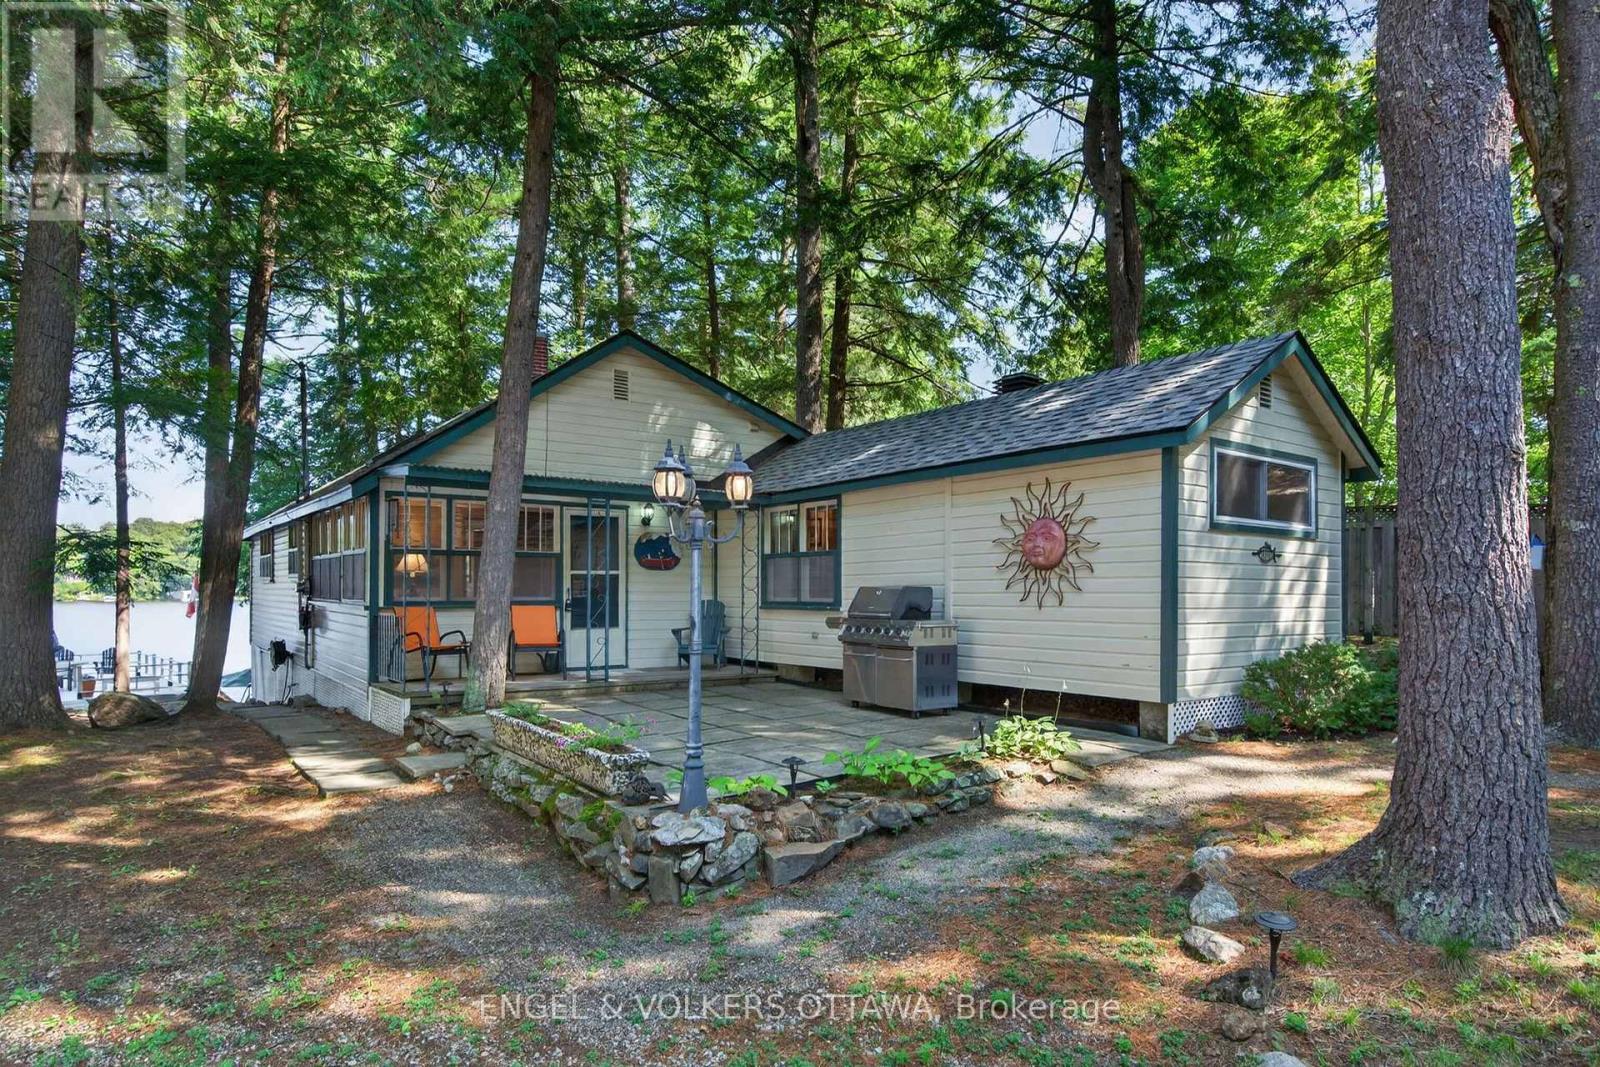
3hr from Toronto, 90 min from Ottawa, 2.5hr from MTL! Experience the best of Lakefront living on Charleston Lake, a furnished 2-bed waterfront cottage nestled on sought-after Loon Bay. Set on a private lot with prized western exposure, this turnkey retreat offers spectacular sunsets, direct waterfront access, and a boathouse with a lift. A cozy family room with a propane fireplace and brick facade opens into the kitchen, which features a vaulted pine ceiling with a skylight, white shaker cabinetry, generous counter space, and open sightlines to the lake. Large windows fill the living and dining areas with natural light while showcasing beautiful water views, and a second propane fireplace adds warmth and comfort. Two bedrooms and a well-appointed bathroom with dual sinks complete the functional layout. The outdoor living space is the true wow factor. At the front of the home are mature trees and a patio with a BBQ. Along the shoreline is a full concrete boathouse with lots of storage, a rooftop sundeck, a waterfront patio, swim ladder, and deep water right off the shore, ideal for jumping in on a hot day! The rarely offered waters of Loon Bay provide ideal conditions for family-friendly waterfront living. Located on the crystal-clear waters of Charleston Lake, known for great fishing and as one of Eastern Ontario's premier recreational lakes. This property offers access to more than 150 km of shoreline and over 100 islands to explore, thanks to 3 boat launches and 2 full-service marinas on the lake. Just 30 minutes from Charleston Lake Provincial Park, approximately 10 minutes to the Village of Athens, and 5 minutes from Charleston Village, you'll enjoy convenient access to hiking, beaches, restaurants, shops, and everyday amenities. Easily accessible from Brockville, Kingston, and Highway 401, this property is ideal for weekend getaways and perfectly positioned as a short-term vacation rental for those coming from Montreal, Ottawa, and Toronto! (id:47351)
1007 Offley Road
Ottawa, Ontario
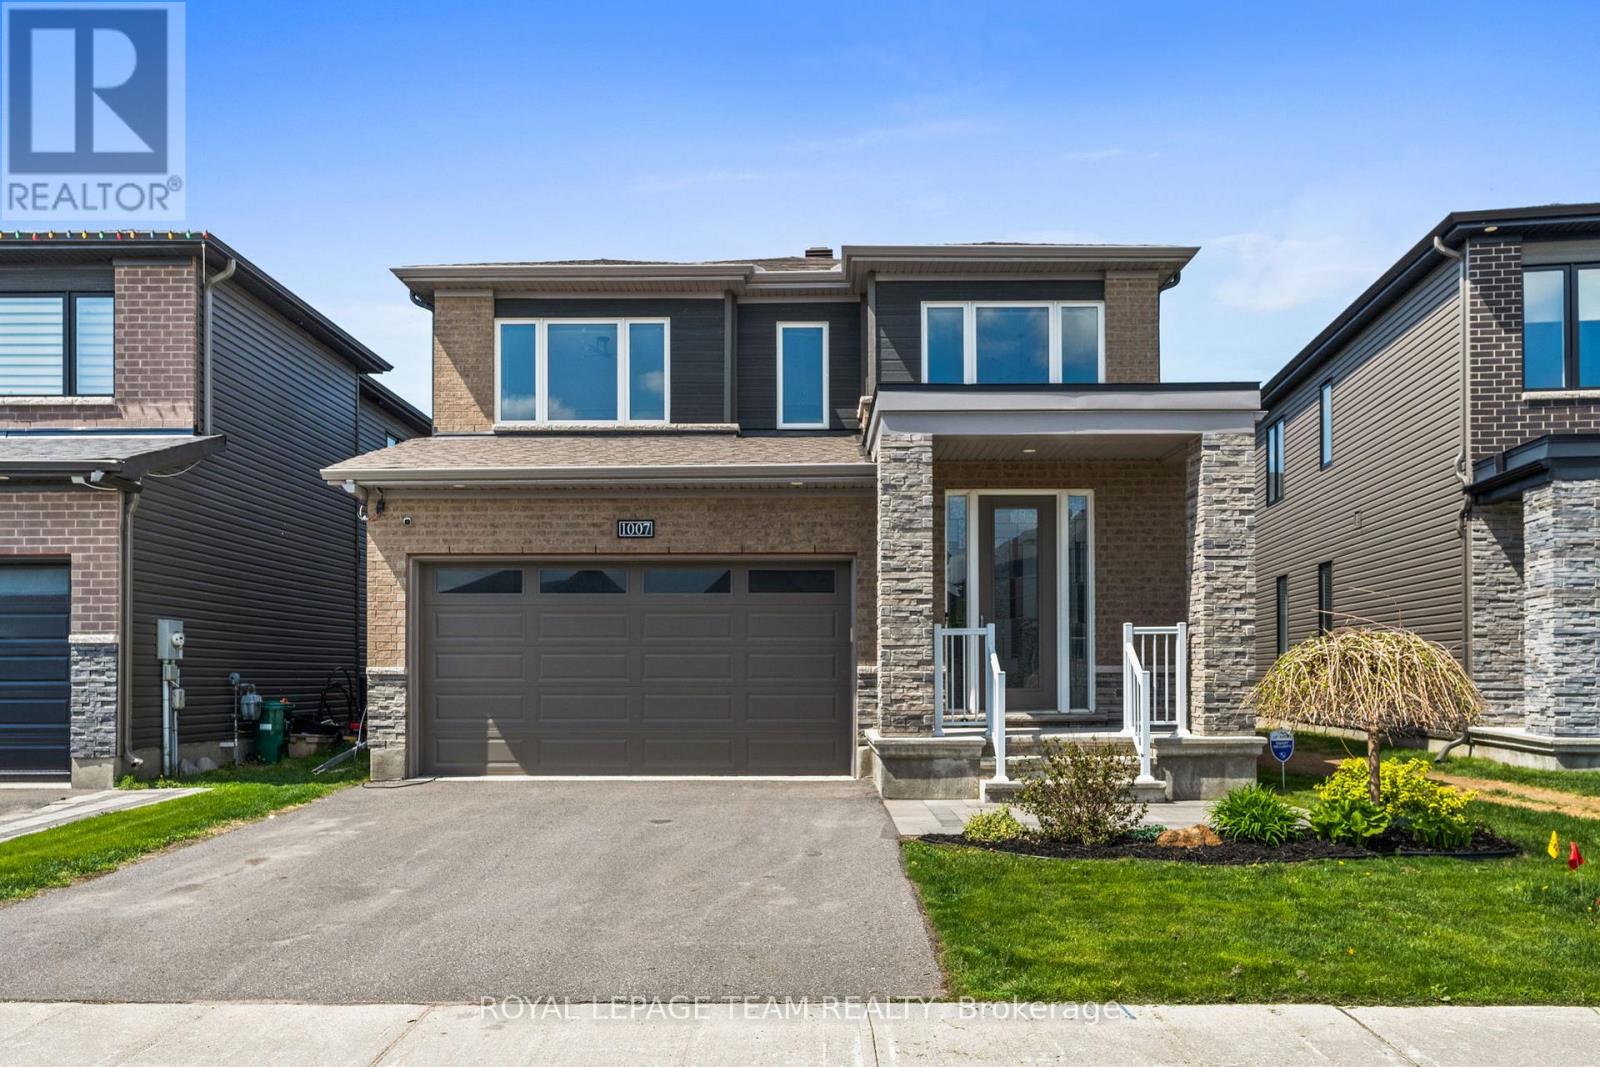
Why wait for a new build when you can move into a fully upgraded, turnkey home and enjoy summer right now? Built in 2020 by Minto, this stunning 2355 sq ft, 4-bedroom, 2.5-bath Fuchsia model offers over $140,000 in designer-selected upgrades and outdoor improvements. Set on a 38' x 95' lot, featuring a HEATED double car garage & hardwood flooring throughout, this home offers a bright, modern layout with upgrades buyers usually have to spend years adding themselves. The main floor feels airy and inviting thanks to the 9-foot ceilings, oversized windows, tray ceiling detail, gas fireplace, and upgraded lighting throughout. The upgraded kitchen features shaker-style cabinetry to the ceiling, ceramic tile flooring, stainless steel appliances including a SS gas range & a stunning waterfall quartz countertop overlooking the open-concept living & dining spaces. Upstairs, the spacious primary retreat offers two walk-in closets & a luxurious ensuite complete with double sinks, a glass shower & soaker tub. Convenient second-floor laundry is a must for busy families. Then step outside to your maintenance-free backyard oasis complete with PVC fencing, a large interlock patio, HEATED above-ground pool, hot tub, gazebo, where you can enjoy the beautiful afternoon sun. Unlike buying new, everything is already done for you. No fencing costs, no landscaping expenses, and no waiting months for contractors. Just move in and enjoy! The unfinished basement features a bathroom rough-in and endless potential for a future rec room, gym, theatre, or additional living space tailored to your needs. Located in one of Ottawa's most desirable family-oriented communities; Mahogany, you're just a short walk to Manotick Main Street, cafés, restaurants, boutiques, and local favourites like Black Dog Bistro, Morning Owl Manotick, and Encanto Cafe. Walkable, stylish, and completely move-in ready. (id:47351)
1473 Donnybrook Drive
Thames Centre, Ontario
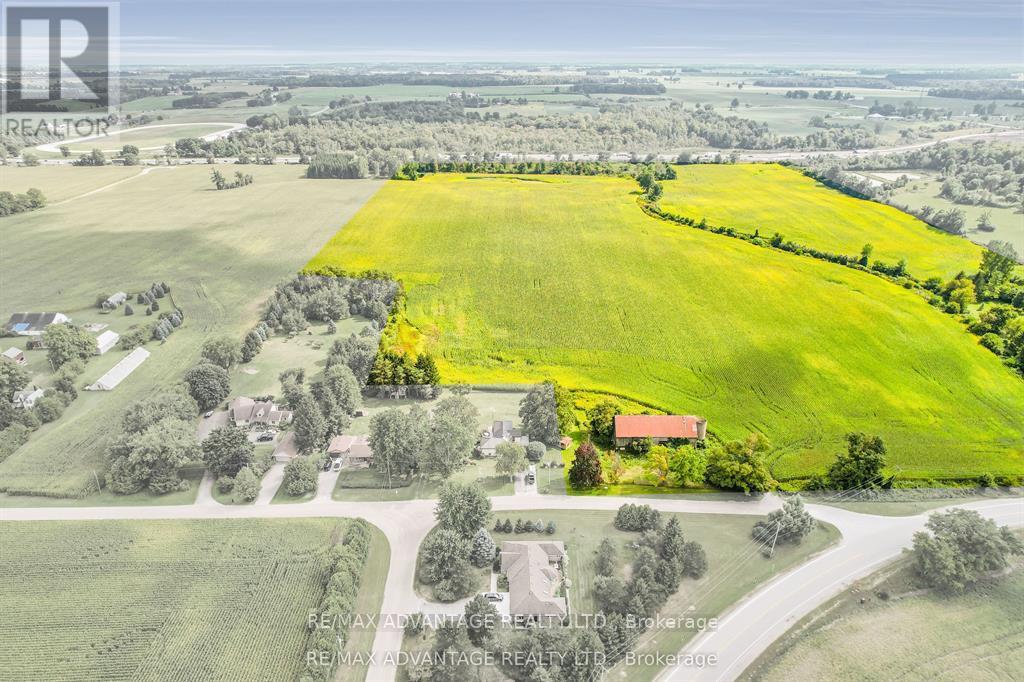
Opportunity knocks with this +/- 66 acre parcel. This hot new future development site backs onto the 401 and is on the fringe of London and Dorchester's urban growth boundary. (id:47351)
105 Pine Street
Belleville, Ontario
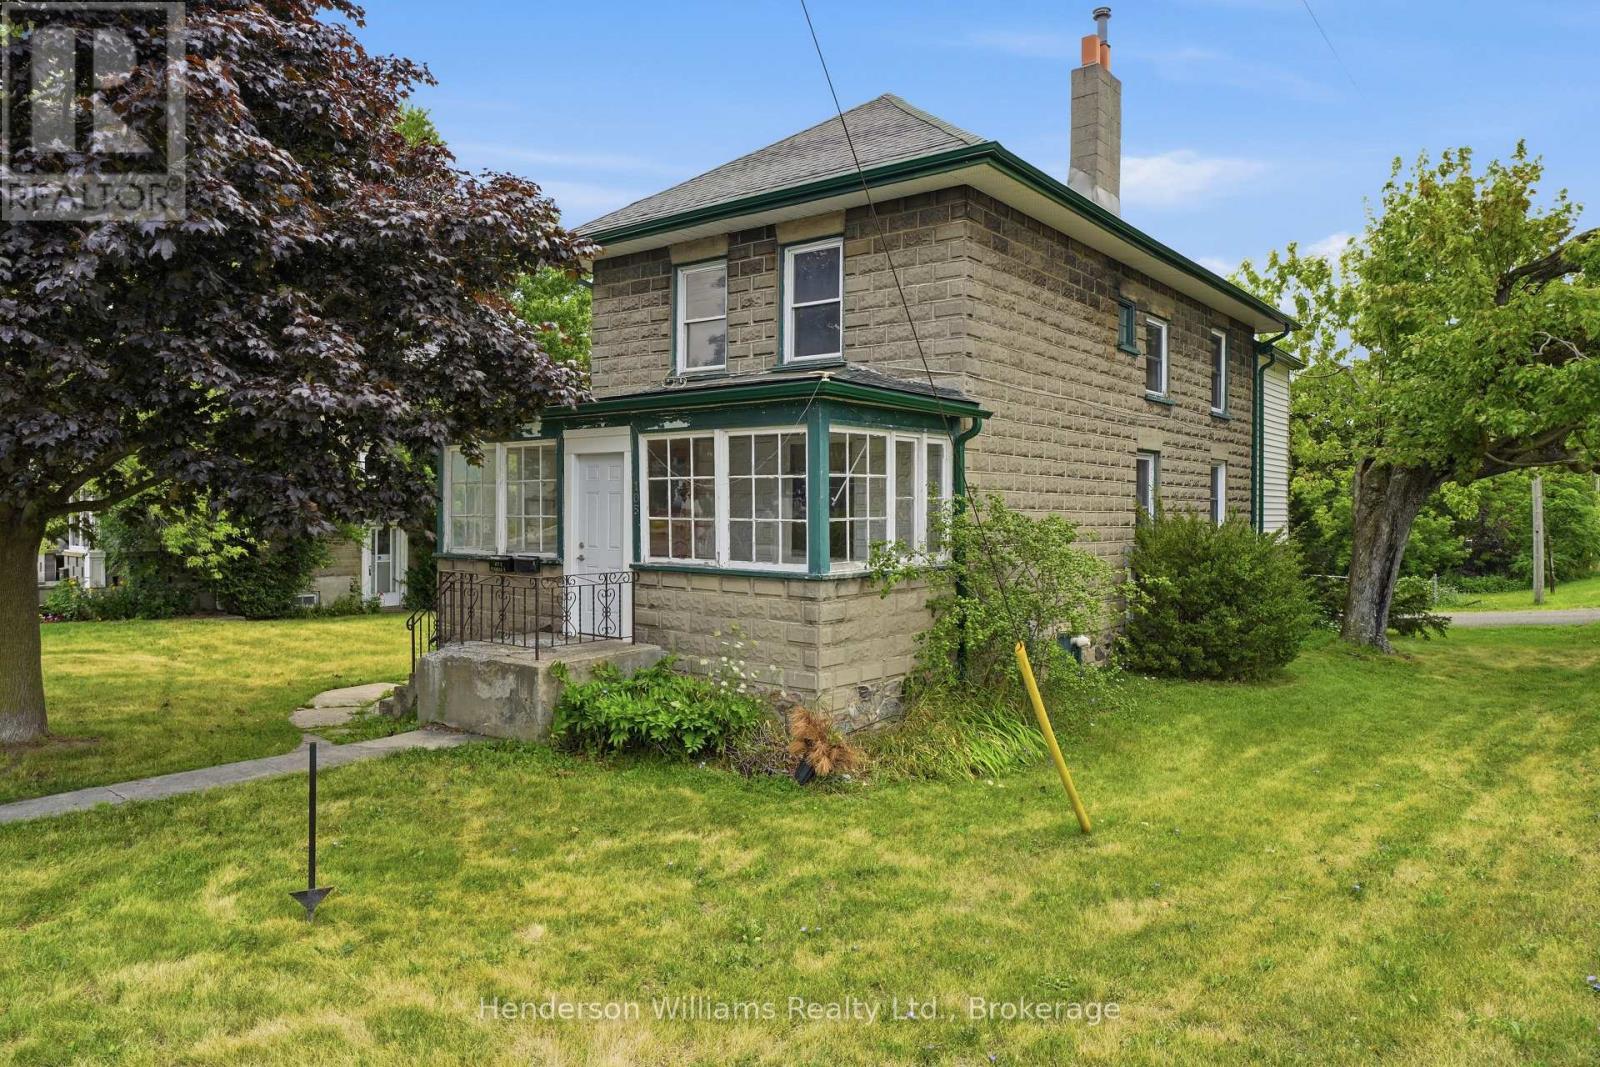
VACANT POSSESSION - This DUPLEX or could be converted back to RESIDENTIAL property presents a solid opportunity for investors or buyers looking for a versatile income property or as a family home. This up/down duplex features two self-contained units. The upper unit includes the main floor sunroom with the second floor consisting of two bedrooms, kitchen, a living area, and a 4-piece bathroom. The lower unit offers one bedrooms plus a bonus office/den space, along with its own kitchen, living room, and 4-piece bath-ideal for tenants needing a bit of extra room. At the rear of the property, a single detached garage offers additional value and potential uses. Located just a few blocks from the hospital, public transit, grocery stores, banking, restaurants, and a pharmacy, this property delivers everyday convenience. This could easily be converted back into a single family home if desired. (id:47351)
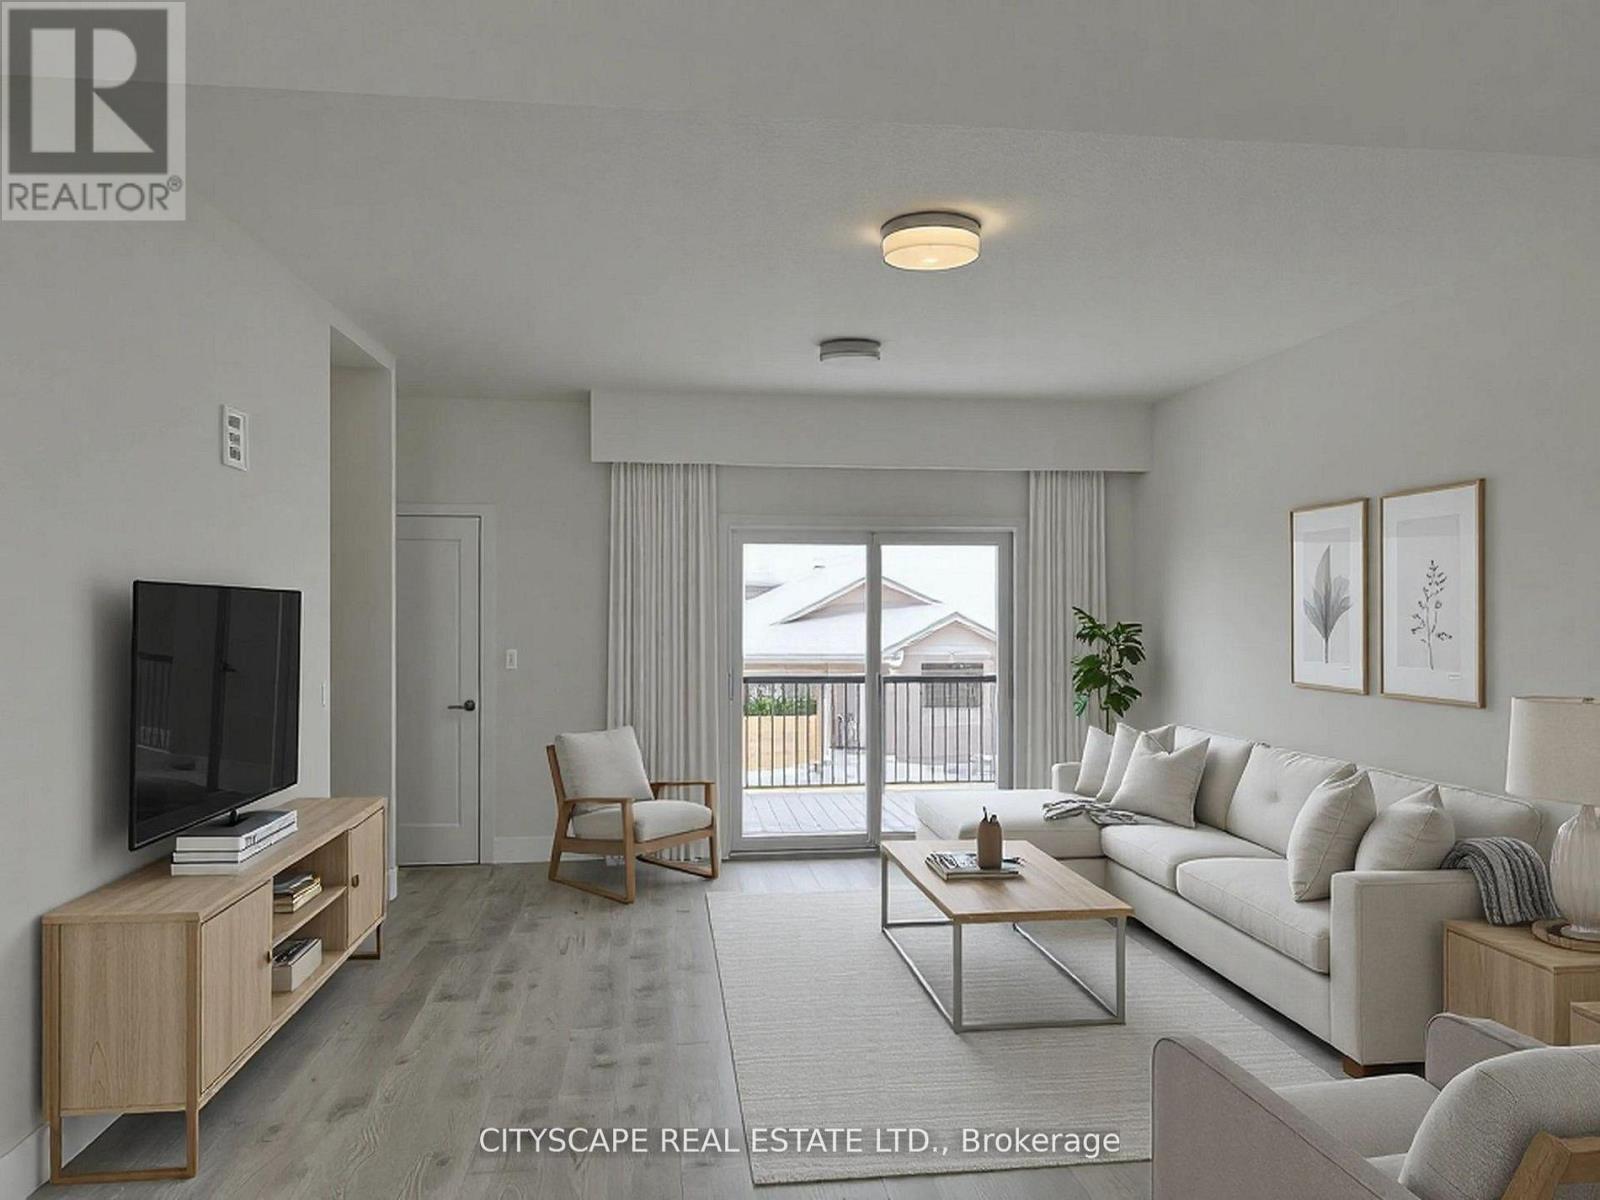
48 Balladry Boulevard
Stratford, Ontario
Welcome to this beautifully designed 3-bedroom, 3.5-bathroom townhome offering bright, modern living in the heart of Stratford's desirable Poet & Perth community. Thoughtfully built with contemporary finishes and a smart, functional layout. The main level features a welcoming foyer, a spacious bedroom with its own 4-piece ensuite, and convenient interior access to the single-car garage and private driveway-ideal for guests, extended family, or a dedicated home office. On the second floor, enjoy a light-filled, open-concept living and dining area with 9' ceilings and access to a private patio. The sleek, modern kitchen offers ample cabinet space and flows seamlessly into the living area. A convenient powder room completes this level.Upstairs, you'll find two well-sized bedrooms-each with access to a full bathroom. The primary suite includes a walk-in closet, 3-piece ensuite, and a private balcony with views of the community pond-perfect for quiet mornings or evening relaxation. A full-size laundry set is also located on this floor for added convenience. Perfect for families and working professionals, this home offers modern finishes, generous space, and two parking spots (garage + driveway). *******Photos are virtually staged******* (id:47351)
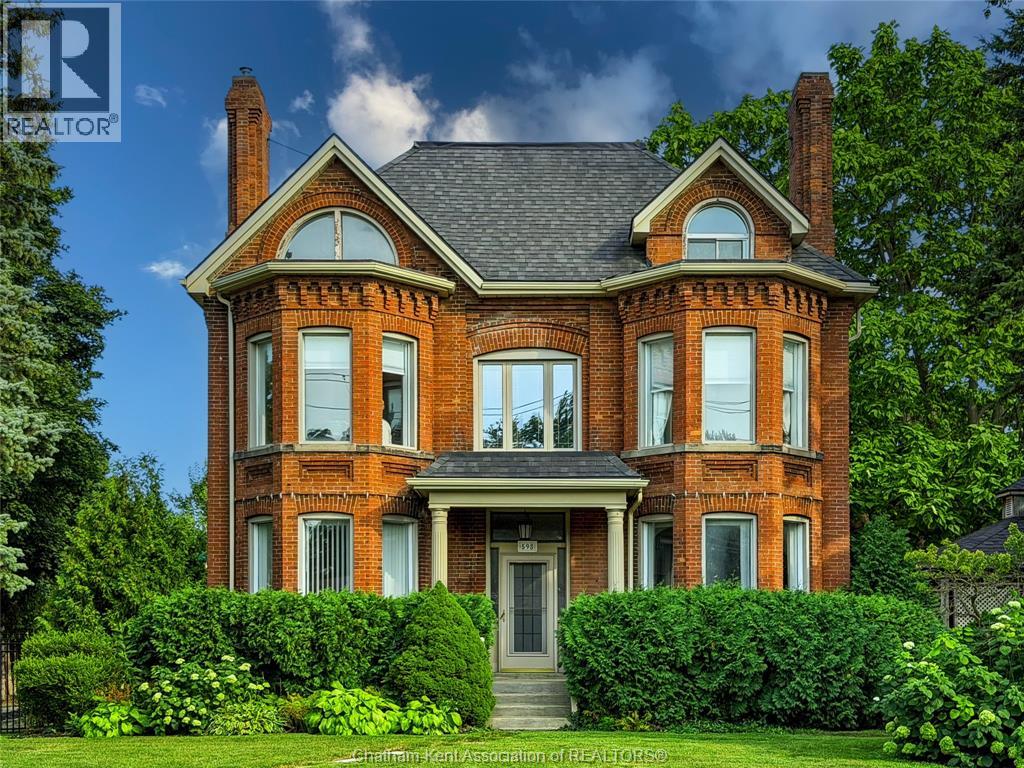
598 Park Avenue
Chatham, Ontario
A truly unique rental opportunity! This impressive character home offers three full levels of living space, with up to five bedrooms, two full bathrooms and two half bathrooms—an exceptional amount of room for those looking for something beyond the typical rental.From the moment you arrive, the striking brick architecture and beautiful original details make this home stand out. Inside, you’ll find a wonderful combination of historic charm and modern updates, including spacious principal rooms, high ceilings, beautiful woodwork, a fireplace, a large kitchen with appliances included, and plenty of natural light. The upper level offers additional flexible living or bedroom space highlighted by the home’s distinctive architectural windows.Outside is equally impressive, with a large, mature and private yard, patio area and gazebo—and best of all, all grounds and yard maintenance is included, allowing you to simply enjoy the property without the upkeep.The owner will reside separately in the granny suite located at the corner of the property, while the main residence provides substantial private living space for the tenant.Rent: $3,200/month plus 70% of utilities.All appliances included. References, rental application and satisfactory credit/income verification required.A rare opportunity to lease a spacious and distinctive character home with the convenience of professionally maintained grounds. (id:47351)
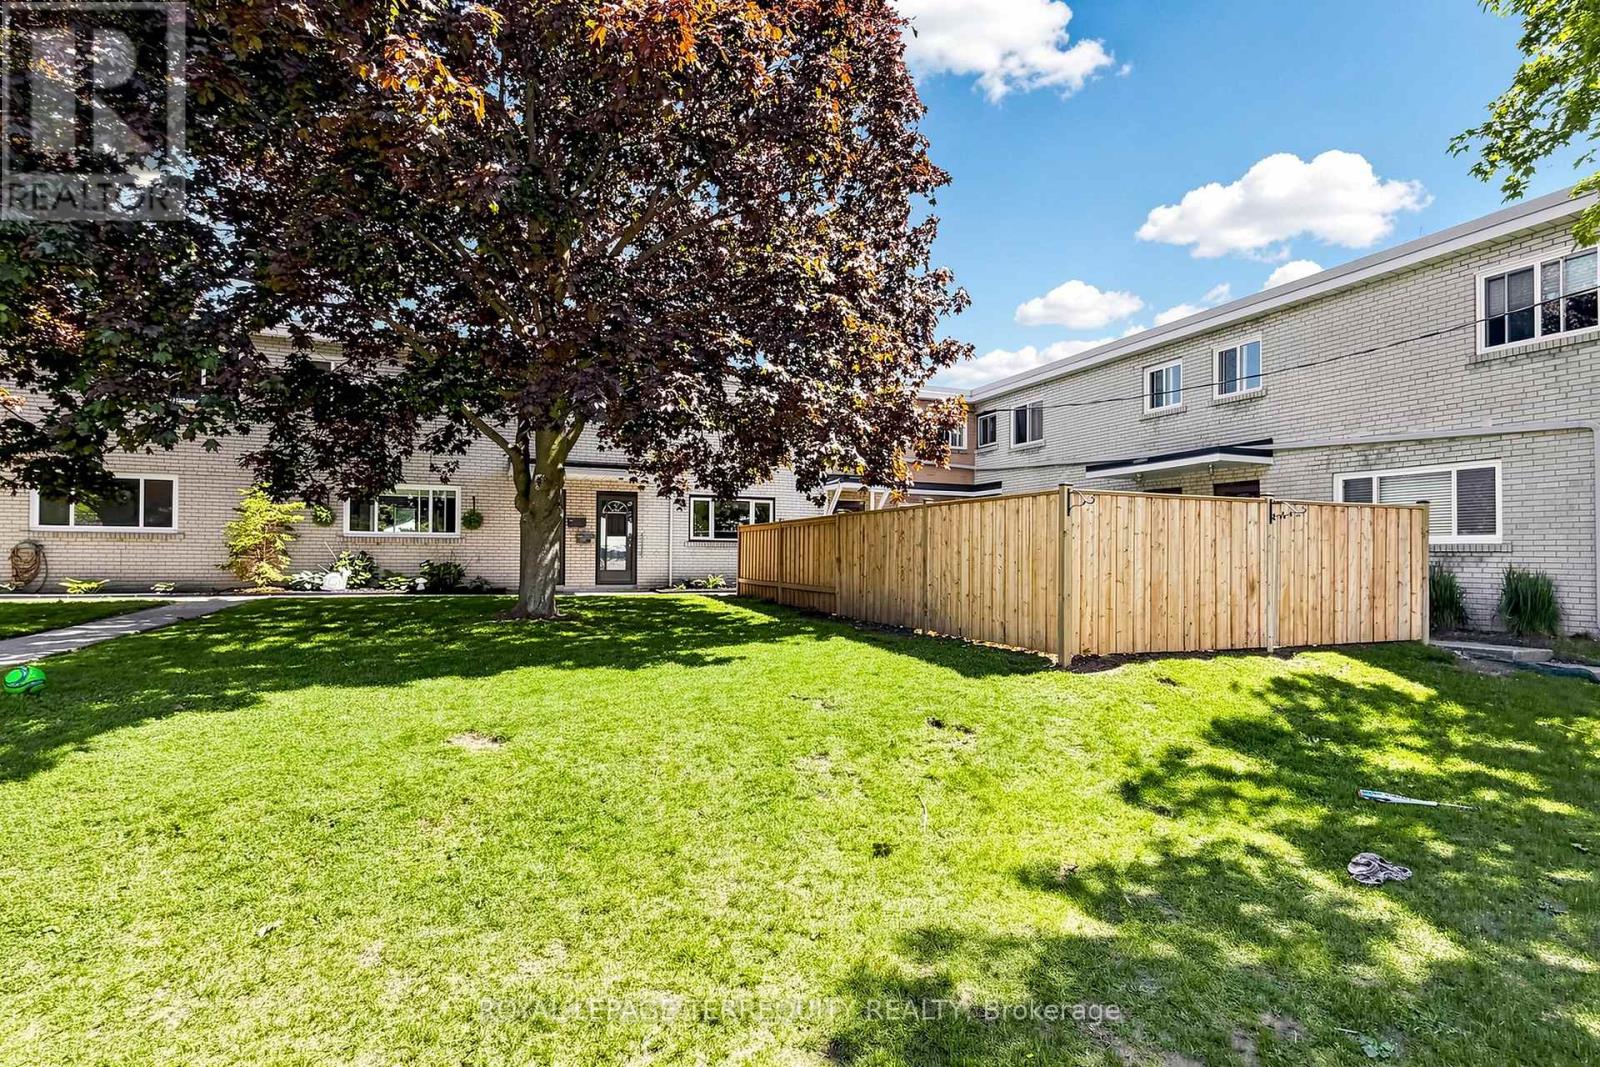
5 - 137 Furnace Street
Cobourg, Ontario
Located in the welcoming lakeside community of Cobourg, Unit 5-137 Furnace Street offers a thoughtfully upgraded living space ideal for families, first-time buyers, or investors. This well-maintained 3+1 bedroom, 2 full bathroom home features a functional layout with bright principal rooms and comfortable living areas throughout. The added basement apartment provides excellent flexibility-perfect for extended family, guests, or potential rental income-featuring an extra bedroom and enhanced living space. The property blends practicality with value, offering multiple-use potential in a quiet, established neighbourhood close to schools, shopping, transit, and Cobourg's vibrant downtown and waterfront. Whether you're looking to live in and rent out, or simply enjoy extra space for your family, this home delivers versatility and strong long-term appeal. A solid opportunity in one of Northumberland's most desirable communities. (id:47351)

68 Galloway Trail
Welland, Ontario
Welcome to this exceptional 1,370 sq ft bungalow featuring 2 bedrooms, located in one of Niagara's premier active adult lifestyle communities by Luchetta Homes. Ideally situated near the Welland River & Canal, this home offers both convenience and a picturesque setting. Great curb appeal on this 46 x 130 ft lot, complete with a double car driveway and meticulously manicured landscaping. Step inside to a spacious foyer that flows seamlessly into the kitchen, offering ample space for all your culinary needs. The kitchen is beautifully appointed with granite countertops, a center island, decorative backsplash, latte cabinetry, stainless steel appliances, pot lights, and an open-concept layout overlooking the dining and living areas with a cozy fireplace. The spacious primary bedroom is inviting, featuring high ceilings, a large walk-in closet, and a 3-piece ensuite with a glass shower and granite vanity. The second bedroom offers direct access to a 4-pc bathroom, ideal for guests. This home has also been recently painted and features newer flooring in the bedrooms, adding a fresh, modern touch throughout. The main floor includes a generous laundry room with direct access to the garage for added convenience. The lower level offers a blank canvas, providing ample space for customization and additional storage to suit your needs. Step outside to a tranquil backyard retreat with a deck, perfect for relaxing and enjoying the peaceful surroundings. Residents of this exceptional community enjoy access to a variety of amenities, with a monthly fee of $300 that includes grass cutting, snow removal, Clubhouse with indoor pool, hot tub, sauna, outdoor tennis courts, library, and gym, along with grass cutting, snow removal, and a monitored alarm system. Updates include: A/C & Furnace (2021), Roof (2019), Water Softener (2022). (id:47351)
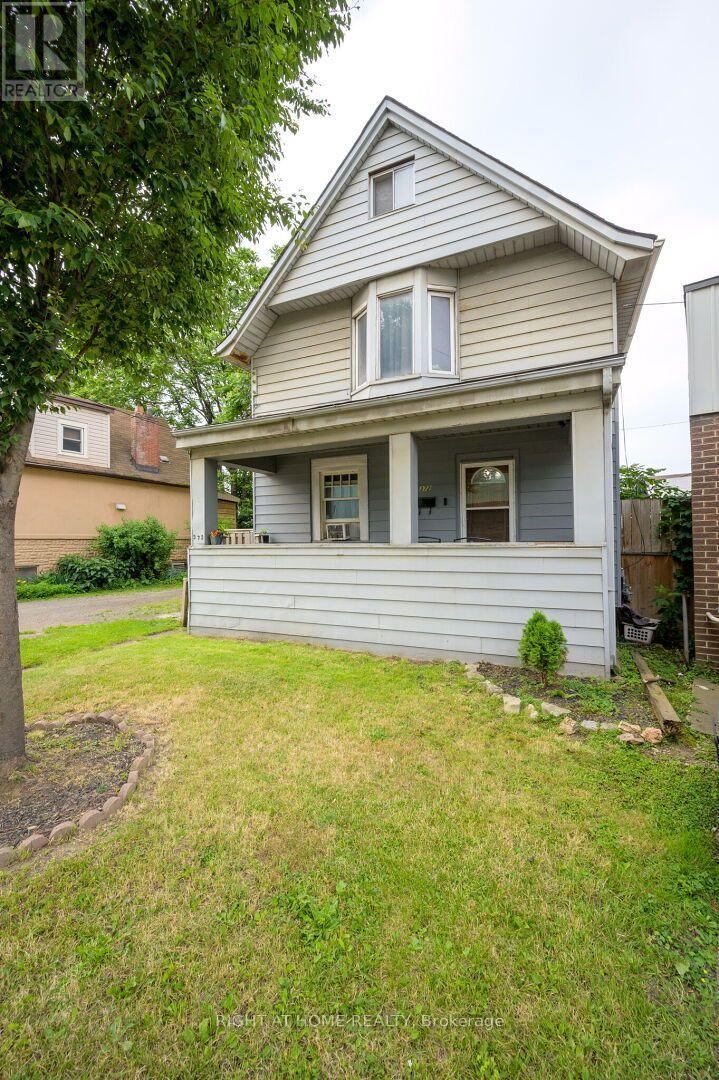
372 Beach Road
Hamilton, Ontario
Not your typical Hamilton home-and that may be exactly the point! Sitting on an uniquely wide 52.75' x 86.6' lot, 372 Beach Road offers the space, parking and flexibility that can be hard to find at this price point. With parking for multiple vehicles plus a detached garage offering valuable additional storage, this property deserves a look from contractors, tradespeople, DIYers, investors or anyone who simply needs more room for vehicles, tools and equipment. Inside, the 2 1/2-storey home provides plenty of usable space with 4+1 bedrooms and 2 bathrooms. The main floor features separate living and dining areas, kitchen and sunroom, while the upper levels offer multiple bedrooms including a third-floor loft. The full basement adds even more functional space and includes a 2-piece bathroom with a rough-in for a shower. For those who work in Hamilton's industrial and manufacturing sectors, the location offers convenient proximity to the city's major employers, while everyday shopping and amenities along Barton Street are just minutes away. Whether you're looking for a home you can make your own, an investment property, or simply a property where the wider lot, extensive parking and added storage solve needs that a typical city home cannot, 372 Beach Road offers a combination worth exploring. Investors may be attracted to a property with a well established long term tenant willing to stay. Bring your ideas and see the potential for yourself. (id:47351)
5687 Passion Flower Boulevard
Mississauga, Ontario
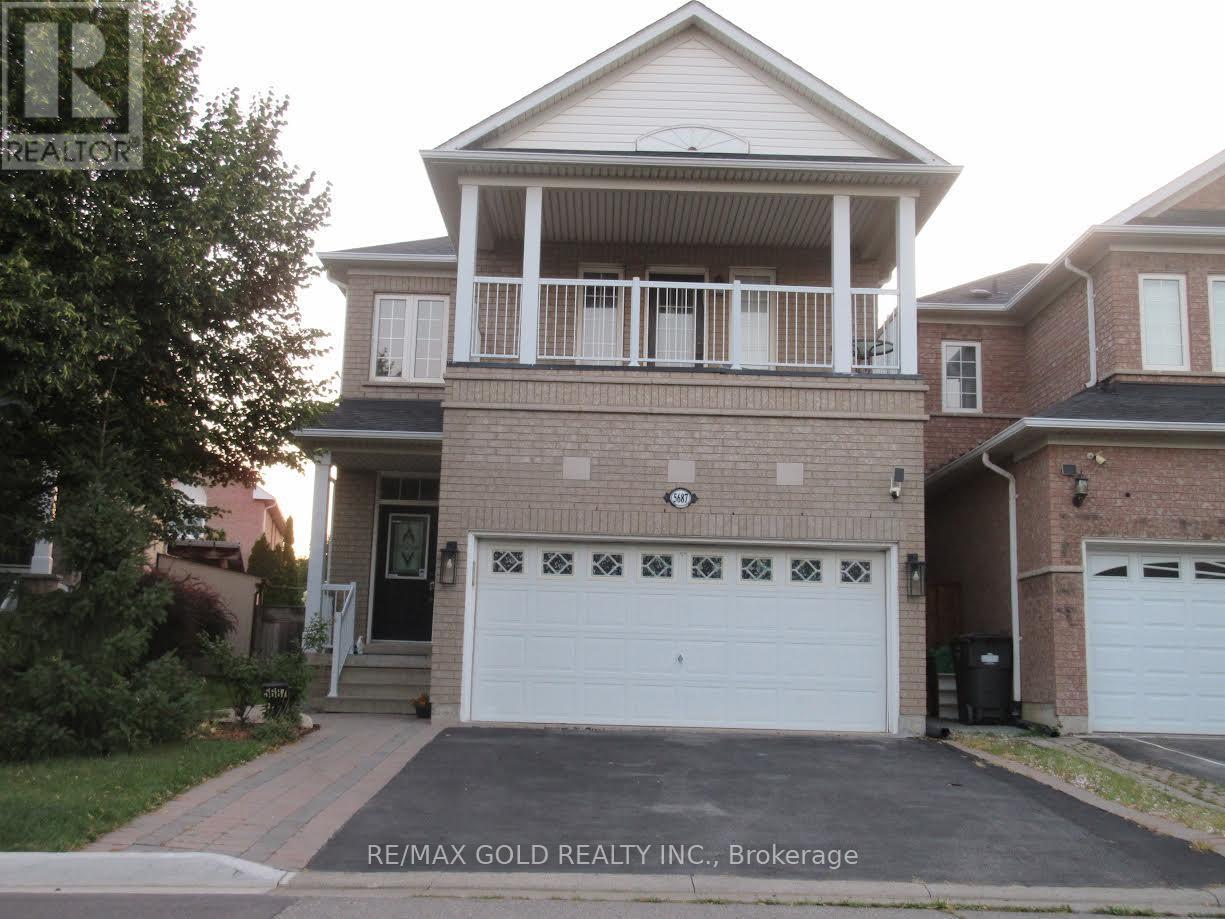
Legal 2-Bedroom Basement Apartment in Churchill Meadows, Mississauga! Welcome to this spacious legal basement apartment featuring a private entrance, functional layout, and comfortable living space. Both bedrooms are generously sized and feature large windows, bringing in plenty of natural light. The apartment offers laminate flooring throughout and plenty of storage space for added convenience. Enjoy the privacy and comfort of a separate living space in one of Mississauga's sought-after communities. The unit comes with 1 parking space on the driveway. Conveniently located close to schools, parks, public transit, shopping, restaurants, grocery stores, community facilities, major highways and many other everyday amenities. Ideal for a professional couple, small family, or tenants looking for a clean and well-located home in Churchill Meadows. Tenant is responsible for 30% of the total utilities. One driveway parking space included. Tenant to provide rental application, credit report, employment/income verification and references. No smoking or vaping. A great opportunity to live in a desirable Mississauga neighborhood with excellent access to everything you need! (id:47351)
280 Van Kirk Drive
Brampton, Ontario
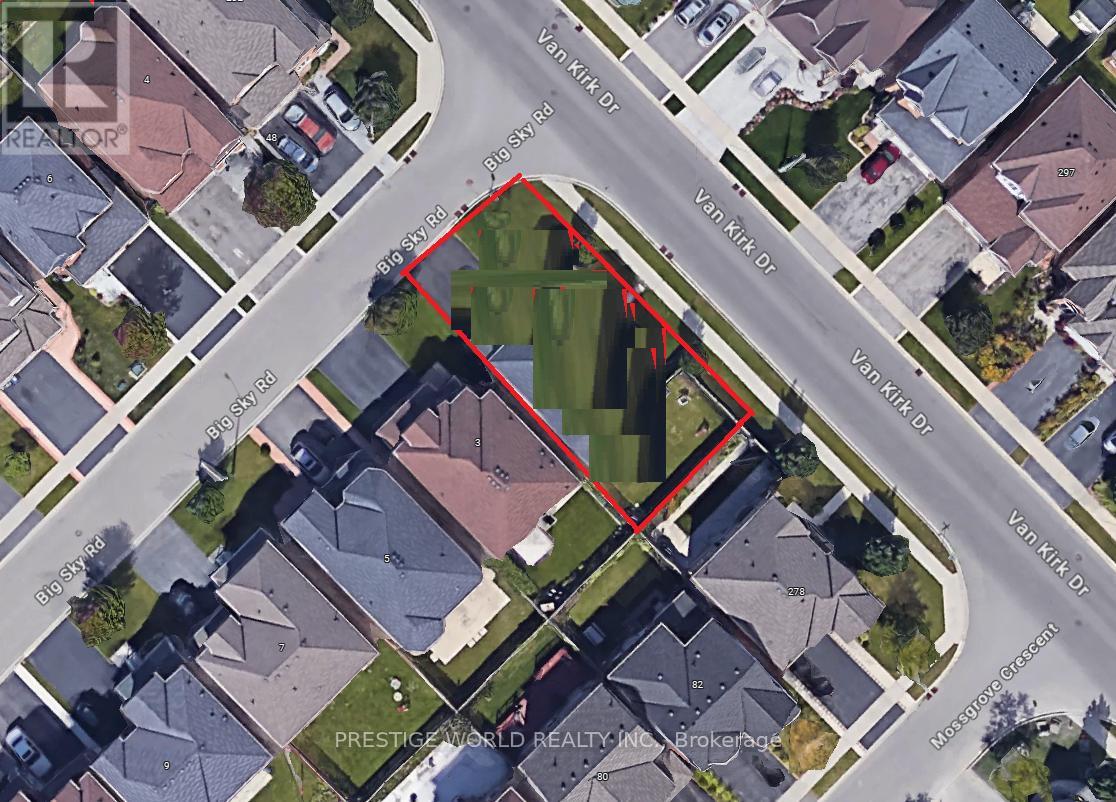
Welcome to the canvas of your future dream home at 280 Van Kirk Drive, Brampton, ON-a pristine corner lot where the whispers of inspiration mingle with the tangible promise of a bespoke living experience. As an agent privileged to present this property, I invite you to envision the endless possibilities that this vacant land offers.Imagine waking up each morning to the gentle embrace of the sun as it peeks over the horizon, casting a warm glow over what could be your custom-designed residence. The corner lot, a coveted jewel in the realm of real estate, provides a generous expanse for you to sculpt your vision of architectural perfection. Whether you're a builder looking to showcase your craftsmanship or a dreamer planning to erect a personal sanctuary, this plot is a blank slate awaiting your masterstroke.Envision your home with expansive windows that capture the soft, golden light of dusk, or a garden where the laughter of friends and family intertwines with the rustling of leaves in the gentle breeze. The potential for a wraparound porch or an elegantly landscaped driveway is palpable, offering a welcoming embrace to all who approach.This property is not just a plot of land; it's a future hub of memories, a place where each season brings its own charm, from the fresh blooms of spring to the fiery palette of autumn. The location marries the tranquility of a peaceful neighborhood with the convenience of city living, ensuring that your dream home provides both an escape and a connection to the vibrant community of Brampton.Seize the opportunity to create something truly magnificent-a home that resonates with your personal style and meets your every need. At 280 Van Kirk Drive, the foundation of your future awaits. Let your imagination take the reins and transform this corner lot into a testament to your dreams and aspirations. (id:47351)
1901 - 39 Mary Street
Barrie, Ontario
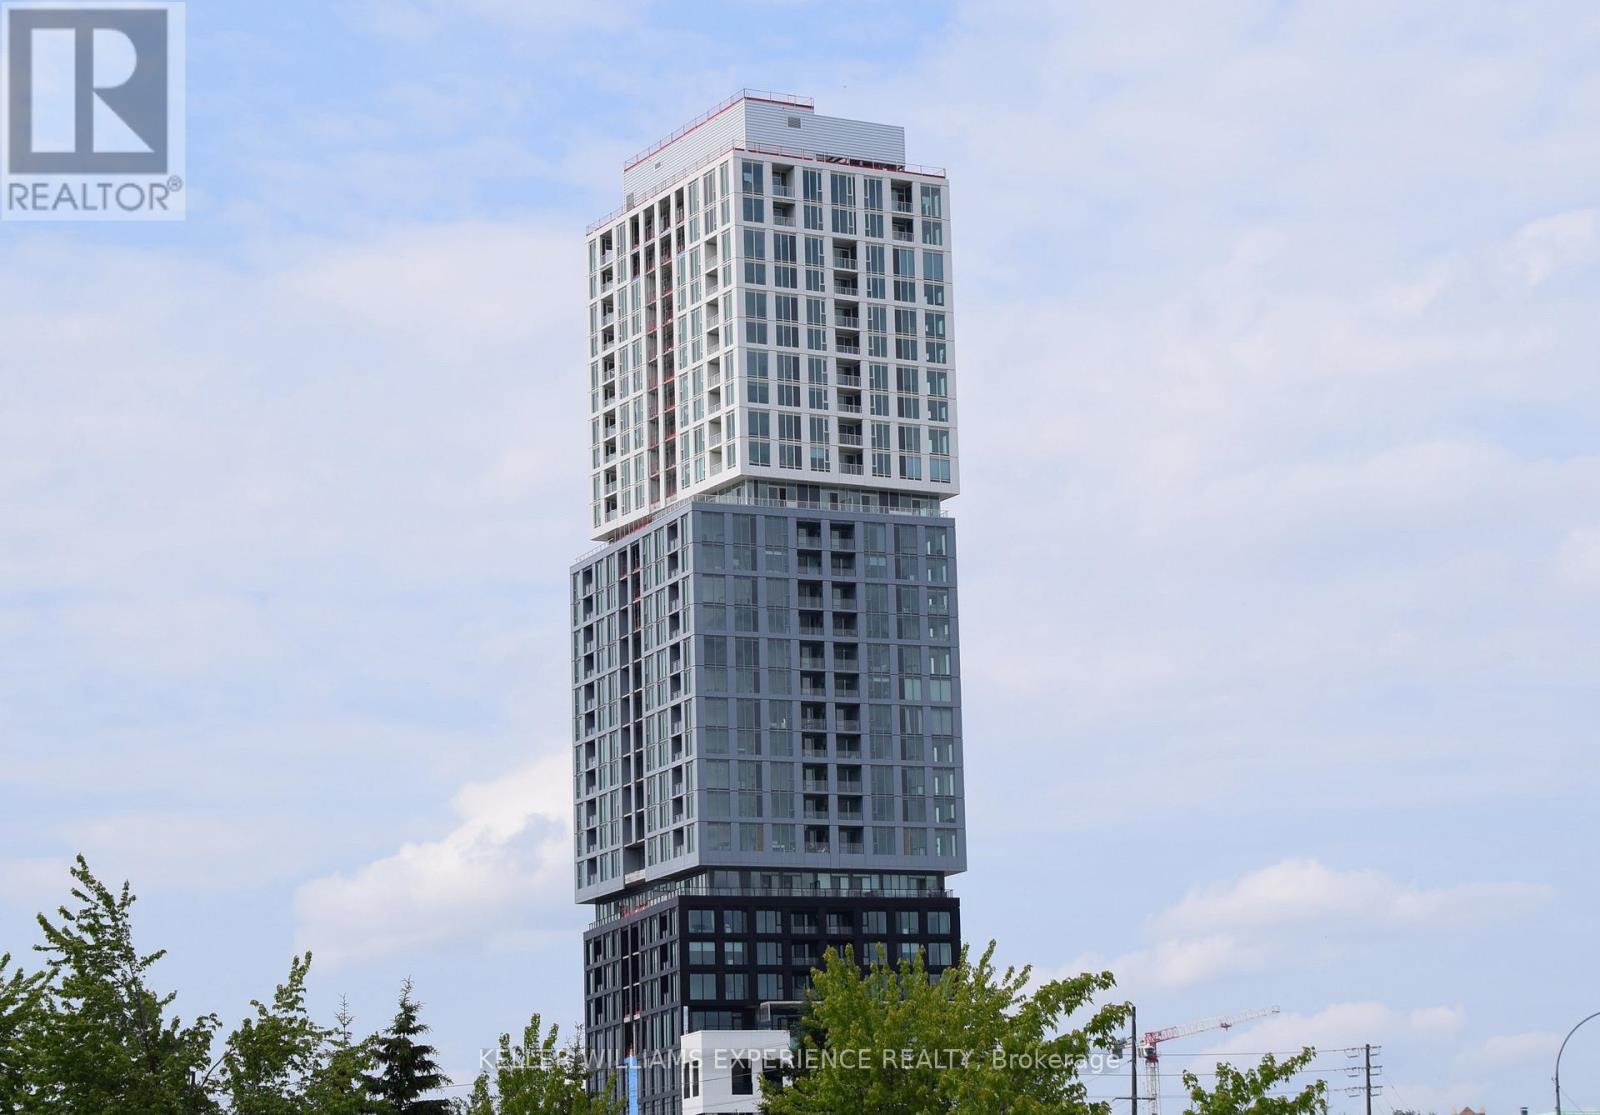
Luxurious 2-Bedroom + Den with Locker and 1 Parking Space and west facing balcony. 824 Sq' unit in the spectacular Debut Waterfront Residences! This premium unit offers a spacious open concept layout with modern design, 9-ft ceilings, floor-to-ceiling windows, and wide-plank laminate flooring. The gourmet kitchen features custom cabinetry, integrated appliances, a movable island and quartz countertops. Enjoy two elegant bathrooms including primary 3 pc ensuite with contemporary vanities, frameless glass showers and porcelain tile flooring. The versatile den is perfect for a home office or reading space. Building amenities will include an infinity plunge pool, fitness centre, yoga studio, entertainment spaces, a business centre, and concierge services. Steps from Lake Simcoe, enjoy waterfront trails, parks, and downtown conveniences with over 100 restaurants, shops and cultural attractions. Easy access to transit with Barrie Bus Terminal and Allandale GO Station nearby. Georgian College is just minutes away. Building is still under construction. Available for immediate occupancy. *Photos are of the unit prior to current tenants' occupancy and the unit will be vacant and available for September 1st.* (id:47351)
0 Ptlt32 Con3 Nottawasaga Pt 307, R706 Mighton Cr
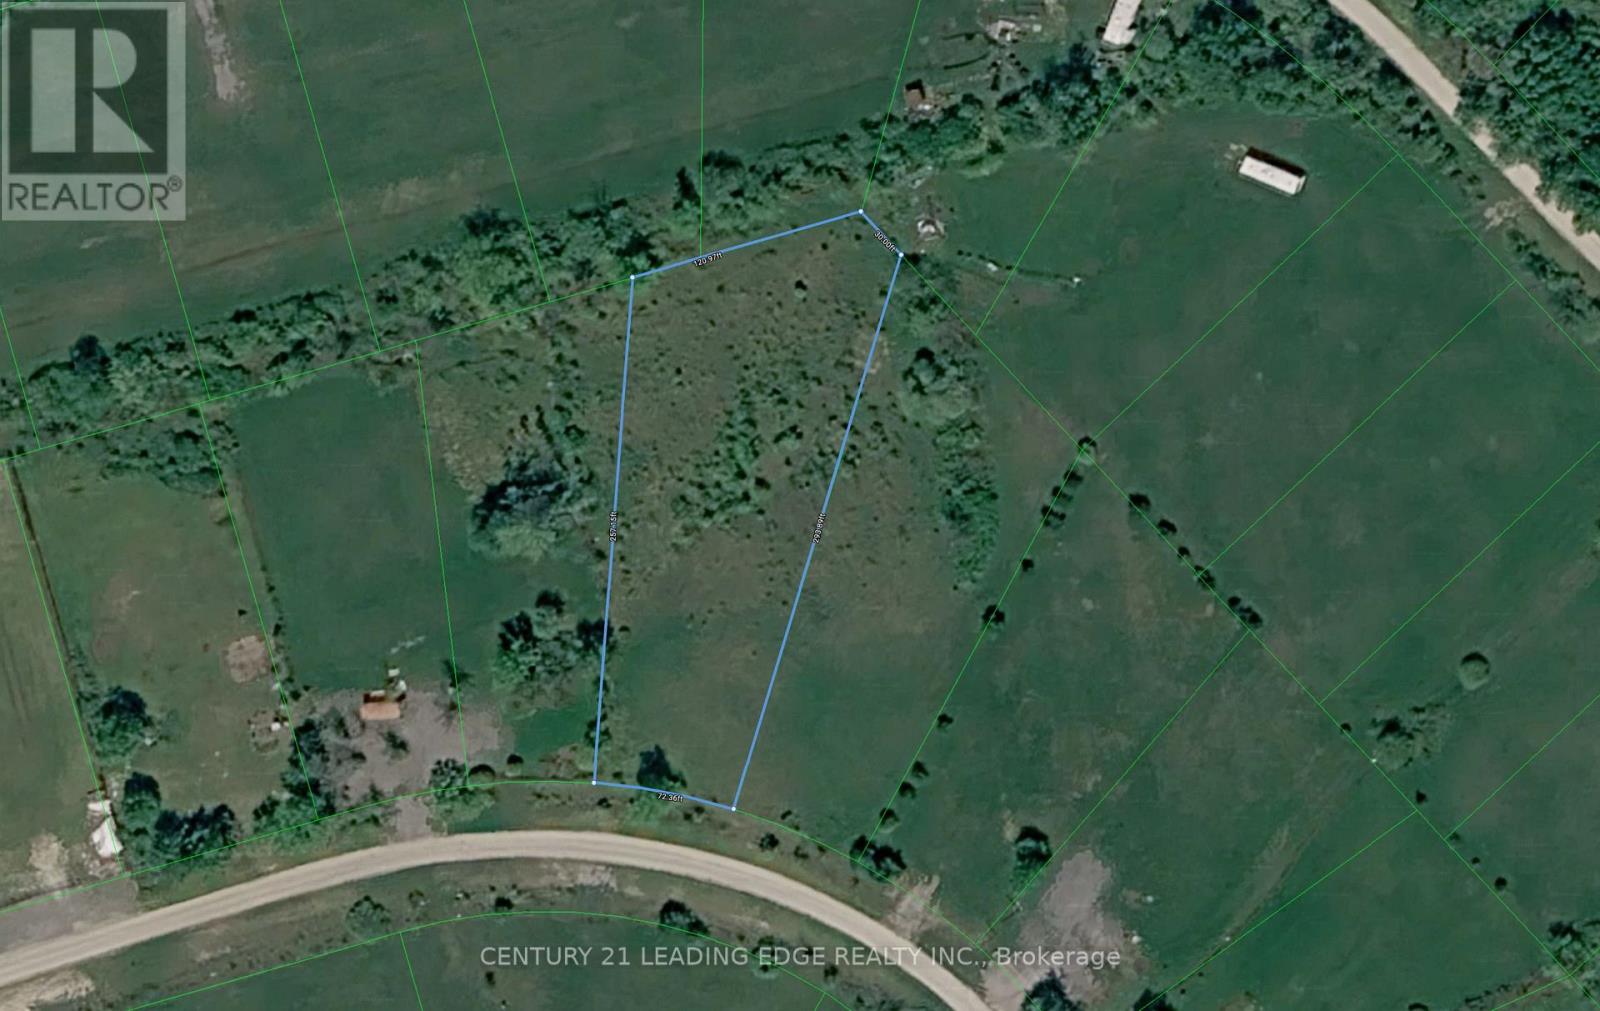
Clearview, Ontario
Vacant lot in Schell Farm. One of the largest lots in the neighbourhood: 29,482 SQ FT. Centrally located between Wasaga Beach, Collingwood & Stayner, take advantage for the long term investment or simply for short term fun as it's perfect for occasional day use to enjoy the serenity & peace of the countryside. No building or development per the township and no new uses allowed. Come & discover Schell Farm. (id:47351)
196 Christina Street North
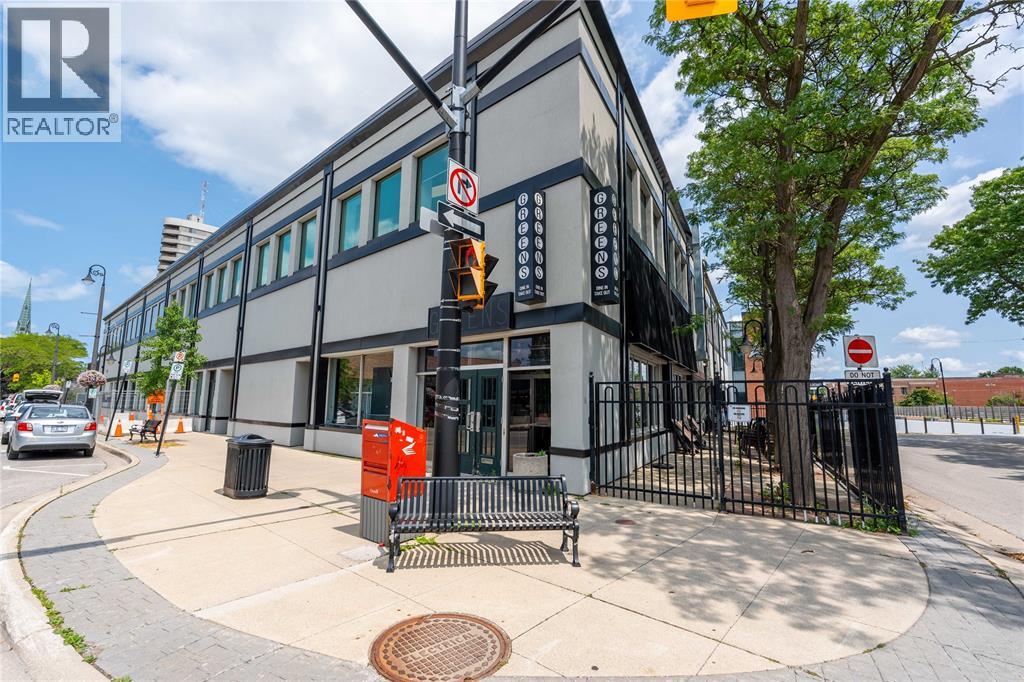
Sarnia, Ontario
Prime Restaurant Space for Lease at Exceptional Corner Location in Downtown Sarnia. This is a beautifully finished, turnkey restaurant space with outstanding exposure. This impressive space features high ceilings, a stylish bar area, a spacious commercial kitchen, and an inviting dining area designed to create an exceptional guest experience. The space also has a charming outdoor patio surrounded by mature trees, providing natural shade and a welcoming atmosphere for seasonal dining. The lease also includes access to a large private party room, ideal for special events, corporate functions, or expanding seating capacity. Additional features include a basement with ample storage space, making day-to-day operations efficient and organized. Whether you're launching a new concept or relocating an established business, this versatile restaurant is ready for your vision. Lease Rate is $5,500/month + utilities. Please contact Listing Agent for additional information. (id:47351)
12 Paradise Valley Trail
King, Ontario
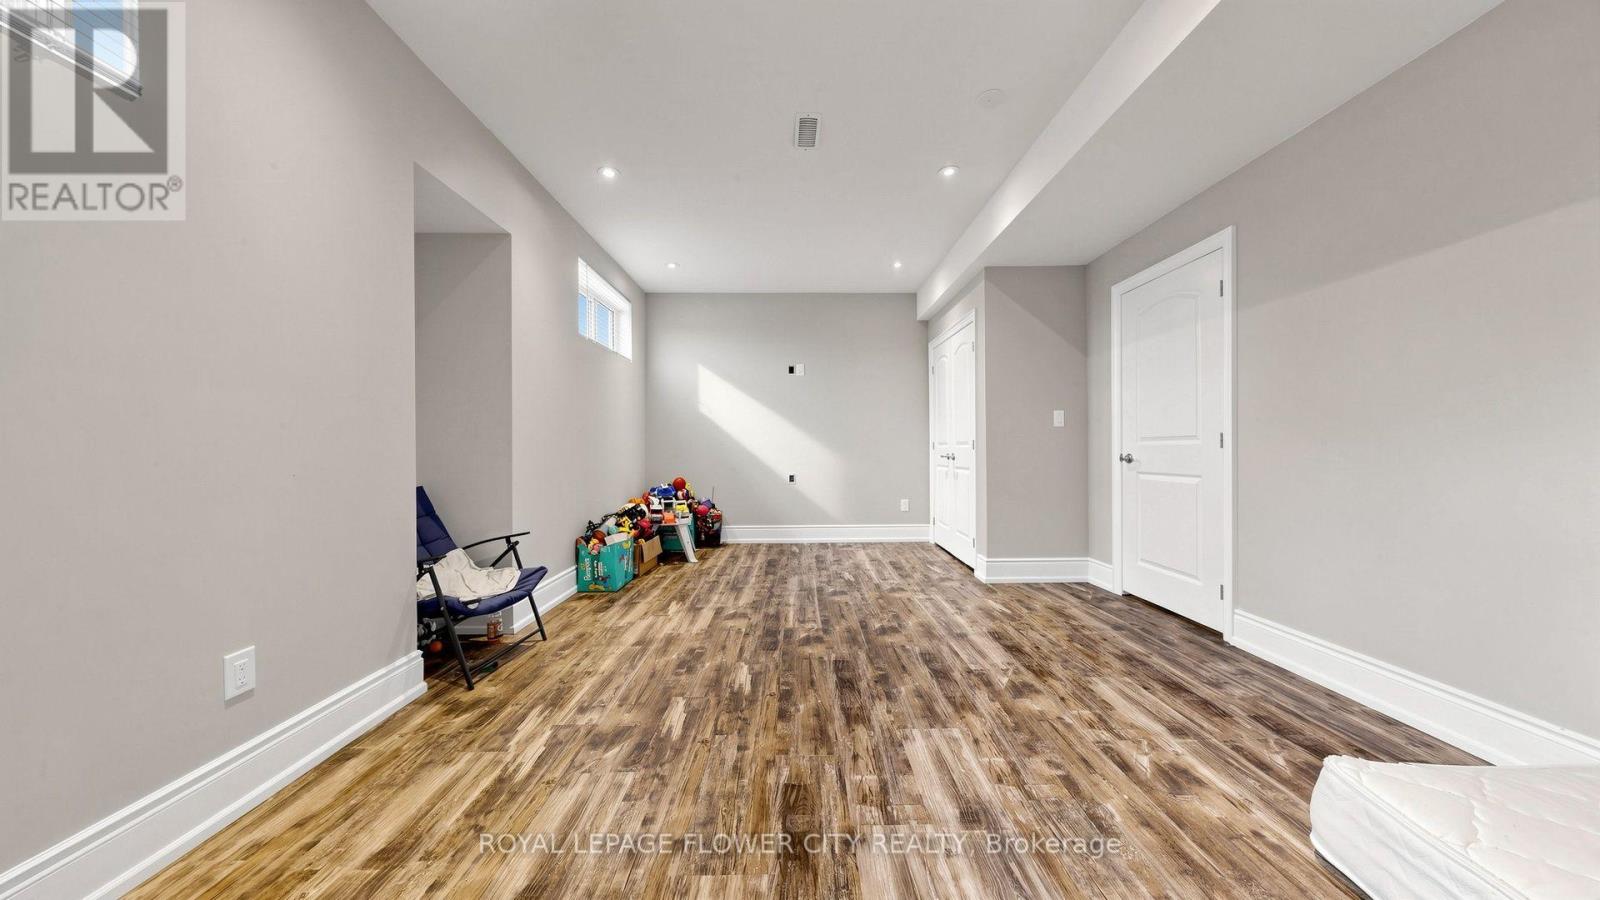
Experience luxury living in the prestigious community of Nobleton with this exceptional executive lease offering nearly 7,000 sq. ft. of finished living space. Situated on a premium 62-ft lot with impressive stone exterior and a 3-car garage, this immaculate 5+2 bedroom, 6 bathroom residence showcases outstanding craftsmanship and upscale finishes throughout. The main level features elegant hardwood floors, stunning 10-ft coffered ceilings, and a spectacular open-to-above family room filled with natural light. The gourmet kitchen is designed for both everyday living and entertaining, complete with granite countertops, high-end stainless steel appliances, gas stove, oversized centre island, walk-in pantry, and a convenient butler's servery connecting to the formal living and dining rooms. A private main-floor office provides the perfect work-from-home space. The grand circular oak staircase with wrought-iron pickets leads to the second level, offering 9-ft ceilings, a luxurious primary retreat with a walk-in closet and spa-inspired 5-piece ensuite featuring a built-in vanity, along with four generously sized bedrooms and three additional ensuites. The professionally finished lower level offers incredible flexibility with a private 2-bedroom nanny/in-law suite featuring 9-ft ceilings, hardwood flooring, a full bathroom, wet bar, and separate entrance. Enjoy beautifully landscaped grounds with a charming gazebo and ample space for outdoor entertaining or a future pool. Ideally located close to scenic walking trails, parks, top-rated schools, shopping, public transit, and Highway 400, this remarkable home offers an exceptional leasing opportunity for families seeking luxury, comfort, and convenience. (id:47351)
403 - 151 Upper Duke Crescent
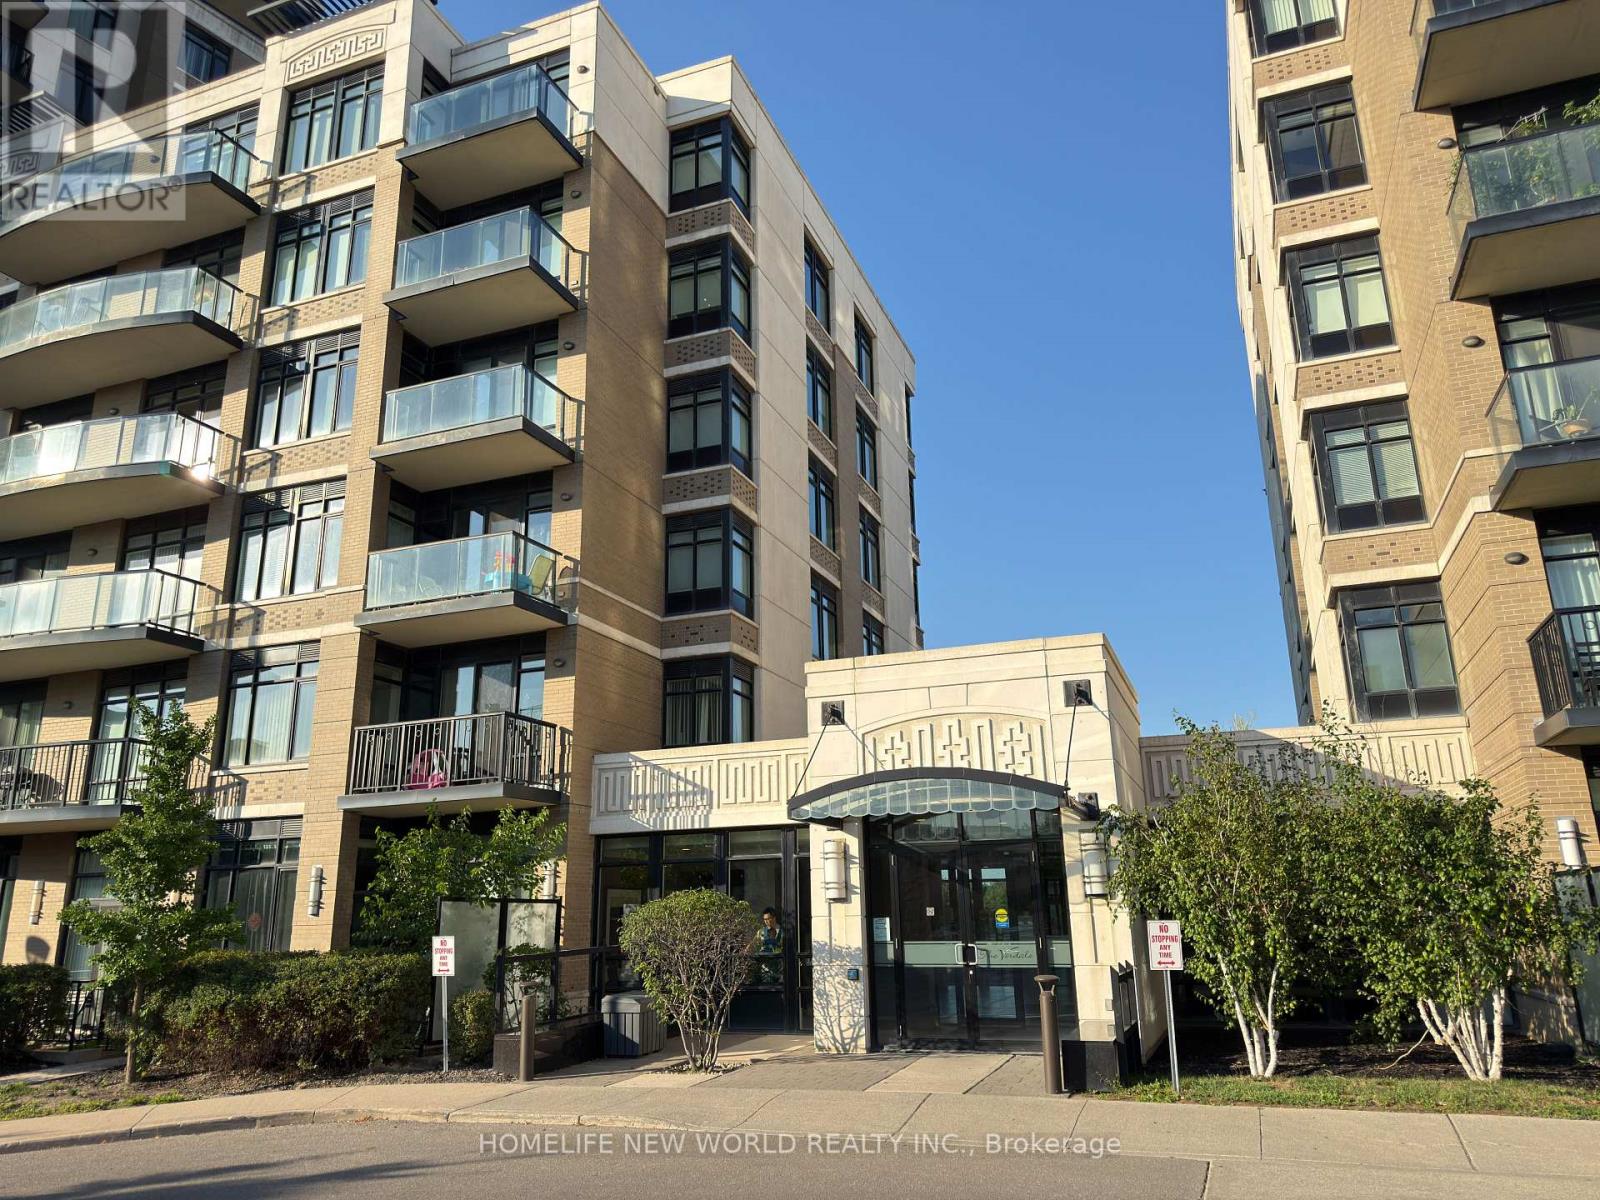
Markham, Ontario
Welcome to Verdale Condos by Remington in the heart of Downtown Markham! This bright and spacious 1+Den suite offers approximately 695 sq. ft. of thoughtfully designed living space with 9-ft ceilings, an open-concept layout, and a versatile den that can be used as a home office or second bedroom. Freshly painted and meticulously maintained, the unit features engineered hardwood flooring, a modern kitchen with granite countertops, stainless steel appliances, and ample cabinetry. Enjoy beautiful sunsets from your private balcony. One parking space conveniently located near the elevator and one locker included. Exceptional building amenities include 24-hour concierge, indoor pool, jacuzzi, steam room, fitness centre, party room, media room, billiards, outdoor BBQ terrace, and visitor parking. Unbeatable location just steps to Whole Foods, Cineplex, restaurants, cafés, LCBO, YMCA, Pan Am Centre, Viva Transit, GO Station, and York University Markham Campus, with quick access to Highways 404 & 407. Perfect for first-time buyers, young professionals, or investors seeking luxury, convenience, and an exceptional lifestyle. (id:47351)
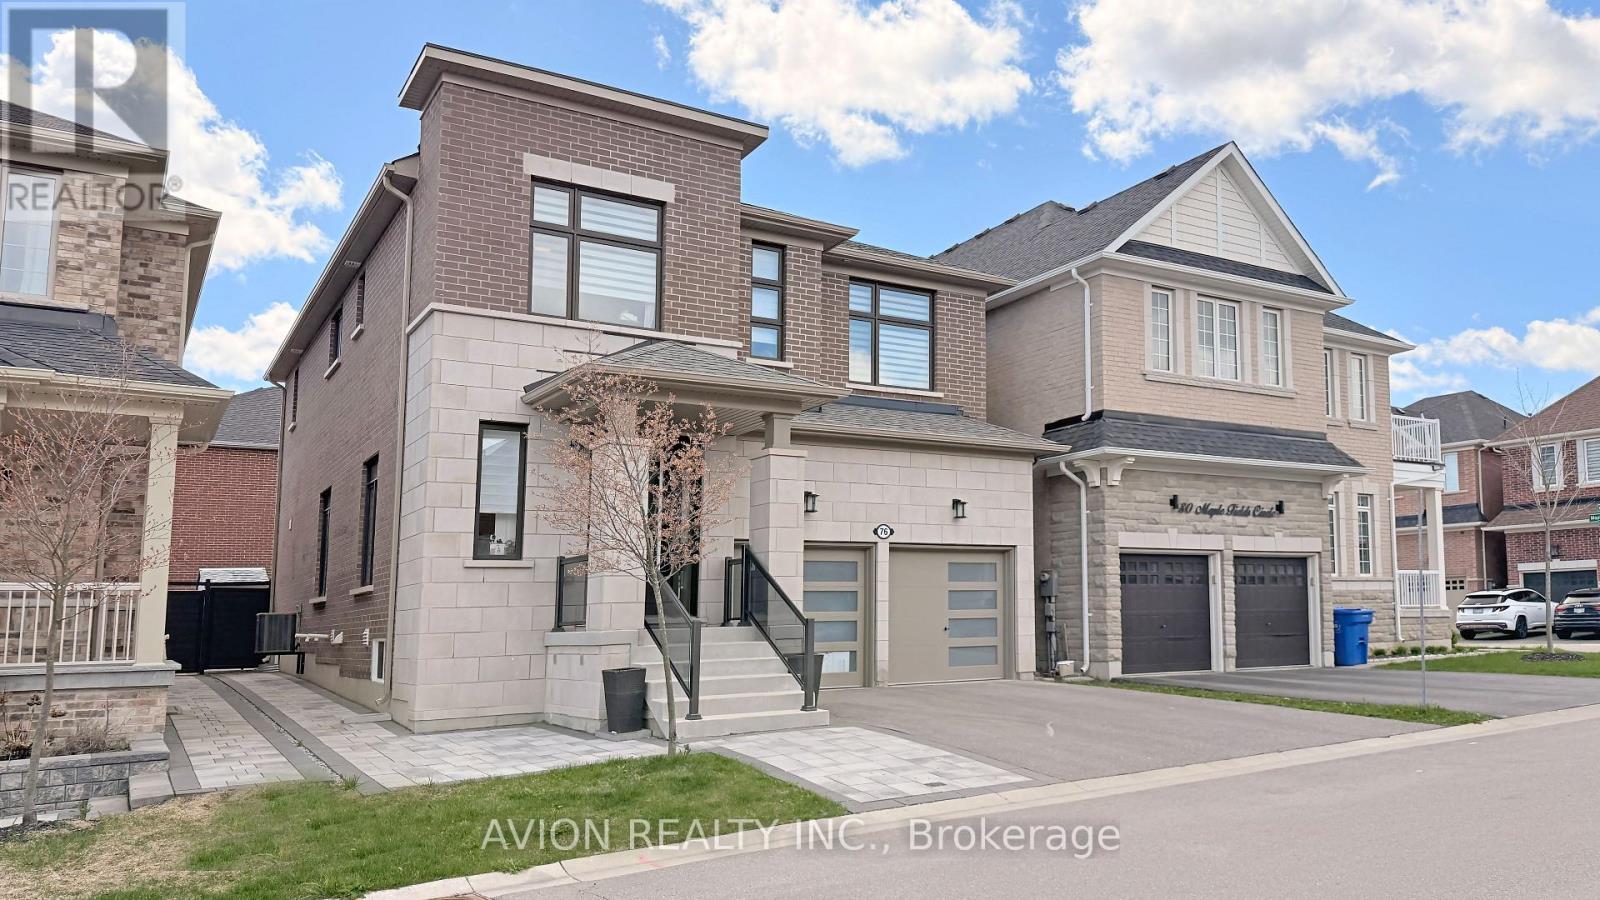
76 Maple Fields Circle
Aurora, Ontario
Excellent Location! Stunning Detached Home In Prestigious Aurora Estates Community. This Newly Built Ballymore Homes Offers Approximately 3,750 Sqft Of Beautifully Finished Living Space, Blending Modern Luxury With Everyday Comfort. The Main Floor Features Bright Open-Concept Layout With 10 Ft Smooth Ceilings, Hardwood Flooring Throughout, Large Windows, Pot Lights, And Elegant Iron Stair Railings. The Upgraded Kitchen Is Designed For Both Style And Functionality, Featuring Built-In Stainless Steel Appliances, Gas Cooktop, Large Centre Island, And Scenic Views Of The Private Backyard. Upstairs, The Spacious Primary Bedroom Offers A Walk-In Closet And A Spa-Inspired 5-Piece Ensuite Complete With Freestanding Tub And Frameless Glass Shower. Additional Bedrooms Feature 9 Ft Ceilings, Oversized Windows, Large Closets, And Private Or Semi-Ensuite Bathrooms. The Professionally Finished Walk-Up Basement Adds Incredible Value With A Bright 2 Bedrooms Apartment Featuring Separate Entrance, Modern 2nd Kitchen, Private 2nd Laundry, Spacious Living Area, And Excellent Rental Income Or Multi-Generational Living Potential. Enjoy A Sun-Filled Backyard Perfect For Relaxing, Family Gatherings, Or Entertaining Guests. Conveniently Located Close To Yonge Street, Shops, Restaurants, Highways 404 & 400, Parks, Schools, Transit, Walking Trails, Soccer Fields, Baseball Diamonds, Basketball & Tennis Courts, And More Nearby Amenities. Extras Include Central A/C & ERV/HRV, Rough-In Central Vacuum, 200 Amp Electrical Service, EV Charger, And Finished Walk-Up Basement Apartment. (id:47351)
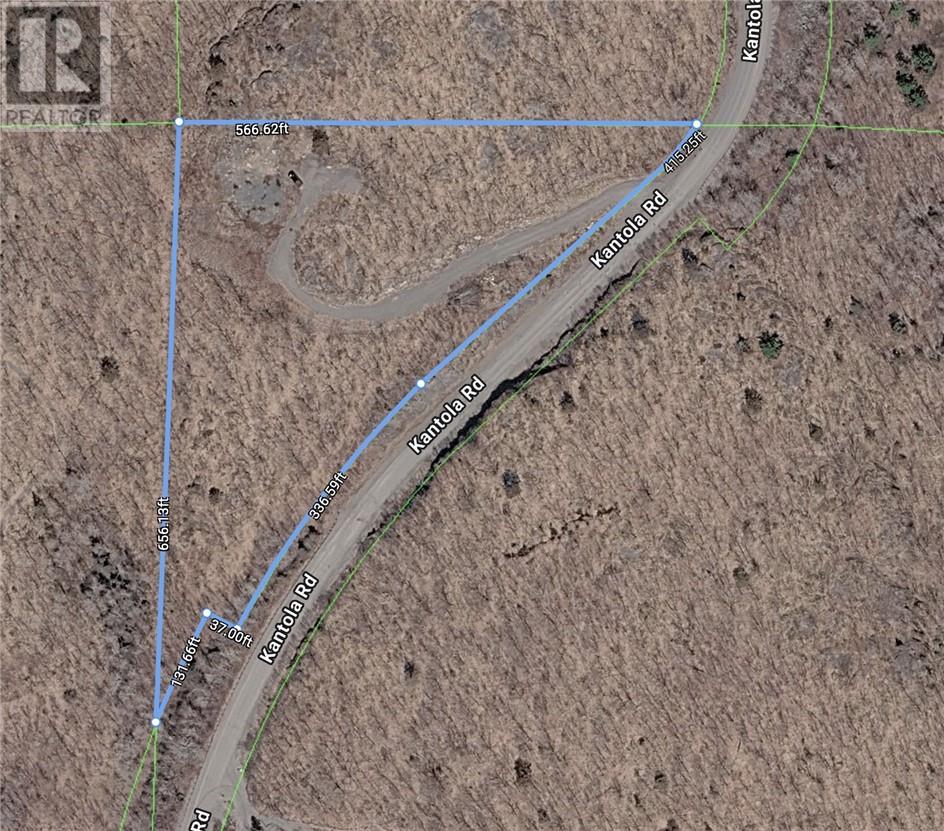
0 Kantola Road
Lively, Ontario
Country acreage, near the city but far enough away for peace of mind. Outstanding panoramic views from this building lot that is ready for your estate home. Perched on the top of bluff, this lot is ready to be built on. The heavy lifting has been done with a gravel driveway installed from Kantola Road up to this building lot site. Power is at the road. West facing with spectacular views overlooking Black Lake. Plentu of frontage on Kantola Road, this lot is irregular in shape so measurments quoted as per Geowarehouse. Total lot size is 3.883 acres. Buy now and build this year!! (id:47351)
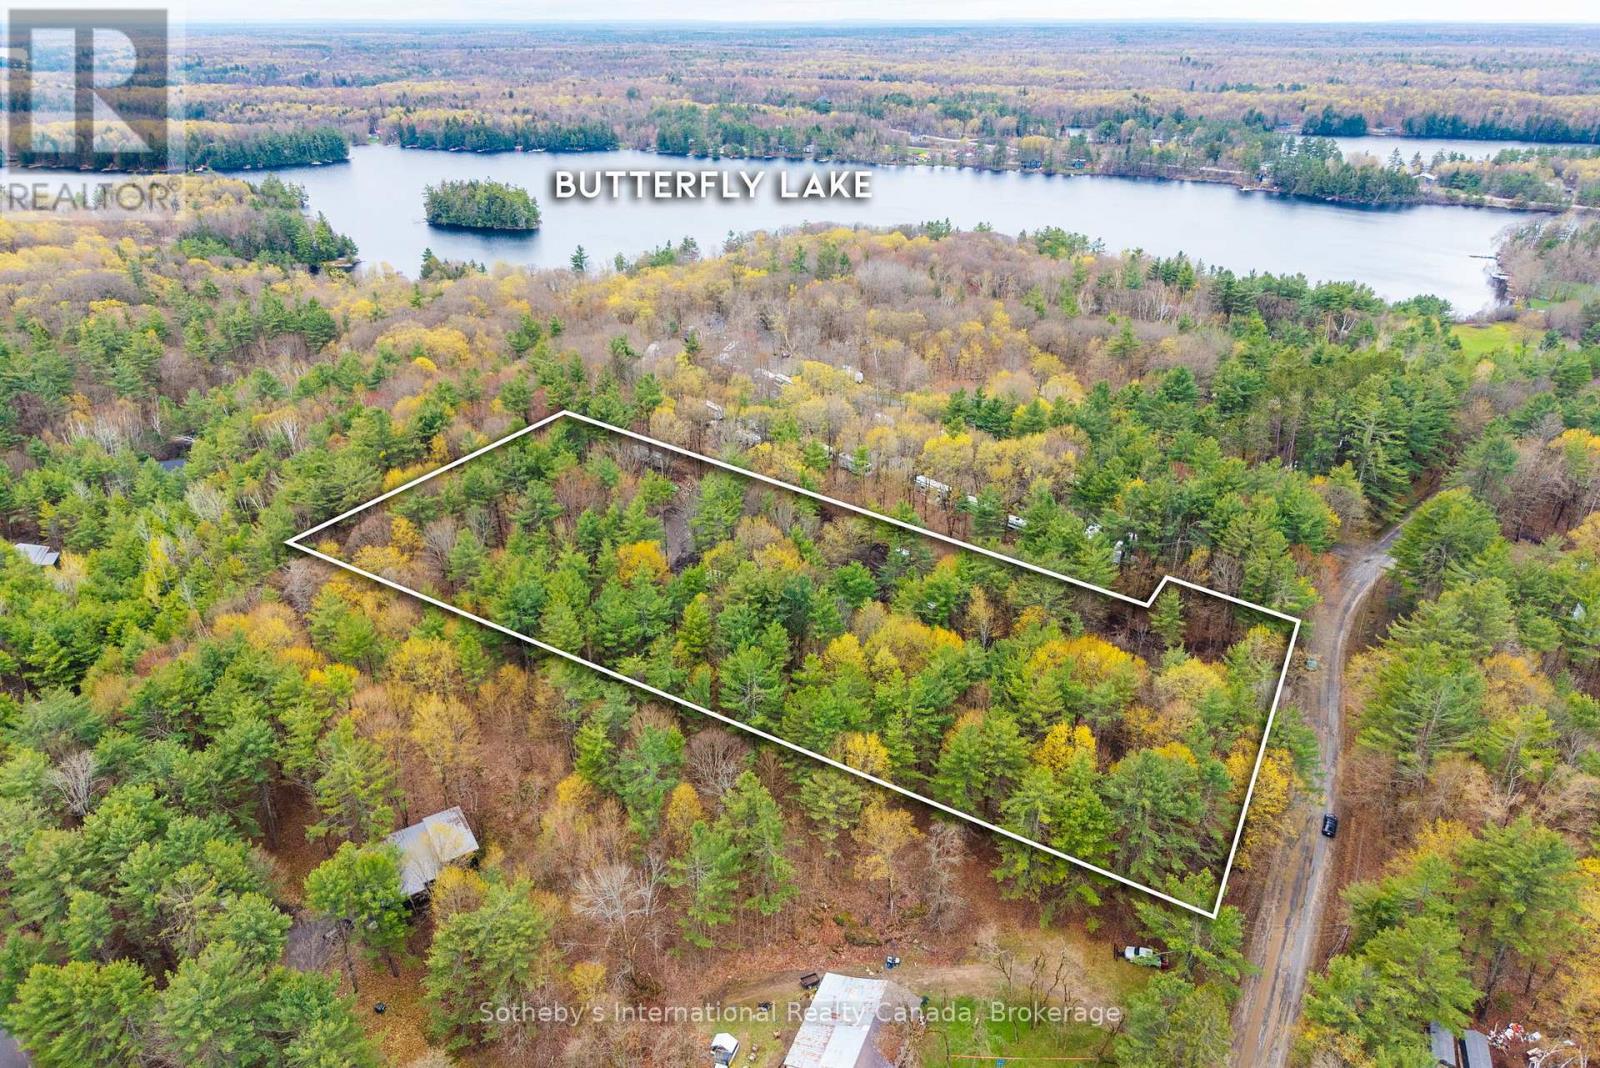
0 White's Road
Muskoka Lakes, Ontario
A Rare Opportunity Near Port Carling. Set on approximately 3.5 acres in the heart of Muskoka, this newly cleared parcel presents an exceptional opportunity to build a custom year-round residence or refined cottage retreat just minutes from Port Carling. Surrounded by natural privacy and classic Muskoka landscape, the property offers a level cleared building site with a driveway location roughed in, creating an ideal foundation for future development. Perfectly positioned near public access to Lake Joseph, the location offers convenient access to boating, golf, hiking trails, and the shops and restaurants of Port Carling while maintaining the peace and privacy of a rural setting. Whether envisioned as a luxury getaway or a long-term investment in Muskoka's coveted waterfront corridor, this property offers the rare combination of accessibility, usability, and future potential. (id:47351)
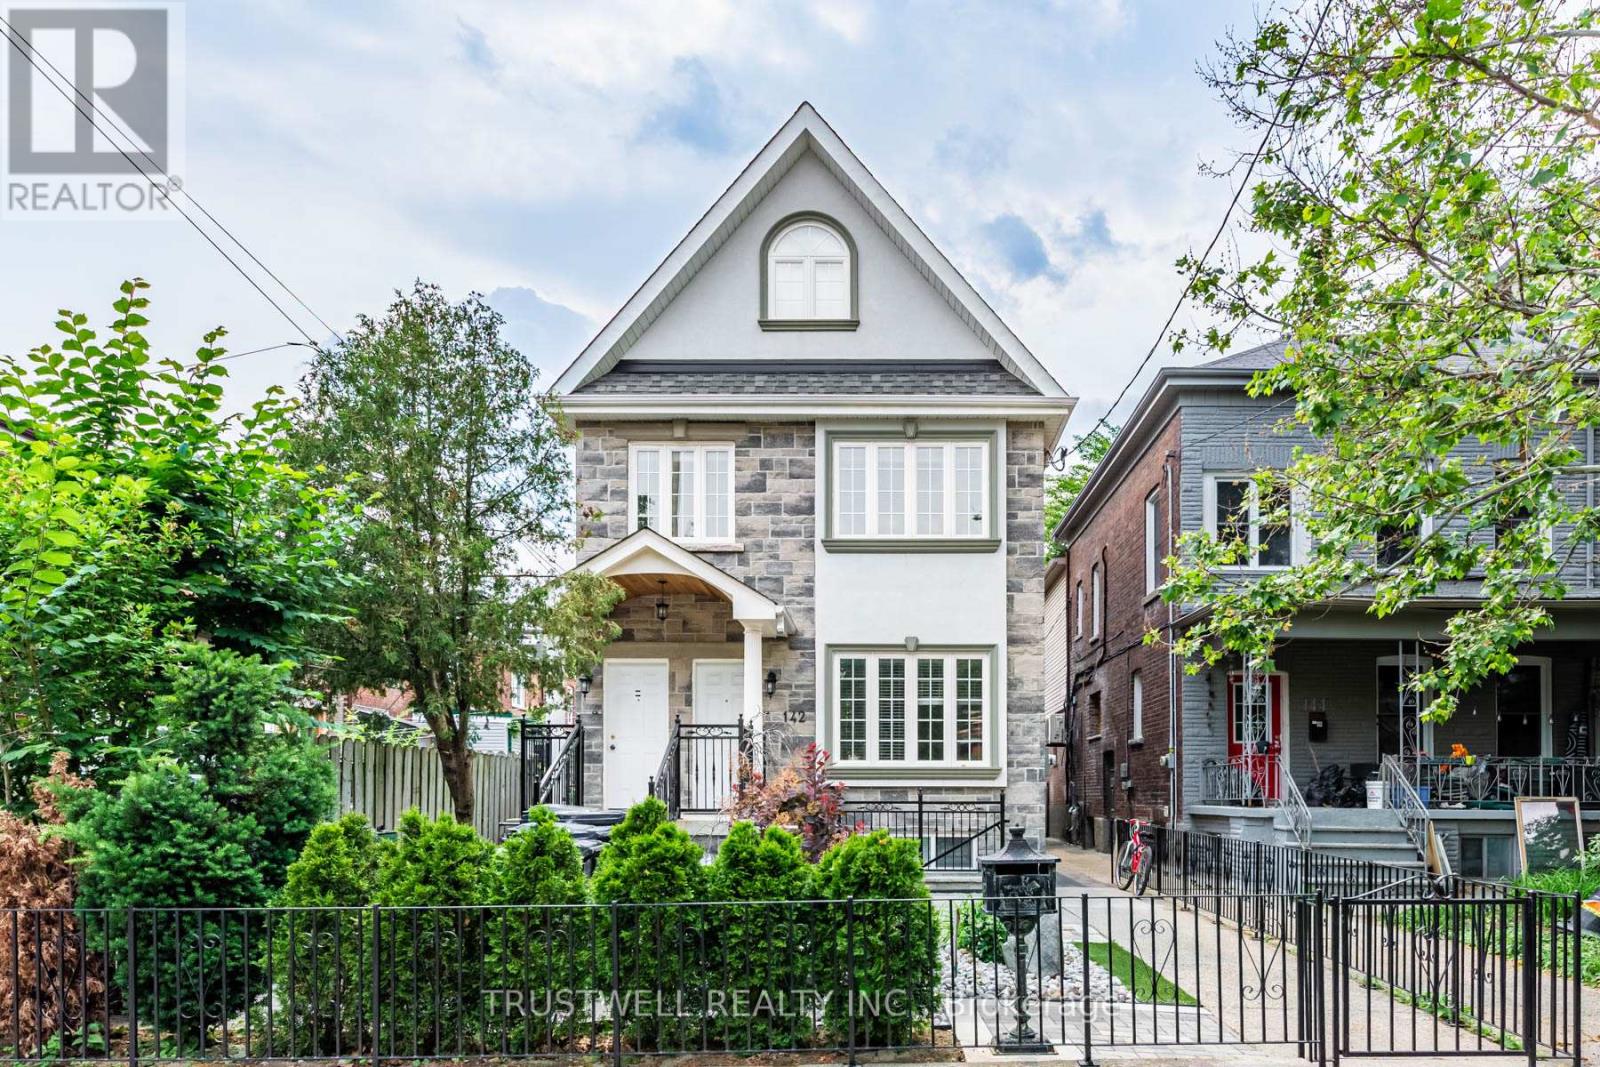
142 Borden Street
Toronto, Ontario
Tucked onto one of downtown Toronto's most coveted residential streets, 142 Borden Street is a turnkey income property in the heart of Harbord Village - steps from Little Italy, Kensington Market, and the University of Toronto. This is the kind of address that rarely trades hands: a beautifully maintained triplex (legal duplex with a legal self-contained basement unit), sitting on an exceptionally deep 138-foot lot with a private, fully enclosed backyard and a rear detached garage off the laneway. Configured as three self-contained 3-bedroom units, this property is built for serious cash flow and flexibility. Each unit lives large, with generous bedrooms and full self-contained layouts ideal for families, professionals, or students. With strong rents across all 3 units, the property offers gross potential income of approximately $147,000 per year - a standout return for a freehold downtown asset. Whether you're an investor seeking a stabilized portfolio piece or an owner-occupier looking to live in one unit while the others carry the mortgage, the numbers here are hard to beat. (id:47351)
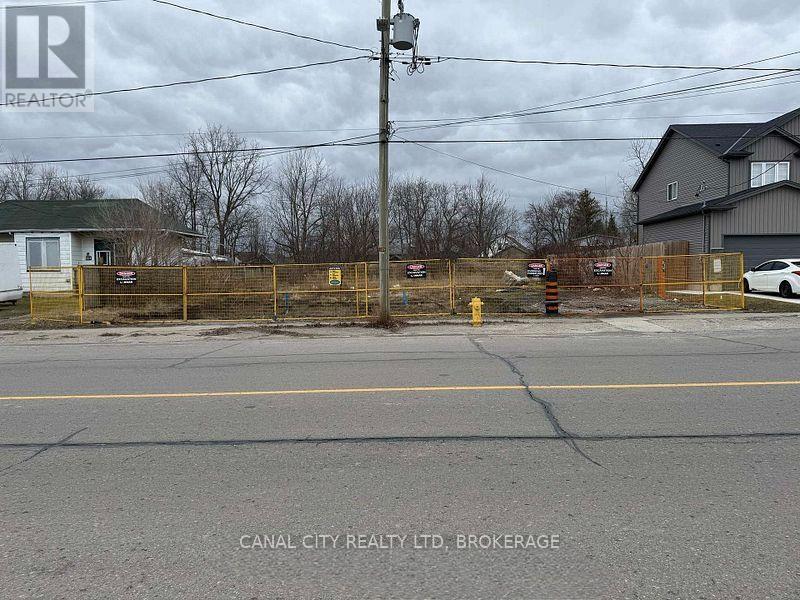
228 Allanburg Road
Thorold, Ontario
PRIME DEVELOPMENT OPPORTUNITY exceptional vacant lot with C4 zoning, offering outstanding development potential. This property has the potential to be severed into two separate building lots, creating an excellent opportunity for investors, builders, or developers.Ideally suited for a variety of permitted commercial and mixed use applications under C4 zoning. Conveniently located close to amenities, and major roadways. This property offers flexibility for future development in a growing area. (id:47351)
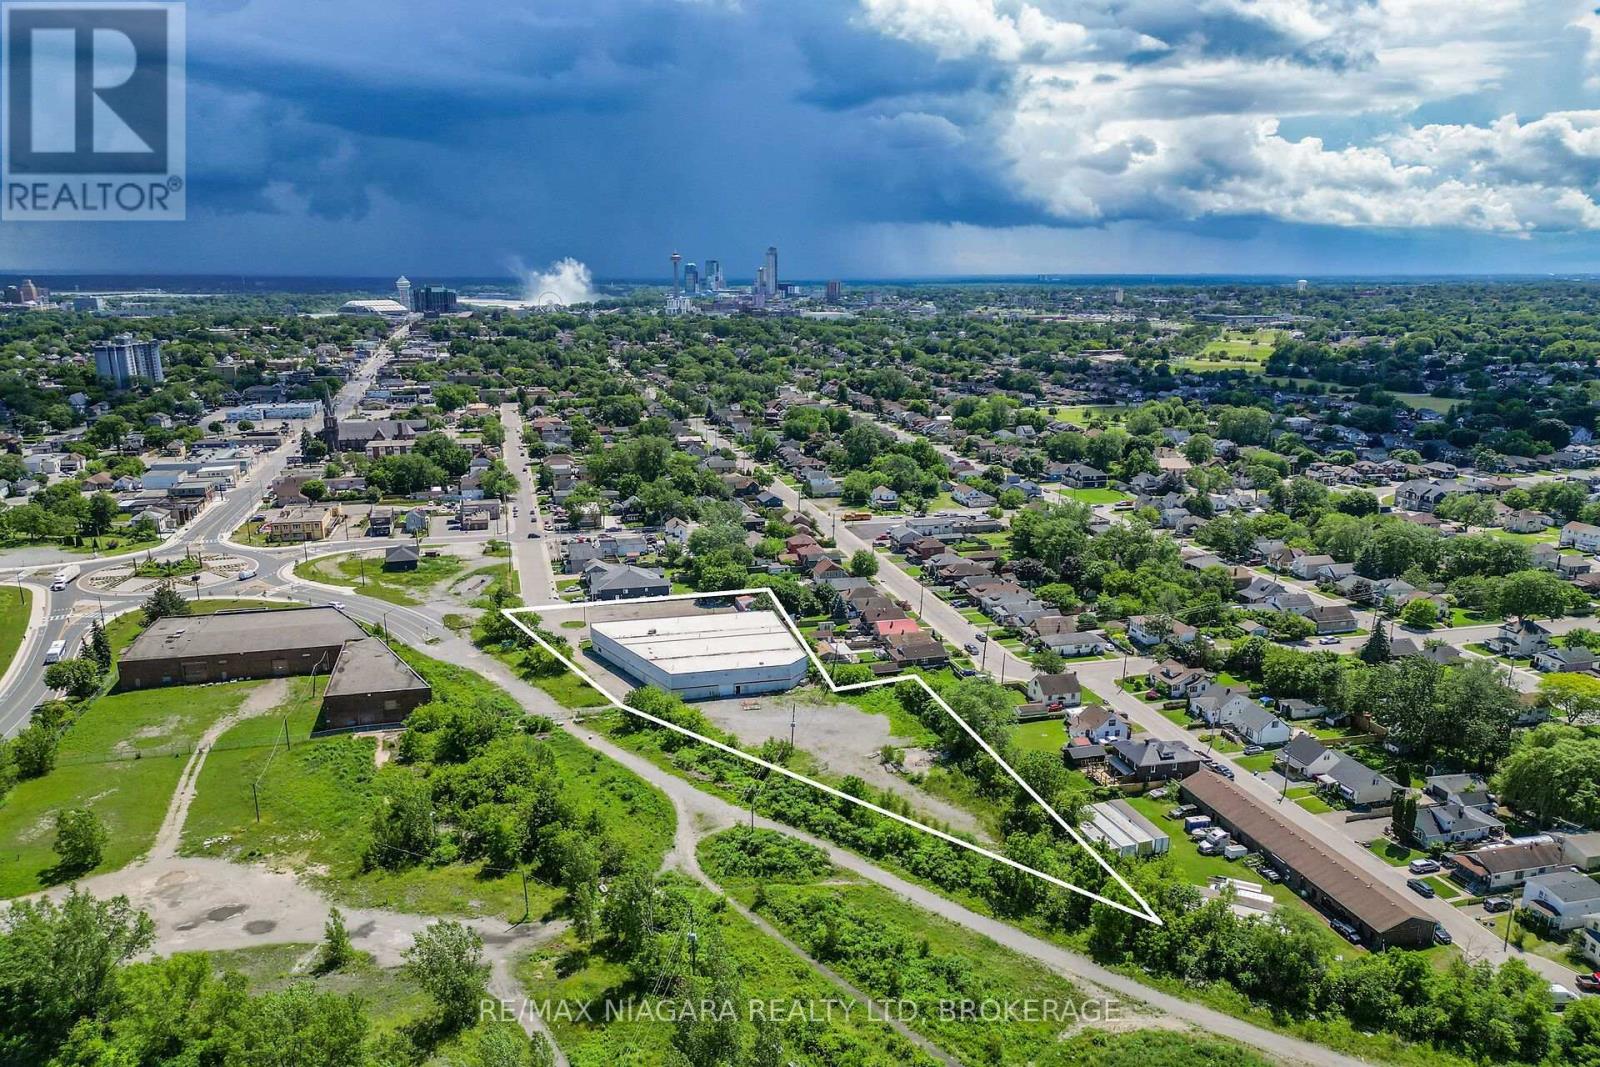
4425 First Avenue N
Niagara Falls, Ontario
20000 SF building with a mezzanine situated on 2 acres. Showrooms and offices at the front of the building Very well built and in excellent condition. New roof over entire building. 20 foot to the ceiling with 18.3 foot clearance Property backs on to the Thorold Stone Rd extension and will have approx 1200 foot frontage on Thorold Stone when the road is complete. Lots of space for extra parking or expansion at back of property (id:47351)

1045 Vista Barrett Private
Ottawa, Ontario
Welcome to easy living in the sought-after community of Albion Sun Vista, just minutes from the city and only a 10-minute drive south of the airport. This spacious and extensively renovated mobile home offers a relaxed lifestyle in peaceful Greely, with new windows, siding, vinyl flooring, and so much more- it shows like a brand new home. The living room is bright and inviting, featuring a vaulted ceiling and large window that fills the space with natural light. Bright white and brand new open kitchen with quartz countertops and new stainless appliances offers a great space for the enthusiastic home chef. Enjoy casual dining in your eat-in kitchen with patio door access to the large brand new deck for summertime outdoor relaxing. Down the hall, you'll find the large primary bedroom with double closets, a second bedroom, and the spacious main bath with storage and preloaded for your laundry hookups. Forced air electric furnace and central a/c. Low-maintenance, move-in ready, and located in a friendly, well-managed community, this home is a great fit for anyone seeking comfort and convenience just outside the city. Monthly fee of $650 for land lease plus taxes and water testing (total $722.50). Offers must have 2 business days irrevocable, and must be conditonal on park approval of buyer's land lease application. (id:47351)
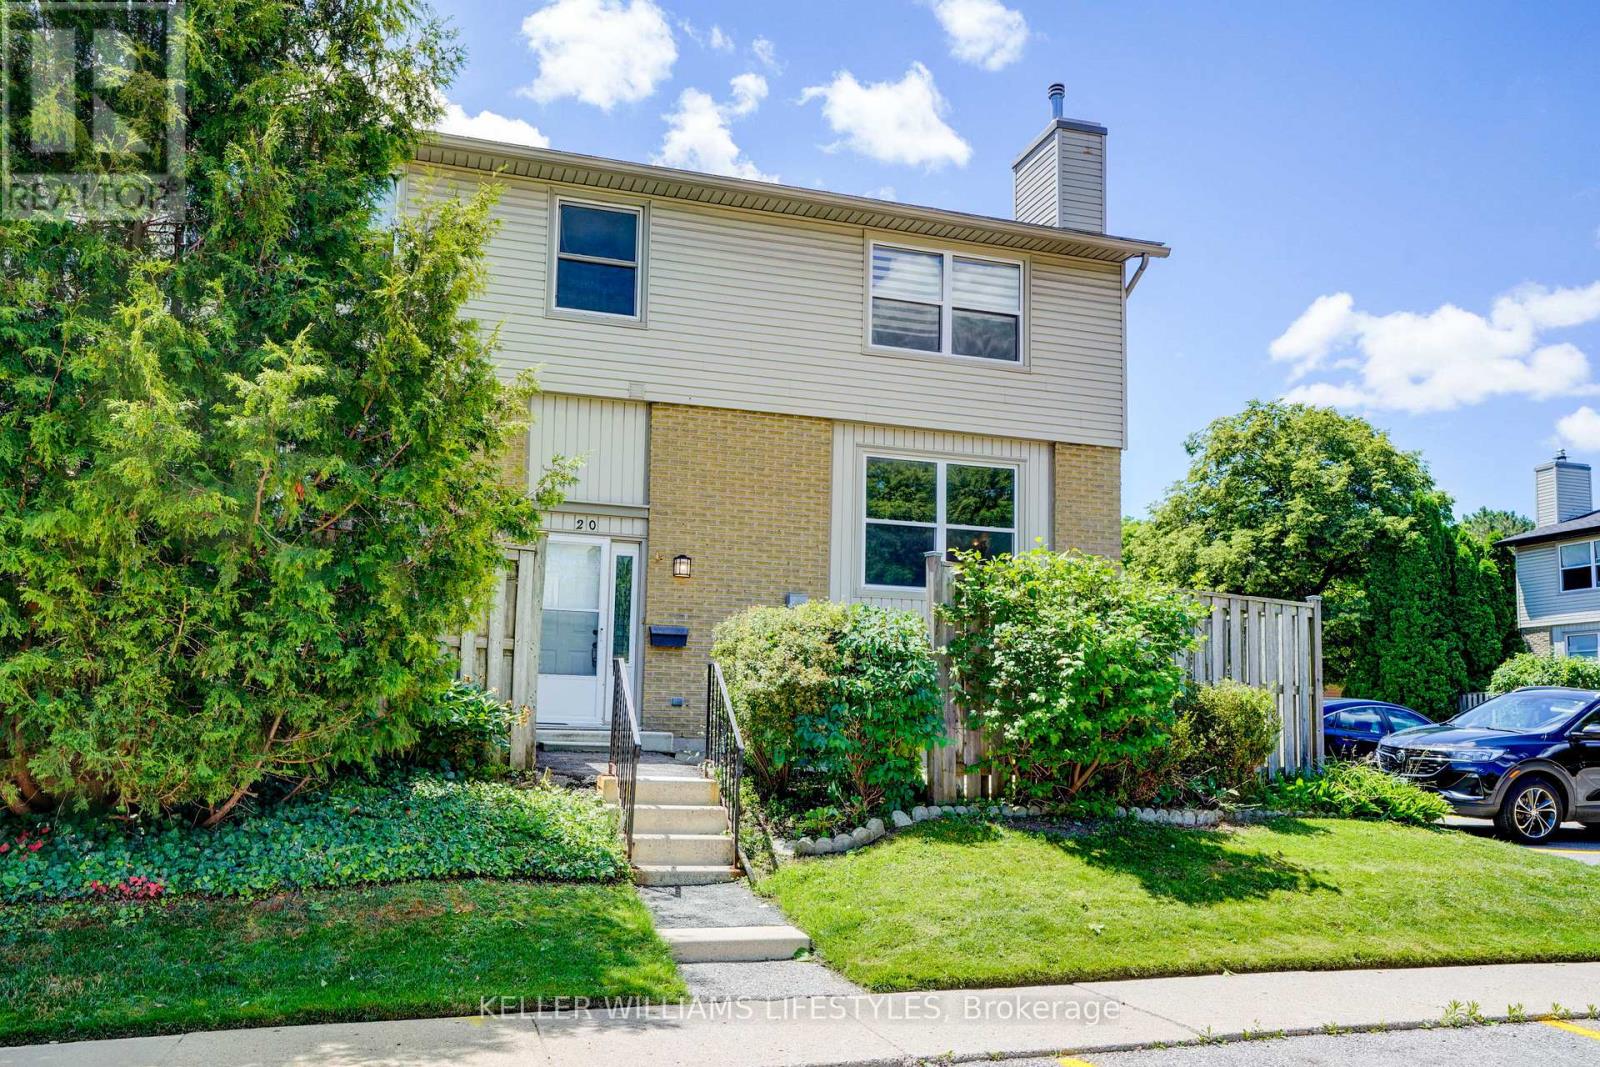
20 - 760 Berkshire Drive
London South, Ontario
Welcome to Unit 20 at 760 Berkshire Drive, an end-unit two-storey condo townhouse in the Berkshire community with approximately 1,156 square feet above grade plus a finished lower level. Recent updates include paint and new carpet in the lower level. The living room centres on an stunning gas fireplace framed by wall sconces and a large window overlooking your private seating area. The kitchen offers generous space to cook and entertain with a separate dining area alongside. Upstairs, the primary bedroom stretches over 16 feet with a walk-in closet and walk-through access to the four-piece bathroom; the second bedroom measures 11' x 11'8" offering tons of space. The lower level adds a family room perfect for movie nights and a great work from home space with above-grade windows. Also located on the lower level is a two-piece bath with pedestal sink, and a large laundry room - washer and dryer included. Outside, a fenced patio sits among established gardens. Condo fees cover water, building insurance, and common elements, and the unit has its own hydro meter and separate heating controls, plus one exclusive parking space, visitor parking, and BBQs permitted. Set just off Commissioners Road West, groceries at Food Basics are within walking distance, while Springbank Park and Storybook Gardens, Thames Valley Golf Club, and Westmount Commons are a short drive away. Schools, places of worship, and public transit are close by, with a direct route along Commissioners to Victoria Hospital and downtown London, Ontario. (id:47351)
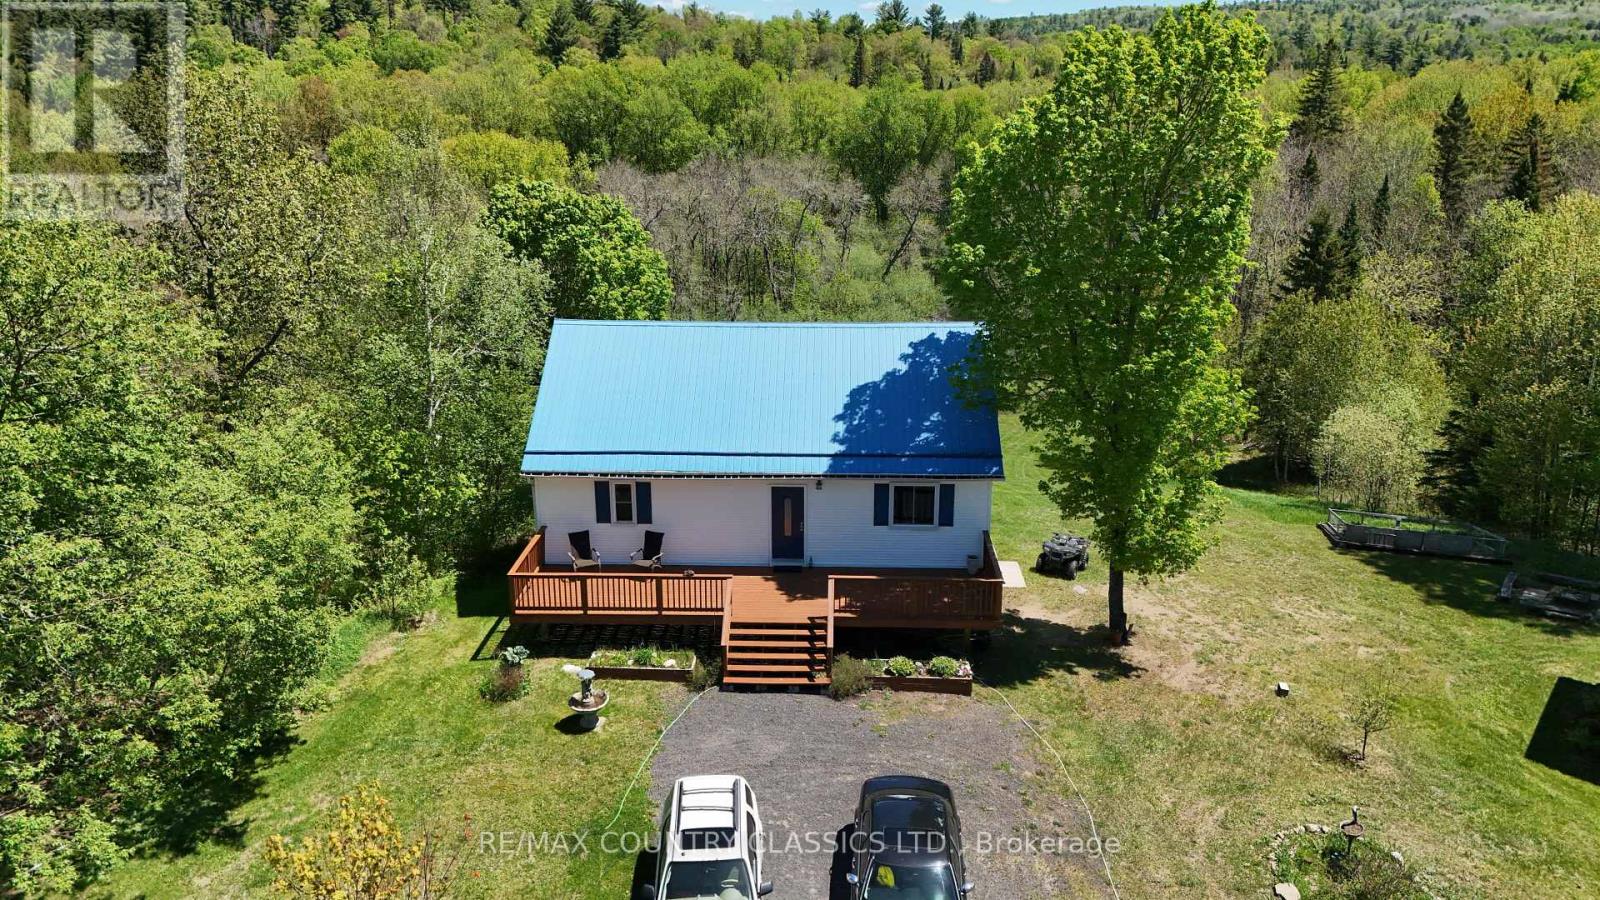
529 Mayo Lake Road
Carlow/mayo, Ontario
Little Mississippi River - don't let this one pass you by! This adorable home with a private yard has a beautiful view of the river from the spacious back deck. Great spot for swimming and you can traverse the river with your kayak and canoe while you enjoy nature at its finest. Yard is level at the road then slopes to the water and is level at the river. Property is 2.51 acres with 380' of river front. This well maintained home has 2 bedrooms on the main floor, a shared kitchen & dining room that overlooks the river, living room, main floor laundry and a 4 piece bathroom. Walkout basement features a 3rd bedroom, 2 piece bathroom, rec room, mud room, utility room and lots of storage. There is a second large deck facing the road and a storage shed for all your needs. If you don't want to drive 20 minutes to town, Cunningham's General Store is 5 minutes away and provides gas, groceries and a liquor store. Recent updates include a heat pump in 2020 and a new water pump in 2023. The added bonus with this house is the Tesla Powerwall which is part of the Residential Reliability Improvement Program. It can be transferred to a new owner or removed by closing date. (id:47351)
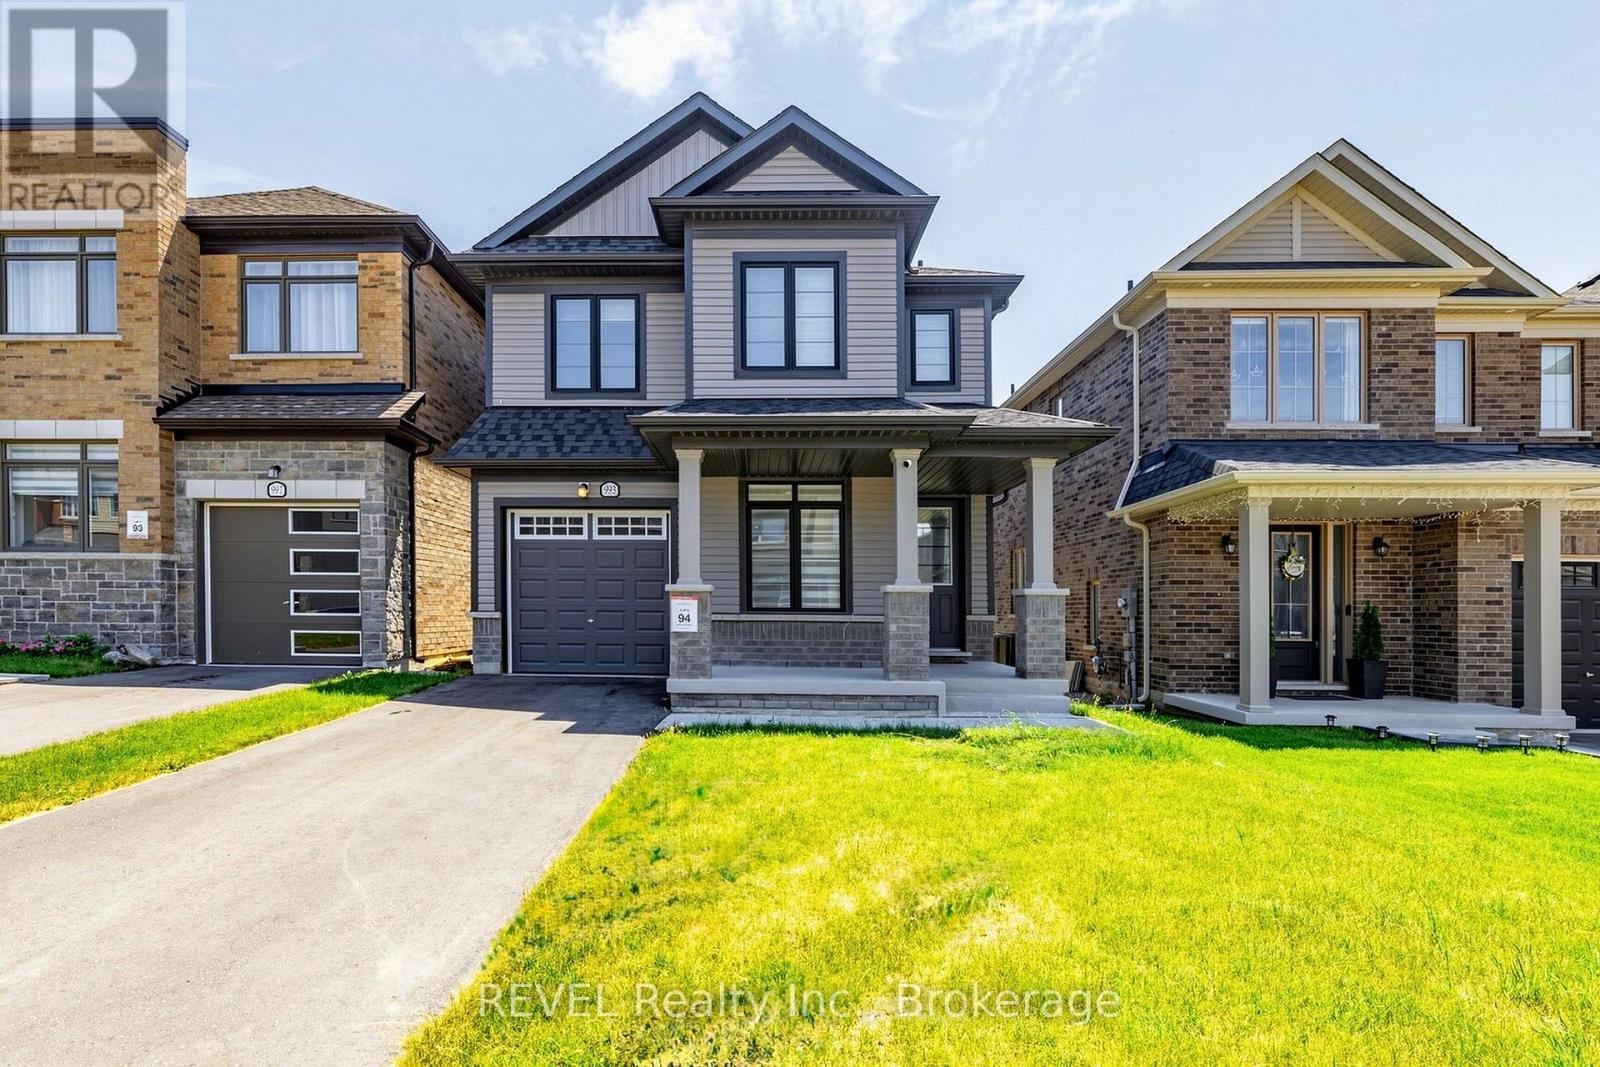
993 Lockie Drive
Oshawa, Ontario
Welcome to a beautifully upgraded home that has everything a growing family could want! As soon as you walk in, you'll notice the tall 9 ft ceilings and real hardwood floors throughout the home. There are also pot lights and a stylish kitchen backsplash, plus a gorgeous staircase with hardwood steps and metal railings. If you love to cook, you'll enjoy the kitchen's top-quality KitchenAid appliances, including a 36" gas stove top and a powerful 1000 CFM range hood that keeps cooking smells and smoke under control. Need more space? The basement has its own separate entrance, large windows, and is only a few steps down, perfect for guests, a home office, a rec room, or even future rental income. The primary bedroom includes a custom-built walk-in closet, and laundry is conveniently located on the second floor, no more carrying laundry up and down stairs! The home also comes with zebra blinds throughout, a smart garage door opener, and a smart thermostat, making everyday life easier and more comfortable. For car owners, the garage has a clean epoxy floor and an EV charging plug. Plus, the driveway already has city approval for widening to fit side-by-side parking, and the curb has already been cut, saving you the time, cost, and hassle of the approval process. The washer and dryer (2023) are included, and the home still has Tarion warranty for structural issues, giving you extra peace of mind.This move-in ready home is packed with upgrades and sitting in a great location. (id:47351)
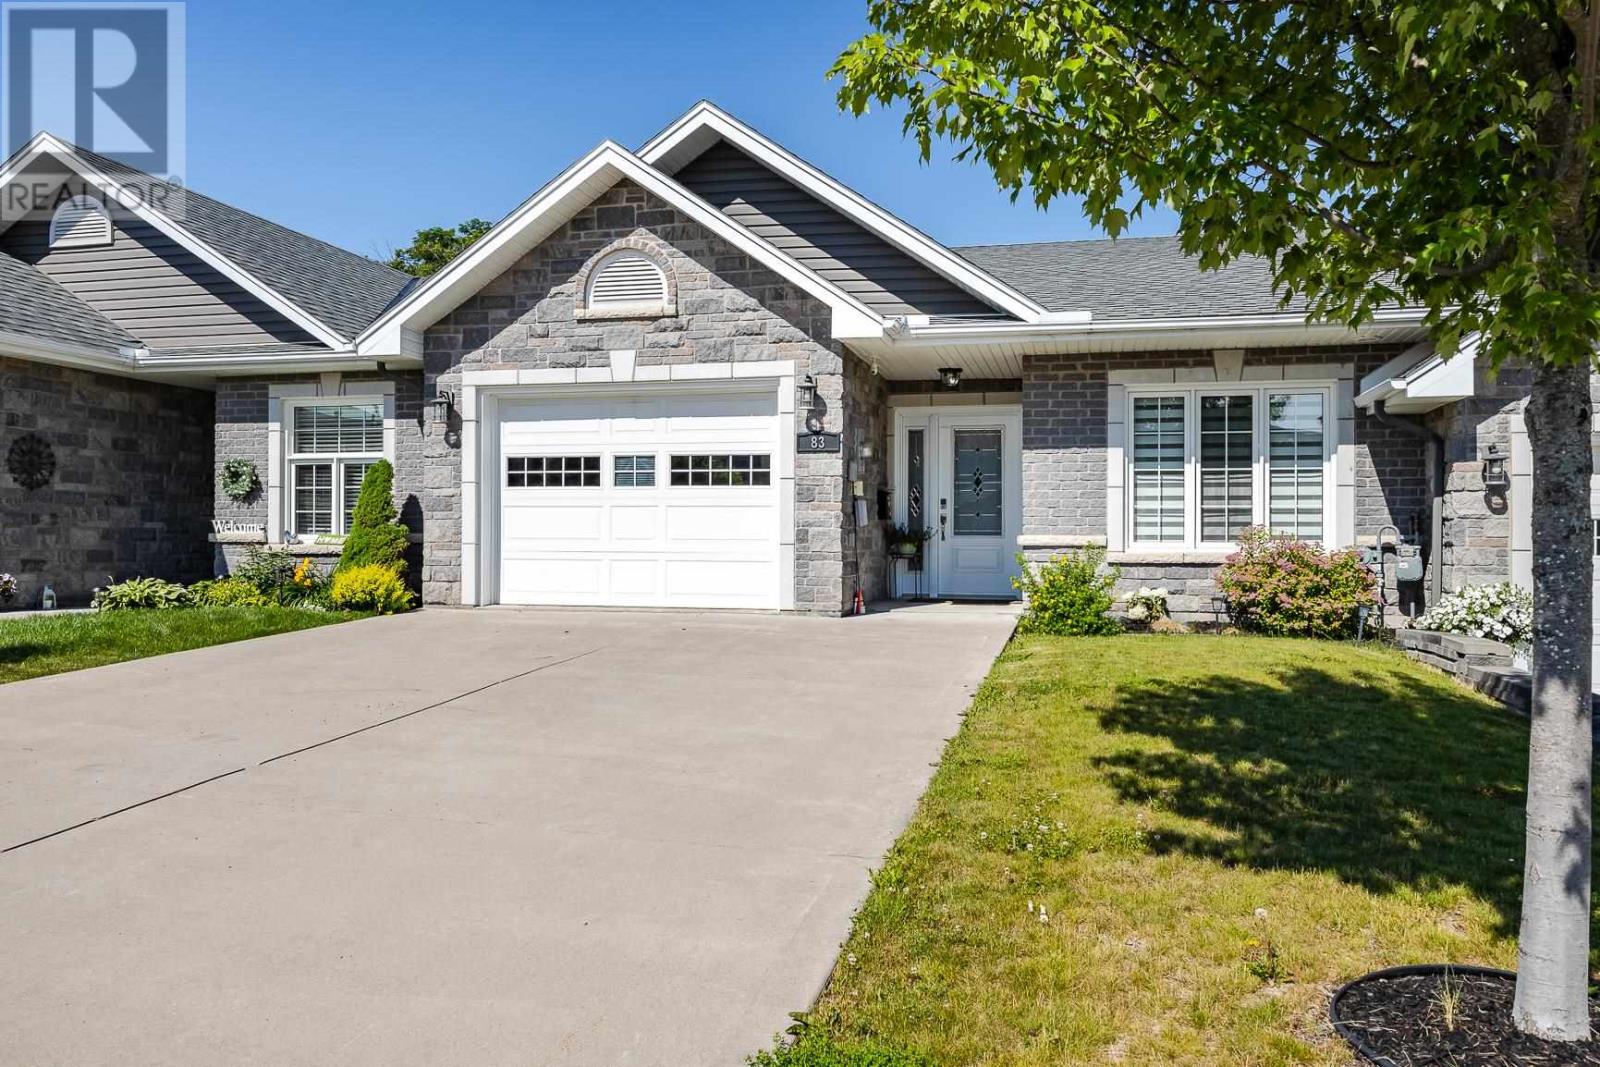
83 Foxborough Trl
Sault Ste. Marie, Ontario
Welcome to this exceptional middle-unit townhouse in the highly sought-after Foxborough Trail community, one of the city's most up-and coming neighbourhoods. Located just steps from the hospital, this thoughtfully designed townhome offers the convenient lifestyle you may have been looking for. The beautifully updated kitchen showcases the white Kitchen Craft cabinetry that features soft-close doors and drawers, in addition to quartz countertops, offering timeless style and quality. The spectacular open-concept living area creates an inviting space for everyday living and entertaining, with direct access to the west-facing deck to enjoy afternoon and evening sunshine. The bright front bedroom is perfect for guests or a home office. The main level also features a modern 4-piece bathroom, convenient stackable washer and dryer, and a spacious primary suite complete with a walk-in closet and private 3-piece ensuite. The lower level provides exceptional additional living space if needed with a large rec room, versatile bonus area, additional bathroom, two storage rooms and a cold room — all ideal for extended family, overnight guests, hobbies, or a home gym. Completing the package is an attached garage with direct entry into the home, a double paved driveway, efficient natural gas forced-air heating, central air, and hot water on demand. Combining low-maintenance living with the comfort and space of a detached home, this is an outstanding opportunity for professionals, retirees, or anyone seeking a carefree lifestyle in a premier location. Call today for your private viewing. (id:47351)
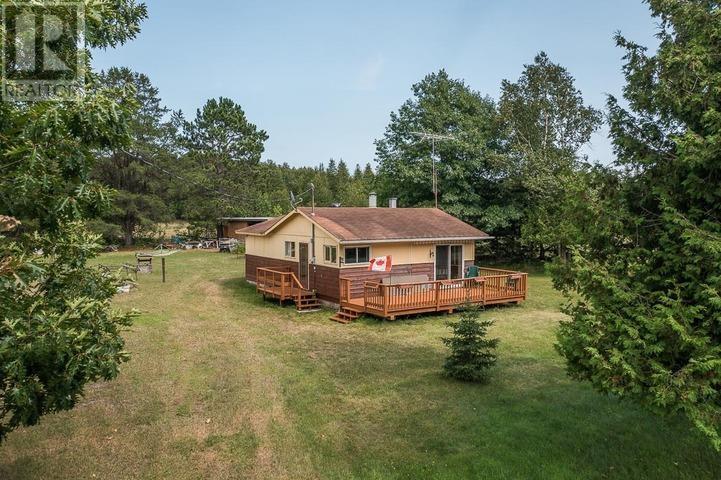
1058 Sailors Encampment Dr, Richards Landing, St. Joseph Township
St. Joseph Island, Ontario
Your St. Joseph Island Retreat Awaits! Tucked along a quiet, desirable stretch of year-round road, this three-bedroom cottage offers a rare combination of privacy, access to the water nearby, and small-town convenience - just five minutes from Richards Landing on beautiful St. Joseph Island. Settle in and enjoy the passing freighters in the shipping channel, or spend the day a short walk away at the boat launch with sandy swimming on township property. Set on 131 feet of frontage, the property is shaded by mature trees and offers plenty of room to spread out, with storage sheds in the back for all your gear and equipment. The cottage is partially finished inside, giving a buyer the opportunity to complete it to their own taste. A drilled well with submersible pump is already in place, and a woodstove paired with electric heat keeps things cozy. Currently set up for three-season use with an outhouse and sinks draining to the sandy soil, the property offers a clear path to year-round living with the addition of a septic system beside the large deck towards the road. Furnishings are included with a few exceptions, and some equipment is also available and negotiable with purchase - making this an easy getaway from day one. With economical taxes, it's a smart option whether you're looking for a seasonal escape or a project you want to turn into a full-time home in the country. (id:47351)
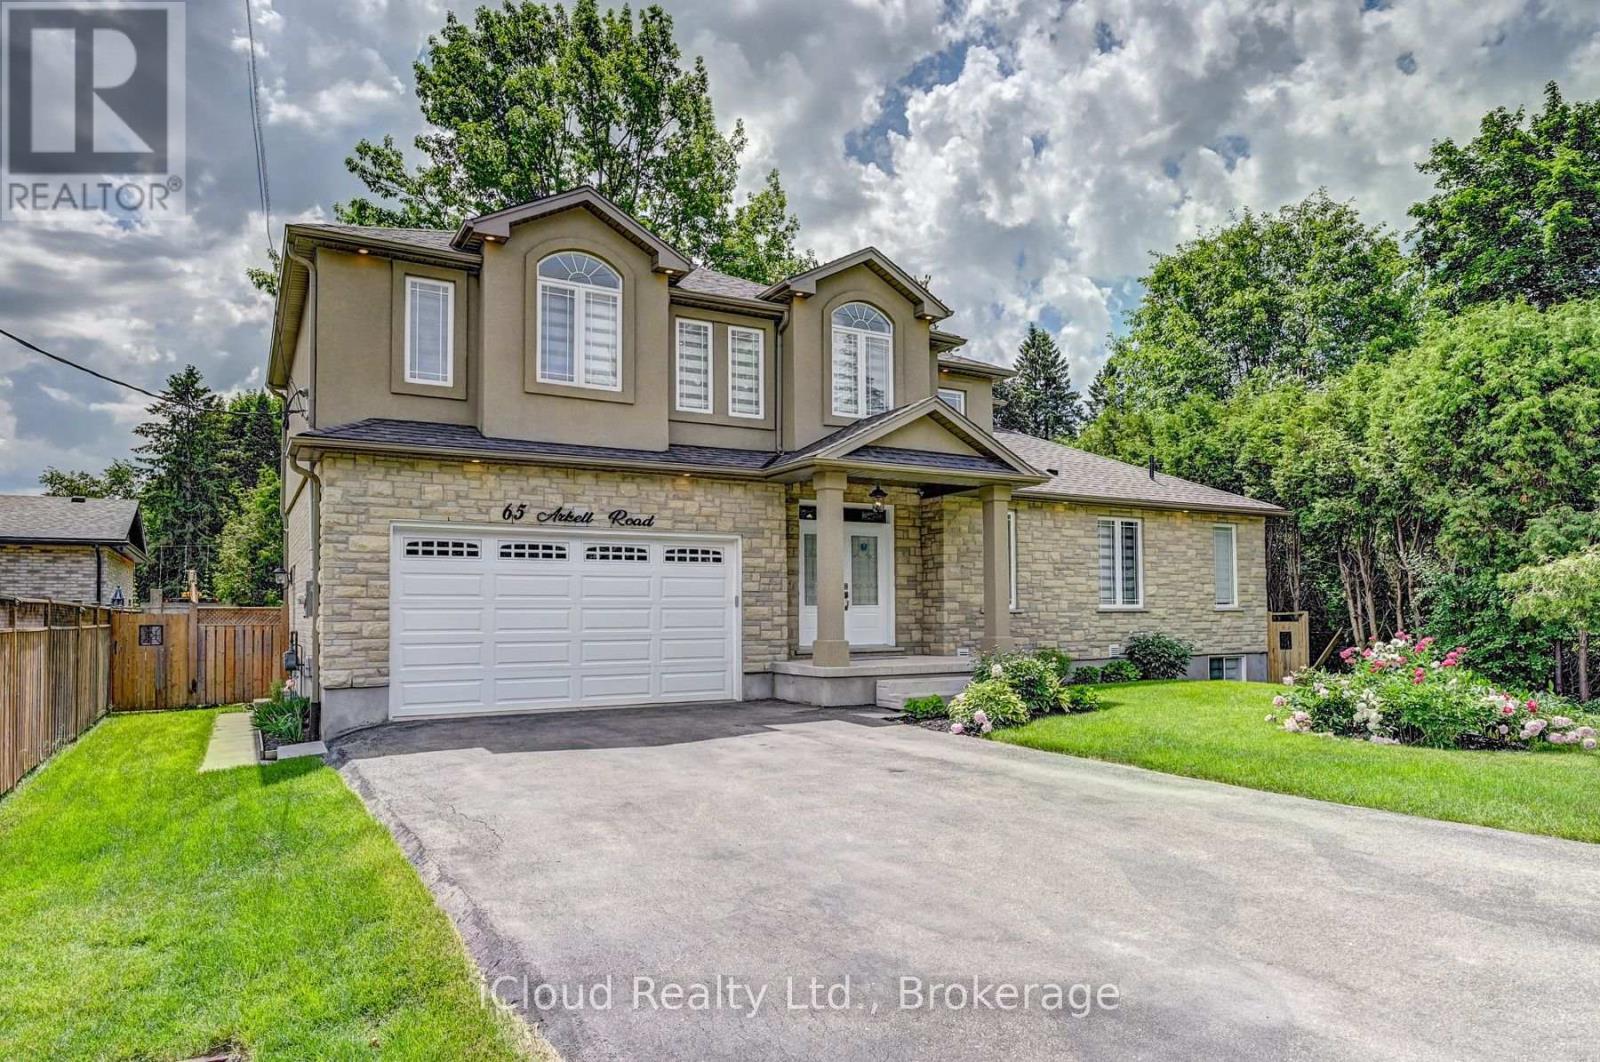
Bsmt - 65 Arkell Road
Guelph, Ontario
Custom Built, Bright and spacious legal 2-bedroom basement apartment with private separate entrance, located in the highly desirable Pineridge/Westminster Woods neighborhood in the south end of Guelph. This well-maintained unit features hardwood flooring throughout, a 3- piece full bathroom with tub, large windows with an abundance of natural light, and a spacious living room perfect for relaxing or entertaining. Includes in-unit laundry and 1 parking space on the Driveway for added convenience. Functional layout ideal for comfortable living. Major Amenities minutes away such as grocery stores, banks, gym, dollar store, schools, and more. Amazing opportunity for professionals, couples, or small families seeking comfort, convenience, and a prime location, Rent $2000+30% Utilities. (id:47351)
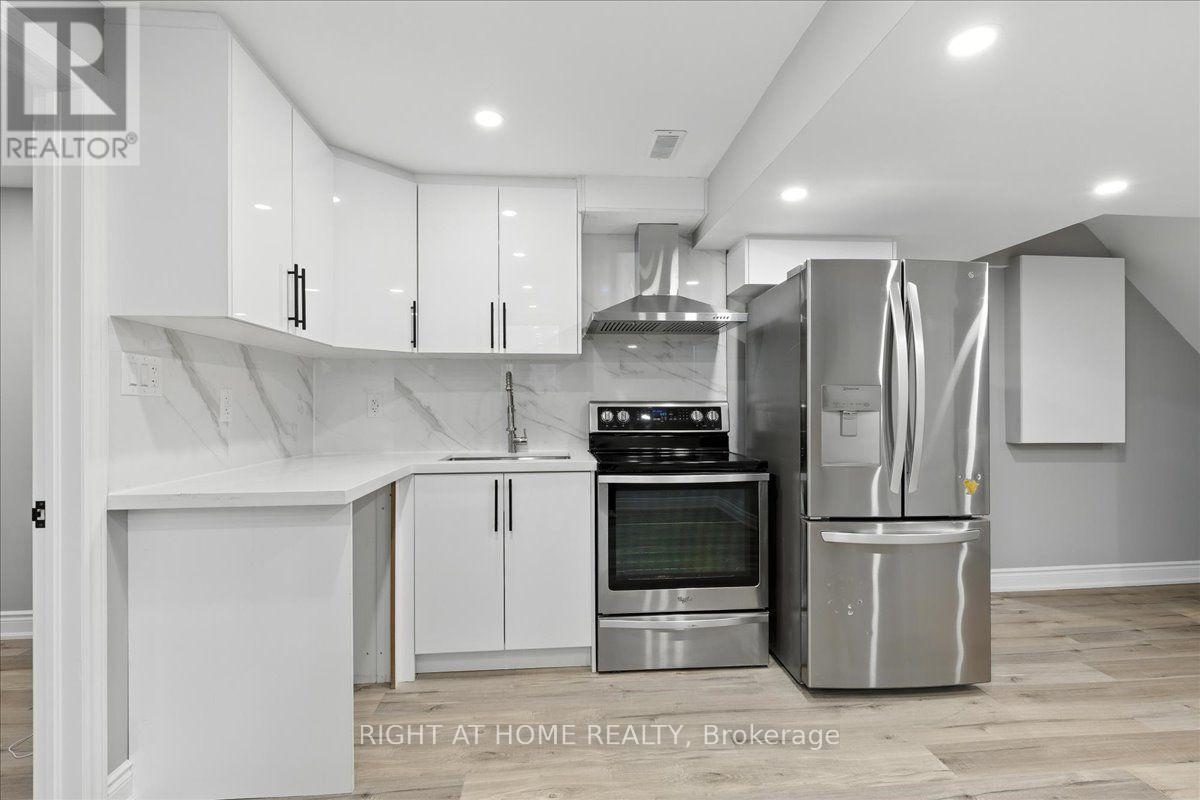
1 Lorilee Crescent
Kitchener, Ontario
Welcome to this recently finished legal basement apartment located in the desirable Forest Heights neighbourhood, directly across from Westheights Public School. This 1-bedroom plus den, 1-bath unit offers a modern layout with an open-concept kitchen featuring stainless steel appliances and ample cabinetry. The living area is bright and welcoming, ideal for relaxing or entertaining. The spacious bedroom is complemented by a versatile den, perfect for a home office or extra storage. Enjoy the convenience of a private entrance, in-unit laundry, and one driveway parking space. Close to parks, schools, and everyday amenities. Tenant pays 30% of the utilities. (id:47351)
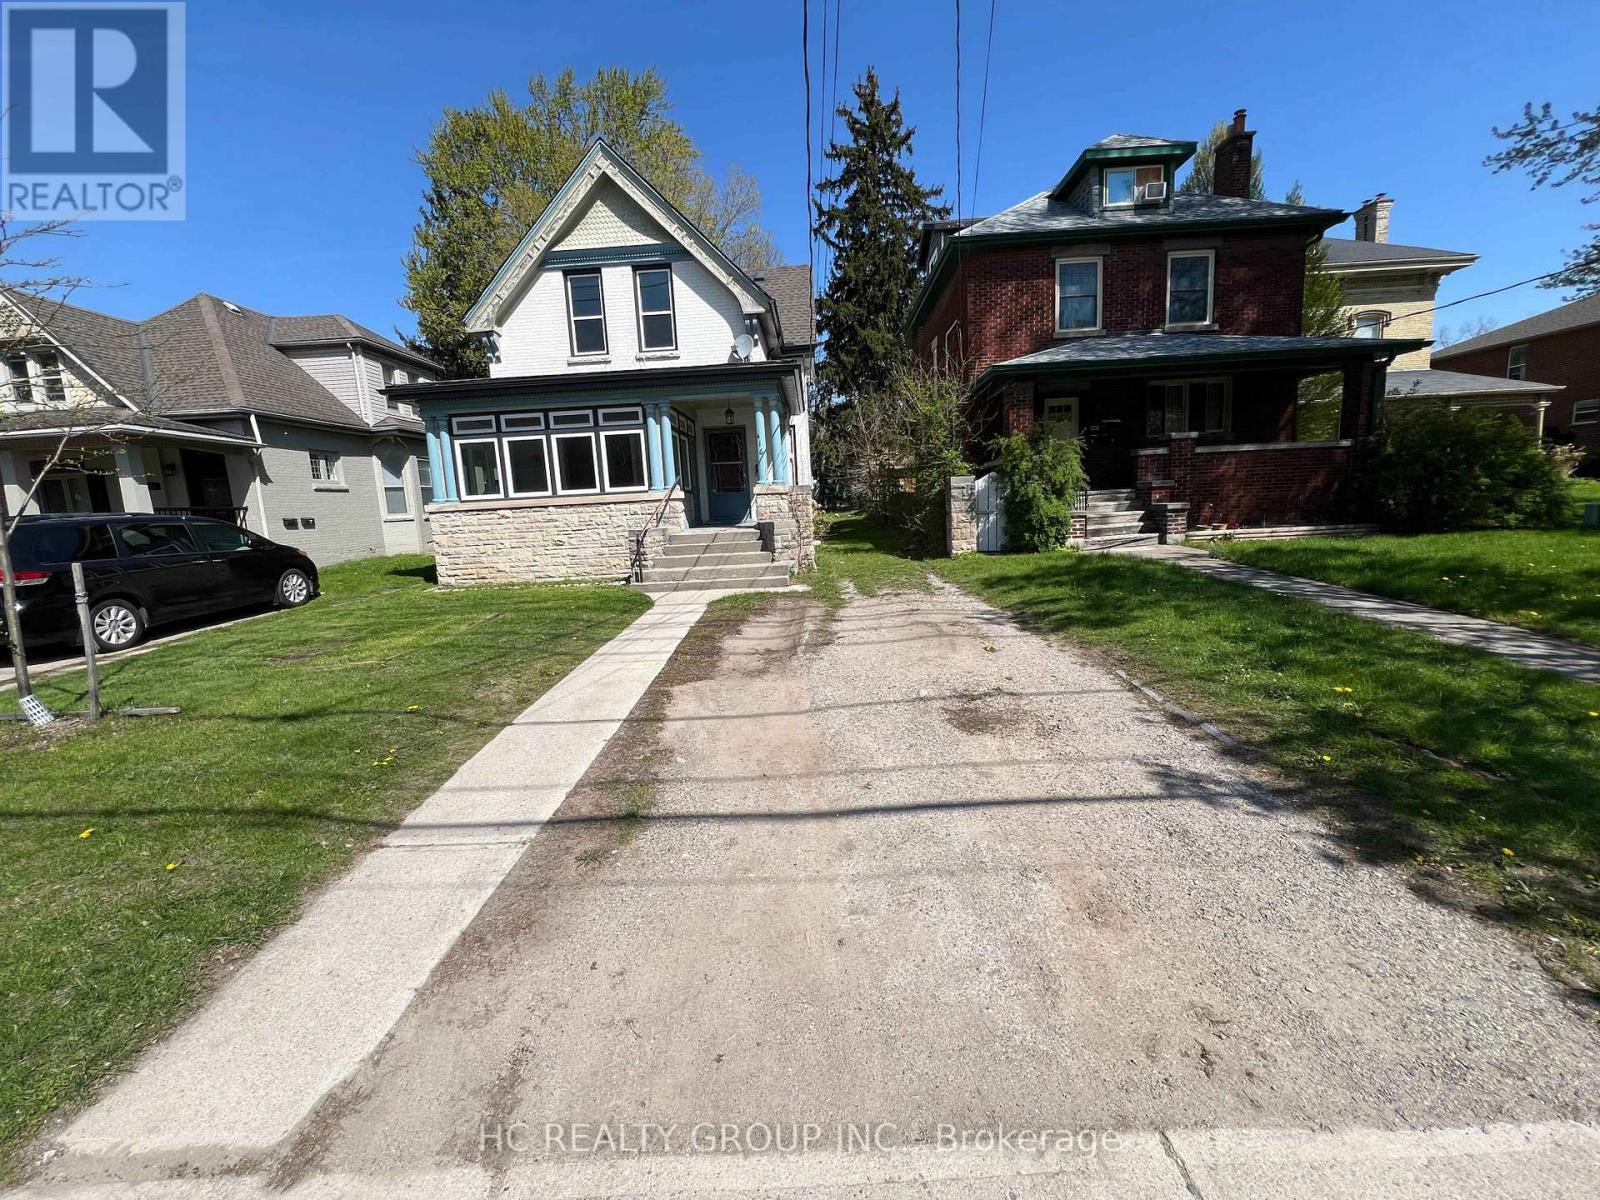
Main Floor Unit - 416 Oxford Street E
London East, Ontario
Welcome to this spacious main floor unit located in central-east London, perfect for Fanshawe College students and anyone looking for a convenient, well-connected location. The house consists of two separate units, including an upper floor unit and a main unit. This main floor unit features 3 spacious bedrooms, 1 full bathroom, a comfortable living room, and a modern kitchen with all necessary appliances. The property is also available to be rented as a whole. If rented as a whole, the rent is $2,900 per month, excluding utilities, with the tenant responsible for lawn mowing and snow shoveling. The property is close to Superstore, Tim Hortons, Palasad, United Supermarket, Metro, and many restaurants, providing easy access to daily shopping, dining, and entertainment. Carling Heights Optimist Community Centre, parks, and recreation facilities are also nearby, offering plenty of options for leisure and fitness. Available Now; Rental application, letter of employment, reference, income proof, and credit check, all required. (id:47351)
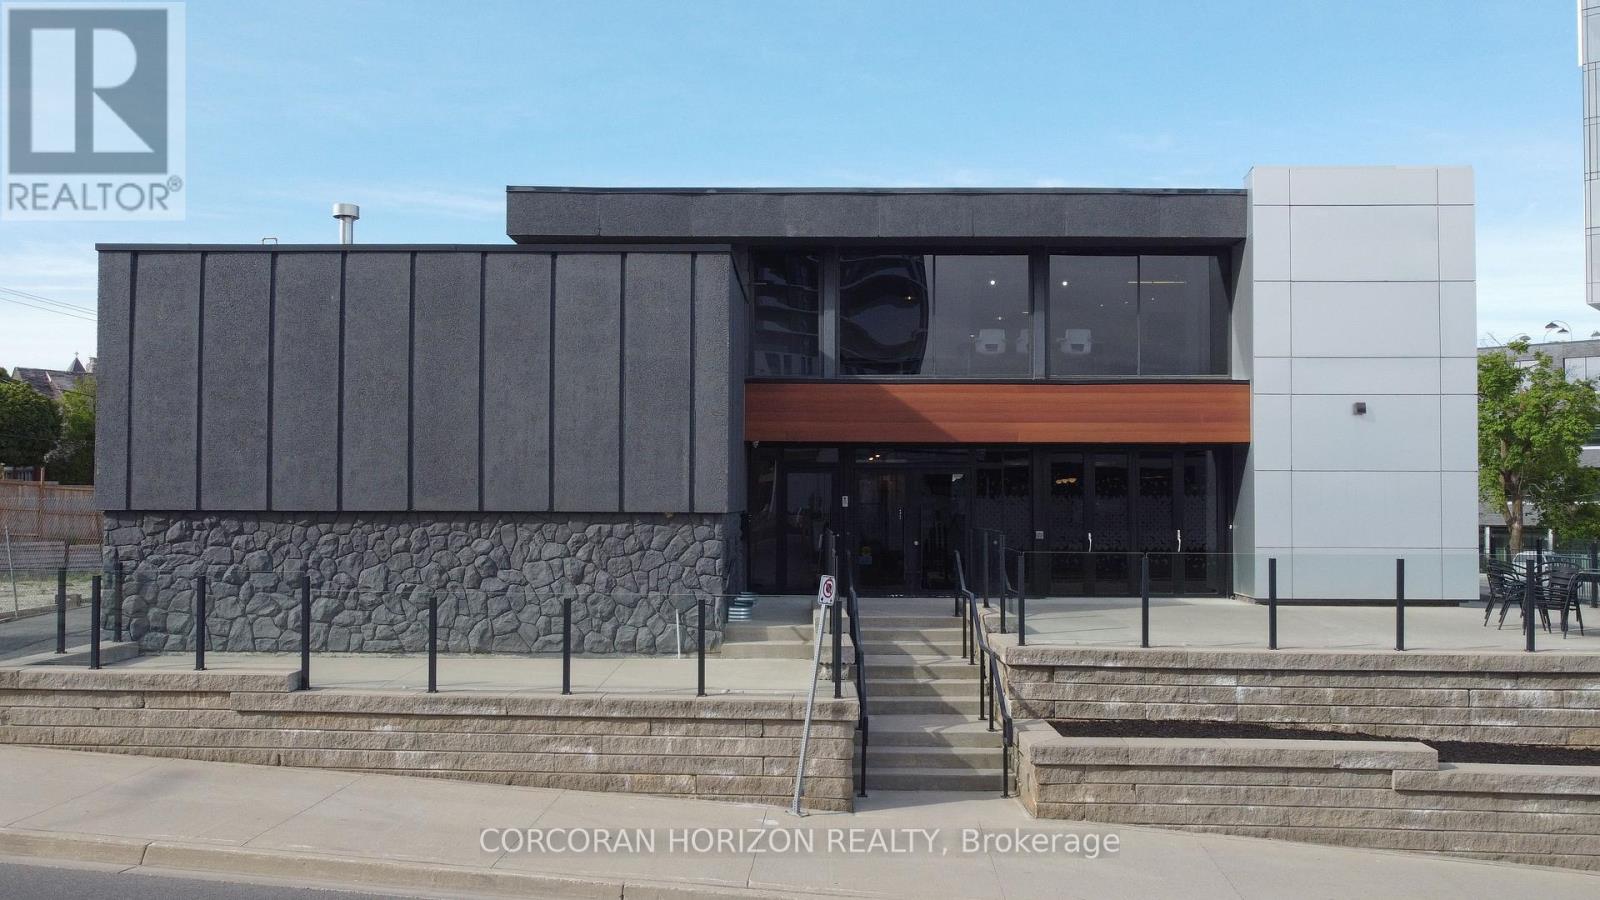
618 King Street W
Kitchener, Ontario
An exceptional opportunity to acquire a fully renovated, high-exposure commercial asset in the core of Kitchener's Innovation District - featuring ample on-site parking, a rare and highly sought-after amenity in the downtown core. Strategically located steps from the ION LRT, premier downtown amenities, and directly adjacent to the Google campus, this property sits at the center of one of Canada's fastest-growing tech and urban hubs. Positioned within the Strategic Growth Area (SGA-3), the property offers significant long-term upside, with zoning that supports high-density development of 25+ storey's, making it an attractive hold or redevelopment opportunity for forward-thinking investors. The building itself has been extensively updated and thoughtfully designed to support modern business operations. The main level features a vibrant, full service café space complete with a gas fireplace, ample seating, and accordion-style bi-fold doors that open seamlessly to a private patio, ideal for client engagement, team gatherings, or hosted events. Inside, expansive windows flood the space with natural light, enhancing productivity and creating a premium work environment. The flexible layout includes multiple open-concept work areas, upgraded private offices across both upper and lower levels, five dedicated meeting rooms, and seven washrooms. Several kitchenettes, including a staff kitchen, add functionality and convenience. Designed with versatility in mind, the property can easily support a single owner-occupier or be configured for multiple tenants, offering strong income-generating potential through a mix of shared and private spaces. A rare opportunity to secure a turnkey commercial asset in a high-growth corridor with both immediate usability and future development potential. (id:47351)
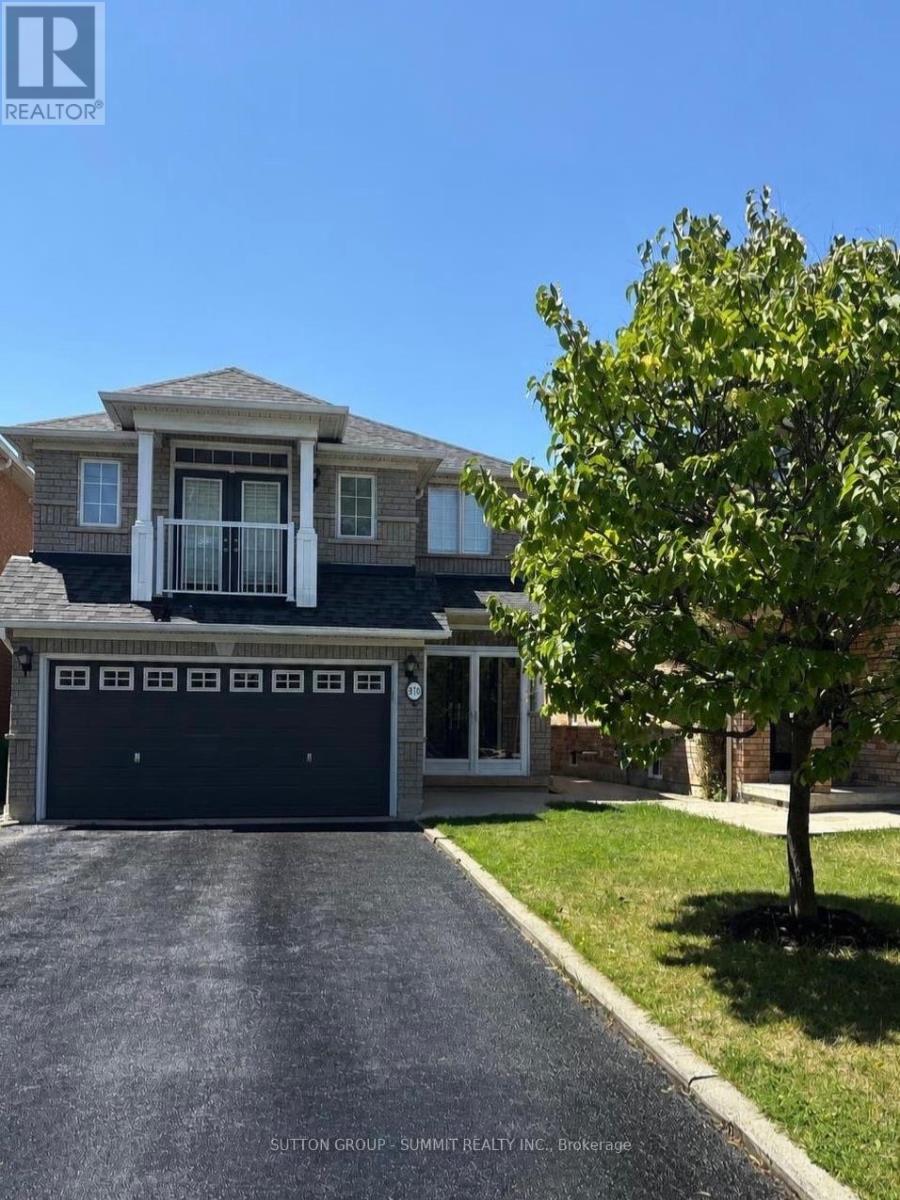
910 Knotty Pine Grove
Mississauga, Ontario
Beautiful Bright, Well Maintained Detached Home in a quiet and peaceful area. This Detached Home Offers 2415 Sq Ft. Above Ground, 4 Bedrooms And 3 Bathrooms The Main Level Features Hardwood Floors, A Bright & Spacious Living Room, And An Open-Concept Family Room With Fireplace. The Modern Kitchen Boasts Granite Countertops, Backsplash, Stainless Steel Appliances, And A Breakfast Area With Walk-Out To Deck. The Upper Level Features A Generous Primary Bedroom With Walk-In Closet And 4-Piece En-suite, The second bedroom offers a walkout to a private balcony, Along With two Additional Well-Sized Bedrooms. Double Car Garage With Interlocked Driveway Offers Parking For Up To 6 Vehicles. Walk to Credit Valley Conservation Park! 15 Minutes to Airport! Families will appreciate proximity to excellent schools, including St. Julia Catholic Elementary School, Meadowvale Village Public School, David Leeder Middle School, and St. Marcellinus Secondary School. Enjoy excellent access to public transit, GO stations, and major highways including the 401 and 407, making commuting effortless. A Fantastic **Opportunity To rent A Move-In Ready Home In One Of Mississauga's Most Desirable Neighbourhoods** (id:47351)
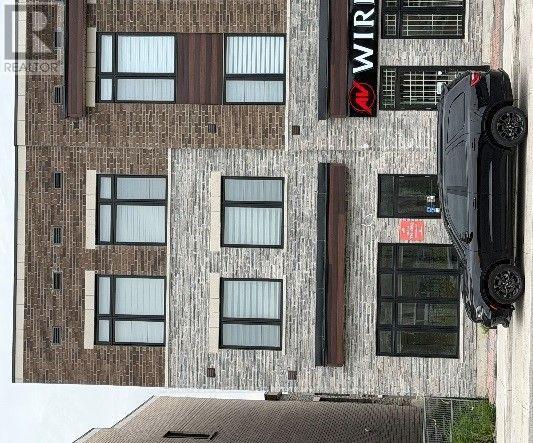
126 Falby Road
Brampton, Ontario
prime location , just minutes to 427 & 407 , close to shopping mall, costco & public transit (id:47351)
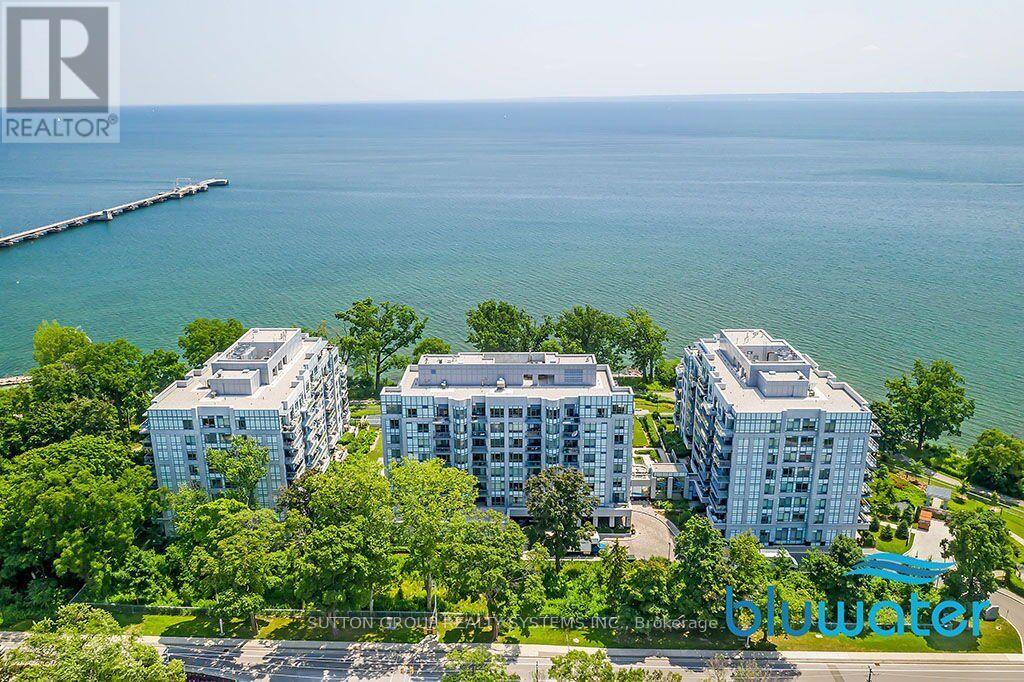
B814 - 3500 Lakeshore Road W
Oakville, Ontario
Panoramic Water Views, Expansive Bluwater Penthouse Suite. 2 Bed + Den. Huge Outdoor Private Terrace Will Take Your Breath Away! Two primary-sized bedrooms, each with Spa-Like ensuite bathrooms and Walk-in Closets. The bedroom-sized Den makes an excellent family room and also has a lake view. Large open-concept living area for kitchen/dining and living rooms. Chef's Kitchen has a large island, ample cupboard space, gas range, wine fridge, and morel In-suite laundry! 2 Side-by-Side Parking Spots! Locker!! Highly sought after building with a concierge, indoor & outdoor pools, hot tub, steam room, sauna, gym rooms, yoga space, party room, dining area, get-together spaces, luxury lobby, outdoor cabanas, outdoor BBQs, outdoor garden, views of the lake!! Steps from the Lake, Convenient Location for Area Amenities in Oakville & Burlington. Live in the Lap of Luxury in this Gorgeous Suite and Enjoy Resort-Like Building Amenities. (id:47351)
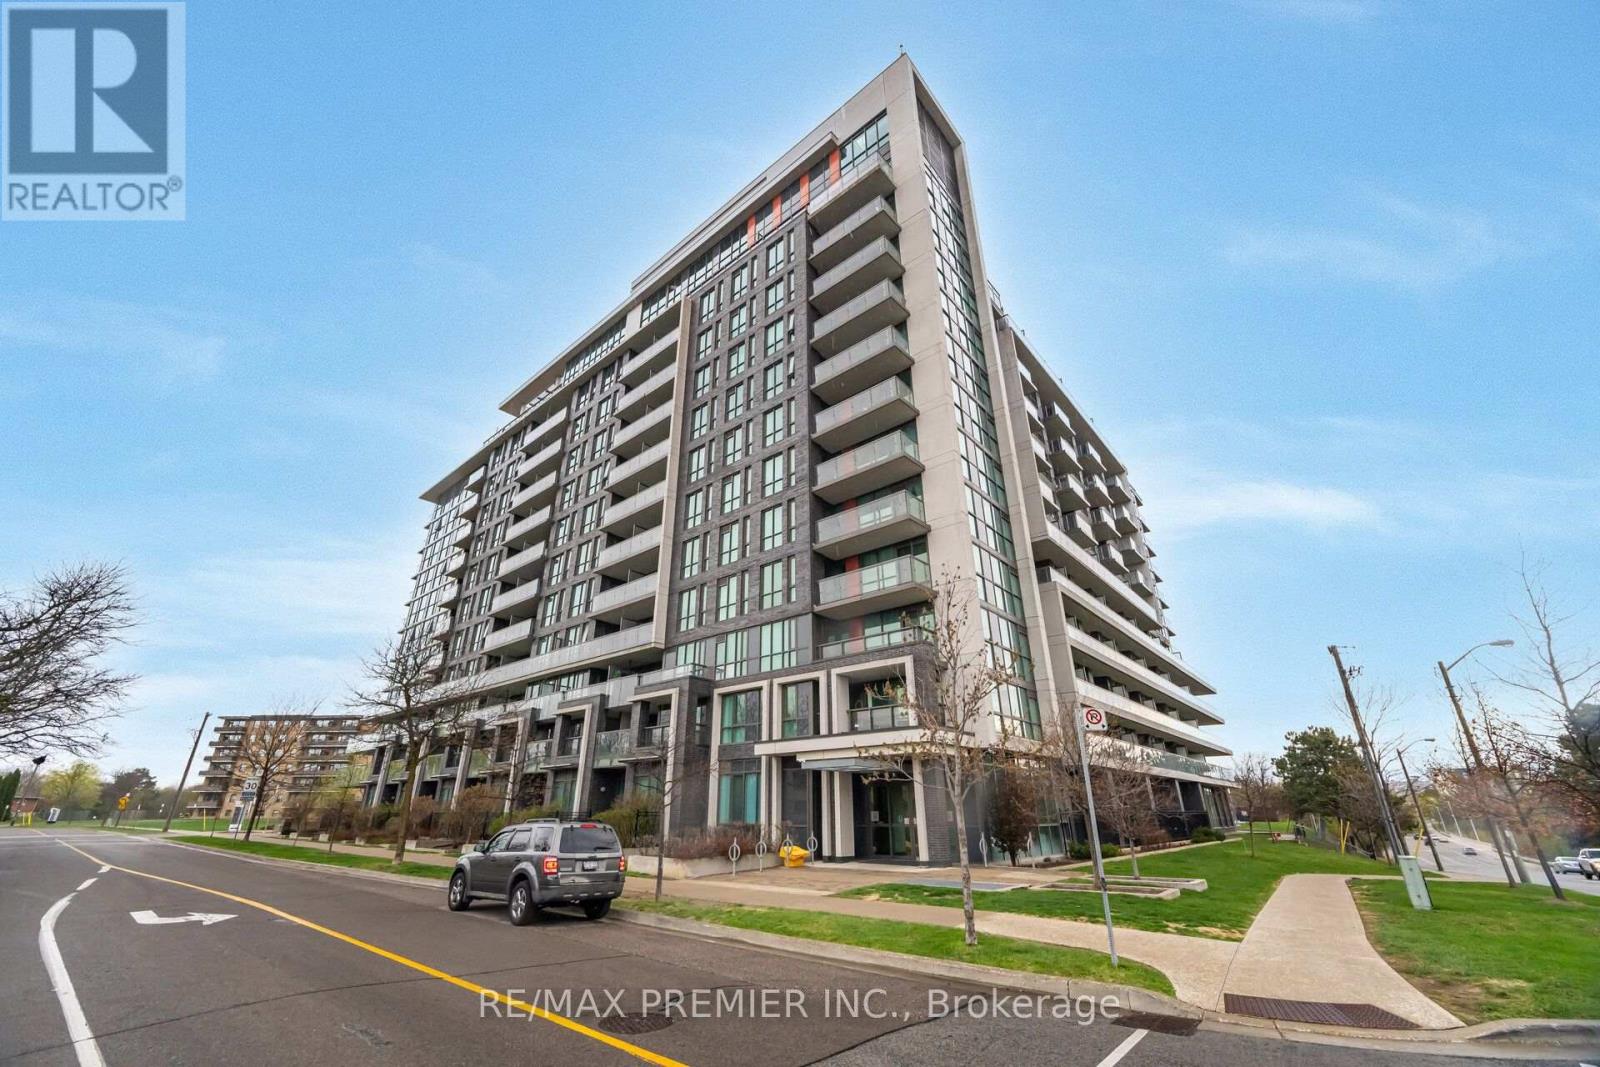
312 - 80 Esther Lorrie Drive
Toronto, Ontario
Step into Cloud Condos, a true North Etobicoke gem offering modern living with exceptional comfort and convenience. This bright and spacious 2+1 bedroom corner suite boasts approximately920 sq. ft. of thoughtfully designed living space with a desirable southeast exposure, flooding the home with natural light throughout the day. The open-concept layout features stylish laminate flooring, a porcelain tiled kitchen floor, granite countertops, a contemporary tile backsplash, and seamless flow between the kitchen, dining, and living areas-perfect for both everyday living and entertaining. Two generously sized bedrooms are complemented by a versatile den, ideal for a home office, nursery, or guest space. Two full bathrooms add to the suite's practicality and appeal. Residents enjoy an impressive selection of building amenities, including an indoor swimming pool, while the prime North Etobicoke location offers convenient access to transit, highways, shopping, dining, parks, and everyday essentials. Don't miss your opportunity to own this bright, spacious, and beautifully maintained corner unit in one of North Etobicoke's most desirable condominium communities (id:47351)
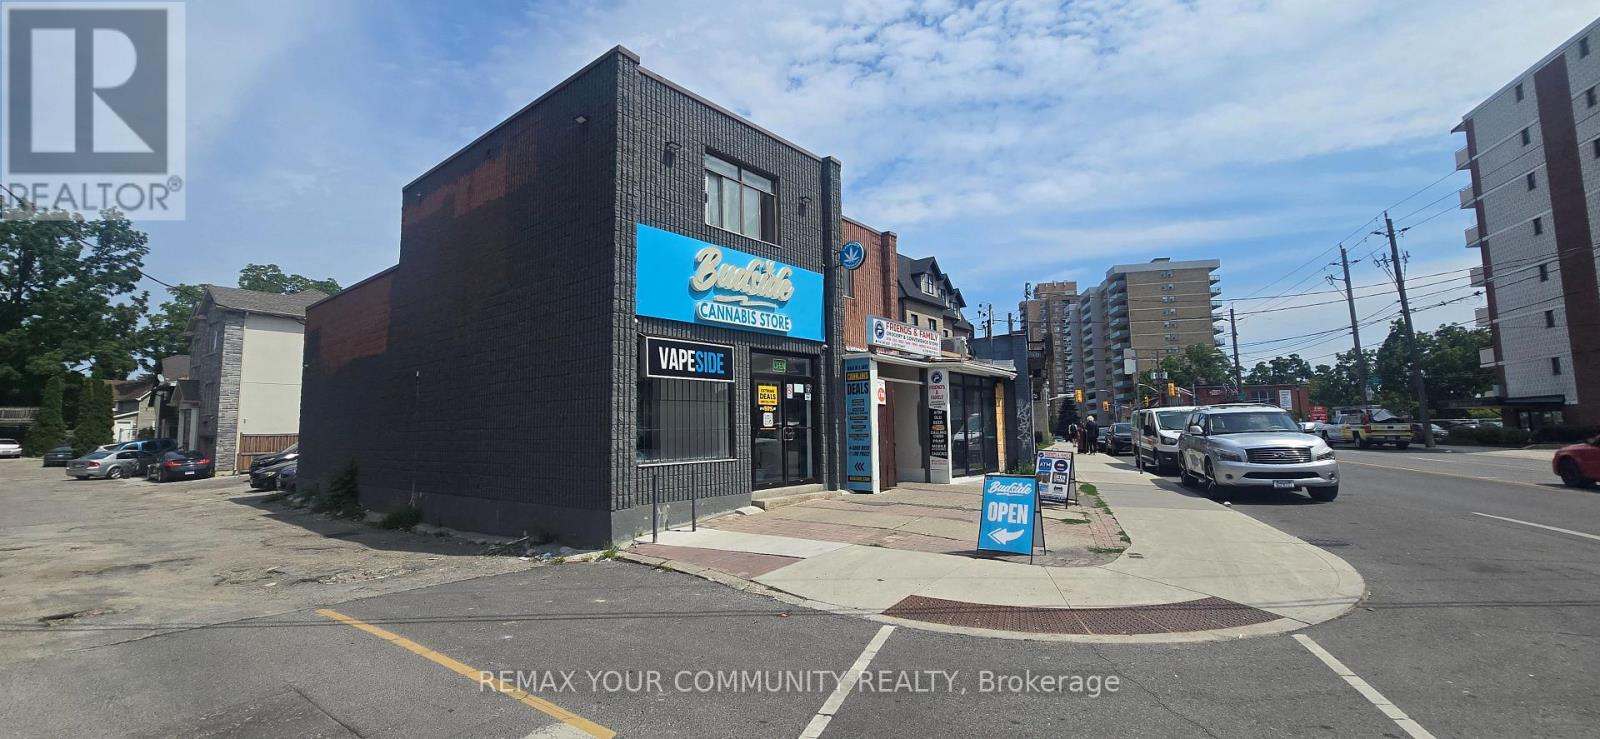
2187 Weston Road
Toronto, Ontario
Prime redevelopment/investment opportunity in a high-exposure, high-traffic location on Weston Rd. Property may be purchased individually or together with 2181 Weston Rd. and 2183 Weston Rd. as part of a larger land assembly. Excellent future development potential. Buyer to conduct their own due diligence regarding zoning, permitted uses, and redevelopment opportunities. (id:47351)
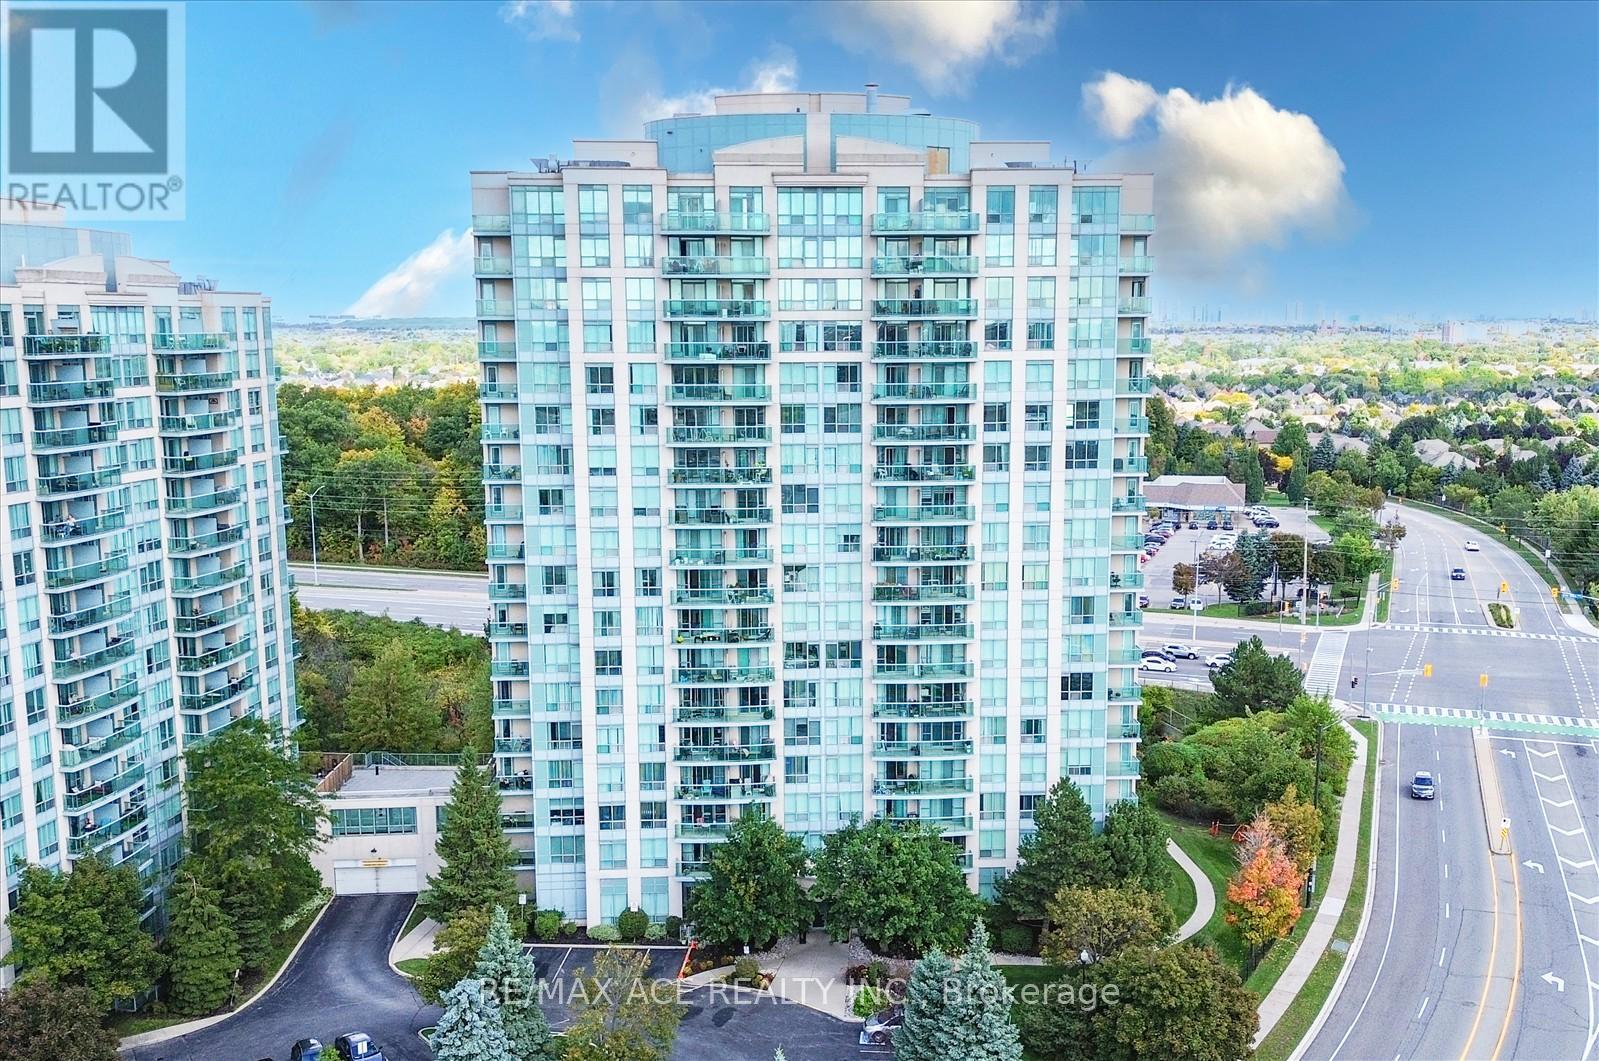
1803 - 2545 Erin Centre Boulevard
Mississauga, Ontario
Welcome to Parkway Place in Central Erin Mills. Prime Southerly Views From Corner Unit With South East Facing Balcony, Gas BBQ Line, Ensuite Laundry, Open Concept (Lots Of Light) & Soaker Tub. Maintenance Fee Covers Heat, Water, Hydro & A/C. Steps To Erin Mills Town Centre, Credit Valley Hospital, Erin Meadows Cc & Library. Close To Schools, Parks, Trails, Transit, Shopping & Restaurants. (id:47351)
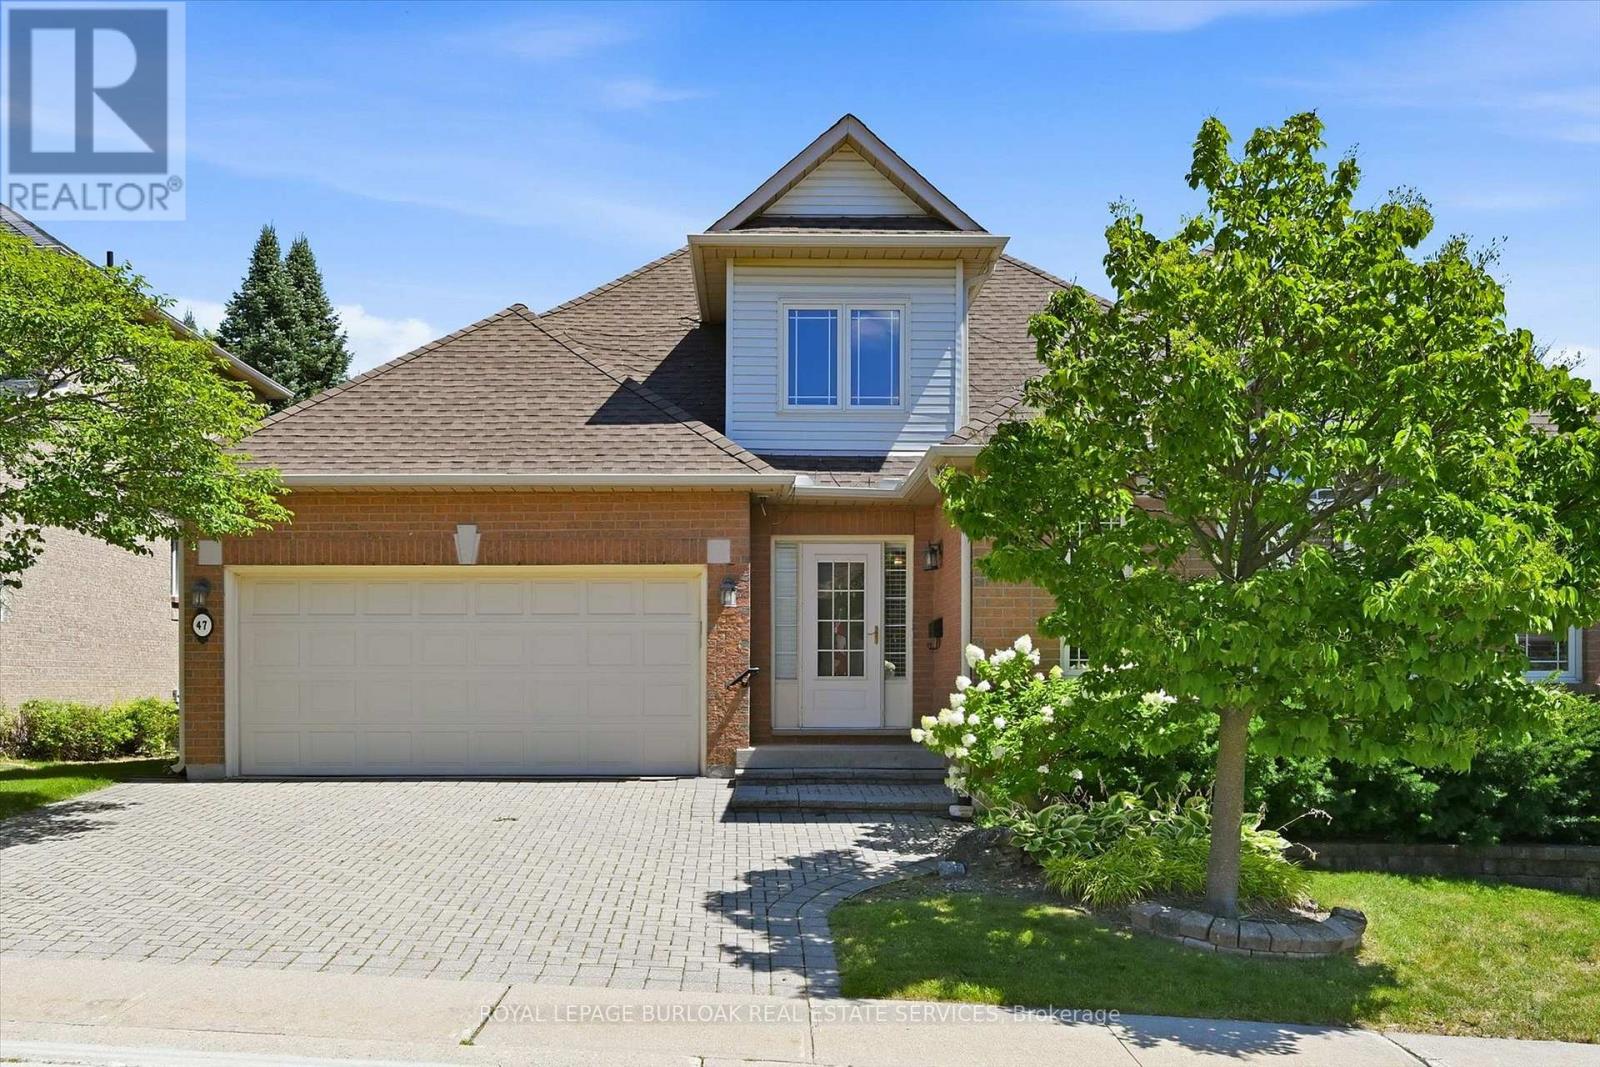
47 - 1150 Skyview Drive
Burlington, Ontario
Welcome to the exclusive Tyandaga Oaks community of Burlington! This rare and incredibly spacious detached Bungaloft offers almost 2,100 square feet of beautifully finished living space across the main and second levels, plus an impressive 1,500+ square feet partially finished basement (flooring needed) with endless potential. The main floor features gleaming hardwood floors and a bright, open-concept living and dining area showcasing soaring vaulted ceilings to the second floor. The refreshed white eat-in kitchen offers granite countertops, stainless steel appliances and plenty of space for everyday living and entertaining. A separate family room/den provides additional living space and walks out to a large deck overlooking the gardens. The spacious main-floor primary suite is ideal for empty nesters or those looking for convenient one-level living. It features two walk-in closets and a beautifully renovated five-piece ensuite with custom cabinetry and an oversized glass-enclosed shower. A convenient main-floor laundry room and updated powder room complete this level. Upstairs, a private guest retreat awaits with a generous bedroom, versatile loft/office space and a full four-piece bathroom-perfect for visiting family or guests. The lower level offers incredible flexibility and potential, featuring a large workshop and two separate den/office/bedroom spaces. With over 1,500 square feet of space, all walls drywalled and ceilings finished, it can easily be customized to suit your needs with your choice of flooring. Enjoy excellent curb appeal, a double-car garage and a beautifully maintained, family-friendly community with very low condo fees. Ideally located close to shopping, restaurants, highway access and just a short drive to downtown Burlington, do not miss this rare opportunity to own an exceptional detached Bungaloft in one of Burlington's desirable communities! (id:47351)