5 - 137 Furnace Street Cobourg, Ontario K9A 2E5
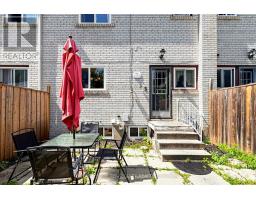
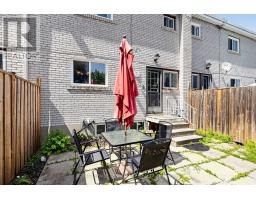
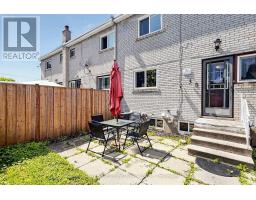
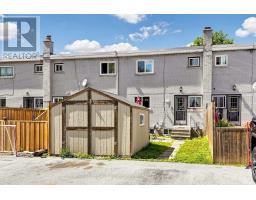
$399,000Maintenance, Common Area Maintenance
$420 Monthly
Maintenance, Common Area Maintenance
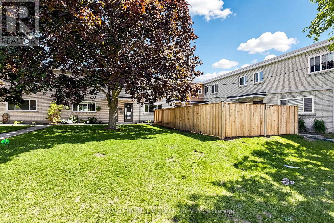
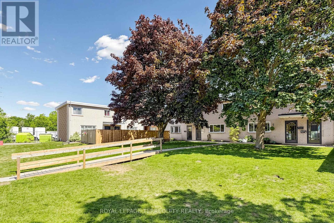
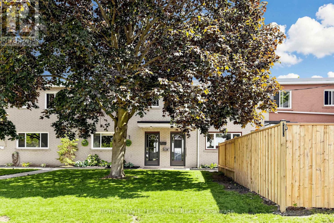
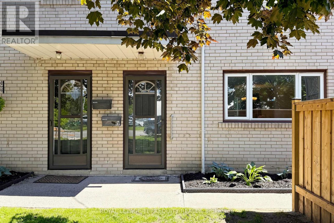
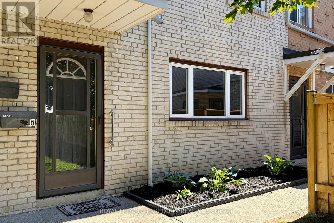
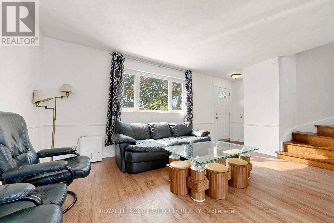
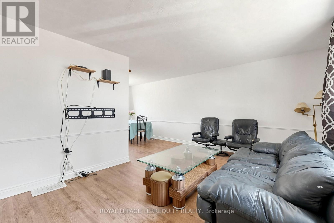
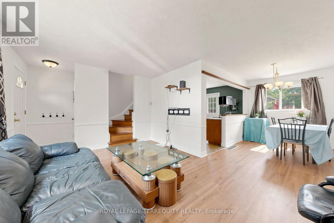
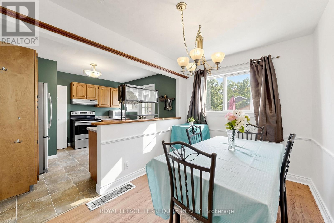
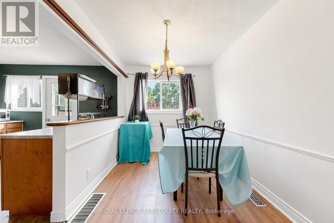
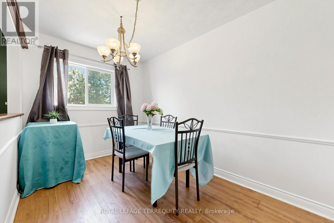
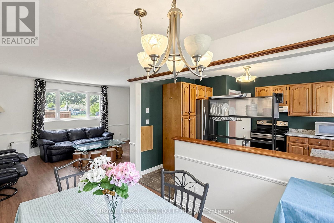
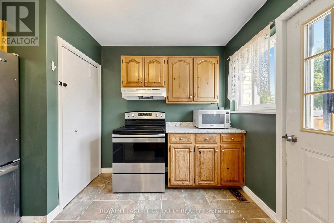
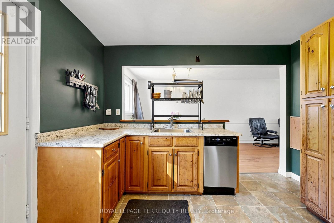
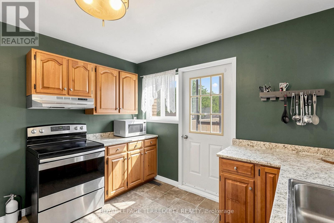
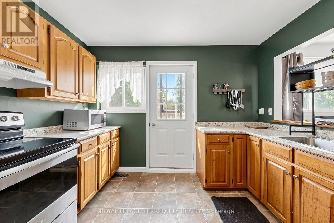
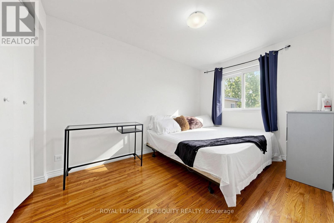
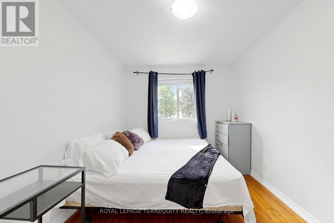
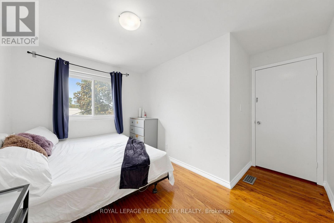
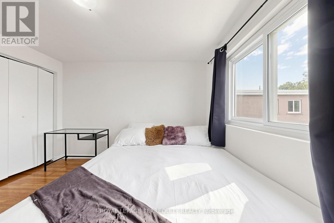
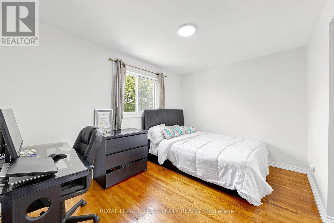
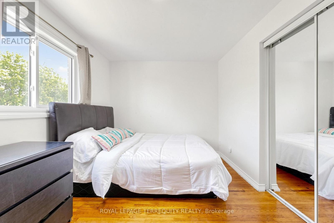
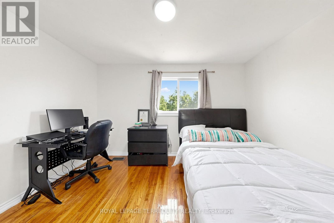
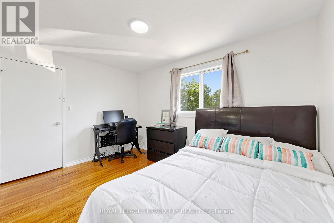
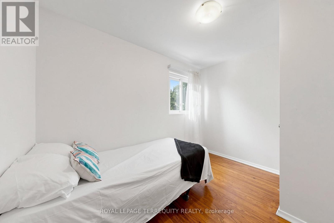
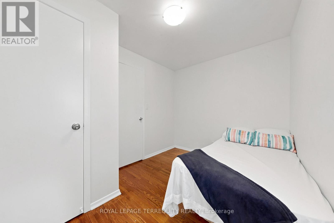
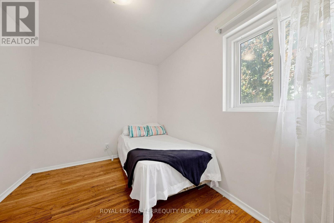
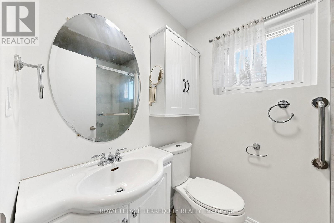
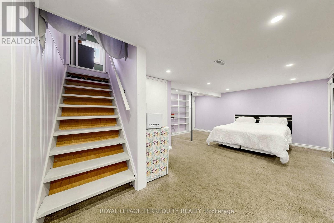
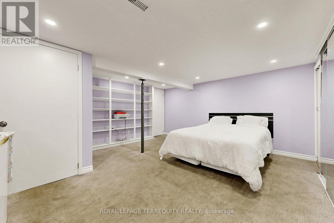
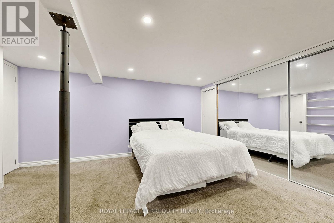
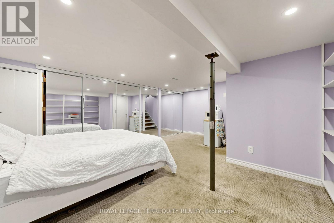
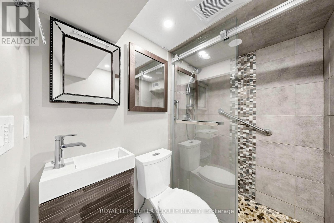
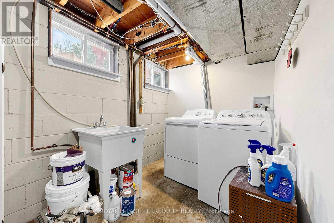
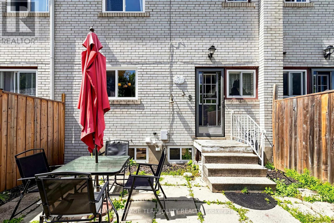
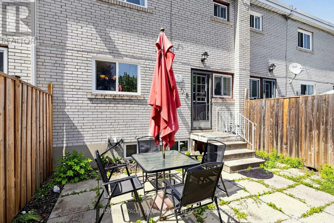
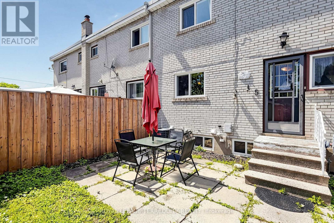
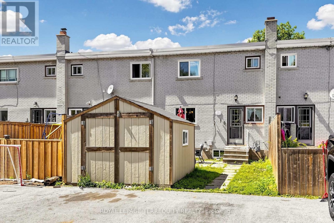
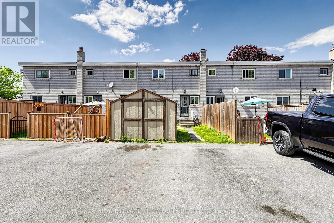
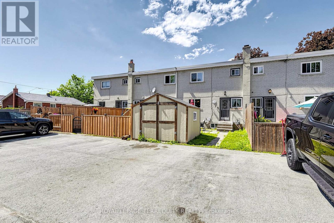
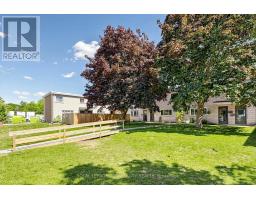
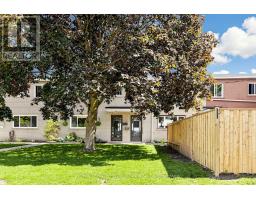
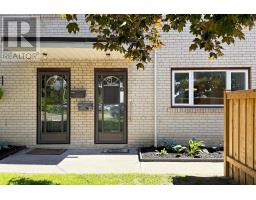
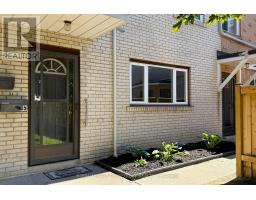
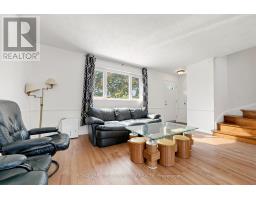
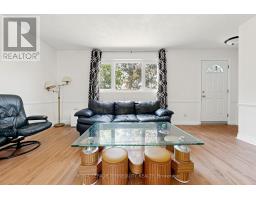
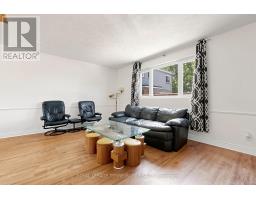
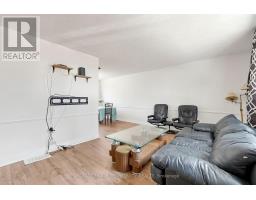
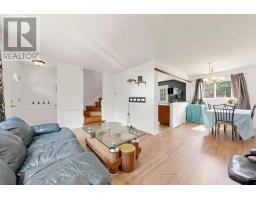
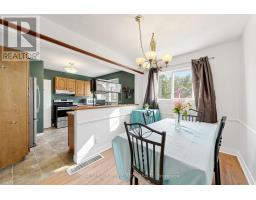
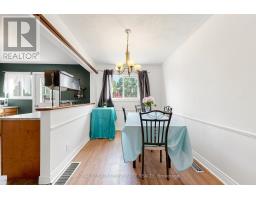
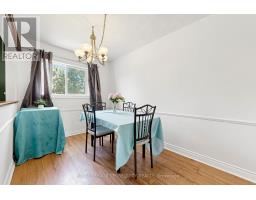
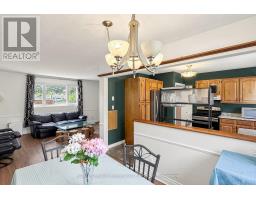
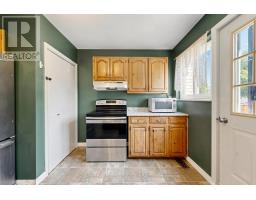
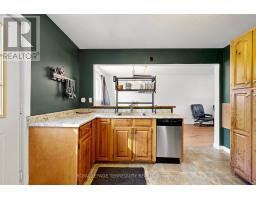
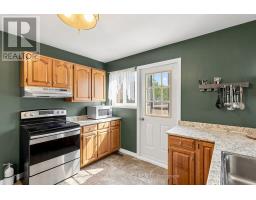
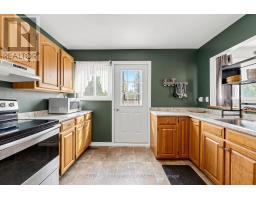
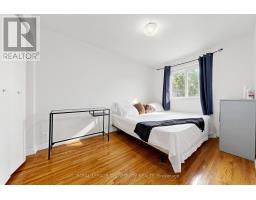
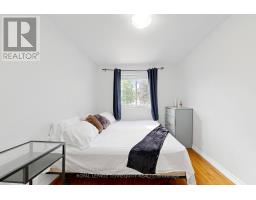
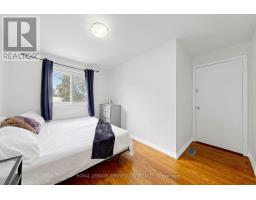
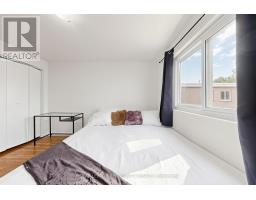
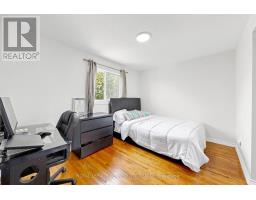
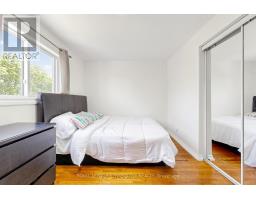
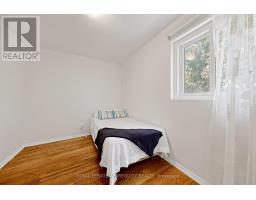
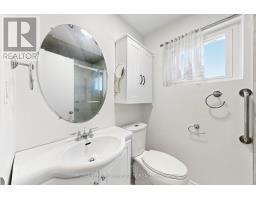
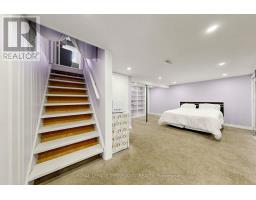
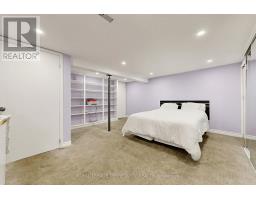
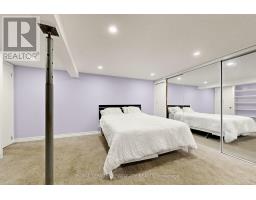
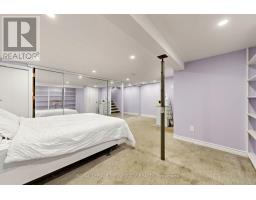
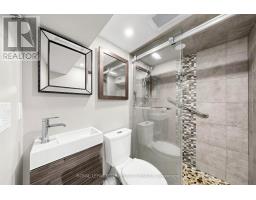
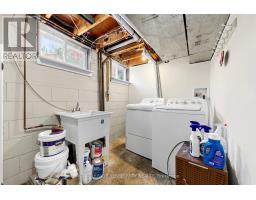
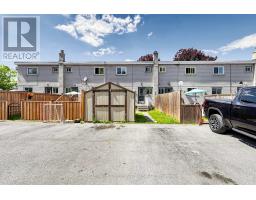
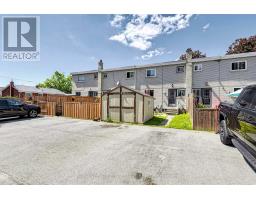
$420 MonthlyLocated in the welcoming lakeside community of Cobourg, Unit 5-137 Furnace Street offers a thoughtfully upgraded living space ideal for families, first-time buyers, or investors. This well-maintained 3+1 bedroom, 2 full bathroom home features a functional layout with bright principal rooms and comfortable living areas throughout. The added basement apartment provides excellent flexibility-perfect for extended family, guests, or potential rental income-featuring an extra bedroom and enhanced living space. The property blends practicality with value, offering multiple-use potential in a quiet, established neighbourhood close to schools, shopping, transit, and Cobourg's vibrant downtown and waterfront. Whether you're looking to live in and rent out, or simply enjoy extra space for your family, this home delivers versatility and strong long-term appeal. A solid opportunity in one of Northumberland's most desirable communities. (id:47351)
Property Details
| MLS® Number | X13652138 |
| Property Type | Single Family |
| Community Name | Cobourg |
| Community Features | Pets Not Allowed |
| Equipment Type | Water Heater |
| Features | Hilly, Carpet Free, In Suite Laundry, In-law Suite |
| Parking Space Total | 2 |
| Rental Equipment Type | Water Heater |
Building
| Bathroom Total | 2 |
| Bedrooms Above Ground | 3 |
| Bedrooms Below Ground | 1 |
| Bedrooms Total | 4 |
| Age | 51 To 99 Years |
| Appliances | Water Heater, Stove, Washer, Refrigerator |
| Basement Development | Finished |
| Basement Type | N/a (finished) |
| Cooling Type | Central Air Conditioning |
| Exterior Finish | Brick |
| Fire Protection | Alarm System, Smoke Detectors |
| Flooring Type | Ceramic, Hardwood, Carpeted |
| Foundation Type | Brick, Concrete |
| Heating Fuel | Natural Gas |
| Heating Type | Forced Air |
| Stories Total | 2 |
| Size Interior | 1,200 - 1,399 Sqft |
| Type | Row / Townhouse |
Parking
| No Garage |
Land
| Acreage | No |
Rooms
| Level | Type | Length | Width | Dimensions |
|---|---|---|---|---|
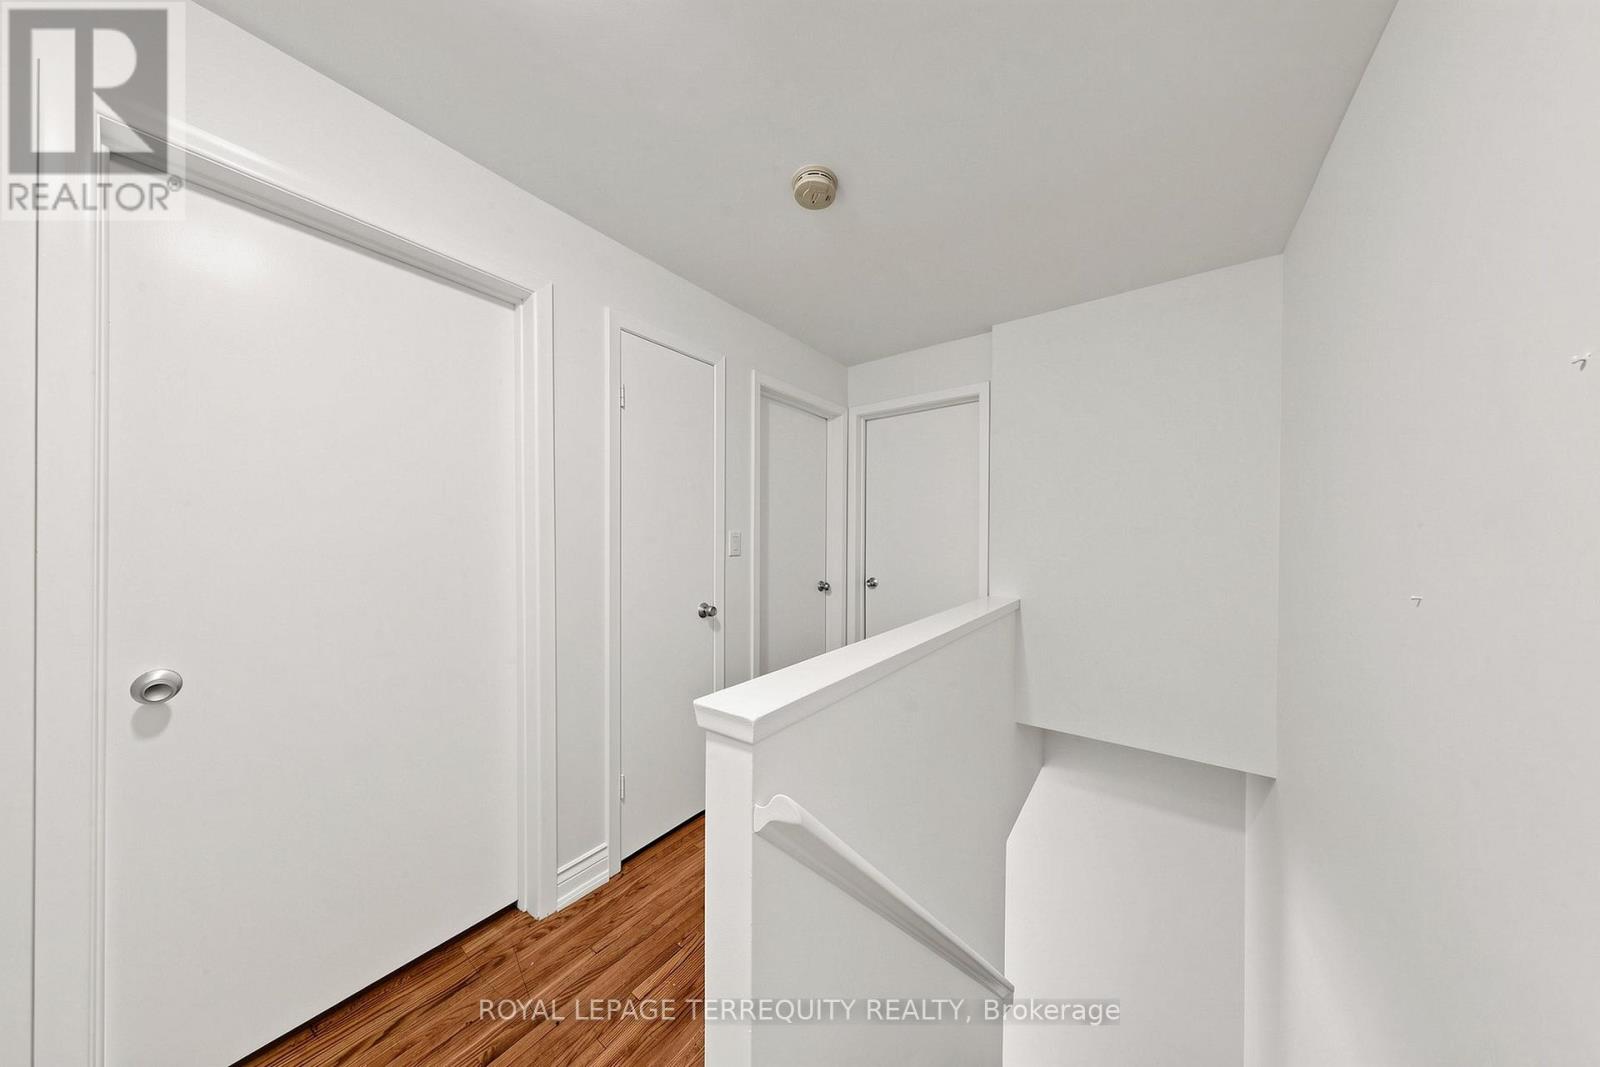
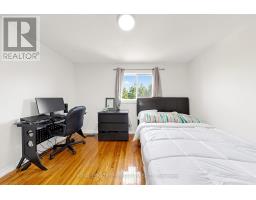
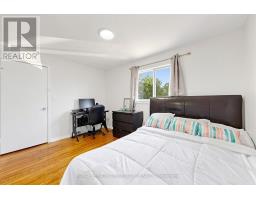
| Second Level | Primary Bedroom | 3.77 m | 2.74 m | 3.77 m x 2.74 m |
| Second Level | Bedroom 2 | 3.23 m | 2.43 m | 3.23 m x 2.43 m |
| Second Level | Bedroom 3 | 3.65 m | 2.62 m | 3.65 m x 2.62 m |
| Basement | Bedroom 4 | 5.97 m | 4.57 m | 5.97 m x 4.57 m |
| Main Level | Kitchen | 3.53 m | 3.62 m | 3.53 m x 3.62 m |
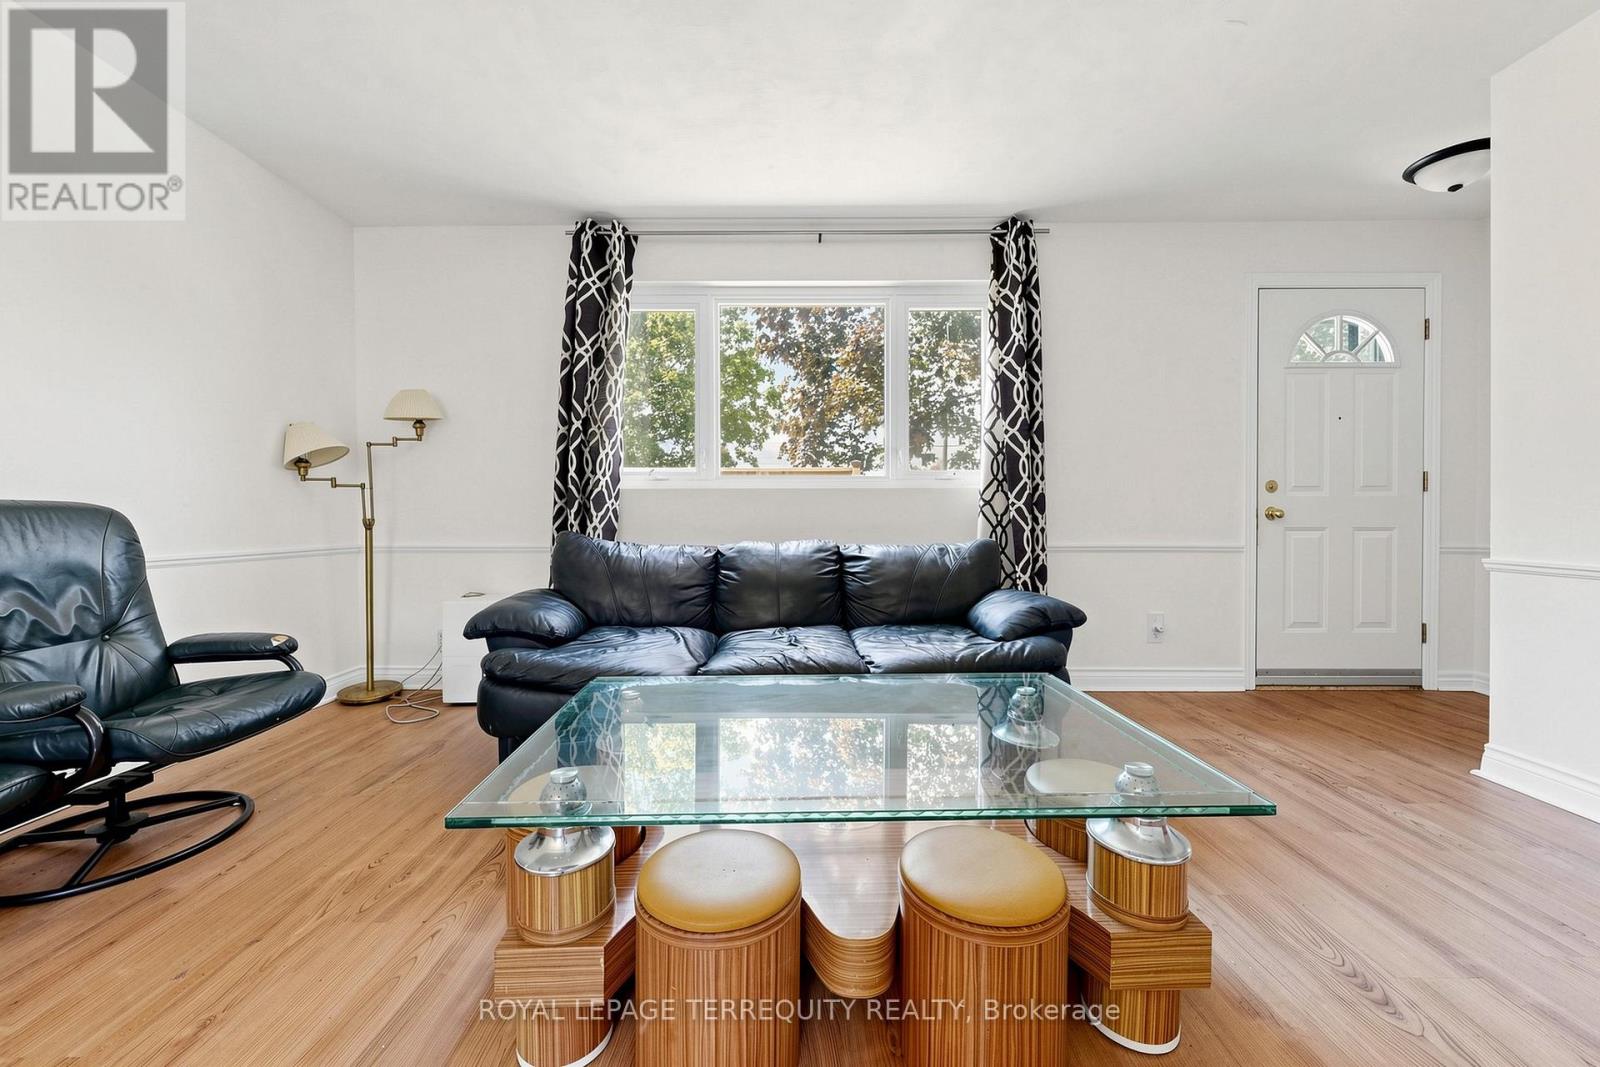
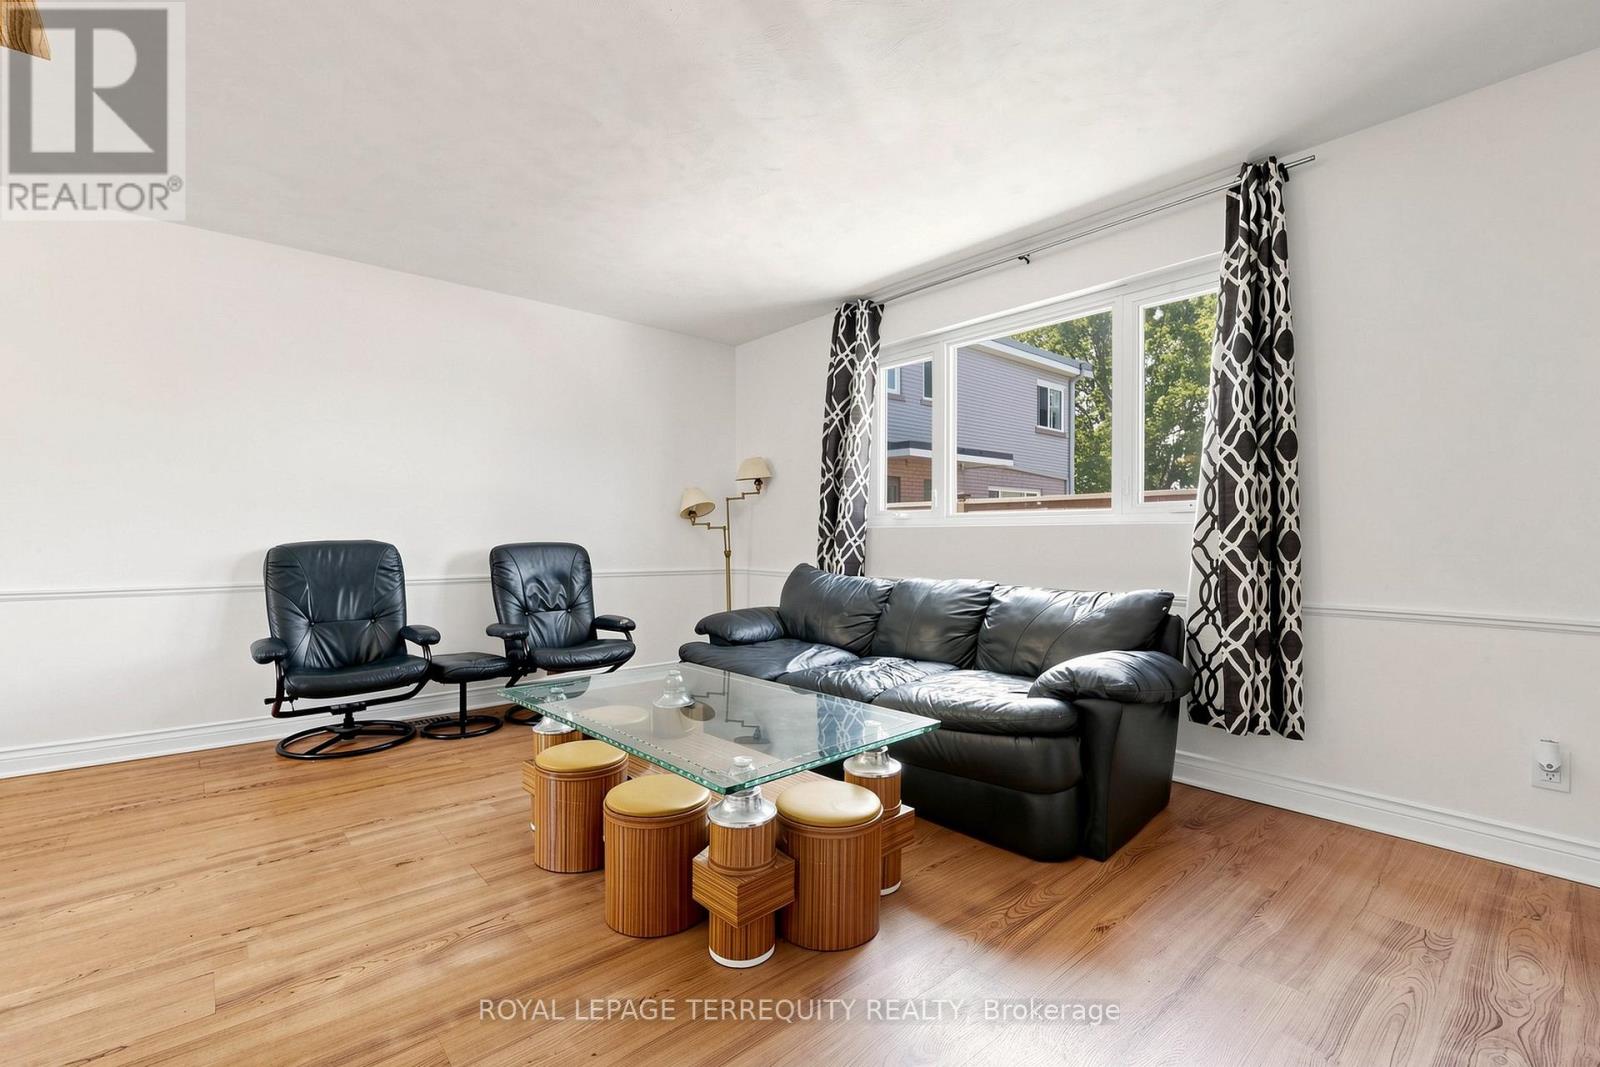
| Main Level | Living Room | 4.75 m | 3.53 m | 4.75 m x 3.53 m |
| Main Level | Dining Room | 3.65 m | 2.43 m | 3.65 m x 2.43 m |
https://www.realtor.ca/real-estate/30130201/5-137-furnace-street-cobourg-cobourg

The trademarks REALTOR®, REALTORS®, and the REALTOR® logo are controlled by The Canadian Real Estate Association (CREA) and identify real estate professionals who are members of CREA. The trademarks MLS®, Multiple Listing Service® and the associated logos are owned by The Canadian Real Estate Association (CREA) and identify the quality of services provided by real estate professionals who are members of CREA. The trademark DDF® is owned by The Canadian Real Estate Association (CREA) and identifies CREA's Data Distribution Facility (DDF®)
September 22 2026 05:08:08
Toronto Regional Real Estate Board