4 Bedroom
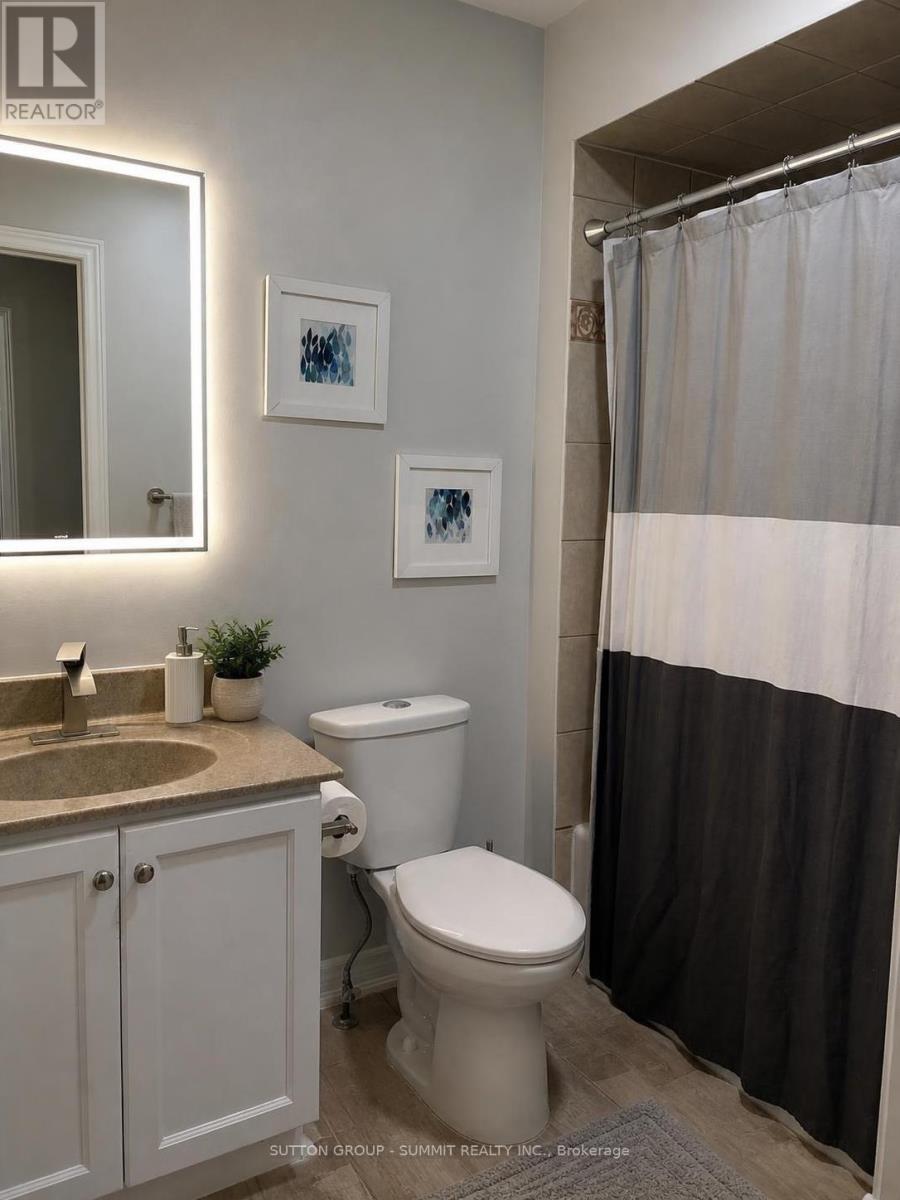
3 Bathroom
2,000 - 2,500 sqft
Fireplace
Central Air Conditioning
Forced Air
$3,950 Monthly
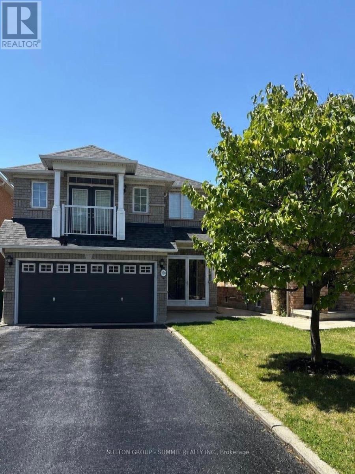
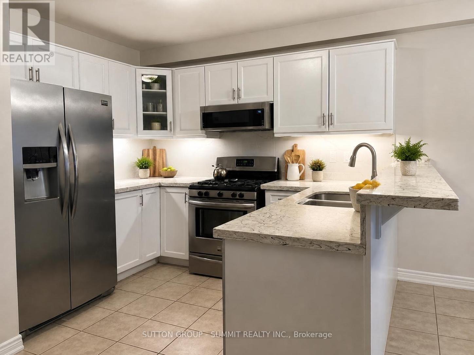
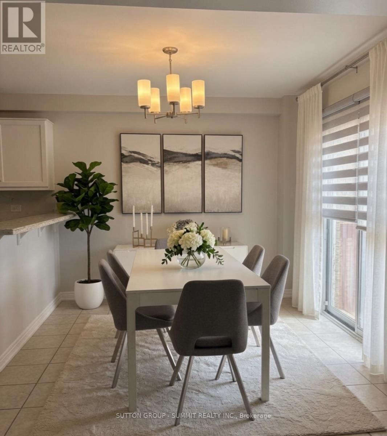
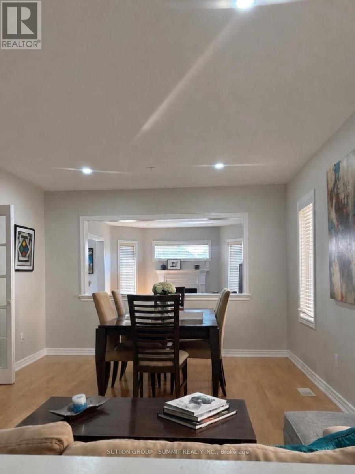
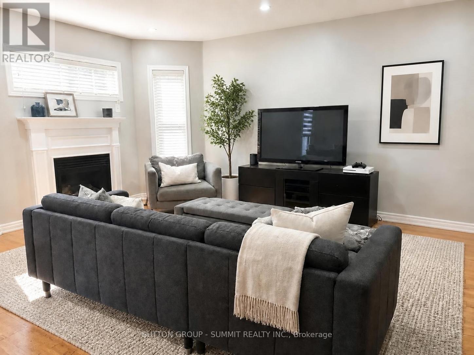
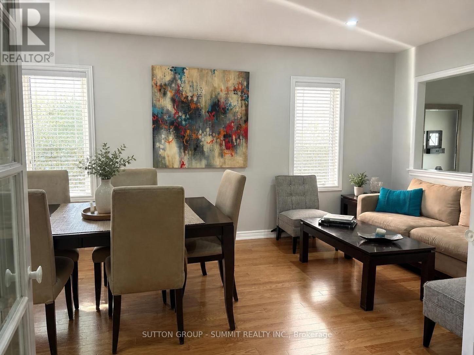
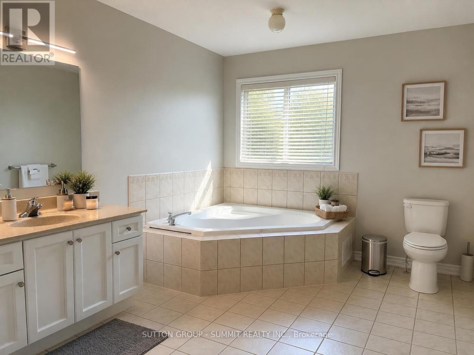
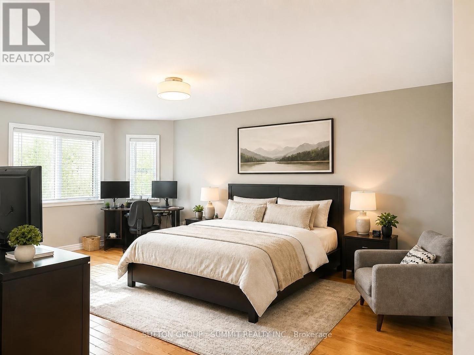
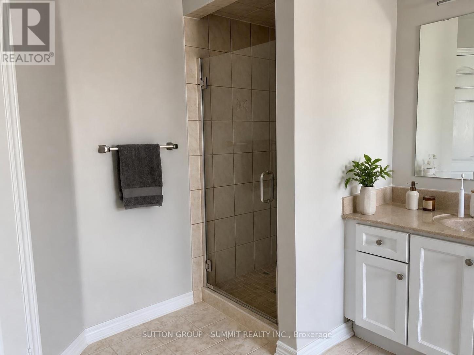
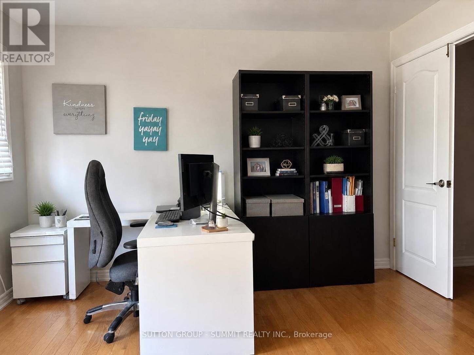
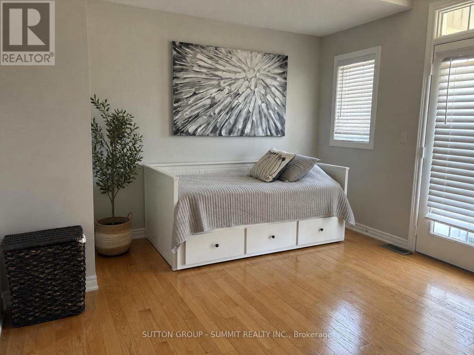
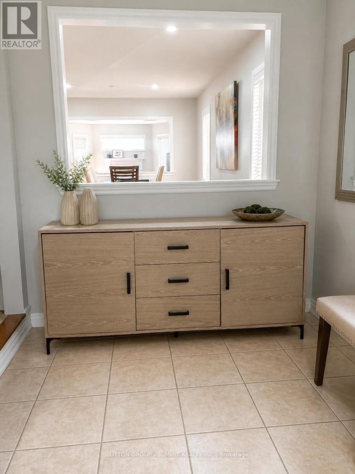
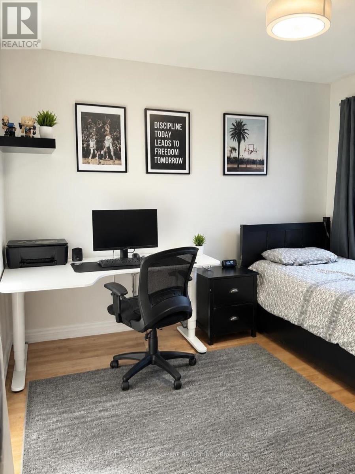
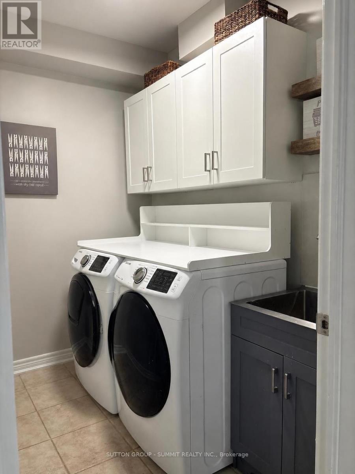
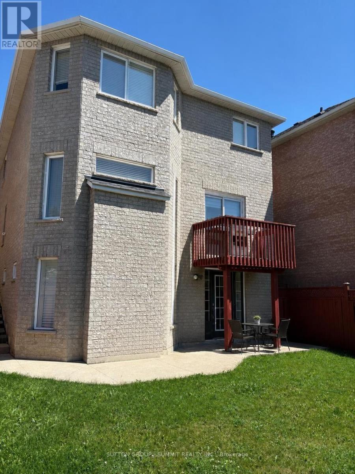
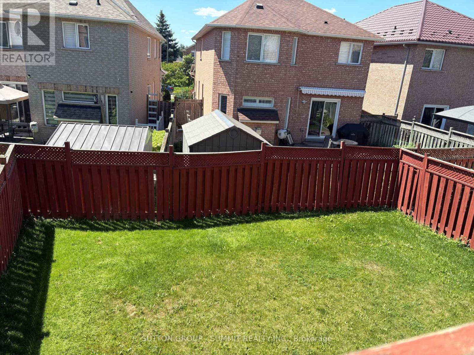
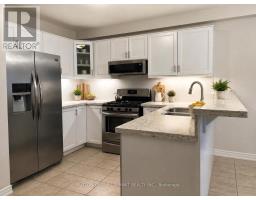
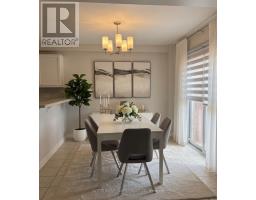
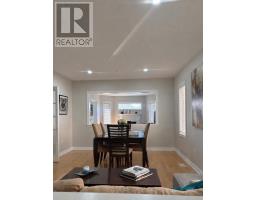
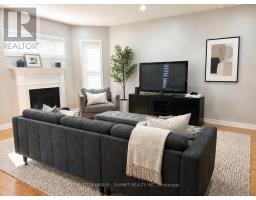
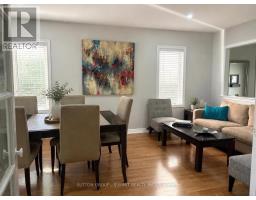
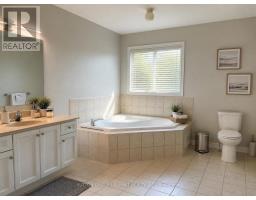
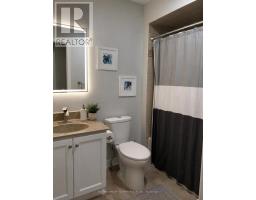
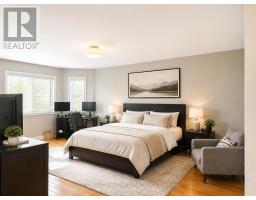
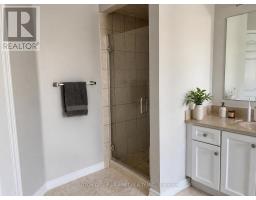
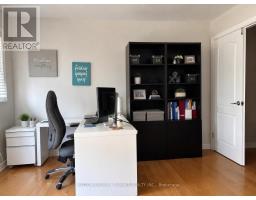
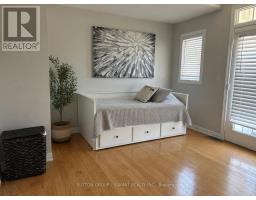
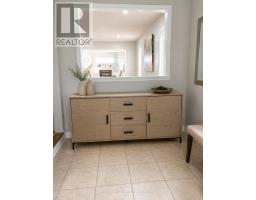
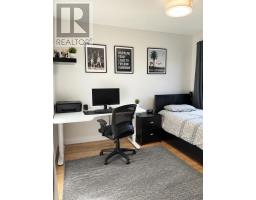
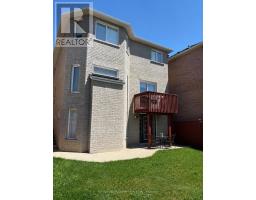
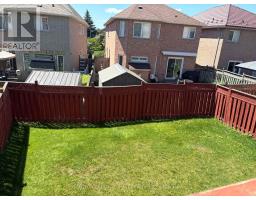
Beautiful Bright, Well Maintained Detached Home in a quiet and peaceful area. This Detached Home Offers 2415 Sq Ft. Above Ground, 4 Bedrooms And 3 Bathrooms The Main Level Features Hardwood Floors, A Bright & Spacious Living Room, And An Open-Concept Family Room With Fireplace. The Modern Kitchen Boasts Granite Countertops, Backsplash, Stainless Steel Appliances, And A Breakfast Area With Walk-Out To Deck. The Upper Level Features A Generous Primary Bedroom With Walk-In Closet And 4-Piece En-suite, The second bedroom offers a walkout to a private balcony, Along With two Additional Well-Sized Bedrooms. Double Car Garage With Interlocked Driveway Offers Parking For Up To 6 Vehicles. Walk to Credit Valley Conservation Park! 15 Minutes to Airport! Families will appreciate proximity to excellent schools, including St. Julia Catholic Elementary School, Meadowvale Village Public School, David Leeder Middle School, and St. Marcellinus Secondary School. Enjoy excellent access to public transit, GO stations, and major highways including the 401 and 407, making commuting effortless. A Fantastic **Opportunity To rent A Move-In Ready Home In One Of Mississauga's Most Desirable Neighbourhoods** (id:47351)
Property Details
|
MLS® Number
|
W13651916 |
|
Property Type
|
Single Family |
|
Community Name
|
Meadowvale Village |
|
Features
|
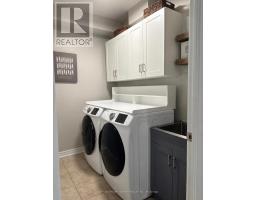
Carpet Free, In Suite Laundry |
|
Parking Space Total
|
5 |
Building
|
Bathroom Total
|
3 |
|
Bedrooms Above Ground
|
4 |
|
Bedrooms Total
|
4 |
|
Age
|
6 To 15 Years |
|
Basement Development
|
Other, See Remarks |
|
Basement Type
|
N/a (other, See Remarks) |
|
Construction Style Attachment
|
Detached |
|
Cooling Type
|
Central Air Conditioning |
|
Exterior Finish
|
Brick |
|
Fireplace Present
|
Yes |
|
Flooring Type
|
Hardwood, Ceramic |
|
Foundation Type
|
Concrete |
|
Half Bath Total
|
1 |
|
Heating Fuel
|
Natural Gas |
|
Heating Type
|
Forced Air |
|
Stories Total
|
2 |
|
Size Interior
|
2,000 - 2,500 Sqft |
|
Type
|
House |
|
Utility Water
|
Municipal Water |
Parking
Land
|
Acreage
|
No |
|
Sewer
|
Sanitary Sewer |
|
Size Depth
|
111 Ft ,3 In |
|
Size Frontage
|
32 Ft ,4 In |
|
Size Irregular
|
32.4 X 111.3 Ft |
|
Size Total Text
|
32.4 X 111.3 Ft |
Rooms
| Level |
Type |
Length |
Width |
Dimensions |
|
Second Level |
Primary Bedroom |
6.1 m |
4.27 m |
6.1 m x 4.27 m |
|
Second Level |
Bedroom 2 |
3.9 m |
3.84 m |
3.9 m x 3.84 m |
|
Second Level |
Bedroom 3 |
3.11 m |
3.54 m |
3.11 m x 3.54 m |
|
Second Level |
Bedroom 4 |
3.66 m |
4.6 m |
3.66 m x 4.6 m |
|
Main Level |
Living Room |
5.49 m |
3.66 m |
5.49 m x 3.66 m |
|
Main Level |
Dining Room |
5.49 m |
3.66 m |
5.49 m x 3.66 m |
|
Main Level |
Family Room |
5.12 m |
3.66 m |
5.12 m x 3.66 m |
|
Main Level |
Kitchen |
2.99 m |
3.54 m |
2.99 m x 3.54 m |
|
Main Level |
Eating Area |
3.05 m |
3.54 m |
3.05 m x 3.54 m |
|
Main Level |
Laundry Room |
|
|
Measurements not available |
https://www.realtor.ca/real-estate/30129981/910-knotty-pine-grove-mississauga-meadowvale-village-meadowvale-village