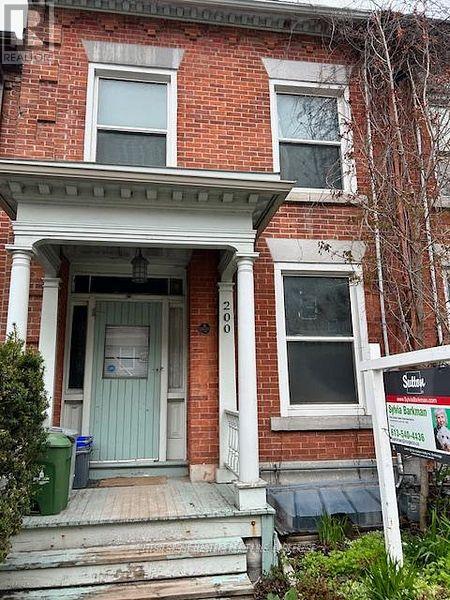
200 Bagot Street
Kingston, Ontario
Excellent Potential to increase Revenue, look into developing the huge attic space and or constructing a tiny home on the large back partially fenced lot. Designated as a Historical Building, note the Plaque on the front and information provided. Well located 5 Bedroom Student Rental in Desirable Sydenham Ward, close to Queen's University, Water Front, Hospitals, Library, Parks, Downtown. Well maintained in good condition, currently leased until April 30, 2027, tenants pay utilities. Over $80,000 spent in renovations since 2020, Shingles 9 years, Boiler 12, Water Heater 8, Fireplace is not operational. 24 Hour Notice for Viewings, Right of Way access to the rear through the lane by 202 Bagot. Don't miss out on owning a piece of Kingston History! (id:47351)
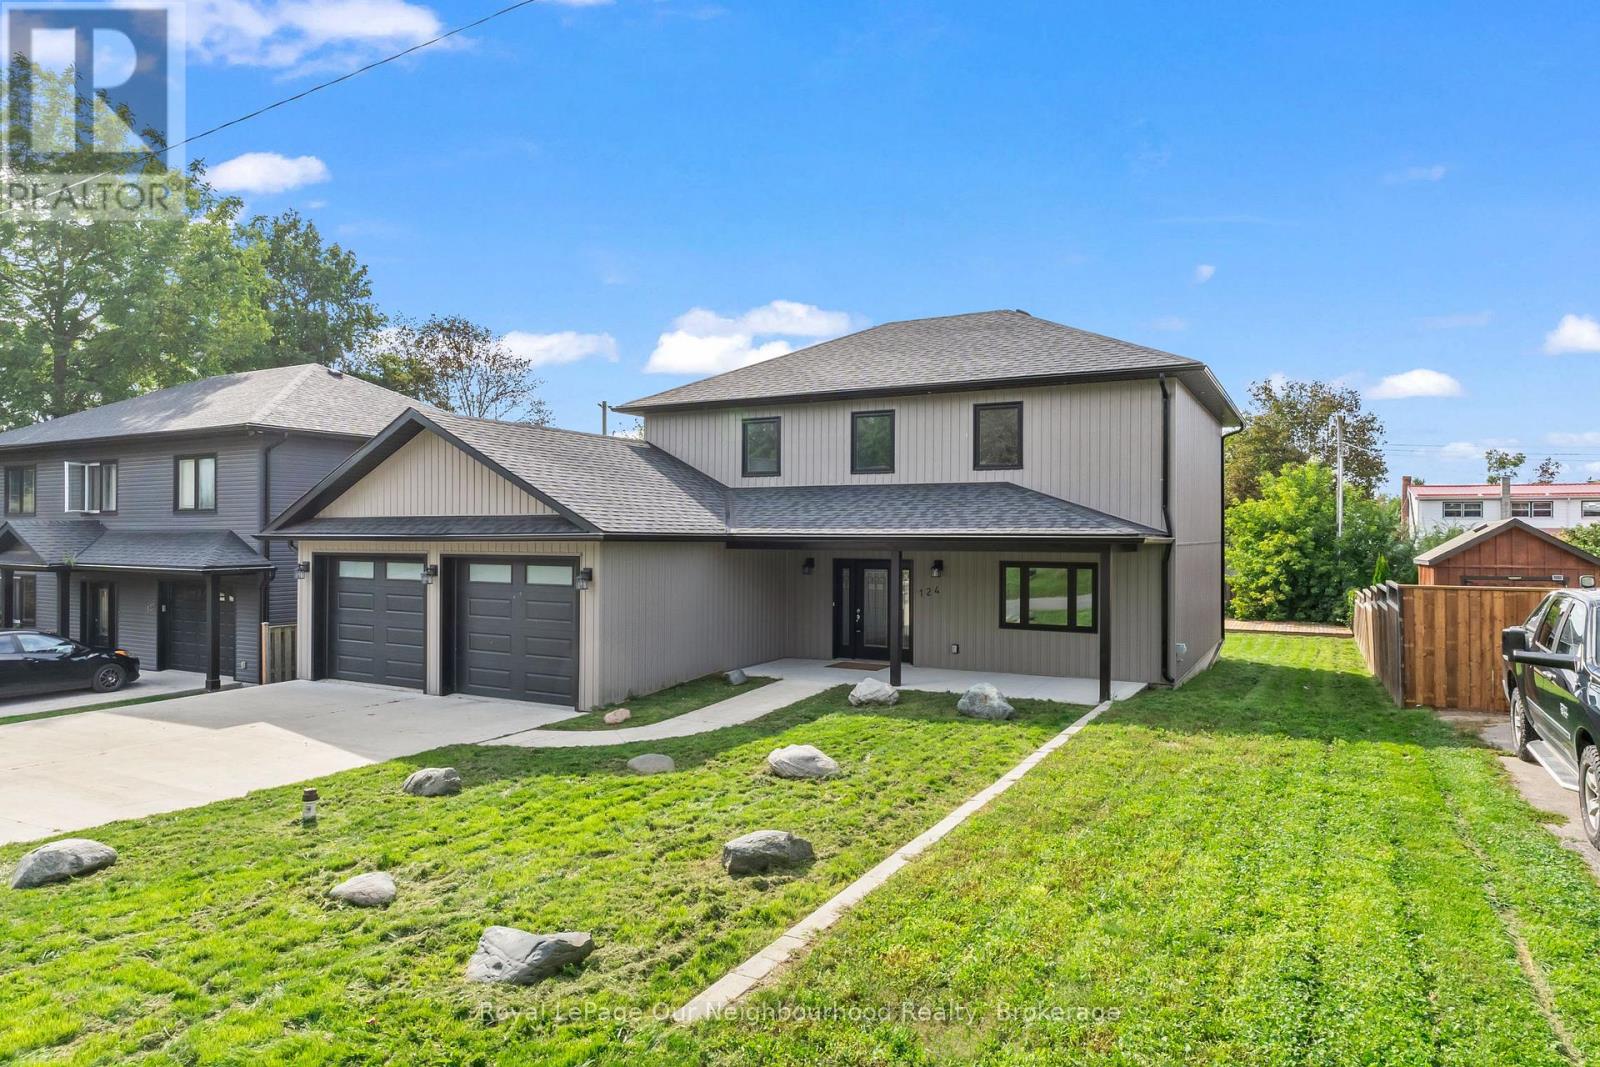
124 Cromwell Street
Trent Hills, Ontario
Custom built in 2021, this thoughtfully designed home offers modern finishes and plenty of room to make your own. A welcoming foyer with a generous closet leads into the open-concept main level, where coffered ceilings add character throughout the kitchen, dining area and living room. The large eat-in kitchen features quartz countertops and backsplash, along with plenty of storage in the shaker-style cabinetry. Gather around the dining table or relax in the spacious living room, complete with a rough-in for a future gas fireplace. A walkout extends the living space to the covered deck and fenced backyard. Upstairs, the primary suite includes a spacious walk-in closet and 5-piece ensuite. Two additional well-sized bedrooms feature crown moulding and large windows, complemented by a 6-piece washroom and convenient second-floor laundry. The insulated two-car garage includes a gas hookup for a future heater, while a separate RV parking area offers a 30-amp plug-in. With the elementary school, high school and hospital all within easy walking distance, this home offers comfort and everyday convenience in an established neighbourhood. (id:47351)
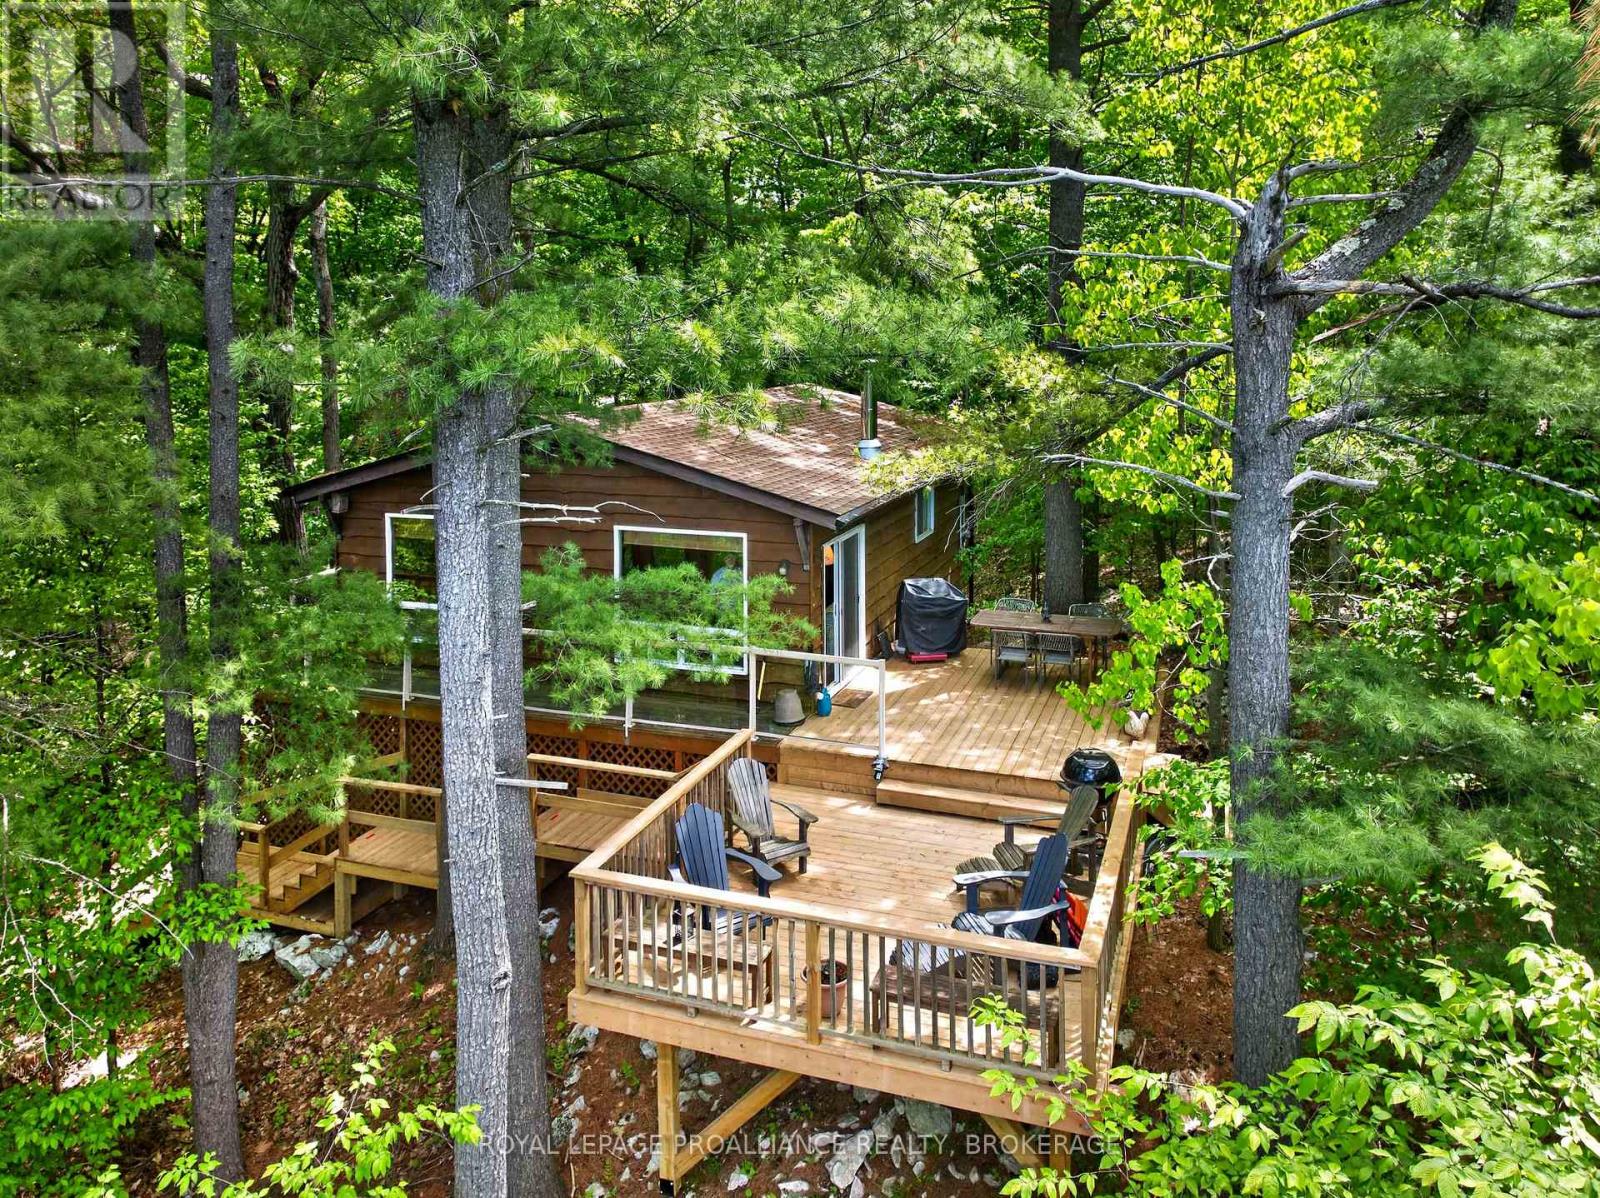
450 Brooks Point Road
Rideau Lakes, Ontario
Cozy cottage perched on a hill overlooking beautiful Opinicon Lake. This west-facing cottage has a large deck on the side of the hill and landscaped stairs leading down to the lane across to the dock. The waterfront here has a gradual entry with about 5 ft of depth off the end of the dock, making it a great location for boating and swimming. The cottage is serviced with a lake water system and a full septic system. The cottage features 3 bedrooms, a 3pc bathroom and an open-concept kitchen and living room with a woodstove for those chilly nights and has access out to the deck from this area. There are baseboard heaters throughout the cottage for heating as well. The location is private and peaceful with the waterfrontage located just across the lane. Opinicon Lake is part of the Rideau System which offer miles of boating opportunities. Fine dining can be found at the Opinicon Resort, which is located right across the lake by the historic Chaffey's Lock. Kingston is just 45 minutes to the south or the town of Elgin is located approximately 20 minutes away. This cottage is being sold fully furnished and is a turnkey sale! (id:47351)
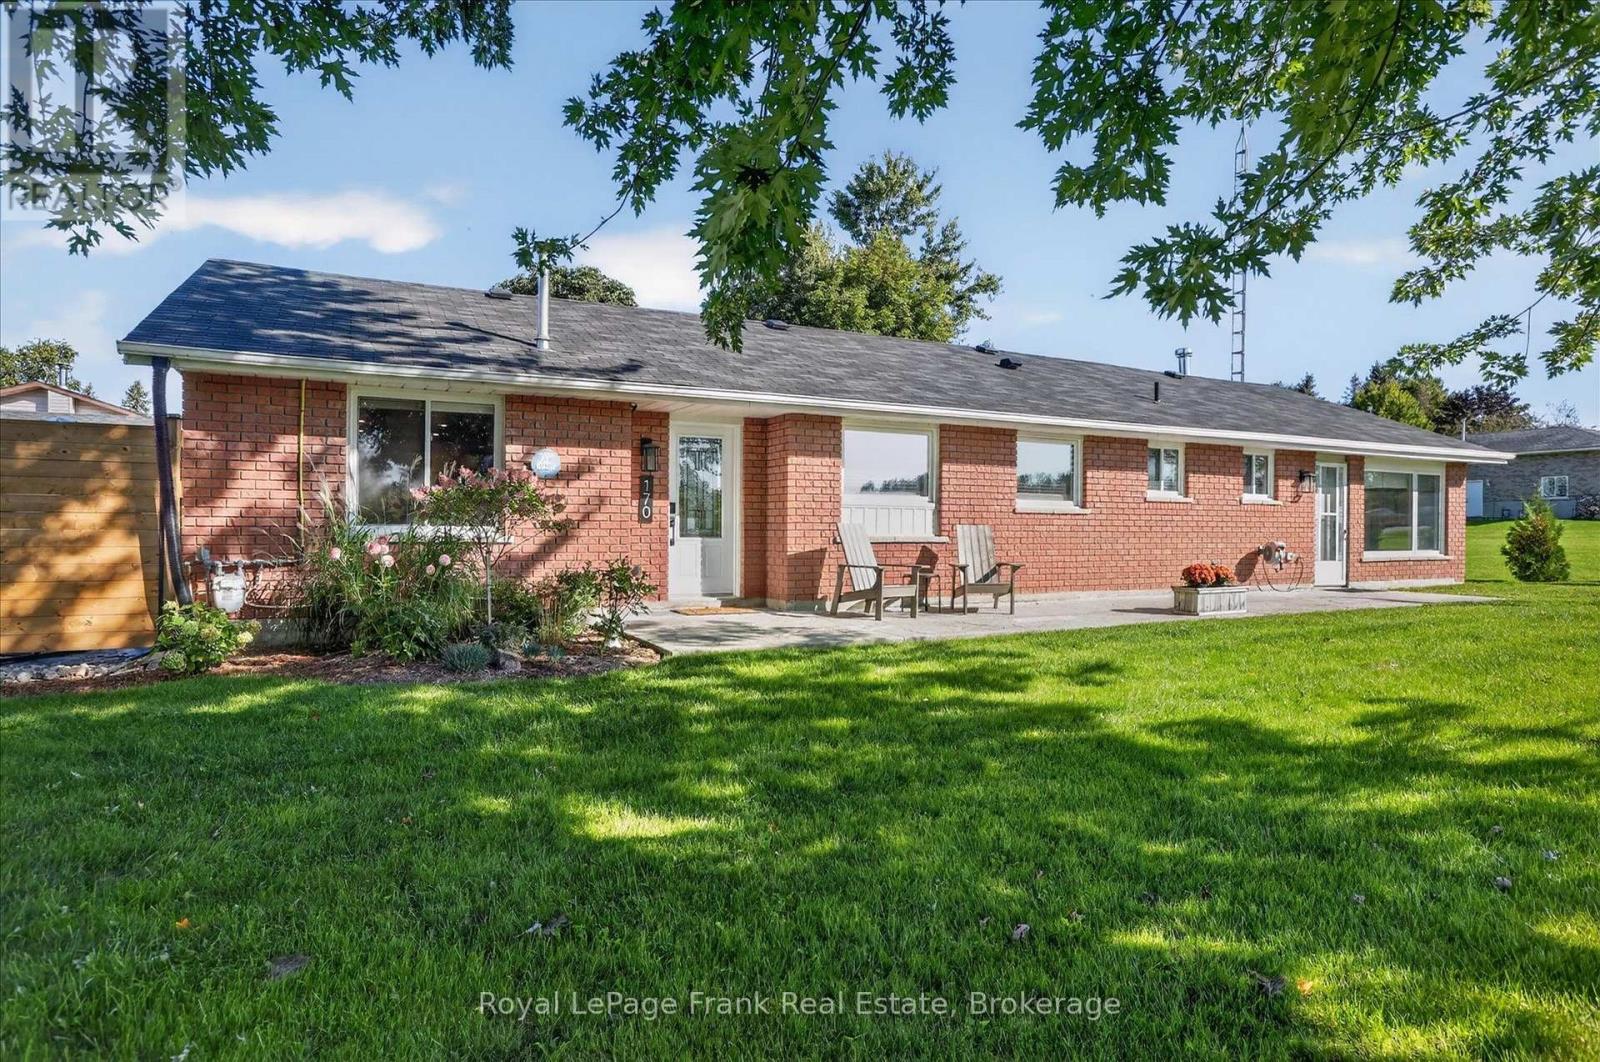
170 Kerry Line
Selwyn, Ontario
Welcome to 170 Kerry Line, a beautifully updated brick bungalow offering easy one-level living in the popular Windward Sands community of Ennismore. Meticulously renovated throughout over the past three years, this home is stylish and wonderfully comfortable. The stunning new kitchen welcomes you in and features quartz countertops, a large island, abundant cabinetry and a natural gas range, while both baths have been tastefully updated. Spacious living and dining areas flow easily together, with a patio walkout, updated flooring, pot lights and fresh finishes throughout. Retire just down the hall to the family/recreation room with woodstove - a warm and inviting space to relax. Outside, enjoy landscaped grounds, a private patio area, detached double garage and two driveways on a generous corner lot. Just a short walk from Pigeon Lake, with access to Windward Beach and boat launch. Everything is done here - make your rural escape to this wonderful lakeside community with peace of mind. (id:47351)
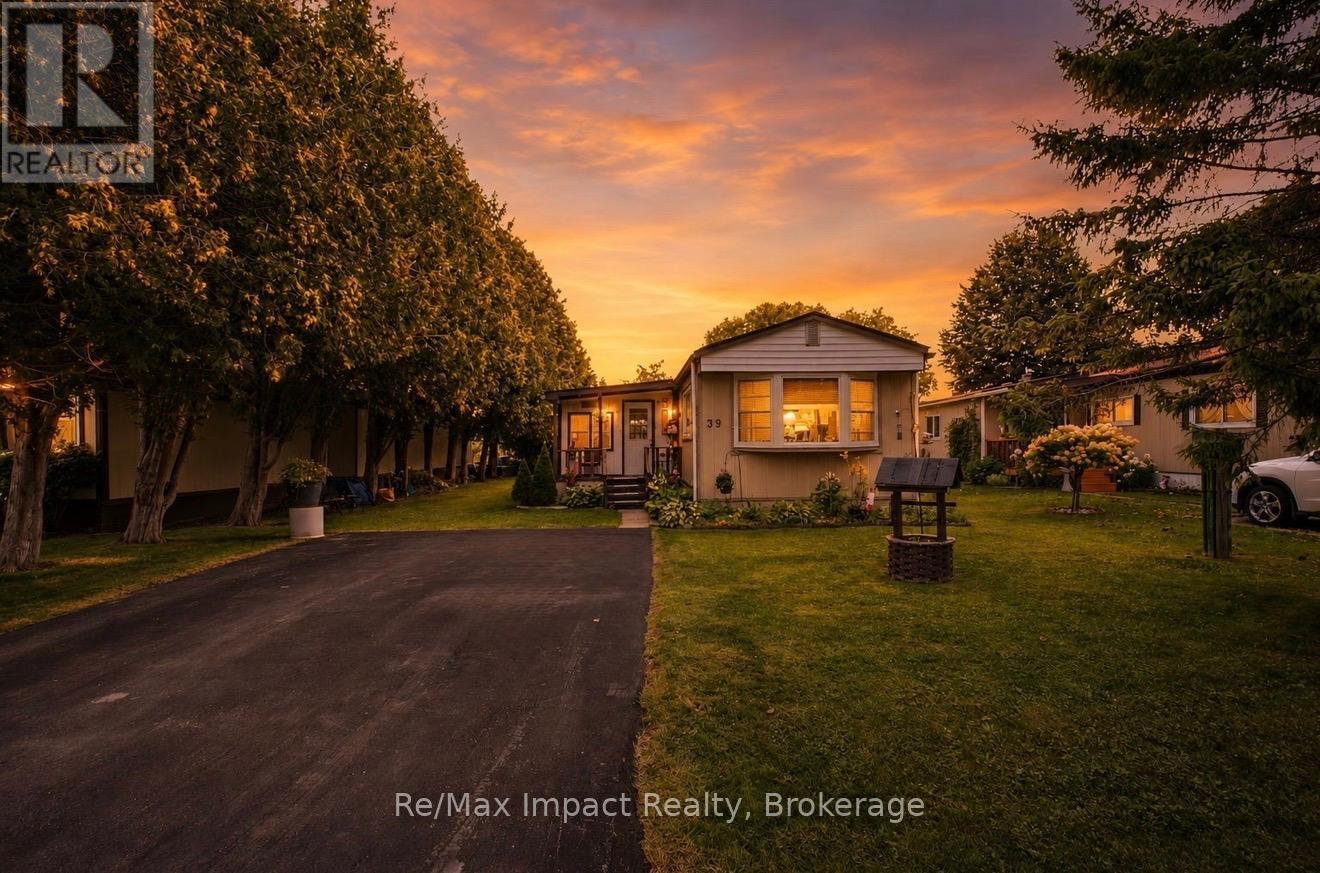
39 Hillview Drive
Cobourg, Ontario
Welcome To 39 Hillview Drive, Cobourg. Conveniently Located Minutes To Highway 401 Off Television Road Between Cobourg And Port Hope, This 4-Season Mobile Home Features 2+1 Bedrooms On A Private Lot Overlooking A Corn Field. (id:47351)
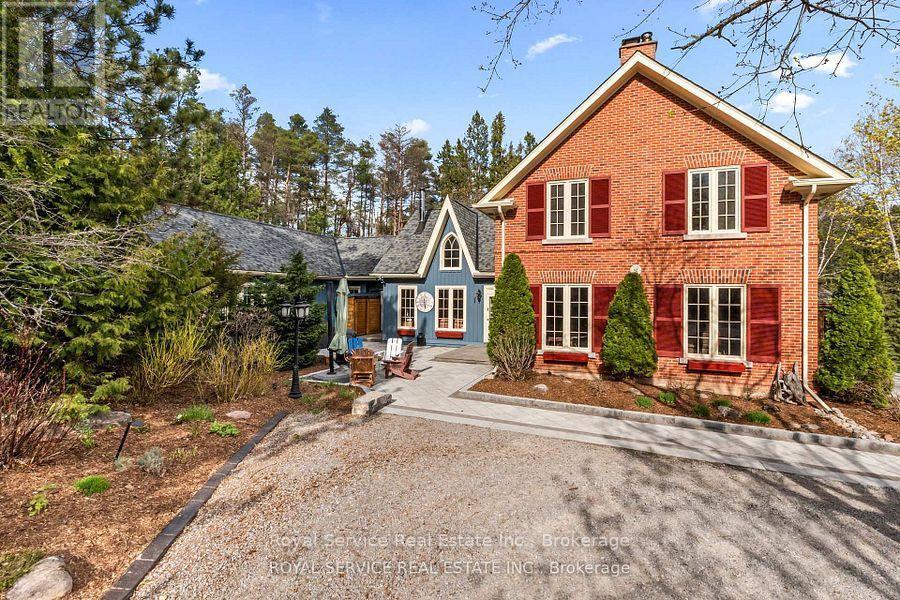
435 Bland Line
Cavan Monaghan, Ontario
Nestled in the rolling hills of Cavan, this extraordinary 100+ acre estate is truly one of the most unique offerings in the Kawarthas. A breathtaking blend of natural beauty, history, and thoughtful design, this property delivers an unmatched lifestyle opportunity. At the heart of the property sits an approximately 5,000 sq ft stunning reproduction farmhouse (circa 1981), crafted with exceptional attention to detail. Sun-drenched windows frame sweeping views in every direction, while warm architectural elements-beamed ceilings, rich wood finishes, and a charming Elmira woodstove-create a timeless and inviting atmosphere. The spacious layout offers three generous bedrooms, a main floor laundry, and an impressive addition featuring a swim-against-current pool/hot tub under soaring beamed ceilings.Outbuildings and amenities elevate this property even further. A separate four-car garage with workshop provides ample space for hobbyists or collectors, while the original 1800s barn adds character and versatility. Guests or extended family will appreciate the two-bedroom Panabode bunkie, and the whimsical "crooked house" offers a magical retreat for children.The land itself is nothing short of spectacular-85 acres of forest, portions of which are designated Managed Forest, a picturesque one-acre pond stocked with rainbow trout, and beautifully curated gardens and landscaping that enhance the natural surroundings.Complete with a whole-home generator and meticulously maintained throughout, this pristine and picturesque estate offers endless possibilities-whether as a private retreat, family compound, or legacy property. A rare offering that must be experienced to be fully appreciated. (id:47351)
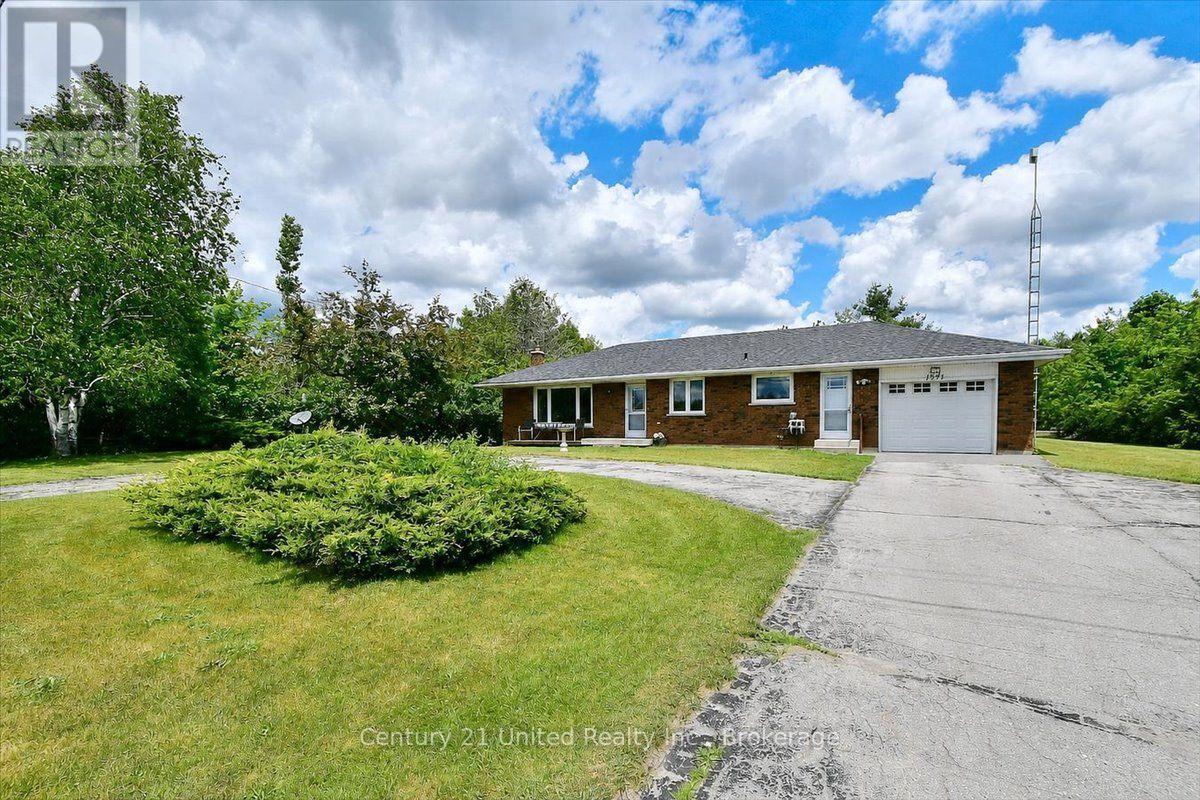
1541 County Road 4
Douro-Dummer, Ontario
Welcome to peaceful country living! This well-maintained 3-bedroom brick bungalow is situated on a half-acre lot, offering privacy and a beautiful natural setting as it backs onto a wooded area.The bright main level provides comfortable living, while the finished lower level features a cozy propane stove, a walk-out to the backyard, and plenty of additional living space for family gatherings, a recreation room, or a home office.Outside, you'll appreciate the attached garage, two storage sheds for all your tools and outdoor equipment, and a circular driveway that provides ample parking and easy access. The spacious yard offers room to relax, garden, or simply enjoy the sights and sounds of nature.If you've been searching for the tranquility of country living with the convenience of a functional family home, this charming bungalow is ready to welcome you. (id:47351)
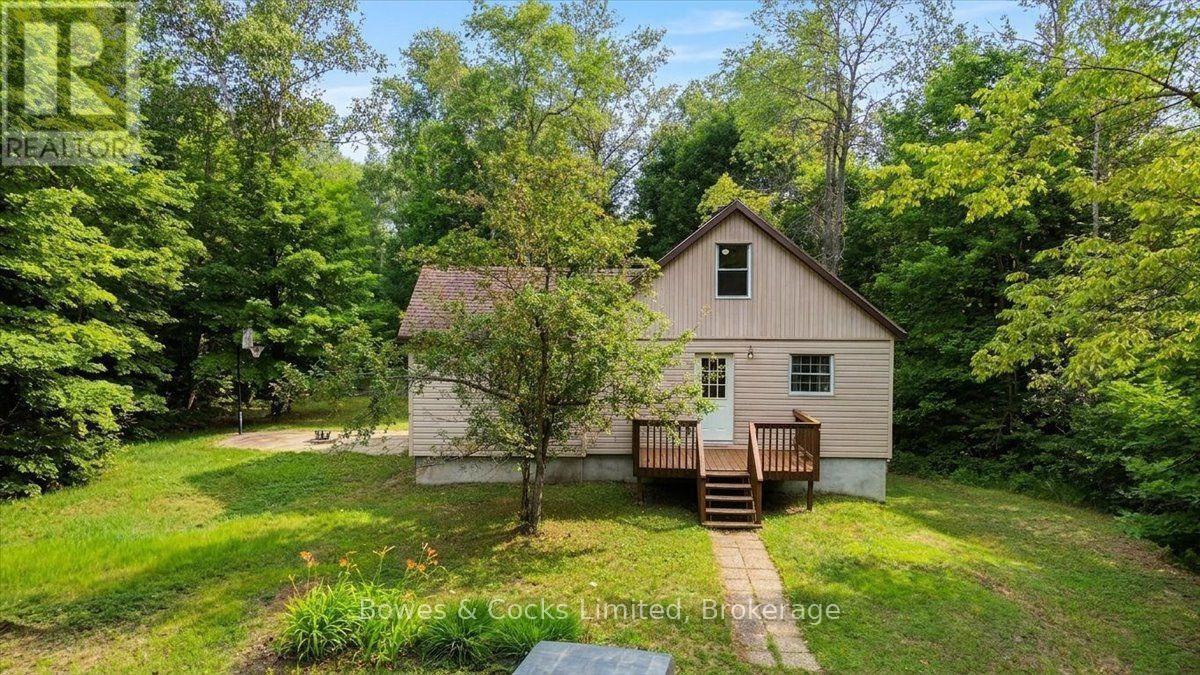
3196 Old Hastings Road
Limerick, Ontario
COUNTRY PRIVACY, FLEXIBLE SPACE & INCREDIBLE POTENTIAL! Set well back from the road on a private, treed one-acre lot, 3196 Old Hastings Road is a neat and tidy 4+ bedroom, 2-bathroom home offering more space than you might expect. The welcoming entrance features a beautiful accent wall and large closet, while the spacious kitchen offers a centre island and walkout to the private deck. A striking rock feature wall adds warmth and character, and the two upper-level rooms are beautifully finished. A versatile bonus area at the back includes a propane fireplace, small stove, sink, 3-piece bathroom and separate entrance-ideal for extended family, guests, a rec room or wet bar. The basement has both interior and exterior access, several bonus rooms suitable for an office, craft room, workshop or storage, plus a bathroom rough-in. The home is also wired for a generator. There is still some work to be completed, but the property has been priced accordingly giving buyers an excellent opportunity to add their own finishing touches and build equity. Located just south of County Road 620, approximately five minutes from Coe Hill and 20 minutes from Bancroft. Don't wait-book your showing today! (id:47351)
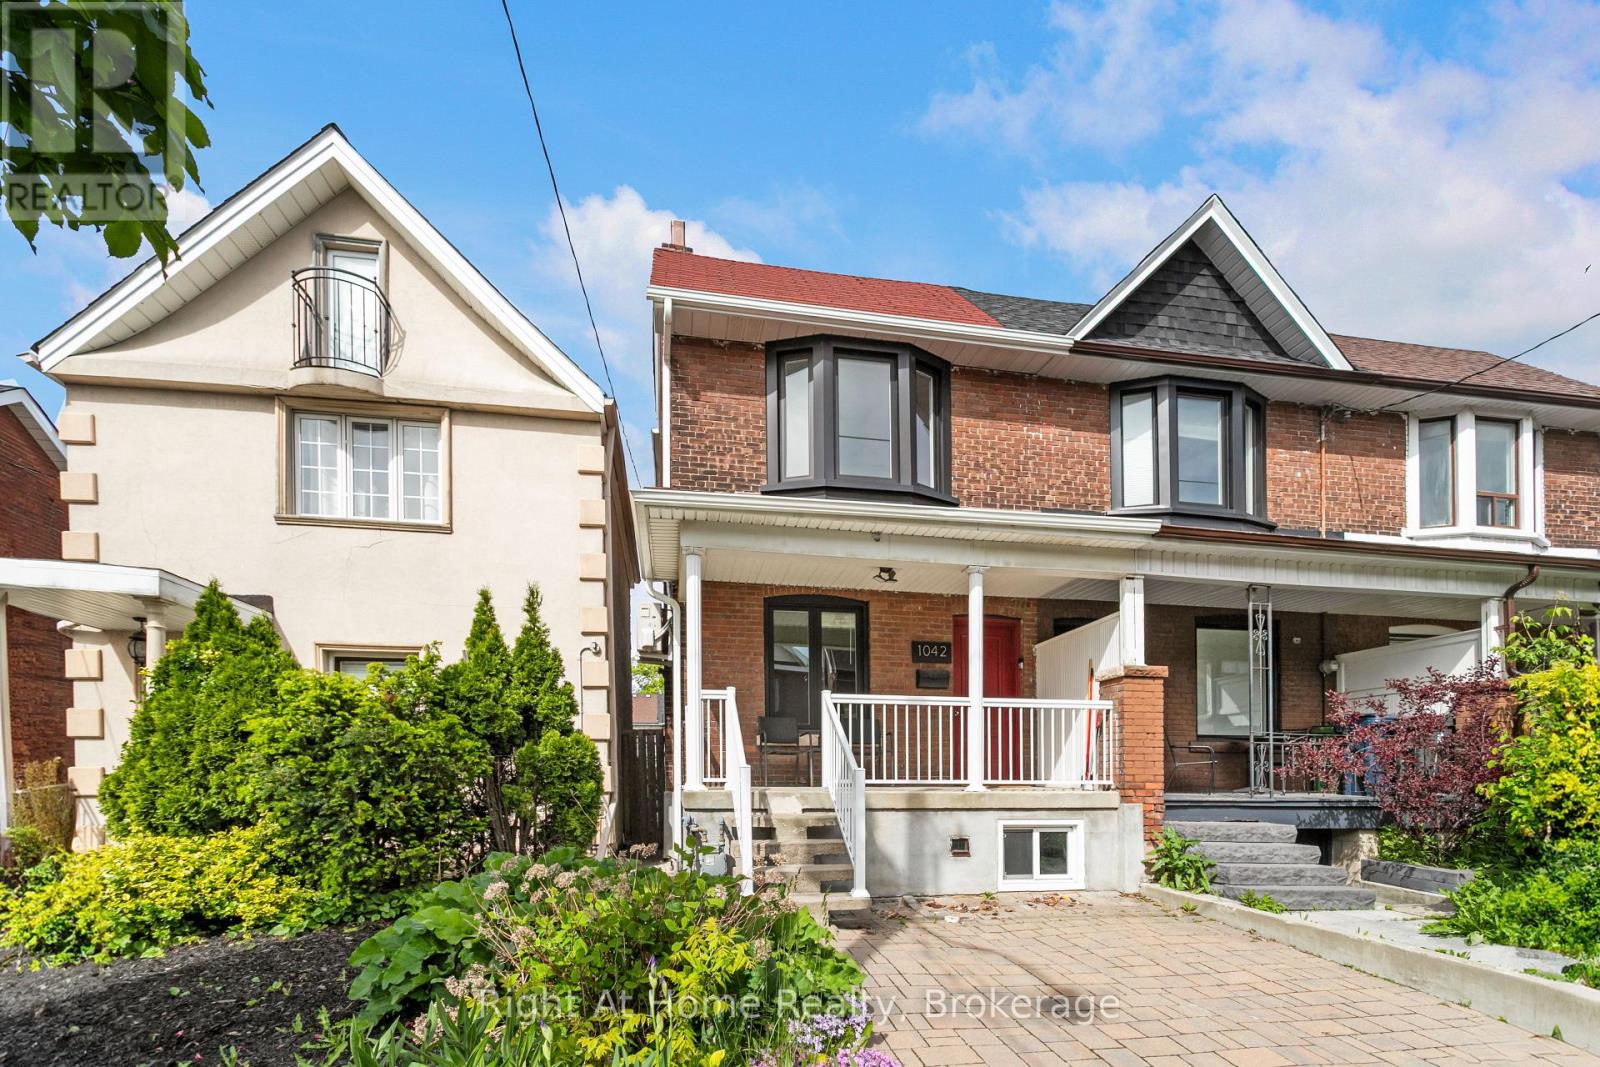
Basement - 1042 St Clarens Avenue
Toronto, Ontario
Spacious Bachelor Apartment Available October 1, 2026. Enjoy comfort and convenience in this newly renovated bachelor apartment located in a quiet, well maintained home. Features include: Private entrance, stainless steel appliances, including a dishwasher and built in microwave. In unit washer/dryer for your convenience. Modern touches like pot lights throughout, custom cabinets and closet space. Central Air to keep you comfortable. Situated just south of the St Clair Avenue West in a vibrant neighborhood. Steps from bakeries, restaurants, markets and other local amenities. Easy access to TTC transit on St. Clair, Lansdowne, and Dufferin Street. Only 5 minutes to the subway for easy commuting. Pictures are taken before previous tenant. (id:47351)
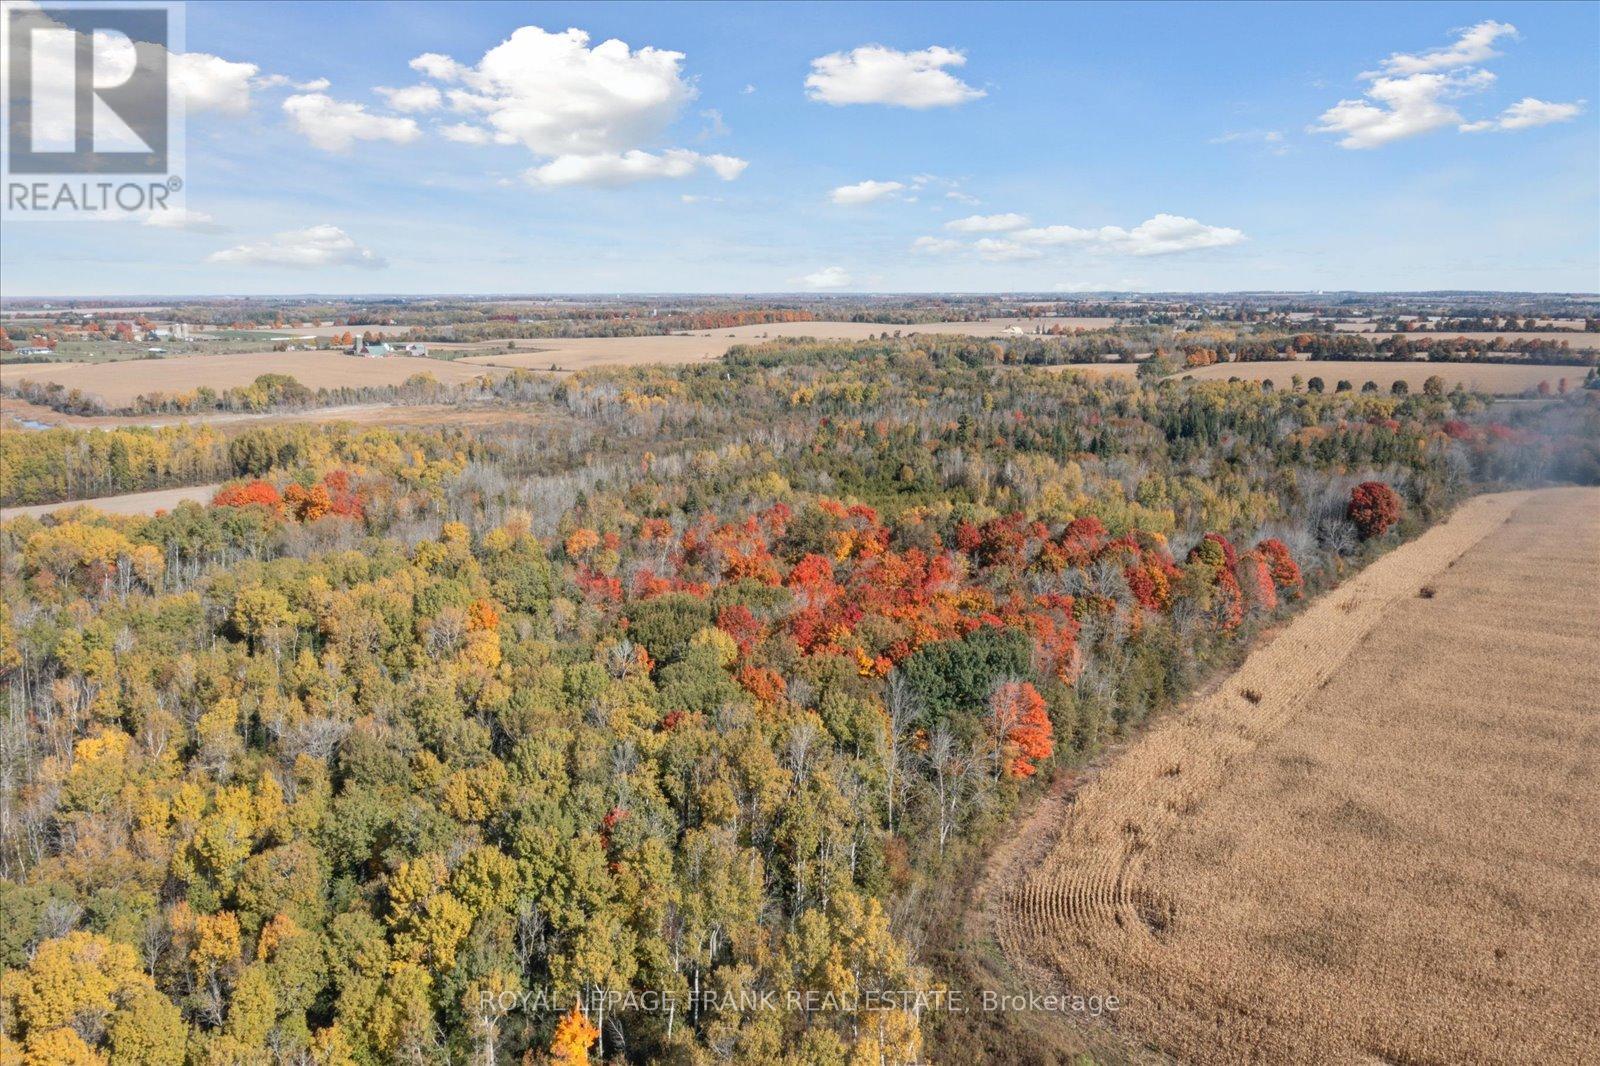
Pt Lt 7 Con 6 Brock
Brock, Ontario
Amazing opportunity to add 30 forested acres just west of Sunderland to your portfolio. This property is a peaceful getaway just an hour from Toronto. A stream cuts across the north-east corner, mixed forest throughout, and approximately 4 acres outside of conservation regulation at the south-west corner. Access the property by a registered easement. Wildlife photos were taken by a trail camera on the property. (id:47351)
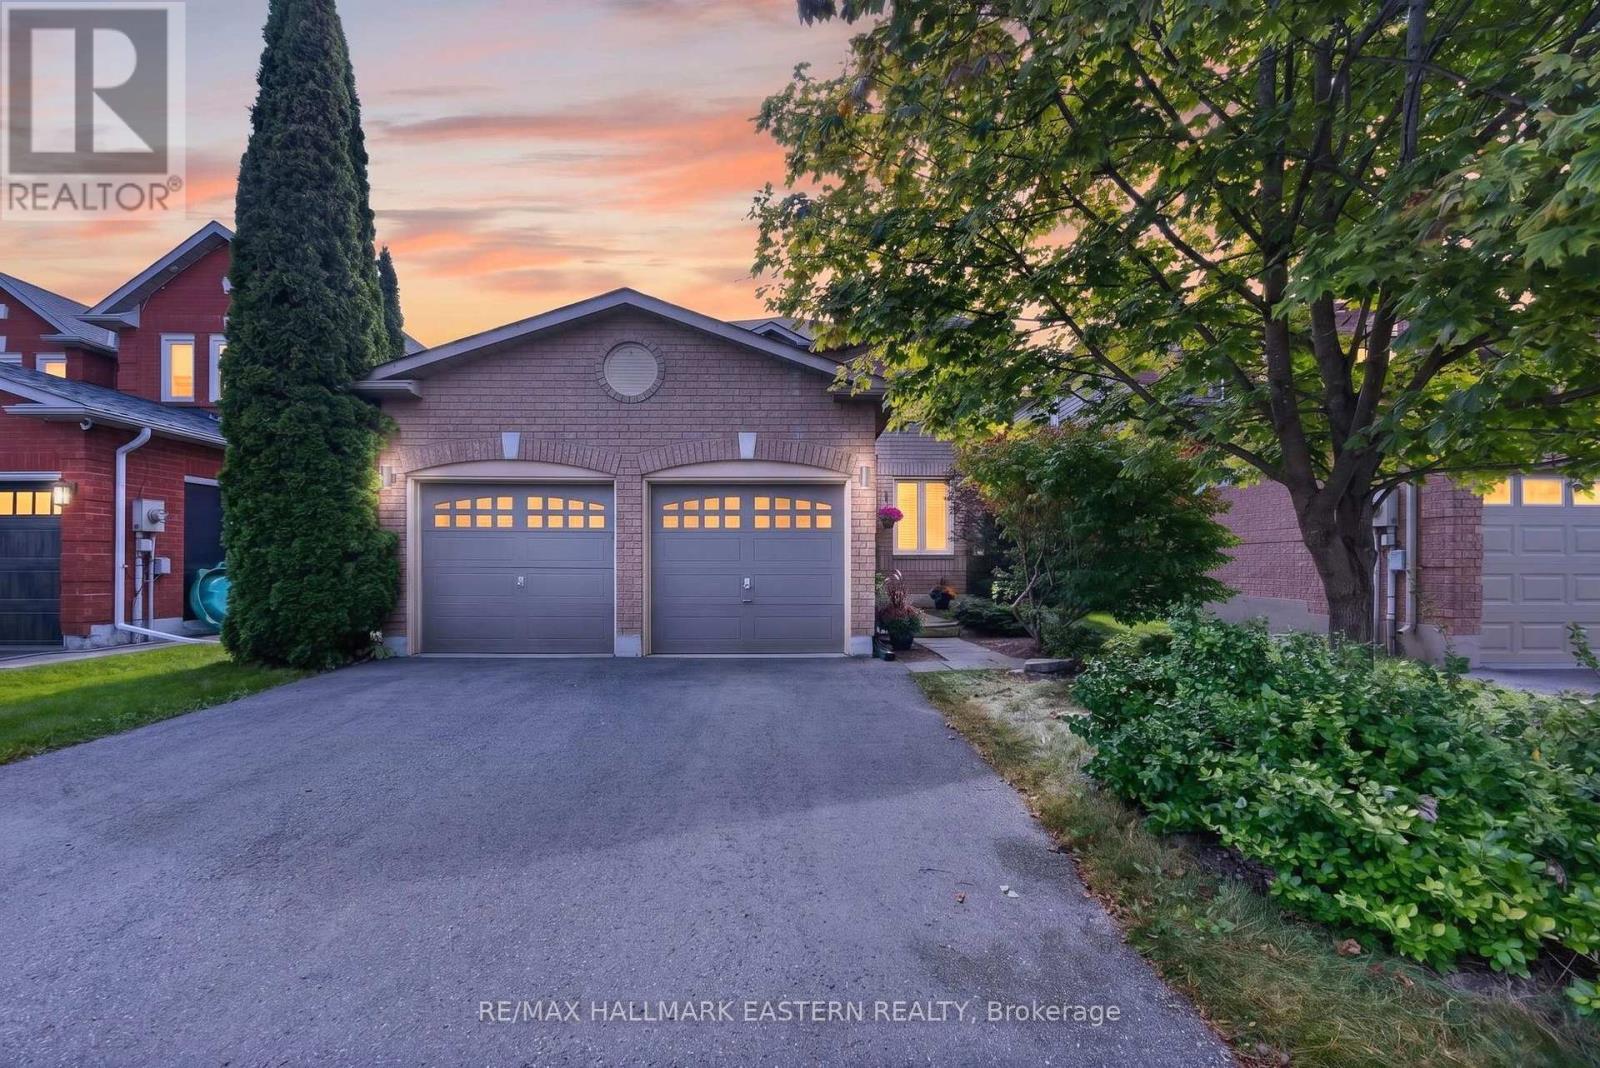
25 Edgerton Drive
Clarington, Ontario
Welcome to a home that makes family life feel a little easier in desirable North Bowmanville. Walk the kids to school, explore nearby trails and leave the car behind for dinner out. Here, thoughtful updates, inviting spaces and everyday convenience come together. The open-concept main floor offers space to connect, entertain and unwind. Updated in 2019, the kitchen features quartz counters, pot lights and an eat-in breakfast area with a walkout to the interlock patio. From pancake breakfasts to summer barbecues, it's a layout that keeps everyone together. Gather for holiday dinners in the spacious dining room, then settle into the family room beside the gas fireplace. Upstairs, four well-sized bedrooms give everyone room to call their own. The generous primary bedroom features a four-piece ensuite and double closets, while the additional bedrooms offer flexibility for children, guests or a dedicated home office. Thoughtful updates include kitchen appliances in 2019, upstairs broadloom in 2020, the interlock patio in 2021, and main-floor flooring, the main bathroom, front door and driveway in 2022. John M. James Public School is approximately a four-minute walk away, with Soper Creek Trails accessible through Mearns Park. A nearby plaza puts restaurants, a pharmacy, veterinarian and convenience store within easy walking distance. Highway 401 is approximately eight minutes away, with Highway 407 about fifteen minutes north. From busy school mornings to relaxed weekends at home, this is a place to settle in and enjoy what matters most. (id:47351)
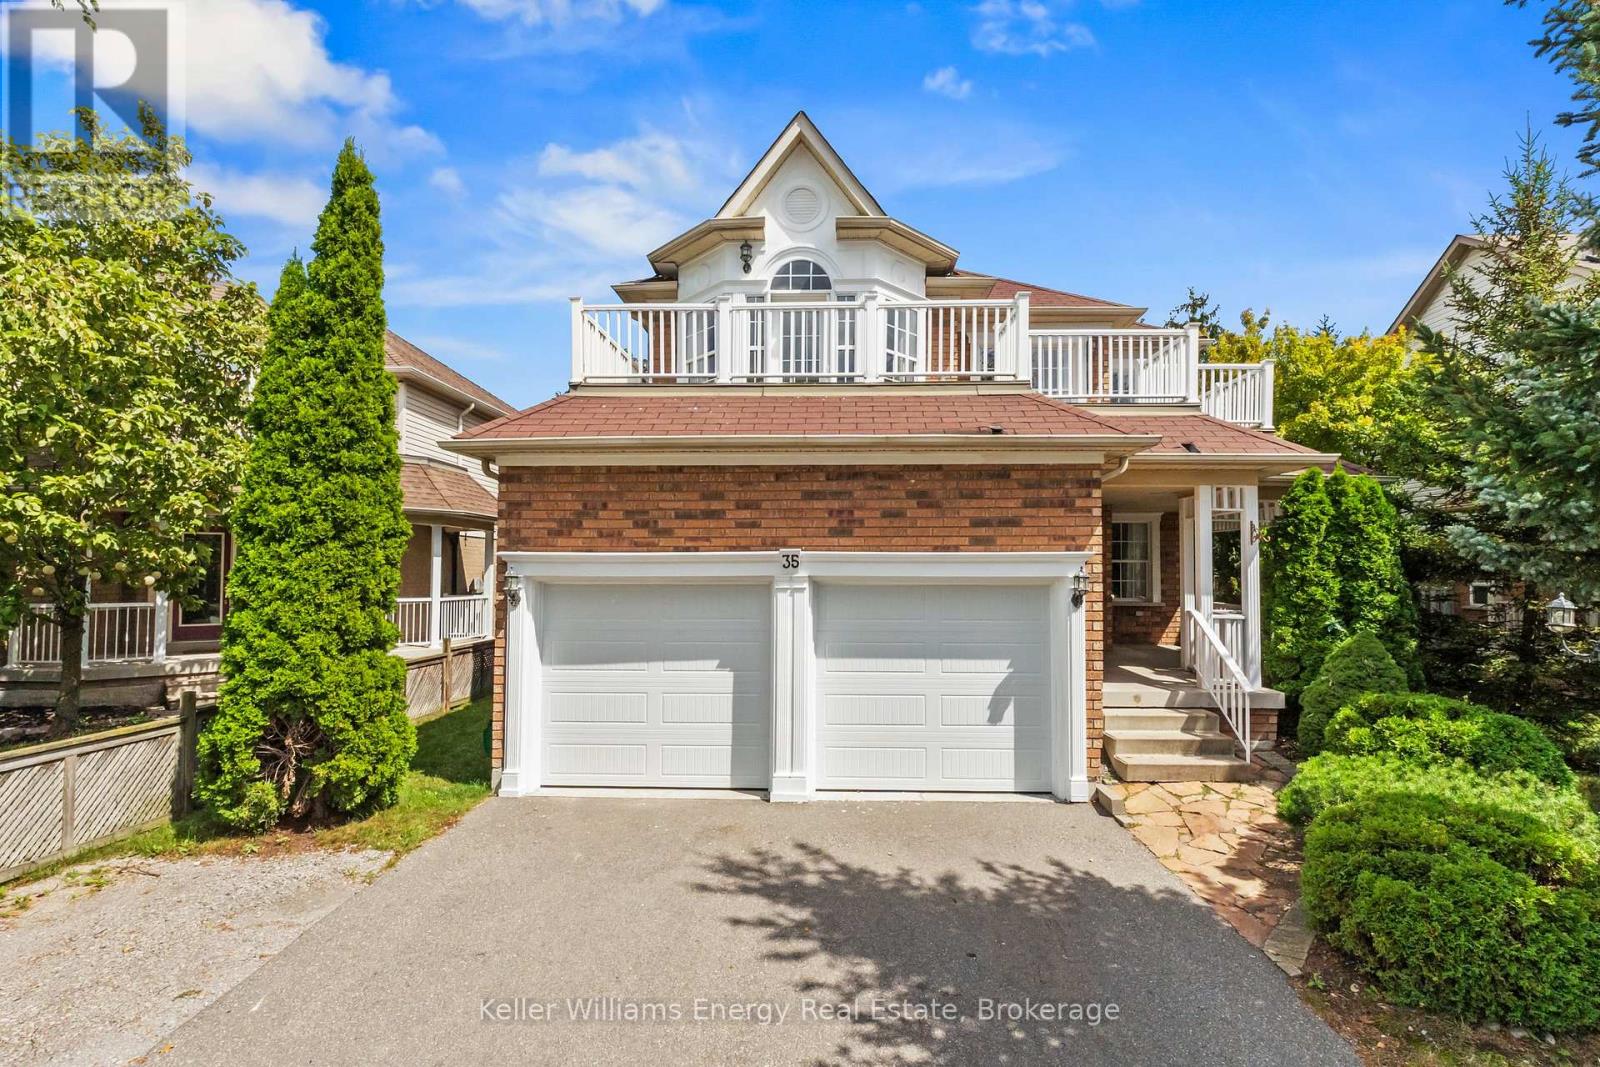
35 Virginia Drive
Whitby, Ontario
Welcome to 35 Virginia Dr., a beautifully maintained 4-bedroom detached home nestled in Whitby's highly desirable Pringle Creek community! Offering nearly 2,400 square feet of bright, living space. The main floor boasts a living and dining layout, ideal for hosting family and friends. The heart of the home is the modern kitchen, complete with quartz countertops, stainless steel appliances, a cozy breakfast area, and seamless flow into a warm family room with classic hardwood flooring. Walk out to your private deck straight from the kitchen, allowing to entertain family gatherings with ease. Complete with a laundry/mud room straight off the garage, and a 2pc powder room. Retire upstairs to four generous bedrooms plus a versatile open loft area that walks out to a private balcony-a perfect spot for a home office, reading nook or playroom. The primary retreat serves as a peaceful sanctuary, featuring a walk-in closet and a large 5-piece ensuite. Three additional bedrooms and a full 4-piece bath serve the upper level allow for ample space for a growing family. The fully finished basement adds fantastic extra living space, highlighting a large open space to provided extra recreational or living space. Step outside into your new private backyard retreat framed by mature trees, offering a tranquil setting for outdoor relaxation. Situated on a wide 49-foot lot with an attached 2-car garage and a private driveway, this move-in-ready home is just minutes from top schools, scenic parks, shopping, and major transit routes. Book your showing today! (id:47351)
2 - 36 Petra Way
Whitby, Ontario
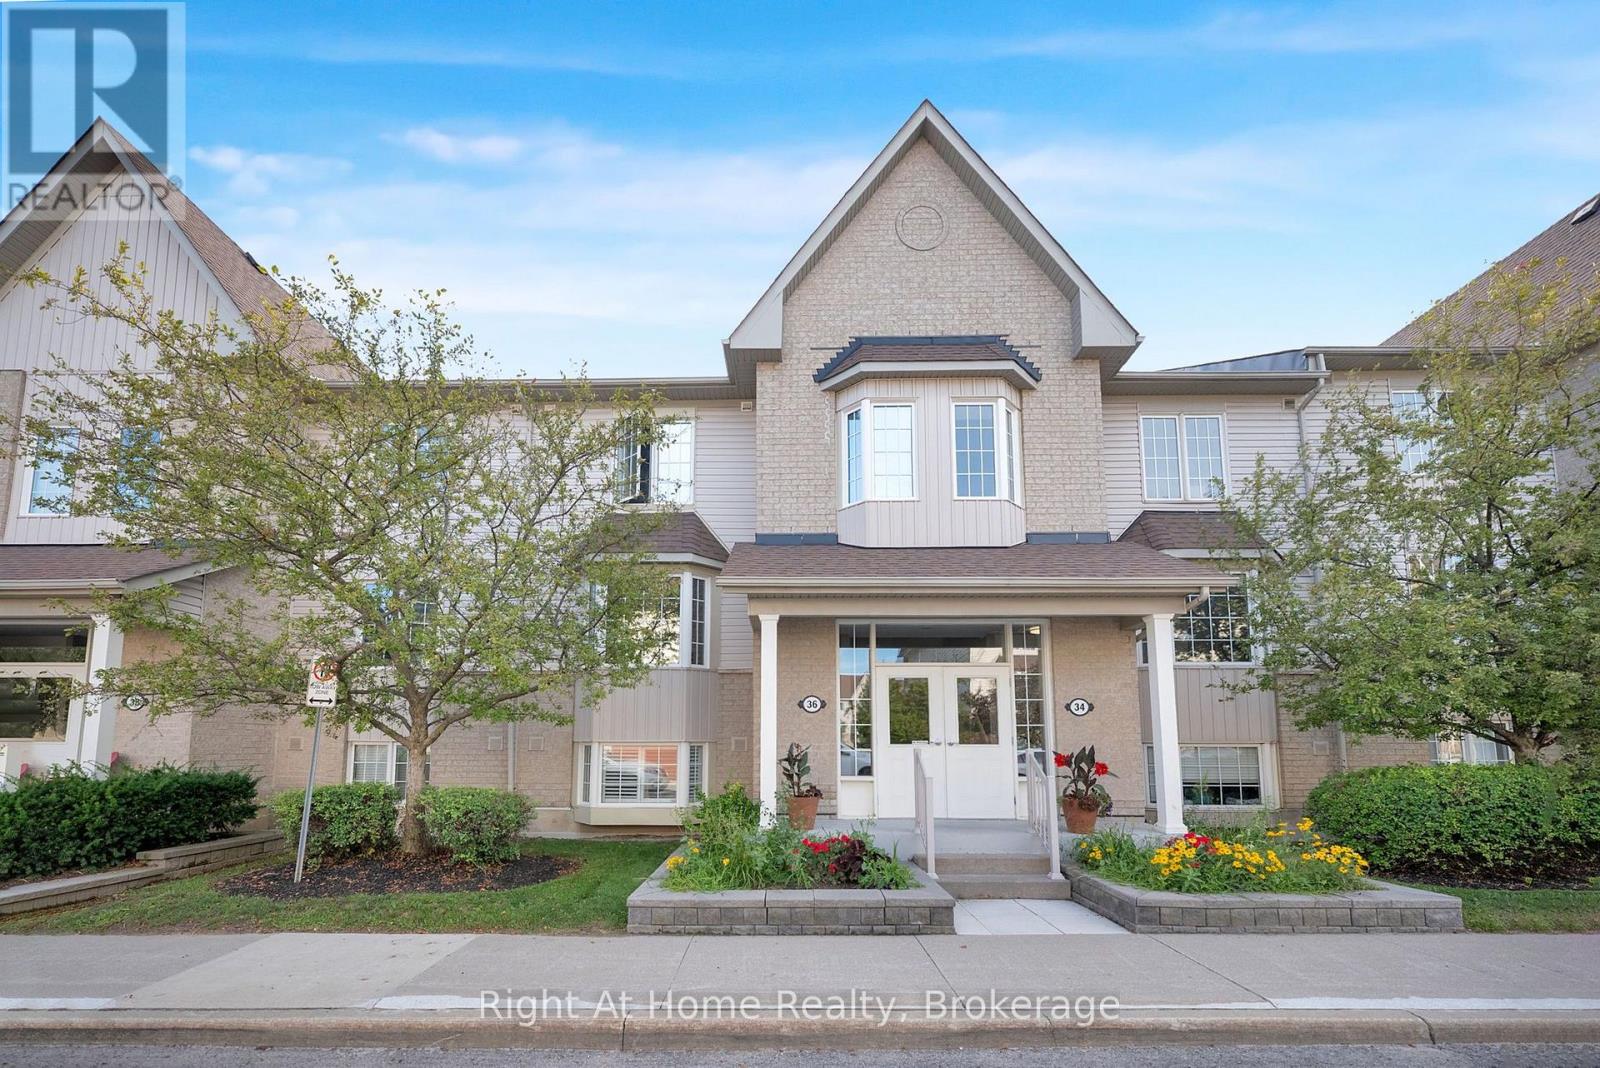
Wow - Shows 10++!! TWO (2) Underground Parking Spaces!! This stunning 2BR/1Bath 2nd floor condo offers 935sqft of beautifully renovated living space in a sought-after North Whitby community close to great schools, parks, shopping & the Whitby Rec Centre!! This entire unit was completely renovated in 2024 from top to bottom!! Updates include luxury vinyl plank flooring throughout, renovated kitchen with quartz counters/stainless steel appliances/soft-close cabinets, 4pc ensuite bath with upgraded floor tiles/vanity & toilet, LED lighting throughout, tinted west-facing windows on walk-out to balcony for added privacy. You'll love the sun-filled open-concept layout with east/west exposure, spacious living/dining room/kitchen (perfect for hosting!), two huge bedrooms (both with large closets), west-facing balcony, tons of visitor parking!! Enjoy your own private in-suite laundry room with stackable washer/dryer and storage space!! Additional utility room is ideal for extra storage or would make a great pantry!! Units with TWO (2) underground parking spaces are rarely offered!! No stairs inside unit!! No lawn mowing or snow shovelling!! All outdoor maintenance is taken care of by property maintenance company!! Just move in and enjoy!! (id:47351)
6/7r - 1380 Hopkins Street
Whitby, Ontario
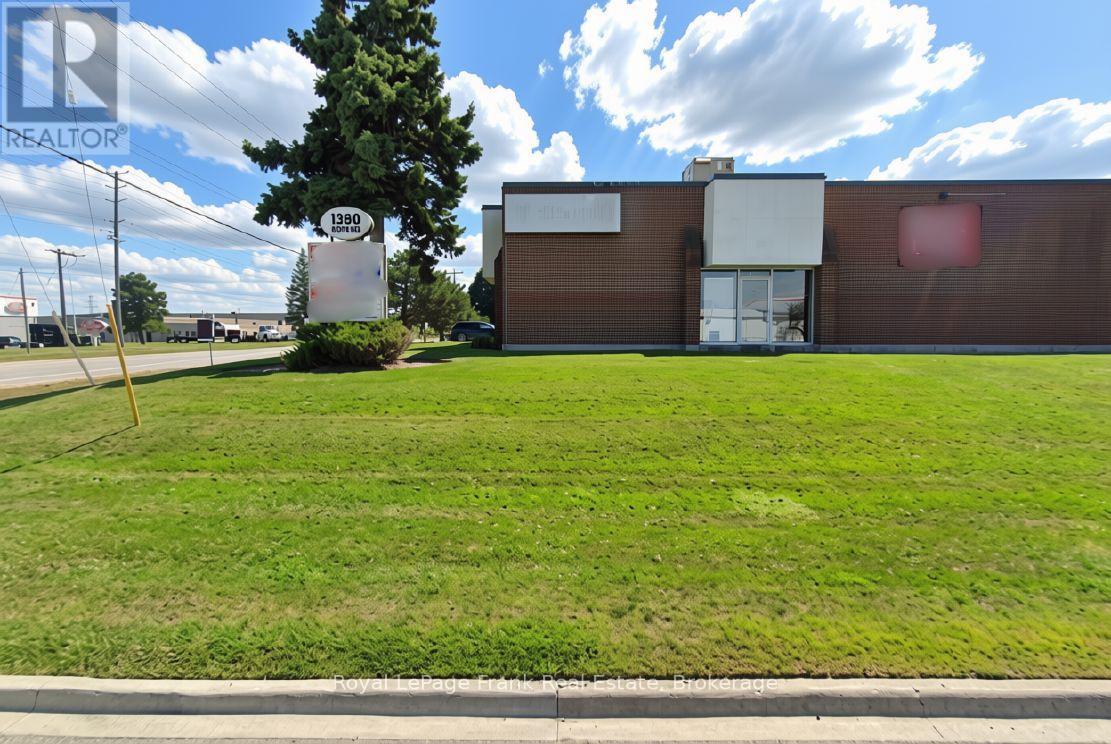
No Automotive Uses Permitted in the complex. 5,013 Sq. Ft. industrial unit featuring 1 drive-in door (ramped) and 1 dock-level shipping door. Mainly clear-span in warehouse, Reception, two 2-piece washrooms & Kitchen area. Well located industrial complex in Whitby's central industrial park. M1A Industrial zoning (see attached zoning by-law for permitted uses). Limited availability in this complex. (id:47351)
202 - 701 Rossland Road E
Whitby, Ontario
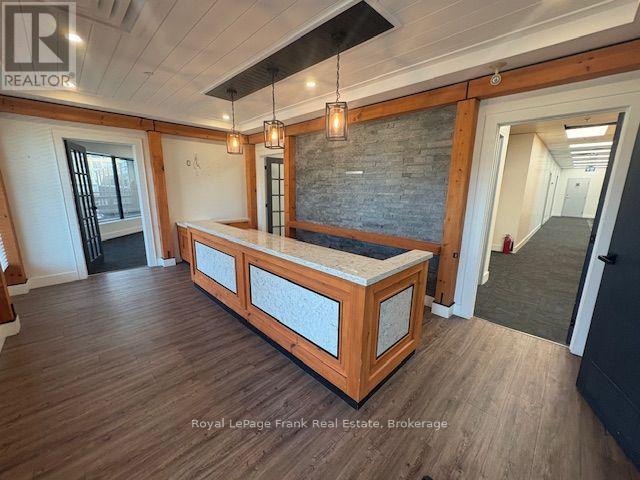
Nicely finished 3,735 SF bright corner office suite with perimeter windows on the second floor. Prime North Whitby location. The property is at the SW corner of Rossland Road and Garden Street, adjacent to the Region of Durham Headquarters. Fully built out with private offices, a boardroom, ensuite washrooms, a kitchenette, a media room and large open work areas ideal for open workstations.Elevator access to the second floor. Ample on-site parking. Excellent tenant mix includes retail, food, professional services, pharmacy and offices. (id:47351)
206 - 114 Dundas Street E
Whitby, Ontario
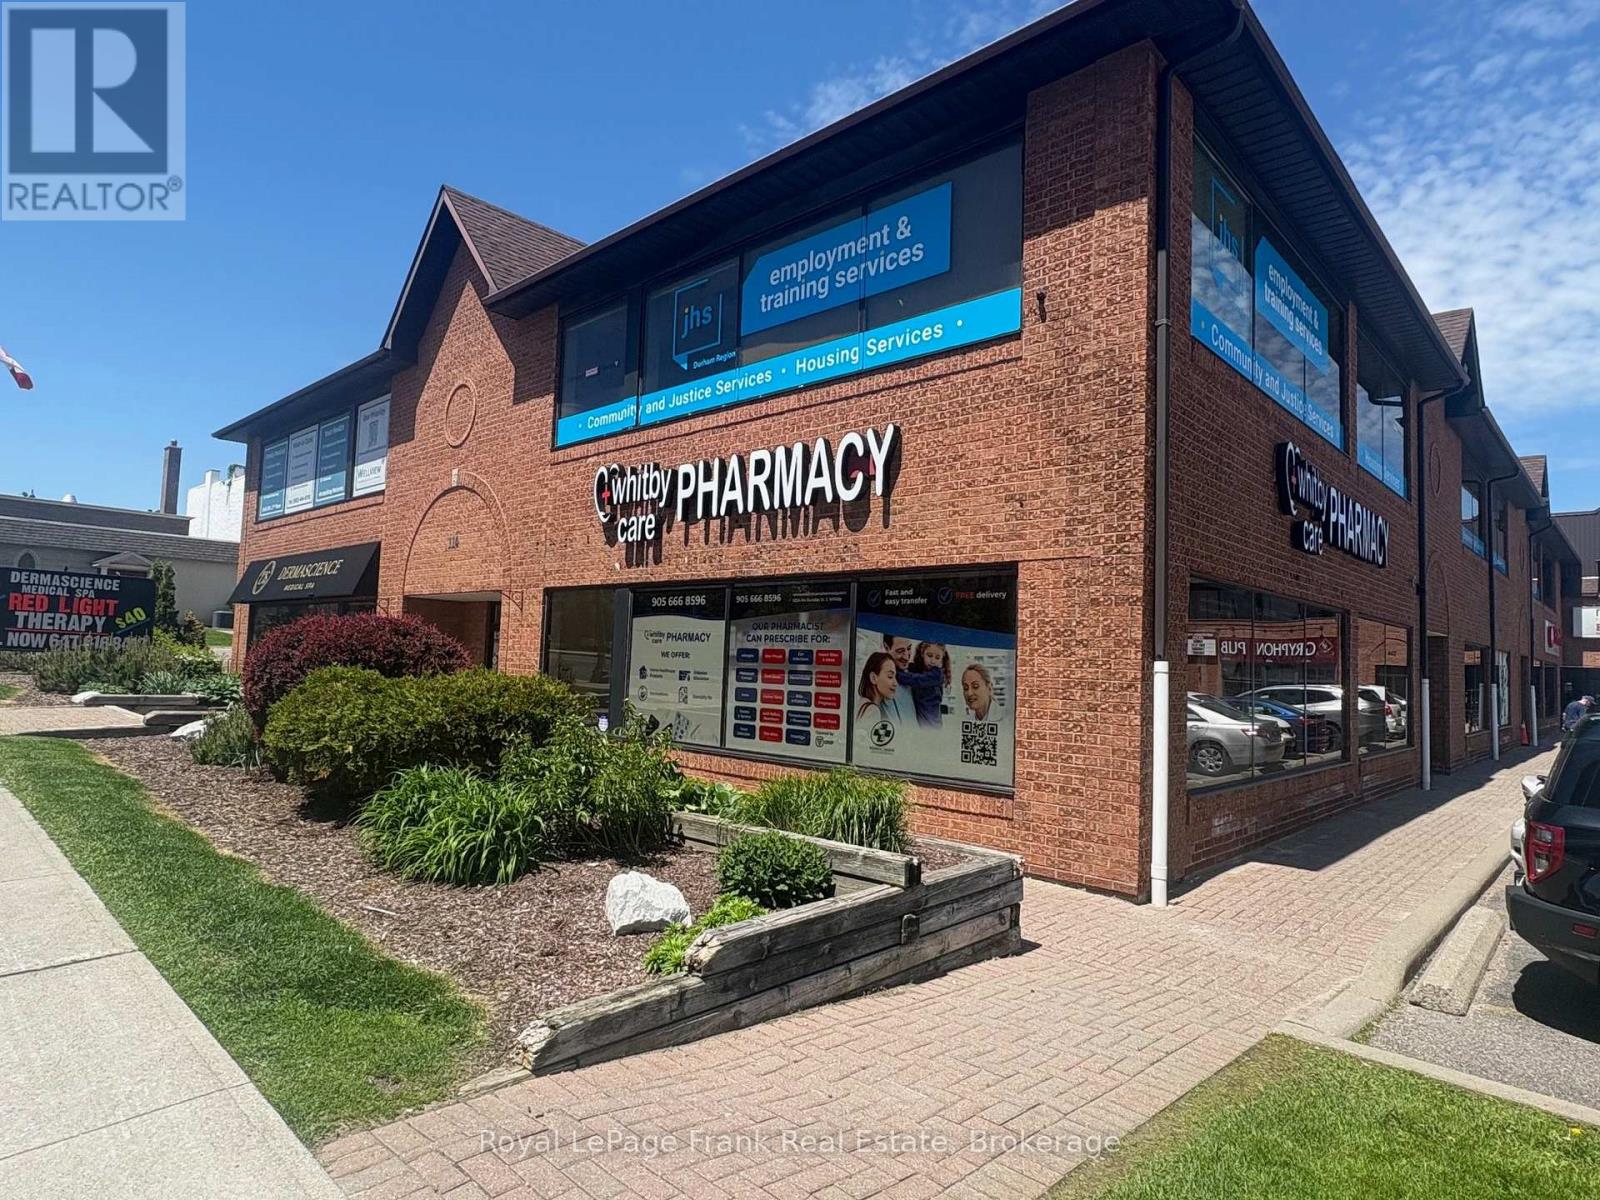
Prime second-floor professional office space with elevator access available in the heart of Downtown Whitby. This well-appointed corner suite offers approximately 1,999 SF and features an efficient turnkey layout including a spacious reception area, boardroom, five private offices, kitchenette, storage area, and private in-suite washroom. Large perimeter windows provide abundant natural light throughout the space, creating a bright and professional working environment ideal for medical, professional, administrative, wellness, counselling, educational, or service-based users. Positioned at the high-traffic corner of Dundas Street East and Perry Street within a well-maintained, professionally managed plaza, the unit offers strong pedestrian and vehicle exposure, prominent pylon and window signage opportunities, and the immediate advantage of a newly opened pharmacy. The pharmacy acts as a natural anchor for medical, wellness, and health-service tenants, driving consistent daily traffic to the building. Onsite parking, street parking, and a large municipal lot directly adjacent to the property provide exceptional convenience for staff and clients, a rare advantage in any downtown core. Located within walking distance to shops, restaurants, services, and downtown amenities, and surrounded by ongoing residential intensification and redevelopment projects, this location offers excellent long-term growth potential for businesses seeking a strong presence in one of Durham Region's fastest-growing communities. (id:47351)
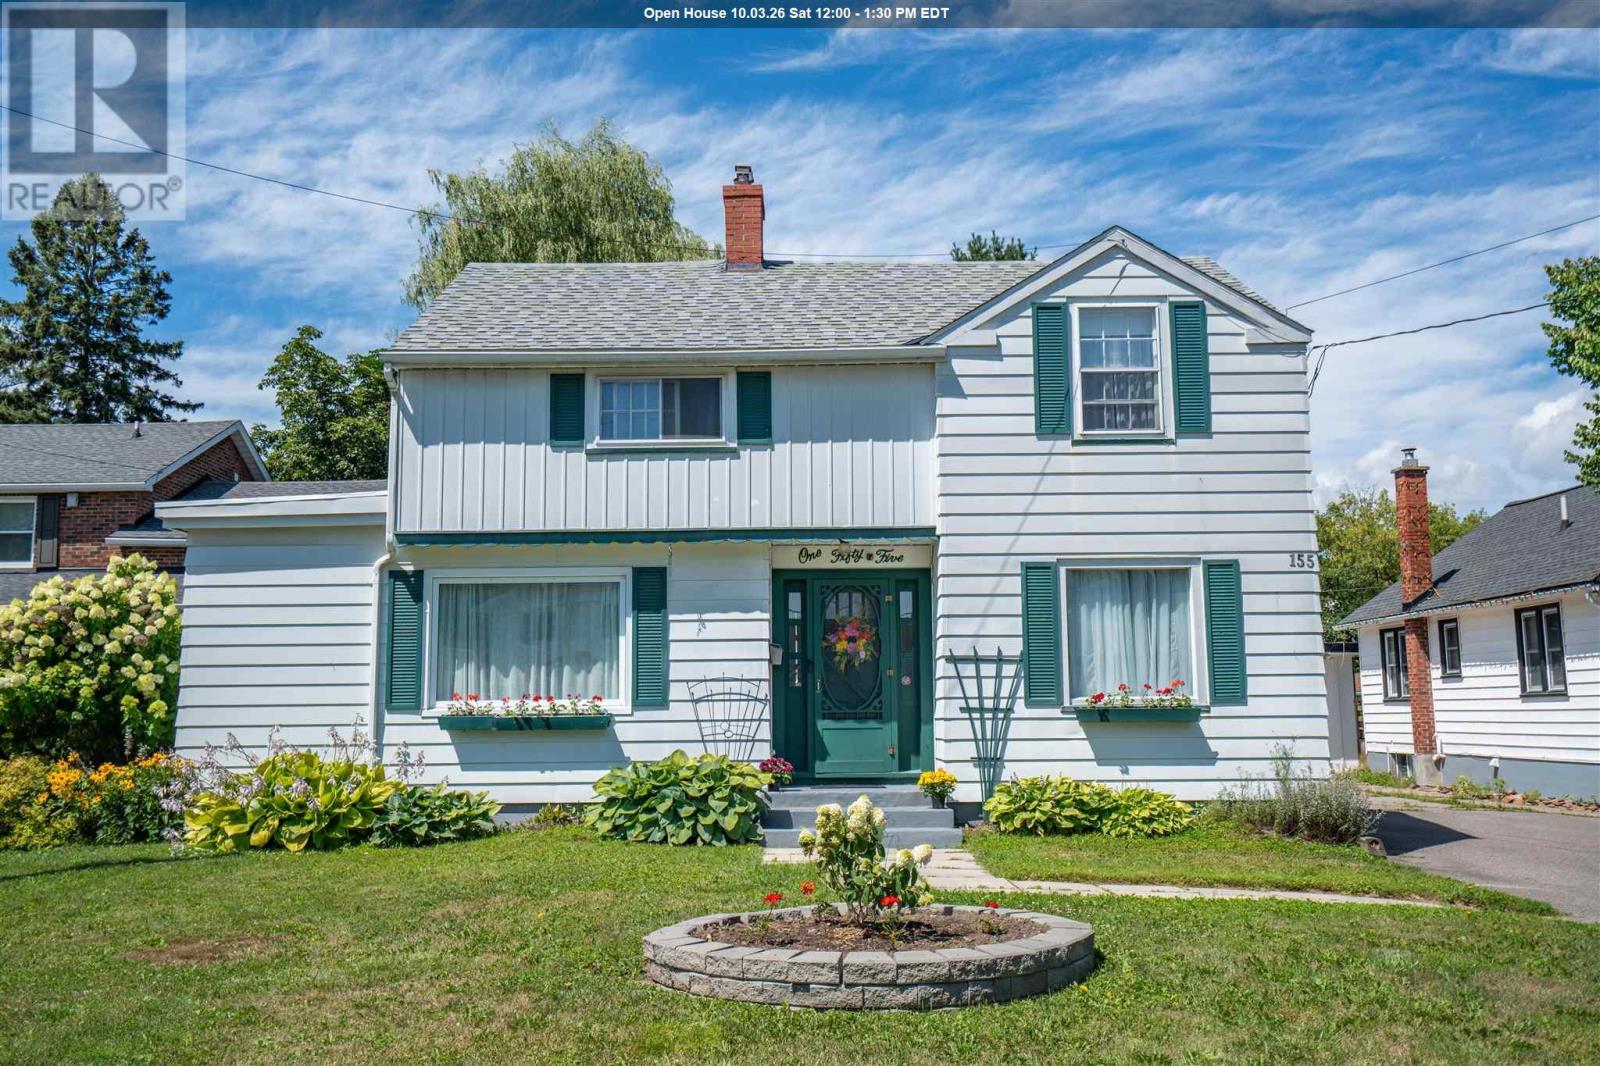
155 Pine St
Sault Ste. Marie, Ontario
Pride of ownership shines throughout this charming two-storey home, ideally located in a beautiful neighborhood at the lower end of Pine Street. This well-maintained home features 3 bedrooms and 1.5 bathrooms, along with forced-air natural gas heating and a gas fireplace insert. Main floor offers beautiful hardwood flooring throughout the living and dining rooms. The updated kitchen includes stylish quartz countertops and updated windows (2024). Major exterior updates include the side roof completed in May 2025, with the main house and detached double garage roofs replaced in 2017. Step outside to enjoy the partially fenced backyard featuring a spacious deck, mature trees, and gorgeous perennial gardens—perfect for relaxing or entertaining. (id:47351)
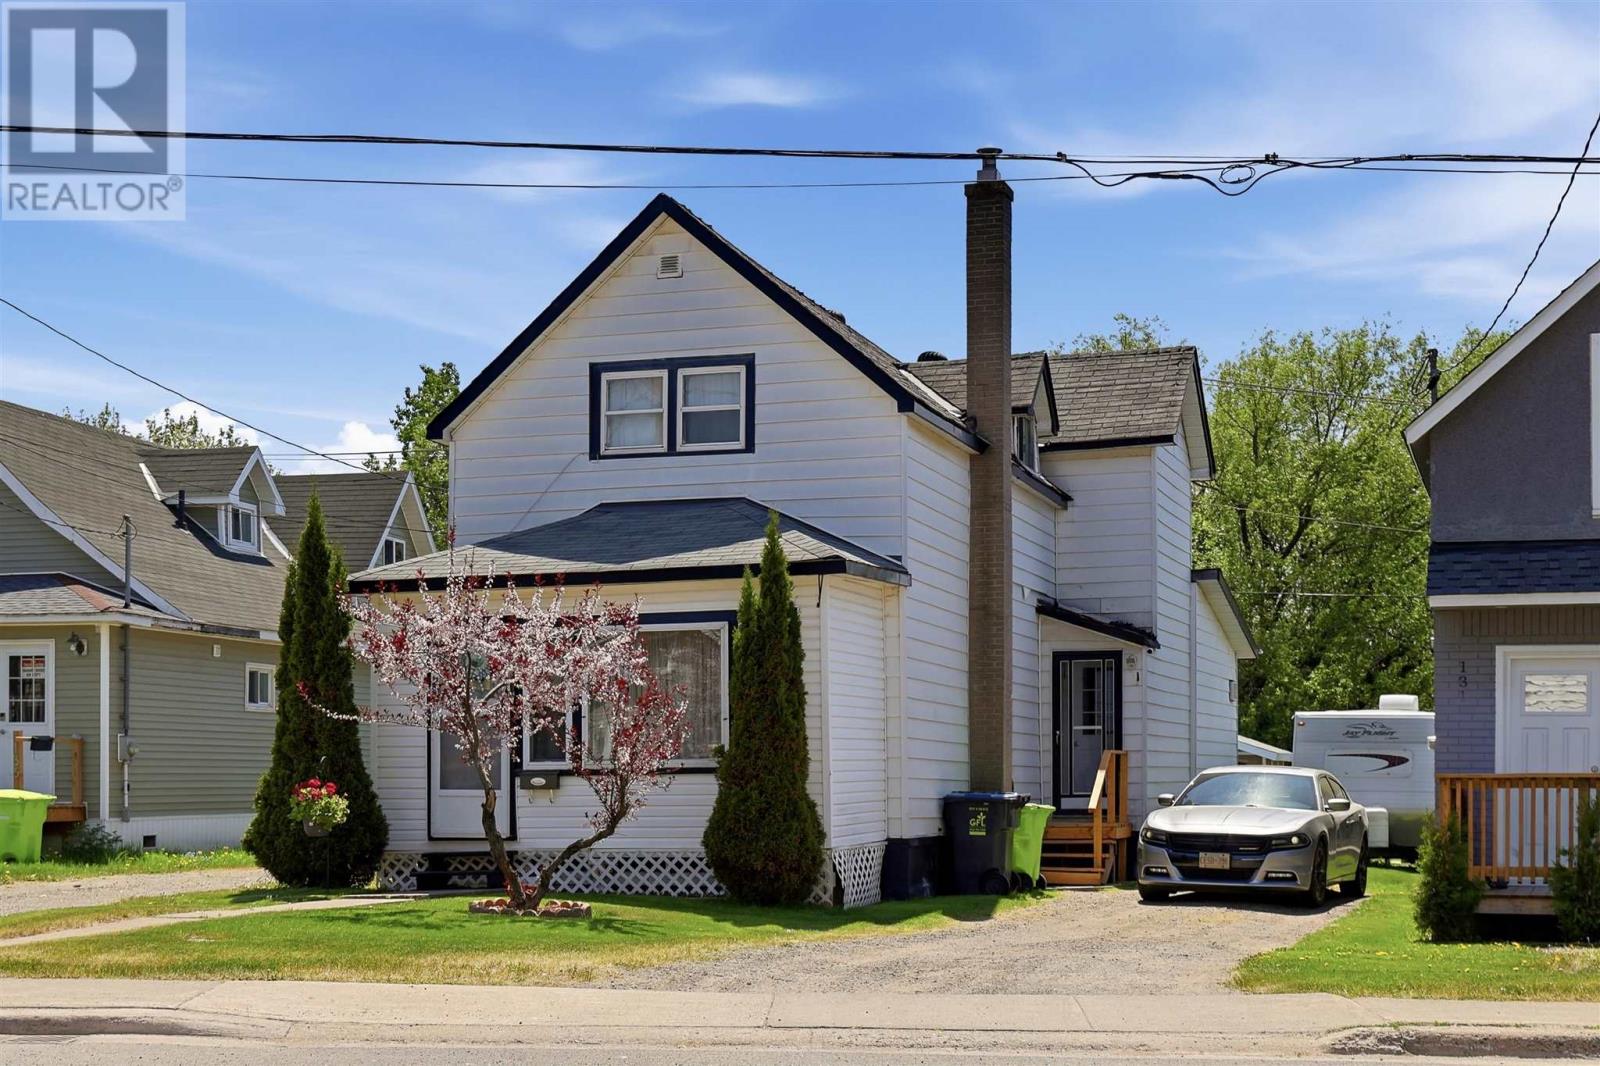
133 Grosvenor Ave
Sault Ste. Marie, Ontario
Well-maintained 3-bedroom, 2-bathroom home featuring convenient main-floor laundry and a spacious den with patio doors leading to a fenced backyard oasis. Relax and entertain poolside (taken down annually and easy to set up) in your own private outdoor retreat. A great opportunity to enjoy comfortable living both inside and out! (id:47351)
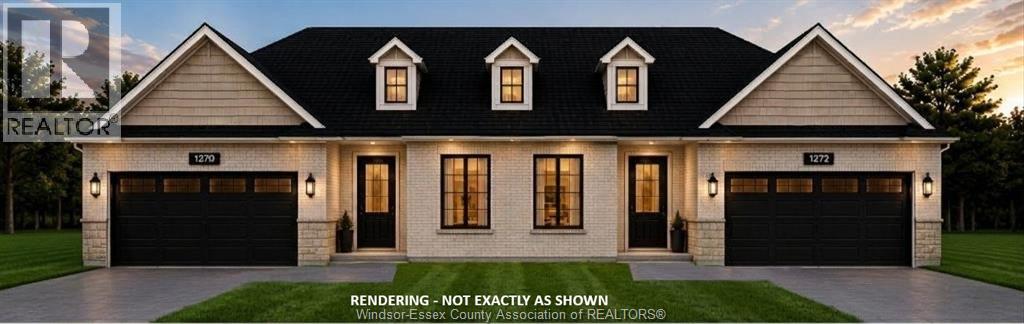
1272 Maple
Lasalle, Ontario
To be built Luxury & Main-Floor Living - Welcome to your next chapter in a home that perfectly balances sophisticated style with single-story convenience. This thoughtfully designed townhouse eliminates stairs and high-maintenance upkeep without compromising on the luxury, space, or premium finishes you deserve. Retreat to a gorgeous primary bedroom featuring an elegant tray ceiling, a walk-in closet, and ensuite bath-Designed for Entertaining family, friends, and grandkids in a stunning open-concept living area anchored by a central island kitchen w/ dining zone Extend your living space outdoors with a beautifully sheltered covered porch directly off the dining area-perfect for quiet mornings with a book or evening glasses of wine. Attached 2 garage that enters through a dedicated mudroom, which leads into a main-floor laundry room. Downsize the maintenance and upgrade your lifestyle in a home engineered for comfort, independence, and timeless elegance. (id:47351)
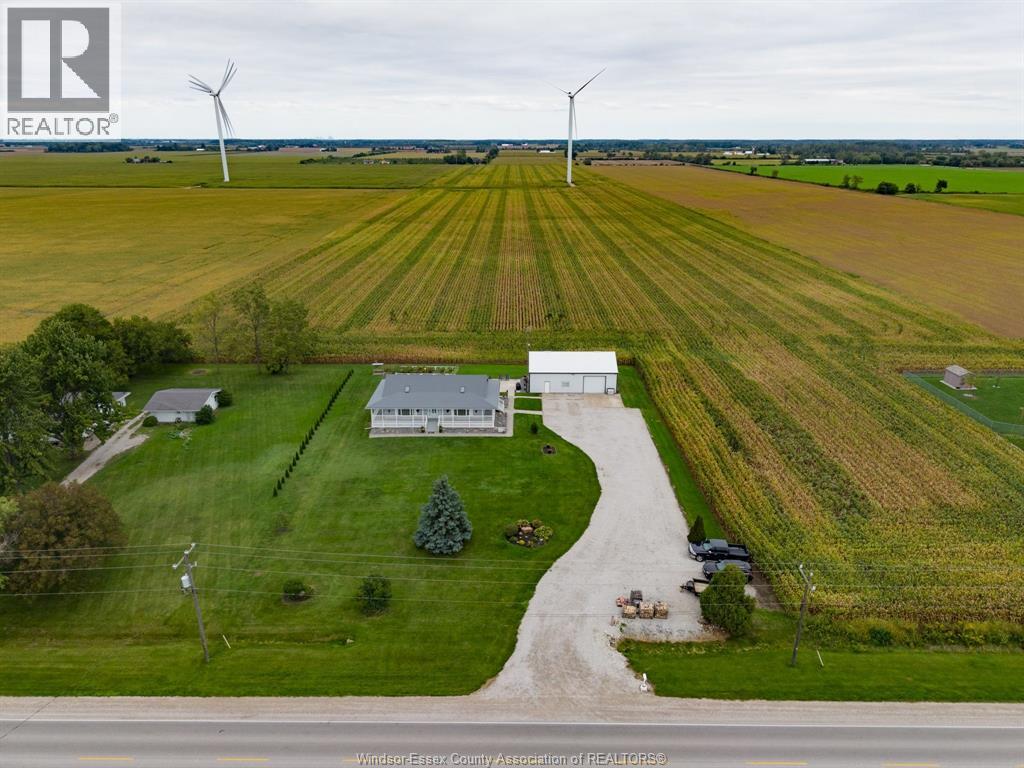
2208 County Rd 20 West
Essex, Ontario
Welcome to 2208 County Road 20 W in Harrow, where comfort, privacy and thoughtful updates come together on a beautifully maintained 150’ x 225’ property. This inviting 2+2 bedroom, 3 bathroom ranch offers exceptional curb appeal, peaceful country views and pride of ownership throughout. At the heart of the home is a beautifully updated kitchen featuring granite countertops, generous workspace and a welcoming eat-in area, all flowing seamlessly into a warm and functional floor plan ideal for both everyday living and entertaining. The finished lower level adds even more versatile living space for family, guests or gatherings. Recent improvements include upgraded insulation (2026), furnace (2021), A/C and HRV (2021), hot water tank (2026), and a state-of-the-art well water and purification system. The durable aluminum roof was installed in 2015, and the home also features a hook up for generator backup. Outside, the impressive 32’ x 48’ heated and insulated detached shop adds outstanding value and versatility. A truly special property offering space, privacy, quality and refined country living. (id:47351)
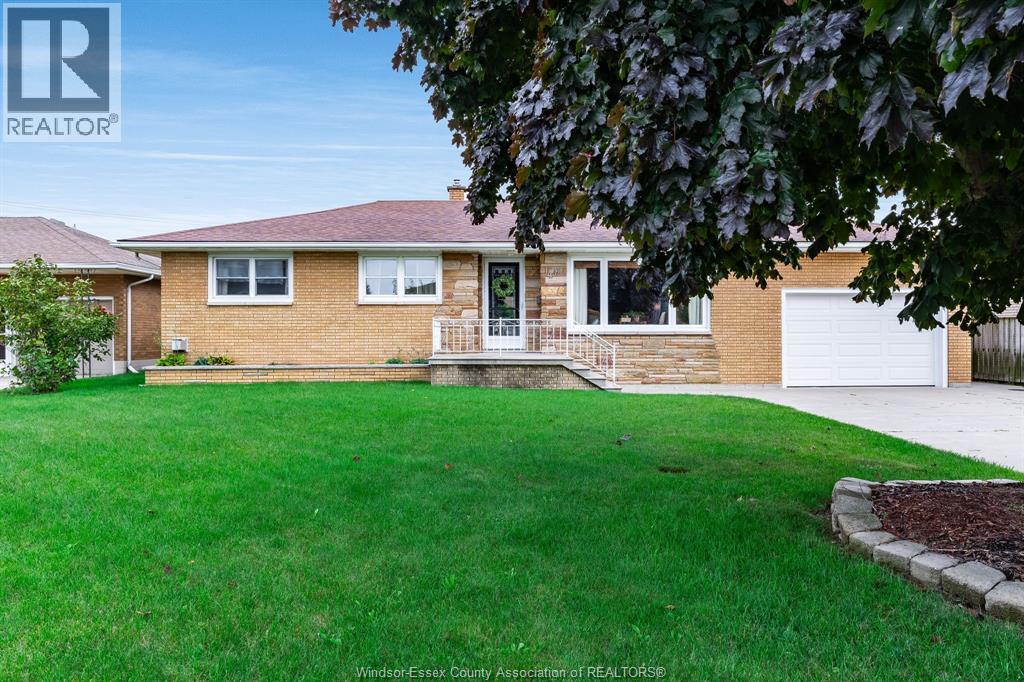
40 Nicholas Street
Leamington, Ontario
Welcome to 40 Nicholas Street in Leamington. This well cared for and updated brick ranch home offers 4 bedrooms, 1 full bathroom and 2 half bathrooms, with convenient laundry hookups available both upstairs and downstairs. Recent updates include new vinyl flooring throughout and a new furnace and central air system installed in 2024. The property also features an extremely well kept detached ADU in the backyard, currently vacant and offering an excellent opportunity for additional rental income. Ideally located close to shopping, schools and most everyday amenities, this property offers a great combination of comfort, convenience and income potential. (id:47351)
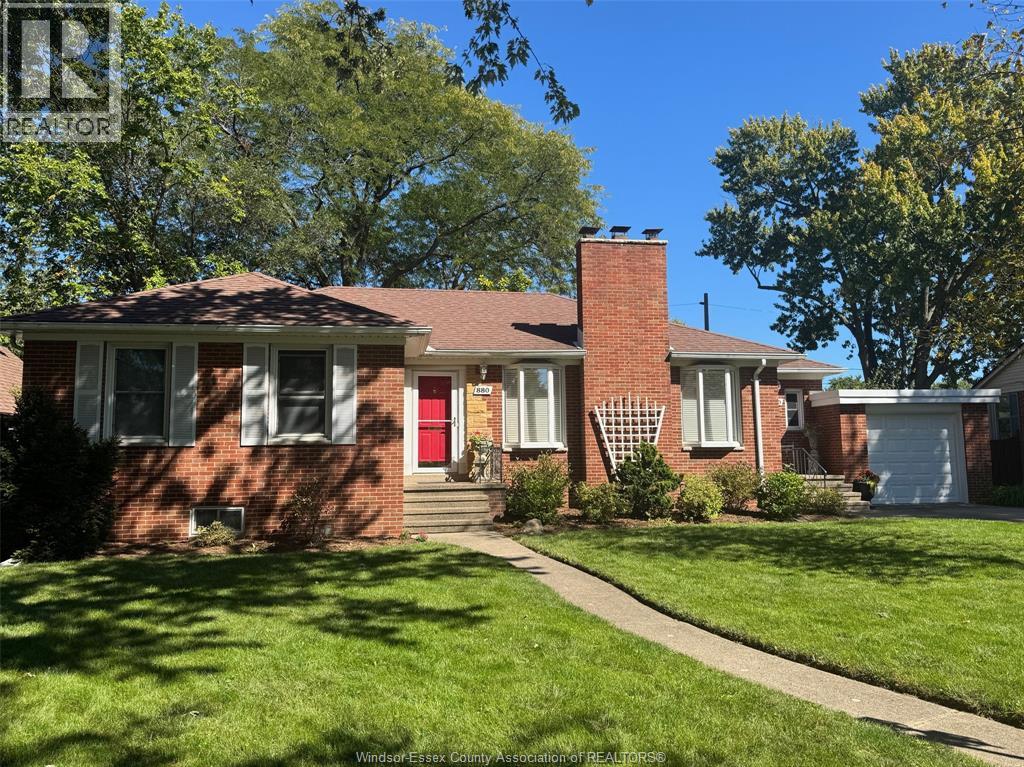
880 Patrice Drive
Windsor, Ontario
This charming and classic brick ranch is on one of the most sought after streets in Riverside, featuring lovely decor, a large living room with natural fireplace and dining room with hardwood floors, white kitchen with built-in appliances, three bedrooms with hardwood floors, 1.5 baths on the main floor and a bright sunroom overlooking the park-like backyard! The full basement includes a finished family room with gas fireplace, 4th bedroom and a 3 pc bath with walk-in shower, a huge storage room and laundry room. Attached one car garage and beautiful landscaping! And this home is close to the David Suzuki Public School and the Riverside Library! (id:47351)
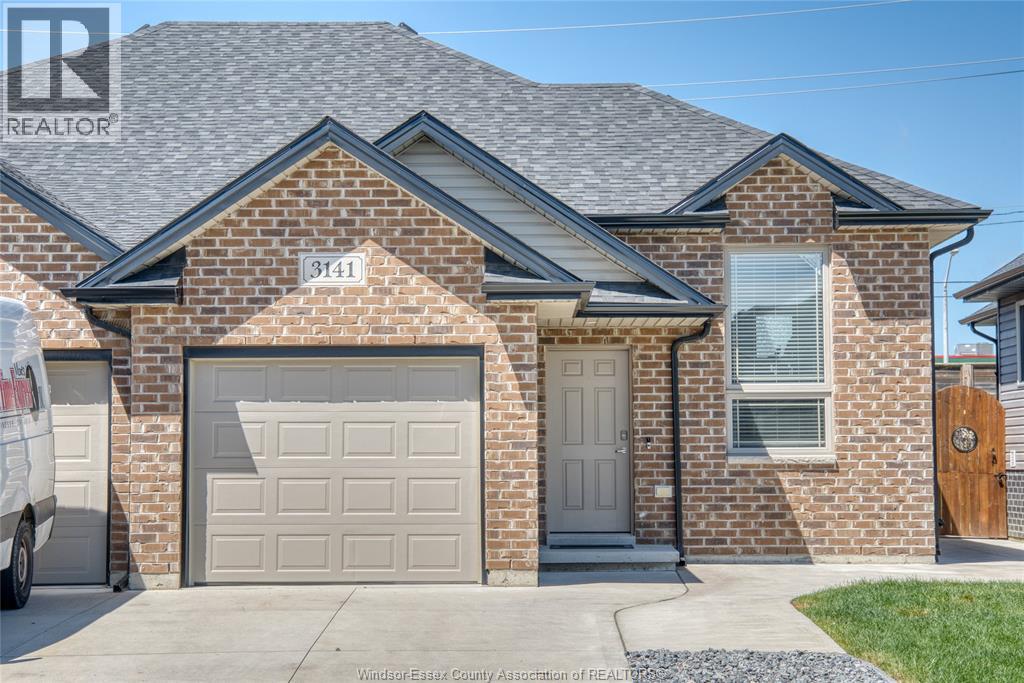
3141 Viola Crescent
Windsor, Ontario
Welcome to 3141 Viola Crescent, a beautifully designed semi-detached home offering a spacious and versatile layout with 2+2 bedrooms and 3 full bathrooms. This exceptional property featuring a bright and open main floor with a contemporary kitchen equipped with stainless steel appliances and ample counter space. Upstairs, you'll find two generous bedrooms, including a master suite with an en-suite bathroom, and a second full bathroom. The fully finished basement expands the living space with two additional bedrooms, a full bathroom, and a versatile family room that can serve as a home office, gym, or play area. Outside, the private backyard offers a serene retreat for outdoor activities and relaxation. Located in a desirable neighbourhood close to schools, parks, shopping, and public transit, 3141 Viola Crescent is the perfect home for growing families. (id:47351)
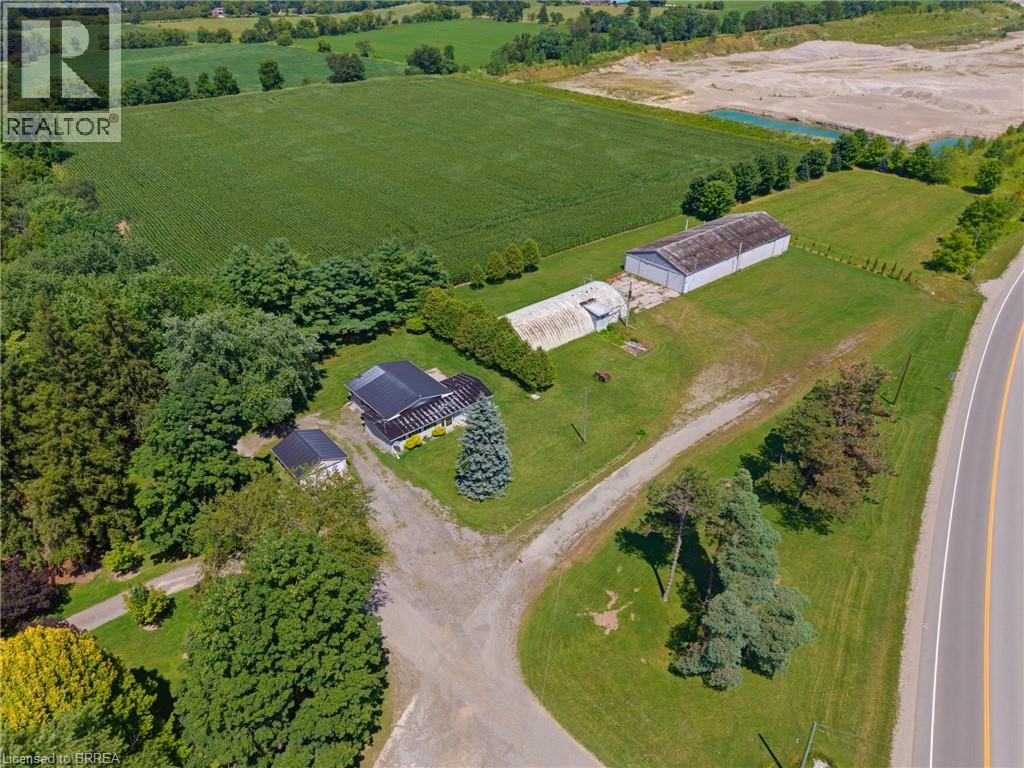
416 King Edward Street
Paris, Ontario
Discover the possibilities at this unique 2.7-acre property in Paris, offering an exceptional combination of residential comfort, commercial potential, and room to bring your vision to life. Whether you’re looking to live where you work, expand an existing business, or create something entirely new, this property offers the space and flexibility to make it happen. The move-in-ready home features 2 bedrooms and 2 bathrooms, providing comfortable living accommodations right on site. Outside, the property includes a shop and Quonset hut, offering valuable space for a variety of business, storage, or operational needs. With C2 zoning and a wide range of permitted uses, the opportunities are extensive. Operate your business from the existing structures while enjoying the convenience of living on the property, or start fresh and transform this expansive parcel into something entirely your own. Located close to highway access, surrounding communities, and a variety of amenities, this property combines convenience with versatility and plenty of room to grow. (id:47351)