
120 Mimi Crescent
Meaford, Ontario
Welcome to 120 Mimi Crescent, a modern country inspired 4 bed, 3-bath estate home set on approximately 3 acres within Rockcliffe Estates - an exclusive 42-lot enclave on the southern shore of Georgian Bay, minutes from Owen Sound. Enjoy western exposure, Georgian Bay views, mature forest, and exceptional privacy, in this rare blend of architectural distinction and natural beauty. Waterton Creek, a trout stream ideal for fly fishing, winds through the rear of the property, while the shallow rocky shoreline just moments away is perfect for swimming, paddling, and fishing. The Bruce Trail is literally at your doorstep. Inside, exceptional craftsmanship defines every space. The main living area is anchored by a striking French country stone Rumford fireplace with herringbone brick inlay, framed by Chevron and Plank engineered white oak flooring and large-format tile. The kitchen showcases Nile Gold sintered stone countertops, island, and backsplash, a Parisian plaster rangehood, and a full JennAir NOIR panel-integrated appliance suite. Custom white oak cabinetry, a matching staircase, and LED accent lighting with Lutron dimming complete the main level. The walnut-accented ensuite offers champagne bronze fixtures and a custom trough sink for a refined, spa-like retreat. Mechanically, the home is just as impressive: hydronic in-floor radiant heat on the main level, heated floors in both upper bathrooms, a propane forced-air system with central A/C, and closed-cell spray foam insulation (R-30 - R-35) for superior efficiency. Additional highlights include a pre-framed elevator shaft, in-floor heating rough-in in the 25 x 25 garage, and a full Tarion new home warranty. A rare opportunity to own a thoughtfully designed, future-ready home in one of the area's most coveted estate communities. (id:47351)
1411 - 50 Ordnance Street
Toronto, Ontario
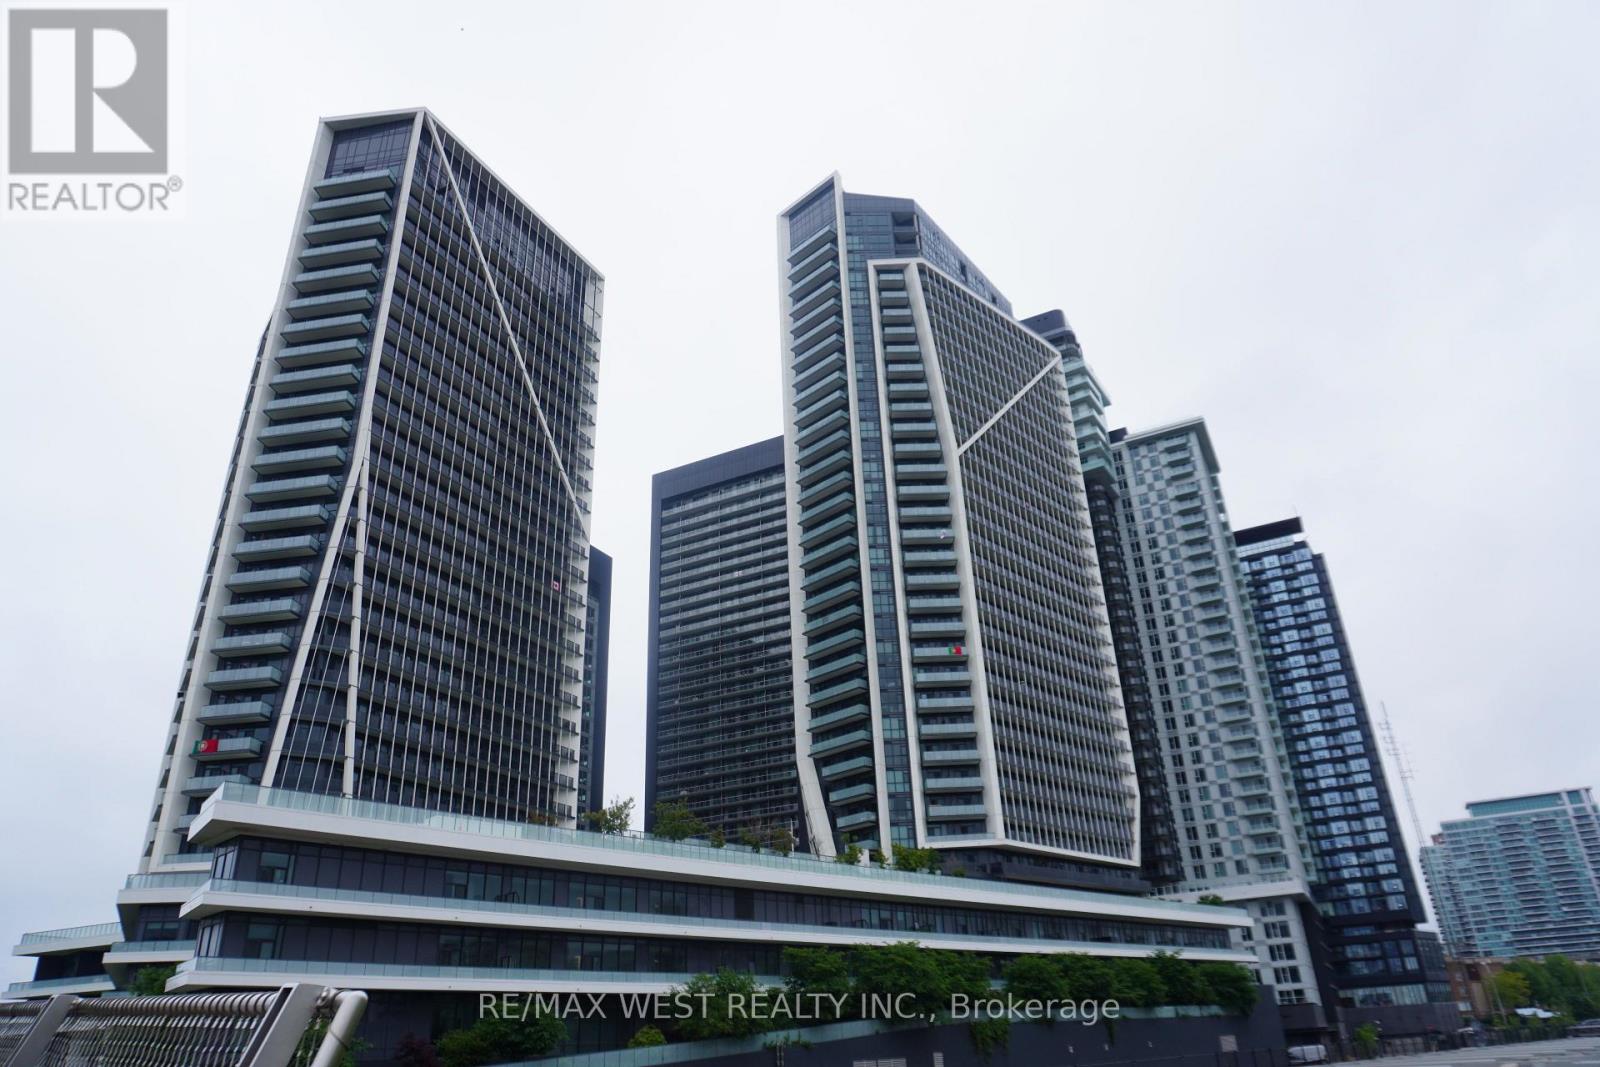
Enjoy the Vibrant Community of Liberty Village. One of Toronto's most sought after neighbourhoods. Luxury Two Bedrooms, Two Bathrooms + Den Suite with stunning unobstructed Southeast Views. Practical Open Concept Layout, 868 Sq ft, Floor-To-Ceiling Windows; 2 Separate Oversized Balconies, One Parking & One Locker (Combined Parking and Locker locations for Easy Access). Steps Away From TTC, CNE, The Bentway, Go Train, Lake Ontario, shops and restaurants, and Easy Access To Gardiner Express Way and the Lakeshore. The building boasts a Fitness Centre, Party Room, Outdoor Pool, Rooftop BBQ & Lounge, Home Theatre and more. Two bedrooms and two full baths can also make for an ideal shared living space. This condo is a perfect split layout for the savvy investor! Luxury Living at its Best! (id:47351)
783 Wingate Drive
Ottawa, Ontario
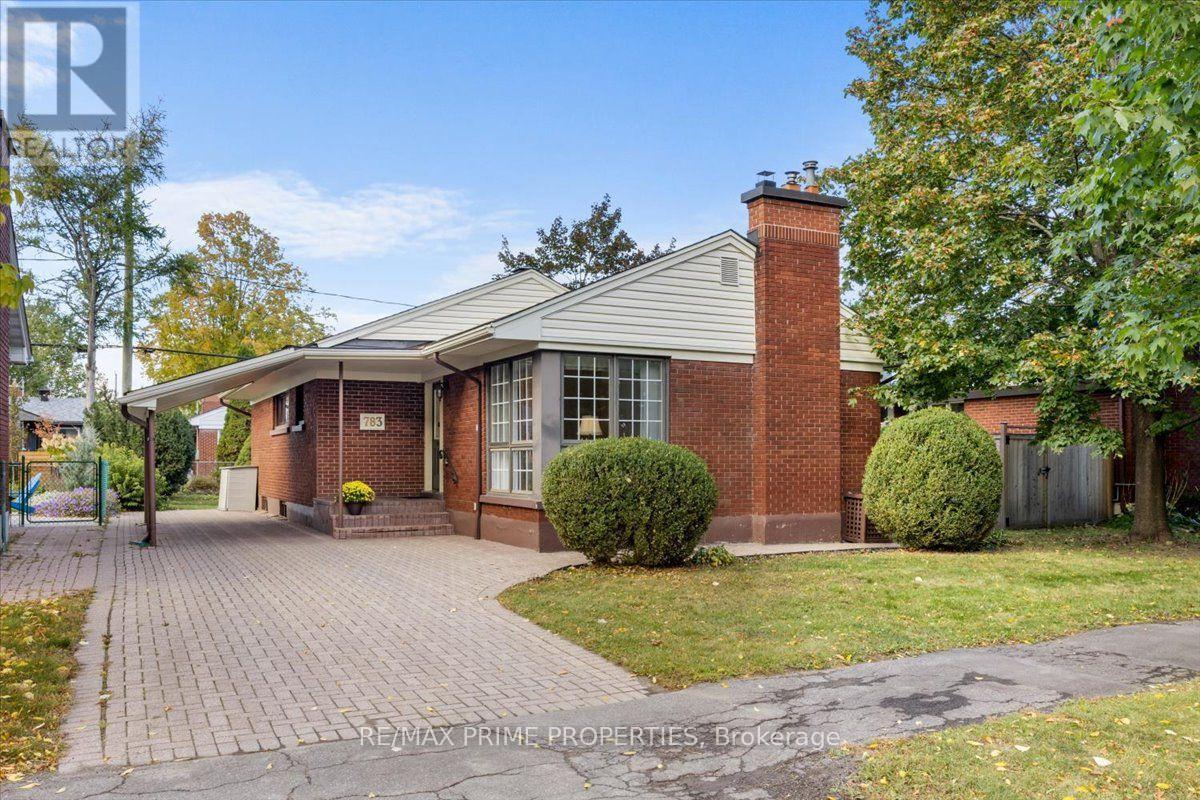
Exceptional condition and a sense of pride of ownership define this beautifully maintained detached bungalow in Elmvale Acres. Set on a generous lot surrounded by mature trees, this inviting home combines original character, thoughtful updates and versatile living space in an established Ottawa neighbourhood. A striking floor-to-ceiling corner window fills the living and dining area with natural light, while the fireplace creates a comfortable gathering place. Original hardwood flooring beneath the main-level carpeting offers an opportunity to reveal the home's timeless charm. The updated kitchen features abundant cabinetry, recessed lighting and space for a breakfast area. Three comfortable bedrooms and a full bathroom complete the main level. The finished lower level offers a spacious recreation area for movie nights, games or a home gym, along with a separate flex room ideal for an office, hobbies or a playroom. A three-piece bathroom and ample storage add everyday convenience. Outside, enjoy morning coffee and summer barbecues on the low-maintenance composite deck overlooking a spacious backyard with room for gardening, play and relaxation. The interlock driveway and carport enhance curb appeal and practicality. Additional improvements include a Generac standby generator and an updated 100-amp electrical service. Enjoy the convenience of Elmvale Acres, with nearby parks, schools, community amenities and shopping. Well-positioned between St. Laurent and Billings Bridge, with convenient access to CHEO, The Ottawa Hospital campuses, Elmvale Acres Shopping Centre, transit, and major routes. A lovingly cared-for home with space to grow, character to appreciate and a neighbourhood where you can put down roots. 24-hour irrevocable on all offers. (id:47351)
13 Charles Street
Penetanguishene, Ontario
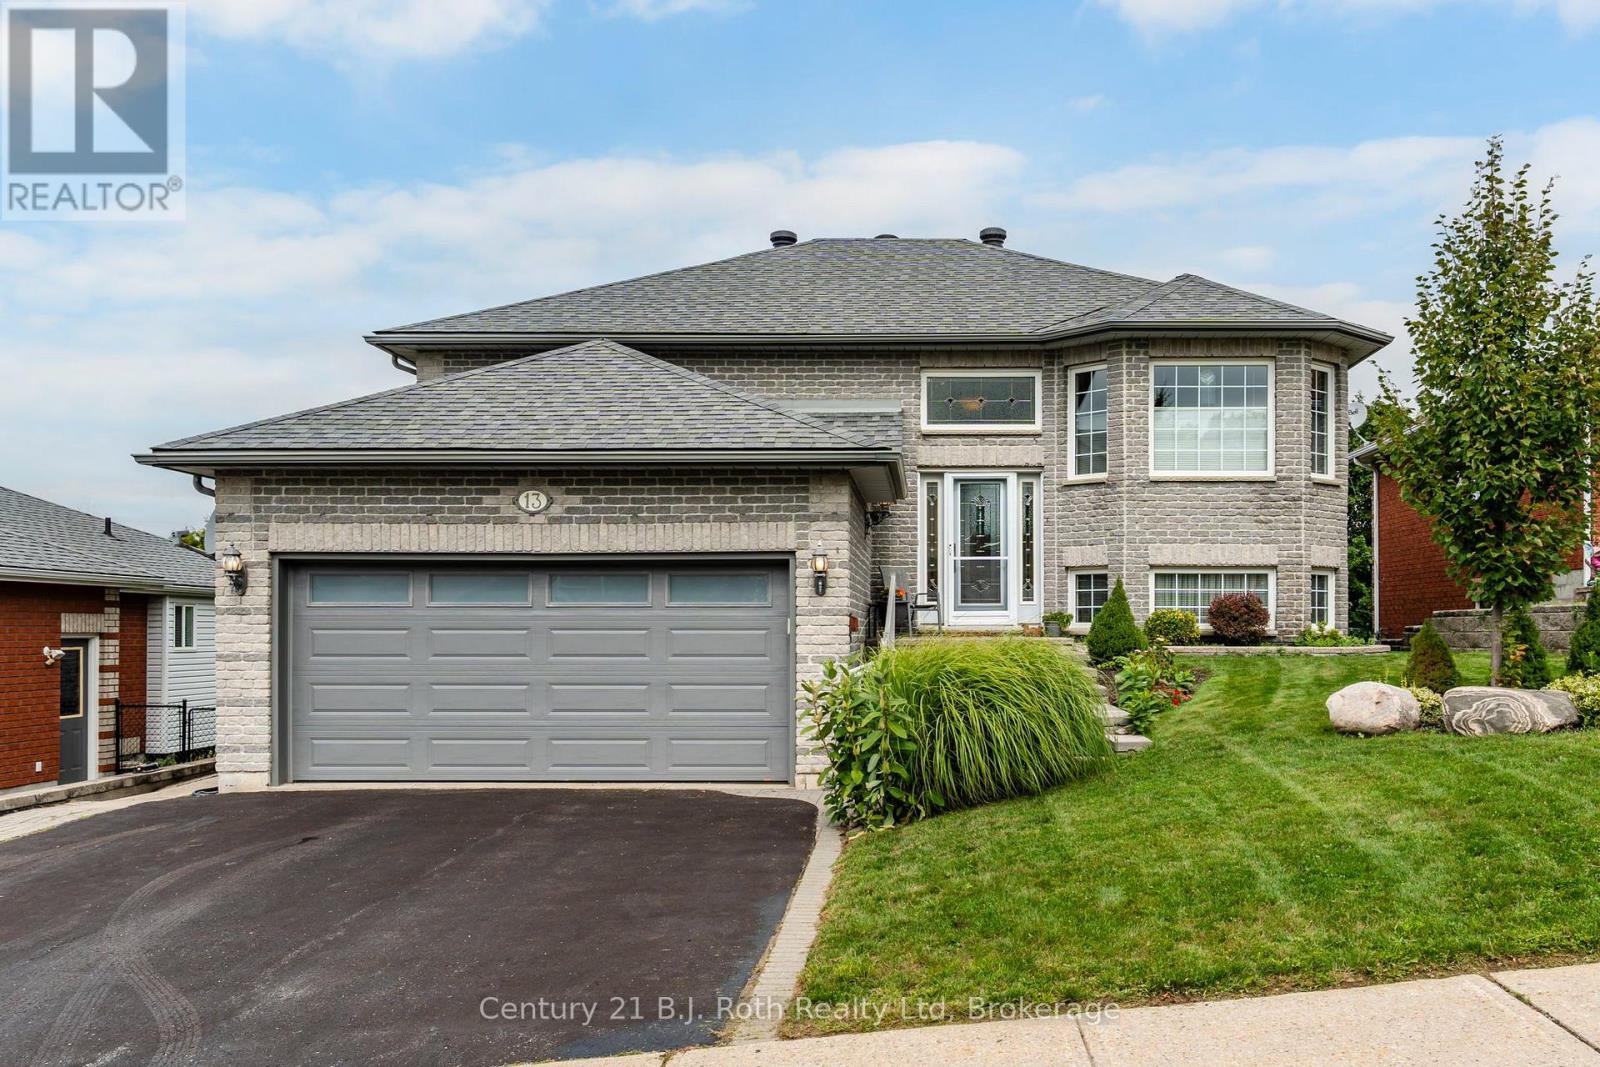
Situated in a welcoming neighborhood close to parks, schools, and convenient daily routes, this home truly offers the complete package. All that's left to do is move in and start enjoying! This bright and spacious raised bungalow is perfectly designed for downsizers seeking easy living or a young couple looking to start their family. The main floor features beautiful hardwood flooring and a seamless, open-concept living and dining area that is perfect for entertaining. The kitchen opens up through patio doors to a private 10x10 deck, while two comfortable bedrooms and a full 5-piece bathroom complete this level. One of the standout features of this home is the sunlit, walk-out lower level. Thanks to the raised bungalow design and large windows, this space is flooded with natural daylight and includes an additional bedroom and a 4-piece bathroom. Unwind in the cozy family room centered around a warm gas fireplace, or utilize the separate recreation room, dedicated utility room, and convenient inside entry to the garage. From the walk-out, you can step directly into your fully fenced backyard, complete with a handy garden shed. Location is everything, and this property puts you just a short walk from local parks, the recreation centre, and all local amenities, with the beautiful Penetanguishene waterfront just minutes away. The fully fenced yard offers privacy and a secure space for kids or pets to play freely. Beyond your own doorstep, living here provides an opportunity to become an associate member of Park Place local clubhouse ($125.00/month fee and new member fee), giving you access to the club house and pool. AI virtually staged photos - 2nd bedroom and lower level bedroom. (id:47351)
1202 - 250 Pall Mall Street
London East, Ontario
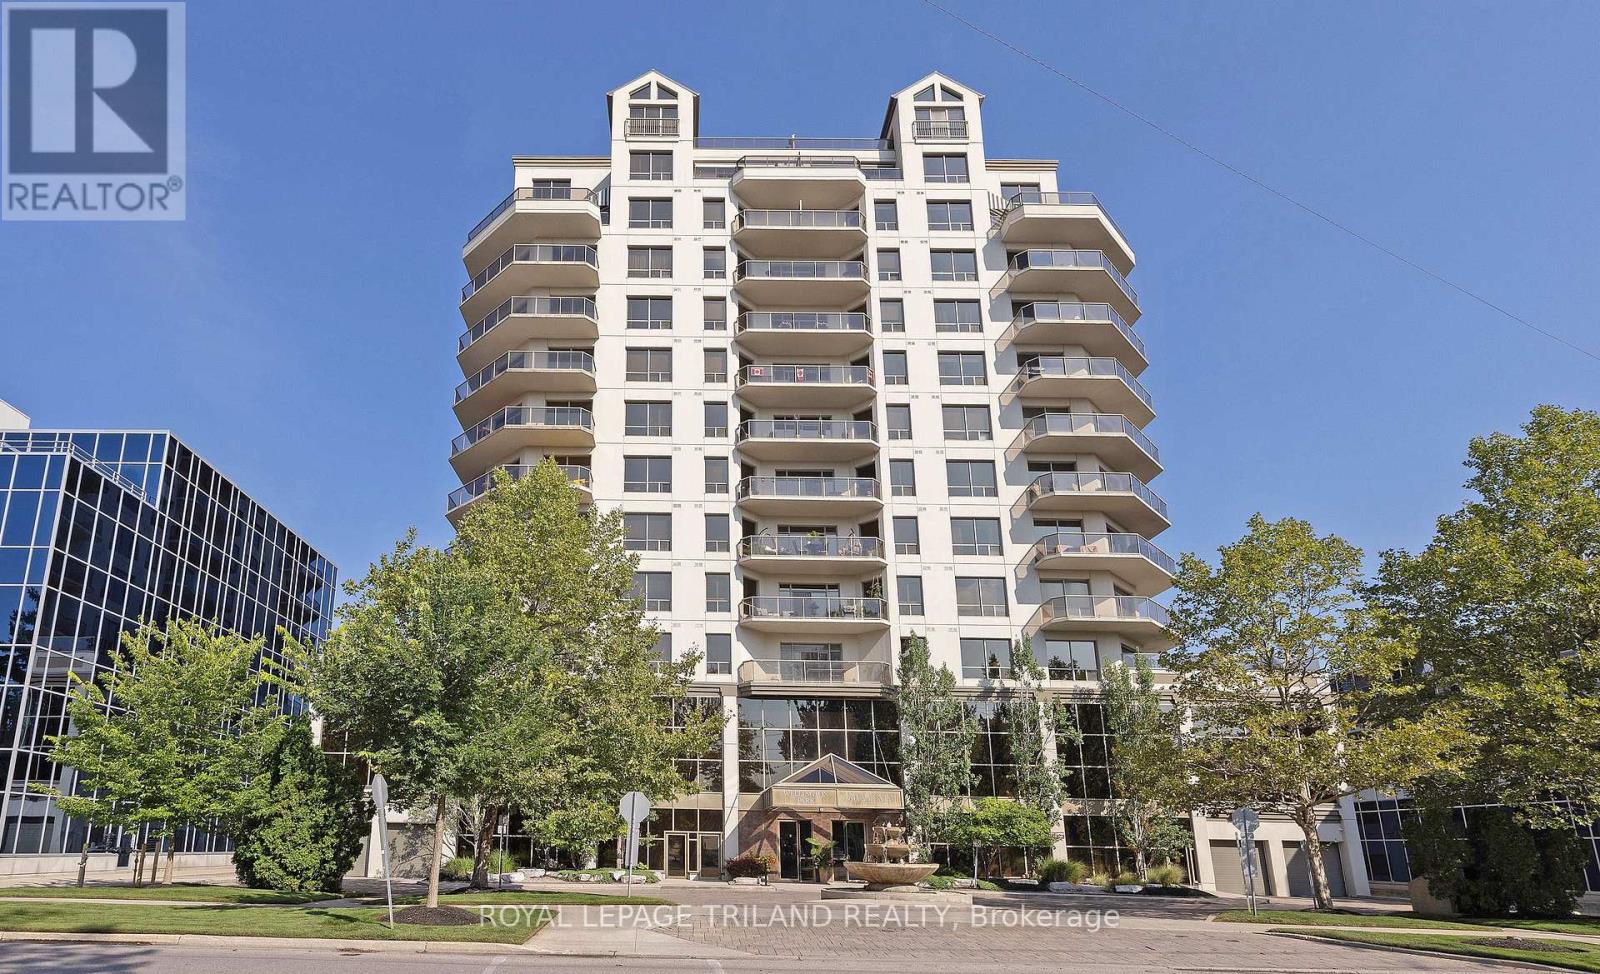
Welcome to penthouse living on the 12th floor, offering 1,591 sq. ft. of open-concept space with great views. This fantastic floorplan includes two generous bedrooms PLUS a cozy den. This suite features a well-appointed kitchen with granite countertops, ample cabinetry, a functional island and a spacious dining area. The living room, with beautiful California Shutters, opens onto an expansive balcony. The primary bedroom boasts a walk-in closet and a 4-piece ensuite with glass shower and separate bathtub. A large second bedroom is conveniently located next to a 3-piece bath. Additional highlights include hardwood flooring, a large in-suite laundry/storage room and two underground parking spaces. Enjoy exceptional condominium amenities, including a fitness room, common room with pool table, movie room and a guest suite. The monthly condo fee includes heat, water, hydro and building insurance! All of this is set in a prime downtown location, just steps from Victoria Park, outstanding restaurants, and fantastic shopping. (id:47351)
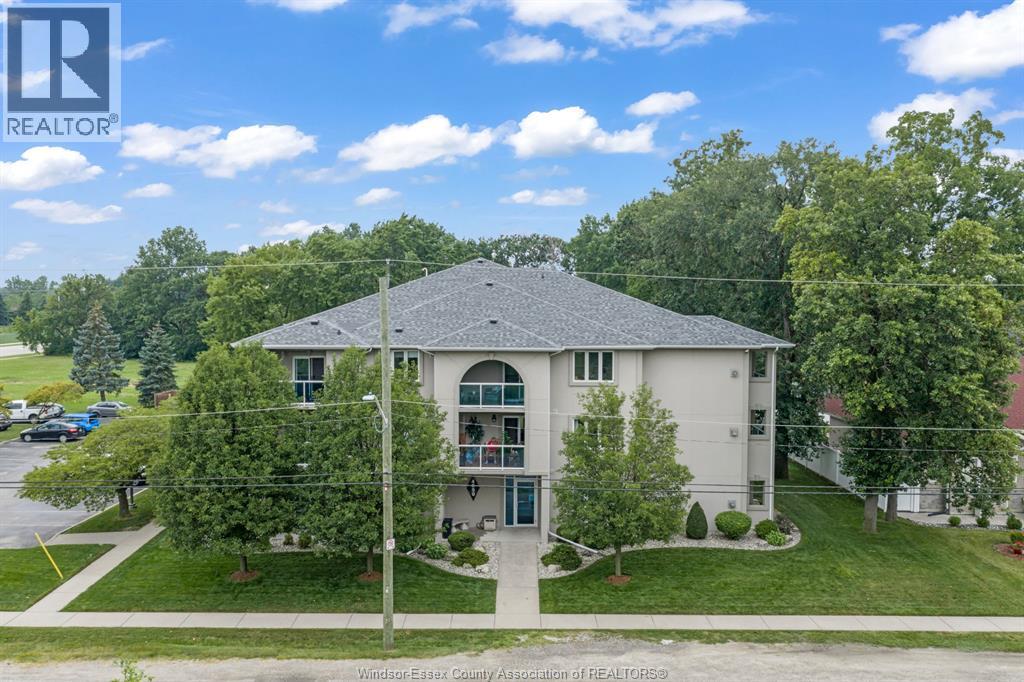
4850 Grand Boulevard Unit# 306
Windsor, Ontario
Approximately 1,350 sq. ft. move-in ready 2-bedroom, 1-bathroom condo in desirable east Windsor! Beautifully updated throughout with a modern kitchen featuring granite countertops, luxury vinyl plank flooring, renovated bathroom, updated paint and trim, designer accent wall, in-suite laundry, abundant storage, and two large private balconies. Brand-new furnace and central air (July 2026). Ideally located near shopping, parks, walking trails, EC Row Expressway, and major employers including Ford Motor Company, Syncreon, and NextStar Energy. Approximately 10 minutes to both Windsor Costco locations. An excellent opportunity for first-time buyers, professionals, or those looking to downsize and enjoy spacious, maintenance-free condo living. (id:47351)
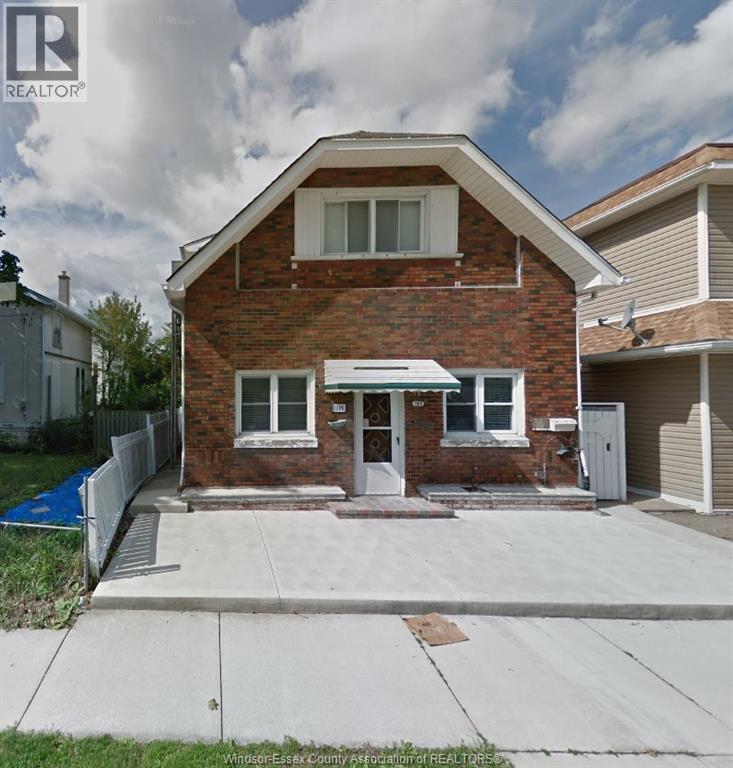
1189 Marion
Windsor, Ontario
1 room to rent $750 all inclusive, includes wifi. First and last months rent. Must have credit check. Fridge and stove will be sharing with roommate. Must be respectful of roommate. Can have a cat. No smoking, no vaping. Washer, dryer. Close to shopping, buses & schools. (id:47351)
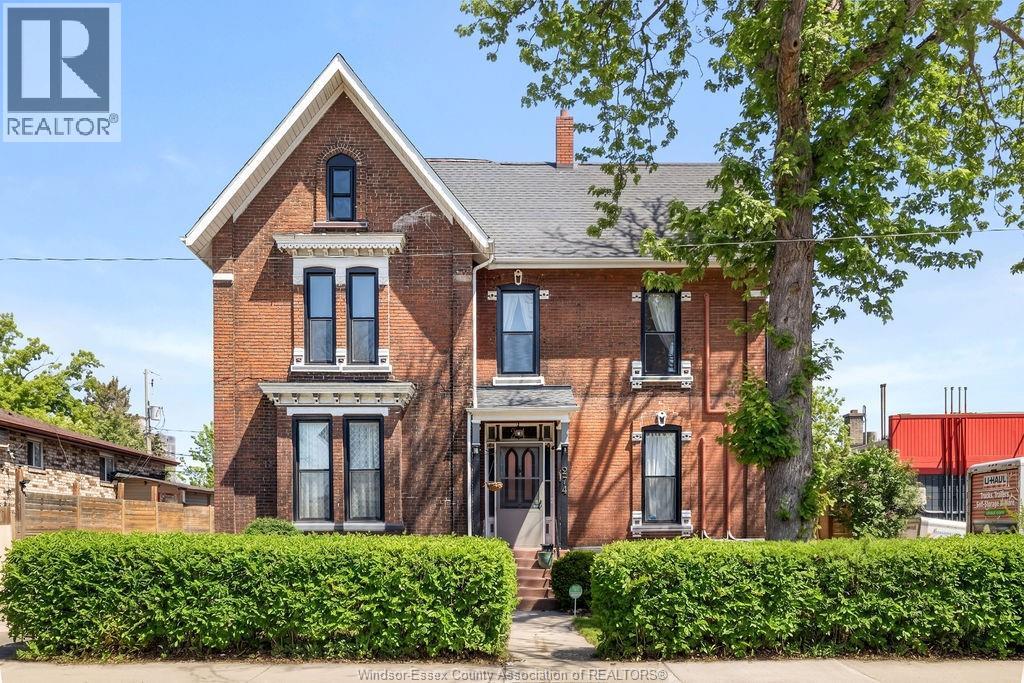
274 Crawford Avenue
Windsor, Ontario
Welcome to the Frank Cleary House, a distinguished 2.5-storey character home designed in the stunning Queen Anne Revival architectural style. Featuring soaring 10-foot ceilings, 6+1 beds, 2.5 baths. The grand formal dining room, framed by exquisite solid wood arched pocket doors, opens gracefully into the piano room with marble fireplace. A second living room offers a relaxed gathering space, while the informal dining area flows into the thoughtfully renovated kitchen. The upper levels offer generous bedroom space, with an unfinished loft that holds exciting potential to add 2 more beds or a studio. The lower level hosts a classic billiards room with wet bar. An attached carriage house/workshop adds even more functional space for hobbies, storage, or future projects. Private backyard includes a charming greenhouse, crafted from the home’s original 19th-century windows, offering a beautiful and sustainable nod to the past. 2026 updates incl. a full bathroom reno + all eaves troughs. (id:47351)
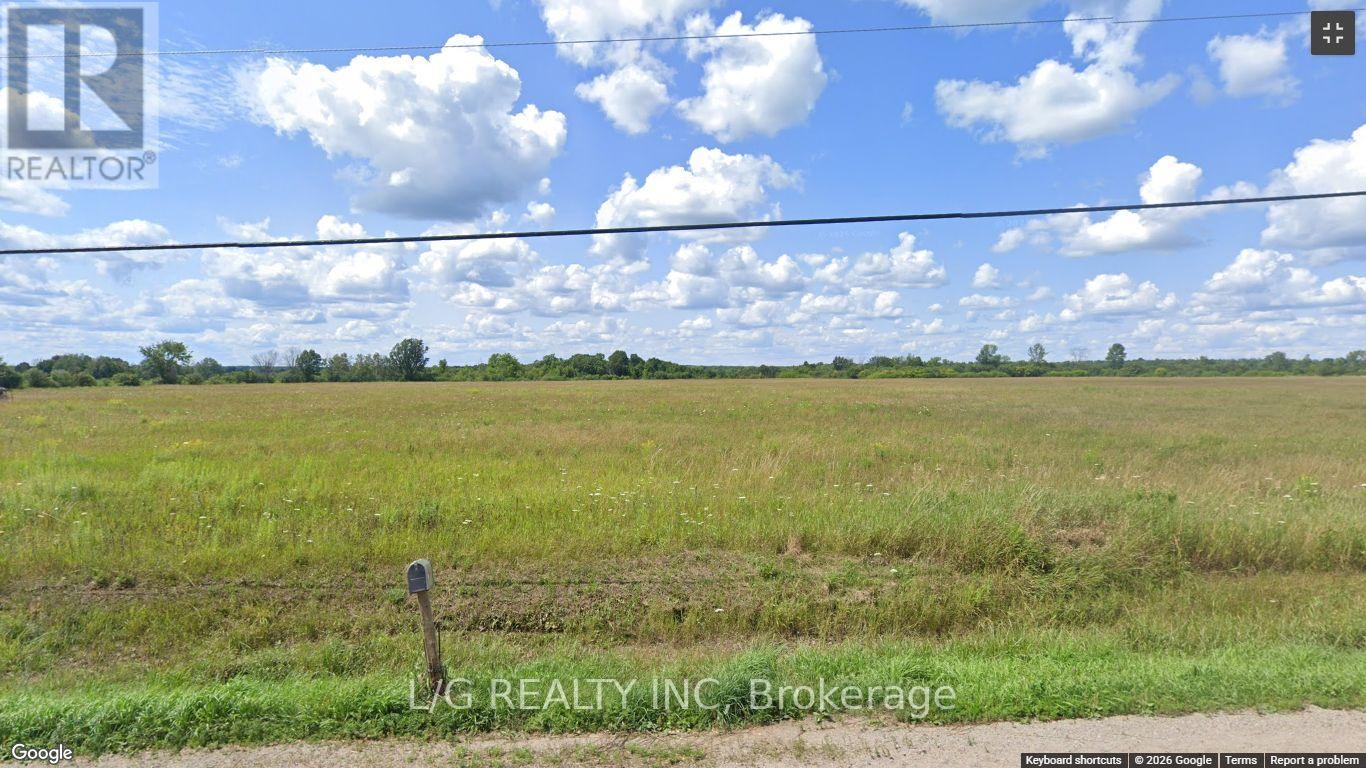
76 Lavinia Street
Fort Erie, Ontario
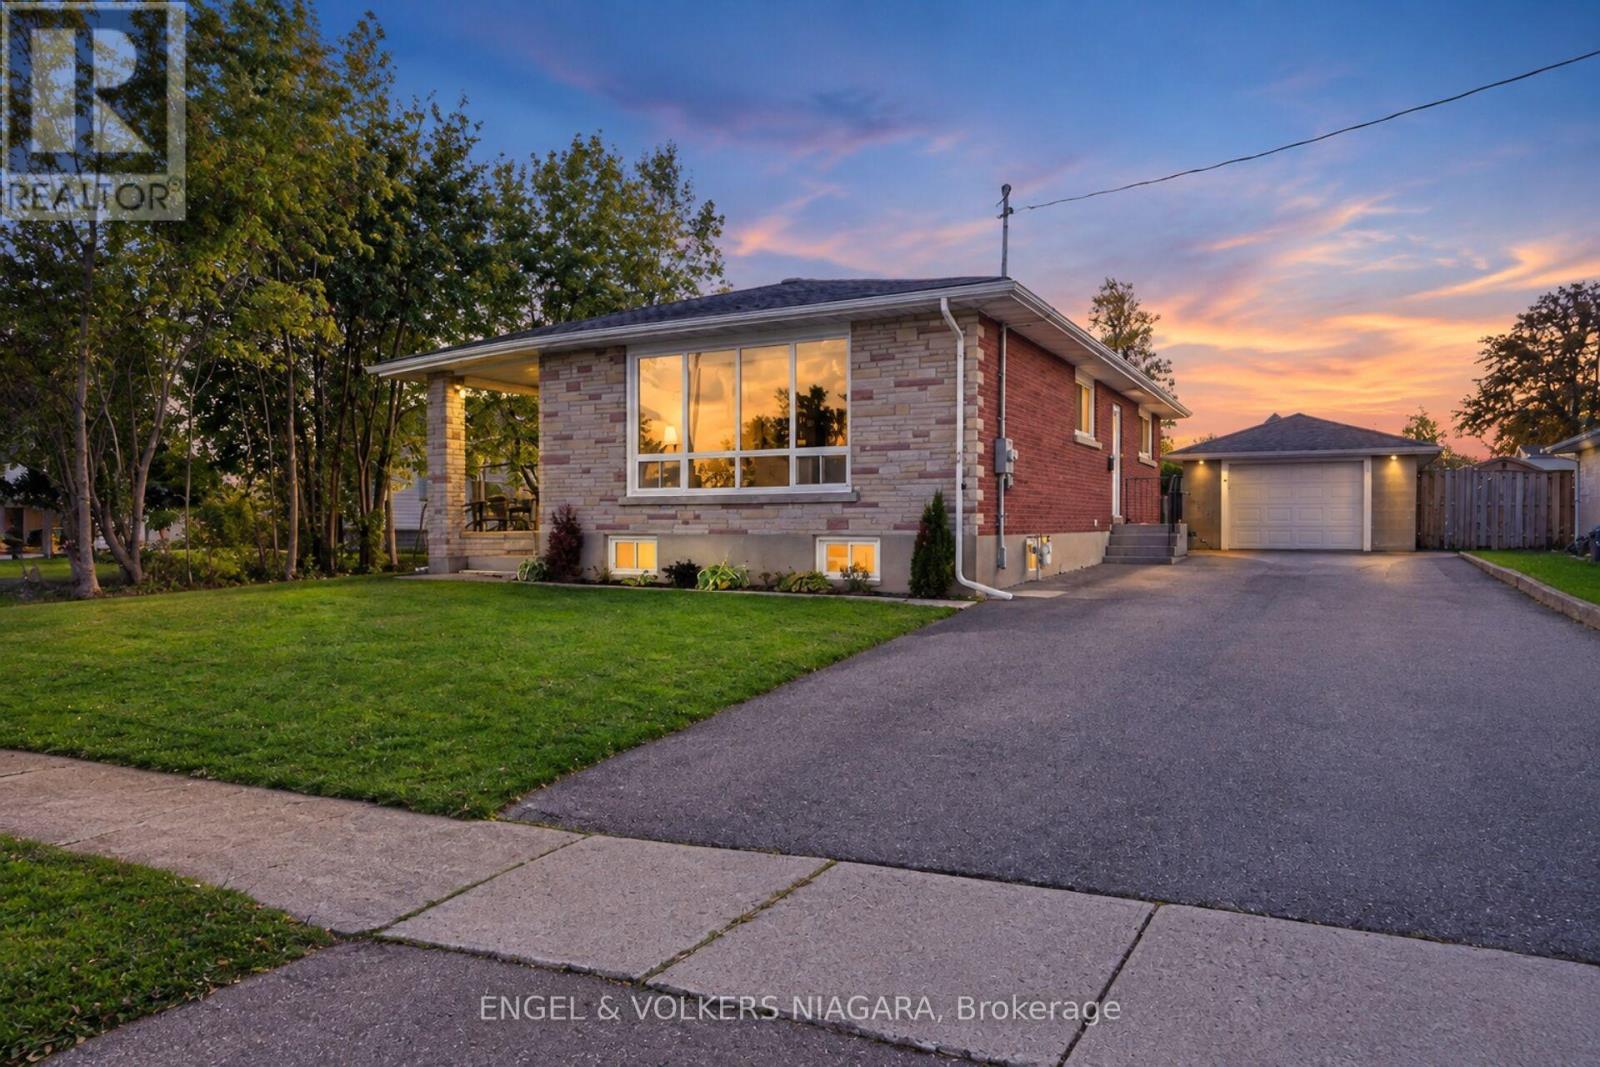
Welcome to 76 Lavinia Street, a beautifully renovated bungalow offering exceptional flexibility in the heart of Fort Erie. Set on an impressive 60 x 148.5 ft lot, this home features 3+2 bedrooms, 2 full bathrooms, two kitchens and a detached garage. The bright main level has been thoughtfully updated and features hardwood flooring throughout, a modern kitchen, spacious living and dining areas filled with natural light, three bedrooms and a beautifully finished full bathroom. The fully finished lower level significantly expands the living space with vinyl flooring throughout, a large recreation room, second kitchen, two additional bedrooms and a full bathroom/laundry combination. With a separate side entrance providing direct access to the lower level and a closable interior connection between the two floors, the home offers excellent flexibility for extended family, multi-generational living or buyers looking for additional private living space. Outside, the deep 148.5 ft lot provides plenty of room to enjoy, while the detached garage offers additional parking, storage and future possibilities. With extensive renovations already completed, generous living space on both levels and a flexible 3+2 bedroom layout, 76 Lavinia Street is move-in ready and offers a fantastic opportunity in Fort Erie. (id:47351)
45 Powerview Avenue
St. Catharines, Ontario
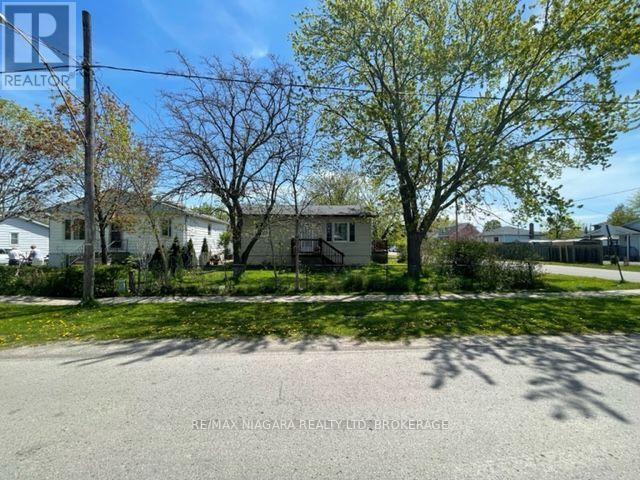
Welcome home! Situated on a generous 52.5' x 105' corner lot, this move-in ready 2+1 bedroom, 2 full bathroom home offers the perfect blend of comfort, flexibility, and value. Thoughtfully updated with fresh paint and modern flooring throughout, every space feels bright, clean, and inviting. Two separate entrances create endless possibilities for an in-law suite, home office, or multigenerational living, while the double-wide driveway ensures plenty of parking. Whether you're a first-time buyer, growing family, downsizer, or savvy investor, this home checks all the boxes. Conveniently located near schools, parks, shopping, and everyday amenities, this is an opportunity you won't want to miss. (id:47351)
29 Romy Crescent
Thorold, Ontario
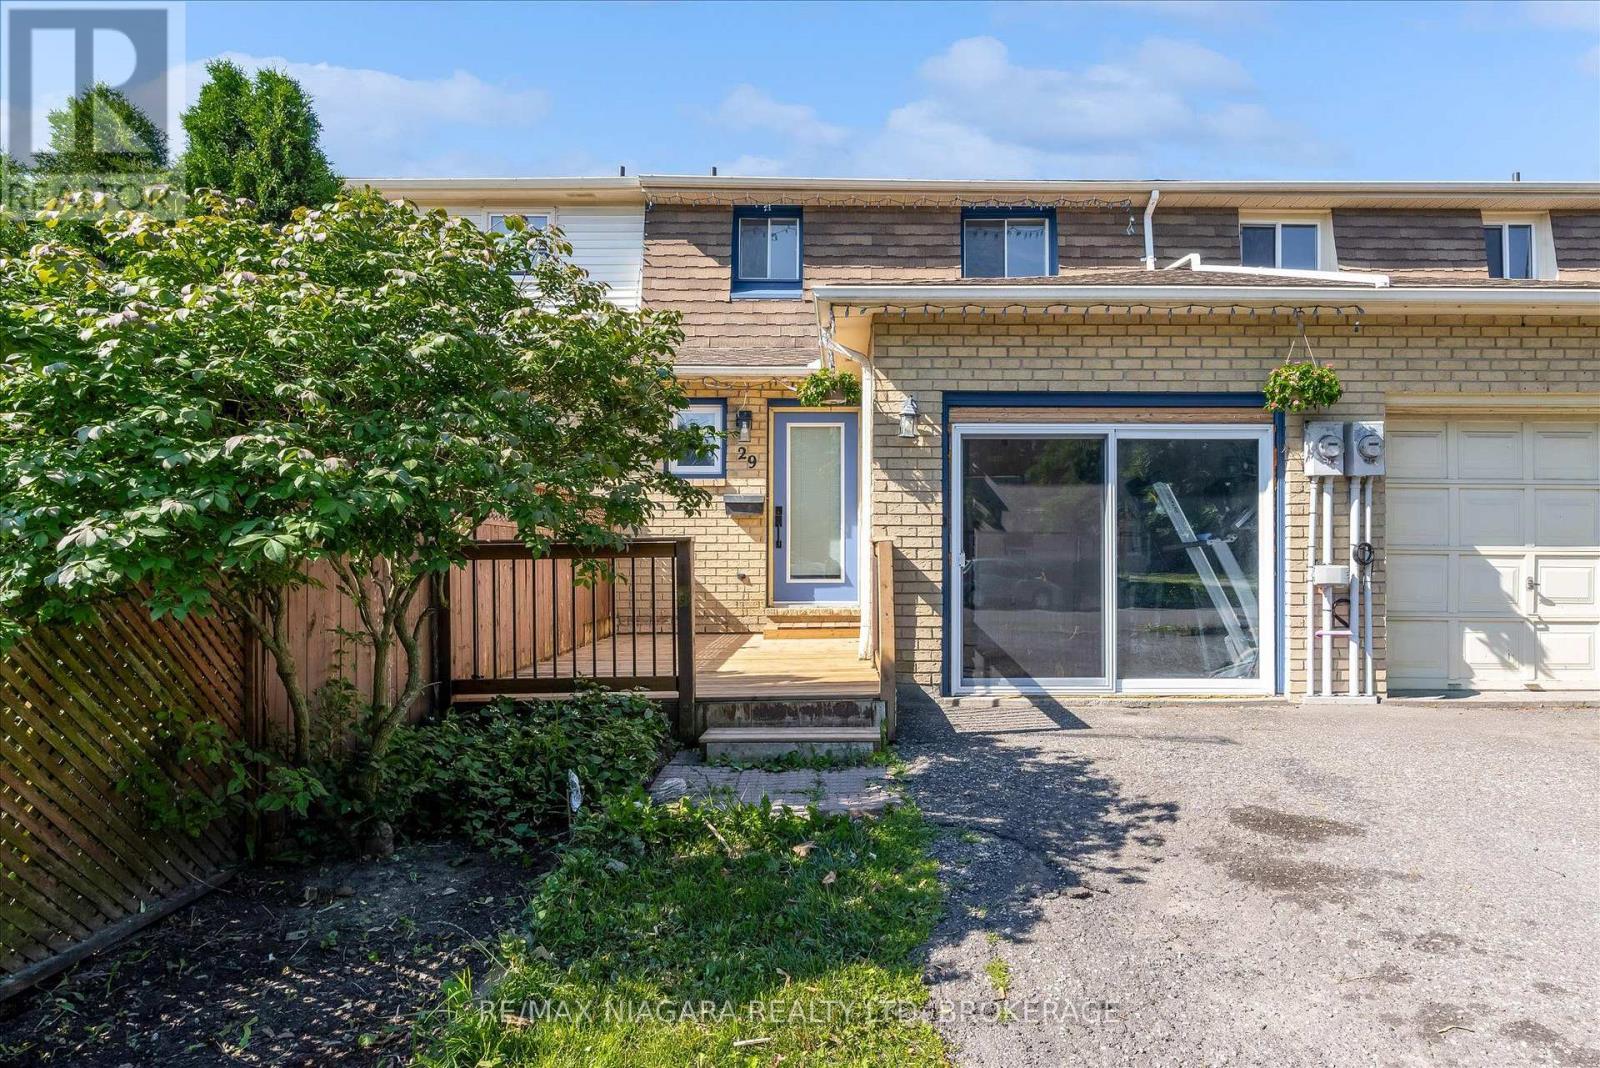
Welcome to 29 Romy Crescent - a beautifully renovated freehold townhome offering exceptional value with no rear neighbours in Thorold's desirable Confederation Heights neighbourhood. Completely transformed over the past three years, this move-in ready home combines stylish modern finishes with thoughtful upgrades throughout. The bright main floor features an inviting living room with a cozy brick fireplace and patio doors leading to a private, fully fenced backyard overlooking greenspace. The renovated kitchen boasts contemporary cabinetry, updated countertops, and an ideal layout for everyday living and entertaining, while the adjoining dining area is perfect for family gatherings. A convenient powder room completes the main level. Upstairs, you'll find three spacious bedrooms and a beautifully updated bathroom featuring the luxury of infloor heating. The fully finished basement expands the living space with a large recreation room, laundry area, 2-piece bathroom and plenty of storage. A unique bonus is the attached single-car garage, thoughtfully finished as a versatile home office. It also makes an ideal home gym, hobby space or studio, with the option to convert it back to traditional garage use if desired. Extensive recent upgrades include a complete kitchen renovation, finished basement, updated flooring, fresh paint, new interior doors and trim, heated bathroom flooring, whole-home water filtration system, front deck and railings, making this home truly turnkey! Situated on an impressive 140-foot deep lot with no rear neighbours, this property offers privacy that's hard to find. Ideally located just minutes from Brock University, Highway 406, schools, parks, shopping, public transit, and all everyday amenities, this is an outstanding opportunity for first-time buyers, growing families, or investors alike. Simply move in and enjoy! (id:47351)
E - 421 Victoria Avenue E
Thunder Bay, Ontario
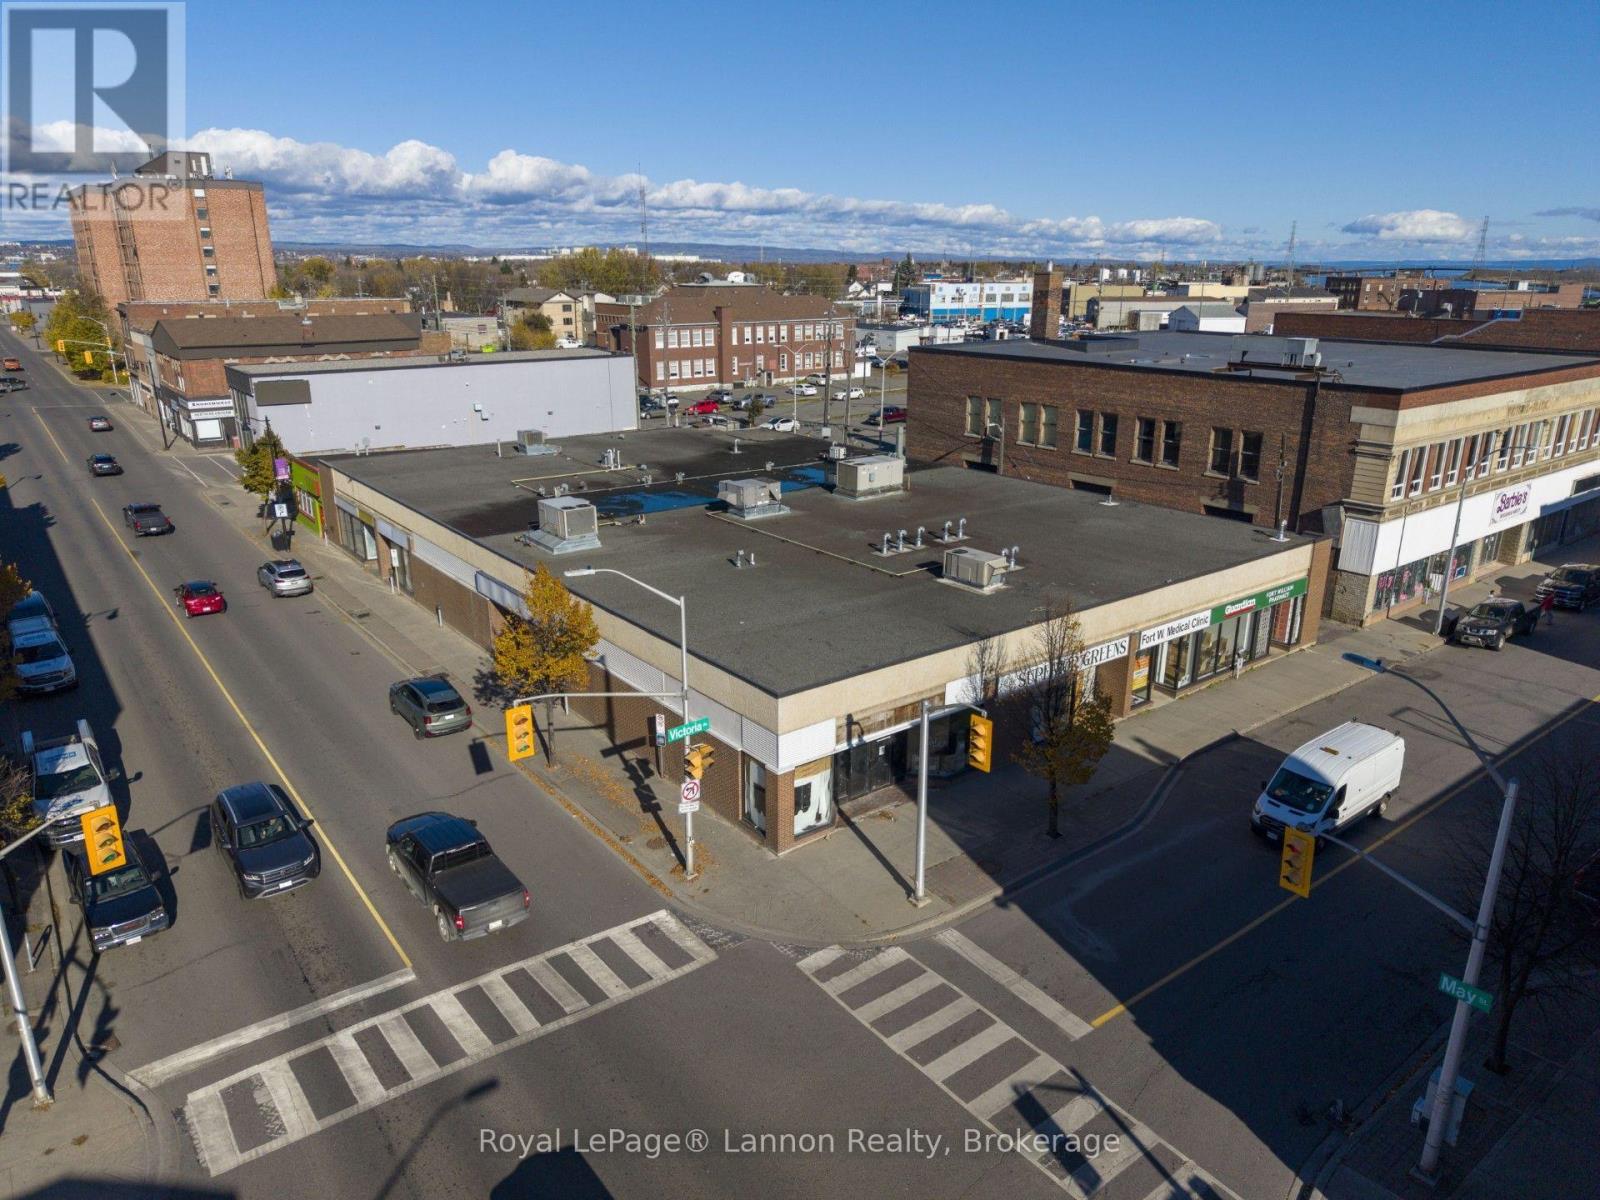
Office/retail space available in the heart of the south core. Corner unit on Victoria and May Street. Enjoy all the benefits of the soon to come newly opened Victoria road There is the option for parking and staff entrance of the back of the building. Good parking out front on street. (id:47351)
177 Matthews Street
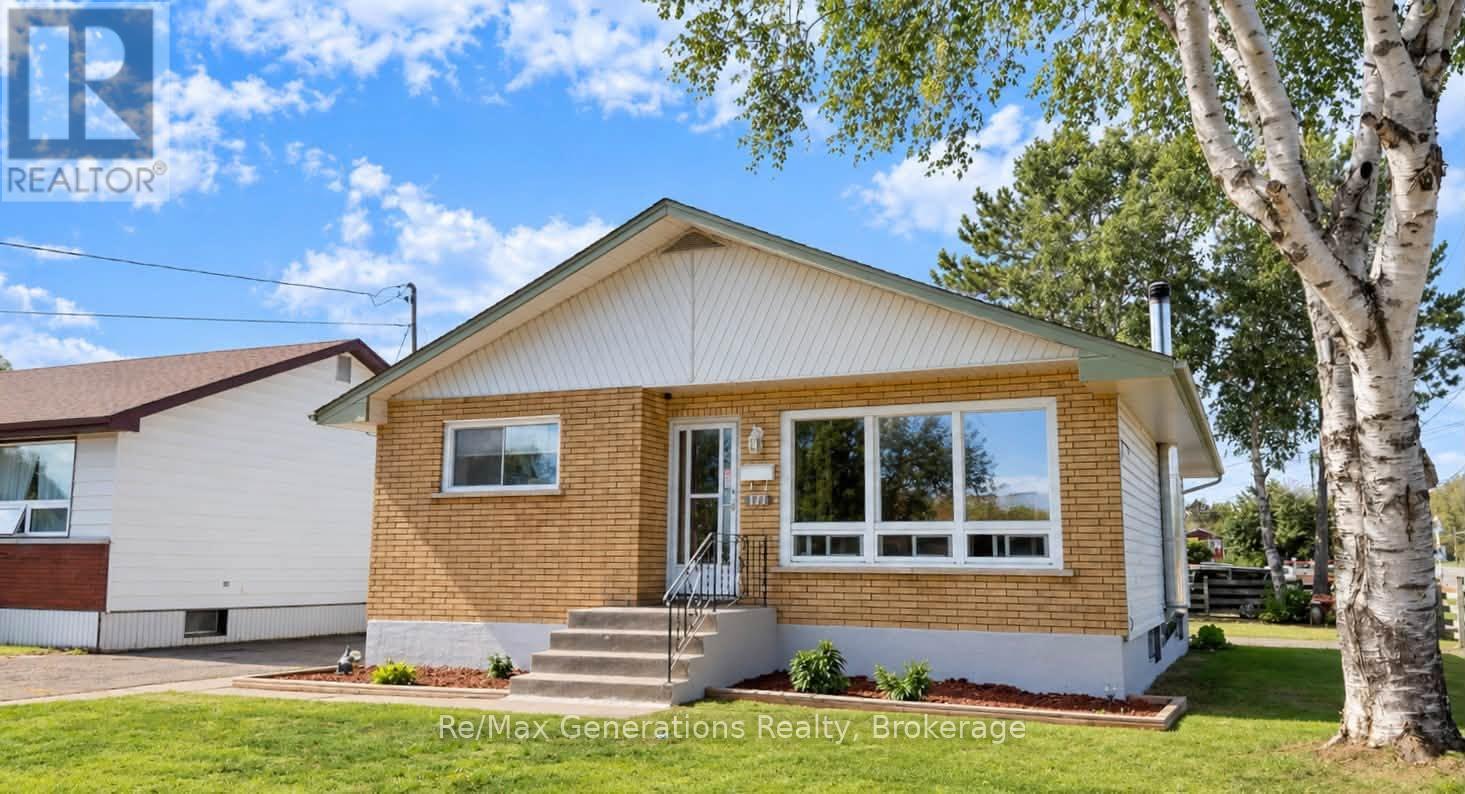
Thunder Bay, Ontario
Northside bungalow! Stunning 3-bedroom, 2-bathroom bungalow offering 1,136 sq. ft. of comfortable, move-in-ready living! The main floor has been completely renovated with a fresh, modern feel throughout. You'll love the spacious bedrooms, updated bathroom, and beautiful open-concept kitchen featuring a large island, plenty of room for a dining table, and a layout made for everyday living and entertaining. Downstairs, the home continues to impress with a large rec room, cozy gas fireplace, and one of its most unique features-a fun retro time-capsule bar area that's perfect for entertaining and adds some great personality to the space. Situated on a corner lot with off-street parking and room to build a future garage, this home offers plenty of potential outside as well. Modern, solid, well-kept and completely move-in ready, 177 Matthews St is the perfect blend of thoughtful updates, comfortable living space and a little retro charm. (id:47351)
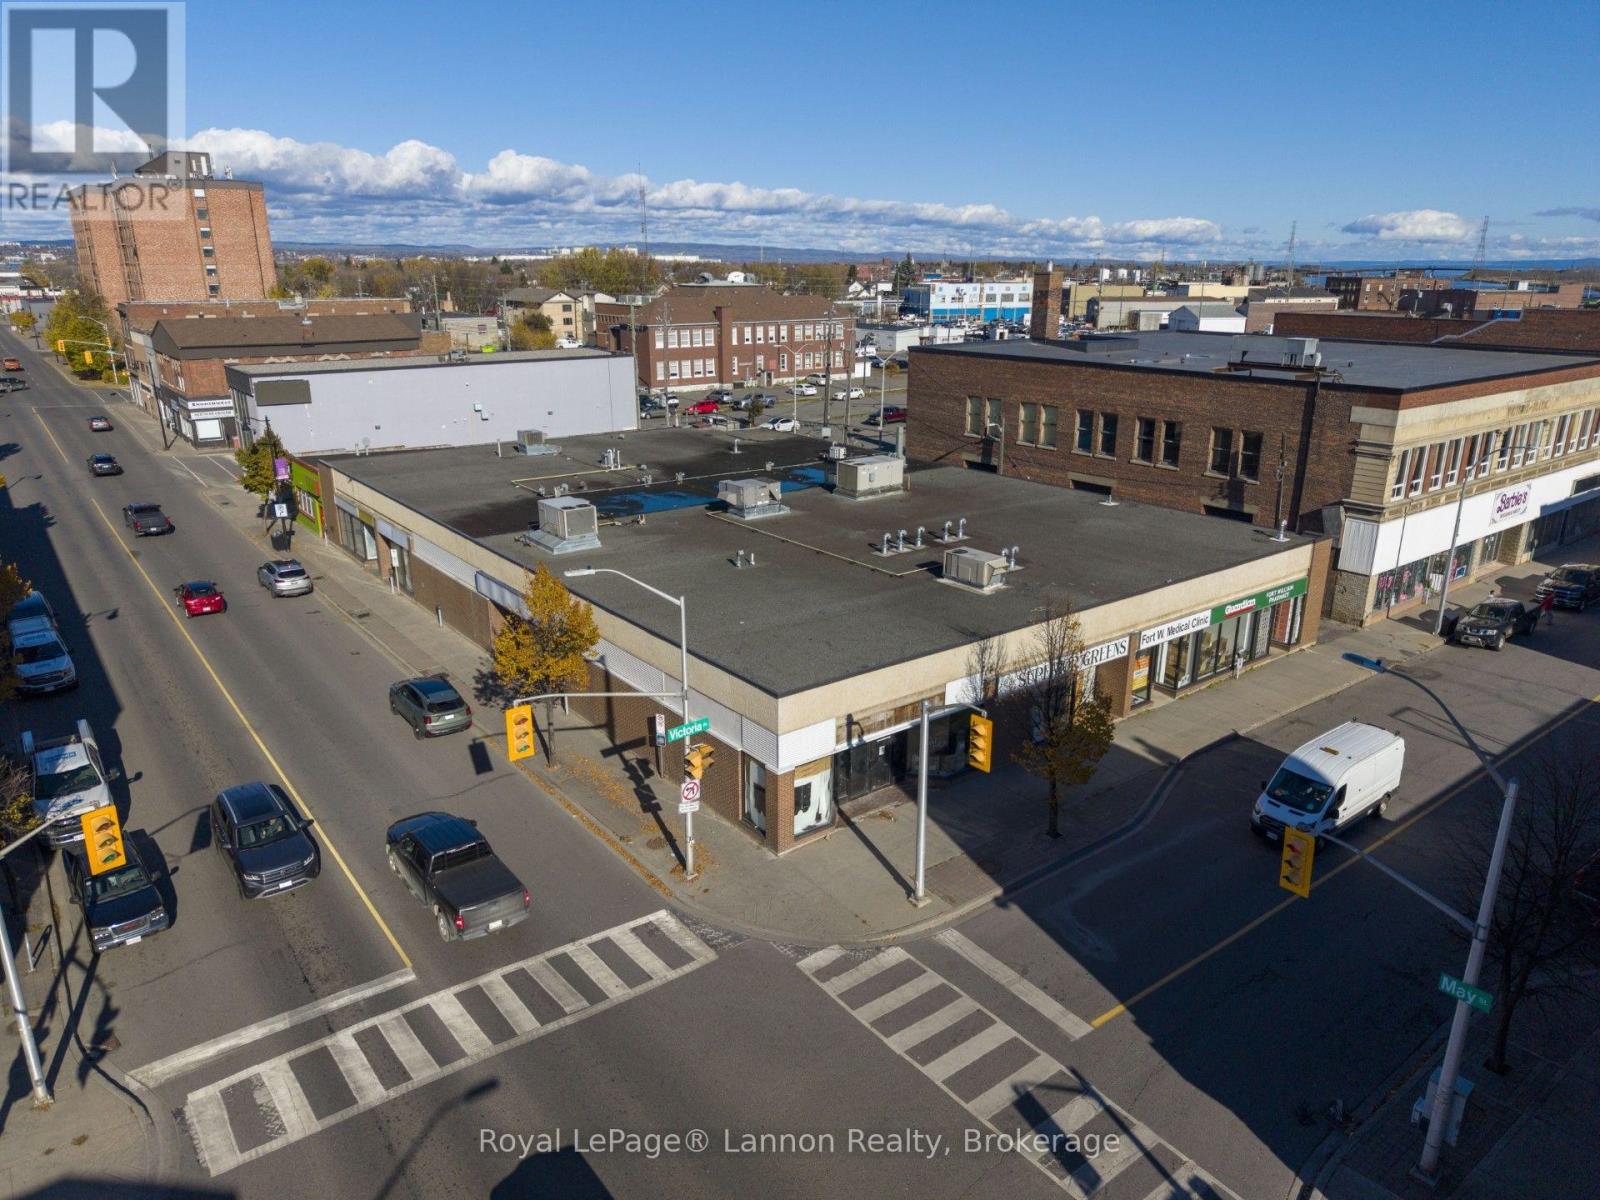
F - 421 Victoria Avenue E
Thunder Bay, Ontario
Office/retail space available in the heart of the south core. Corner unit on Victoria and May Street. Enjoy all the benefits of the soon to come newly opened Victoria road There is the option for parking and staff entrance of the back of the building. Good parking out front on street. (id:47351)
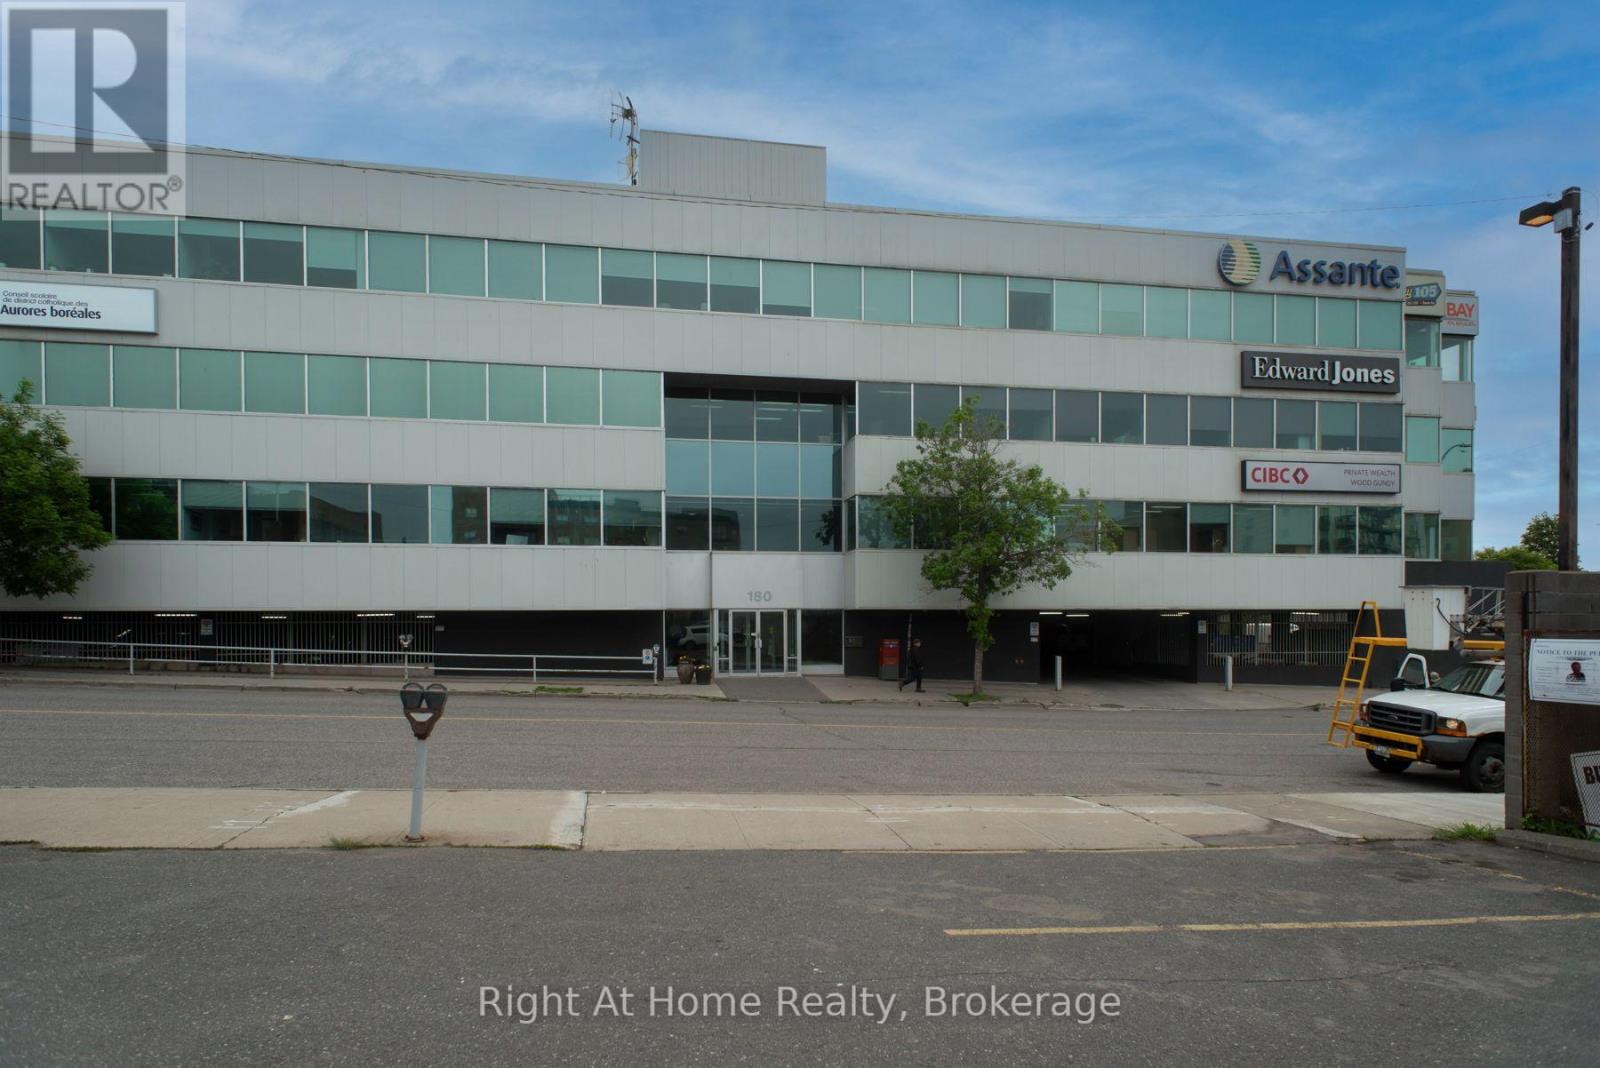
110-2 - 180 Park Avenue
Thunder Bay, Ontario
Office available in a top-tier commercial building. This shared suite of offices is ideal for professionals wanting a standalone office without the overhead of a full suite. Includes access to a common reception, waiting room, boardroom, and kitchenette. Monthly rental fee includes all expenses except parking. Handicap assessable. (id:47351)
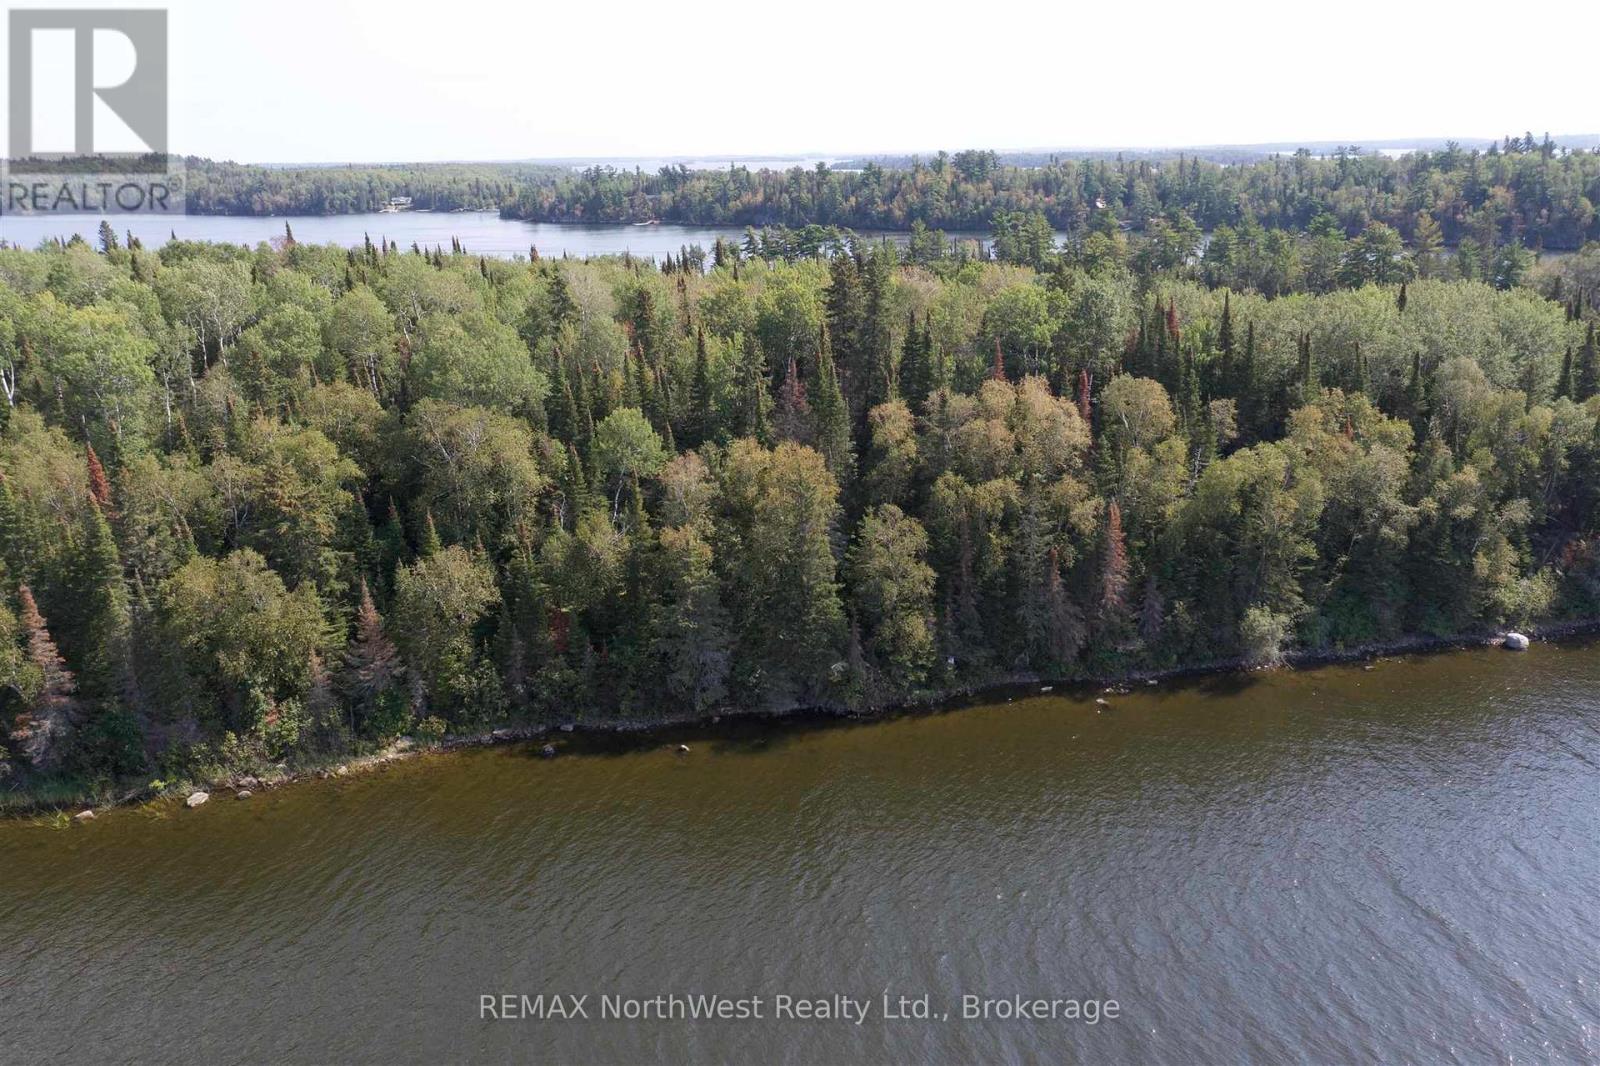
Lot 15 Hansen's Bay
Kenora Remote Area, Ontario
Hansens Bay is a West facing lot with a medium profile, offering a tranquil escape with plenty of sunshine and stunning sunsets. Nestled in a sheltered bay, this 1-acre property boasts 220 feet of sandy, boulder shoreline, with a winter ice road to enjoy all seasons. This calm bay provides a perfect setting for water activities and relaxation. Whether you enjoy swimming, kayaking, or simply basking in the sun, this idyllic spot offers a peaceful retreat that you can call your own. With its medium slope to the water, Hansens Bay is a paradise for nature lovers and those seeking a slice of waterfront paradise. (id:47351)
24 Stonehurst Avenue
Ottawa, Ontario
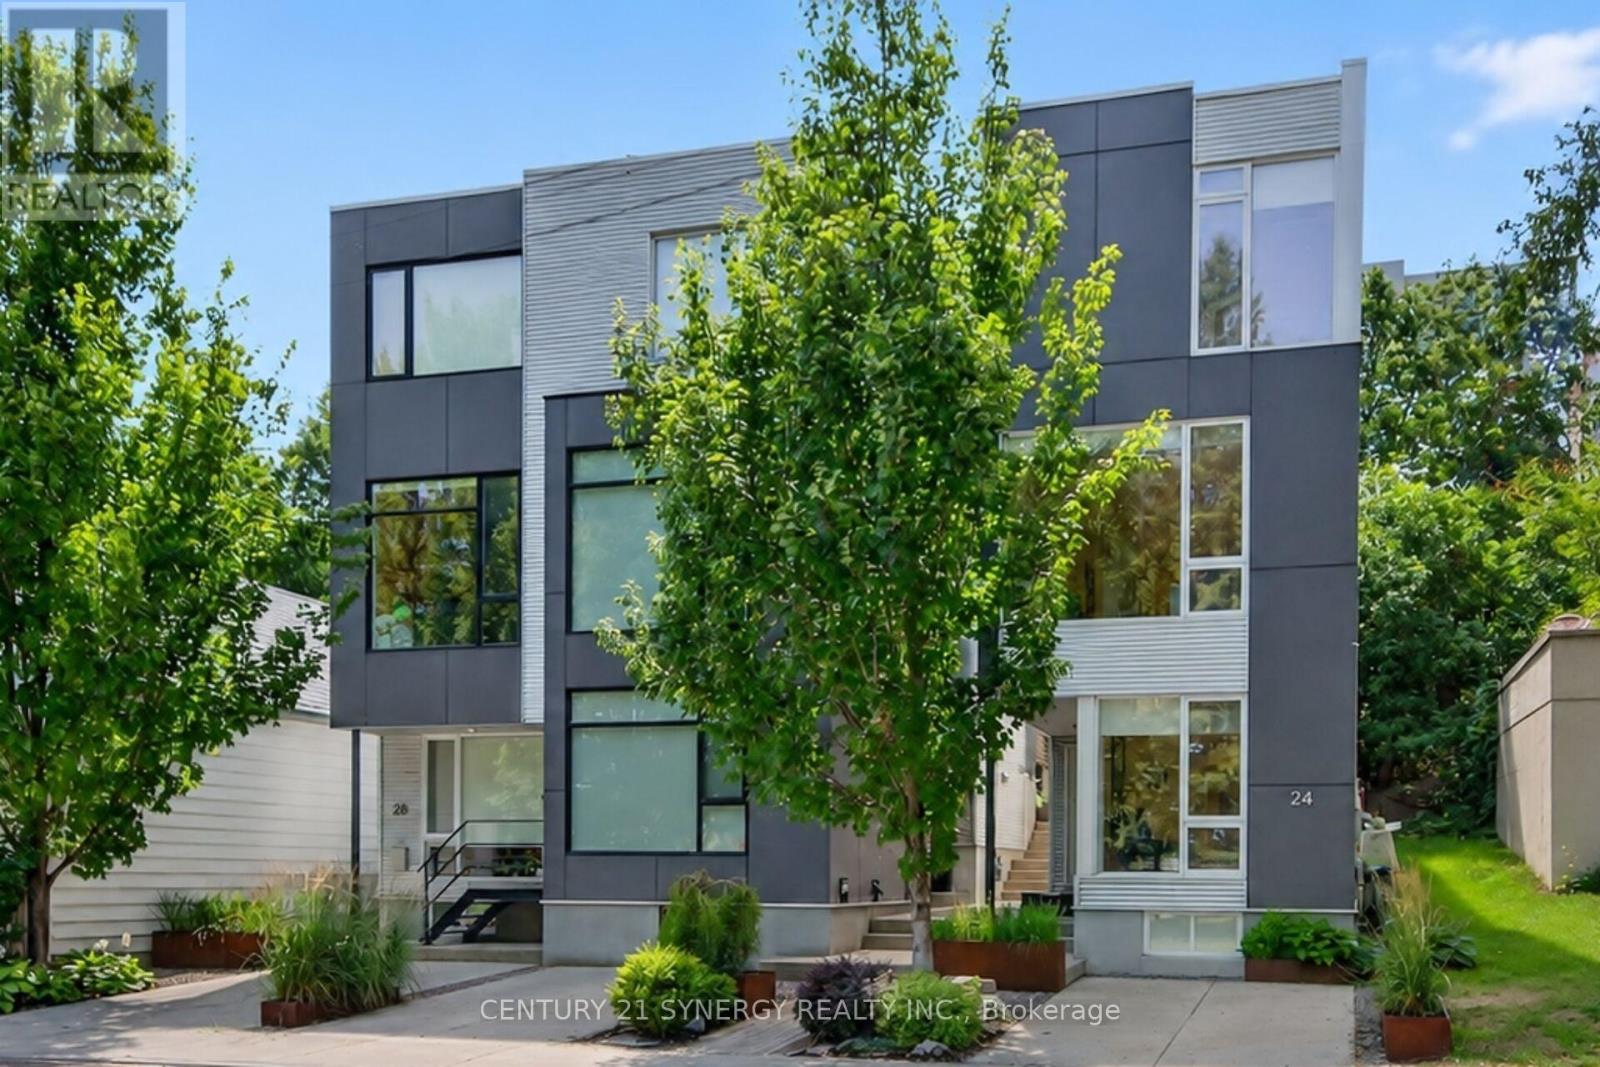
Welcome to 24 Stonehurst Ave! Designed by award-winning Colizza Bruni Architecture. Located in Mechanicsville/Hintonburg, this stunning detached 3-bedroom, 2.5-bathroom home is flooded with natural light, featuring soaring ceilings, large windows, and a floating staircase that elevates the open-concept feel. The kitchen boasts 11' ceilings, custom cabinetry, large island, high-end fixtures and appliances, a gas cooktop and a space perfect for cooking and entertaining. Enjoy beautiful park views right from the office/den, living room, and primary bedroom. Hardwood runs throughout, with heated tile in the bathrooms and a full laundry room complete with sink and storage. Sliding patio doors open onto a private deck with a gas line for a BBQ, leading to a landscaped yard and a storage shed that complements the home's modern aesthetic. Location is everything: You are directly across the street from Laroche Park, and just steps away from the Ottawa River, Parkdale Market, Westboro Village, shopping and restaurants. Enjoy cross country skiing and biking along the Ottawa River or in Gatineau Park via the William Commanda Bridge, a few hundred meters away. Commuting is effortless with Bayview LRT station nearby, plus bike paths leading straight to downtown. Book your private viewing today, you wont find another home like this one! (id:47351)
6 Windchime Crescent
Ottawa, Ontario
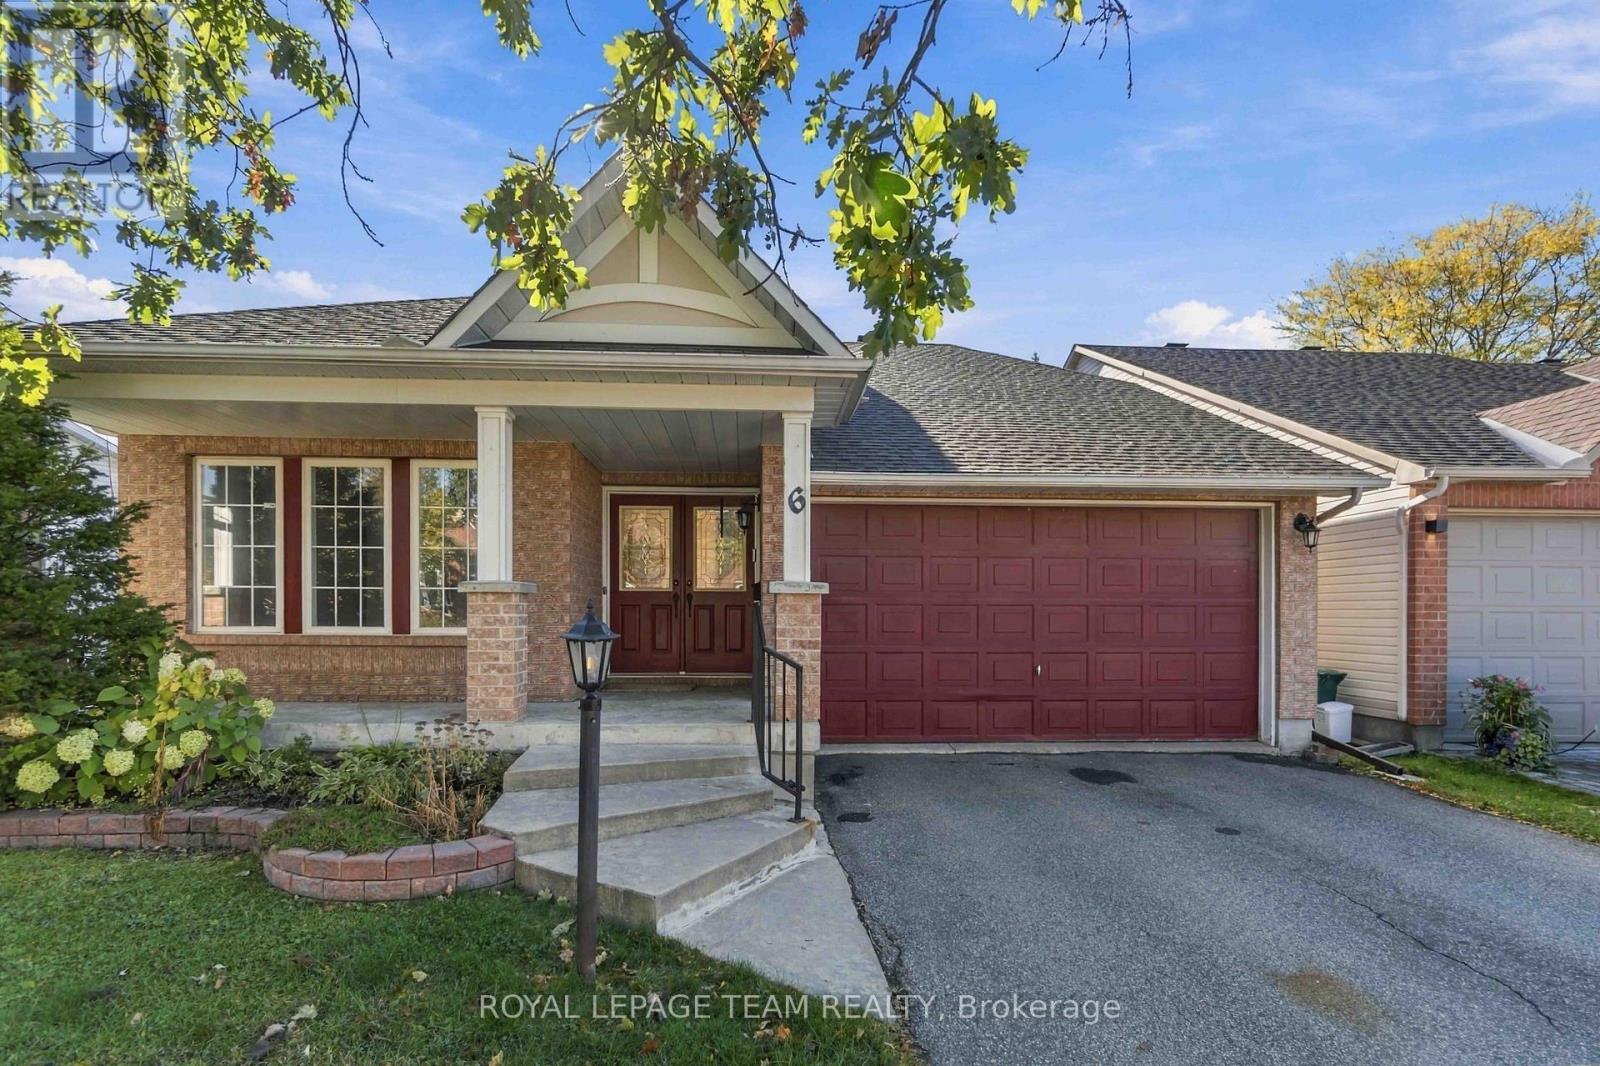
Welcome to 6 Windchime Crescent! Located in the beautiful and established neighbourhood of Barrhaven East, this detached bungalow offers 2 bedrooms, 3 bathrooms, a finished basement, and a fully fenced backyard. Conveniently situated close to all of Barrhaven's amenities, this home offers plenty of potential for buyers looking to add their personal touch. With a little TLC and some refreshing, you can truly make this home your own! Recent updates include a new furnace and central air conditioning in 2022 and a new roof in 2018. Priced to sell with immediate occupancy available! A wonderful opportunity to enjoy bungalow living in a desirable neighbourhood! (id:47351)
808 Mathieu Street
Clarence-Rockland, Ontario
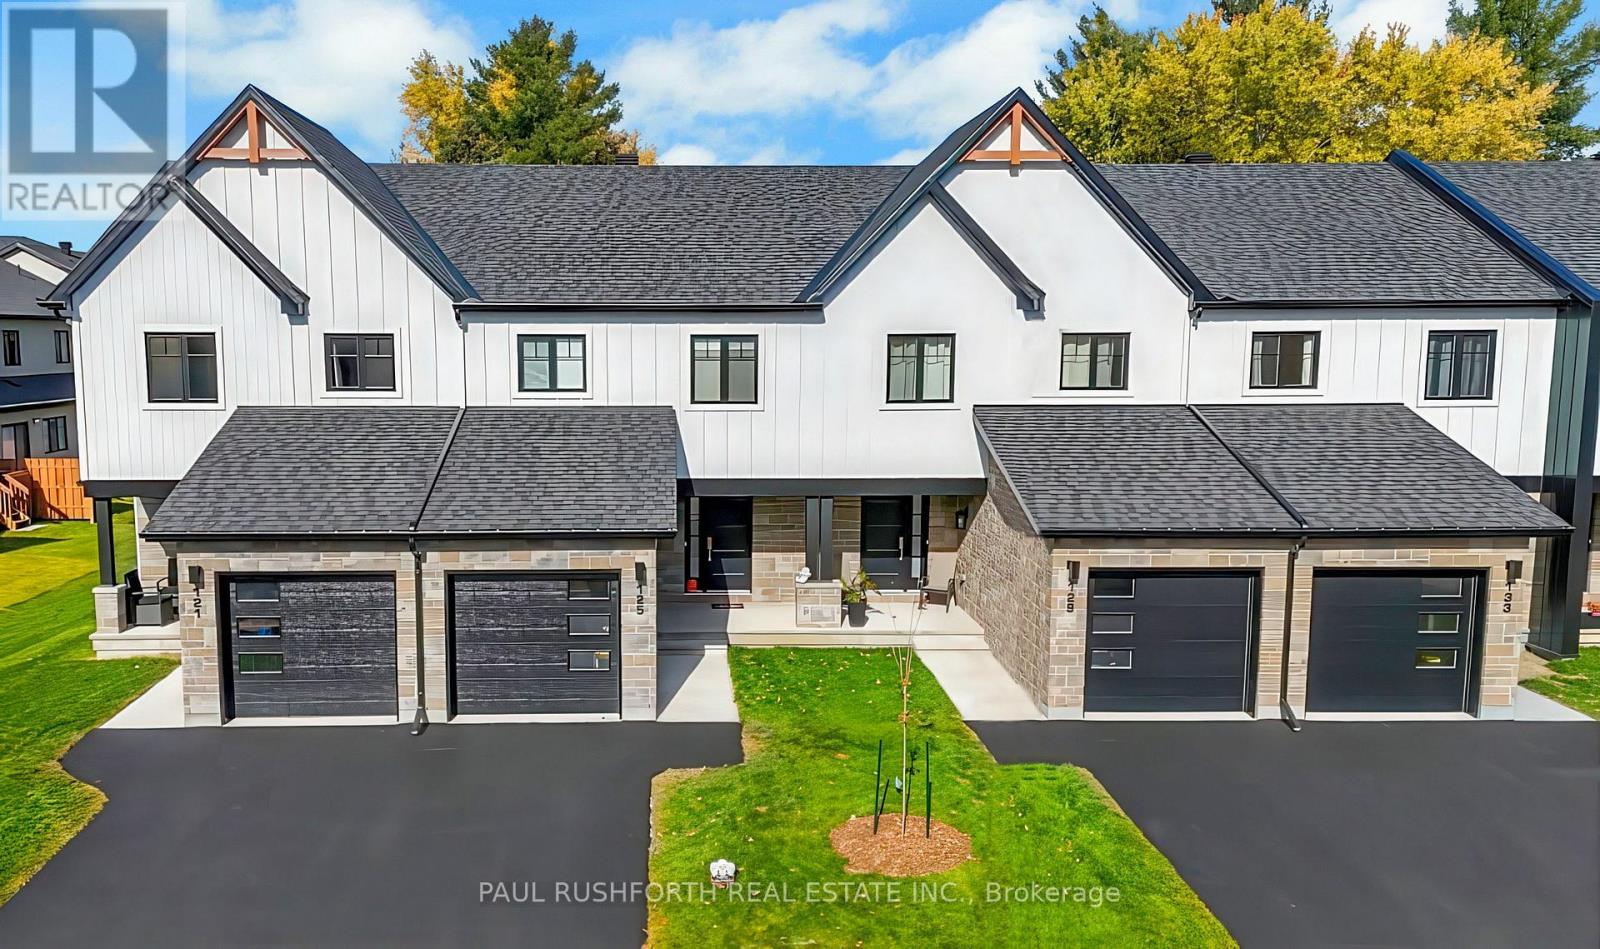
Welcome to Golf Ridge. This house is not built. This 3 bed, 3 bath middle townhome has a stunning design and from the moment you step inside, you'll be struck by the bright & airy feel of the home, w/ an abundance of natural light. The open concept floor plan creates a sense of spaciousness & flow, making it the perfect space for entertaining. The kitchen is a chef's dream, w/ top-of-the-line appliances, ample counter space, & plenty of storage. The large island provides additional seating & storage. On the 2nd level each bedroom is bright & airy, w/ large windows that let in plenty of natural light. The primary bedroom includes a 3piece ensuite. The lower level can be finished (or not) and includes laundry & storage space. The 2 standout features of this home are the Rockland Golf Club in your backyard and the full block firewall providing your family with privacy. Photos were taken at the model home at 325 Dion Avenue. Flooring: Hardwood, Ceramic, Carpet Wall To Wall (id:47351)
1 - 339 Chapel Street
Ottawa, Ontario
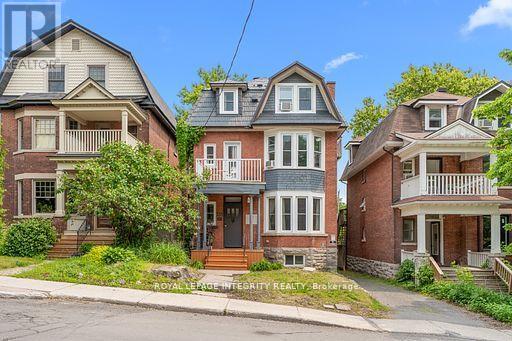
Welcome to Unit 1 at 339 Chapel Street, a spacious and character filled 1 bedroom main floor apartment offering impressive room sizes, soaring ceilings and direct access to outdoor patio space. This bright unit features approximately 10-foot ceilings, hardwood flooring and a comfortable layout with plenty of room to actually live, work and entertain. The standout is the massive bedroom, measuring approximately 12'11" x 16'4", with a beautiful bay window bringing in plenty of natural light. The living and dining areas offer great flexibility, while the large kitchen provides generous cabinetry, tons of counter space, a center workspace/island and stainless steel appliances. The updated full bathroom features modern finishes, and the unit also includes the convenience of in-unit laundry. At the rear of the apartment, step directly outside to an impressive 11' x 23'11" deck/patio area, providing excellent private outdoor living space and access to the backyard , a rare feature for a central apartment. Located in a well established central Ottawa neighbourhood , this unit offers a great combination of character, space and convenience. Parking available for $75/month. Move-in ready and ideal for someone looking for a large one bedroom apartment that feels more like a home than a typical rental with minimal stairs. Book your showing today. (id:47351)
30 Ballycanoe Road
Front Of Yonge, Ontario
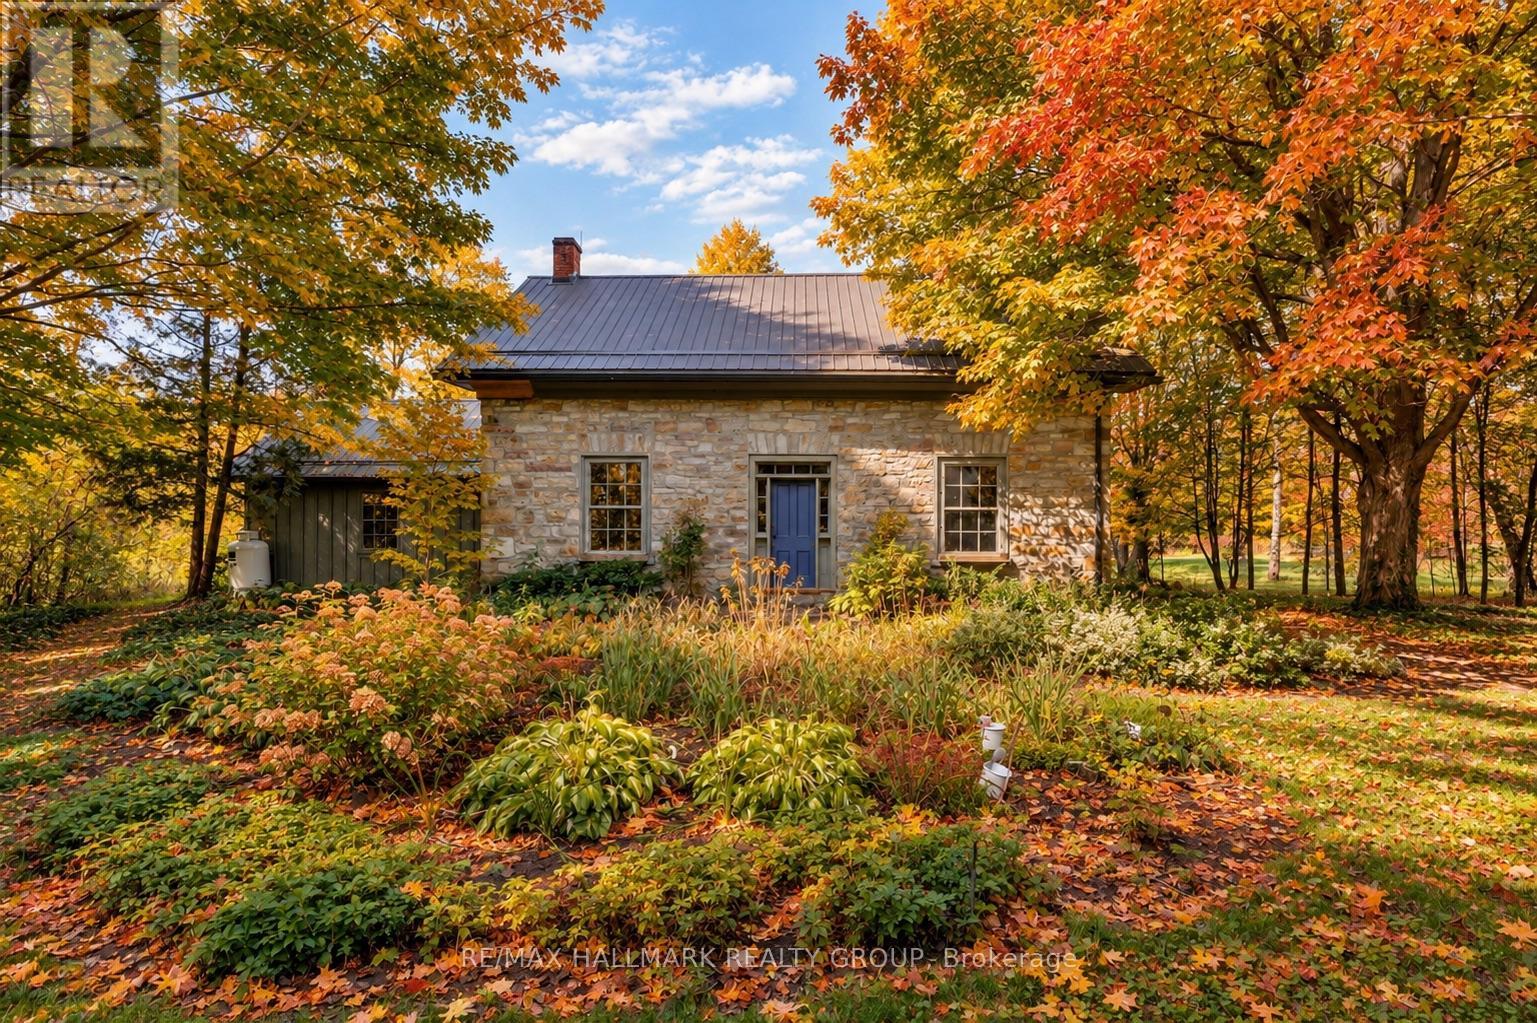
Step back in time while embracing natures beauty at this circa 1860 stone home, perfectly set on just over 36 acres within the renowned Frontenac Biosphere Reservean area celebrated for its exceptional biodiversity. The land is as captivating as the home itself. Approximately 90% of the property is mature mixed forest, with about 5 acres clearedideal for gardening, small-scale farming, or simply enjoying wide open space. A productive apple orchard and mature maple trees behind the home present opportunities for seasonal harvests. Protected under conservation, this property supports habitat for several species at risk. Adjacent lands are also conservation protected, ensuring unmatched privacy and a forever natural backdrop. The home is a true testament to time - solid stone walls, gleaming wood floors, and timeless fixtures whispering stories of the past, thoughtfully paired with necessary updates for today's living. Enter through the welcoming front door into a formal living area, where oversized windows frame serene property views. Across the hall, a formal dining room connects to a cozy study with gas fireplace and built-in bookshelves, plus a convenient 2-piece powder room. The eat-in kitchen offers modern appliances, ample cabinetry, and counter space, blending function with heritage charm. Upstairs, discover three bedrooms, including a primary with built-in shelving and breathtaking views, along with a 4-piece bath featuring a clawfoot tub. Outside is where the magic truly shines: a screened-in porch, a garage, a workshop, and a restored dairy barn brimming with potential - whether for gatherings, or hobbies. All this is tucked away in a private, rural setting with surprisingly easy access to the 401, Brockville, Kingston, and even the bridge to the U.S. If you've been searching for a property that blends history, conservation, and country living, this is the one. (id:47351)
113 Bay Road
Rideau Lakes, Ontario
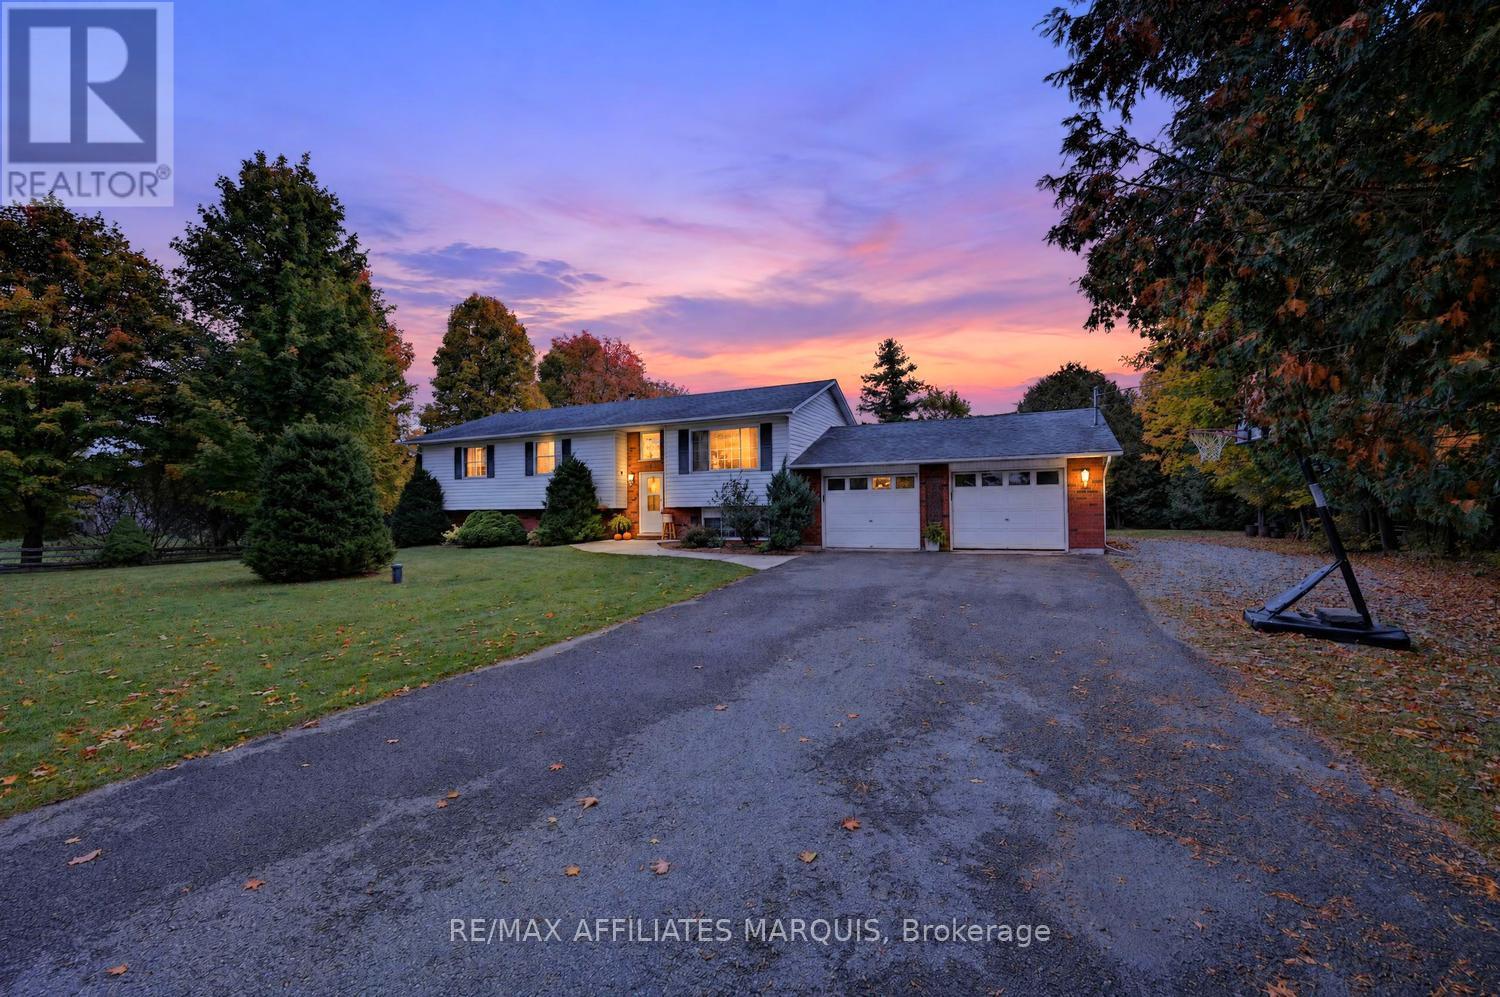
The perfect blend of country living and everyday convenience! Welcome to this wonderful 3-bedroom, 2-bath home situated on a beautifully mature 1.84-acre lot along sought-after Bay Road. Offering space, privacy, and an exceptional location, this property is ideal for families looking to enjoy a peaceful rural setting without sacrificing proximity to amenities. Step inside to discover a bright and inviting open-concept main floor, where natural light fills the living spaces and creates a warm, welcoming atmosphere. The functional layout is perfect for both everyday family life and entertaining guests. The lower level offers a family room complete with a cozy fireplace, creating the perfect retreat for movie nights, relaxing evenings, or gathering with family and friends. Plenty of additional storage ensures there's room for everything. Outside, the expansive property offers endless opportunities to enjoy the outdoors. Mature trees enhance the natural beauty of the lot, while the spacious deck provides an ideal setting for summer barbecues, morning coffee, or simply unwinding and enjoying the peaceful surroundings. A large paved driveway offers ample parking, and the impressive triple-car attached garage provides exceptional space for vehicles, recreational toys, or hobbies. Located on a paved road just minutes from the amenities of town, golf courses, and the many beautiful lakes throughout the region, this property delivers the best of both worlds. Whether you're raising a family, entertaining friends, or simply looking for a little more room to breathe, this is a wonderful place to call home. Enjoy the space of country living with the convenience of town just minutes away! (id:47351)
118 King Edward Avenue
Ottawa, Ontario
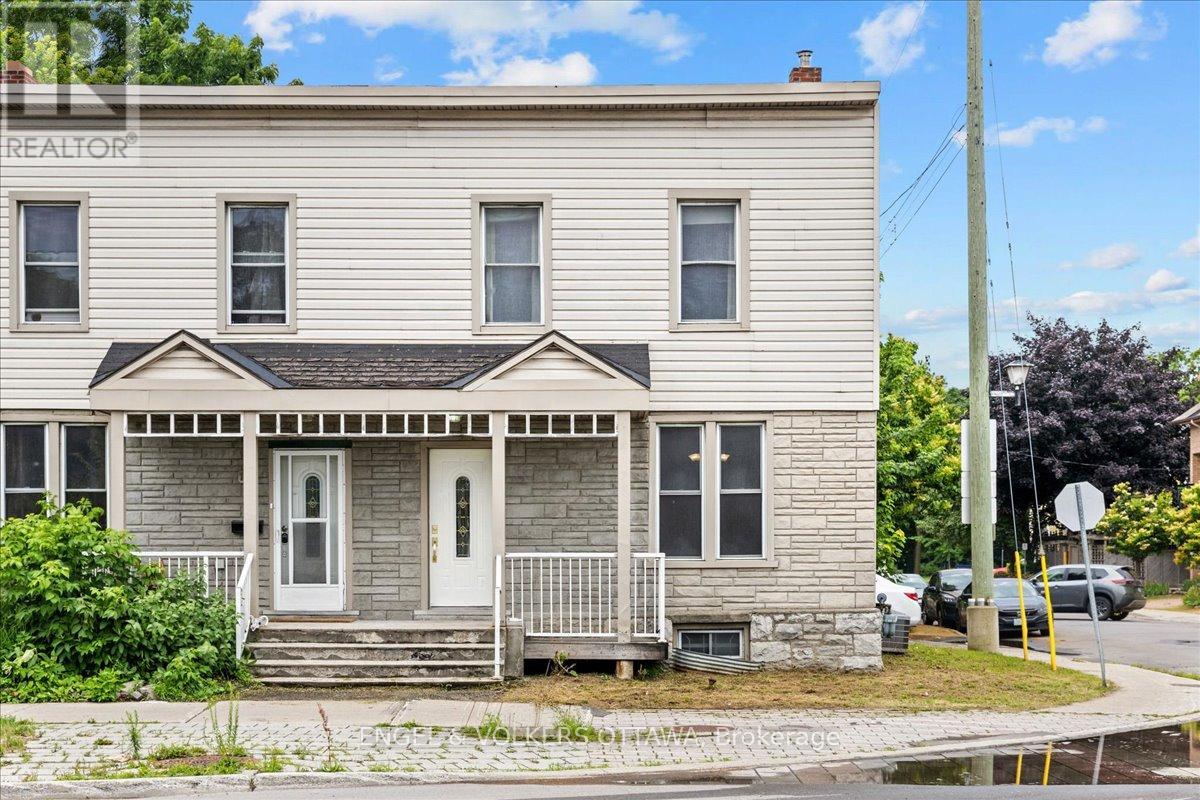
Perfectly situated between Cathcart Park and Bordeleau Park, this charming 3-bedroom, 2.5-bath end-unit townhome offers an exceptional setting in the heart of downtown Ottawa. Steps from the Rideau River, enjoy peaceful walks along the water while remaining close to the ByWard Market, University of Ottawa, Global Affairs, public transit, LRT, and the many amenities of downtown living. An excellent opportunity for first-time buyers and investors alike. A covered front porch welcomes you into an enclosed foyer before opening to the impressive living and dining area. Soaring ceilings and large windows create a bright, airy atmosphere, while graceful arched walls, gleaming hardwood floors, high baseboards, and rich wood trim give the space a timeless aesthetic and a distinctive sense of character. The generous kitchen features a full eat-in area and direct access to a private deck, ideal for outdoor dining and BBQs. A powder room and convenient laundry area with additional storage complete the main level. Upstairs, the thoughtfully designed split layout provides a welcome sense of separation. The spacious primary bedroom, complete with double closets and a private ensuite, is positioned alongside the second bedroom on one side of the hall. A few steps down, the third bedroom and second full bathroom are privately situated on the opposite side, creating added separation that lends itself well to a home office, guest quarters, or additional privacy for a tenanted arrangement. The partially finished lower level provides additional flexibility for a recreation room or home office, along with two sizeable storage areas. Nestled between two neighbourhood parks, with the Rideau River nearby and downtown amenities within easy reach, the property offers an appealing balance of residential character, green space, and urban accessibility. Recent high-value updates include the roof (2025), furnace (2024), and air conditioning (2023). (id:47351)