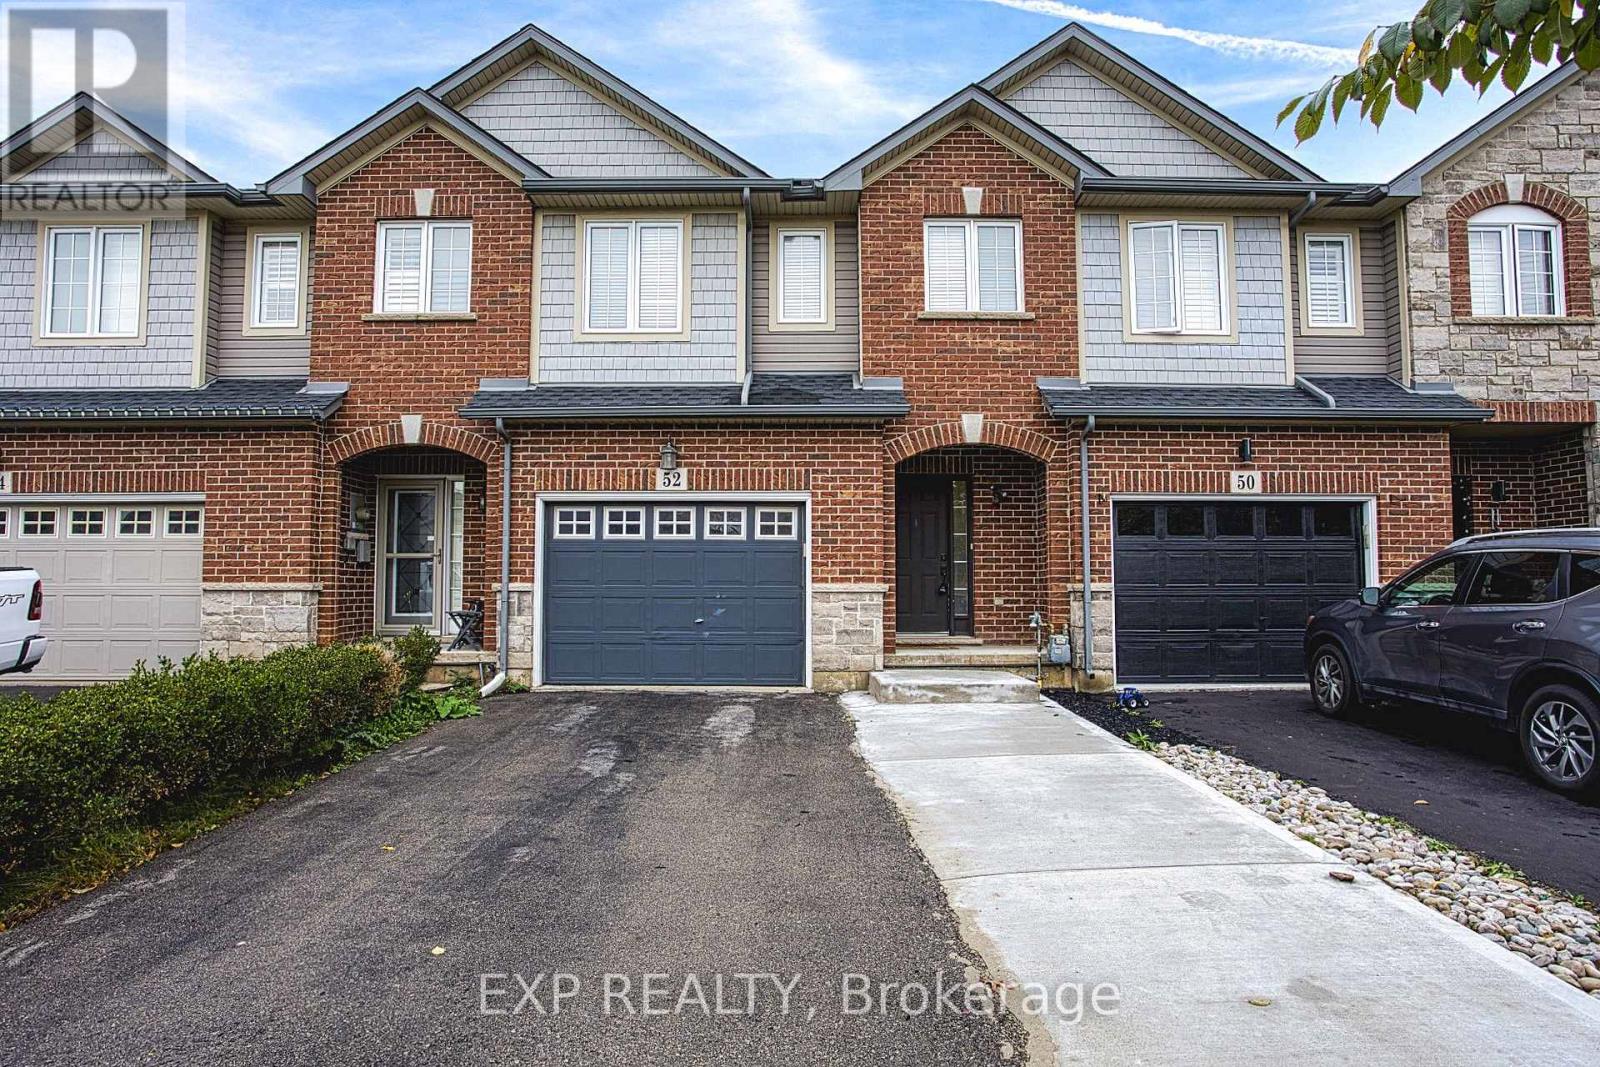
Main - 52 Dartmouth Gate
Hamilton, Ontario
Welcome to 52 Dartmouth Gate, located in a great Stoney Creek neighbourhood close to shopping, parks and everyday amenities. This spacious main and upper level lease offers a comfortable layout and the added convenience of direct backyard access, providing a great space to enjoy some fresh air or spend time outdoors. The location is a standout, with the Costco plaza just minutes away along with a variety of shopping, restaurants and services. Quick highway access makes commuting throughout Stoney Creek, Hamilton and surrounding communities convenient and efficient. Situated in a welcoming residential neighbourhood, this home offers the perfect combination of comfort and convenience. Whether you are looking for easy access to shopping, a simple commute or a great place to settle in and call home, 52 Dartmouth Gate is a fantastic leasing opportunity in Stoney Creek. (id:67892)
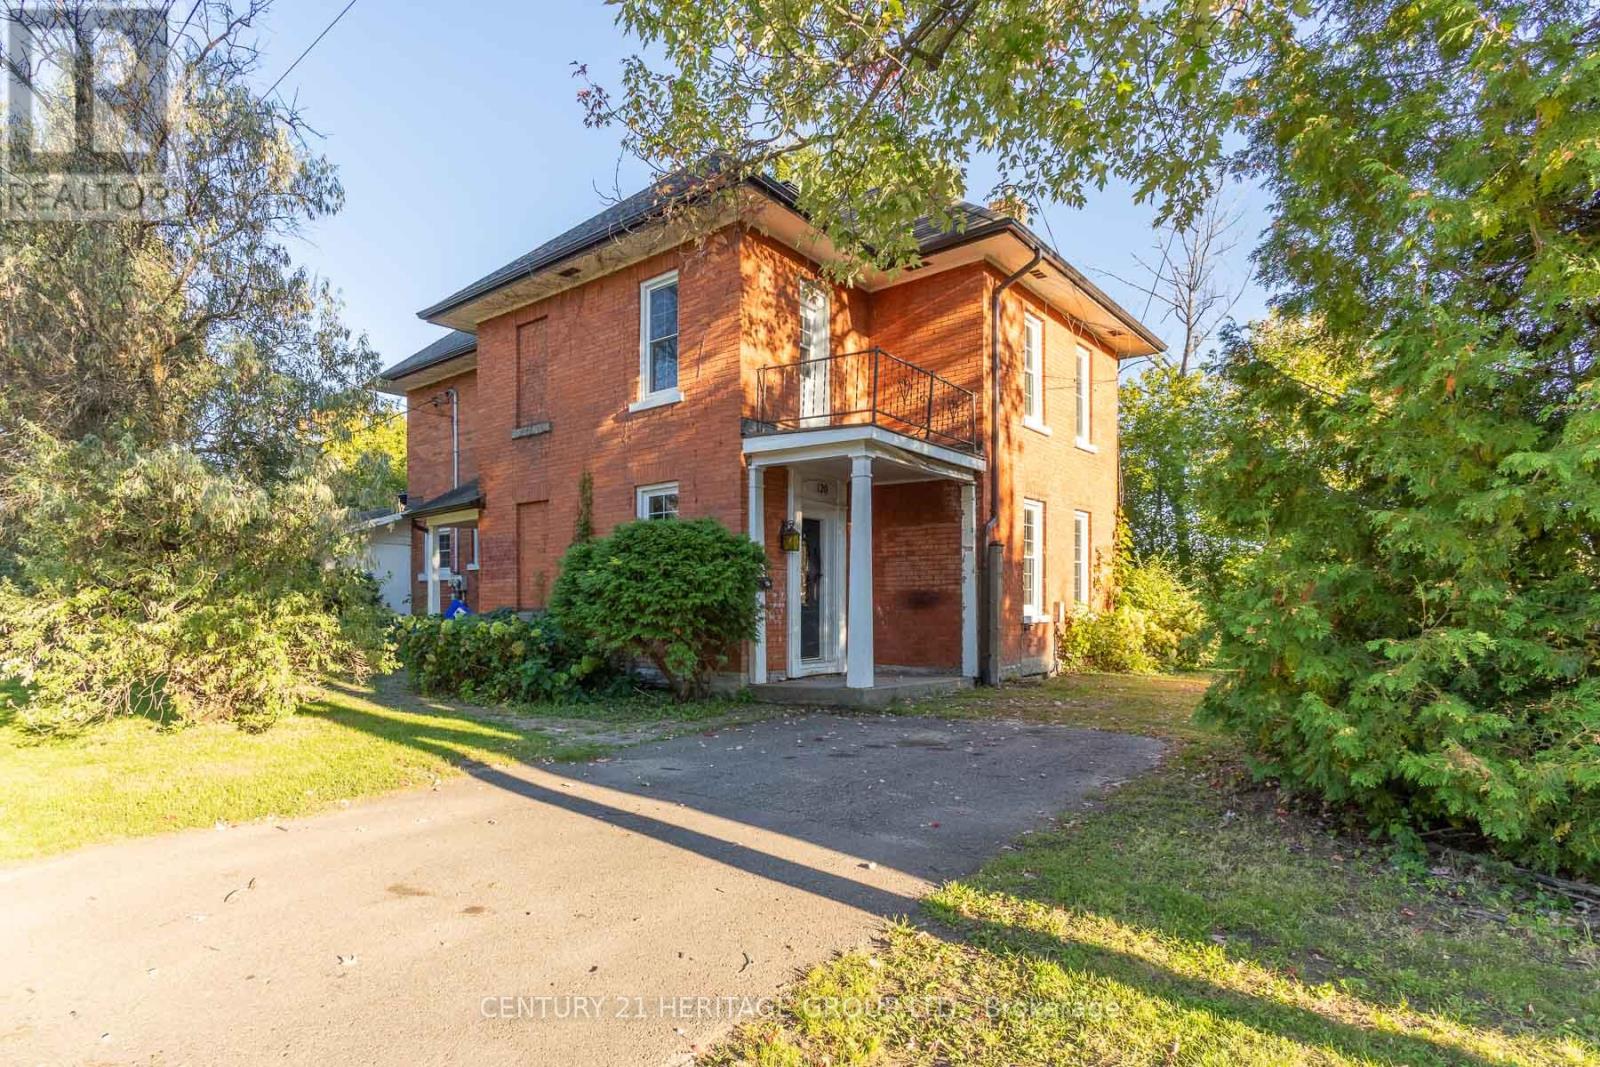
120 Welland Street
Pembroke, Ontario
Steeped in charm and character, this historic century home sits on a serene, dead-end street, offering elevated views of the Muskrat River and scenic Pansy Patch Park right across the water. The main level features traditional original details paired with an addition that houses a main floor bedroom and full bathroom with walk-out to front yard. Upstairs, you will find generous-sized bedrooms filled with tons of natural light and timeless appeal. While some areas are partially uncompleted, this property presents an incredible canvas for a buyer with vision to restore and custom-finish a true Pembroke landmark. Bring your design ideas and unlock the full potential of this unique riverside retreat! VTB financing available with as little as 15% down @ 6.5%, amortized up to 50 years/interest only - no income verification or credit qualifications (id:67892)
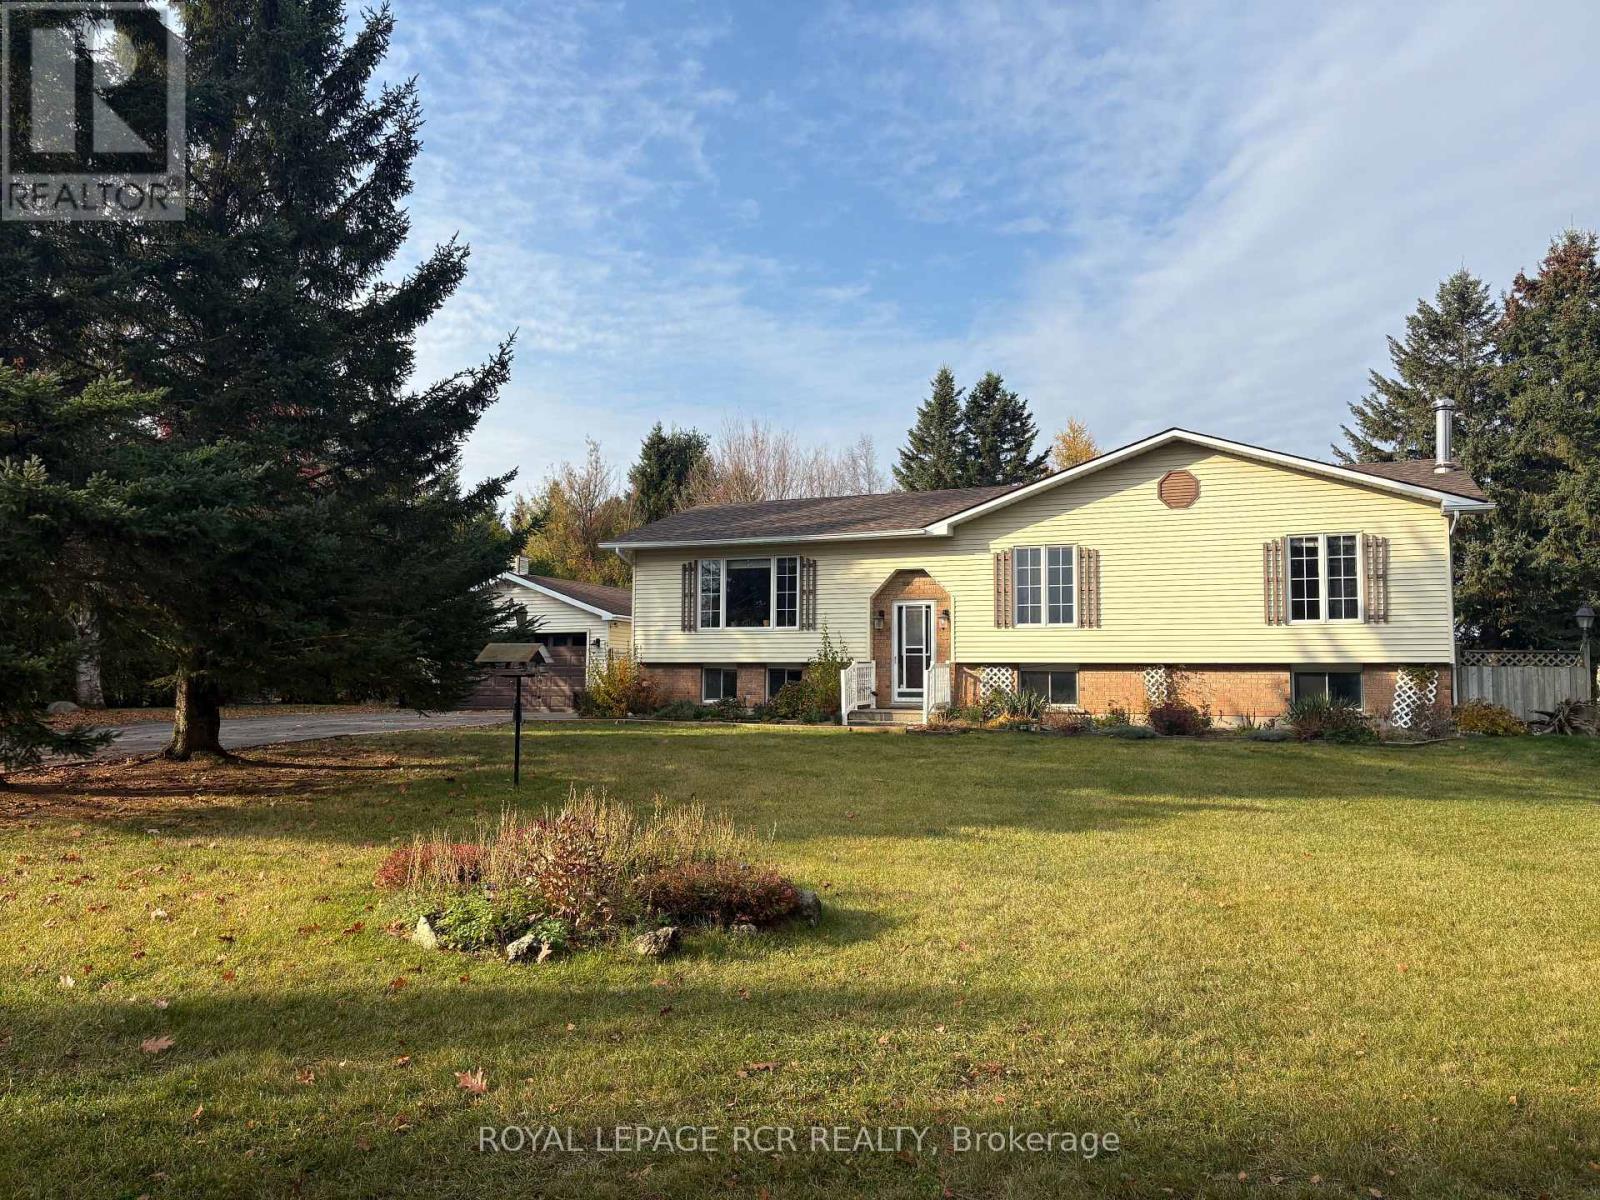
674066 Hurontario Street
Mono, Ontario
Tucked away on a mature, park-like, one acre lot in desirable south Mono, this charming "Royal Home" raised bungalow offers the ideal blend of countryside tranquility and everyday convenience. Framed by majestic shade trees, lush perennial gardens, and a productive vegetable patch, the property features a paved driveway leading to a spacious 19' x 23' detached garage. Inside, the main level boasts 3 bedrooms, a large main bathroom, and a warm country kitchen that flows seamlessly into a bright, west-facing sunroom-a sunny retreat also accessible via the convenient main-floor laundry room. The finished walkout basement expands your living space with a 4th bedroom, a 3-piece bathroom, a private den, and an expansive family room centered around a cozy woodstove, perfect for cool evenings. It also offers a utility/workshop room and rear mudroom, great for wood storage. Situated just 8 km from Orangeville, you will enjoy fast access to major commuter highways while keeping town amenities, shops, and dining within a short drive. A great opportunity for the rural lifestyle that you have been waiting for. (id:67892)
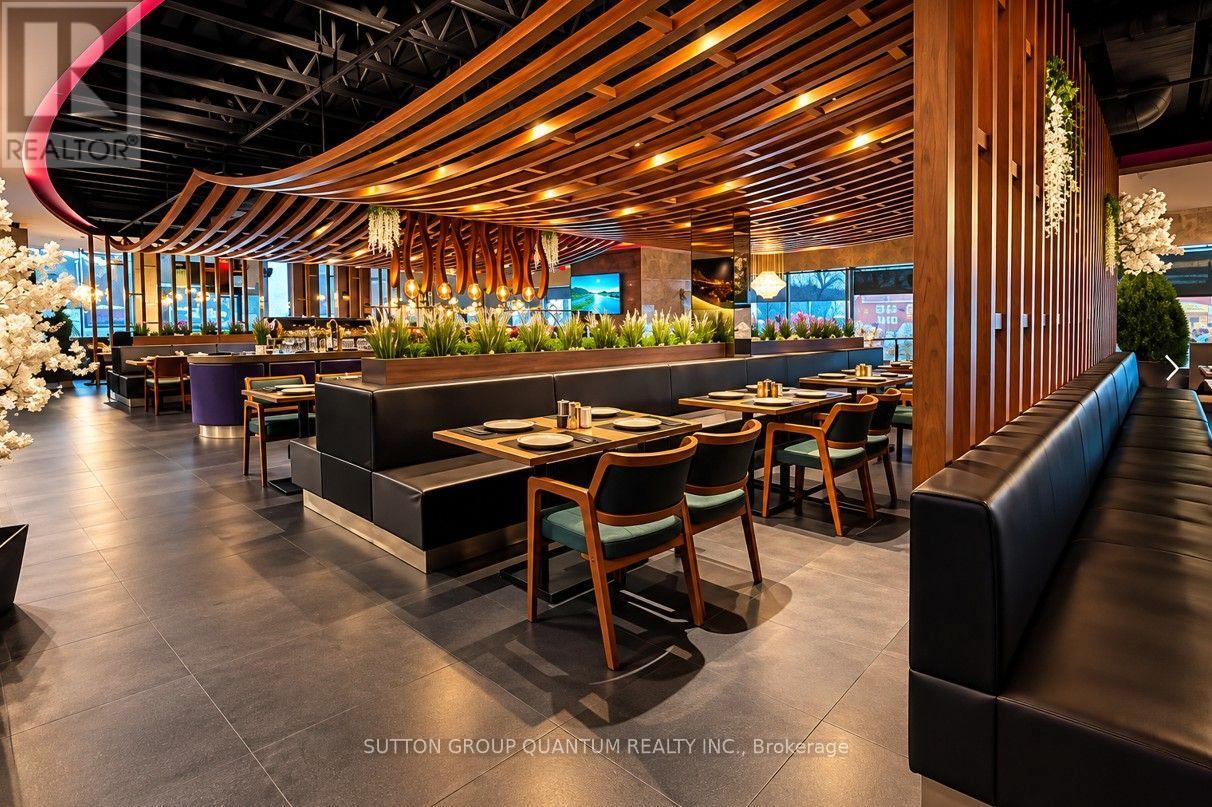
Unit #d4-D5 - 50 Westmount Road N
Waterloo, Ontario
Exceptional opportunity to acquire Agha Restaurant in Waterloo, a spacious and fully established restaurant offering approximately 6,600 sq. ft. of interior space, plus an impressive 850 sq. ft. patio. The restaurant provides a large seating capacity of approximately 286 guests, including 245 indoor seats and 40 patio seats. All Kitchen equipment's are included. The generous layout and substantial seating capacity make this an excellent opportunity for an experienced restaurateur or investor looking for a sizeable, established operation. The space offers flexibility to continue the existing concept or introduce a new restaurant concept, subject to required approvals. Excellent potential for dine-in, private events, catering, takeout and delivery. (id:67892)
50 Strathcona Avenue
Brantford, Ontario
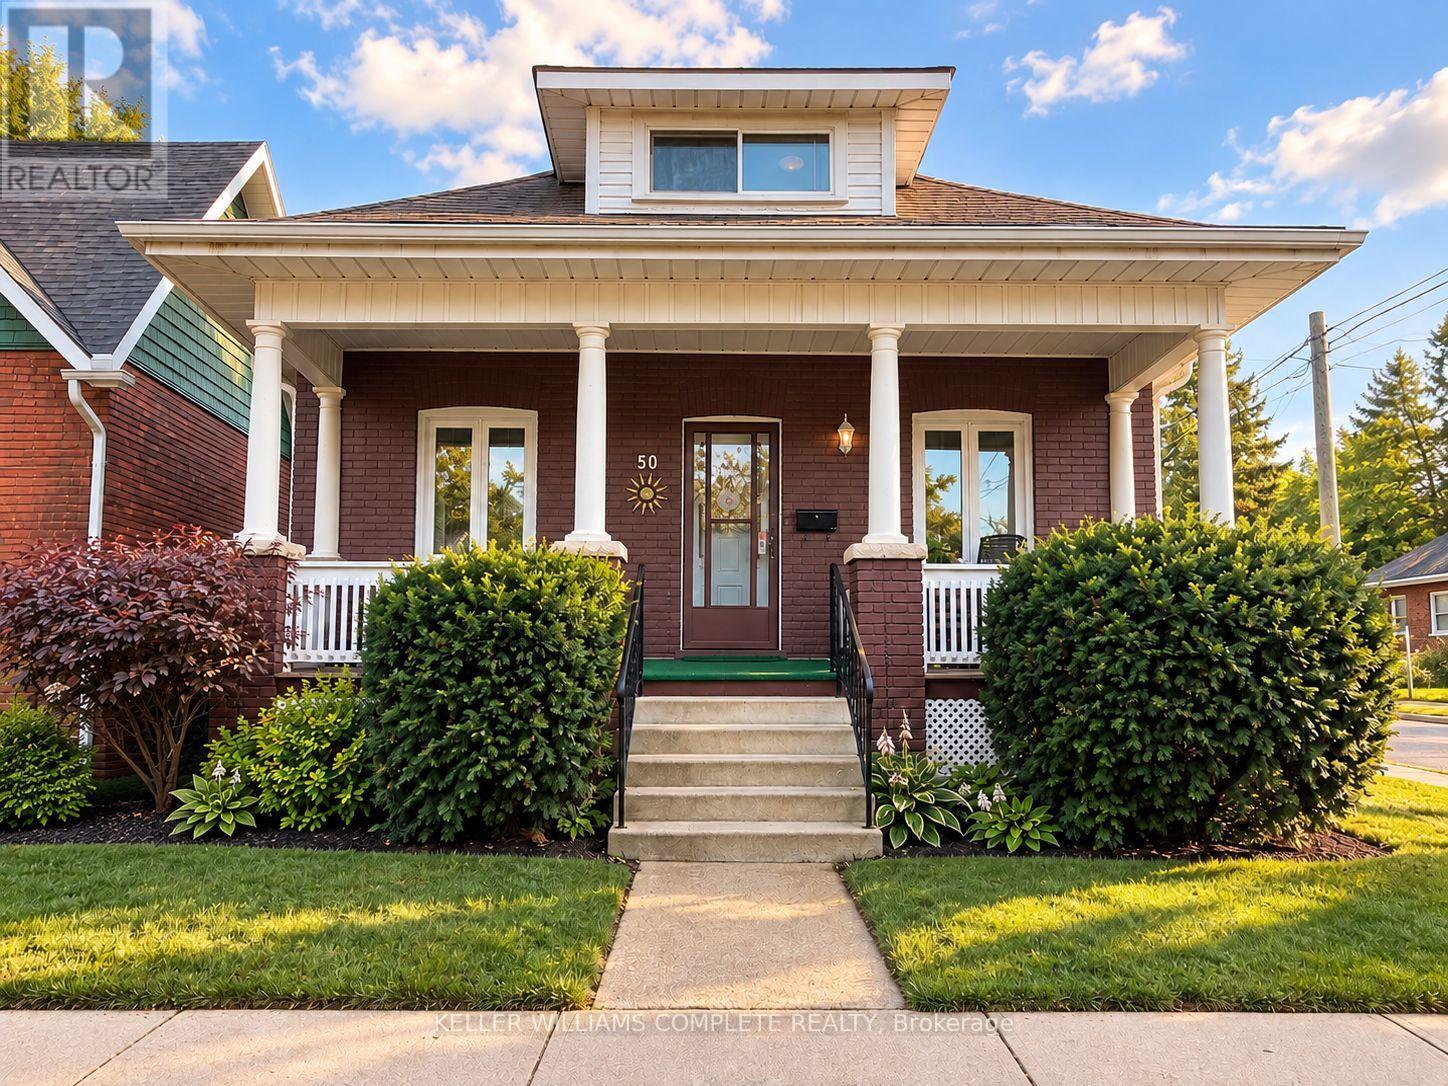
Welcome to 50 Strathcona Avenue, nestled in one of Brantford's established, family-friendly neighbourhoods. Just minutes from the scenic Grand River, you'll enjoy easy access to picturesque walking and cycling trails, parks, playgrounds, and beautiful green spaces. Conveniently located close to schools, shopping, restaurants, and everyday amenities, this home offers the perfect balance of nature and convenience. Perfect for first-time home buyers or those looking to downsize, this charming 1,000 sq. ft. bungalow has been thoughtfully updated and is truly move-in ready. Freshly painted in modern, neutral tones, the home features updated hardwood flooring and a bright, welcoming interior with timeless appeal. The updated eat-in kitchen is both stylish and functional, featuring stainless steel appliances, a modern ceramic tile backsplash, crown moulding, wainscoting, and durable luxury vinyl flooring. Step directly from the kitchen onto the back deck, where you'll enjoy views of the private, beautifully landscaped backyard, an inviting space that's perfect for entertaining, hosting summer barbecues, or simply unwinding with your morning coffee. A private driveway that can accommodate 2 small cars adds everyday convenience.The partially finished basement offers valuable additional living space with endless possibilities, whether you're looking for a family room, home office, fitness area, or playroom. The lower level also features a dedicated laundry area with plenty of room for storage and everyday functionality. Additional updates include the windows, furnace, air conditioner, and roof. With such a sought-after location, thoughtful updates, and exceptional value, 50 Strathcona Avenue is the perfect place to begin your homeownership journey. Book your private showing today! (id:67892)
32 Rousseaux Street
Hamilton, Ontario
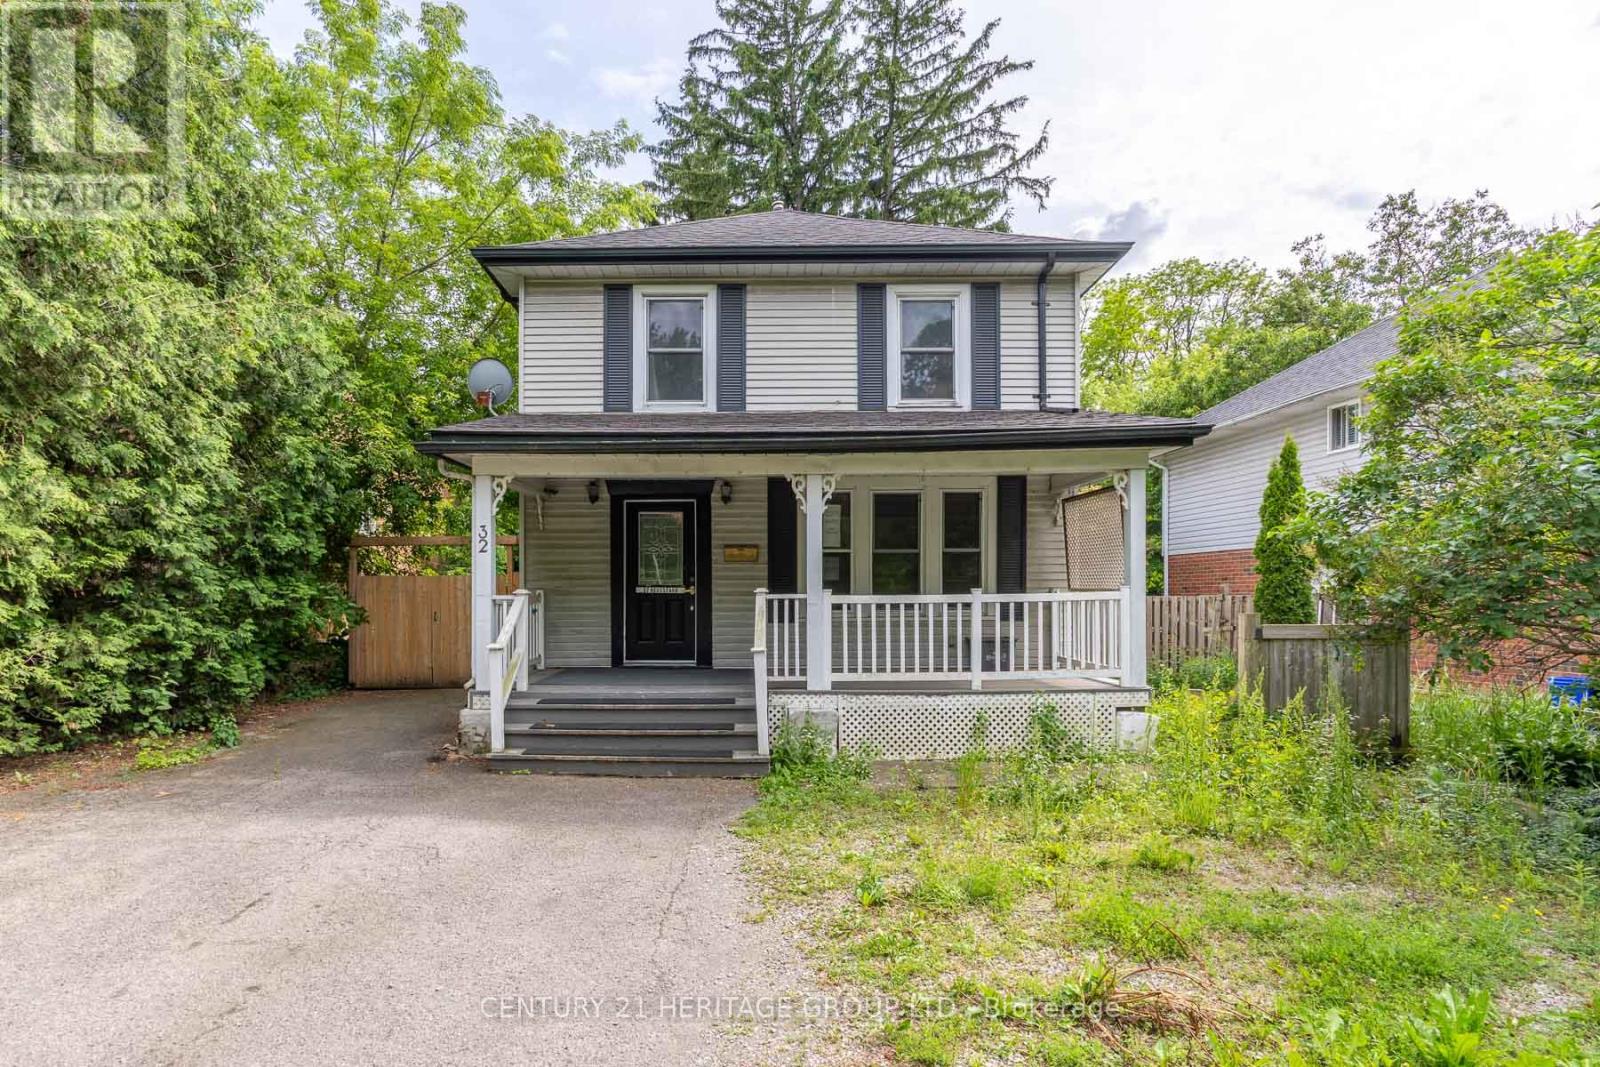
Welcome to 32 Rousseaux Street, where timeless character meets everyday comfort in one of Ancaster's most desirable neighbourhoods. Set on a generous, mature lot just steps from the historic Village, this charming home showcases the warmth and craftsmanship of a bygone era, with many original architectural details preserved alongside thoughtful modern updates. Spacious principal rooms and inviting living spaces create a home that is both welcoming and full of potential. The partially finished walk-up basement offers exceptional flexibility with convenient separate access, making it ideal for a recreation space, home office, workshop or future in-law possibilities. Outside, the deep lot provides plenty of room to garden, entertain or simply enjoy the privacy of the mature setting. Perfectly positioned just minutes from Ancaster Village, you'll love being close to boutique shops, cafés, restaurants, excellent schools, conservation trails, waterfalls, golf courses and everyday amenities, with quick access to the Linc, Highway 403 and downtown Hamilton. VTB financing available with as little as 15% down @ 6.5%, amortized up to 50 years/interest only - no income verification or credit qualifications. (id:67892)
928 Dunblane Court
Kitchener, Ontario
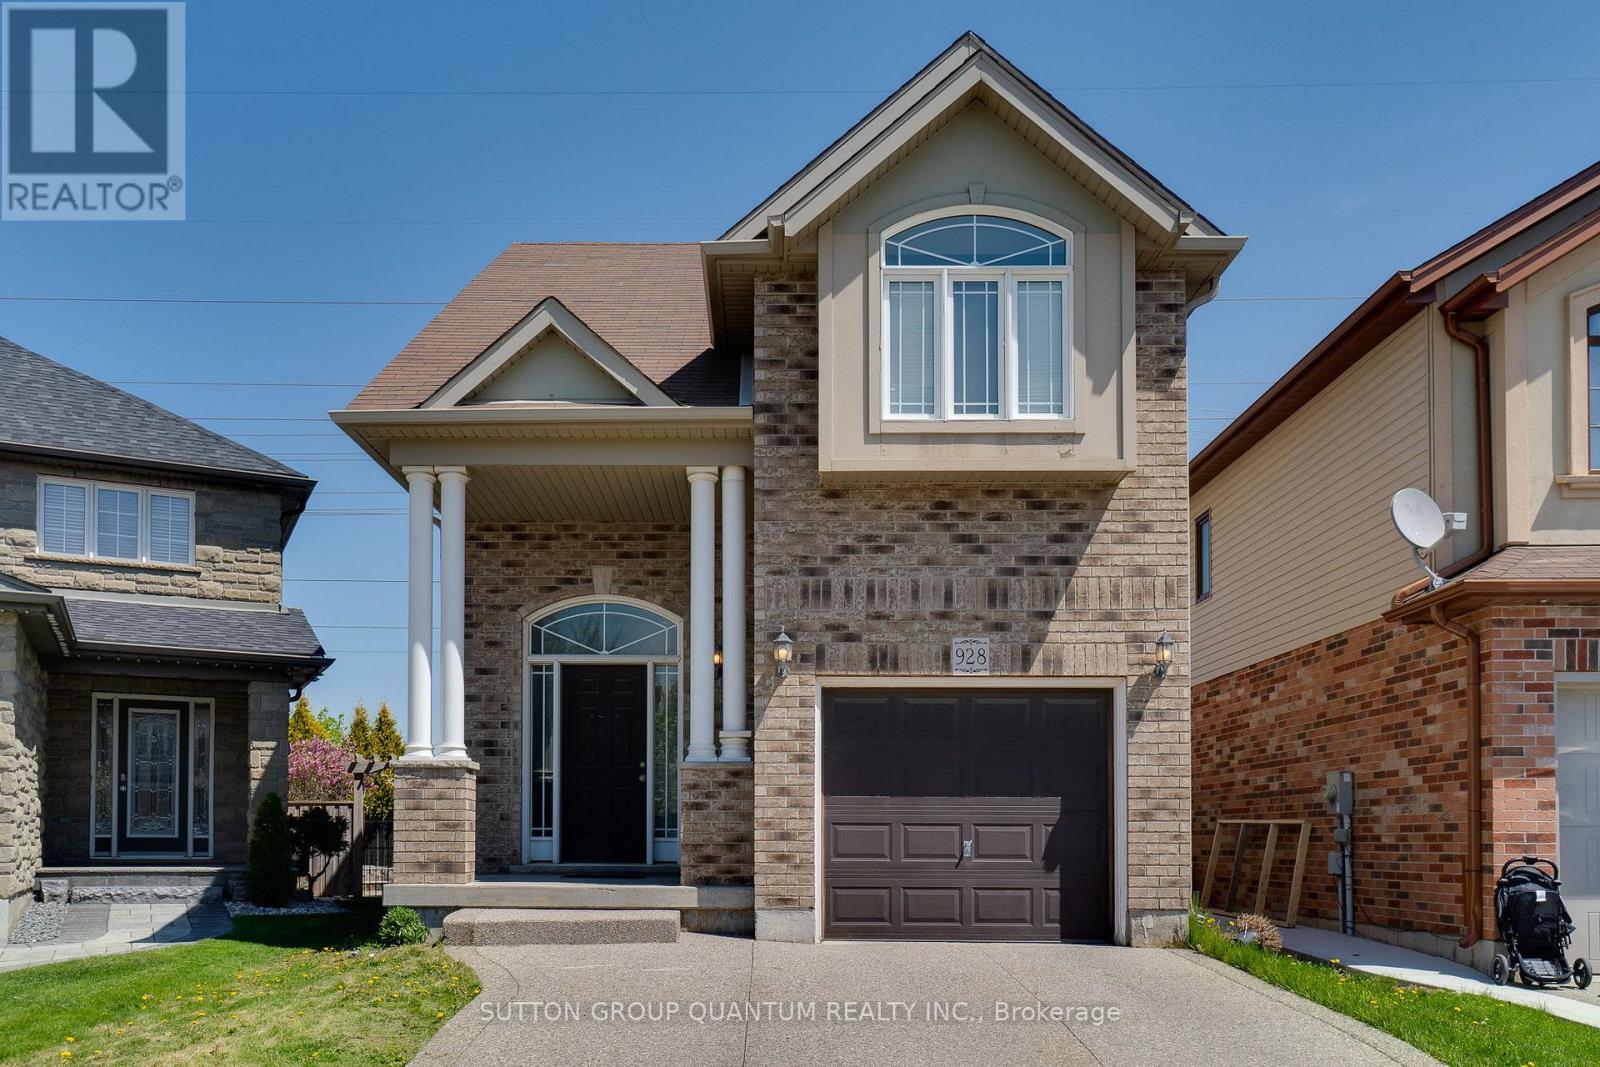
Well maintained, 3 +1 bdrm & 3.5 bath detached house on a quiet family-friendly court. Very functional open-concept layout; separate living and dining areas and 2-pc powder room on main floor. 2nd floor offers large Primary Bedroom with 4-pc En-suite and walk-in closet, and 2 additional good-sized bedrooms. Approximately 650 sqft Fully Finished Legal Basement with side separate entrance with 1 Bedroom, 1 Bathroom,1 kitchen, and separate additional Laundry room. Can be a great income generating potential if needed. Currently tenanted. tenant can be assumed or given a 60 day notice to vacate. Private fenced backyard perfect for outdoor entertainment. This property is close to top rating Schools, Parks, trails, Shopping centers, Highway (id:67892)
1030 Mccabe Road
Lake Of Bays, Ontario
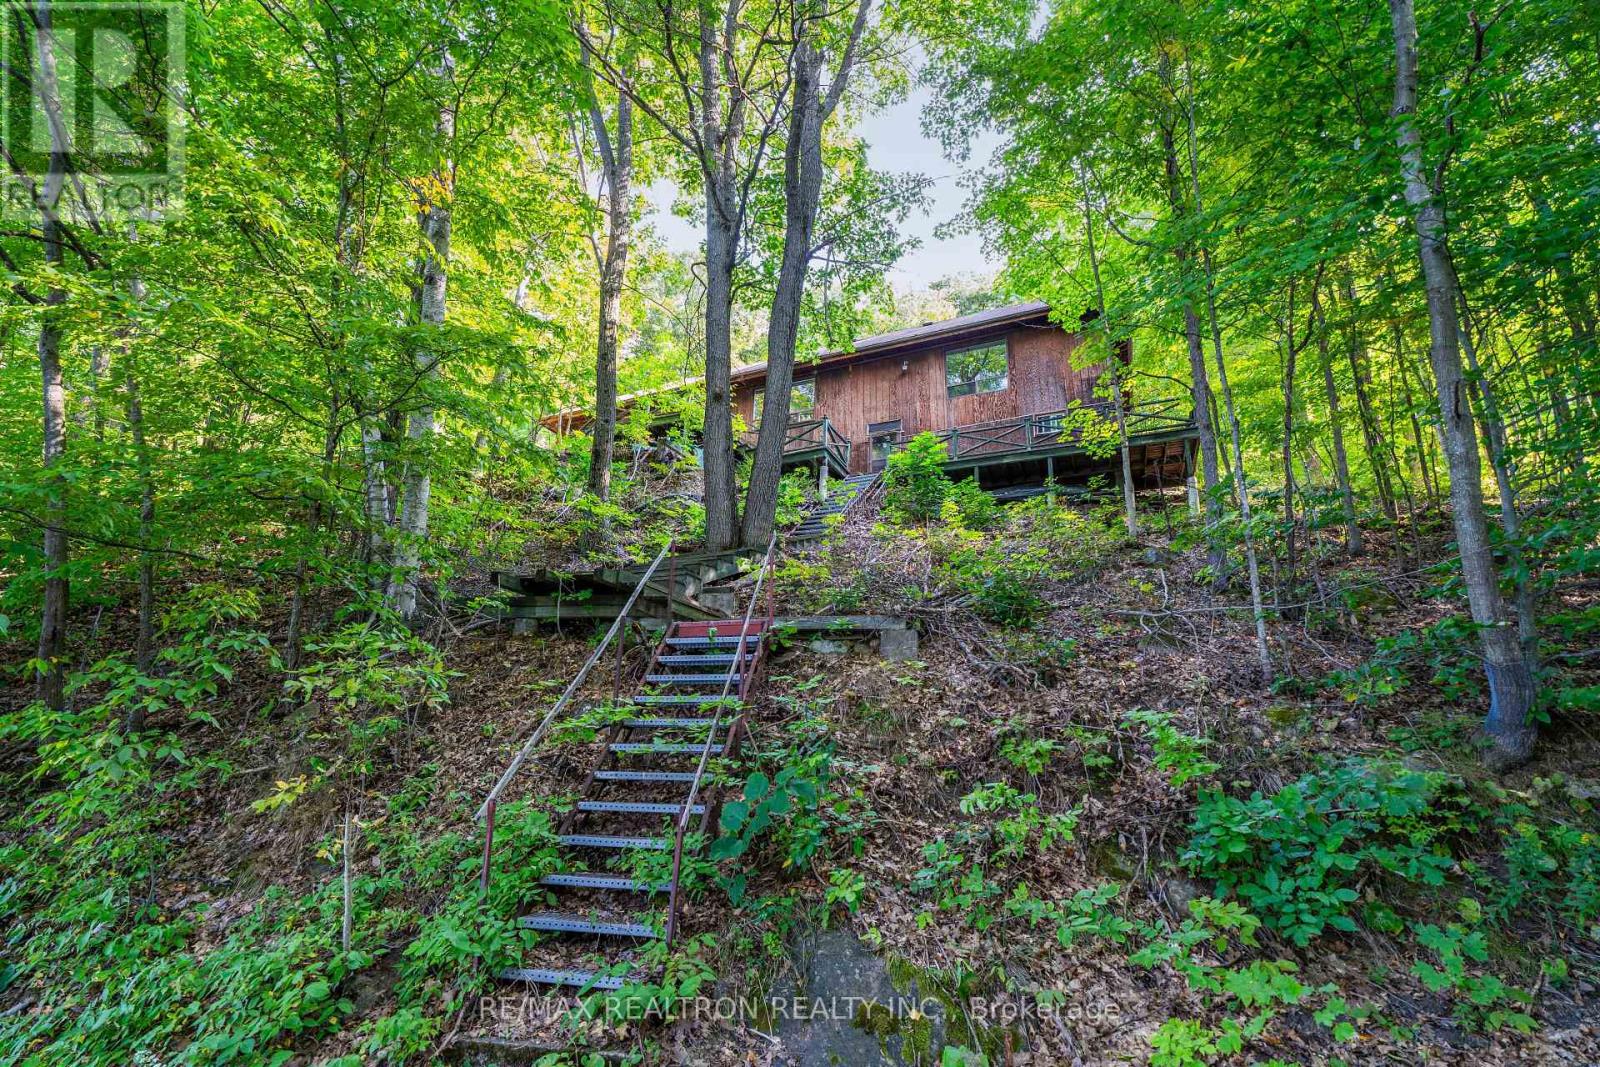
MUSKOKA WATERFRONT! ECHO LAKE!. 100 x 300-foot lot. THIS ONE IS WORTH A LOOK. Perched above the shoreline with BEAUTIFUL VIEWS! Across the lake, this 1,260 sq. ft. bungalow offers something increasingly hard to find in Muskoka: space, setting, and serious potential. You can see the possibilities from the moment you walk in. Inside, three generously sized bedrooms are complemented by a spacious kitchen, dining room, and living room, with water views from virtually every principal space. The layout gives you a solid starting point to make the property your own - whether you're looking for a Muskoka getaway or a place to create something truly special over time. Step outside to the large back patio and take in the elevated views, mature trees, and peaceful natural setting. There is a wonderful sense of privacy here, while the lake is right there in the view, reminding you exactly why you came to Muskoka in the first place. And then there's Echo Lake - a beautiful, spring-fed 223-hectare lake with 12.6 km of shoreline, just 4 km from Baysville. Surrounded by Muskoka's natural beauty and close to everything you need, you're within approximately 25 km of Baysville, Bracebridge, Huntsville, and Dorset, with Algonquin Park also nearby. The views are here. The space is here. The setting is here. Now bring your vision. Opportunities to create your own Muskoka story don't come along every day. (id:67892)
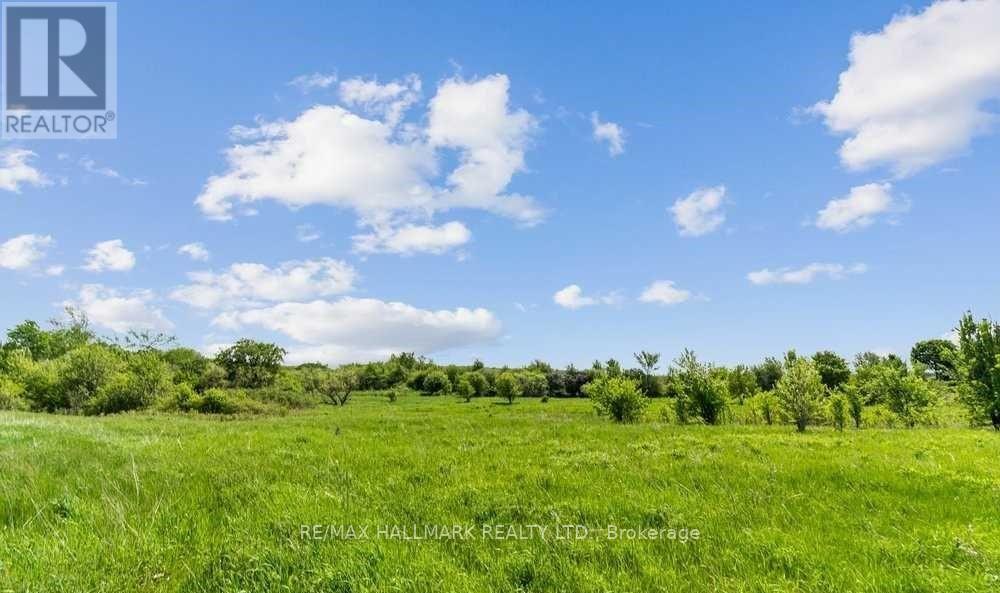
Smithville - 6-30 Shurie Road
West Lincoln, Ontario
Located On Shurie Road, This Beautiful Parcel Of Vacant Land Has Never Been Farmed By Current Owners. Area 14.403 Acres. Buyer To Do Their Own Due Diligence With The Town Of Smithville, West Lincoln And Region Of Niagara. Time To Land Bank. (id:67892)
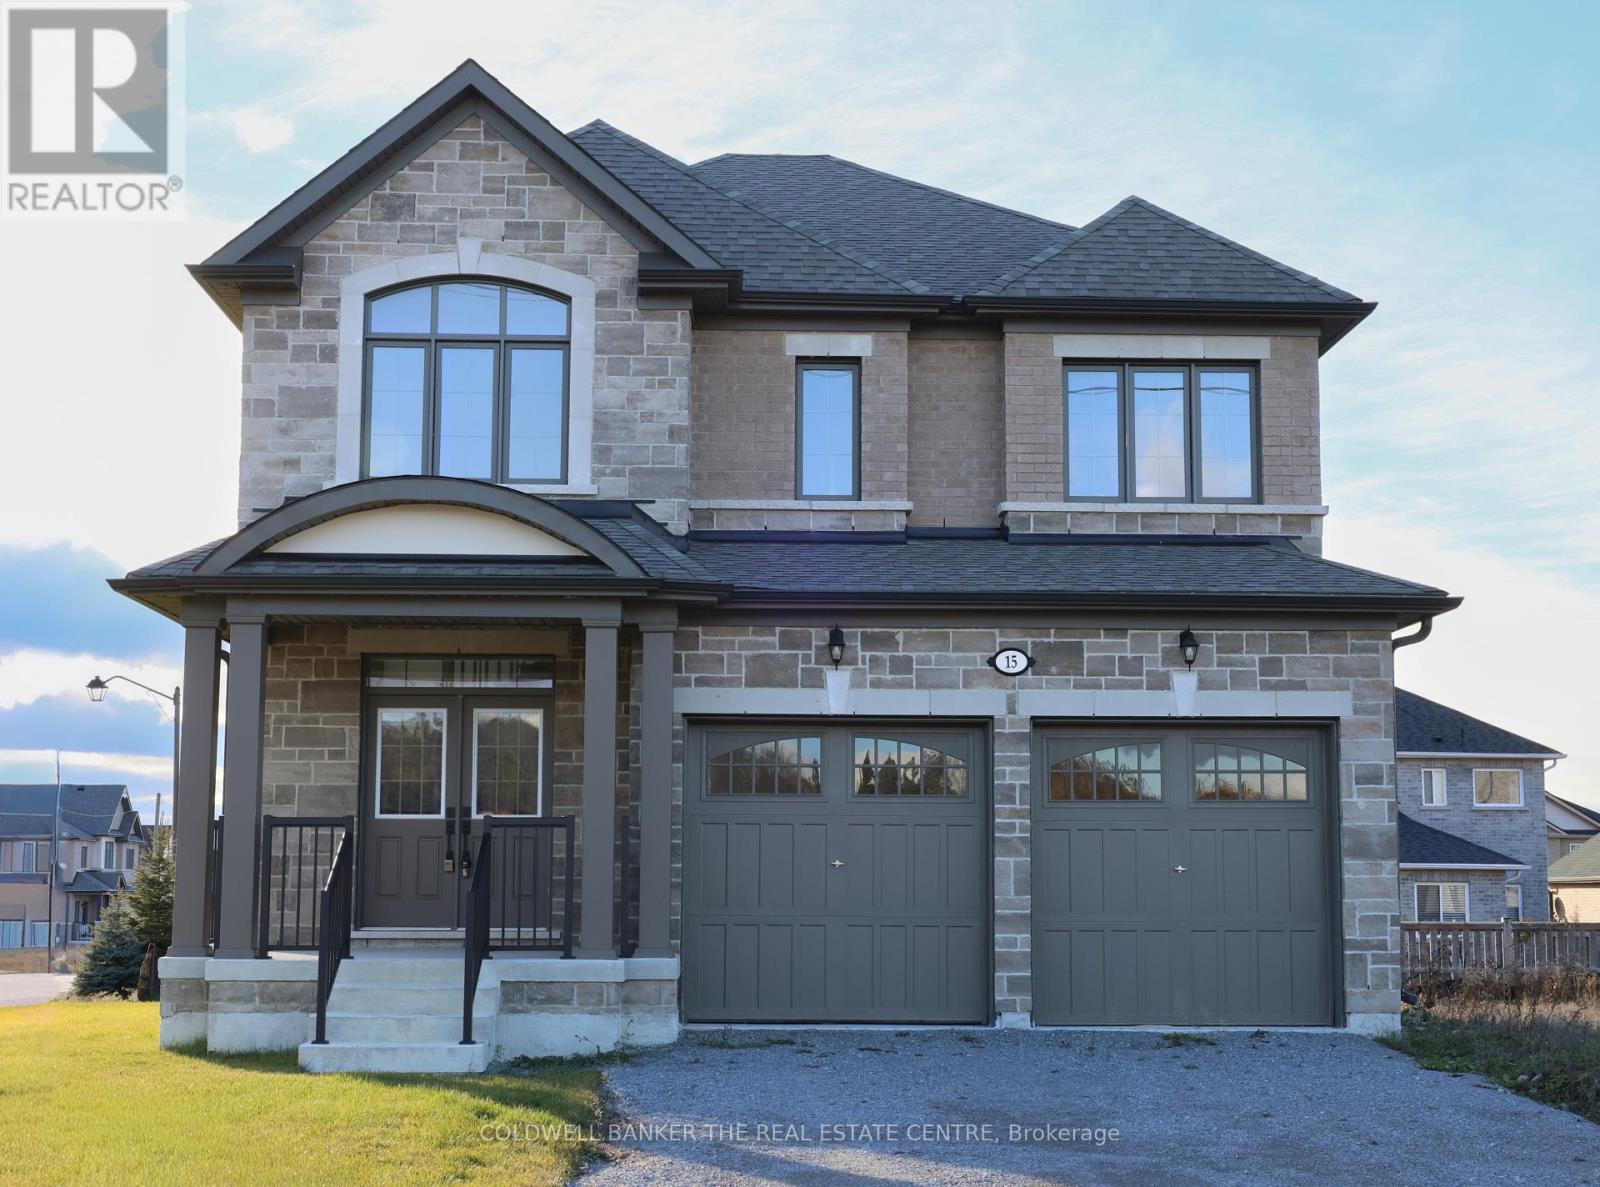
15 Fisher Road
Kawartha Lakes, Ontario
Priced to reflect Ontario rebate (conditions apply). Brand new and never lived in, this close-to-3,000 sq ft Manchester model at Morningside Trail built my Maplebrook Homes offers luxury and comfort. With an all-brick exterior, 25-year warranty shingles, and premium vinyl windows, this home is built to impress. Inside, enjoy 9' ceilings, a grand two-storey foyer with an oak staircase, and a cozy gas fireplace. The open-concept layout includes 4 spacious bedrooms, 4 bathrooms, and a kitchen with quality cabinetry, double sinks, and elegant finishes. Energy-efficient features like R50 attic insulation and high-efficiency heating add value. Minutes from downtown Lindsay and the Trans Canada Trail, plus a 7-year Tarion Warranty for peace of mind. Ask about our 3.88% financing if you close in 30-60 days! (id:67892)
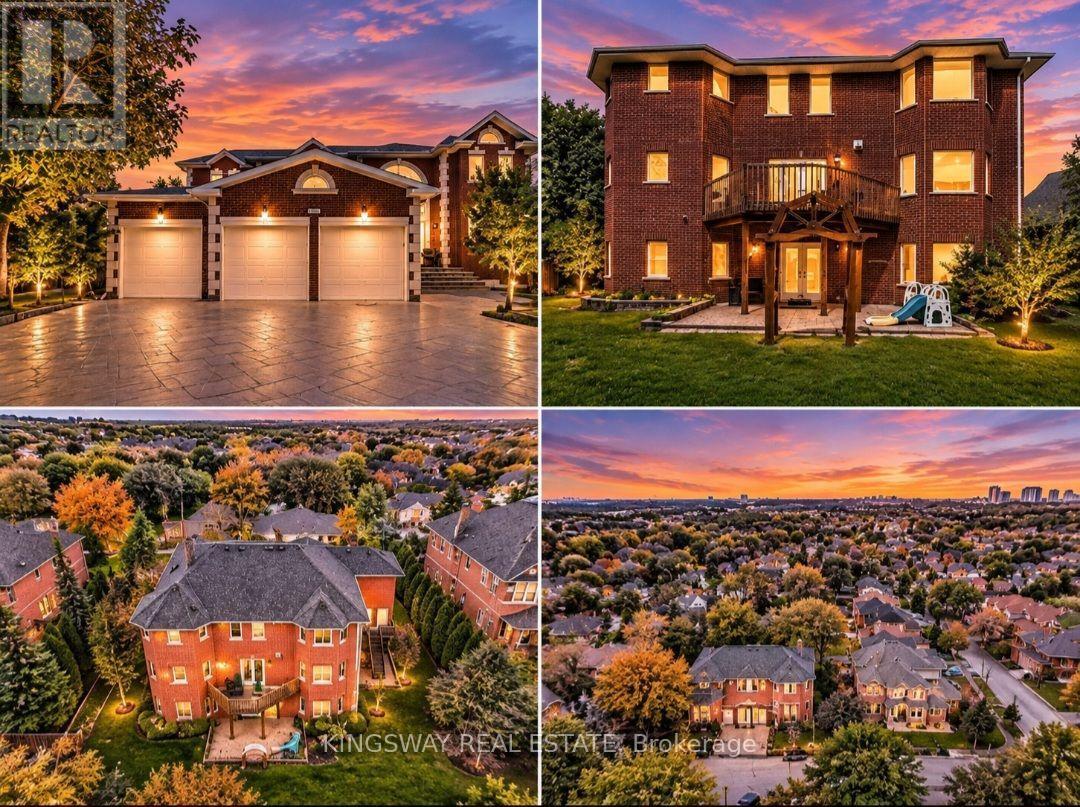
5969 Rayshaw Crescent E
Mississauga, Ontario
This Exclusive in the Street!* Welcome to this magnificent biggest house in the area, with 3 car garage attached, and 9 car parking total 12 cars. This detached home built in 1995 located in the prestigious Streets Ville, featuring 9 ft ceilings on the main floor, 9 ft ceilings on the second floor & basement. House renovated for all 3 washrooms upstairs brand new and brand new restroom on main floor. New kitchen on main floor, new tiles freshly painted and brand new laundry renovated 2026. Fully finished huge basement apartment walk out, built in 2023. It has 2 bedrooms and one big kitchen open concept to the living room and 2 washrooms. The basement has extra space and can be divided to be 2 units. There is already 2 separate entrances. Roofing 2020, furnace and AC 2020 under contract but the seller expect to pay off with a good offer. This home offers approximately 9914 sq ft of total living space with 5 + 6 spacious bedrooms, 6 bathrooms and a main floor home office or bedroom. The open concept living and dining areas feature custom lighting and large windows, perfect for hosting family and friends. Main floor Laundry Room has cabinets for added convenience. This house located in the heart of Mississauga, close to top-rated schools, parks, shopping, library, hospital, and public transit. (id:67892)
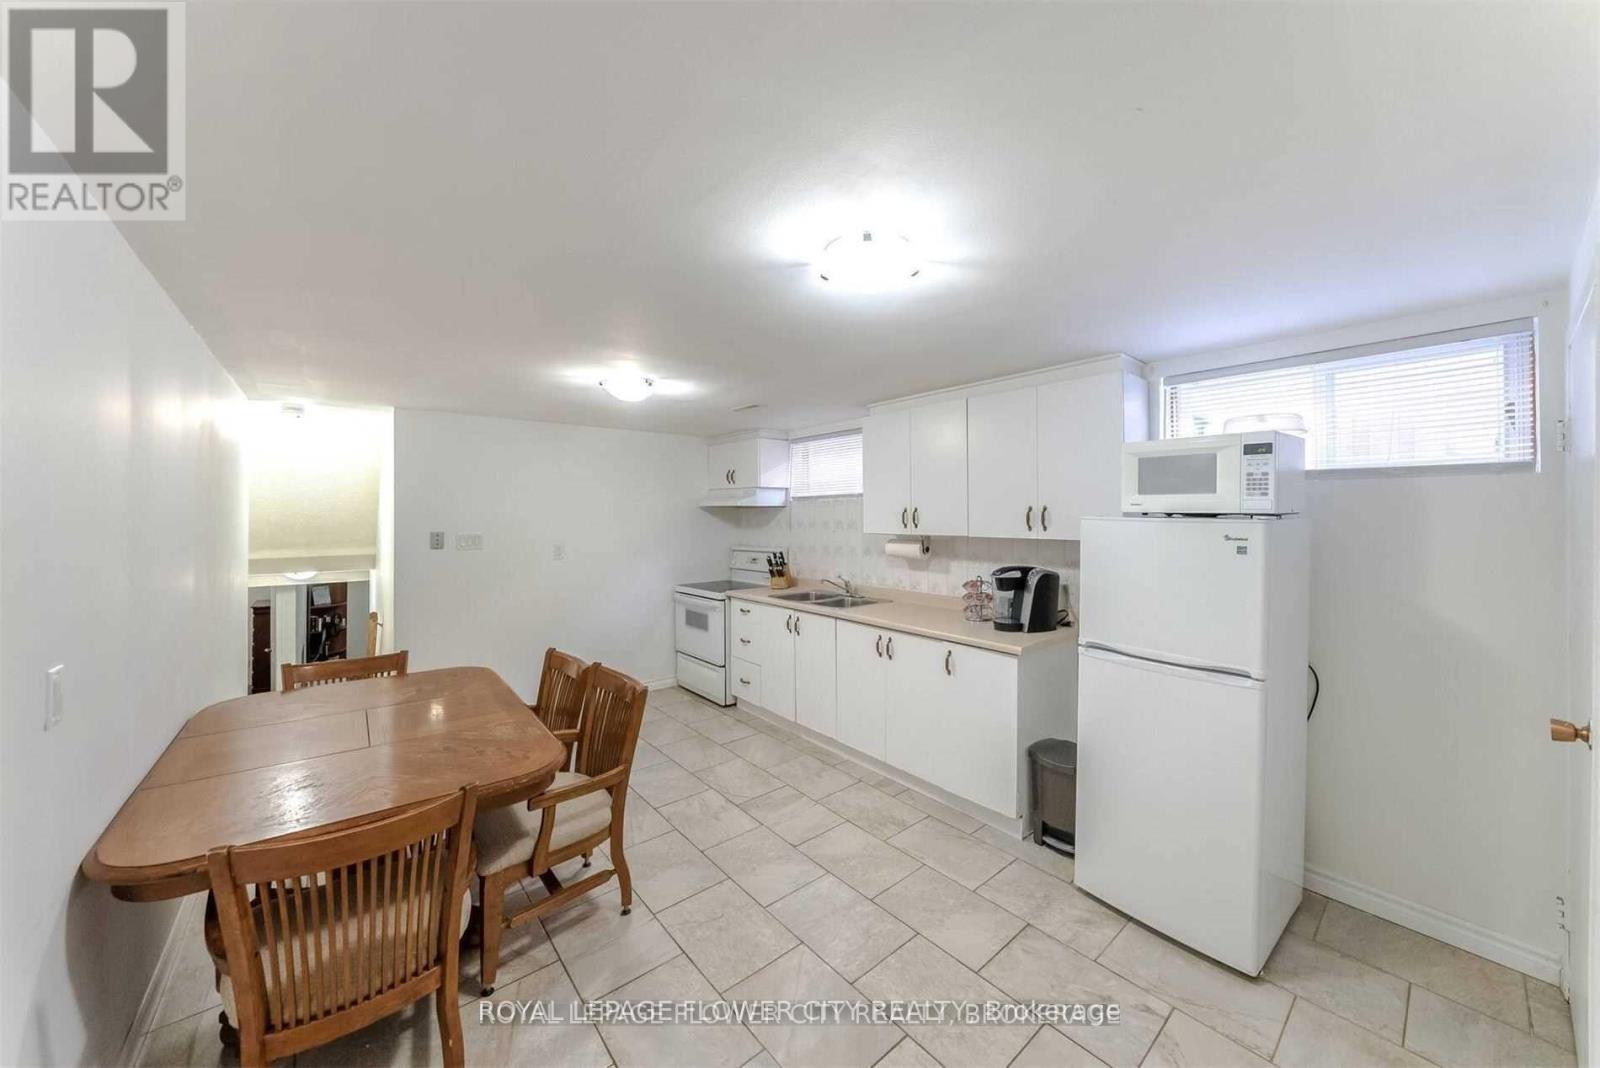
Basement - 6 Cheryl Court E
Brampton, Ontario
Client Remarks: Legal Two Bedroom Basement Apartment In The Heart Of Brampton. Spacious Kitchen With Dining, Living And Two Bedrooms. Separate Entrances On The Main Level With One Parking Spot & Shared Laundry. Premium Court Location, Close Proximity To Schools, Shopping, Grocery Stores, Parks, Bus Stops, Major Hwy 410 And All Other Amenities Of Life (id:67892)
301 - 50 George Butchart Drive
Toronto, Ontario
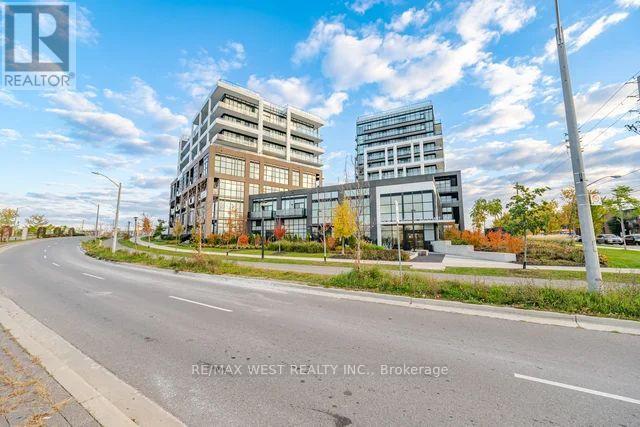
Turn the key and start living. This vacant, move-in-ready 2-bedroom, 2-bathroom condo at Saturday in Downsview Park offers over 700 square feet of comfortable, easy living, and it's available right away. Tall ceilings and an open living and dining space make it easy to unwind after work or host friends, with the balcony just steps away formorning coffee or a breath of evening air. The kitchen pairs quartz counters with stainless steel appliances, ready for weeknight dinners and weekend gatherings. Your primary bedroom is a private retreat with a walk-in closet andits own ensuite, while the second bedroom makes a great guest room or home office. A second full bathroom means no waiting in the morning. With ensuite laundry, underground parking, a locker and a 24-hour concierge,everyday life is simple. Heat and central air are covered in your maintenance fees. Residents enjoy an impressive collection of amenities: concierge, a striking two-storey lobby with study nooks and a co-working lounge, fitness centre with yoga and spinzones, a stylish party room with catering kitchen and walkout to terrace with BBQ, a games and entertainment room, a kids' play area, a landscaped rooftop terrace, a dog wash station and bike storage. (id:67892)
2086 Bridge Road
Oakville, Ontario
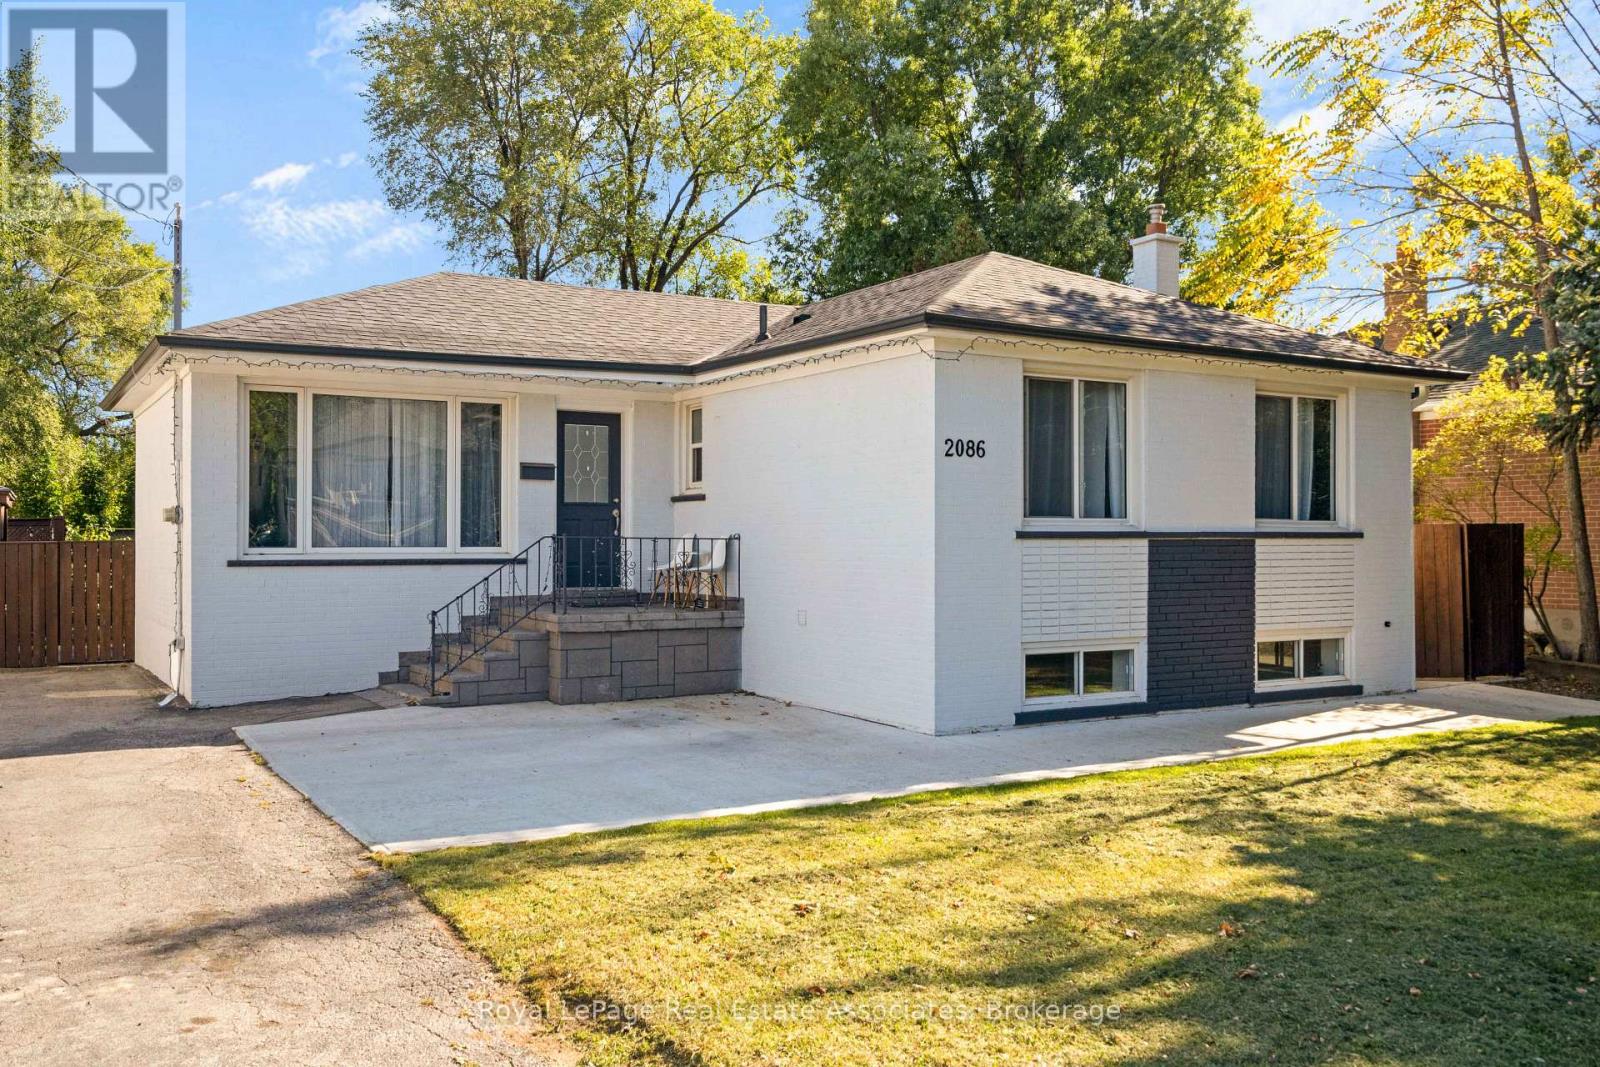
***FULLY RENOVATED, CONTEMPORARY, 2-UNIT HOME*** This fabulous property is ready for savvy Buyers or Investors to capitalize on this beautiful South Oakville neighbourhood. Situated on a buildable lot and surrounded by multi-million dollar rebuilds, there is huge opportunity here! Top to Bottom renovation completed in 2024 - all BRAND NEW: Roof, Plumbing, Electrical, Flooring & Kitchens! Upper unit: 3 BEDS 1 BATH boasts Modern Kitchen with white Quartz Counters, Peninsula Island w/ Pendant Lights and Stainless Steel Appliances, Open Concept to Dining & Living Rooms + bonus Sunroom with walk-out to the Back Deck. Lower unit: 1 BED 1 BATH is the perfect apt for young working professionals or as an In-Law or Nanny suite! With its own Side Entrance, enjoy privacy in this contemporary unit featuring a spacious Bedroom, relaxing Living Room, perfect Dining room, fabulous Kitchen + Storage & separate Laundry Room! Both units exude sleek style with luxury Vinyl flooring, new LED pot lights, and crisp white walls. Stunning exterior revamp gives modern curb appeal, and the long double wide Driveway provides ample Parking. Backyard is perfect for outdoor entertaining on the Deck, dining under the Gazebo, relaxing in the Hot Tub & playing amidst the Gardens. (*NOTE: Some photos have been Virtually Staged.) Located in the desirable Bronte West community, just minutes away from the vibrant shores of Lake Ontario and historic Bronte Harbour, where scenic waterfront trails, local boutiques, and acclaimed dining await. Surrounded by lush green spaces plus nearby athletic fields, while top-rated Schools are within easy walking distance, residents can also enjoy local recreation like championship Golf and epic Sailing. The prestigious city of Oakville can't be matched -- with quick access to the Bronte GO Station & the QEW, this established enclave provides a relaxed coastal lifestyle with seamless connectivity to the rest of the GTA. Turn-key, move-in ready, opportunity awaits! (id:67892)
5710 Spangler Drive
Mississauga, Ontario
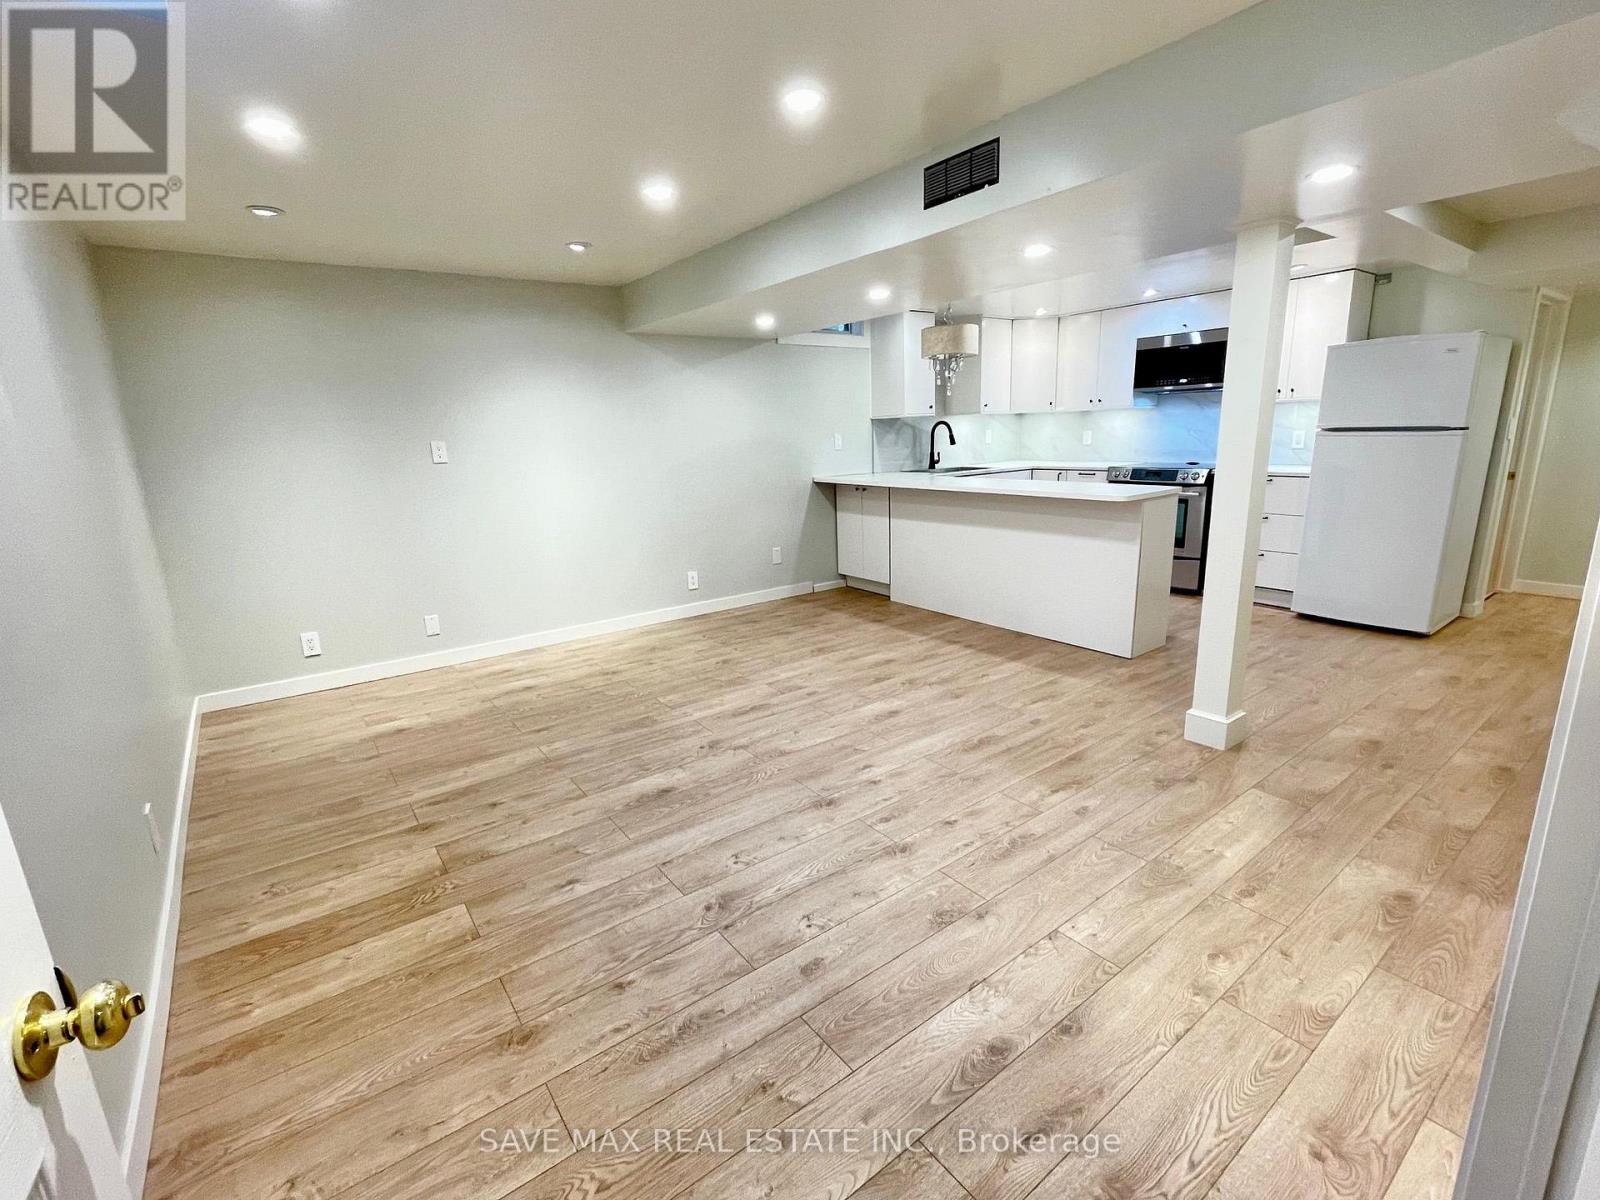
Well-maintained 2-bedroom, 1-bathroom basement apartment offers a comfortable and functional living space in a desirable, family-friendly neighbourhood. Featuring a entrance through the garage, separate laundry facilities, and one driveway parking space for added convenience. Ideally located close to major highways, public transit, schools, parks, shopping, and everyday amenities, offering easy access to everything you need. A great opportunity for tenants seeking comfort, convenience, and accessibility in a well-established Mississauga community. Photos were taken prior to the current tenants' occupancy. (id:67892)
1606 - 335 Mill Road
Toronto, Ontario
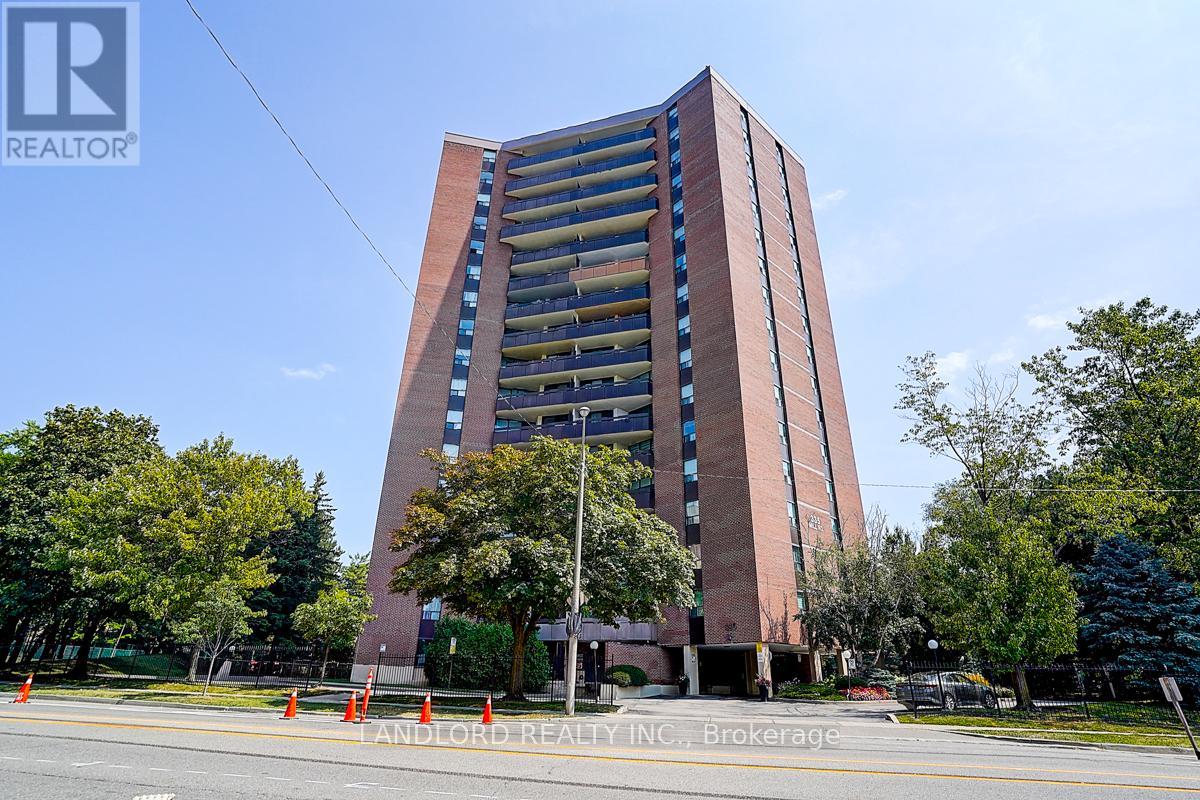
Don't delay in viewing this one! Spacious 2 bedroom, 2 bathroom unit in the much sought after Valencia Towers. Bright open concept living and dining Room with walk-out to balcony. Quartz countertops and S/S appliances in galley kitchen with a sun-filled eat-in area. Large Primary Bedroom with 2 pc ensuite bathroom, and plenty of closet space. Stylish 4-piece bathroom. Upgraded laminate wood flooring throughout. Amazing views! Great amenities including outdoor pool, gym, billiards, sauna, visitor parking. Convenient location close to shopping, great schools, transit, highways, Airport, Centennial Park, Etobicoke Creek Trails, Markland Wood Golf Club and so much more! (id:67892)
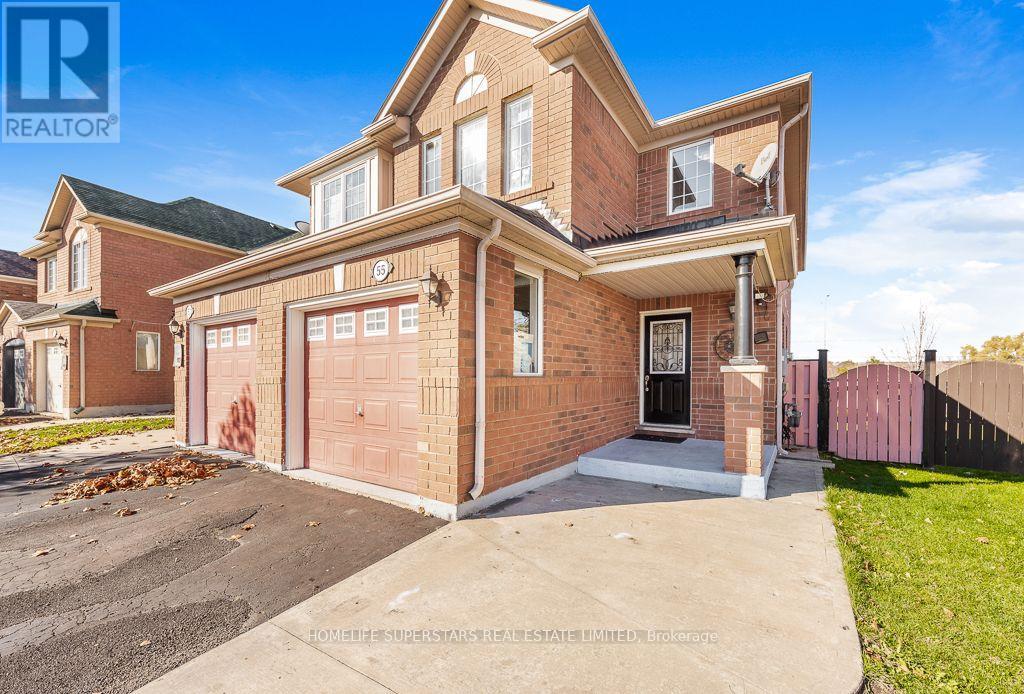
55 Bottomwood Street
Brampton, Ontario
Very Well Maintained Semi-Detached Home In Prestigious Castlemore. Features Living Dining and Family Room, Hardwood Floor Main and Second Floors, Kitchen With Granite Countertop, Eat in Kitchen with Breakfast Bar. No Carpet in the House, Lookout Basement With Rec Room and Full Washroom. Close to Shopping Centre, Bus, School and Hospital. Large Size Backyard and No House Behind. (id:67892)
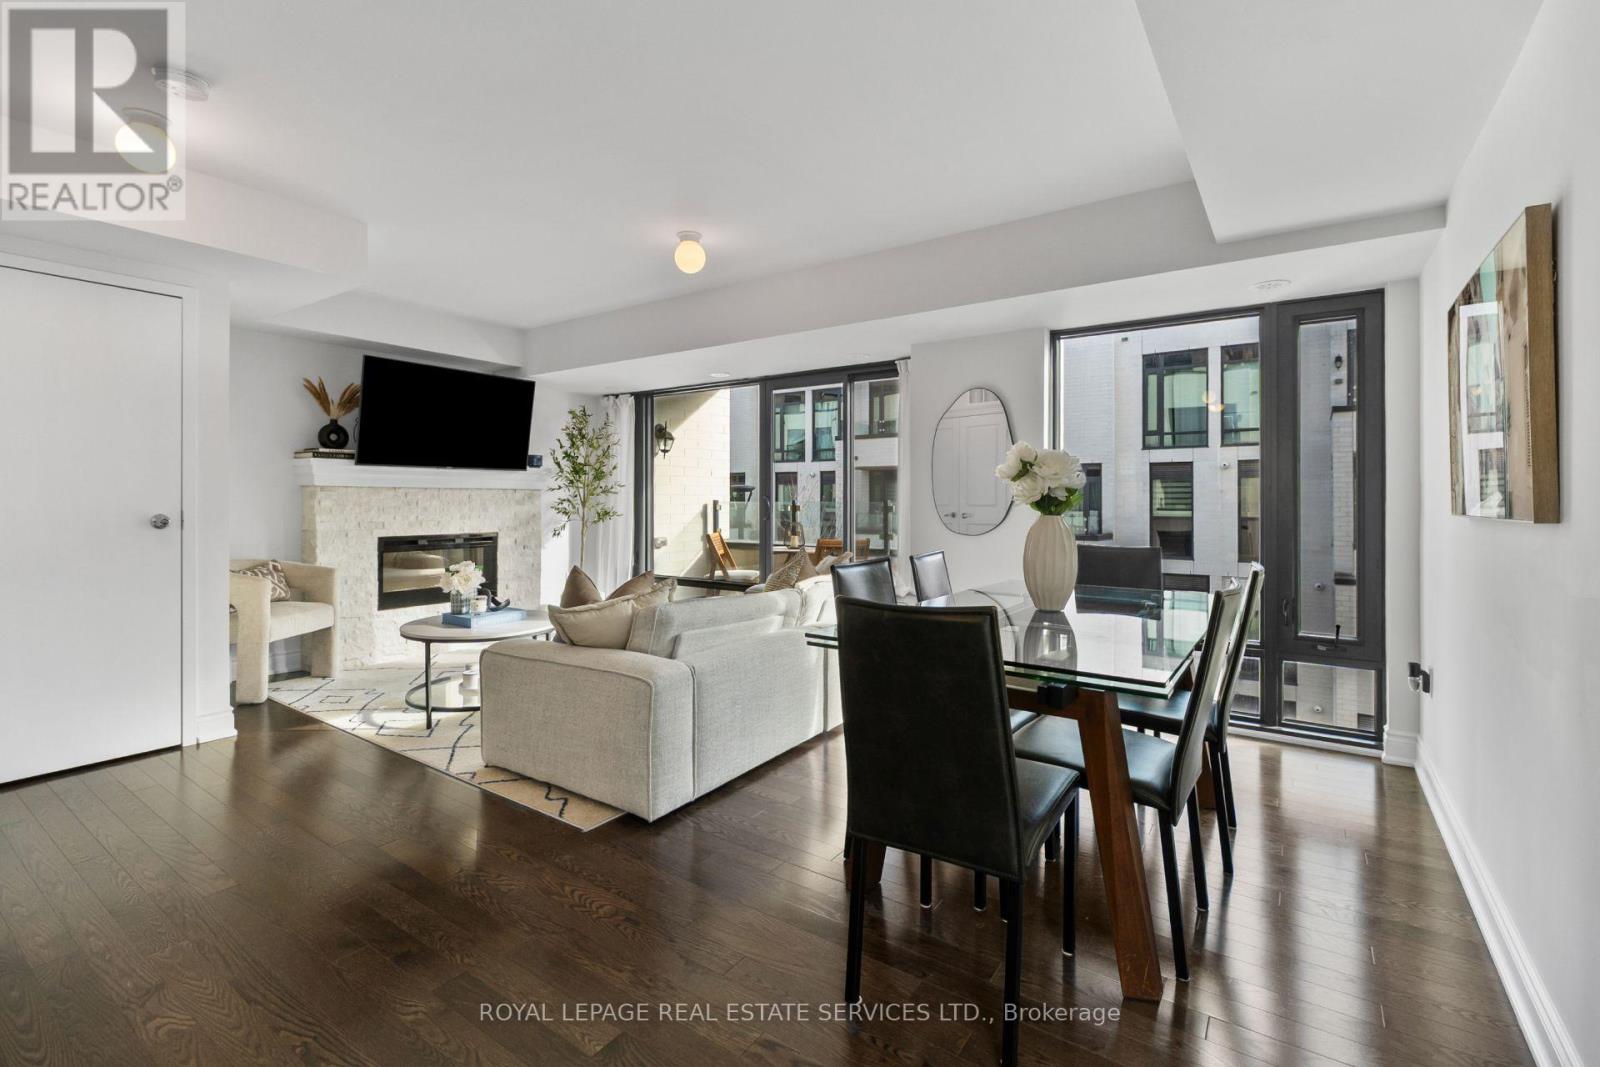
301 - 132 Widdicombe Hill Boulevard
Toronto, Ontario
Rarely available and highly sought-after 3 bedroom, 2 bath end-unit townhome in an exceptional location! This beautifully upgraded model suite offers 1400 sqft of thoughtfully designed living space, with an abundance of windows filling the home with natural light. The open concept main level features spacious living and dining areas, an electric fireplace and walk-out to two separate balconies. The well-appointed kitchen offers granite countertops, breakfast bar and stainless steel appliances, with a convenient powder room completing the main level. The second level features three generously sized bedrooms, each with double closets, and a 4-piece bathroom. The third level offers a versatile office/den space with walk-out to an impressive 176 sq. ft. private rooftop terrace complete with a gas line for BBQ-the perfect spot for entertaining or enjoying beautiful summer sunsets and pink evening skies. Enjoy four private outdoor spaces in total, including three balconies and the rooftop terrace! Additional highlights include two rare side-by-side underground parking spaces and one storage locker. Ideally situated within a well-maintained complex, tucked away from the hustle and bustle of Eglinton while offering incredible convenience. Just steps to grocery stores, Shoppers Drug Mart, LCBO, parks and schools, with easy access to the 401, 427, Gardiner and QEW, public transit, the Eglinton Crosstown LRT, and just 5 minutes to Toronto Pearson Airport. A fantastic opportunity to own a bright, spacious and move-in-ready home in a prime location! Open House Sat & Sun Nov 7/8th 2-4PM. (id:67892)
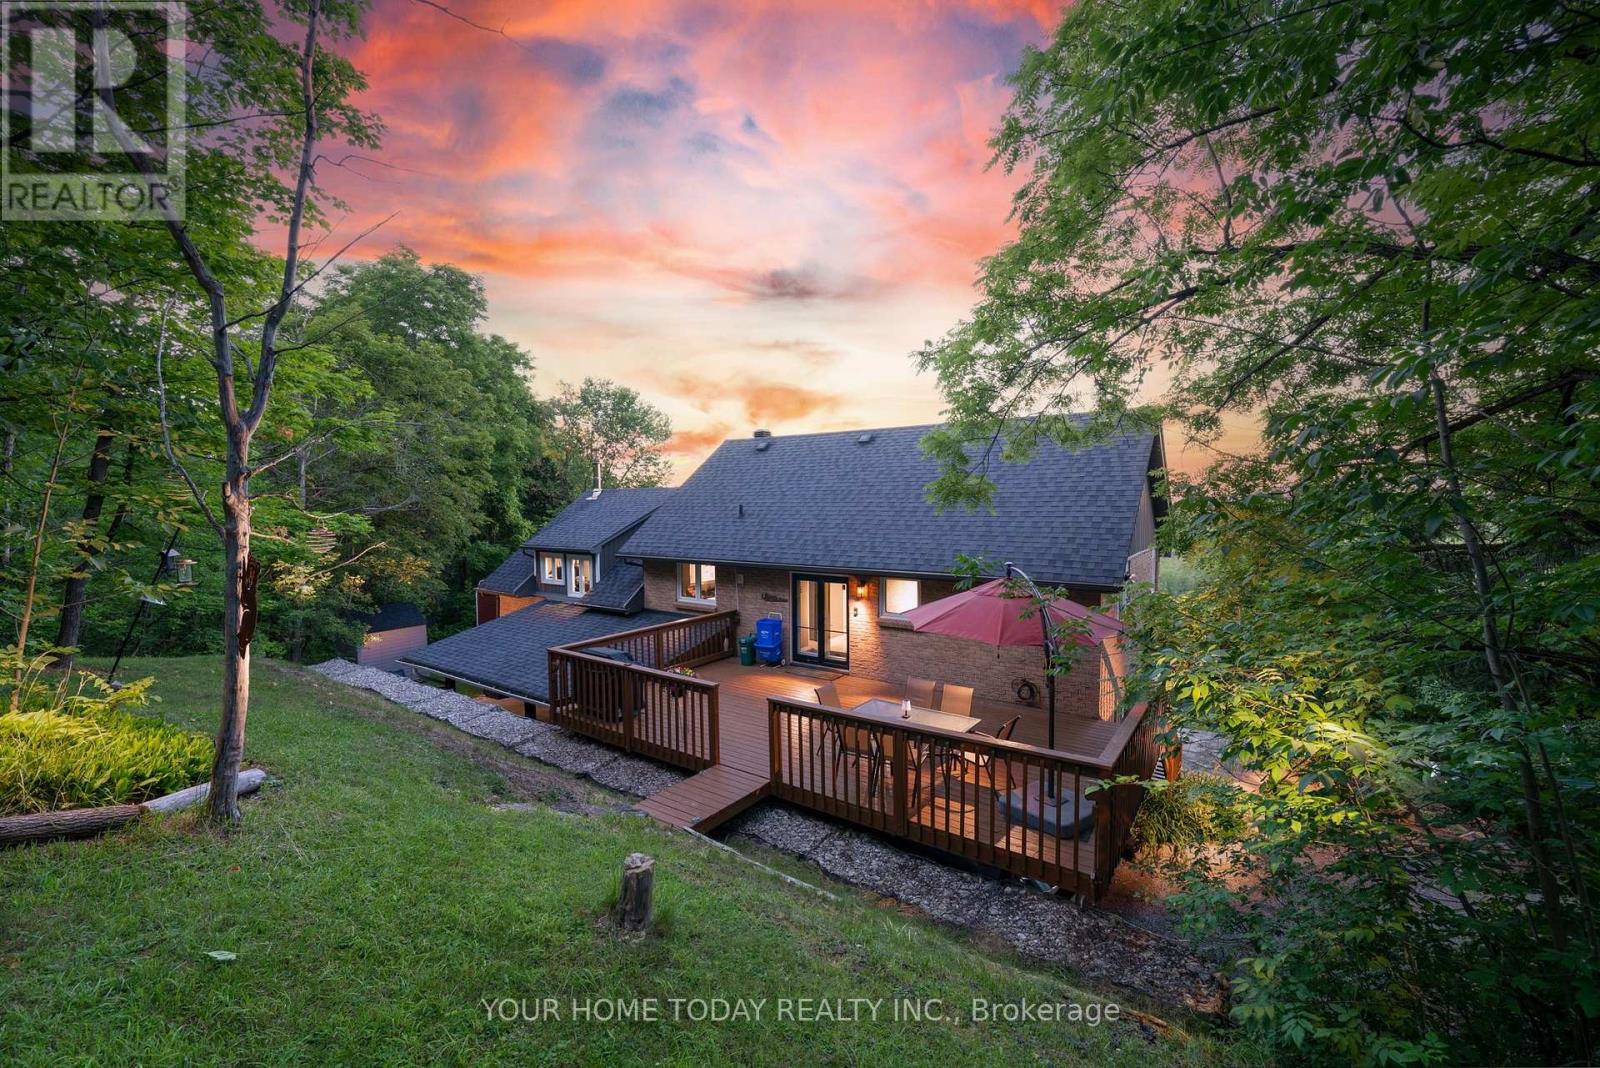
15585 Clayhill Road
Halton Hills, Ontario
A truly unique custom home set on a picturesque lot just under 1.5 -acre, where sweeping countryside views stretch all the way to the Toronto skyline. A wonderful family home offering plenty of room for everyday living, coupled with space for working from home, hobbies or whatever your family needs. Thoughtfully designed for multi-generational living, extended families or anyone who appreciates versatility and an exceptional country lifestyle, while close to all conveniences: schools, hospital, GO train, etc. The main level features stylish flooring, tasteful décor and impressive vistas from every window. A sun-filled foyer provides access to the powder room and basement and leads into the well-appointed kitchen, featuring white cabinetry with crown detail, granite counters, stainless steel appliances, breakfast bar and built-in desk. The adjoining dining area offers a garden-door walkout to a deck overlooking the countryside. The inviting living room is warmed by a wood-burning stove and enhanced by an eye-catching spiral staircase. Pocket French doors open to the family room, allowing it to function as a private retreat or an extension of the main living space. The main level primary suite includes a walk-in closet and a luxurious 4-piece ensuite with heated floor. Two additional bedrooms in the upper level share a 3-pcs bathroom, one with ensuite access. The on-ground basement adds flexible living with a private in-law suite and separate entrance, ideal for extended family, older children or guests. A walkout to the yard, gazebo and hot tub extends the living space outdoors, while direct access to the carport is a bonus, along with parking for up to 9 vehicles in the driveway. Outside, the expansive property provides room to relax or entertain on the second deck to enjoy the surrounding scenery. This fantastic property offers privacy, space and remarkable views in close proximity to Terra Cotta, Glen Williams and all town amenities. (id:67892)
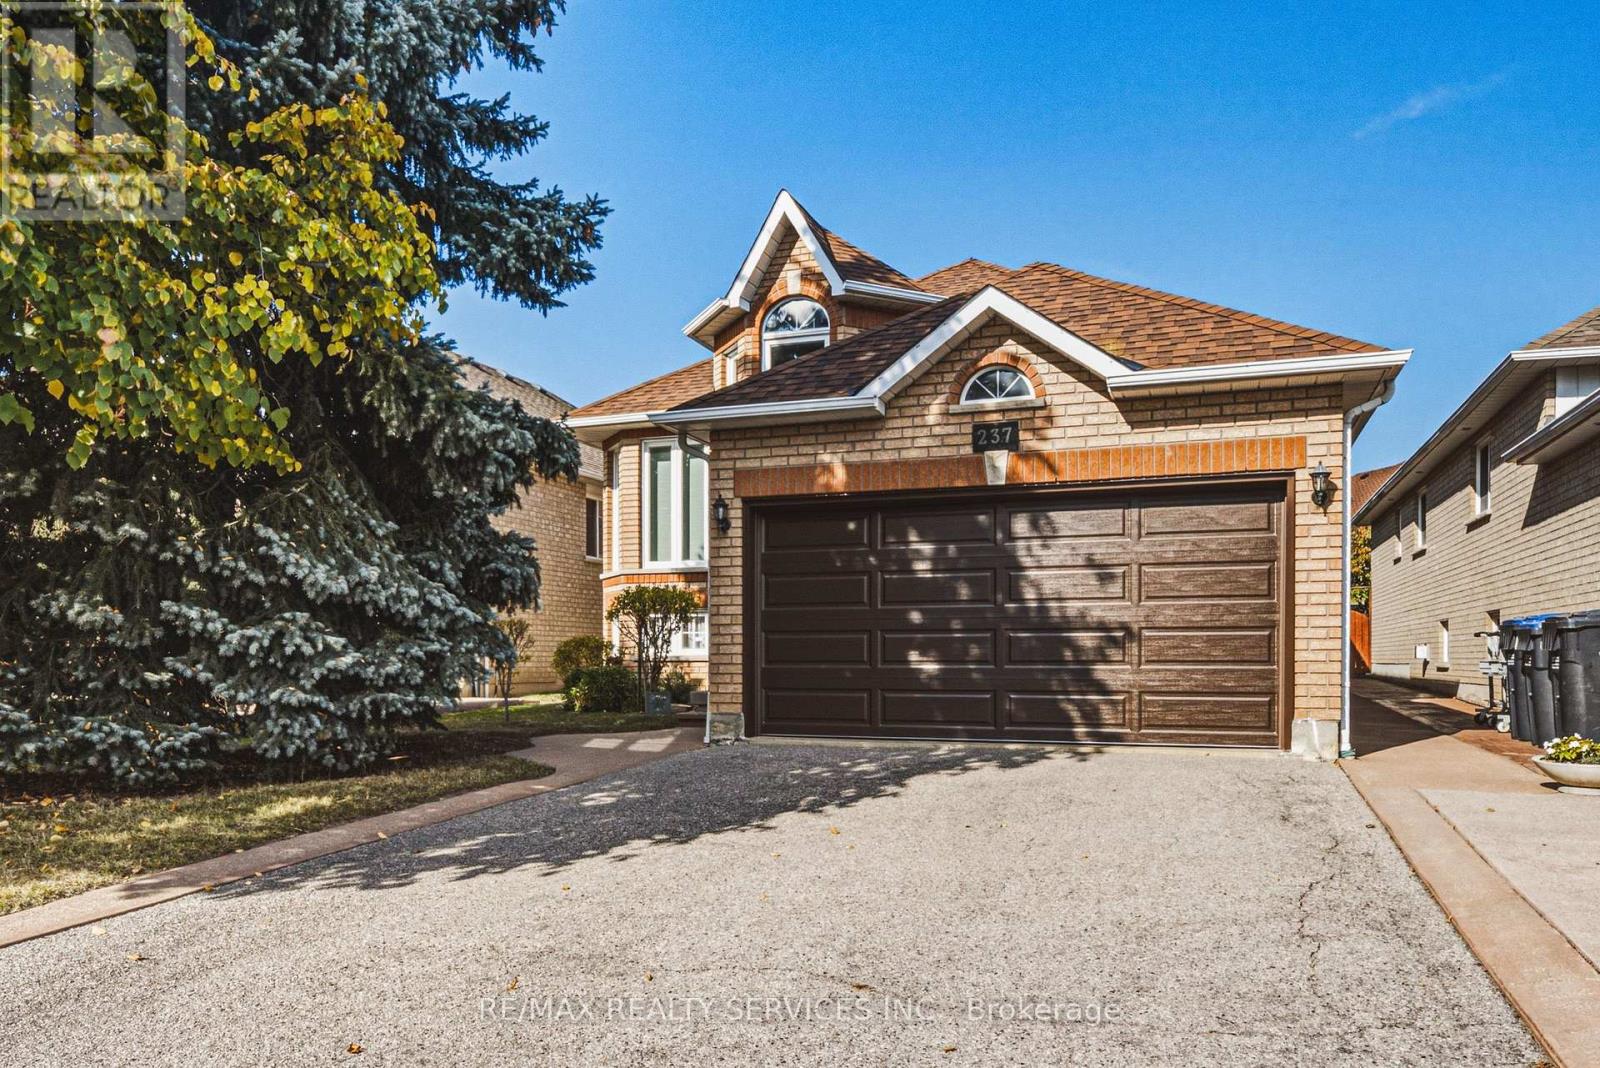
237 Mountainberry Road
Brampton, Ontario
Welcome to this beautifully maintained, all-brick raised bungalow, proudly offered by its original owners! Featuring 3 spacious bedrooms, 2 full bathrooms including a primary ensuite, generous principal rooms, a huge eat-in kitchen and hardwood flooring throughout the main level. Enjoy the brand-new deck overlooking a fully fenced backyard, perfect for entertaining. A 1.5 car garage, double-car driveway with french curbs and exceptional curb appeal add to this home's charm. A separate rear entrance leads to a spacious unfinished basement offering endless possibilities to customize to your needs. Located in a friendly, established neighbourhood close to hospitals, libraries, public transit and everyday amenities. A wonderful opportunity to own a lovingly maintained home with plenty of room to grow! (id:67892)
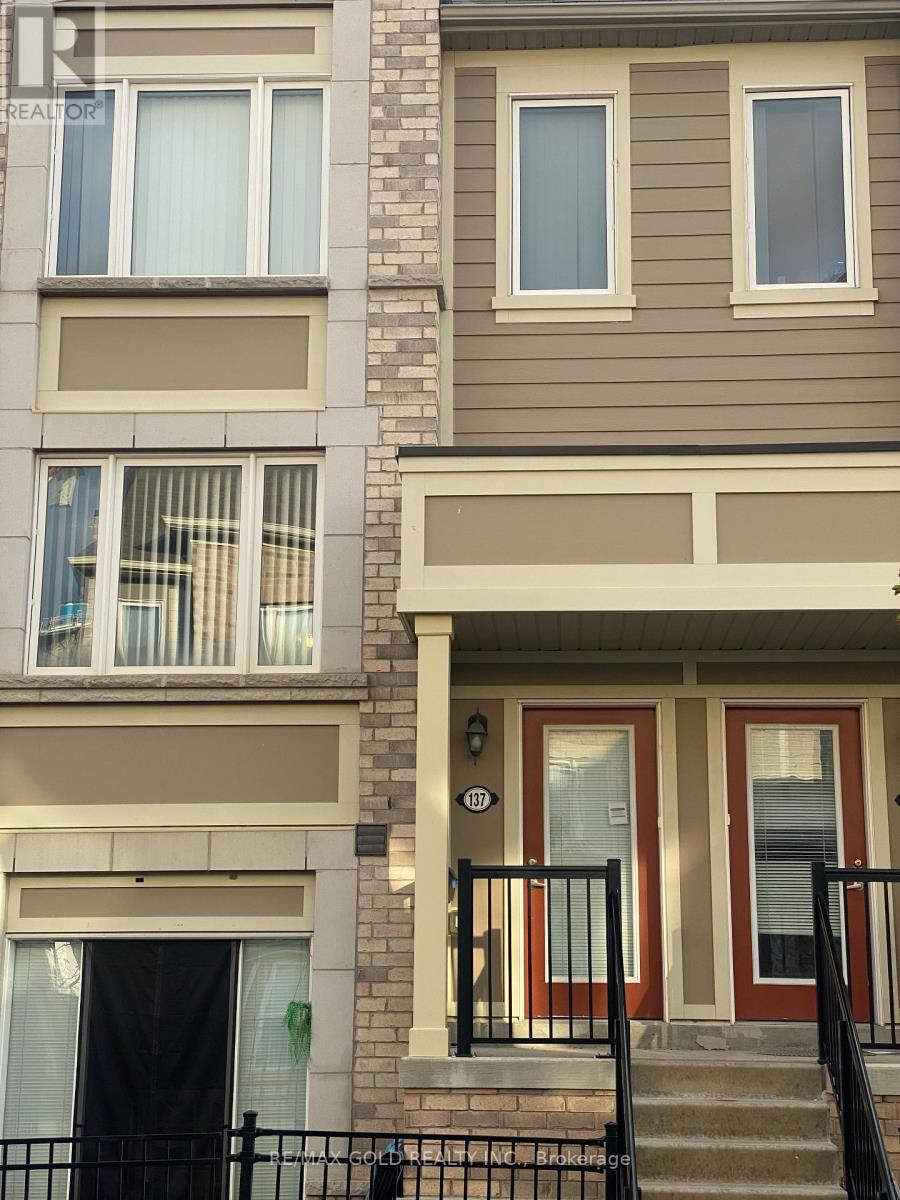
137 - 1 Beckenrose Court
Brampton, Ontario
Modern Daniels 2-bedroom and 3-bathroom townhouse available for lease in the highly sought-after Mississauga Rd & Steeles community. Each bedroom comes with its own ensuite bath, providing maximum comfort and privacy. The main floor offers an open-concept living and dining space, complemented by a spacious kitchen with a walkout to a large terrace overlooking the children's park. Surrounded by green spaces, walking trails, schools, shopping, and restaurants, with easy access to Hwy 401, 407, and public transit, this home delivers the restaurants, with easy access to Hwy 401, 407, and public transit, this home delivers the perfect balance of convenience and lifestyle. (id:67892)
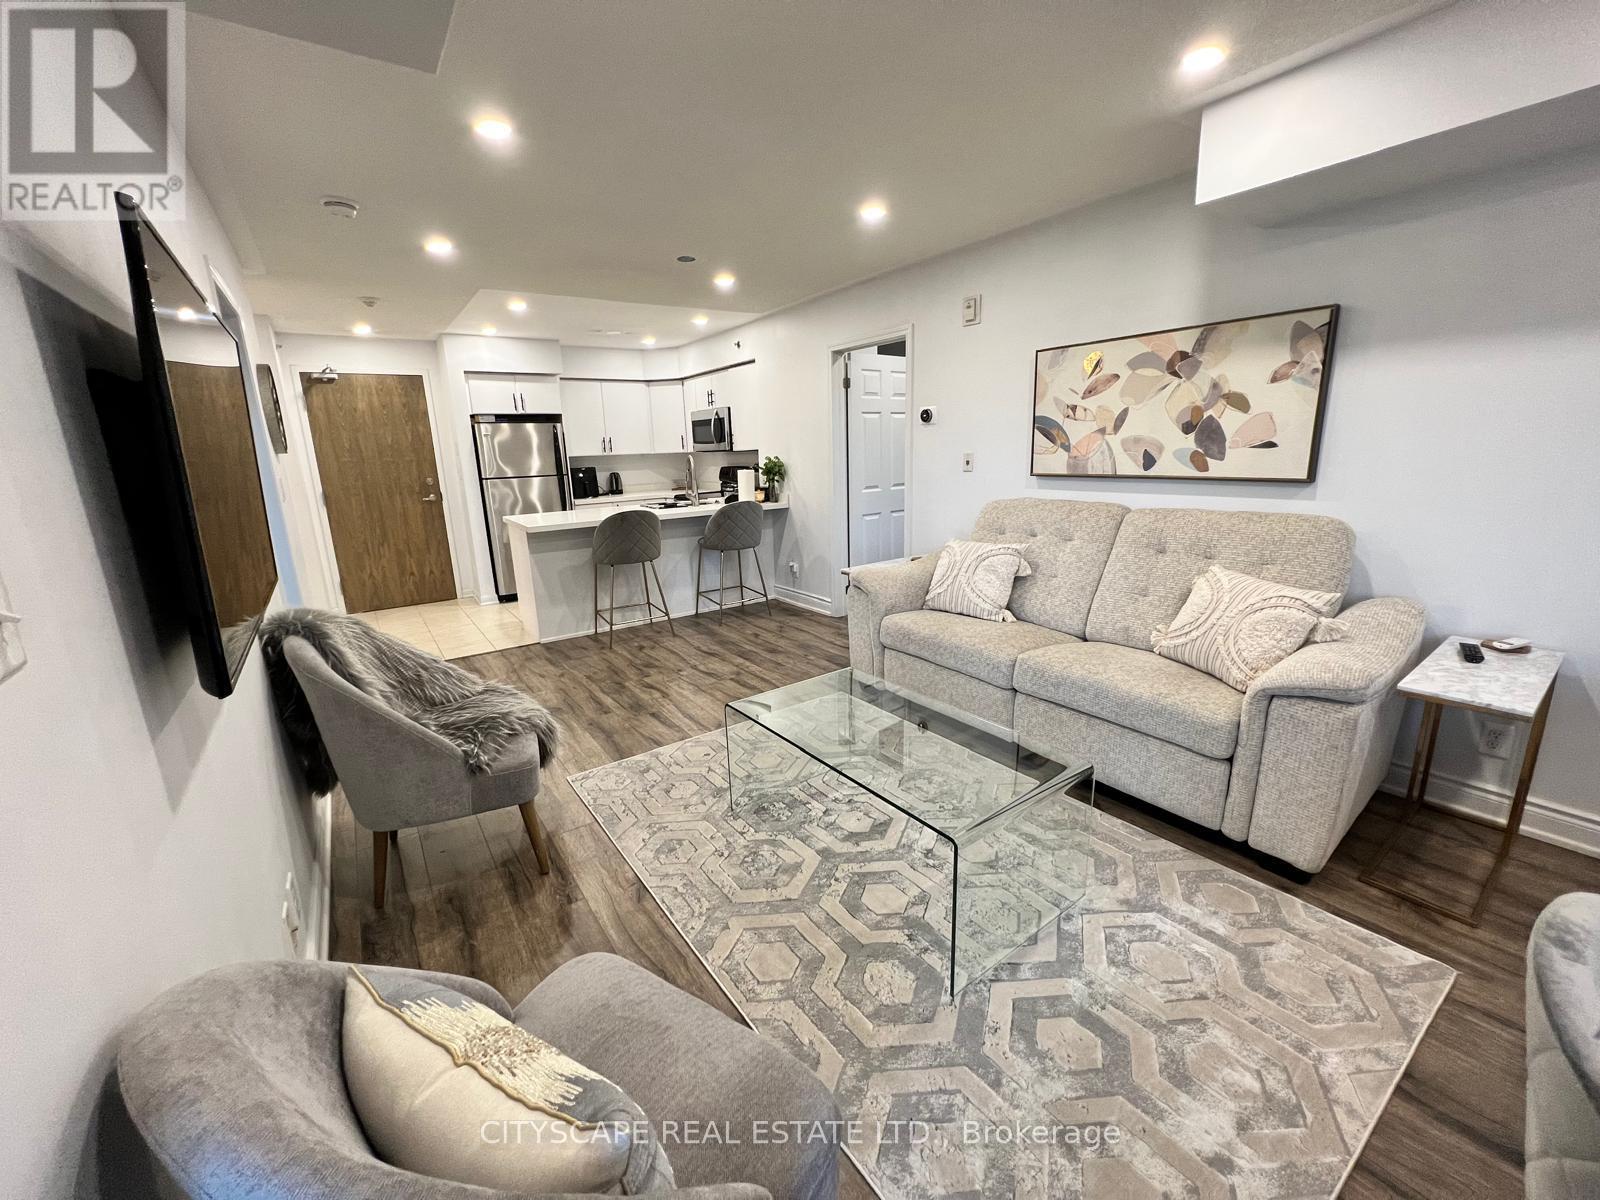
221 - 3070 Rotary Way
Burlington, Ontario
Beautiful and Spacious 2 Bed 2 Bath a Locker and 2 Parking Spots. South Facing Open Concept Condo with Tons of Natural Light. Walking Distance to all Amenities. The Kitchen has a Large Breakfast Bar, Plenty of Storage and Stainless Steel Appliances. The Kitchen Overlooks the Open-Concept Living and Dining Rooms. The Primary Provides Walk-In Closet and Ensuite. Great Location Close to all Shops, Public Transit, Highways and Library. Good View from the Balcony. (id:67892)
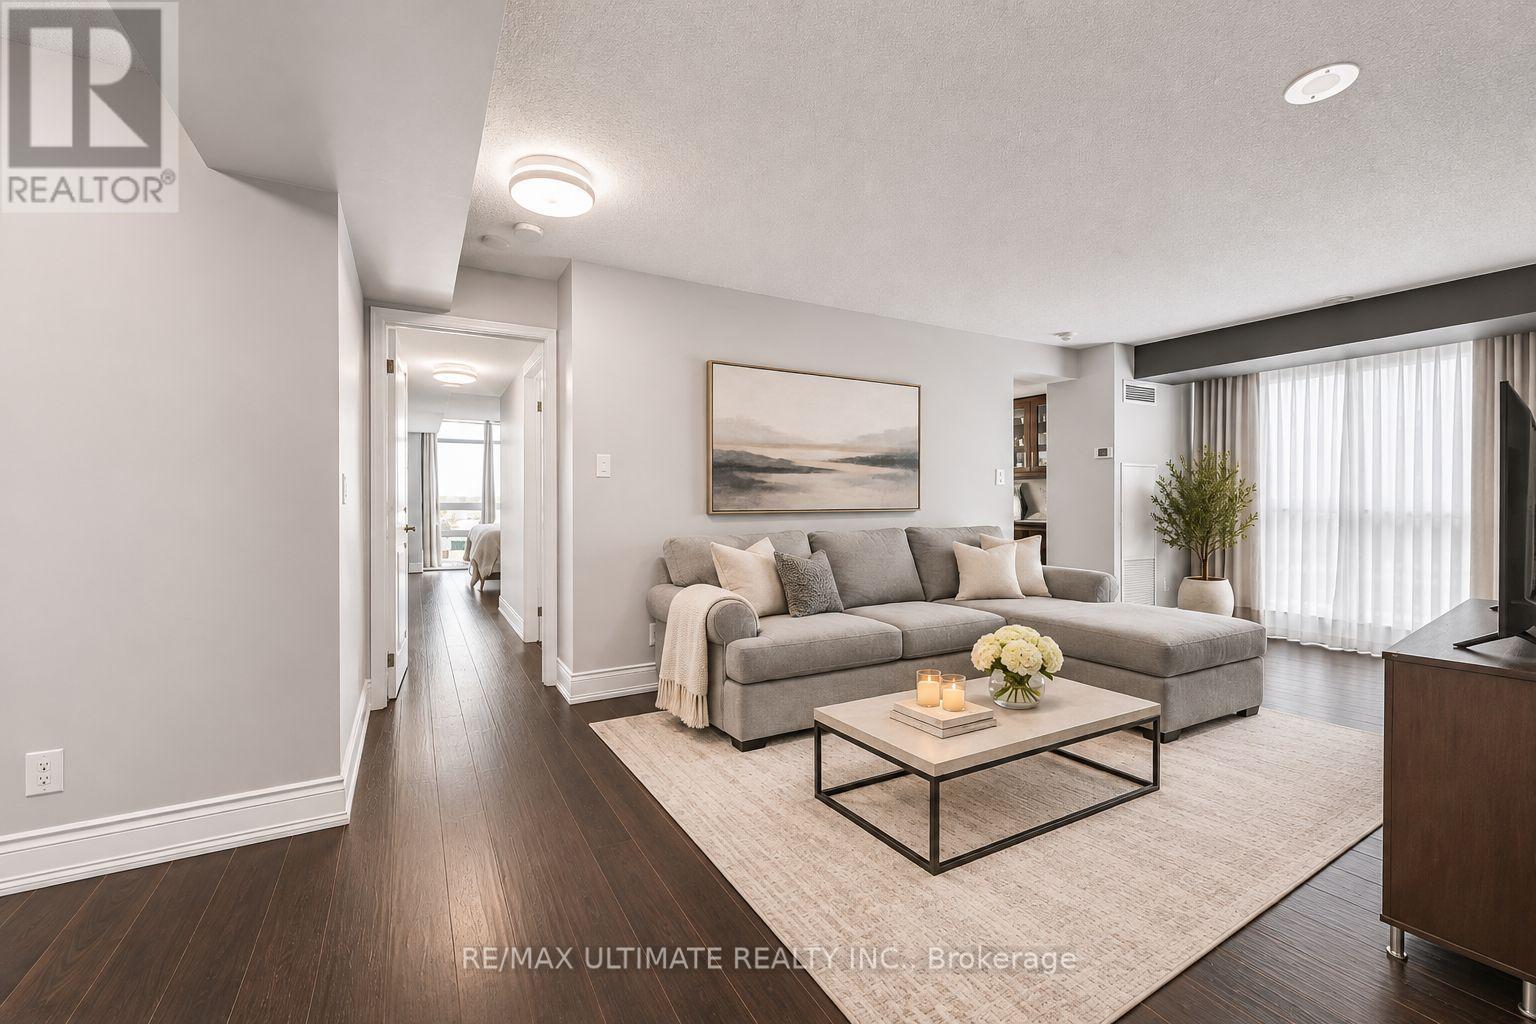
702 - 9 George Street N
Brampton, Ontario
Experience modern condo living at the Renaissance! Perfect for young professionals, retirees and investors alike. Over $38k Spent on Renovations!!! Superb layout with 1041sq.ft. of interior space plus balcony! This east-facing unit features 2 bedrooms, 2 full bathrooms, convenient in-suite laundry, a generous dining and living space, plus a den to suit your needs. Bright sun-filled unit with large picturesque windows showcasing incredible views of Downtown Brampton. Living & dining room combined w/upgraded laminate floors, recently finished kitchen w/quartz countertops & backsplash, plus a spacious breakfast area w/walk-out to balcony. This unit comes equipped with one parking & locker! AAA+ location, steps to GO station, VIA rail & bus terminal. A short walk to Algoma University, City Hall, Gage Park, restaurants, farmers market, hospital, library, and more ! Amenities include: 24 hour concierge, gym, sauna, party room, rooftop patio, guest suites, indoor pool and more! THIS UNIT IS A MUST SEE!!! (id:67892)
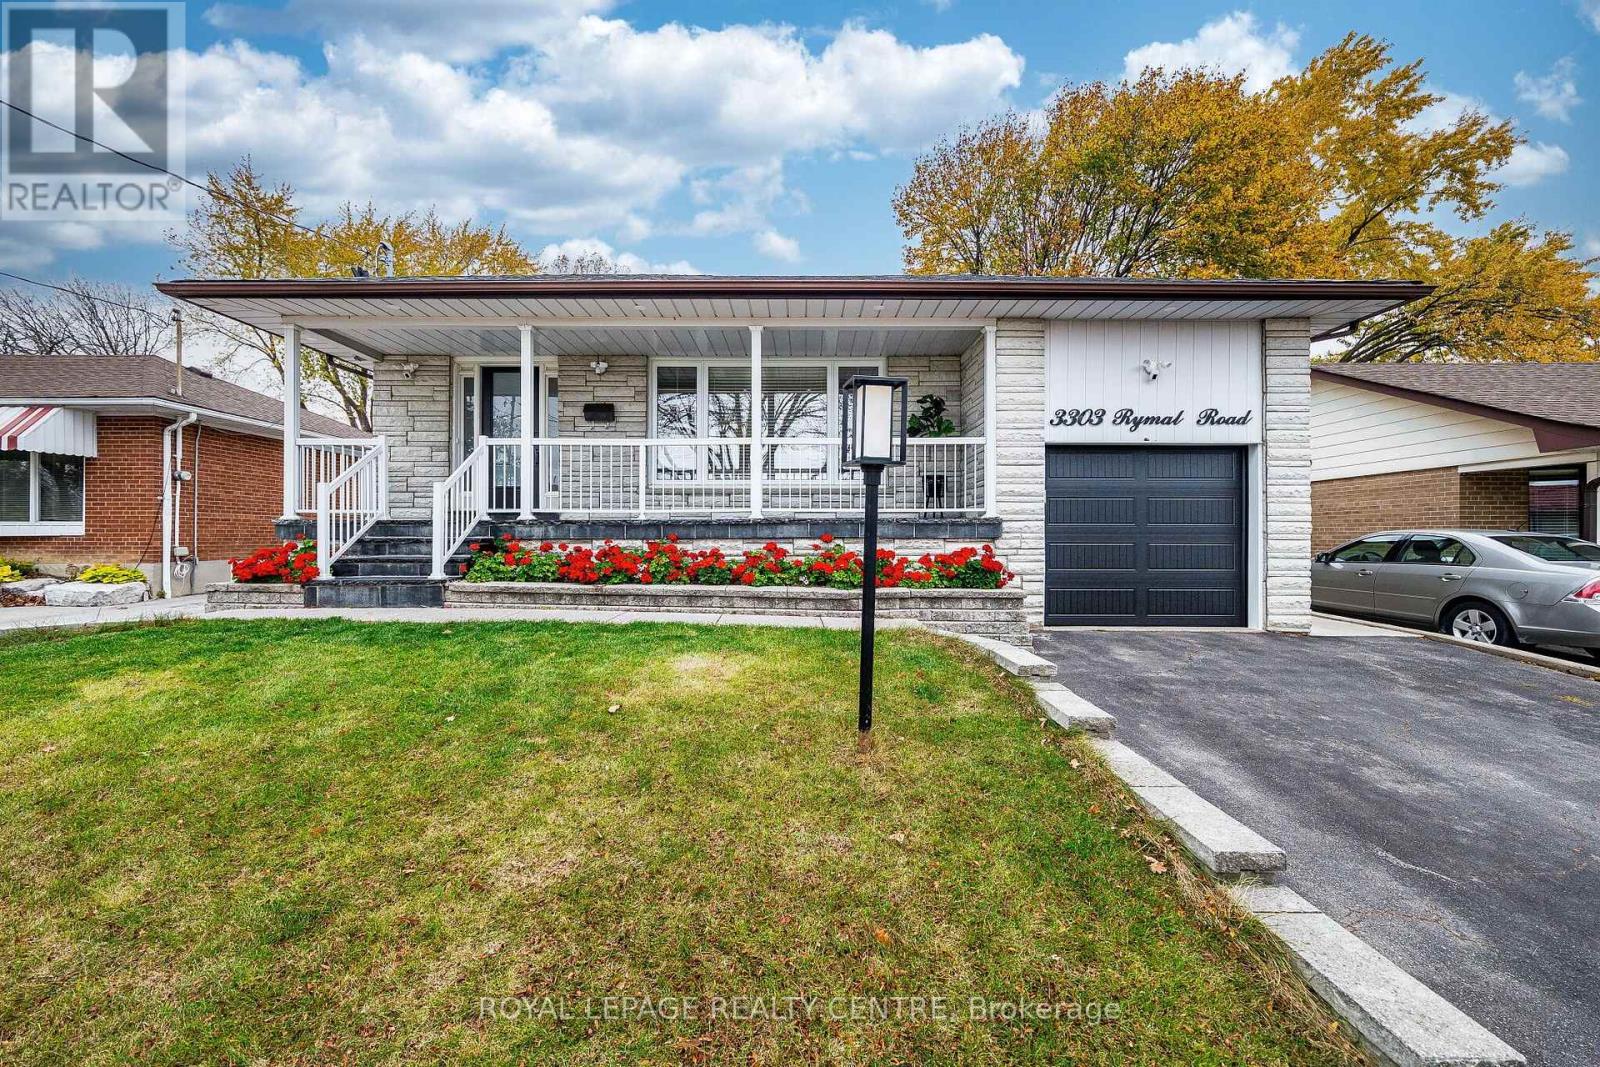
3303 Rymal Road
Mississauga, Ontario
Fantastic Renovated Backsplit!Located in Most Coveted Applewood Location w/premium 50'x150' lot!Freshly painted(26),this gorgeous 4-level backsplit offers exceptional space, comfort&versatility.Keyless front door,4 well sized bedrms,renovated kitchen w/newer cabinetry,u/mount lighting,quartz c/tops,b/fast bar,custom b/splash&pot lights.Expansive Living&Dining rms,open concept w/newer hardwood flrs, b/i TV stand,Nest t/stat,pot lights, smooth c'lings&Wi-Fi extender.The upper level incl.2 bedrooms, newer hardwood flr,smooth c'lings,closets,Wi-Fi extender,6 piece updated main bath, newer vanity w/quartz c/top, his/her sink,rain&handheld shower heads.In between level w/2 additional large bedrooms, smooth c'lings,B/I custom closet w/closet organizers&motion lighting!Keyless side door (25),3 piece bath w/standup glass shower enclosure,rain&handheld shower heads,shampoo niche,custom newer vanity&above toilet cabinet.Finished basement provides plenty of room for family living, work,or guests,large recreation room(25) w/newer electric firepl(25), 200 AMP service(25),Wi-Fi extender,pot lights,smooth c'ling&laminate flr.Spacious Laundry, Lennox Furnace (25),Humidifier (25),conveniently sized Office w/built-in shelves, smooth c'ling&barn door. Private backyard oasis featuring new wood fence(25) w/sturdy 6" posts,concrete heated ing.pool,fenced in w/carbon fiber posts (25),existing pool equip.is included.Large sized interlocked patio includs patio table,eight chairs&umbrella stand,offers the perfect space for entertaining!Newly installed insulated garage door (26),2 one way exterior taps(25),4 Ring exterior surveill.cameras, relax on the inviting front porch finished w/elegant black stone tiles,the perfect spot to sit back&enjoy stunning sunsets.Two sep. entrances&a walk-out,providing excellent flexibility for extended family living or future possibilities.Close to schools,parks,shopping,transit,Pearson Airport&major highways. This home is move-in ready. (id:67892)