137 - 1 Beckenrose Court Brampton, Ontario L6Y 0C3
$2,700 Monthly
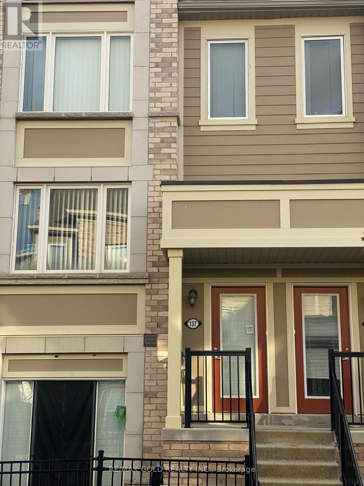
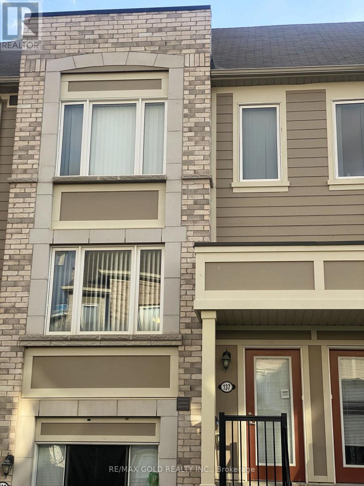
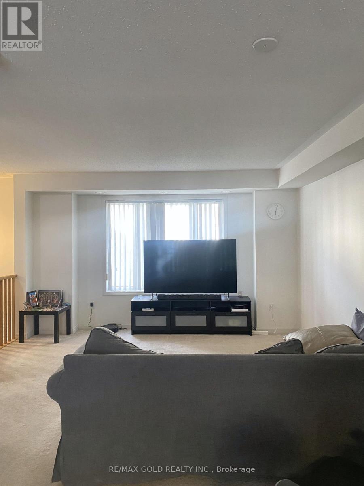
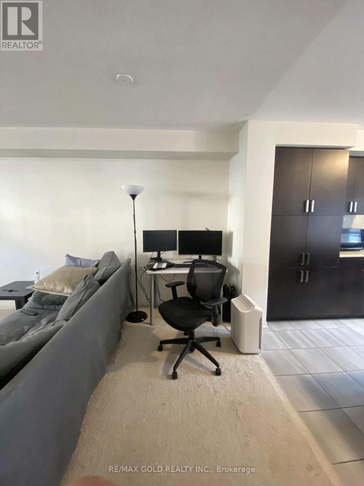
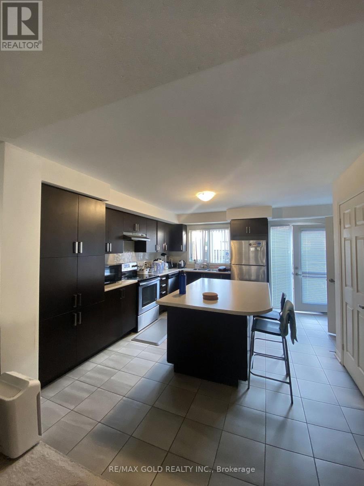
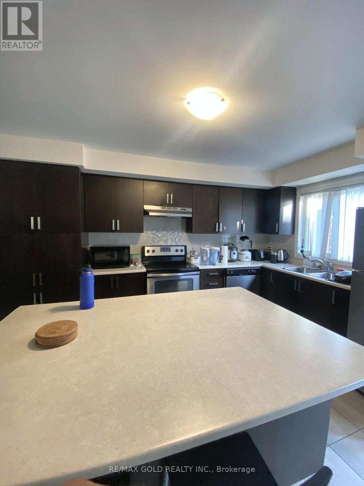
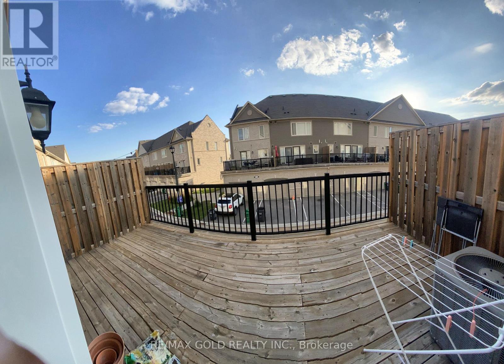
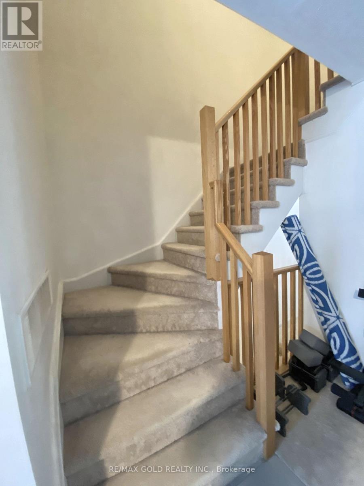
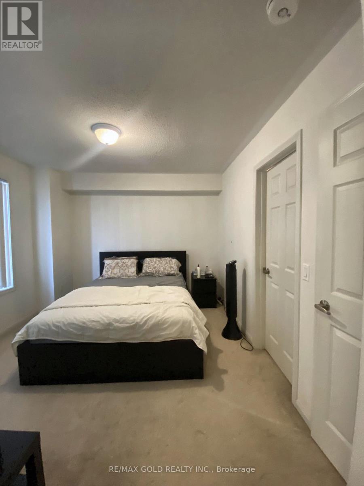
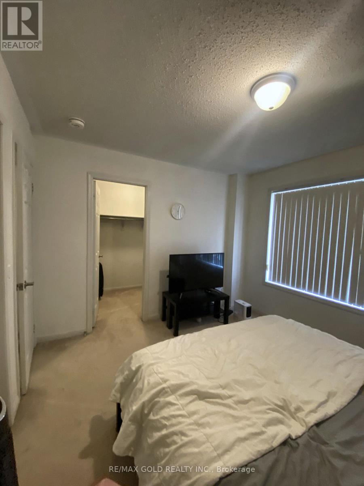
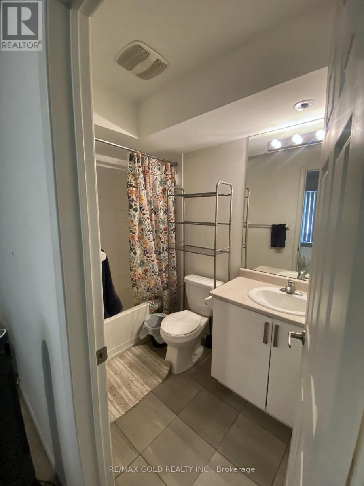
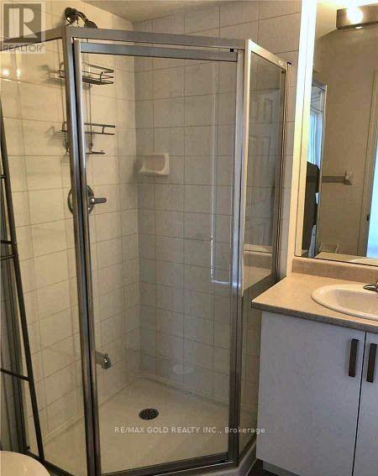
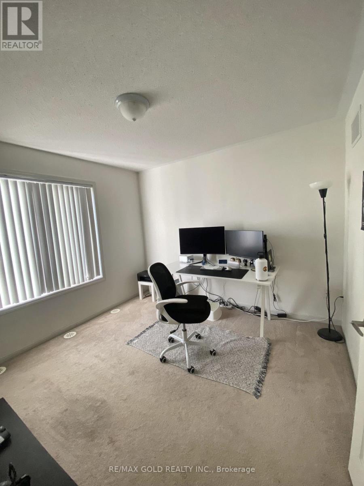
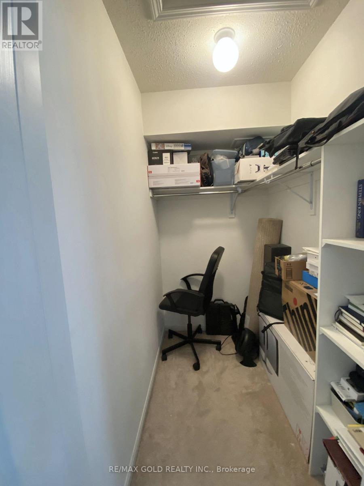
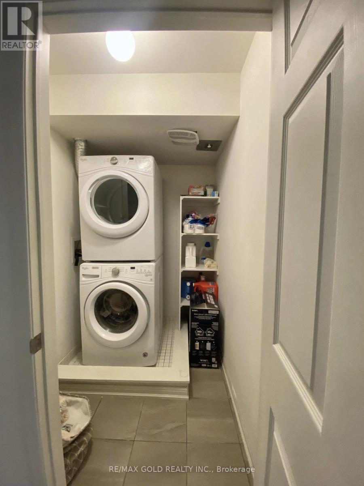
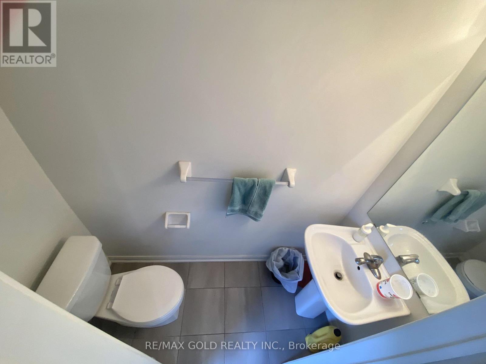
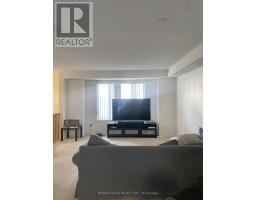
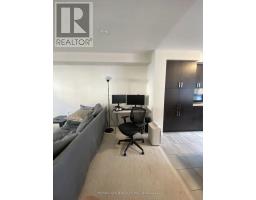
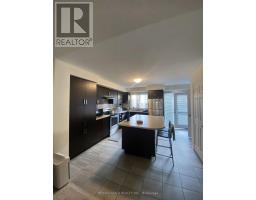
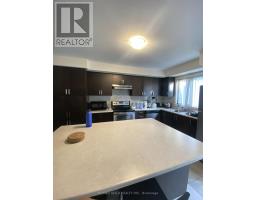
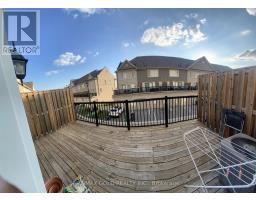
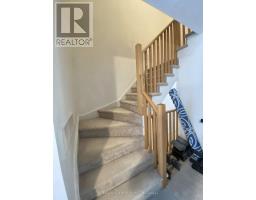
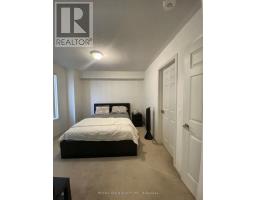
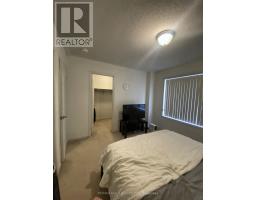
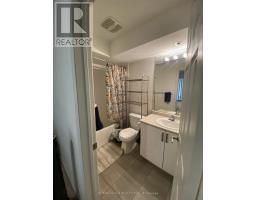
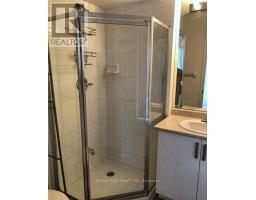
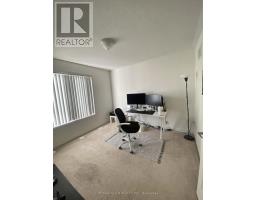
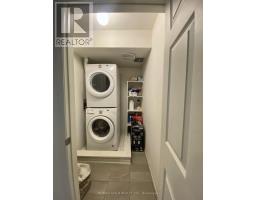
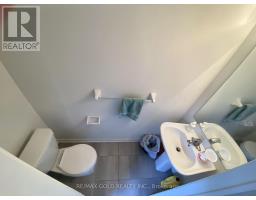
Modern Daniels 2-bedroom and 3-bathroom townhouse available for lease in the highly sought-after Mississauga Rd & Steeles community. Each bedroom comes with its own ensuite bath, providing maximum comfort and privacy. The main floor offers an open-concept living and dining space, complemented by a spacious kitchen with a walkout to a large terrace overlooking the children's park. Surrounded by green spaces, walking trails, schools, shopping, and restaurants, with easy access to Hwy 401, 407, and public transit, this home delivers the restaurants, with easy access to Hwy 401, 407, and public transit, this home delivers the perfect balance of convenience and lifestyle. (id:67892)
Property Details
| MLS® Number | W14169692 |
| Property Type | Single Family |
| Community Name | Bram West |
| Community Features | Pets Not Allowed |
| Features | Balcony |
| Parking Space Total | 1 |
Building
| Bathroom Total | 3 |
| Bedrooms Above Ground | 2 |
| Bedrooms Total | 2 |
| Age | 6 To 10 Years |
| Appliances | Water Heater |
| Basement Type | None |
| Cooling Type | Central Air Conditioning, Air Exchanger |
| Exterior Finish | Brick |
| Flooring Type | Carpeted |
| Half Bath Total | 1 |
| Heating Fuel | Natural Gas |
| Heating Type | Forced Air |
| Stories Total | 2 |
| Size Interior | 1,200 - 1,399 Sqft |
| Type | Row / Townhouse |
Parking
| Garage |
Land
| Acreage | No |
Rooms
| Level | Type | Length | Width | Dimensions |
|---|---|---|---|---|
| Second Level | Primary Bedroom | 3.65 m | 3.1 m | 3.65 m x 3.1 m |
| Second Level | Bedroom 2 | 3.35 m | 3.1 m | 3.35 m x 3.1 m |
| Main Level | Dining Room | 5.34 m | 4.24 m | 5.34 m x 4.24 m |
| Main Level | Living Room | 5.34 m | 4.24 m | 5.34 m x 4.24 m |
| Main Level | Kitchen | Measurements not available |
https://www.realtor.ca/real-estate/30502118/137-1-beckenrose-court-brampton-bram-west-bram-west

The trademarks REALTOR®, REALTORS®, and the REALTOR® logo are controlled by The Canadian Real Estate Association (CREA) and identify real estate professionals who are members of CREA. The trademarks MLS®, Multiple Listing Service® and the associated logos are owned by The Canadian Real Estate Association (CREA) and identify the quality of services provided by real estate professionals who are members of CREA. The trademark DDF® is owned by The Canadian Real Estate Association (CREA) and identifies CREA's Data Distribution Facility (DDF®)
November 11 2026 08:06:38
Toronto Regional Real Estate Board