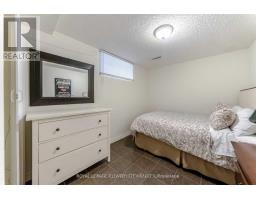
2 Bedroom
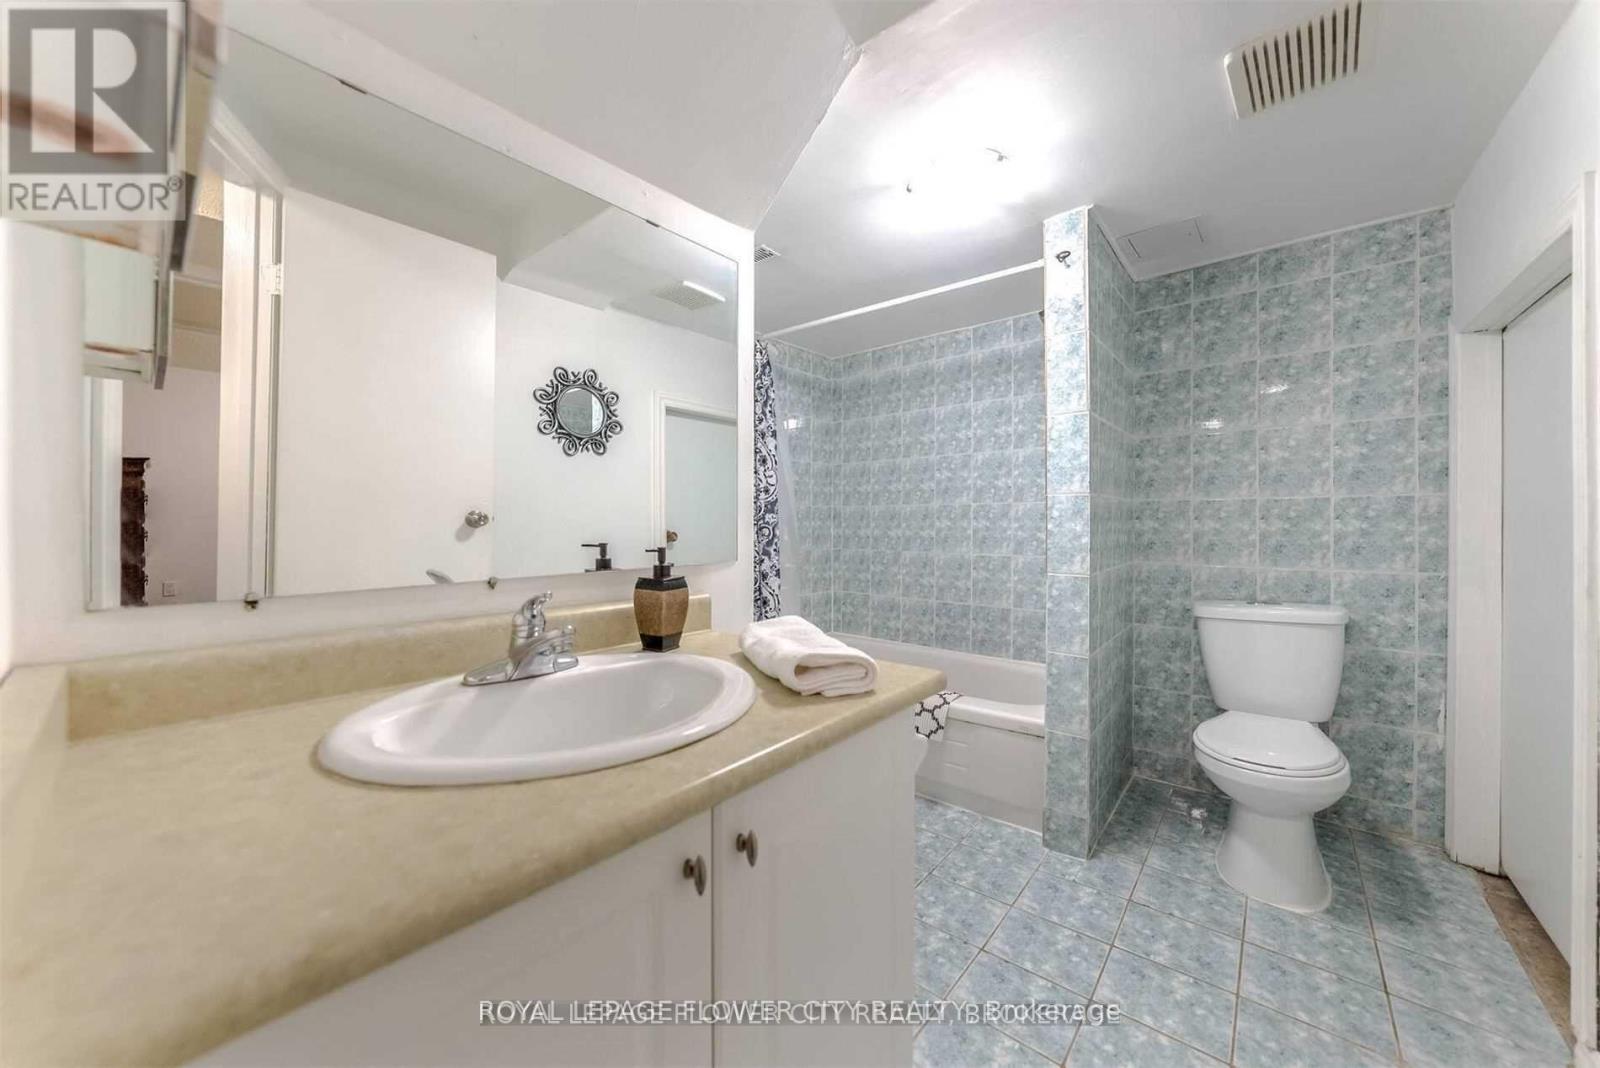
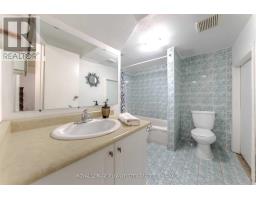
1 Bathroom
700 - 1,100 sqft
Central Air Conditioning
Forced Air
$1,799 Monthly
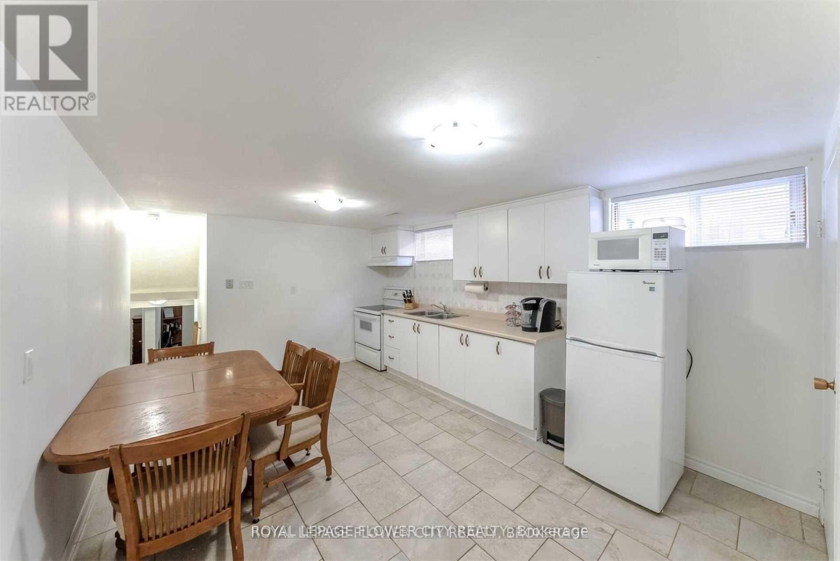
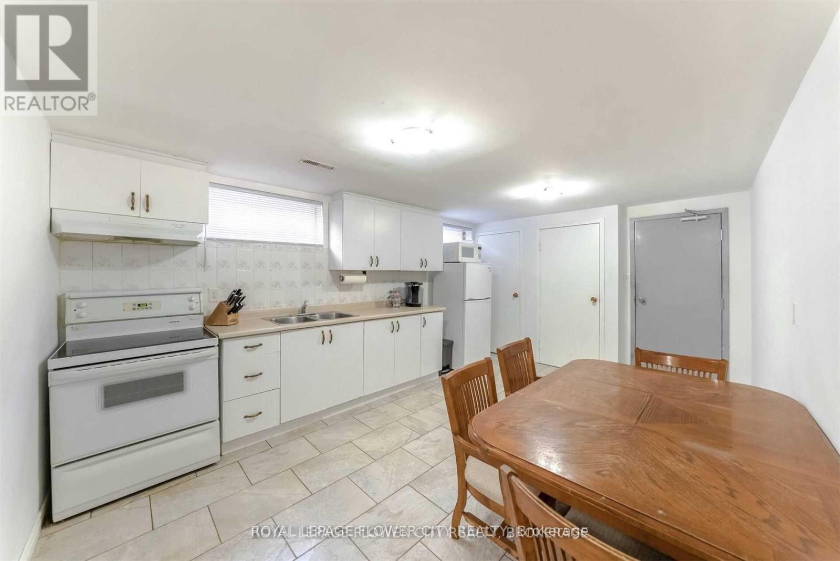
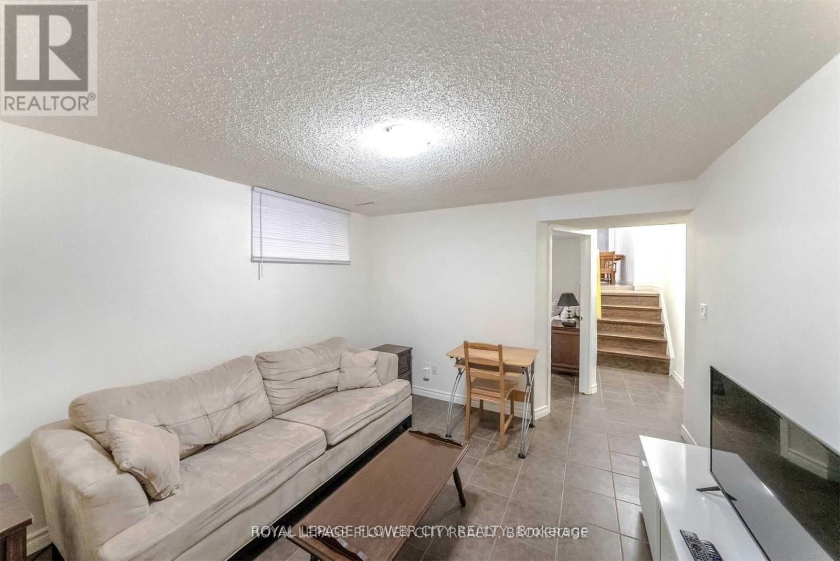
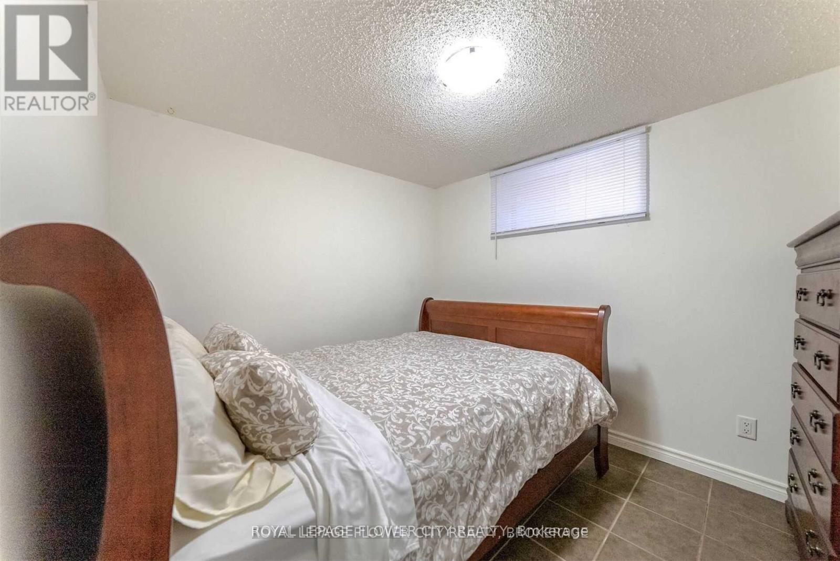
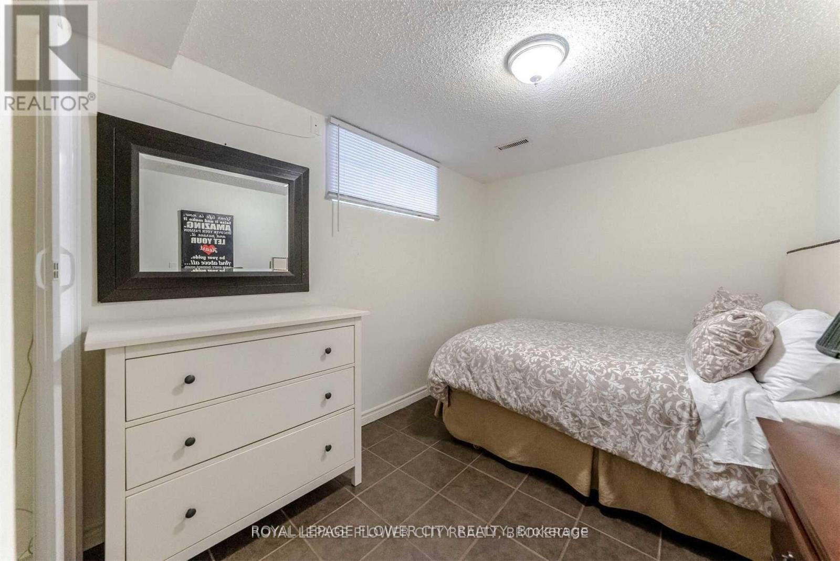
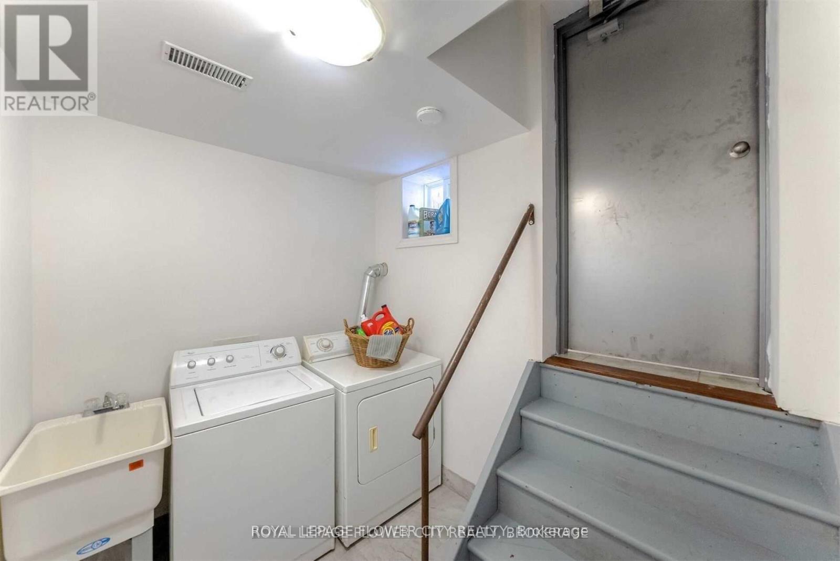
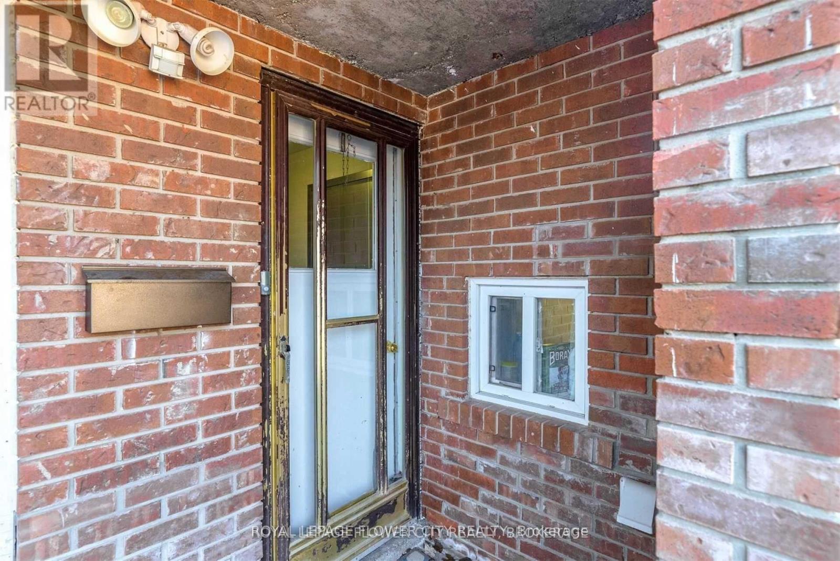
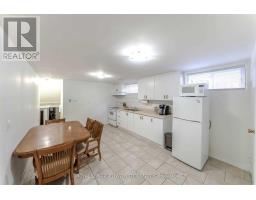
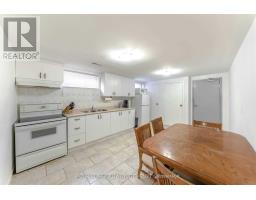
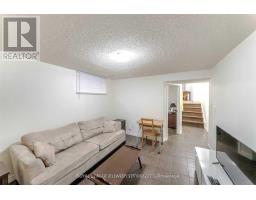
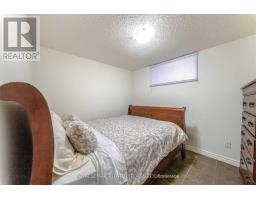
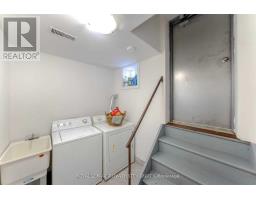
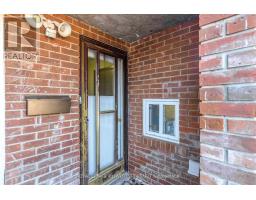
Client Remarks: Legal Two Bedroom Basement Apartment In The Heart Of Brampton. Spacious Kitchen With Dining, Living And Two Bedrooms. Separate Entrances On The Main Level With One Parking Spot & Shared Laundry. Premium Court Location, Close Proximity To Schools, Shopping, Grocery Stores, Parks, Bus Stops, Major Hwy 410 And All Other Amenities Of Life (id:67892)
Property Details
|
MLS® Number
|
W14171676 |
|
Property Type
|
Single Family |
|
Community Name
|
Brampton North |
|
Amenities Near By
|
Hospital, Park, Public Transit |
|
Community Features
|
Community Centre |
|
Parking Space Total
|
1 |
Building
|
Bathroom Total
|
1 |
|
Bedrooms Above Ground
|
2 |
|
Bedrooms Total
|
2 |
|
Basement Development
|
Finished |
|
Basement Features
|
Walk Out |
|
Basement Type
|
N/a (finished) |
|
Construction Style Attachment
|
Semi-detached |
|
Construction Style Split Level
|
Backsplit |
|
Cooling Type
|
Central Air Conditioning |
|
Exterior Finish
|
Brick |
|
Flooring Type
|
Ceramic |
|
Foundation Type
|
Concrete |
|
Heating Fuel
|
Natural Gas |
|
Heating Type
|
Forced Air |
|
Size Interior
|
700 - 1,100 Sqft |
|
Type
|
House |
|
Utility Water
|
Municipal Water |
Parking
Land
|
Acreage
|
No |
|
Fence Type
|
Fenced Yard |
|
Land Amenities
|
Hospital, Park, Public Transit |
|
Sewer
|
Sanitary Sewer |
|
Size Depth
|
116 Ft ,4 In |
|
Size Frontage
|
30 Ft |
|
Size Irregular
|
30 X 116.4 Ft |
|
Size Total Text
|
30 X 116.4 Ft|under 1/2 Acre |
Rooms
| Level |
Type |
Length |
Width |
Dimensions |
|
Basement |
Family Room |
6.9 m |
3.7 m |
6.9 m x 3.7 m |
|
Basement |
Kitchen |
6.9 m |
3.7 m |
6.9 m x 3.7 m |
|
Basement |
Bedroom |
2.75 m |
2.75 m |
2.75 m x 2.75 m |
|
Basement |
Bedroom 2 |
3.62 m |
3.35 m |
3.62 m x 3.35 m |
|
Basement |
Dining Room |
6.9 m |
3.7 m |
6.9 m x 3.7 m |
https://www.realtor.ca/real-estate/30503738/basement-6-cheryl-court-e-brampton-brampton-north-brampton-north