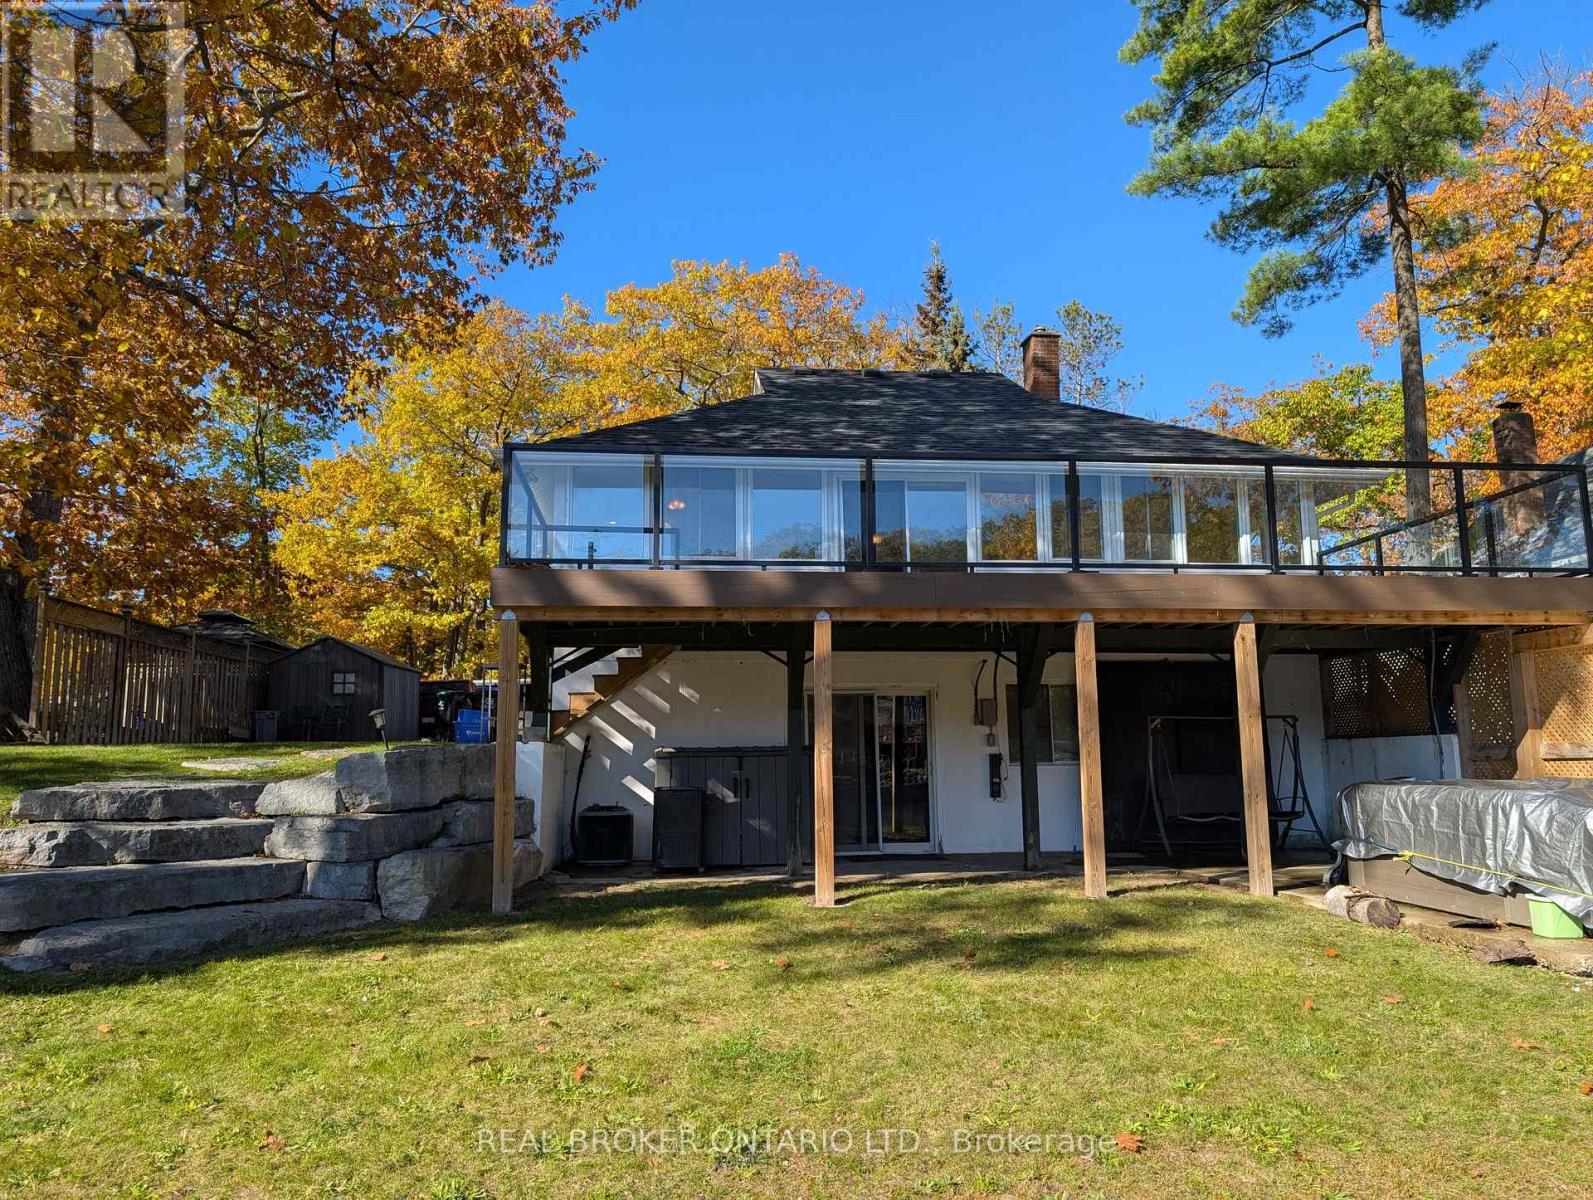
1103 Mosley Street
Wasaga Beach, Ontario
ANNUAL WATERFRONT LEASE OPPORTUNITY ON THE BEAUTIFUL NOTTAWASAGA RIVER! Welcome to 1103 Mosley-your 4-season retreat, perfectly positioned on the water with stunning river views. This spacious 4-bedroom, 2-bathroom home offers 1,945 sq. ft. of comfortable living space, featuring a large finished lower-level family room with a walkout to the river, a cozy natural gas fireplace, upgraded windows and a natural gas furnace for efficient year-round comfort. A highlight of the property is the huge newly built deck overlooking the Nottawasaga River, providing an ideal setting to enjoy your morning coffee or relax at sunset. Additional features include a shed, a paved driveway, and a short walk to the beach-perfect for enjoying both river and lake living. Whether you enjoy peaceful waterfront views year-round or boating and fishing in the warmer months, this home truly offers the best of riverfront living. Perfectly situated close to Collingwood and Blue Mountain, this home offers quick access to world-class skiing, snowboarding, winter trails, and all the seasonal activities the area is known for. Available for immediate occupancy. Book your viewing today! (id:47351)
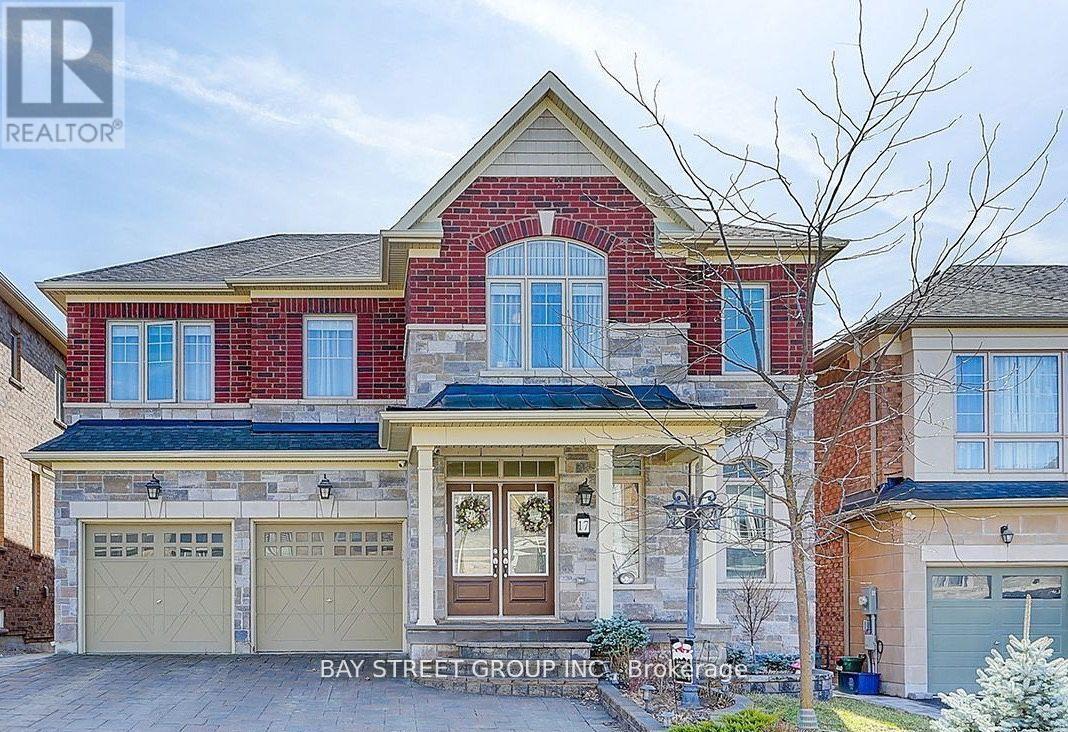
Lower - 17 Ben Sinclair Bs Street
East Gwillimbury, Ontario
**Large 2-Bedroom Basement Apartment in Queensville!** This bright and spacious walk-out basement apartment offers comfortable living with excellent access to Hwy 404, plazas, grocery stores, restaurants, schools, and everyday amenities-everything you need is conveniently located within approximately 15 minutes. Ideal for young professionals, small families, or anyone seeking a private and comfortable home. Features include a **separate entrance, walk-out basement, large above-grade windows, private laundry, laminate flooring, upgraded glass shower enclosure, cold cellar, and gas fireplace**. The spacious layout provides plenty of natural light and a warm, inviting atmosphere. Convenient location with easy highway access for commuters.**Tenant pays 30% of utilities.** (id:47351)
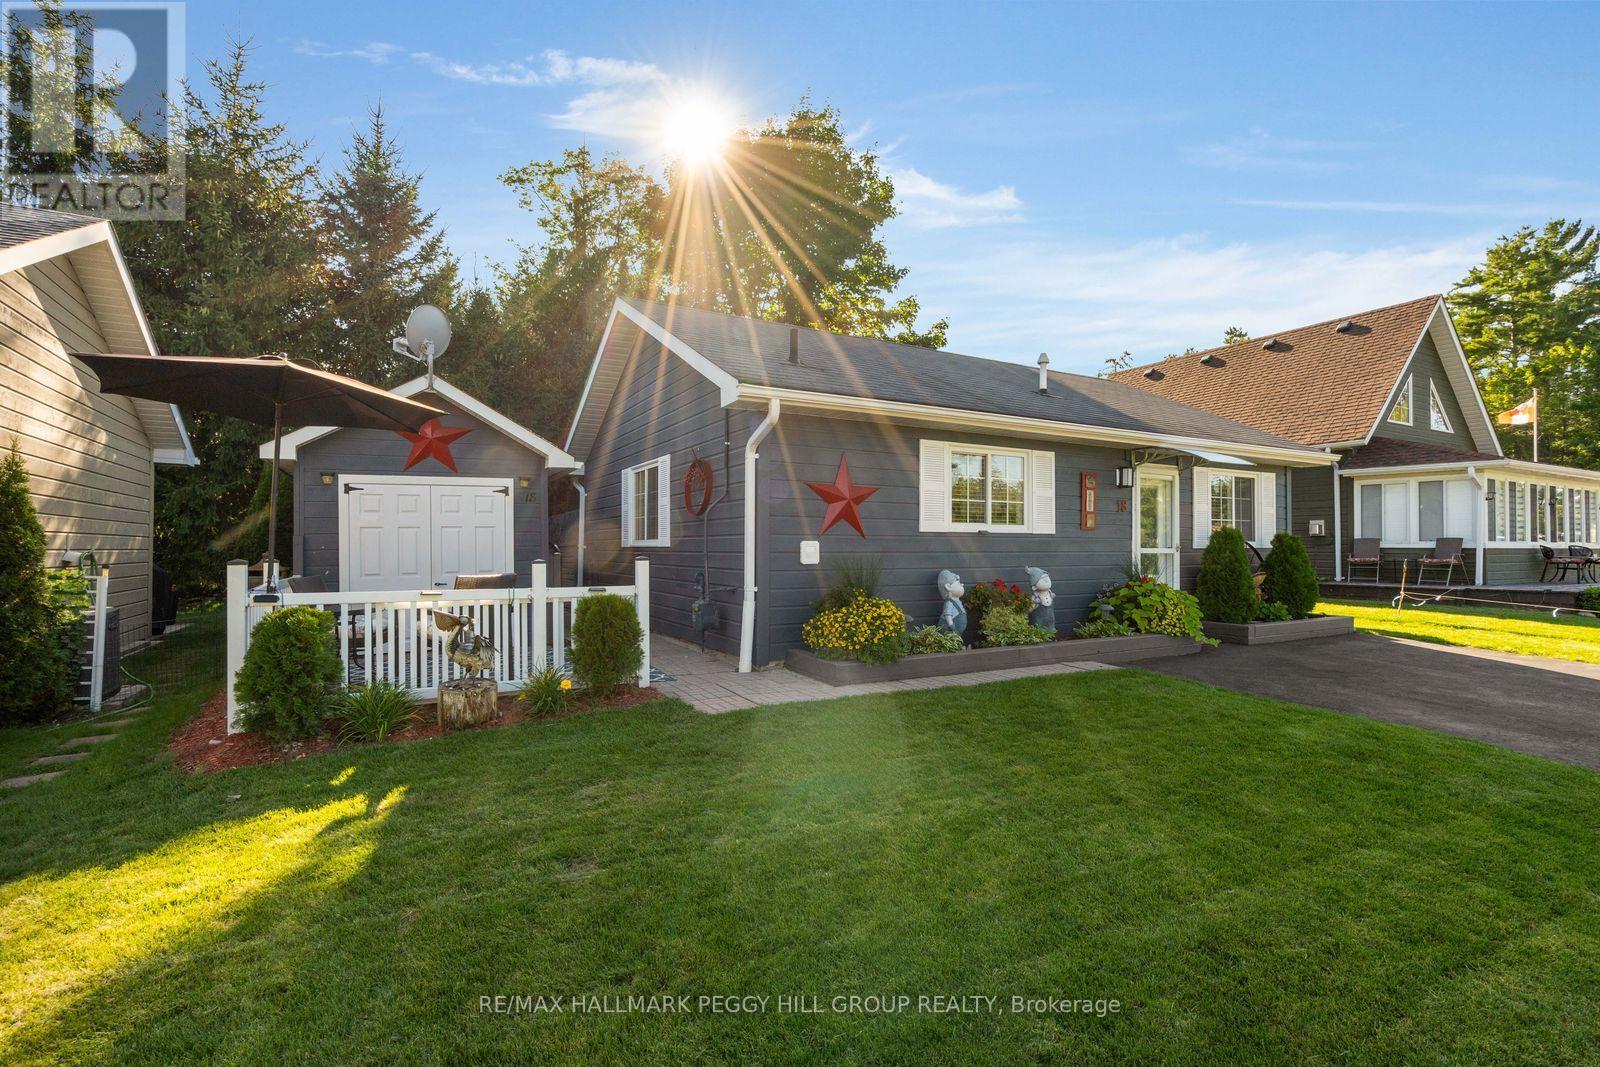
18 Temagami Trail
Wasaga Beach, Ontario
MORE BEACH, MORE RECREATION & MORE MEMORIES WAITING TO HAPPEN! Beach access is just a five-minute walk from this beautifully cared-for bungalow at Wasaga CountryLife seasonal resort, where pools, trails, recreation and resort amenities make every day feel like a getaway. The resort is packed with ways to spend the day, from five pools, a splash pad and mini-golf to playgrounds, sports courts, multipurpose fields, walking trails, catch-and-release fishing, seasonal events and organized activities for adults and kids. The land lease fee also includes property taxes. Back at home, vaulted ceilings draw the eye up in the living room, while shiplap-style wall panelling and updated flooring bring a subtle coastal feel throughout. The updated kitchen features white and grey cabinetry, stainless steel appliances, a tiled backsplash and generous prep space, opening directly to the dining area. A sunroom gives you another comfortable spot for TV nights, reading or simply enjoying a quieter corner of the home. Two bedrooms give family or overnight guests their own place to settle in, while the updated bathroom features a glass-enclosed shower and contemporary vanity. A front patio and covered back patio give you more than one place to enjoy the beautifully kept yard, while the newer 4-person Jacuzzi hot tub sits within its own screened area with decorative privacy panels. Mature trees and colourful garden beds give the yard a beautifully established feel, while the shed keeps beach gear, garden tools and extras neatly stored away. This #HomeToStay is about to become the place your whole family can't wait to come back to. (id:47351)
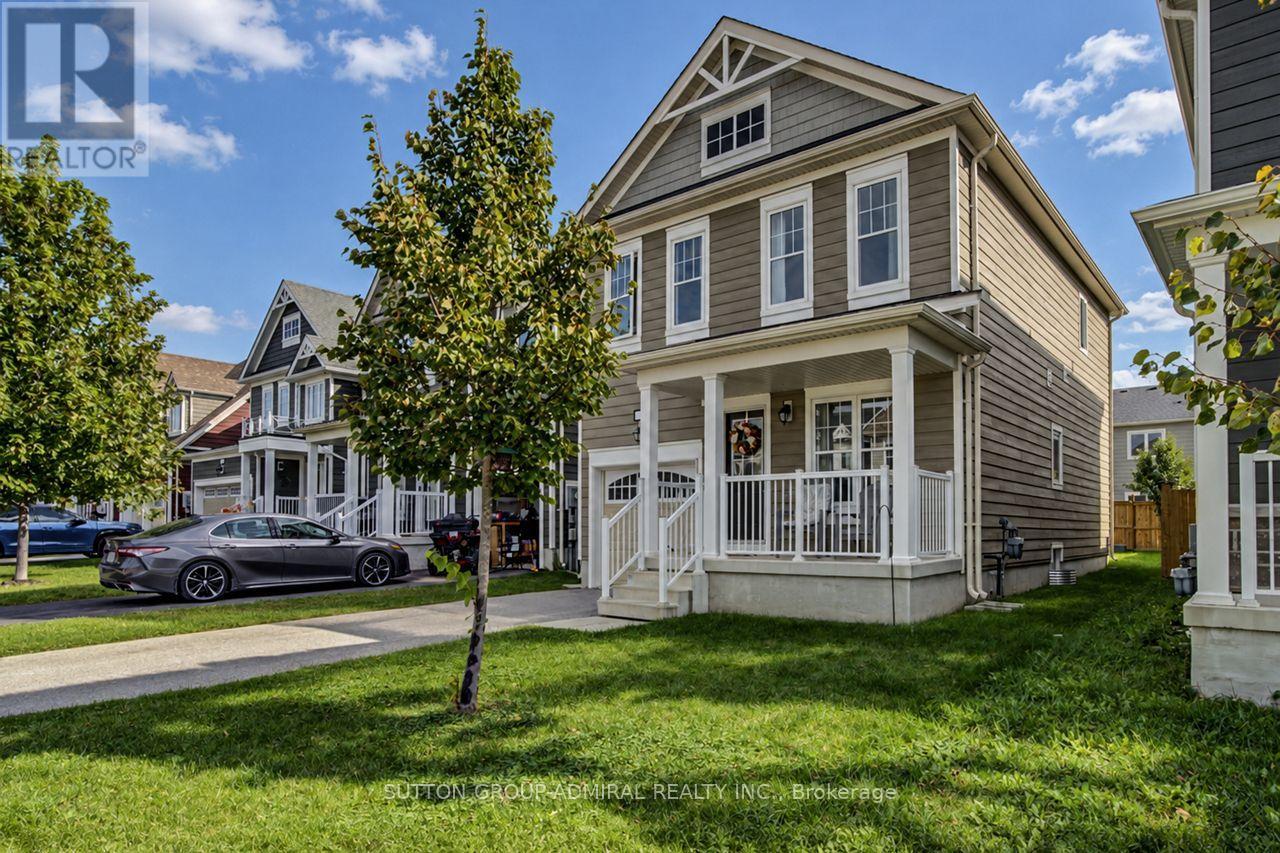
8 Catamaran Drive
Wasaga Beach, Ontario
Welcome To 8 Catamaran Drive, Wasaga Beach! This Beautiful Approximately 1,500 Sq.Ft. Home Offers The Perfect Blend Of Modern Comfort, Functional Living And The Relaxed Lifestyle That Makes Wasaga Beach Such A Desirable Place To Call Home. Featuring 9' Ceiling On Main, 3 Spacious Bedrooms And 3 Bathrooms, This Thoughtfully Designed Home Provides Plenty Of Room For Families, Weekend Getaways Or Those Looking To Enjoy Four-Season Living. The Bright And Functional Layout Offers Comfortable Principal Living Spaces, While The Spacious Bedrooms Provide Excellent Accommodation For Family And Guests, With 3 Bathrooms Offering Added Convenience. Located In The Desirable Wasaga Beach Community, You Are Close To The Area's Famous Sandy Beaches And Georgian Bay, Parks, Trails, Golf, Shopping, Restaurants And Numerous Year-Round Recreational Activities. Whether You're Enjoying Summer Beach Days, Fall Walks, Winter Recreation Or Simply The Peaceful Surroundings, This Location Offers An Outstanding Lifestyle. A Fantastic Opportunity To Own A Spacious 3-Bedroom, 2 Bathroom Home In Wasaga Beach. Perfect For Families, First-Time Buyers, Vacation-Home Seekers Or Investors. Don't Miss The Opportunity To Make 8 Catamaran Drive Your New Home! (id:47351)
460 Dundas Street E Unit# 112
Waterdown, Ontario
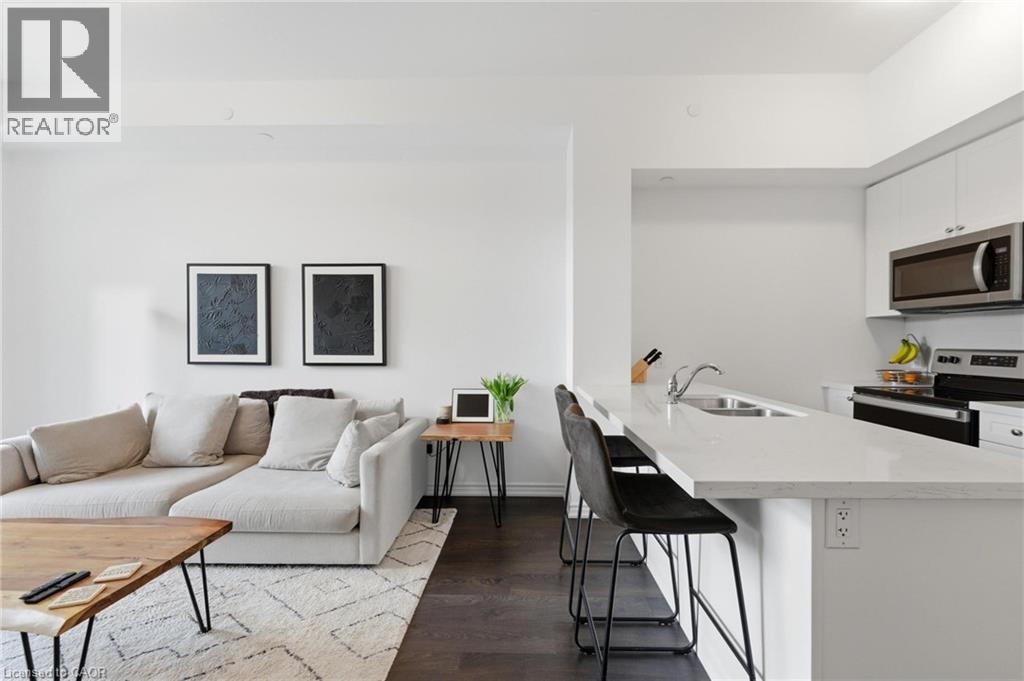
Looking for your first home in Waterdown? This bright, open-concept condo offers 1 bedroom plus a versatile den, giving you the flexibility to work from home, create a dedicated guest space or enjoy extra room to suit your lifestyle. Enjoy modern finishes, natural light and fantastic building amenities, including a fully equipped party room and rooftop terrace with BBQs. Conveniently located close to shopping, restaurants, parks, scenic trails and major commuter routes, with access to Aldershot GO Station. An excellent opportunity for first-time buyers, professionals or down-sizers looking for a comfortable, low-maintenance lifestyle in a welcoming community. (id:47351)
12 Mccartney Road
Guelph, Ontario
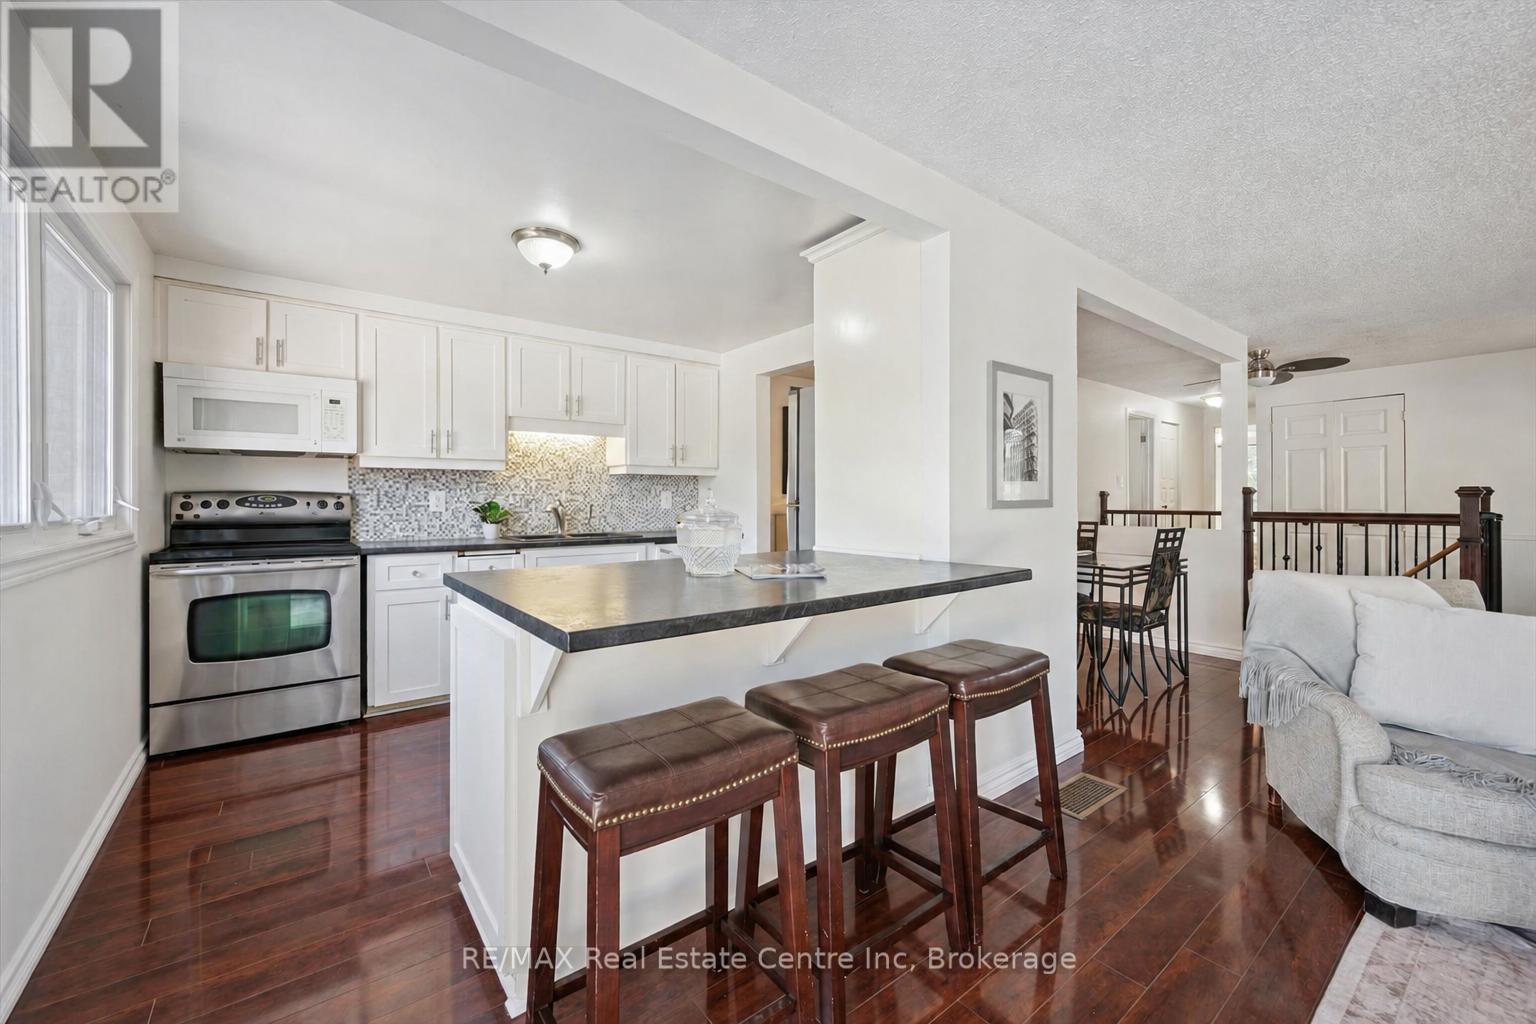
Welcome to 12 McCartney Rd, a bright and inviting 3-bedroom bungalow with a finished basement, situated on a generous 34' x 100' lot on a quiet cul-de-sac! Upon entering, you're welcomed into a sun-filled living room featuring charming wainscoting, gleaming hardwood floors and large sliding doors that fill the space with natural light while providing direct access to the backyard. The spacious dining area offers the perfect setting for family dinners or entertaining guests. The kitchen boasts fresh white cabinetry, stainless steel appliances, ample counter space, a tiled backsplash and a breakfast bar with seating for casual dining. Two spacious bedrooms, each with a large window and a 4-piece bathroom with a shower/tub combination complete the main level. The finished basement provides additional living space with a generous recreation room featuring a striking floor-to-ceiling stone fireplace, a third bedroom with a closet and a convenient 2-piece bathroom. Outside, enjoy a spacious patio surrounded by lovely gardens and mature trees-the perfect place to entertain, unwind or spend time with family. A tall wooden fence offers plenty of privacy, while a garden shed provides additional storage. There is a full RV hook up plus drive in access to the backyard with room to build a garage. The attic has also been updated to R60. Located just down the street from Whitelaw Gardens Playground and a short stroll from Gateway Drive Public School and Springdale Park. The West End Community Centre, featuring swimming pools and skating rinks, is also nearby. With the Hanlon Parkway moments away, you'll enjoy easy access throughout Guelph and to Highway 401, while all the shops, restaurants and amenities of downtown Guelph are just a short drive away (id:47351)
849 Beach Boulevard
Hamilton, Ontario
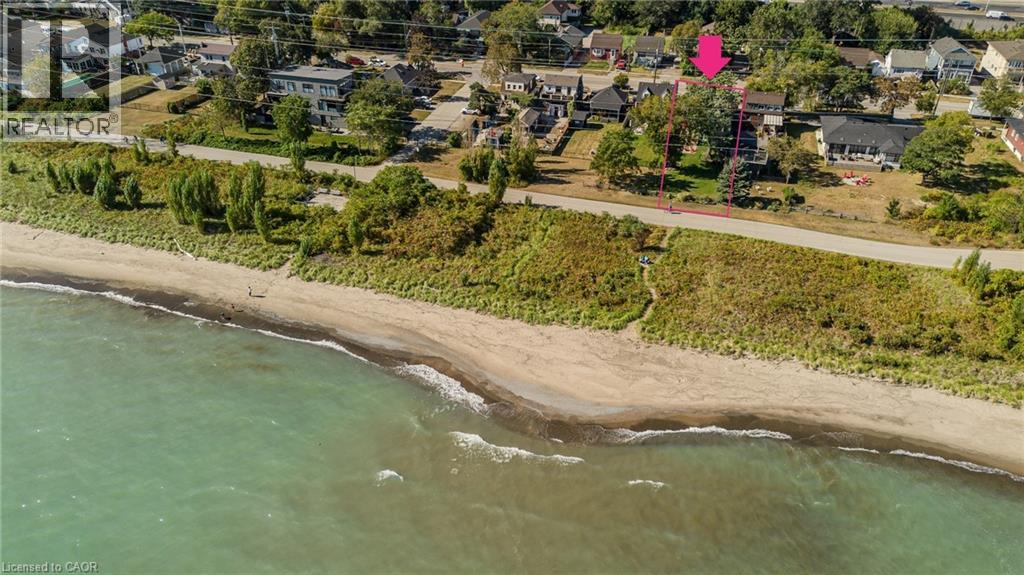
Set along Hamilton’s iconic Beach Strip with direct Lake Ontario views and the Waterfront Trail at your doorstep, 849 Beach Blvd offers approx. 2,566 sf of finished living space, 3 bedrooms & 3 baths in a distinctive 2-storey home surrounded by mature landscaping. A covered front porch, private backyard and multiple outdoor sitting areas complement the relaxed lakeside setting. Inside, hardwood flooring, pot lights and an abundance of windows create light-filled rooms throughout. The front living room features a gas fireplace and built-in cabinetry, while the heart of the home opens into a spacious kitchen, dining & family room designed for everyday living and entertaining. The kitchen features white cabinetry, stone counters, s/s appliances, gas range and a large centre island with seating. The adjoining family room is wrapped in windows, bringing in exceptional natural light and views, while the dining area offers plenty of space for gathering. A main-floor bath completes the level. Upstairs, the exceptionally spacious primary bedroom offers a private ensuite, while 2 additional generous bedrooms provide excellent space for family, guests or a home office. A full main bath completes the level. Outside, the mature backyard features a spacious deck, patio, generous lawn and established gardens, with mature trees creating a peaceful, private backdrop for outdoor dining, entertaining & relaxing. Here, the lake becomes part of everyday life—watch the sunrise over the water, enjoy your morning coffee with glistening lake views, then step outside for a morning walk or cycle along the Waterfront Trail. With convenient access to Burlington, Hamilton, parks, recreation & major routes, this is a rare opportunity to enjoy generous living space, direct lake views and an exceptional waterfront lifestyle. (id:47351)
7 - 307 Edgeley Boulevard E
Vaughan, Ontario
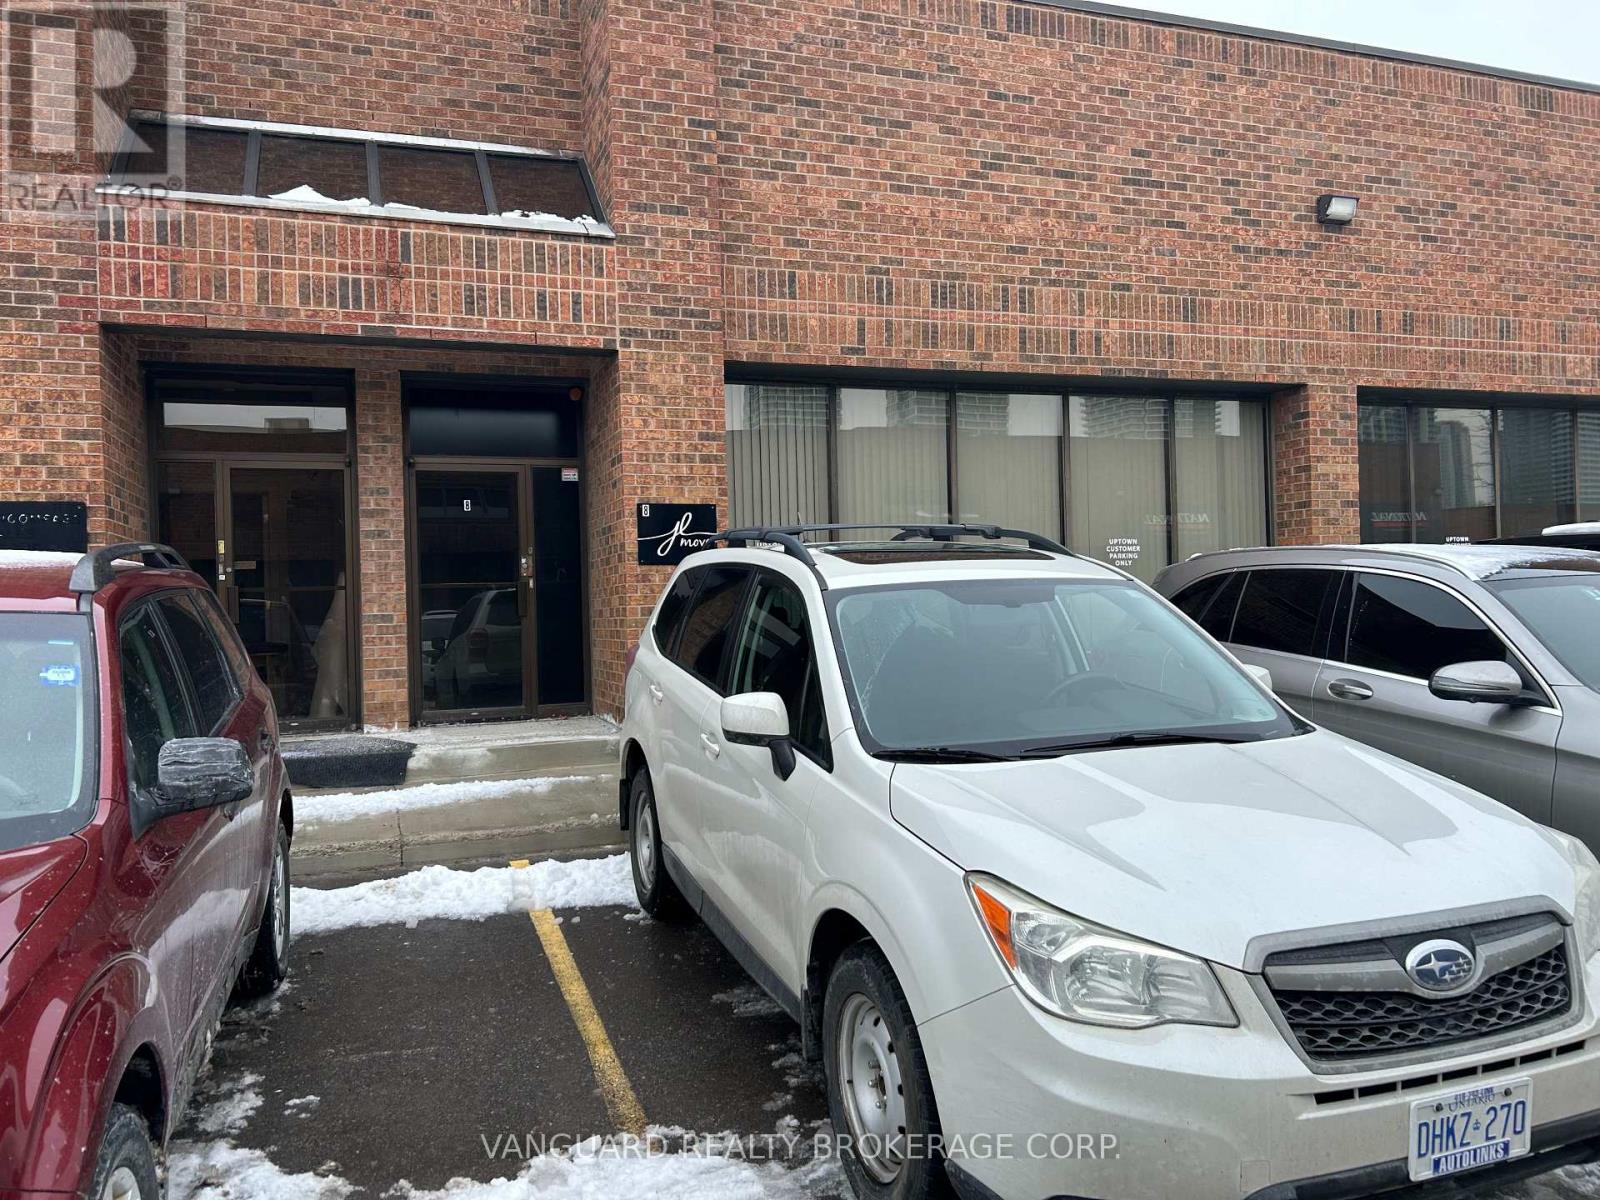
Shipping can accommodate 53 foot trailer. Clean uses only. Walking distance to Subway. Excellent highway access to hwy 400 ,407,7 (id:47351)
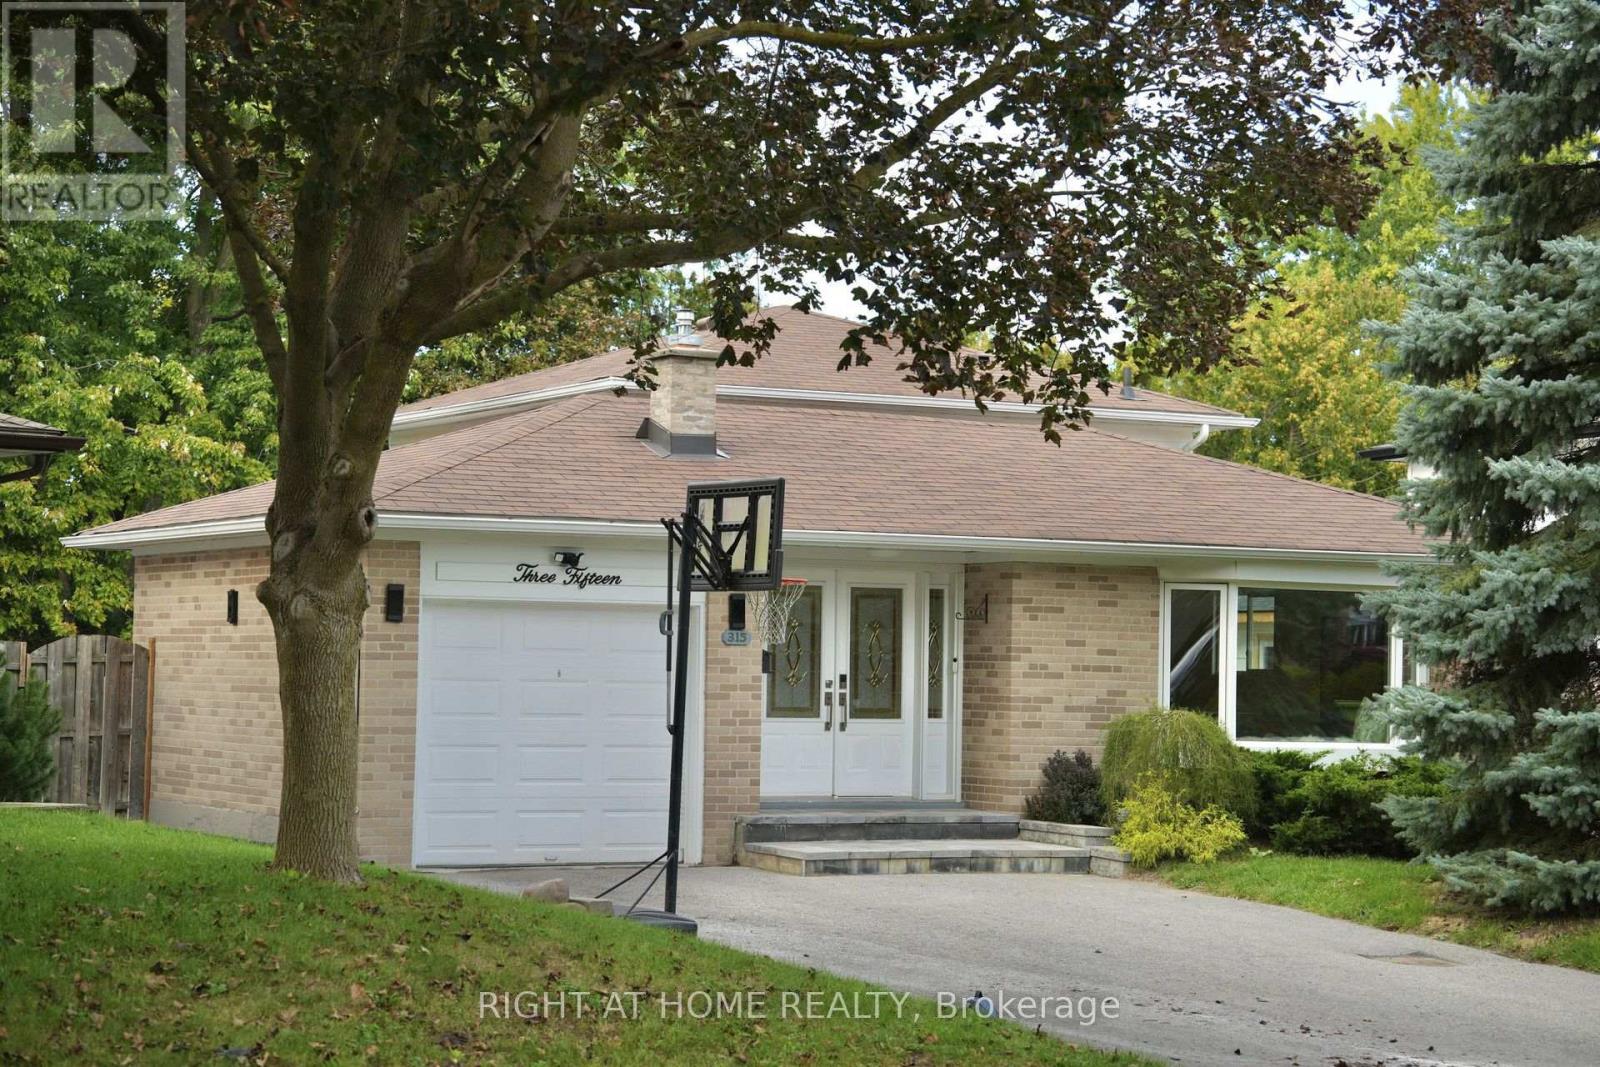
315 Roywood Crescent
Newmarket, Ontario
Four plus one bedroom backsplit on a pie shaped lot that widens to 63 ft at the rear. Approximately 2,180 sq ft of total finished living space, 1,621 above grade plus 560 finished in the lower level. Open concept main floor with bay window and centre island kitchen. Hardwood on the main, upper and ground levels, laminate in the basement, no carpet anywhere. Three bedrooms upstairs plus a fourth on the ground level beside the family room. The family room runs nearly 23 ft, with a three sided modern fireplace, pantry and walk-out to the backyard. Backyard rebuilt in 2022: inground pool with new liner, interlock throughout and two side walkways, retaining walls. Finished lower level adds a fifth bedroom, office, sitting area and 3 piece bath. Heat pump does the heating with the gas furnace as backup, and a Nest thermostat switches between them to keep fuel and heating costs down. Upstairs fully redone in 2026: flooring, bathroom, staircase and paint. Kitchen, powder room and fireplace 2023. Five parking spaces. 200 amp service with a garage receptacle for electric vehicle charging. Set on a quiet crescent in a mature, established neighbourhood, close to Fairy Lake and its walking trails, and to parks, schools, transit and shopping. (id:47351)
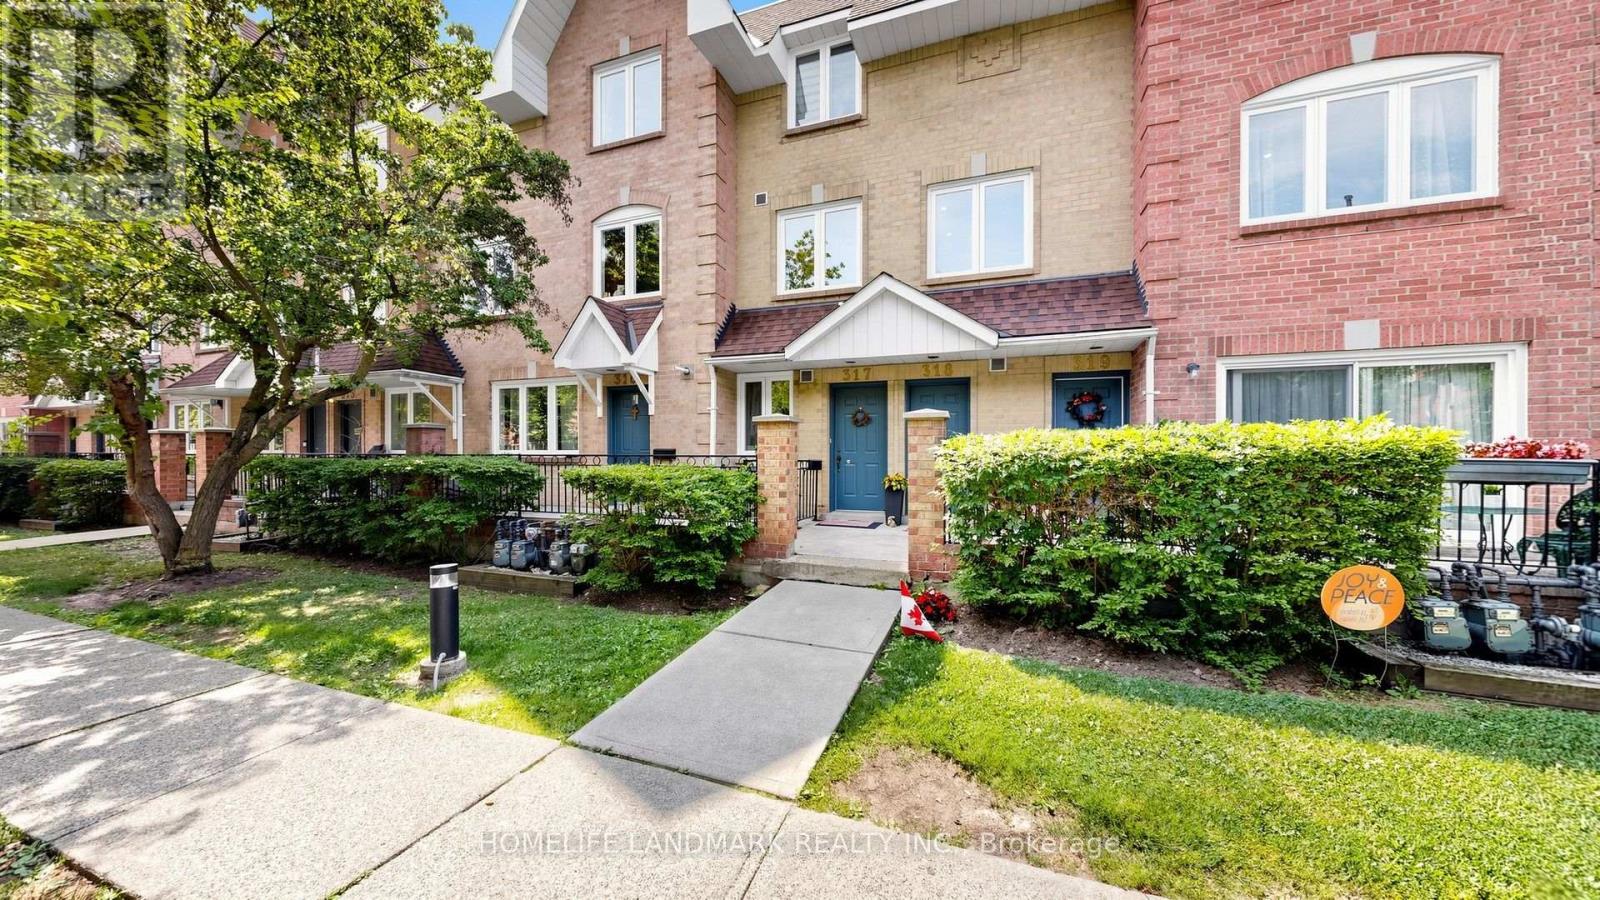
318 - 75 Weldrick Road E
Richmond Hill, Ontario
Beautifully Updated 2-Bedroom, 2-Bathroom End Unit Condo Townhome In The Sought-After Observatory Community Of Richmond Hill. Renovated In 2025 With Ceilings, Fresh Paint, Modernized Kitchen And Bathrooms, And Brand-New Lights. Bright, Open-Concept Main Floor Features A Spacious Living/Dining Area With Gas Fireplace, And A Functional Kitchen With In-Suite Laundry. Upstairs Offers Two Generously Sized Bedrooms, Including A Primary With Walk-In Closet And Semi-Ensuite. Enjoy A Private Rooftop Terrace Perfect For Outdoor Dining Or Relaxation. Family & Pet-Friendly Complex With Private Playground. Walking Distance To Great Schools, Hillcrest Mall, T&T, H-Mart, No Frills, Community Centre, Parks, Library, Restaurants, And Public Transit. Easy Access To Hwy 7 & 407. !Fireplace sold as is. (id:47351)
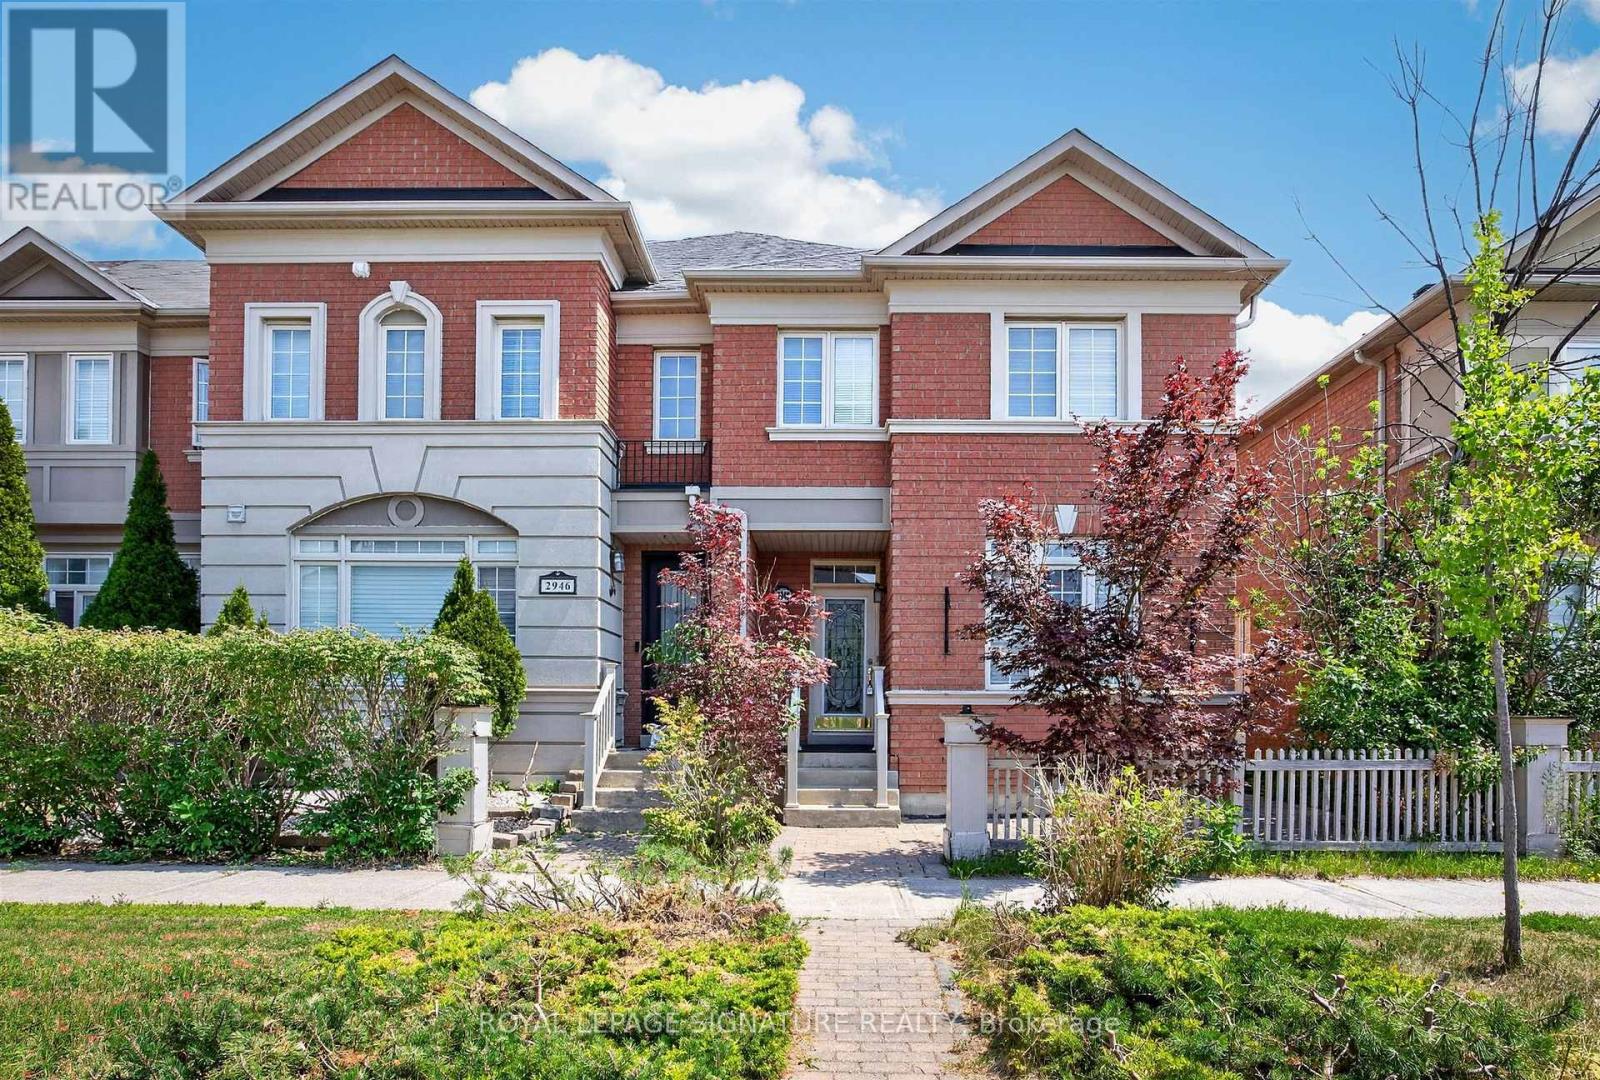
2948 Bur Oak Avenue
Markham, Ontario
Spacious 3 bedrooms and 4 washrooms home, including a jacuzzi tub. Living room with a beautiful fireplace, plus a large family room. Open plan kitchen with an island. Brand new appliances. This is an oversized 3-bedroom home is built by Aspen Ridge. Over 1,800 sq. ft. of living space. Hardwood floors and stairs. 9-foot ceilings, crown mouldings. The kitchen leads to an interlocked courtyard behind the home, providing a large private space for relaxing evenings and BBQ gatherings. Fully renovated, move-in-ready. Fully finished basement provides excellent additional living space or an entertainment area. A double-car garage with the third outdoor parking space. A rare opportunity to own a versatile and beautifully updated home in a highly desirable neighbourhood. Excellent schools, including Cornell Village Public School, Little Rouge Public School, and Bur Oak Secondary School. (id:47351)
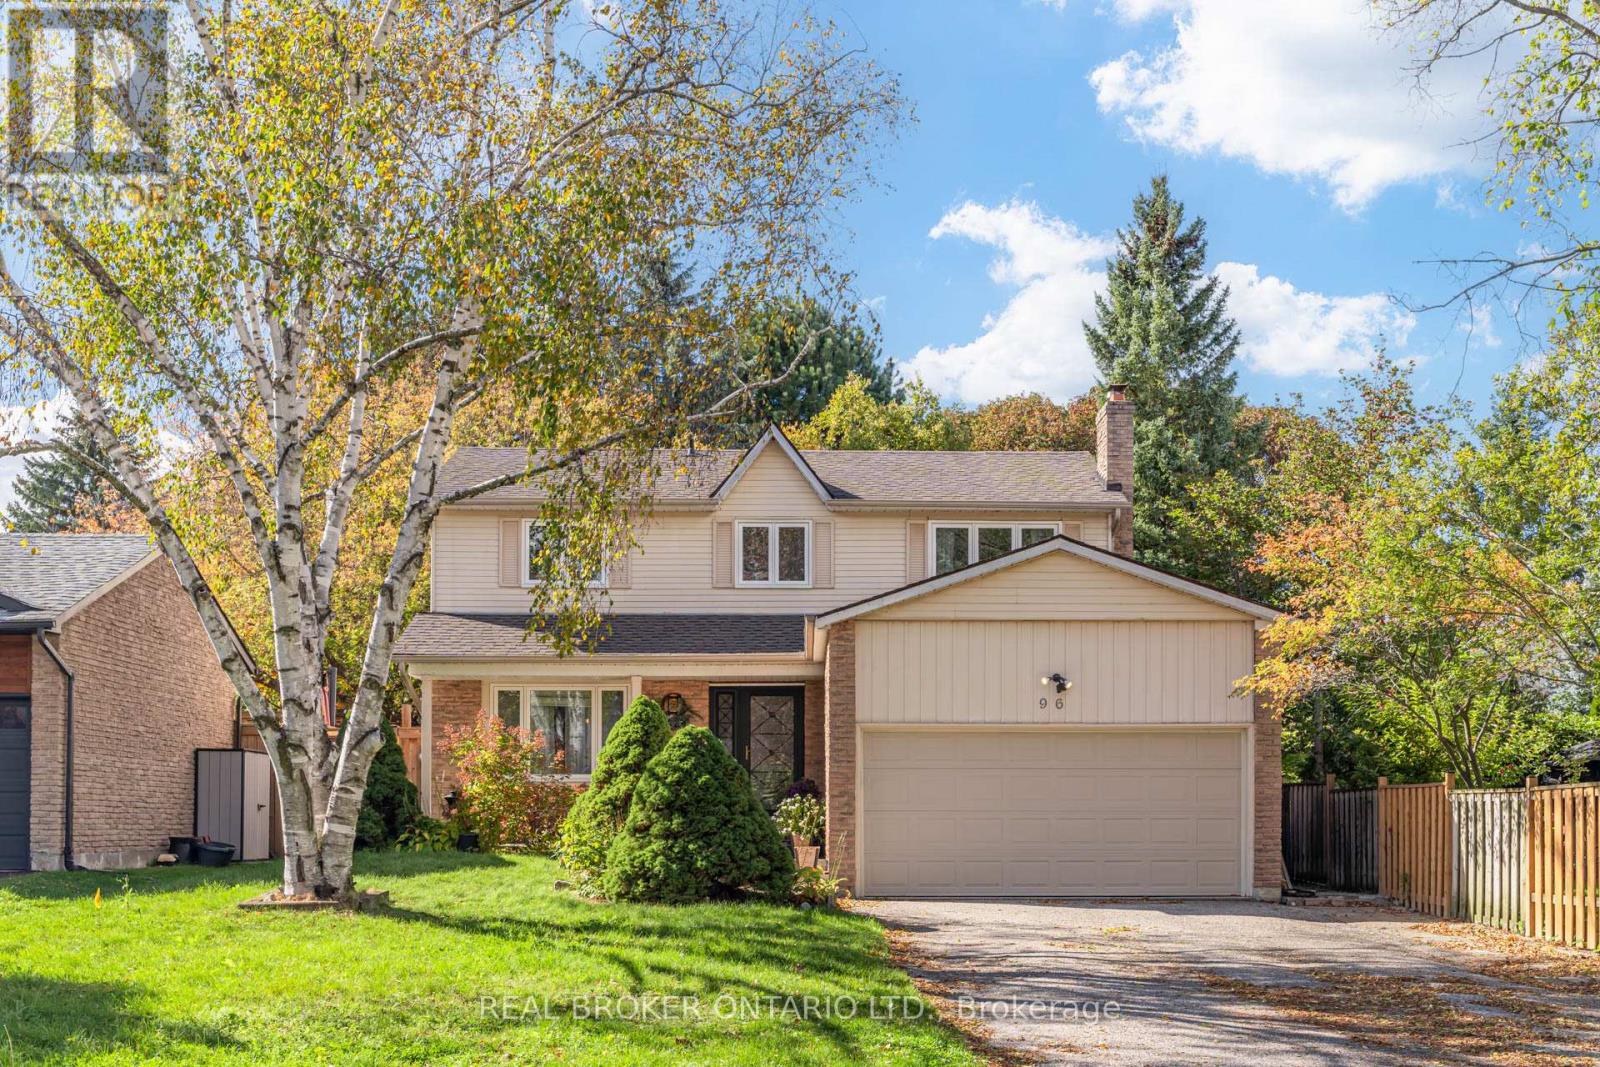
96 Rutledge Avenue
Newmarket, Ontario
Spacious 4 Bedroom, 3 Bathroom Family Home For Lease In Newmarket's Sought-After Huron Heights Neighbourhood! Set On A Peaceful, Family-Oriented Street, This Well-Kept Home Offers Comfortable Living With Room For Everyone. Unwind In The Inviting Sunken Family Room Or Host Friends In The Kitchen, Complete With Stainless Steel Appliances & Ample Cabinet Space. Upstairs, You'll Find Four Bedrooms, Including A Primary Retreat With Its Own Walk-In Closet & Ensuite. The Private, Fully-Fenced Backyard Is Ideal For Kids & Summer Evenings Outdoors! Everything You Need Is Close By - Upper Canada Mall, Southlake Hospital, Local Parks, Schools, The GO Station & Transit. Commuters Will Love The Quick Access To Highway 404. Please Note: Lease Includes The Entire Home Except The Basement, Which Is Retained By The Landlord For Storage. Book Your Showing Today! (id:47351)
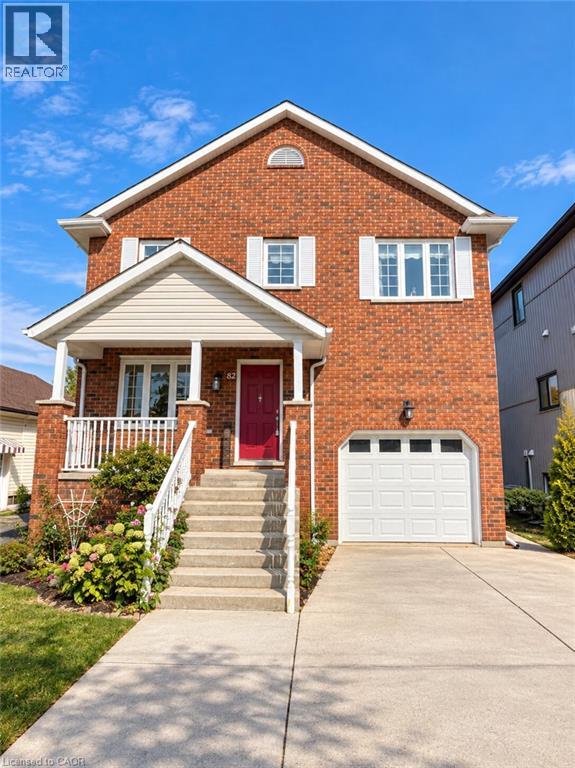
82 St. Davids Road
St. Catharines, Ontario
Discover outstanding craftsmanship, thoughtful design, and quality finishes throughout this beautifully maintained, owner-built raised two-storey home. Offering over 2,150 sq. ft. of above-grade living space, this impressive property combines timeless elegance, generous room sizes, and exceptional versatility. The main floor features a spacious, welcoming layout with an expansive eat-in kitchen showcasing custom cherrywood cabinetry, a grand living room, and a formal dining area. Elegant French doors lead to an elevated deck, creating the perfect setting for outdoor entertaining or relaxing. New flooring and staircase railings, both completed in 2025, add a fresh, updated touch to the home. Upstairs, you'll find three generously sized bedrooms, an updated four-piece bathroom, and a bright hallway enhanced by a skylight. The impressive primary suite offers over 360 sq. ft. of private retreat space, complete with a comfortable sitting area, walk-in closet, and private deck overlooking the city. The luxurious ensuite features a granite double vanity, tiled shower, and a beautiful soaker tub for a spa-inspired experience. Adding even more value and flexibility is the well-maintained, fully equipped in-law suite, featuring a private walkout, separate laundry, eat-in kitchen, spacious living room, four-piece bathroom, and a comfortable bedroom. Ideal for extended family or multi-generational living, this versatile space offers excellent potential to accommodate a variety of household needs. A rare opportunity to own a distinctive home that blends quality craftsmanship, spacious interiors, recent updates, and versatile living options. A must-see property! (id:47351)
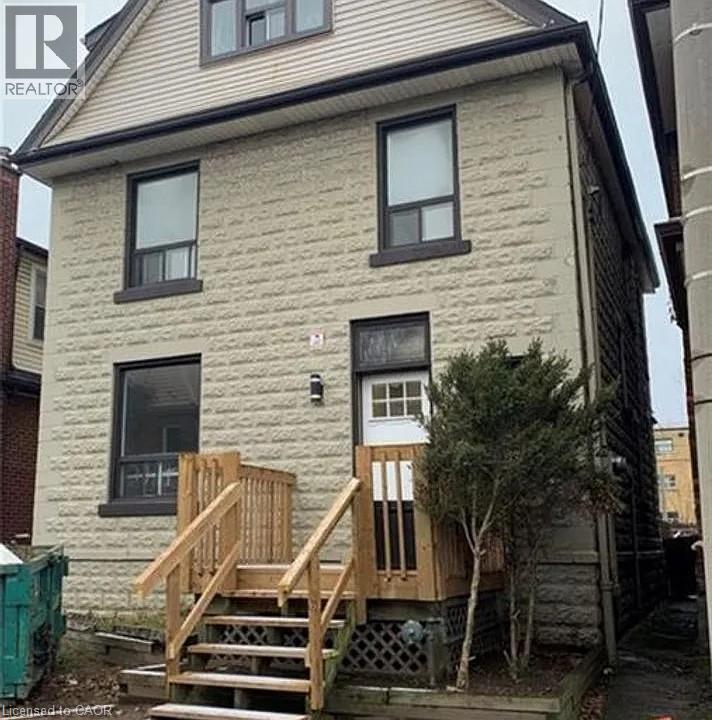
28 Myrtle Avenue Unit# 201
Hamilton, Ontario
Bright and spacious 2-bedroom upper-level unit available for lease! This comfortable second-floor unit features a functional layout, stainless steel appliances, and convenient in-suite laundry. Enjoy a 4-piece bathroom and access to a shared backyard, perfect for relaxing outdoors. Street parking available. Rent: $1,670/month Utilities: Tenant responsible for hydro in their own name, plus 40% of gas and water. Conveniently located close to public transit and everyday amenities, this unit offers comfortable living in a great Hamilton location! (id:47351)
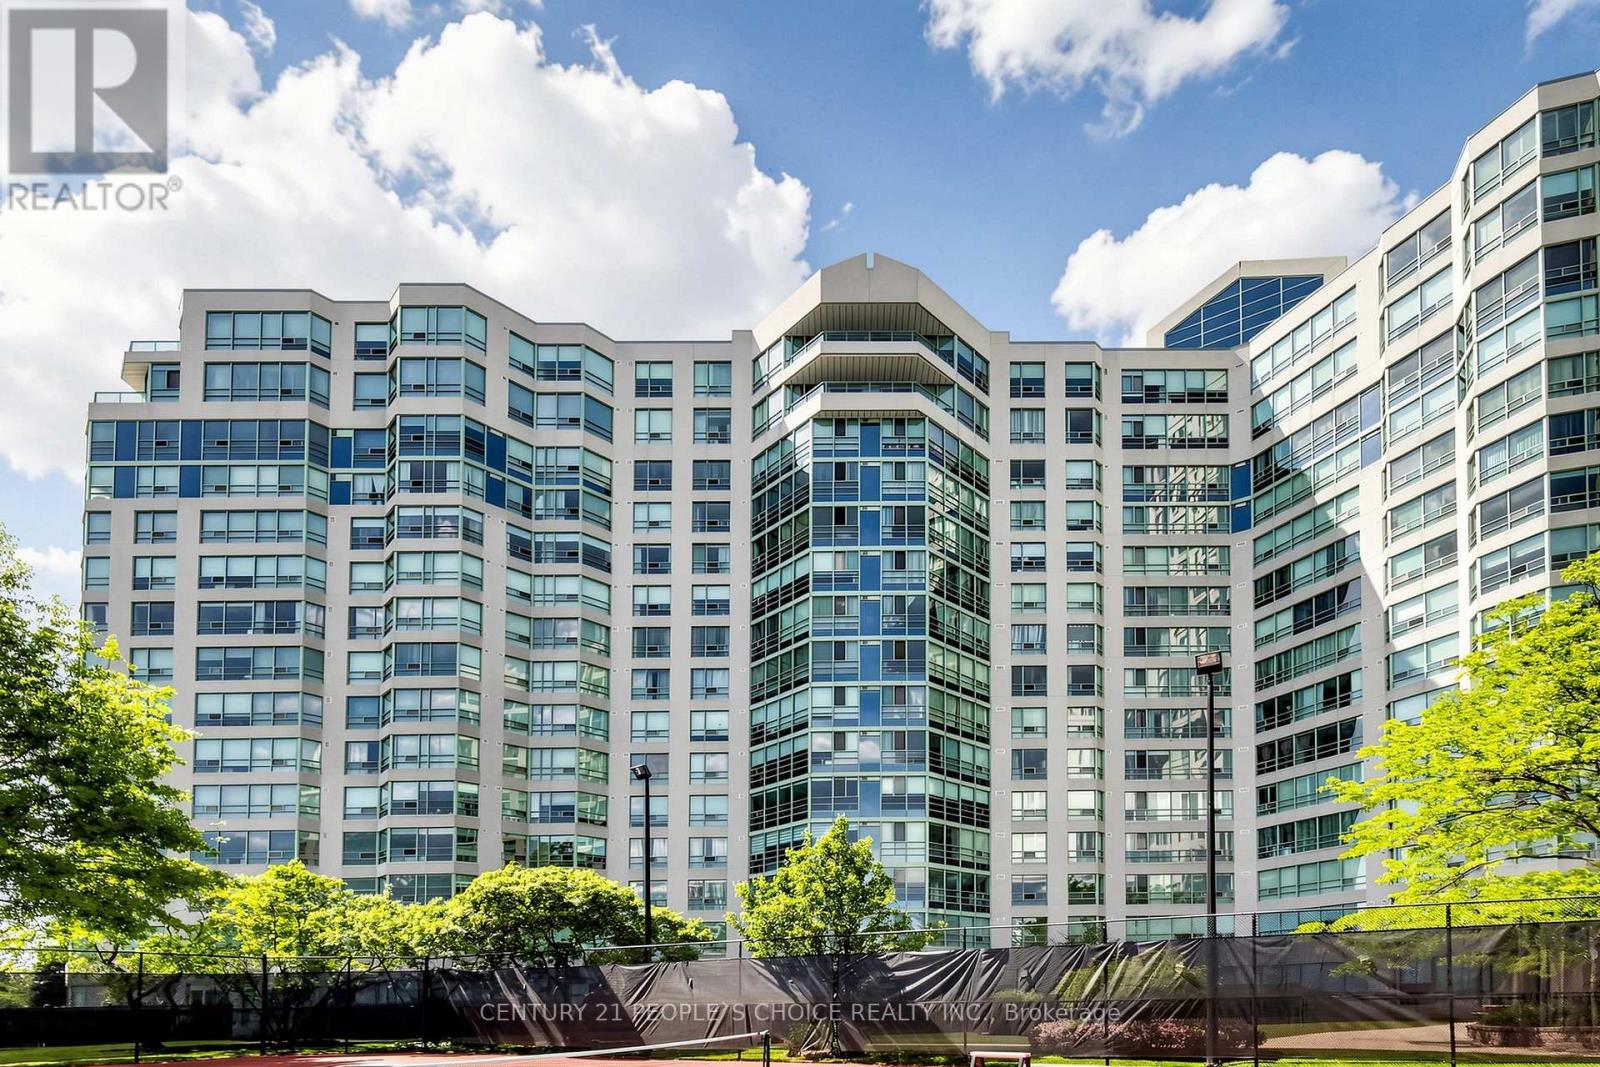
413 - 7805 Bayview Avenue
Markham, Ontario
Welcome to this beautiful two-bedroom ( ( Solarium), southeast-facing condo at Bayview, featuring a versatile solarium that can be converted back to its original configuration. Enjoy one of the most desirable exposures, with abundant natural light and stunning southern views. Freshly painted and featuring brand-new flooring, this bright and beautifully refreshed home is truly move-in ready. Enjoy the rare and exceptional convenience of 3 owned parking spaces and 1Exclusive-use & 1 Owned locker, providing outstanding value, convenience, and storage. Whether you're looking for comfort, space, or a place to truly call home, your search ends here-this is the one you've been waiting for!Landmark offers an impressive array of exceptional amenities, including an indoor pool, tennis court, squash court, gym, sauna, guest suite, and ample visitor parking. Ideally located close to excellent schools, supermarkets, shopping, Highway 407, and Highway 404, this condo offers the perfect combination of comfort, convenience, and an unbeatable location. A rare opportunity you won't want to miss-don't look any further, this is the one! (id:47351)
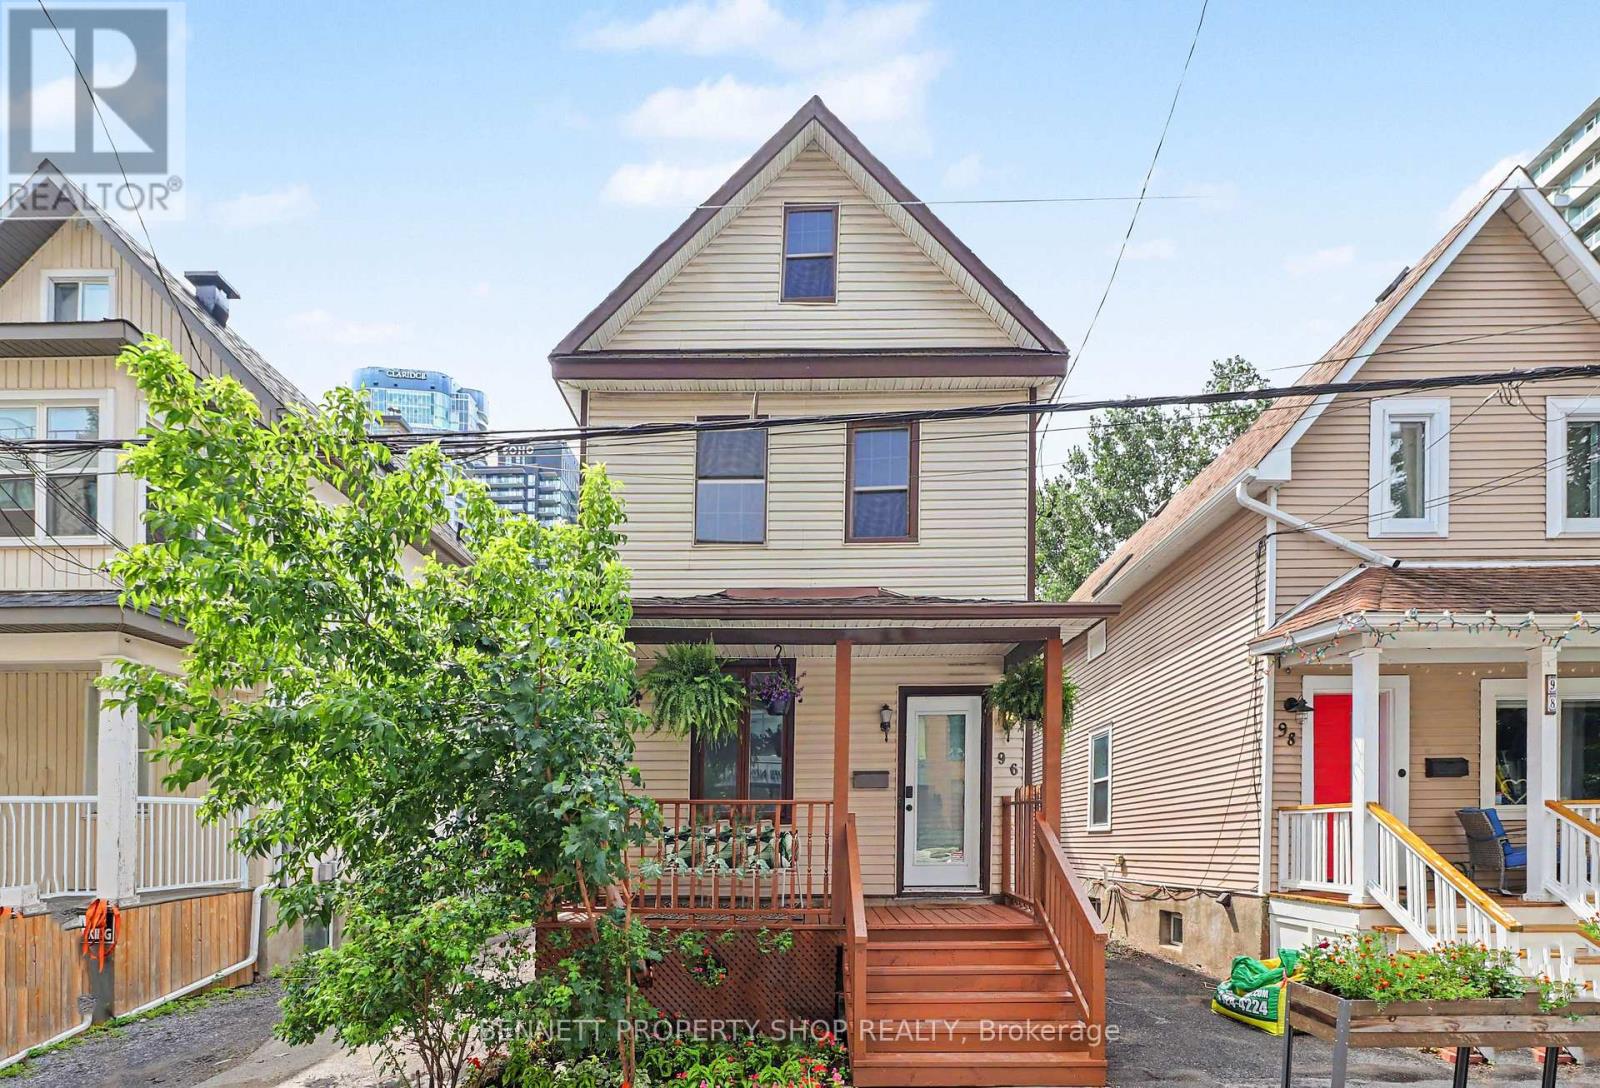
96 Norman Street
Ottawa, Ontario
WOW!! What a location! Welcome to the heart of Little Italy & all that this spectacular location has to offer. With a walk score of 10 plus, you are going to love where you live. Minutes to Dow's Lake where you can cycle, swim, run or relax; let's be honest, life could not be any better. Just outside your front door is transit, shopping, gourmet dining, parks & recreation, coffee shops, Carleton University & the Civic Hospital. This single-family home not only offers one of the city's best locations, but there is also a backyard for entertaining, 3 beds, 1 bath, 1 car parking & an expansive front porch for a morning cappuccino or espresso; make this home a gem. La vita e perfetta. Benvenuti a casa! 24 hours irrevocable on all offers. Some photos are digitally enhanced. (id:47351)
1205 - 185 Deerfield Road
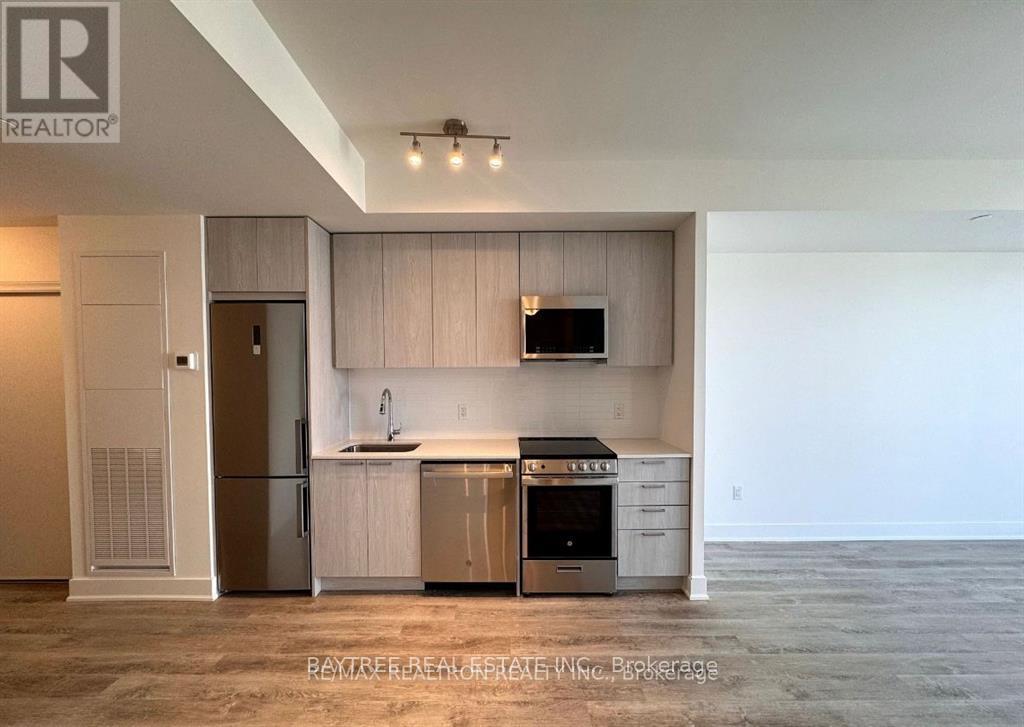
Newmarket, Ontario
Welcome to The Davis by Rose Corp, a modern living gem nestled in the heart of Newmarket! This beautifully designed two-bedroom, two-bathroom condo offers a perfect blend of sophisticated elegance and everyday functionality. Located in one of Newmarket's most desirable and rapidly growing communities, it provides a spacious open-concept layout that creates a bright and inviting living space. Seamlessly flowing on to a private balcony, it's the ideal spot for relaxation or entertaining. Thoughtfully designed for comfort and practicality, this suite caters to professionals, couples, or small families.Building amenities include a rooftop terrace, fully equipped fitness centre, party/meeting room, kids' playroom, guest suites, pet spa, visitor parking, and more. Conveniently located, it boasts easy access to public transit, major highways, shopping, dining, and parks, delivering the perfect balance of luxury, convenience, and lifestyle. This is a fantastic opportunity to live in a vibrant, well-connected neighbourhood. (id:47351)
425 - 80 Burns Boulevard
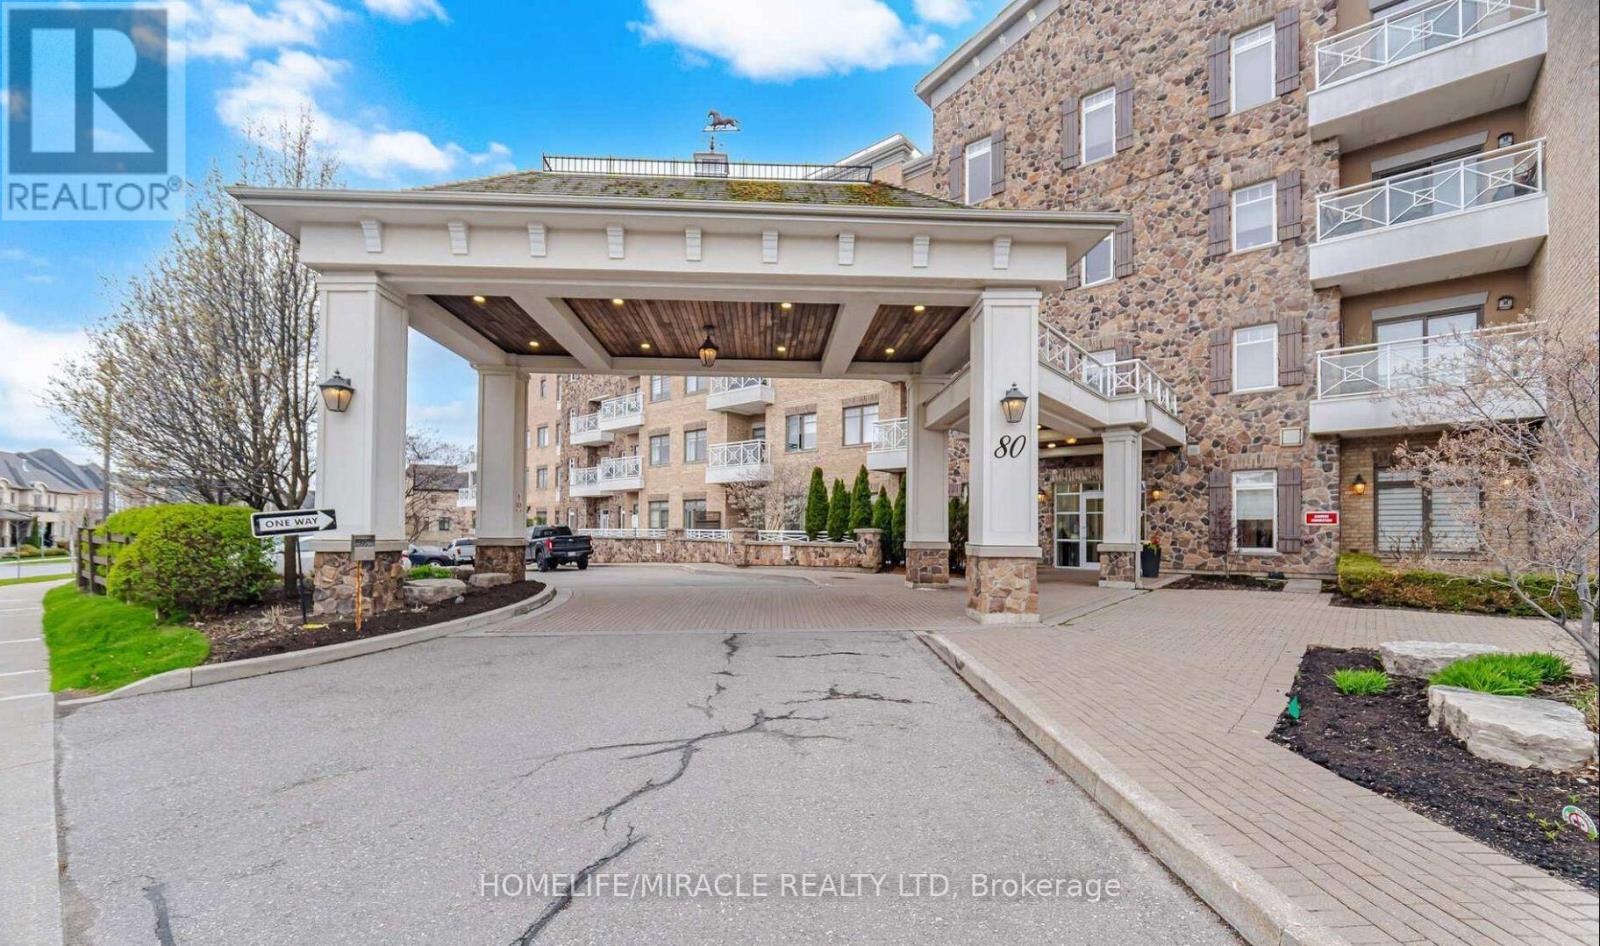
King, Ontario
PRESTIGIOUS RESIDENCES OF SPRING HILL IN KING CITY! BEAUTIFUL PENTHOUSE SUITE WITH SOARING 10-FOOT CEILINGS! Discover this bright and spacious 675 SQ. FT. ONE-BEDROOM PLUS DEN PENTHOUSE, featuring expansive windows, abundant natural light and a thoughtfully designed layout. The upgraded kitchen offers stainless steel appliances, granite countertops and a convenient pantry, while custom closet organizers provide excellent storage. The versatile den is ideal for a home office, study or additional living space. Enjoy the convenience of ensuite laundry, an enclosed balcony, ONE OWNED UNDERGROUND PARKING SPACE AND AN OWNED LOCKER. MAINTENANCE FEES INCLUDE HEAT, WATER AND PARKING, along with common elements and building insurance. Residents enjoy an impressive collection of amenities, including an indoor swimming pool, fitness centre, games room, guest suites, car wash facilities and inviting residents' lounges. Ideally situated near King City's charming shops, restaurants, parks and green spaces, with convenient access to KING CITY GO STATION AND HIGHWAY 400. AN EXCEPTIONAL OPPORTUNITY TO ENJOY PENTHOUSE LIVING, RESORT-STYLE AMENITIES AND THE RELAXED CHARM OF KING CITY WHILE STAYING CONNECTED TO THE GTA! (id:47351)
6287 Graham Court

South Glengarry, Ontario
Are you looking to downsize? This cozy 2 bed 2 bathroom home with attached garage is located in the adult community of Creg Quay, located 1hrs from downtown Montreal, and 45 minutes from YUL. This home features an electric awning on the back deck, fire place in the living room, and a generac backup system for peace of mind. The backyard features many perennial plants, which is sure to please the avid gardener. Monthly Association fee of $345/month which includes water/sewer, snow removal in residents driveways and streets, tennis and pickleball courts, club house, veggie gardens, swimming pool, boat launch, docks use and maintenance of all common area's + amenities etc. There is a special assessment of $ 5,000 to top up the reserve fund, payable at $ 1,000 per year from 2026 to 2030. Call today to book your showing. (id:47351)
11755 Tenth Line
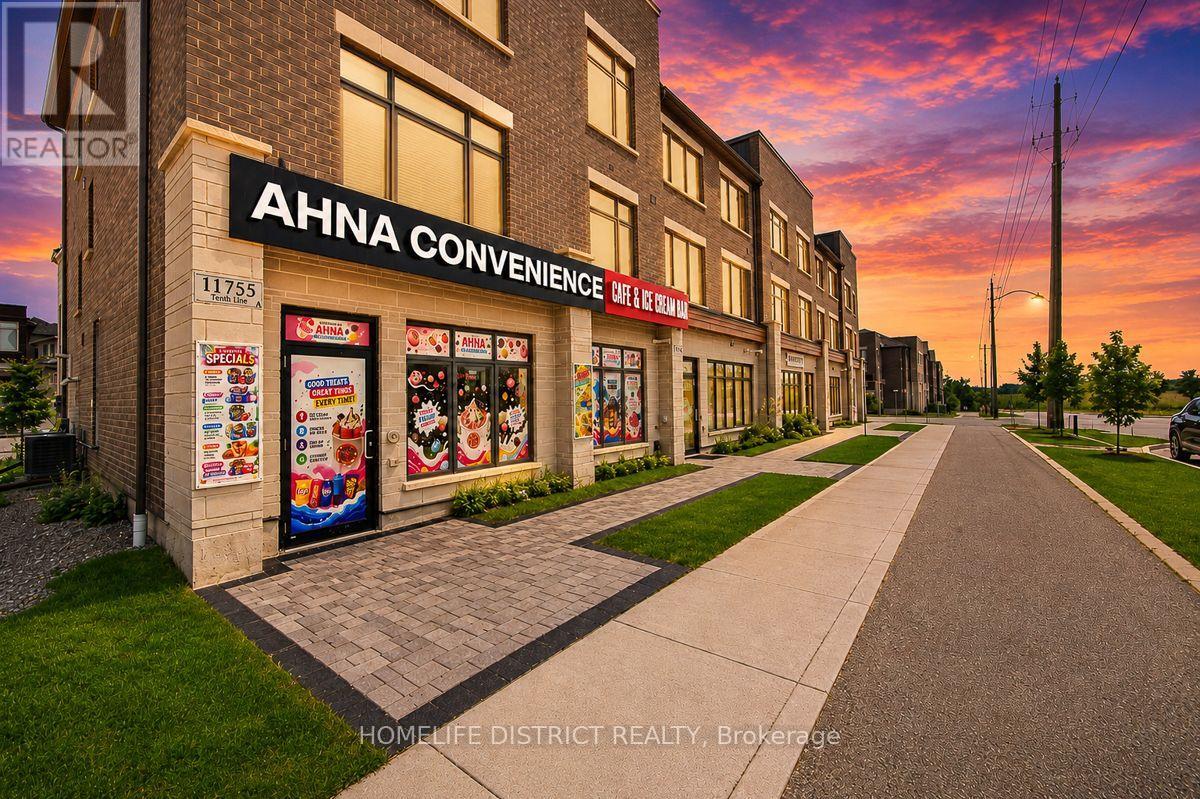
Whitchurch-Stouffville, Ontario
Location, Location, Location! Rare opportunity to acquire a profitable multi-concept business in a prime high-visibility, high-traffic location with outstanding exposure and a loyal customer base. This turnkey operation features a convenience store, lottery sales, a premium rolled ice cream bar, fresh coffee station, and helium balloon services, creating multiple income streams under one roof. The convenience store and lottery generate consistent year-round revenue, while the specialty rolled ice cream bar offers a unique customer experience, strong seasonal sales, and excellent profit potential, attracting families, students, and visitors alike. The coffee station provides steady daily income from commuters and local residents, while helium balloon sales add year-round revenue from birthdays, holidays, and special events. Ideal for owner-operators, families, or investors seeking an established business with excellent growth potential. Opportunities exist to expand product offerings, extend operating hours, introduce delivery services, and further capitalize on the existing customer base. A rare opportunity to own a well-established, diversified business in a sought-after location. (id:47351)
A6 - 14810 Yonge Street
Aurora, Ontario
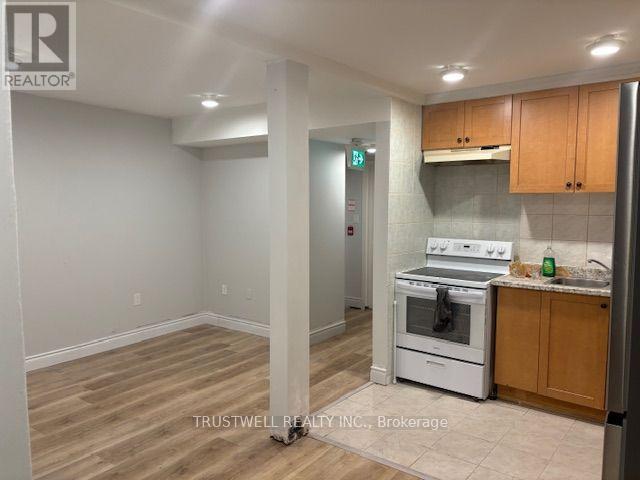
Open concept basement unit, Close to Viva stop, TD bank, stores, on Yonge st. quiet area, Easy access to highway. Two bright bedrooms with windows. Bright living room with window. Plenty of natural light. Convenient access from both sides of building. Entry and exit with only a few steps. **Private dedicated parking beside the unit.** Excellent combination of privacy, accessibility, and convenience. **A wonderful opportunity for tenants seeking a bright and comfortable home with private parking and convenient access.** (id:47351)
Basement - 1895 Applewood Avenue
Innisfil, Ontario
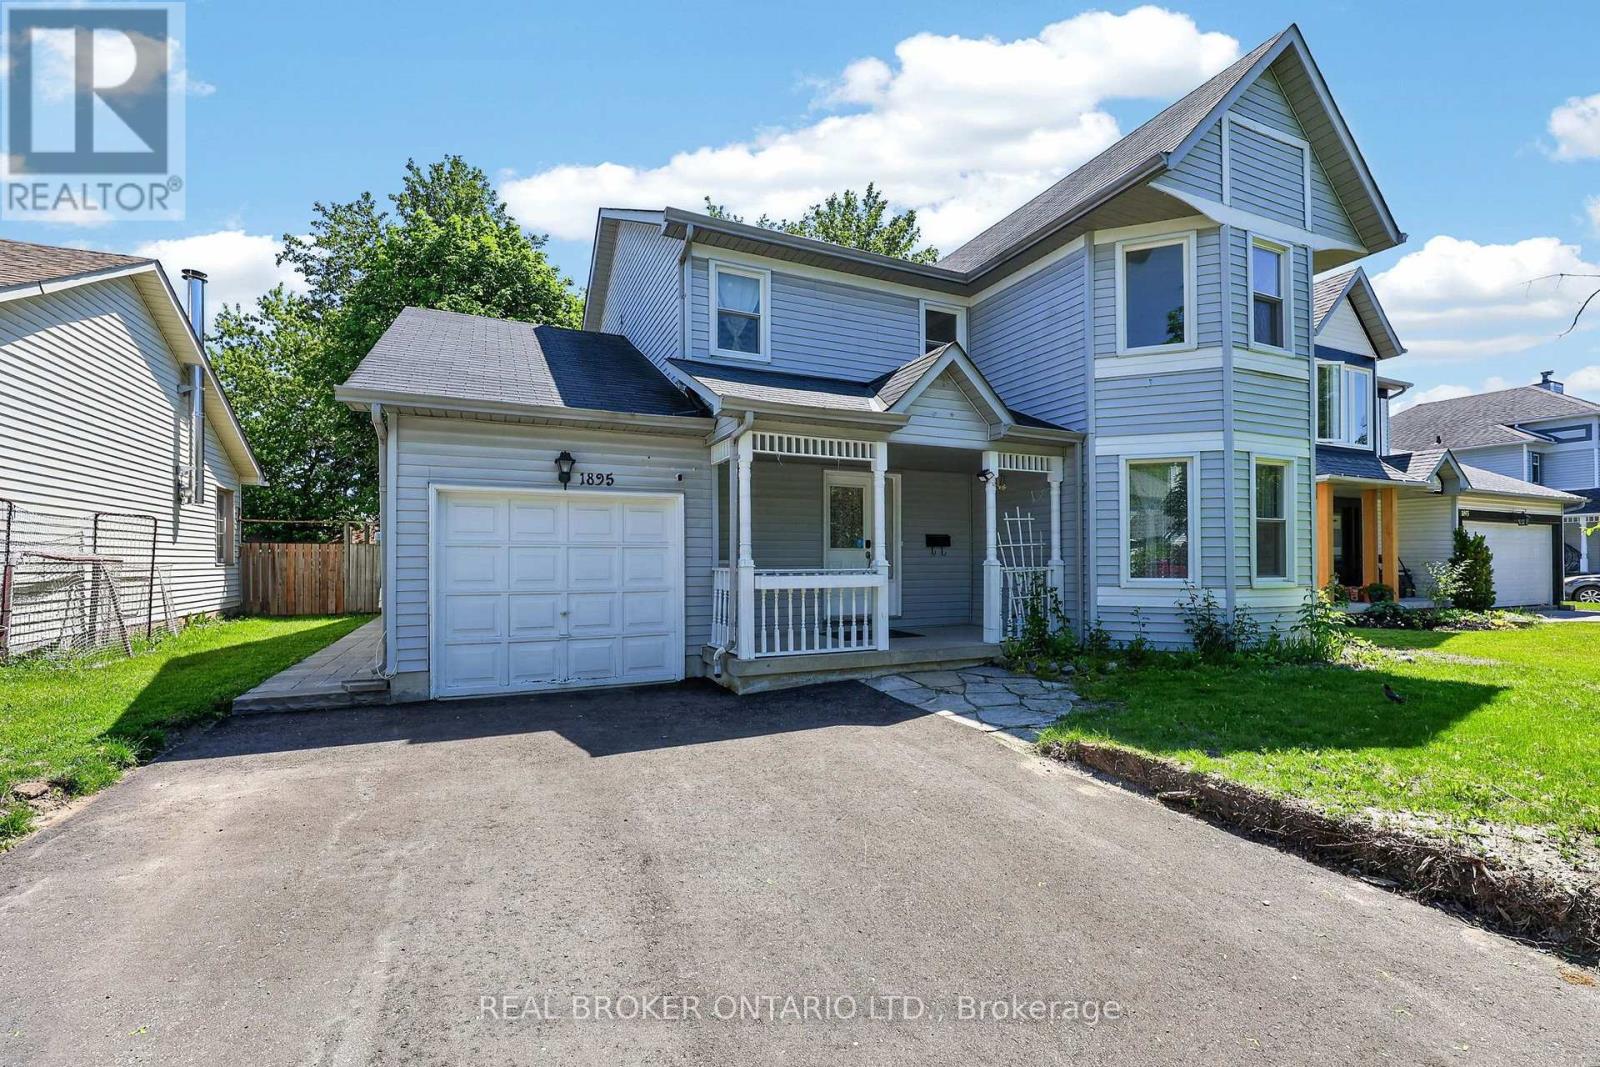
Welcome to this inviting Legal basement apartment in the heart of Alcona, nestled in a beautiful, mature, family-friendly neighbourhood just moments from the water. Enjoy your own private entrance and private laundry, leading into a bright and spacious lower-level suite. This well-appointed unit features two generously sized bedrooms, one bathroom, smooth ceilings, new flooring, new appliances, and a functional open-concept kitchen and living room combination. Extra storage in part of electrical room is also included, along with two driveway parking spaces. Tenants to pay one-third of utilities. Ideally located just steps from the beach, parks, shops, restaurants, and all that Alcona has to offer. A wonderful opportunity to call this beautiful community home! (id:47351)
1384 Graham Side Road
King, Ontario
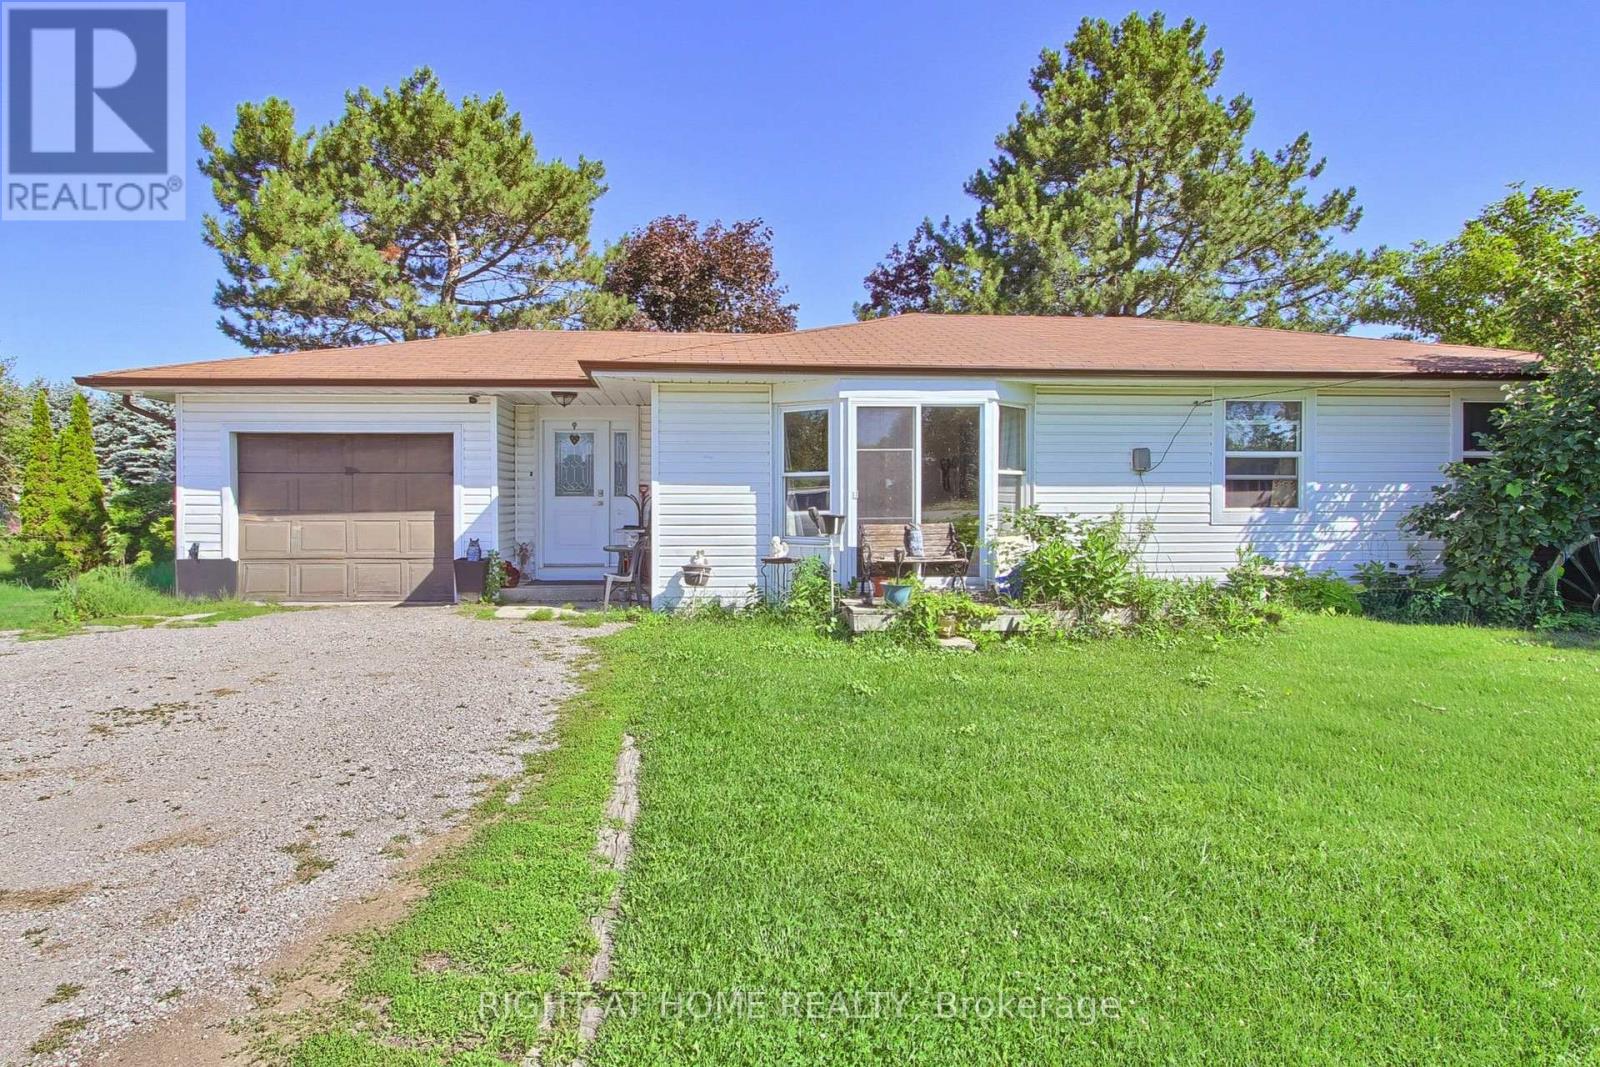
Discover an affordable country opportunity on approximately 0.65 acre near the King-Newmarket-Bradford boundary. Set on a generous 126 175 ft. lot, this detached bungalow offers three bedrooms, a spacious living room and eat-in kitchen, an attached garage, two garden sheds and plenty of outdoor space for gardening, recreation and future possibilities. Enjoy peaceful country living while remaining a short drive from Bradford GO Station, Bradford and Newmarket shopping, Upper Canada Mall, restaurants, recreation facilities, parks and trails. Convenient access to Bathurst Street, Dufferin Street, Highway 9 and Highway 400 makes travelling throughout York Region, Simcoe County and the GTA straightforward. The future Bradford Bypass/Highway 425, planned to connect Highways 400 and 404 with an interchange at Bathurst Street, is expected to further enhance regional connectivity. An excellent opportunity for contractors, renovators, investors or buyers looking to create their own country retreat close to urban amenities. Bring your ideas and unlock the potential of this substantial property. (id:47351)
1502 - 30 Meadowglen Place
Toronto, Ontario
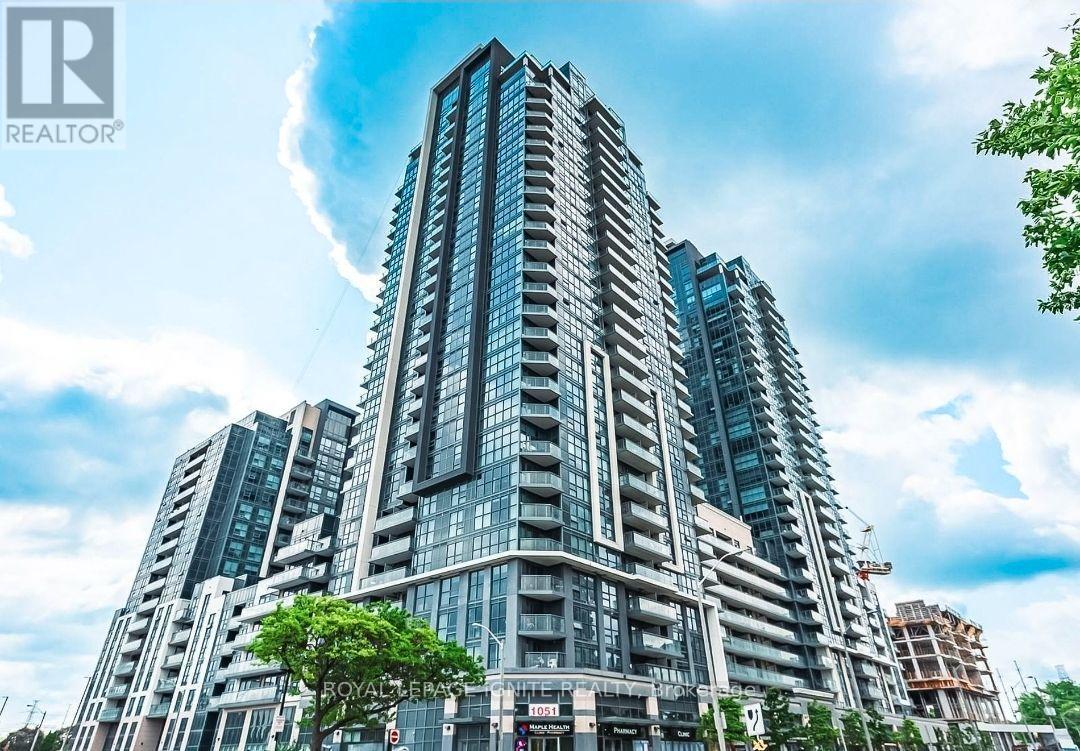
Bright and beautifully laid-out condo featuring floor-to-ceiling windows and a desirable southwest-facing view, allowing for plenty of natural light. This unit offers 2 spacious bedrooms plus a versatile den and 2 full bathrooms, ideal for comfortable modern living. Enjoy the convenience of ensuite laundry, one parking space, and one locker for additional storage. Ideally located close to the University of Toronto Scarborough, Centennial College, Scarborough Town Centre, Highway 401, public transit, shopping, and everyday amenities. (id:47351)