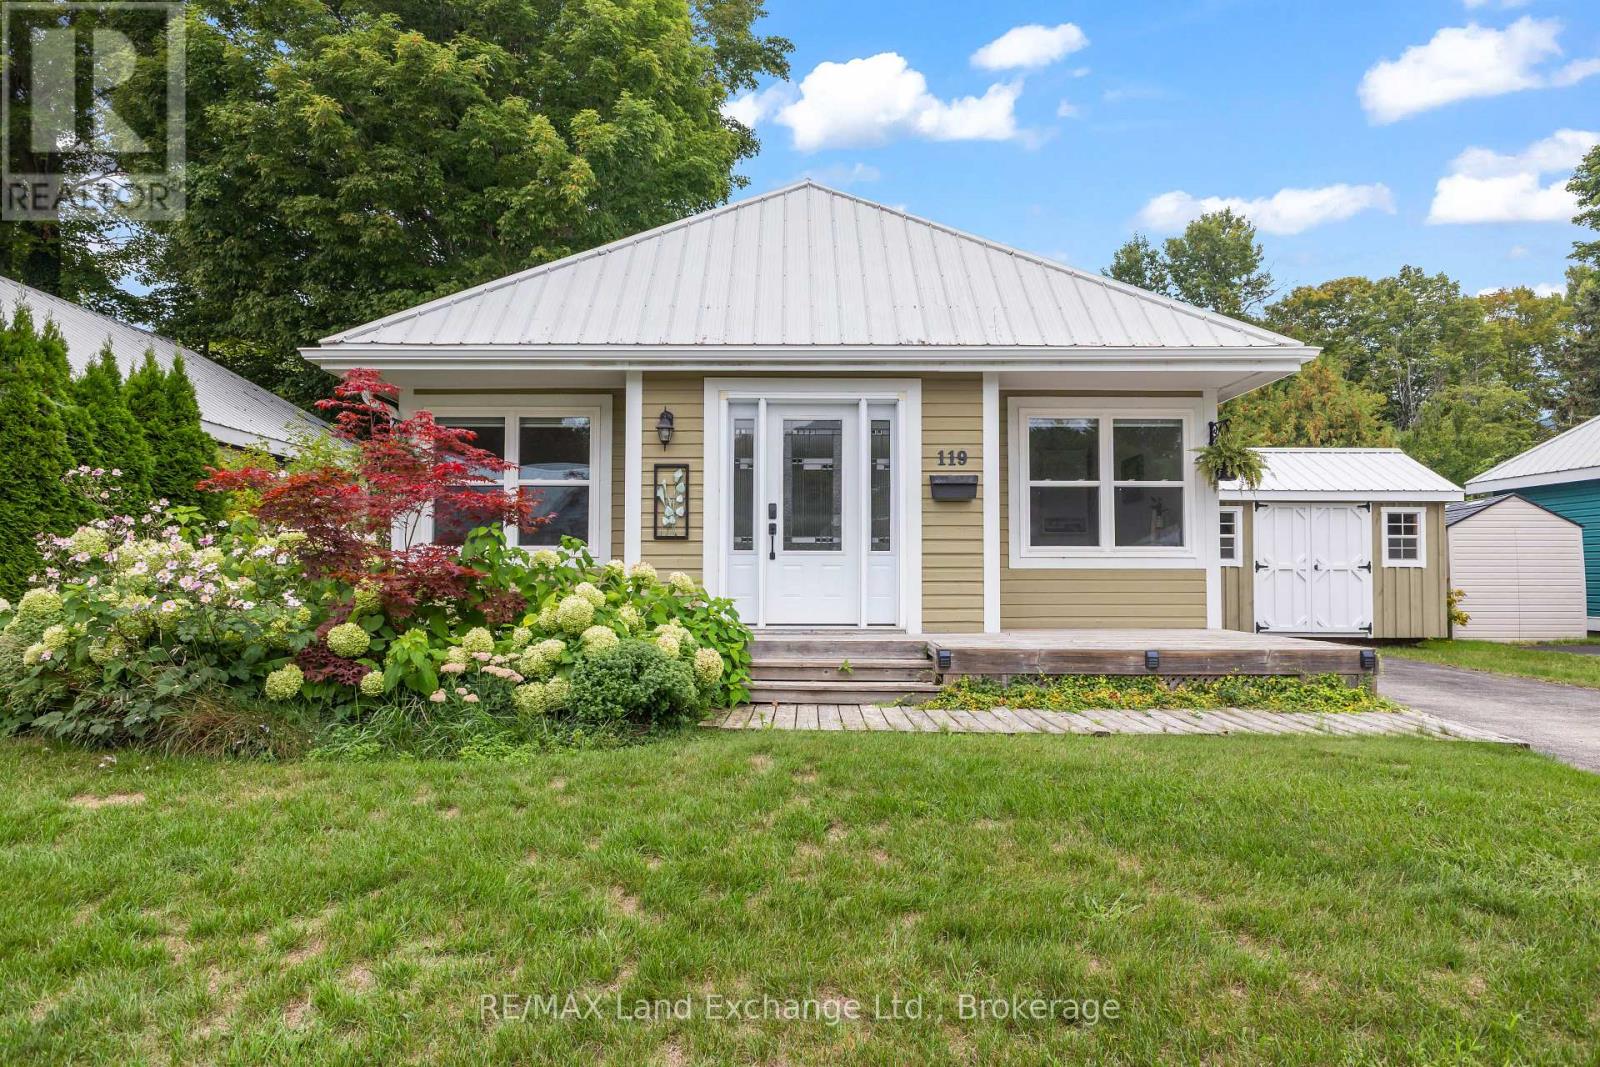
119 - 383 Mcnabb Street
Saugeen Shores, Ontario
Welcome to easy living in Southampton's desirable Lakeside Community! This charming 3 bedroom, 2 bathroom bungalow is tucked onto a beautiful ravine lot, offering a peaceful setting surrounded by mature trees and nature, yet just a short stroll from a secluded Lake Huron beach.Whether you're looking to downsize, purchase your first home, or enjoy a low-maintenance Southampton getaway, this property offers an appealing combination of location, lifestyle and value. The well-planned interior features a comfortable living and dining area with plenty of room to relax or entertain. Three bedrooms provide flexibility for owners and guests, including a spacious primary bedroom with a walk-in closet and private 4-piece ensuite. Outside, the ravine setting adds privacy and a wonderful natural backdrop. Enjoy the outdoors from the wraparound deck, relax beneath the pergola, or spend warm summer days and evenings in the screened-in porch, an inviting and private space to enjoy the fresh air without the bugs. A durable metal roof adds to the home's low-maintenance appeal. Lakeside Community is a vacant land condominium, giving you the benefits of owning your home and property while enjoying the convenience of a private road with snow removal, garbage collection and roadway lighting included in the monthly maintenance fee. Best of all, you're in Southampton, close to the lake, beaches, trails, shopping and the charm of the downtown core. A wonderful opportunity to enjoy a relaxed Lake Huron lifestyle without the price tag of waterfront living. (id:47351)

4 Burlwood Road
Brampton, Ontario
Welcome to the most desired of luxury FIVE STAR in the prestigious Pavilion Estates community! This absolute showstopper with coffered ceiling clubbed with pot lights , it has 5 bedroom mesmerizing elegance, surrounded by grand homes and showcasing true craftsmanship at every turn. From the moment you arrive, you'll notice the interlocked driveway a, perfectly complementing the home's stunning exterior with stones & stucco and its prime location facing a beautiful pond. Step inside to 10-foot ceilings on the main floor and 9-foot ceilings upstairs, highlighted by an open-to-above foyer and a seamless, functional layout designed for modern living. The chef's kitchen features built-in appliances, quartz countertops, and flawless finishes that impress at every glance. Upstairs, discover 5 spacious bedrooms, with 4 full washrooms, . The primary retreat includes a spa-like ensuite and a private balcony overlooking plaza. The fully landscaped backyard and covered loggia provides the perfect space for entertaining or quiet evenings surrounded by nature. Located just steps from schools, parks, and public transit, this home truly delivers upgrades galore and an unmatched level of sophistication and comfort. (id:47351)
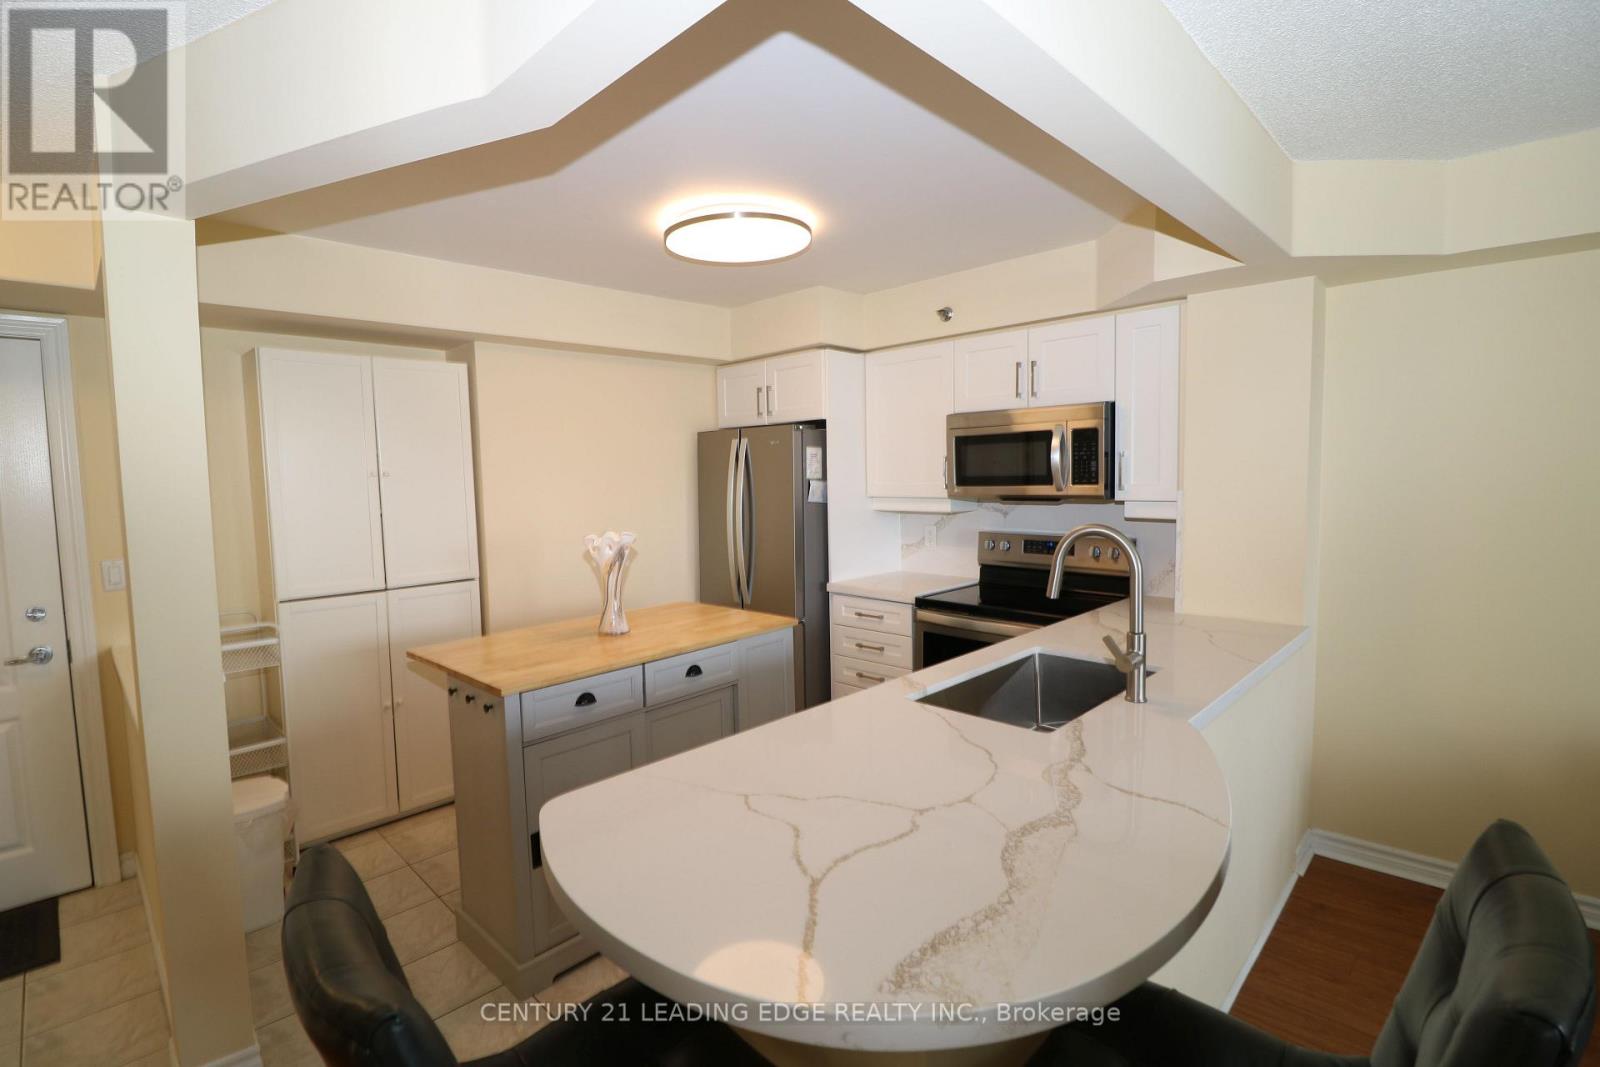
305 - 4640 Kimbermount Avenue
Mississauga, Ontario
Recently renovated**** Priced to sell. Seniors Building 55 +, 1 + Den Unit with balcony large open concept and bright. SS appliances, Completed Probate process . Adult Lifestyle 8 Story Condo 64 units is connected to Amica Erin Mills Res. Exception Erin Mill Location: Walk to Erin Mills town Center, Walk to Credit Valley Hospital, Transit, Restaurants,Grocery etc. Loads of Amenities: Indoor Pool, Fitness, Party/Social Rm, GUEST SUITES, Visitor Parking. Maintence Fees include most major things: Heat/Water/A/C/Cable (id:47351)
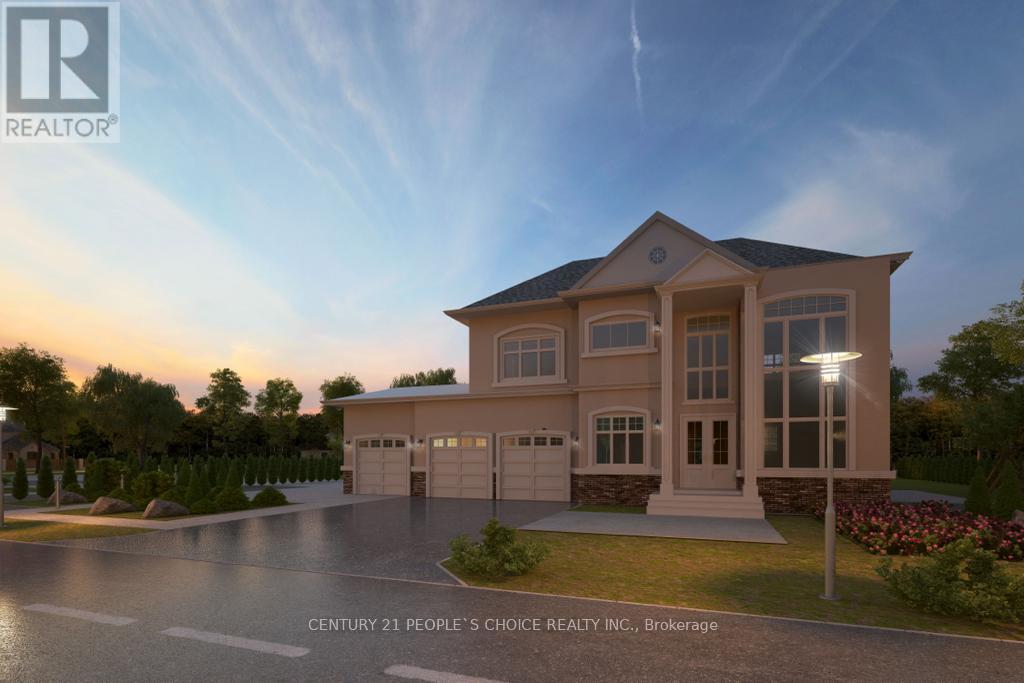
Lot 5 - 30 Nida Crescent
Wasaga Beach, Ontario
Miami Of Canada This Spacious Building Vacant Lot, Permit Approved, The Buyer Will Pay City Permit Fees. Waiting To Pay The Permit Fees. Driveway/Nvca Approved Permit, Located In The Heart Of Cottage Country, Offers A Prime Location Just A Few Minutes' Walk From Some Of The Most Stunning Sandy Beaches On Georgian Bay. It's The Ideal Spot To Bring Your Dream Home Or Cottage To Life, Boasting A Peaceful Cul-De-Sac Setting In A Highly Sought-After Neighborhood (id:47351)
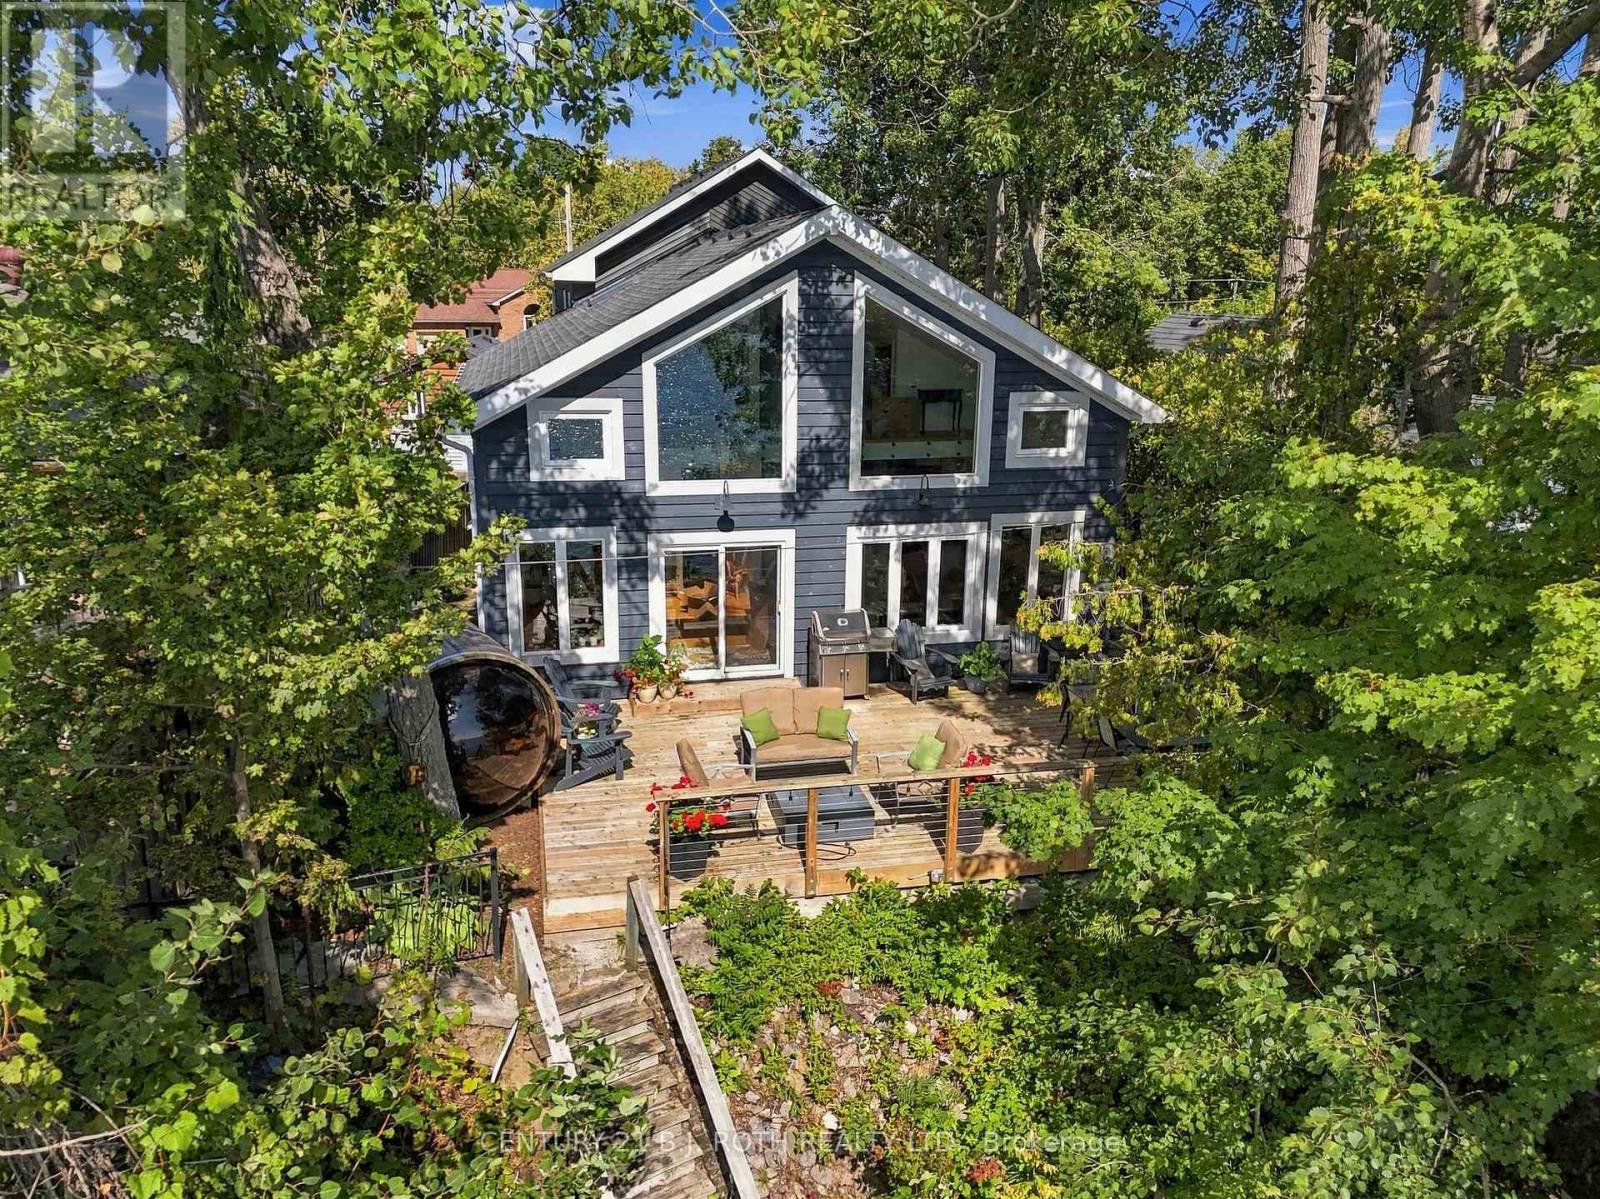
19 Stanley Avenue
Oro-Medonte, Ontario
Set on 48 ft of Lake Simcoe waterfront, this beautifully redesigned 3-bedroom home blends waterfront living with warm farmhouse character and an incredible attention to detail. Extensively redone from the studs out, every finish feels intentional, from the blue siding, crisp white trim and matte black accents outside to the engineered white oak flooring, statement lighting and barnboard mantel surrounding the gas fireplace inside. The kitchen is a standout, with a huge island and leathered granite countertops featuring subtle blue tones that beautifully carry the water-inspired feel throughout the space. Massive windows on both levels make the lake a constant backdrop, while glass railings upstairs keep the sightlines completely open. The primary bedroom has a stunning unobstructed view across Lake Simcoe, along with a reading nook and gorgeous ensuite with heated floors, freestanding tub and walk-in shower. There are 3 bedrooms plus a dedicated office and workout room, 2 full bathrooms and a powder room with rough-in for a shower and double sink, offering even more flexibility. Outside, enjoy a lake-facing deck off the home, a waterfront deck, cantilever dock system and barrel sauna overlooking the water. At the front of the property, a generous grassy area with excellent sunlight is home to a beautiful vegetable garden. Whether the lake is sparkling in summer, surrounded by fall colour or frozen over in winter, the views here change with every season. Located between Barrie and Orillia, with easy access to everyday amenities, golf, trails and everything this part of Lake Simcoe has to offer. (id:47351)
36 Aikens Crescent
Barrie, Ontario
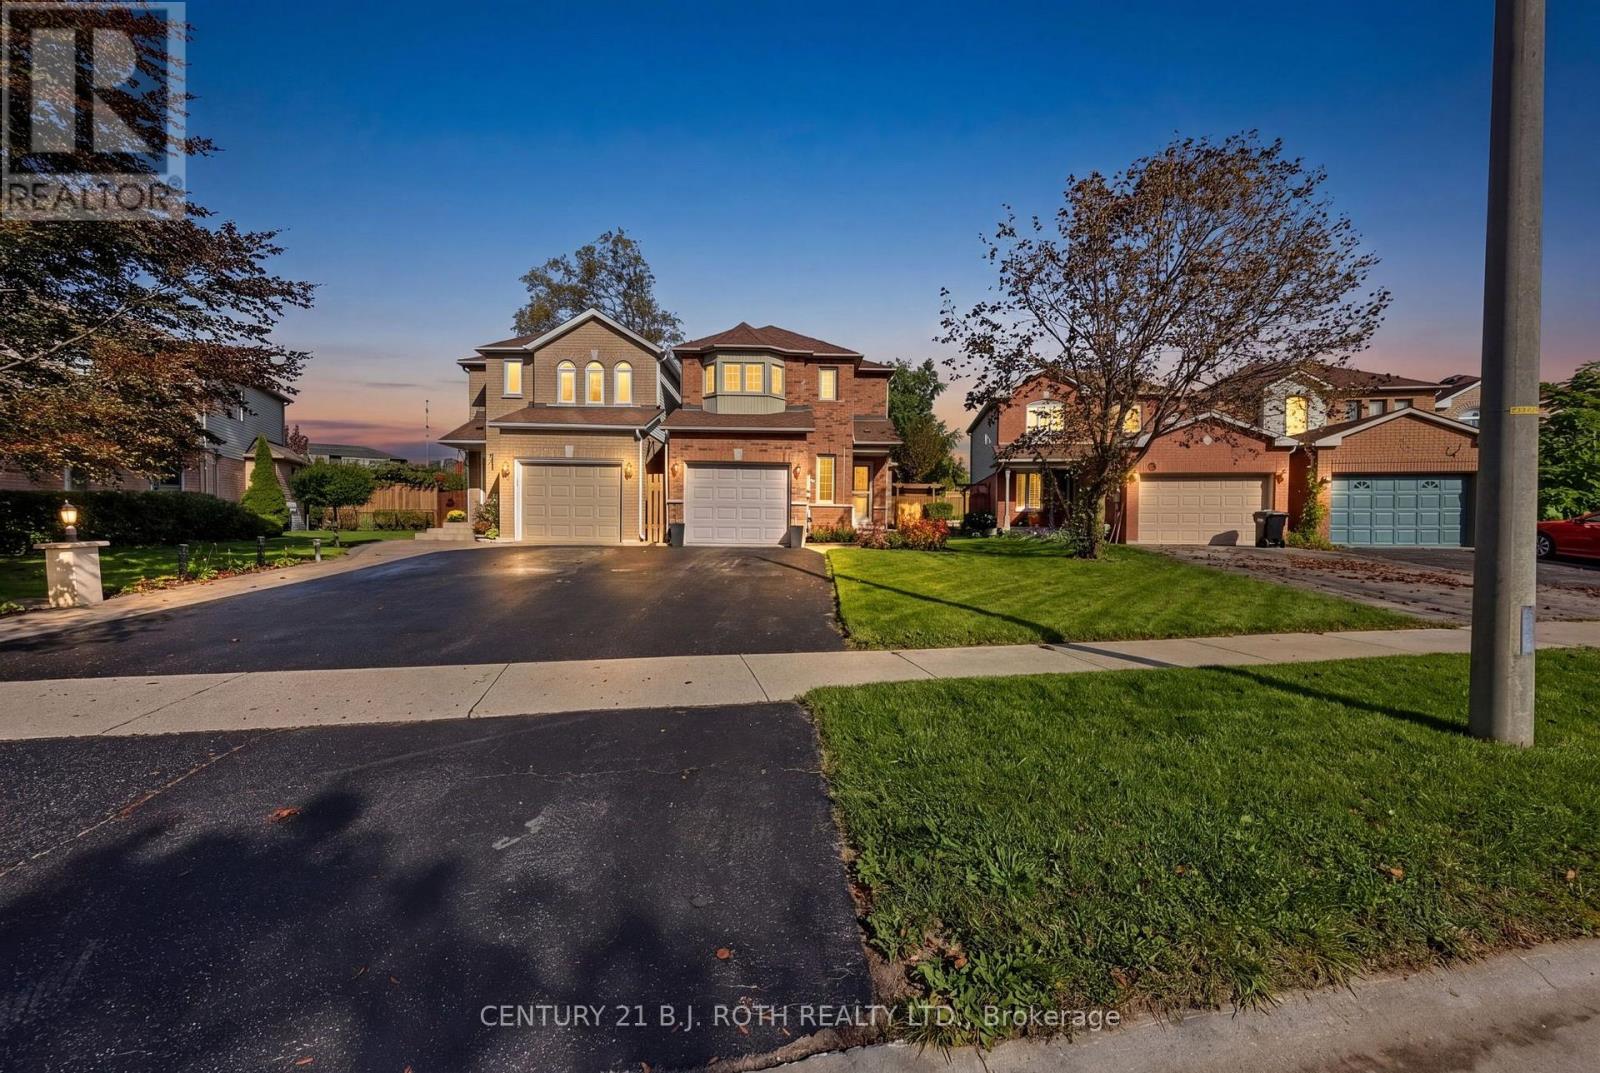
Welcome to 36 Aikens Crescent, a beautifully maintained and updated home tucked away on a quiet crescent in one of Barrie's most convenient and desirable south-end neighbourhoods. From the moment you arrive, the pride of ownership is evident with attractive curb appeal, mature landscaping and a welcoming brick exterior. Inside, the bright and inviting main floor offers an open and functional layout highlighted by a beautifully updated kitchen featuring quartz countertops, generous cabinetry and a large center island, creating an ideal space for cooking, entertaining and everyday living. The kitchen flows naturally into the spacious living area, while large windows and sliding doors provide plenty of natural light and easy access to the backyard. Upstairs you'll find three comfortable bedrooms, including a generous primary bedroom with a beautiful bay window, along with a well-appointed main bathroom. The finished lower level provides valuable additional living space with a large recreation room, making it ideal for movie nights, a home office, gym, games room or additional space to relax. Step outside to a fully fenced and beautifully landscaped backyard offering plenty of privacy, green space and an interlock patio a wonderful setting for summer entertaining, BBQs or simply enjoying your own outdoor space. The location is hard to beat. Situated close to schools, parks and walking areas, while just minutes from shopping, groceries, restaurants, coffee shops and everyday amenities along Essa Road and Mapleview Drive. Commuters will appreciate quick access to Highway 400, while nearby Barrie Transit makes getting around the city convenient. Park Place, Costco and Barrie's south-end shopping district are also only a short drive away. A move-in-ready home offering the perfect combination of comfort, updates, outdoor space and an exceptional Barrie location. Welcome home to 36 Aikens Crescent. *Note: Some images have been virtually staged* (id:47351)
12 Alpine Crescent
Trent Lakes, Ontario
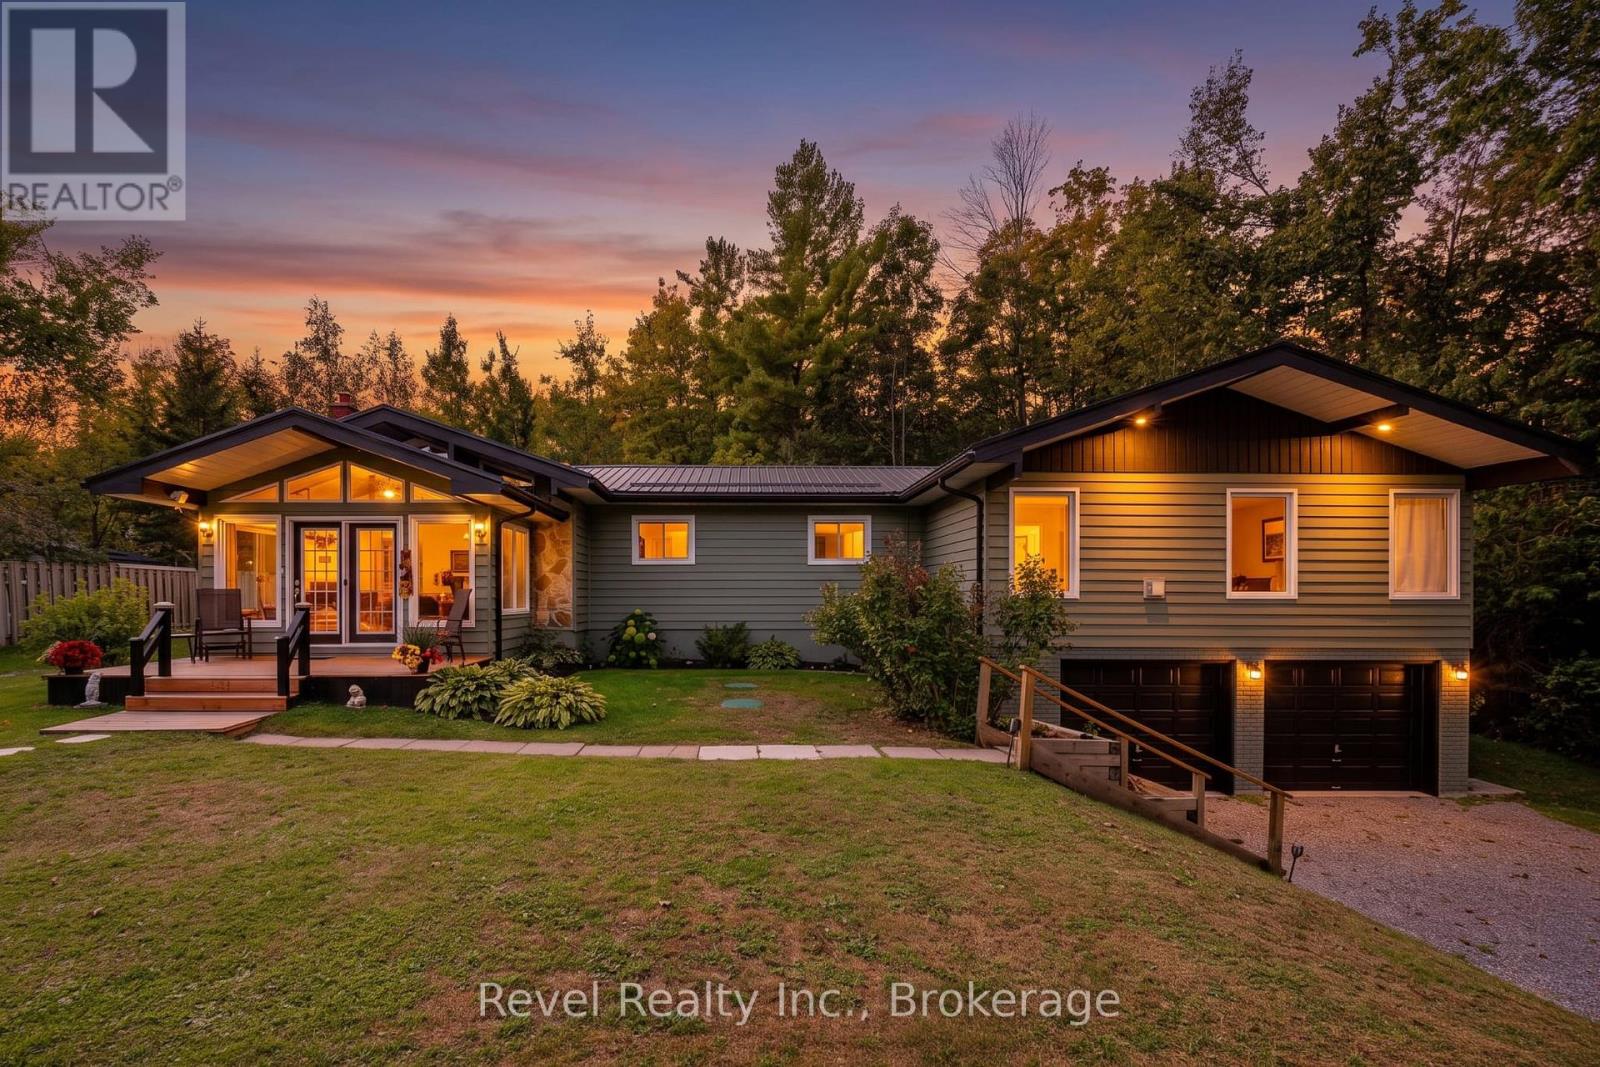
Welcome to Alpine Village, where every day feels a little more like a getaway. Set on a private, treed lot in Trent Lakes, this approx. 1,832 sq. ft. 3-bedroom, 1.5-bath bungalow offers comfortable one-level living surrounded by nature. Vaulted ceilings give the main living spaces an airy feel, while the striking stone fireplace adds warmth and character. The bright four-season sunroom opens to the rear deck and backyard, creating an easy connection to the outdoors.The show-stopping primary retreat is exceptionally spacious, with room for a full sitting area, its own propane fireplace, an expansive closet/dressing area and a private screened-in porch tucked off the bedroom - the perfect little spot to end the day with a glass of wine while taking in the beautiful treed backdrop. Two additional bedrooms, 2 full baths, and main-floor laundry complete the thoughtful layout.Outside, enjoy the gazebo, hot tub, updated decks and a backyard framed by mature trees. More than $120,000 has been invested in major improvements, including a steel roof, furnace, A/C and heat pumps, flooring, some updated windows, interior and exterior paint, decks, landscaping and extensive tree work. A GenerLink transfer switch and generator are also included, adding extra peace of mind year-round.The Alpine Village lifestyle includes association access to a private Pigeon Lake waterfront park, beach and green space, plus boat launch and docking opportunities subject to availability, rules and fees. Just minutes to Bobcaygeon and Buckhorn, this is a home made for slowing down, spreading out and enjoying everything Trent Lakes has to offer. (id:47351)
1 Edenbridge Drive
Vaughan, Ontario
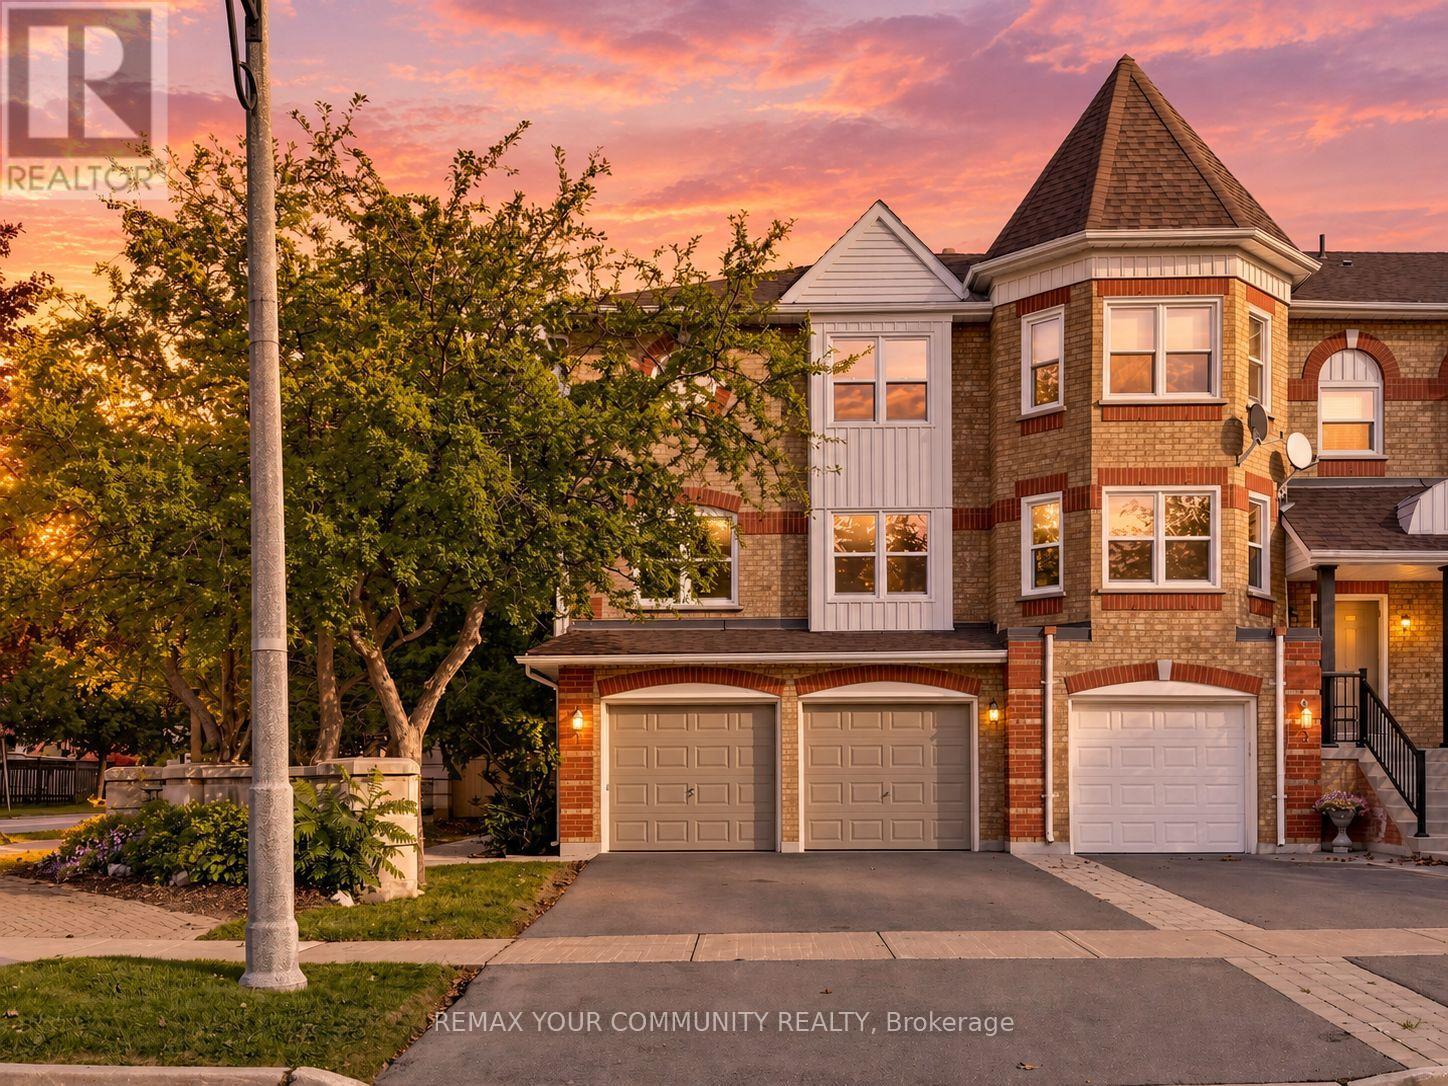
Bright, spacious and filled with possibility, this 2,592 sq. ft. end-unit townhome offers an exceptional opportunity in Thornhill''s sought-after Beverley Glen/Wilshire community. Its desirable corner position provides added privacy, extra natural light and a more private backyard setting rarely found in townhouse living. Featuring a rare double-car garage and an impressive, well-planned layout, the home offers generous principal rooms designed for comfortable everyday living and effortless entertaining. The inviting family room is centred around a cozy fireplace and opens directly to a private patio and backyard, creating a peaceful outdoor retreat. Convenient interior access leads directly to the garage. At the heart of the home, the family-sized kitchen features granite countertops, a centre island and a bright eat-in area. Upstairs, the spacious primary retreat offers a walk-in closet and private 4-piece ensuite. Move in and enjoy as-is, or renovate and personalize the space to create a home entirely your own. Roof and windows were replaced less than four years ago. Maintenance fees include the roof, windows, exterior door, exterior maintenance, lawn care and snow removal. Ideally positioned just steps to Promenade Shopping Centre and close to Brownridge Public School, Wilshire Elementary School, Westmount Collegiate Institute, Promenade Green Park, York Hill District Park and Ventura Park, as well as shopping, dining, transit and convenient access to Highways 7 and 407. A rare combination of space, privacy, location and potential in one of Thornhill's most desirable communities. (id:47351)
4605 Lloydtown Aurora Road
King, Ontario
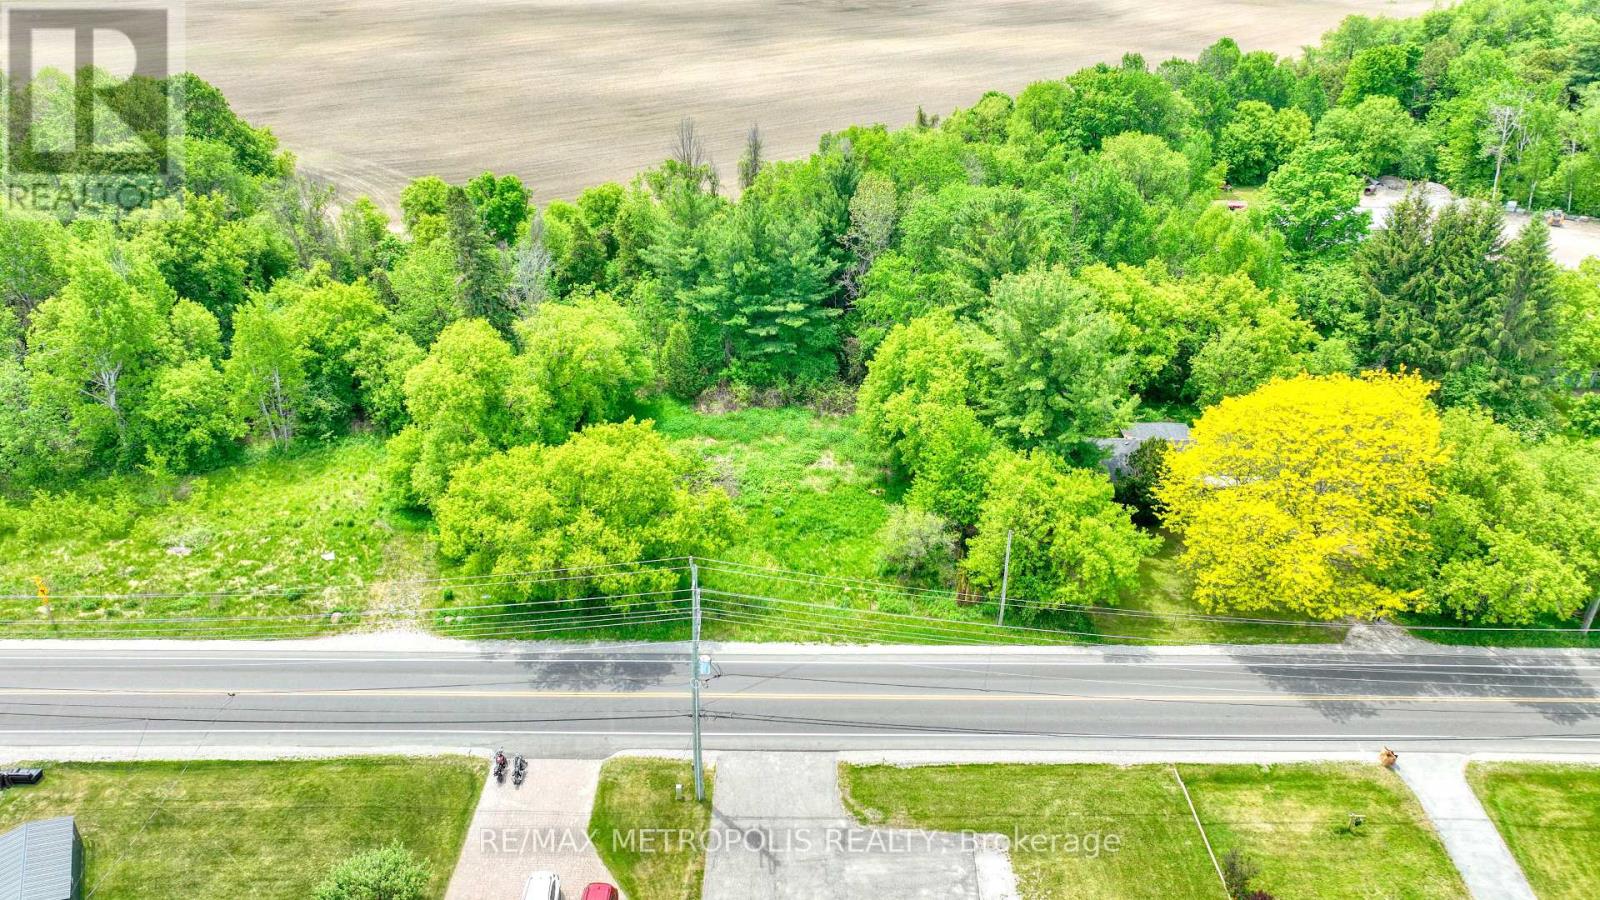
An exceptional investment opportunity awaits on this sprawling, premium irregular lot spanning slightly under 1 acre, boasting an impressive 234 feet of frontage on Lloydtown Aurora Road. Perfectly situated for seasoned builders, developers, or investors, this property offers rapid, convenient access to Highway 400 for an effortless commute to Toronto. Additionally, there is excellent potential to sever the lot into multiple parcels, Please note that the existing structure on the property is run-down, and the entire property, including all fixtures and buildings, is being sold strictly in "as-is, where-is" condition. (id:47351)
341 Blue Grass Boulevard
Richmond Hill, Ontario
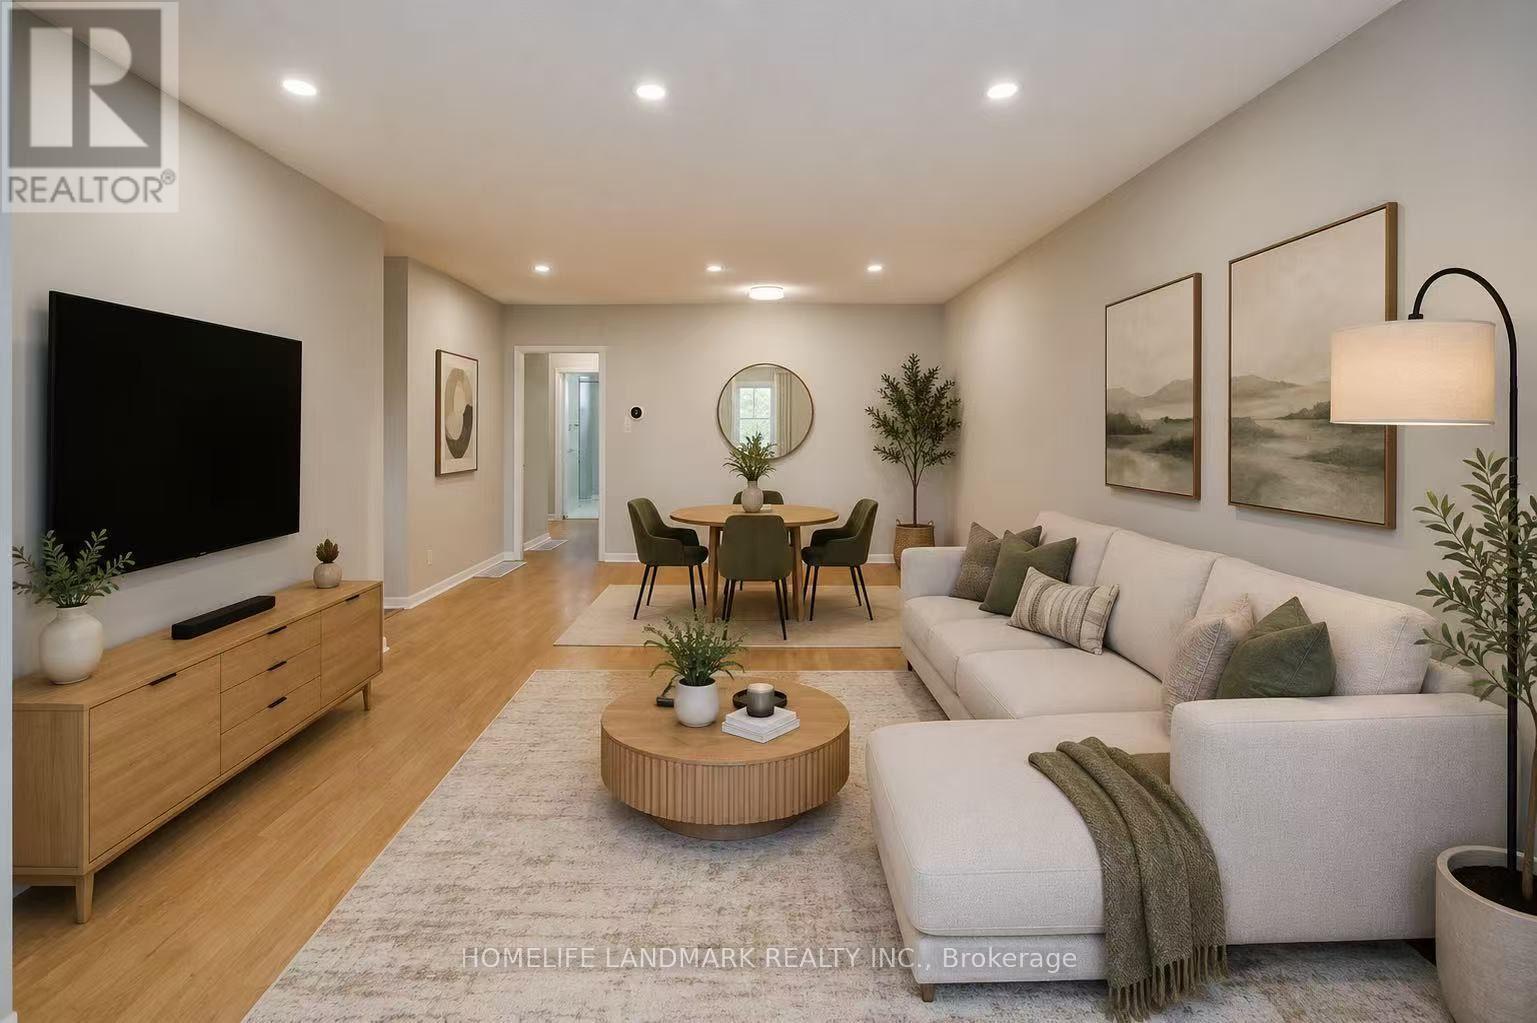
This fantastic 3+2 bedroom, 2 bathroom, 2 kitchen semi-detached bungalow features a large 37.5 x 100 lot and bright East exposure within the highly sought-after Bayview Secondary School district. $$$ in updates offer modern finishes and true move-in-ready comfort. The main floor boasts a brand-new kitchen featuring pristine quartz countertops and modern cabinetry, plus a newly renovated bathroom. Freshly painted walls and the open-concept living and dining area feature a large window that fills the main level with abundant natural light, enhanced by brand-new pot lights installed throughout the main floor, creating a bright and modern atmosphere. A massive, fully finished 2-bedroom basement apartment is complete with a large living room, its own kitchen, a bathroom, and a separate entrance-ideal for multi-generational living. Currently tenanted by an A+ renter generating $1,800/month. Keep it as a fantastic cash-flowing investment, The tenant will move out with N11 signed. Additional capital updates include: Newer Roof & Insulation (Sept 2021), High-Efficiency Furnace & Hot Water Tank (Oct 2021), and an upgraded Energy-Saving Heat Pump A/C (Nov 2024). The outdoor space with beautiful interlocking (2023) throughout the front and back yards provides four additional parking spaces in the driveway and an exceptionally private space for relaxing or entertaining family and friends. Enjoy walkability to top-rated schools, including Crosby Heights P.S. (Gifted Program), Bayview S.S. (IB Program), Michaëlle Jean Public School (French Immersion), and Beverley Acres P.S. (French Immersion). Steps to public transit, including YRT and GO Train access, and just minutes to Crosby Park, Centennial Pool, Richmond Hill Lawn Tennis Club, and Crosby Soccer Fields. Conveniently close to shopping centres, grocery stores, Costco, and numerous parks-everything your family needs is right at your doorstep. (id:47351)
B - 58 Closs Square
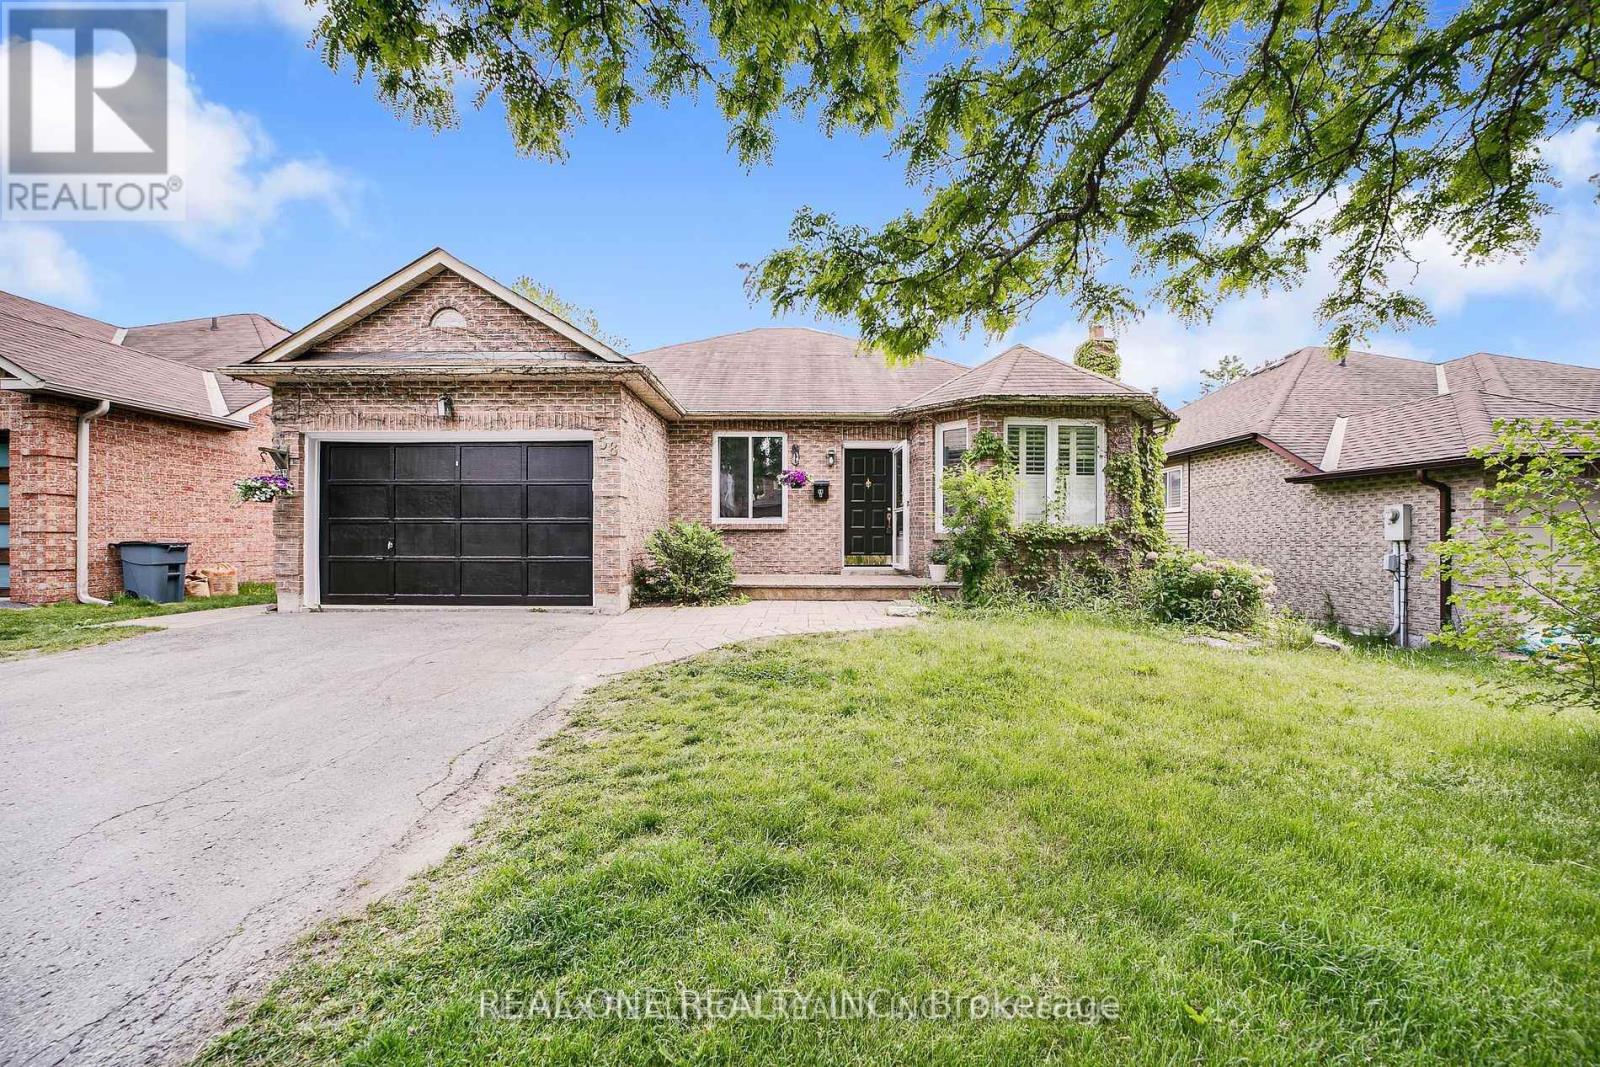
Aurora, Ontario
Fabulous Location!! Most Desirable Family friendly neighborhood, Aurora Village. Perfect Detached Bungalow Home, Legal Walk Out Basement with 2 Bedrooms and 2 washrooms , Open Concept and Eat-In Kitchen W/S/S Fridge, Walk out to Patio and Backyard, Pot Lights. Step outside to your private backyard retreat, complete with a large patio designed for summer relaxing and seamless outdoor entertaining. Ensuite Laundry. Close to the Best Schools, Parks, Shopping, Transit & More! Tenant responsible snow removal for side walk to basement door and backyard maintenance, 1M liability insurance; 1/3 utilities. One parking on drive way (id:47351)
114 Selwyn Road
Richmond Hill, Ontario
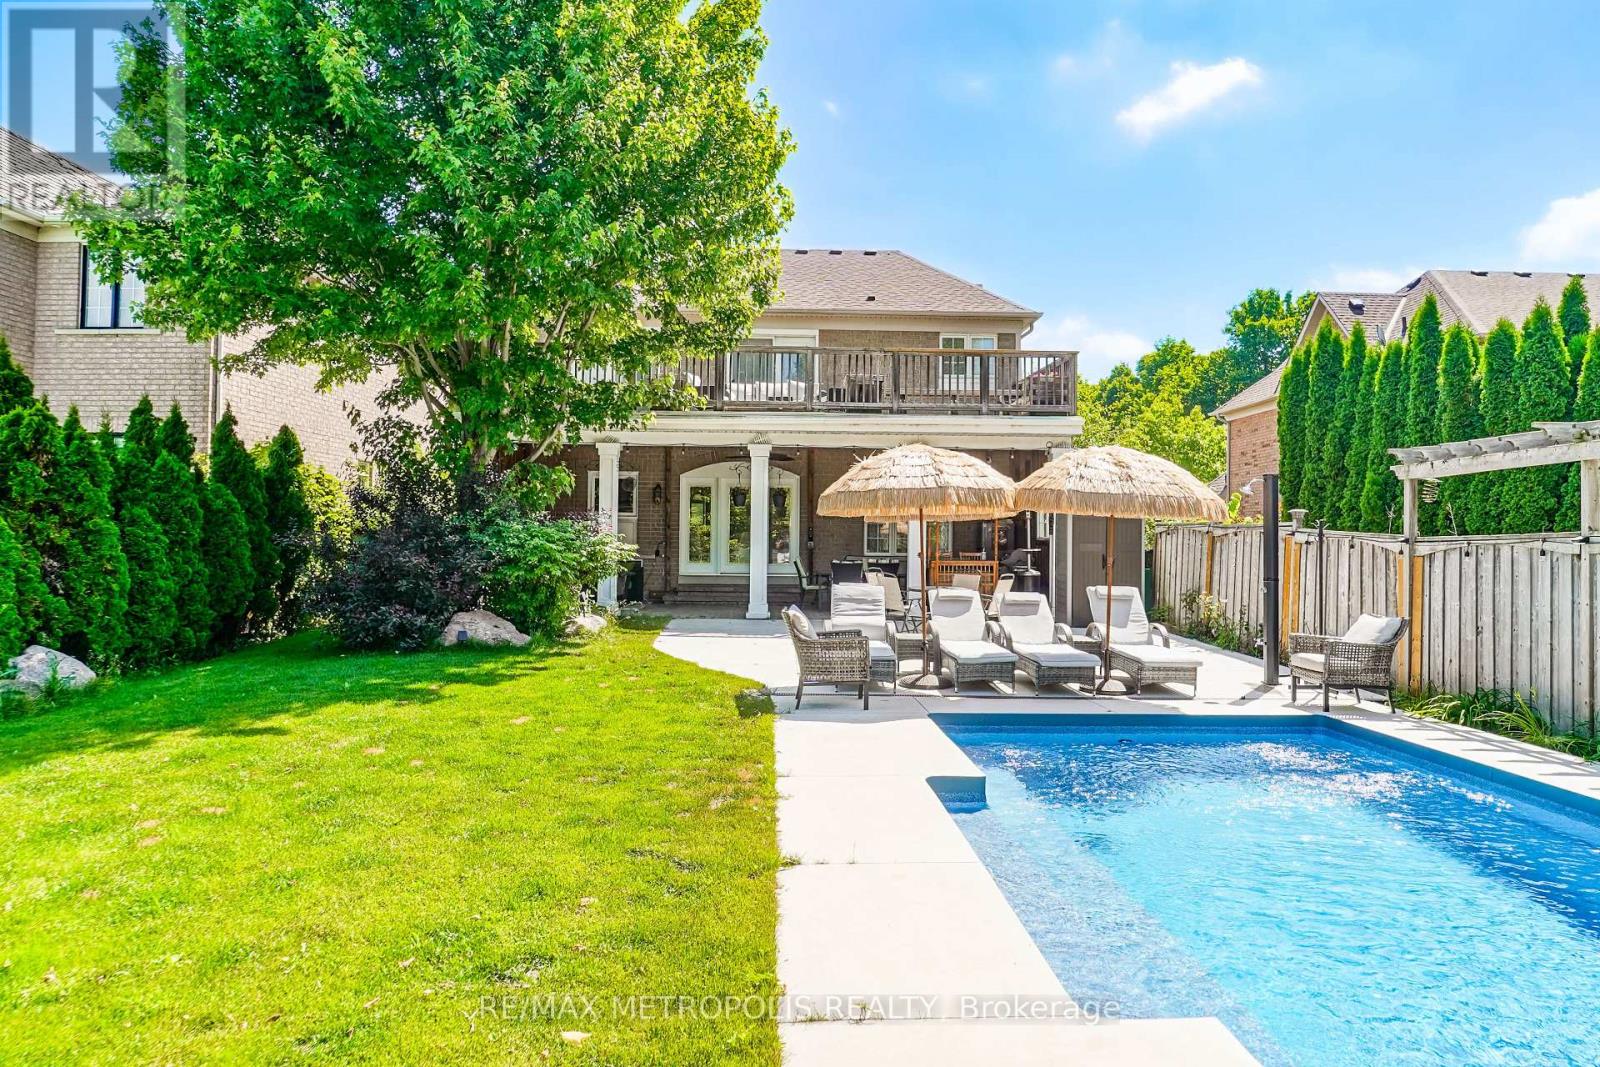
Spectacular Ravine Lot with Pond Views and a Private Backyard Oasis!Truly one-of-a-kind, extensively renovated 4-bedroom family home on an oversized ravine lot overlooking a tranquil pond and lush greenbelt. The bright, modern kitchen features sleek cabinetry, abundant storage, built-in stainless steel appliances, a built-in coffee machine, and a garburator. A stunning modern see-through fireplace adds warmth and style to the beautifully designed living space.Walk out from the kitchen to an expansive covered veranda, perfect for entertaining even on rainy days. The exceptional backyard retreat features an inground saltwater pool, a spacious lounging area, generous greenspace, berry bushes, and a natural gas BBQ hookup.The impressive primary suite offers breathtaking pond and greenbelt views, a sitting area, and double-door access to a huge private balcony. Its beautifully renovated ensuite features a freestanding bathtub, a glass-enclosed shower, and modern finishes.The finished basement includes a large bedroom, a full washroom, a spacious recreation room, plenty of storage, and excellent flexibility for guests or extended family. Additional upgrades include a 200-amp electrical panel and a Level 2 EV charger. All existing California shutters will be included and are currently removed.Located in an exceptional family-friendly neighbourhood with highly regarded schools. School bus service is available to Moraine Hills Public School, city bus service connects to Richmond Hill High School, and French Immersion is within walking distance. With only one immediate neighbour and a walking path along the other side, this remarkable property offers outstanding privacy.A rare opportunity to enjoy luxury, nature, privacy, and exceptional family living in one unforgettable home! (id:47351)
Bsmt - 369 Browndale Crescent
Richmond Hill, Ontario
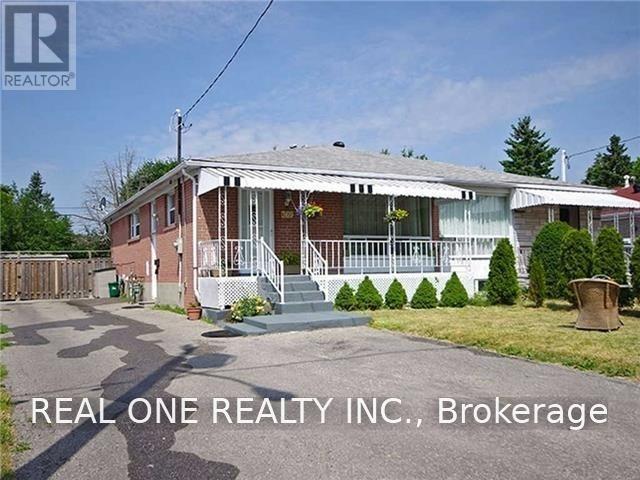
Nice Basement. 2 Bedrooms And Two Parking Spaces On Drive Way, Great And Quiet Neighborhood. Washroom will be renovated before new tenant move in. Zoning In Top Ranking Bayview Secondary School, And Crosby Heights Ps With Gifted Program. Walk To Schools, Parks, Shopping Center. Mins To Go Train. Close To Hwy404, Go Train, Supermarket, Community Centre, Library, Walmart, Hospital, And Others. Separate Entrance ; (id:47351)
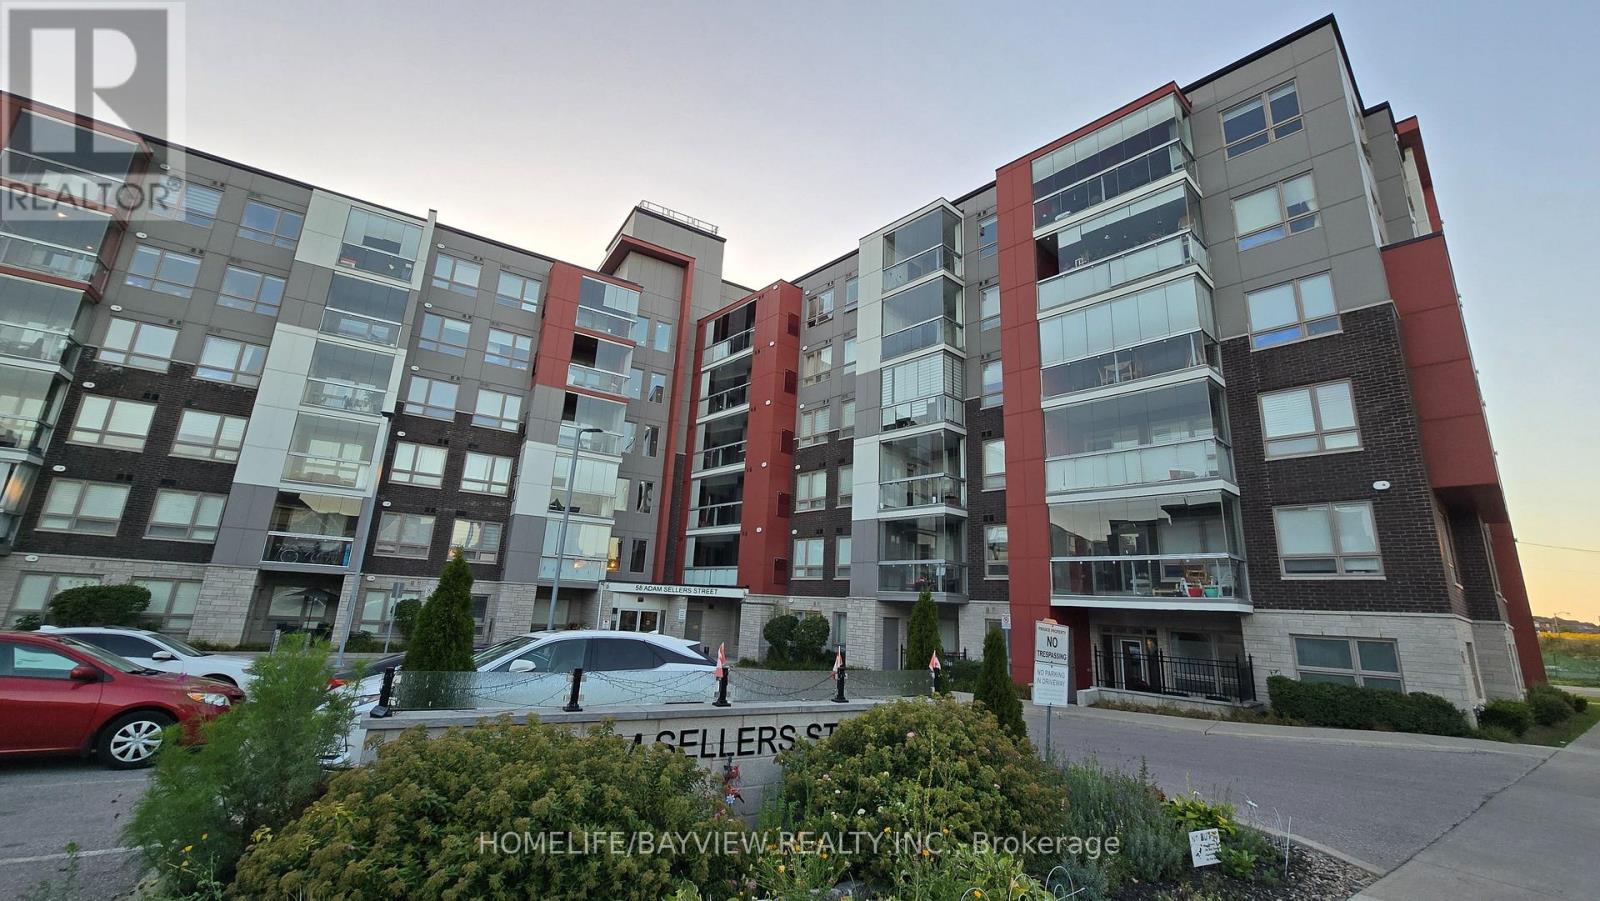
411 - 58 Adam Sellers Street
Markham, Ontario
Bright & Spacious 869 Sq Ft, 2-Bedroom, 2-Bathroom Unit By Mattamy Homes In The Desirable Cornell Community. Features An Efficient Split-Bedroom Layout, Granite Countertops, & An Enclosed Balcony W/ Retractable Glass, Perfect For Year-Round Enjoyment. Enjoy Open West Exposure Filled With Afternoon Sunshine. Building Amenities Include A Party Room, Gym, & Rooftop BBQ/Sitting Area. Unbeatable Location; Close To The Cornell Community Centre, Markham Stouffville Hospital, Transit Terminal & Parks.Mins Drive To HWY 7, 407 Highway And CF Markville Shopping Mall. (id:47351)
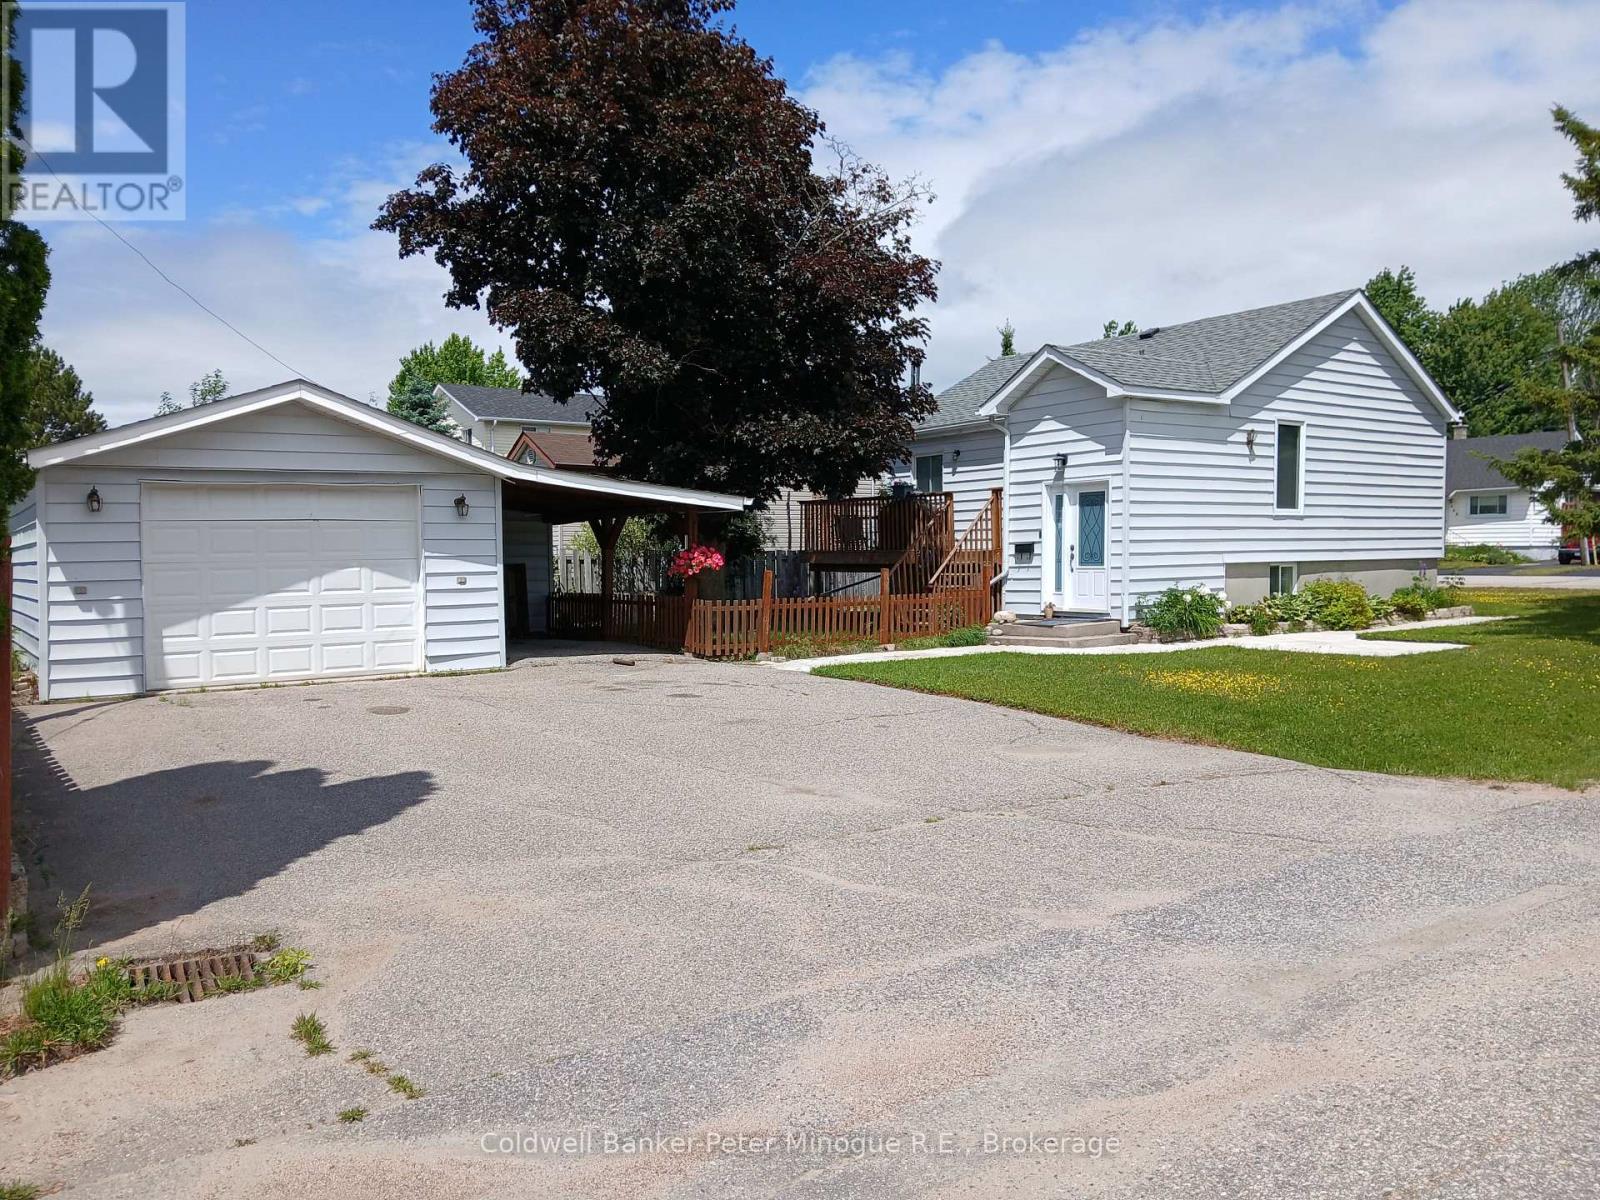
431 Angus Avenue
North Bay, Ontario
This charming bungalow is full of warmth and comfortable living space, offering 2+1 bedrooms and a cozy feel throughout. The kitchen was refreshed approximately 5 years ago with updated countertops and backsplash, while the bathroom received a refresh as well, including a new vanity, toilet, and shower. The cozy rec room, complete with fireplace, is the perfect spot to unwind, enjoy movie nights or gather with family and friends. Outside, you'll love the corner lot, fenced yard and detached garage, offering great space for kids, pets, hobbies, and outdoor enjoyment. Located in a family-friendly neighbourhood close to schools, parks, shopping and everyday amenities, this home is a wonderful place to put down roots. Come take a look and see why this cute bungalow could be the one you've been waiting for! Pre-Inspected for your peace of mind. (id:47351)
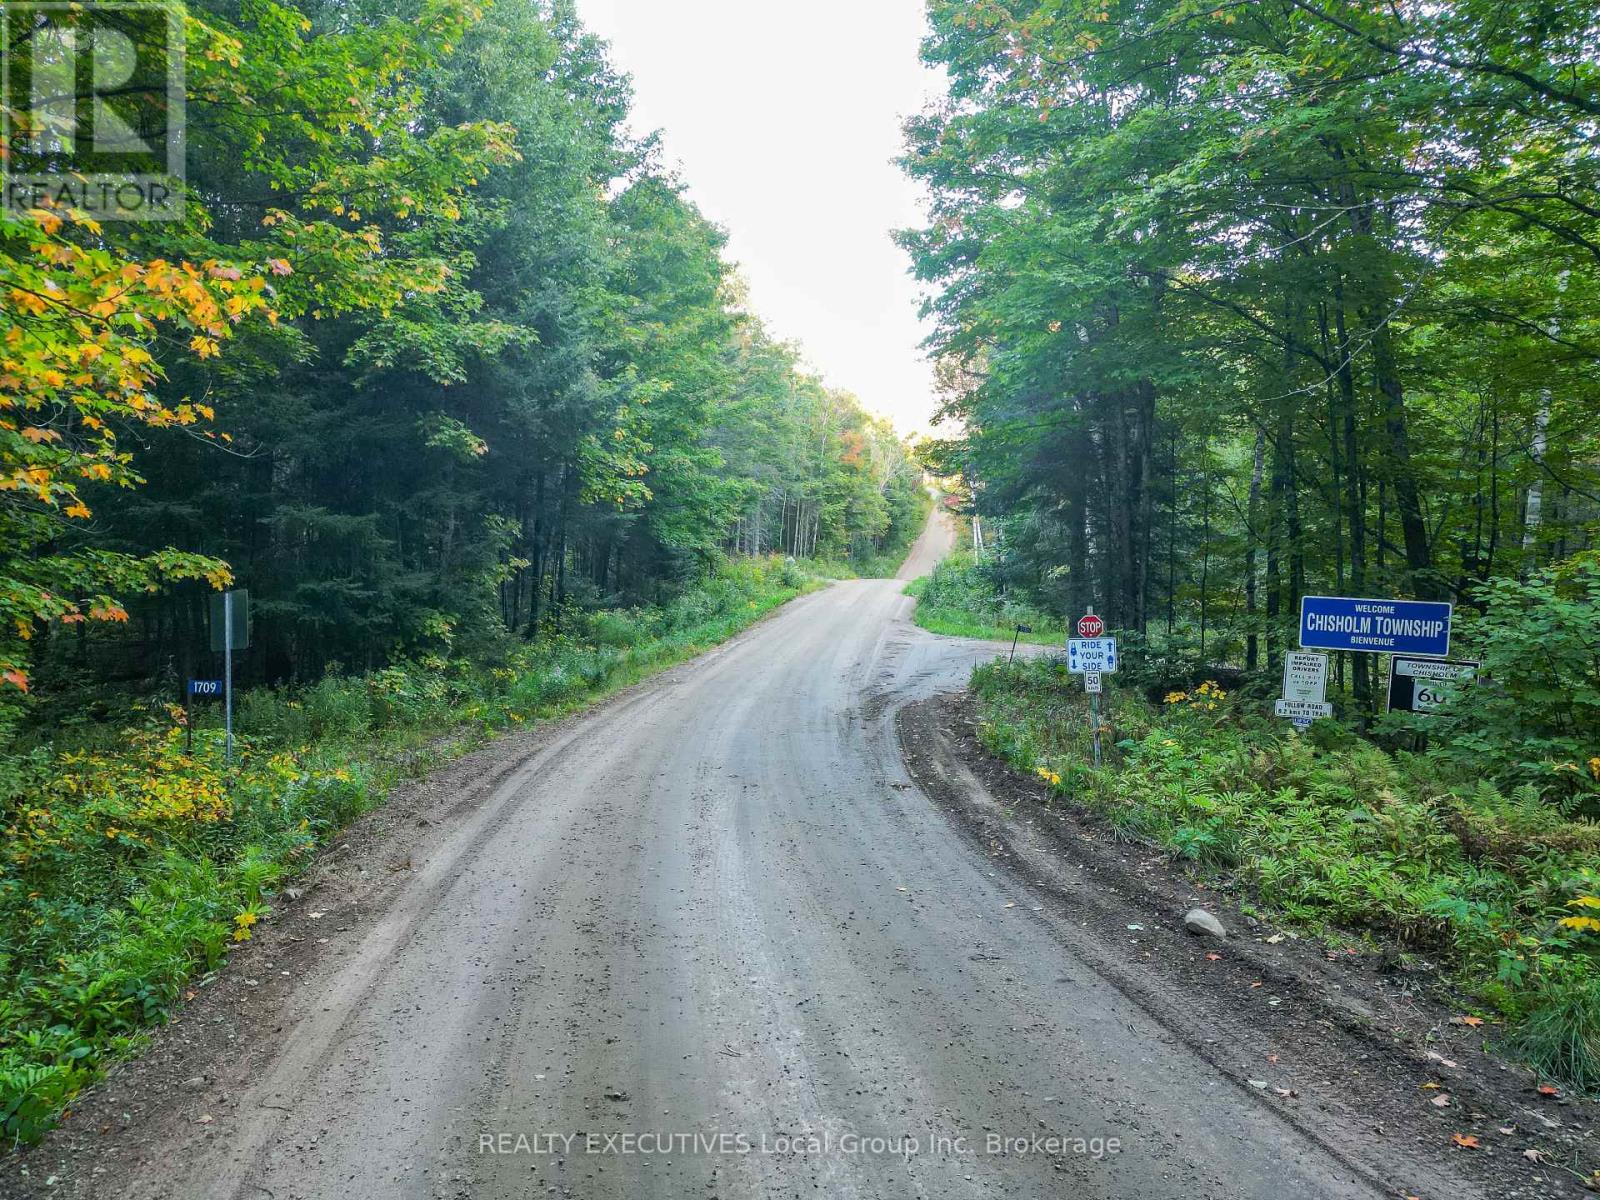
1709 Maple Road
Chisholm, Ontario
A great opportunity to own approximately 1.92 acres of treed land in Chisholm Township. Offering approximately 264 feet of frontage along Maple Road, this private parcel provides a peaceful natural setting with plenty of space and potential. Whether you're looking to build, invest, or secure your own piece of Northern Ontario, this property is worth exploring. (id:47351)
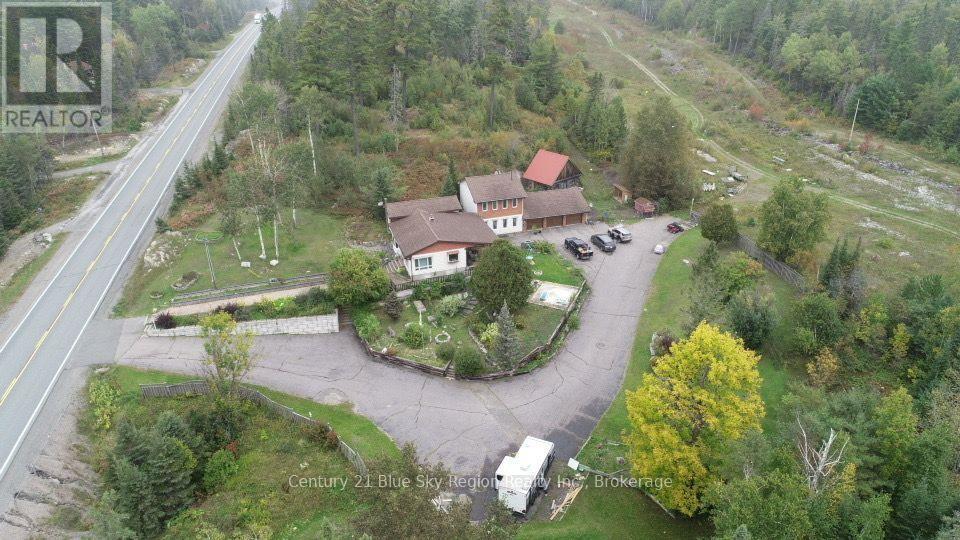
6455 Highway 11 N
Temagami, Ontario
Welcome to your country retreat in beautiful Temagami! This spacious 4-bedroom, 3.5-bathroom property offers the perfect blend of comfort, functionality, and peaceful country living. The home features an open concept kitchen with granite counters, and flooring which flows beautiful into a bright and airy living room with hardwood floors and a fireplace. The upper primary bedroom has a walk in closet, 4 pc ensuite with in-floor heating, jetted tub and jetted shower. Walk down the hallway to an oversized family room with a second fireplace, your very own sauna, along with a 3 pc bathroom. Head up to the second level to 3 newly built bedrooms, and a 4 pc bathroom, allowing perfect distance from the primary bedroom. There is plenty of room for the whole family here, complemented by central air, an oil-fired forced-air furnace, and a second back up electric forced air furnace for reliable heating. Storage will never be an issue with this triple car garage allowing an abundant storage space throughout. Plenty upgrades have been completed over the last few years including a new roof in 2025, oil tank 2021, 2 fireplaces, flooring, painting, reverse osmosis, wood shed, and much more. This property allows a standout feature for hobbyists, outdoor enthusiast with acres of property to roam on snowmobiles, ATV's, walking trails, hunting, and fishing. Lets not forget about the original log home located behind the house to add extra character, storage, and you even have your very own chickens with a chicken coop. This home is located directly across from Jessie Lake allowing a peek view of the lake, surrounded by plenty of apples, blackberries, raspberries, and blueberries. (id:47351)
1732 Rutherglen Close
Sarnia, Ontario
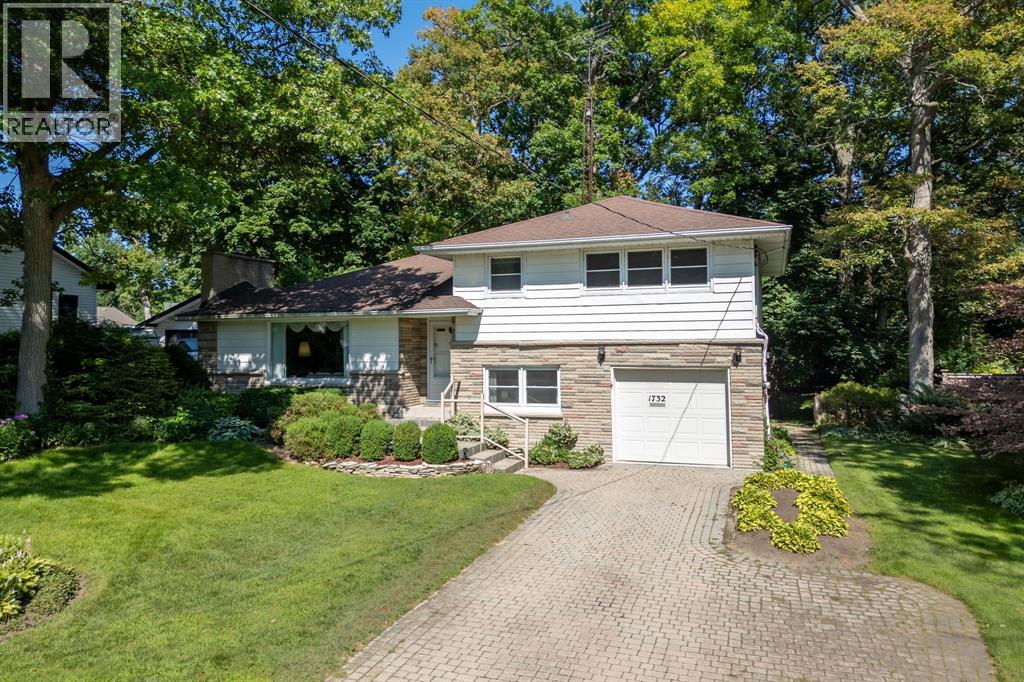
Press play on the video tour to experience this home, the photos don't do it justice! Welcome home to one of Sarnia's most desirable north-end locations! Situated across the street from Rutherglen Park and just steps to Sunripe, local shops, and the sandy beaches of Lake Huron, this spacious 4-level home with park-like backyard is a rare find. With exceptional curb appeal featuring a double-width interlocking brick driveway and an incredible 60’ x 194’/206' pie shape lot with mature trees and interlocking brick patios. Inside, the functional main floor features a sunlit living room anchored by a cozy gas fireplace, a bright dining area overlooking the backyard, and a spacious kitchen with lots of cabinetry and countertop space. Upstairs boasts 3 bright bedrooms, including a generous 13.7’ x 13.7’ primary suite, and a 4-piece bath. The ground level adds fantastic versatility with a 4th bedroom, a 2-piece bath, laundry, garage access, and a walkout to the backyard. The basement level offers a large rec room, ready for your personal touch and vision; movie nights, play room, home gym, endless possibilities. Equipped with a furnace and central air conditioning in a top-rated school district, this solid home combines an exceptional location with generous interior and exterior living space. Owned Hot Water Tank ’15, Roof ’10, Central A/C ’09, Furnace ’05, Some Windows ‘09 and '94. (id:47351)
1108 Dougall Avenue
Windsor, Ontario
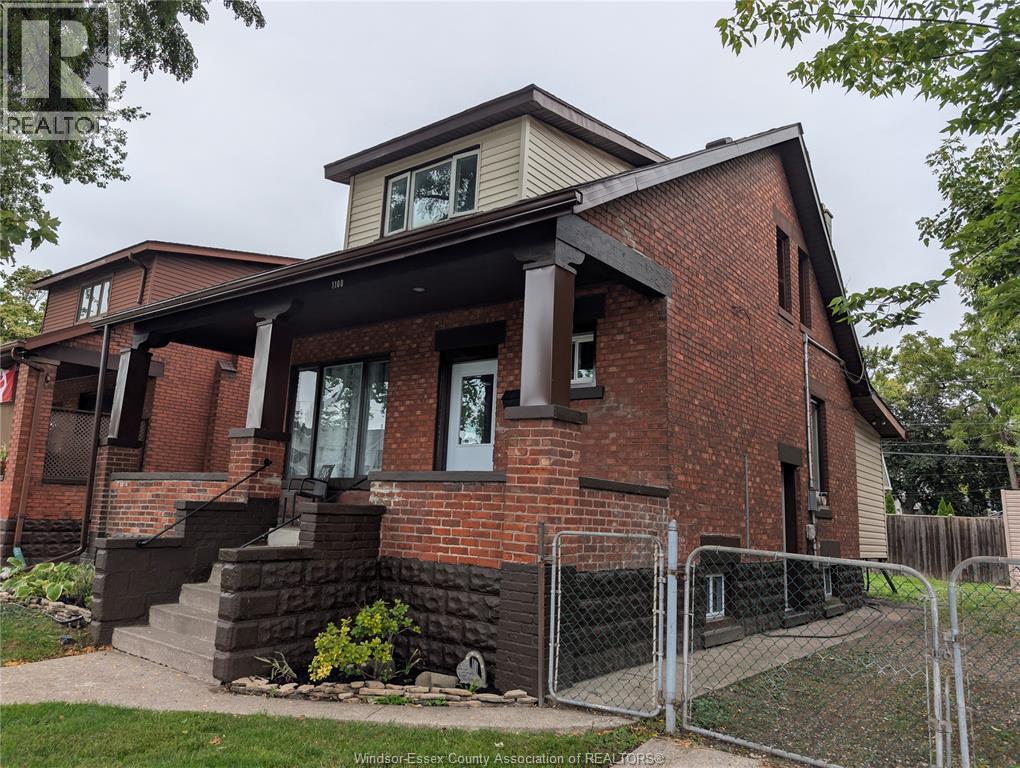
Absolute showstopper! Perfect for investors or first-time buyers, this charming 1.5-storey brick home features 3 bedrooms and tons of historic character paired with extensive modern upgrades. The main floor has been completely opened up, seamlessly connecting a spacious, updated kitchen, a bright dining zone, and a large family room. Sliding patio doors lead out to a massive new backyard deck and a fully fenced yard-perfect for outdoor entertaining. Capitalize on total peace of mind with over $40,000 in initial updates plus comprehensive high-end renovations completed throughout: , brand-new central A/C unit, fresh interior paint, updated lighting, new trim, and new doors. Additional structural and mechanical highlights include beautifully updated bathrooms, new flooring, extensive concrete work, and multiple replaced windows. The property also features a convenient front driveway. Truly a ""real deal"" turn-key perfection in today's hot market! (id:47351)
2405 Roxborough Boulevard
Windsor, Ontario
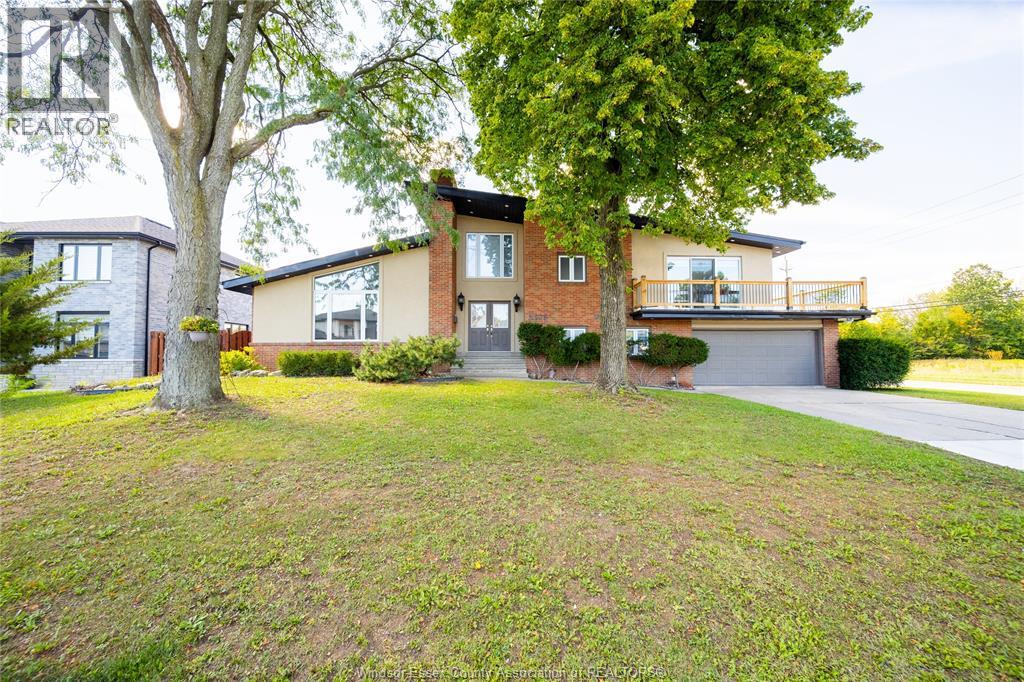
Space to grow, room to love. This custom-built split-level offers three beautifully finished levels of living space, featuring soaring cathedral ceilings in the great room, a chef's kitchen with breakfast bar, and a primary suite with wraparound balcony overlooking green space. Four more bedrooms, a lowerlevel retreat, and a fenced yard with pool and playground complete the picture. Minutes to schools, E.C. Row, and the border - on a new street, this is unbeatable value that won't last. (id:47351)
1031 - 38 Water Walk Drive
Markham, Ontario
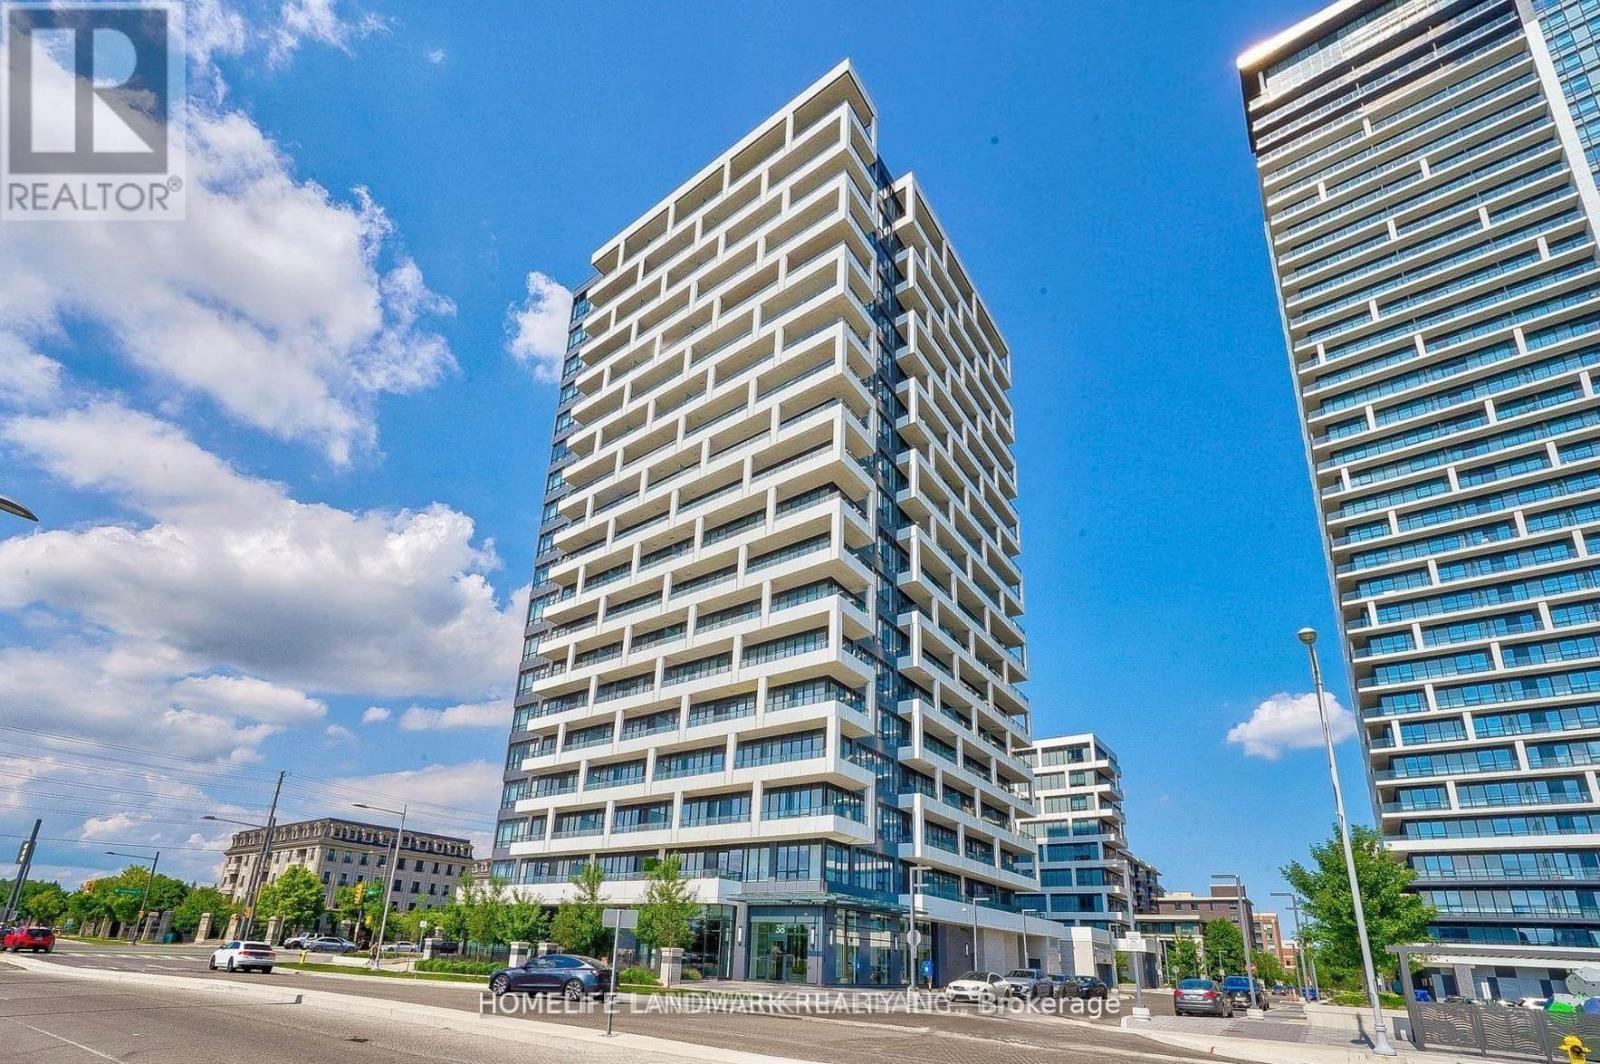
Welcome To Riverview By Times Group, A Prime Location In The Heart Of Markham On Hwy 7. over 700 sq ft. W/10 Ft Ceiling And Efficient One-Bedroom Plus Large Den ( Den Can Be Used As A 2nd Bedroom,) 1.5 Bathroom. Bright, Spacious, With East Exposure Unobstructed View. Laminate Floor Thru-Out. Steps To Uptown Sq & Main Street, Whole Foods, Banks & Restaurant. Easy Access To Viva, YRT, To Train, Hwy 404, 407 And Go Station (40 Mins Downtown W/ Free Parking). Close To YMCA, Seneca College And York University Markham Campus, Cineplex, Amenities Inc. 24 Hr Concierge (id:47351)
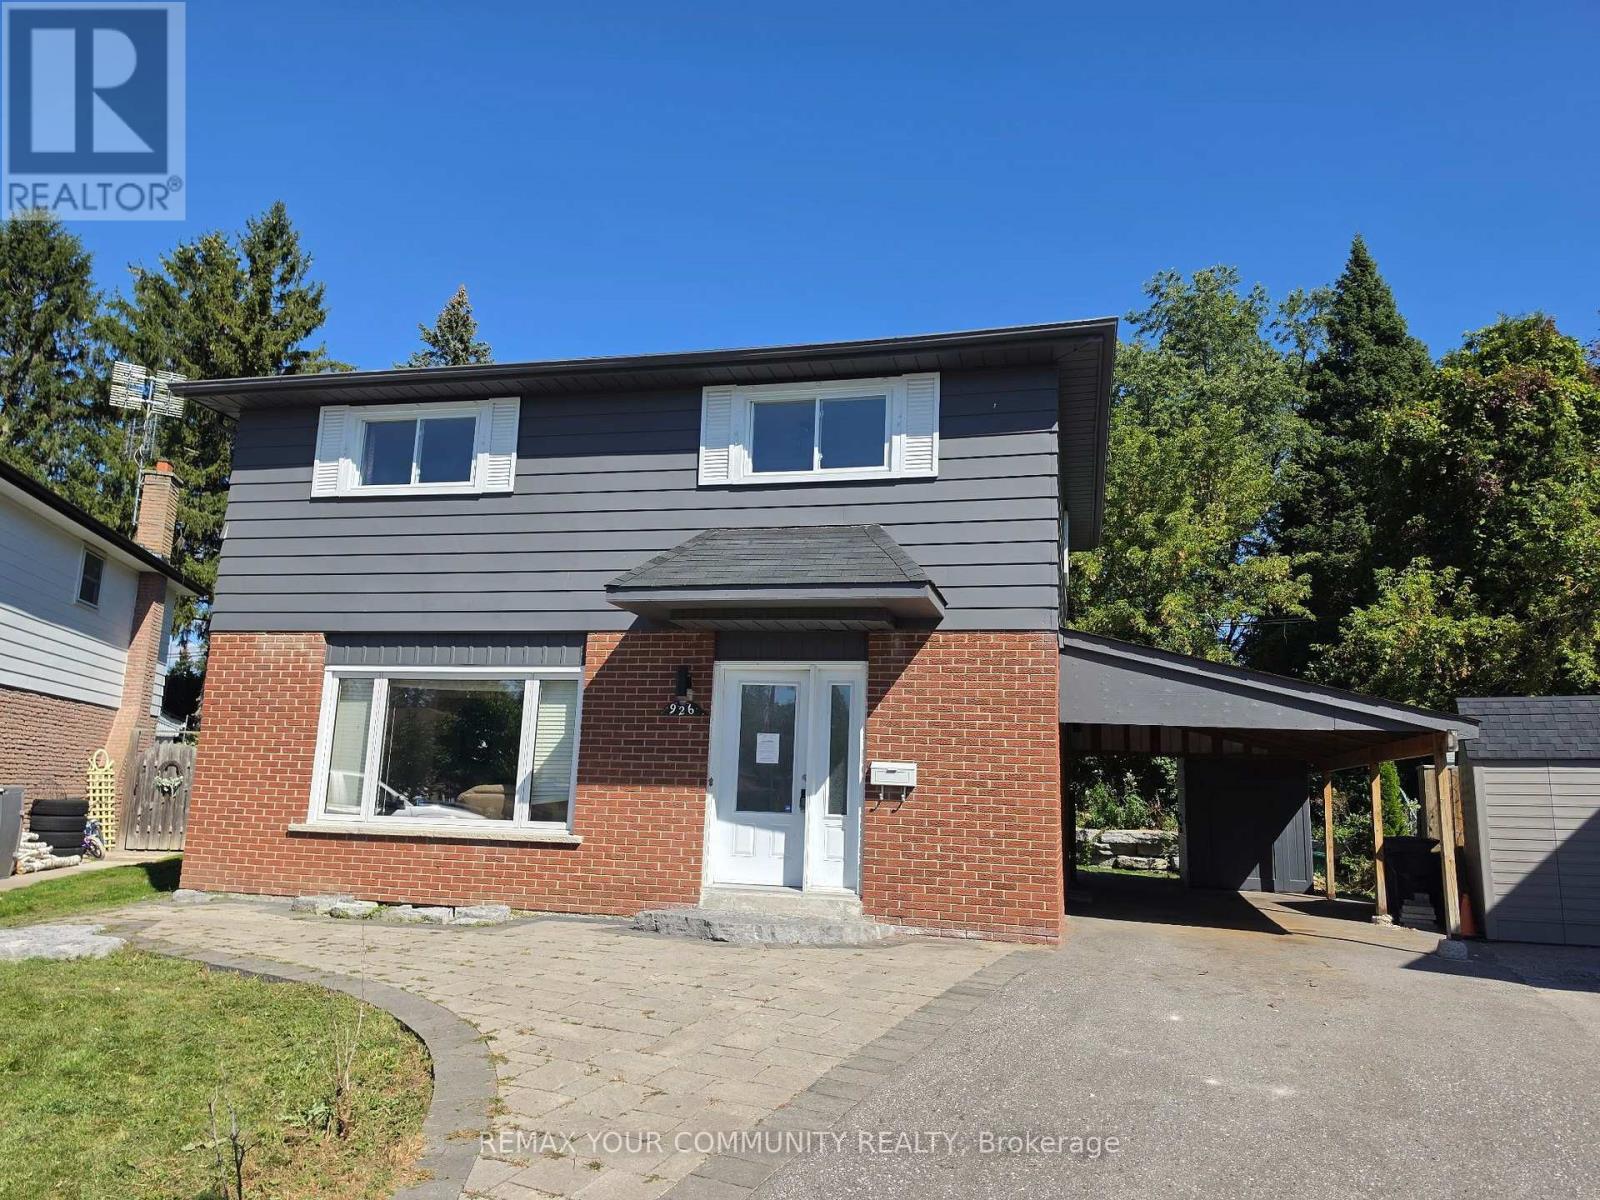
926 Ivy Court
Oshawa, Ontario
Situated on a pie shaped lot in quiet cul-de-sac this beautifully updated 4-bedroom, 2-storey home features recent upgrades throughout, including a new roof (2024), modern bathrooms (2022 & 2023), asphalt driveway (2022), and central A/C (2023). Carport with separate entrance to fully finished basement (2024).Landscaping improved with interlock patio and armour stone retaining wall. Property is sold "as is where is" with no representations or warranties. (id:47351)
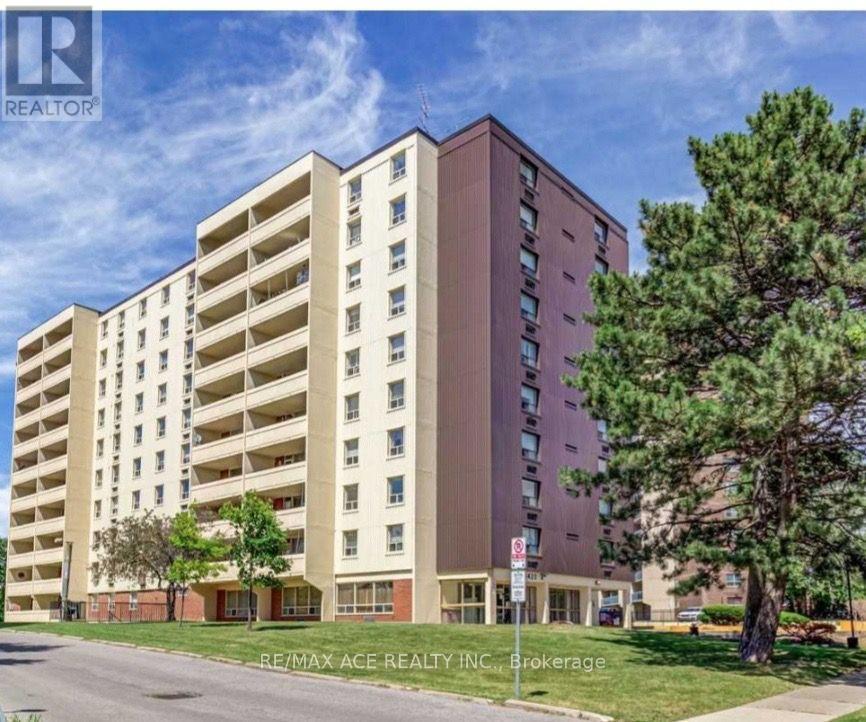
608 - 3420 Eglinton Avenue E
Toronto, Ontario
Location! Location! Rarely available, exceptionally spacious 3-bedroom, 2-washroom corner suitein the heart of Scarborough Village. Bright and quiet with generous room sizes, abundantnatural light, a functional family-friendly layout, and hard-surface flooring throughout themain living areas and bedrooms.An excellent choice for large or multi-generational families, first-time buyers, or investorslooking for exceptional space and value. The building offers convenient amenities including agym, party room, swimming pool and secure access, plus a unique private entrance from the condogrounds providing direct access toward the adjacent school.Outstanding location with 24/7 TTC service at your doorstep and convenient connections toKennedy Subway/GO Station. Close to schools, parks, shopping, Metro, Halal supermarkets,restaurants, medical clinics, Tim Hortons, mosques and other places of worship. Easy access tomajor roads and the Scarborough Bluffs/Lake Ontario waterfront.A rare opportunity to own a large 3-bedroom condo in a well-established, family-orientedcommunity. Move in and enjoy, personalize with your own updates, or consider it for itslong-term investment potential. Excellent space, convenience and value! (id:47351)
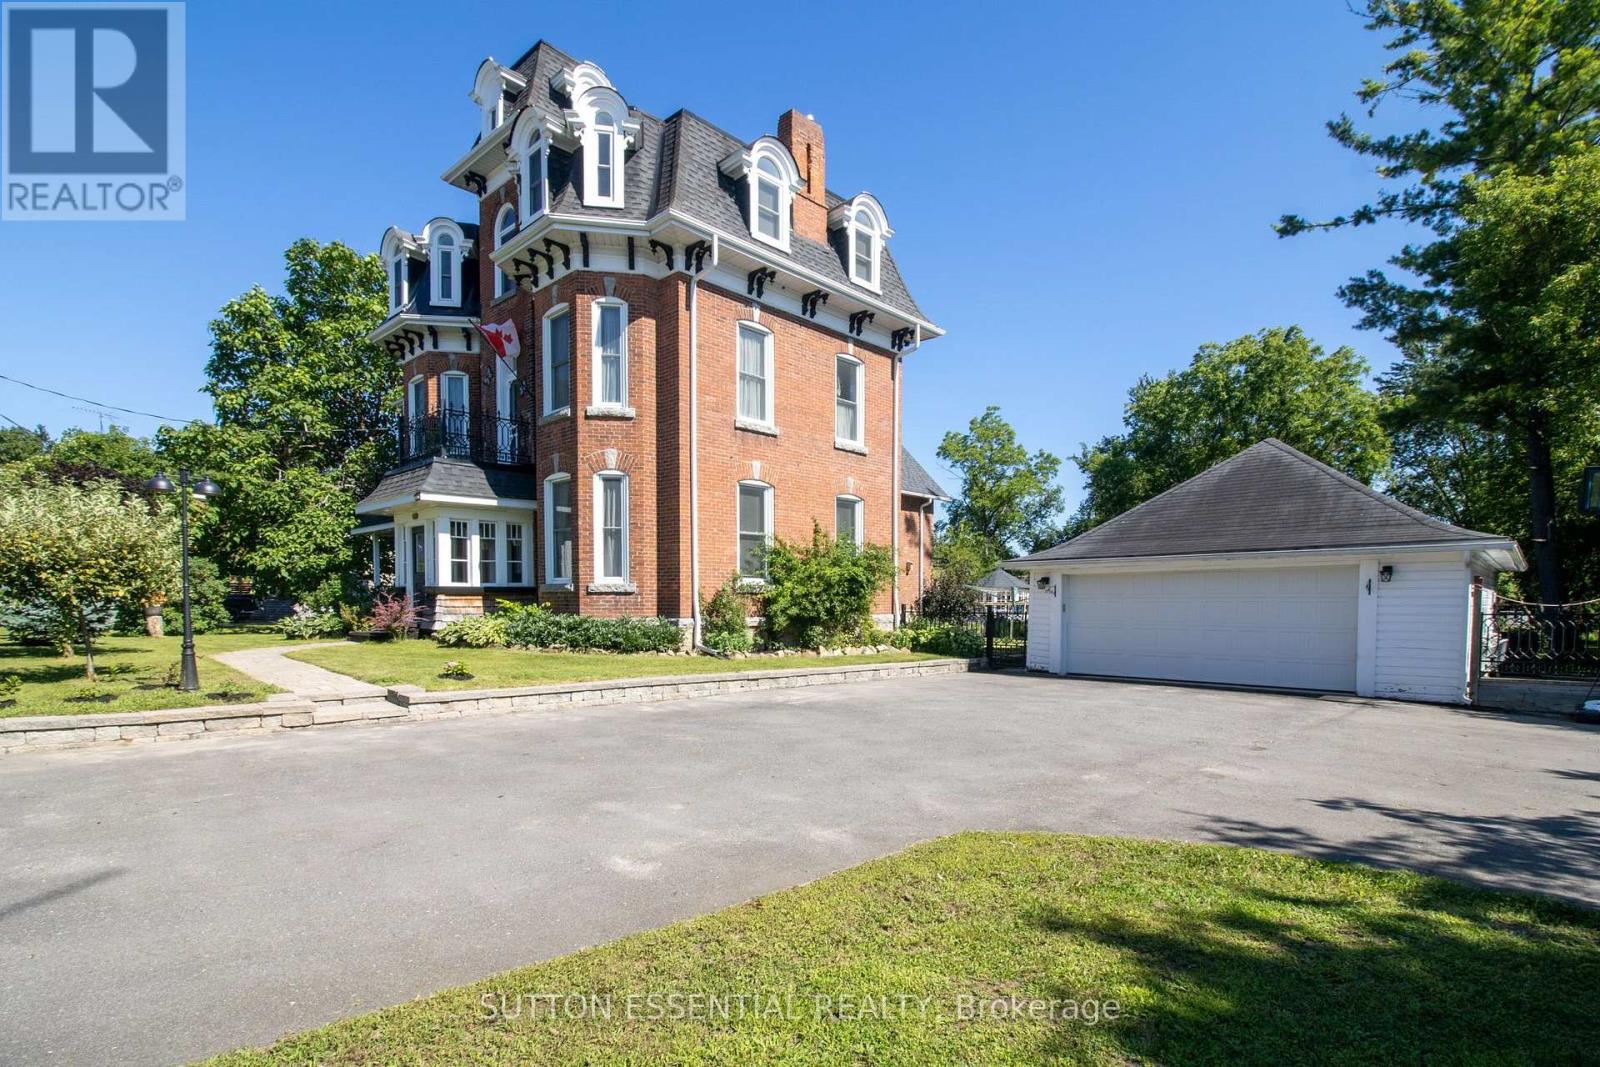
46 Quabbin Road
Front Of Yonge, Ontario
Some homes simply have a presence, and this remarkable century home is one of them. Rich in history and lovingly cared for through the years, it reflects an era when homes were built with exceptional craftsmanship, generous proportions, and an enduring sense of permanence. Thoughtfully updated for modern living, it offers the best of both worlds.At the heart of the home is a stunning custom kitchen featuring granite countertops, quality cabinetry, stainless steel appliances, and a generous centre island designed for gathering family and friends. Just beyond, the bright four-season sunroom overlooks the backyard, offering a peaceful place to enjoy your morning coffee or unwind at the end of the day.Designed for both everyday living and entertaining, the home offers multiple spacious living areas filled with natural light. Soaring ceilings, oversized windows, original wide-plank wood floors, elegant millwork, and exceptional craftsmanship showcase the timeless appeal of this beautiful home.The spacious primary suite offers a generous walk-in dressing room and private ensuite, while three additional bedrooms and 2 bathrooms provide flexibility for family, guests, or a home office.Outside, mature trees, beautifully landscaped grounds, an expansive deck, and an above-ground pool create your own private backyard retreat.Nestled in the welcoming village of Mallorytown, you'll enjoy the charm of a close-knit community while remaining just minutes from the St. Lawrence River, Highway 401, Brockville, and Kingston.Now ready to welcome its next owners, this exceptional century home offers a rare opportunity to become part of its continuing story. (id:47351)