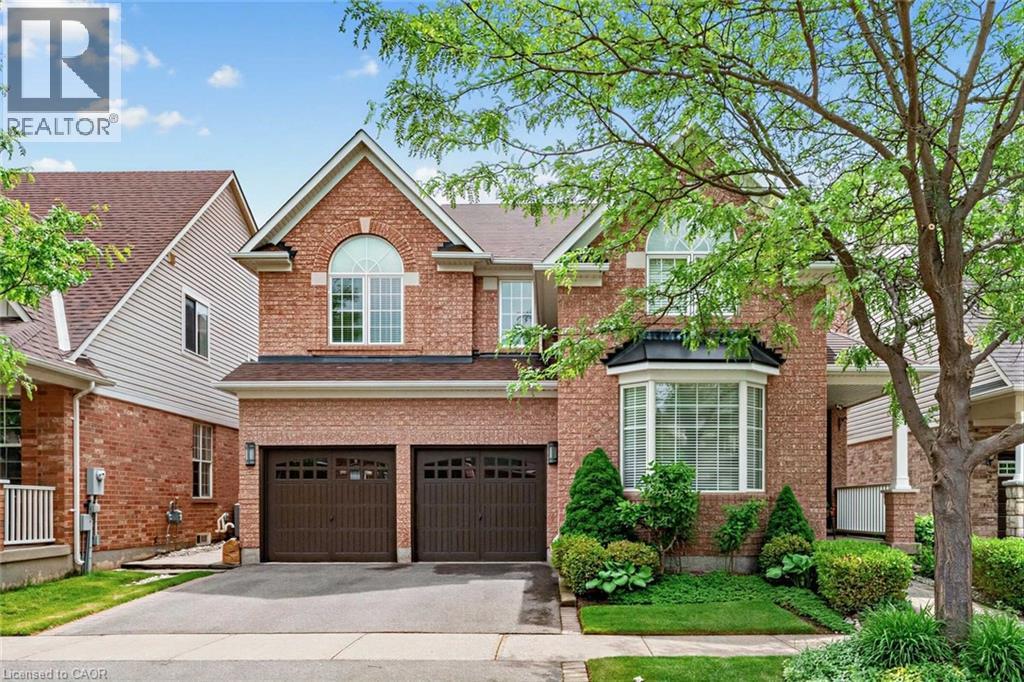
1098 Hepburn Road
Milton, Ontario
Nestled on a quiet, family-friendly street in a highly desirable location, this meticulously maintained 4-bedroom home offers the perfect blend of comfort, style, and convenience. Step outside to a private backyard oasis featuring beautifully manicured gardens—ideal for relaxing, entertaining, or enjoying peaceful outdoor living. Inside, you'll find spacious, light-filled living areas with 9-foot ceilings, a neutral colour palette, and elegant hardwood flooring throughout the main and upper levels. Oversized patio doors provide seamless access to the backyard and fill the home with natural light. Upstairs features four generously sized bedrooms and the convenience of a second-floor laundry room and den/loft. The primary suite is a true retreat, with a walk-in closet, and a private 5-piece ensuite. The finished basement includes a 2nd full Kitchen, Laundry, Recreation Space, with a 3 piece bathroom. Located just minutes from parks, schools, walking trails, Shopping, GO Transit, and major commuter routes including Highways 401 and 407, this home places everything you need within easy reach. A true gem in the heart of a vibrant neighbourhood—don't miss this opportunity! (id:47351)
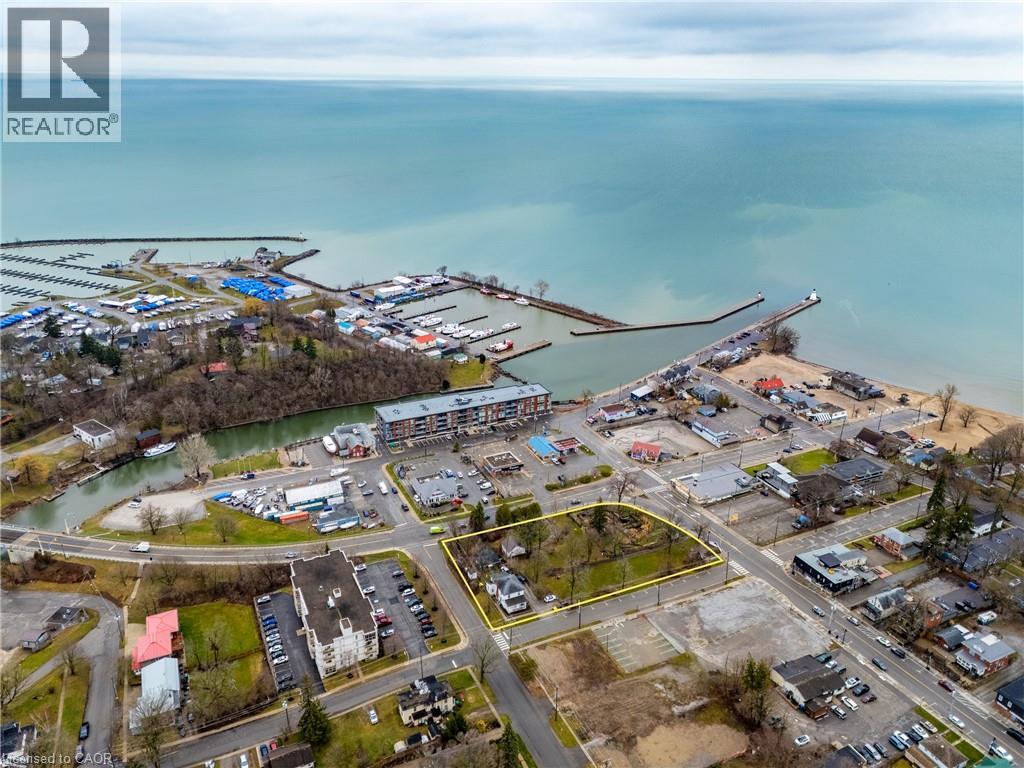
106 Main Street
Port Dover, Ontario
Unlock the potential of a rare parcel fronting on four streets located in the vibrant core of Downtown Port Dover, just steps from the shores of Lake Erie. This prime piece of land offers unmatched opportunity for developers and investors looking to capitalize on the growing demand in one of Ontario’s most beloved lakeside towns. Port Dover is more than a beach destination—it’s a thriving, year-round community with a strong local identity and a booming tourism industry. Known for its stunning waterfront, rich cultural heritage, and iconic Friday the 13th motorcycle rallies, the town draws visitors from across Ontario and beyond. The site is ideally positioned to benefit from this steady influx of tourists as well as a dedicated local population. Strategically located approximately 1.5 hours from Toronto and under an hour from Hamilton, with easy access to Brantford, Simcoe, and London, Port Dover is both a peaceful retreat and a high-potential business hub. Its walkable downtown, bustling with shops, eateries, and year-round events, makes it the ideal setting for mixed-use development, boutique accommodations, retail, or residential projects. This is your chance to invest in a dynamic town that offers small-town charm with big growth potential. Whether you're envisioning a bold new commercial concept or a thoughtfully integrated residential/hotel project, this centrally located property is ready to bring your vision to life. (id:47351)

725 Zurich Drive
Waterloo, Ontario
Located in the highly desirable neighbourhood of Clair Hills in West Waterloo, 725 Zurich Drive is a rare opportunity for growing families seeking space, functionality, and an unbeatable location! Boasting over 3000 sq/ft of finished living space, this impressive 5 Bed/3 Bath home offers a thoughtfully designed open concept layout with incredible versatility throughout. The bright and welcoming main floor serves as the heart of the home, featuring spacious principal rooms ideal for everyday living and entertaining. Large windows provide an abundance of natural light while creating a warm and inviting atmosphere. Recent major updates including a new roof with solar panels (~5k/Yr ROI), new windows, new furnace, and new on-demand water heater provide exceptional value and peace of mind for years to come. Upstairs, the spacious primary bedroom offers a comfortable retreat with a large en-suite, while an additional bedroom and full bathroom complete the upper level with functionality and convenience. A true standout feature of this home is the fully finished basement, offering exceptional additional living space with *3 generously sized bedrooms, making it ideal for larger families, multi-generational living, overnight guests, or flexible work-from-home options. Complete with a full bathroom and ample space for recreation or additional family living, the lower level adds tremendous versatility and value rarely found in homes within this neighbourhood. Step outside to enjoy the fully fenced backyard featuring a private patio area and storage shed, the perfect setting for relaxing evenings, entertaining guests, or safe outdoor play for children and pets alike. Ideally located near top-rated schools including Vista Hills and Laurel Heights Secondary School, as well as the scenic GeoTime trails and surrounding forest, this family-friendly location offers the perfect balance of convenience and nature. Pride of ownership is evident throughout this beautifully maintained home! (id:47351)
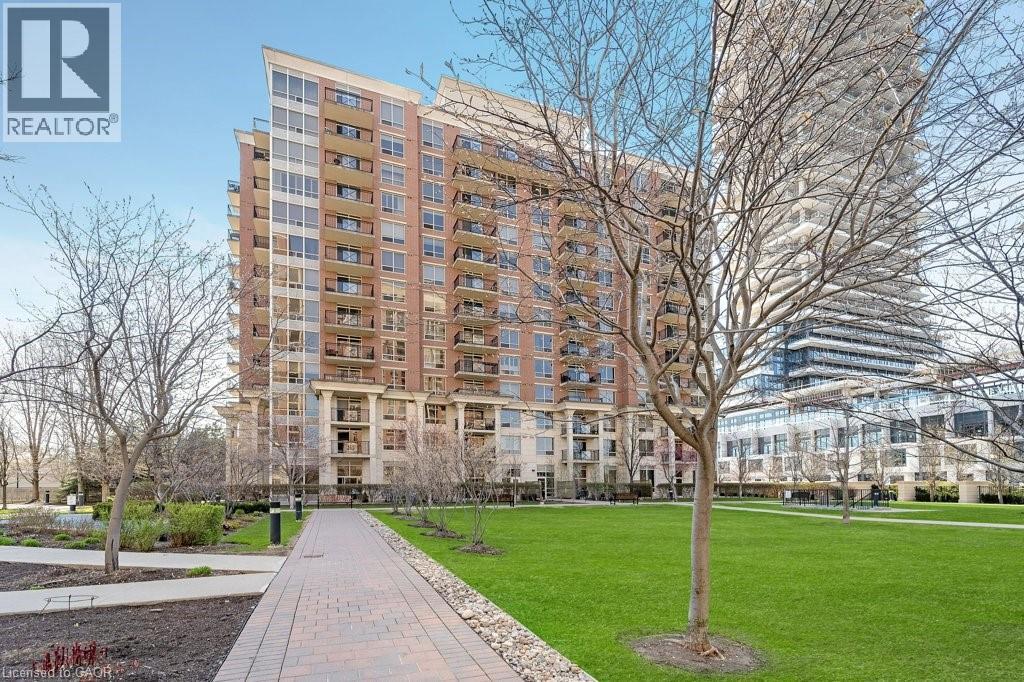
1103 Leslie Street Unit# 701
North York, Ontario
Don’t miss this incredible opportunity to own a beautifully updated 1 bedroom condo in the prestigious Carrington Place. Perfect for first time buyers, down sizers, or investors, this move in ready suite offers comfort, convenience, and exceptional. Featuring laminate flooring, updated kitchen and light fixtures, a bright and functional layout designed for modern living. Enjoy the convenience of underground parking and a private locker, along with an impressive selection of building amenities including a fitness centre, games room, party room, guest suites, and even a pet wash station. Ideally located in the heart of North York, surrounded by parks, shopping, restaurants, and everyday conveniences. Easy access to public transit, including LRT and subway connections. All utilities are included in the condo fees, providing worry-free ownership and outstanding value. (id:47351)
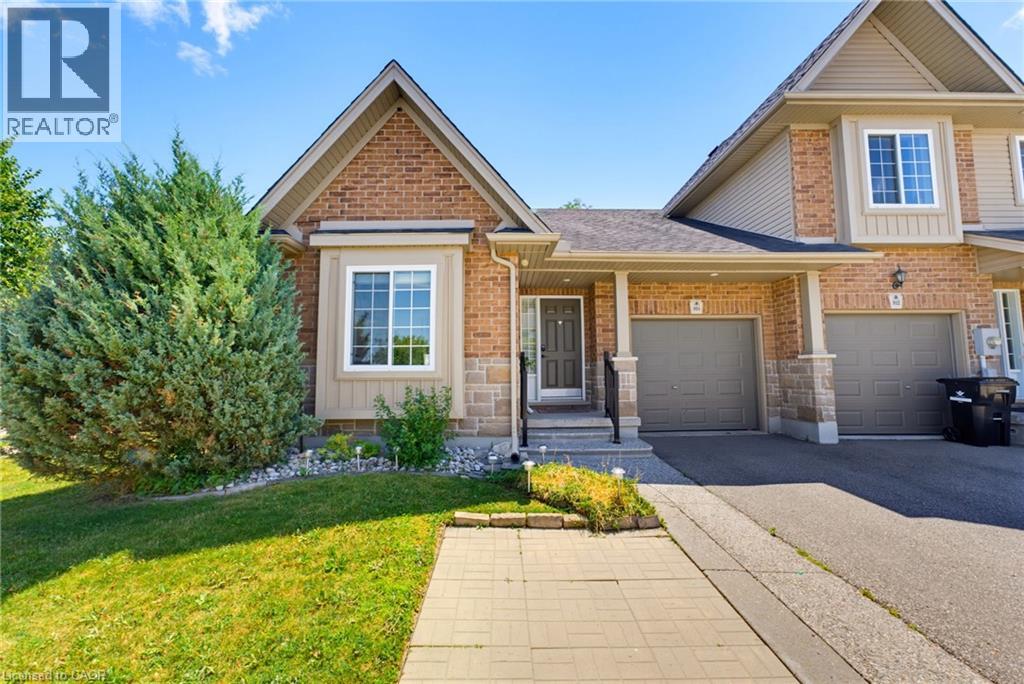
934 Zeller Crescent
Kitchener, Ontario
The ease of one-floor, the freedom of freehold! Welcome home to 934 Zeller Crescent. Freehold bungalow townhomes are rare in our region, and this one offers an impressive combination of space, functionality, and outdoor living! Step inside to a spacious foyer and front hall, where a bright room offers flexibility as a bedroom or home office and sits just steps from the main 4-piece bathroom. The kitchen features ample dark cabinetry, upgraded appliances, under-cabinet lighting, and a breakfast bar overlooking the dining and living areas. Hardwood flooring, recessed lighting, and plenty of natural light through the windows and French doors create a bright and welcoming main living space. A separate pantry provides additional storage AND the option for main-floor laundry! The spacious primary bedroom overlooks the back deck and includes a walk-in closet and private 3-piece ensuite, complete with a laundry chute. The finished basement adds even more living space with a legal bedroom, a large recreation room with kitchenette, and a 3-piece bathroom. The laundry and utility room also provide plenty of additional storage. Townhomes rarely offer this much outdoor space, but this fully fenced corner lot delivers! Enjoy the back deck and hot tub, natural gas barbecue, brand-new shed, retractable garden hose, designated pavers for garbage and compost bins, and plenty of grass for children or pets. Located in a family-friendly neighbourhood close to schools, parks, natural areas, walking trails, Highway 8, and Highway 401, this home offers comfort and convenience inside and out. Don’t miss your opportunity to call 934 Zeller Crescent home. Book your showing today! Updates include: professional interior painting (2026), water softener (2026), shed (2025), kitchen appliances (2024-2025), basement bathroom and kitchenette (2025), basement bedroom (2023), furnace and heat pump (2023), and fence (2023). (id:47351)
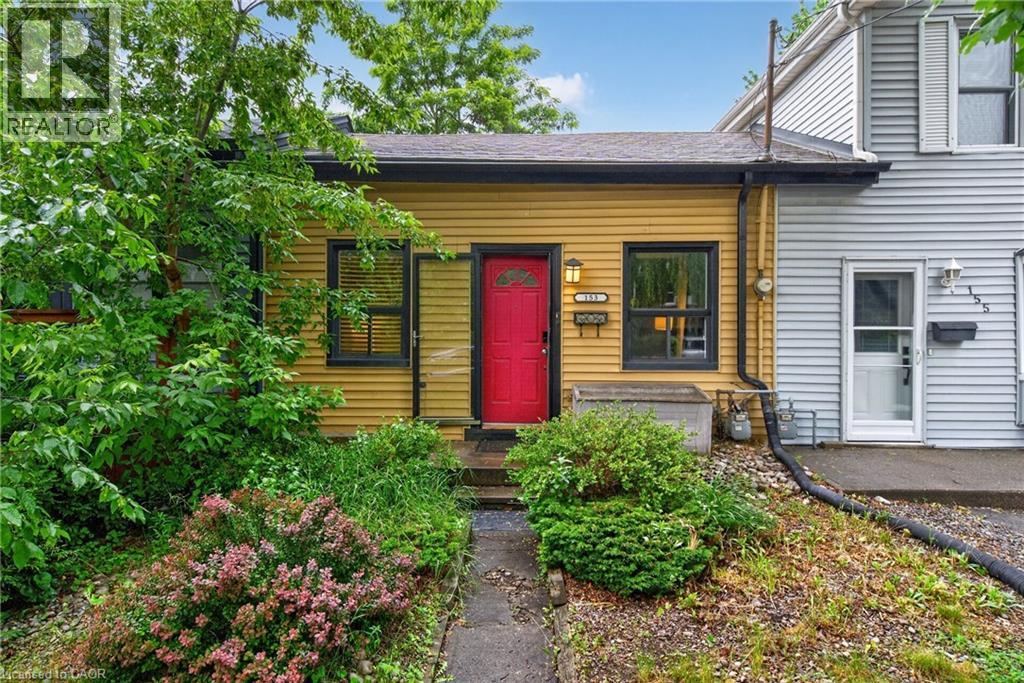
153 Ferrie Street E
Hamilton, Ontario
Welcome to Hamilton's sought-after North End, where waterfront living, vibrant community charm, and urban convenience come together. Offering the affordability and simplicity of condo living, without the condo fees! This cute and cozy 2-bedroom home is an incredible opportunity to get into one of the city's most desirable neighbourhoods. Inside, the living room flows seamlessly into the kitchen, creating an inviting space for everyday living and entertaining. A large sliding glass door extends your living space outdoors to an oversized deck, perfect for summer BBQs, morning coffee, or relaxing evenings under the stars. The impressive 150+ foot deep lot provides a rare combination of outdoor living space and a generous backyard with plenty of room to play, garden, entertain, or simply unwind. The full unfinished basement provides valuable storage space keeping the main space clutter-free, and features a convenient walk-out, making it easy to move larger items in and out. Just minutes from Bayfront Park, the waterfront trails, Pier 4, West Harbour GO, and the restaurants, cafes, and shops of James North, you'll love the lifestyle this location offers. Whether you're a first-time buyer, downsizer, or investor, this is your chance to own a freehold home in the North End at an exceptional price. (id:47351)
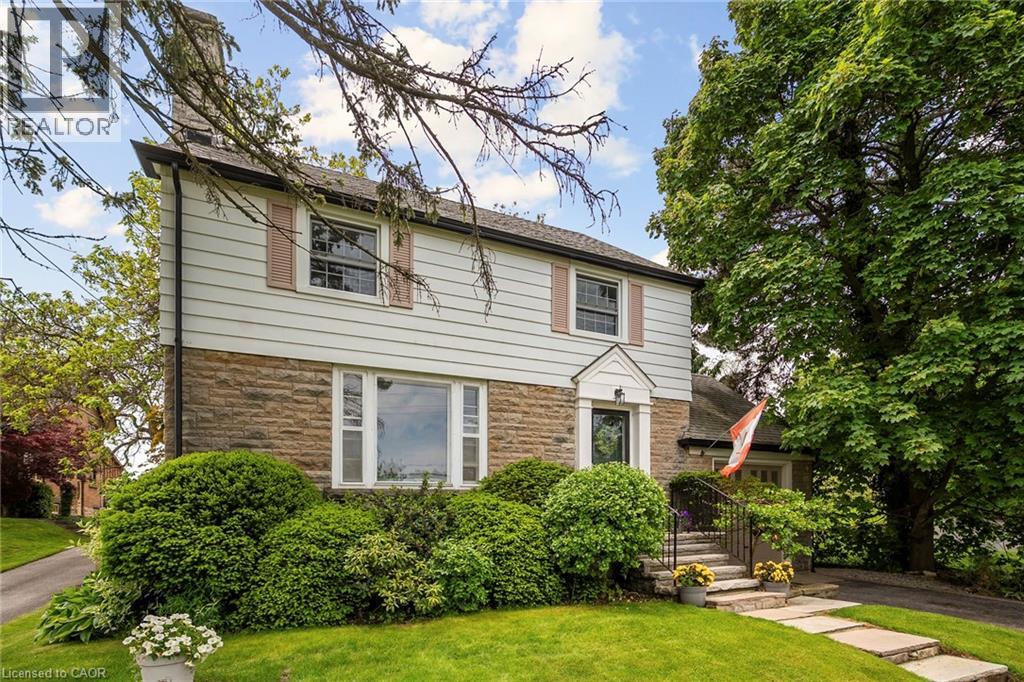
5170 King Street
Beamsville, Ontario
A rare opportunity in the heart of Beamsville! This one-of-a-kind 1930s, four bedroom gem is overflowing with character and charm, perfectly nestled on an extraordinary 309-foot-deep, park-like lot featuring mature gardens, fruit trees and ample space to let your green thumb take over. Inside, the timeless design blends seamlessly with thoughtful updates, including a stunning family room addition with vaulted ceilings, a cozy gas fireplace, and oversized windows that bathe the space in natural light in every season. The generous eat-in kitchen overlooks this bright and airy room and offers easy access to the backyard, complete with a fieldstone patio, fire pit, rock garden. Enjoy a warm and welcoming front living room with a wood-burning fireplace and a formal dining room, ideal for entertaining. Located just steps from downtown Beamsville, you're within walking distance to coffee shops, the gym, library, parks, ice rink, and both public and catholic schools. Convenient access to the Niagara wine route and an easy 7 minute drive to the nearby GO Transit and the QEW there is no need to sacrifice space for convenience. (id:47351)
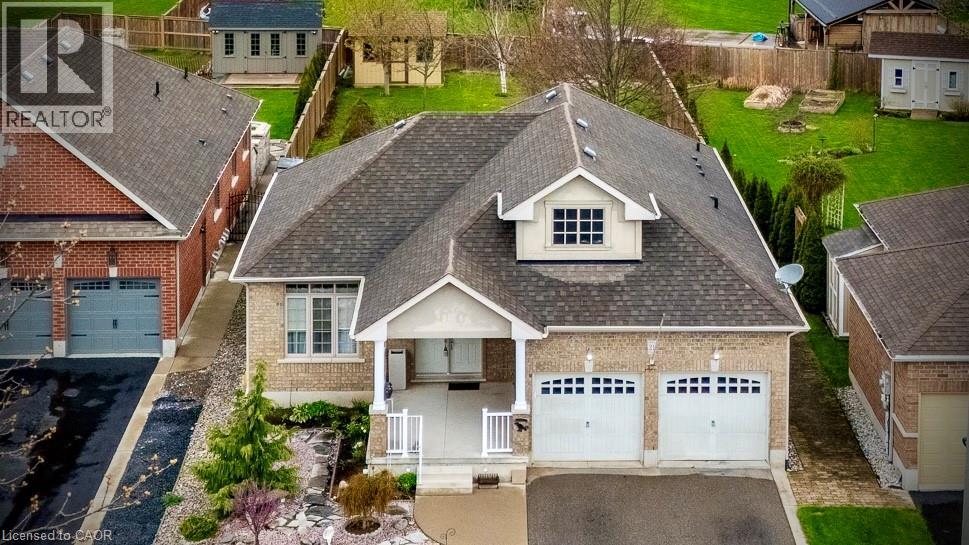
21 Kelly Drive
Port Dover, Ontario
Meticulously maintained and move-in ready! This beautiful brick bungalow is situated on a premium deep lot, offering a fully fenced backyard and plenty of space. A unique stone garden front yard and a large, welcoming covered front porch deliver immediate, curb appeal. Framed by 9’ ceilings and tall windows, the airy dining room and adjacent living room—anchored by a natural gas fireplace—flow effortlessly into a bright eat-in kitchen with patio doors to the back deck. Down the hall to the primary bedroom which overlooks the backyard and includes a walk-in closet and a 4-piece ensuite. There's also a second bedroom and second full bathroom on the main level as well the laundry room and entrance to the roomy 2-car garage. An open family room with kitchenette/wet bar, a bonus bedroom and a third full bathroom in the basement provides excellent additional living space. Outdoor enthusiasts will love the backyard, complete with a storage shed, a raised strawberry patch, thoughtfully planted trees, a patio and a deck with an electric awning off of the kitchen/breakfast nook. 21 Kelly Drive provides a wonderful opportunity to settle into a high-quality home in a quiet Port Dover neighbourhood. Click the links for photos, floor plans and a video walkthrough then call to book your private showing! (id:47351)
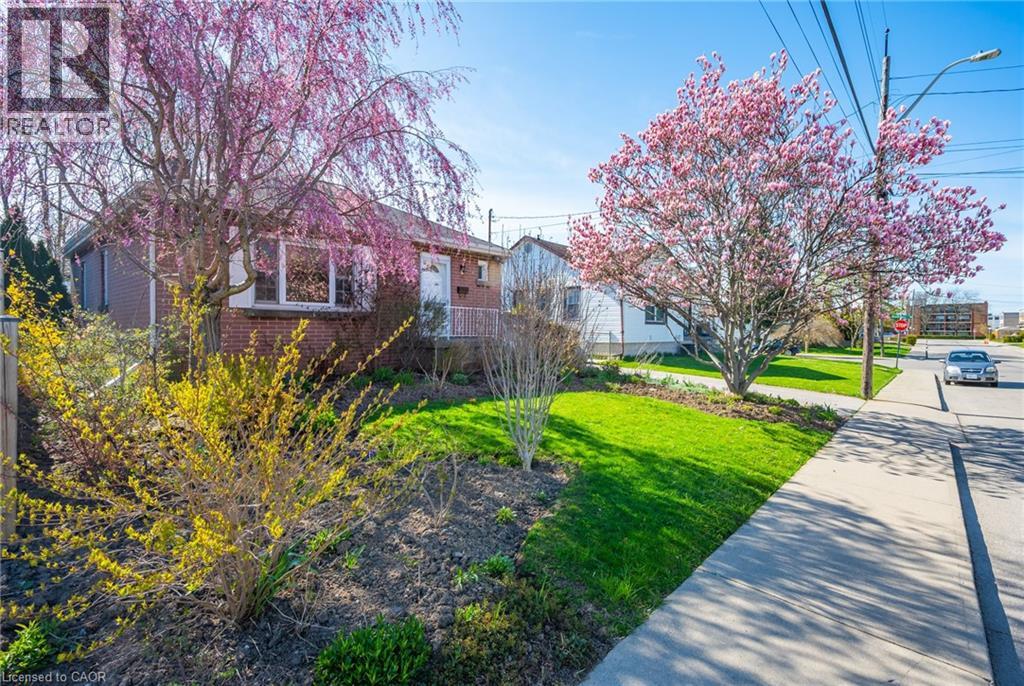
73 West 1st Street
Hamilton, Ontario
Welcome to this beautifully maintained all-brick bungalow, ideally situated on a quiet street just steps from nearby amenities. This inviting home features a bright and functional main level with a spacious living room, a bright eat-in kitchen, three well-sized bedrooms each complete with closet space and custom built-in shelving, and a spacious bathroom offering excellent storage. The basement provides added convenience and versatility with a private side entrance, laundry area with custom built laundry table with a lot of shelving and a dedicated handyman/workshop space equipped with three workbenches — perfect for hobbies, projects, or additional storage. Recent updates include fresh interior and exterior paint, new wide-plank laminate flooring on the main level, and updated pot lights, adding a modern touch throughout the home. Step outside and enjoy the large, private backyard, beautifully landscaped with Japanese maples, mature trees, and a variety of perennials. This peaceful outdoor retreat is perfect for relaxing, entertaining, or gardening. A charming, move-in-ready home in a desirable location — this is an opportunity you won’t want to miss. (id:47351)
5789 N Kennisis Lake Road
Haliburton, Ontario
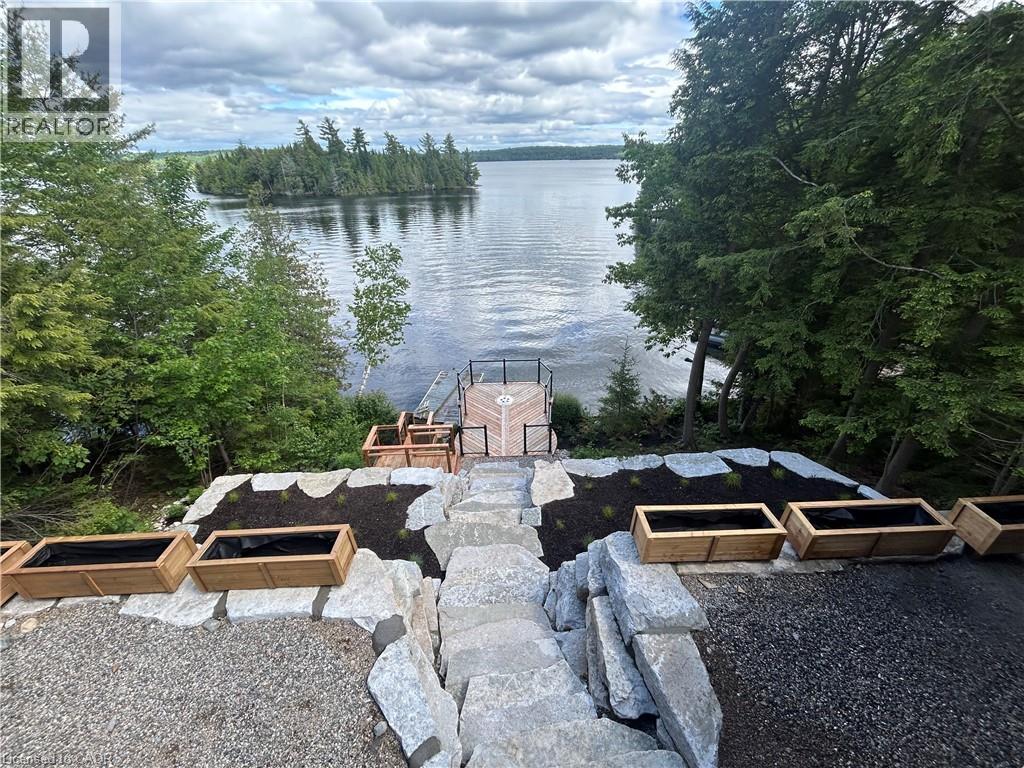
A rare opportunity to lease a four season beachfront cottage on iconic Kennisis Lake, available for a flexible 3 to 6 month term. Set back from the road with the lake stretching out behind the cottage, 5789 Kennisis Lake Road offers a unique sense of privacy and a peaceful connection to the water. As one of the largest and most sought after lakes in the Haliburton Highlands, Kennisis Lake is known for its crystal clear water, expansive boating, marina access, and endless shoreline to explore. Inside, the cottage is bright, welcoming, and designed to capture southeast facing lake views throughout. The main level features three bedrooms, a full bathroom, and an open concept kitchen and dining area that naturally becomes the gathering place for family and friends. A spacious sunroom extends the living space and provides the perfect setting to enjoy every season. The lower level offers a private king bedroom with lake views, walkout access to the hot tub, and easy access to the shoreline below. Outside, multiple outdoor living spaces allow you to enjoy the property from every angle. An expansive upper deck overlooks the lake and is ideal for outdoor dining and evening sunsets, while a second lakeside deck creates a quiet place to unwind closer to the water. Tucked among the trees, a sauna offers a private escape after a day on the lake. The shoreline is exceptional, featuring hard packed sand and a gentle entry ideal for swimming, paddleboarding, and waterfront enjoyment. Located close to Sir Sam’s Ski & Ride, golf courses, hiking trails, and local amenities, this property offers the opportunity to experience one of Haliburton’s most desirable lakes in every season. This is the kind of place where mornings begin with coffee by the water, afternoons are spent exploring the lake, and evenings end beneath a sky full of stars. A place where life slows down, the water becomes part of your daily rhythm, and every day feels a little more connected to what matters most. (id:47351)
100 Hollywood Court Unit# 57
Cambridge, Ontario
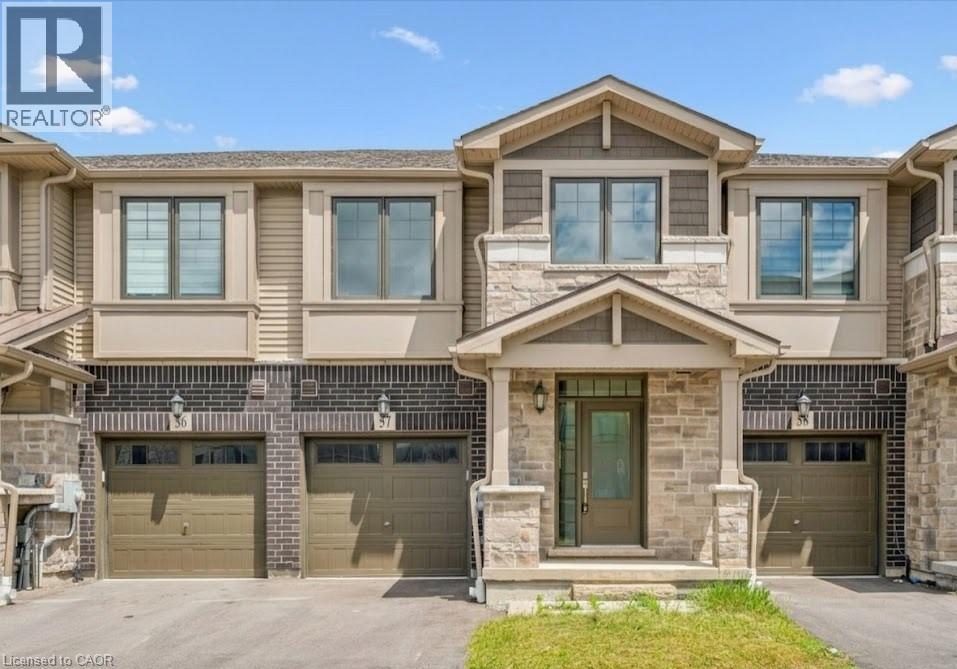
Welcome to this stunning, extensively upgraded townhouse offering over 2,000 sq. ft. of finished living space in a highly desirable location. Featuring 3 spacious bedrooms, 4 bathrooms, and over $50,000 in quality upgrades, this home has been tastefully designed with modern finishes, top quality finishes and exceptional attention to detail throughout. The main and upper levels have never been lived in, providing a rare opportunity to enjoy a virtually brand-new home without the wait of new construction. The bright open-concept main floor is perfect for both everyday living and entertaining, while the upper level offers generous bedrooms and well-appointed bathrooms. The fully finished walkout basement includes a second kitchen and is currently occupied by tenants, offering excellent income potential or flexibility for multi-generational living. Enjoy peaceful views overlooking green space, providing added privacy and a tranquil setting rarely found in townhouse communities. Located close to schools, parks, shopping, transit, and major commuter routes, this turnkey home combines style, functionality, and investment potential in one exceptional package. A must-see property for families, professionals, and investors alike. (id:47351)
161 East Park Drive
Woodstock, Ontario
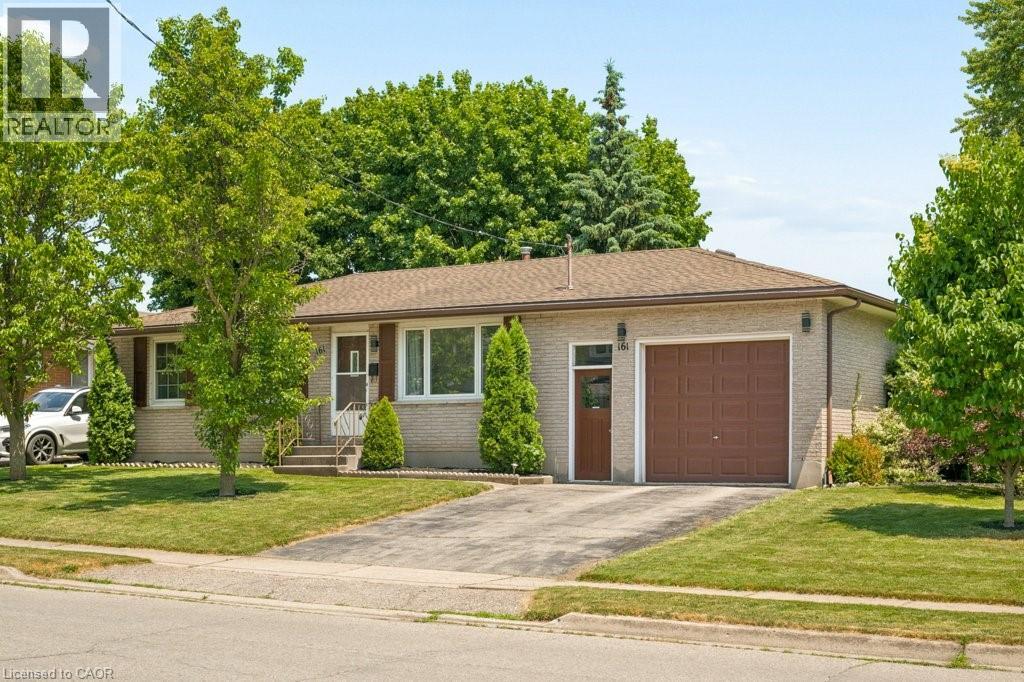
Updated and ready to move in! 3 bedroom, 1.5 bathroom home in the Southside Park neighbourhood. This home has been recently refreshed with new flooring and renovations to the kitchen and bathrooms, making it a great option for someone looking for a turnkey, clean and bright home. The backyard is what really stands out here. It backs onto green space, has only one adjacent neighbour, and offers a level of privacy that is hard to find in this price range. It’s a great setup for summer evenings, hosting friends, letting the dog out, or having a peaceful outdoor space to enjoy with northeast exposure. Inside, the layout is practical with bright main living areas and a tall attached garage for parking, storage, bikes, tools, or workspace. The location is great. You’re close to Cottle Park, community centres, lawn bowling, all the retail and grocery at the Woodstock Centre, and Highway 401 is only a few minutes away. A well-kept, move-in-ready home in a great neighbourhood, with access to every amenity you could need. (id:47351)
4145 Sixteen Road
West Lincoln, Ontario
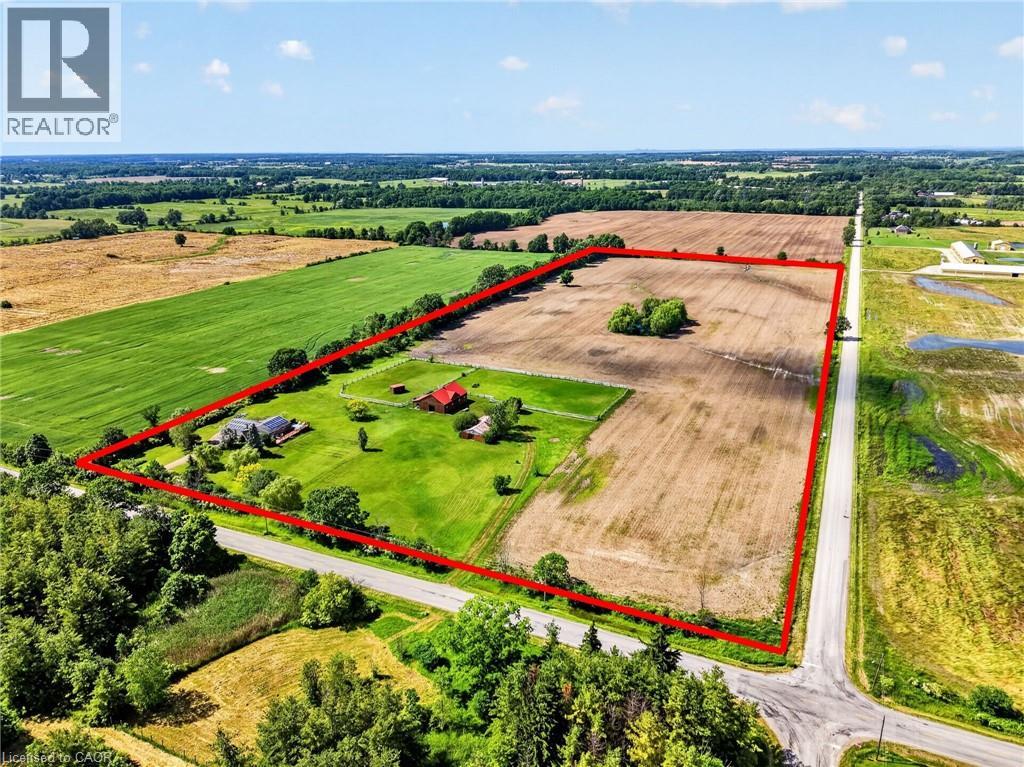
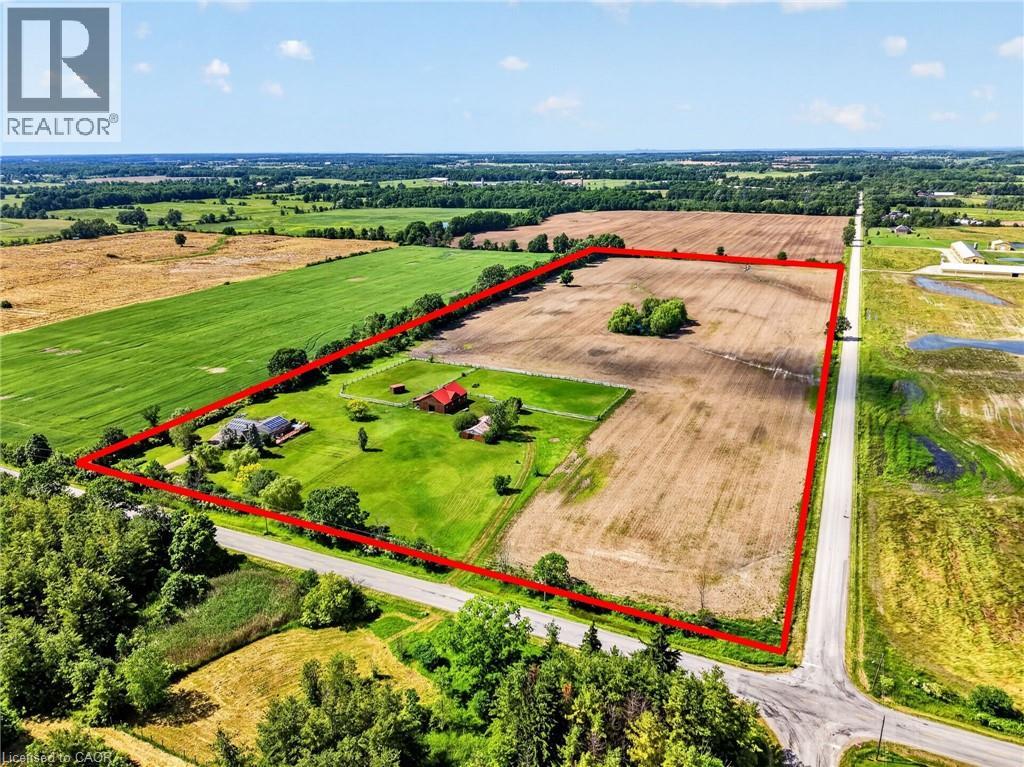
A private 24.8-acre country property in beautiful St. Anns, West Lincoln. This property combines acreage, outbuildings, and modern systems in one rare package. The solid brick raised ranch bungalow sits on picturesque land featuring a pond, two large fenced paddocks, and a separate laneway to the outbuildings. Equestrian and hobby-farm enthusiasts will appreciate the insulated 52' x 36' 5-stall horse barn (2005) with water, hydro and rubber-matted stalls, plus a drive shed and a run-in shed in one paddock. Thoughtfully upgraded, the property includes geothermal heating and an owned net-meter solar system (both 2017) for outstanding energy efficiency, and replacement windows and exterior doors (2025). A HydroPool Swimspa creates a private retreat right at home. Inside, the home features two main-floor bedrooms and a full, partially finished basement with a rec room, a third bedroom, and a utility/laundry room. Two bathrooms include a 4-piece main bath and a 3-piece ensuite, and an enclosed breezeway connects the attached double-car garage to the home for year-round comfort. This property offers country living without compromise. Book your private showing today. (id:47351)
4145 Sixteen Road
West Lincoln, Ontario
A private 24.8-acre country property in beautiful St. Anns, West Lincoln. This property combines acreage, outbuildings, and modern systems in one rare package. The solid brick raised ranch bungalow sits on picturesque land featuring a pond, two large fenced paddocks, and a separate laneway to the outbuildings. Equestrian and hobby-farm enthusiasts will appreciate the insulated 52' x 36' 5-stall horse barn (2005) with water, hydro and rubber-matted stalls, plus a drive shed and a run-in shed in one paddock. Thoughtfully upgraded, the property includes geothermal heating and an owned net-meter solar system (both 2017) for outstanding energy efficiency, and replacement windows and exterior doors (2025). A HydroPool Swimspa creates a private retreat right at home. Inside, the home features two main-floor bedrooms and a full, partially finished basement with a rec room, a third bedroom, and a utility/laundry room. Two bathrooms include a 4-piece main bath and a 3-piece ensuite, and an enclosed breezeway connects the attached double-car garage to the home for year-round comfort. This property offers country living without compromise. Book your private showing today. (id:47351)
4818 Rd 179 Road
Brodhagen, Ontario
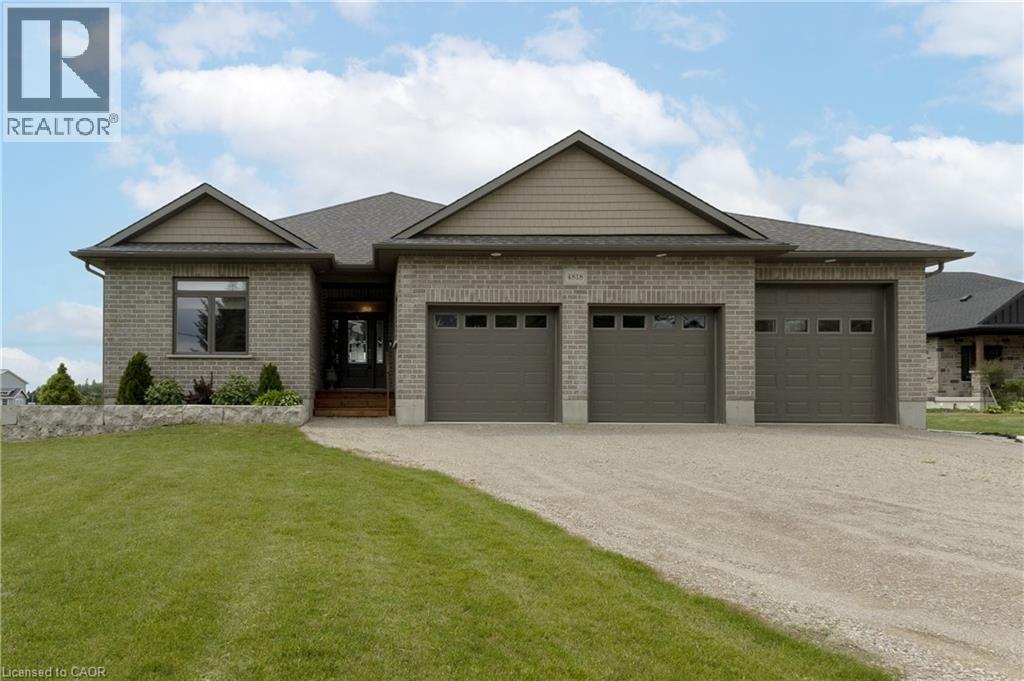
This is a well designed bungalow style home, constructed in 2018, sits on a spacious country lot, and offers views of great sunsets. Step outside onto the covered deck, where you can relax and enjoy the country side surroundings. Inside, you’ll find large bedrooms, each featuring walk-in closets, providing ample storage for all your needs. The bathrooms are thoughtfully designed, with one ensuite and another conveniently accessible from both the bedroom and hallway, complete with solar tubes that bring in natural light. The property boasts a three-bay garage, including one oversized door to accommodate larger vehicles. You’ll also appreciate the peace of mind provided by a standby generator and an additional shed for extra storage. The heart of this home is the expansive kitchen, complete with a large island that offers plenty of cupboard space and comfortably seats four. This is perfect for casual dining or entertaining guests. The bright and airy living/dining room presents a lovely view of the backyard and fields, creating an inviting atmosphere for gatherings. The unspoiled basement, featuring large windows, is a blank canvas ready for your personal touch and future plans—whether it’s a recreation room, home gym, or additional living space. This property comes equipped with essential appliances including a fridge, stove, microwave, dishwasher, washer, and dryer, making it move-in ready for you and your family. Don't miss the opportunity to make this exceptional bungalow your new home! (id:47351)
3466 River Trail
Fort Erie, Ontario
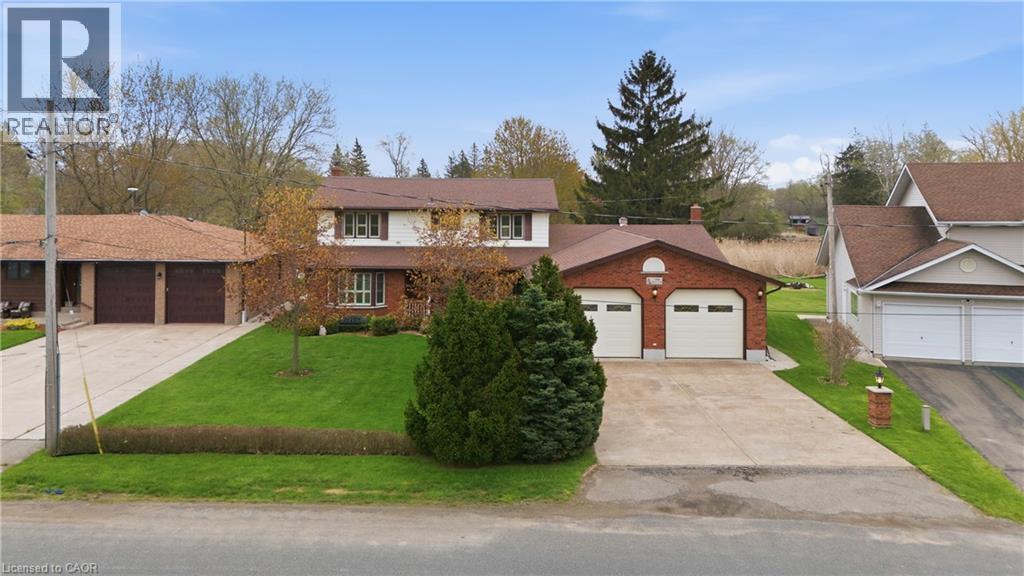
Welcome to 3466 River Trail — a rare 2,000+sq ft waterfront home offering deeded water rights, a feature seldom found in today's market and a true game-changer for buyers who want full enjoyment of the river. Boaters, fishermen, and waterfront enthusiasts will appreciate the freedom to launch, dock, fish, and unwind directly from their own backyard. With the Black Creek which leads to Niagara River as your daily backdrop, every season delivers something different — from morning casts and quiet paddles to summer cruising and sunset views over the water. Equally exceptional is the oversized four-car garage, built on a true double-wide, double-deep footprint. Square footage of this scale is virtually impossible to replicate, providing room for multiple vehicles, the boat, the trailer, and all the recreational toys waterfront living invites all while keeping them warm with gas heating. A separate rear entrance and from the garage leads to a fully equipped basement workshop featuring built-in air compressor lines — a serious, year-round workspace for the hobbyist, restorer, tradesperson, or collector who needs a setup that actually works. Waterfront homes occasionally come to market. Waterfront homes with deeded water rights, a four-car garage of this footprint, and a dedicated workshop are an entirely different tier of rare. 3466 River Trail is a one-of-a-kind offering for the buyer who refuses to compromise on the water, the space, or the lifestyle. Properties built around this combination of features simply do not come available — opportunities like this are measured in years, not months. (id:47351)
220 Salisbury Avenue Unit# 23
Cambridge, Ontario
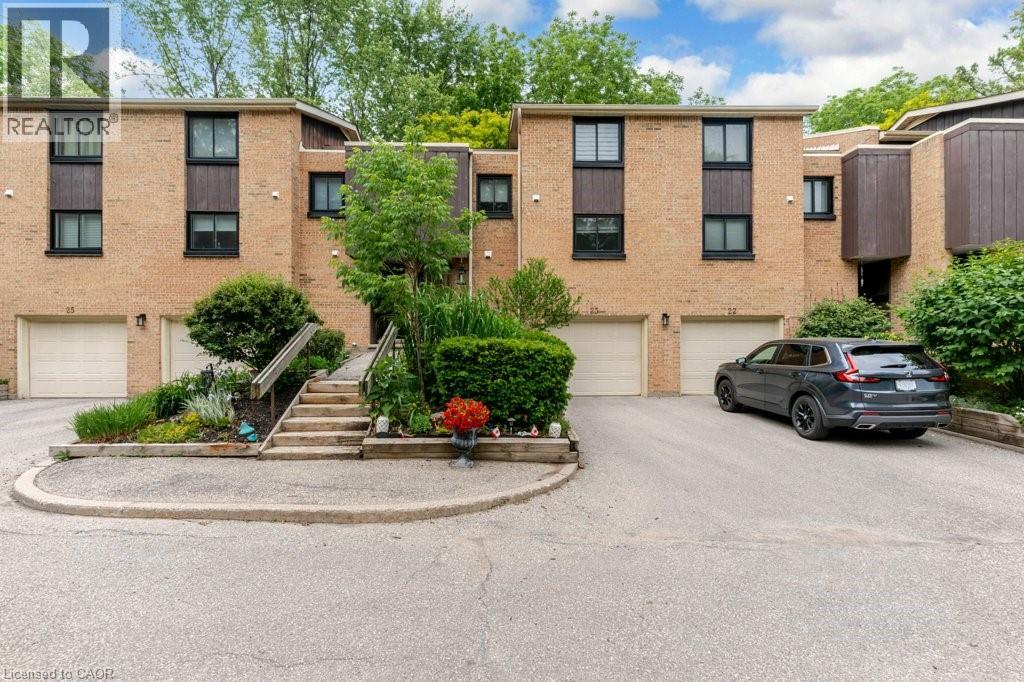
Condo fees paid until 2027! Tucked away in a premier neighborhood, this multi-level townhouse condo perfectly blends functional modern living with serene natural beauty. The welcoming foyer sets the stage, offering a spacious closet and a convenient two-piece powder room. Step into the open-concept main floor, where near floor-to-ceiling windows frame stunning forest views and regular wildlife sightings. The beautifully refreshed kitchen is a chef's delight, complete with cozy heated floors, a double pantry, and stainless steel appliances. Upstairs serves as a peaceful retreat, featuring a generous primary bedroom with a private two-piece ensuite, a bright second bedroom, a full bathroom, and a flexible third bedroom currently used as a den. The walk-out lower level is built for entertaining, boasting a fully finished rec room, a condo-approved hot tub, and direct access to a private deck overlooking the woods—ideal for bird watching or unwinding. Complete with two parking spaces (including one garage), quick transit access, and a short walk to the vibrant downtown core, this property is a rare find for nature lovers. Water is included in the condo fees. (id:47351)
6523 Wellington Road 7 Unit# 109
Elora, Ontario
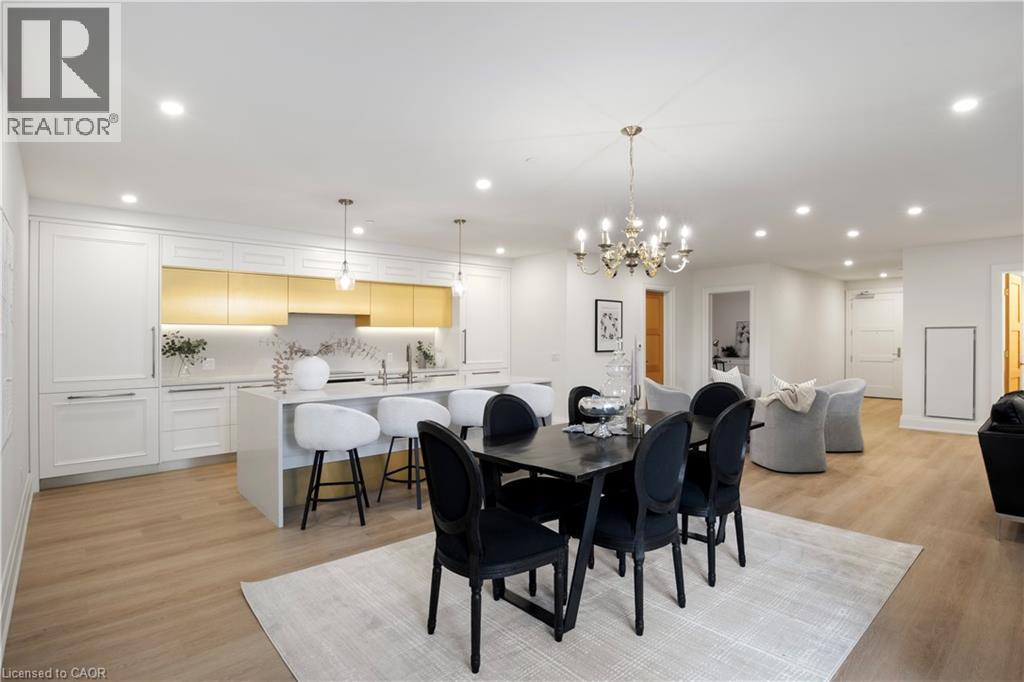
This Luxury suite was designed for those looking to downsize without compromise. 2,098 Sqft of thoughtfully designed living space, this stunning first-floor residence combines the ease of Condo Living with the space and comfort of a Detached Home. This open concept layout has incredible flexibility, allowing you to tailor the space to suit your needs. The expansive dining area comfortably accommodates a full sized dining table, perfect for hosting dinner parties or cherished family gatherings, with room to bring your heirloom set. The living room is ideal for entertaining or relaxing with multiple seating areas and direct access to a sprawling 247 sqft Terrace, perfect for outdoor dining or enjoying your morning coffee. The designer kitchen, complete with an oversized island, with seamless integration into the living and dining areas. Tucked away the primary suite is a true retreat, accessed by a separate hallway and features a spa-inspired ensuite bath and generous walk-in closets. A second spacious bedroom, ideal for family or guests with a large closet & the 3rd bonus room provides added versatility, easily used as a home office, media room or even a 3rd bedroom for visitors. The full-size laundry room offers additional storage and convenience. Located on the ground floor, this suite offers direct views of the Terrace and across the river. Perfect for pet owners or those who prefer to avoid elevators. Start your mornings with a short stroll to the resident lounge to enjoy coffee and fresh pastries. This suite includes one underground parking space, a locker, and offers access to resort-style amenities: Fitness centre, Yoga studio, Lounge and Lobby Coffee Bar, Outdoor Terrace, and a Pool with Spectacular River Views!! Experience refined living in one of Ontario's most charming and walkable communities. Just steps away from award winning restaurants, artisan shops, cafes and the natural beauty of Elora. (id:47351)
232352 2 Wgr Concession
Ayton, Ontario
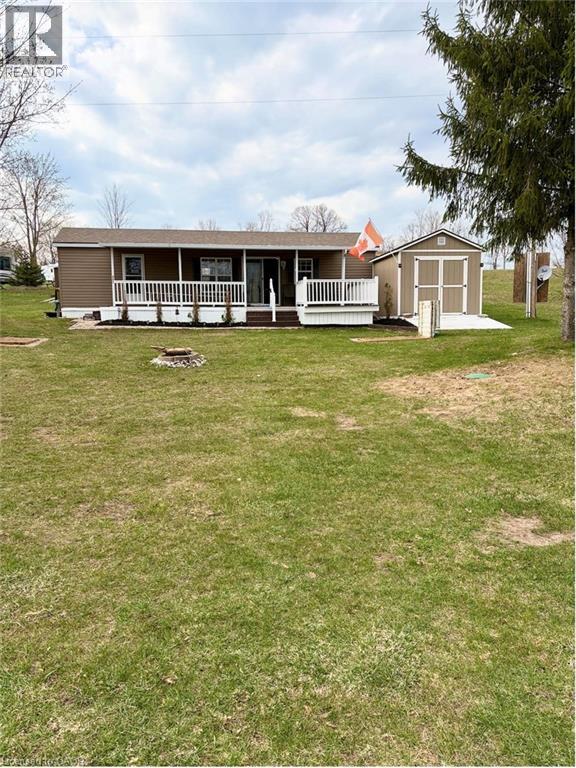
Enjoy effortless living with this beautifully maintained 42' 2015 Northlander Cottager Escape mobile home. Designed for comfort and functionality, this model offers a perfect option for affordable living. Move to your perfect location. Key Features: 6ft to 8 ft vaulted ceiling, Spacious 2-bedroom layout, Primary bedroom, Second bedroom with double bunk beds ideal for kids or guests, bonus pull out couch, sleeps 8-10 person. Open and inviting living space with central air conditioning, Propane furnace for cooler evenings, Propane hot water system. This unit showcases a thoughtful layout that maximizes space and comfort, making it an excellent option for seasonal living or all year round. (id:47351)
124 Downey Road
Guelph, Ontario
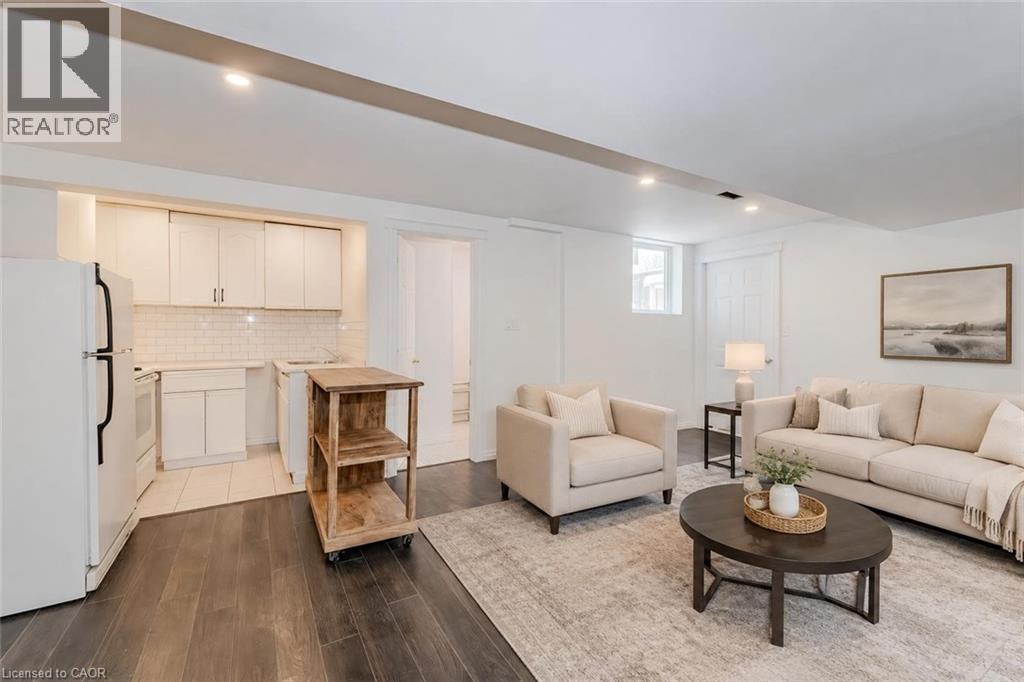
Welcome to your next home at 124 Downey Rd in Guelph! This beautifully updated 2-bedroom, 1-bathroom basement apartment offers the perfect blend of comfort and convenience with inclusive utilities (excluding internet). Step inside to find brand-new laminate floors and a stylishly updated kitchen, complete with fresh white cabinetry & subway tile backsplash. The open-concept living area creates a bright and airy environment, ideal for unwinding after a busy day or hosting friends. The apartment features two spacious bedrooms, both offering ample natural light. Two outside parking spaces are included as well. Located just minutes from Stone Road Mall and surrounded by restaurants, shops, fitness centres and essential services like banks and the LCBO, this apartment puts everything you need right at your fingertips. For nature lovers, the property is close to Preservation Park, where you'll find stunning walking trails and even an off-leash dog park for your furry friends. Quick access to Hanlon Parkway ensures an easy commute to the 401, connecting you to wherever you need to be (id:47351)
12 Maple Boulevard
Port Ryerse, Ontario
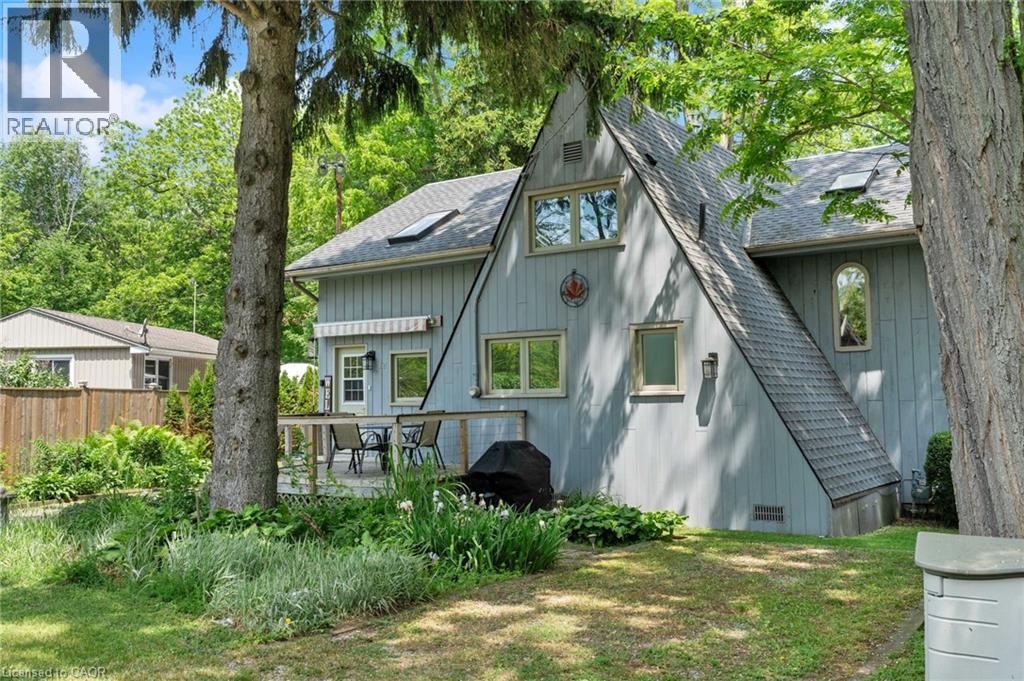
Welcome to 12 Maple Boulevard, a rare opportunity to own a character-filled home in the historic lakeside village of Port Ryerse. Situated on a large pie-shaped lot with approximately 100 feet of frontage and overlooking the breathtaking Young's Creek ravine, this beautifully maintained 1,489 sq. ft. residence offers a peaceful setting just steps from the shores of Lake Erie. Surrounded by nature and stunning views, this unique 3-bedroom home showcases timeless charm with cherry hardwood flooring, an impressive open barn-beam staircase, and a spacious primary bedroom featuring a private balcony overlooking the ravine. The spectacular natural backdrop provides a sense of privacy and serenity that is seldom found. Thoughtfully updated over the years, the home features an updated kitchen and bathrooms, new exterior decks ideal for outdoor entertaining, updated windows and doors, a high-efficiency heat pump, retaining wall improvements, roof replacement, and an upgraded water pressure system. The second level has also been refreshed with new flooring and a fresh coat of paint, creating a bright and welcoming atmosphere throughout. A standout feature of the property is the detached 275 sq. ft. insulated bunkie, offering exceptional flexibility as a guest retreat, home office, studio, or recreational space with year-round usability. Whether you're searching for a full-time residence, weekend getaway, or investment in one of Norfolk County's most picturesque communities, 12 Maple Boulevard delivers an unparalleled lifestyle where stunning ravine views, natural beauty, and lakeside living come together in perfect harmony. (id:47351)
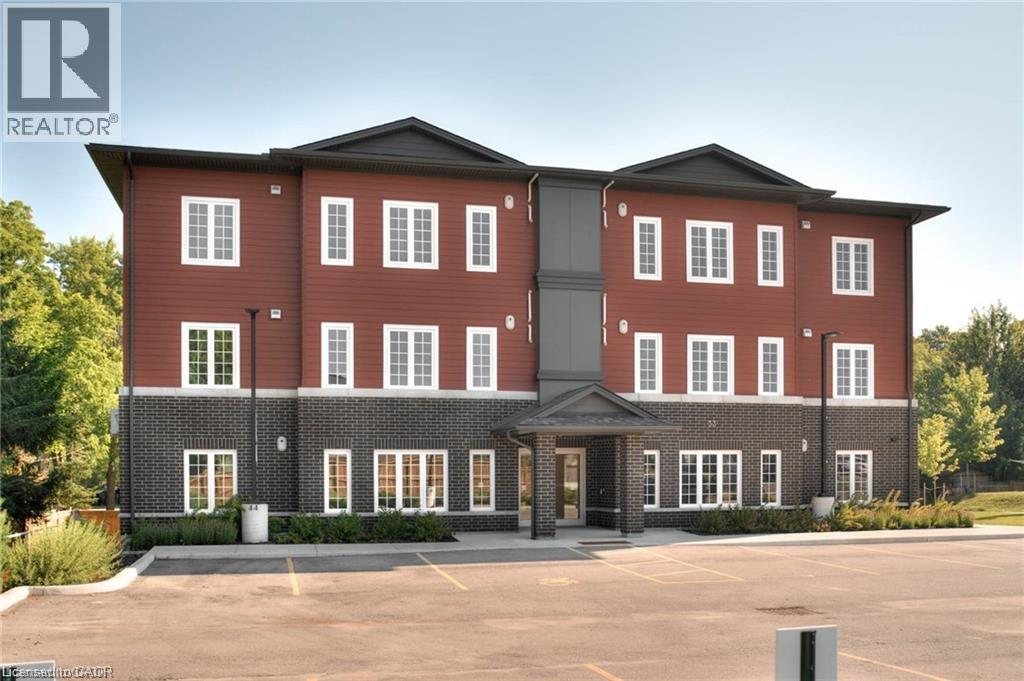
33 Murray Court Unit# 9
Milverton, Ontario
Condo is Registered, Ownership now available! Welcome to Milverton Meadows Condos! This Newly built 2-bedroom 2-bathroom unit, is conveniently located in the friendly town of Milverton, 20 minutes between Stratford and Listowel and 35 minutes from Waterloo. This spacious unit includes in-suite stackable Washer and dryer .. Fridge, stove, microwave!! Great opportunity for the first-time buyers or those wishing to downsize. One parking spot included and exclusive storage units available for purchase. Lockers available to purchase. Call your realtor today and book your showing ... There is a conduit that goes to the curb in the parking lot for EV, owners must supply own wire to curb. (id:47351)
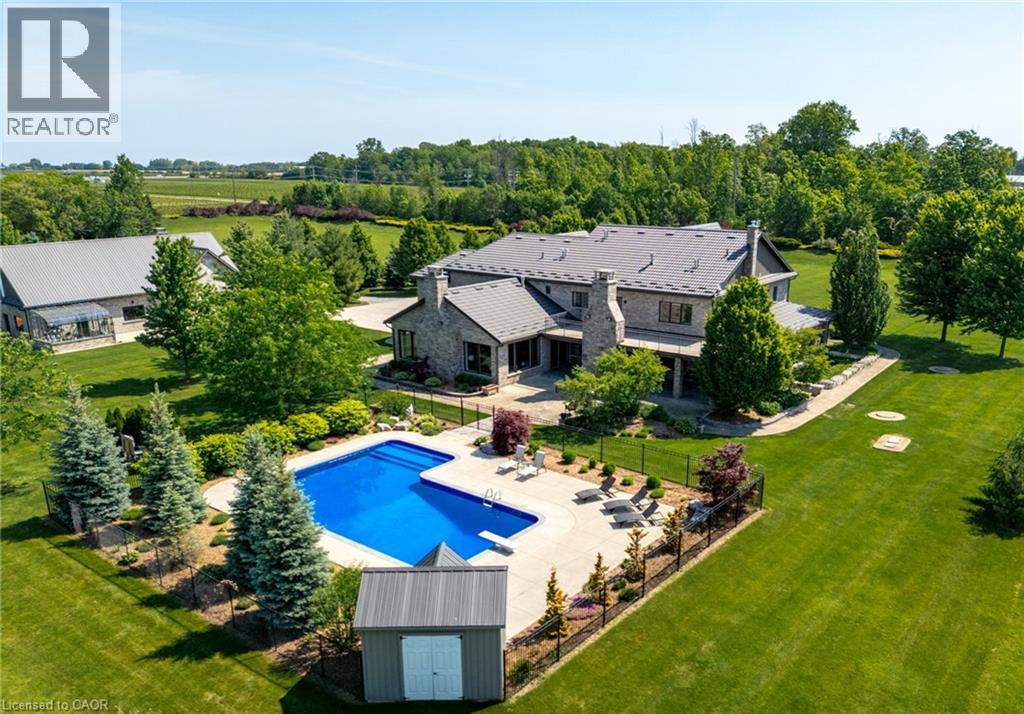
4580 Cherry Avenue
Beamsville, Ontario
MAGNIFICENT CUSTOM-BUILT ESTATE HOME OF OVER 6700SQFT, 5 BRS & 8 BATHS ON 11.8 ACRES OF MANICURED GROUNDS WITH LARGE POND & 2000SQFT STONE & BRICK OUTBUILDING WITH INFLOOR HEATING. Winding, tree-lined, paved driveway brings you to this fabulous stone & brick estate home. Featuring open concept design. Large great room with oversized windows to take in the picturesque views, cathedral ceiling, floor to ceiling stone wood-burning fireplace & second gas fireplace for easy warmth. Luxury gourmet Elmwood kitchen off great room with expansive island, abundant cabinetry, Cambria quartz counters, built-in appliances, crown mouldings & large walk-in pantry. Stately dining room, main floor & second floor laundry. Bright & spacious main floor family room. Bedroom on main level with full ensuite bath. 2-Storey room on main floor used for home gym or future squash court with double roll-up doors; additional staircase to over-sized loft. Dramatic staircase to upper-level leads to four bright & spacious bedrooms. Over-sized primary bedroom with walk-in closet & spa-like ensuite bath. Two additional bedrooms have full ensuite baths. Library features wall-to-wall bookcases, gas fireplace & glass doors leading to large terrace overlooking the grounds & pool. Open staircase to lower level with recroom, games area, second full kitchen, additional bath, office, media/family room & double doors leading to the outdoors. Two oversized fruit cellars for the wine connoisseur. The 100’ wrap-around covered porch leads to massive stone fireplace & expansive concrete patio overlooking the inground, heated pool & pool house. In-floor heating throughout. Steel roofs on house and outbuilding. This home is well-suited for multi-generational living. Located in the heart of Niagara’s fruit belt among wineries, fine-dining, golf courses & easy hwy access. This secluded oasis was built for the most discriminating buyer & is truly a magical place! (id:47351)
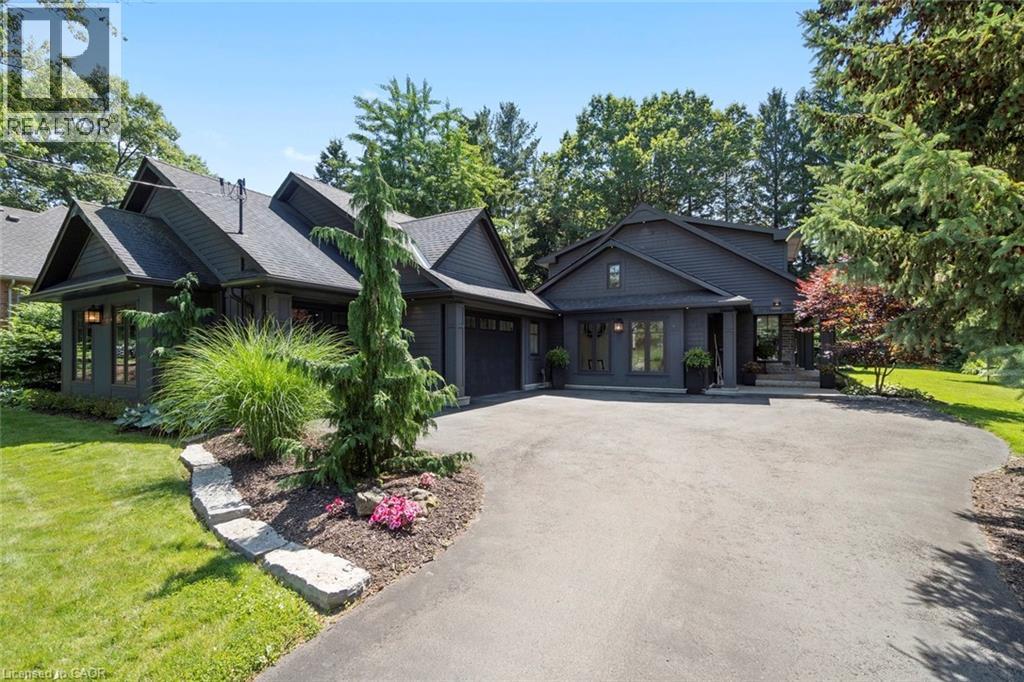
58 Central Drive
Hamilton, Ontario
What a view! 58 Central Drive is a rare opportunity in the Spring Valley pocket of Parkview Heights, where you can wake up every morning to idyllic tree-top sightlines of the valley! Located at the dead-end of Central Drive with a 98 X 200 FT. (irregular) manicured lot, this 3 Bed, 3.5 bath home with a 3 car heated garage and above garage storage is a dream for the avid car enthusiast, cyclist/hiker or dedicated gardener who loves the great outdoors! The advantageous way the home is situated perched above the Dundas Valley captures nature at its best, while the generous yard, patio, pond and lovingly maintained gardens offer a variety of outdoor zones to enjoy. Find your escape from rain and sun under the covered porch, ideal for morning yoga, conversation with friends or working with the laptop. This home is far from cookie-cutter, evident from the curb with unique craftsman design and monochromatic exterior features. On the interior, a bright mudroom entry with vaulted ceiling is functional for alternate office or reading room. The white farmhouse kitchen boasts natural light and sight-lines to both front and back yards, complete with stainless appliances, stone counters, prep island and walk-in pantry with open shelving and cabinetry. The quaint dining room is perfect for gatherings with a backdrop of greenery, while the living room is the place to unwind by the gas fireplace. Work-from-home? Enjoy the bonus main-level office nook next to the 2 pce. bath. Upstairs, the unique flair continues with angled walls and an open-concept primary ensuite with exposed glass shower and separate soaker tub. Two additional bedrooms upstairs share a secondary bathroom. Guests and teens have their own privacy in the finished basement, complete with recreation and exercise rooms with a 3rd full bath and finished laundry. With a generous pool sized property, trails nearby and next-level views, this Ancaster property has the wow-factor, right in the heart of Old Ancaster! RSA. (id:47351)