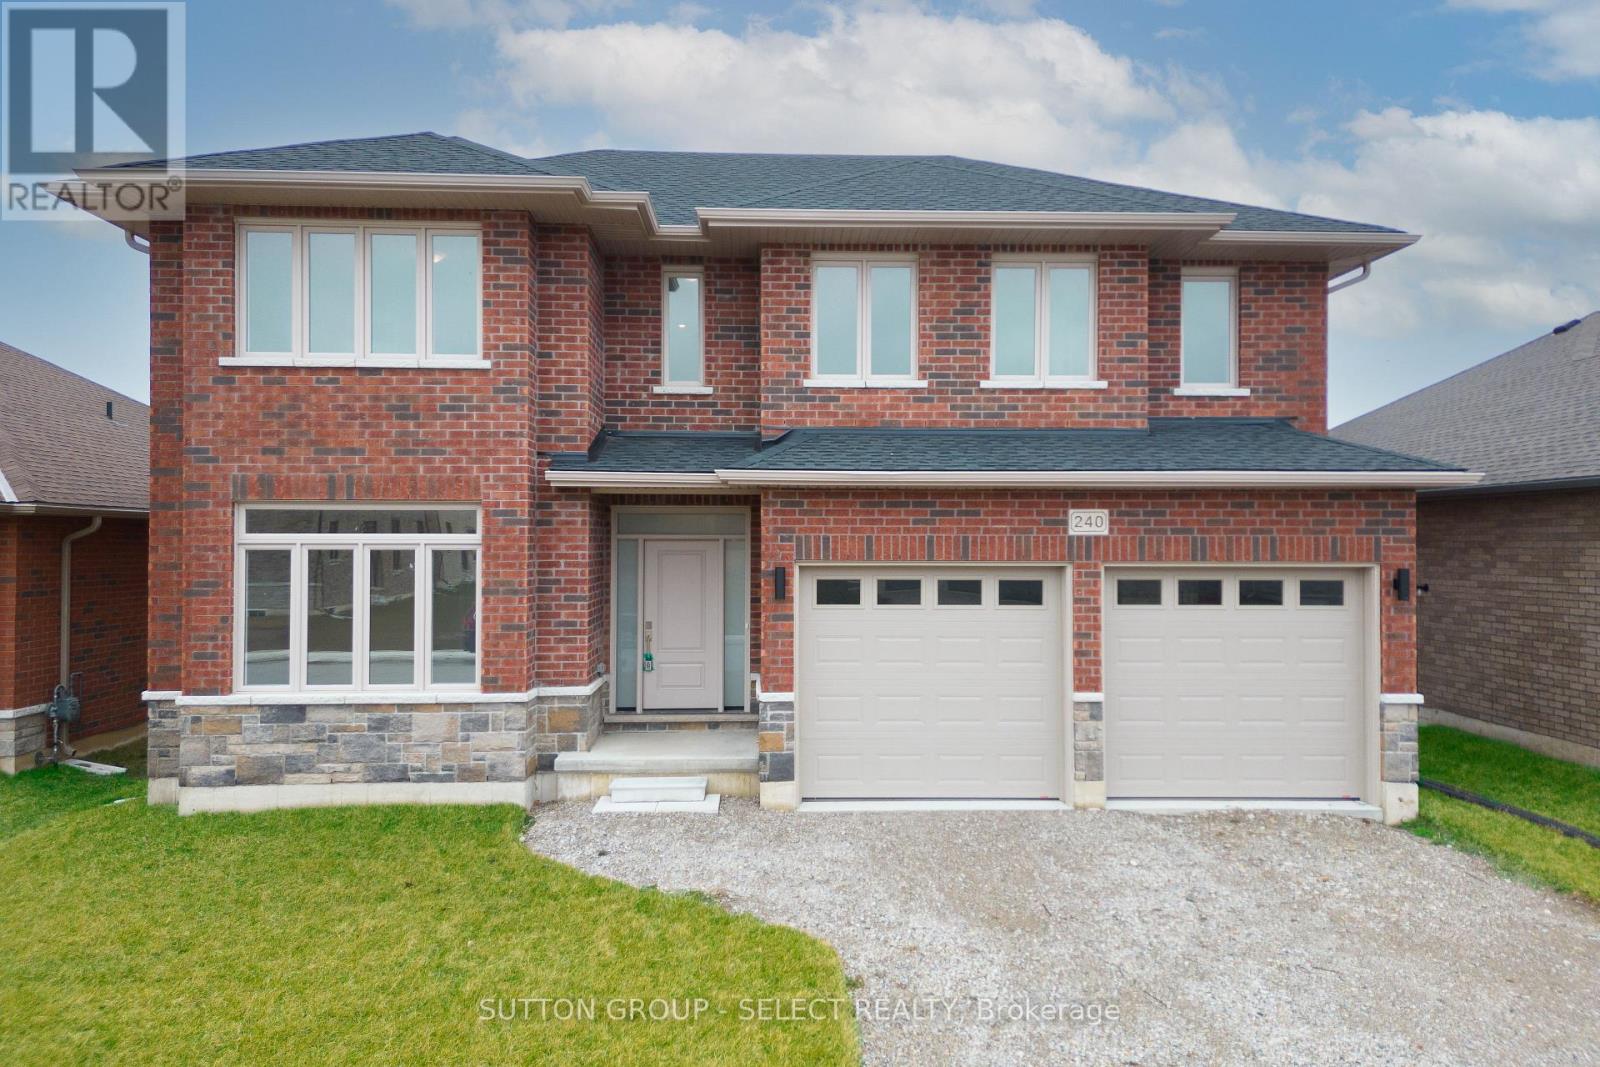
240 Leitch Street
Dutton/dunwich, Ontario
Welcome to 240 Leitch Street, a spacious and beautifully designed 2-storey detached home located in the desirable Highland Estates subdivision of Dutton. Set on an impressive 52.66 x 159.62 ft lot, this newly built residence offers exceptional space, comfort, and functionality for modern family living. With 4 generous bedrooms, 2.5 bathrooms, and an attached 2-car garage, the home delivers over 2,595 sq. ft. above grade (Builder) with a thoughtful layout that supports both everyday routines and special gatherings. The main floor features an inviting Great Room with a fireplace, a gourmet kitchen, and a formal dining area with access to the backyard-perfect for entertaining or enjoying quiet evenings at home. A spacious den on the main level provides flexibility for a home office, playroom, or additional bedroom, complemented by a convenient 2-piece powder room. Upstairs, the expansive primary suite includes a walk-in closet and a luxurious ensuite, while three additional bedrooms, a large main bath, and a dedicated second-floor laundry room offer comfort and convenience for the whole family. The full unfinished basement provides excellent potential for future customization. Located just minutes from the 401, 20 minutes to London, and 25 minutes to St. Thomas, this home offers easy access to amenities, parks, recreation, and great schools. With municipal water and sewer, forced-air gas heating, and thoughtful interior features including a sump pump and ERV/HRV, this property blends modern efficiency with family-friendly design. HST Rebate available, subject to Buyer's eligibility and final approval by all applicable government authorities. (id:47351)
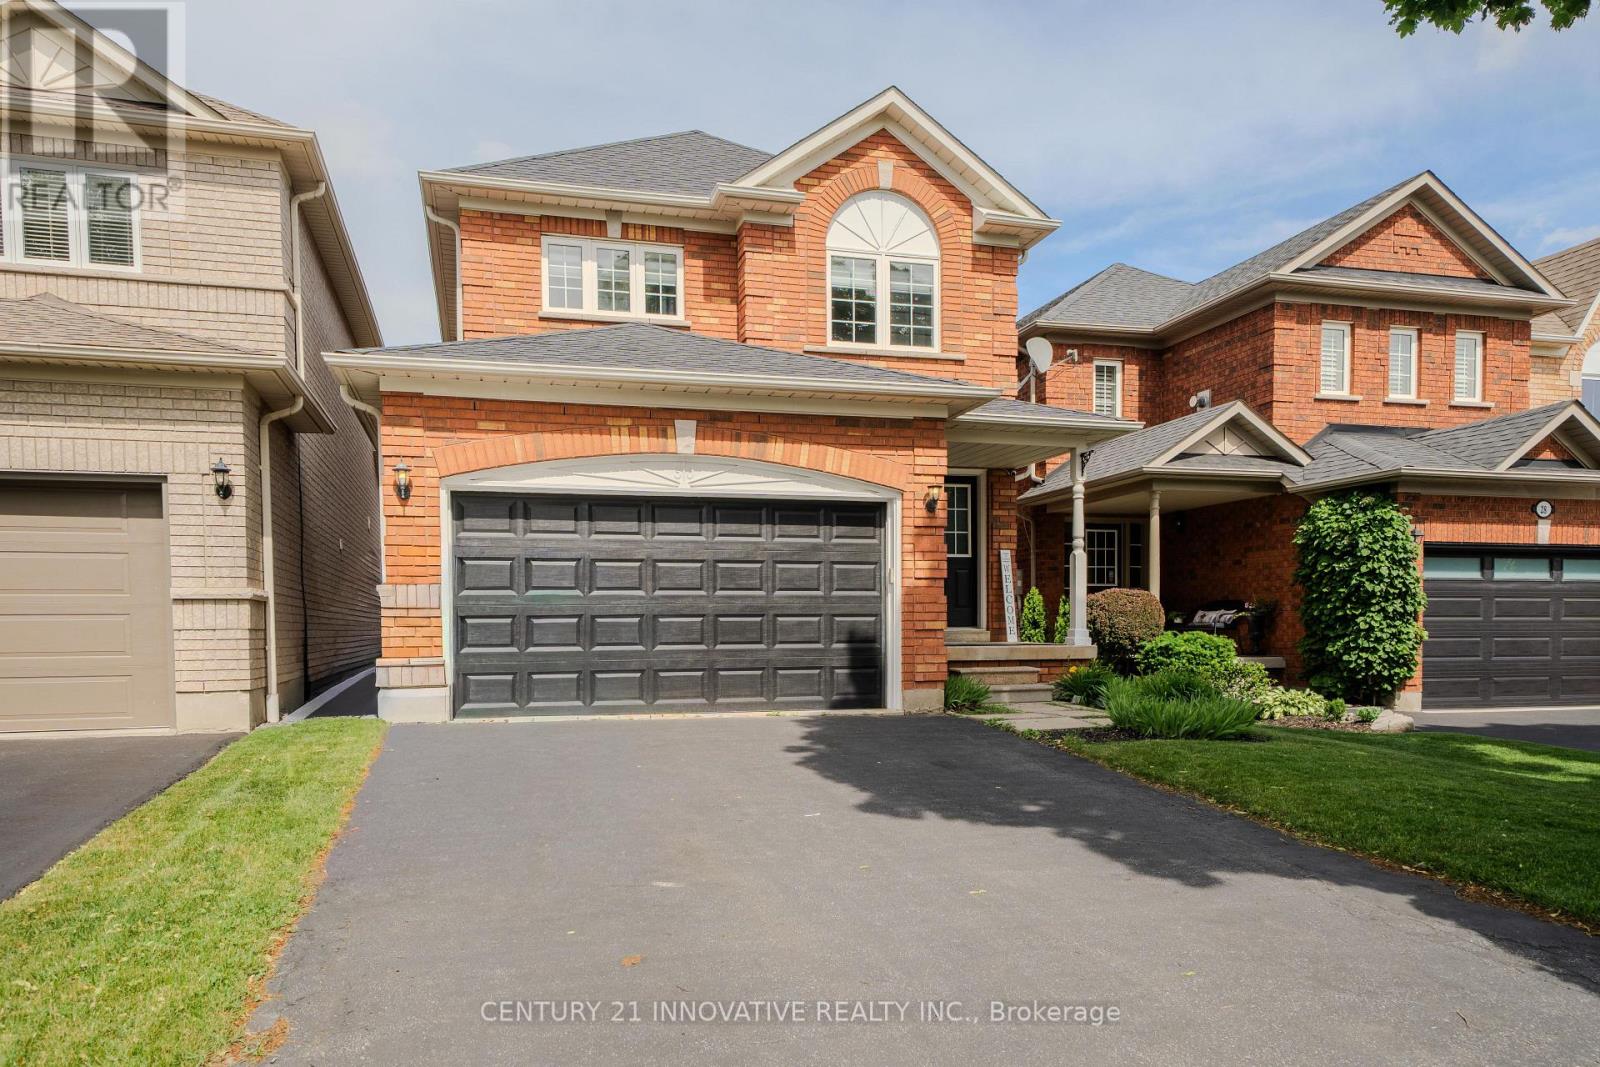
30 Castle Green Drive
Whitby, Ontario
Experience elevated living in this masterfully designed family residence. The main floor features a fluid, open-concept layout defined by durable laminate flooring, a seamless flow into the eat-in kitchen, and a convenient garden door walkout to the yard. At the home's core lies the sunken family room-a breathtaking space anchored by a warm gas fireplace, dramatic transom windows, and dual skylights that flood the room with natural light. Thoughtfully engineered for modern life, the home includes main floor laundry and direct interior garage access. With the added convenience of no sidewalk and a vast, unfinished basement offering a blank canvas for your vision, this home is as functional as it is beautiful. Perfectly positioned near premium parks, top-tier schools, and local shopping, this is an opportunity to own in one of Whitby's most desirable pockets. (id:47351)
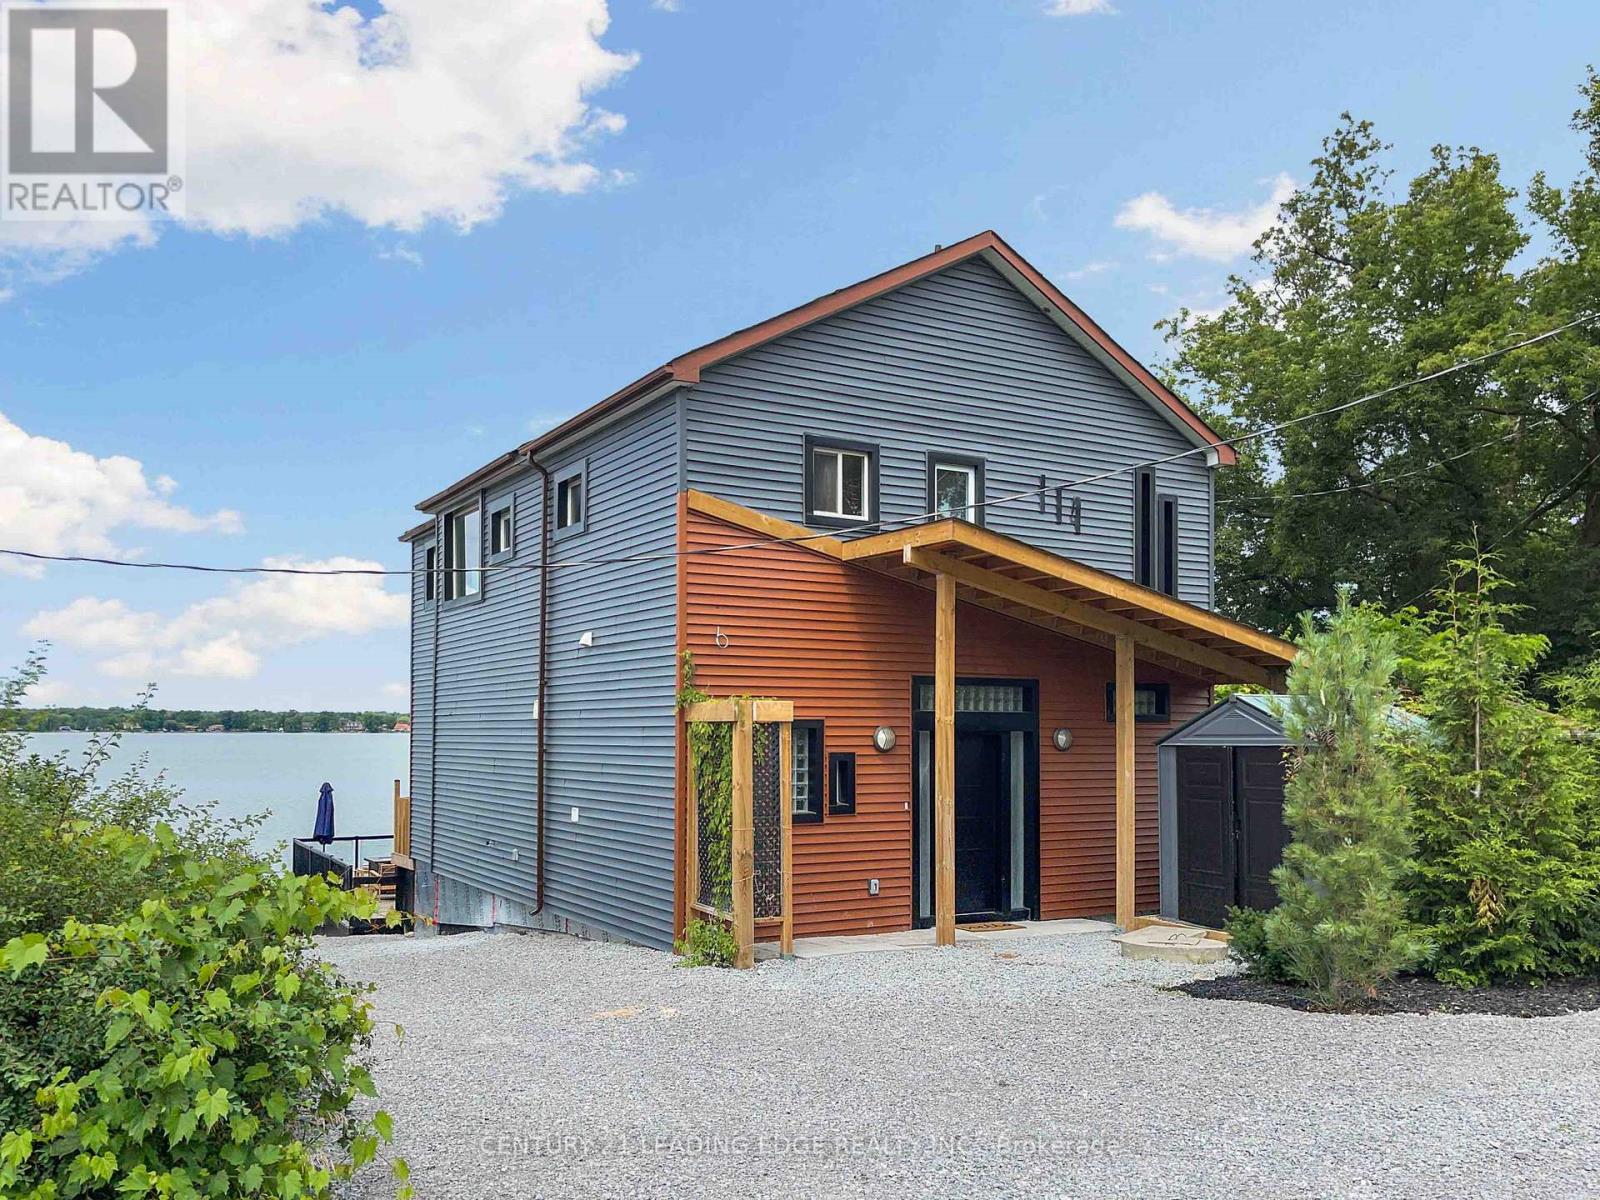
114 Coleman Crescent
Scugog, Ontario
Welcome to 114 Coleman Crescent! Available for an all-inclusive short-term lease from November 1st, 2026 to May 31st, 2027. This beautifully renovated lake front retreat offers the perfect combination of comfort, relaxation and waterfront living on Lake Scugog. Featuring a bright, open-concept kitchen, dining and living area with stunning lake views and breathtaking west facing sunsets. Walk out from the living room to an expansive, elevated 3-tier deck, complete with two fireplaces (one propane and one wood-burning), perfect for entertaining or unwinding by the water. Enjoy the sandy-bottom waterfront with no weeds, along with an updated boathouse offering a versatile space for the kids or a quiet home office. Inside, the primary suite and second bedroom each feature their own 3-piece ensuite bathrooms and built-in storage, while the remaining two bedrooms share a 4-piece bathroom. Conveniently located approximately 25 minutes from both Port Perry and Lindsay, offering easy access to shopping, dining and everyday essentials. Whether you're looking for a peaceful getaway or a comfortable place to call home for the season, this fully renovated waterfront property has it all. Just pack your suitcase and enjoy everything 114 Coleman Crescent has to offer! (id:47351)
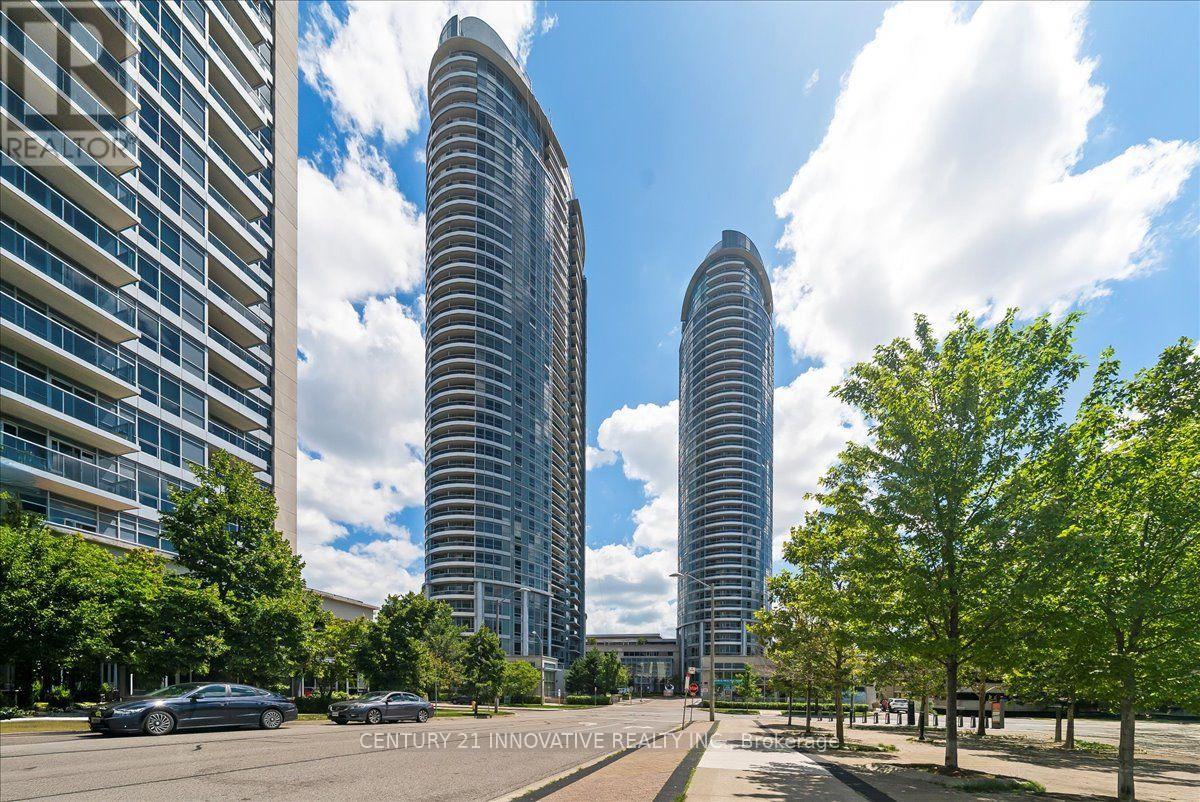
3501 - 125 Village Green Square
Toronto, Ontario
Luxury Tridel Condo Apartment , Very Spacious One Bedroom with Functional Layout , Open Concept Throughout, Unobstructed Beautiful Sun Rise View of the skyline. Close to 401 , Supermarket, Mall, Go Station, Facilities, including 24 Hours Concierge, Indoor Pool, Steam room , Gym, Theatre, Billiards, Roof Top Terrace and Garden , Three putting Greens, Party Room , Guest Suites, Visiting Parking etc. (id:47351)
1403 - 300 Alton Towers Circle
Toronto, Ontario
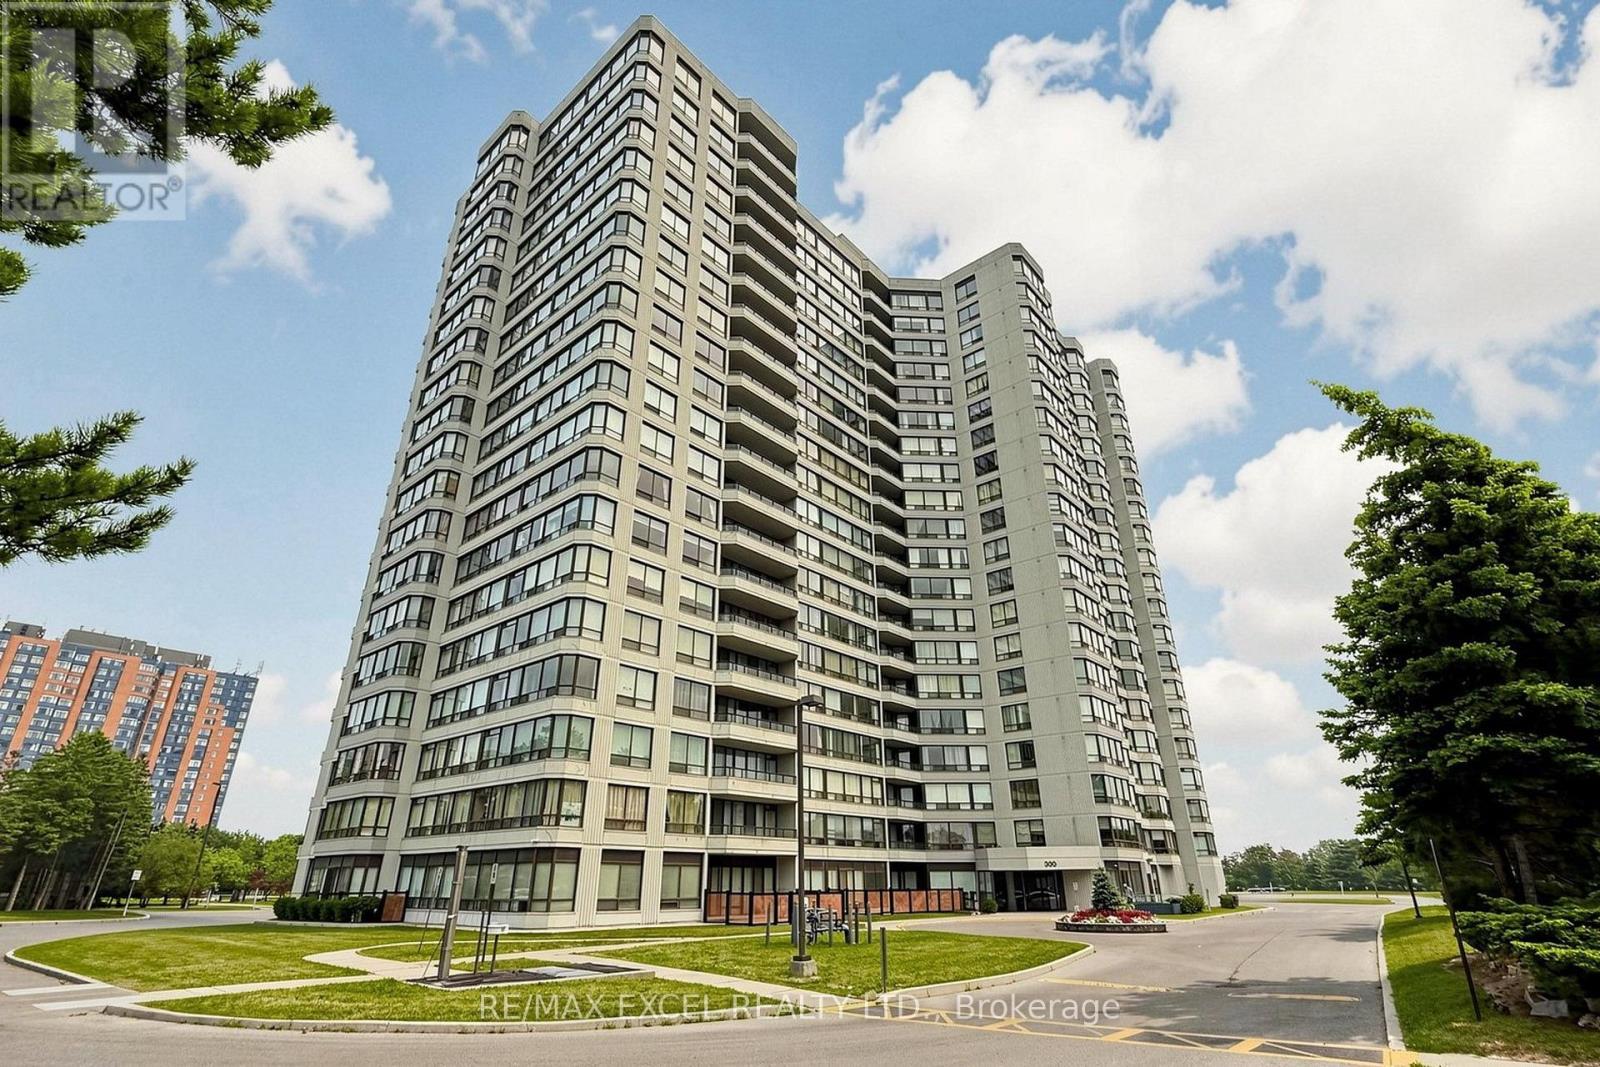
Rarely offered, this sun-filled 1,278 sq. ft. corner suite delivers house-sized space, exceptional value, and panoramic, unobstructed sunset views directly overlooking Milliken Park. Showcasing one of the building's largest and most functional layouts, this move-in ready 2+1 bedroom, 2-bathroom home. The versatile den can easily serve as a third bedroom, home office, or additional living space, making this suite ideal for growing families, first-time buyers, or downsizers seeking extra room. The functional layout features durable laminate flooring, a spacious kitchen with an eat-in area, in-suite laundry, lots storage space and direct walk-outs to a private balcony from both spacious bedrooms. One underground parking space is included, while the well-managed building offers 24-hour security and low property taxes. Maintenance fees include heat, central air conditioning, water, hydro, and cable TV, providing excellent value and predictable monthly expenses. Enjoy an unbeatable location within walking distance of TTC, Milliken Park, local schools, the library, shopping plazas, supermarkets, restaurants, and banks. Milliken GO Station and major highways are just minutes away. A rare combination of generous living space, breathtaking park views, all-inclusive maintenance fees, and everyday convenience, offering outstanding value in a sought-after community. (id:47351)
101 - 200 Park Road N
Oshawa, Ontario
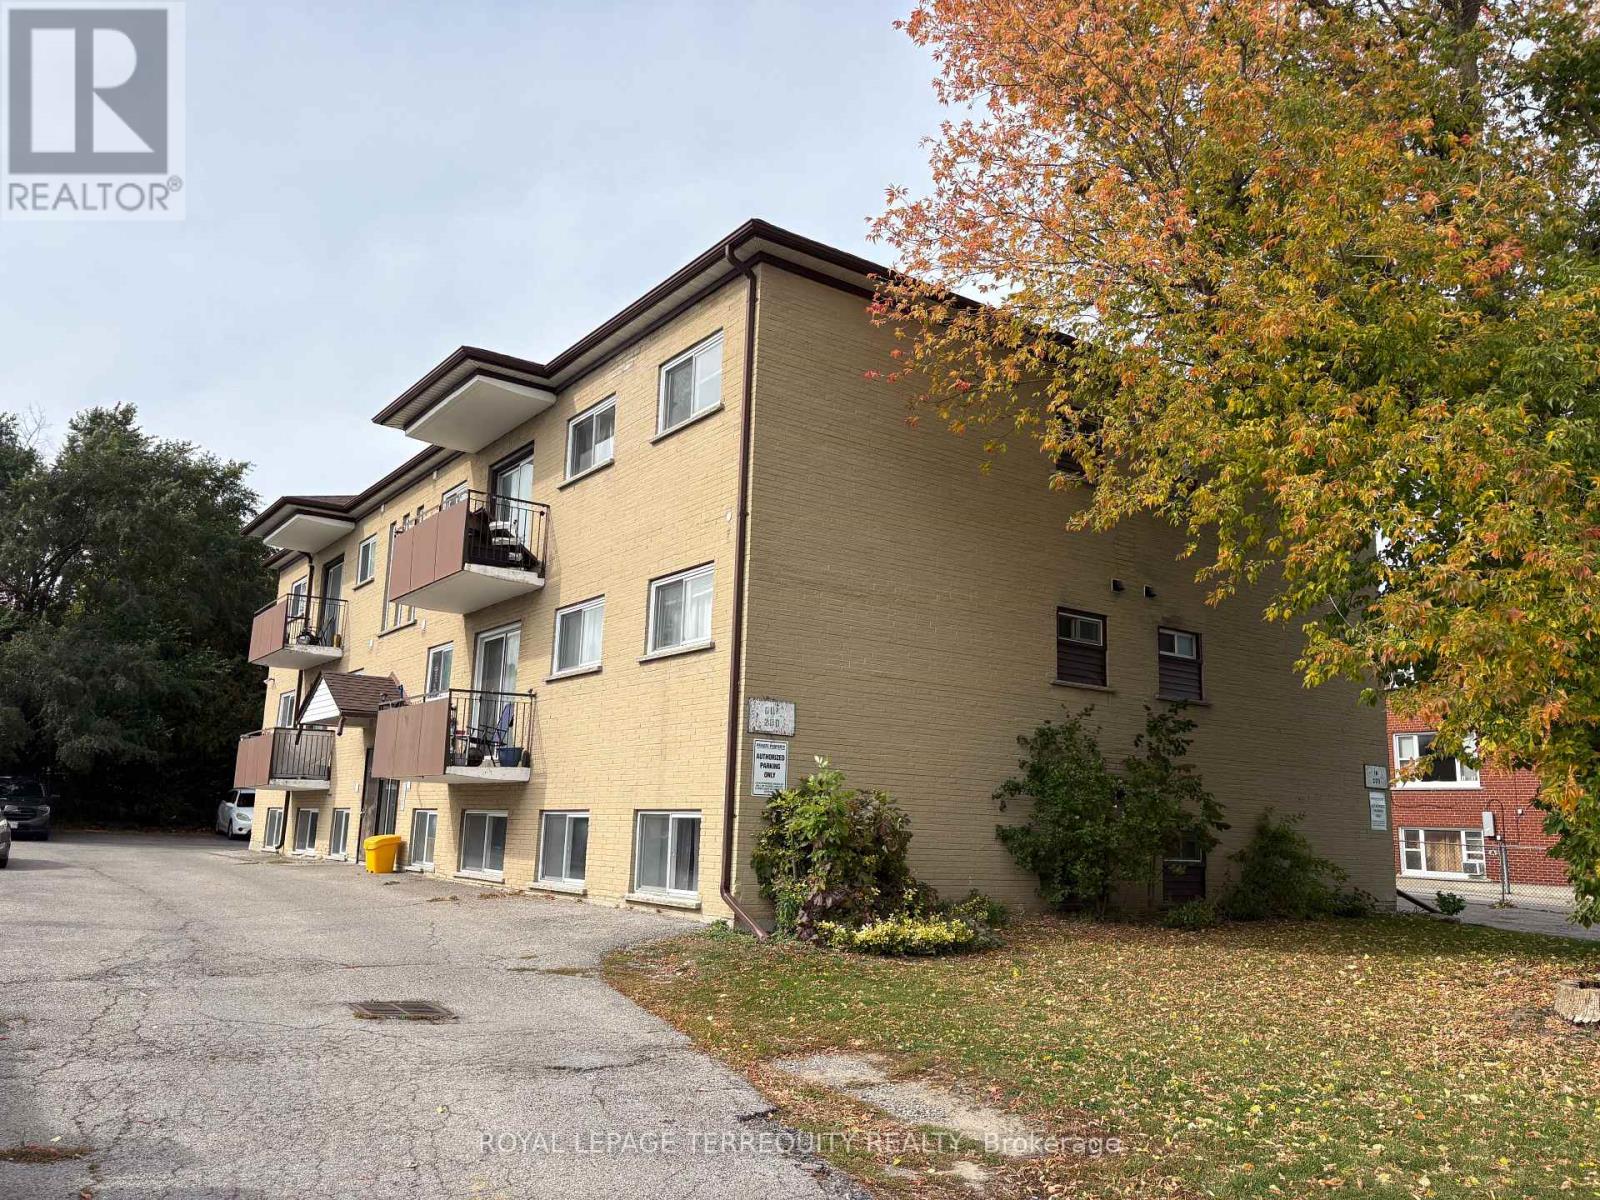
Bright and spacious 2-bedroom apartment featuring a thoughtfully designed layout, updated finishes, and plenty of room to live comfortably. The expansive open-concept living and dining area is filled with natural light, creating an inviting space for relaxing or entertaining. The updated galley kitchen offers modern white cabinetry, ample storage, generous counter space, and room for a breakfast nook or small dining table. Both bedrooms are well-proportioned with large mirrored closets, while the updated flooring and neutral colour palette throughout provide a clean, contemporary feel that's ready for you to make your own. A well-appointed, updated 4-piece bathroom and functional layout make this an ideal unit to call home! Situated in a clean, well-maintained low-rise building, this apartment offers the convenience of a central Oshawa location without the feel of high-rise living. Enjoy a Walk Score of 75, with Oshawa Centre, grocery stores, restaurants, pharmacies, and everyday amenities all within walking distance. A bus stop located directly in front of the building and a Transit Score of 53 provide easy access throughout the city, while Highway 401 is just a 5-minute drive away for a quick commute across Durham Region and the GTA. A fantastic lease opportunity offering comfort, convenience, and exceptional value in an established neighbourhood! (id:47351)
Lower - 772 Scarborough Golf Club Road
Toronto, Ontario
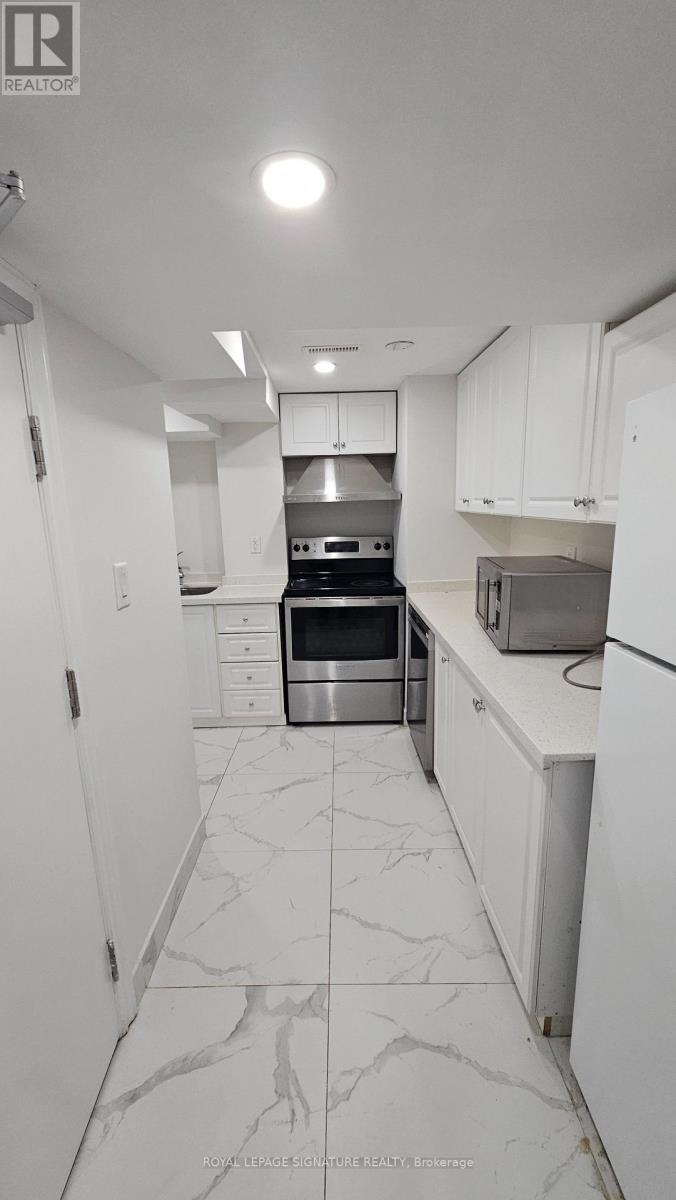
Spacious Legal 4-Bedroom Basement Apartment! Featuring 4 generously sized bedrooms, 2 full washrooms, a functional kitchen, a comfortable living area, and ensuite laundry for added convenience. Ideal for students, working professionals, and newcomer families seeking comfortable and convenient living. Excellent location close to top-rated schools, colleges, and daycares. Bus stop right outside the house, with easy access to TTC and GO Transit. Just 5 minutes to grocery stores, cafés, and restaurants. Includes 2 driveway parking spaces. A fantastic opportunity to enjoy spacious living in a convenient and well-connected neighbourhood! (id:47351)
5 Knotty Pine Drive
Whitby, Ontario
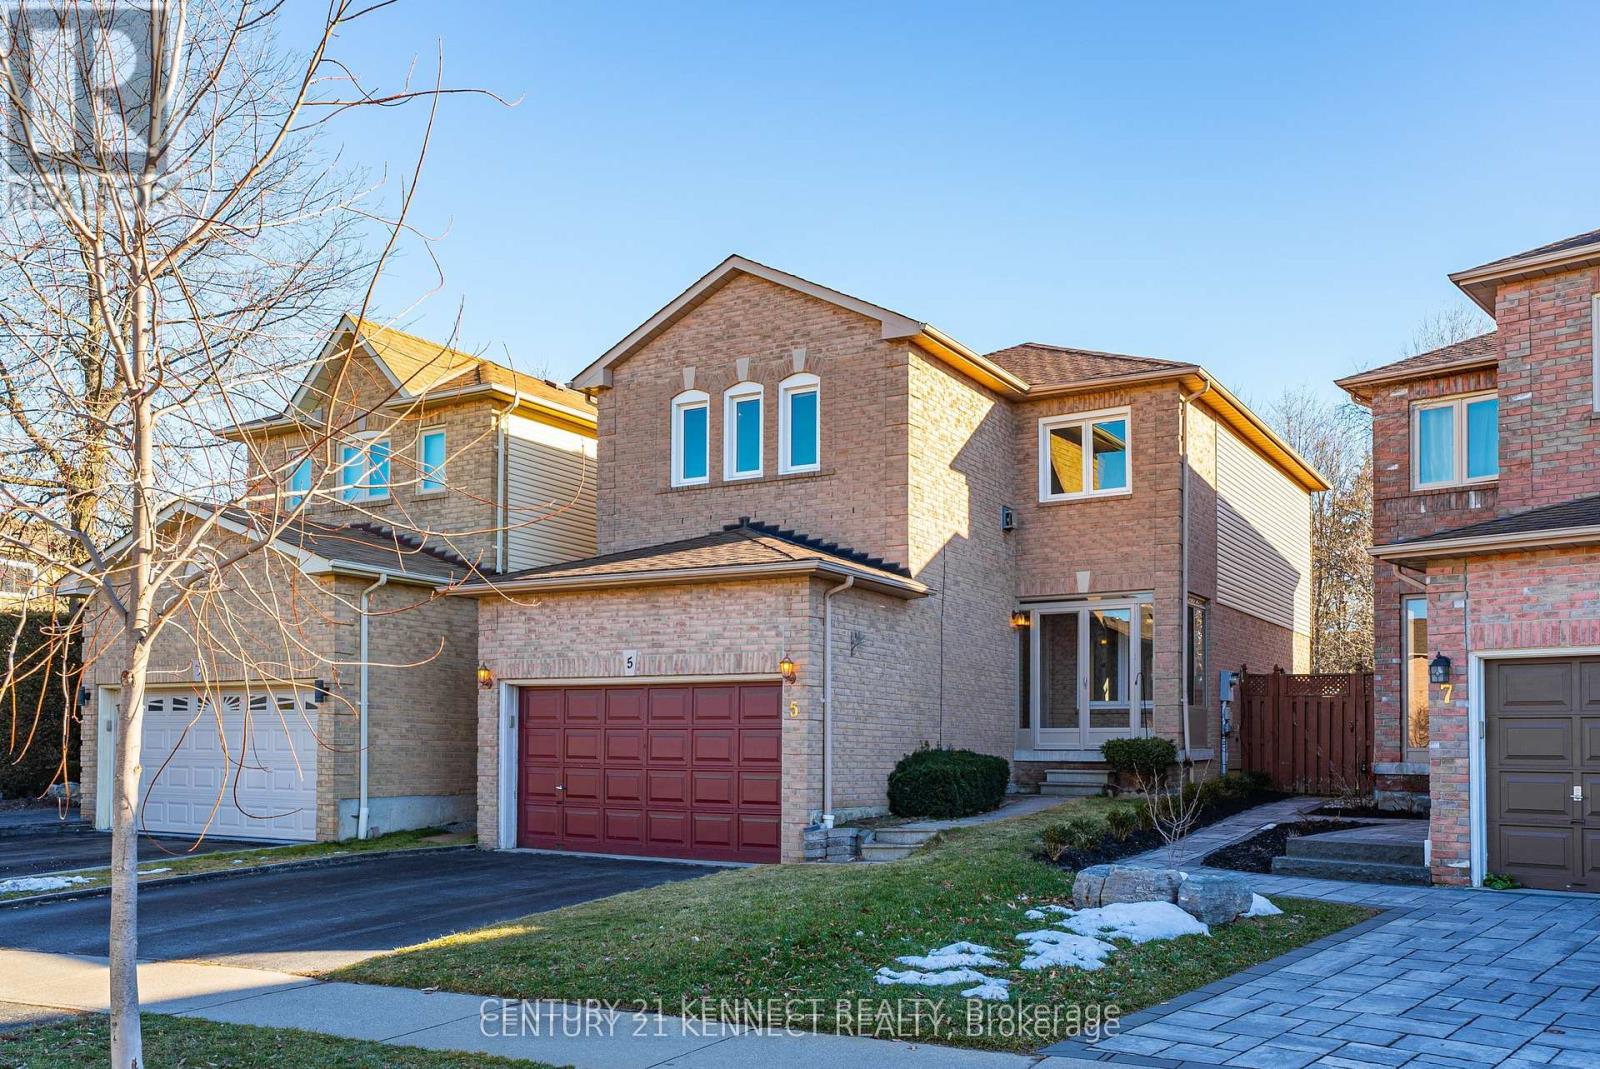
Welcome To This Beautiful Contemporary Home Located In Whitby's Prestigious Williamsburg Neighborhood, Situated On A Rare Ravine Lot Offering Privacy, Comfort And Convenience! This Spacious 3 Bedroom, 3 Bathroom Home Features A Bright Open-Concept Living And Dining Area With Abundant Natural Light, A Modern Kitchen With Quartz Countertops, Stainless Steel Appliances, Centre Island With Breakfast Bar And Walkout To A Huge Deck Overlooking The Private Backyard. Enjoy A Separate Family Room With Cozy Gas Fireplace, A Spacious Primary Bedroom With Walk-In Closet And 3-Piece Ensuite, Two Additional Generously Sized Bedrooms, Modern Flooring And Pot Lights Throughout. Located In A Highly Desirable School District Featuring Jack Miner Public School And Donald A. Wilson Secondary School. Just A 5-Minute Walk To Jack Miner Public School And Close To Shopping, Grocery Stores, Parks, Public Transit And All Essential Amenities. Includes 2 Parking Spaces. Basement is not included, only Main floor. An Excellent Opportunity To Live In One Of Whitby's Most Sought-After Family-Friendly Communities! (id:47351)
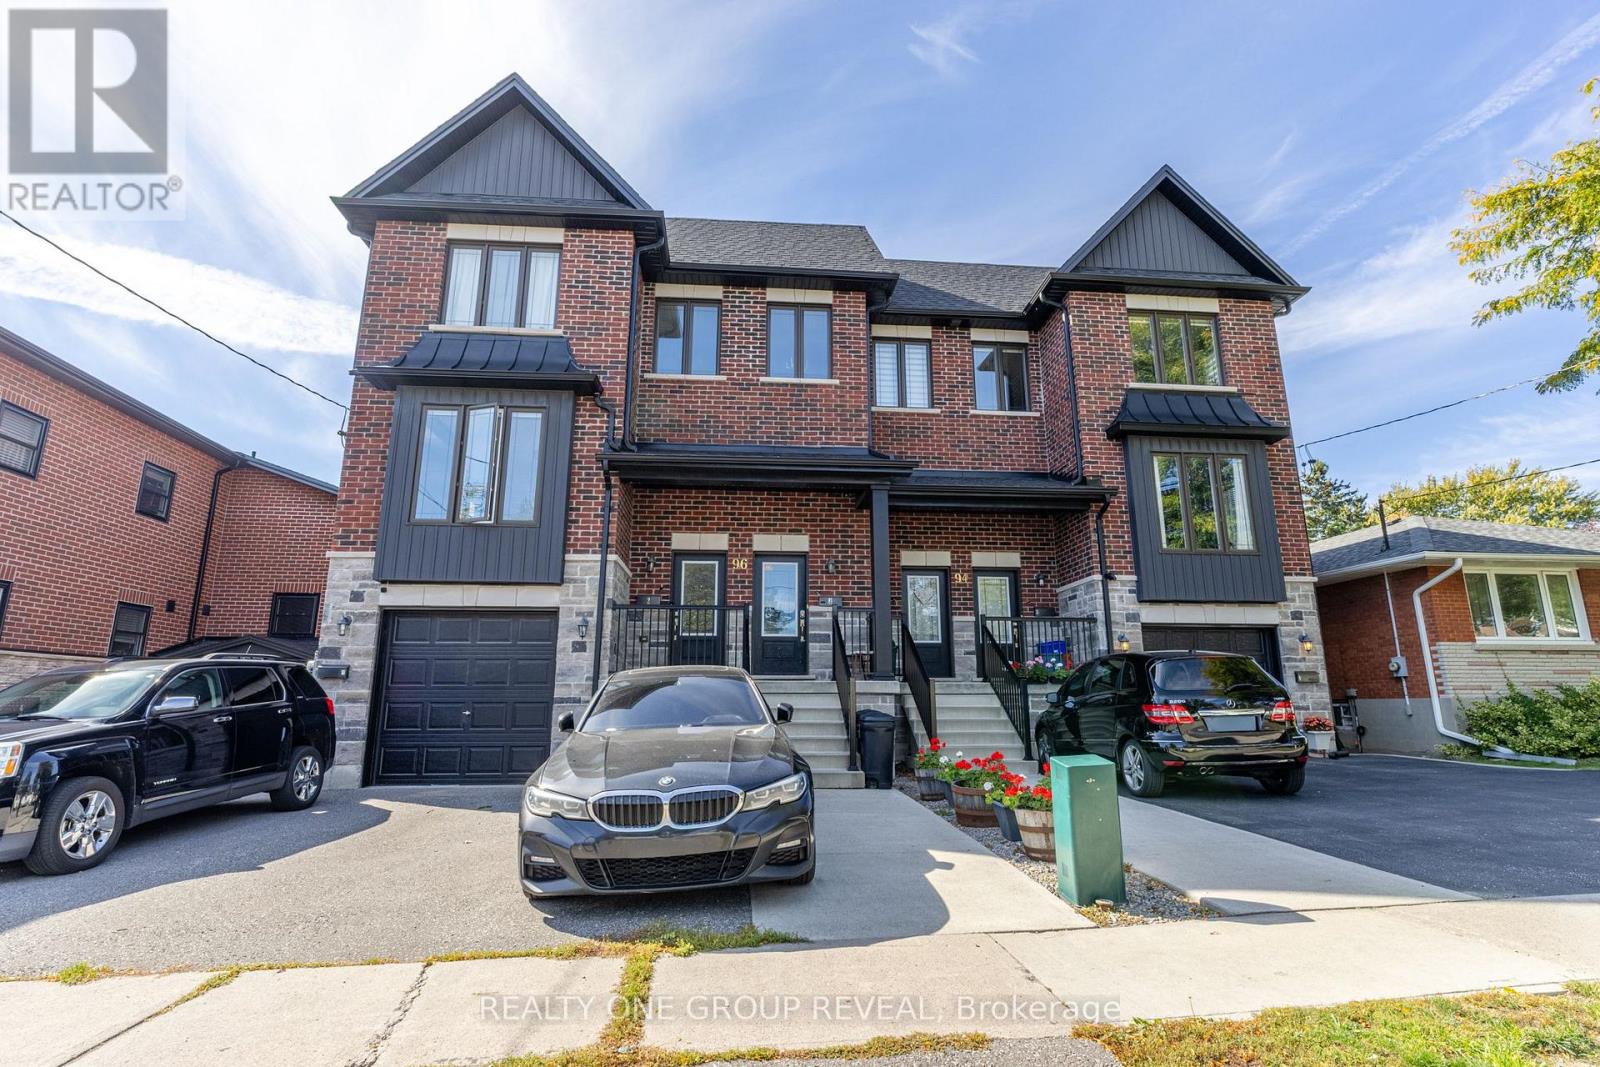
2 - 96 Cromwell Avenue
Oshawa, Ontario
Welcome to this stunning 2-bedroom, 2-bathroom luxury apartment offering a bright, spacious layout and stylish modern finishes throughout. With its own private entrance, this beautifully designed unit feels more like a home than an apartment.Step inside to an impressive open-concept living space filled with natural light from the large windows and complemented by beautiful lighting and pot lights throughout. The modern kitchen features quartz countertops, stainless steel appliances, a large centre island with breakfast bar seating and plenty of space for everyday living and entertaining. The kitchen flows into the spacious living and dining areas, creating a bright and inviting main living space.Luxury vinyl flooring runs throughout the unit, while two generously sized bedrooms provide plenty of room to relax and unwind. With two bathrooms, in-suite laundry and one parking space included, this apartment offers everything you need.Ideally located within walking distance to public transit, Oshawa Centre, parks and everyday amenities, with quick access to Highway 401, shopping, restaurants and more. A beautiful, move-in-ready home in an incredibly convenient Oshawa location! (id:47351)
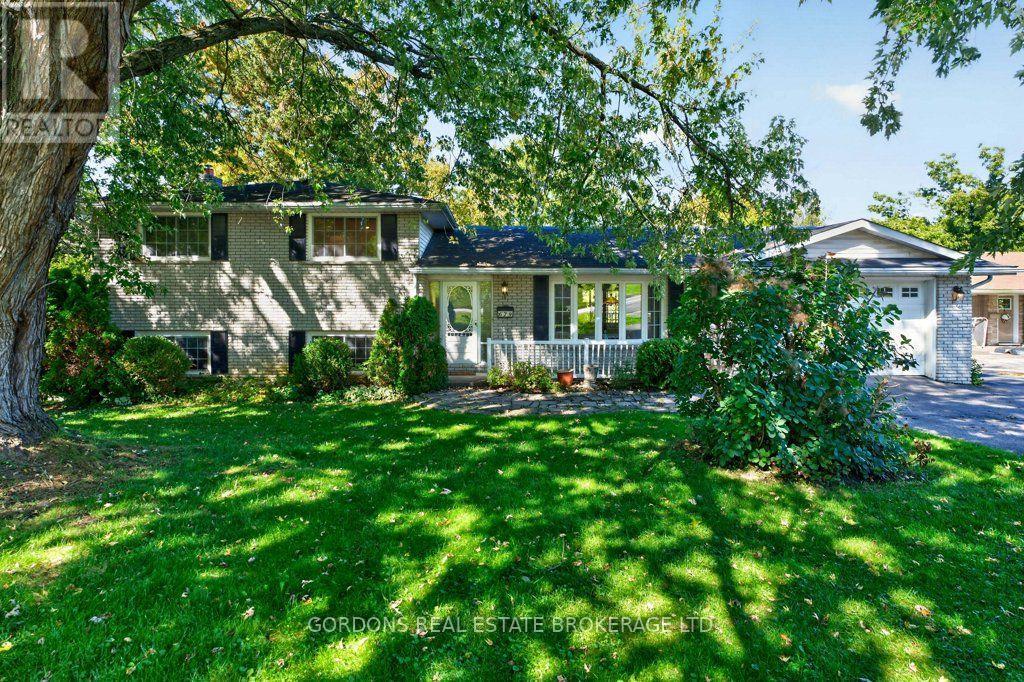
679 Palace Road
Greater Napanee, Ontario
Welcome to 679 Palace Rd in Napanee, a distinctive waterfront property offering an exceptional blend of character, space, and year-round enjoyment along the Napanee River .A charming stone walkway leads to the front of the home, where a covered porch welcomes you inside. The main level features a warm living/dining room complete with a gas fireplace and elegant double glass French doors. The open-concept kitchen flows seamlessly into a second living/dining area at the rear of the home, where an abundance of windows fills the space with natural light and offers beautiful views of the backyard. A striking brick-encased centre-counsel gas fireplace creates a welcoming focal point, while a skylight in the kitchen adds even more natural light. The stove is also beautifully brick-encased, adding character and cohesion to the space. The rear living area opens onto a balcony, creating an ideal spot to enjoy the surrounding views. A convenient side entrance leads to the laundry room, storage room, and garage, providing excellent functionality for everyday living. Upstairs, a skylight brightens the second floor, which offers three bedrooms. The spacious primary bedroom features a private ensuite with a Jacuzzi tub as well as its own balcony overlooking the backyard. The walk-out basement provides even more living space, featuring a third gas fireplace and sliding doors that lead directly to the back patio. Two additional bedrooms are located on this level, including one with its own ensuite bathroom-perfect for guests, extended family, or flexible living arrangements. Step outside to your private backyard oasis, complete with an in-ground pool, full fencing, and a storage shed. Beyond the fenced yard, continue walking to reach the Napanee River and enjoy the exceptional setting this waterfront property provides. An irrigation system draws water from the river for gardening, adding convenience for maintaining the outdoor spaces. Offers will be presented on October 28th at 1pm. (id:47351)
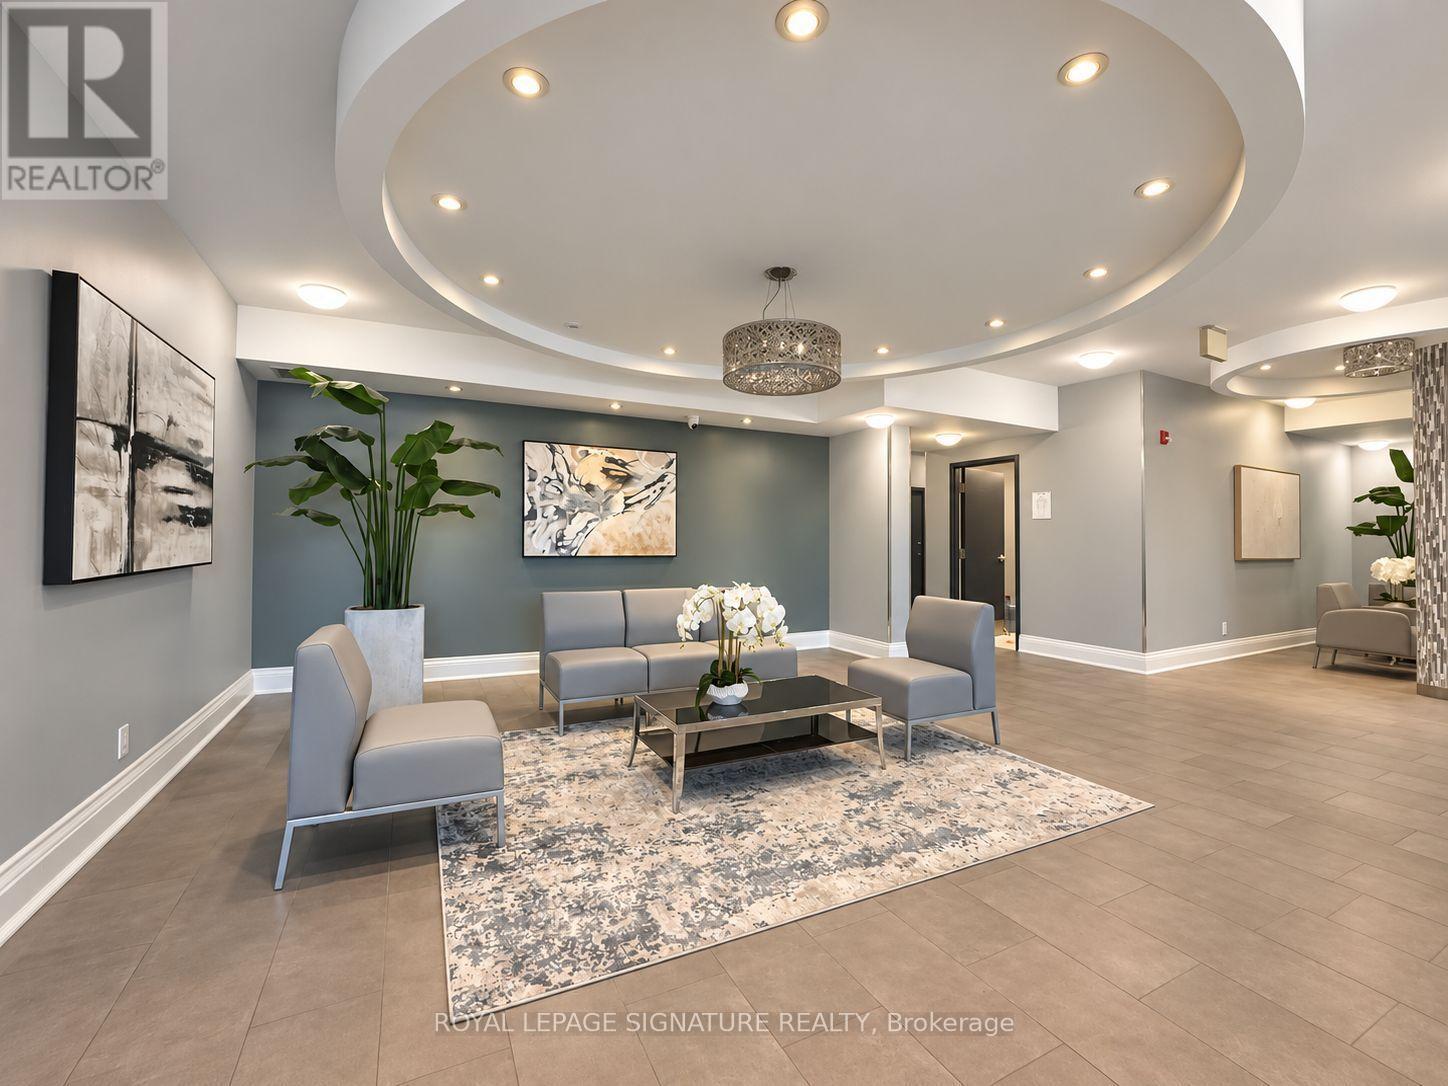
322 - 60 Fairfax Crescent
Toronto, Ontario
Welcome to Wilshire on the Green, Unit 322 in 60 Fairfax Crescent, where convenience, comfort and value come together in a well-connected Scarborough location. Freshly painted and carefully prepared for market, this inviting suite offers a functional layout with comfortable living and dining space, a well-appointed kitchen featuring granite countertops and stainless-steel appliances (Refrigerator updated 2025), ensuite laundry (Washer/Dryer updated 2025) and contemporary finishes. The neutral presentation gives buyers an easy canvas to move into and make their own. Wilshire on the Green was designed with lifestyle in mind. Residents enjoy access to a fitness centre, rooftop terrace with panoramic views, BBQ area, party/residents' lounge with catering kitchen, controlled entry and more. Commuting is simple with Warden Station and TTC nearby, while shopping, restaurants, parks, schools and everyday conveniences are all within easy reach. Whether you're purchasing your first home, downsizing or adding to your investment portfolio, Unit 322 offers an opportunity to own in an established building with excellent access to the city. (id:47351)
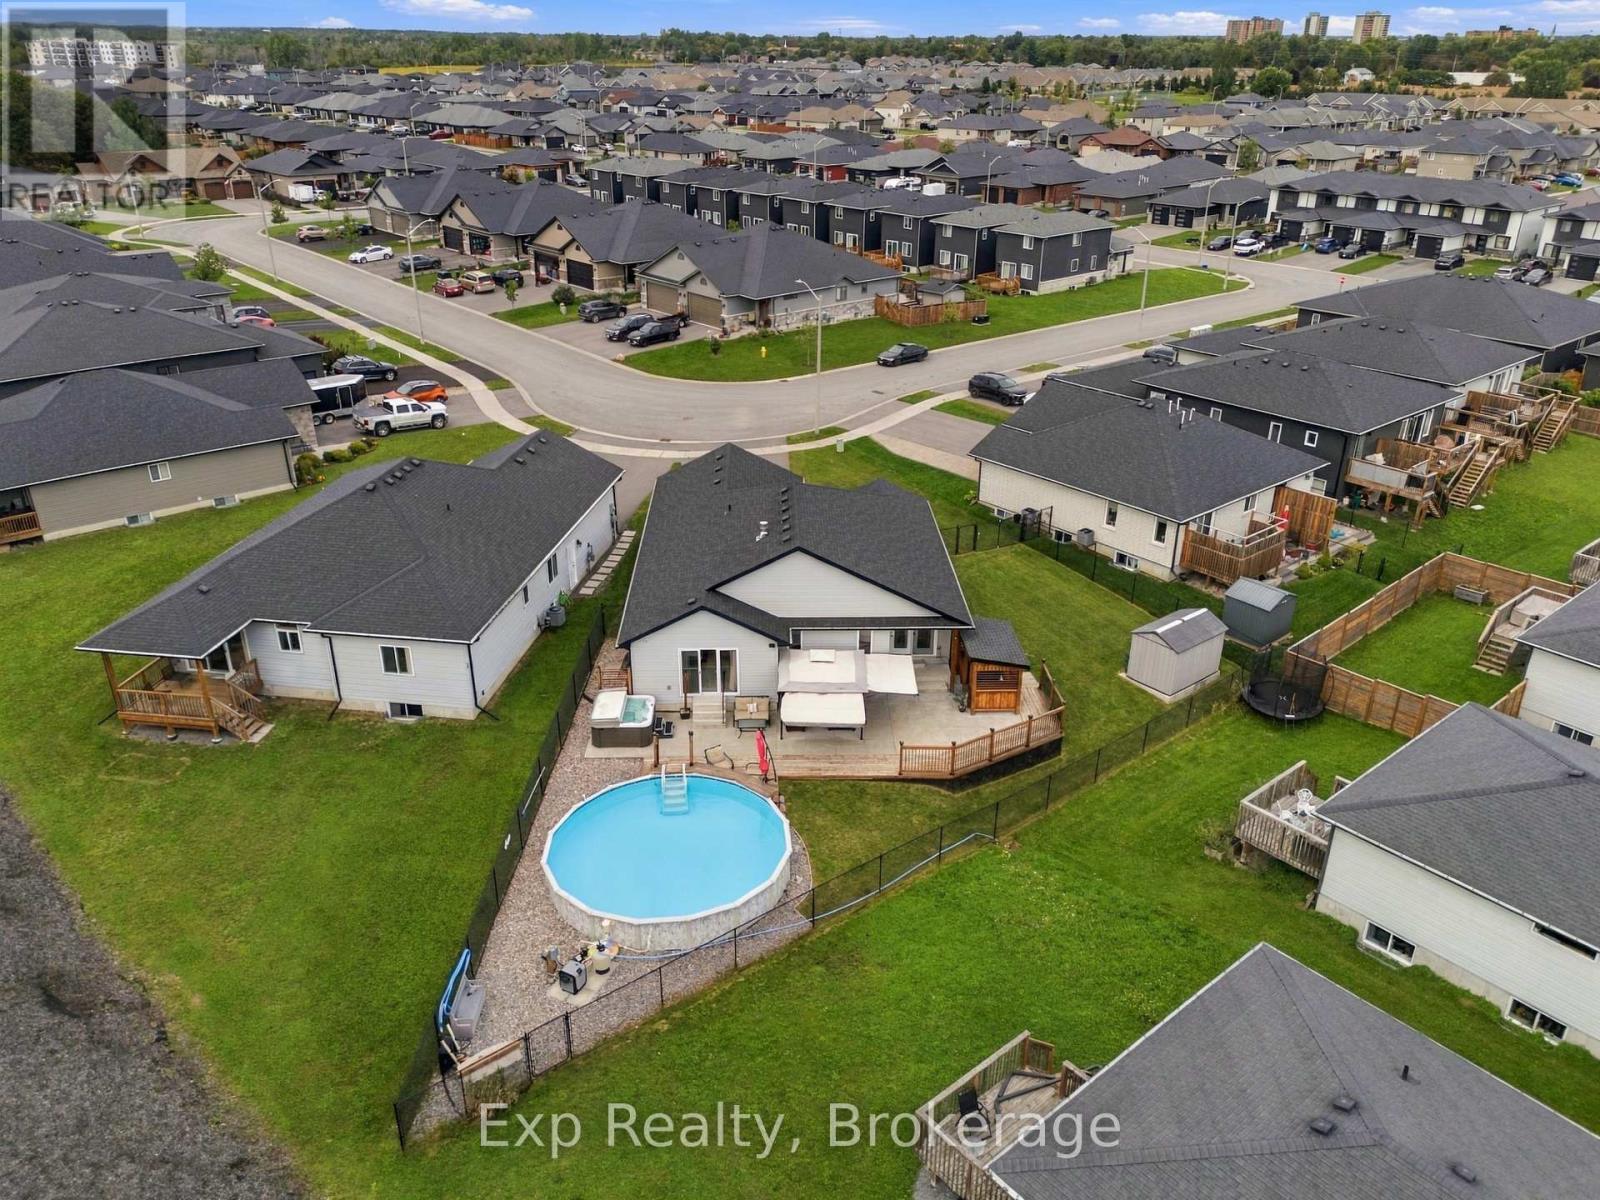
14 Lehtinen Crescent
Belleville, Ontario
Welcome to 14 Lehtinen Crescent, a beautifully maintained 2021 bungalow offering modern finishes, a functional layout, and an impressive backyard retreat in a desirable Belleville neighbourhood. With over 1,400 sq. ft. of finished main-floor living space and a fully finished basement, this spacious home offers plenty of room for families, guests, and entertaining. Step inside to a welcoming foyer leading into a designated dining room. The bright main level features an open-concept layout, with a well-appointed kitchen offering ample cabinetry and a centre island that flows seamlessly into the dining nook with convenient access to the back deck. The inviting living room features a cozy gas fireplace, creating the perfect setting for relaxing or gathering with family and friends. The spacious primary bedroom offers a private retreat with a walk-in closet, 4-piece ensuite, and direct access to the deck. A convenient powder bathroom and separate laundry room with access to the attached double garage complete the main level. Downstairs, the fully finished basement adds even more versatility, featuring a generous recreation room, three additional bedrooms, a 3-piece bathroom, and a bonus room ideal for a home office, hobby space, or extra storage. Outside, the fully fenced backyard is designed for enjoying the warmer months, with a spacious deck for outdoor dining and lounging, a 24-foot saltwater above-ground pool, and a hot tub for relaxing. A gazebo and custom BBQ shelter create inviting spaces for outdoor entertaining, while the storage shed provides room for pool accessories, equipment, and seasonal items. Combining modern construction, generous living space, and an exceptional backyard setup, this move-in-ready home offers the perfect balance of comfort, functionality, and outdoor enjoyment. (id:47351)
2643 County Rd 13
Prince Edward County, Ontario
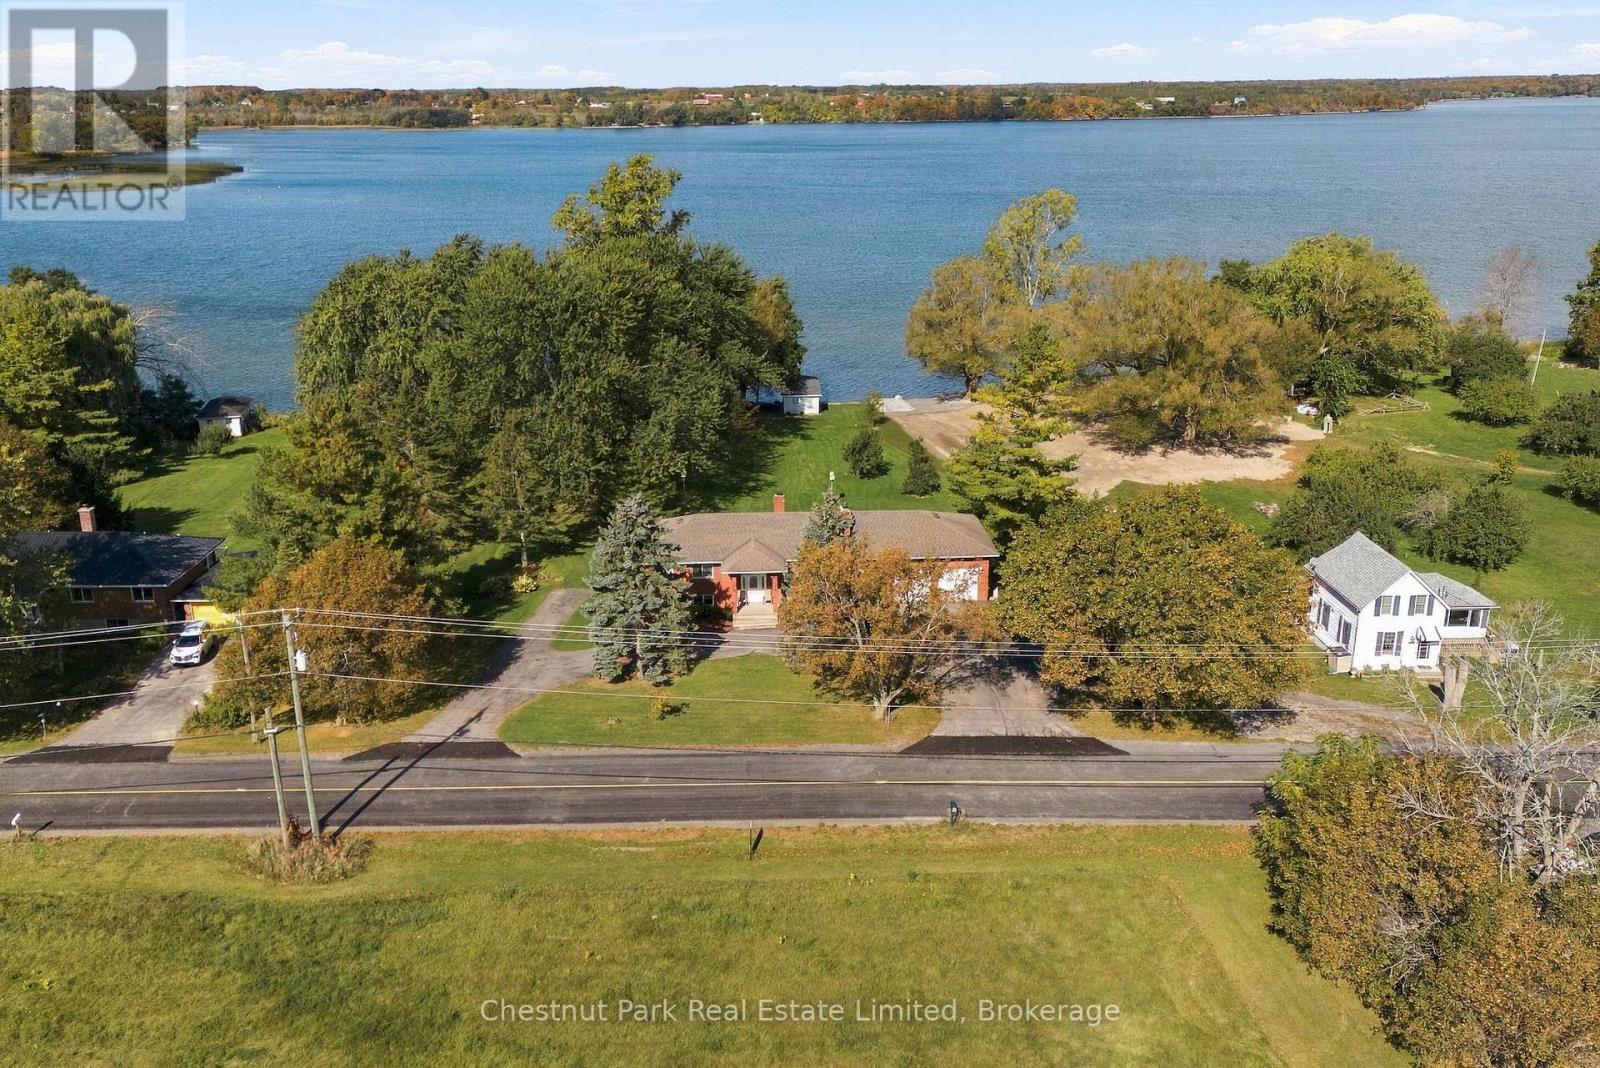
Waterfront Living at Its Best in South Bay!Discover the exceptional possibilities of this spacious detached brick bungalow, ideally situated on a beautifully landscaped, mature treed and level lot with 139 feet of direct waterfront on sought-after South Bay. Offering an impressive six bedrooms, this versatile property combines generous living space, convenient amenities and an outstanding waterfront setting.The main level features three bedrooms, a four-piece and a three-piece bathroom, a well-appointed kitchen, convenient main-floor laundry and a wood-burning fireplace. Enjoy the outdoors from the full-length deck, perfect for relaxing, entertaining and taking in the peaceful surroundings.The fully finished lower level offers three additional bedrooms, a four-piece bathroom, a second kitchen, separate laundry, and a second wood-burning fireplace. With a walkout to the patio and two separate stairways connecting to the lower level, the layout offers excellent flexibility for extended family, guests or multi-generational living.Additional highlights include a spacious two-car garage with inside entry, central air conditioning, forced-air propane heating, a generator for added peace of mind, and a circular paved driveway providing ample parking.The waterfront is a true highlight, featuring 139 feet of direct shoreline access and a single wet boathouse, offering the opportunity to enjoy boating and the relaxed waterfront lifestyle South Bay is known for.A rare opportunity to enjoy space, versatility and waterfront living in a beautiful Prince Edward County setting. Whether you're looking for a year-round residence, a family retreat or a property to make your own, this inviting waterfront bungalow offers an exceptional setting to create lasting memories. (id:47351)
775 Cameron Road
Faraday, Ontario
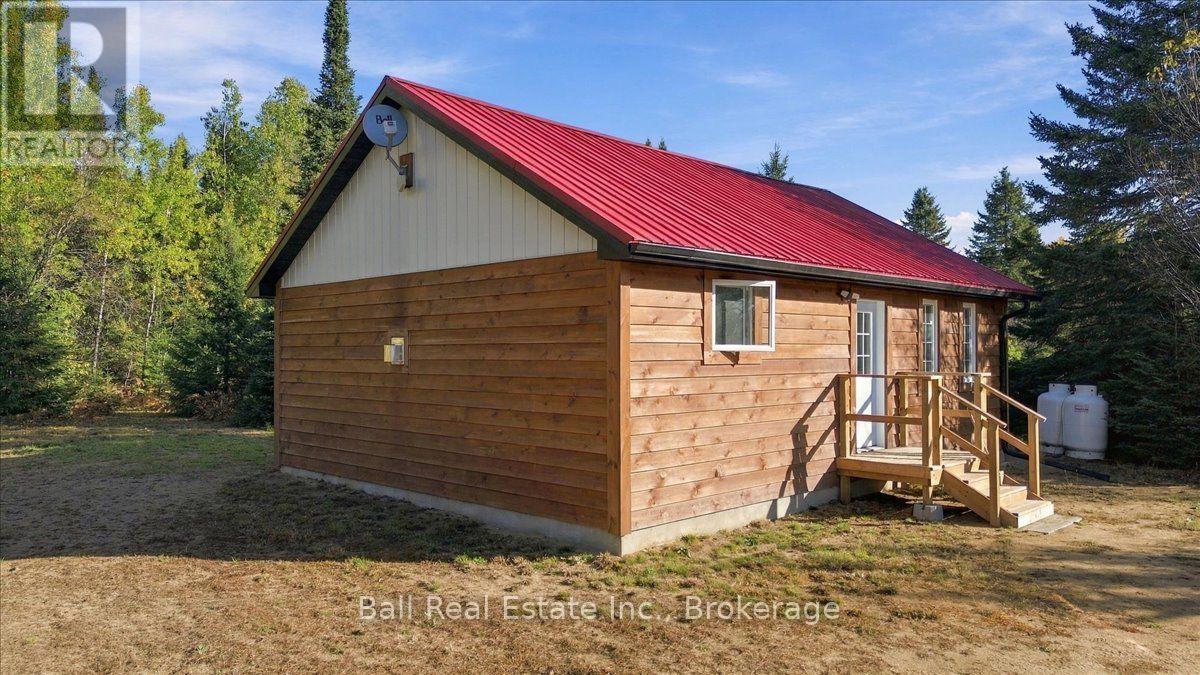
Simple off grid living with 8.8 acres of privacy and an almost new 2 bedroom small home. This professionally built and finished bungalow style home features an open concept floor plan with cathedral ceilings, two bedrooms and a loft area for extra storage or sleeping. Egan Creek splits this beautifully forested property, offering those who like to try their luck a chance at some brook trout or observe all the wildlife often seen here. There is a steel shop for the toys and lots of trails through the property to enjoy. This property fronts on a year round municipally maintained road and is close to many lakes and trails. Located 15 minutes from Coe Hill or 25 minutes to Bancroft. Quick closing is available. (id:47351)
Lot 24 Nicklaus Drive
Bancroft, Ontario
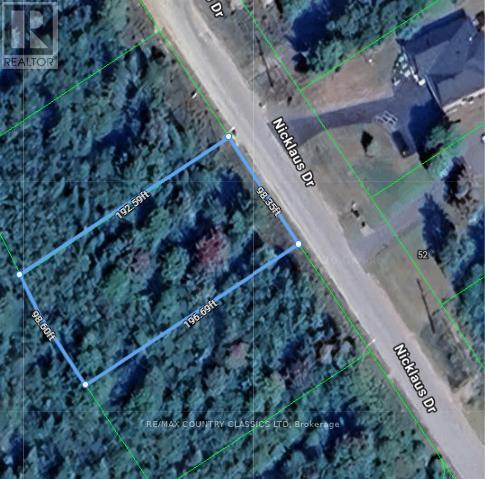
Escape to Bancroft and build your forever home in this beautiful upscale community. Located conveniently on the outskirts of the Town of Bancroft. This ideal ,level building lot has municipal water & hydro, highspeed internet available, paved roads, garbage and recycling pick up and so much more. If you love to Golf the community offers an 18 Hole Championship golf course that's a joy to play. There is quick access to the trail systems for ATVing or Snowmobiling, plus a 200 Acre Greenspace Area to walk your dog or hike. A short walk down the road and you can swim, boat or kayak in the beautiful York River for added pleasure. This vacant building lot is only minutes from the downtown area and all other amenities including Schools, Shopping, Restaurants and Parks. In a rural area boasting 1000's of lakes, you're only about 20 mins to the nearest boat launch for fishing or swimming Bancroft Ridge is a growing community with lots to offer and a lifestyle second to none in the area. (id:47351)
412 - 20 Orchid Place Drive
Toronto, Ontario
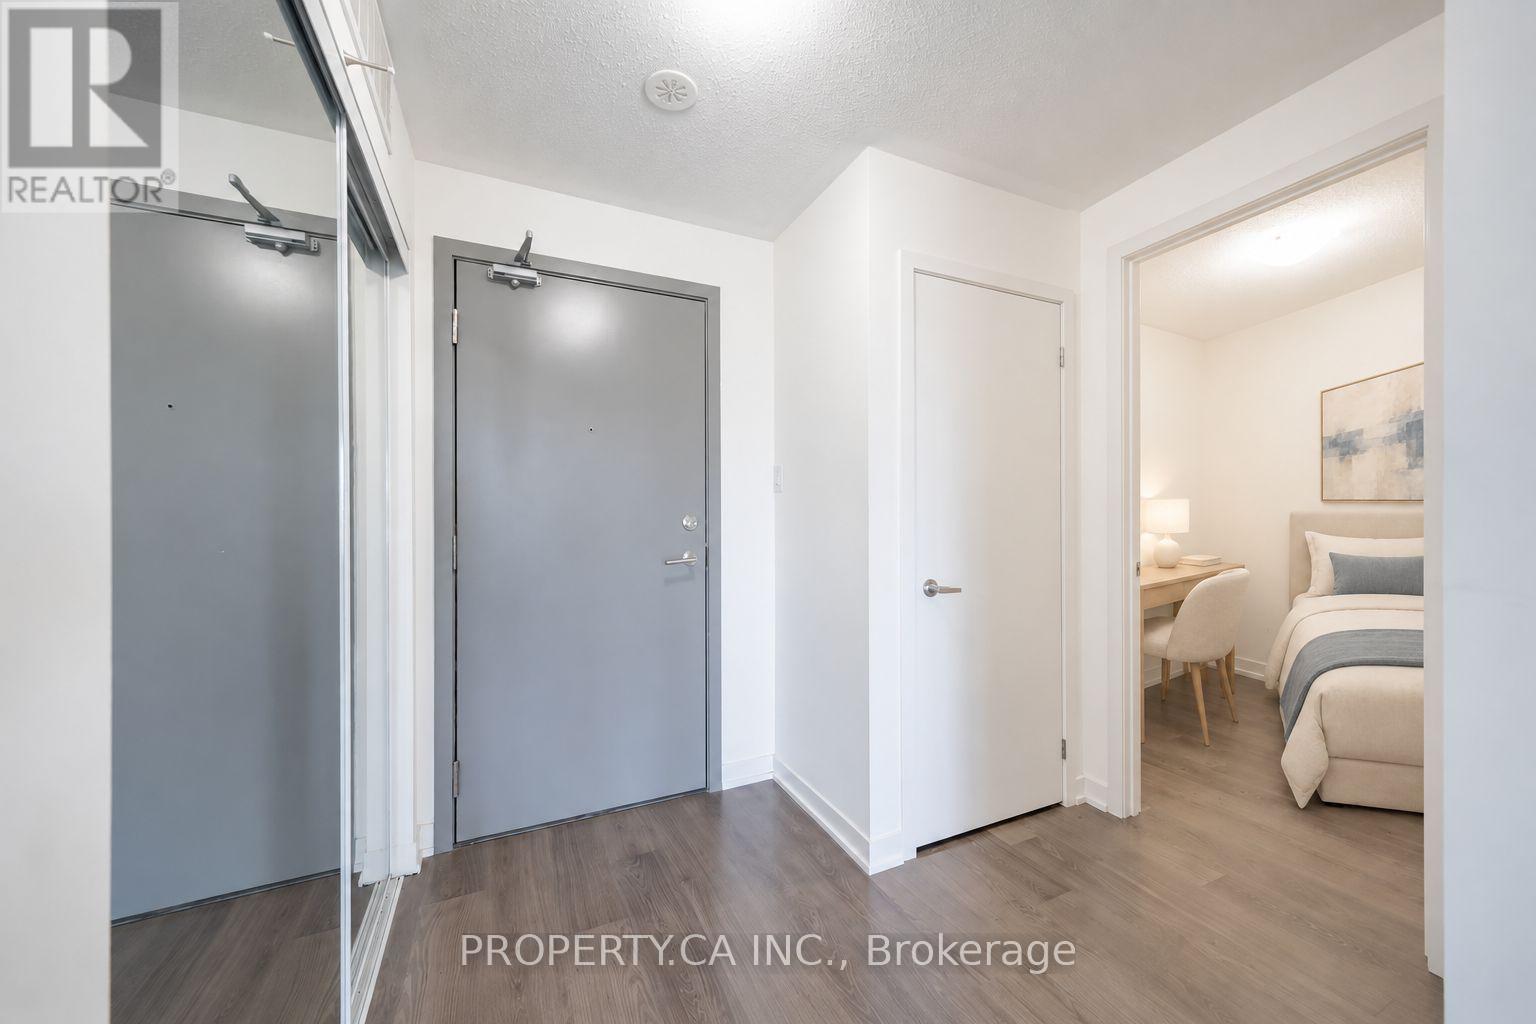
Built by Daniels in 2021, this open-concept one-bedroom-plus-den suite is ideally located in the heart of Scarborough's vibrant community. Walk to Markham and Sheppard Plaza, Food Basics, Shoppers Drug Mart, restaurants, banks, parks, places of worship and the Chinese Cultural Centre. Conveniently located near schools, a police station and TTC transit, with quick access to Highway 401, Centennial College, the University of Toronto Scarborough Campus and Scarborough Town Centre. (id:47351)
126183 Mall Road
Norwich, Ontario
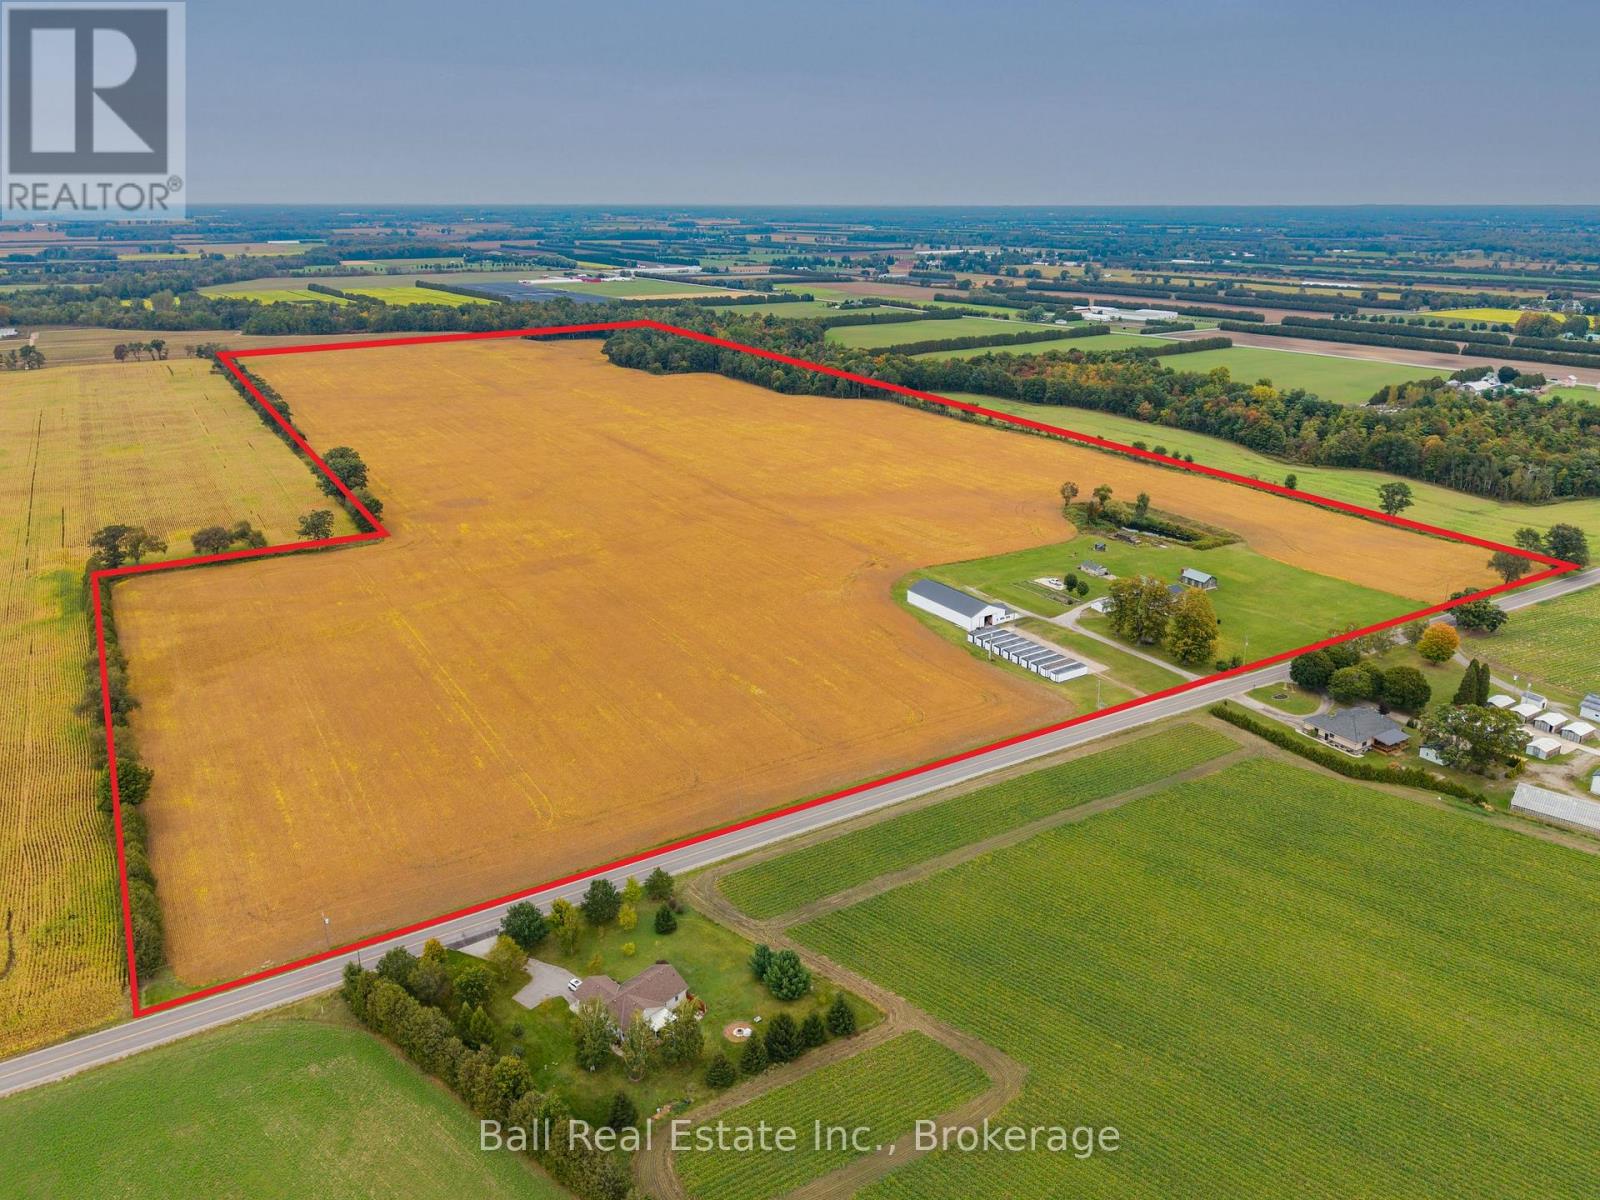
Great location on the south east corner of Oxford County. This farm consists of 108 acres of prime fox loam ground with approx. 95 acres of flat workable land. The home, built in 2016, has 1,750 square feet of living space, including four bedrooms and two bathrooms, plus a full unfinished basement. There are 10 DeCloet bulk kilns with gas burners, a 45 x 120 barn with a strip room area and loading dock, a 20x40 kiln converted to garage space, a 16'x24' concrete block garage and a double car detached garage. The farm has some frontage at the back on Big Creek and also has a good irrigation pond. The pump house is equipped with 220V power and a large pump hooked to 3 sand points. There are two hydro meters on the property and two gas meters. One hydro service is for the home and the other for the kilns and barn, one gas meter is for the home and one for the kilns. Add to your portfolio and increase your production with this quality land and location. (id:47351)
27 Rowe Street
Oshawa, Ontario
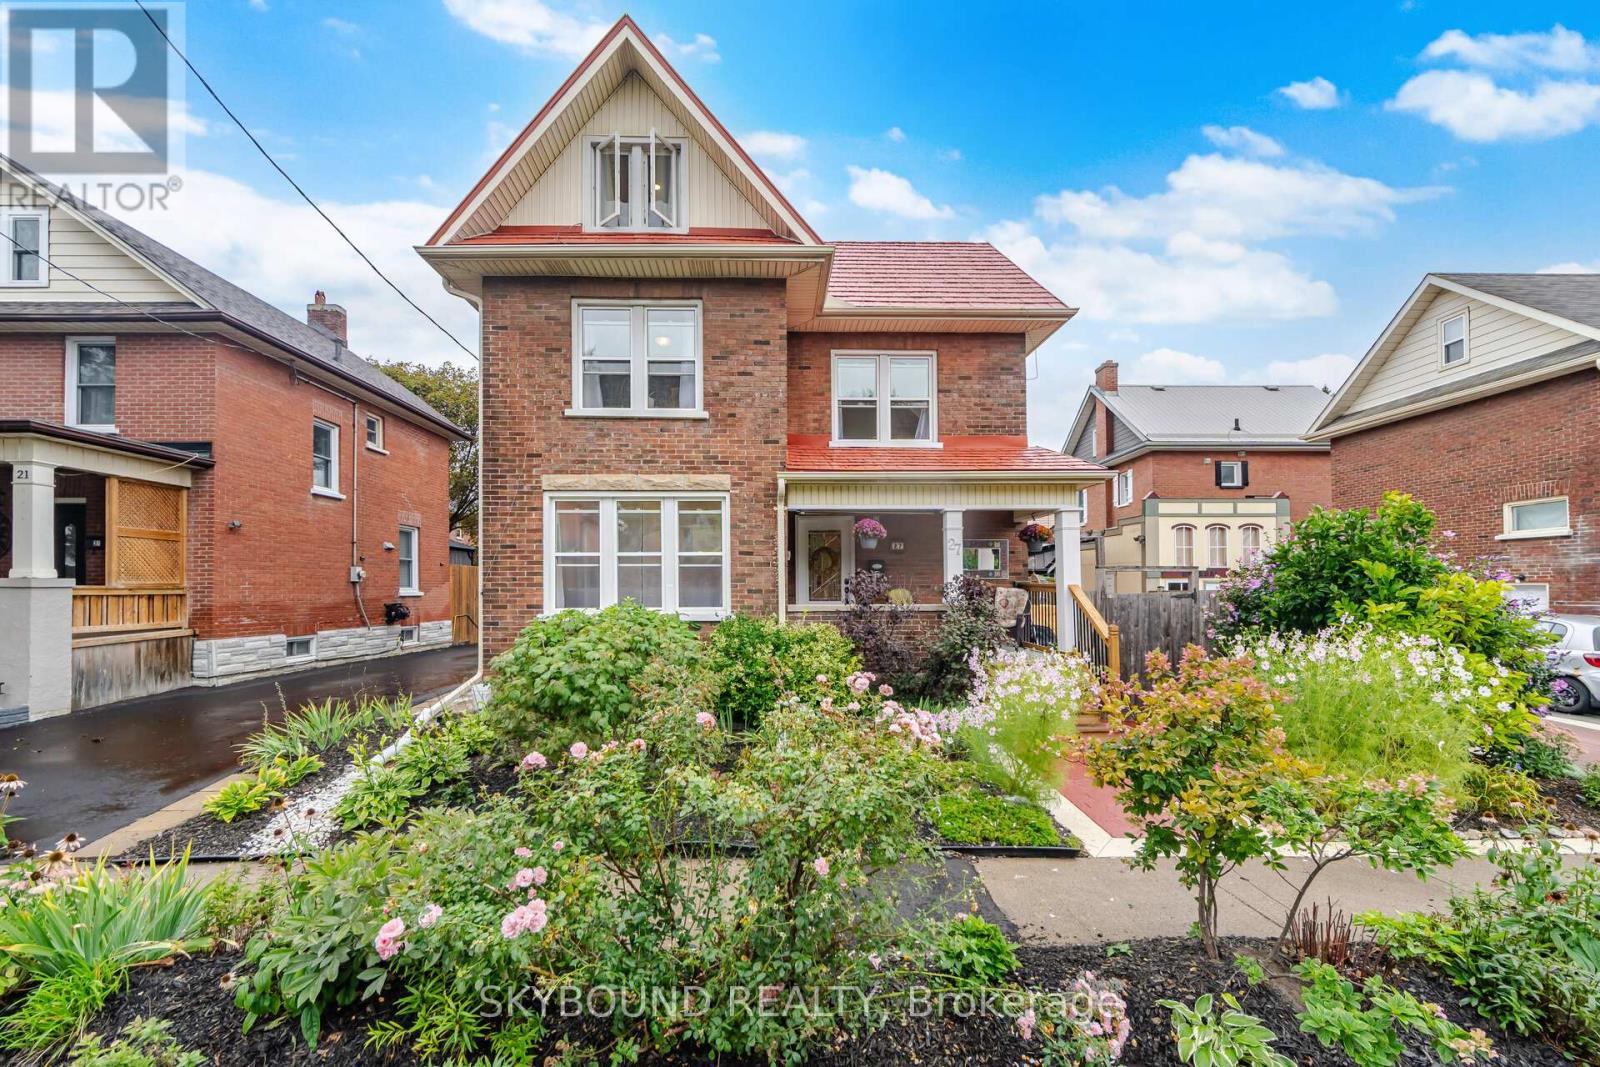
1,600 sq. ft. ABOVE GRADE, PLUS a finished basement, over $300,000 in renovations, and absolutely no shortage of personality! This extensively renovated 2.5-storey detached home is anything but ordinary, offering 3 bedrooms, 3 bathrooms and surprises at every turn. Step inside to warm wood floors, a beautiful coffered living room ceiling and a generous custom kitchen featuring a stunning onyx backsplash and a chalkboard wall. Upstairs, two bedrooms and a gorgeous 5-piece bathroom with double sinks and a custom shower are just the beginning. The real showstopper? An entire third floor dedicated to a spectacular, sun-filled loft-style primary retreat! The primary features three windows, loads of space and endless possibilities for a sitting area, dressing room or home office. And there's more! The newly finished basement (2026) adds even more living space, complete with a fabulous clawfoot tub. Outside, the gardens are lush and the side yard is made for entertaining, with a stamped concrete patio and a lovely pergola. All the fun of outdoor living without spending your weekends mowing the lawn! And just when you think you've seen it all, there's a charming little "General Store" shed, complete with its own electrical panel. Behind the personality are serious upgrades: electrical, plumbing and pot lights (2019), flooring and front porch (2026), plus a durable metal roof. Big on space, big on style and refreshingly low on maintenance. Just move in and enjoy! (id:47351)
44 Geddes Street
Belleville, Ontario
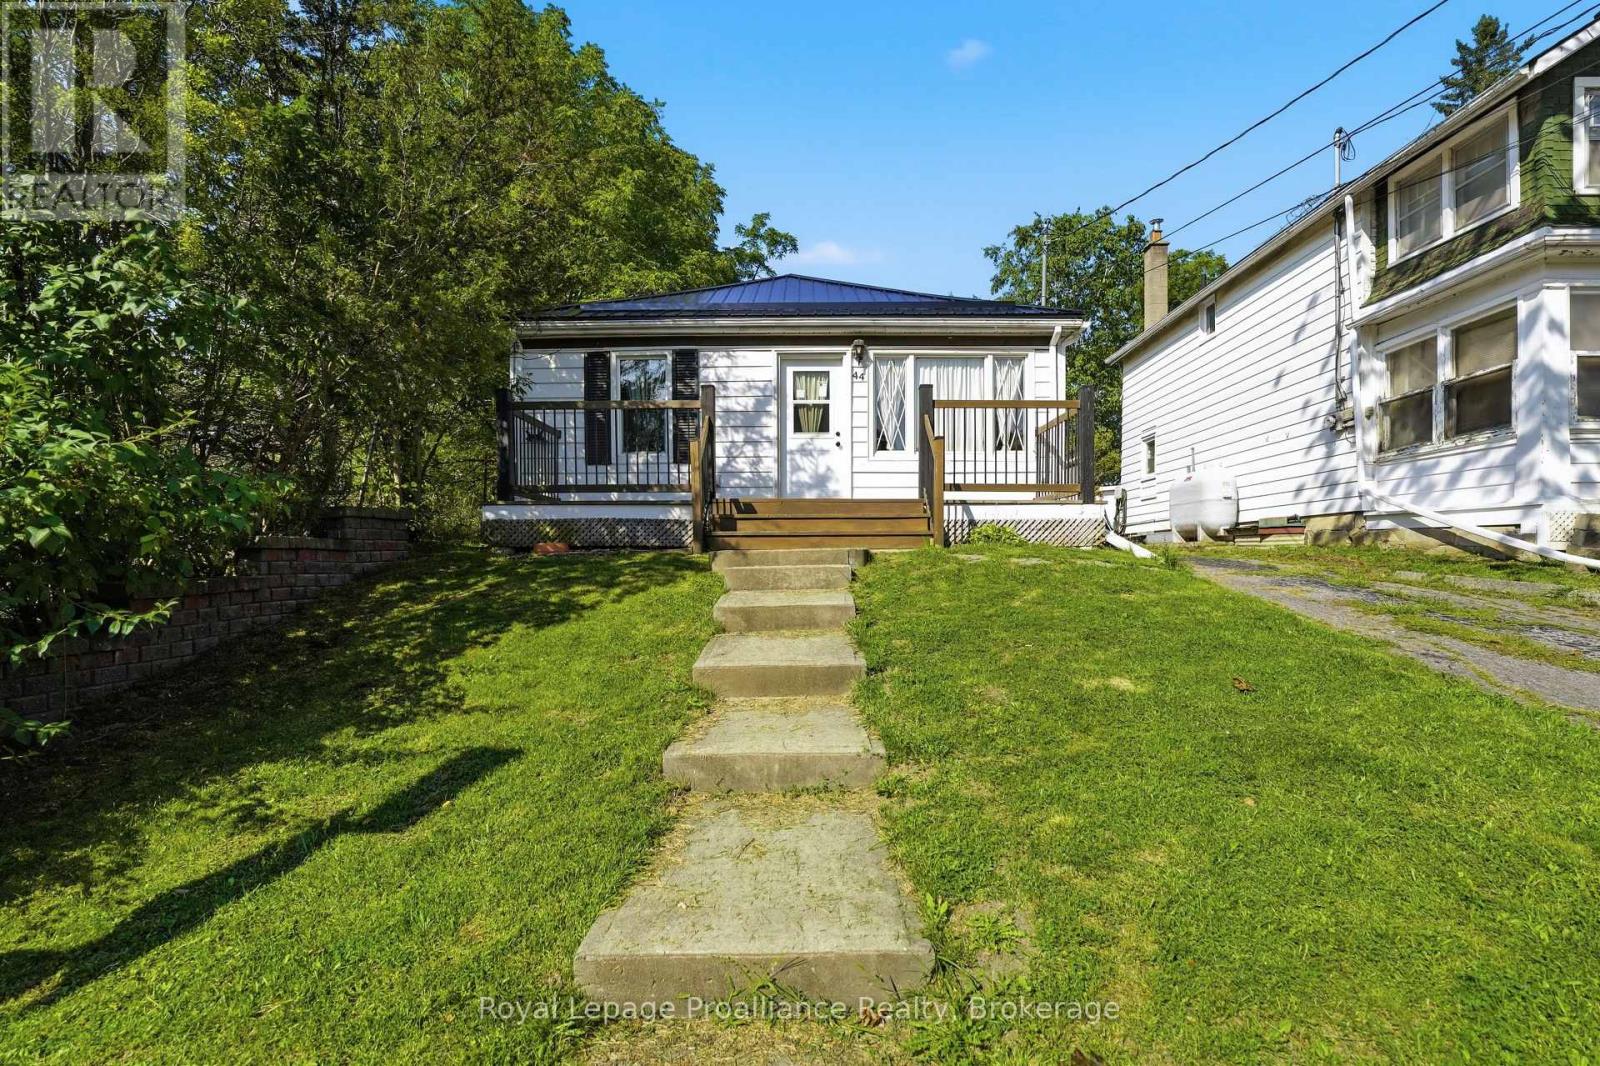
FARMHOUSE CHARM | EXTENSIVELY UPDATED | TURNKEY LIVING. Welcome to 44 Geddes Street! Purchased in 2024 as a one-bedroom home, this charming farmhouse-inspired property has been meticulously transformed and brought back to life by its current owner. Extensive updates include new plumbing, electrical, insulation, vapour barrier, and an electric heating system. The home was gutted in many areas and thoughtfully rebuilt, while the layout was converted from one bedroom to two. Inside, farmhouse character meets modern comfort, with beautiful shiplap walls throughout and a completely renovated kitchen featuring new flooring, cabinetry, stainless steel appliances, and a cute little pantry. Custom, hand-made window coverings were thoughtfully created to complement the home's farmhouse aesthetic. The second bedroom closet houses the owned electric hot water tank and convenient washer/dryer hookups. The brand-new metal roof adds durability and completes the farmhouse look, with a matching metal roof planned for the detached shed. Municipal water and sewer, along with electric heat and hot water, make ownership simple and straightforward. Centrally located in the heart of Belleville, you're just minutes from the scenic Moira River, grocery stores, schools, public transit, Pirate Ship Park, and the Quinte Sports & Wellness Centre. Enjoy approximately 8 minutes to Quinte Mall and just 5 minutes to Highway 401. Outside, the beautiful long, shaded lot features a fully fenced backyard with plenty of space for children, pets, gardening, relaxing, and entertaining. Whether you're a first-time buyer or looking to downsize, 44 Geddes Street offers a rare blend of farmhouse charm, extensive updates, thoughtful details, and convenient city living. A true labour of love, this home is ready for its next chapter! (id:47351)
456 County Road 620
North Kawartha, Ontario
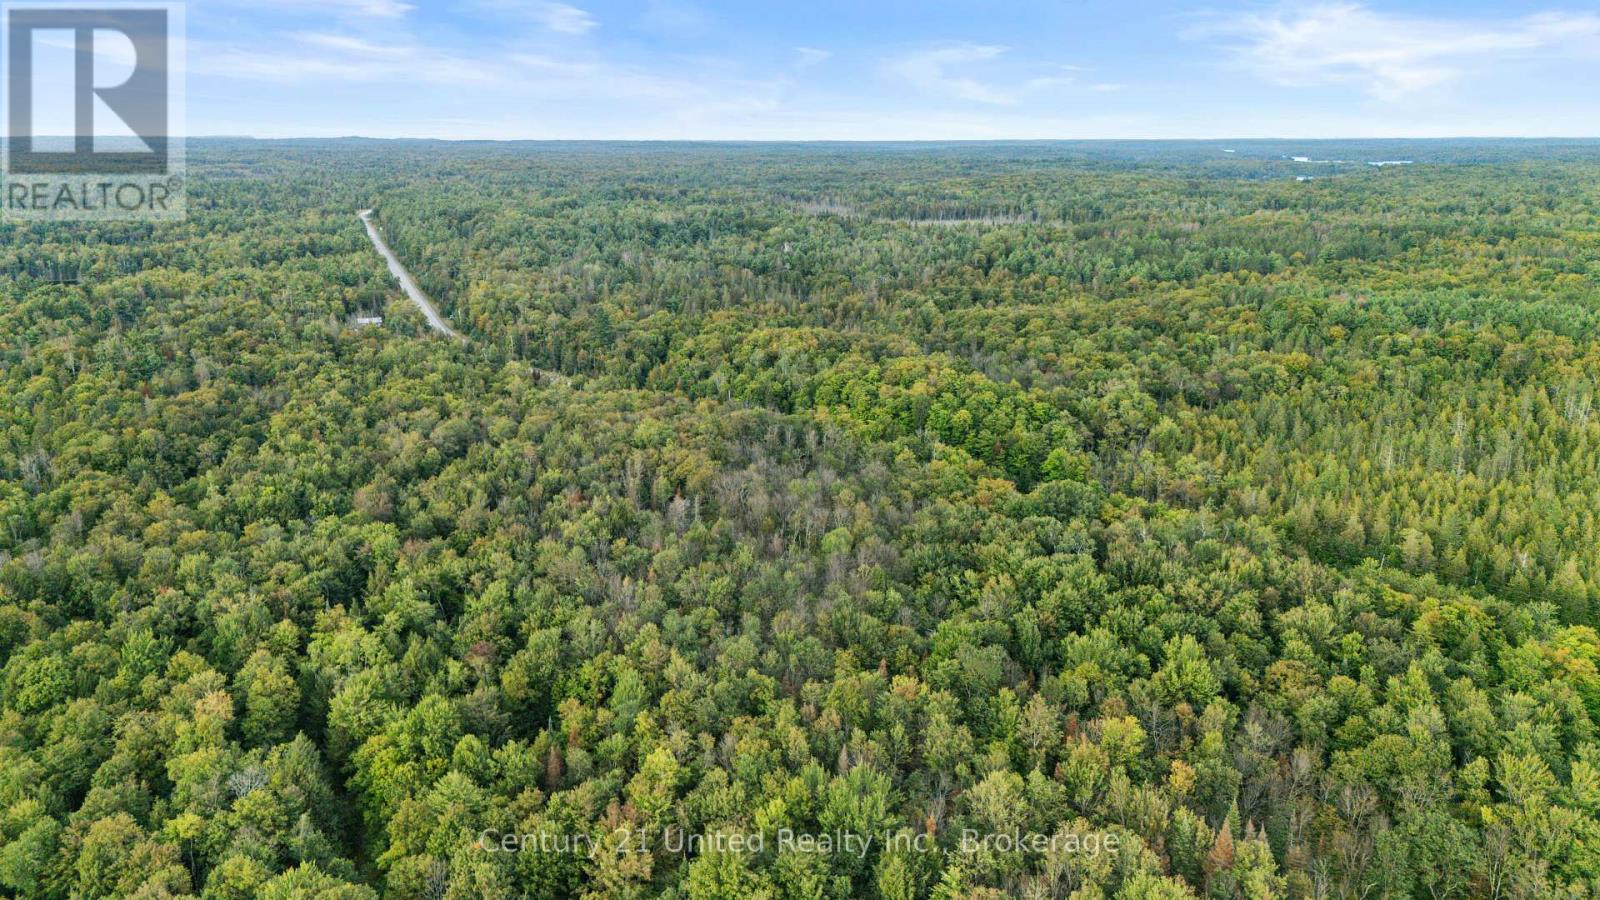
Discover your vision in the charming rural community of Apsley! This vacant parcel offers an exciting opportunity to create your own private retreat, complete with a peaceful pond and year-round access. The lot is treed with hard maple amongst other trees and greenery and has been used for many years a hub for collecting and making maple syrup. Enjoy the space and tranquility of country living while still being just a short drive from the heart of Apsley, where you'll find all the everyday amenities you need, including a grocery store, pharmacy, restaurants, community centre, hardware store, a cafe, shops and more. Whether you're dreaming of a quiet country escape or something a little bit different, this property is full of potential. (id:47351)
Part 2 - 0 Ledge Road
Trent Lakes, Ontario
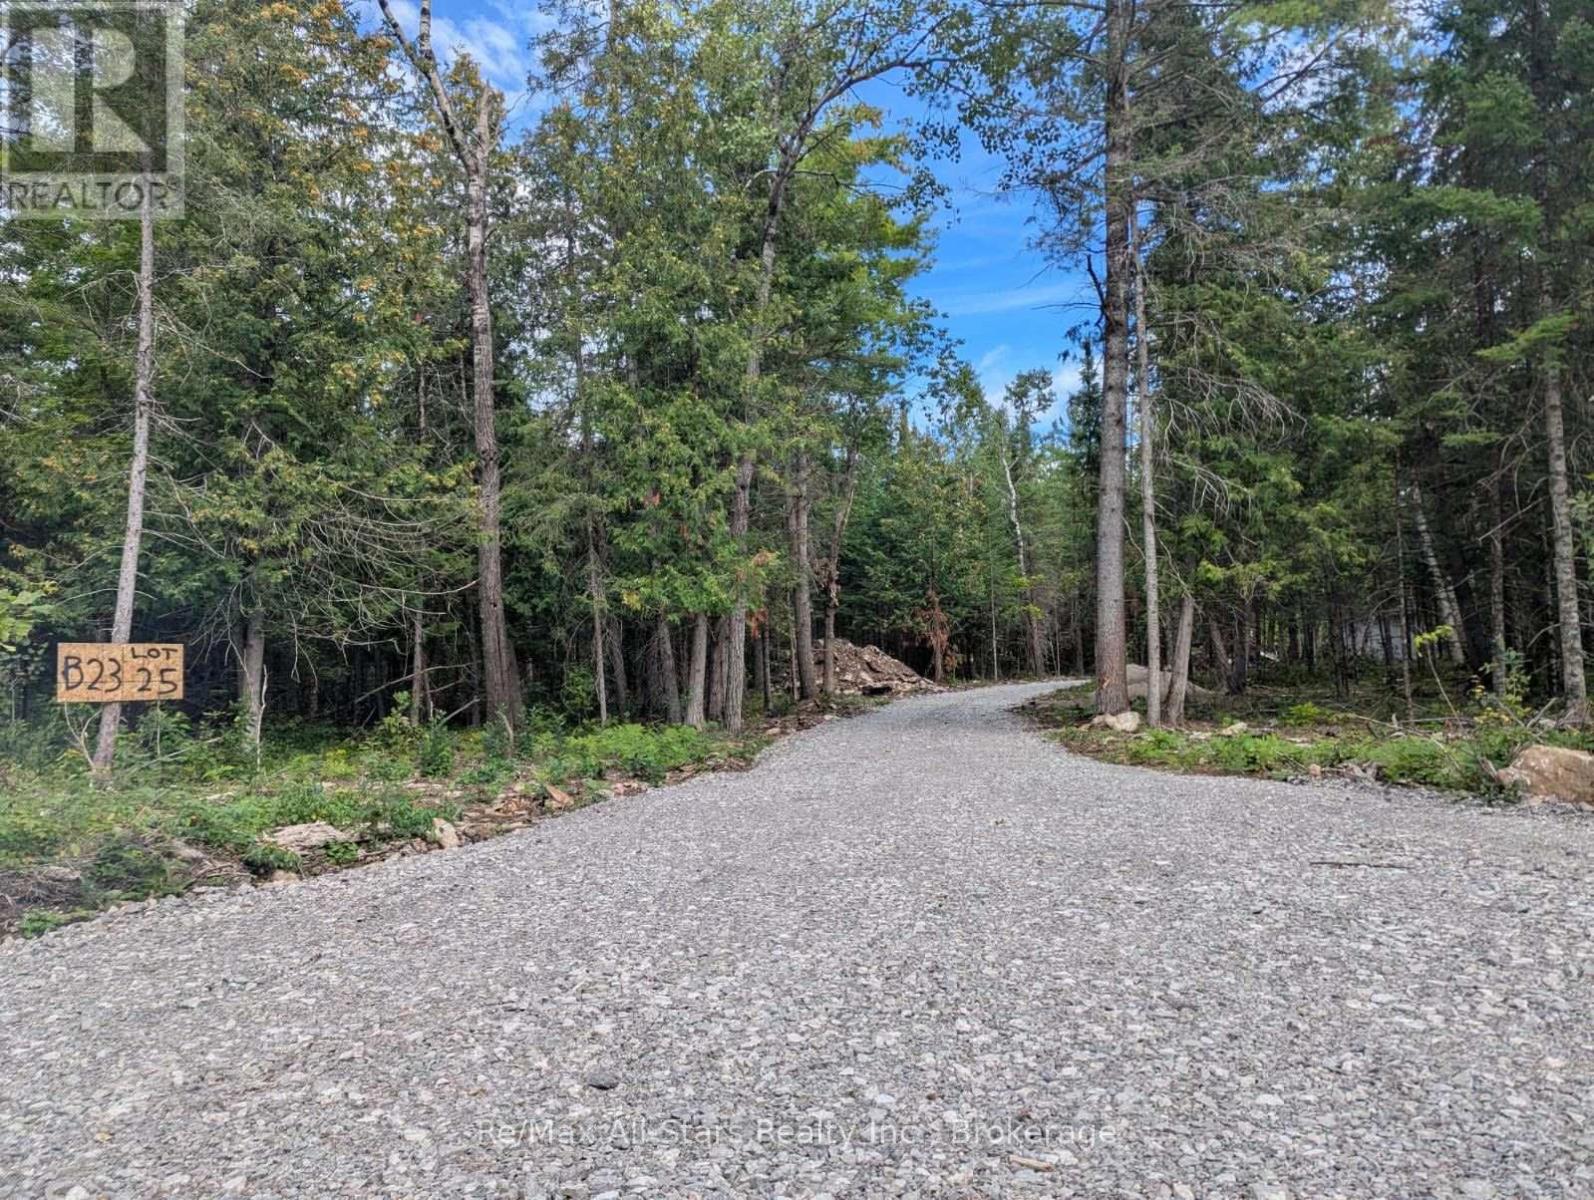
Fully completed recent new severance about 10 minutes north/east of Bobcaygeon. Very picturesque 10 acre primarily deciduous forest. Amazing settings and possibilities for your new dream home. Building permit application ready. Driveway and entrance from year-round municipal road all complete. New constructed 8'x10' utility shed with 200amp underground hydro service - automatic transfer switch for future generator. Great location with existing Estate homes and the deer running freely. Adjacent vacant land also available. (id:47351)
Part 1 - 0 Ledge Road
Trent Lakes, Ontario
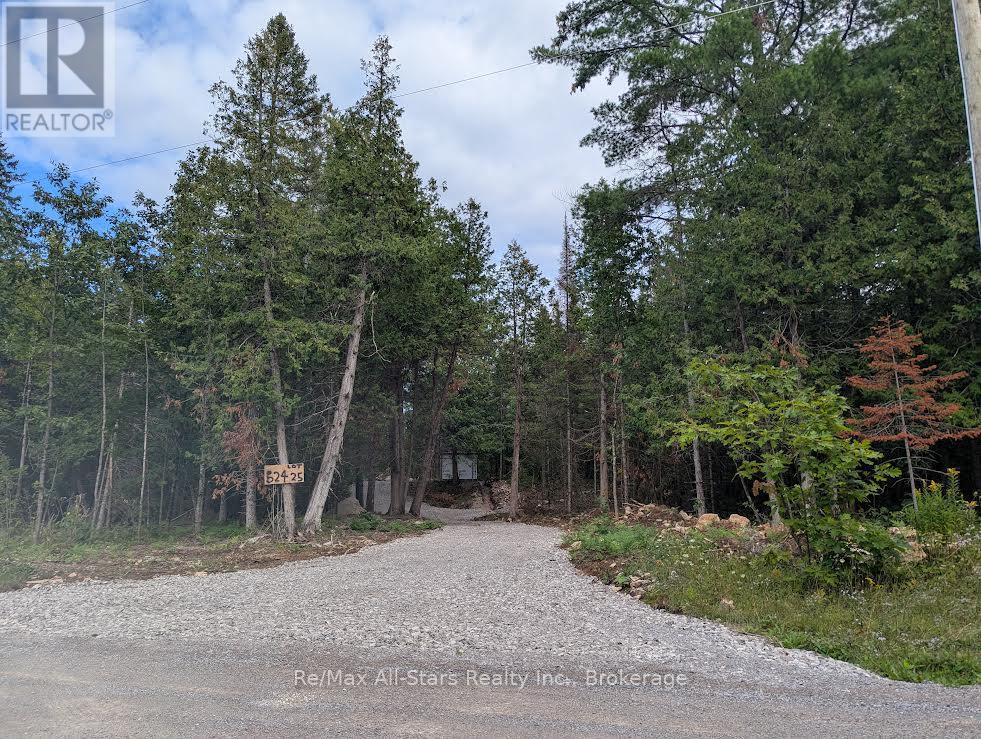
Fully completed recent new severance about 10 minutes north/east of Bobcaygeon. Very picturesque 10 acre primarily deciduous forest. Amazing settings and possibilities for your new dream home. Building permit application ready. Driveway and entrance from year-round municipal road all complete. New constructed 8'x10' utility shed with 200amp underground hydro service - automatic transfer switch for future generator. Great location with existing Estate homes and the deer running freely. Adjacent vacant land also available. (id:47351)

1515 - 230 Queens Quay W
Toronto, Ontario
Looking for the perfect downtown Toronto waterfront rental? This recently renovated 2-bedroom, 2-bathroom suite offers 980 Sq. Ft of Living space + a massive outdoor terrace, incredible views, and an unbeatable location. 1 parking spot included 1 locker included Recently renovated with new flooring, fresh paint and kitchen updates UNBEATABLE WATERFRONT LOCATION Walk to Union Station, Rogers Centre, Harbourfront, restaurants, cafés, transit, and countless downtown amenities. Enjoy the best of Toronto's waterfront lifestyle right outside your door. The private terrace and panoramic views are what truly set this unit apart. Photos don't do it justice - you have to see it in person! (id:47351)
721 - 35 Saranac Boulevard
Toronto, Ontario
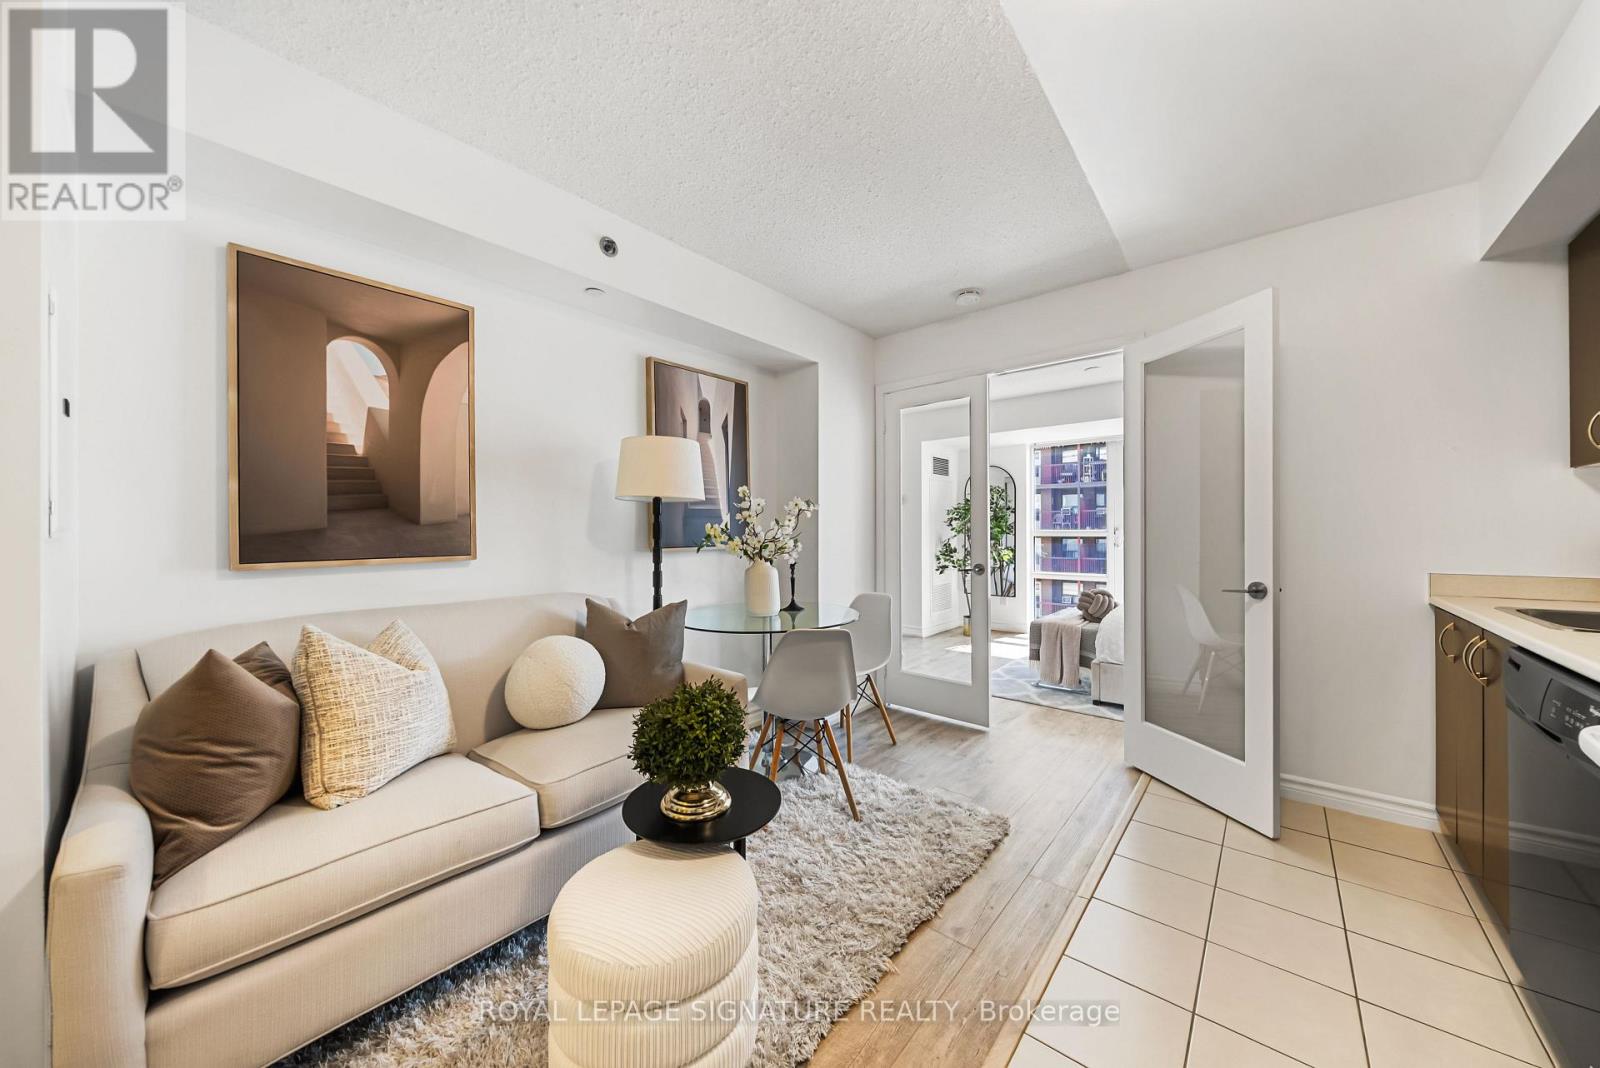
Welcome to Suite 721 at 35 Saranac Blvd, a bright and thoughtfully designed condo where every square foot has been used with purpose. This stylish 465 sq. ft. suite features an open and functional layout with vinyl flooring throughout, tall floor-to-ceiling windows, excellent natural light and generous storage. The kitchen offers full-sized appliances, plenty of cabinetry and a dedicated eating area, creating a comfortable space for everyday living and entertaining. The main living area is versatile and well defined, with room to relax, work and unwind, while multiple closets help keep everything organized. Enjoy the added lifestyle benefits of the building, including a rooftop terrace with BBQs and space to entertain. Located in an incredibly convenient Bathurst and Lawrence neighbourhood, close to TTC, shopping, restaurants, everyday essentials, Yorkdale, Lawrence West Subway Station, Allen Road and Hwy 401. A smart opportunity for first-time buyers, professionals, downsizers or investors looking for a well-designed home in a central Toronto location. (id:47351)