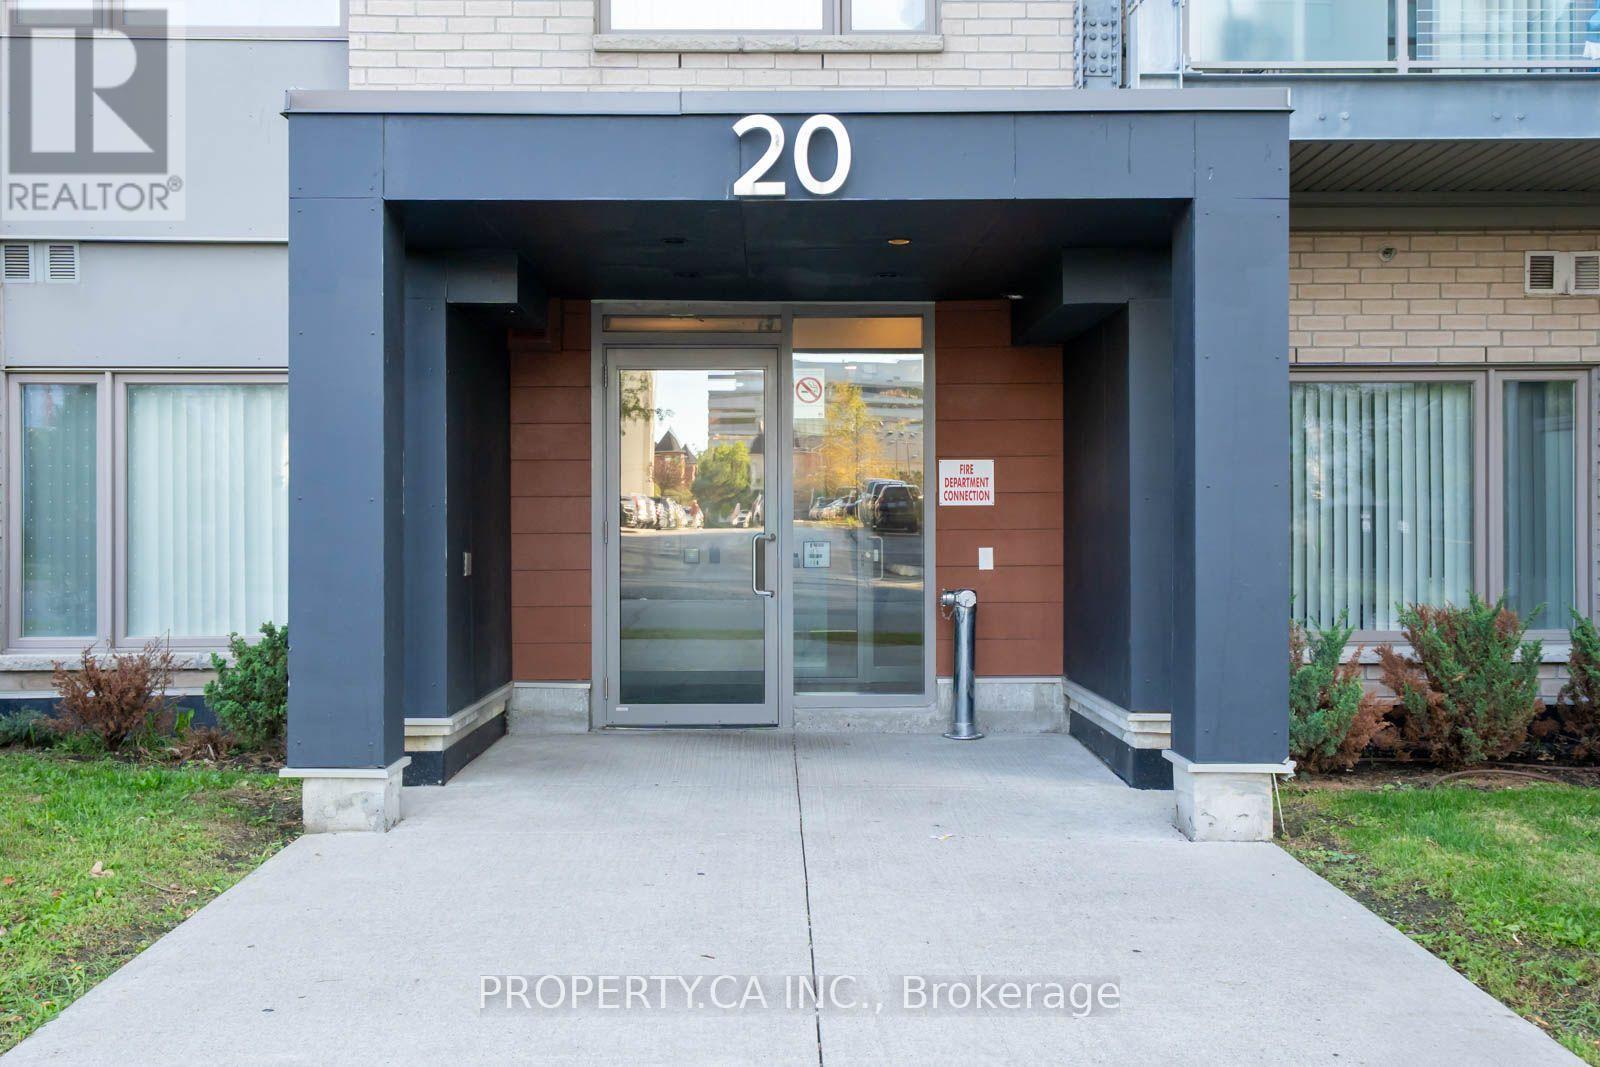
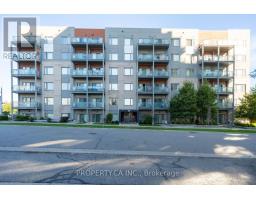
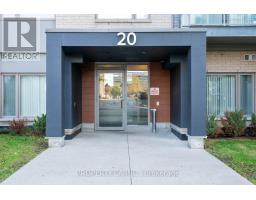
412 - 20 Orchid Place Drive Toronto, Ontario M1B 0E1
$2,300 Monthly
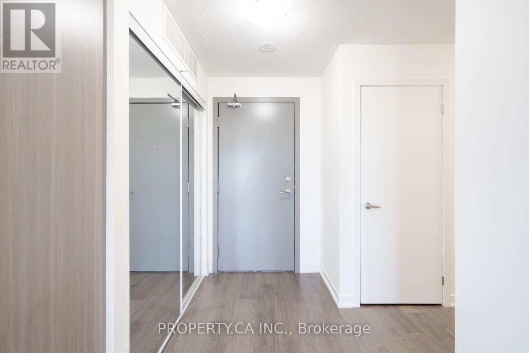
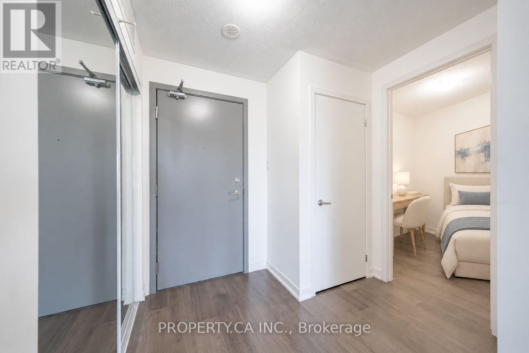
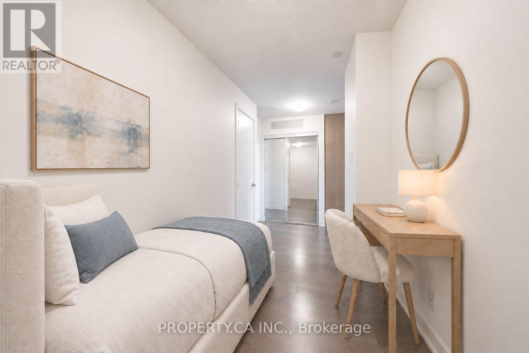
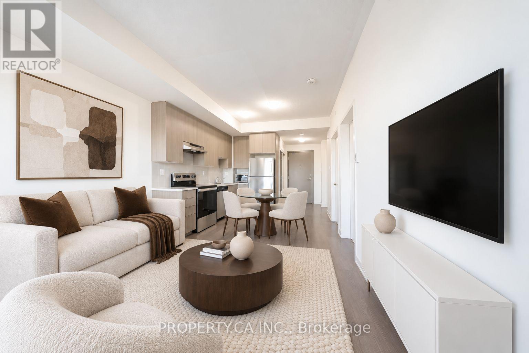
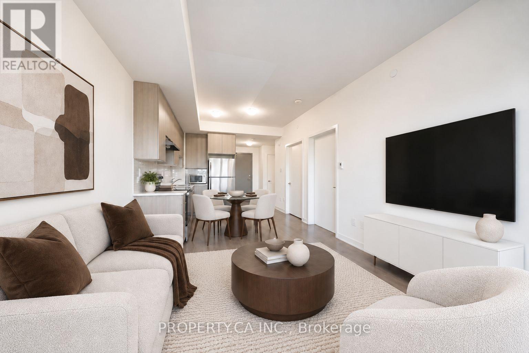
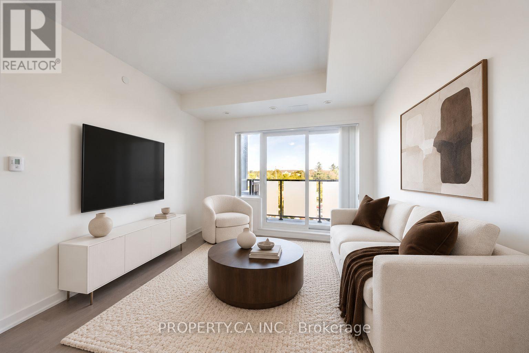
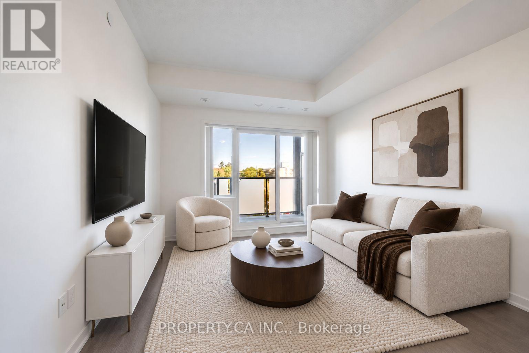
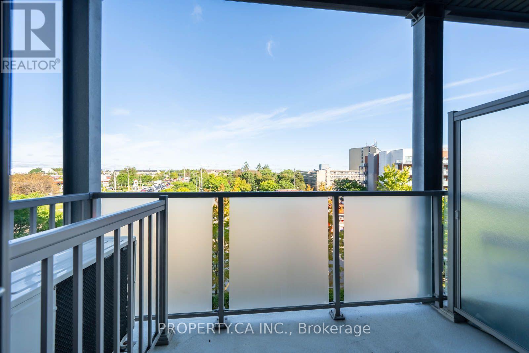
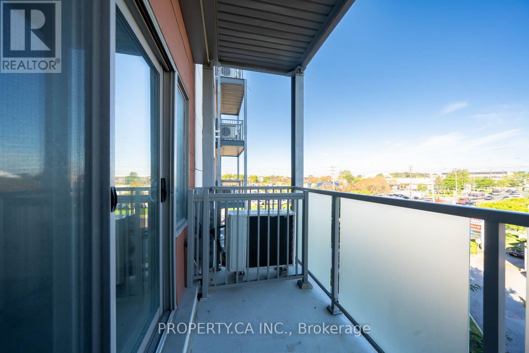
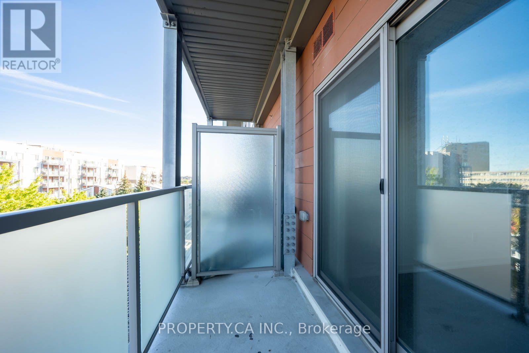
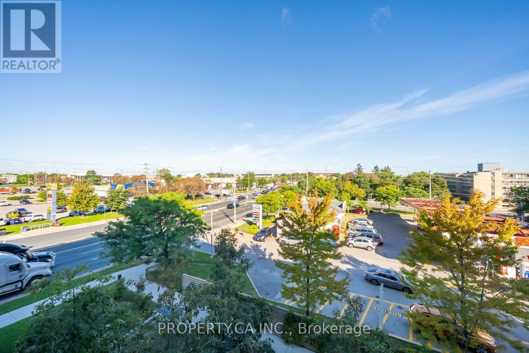
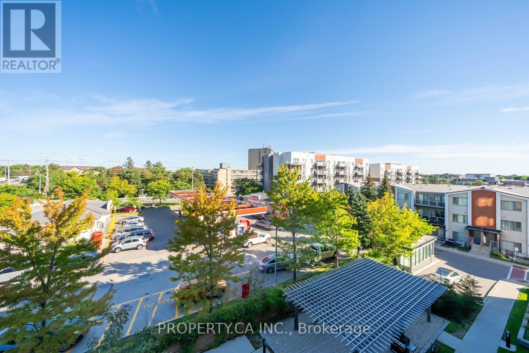
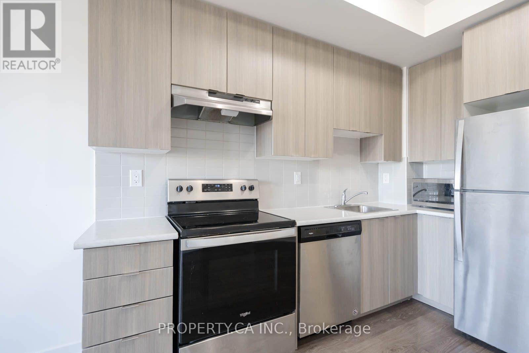
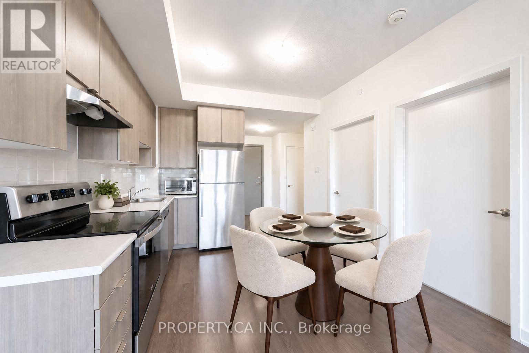
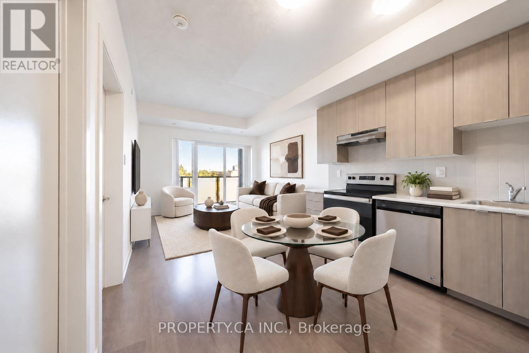
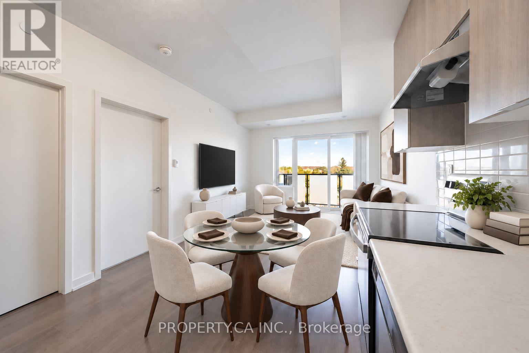
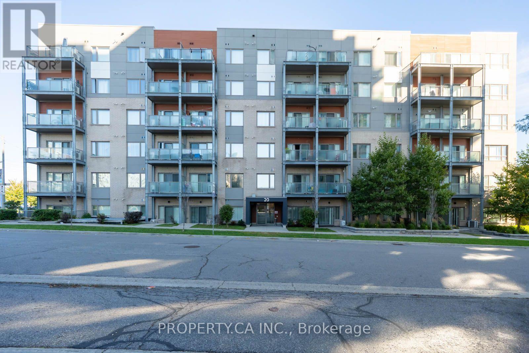
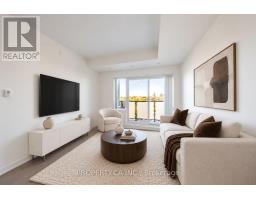
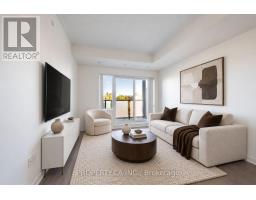
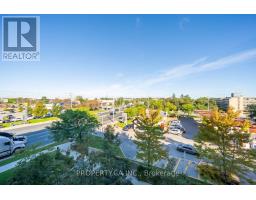
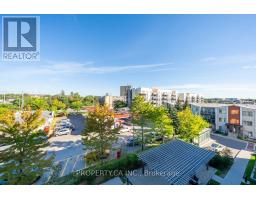
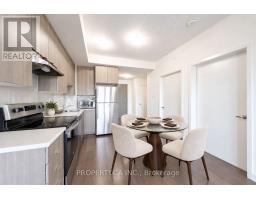
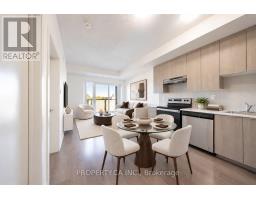
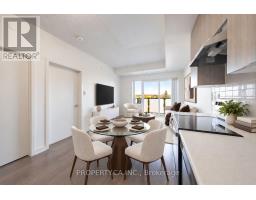
Built by Daniels in 2021, this open-concept one-bedroom-plus-den suite is ideally located in the heart of Scarborough's vibrant community. Walk to Markham and Sheppard Plaza, Food Basics, Shoppers Drug Mart, restaurants, banks, parks, places of worship and the Chinese Cultural Centre. Conveniently located near schools, a police station and TTC transit, with quick access to Highway 401, Centennial College, the University of Toronto Scarborough Campus and Scarborough Town Centre. (id:47351)
Property Details
| MLS® Number | E13814120 |
| Property Type | Single Family |
| Community Name | Malvern |
| Amenities Near By | Hospital, Place Of Worship, Public Transit, Park, Schools |
| Community Features | Pets Allowed With Restrictions |
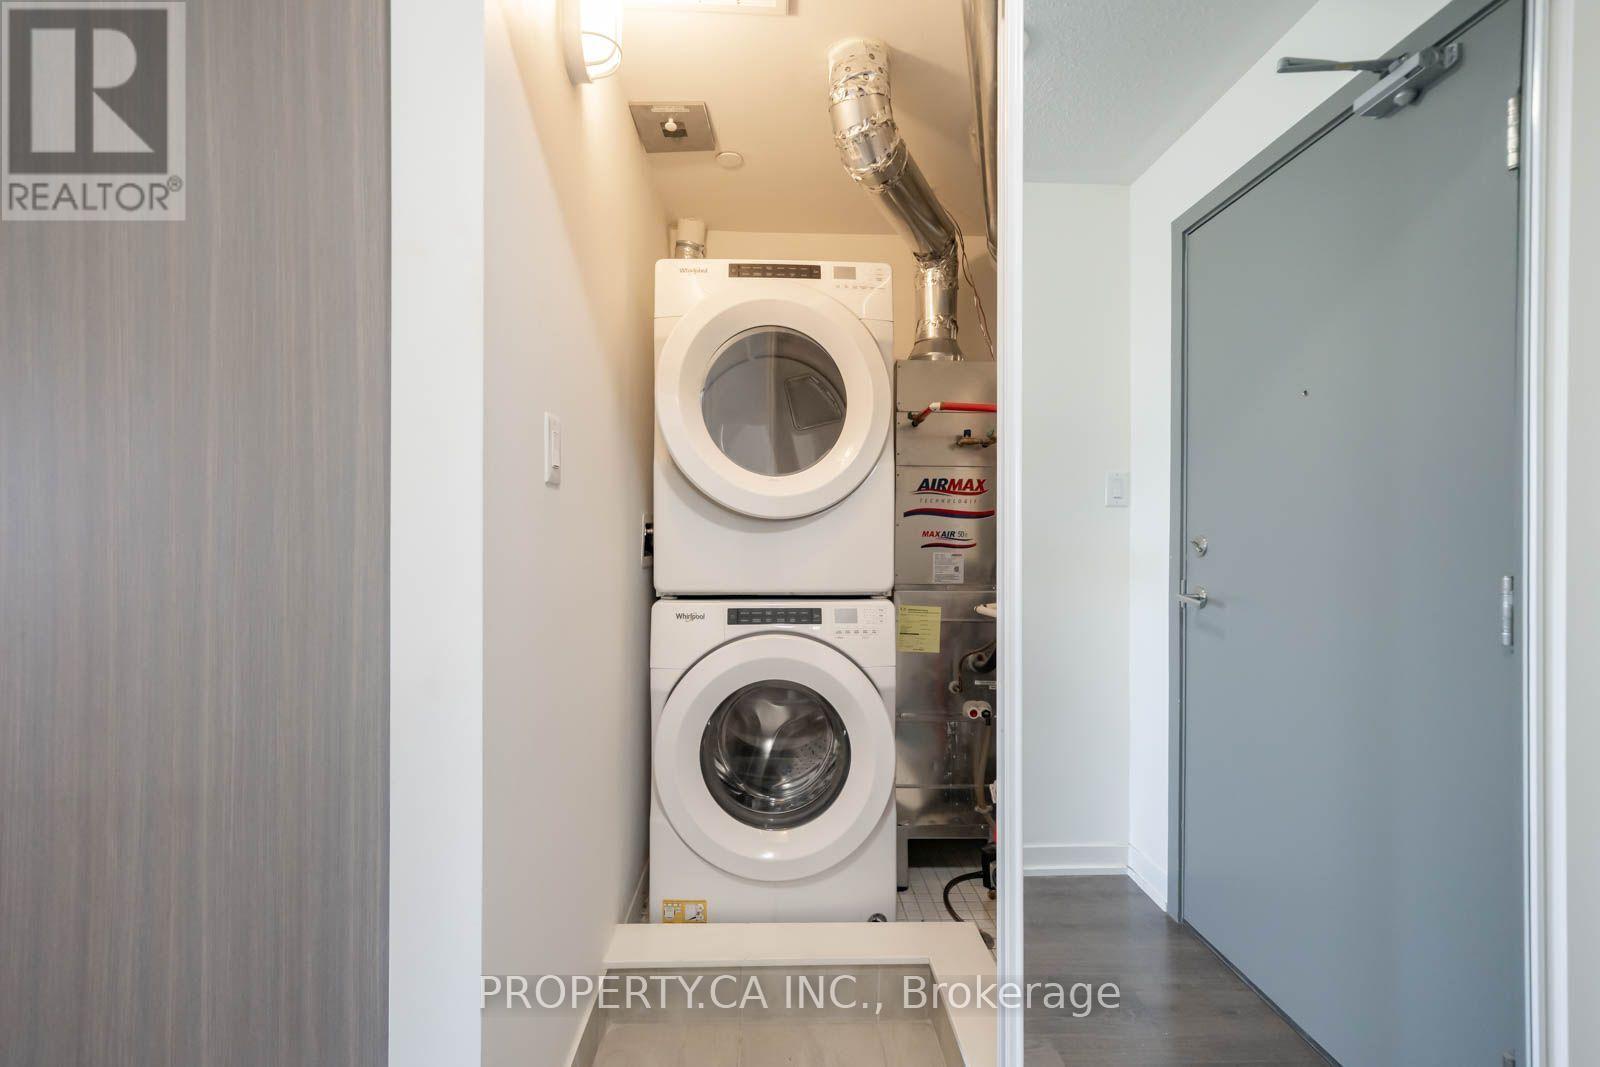
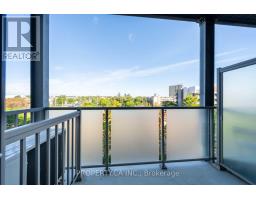
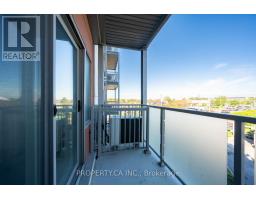
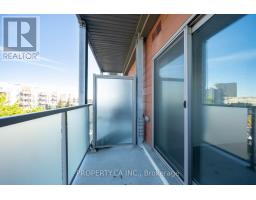
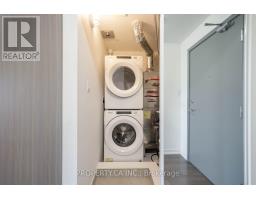
| Features | Balcony, In Suite Laundry |
| Parking Space Total | 1 |
Building
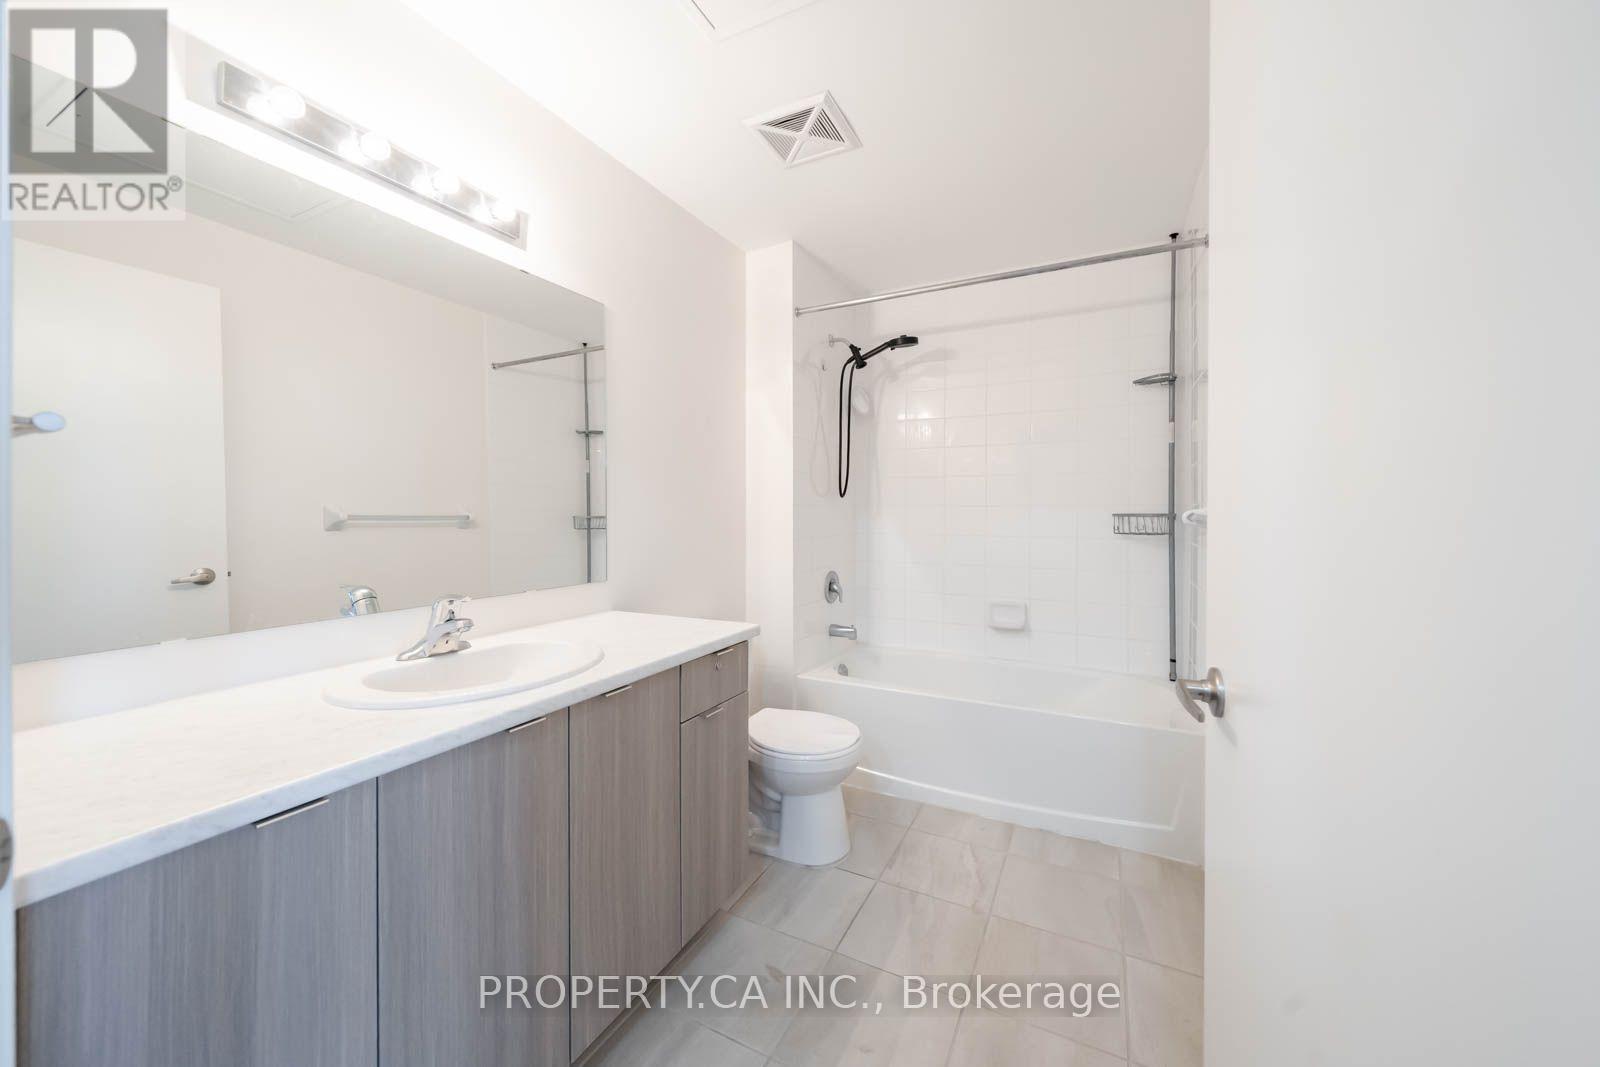
| Bathroom Total | 1 |
| Bedrooms Above Ground | 1 |
| Bedrooms Below Ground | 1 |
| Bedrooms Total | 2 |
| Basement Type | None |
| Cooling Type | Central Air Conditioning |
| Exterior Finish | Concrete, Brick |
| Flooring Type | Laminate, Carpeted |
| Heating Fuel | Natural Gas |
| Heating Type | Forced Air |
| Size Interior | 600 - 699 Sqft |
| Type | Apartment |
Parking
| Underground | |
| Garage |
Land
| Acreage | No |
| Land Amenities | Hospital, Place Of Worship, Public Transit, Park, Schools |
Rooms
| Level | Type | Length | Width | Dimensions |
|---|---|---|---|---|
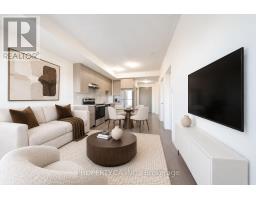
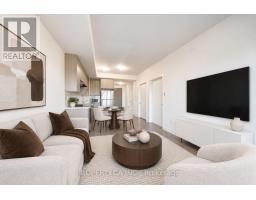
| Main Level | Living Room | 3.3 m | 2.95 m | 3.3 m x 2.95 m |
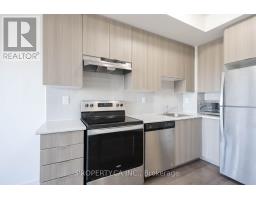
| Main Level | Kitchen | 3.3 m | 2.95 m | 3.3 m x 2.95 m |
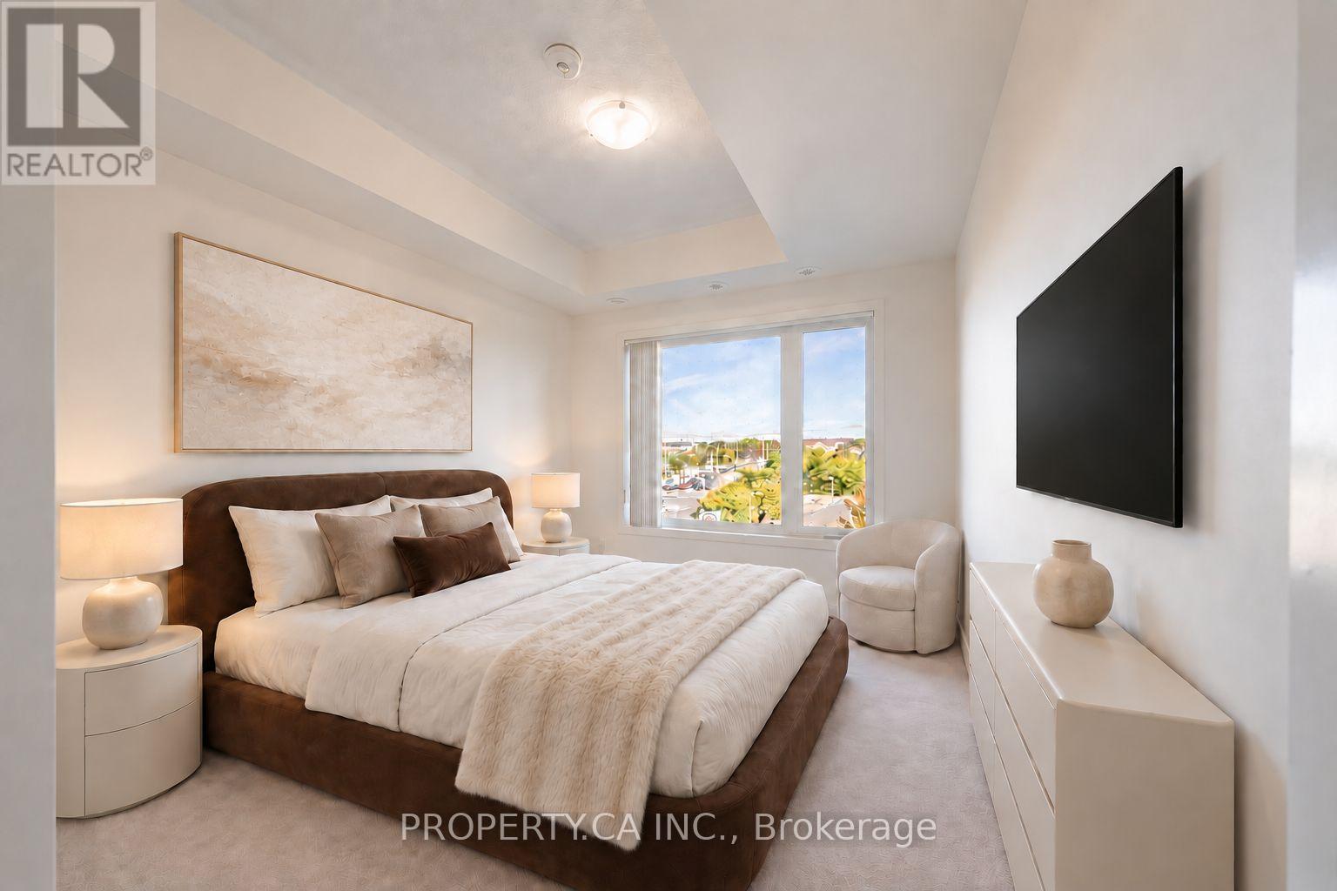
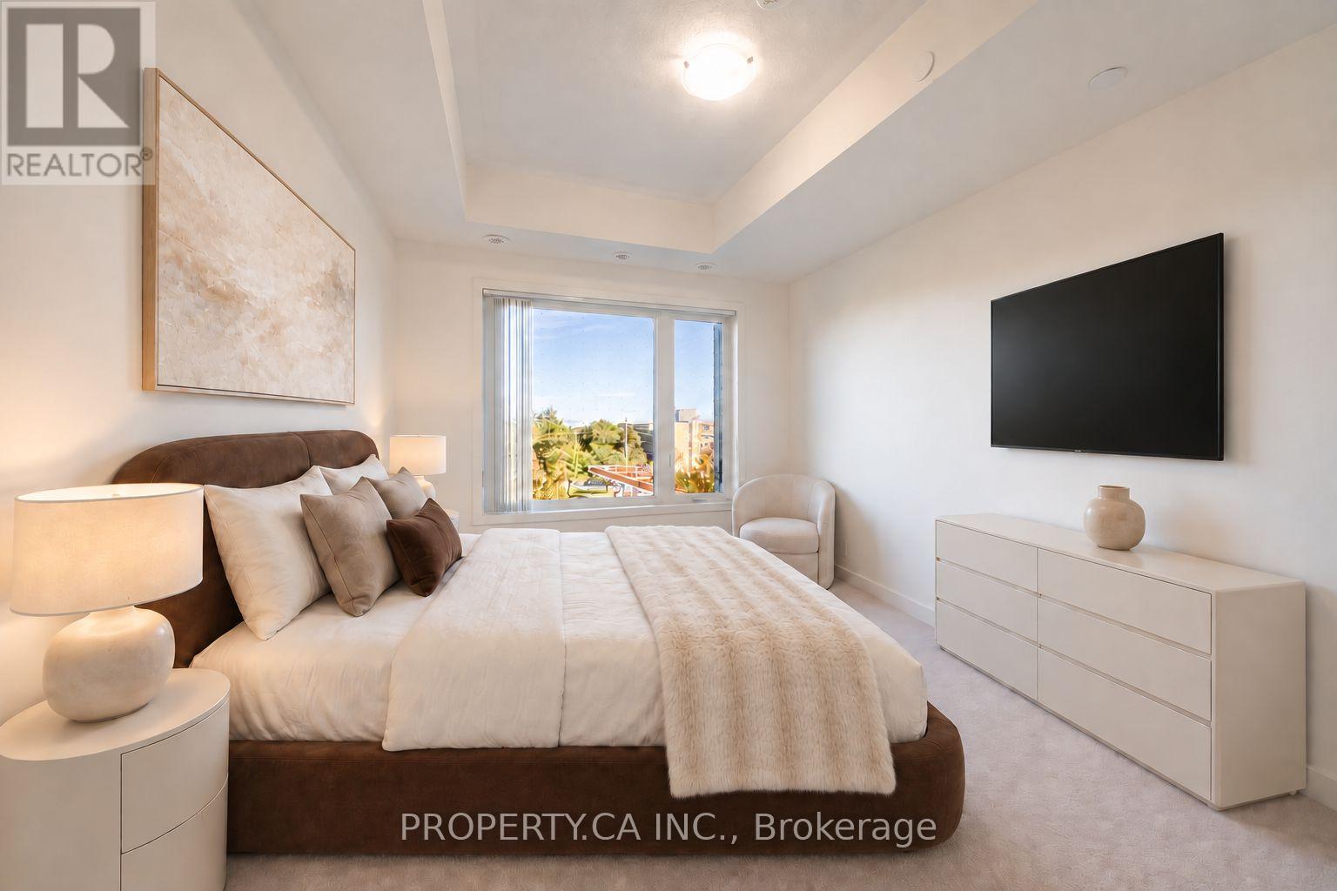
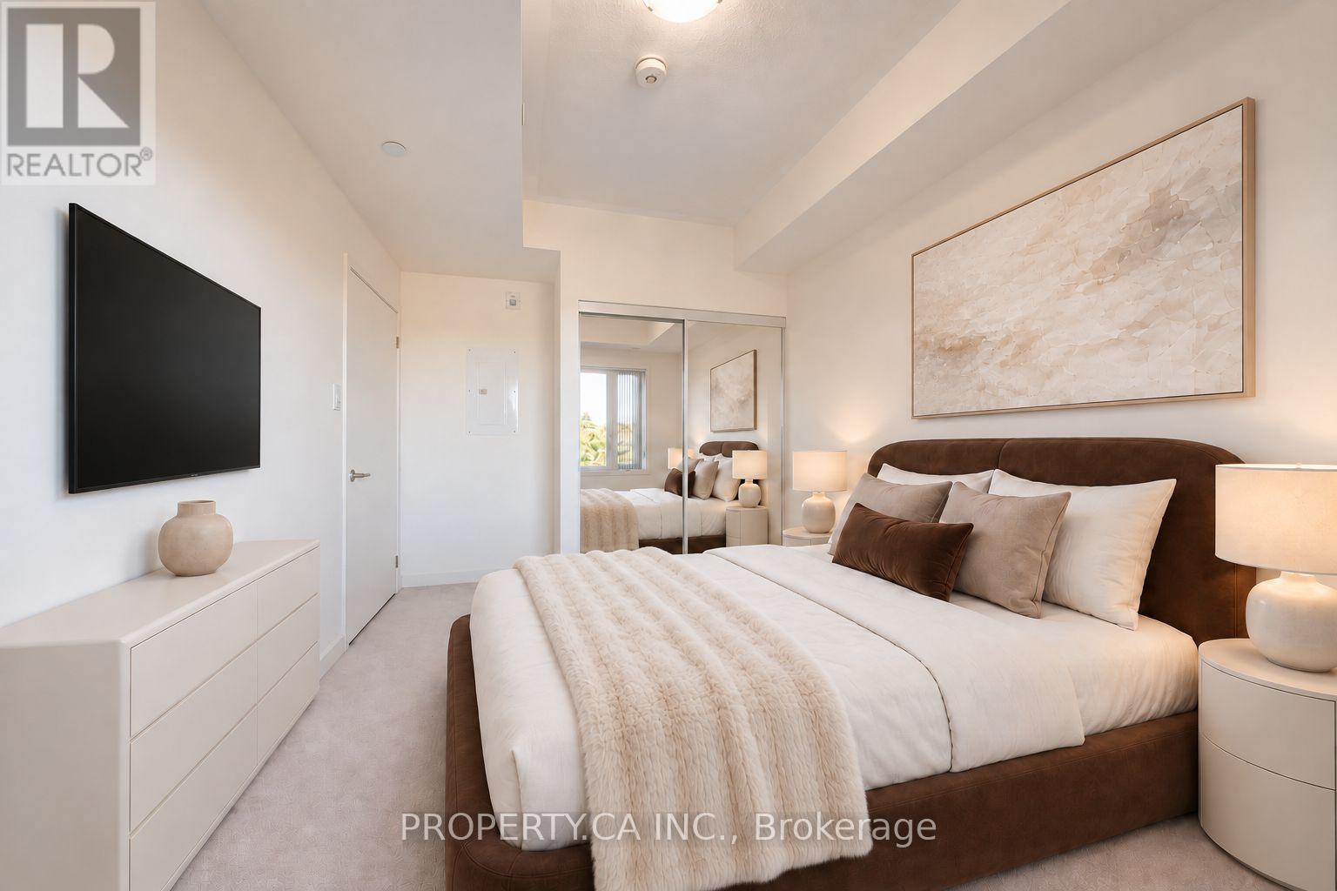
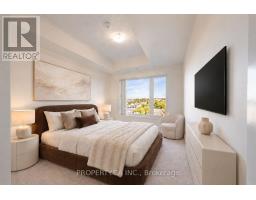
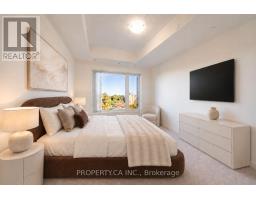
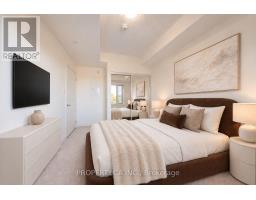
| Main Level | Primary Bedroom | 2.87 m | 3.3 m | 2.87 m x 3.3 m |
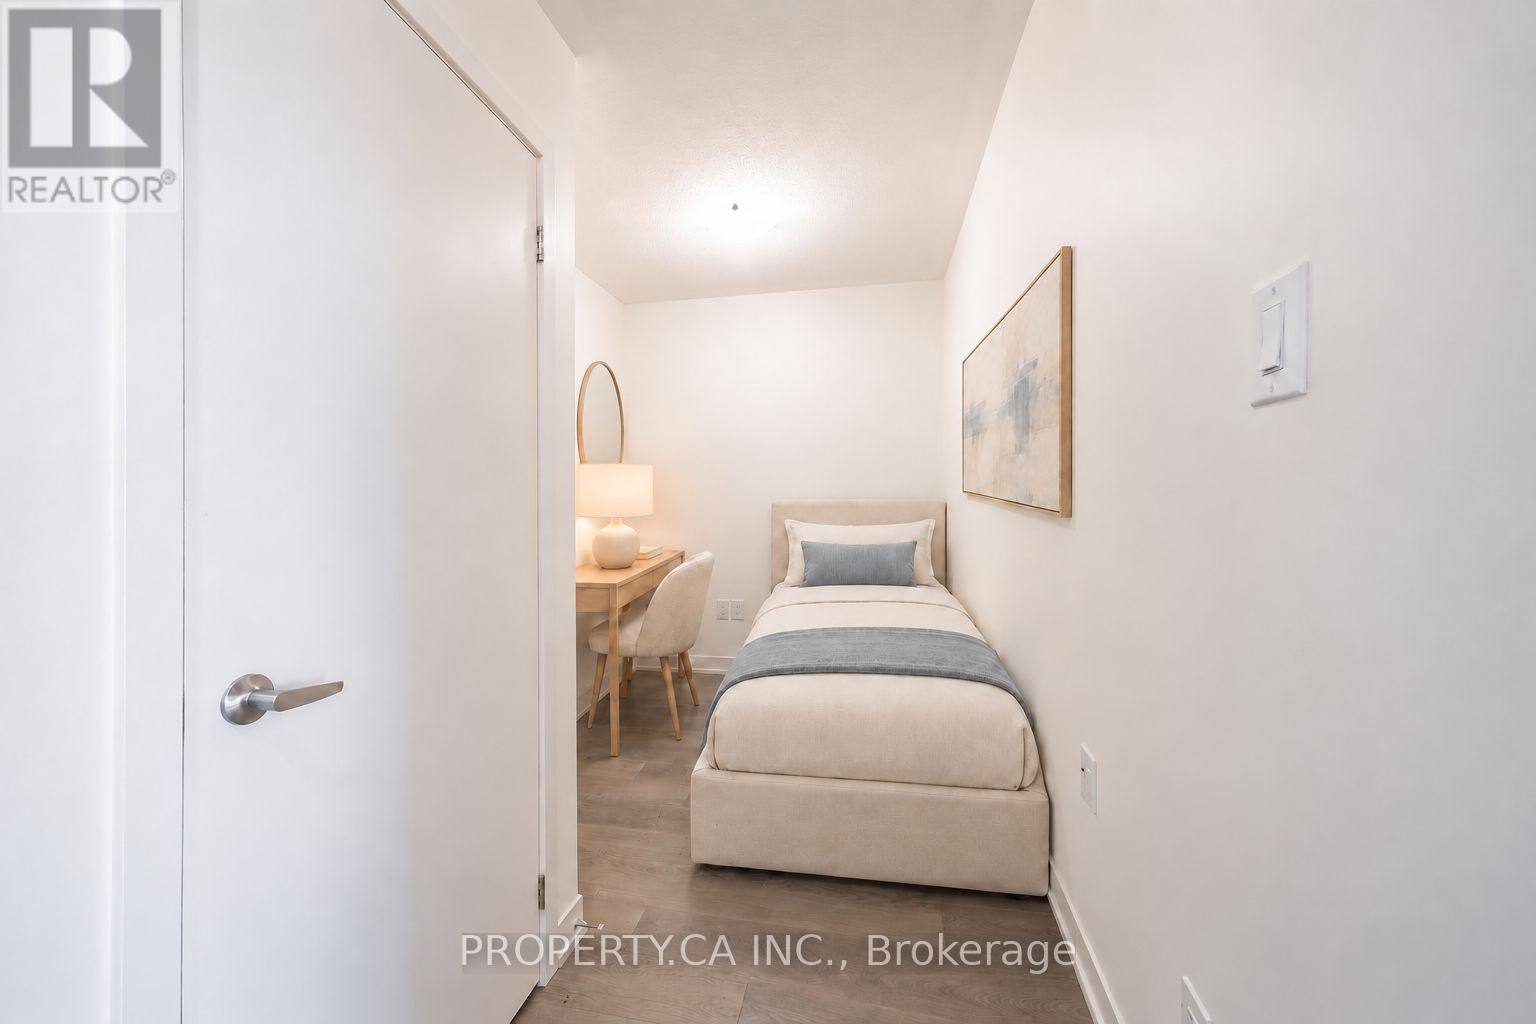
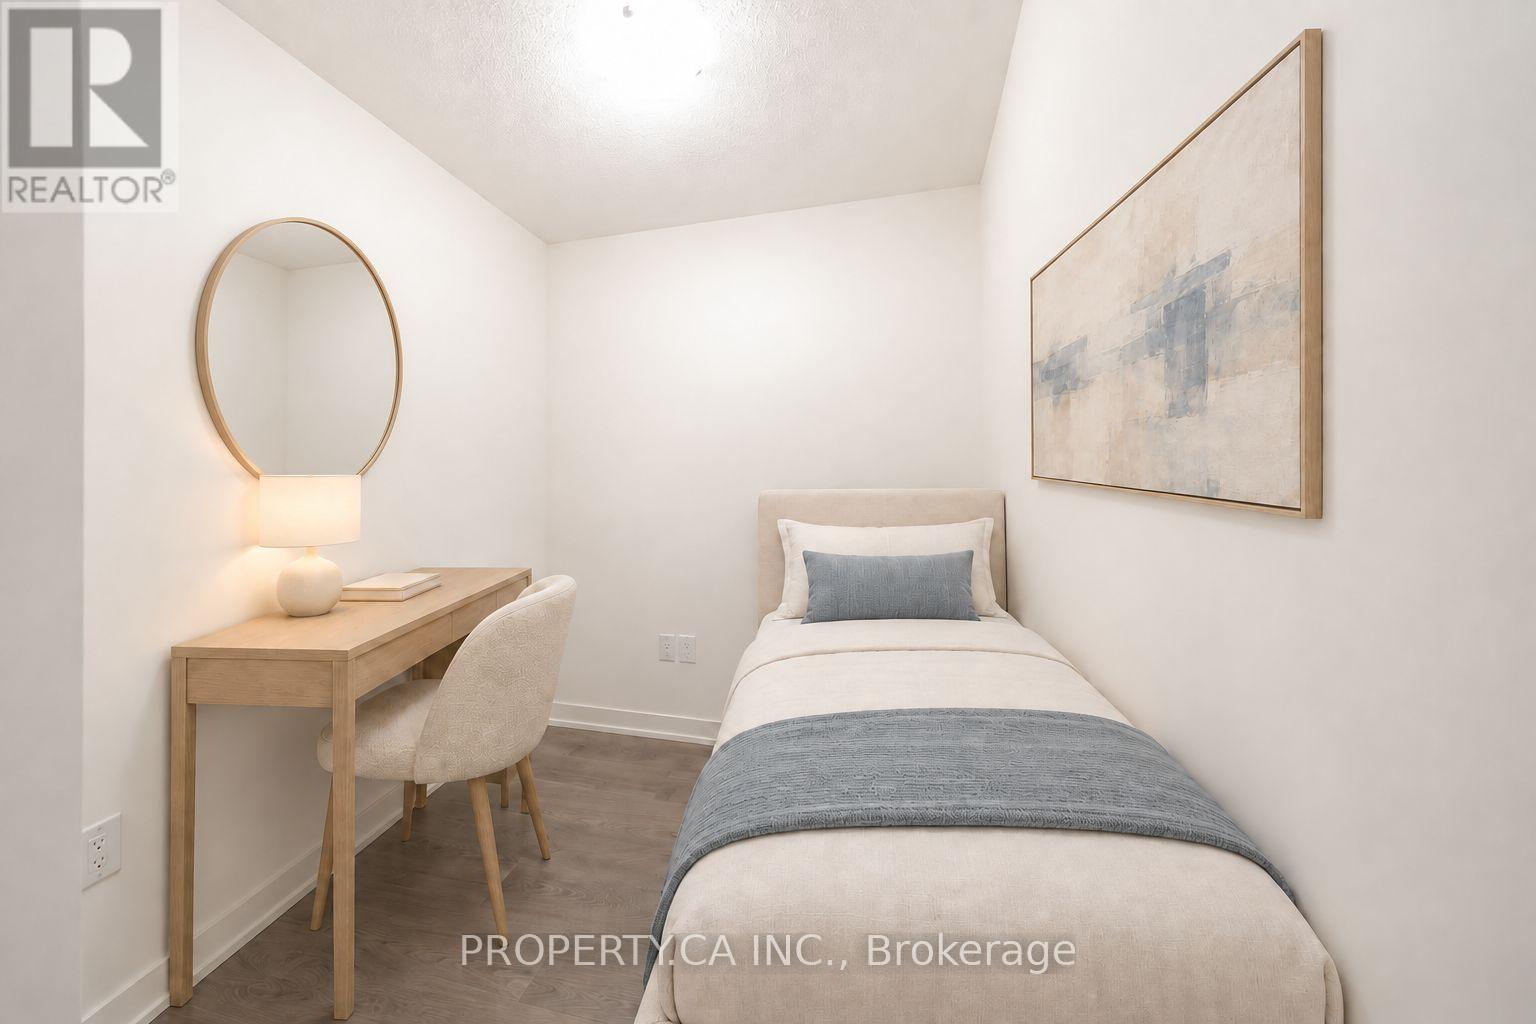
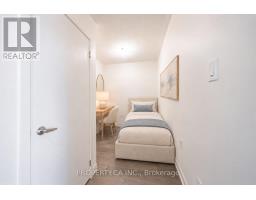
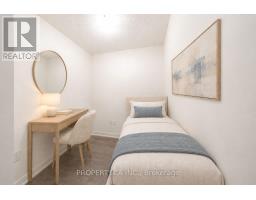
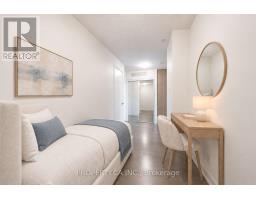
| Main Level | Den | 2.01 m | 2.08 m | 2.01 m x 2.08 m |
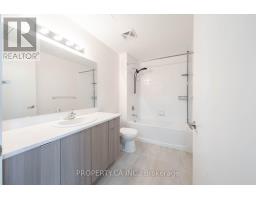
| Main Level | Bathroom | Measurements not available |
https://www.realtor.ca/real-estate/30311442/412-20-orchid-place-drive-toronto-malvern-malvern

The trademarks REALTOR®, REALTORS®, and the REALTOR® logo are controlled by The Canadian Real Estate Association (CREA) and identify real estate professionals who are members of CREA. The trademarks MLS®, Multiple Listing Service® and the associated logos are owned by The Canadian Real Estate Association (CREA) and identify the quality of services provided by real estate professionals who are members of CREA. The trademark DDF® is owned by The Canadian Real Estate Association (CREA) and identifies CREA's Data Distribution Facility (DDF®)
September 23 2026 07:57:40
Toronto Regional Real Estate Board