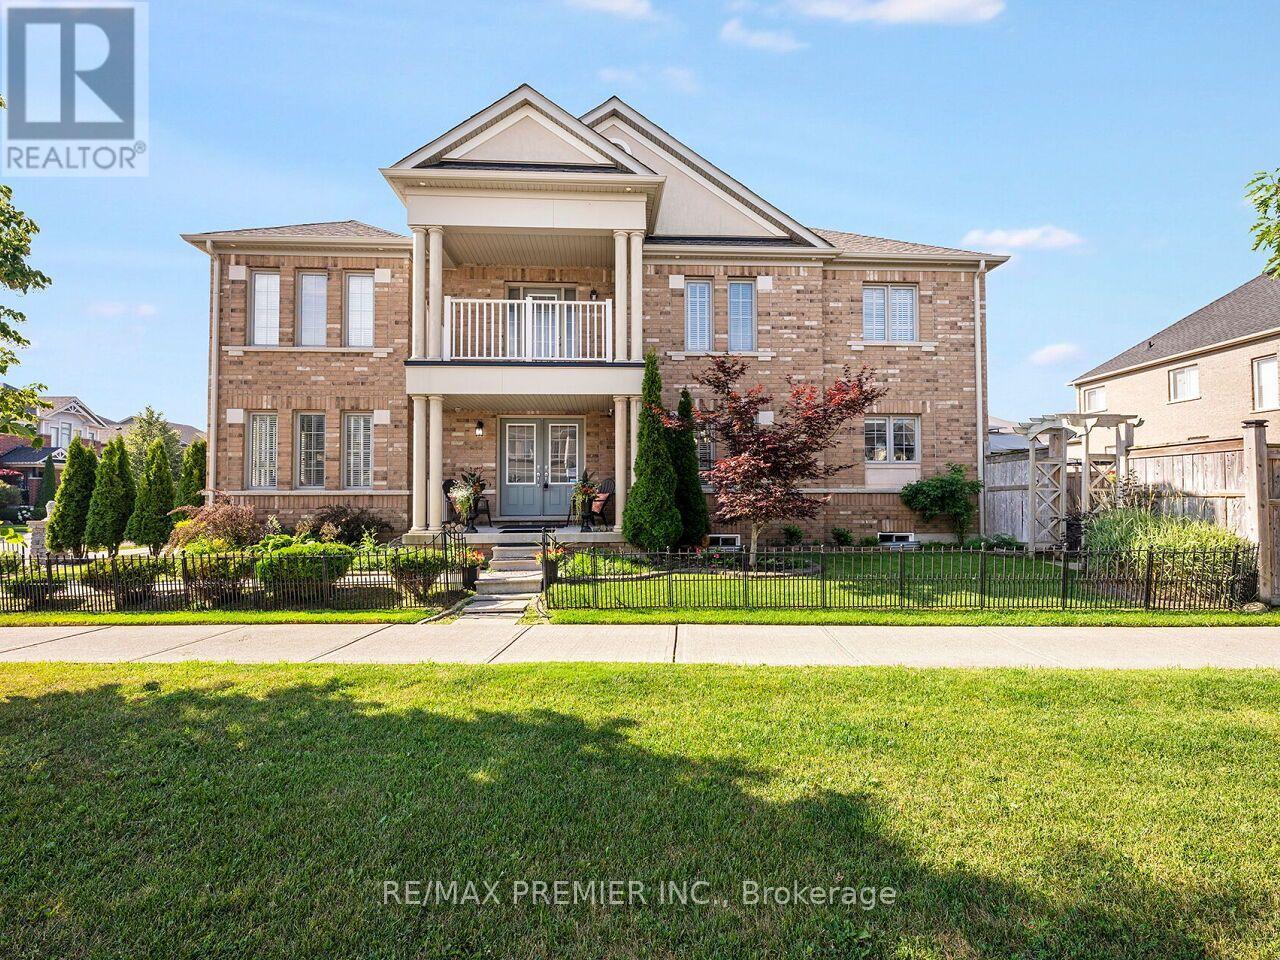
183 Aishford Road
Bradford West Gwillimbury, Ontario
FIRST TIME ON THE MARKET!!! Amazing Opportunity To Own This Stunningly Updated 2 Story, 4 Bedroom, 3 Bath Premium Corner Lot Detached Home With Almost 2,500 sqft Of Living Space. Located In Family-Friendly And High Demand Area Of Bradford! Well Maintained And Tastefully Finished. This Home Comes Complete With A Great Open Concept Design Perfect For Entertaining Family & Friends. Family Size Gourmet Chef Inspired Kitchen With Extra Large Breakfast Area. Elegant Stained Cabinetry, With Plenty Of Storage, Granite Counter Tops, Custom Tiled Backsplash With Open Concept To The Family Room And Walk-Out To Backyard. Bright And Spacious Easy Flow Main Level Continues With An Amazing Layout With Spacious Front Door Foyer, Double Door Closet And Dark Stained Oak Stair Case, Main Floor Laundry With Walk-Out To Garage. Stylish Hardwood Flooring Throughout! Carpet Free, With Separate Dining Room, Perfect For Those Gatherings Or Holiday Dinners. Over Looking The Front Of This Home, Is Your Living Room With Lots Of Windows For Natural light Or Perfect For A Home Office! Our Journey Continues To The Second Level And Step Right In To Your Tranquil Master Bedroom Retreat With Double Door Entry, Hardwood Floors, Over Sized Walk-In Closet And Spacious 6Pc Ensuite Bath. The Bright & Spacious Second, Third And Fourth Bedrooms Perfectly Laid-out With Large Windows, Hardwood Floors and Two Bedrooms Having Walk-In Closets. To Complete The Second Floor, A Single Door Entry To A Covered Balcony, With Amazing Views ! Your Outdoor Oasis Comes With Brick Exterior, Large Covered Porch, Double Car Garage With 2 Car Drive. This Oversized Lot Comes With Private Fenced Backyard And Beautifully Landscaped, With Walkway & Lush Gardens Perfect For Those Summer BBQ Get-togethers. BONUS! Basement Comes With Bathroom Rough-In And Studded Layout! Click On Virtual Tour Link For Additional Video/Pictures. (id:47351)
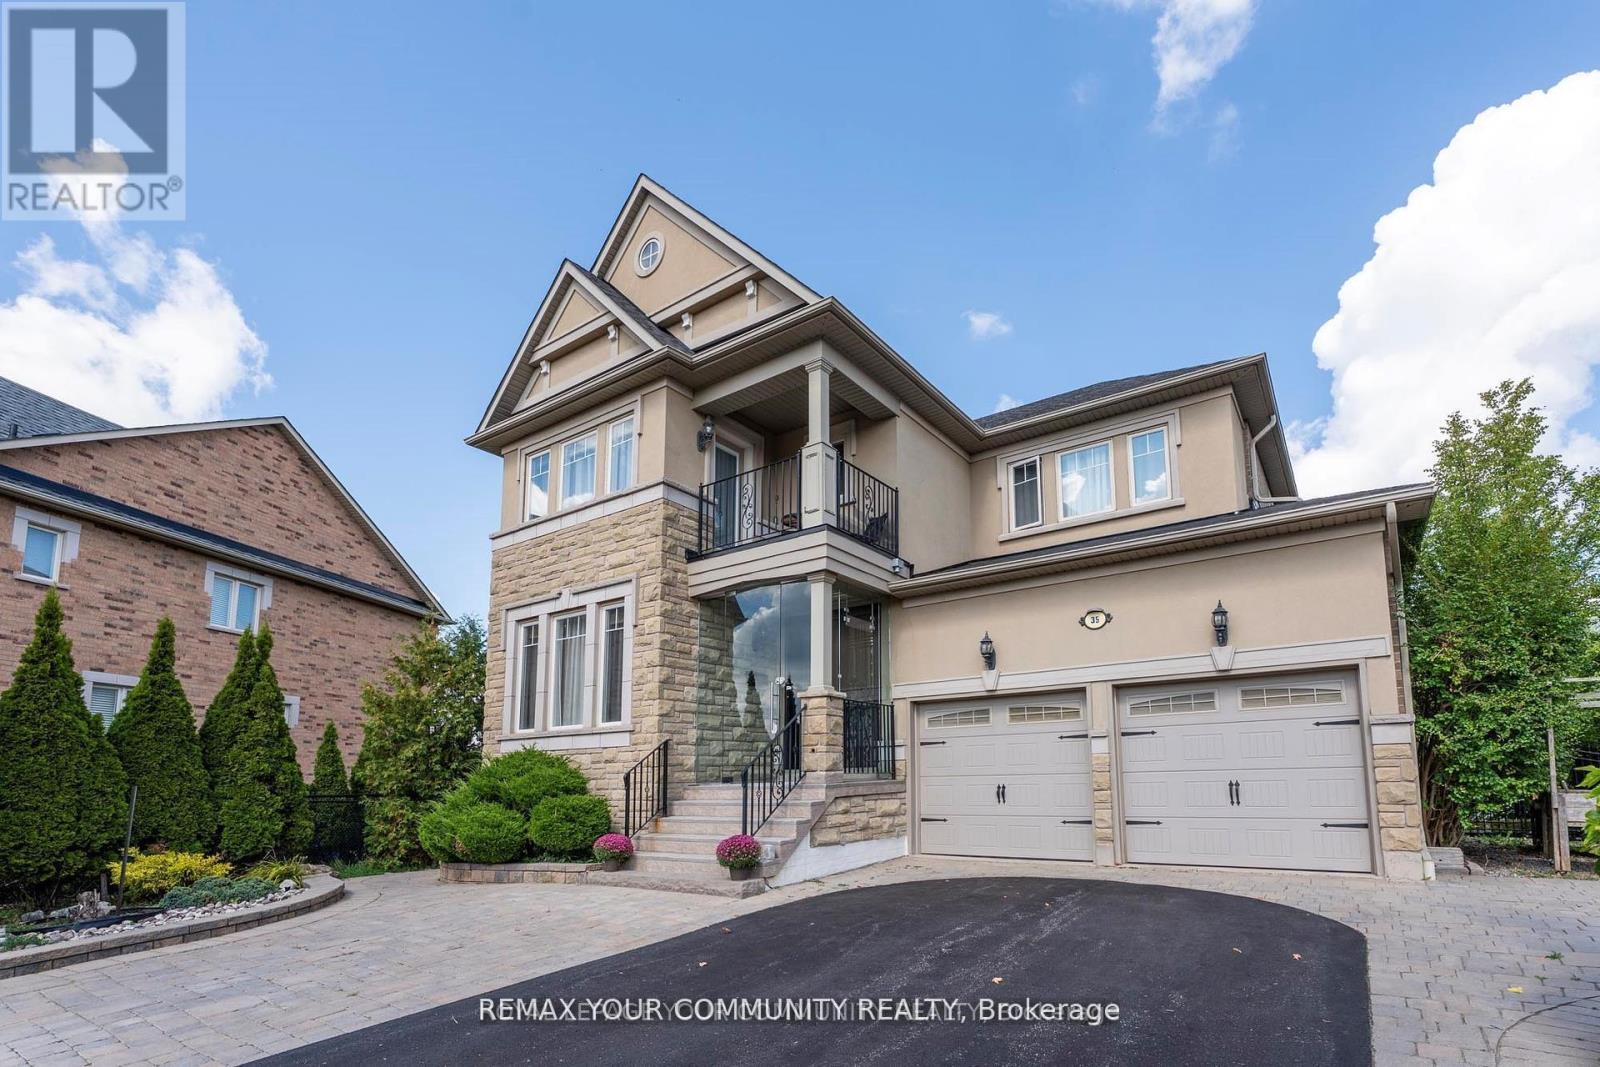
35 Vandervoort Drive
Richmond Hill, Ontario
Welcome to this exquisite south-facing 4+1 bedroom, 5 bathroom home in Richmond Hill's prestigious Jefferson community, offering over 4,500 sq ft of elegant living space on a premium irregular lot with breathtaking views of the conservation area. Built by Aspen Ridge with numerous structural upgrades, this home features a seamless glass front enclosure, a grand foyer with solid wood entry door, 9 ft ceilings on the main floor and basement, 8 ft interior doors, hardwood floors throughout, crown mouldings, pot lights, smooth ceilings, custom niches, and an iron picket staircase. The gourmet kitchen is a chef's dream with granite counters, custom cabinetry, stainless steel appliances, backsplash, leveled ceiling design, and a bright breakfast area with cathedral ceiling and skylights, plus walkouts to multiple decks and patios. The primary suite includes a private sitting area, spa-like 5 pc ensuite, and large walk-in closet, while the secondary bedrooms each have access to ensuites and walk-in closets. The professionally finished walk-out basement provides even more living space with a recreation room, kitchenette, sauna, bedroom, 3 pc bath, and a versatile bonus room perfect for a gym, children's playroom, or home office. Outdoors, the beautifully landscaped backyard offers a full irrigation system, large interlocked patio, and two sheds, one fully winterized with lofts. Ideally located near top schools, parks, trails, golf courses, shopping, Lake Wilcox, highways, and the exclusive Movati Club, this home is the perfect choice for families or professionals looking for luxury, functionality, and comfort in one of Richmond Hill''s most sought-after neighbourhoods. Don't miss the opportunity to own this exceptional property where elegance, privacy, and convenience come together in one remarkable home. (id:47351)
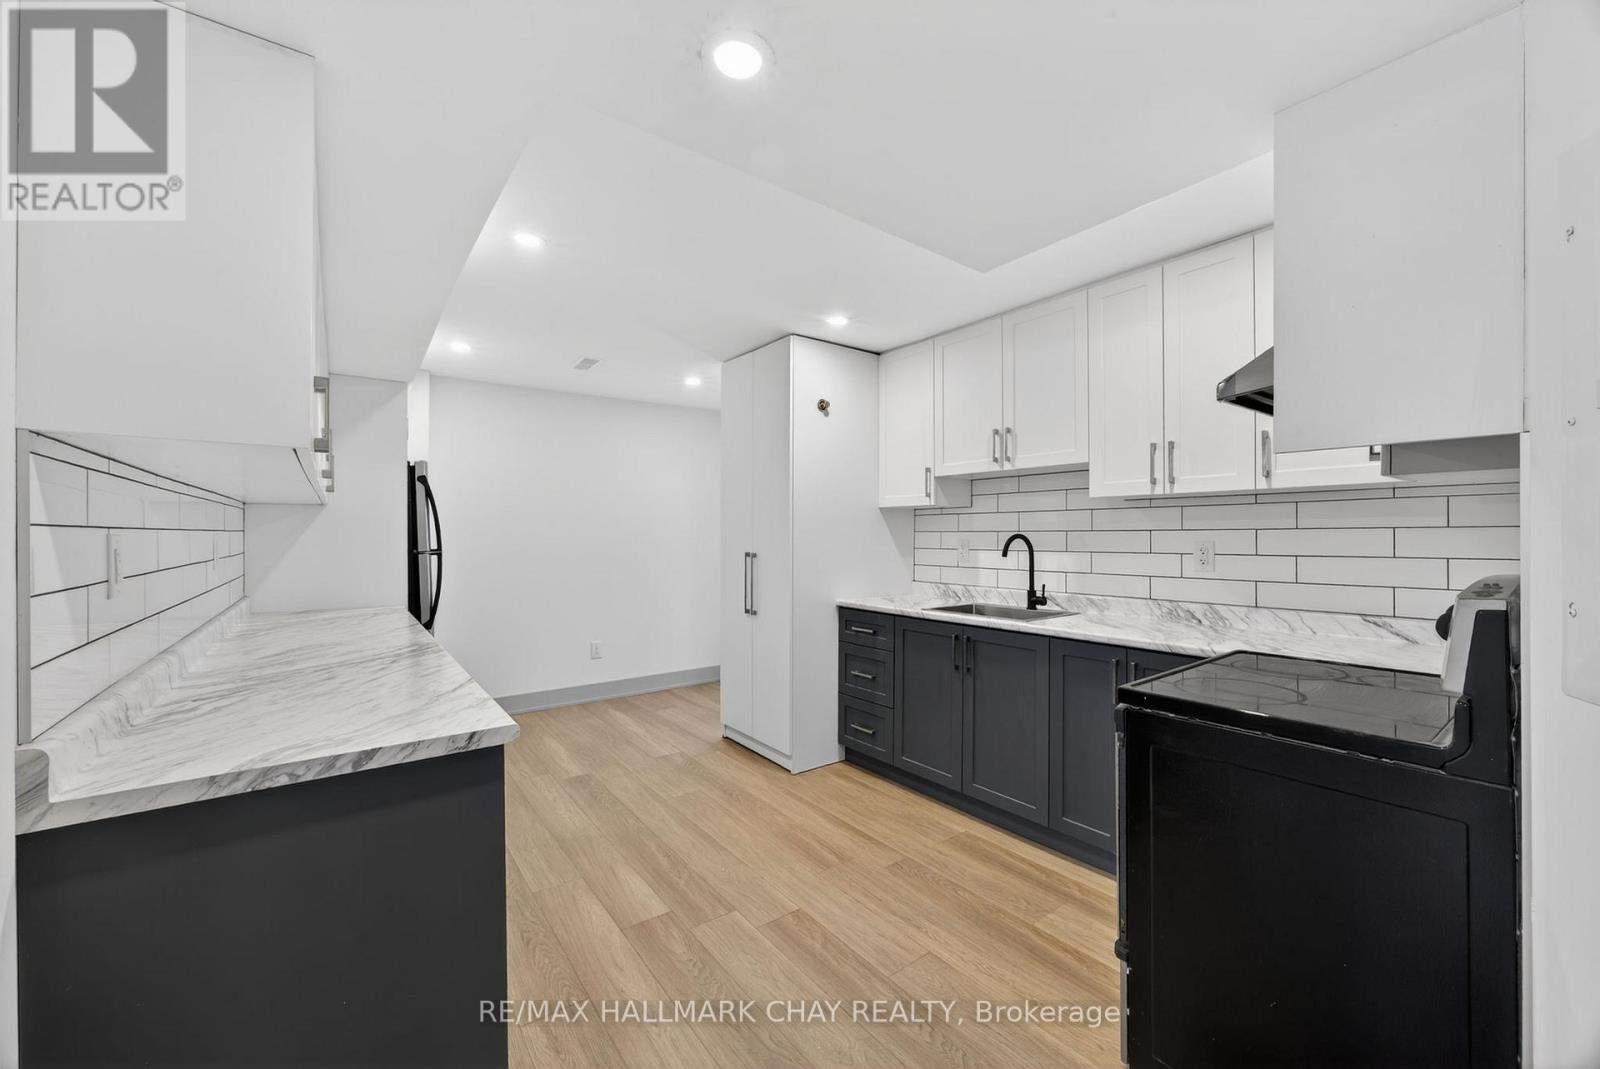
C - 5277 5th Side Road
Essa, Ontario
Welcome to rental Unit C set in a Rural Country property with all Town amenities within minutes drive away! (10 min. drive to Walmart or Cookstown) This fully renovated 1 Bed, 1 Bath unit features premium finishes such as; custom kitchen w/ soft-close cupboards, S/S appliances, ensuite stacked laundry and complete w/ your own private separate entrance! The 3 piece bath w/ large shower has all the modern updates you'll enjoy!! Geothermal heat/cool keep the space at the perfect temperature w/ efficiency! This rental Unit C must been seen to be appreciated!! Book your viewing today! (id:47351)
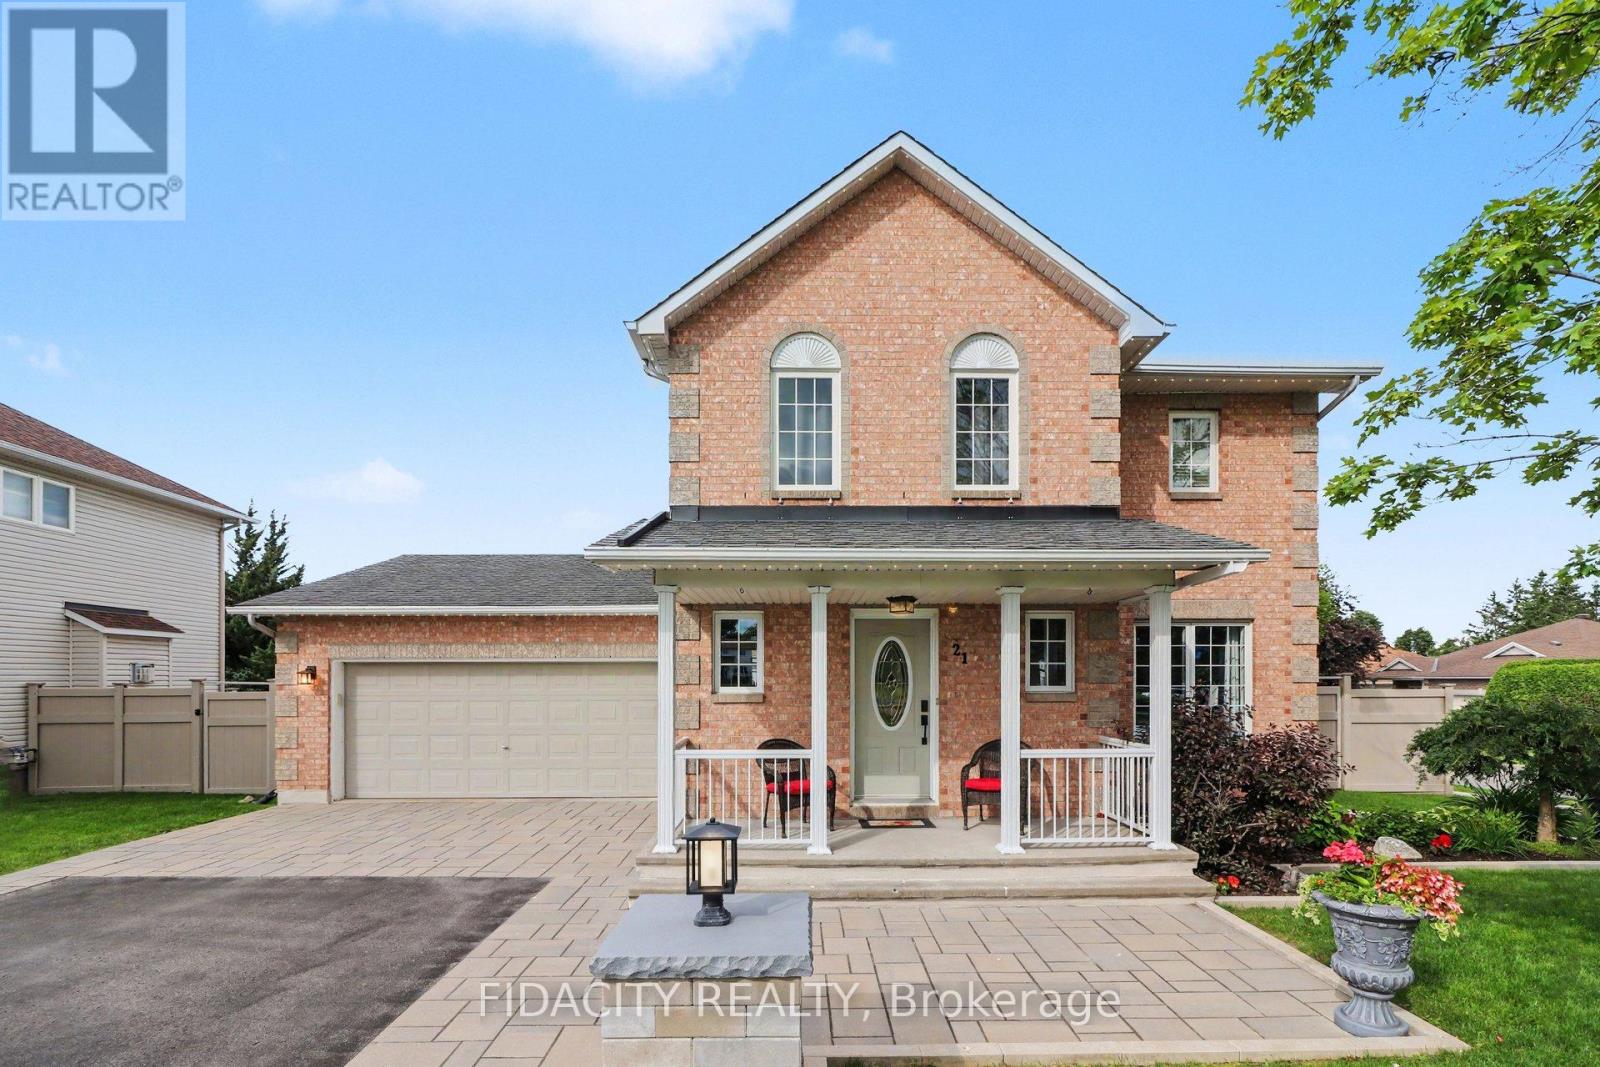
21 West Ridge Drive
Ottawa, Ontario
Welcome to this beautifully maintained home on a premium corner lot directly across from a park, featuring a heated inground pool in a sought after area of Stittsville just blocks from the Trans Canada Trail. From the moment you arrive, the beautiful curb appeal stands out with an extra long paved driveway offering parking for up to six vehicles, elegant interlock walkways, and professionally landscaped gardens with space for basketball or road hockey. Inside, pride of ownership is evident throughout (meticulously maintained!). Beautiful hardwood floors, a spacious functional layout, and many thoughtful updates over the years create a home that has been exceptionally well cared for. The main level offers formal living and dining rooms, while the bright kitchen with eating area overlooks the backyard and pool. A sunken family room with fireplace creates a comfortable gathering space for everyday living and entertaining. Main floor laundry and mudroom with inside access to the double garage adds everyday convenience. Upstairs features three spacious bedrooms, including a large primary suite with walk in closet and private ensuite. The finished basement enhances the home with generous additional living space, including a rec room, den, and adaptable flex areas perfect for a 4th bedroom, home gym, playroom, or office nook..Outside, the corner lot allows for a true backyard retreat featuring a heated 16x32 saltwater inground pool, interlock patio, gardens, new shed, and still plenty of grass space. Additional exterior upgrades include a inground sprinkler system and Celebright permanent lighting. Multiple renovations and upgrades have been completed over the years, including the roof, furnace, windows, exterior doors, and numerous interior improvements throughout the home. Fantastic location close to parks, trails, schools, and everyday amenities. Garage is EV charger ready. (id:47351)
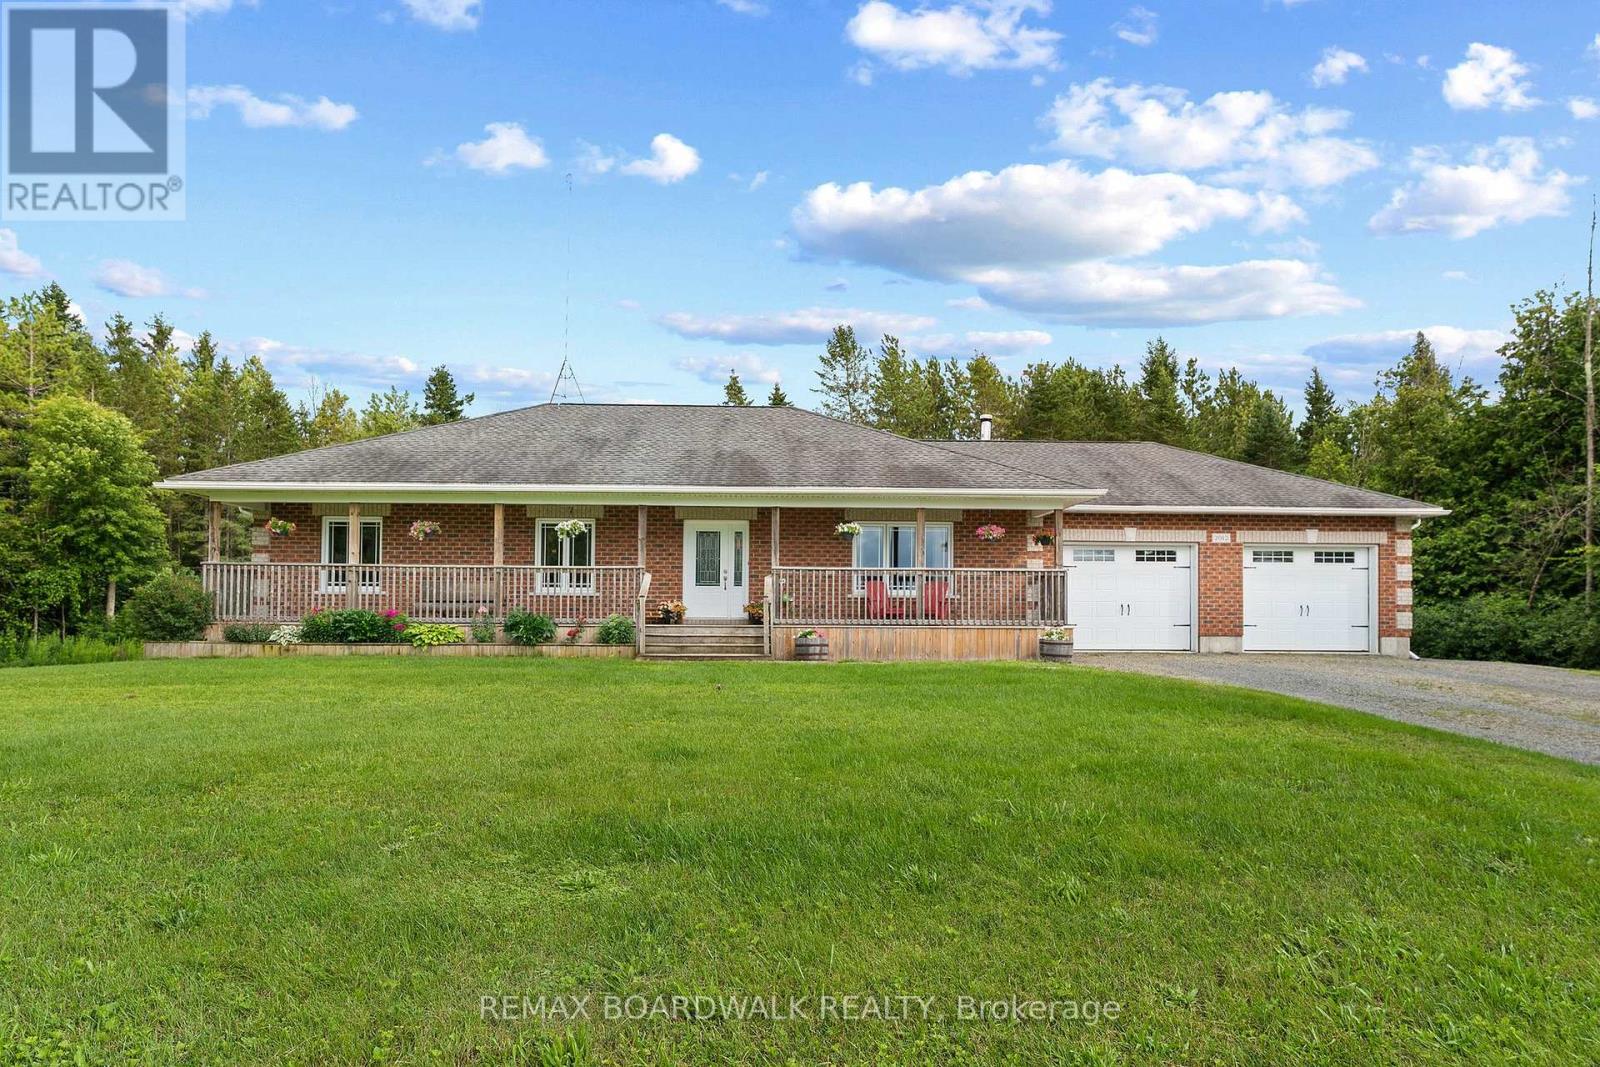
11523 Harvey Road
North Grenville, Ontario
Welcome home to this custom-built, all-brick bungalow, nestled on a nearly one-acre lot at the unique crossroads of Augusta, Merrickville-Wolford, and North Grenville townships - the perfect escape for those seeking the best of rural living. A welcoming, covered front porch extending the full length of the home is the perfect spot to sip your morning coffee and soak in the peaceful country surroundings. Inside, the bright and cheery living room flows seamlessly into an open-concept kitchen and dining area, complete with solid wood cabinetry, granite countertops, and a breakfast bar perfect for those quick meals. The dining area extends to a covered deck with pot-lights overlooking the beautifully treed backyard, ideal for enjoying the peace and privacy of country life. The primary suite offers a 4-piece ensuite and walk-in closet, while two additional bedrooms share a 4pc bathroom providing plenty of space for family or guests. A practical mudroom with laundry, a large closet and direct garage access adds everyday convenience. The lower level - also accessible from the garage - is a blank canvas ready for your personal touch. A rare find that blends comfortable country living with endless potential. Custom builds like this are a rare find - coupled with the peace and tranquility is perfection! Book your showing today. (id:47351)
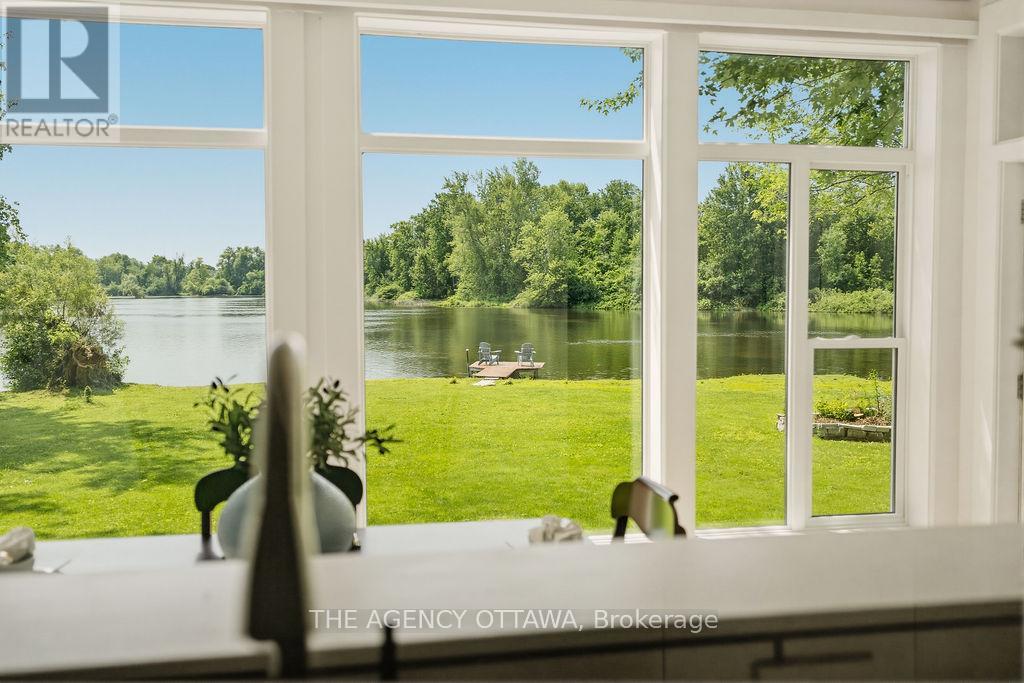
101 Patty Lane
Beckwith, Ontario
Welcome to the rarest waterfront offering on the market, boasting an exceptional 300 feet of pristine shoreline and breathtaking 180-degree unobstructed river views. Completely transformed from the inside out, this remarkable home has been renovated with exceptional craftsmanship, premium materials, and timeless design.Featuring award-winning Lauzon engineered maple hardwood throughout, the home offers 3 bedrooms and 2 full bathrooms. A private bedroom and bathroom wing provides excellent separation for guests, multigenerational living, or short-term rental potential. The third bedroom also functions beautifully as a home office.The stunning chef's kitchen is appointed with quartz countertops, premium appliances, and an induction cooktop. The spa-inspired bathroom features floor-to-ceiling tile, a walk-in shower, Jacuzzi tub, and heated floors. Vaulted ceilings and panoramic river views create an unforgettable dining experience.Comfort and efficiency are ensured with a brand-new dual-head heat pump system featuring an oversized core unit capable of supporting future additions, delivering up to 300% heating efficiency along with central air conditioning. The system includes a transferable 10-year warranty.The property also includes three thoughtfully designed storage buildings, an insulated garage with a concrete floor and automatic door that could serve as a fitness studio or future living space. An energy-efficient on-demand hot water system with plenum heating.A rare advantage is the extensive planning already completed: permits have been approved for a new boathouse, plus a site plan for a two-bedroom addition and new entry. These valuable approvals took years to secure and represent significant time and cost savings for the next owner. Documentation is available upon request. Situated at the end of the road for ultimate privacy. A quick 5 minute drive to Carleton Place, 20 to Kanata 35 to Ottawa. (id:47351)
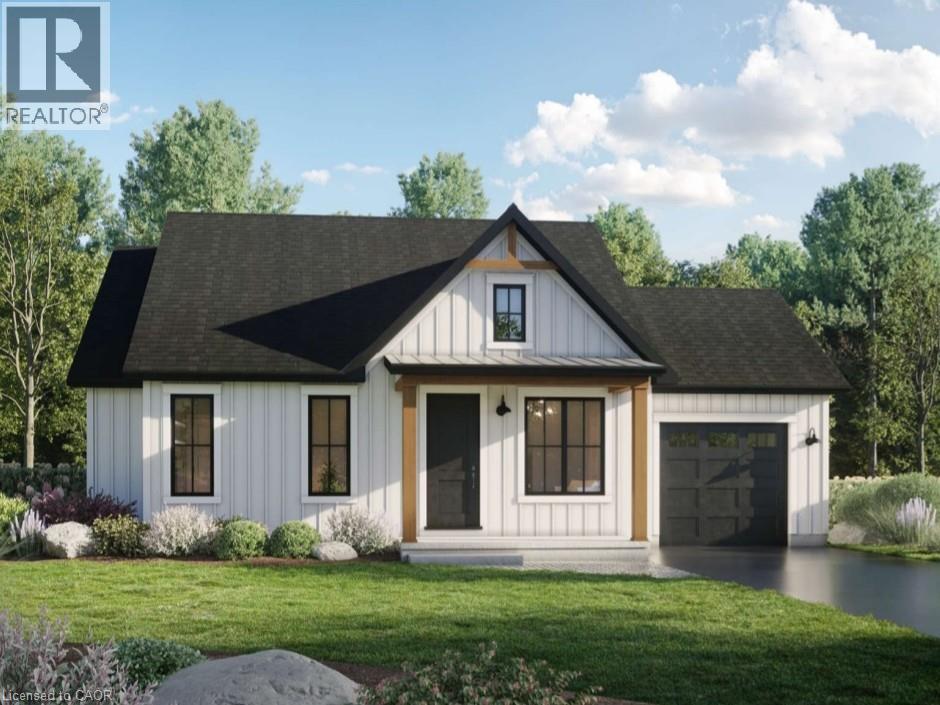
938 Concession 2 Walpole Road
Nanticoke, Ontario
Incredibly priced, brand new custom built bungalow, TO BE CONSTRUCTED and ready for occupancy by early 2027 (between late January - early March) by local Tarion approved contractor. Positioned handsomely on 0.18 acre lot enjoying 98ft of frontage a quiet paved road with rectangular shaped parcel extending 83ft in depth - includes 1,103 square feet main floor living area, 268 square feet covered porch/entertainment deck and 336 square feet attached garage. Features open concept kitchen/living area, primary bedroom with ensuite & walk-in closet, guest bedroom sporting walk-in closet, 4pc main bath, convenient main floor laundry, multiple walk-outs to covered front entry & covered rear porch. Full unspoiled basement provides ample room to create & expand living space. (Contractor is agreeable to finish at a reasonable additional cost). Located in Cheapside, a friendly Haldimand County hamlet approximately 45-50 minute commuting distance to Hamilton, Brantford & Hwy 403 - 20 mins east of Port Dover’s popular amenities, 10 minute drive to Selkirk, Lake Erie & Hoover’s Marina, Restaurant & Boat Launch. Survey & Floor Plans available - Buyer may have choice options on flooring, lighting, cabinetry, paint colours etc. if purchased early. Quality extras include - vertical vinyl siding, post & beam front entry, poured concrete foundation, premium roof shingles & windows, aluminum facia/soffit/eaves, 7700 gallon water cistern, full independent septic system, HRV air exchanger system, natural gas furnace, central air & 200 amp hydro service. No HST. Combining affordable rural living with worry-free comfort that only new construction brings - NOW that’s hard to beat! All Room Sizes are approximate. (id:47351)
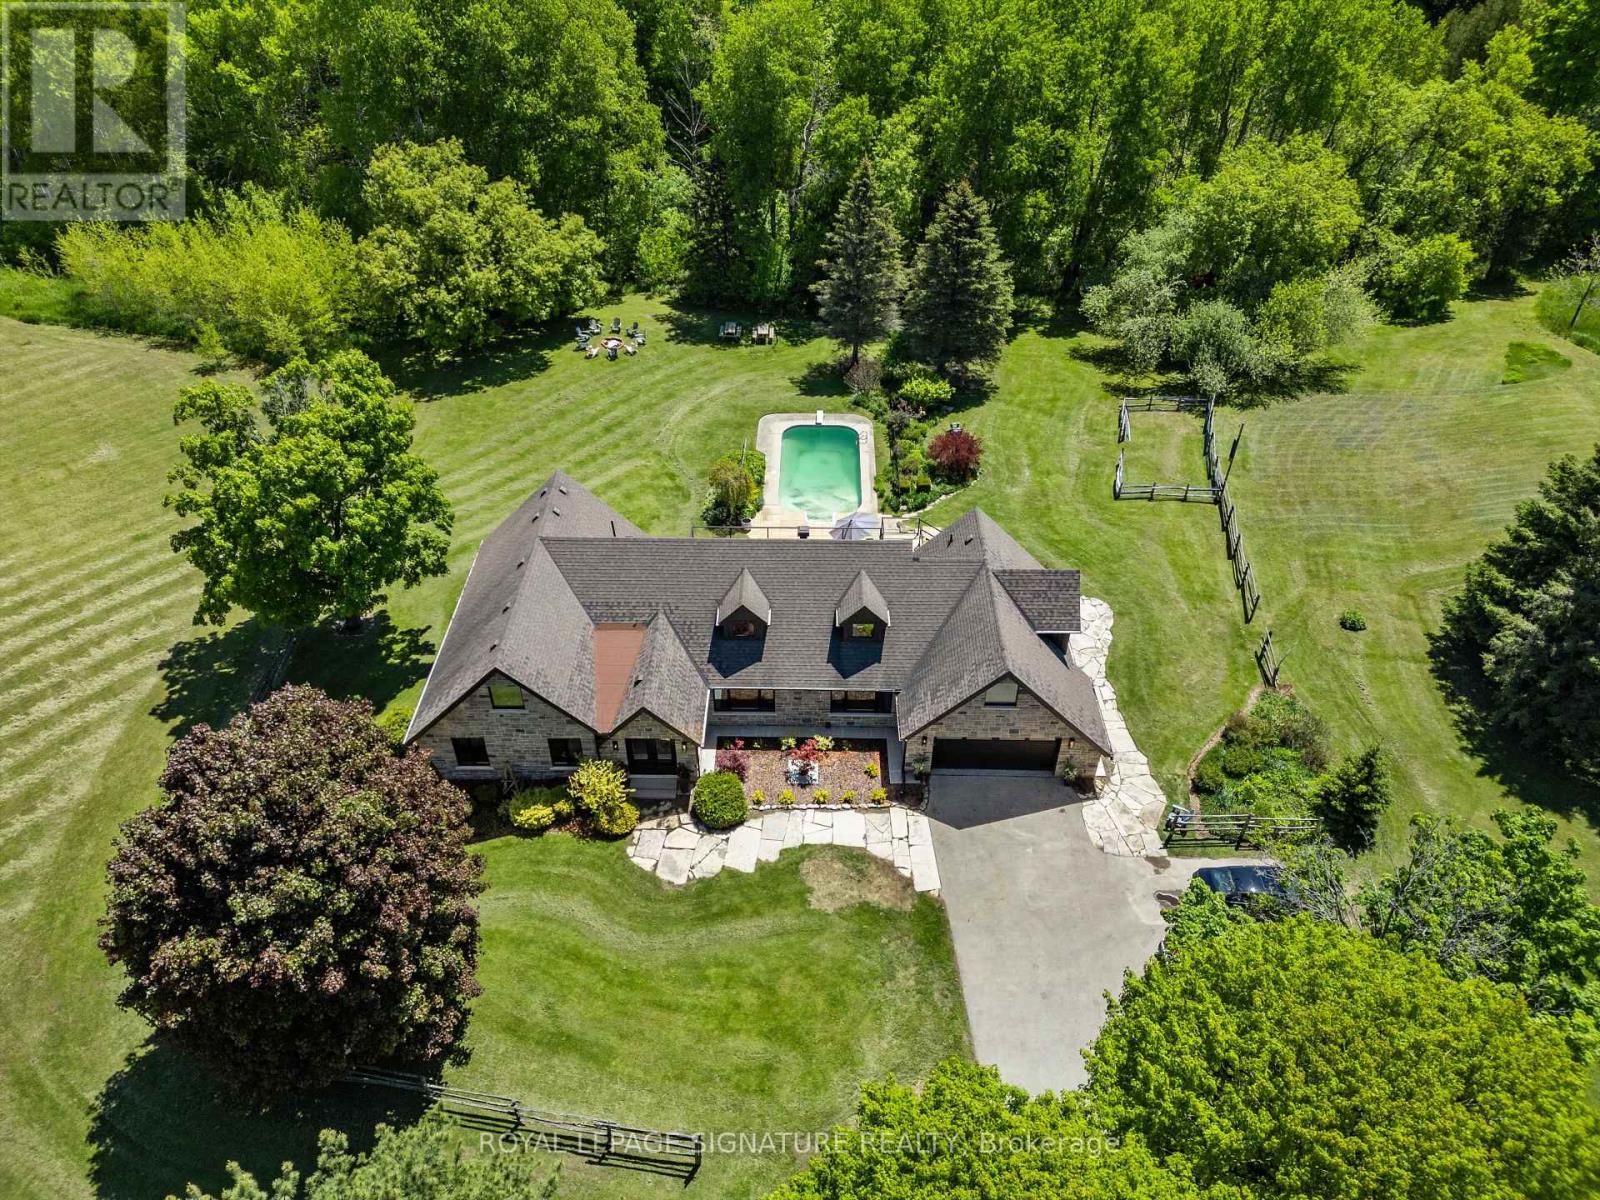
16455 11th Concession
King, Ontario
Exquisite Bungaloft With Tree Lined Drive Situated On 7 Acres Of Prestigious King Countryside. Ultimate Privacy With Picturesque Views In All Directions. Thoughtfully Redesigned With Upgrades Throughout, This Impressive Property Offers Over 7,500 Sf Of Total Square Footage. Finished Basement Is Perfect For Nanny Quarters, Extended Families Or In-Law Suite Featuring An Open Concept Layout With A Large Kitchen & 3 Bedrooms. This Contemporary Bungaloft Boasts High-End Upgrades, Brand New Windows & Heated Floors, Custom Built Kitchens On Two Levels, Main Floor & Basement Laundry, Loft Bedroom With 6Pc Ensuite With Soaker Tub, Large Bedrooms & Closets, Bonus Loft Room Above Garage Perfect For Home Office, Fitness Area Or Rec Room, Central Vac, Electric Fireplaces & Custom Millwork Throughout. Finished Walk-Out Basement To The Serene Backyard Oasis, With Inground Freshwater Pool & Diving Board, Natural Fire Pit, Interlock, New Lighting & Scenic Walking Trails Through Your Very Own Forest. Enjoy Summer Evenings On The New Deck With Sleek Glass Railings & Enjoy The Heated Garage On Those Cold Mornings With Direct Home Access. Perfectly Located Just Minutes To Schomberg, Parks, Trails, Schools & Shopping, With Quick & Easy Access To Hwy 400 & 427. This One Of A Kind Property Truly Has It All - Luxury, Functionality & Nature In Harmony. Home Inspection Report Available. (id:47351)
Bsmt - 68 Cresswell Avenue
Vaughan, Ontario
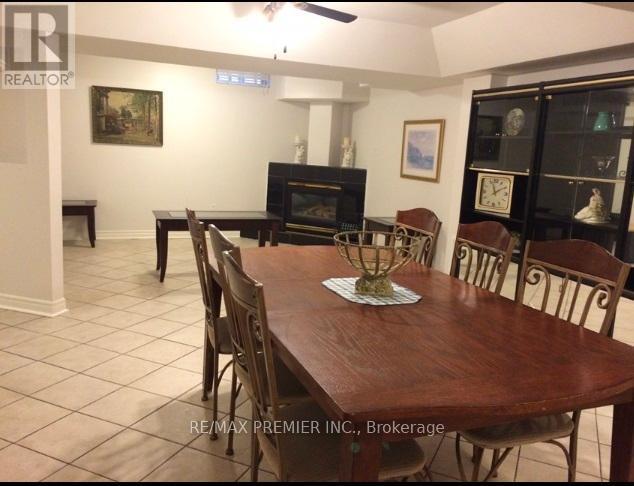
Great Opportunity To Live In The Heart Of Maple * Apartment Is Currently A Bedroom Plus A Den With A Large Eat-In Kitchen, Family Room And 4 Pc Bathroom With Laundry Facilities * Approximately 1400 sq.ft. * One Driveway Parking Space * Partially Furnished * (id:47351)
8 Thomas Court
Central Elgin, Ontario
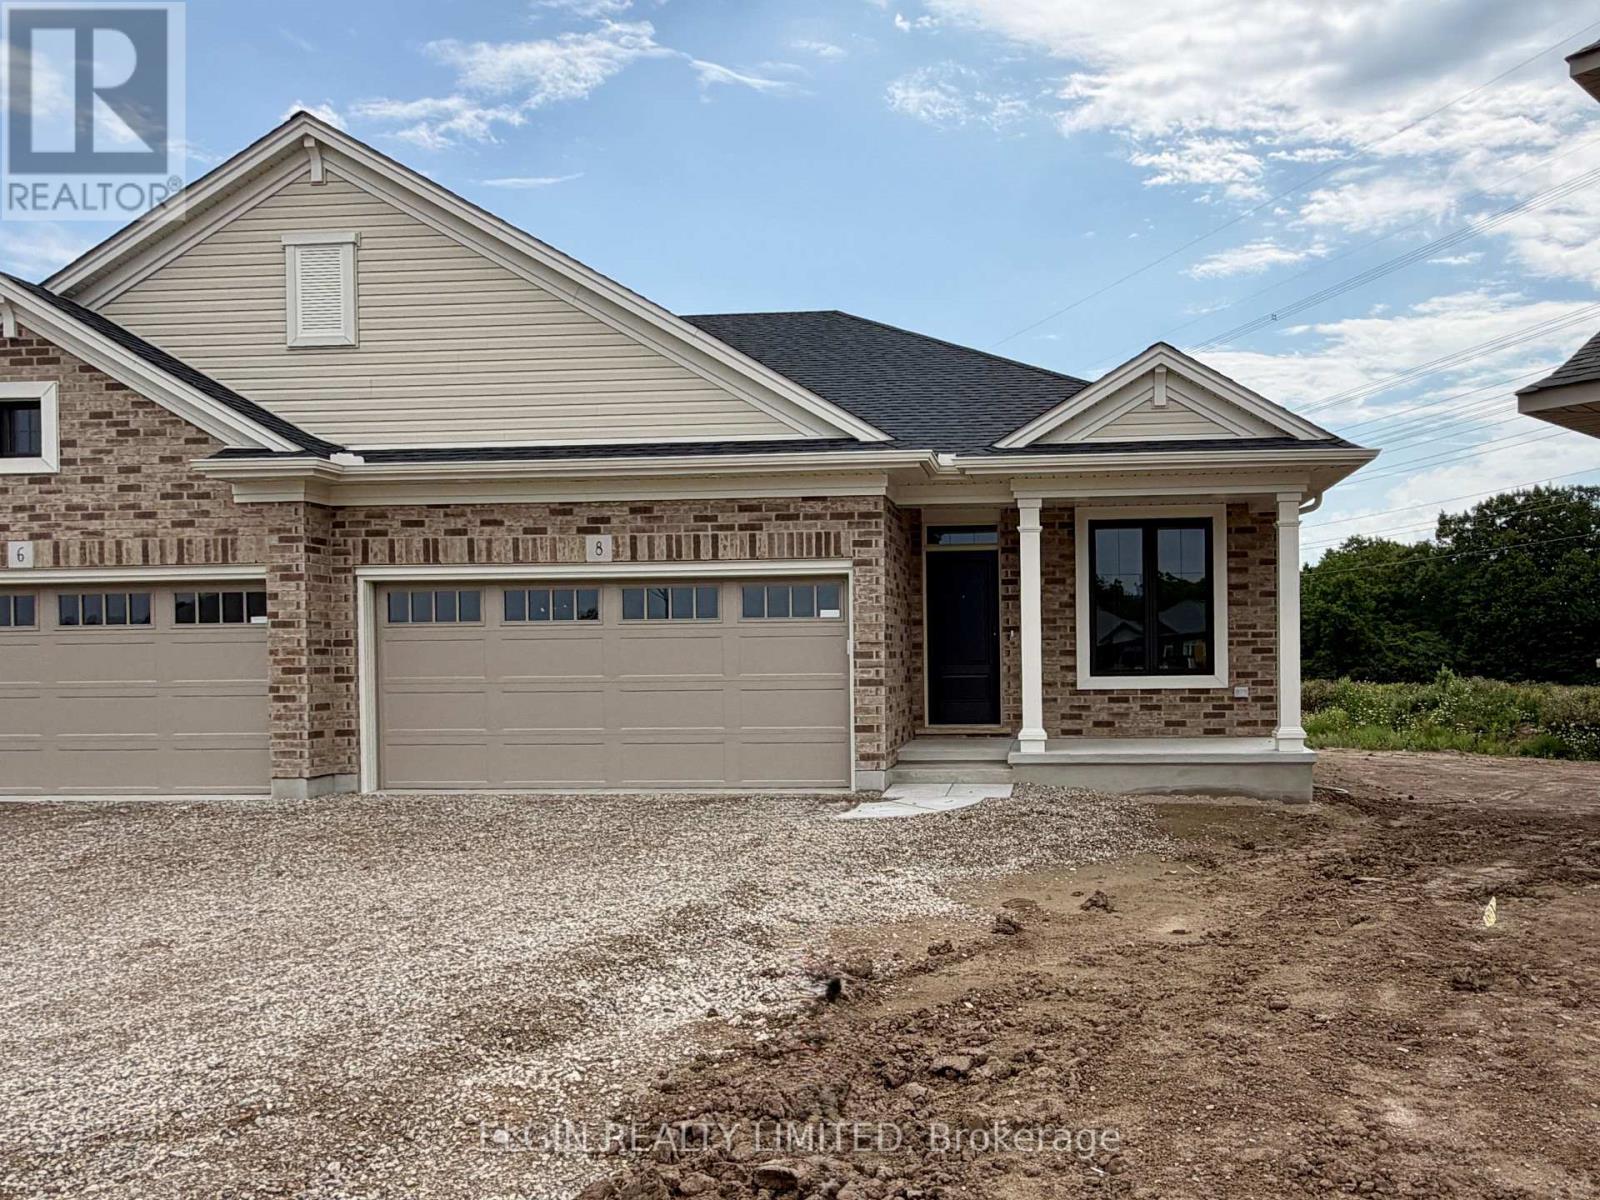
HST Removed! Move-in ready, this beautifully designed bungalow semi-detached home by Hayhoe Homes offers 4 bedrooms (2+2), 3 bathrooms, and an attached 2-car garage, set on a large lot towards the end of the cul-de-sac. The open-concept main floor features 9' ceilings and luxury vinyl plank flooring throughout, highlighted by a designer kitchen with quartz countertops, tile backsplash, pantry, and a central island that flows seamlessly into the great room with fireplace and dining area with a patio door leading to a rear deck overlooking the backyard. The spacious primary suite includes two closets (walk-in & standard) and private 3-piece ensuite with walk-in shower, complemented by an additional bedroom, a full bath, and convenient main floor laundry. The finished basement offers additional living space with a finished family room, 3rd & 4th bedrooms and bathroom. Additional highlights include a covered front porch, central air conditioning, HRV system, Tarion New Home Warranty, and numerous upgrades throughout. Located in the desirable Lynhurst community, just minutes to London and the amenities of St. Thomas. Taxes to be assessed. (id:47351)
6 Thomas Court
Central Elgin, Ontario
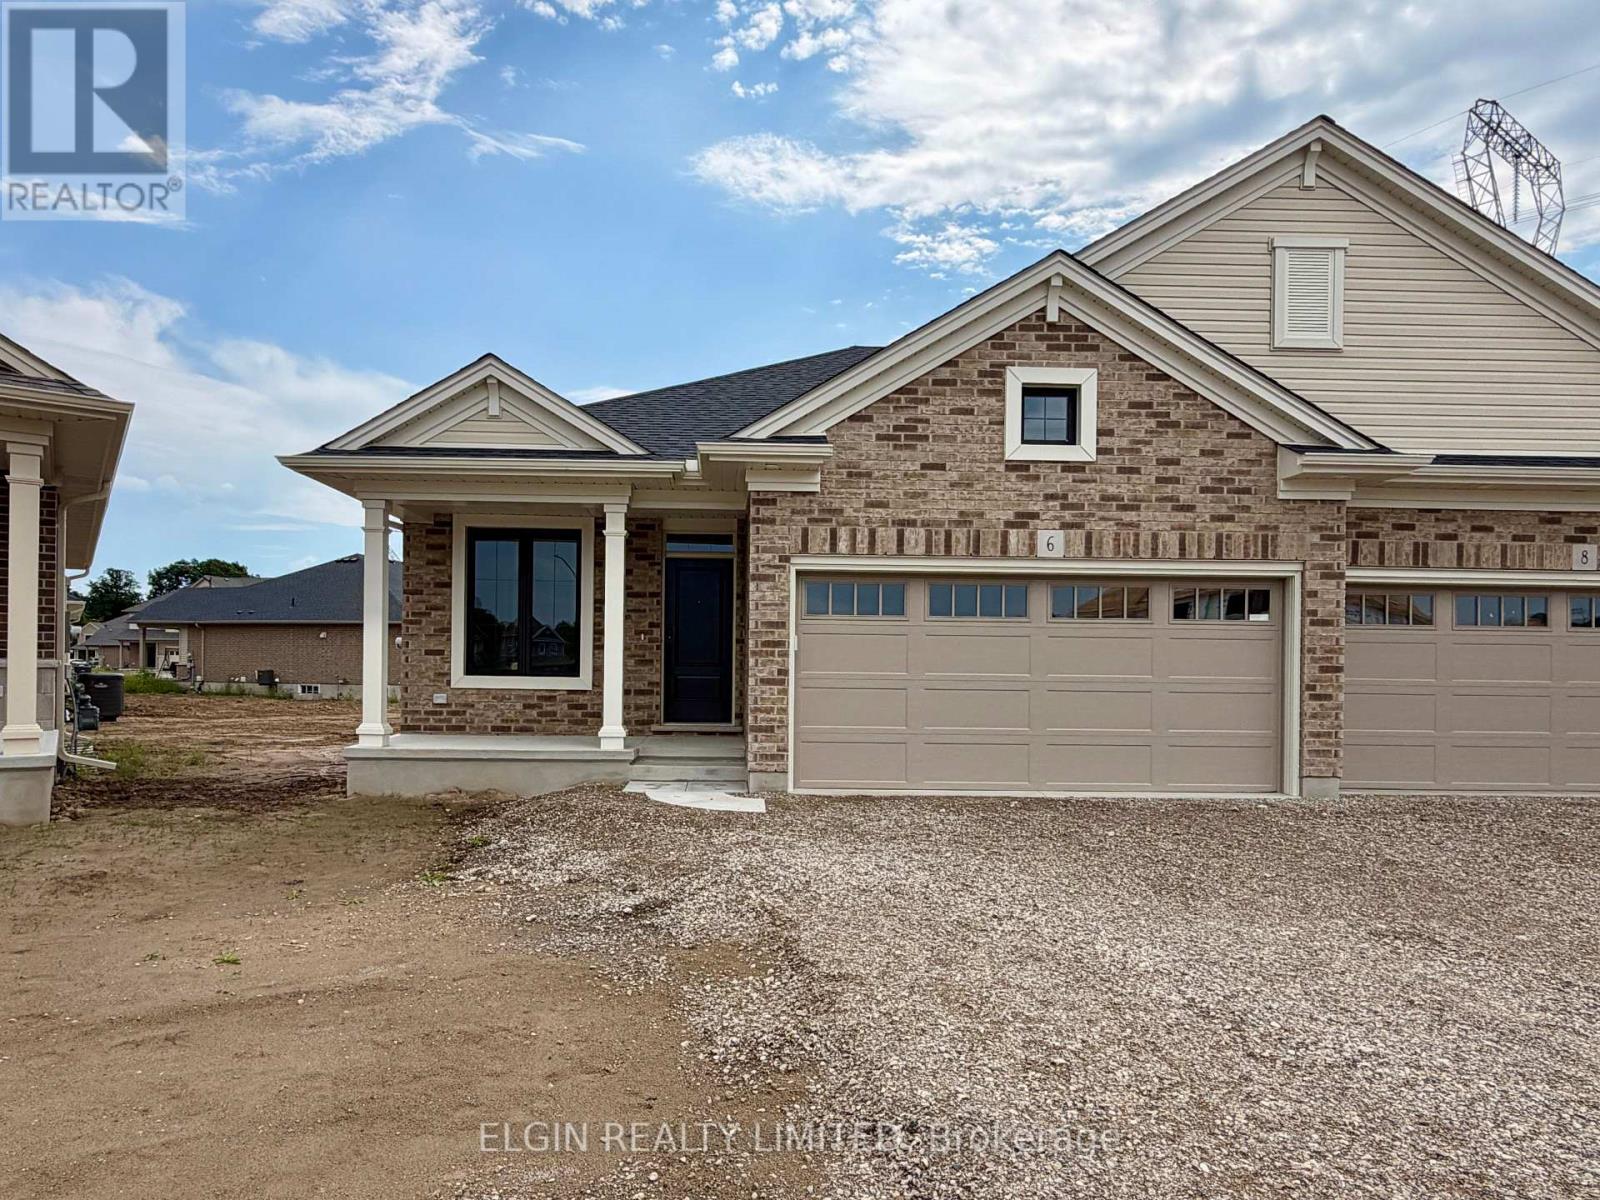
HST Removed! Move-in ready, this beautifully designed bungalow semi-detached home by Hayhoe Homes offers 4 bedrooms (2+2), 3 bathrooms, and an attached 2-car garage, set on a pie-shaped lot on a cul-de-sac. The open-concept main floor features 9' ceilings and luxury vinyl plank flooring throughout, highlighted by a designer kitchen with quartz countertops, tile backsplash, pantry, and a central island that flows seamlessly into the great room with fireplace and dining area with a patio door leading to a rear deck overlooking the backyard. The spacious primary suite includes two closets (walk-in & standard) and private 3-piece ensuite with walk-in shower, complemented by an additional bedroom, a full bath, and convenient main floor laundry. The finished basement offers additional living space with a finished family room, 3rd & 4th bedrooms and bathroom. Additional highlights include a covered front porch, central air conditioning, HRV system, Tarion New Home Warranty, and numerous upgrades throughout. Located in the desirable Lynhurst community, just minutes to London and the amenities of St. Thomas. Taxes to be assessed. (id:47351)
4 Thomas Court
Central Elgin, Ontario
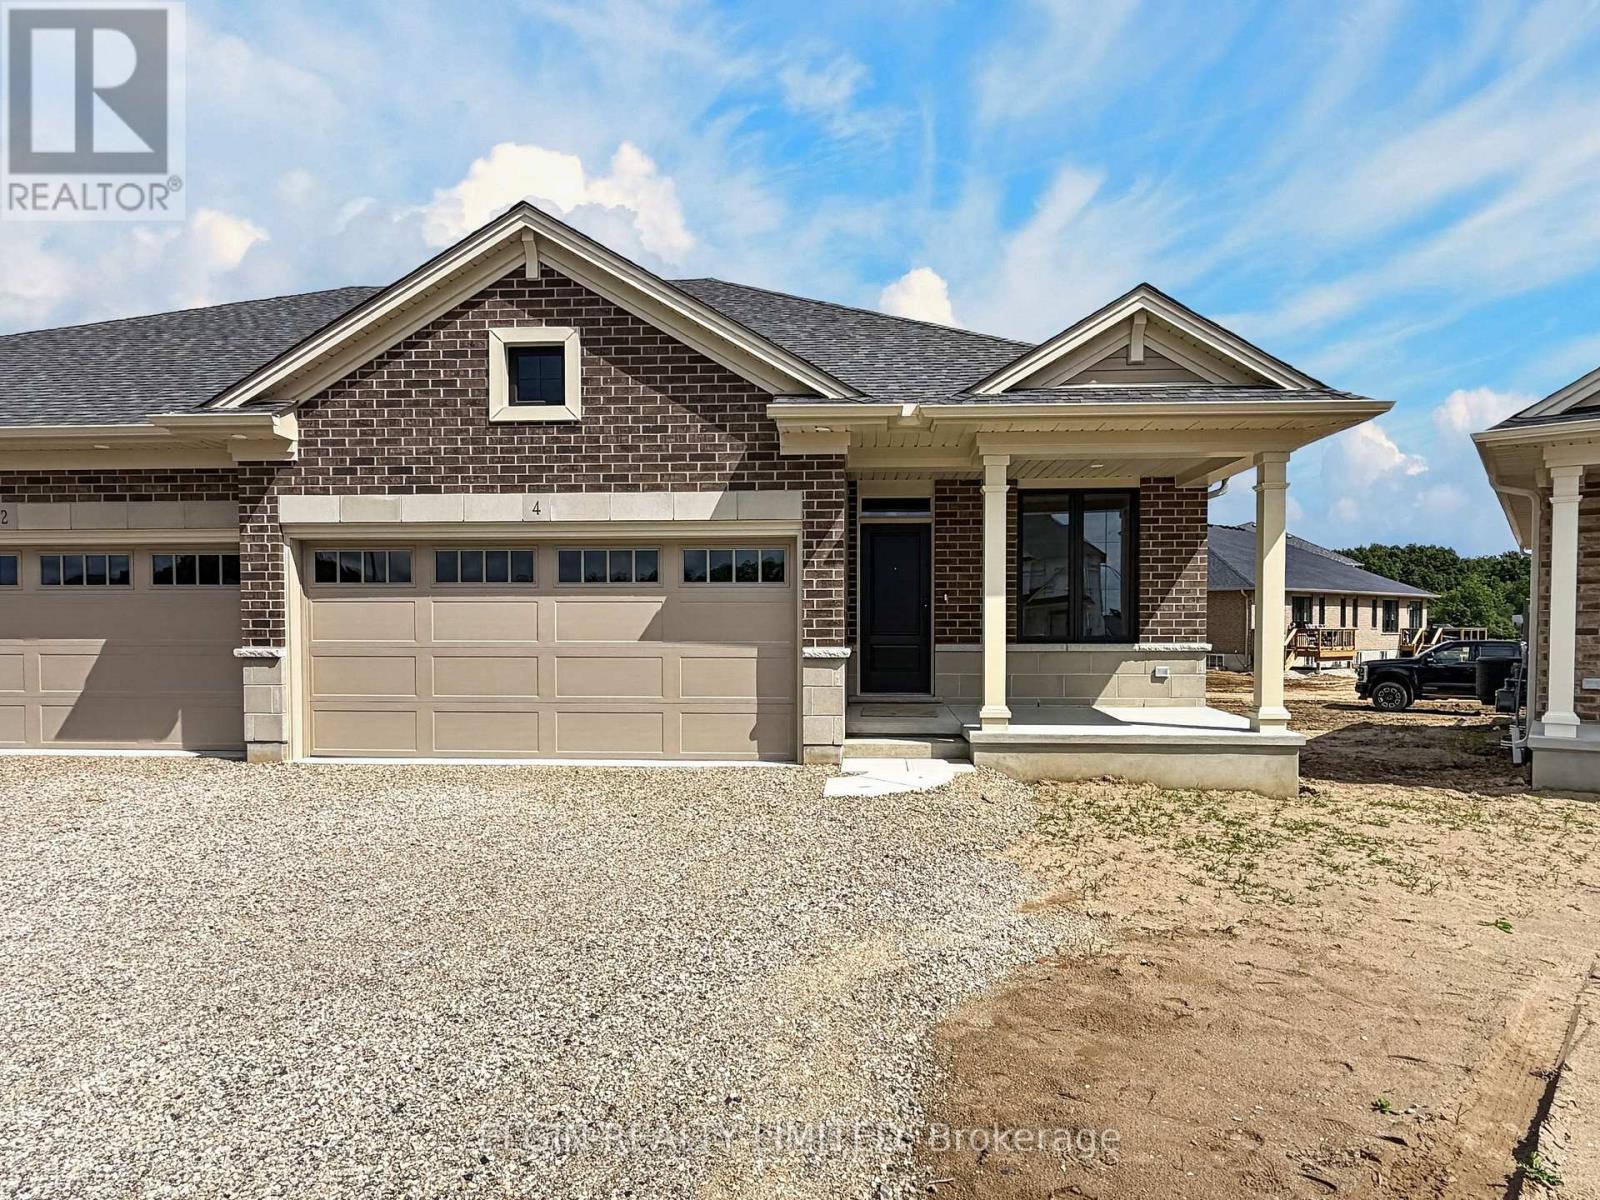
HST Removed! Move-in ready, this beautifully designed bungalow semi-detached home by Hayhoe Homes offers 2 bedrooms, 2 bathrooms, and an attached 2-car garage, set on a pie-shaped lot on a cul-de-sac. The open-concept main floor features 9' ceilings and luxury vinyl plank flooring throughout, highlighted by a designer kitchen with quartz countertops, tile backsplash, pantry, and a central island that flows seamlessly into the great room and dining area with a patio door leading to a rear deck overlooking the backyard. The spacious primary suite includes two closets (walk-in & standard) and private 3-piece ensuite with walk-in shower, complemented by an additional bedroom, a full bath, and convenient main floor laundry. The unfinished basement offers development potential for future family room, additional bedrooms & bathroom. Highlights include a covered front porch, central air conditioning, HRV system, Tarion New Home Warranty, and numerous upgrades throughout. Located in the desirable Lynhurst community, just minutes to London and the amenities of St. Thomas. Taxes to be assessed. (id:47351)
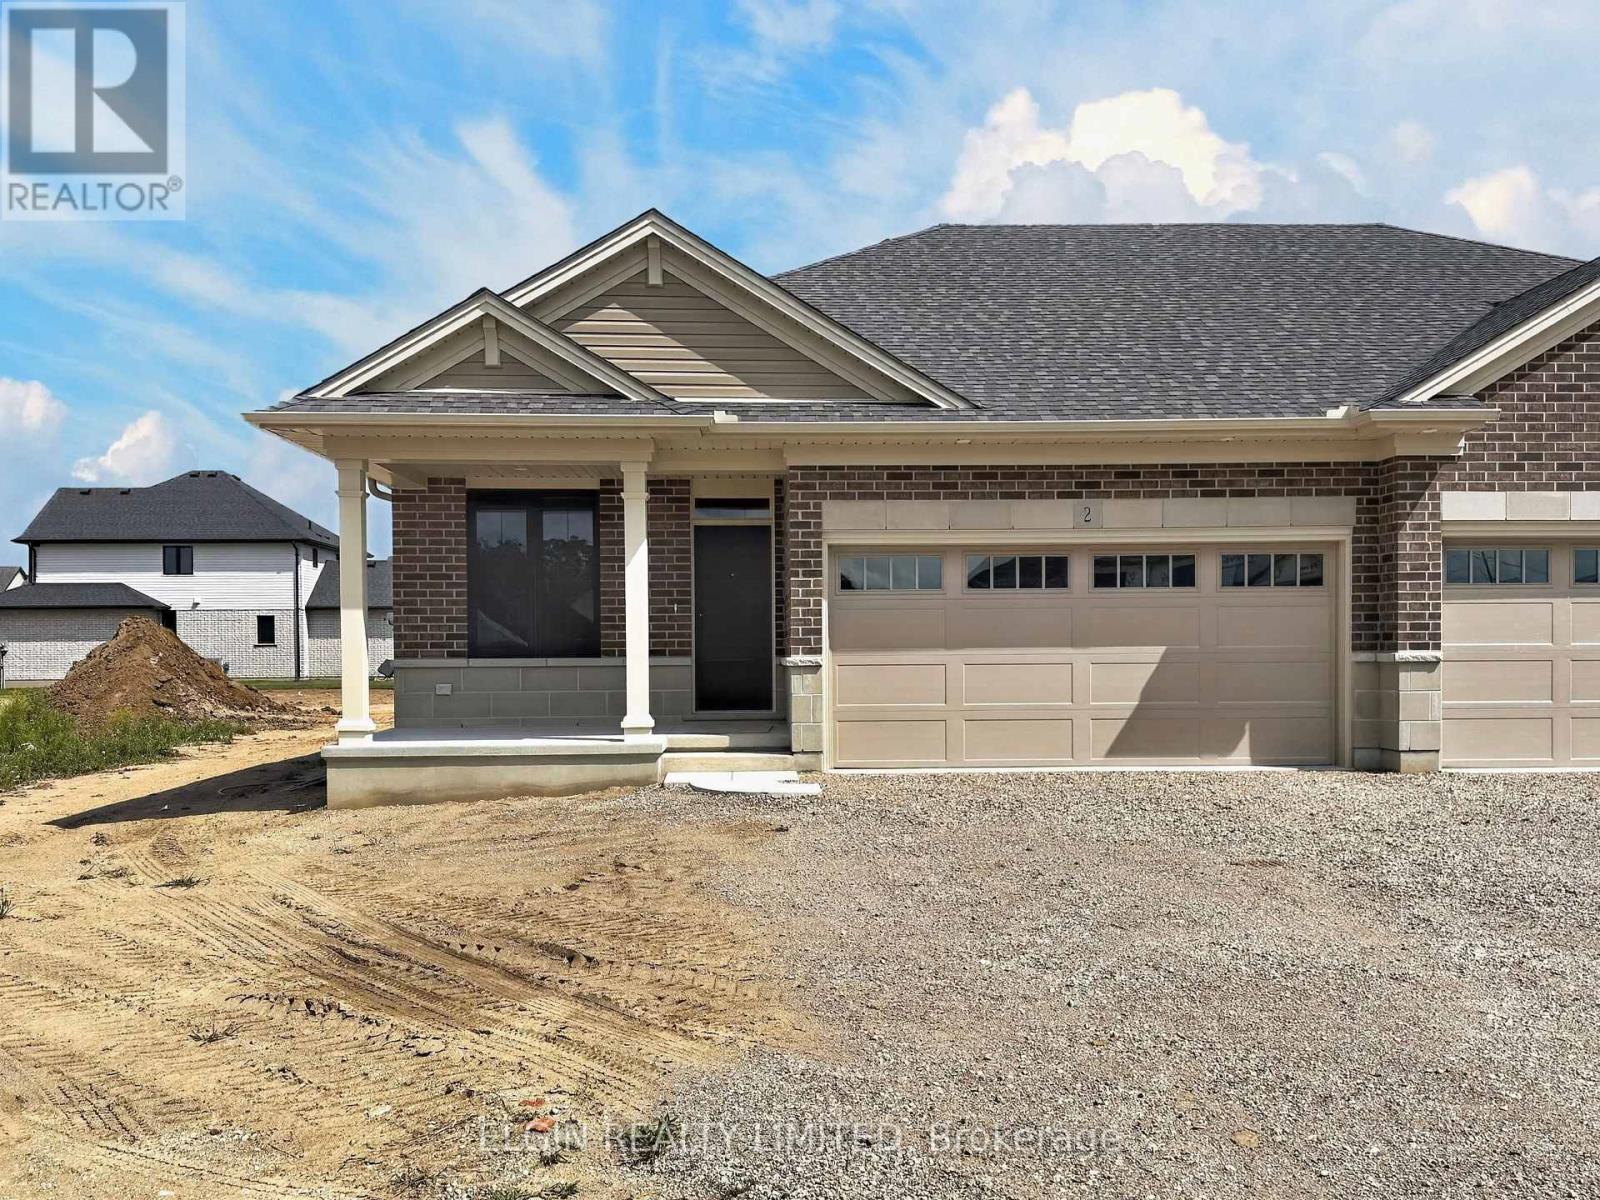
2 Thomas Court
Central Elgin, Ontario
HST Removed! Move-in ready, this beautifully designed bungalow semi-detached home by Hayhoe Homes offers 2 bedrooms, 2 bathrooms, and an attached 2-car garage, located on a cul-de-sac. The open-concept main floor features 9' ceilings and luxury vinyl plank flooring throughout, highlighted by a designer kitchen with quartz countertops, tile backsplash, pantry, and a central island that flows seamlessly into the great room and dining area with a patio door leading to a rear deck overlooking the backyard. The spacious primary suite includes two closets (walk-in & standard) and private 3-piece ensuite with walk-in shower, complemented by an additional bedroom, a full bath, and convenient main floor laundry. The unfinished basement offers development potential for future family room, additional bedrooms & bathroom. Highlights include a covered front porch, central air conditioning, HRV system, Tarion New Home Warranty, and numerous upgrades throughout. Located in the desirable Lynhurst community, just minutes to London and the amenities of St. Thomas. Taxes to be assessed. (id:47351)
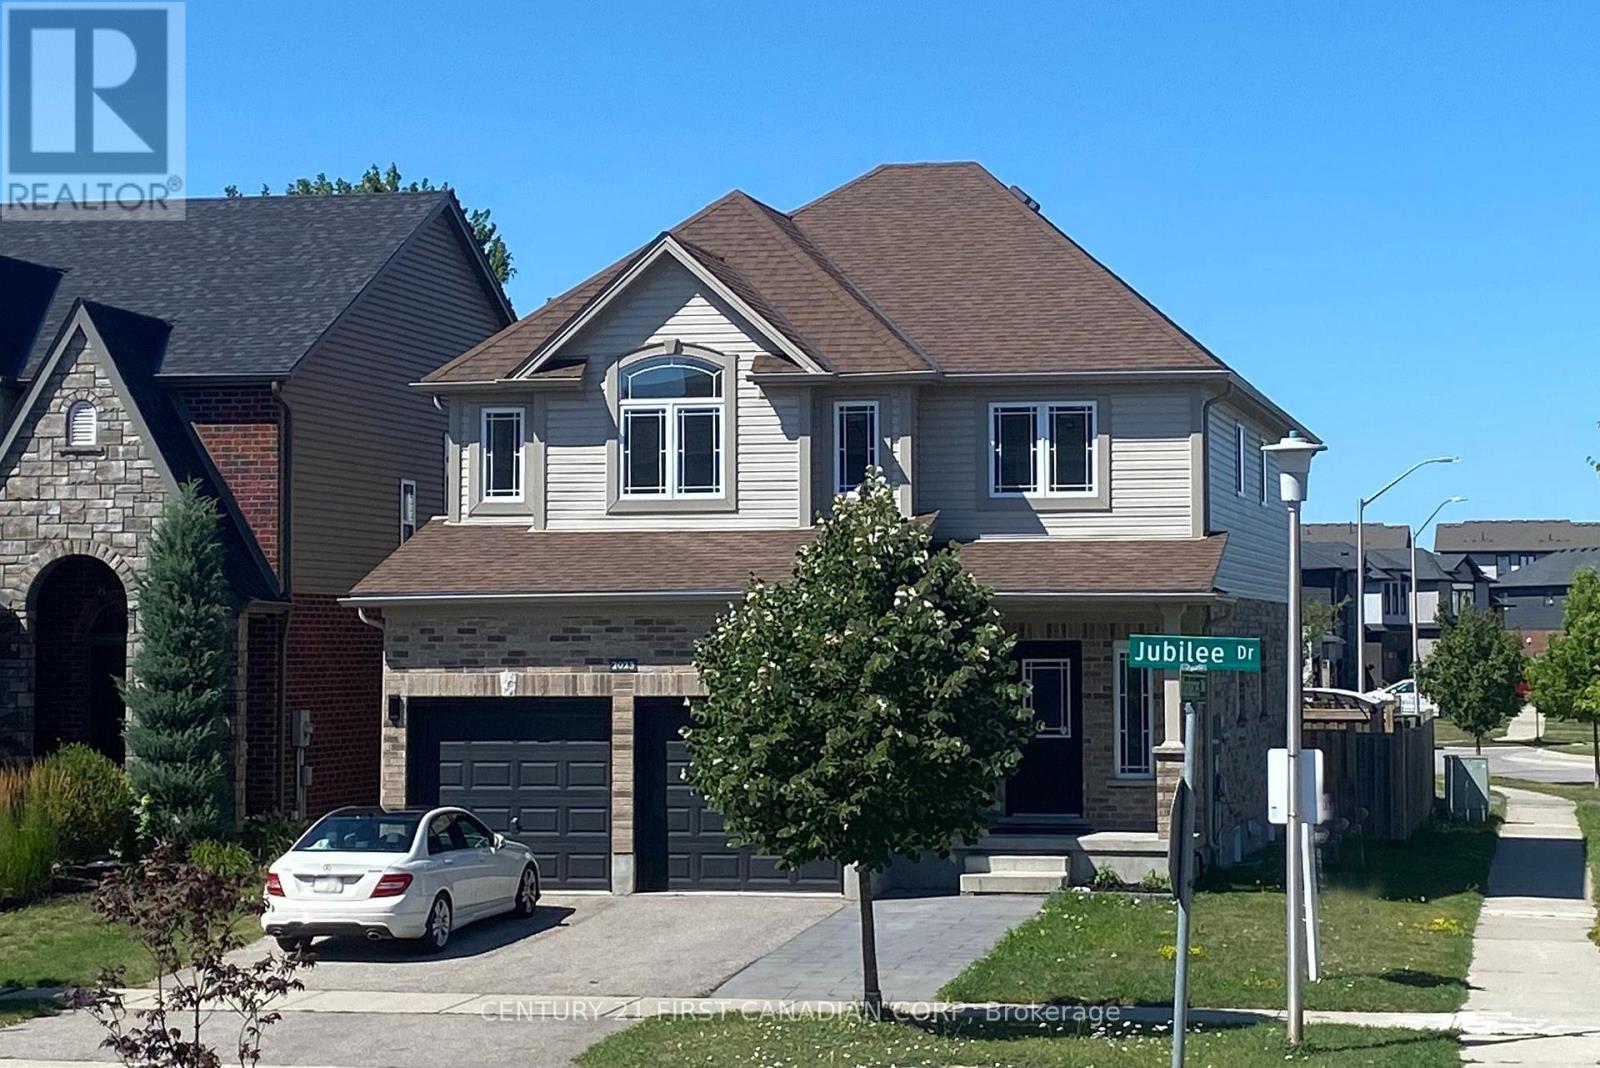
Upper Unit - 2023 Jubilee Drive
London North, Ontario
Upper unit in gorgeous home: total 5 bedrooms, 4 full bathrooms, 1 kitchens, 1 laundries. 2752 sqft above grade. Entance with18 ft high-raised hallway; Open concept main floor with 9 ft ceiling has living room, kitchen, dining room, breakfast room and a bedroom. Upgraded kitchen with quartz countertop, gas stove, high efficancy hood and walk-in pantry. Second level has 4 bedroom and 3 full baths. Master bedroom has 6 piece ensuite, One more bedroom has ensuite private bath and a huge walk-in closet; other 2 bedrooms share another full bath. Lots of upgrades: Fridge, gas stove and high efficency hood (2024); Main level full bath, second ensuite bath and other bathrooms (2025), main level floor and cement tile (2026), all lighting (2026), brand new painting (2026). (id:47351)
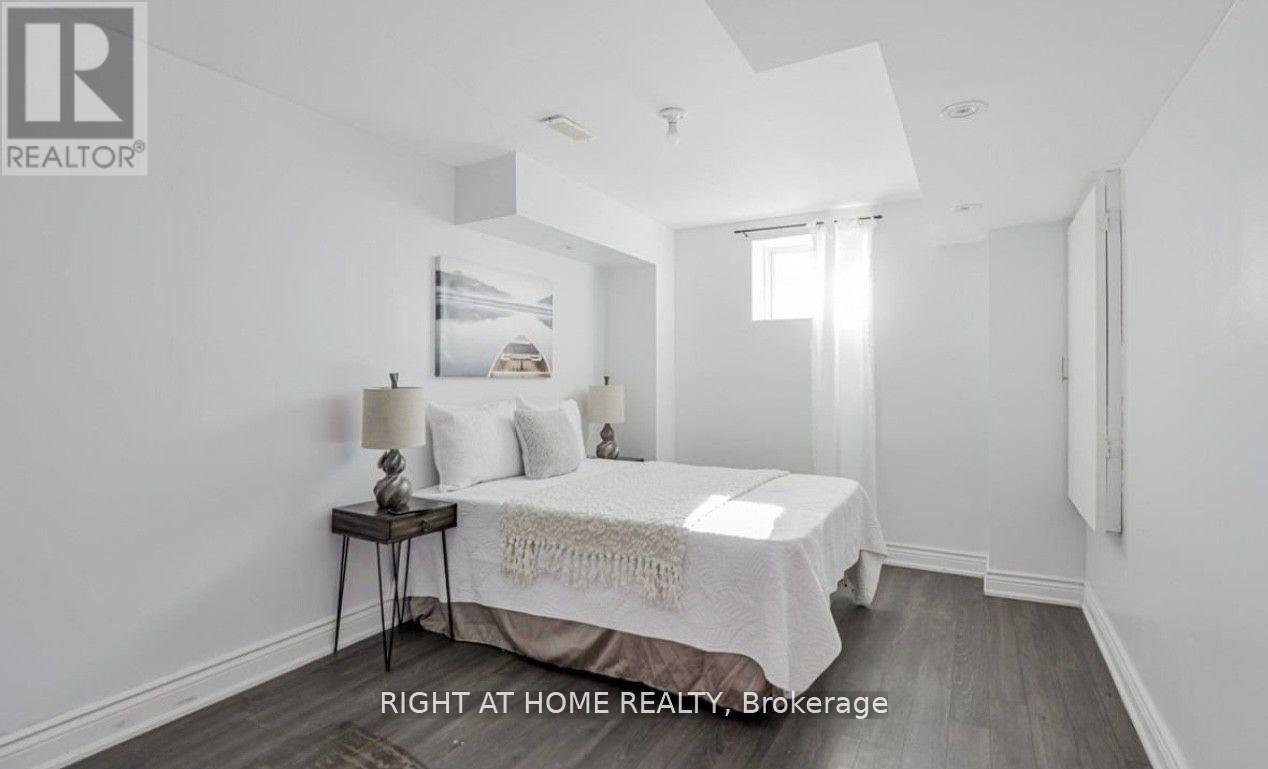
Basmt - 2 Township Avenue
Richmond Hill, Ontario
Beautiful Property In Desirable Jefferson Neighborhood. Walk -Up Basement; Bright And Spacious. Basement Apartment With Separate Entrance And Bedroom Perfect For Single and Small Family; Including 2 Parking spots; Close To Park, Trails, Lake And Walking Distance To School.One Must see properties in Jefferson! (id:47351)
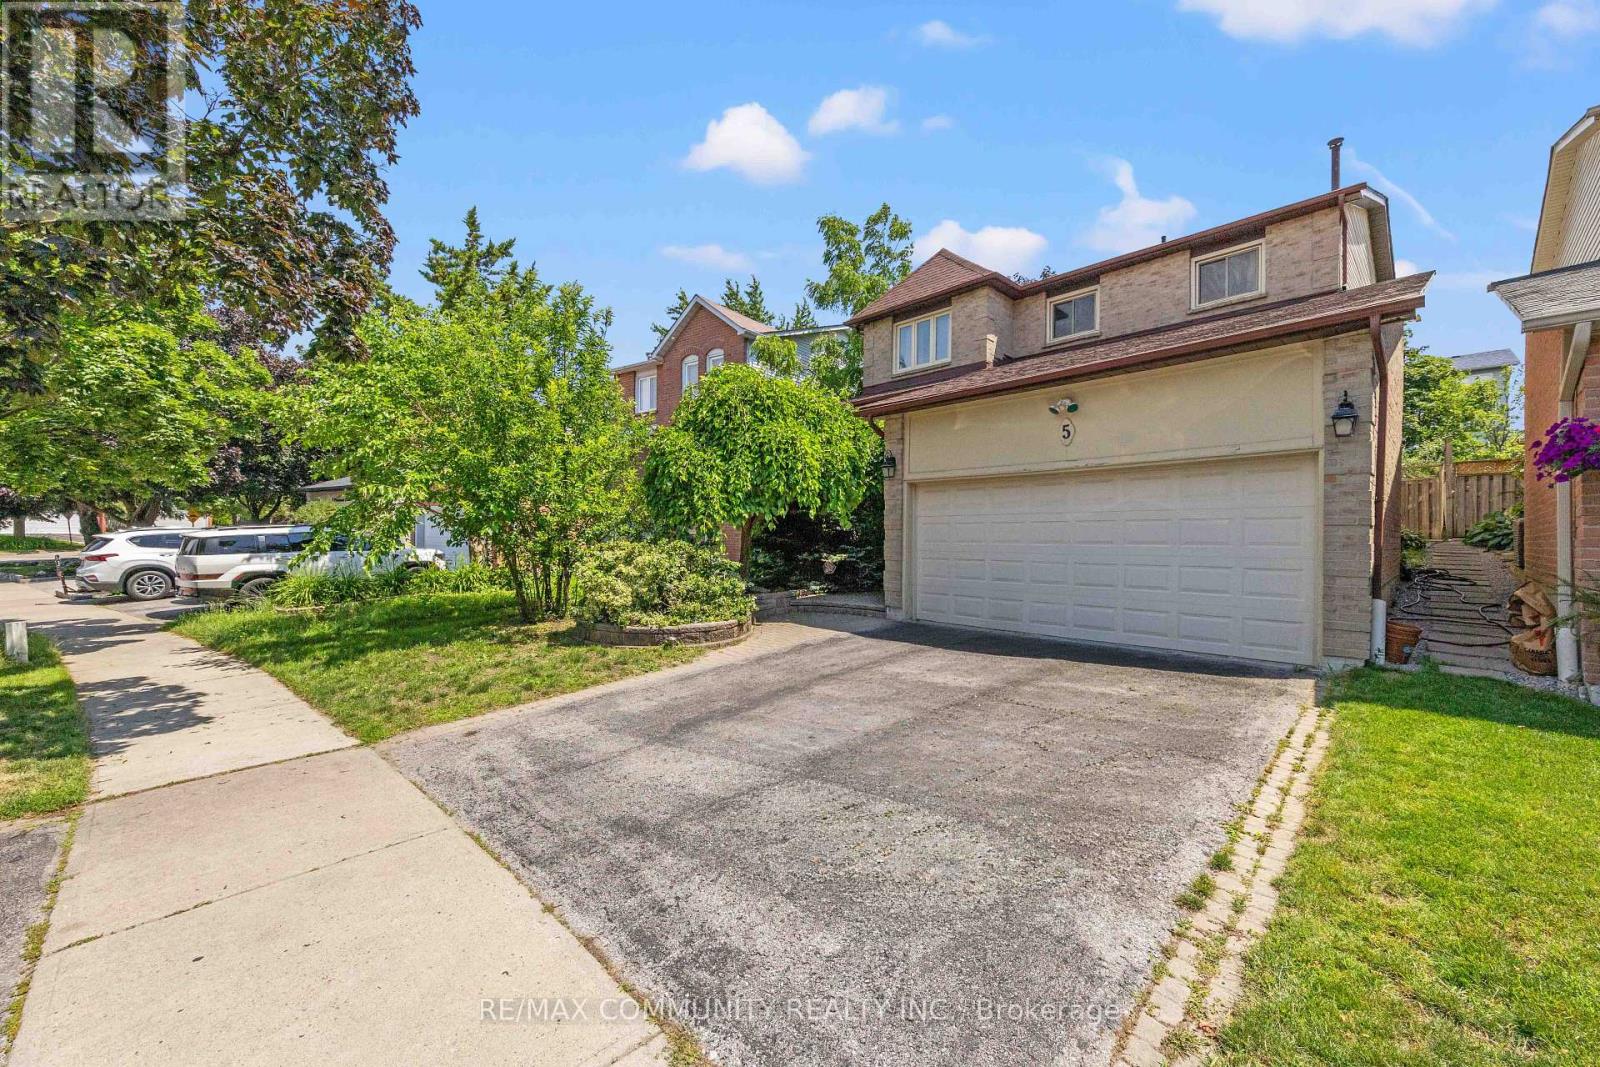
5 Plowman Drive
Ajax, Ontario
"Welcome home to 5 Plowman Drive, a beautifully maintained detached residence in prime Central Ajax. This 4-bedroom, 2-storey home is built for modern living, offering a versatile layout with 2 full and 2 half bathrooms to accommodate family and guests with ease. Enjoy a lifestyle of convenience with proximity to local shopping and easy access to both Highway 401 and the Ajax GO Station. Bright, spacious, and perfectly positioned, this home delivers on both comfort and location. Move-in ready and waiting for you-don't miss out on this fantastic Central Ajax find. (id:47351)
Bsmt - 107 Birkdale Road
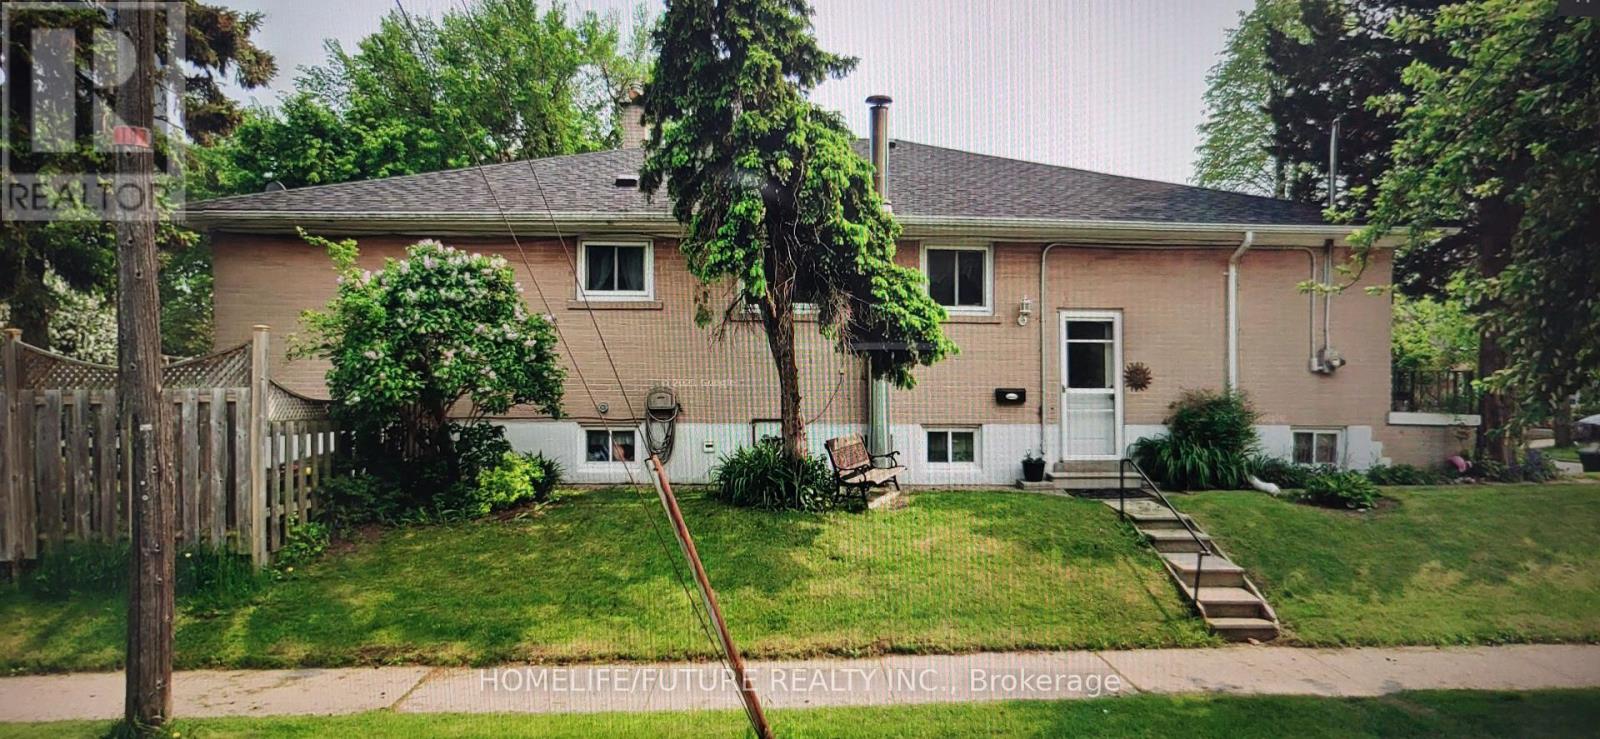
Toronto, Ontario
Welcome To 107 Birkdale Rd Spacious Basement In A Quiet Neighborhood With 2 Bedrooms, 1 Bath With Separate Kitchen. 1 Parking Spot Available. Close By To Shopping, Thompson Park, TTC, Schools And More. (id:47351)
327 - 2301 Danforth Avenue
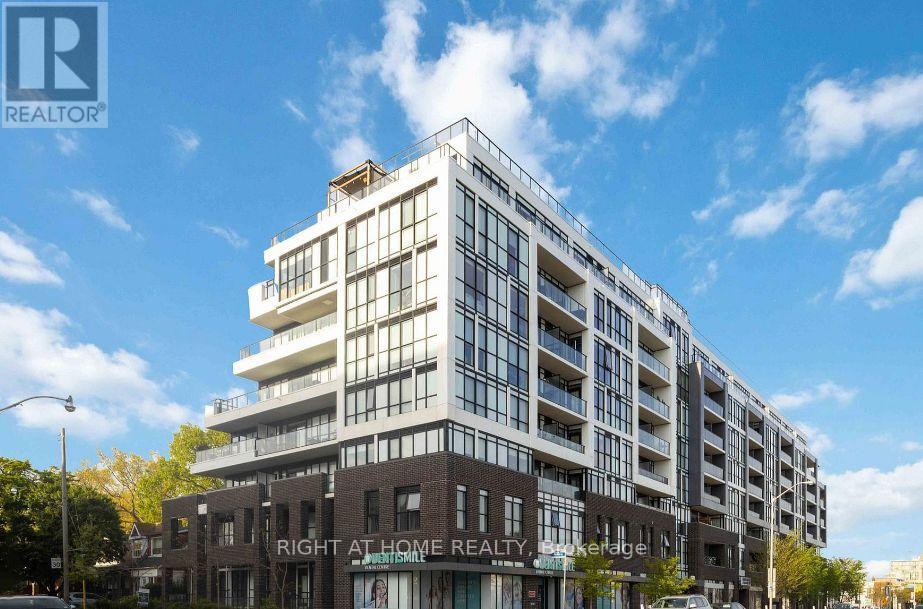
Toronto, Ontario
Welcome to life in the heart of Toronto's vibrant East Danforth community at 2301 Danforth Avenue. This bright and spacious 1 Bedroom suite offers a thoughtfully designed layout with plenty of built-in storage. Modern kitchen features sleek finishes and stainless steel appliances, while the open-concept living space is perfect for both relaxing and entertaining. Residents have access to premium amenities including a fully equipped gym, yoga studio, party room, resident lounge, dog wash, and a stunning rooftop terrace complete with BBQs, lounge areas, and an outdoor fireplace. Step outside and experience true urban convenience. You're just minutes from Main Street Subway Station and Danforth GO Station, offering seamless access to downtown via Union Station. With grocery stores, cafes, restaurants, banks, and shops right at your doorstep-and dedicated bike lanes nearby-everything you need is within reach. Whether you're commuting, exploring the neighbourhood, or enjoying the building's exceptional amenities, this is city living at its most convenient. (id:47351)
20 Cambridge Avenue
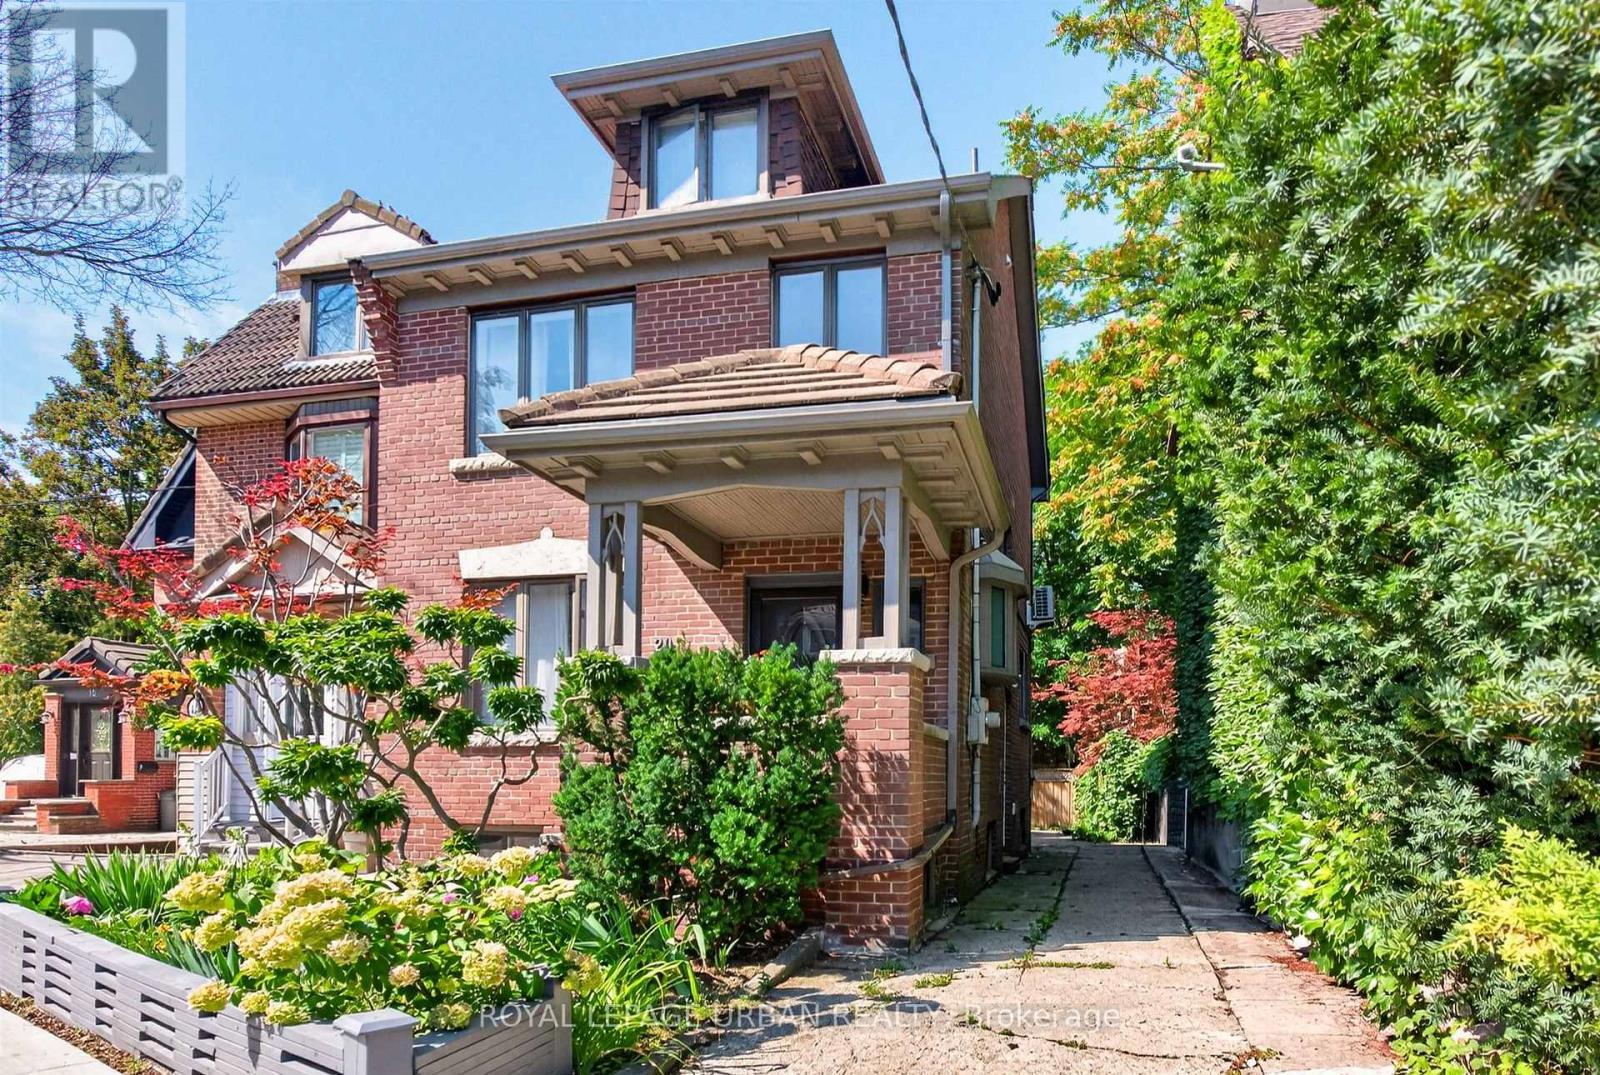
Toronto, Ontario
Welcome to this spacious and bright 1-bedroom + den basement apartment ideally located in thehighly sought-after Playter Estates neighbourhood. Featuring beautiful exposed brick walls, highceilings, multiple pot lights, and generous storage throughout, this charming unit offers theperfect blend of character, comfort, and functionality. The apartment includes approximately 600sp. Ft. of comfort living, stainless steel appliances, a private updated washer and dryer, and alarge walk-in storage room providing exceptional additional storage or versatile closet space.Thoughtfully designed and well maintained, this inviting home is perfect for anyone seeking acomfortable and convenient place to call home. **Rent Includes: ** All utilities (100%) Unlimited high-speed Wi-Fi internet Private washer & dryer conveniently located near transit,3 min walk to Broadview Station, shopping, parks, restaurants, and all the amenities the vibrantBroadview/Danforth community has to offer. (id:47351)
99 Danzatore Path
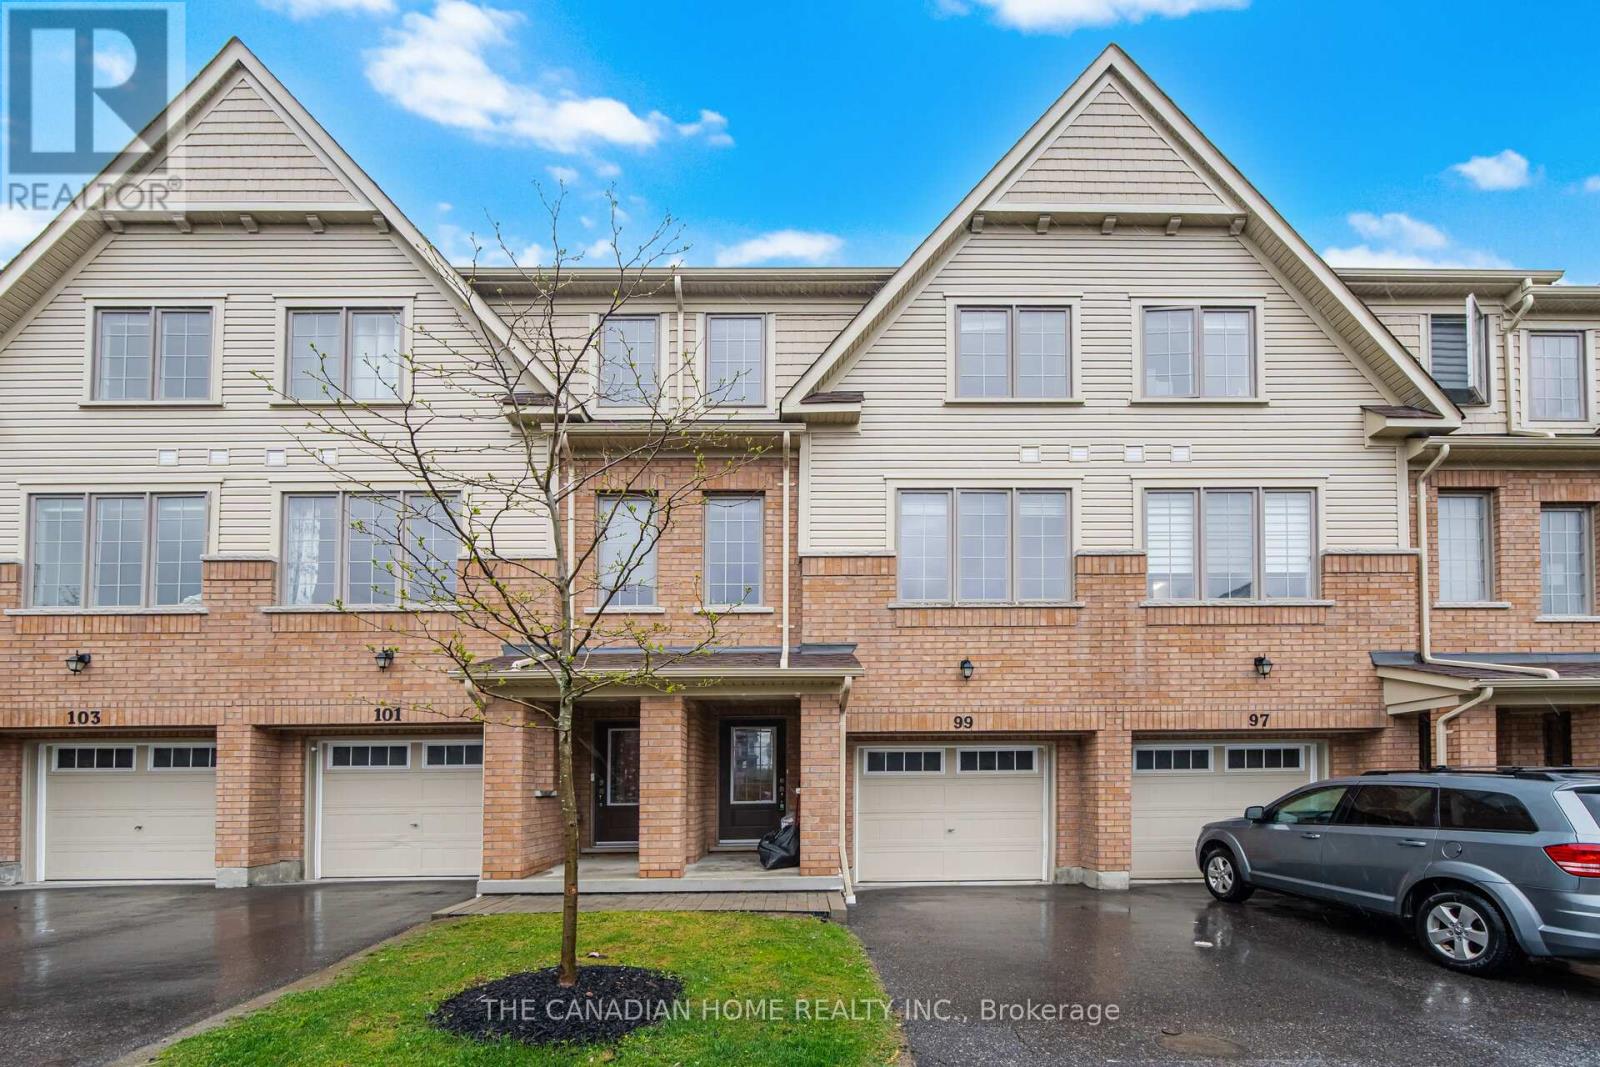
Oshawa, Ontario
Welcome to this beautifully designed 5-bedroom residence featuring an open-concept main floor boasting soaring 9-foot ceilings and elegant natural oak stairs. The chef's kitchen is equipped with deluxe cabinetry and premium granite countertops, which also feature throughout the bathrooms. Enjoy stylish, low-maintenance laminate flooring across the family room, breakfast area, kitchen, and spacious recreation room. (id:47351)
6 Barnes Crescent
Toronto, Ontario
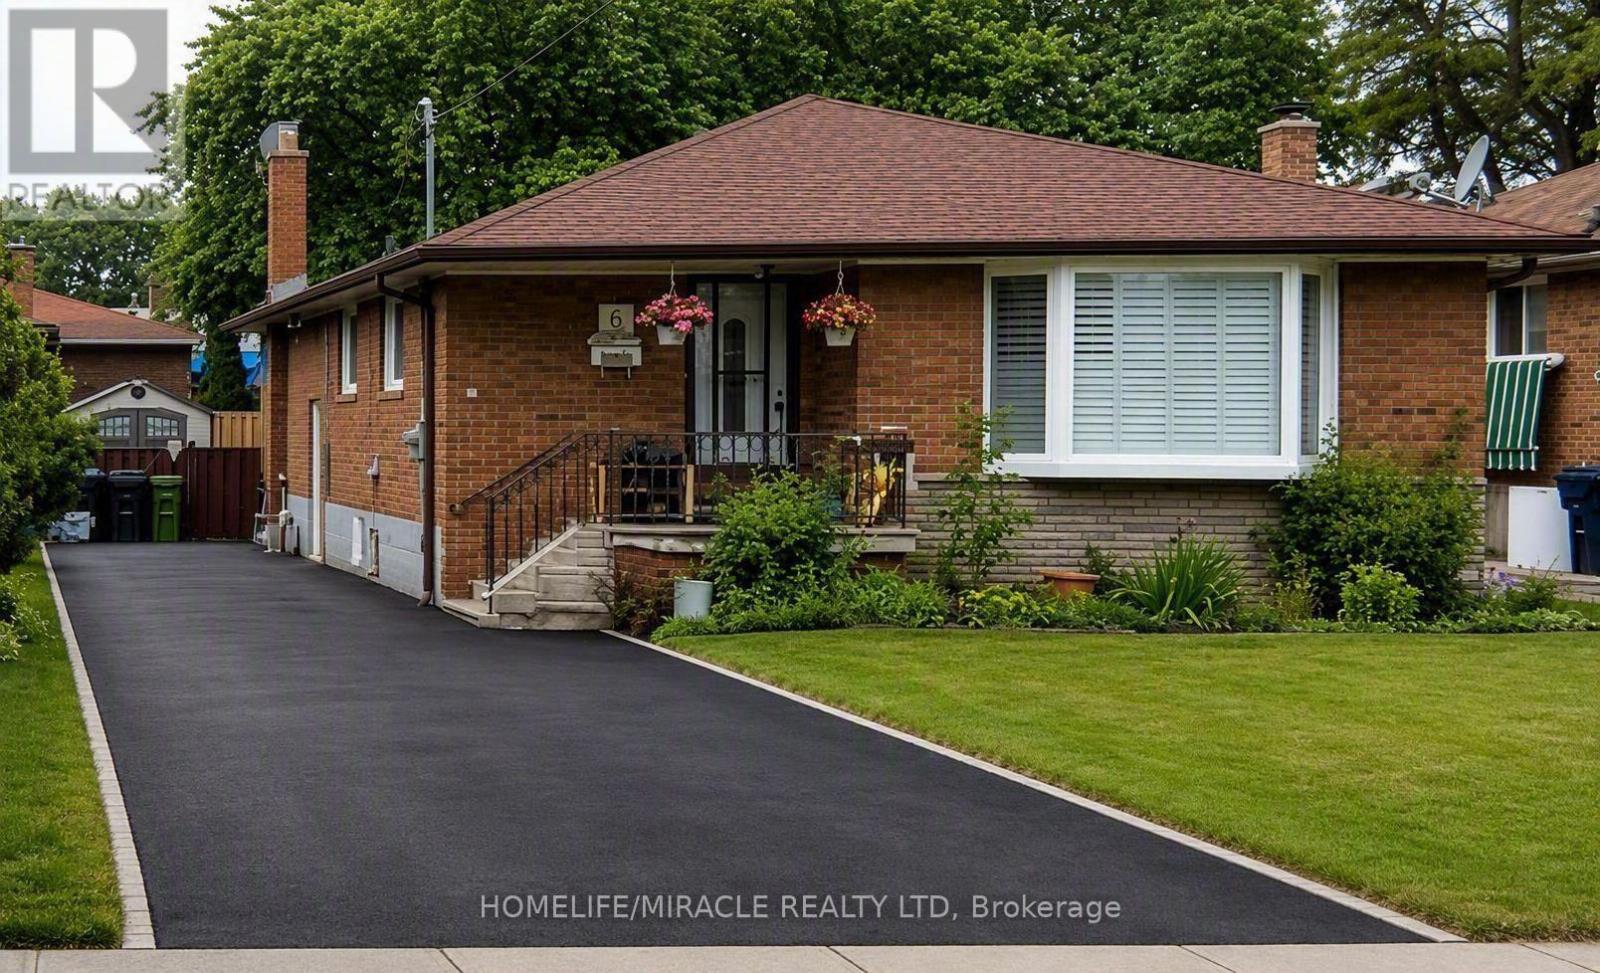
Beautiful 3 Bedroom Bungalow House for lease In the Friendly Neighborhood Community. Amazing Location! Very Bright Home, Conveniently Located Near Highway 401, This bright and inviting home features 3 spacious bedrooms and 1.5 bathrooms, complemented by modern finishes throughout. The stylish kitchen boasts quartz countertops, and stainless steel appliances, making it perfect for everyday living. A sun-filled living room with a large bay window creates a warm and welcoming atmosphere. Enjoy Direct Park Access from the Backyard, ideal for outdoor relaxation and entertaining. U of T Scarborough, Centennial College, hospitals, schools, TTC transit, GO Transit, community centers, Scarborough Town Centre, parks, places of worship, and a variety of other amenities. An excellent opportunity to enjoy comfortable living in one of Scarborough's most sought-after communities. TESLA Charging available. (id:47351)
4 - 49075 Dexter Line
Malahide, Ontario
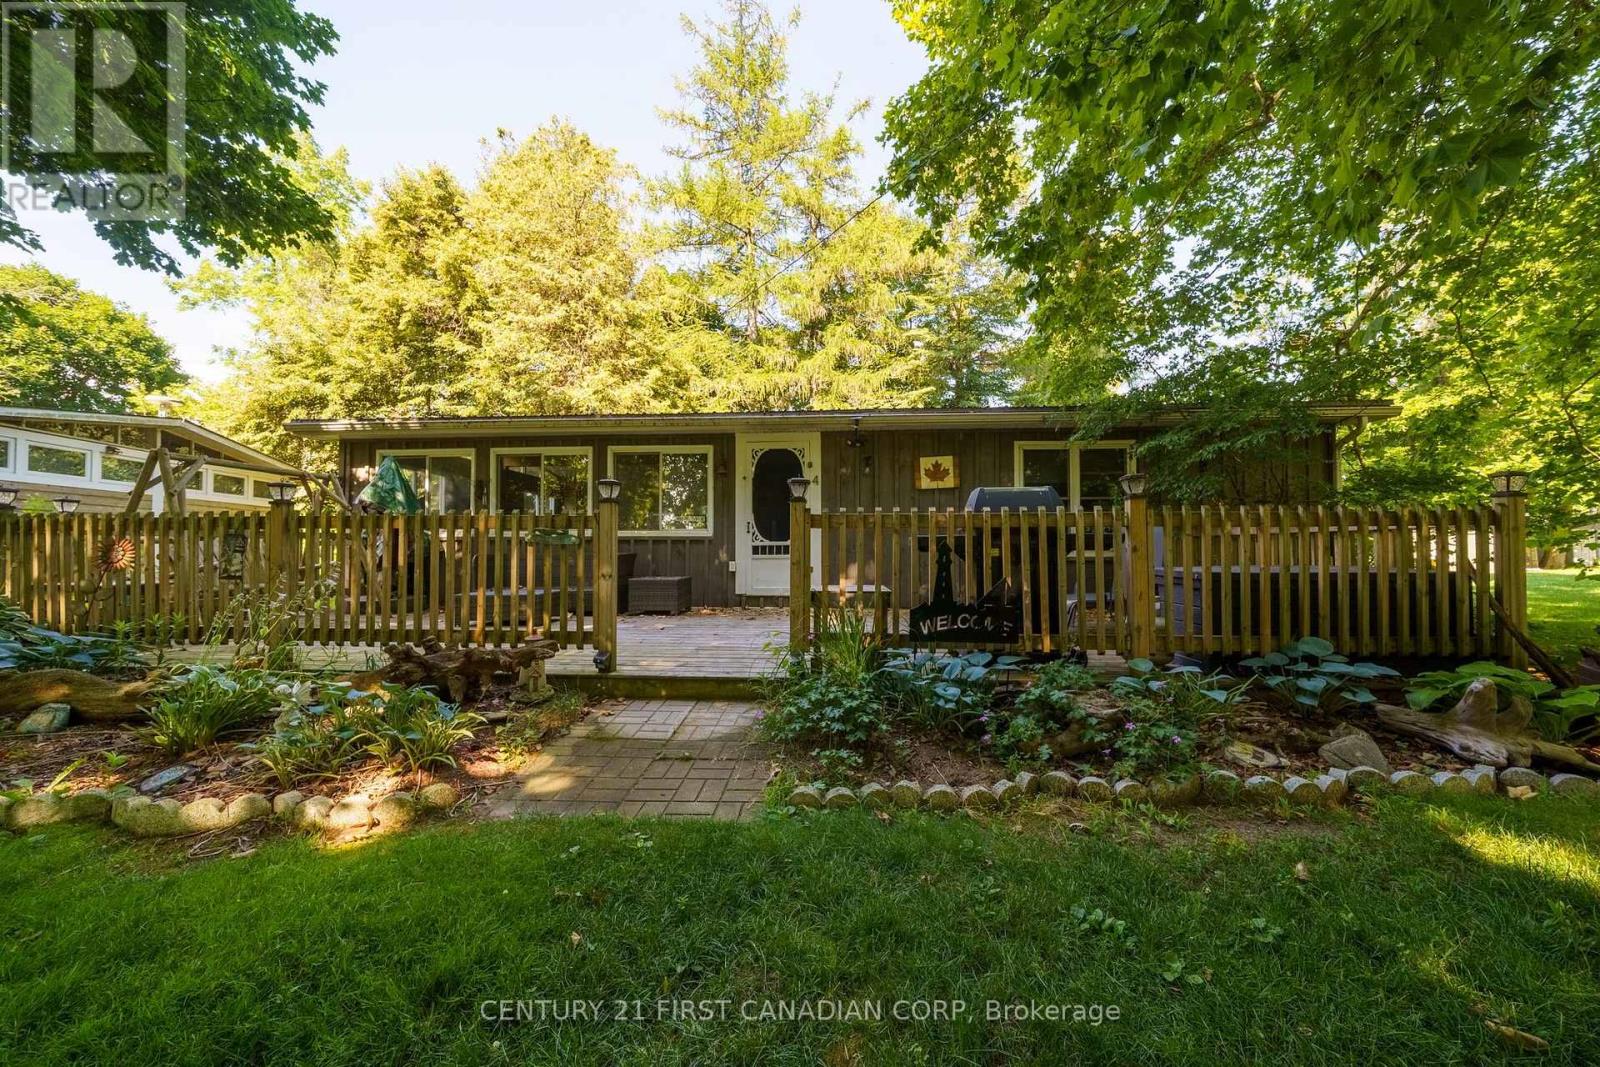
Discover your own slice of paradise at Wingate Lodge - where every weekend feels like a vacation. Start your mornings with coffee on the porch, spend your afternoons on a private sandy beach or relaxing by the beautiful pool, and end the day watching Lake Erie sunsets. This well cared for and maintained 3-bedroom seasonal cottage offers the perfect escape from the city while being just a short drive from London, St. Thomas, and surrounding communities. Inside, you'll find a bright and inviting space ready for you to enjoy this season. The cottage features large vinyl windows throughout, a metal roof, 100 amp breaker panel and ceiling fans in each bedroom. Furniture and appliances included! Whether you're hosting family barbecues, relaxing after a day at the beach, or creating summer memories, this cottage is designed for easy, carefree living. Owners share exclusive access to a private sandy beach, a well-maintained outdoor pool overlooking Lake Erie, a playground, a basketball court, a recreation hall, green spaces, over 35 acres of land and the peace of mind that comes with an on-site caretaker. One of the biggest advantages of ownership is the simplicity. The monthly community fee includes property taxes, municipal water, grounds maintenance, access to all community amenities, and year-round care of the common areas, allowing you to spend more time enjoying the lake and less time worrying. Offered at an exceptional price, come enjoy cottage country at this Lake Erie getaway. (id:47351)
15 - 63 Whites Road
Quinte West, Ontario
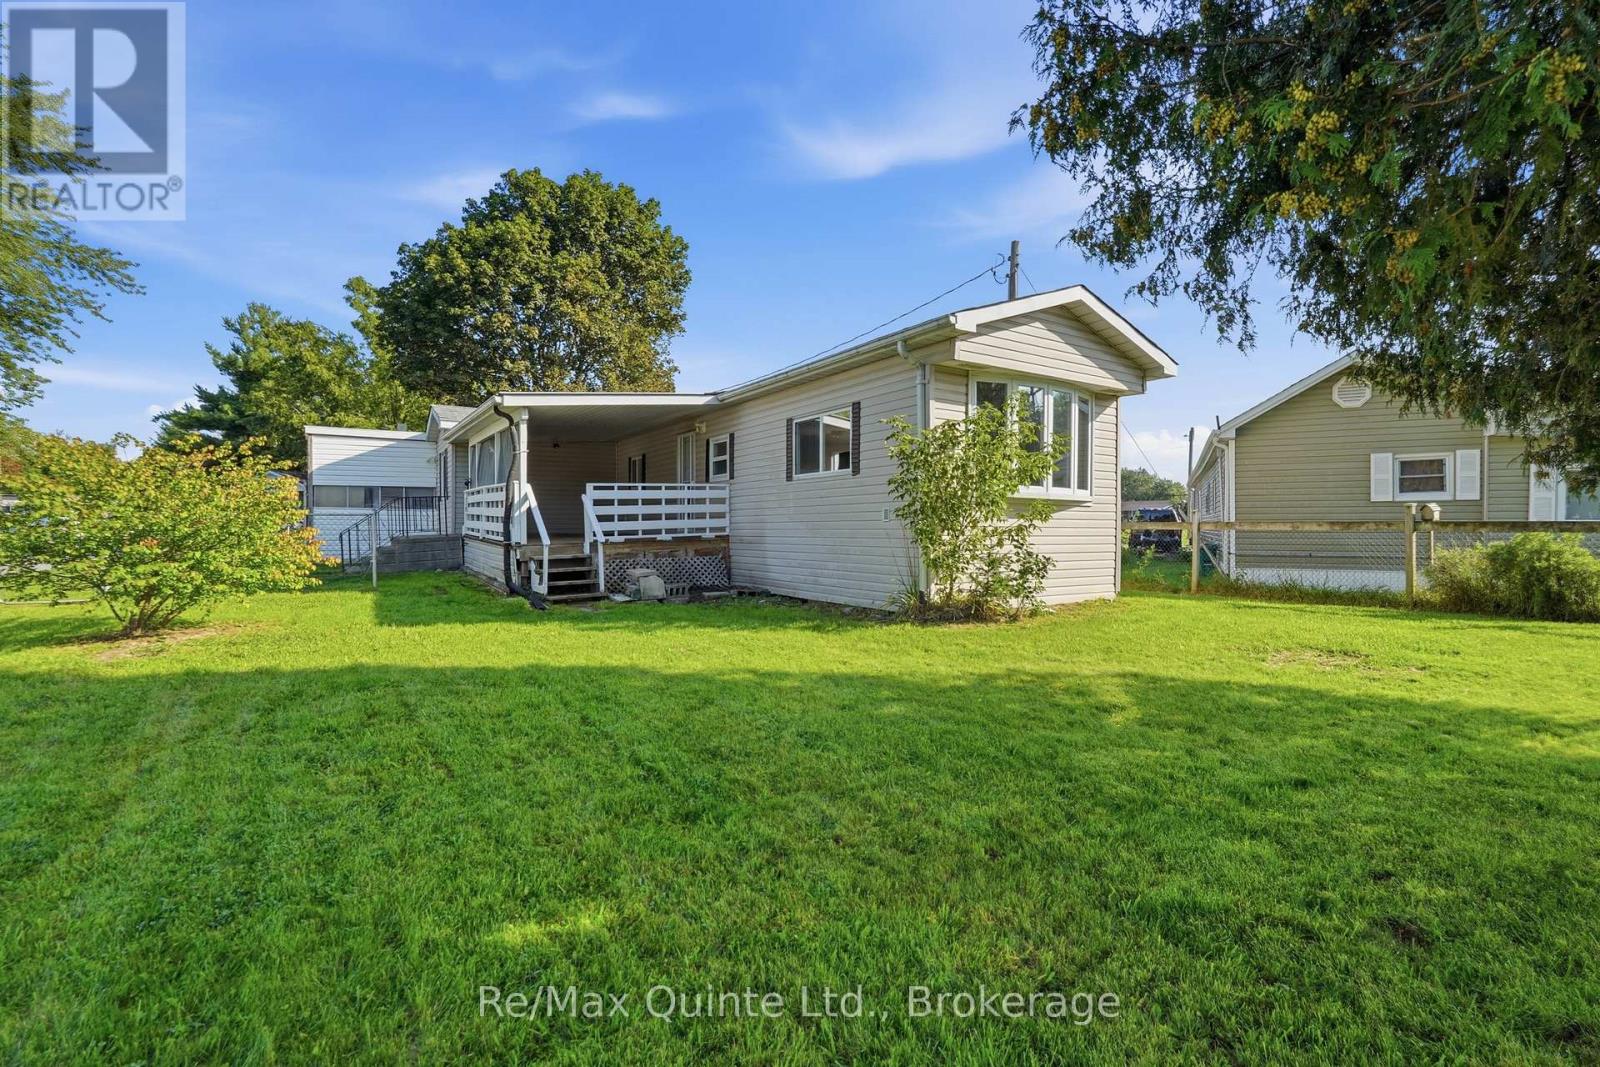
Welcome to Sunny Creek Estates, where comfortable, low-maintenance living awaits. Whether you're a first-time home buyer, looking to downsize, or searching for an investment opportunity, this home offers a practical layout and convenient location. Step inside to an open kitchen overlooking the living room, creating a bright and welcoming space for everyday living. Down the hall you'll find three bedrooms and a 3-piece bathroom, all conveniently located on one level. Enjoy your morning coffee or unwind at the end of the day on the covered front porch. Outside, the large fully fenced corner lot provides plenty of space to enjoy, while the attached garage offers additional convenience and storage. Ideally located close to shopping, restaurants, churches and everyday amenities, this is an opportunity to enjoy a simpler lifestyle in Sunny Creek Estates. (id:47351)
24 Gillis Street
Kawartha Lakes, Ontario
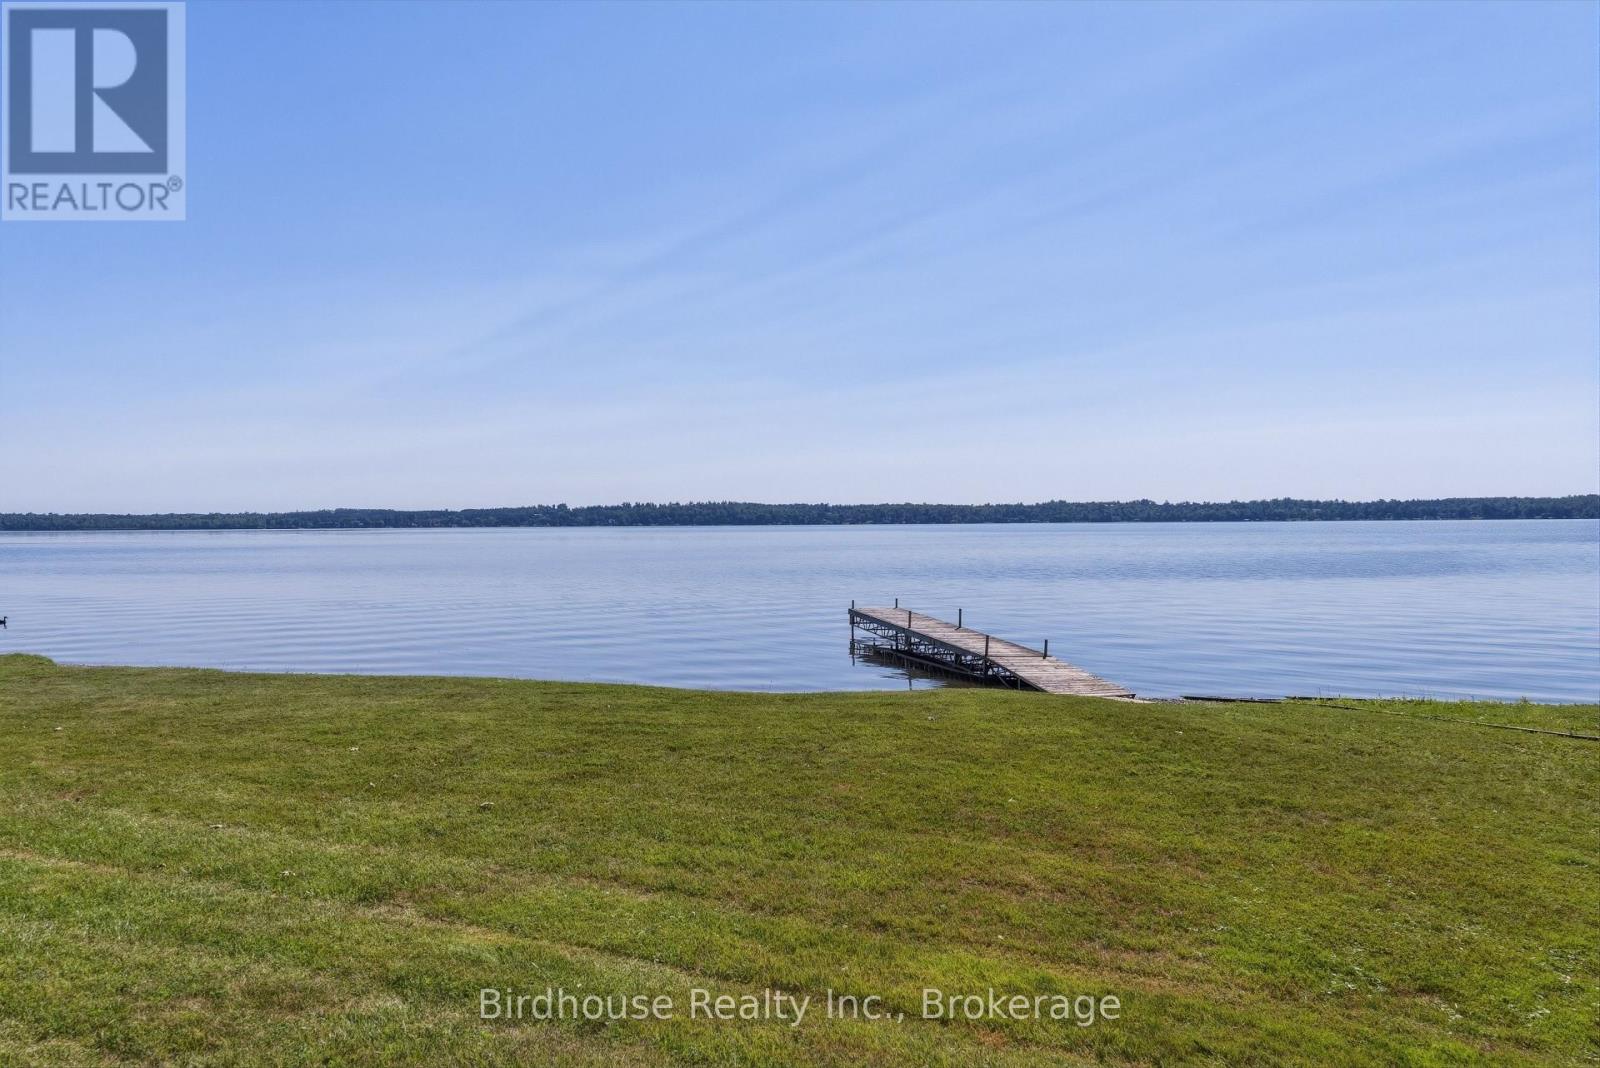
Spectacular waterfront - all year round 4 season home on a quiet dead-end street, offering privacy and serenity. This charming 3 bedroom, 1 bath bungalow sits on a just under 1 acre lot with 150 ft of clean, swimmable shoreline on Sturgeon Lake part of the Trent-Severn Waterway, ideal for endless boating. The shoreline features a gentle, walk-in entry, perfect for all ages.The inviting living room showcases beautiful lake views and a cozy propane fireplace for year round comfort. A functional layout makes it ideal for weekend getaways or full time living. Outside, enjoy the huge 24 x 28 ft double detached garage and a 16 x 28 ft dry slip boathouse, providing plenty of space for vehicles, storage, and all your waterfront toys. Spend your days swimming, boating, fishing, or simply relaxing by the water. Conveniently located close to the rail trails, offering easy access to kilometres of scenic trails for ATVing, snowmobiling, hiking, and cycling, making it the perfect four-season getaway. Experience waterfront living at its finest. (id:47351)