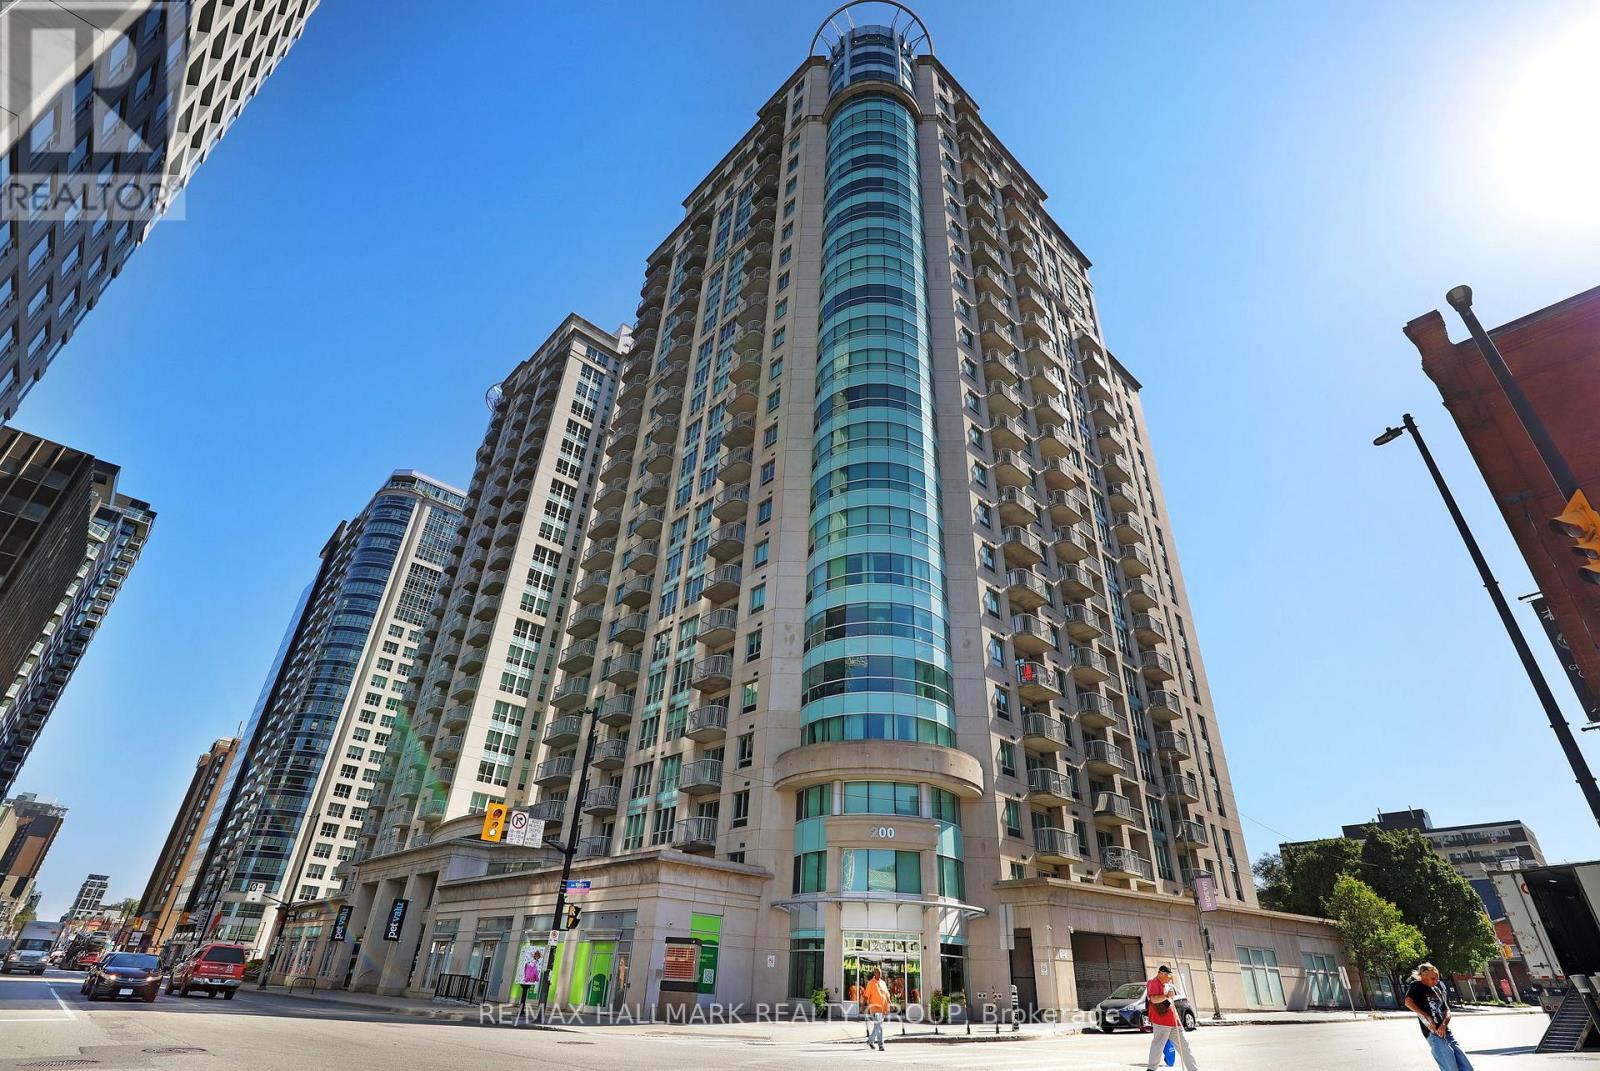
504 - 200 Rideau Street
Ottawa, Ontario
Rarely offered the Madison Model is one of the largest suites in the building with 1,238 sq. ft. of modern executive living. A dramatic curved wall of floor-to-ceiling windows with custom blinds showcases sweeping views of Parliament Hill, the ByWard Market, and the Gatineau Hills. The spacious primary bedroom includes a walk-in closet, full ensuite, and private balcony, while the bright second bedroom offers flexibility for guests or a home office. The open kitchen features granite counters, ample cabinetry, and an eat-in bar, flowing into the light-filled living and dining space. In-suite laundry, hardwood floors, and a separate storage locker add everyday convenience. Enjoy year-round amenities including an indoor pool, fitness centre, theatre room, lounge, rooftop terrace with BBQs, and 24-hour concierge. The underground garage provides secure parking, a car wash bay, and welcome relief from Ottawas winter weather.Unbeatable location -walk to restaurants, shopping, the Rideau Centre, ByWard Market, and transit including the LRT. Whether relaxing on the rooftop patio in summer or enjoying maintenance-free comfort through snowy months, this home delivers the best of four-season downtown living.Only a handful of this round-corner Madison Model are ever available, don't miss this exceptional opportunity. (id:47351)
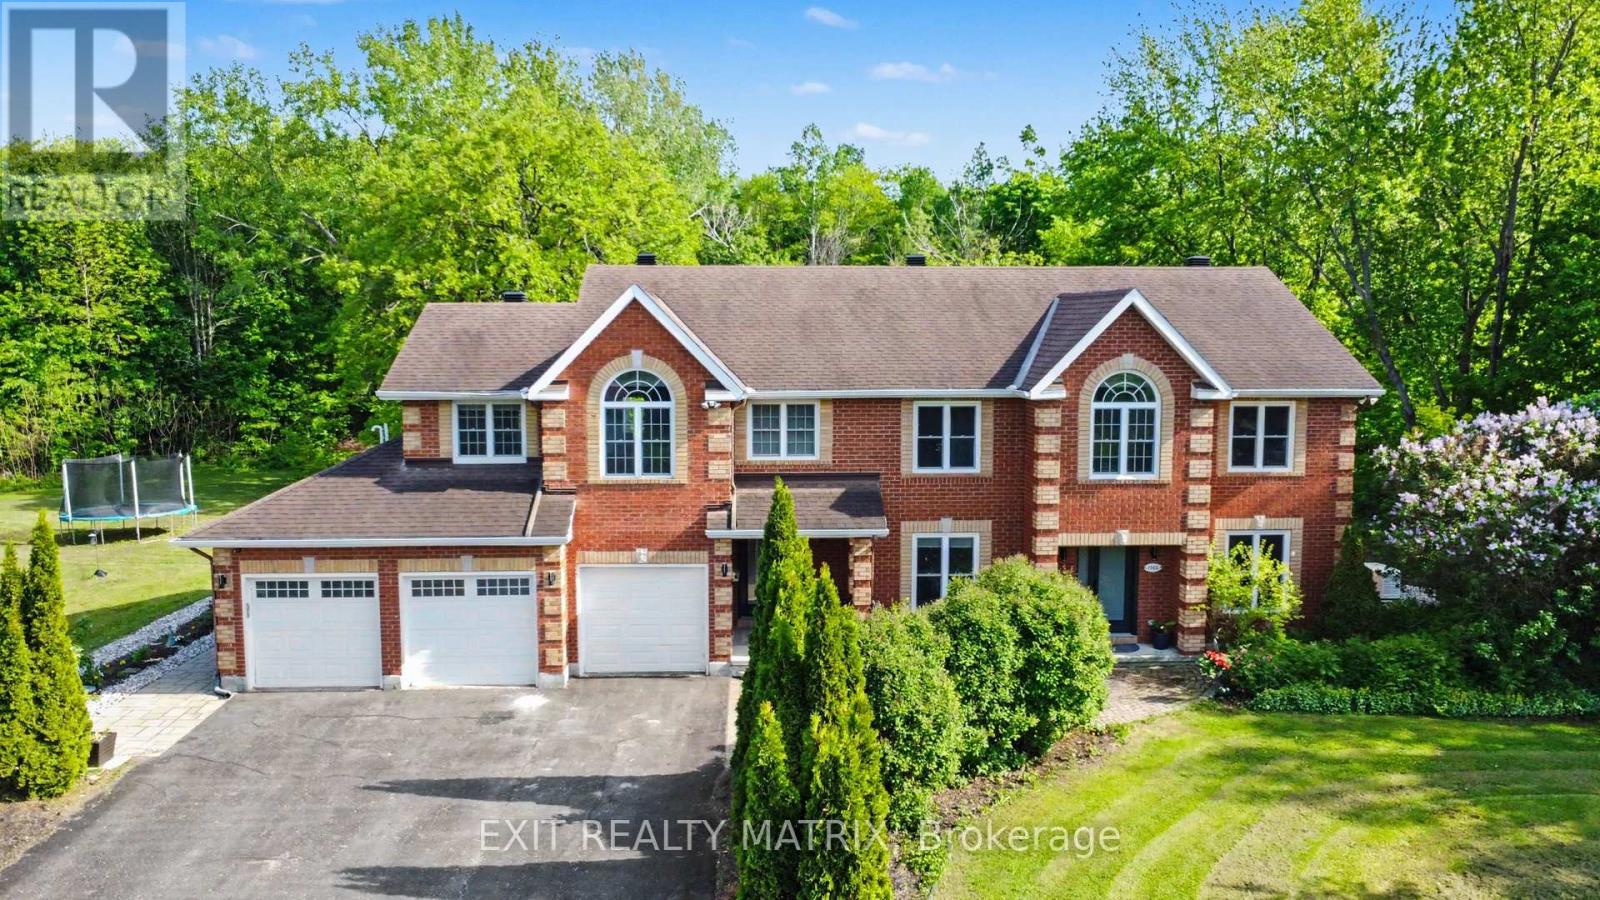
1322 Du Gouverneur Drive
Ottawa, Ontario
This exceptional and thoughtfully designed residence offers a rare blend of luxury, functionality, and income potential. From the moment you enter, the grand main-level foyer sets the tone for the impressive layout ahead. The heart of the home features a spacious kitchen with abundant cabinetry and counter space, seamlessly connecting to the dining area with patio doors leading to a private backyard oasis. Multiple inviting living spaces include a cozy family room with a gas fireplace, a formal living room, a dedicated office, and a convenient main-floor laundry room-perfect for modern family living. The second level offers four generous bedrooms, including a primary retreat complete with a 4-piece ensuite, along with a second bedroom also featuring its own 4-piece ensuite-ideal for guests or older children. Adding incredible versatility, this home includes two fully equipped in-law suites. The upper in-law suite, located above the garage, features its own kitchen, living room, 3-piece bathroom, laundry area, and private living space. The lower-level in-law suite offers a separate entrance, two bedrooms, a 3-piece bathroom, kitchen, laundry room, and storage space. The property permits for short-term rentals, making this an excellent opportunity for future income potential. Outside, the property continues to impress with beautifully landscaped grounds, interlock, heated inground pool and stunning gardens. Additional standout features include owned solar panels generating approximately $500/month over the past two years, a Generac generator, natural gas pool heater, invisible dog fence, three separate laundry areas and permanent Christmas lights. With six bedrooms, multiple bathrooms, exceptional flexibility, and strong future income potential, this remarkable home is perfectly suited for multi-generational living, investors, or those seeking a truly one-of-a-kind. (id:47351)
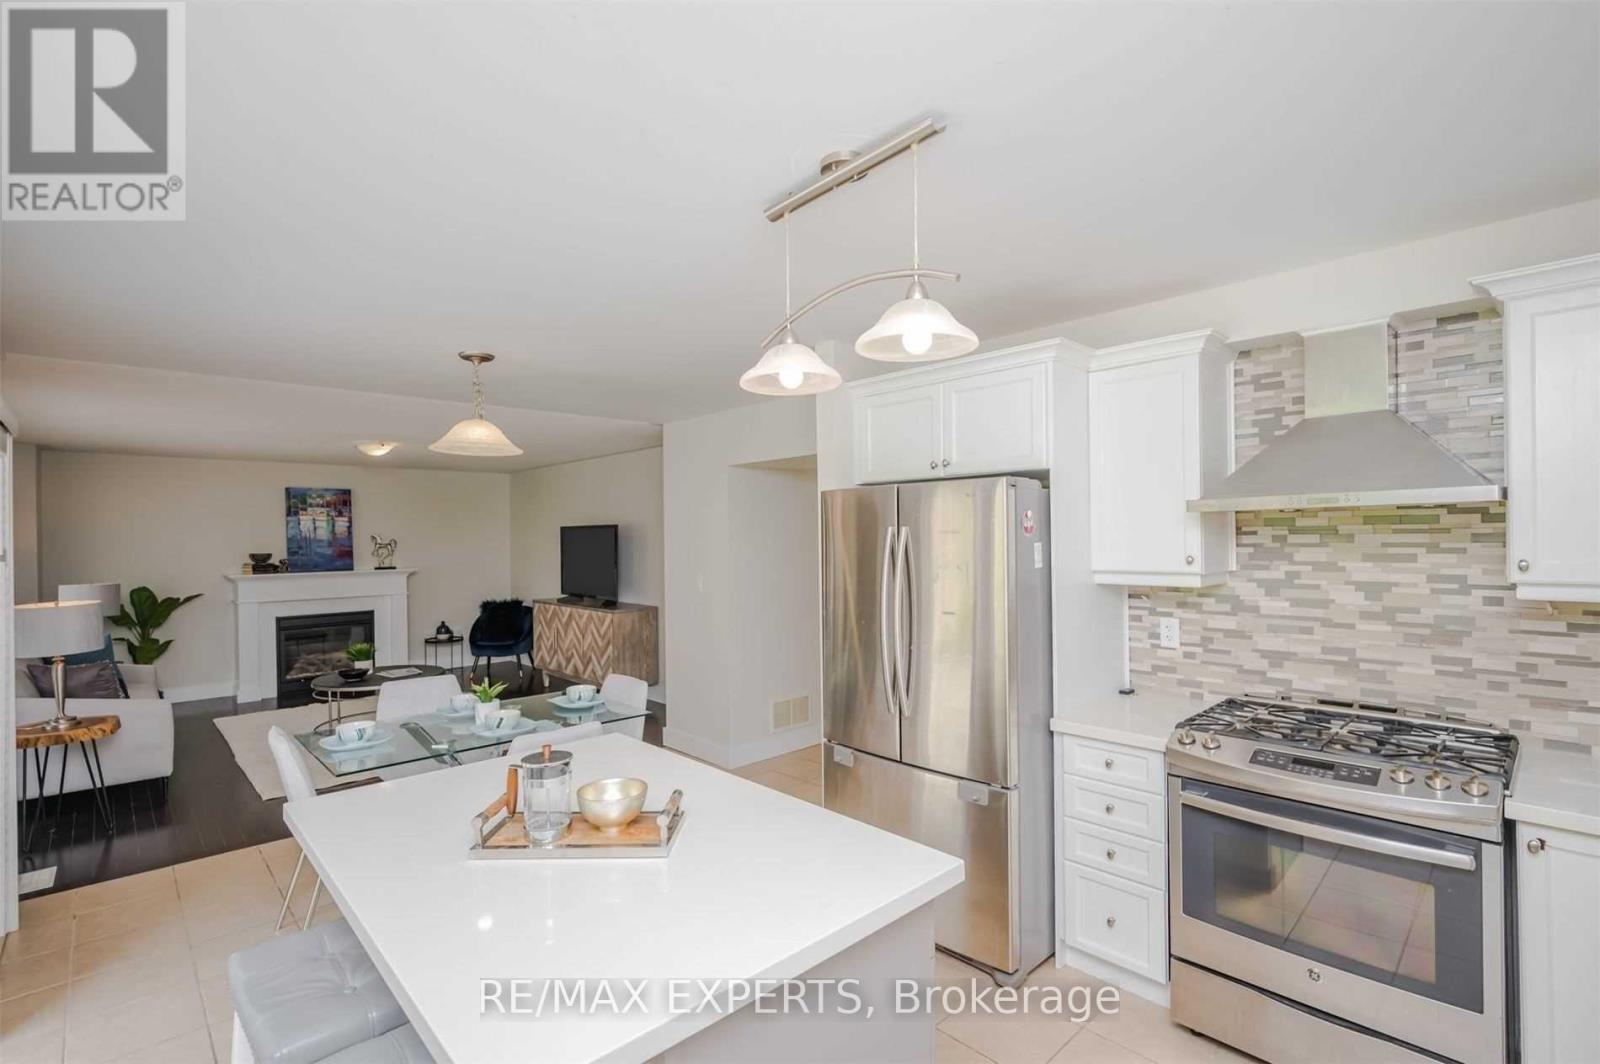
27 Mooney Trail
New Tecumseth, Ontario
Welcome to this beautiful detached home in the charming community of Alliston! This spacious 4-bedroom, 3-bathroom home offers a comfortable and functional layout, perfect for families. The home features generous living spaces, a well-appointed kitchen, laundry, and plenty of natural light throughout. Enjoy the added convenience of a double-car garage. Ideally located close to schools, parks, shopping, restaurants, and all the amenities Alliston has to offer. A wonderful opportunity to lease a spacious family home in a welcoming community! (id:47351)
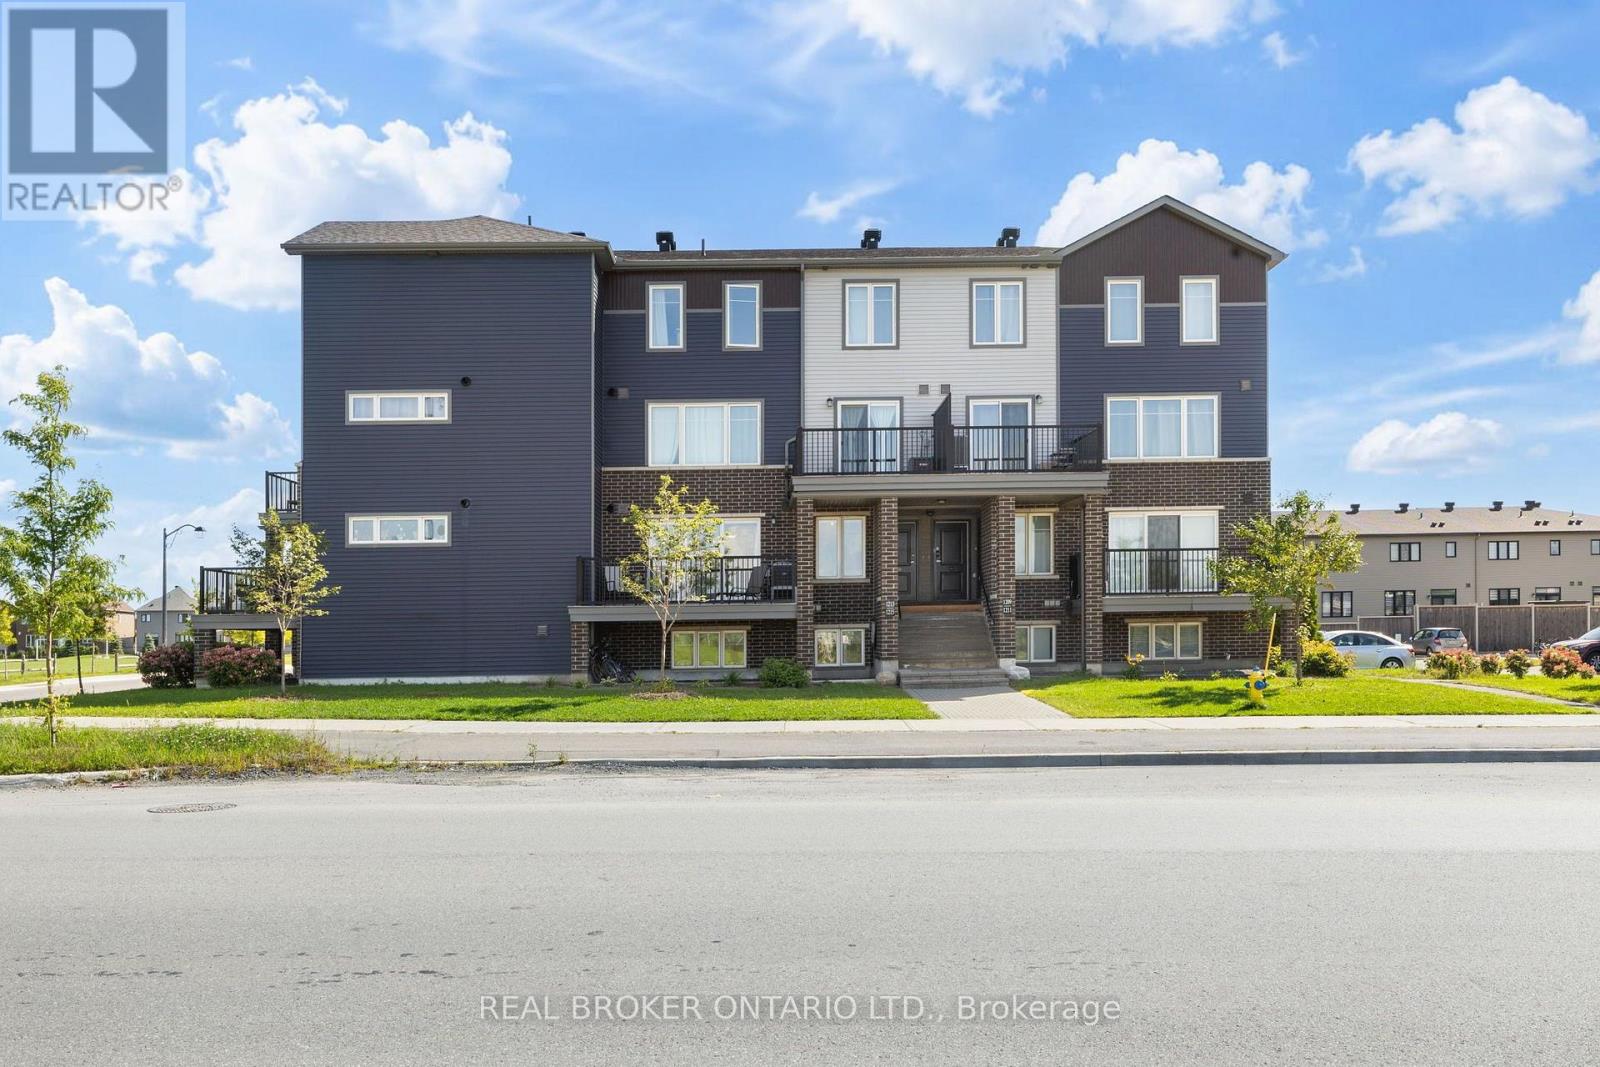
2 - 1213 Chapman Mills Drive
Ottawa, Ontario
Welcome to this beautifully appointed 2-bedroom Minto Infusion Terrace Home, offering 925 square feet of thoughtfully designed living space where modern style meets everyday comfort. The bright, open-concept upper level is filled with natural light from expansive windows and features stylish flooring throughout, creating a warm and inviting atmosphere. The contemporary kitchen is sure to impress with granite countertops, upgraded cabinetry, and a spacious island that's perfect for meal preparation, casual dining, and entertaining guests. The adjoining living area seamlessly extends to a large private balcony, providing the perfect place to relax and enjoy the surrounding views. The lower level features two generously sized bedrooms with ample closet space, a full bathroom, a convenient powder room, in-unit laundry, and abundant storage. Additional highlights include one dedicated parking space. Ideally located in the heart of Barrhaven, this move-in-ready home is just minutes from shopping, schools, parks, recreation, restaurants, and public transit, making it an excellent choice for professionals, first-time buyers, downsizers, and investors alike. Combining style, functionality, and an unbeatable location, this exceptional home offers the perfect opportunity to enjoy low-maintenance living in one of Ottawa's most desirable communities. Don't miss your chance to call it home (id:47351)
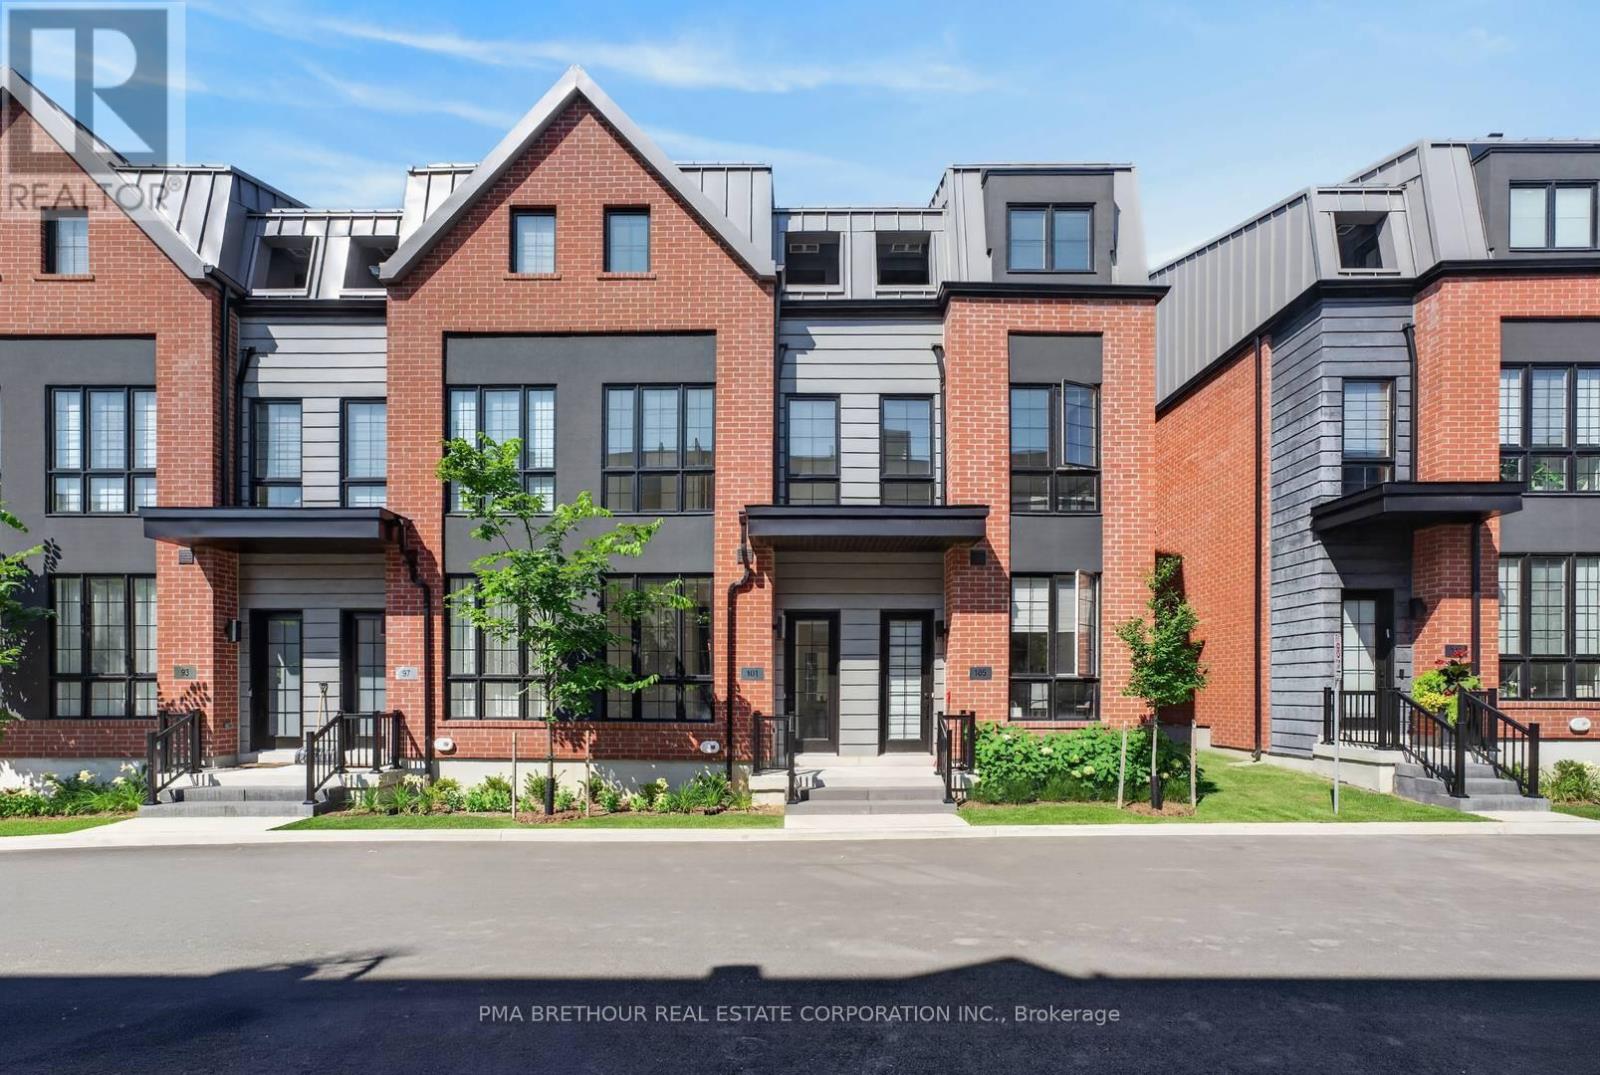
101 Alton Crescent
Vaughan, Ontario
The space of a family home, the finishes of a luxury residence, and a private backyard to call your own, 101 Alton Crescent brings it all together in the heart of Thornhill. This brand new 3-bedroom, 3-bathroom townhome offers an impressive 1,828sqft above grade plus a 482sqft finished basement, delivering approximately 2,310sqft of beautifully designed living space. At the heart of the home is a showpiece kitchen featuring an upgraded waterfall-edge quartz island, panelled fridge and dishwasher, extended backsplash, under-cabinet valance lighting and pot lights, seamlessly connecting to the bright Great Room with additional pot lighting-perfect for family life and entertaining. Hardwood flooring flows throughout the home, complemented by roller shades and thoughtfully selected upgrades. Upstairs, the spacious primary retreat features TWO walk-in closets and an upgraded ensuite, while rain-head shower fixtures elevate the bathrooms with a spa-inspired touch. The finished basement provides valuable additional space for a family room, home office, gym, playroom or guest retreat, complete with an electric fireplace for cozy evenings at home. Step outside to your private backyard and the perfect setting for summer BBQs, entertaining friends, children to play, or simply relaxing outdoors. Two underground parking spaces add everyday convenience. Ideally suited to growing families, move-up buyers or downsizers who want space without the upkeep of a detached home. Enjoy an exceptional Thornhill location near parks, Garnet A. Williams Community Centre, Promenade Shopping Centre, Sobeys, restaurants, schools and everyday conveniences, with easy access to Hwy 407, Hwy 7 and YRT/VIVA transit. A beautifully upgraded home offering the space, backyard and lifestyle today's buyers are searching for. Prices are reflective of the government's new and expanded HST relief program for eligible primary residences! This home also comes with Tarion Warranty. (id:47351)
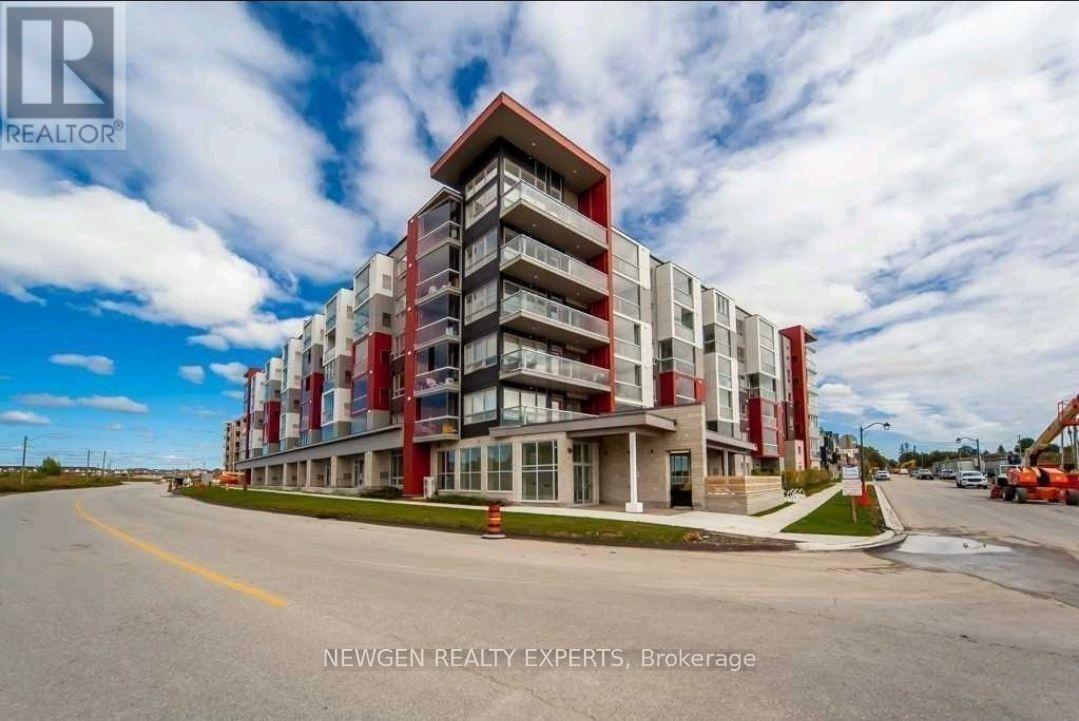
322 - 2 Adam Sellers Street
Markham, Ontario
Mattamy built Boutique-Style Condo in Desirable Cornell! Bright & spacious 705 Sq Ft 1 Bedroom + Den featuring a rare enclosed balcony with retractable glass panels-enjoy fresh air & sunshine year-round! Steps to Markham Stouffville Hospital, Community Centre & Library. Close to shopping, dining, amenities,good rating public schools, Markville Mall & Hwy 407. (id:47351)
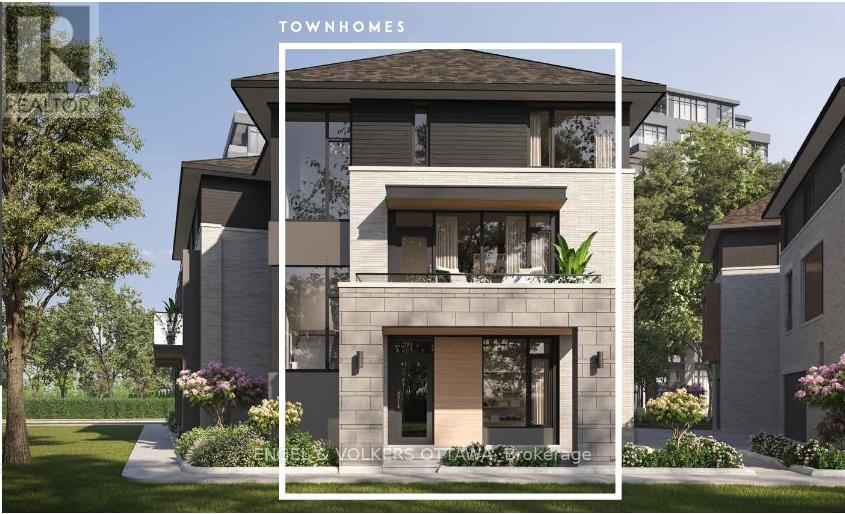
309 Deschatelets Avenue
Ottawa, Ontario
Grand Opening of T1-2 Windsor Model (20 Oblats) on September 13th from 12-5pm - Welcome to the Windsor Model by EQ Homes in sought-after Greystone Village - a thoughtfully designed 3-storey freehold townhouse offering approximately 2,090 sq ft of contemporary living space. To be built, this 3-bedroom, 3.5-bath home blends modern finishes with smart functionality in one of Ottawa's most desirable communities.The main living areas feature wide-plank oak hardwood flooring, finished in a refined grey tone to create a clean, cohesive aesthetic throughout the living, dining, kitchen, and bedroom spaces. Bright concrete-look ceramic tile in the entry, baths, laundry, and mudroom adds a sleek, durable touch in high-traffic areas. Elegant oak hardwood stairs enhance the home's upscale feel across all three levels.The designer kitchen offers a polished and functional workspace with soft-painted cabinetry, quartz countertops, matching quartz backsplash, undermount sink, ceramic backsplash detailing, soft-close hardware, and a dedicated USB outlet for modern convenience. Bathrooms continue the elevated finish palette with quartz counters and undermount sinks. Enjoy comfortable living with a gas fireplace, tankless on-demand hot water system, and a gas BBQ line for effortless outdoor entertaining. The smart home package includes Lutron smart dimmers and a smart video doorbell, blending technology seamlessly into everyday life.A rare opportunity to personalize your finishes and own a brand-new home in a vibrant, master-planned riverfront community close to trails, parks, and amenities. (Lot T6-11) (id:47351)
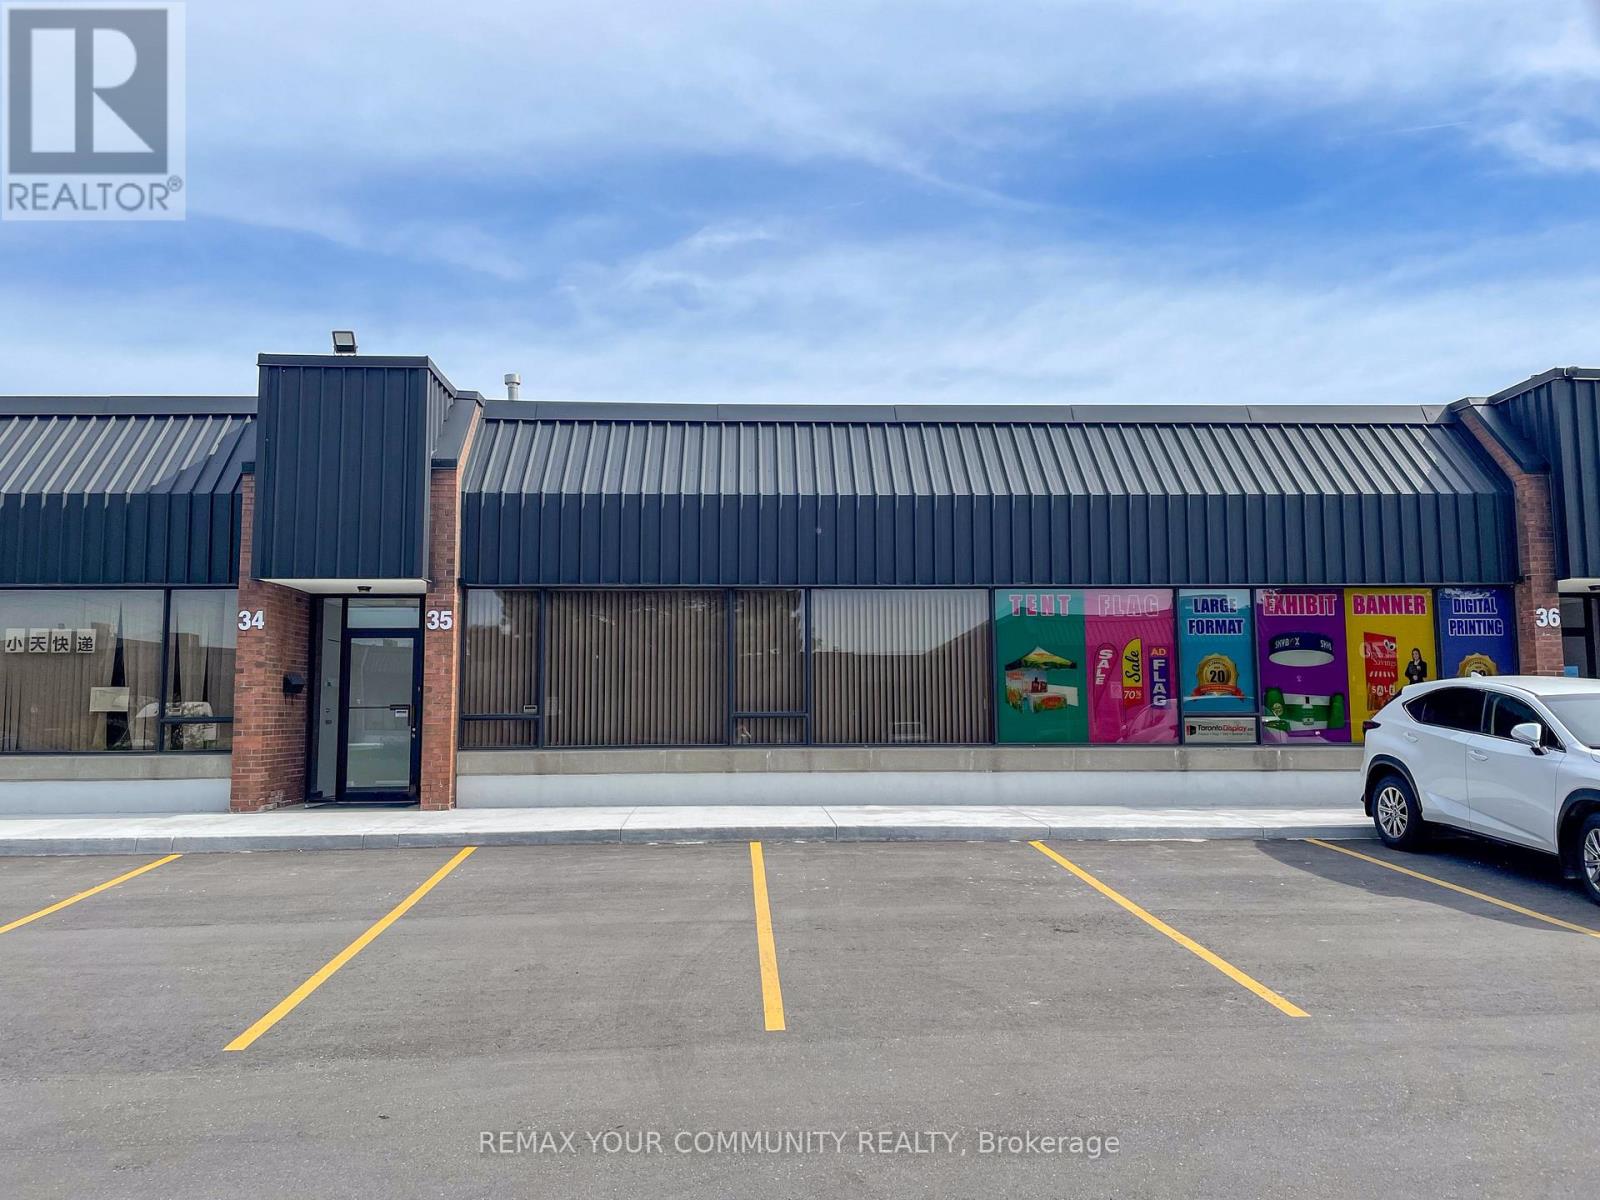
35 - 330 Esna Park Drive
Markham, Ontario
Position your business in one of Markham's most sought after industrial hubs with this versatile 2,754 sq. ft. commercial condo available for lease. Designed for a variety of clean industrial and commercial uses, the unit features a truck level shipping dock with a generous loading area capable of accommodating 53 foot trailers and 40 foot shipping containers. Inside, you'll find a private office, two recently renovated washrooms, and a large open space that can easily function as a boardroom, showroom, collaborative workspace, or additional office area to suit your business needs. Located within a professionally managed industrial complex, the property offers ample on site parking and exceptional connectivity to Highways 404, 407, and Highway 7, with public transit, restaurants, and other everyday amenities just minutes away. The unit is vacant and available for immediate occupancy, making it an excellent opportunity for businesses looking for a well maintained, move in ready space in a highly accessible location. Please note that food, Religion, Entertainment, Recreation, Millwork, Noise, Smell, Chemical storage is not permitted. Net rate to increase by $0.50/sqft per annum. (id:47351)
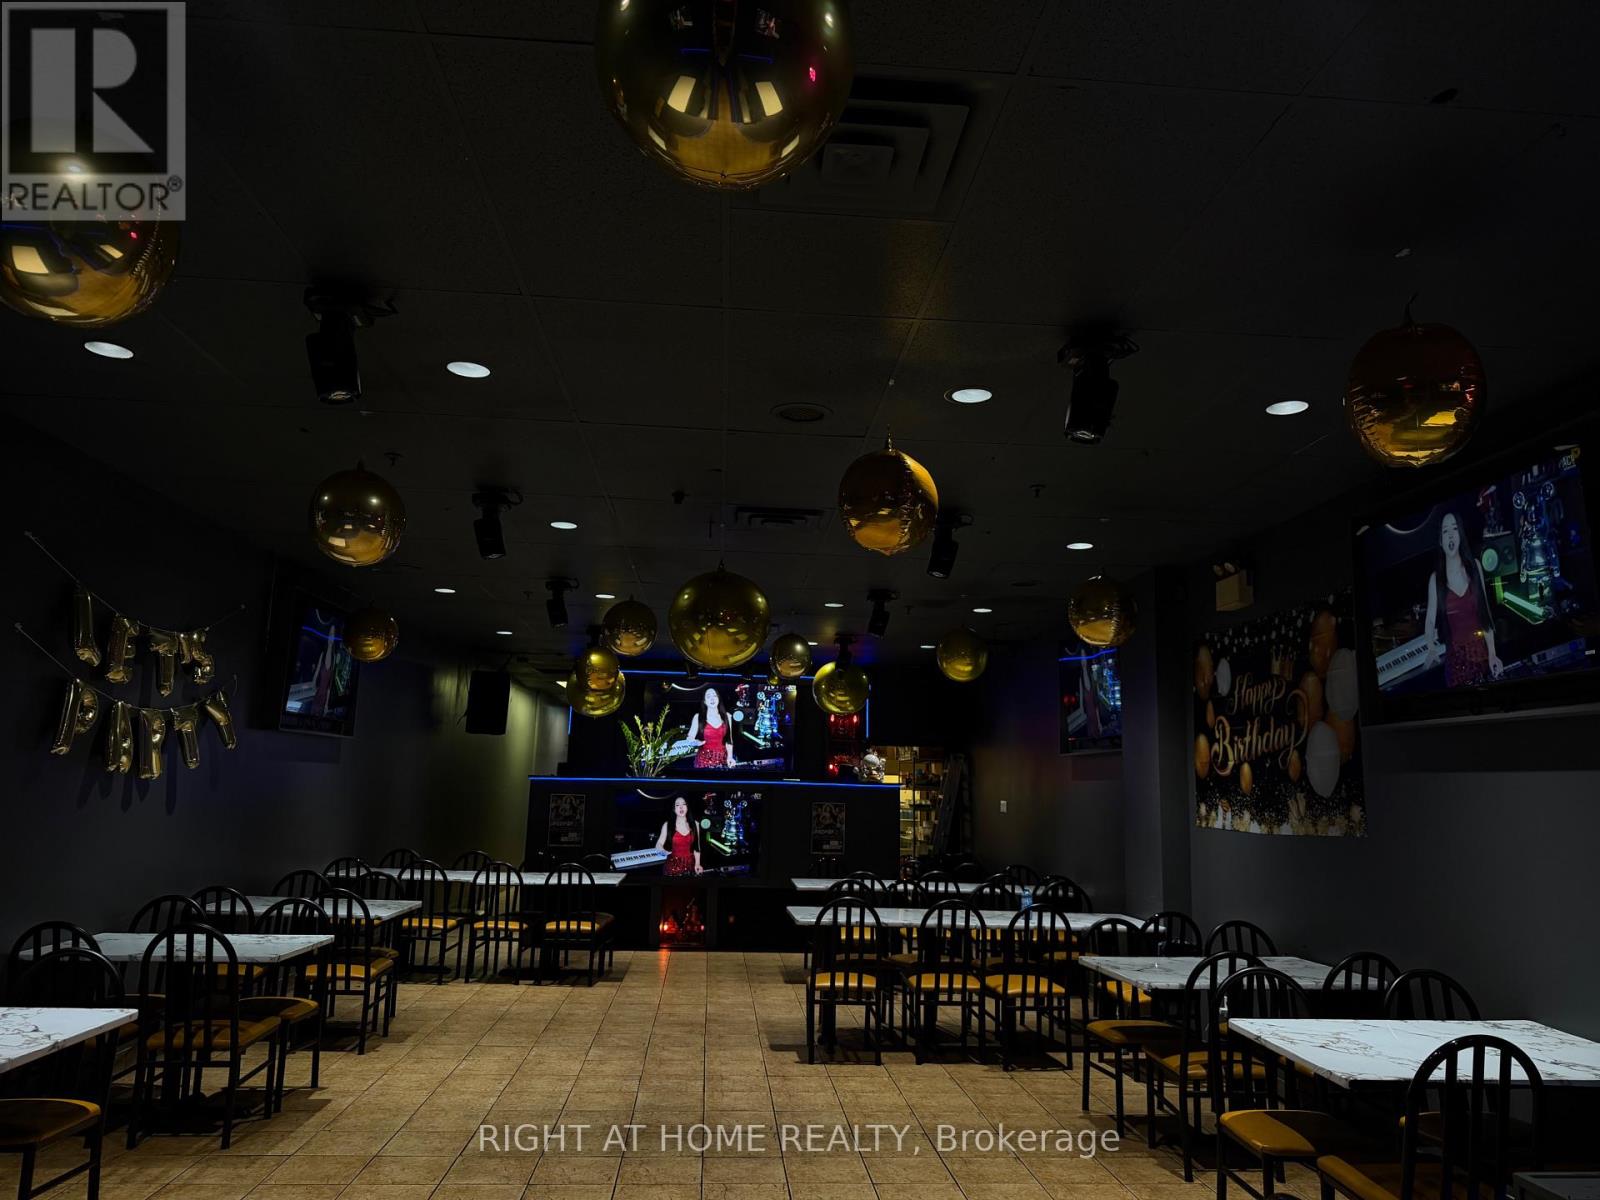
Unit 2 - 3232 Steeles Avenue W
Vaughan, Ontario
Perfect opportunity to own a thriving, clean, turnkey business. This recently renovated restaurant isideally situated in a high-traffic area near Steele Ave / Jane St. located in a busy plaza. The unit is 1,500 square feet and includes equipment listing, kitchenexhaust hood, and the availability of a liquor license for the location. (id:47351)
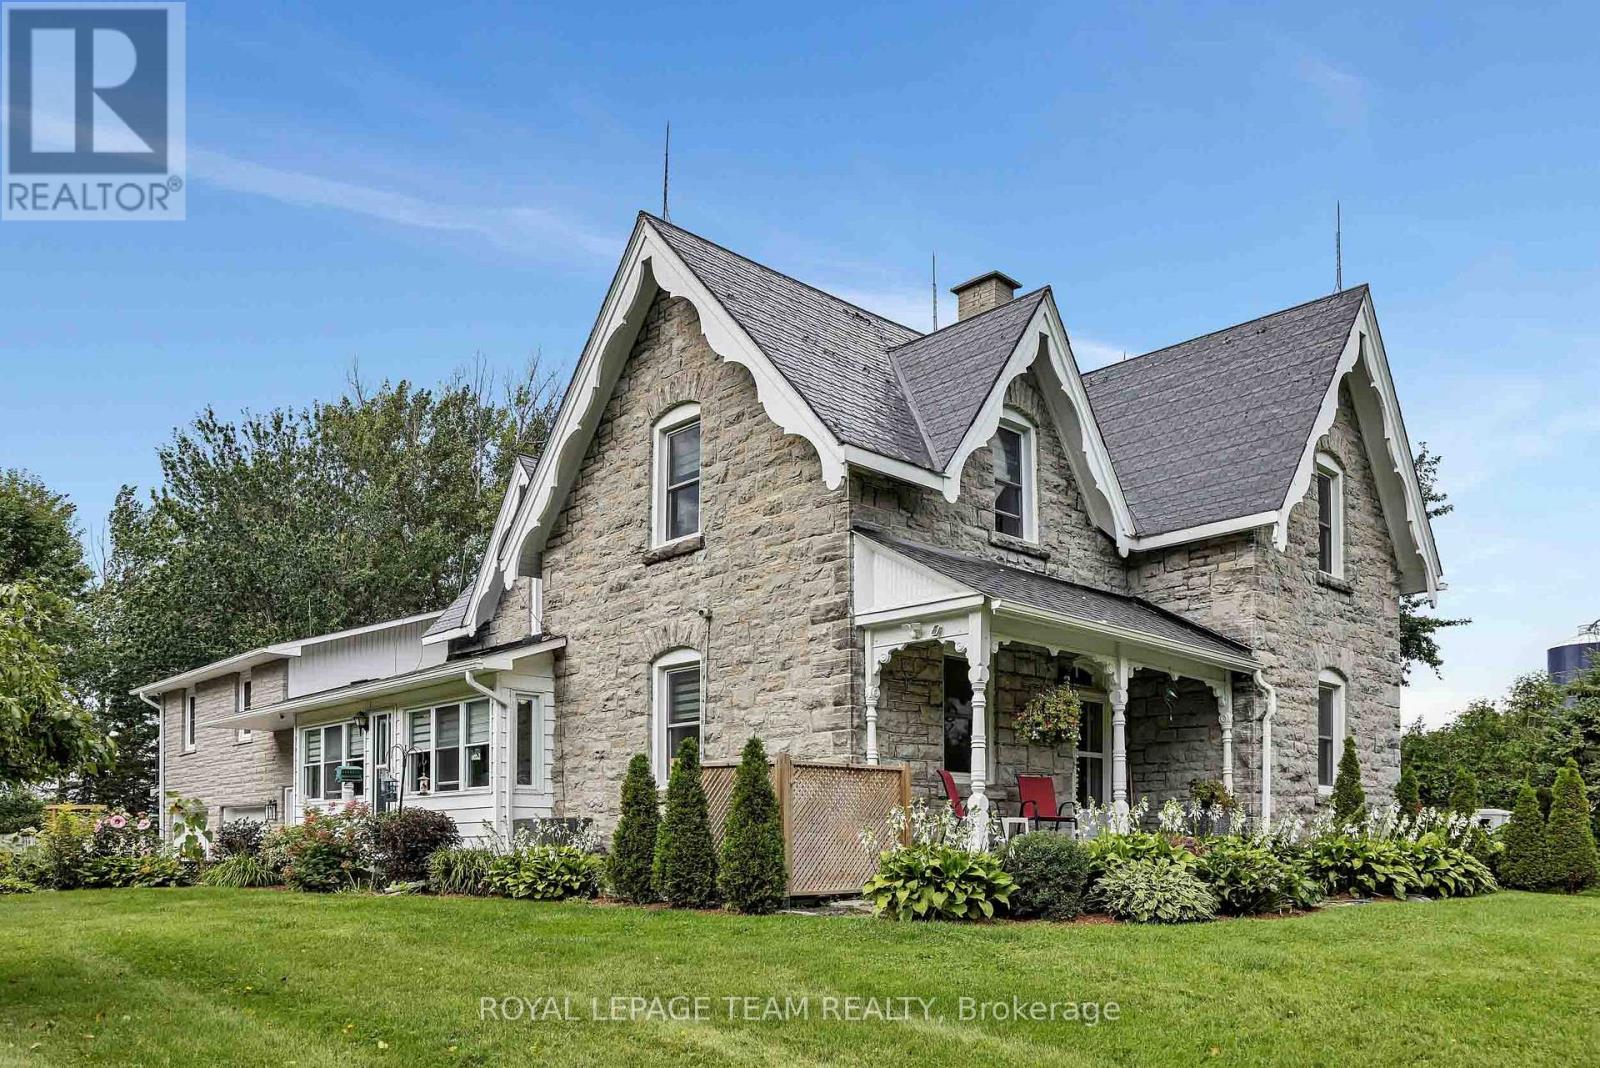
5961 Old Richmond Road
Ottawa, Ontario
Step into the timeless charm of this exceptional 1870 vernacular-style natural stone home, set on 4.6 beautifully landscaped acres in a private country setting, yet conveniently close to everyday amenities. Rich in original character, this spacious 7-bedroom home offers warmth, history and an abundance of room for the whole family, with an ideal layout for multi-generational living.The grand main level welcomes you with an inviting living room and dining room, high ceilings and beautifully preserved high baseboards. The oversized country kitchen features generous workspace and a large eating area, with a bedroom (or den) conveniently located just off the kitchen. An impressive four-season sunroom provides the perfect spot to enjoy the views and natural surroundings year-round.Two separate staircases create an ideal and unique layout. One staircase leads to two bedrooms, a spacious bonus/living room and an incredible 20-foot deck overlooking the private pool and yard. The second staircase leads to the large primary bedroom with ensuite, three additional bedrooms, and a second full bathroom, offering excellent flexibility for multi-generational families, guests or a home office.An attached two-car garage adds everyday convenience, while outside, a covered composite front deck welcomes you home. A second patio door opens to a spacious deck ideal for BBQs and summer entertaining, with convenient access to the side yard and fenced pool area. The private backyard, in-ground pool and large storage shed create a wonderful setting for long summer days and gatherings with family and friends.AG-zoned with exciting potential for an equestrian establishment, kennel, environmental education area, or other agricultural-related venture, subject to municipal approvals. (id:47351)
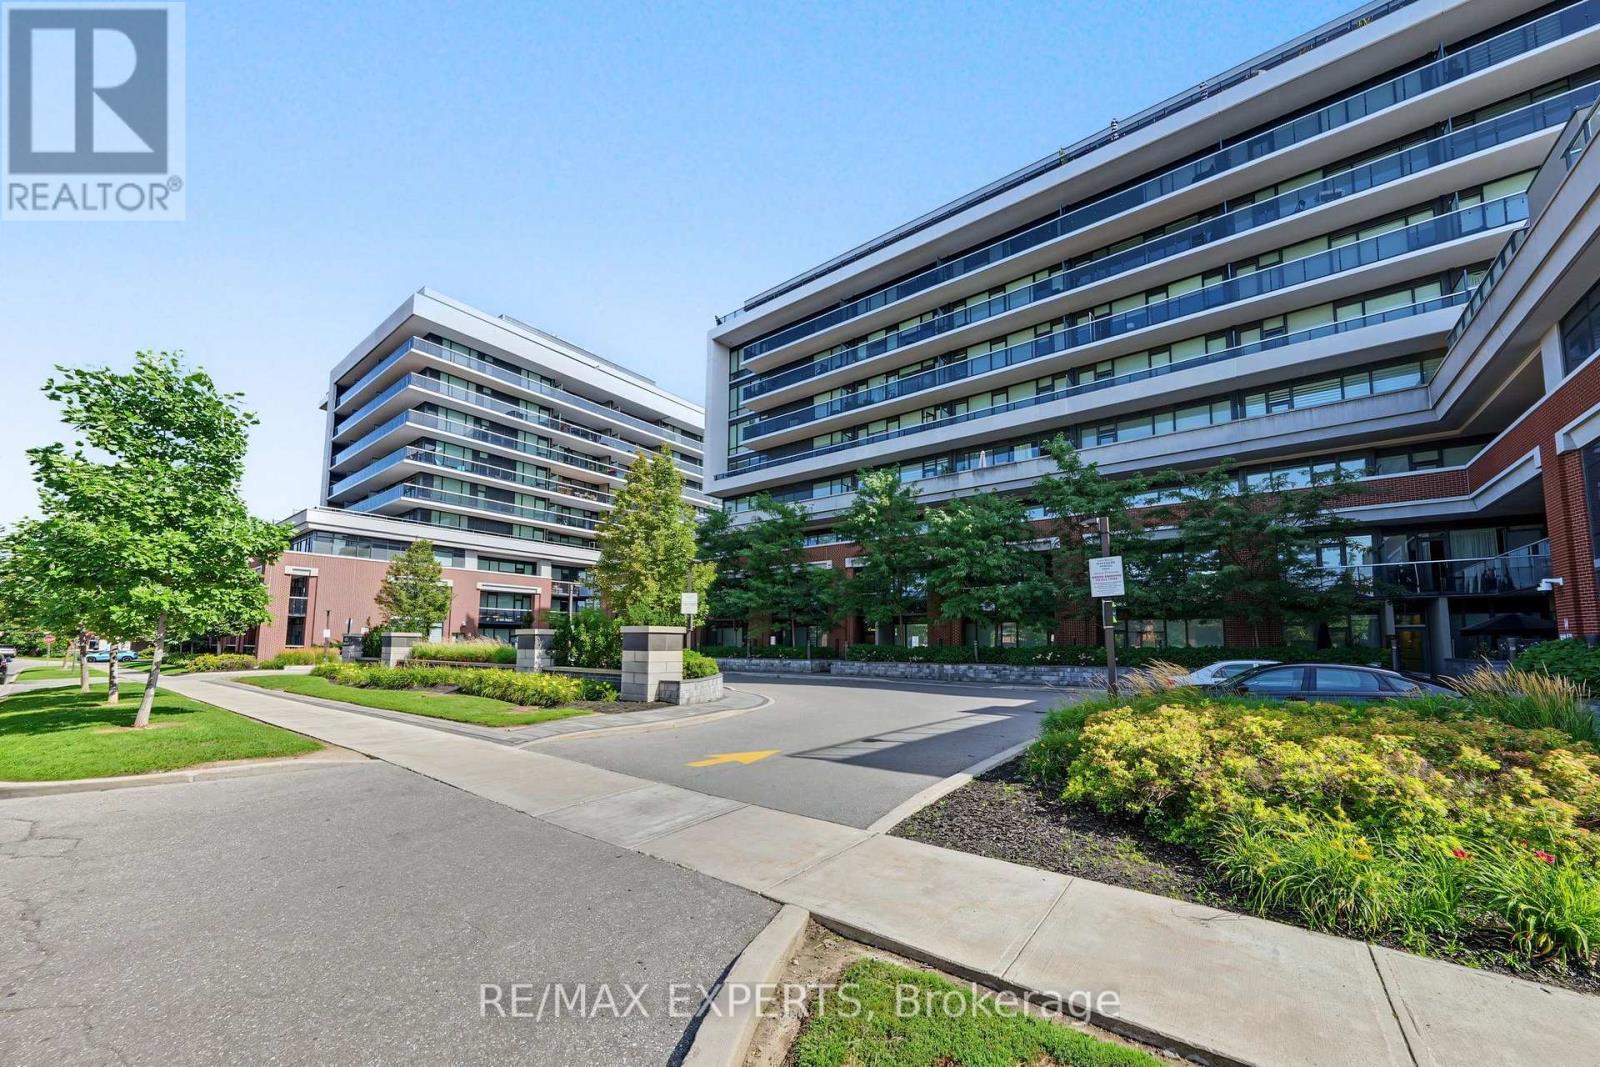
117 - 4800 Highway 7
Vaughan, Ontario
Welcome to this stunning ground floor suite in one of vaughn's most desirable boutique condominium communities. This spacious 2 bed plus den, 3 bathroom unit offers modern open concept layout designed for comfortable living and entertaining. The stylish kitchen features full size stainless steel appliances quartz counter tops a centre island and ample storage, seamlessly flowing into the bright living and dining areas. Enjoy the convenience of direct access to highway 7 making commuting and everyday travel effortless. residents have access to exceptional building amenities, including a rooftop outdoor pool BBQ area, Children's playground, fully equipped fitness centre, and sauna. An exceptional opportunity to own in a highly sought after building offering luxury, convenience, and lifestyle in the heart of vaughan. (id:47351)
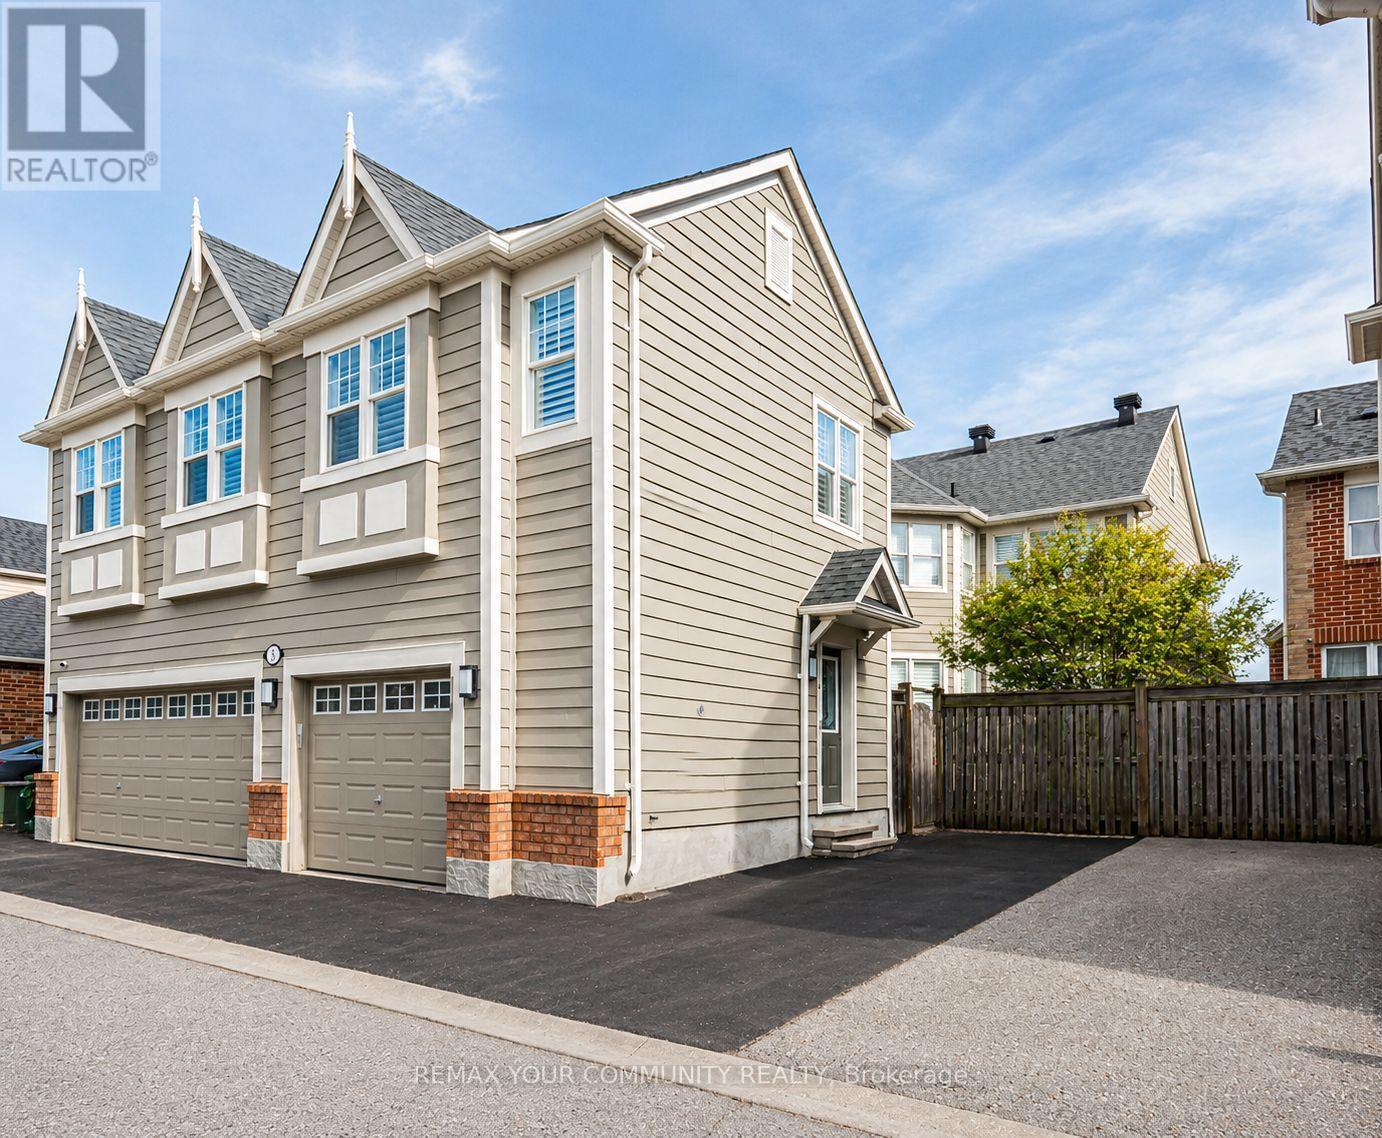
Coach House - 5 Chippenham Lane
Markham, Ontario
**2-Bedroom Coach House With Garage & Surface Parking** This Bright & Sun Filled Unit Features Large Windows & California Shutters Thru-Out. The Modern Kitchen Offers Full-Size Stainless-Steel Appliances, Granite Countertops, Under-Cabinet Lighting & A Convenient Breakfast Bar. Enjoy Hardwood Floors In The Living Room, Organized Bedroom Closets With Mirrored Doors & In-suite Laundry. Smart-Home Features Include Lutron lights, Google Nest Thermostat & Video Doorbell. Perfectly Located Directly Across From A Park & Walking Distance To The Hospital, Schools & Public Transit. Ideal Home For Professionals Or Couples. (id:47351)
7 - 8 Townwood Drive
Richmond Hill, Ontario
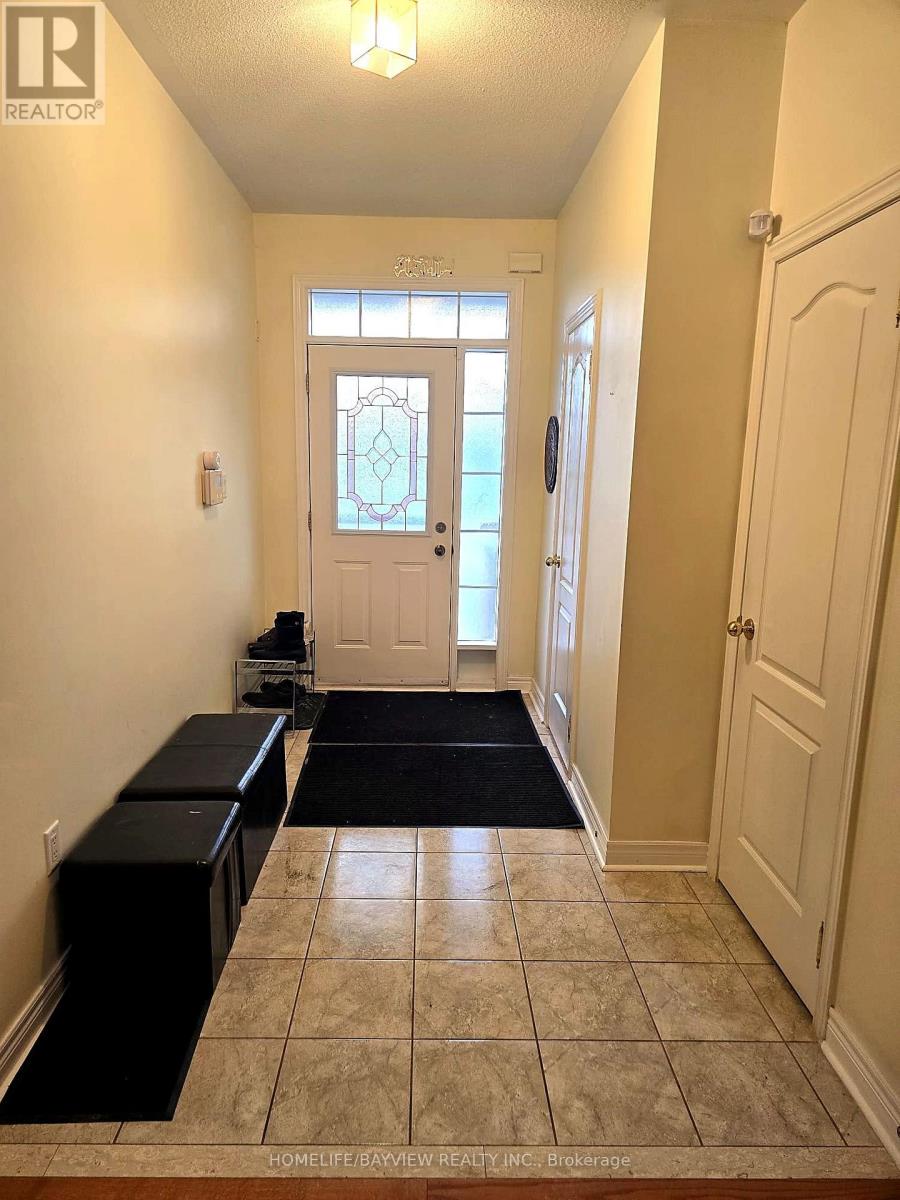
Rare corner-unit end-townhouse! Extras start at the curb with added privacy and natural light throughout. A front door with stained-glass insert, sidelight, and transom window opens to a bright foyer featuring ceramic tile floors, a coat closet, and direct interior garage access plus a separate garage walk-out straight to the backyard. Main floor highlights rich strip oak hardwoods and an open dining area anchored by a multi-bulb chandelier. The semi-enclosed kitchen offers a pass-through window overlooking the main hall and stairs. Step out the rear sliding doors onto a wooden deck with built-in bench seating, finished with stone-bordered garden edging, overlooking a deep, fully fenced backyard lined with mature evergreen trees for complete summer privacy. Upstairs, a solid oak staircase balustrade and ceiling fan lead to 3 spacious bedrooms plus a central open landing nook that easily doubles as a home office or study space. The oversized primary retreat boasts double-door entry, broadloom, hard-to-find double walk-in closets, and a 4-piece ensuite with single-sink vanity, deep soaking tub, and separate glass-enclosed shower stall. A 3-piece main bath with single sink and tub/shower combo serves the remaining secondary bedrooms. The semi-finished basement adds functional space with a large rec room featuring wall-to-wall carpet, smooth ceilings, and pot lights, plus a 3-piece bath with corner shower, laundry, and an owned hot water tank. Conveniently located near great schools, parks, transit, and shopping. Turn-key and ready to move in! (id:47351)
1991 Finch-Winchester Boundary Road
North Stormont, Ontario
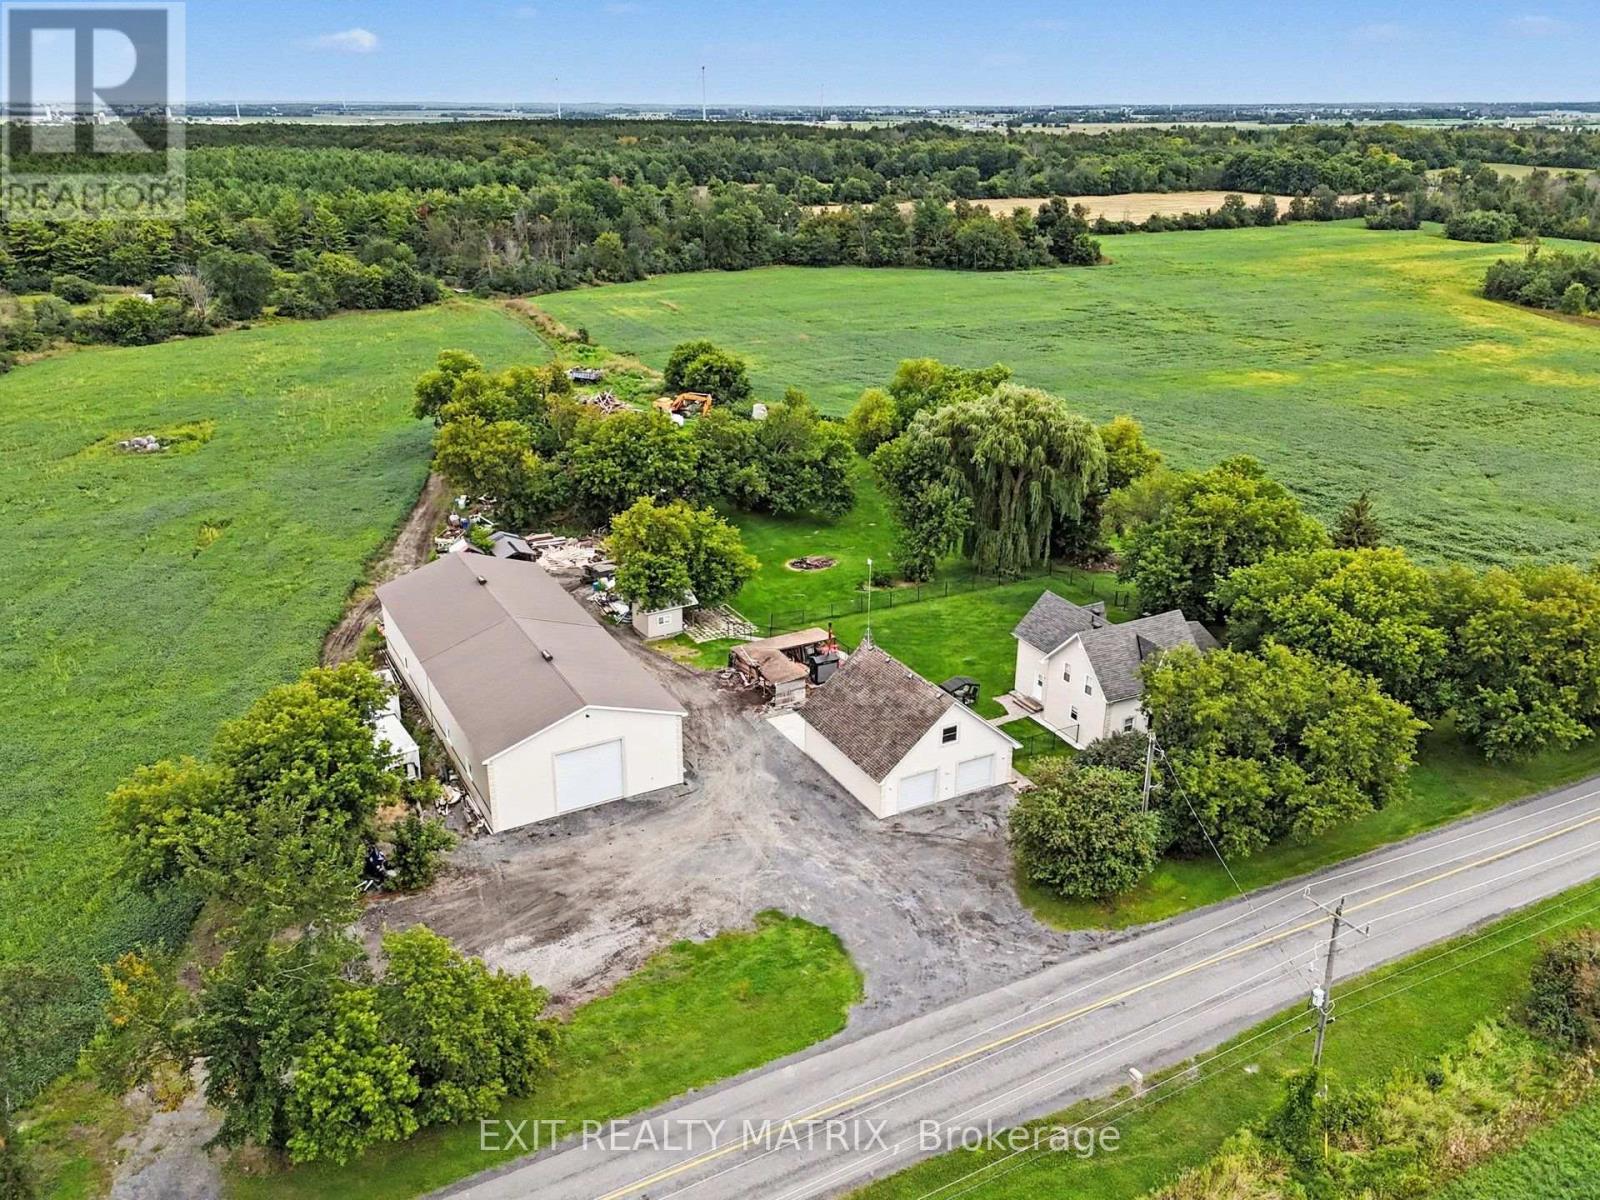
Discover an exceptional country property offering space, privacy and incredible versatility on 96 sprawling acres, including approximately 25 acres of cultivatable land. Surrounded by mature trees in a peaceful, private setting, this beautifully renovated 2-storey home combines country charm with modern comfort. The bright main level is filled with natural light and features a welcoming living room along with a spacious kitchen offering plenty of cabinetry and counter space, a convenient sit-at island and an adjoining dining area. A separate family room provides an inviting space to relax, while a 2-piece bathroom completes the main level. Upstairs, you'll find a spacious primary bedroom, an additional bedroom and a 4-piece bathroom. A true standout is the impressive indoor inground pool, offering year-round enjoyment without ever leaving home. Outside, the fenced yard provides plenty of space for children, pets and entertaining, all while enjoying the privacy of the surrounding mature trees. The property also delivers exceptional garage and workshop space with a double-car garage featuring a loft and bathroom with its own holding tank, plus an incredible 100' x 40' garage/shop with a 40' x 50' radiant-heated section. With expansive acreage, cultivatable land, impressive outbuildings and a beautifully updated home, this unique property offers endless possibilities for farming, recreation, hobbies or business ventures. (id:47351)
1991 Finch-Winchester Boundary Road
North Stormont, Ontario
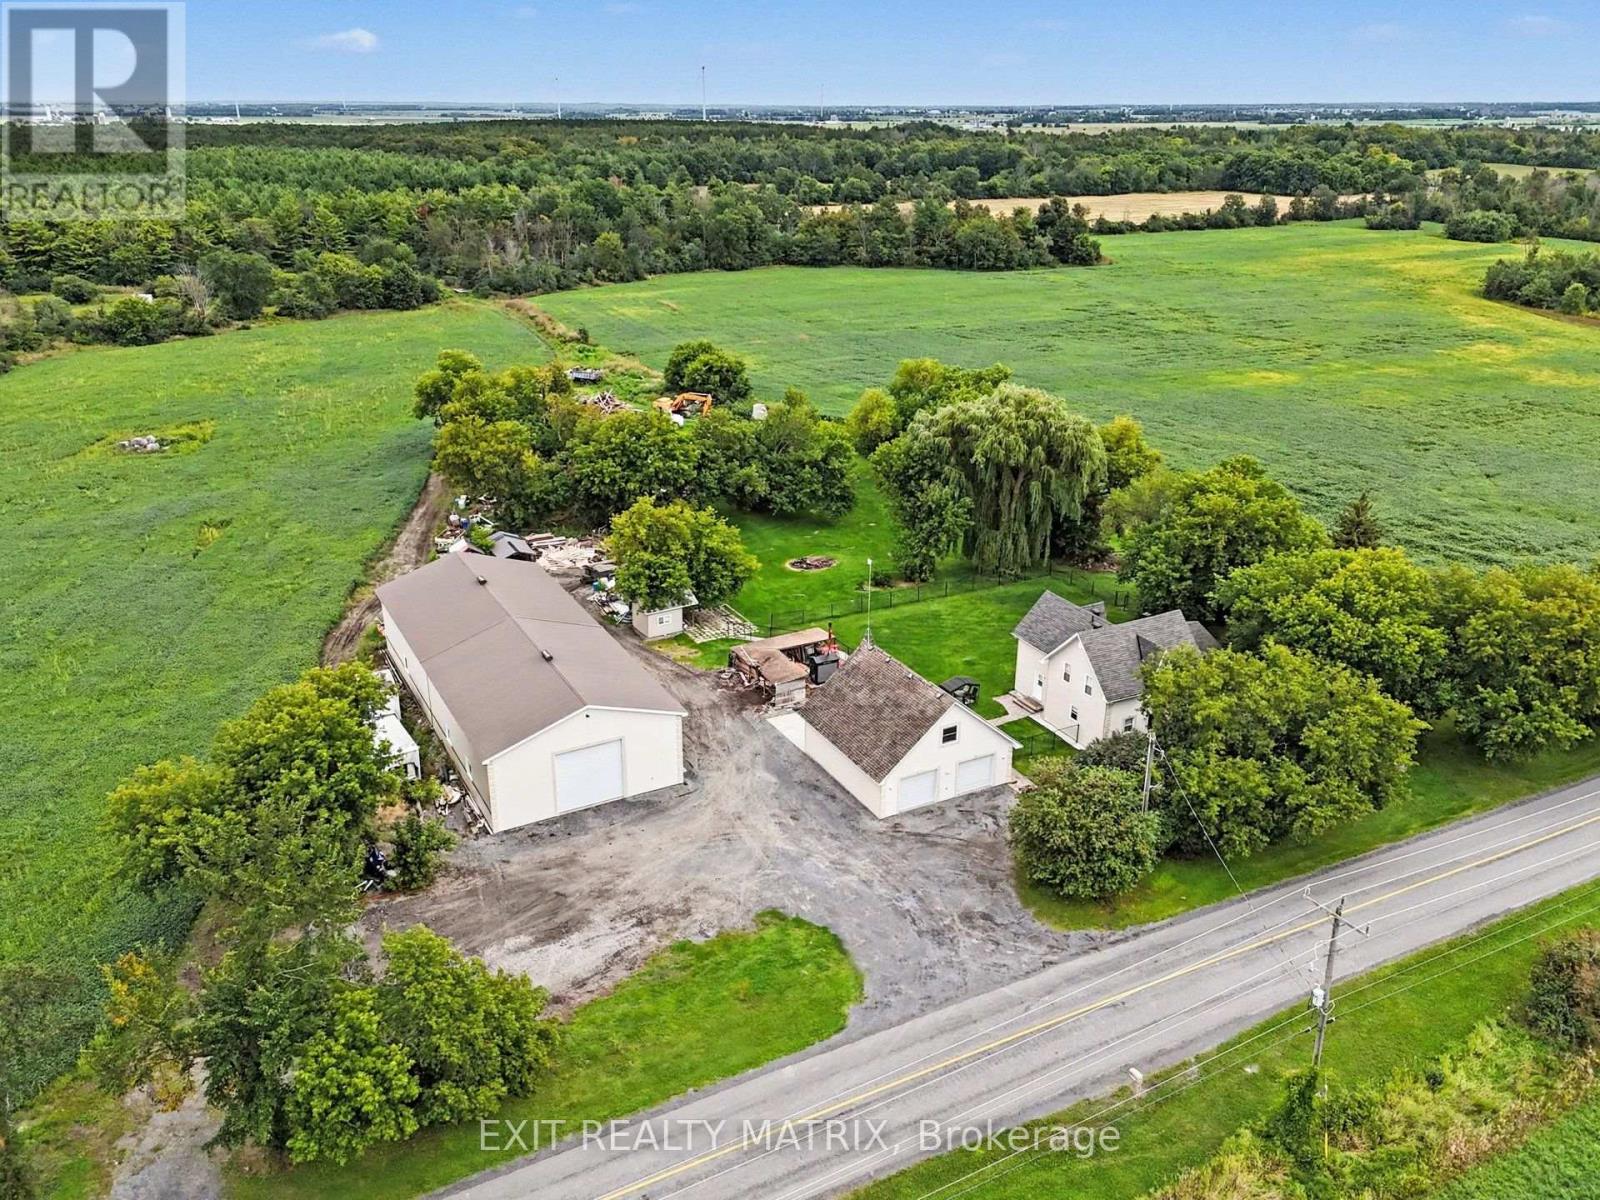
Discover an exceptional country property offering space, privacy and incredible versatility on 96 sprawling acres, including approximately 25 acres of cultivatable land. Surrounded by mature trees in a peaceful, private setting, this beautifully renovated 2-storey home combines country charm with modern comfort. The bright main level is filled with natural light and features a welcoming living room along with a spacious kitchen offering plenty of cabinetry and counter space, a convenient sit-at island and an adjoining dining area. A separate family room provides an inviting space to relax, while a 2-piece bathroom completes the main level. Upstairs, you'll find a spacious primary bedroom, an additional bedroom and a 4-piece bathroom. A true standout is the impressive indoor inground pool, offering year-round enjoyment without ever leaving home. Outside, the fenced yard provides plenty of space for children, pets and entertaining, all while enjoying the privacy of the surrounding mature trees. The property also delivers exceptional garage and workshop space with a double-car garage featuring a loft and bathroom with its own holding tank, plus an incredible 100' x 40' garage/shop with a 40' x 50' radiant-heated section. With expansive acreage, cultivatable land, impressive outbuildings and a beautifully updated home, this unique property offers endless possibilities for farming, recreation, hobbies or business ventures. (id:47351)
95 Matawin Lane
Richmond Hill, Ontario
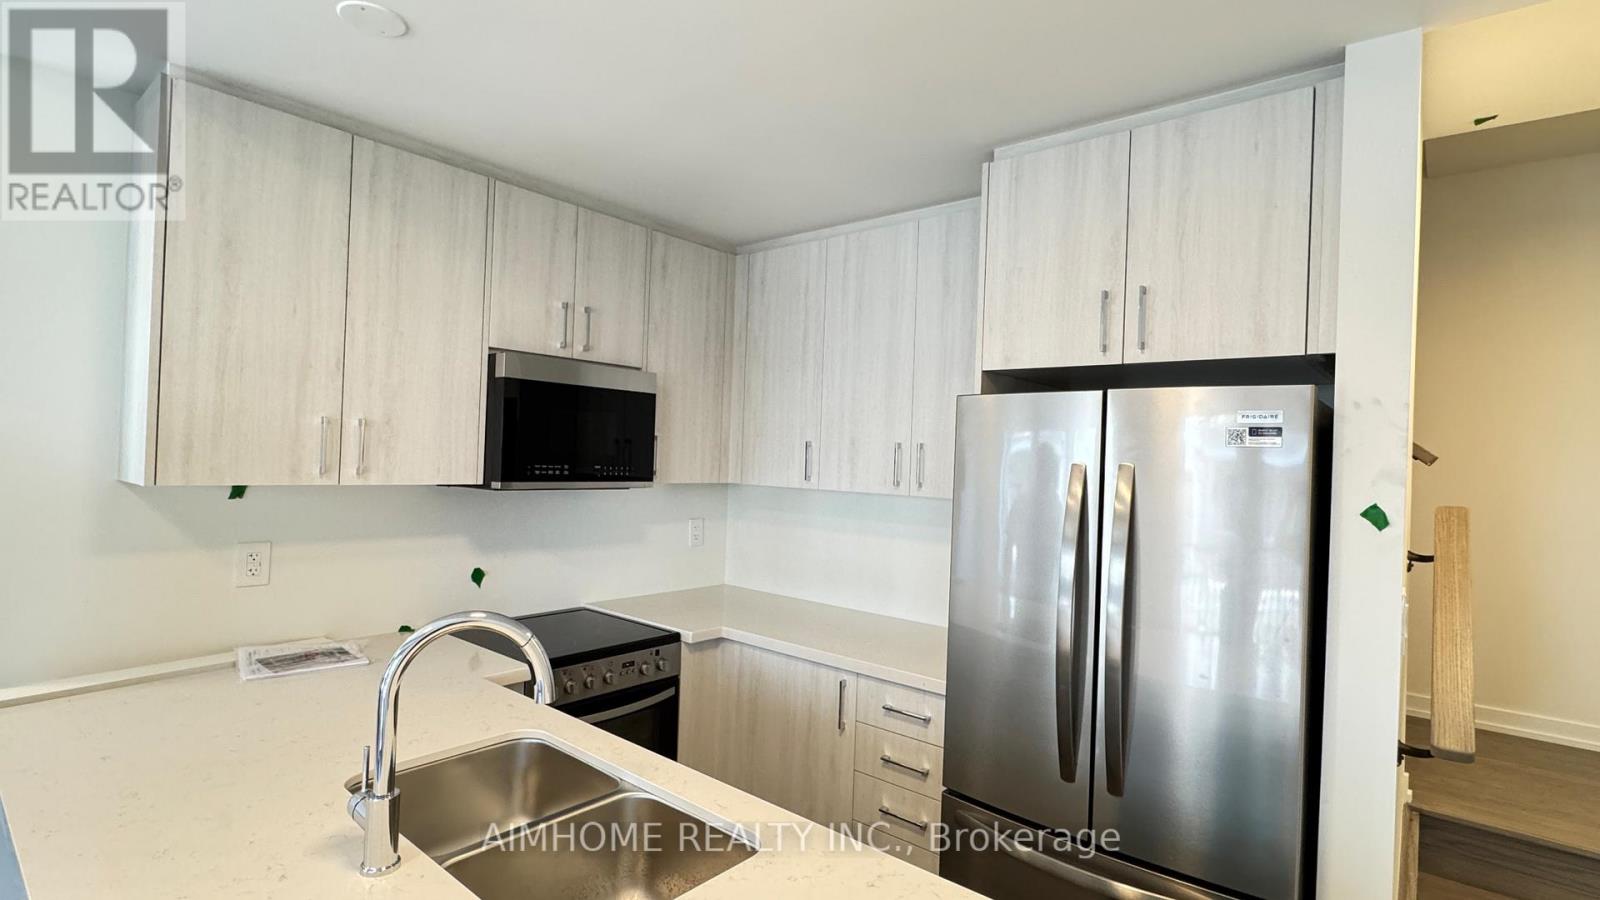
One Year New Modern Townhome by Treasure Hill located in the heart of Richmond Hill, featuring 3 bedrooms, 4 washrooms, 1 parking space, and approximately 1,435 sq.ft. of bright, open-concept living space. This beautifully designed townhome includes an EV-ready garage, modern quartz kitchen, two balconies, and zebra blinds ready for immediate move-in. Conveniently situated close to all essential amenities, just minutes to supermarkets, banks, Costco, T&T, Walmart, Home Depot, parks, and dining options, with walking distance to top-ranked schools and easy access to Hwy 404 and 407. (id:47351)
158 Church Street N
New Tecumseth, Ontario
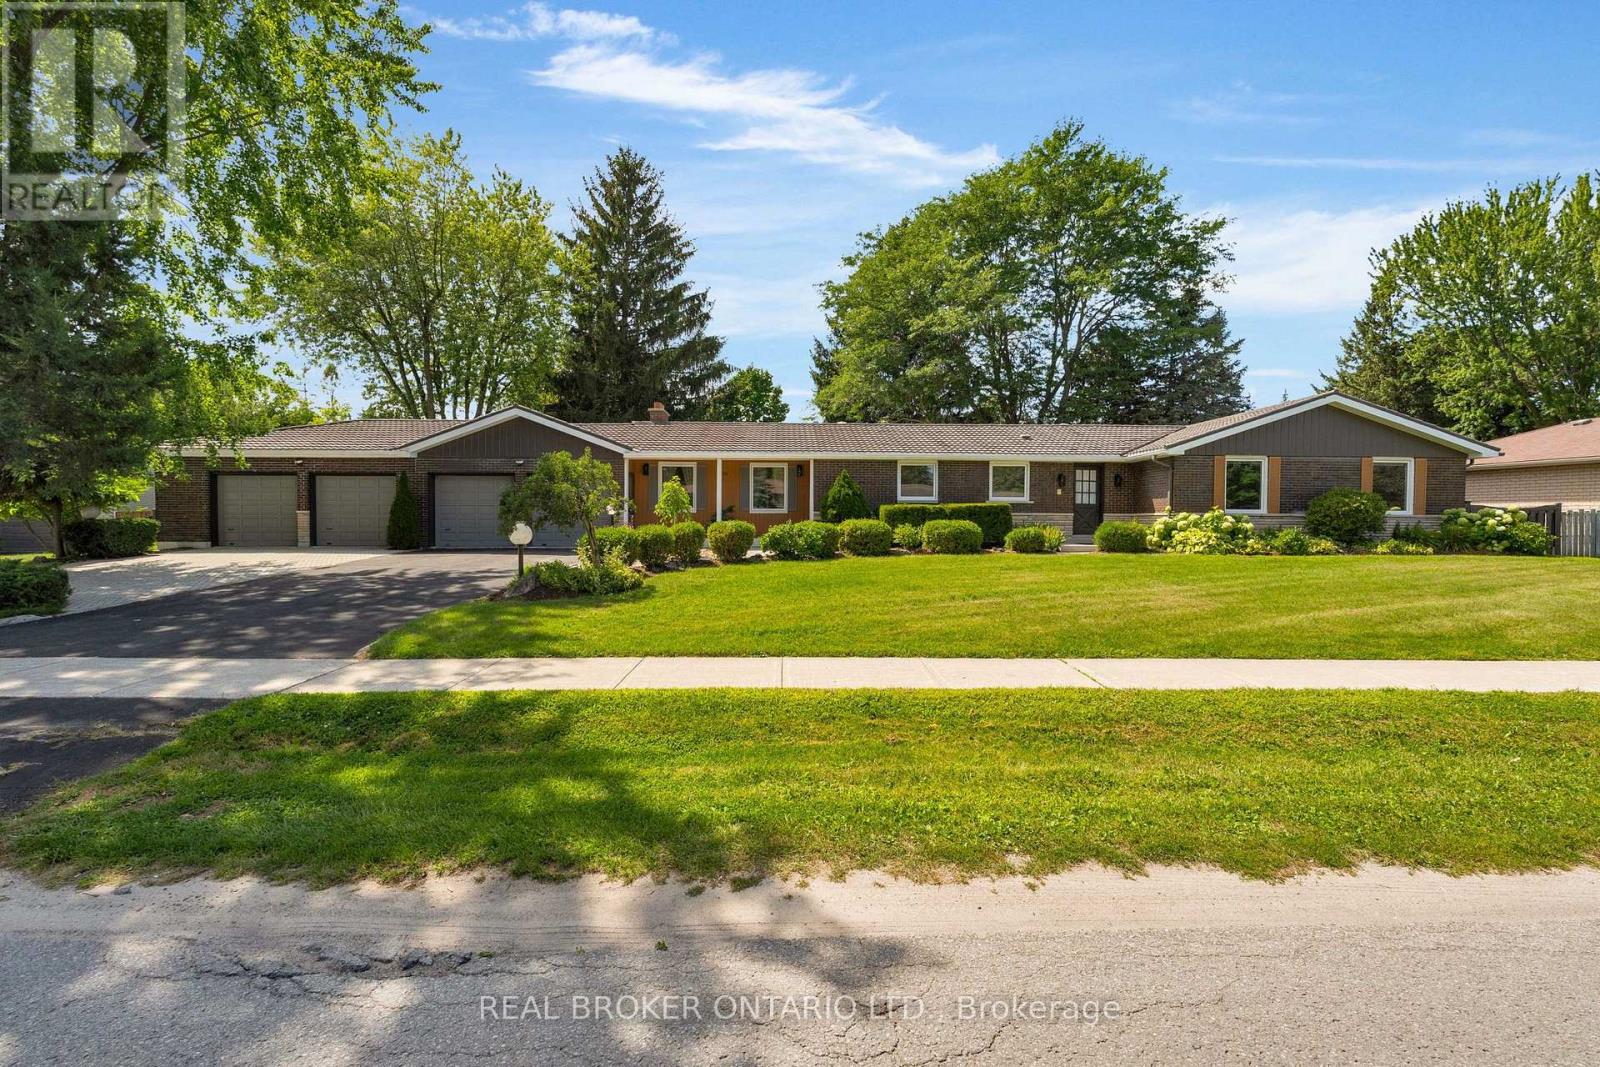
The most talked about and sought after home in Alliston is finally on the market! With massive 150 x 125 lot allowing for uber privacy, redevelopment or division possibilities, this ranch bungalow has it all. Starting with 4 car garage plus 6 car parking outside, the meticulous gardens, interlocked walkway and steel roof scream true curb appeal. Once inside you will notice tons of updates in the last year. Including but not limited to the vinyl flooring, the kitchen, both main floor bathrooms, paint and windows, to name a few. On the south wing, a sunken living room with romantic fireplace and huge sliding doors to fully fenced yard with inground heated pool and pergola. To the north wing a large open concept kitchen, living dining space with crisp new flooring, tons of windows, quartz countertops, stainless steel appliances, undermounted sink and an oversized island. Down the hall 3 spacious bedrooms one with 4-piece ensuite with dual vanity and large walk-in closet. The kids bedrooms share an updated 5-piece bathroom. Downstairs a massive rec room with wet bar and fireplace, an office, two bathrooms, a flex space or possible 4th bedroom, tons of storage and separate walk-up entrance. Just 2 minutes to 2 schools and the Hospital and close to downtown, the rec centre, library etc. You couldn't say location, location, location any more times and be more on the money with this property! Windows 8 months young. Drive thru door at back of garage for ease of gardening. Pinch you, you aren't dreaming. (id:47351)
606 - 354 Gladstone Avenue
Ottawa, Ontario
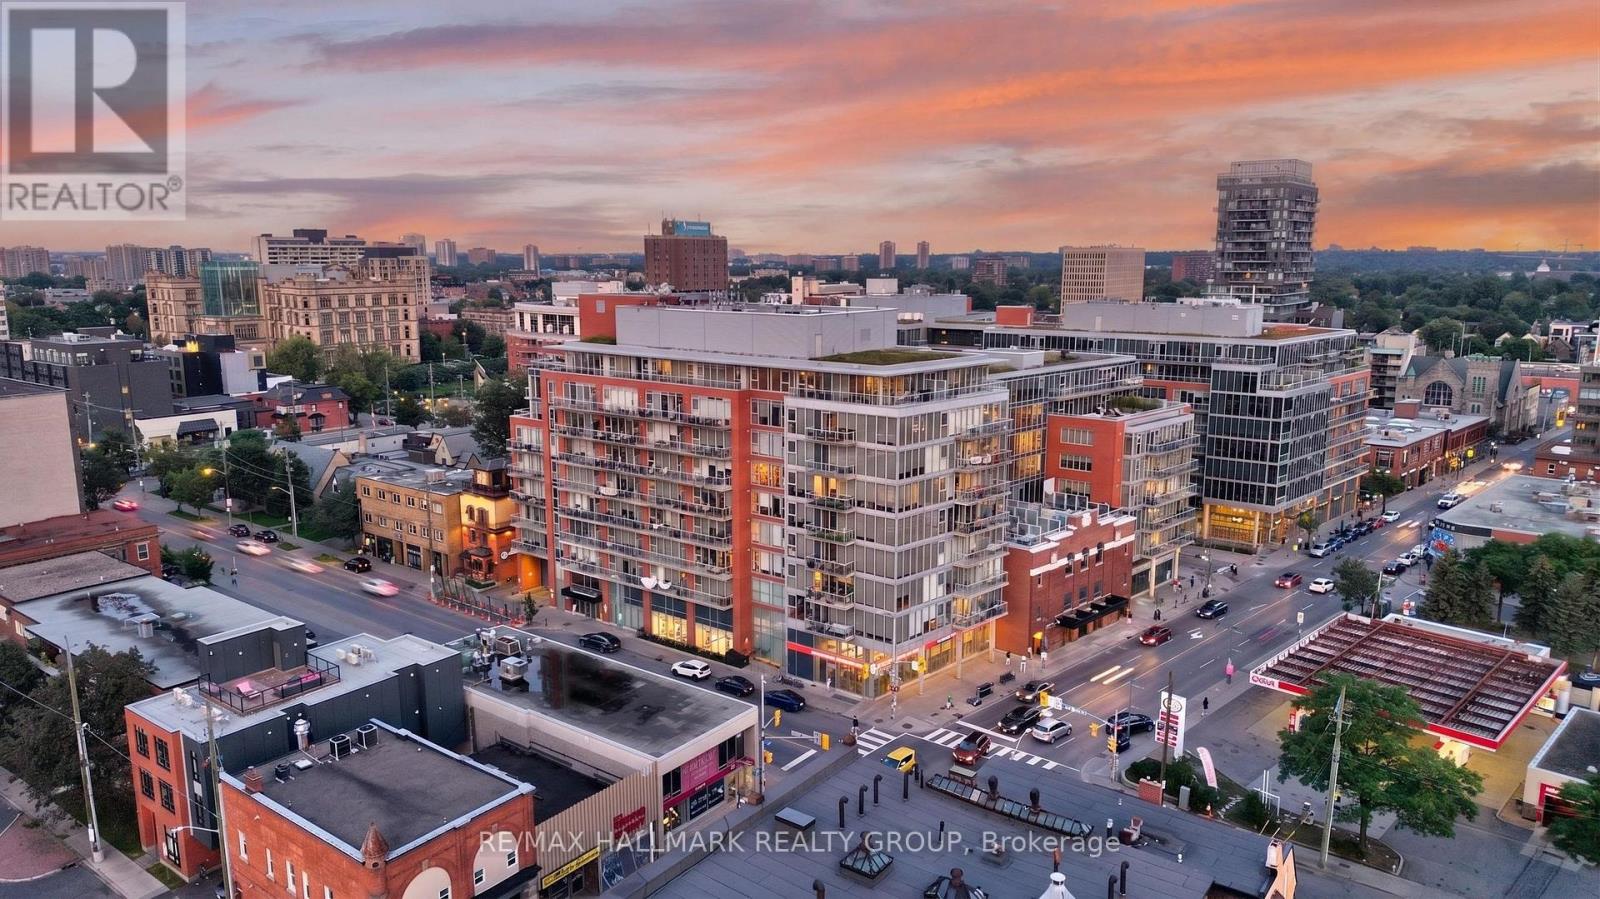
Live above it all in one of Centretown's most sought-after addresses. Perched on the 6th floor of the popular Central Condos by Urban Capital, this stylish one bedroom suite offers the ultimate urban lifestyle with breathtaking, unobstructed views of the iconic Canadian Museum of Nature through dramatic floor-to-ceiling glazed windows spanning both the east and west facades. Natural light pours into every corner of the thoughtfully designed open-concept layout, while soaring 9-foot ceilings, hardwood floors, and contemporary finishes create a space that feels effortlessly modern and inviting.The sleek kitchen features stainless steel appliances and overlooks the bright living area, where wall-to-wall glass frames the downtown skyline. Wake up to stunning city views from the spacious bedroom, then step onto your private balcony to enjoy your morning coffee overlooking the beautifully landscaped terrace below. Complete with in-suite laundry and underground parking included, this is the perfect blend of style, comfort, and convenience.Residents enjoy a meticulously maintained building with premium amenities including a fitness centre, party room, and expansive outdoor terrace, while Shoppers Drug Mart is conveniently located at street level. Situated in the heart of vibrant Centretown, you're just steps from Bank Street, Elgin Street, the Glebe, Lansdowne, and countless cafés, restaurants, boutiques, and nightlife. Stroll to the Rideau Canal, Parliament Hill, and some of Ottawa's best cultural attractions, all while enjoying one of the city's most walkable neighbourhoods.Whether you're searching for your own beautiful home, a sophisticated pied-à-terre, or an exceptional investment opportunity, this is downtown Ottawa living at its finest. Come fall in love today! Some photos were virtually altered to show the home's potential. (id:47351)
3805 Big Rideau Lake Road
Rideau Lakes, Ontario
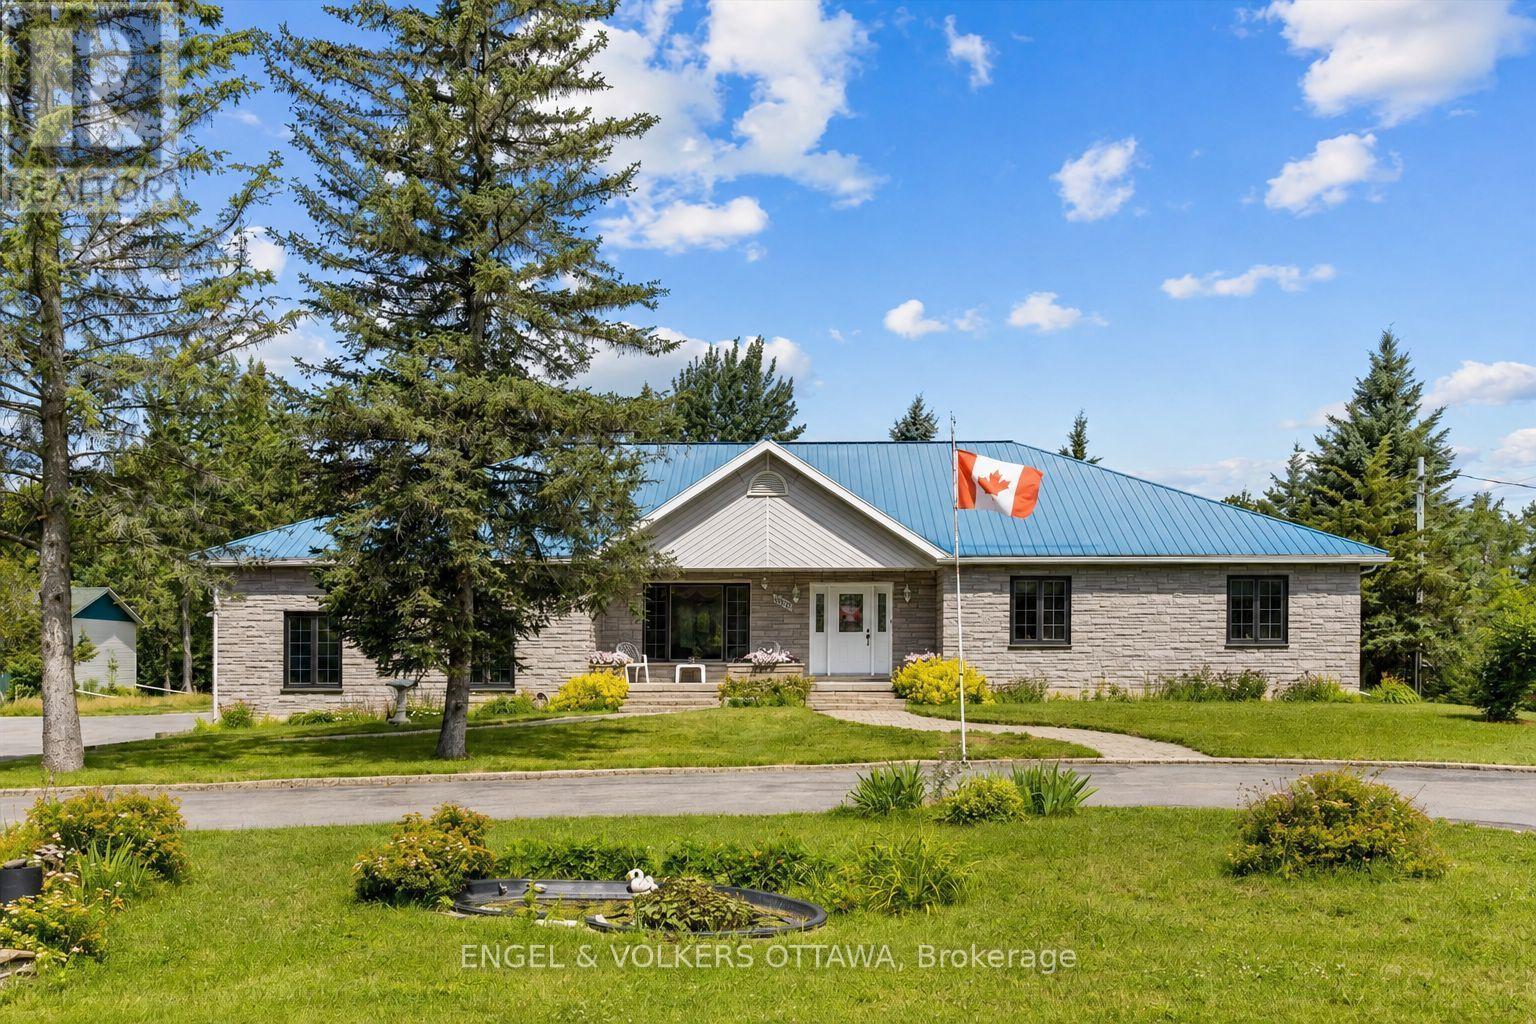
Welcome to 3805 Big Rideau Lake Road. This custom-built bungalow combines quality craftsmanship and a spacious layout. Set on a fully landscaped lot with a paved circular driveway this stone and brick home offers just over 1,600 sq ft of thoughtfully finished living space on the main level, plus a bonus three-season insulated sunroom for extended enjoyment through the shoulder seasons. Step inside to a large welcoming foyer, hardwood and tile flow throughout the main level, complementing three bedrooms and two full bathrooms designed for comfortable, everyday living. The main level features large windows for an abundance of natural light, spacious bedrooms, and neutral paint colours. Main floor laundry includes access to the basement (low) for additional storage. Solid construction is evident at every turn, backed by a steel roof (2018), furnace and AC (2015), and new windows installed in August 2026. An oversized double car garage provides everyday convenience with inside access, while a separate detached, heated 28' x 32' workshop opens up possibilities, ideal for a home-based business, hobbyist space, or additional vehicle and equipment storage. Location is where this property truly shines. Tucked into a quiet, established community, just steps from the Waterways boat launch, granting easy access to the Big Rideau Lake, part of the historic Rideau Canal system. Spend your days boating, fishing, or paddling the interconnected lakes and locks, then return home to the peace and privacy of a low-traffic, nature-framed setting. The area offers that rare balance of rural tranquility and recreational access, with nearby villages providing everyday conveniences, marinas, and dining, all within easy reach of Ottawa, Kingston, Brockville, Perth and Smiths Falls. Whether you're looking for a year-round residence or a well-built retreat close to the water, 3805 Big Rideau Lake Road offers quality construction, space, and recreational living at its doorstep. (id:47351)
523 - 9085 Jane Street
Vaughan, Ontario
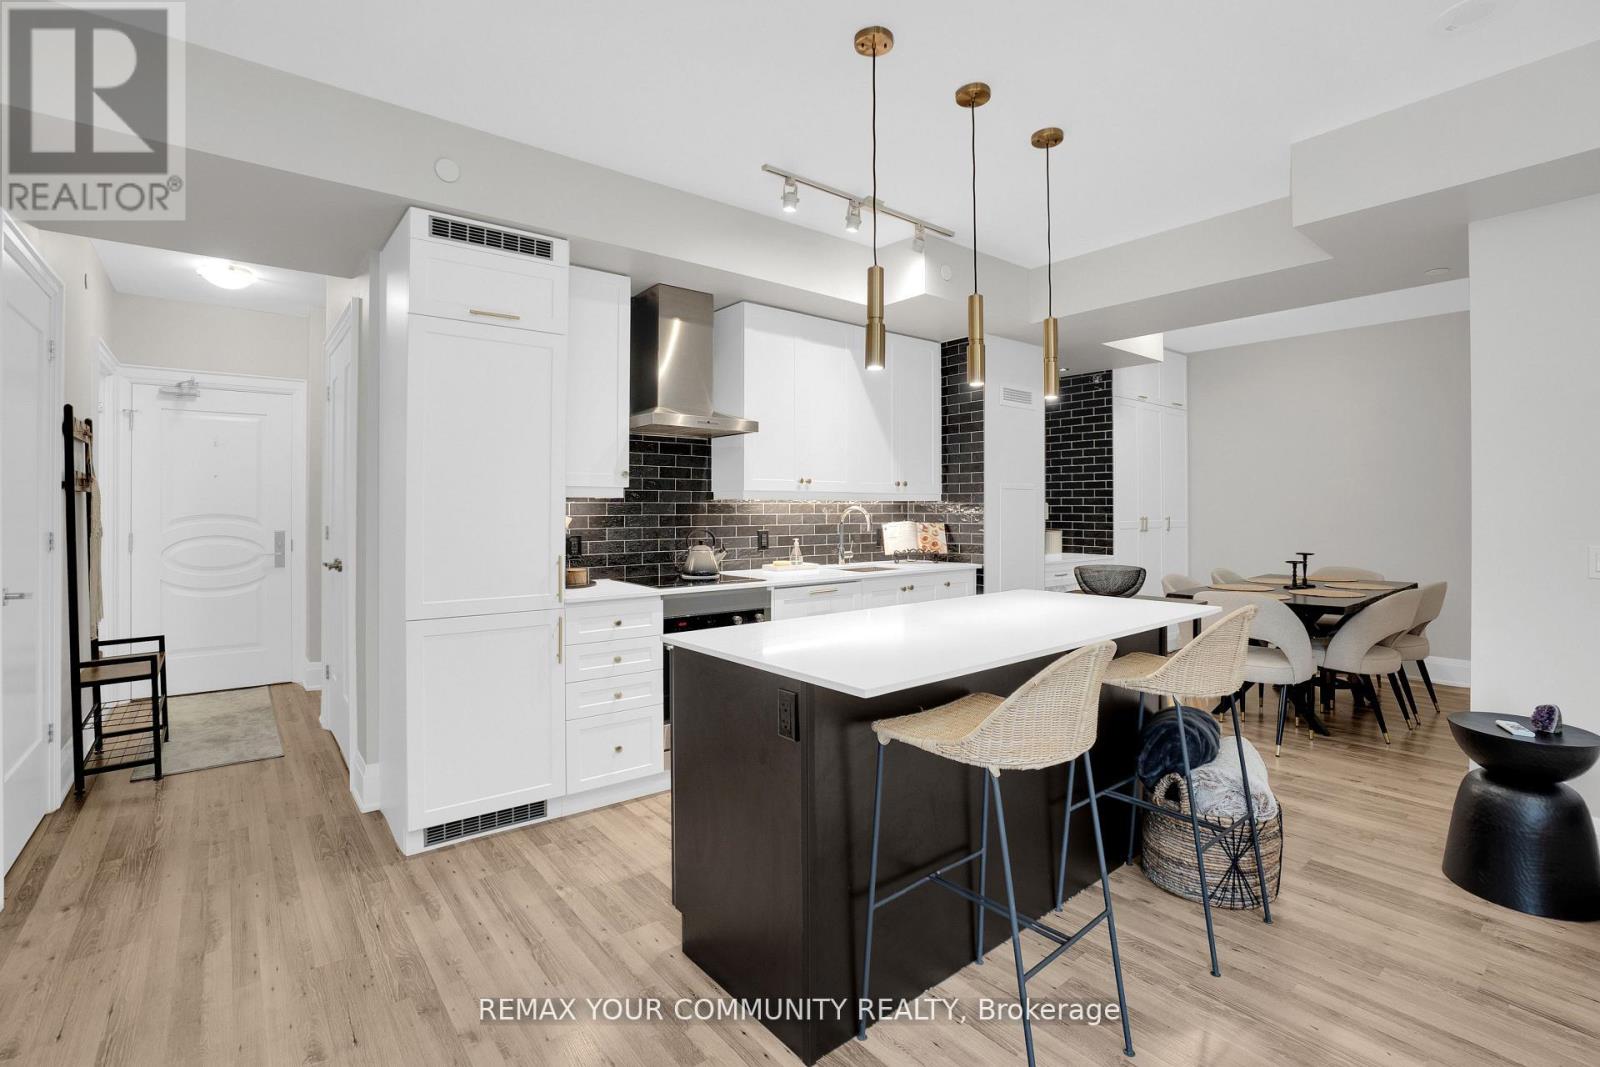
***2 PARKING SPACES!*** Welcome To Suite 523! This Fully Upgraded 1+1 Bedroom, 2 Bathroom Unit Is Loaded With Upgrades, Includes 2 PARKING SPACES And 1 Locker, And Is Situated In A Highly Desirable Area Of Vaughan. Featuring Soaring 9 Ft Ceilings, This Bright And Spacious Suite Is Just Steps From Vaughan Mills, Transit, Canada's Wonderland, And Diverse Dining Options, Offering Unparalleled Convenience. The Open-Concept Layout Features A Spacious Living And Dining Area, Perfect For Entertaining. The Extended Kitchen Boasts Extra Storage, Quartz Countertops, A Coffee Bar, A Built-In Wine Rack, And Modern Upgrades, Including A Stylish Backsplash, Hood Fan, And Extended Kitchen Island For Added Functionality. Upgraded Bathrooms Include High-End Fixtures, A Whirlpool Bath With 16 Jets, And A Primary Shower With A Glass Door. Premium Finishes Adorn The Trims, Doors, And Cabinets Throughout, While Remote-Controlled Fans/Lights And Elegant Pot Lights Add Style And Comfort. The Large Den Is Ideal For An Office Or Extra Bedroom, And The Sunroom Offers Access From Both The Primary Bedroom And Living Room. This Suite Is A Must-See! (id:47351)
829 Montreal Road
Ottawa, Ontario
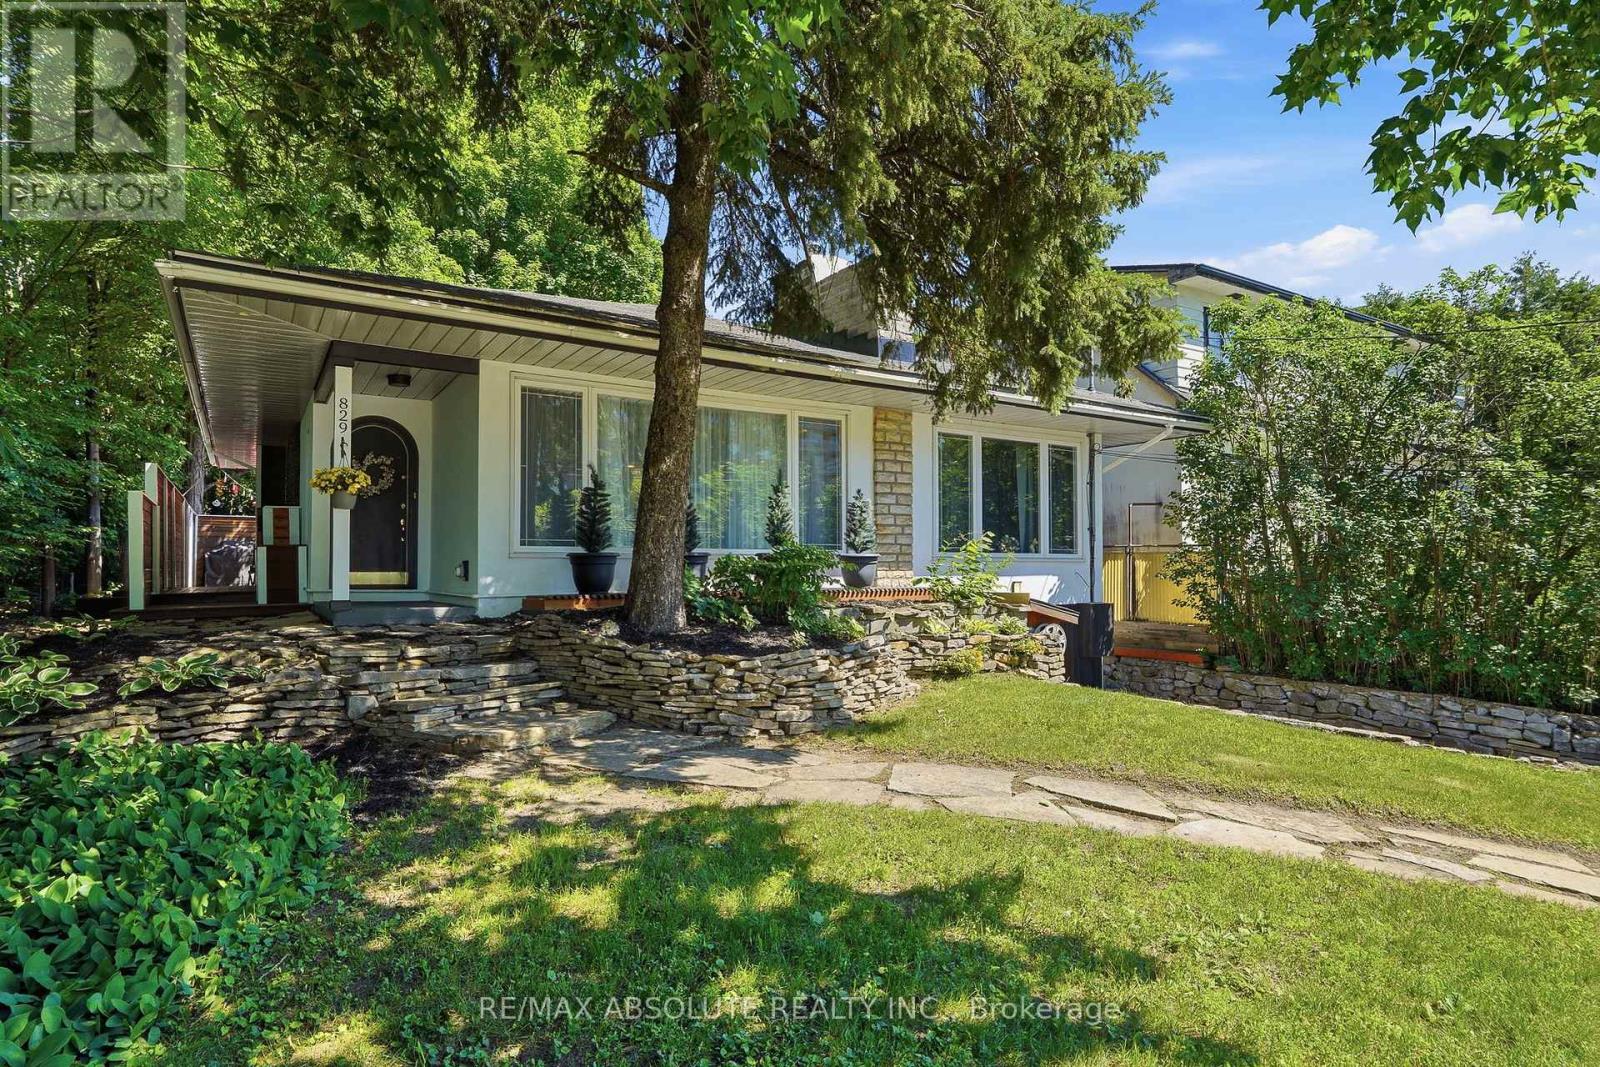
Rare opportunity to own a beautifully renovated home with exceptional future development potential! Pride of ownership is evident throughout this elegant residence, which has been extensively renovated and completely gutted to the studs since 2005. Offering the perfect blend of city convenience and country charm, this unique property provides "city living in the front and country living in the back." The inviting main level features an open-concept layout with a stylish kitchen flowing seamlessly into the dining area and den, creating the perfect space for entertaining and everyday living. A spacious living room showcases a stunning stone electric fireplace, while two generously sized bedrooms and a full bathroom complete the main floor.The upper level offers a versatile third bedroom that could easily serve as a private retreat, guest suite, studio, or additional living space. The fully finished lower level expands the living area with a huge family room, large office, second bathroom, and workshop area. The backyard is framed by mature trees, offering incredible privacy, abundant wildlife, a large deck, and a peaceful setting rarely found within the city. Adding tremendous value is the property's desirable commercial zoning, allowing for a variety of professional and commercial uses(buyer to verify permitted uses). Under the proposed MS2 (Mainstreet Zone 2) framework, this could represent a significant redevelopment opportunity with potential building heights ranging from approximately 30 metres to 90 metres, subject to municipal approvals, zoning provisions, to be verified by the purchaser. A truly rare offering combining an extensively renovated home, exceptional privacy, commercial flexibility, and outstanding long-term redevelopment potential. (id:47351)
93 John Street E
Bradford West Gwillimbury, Ontario
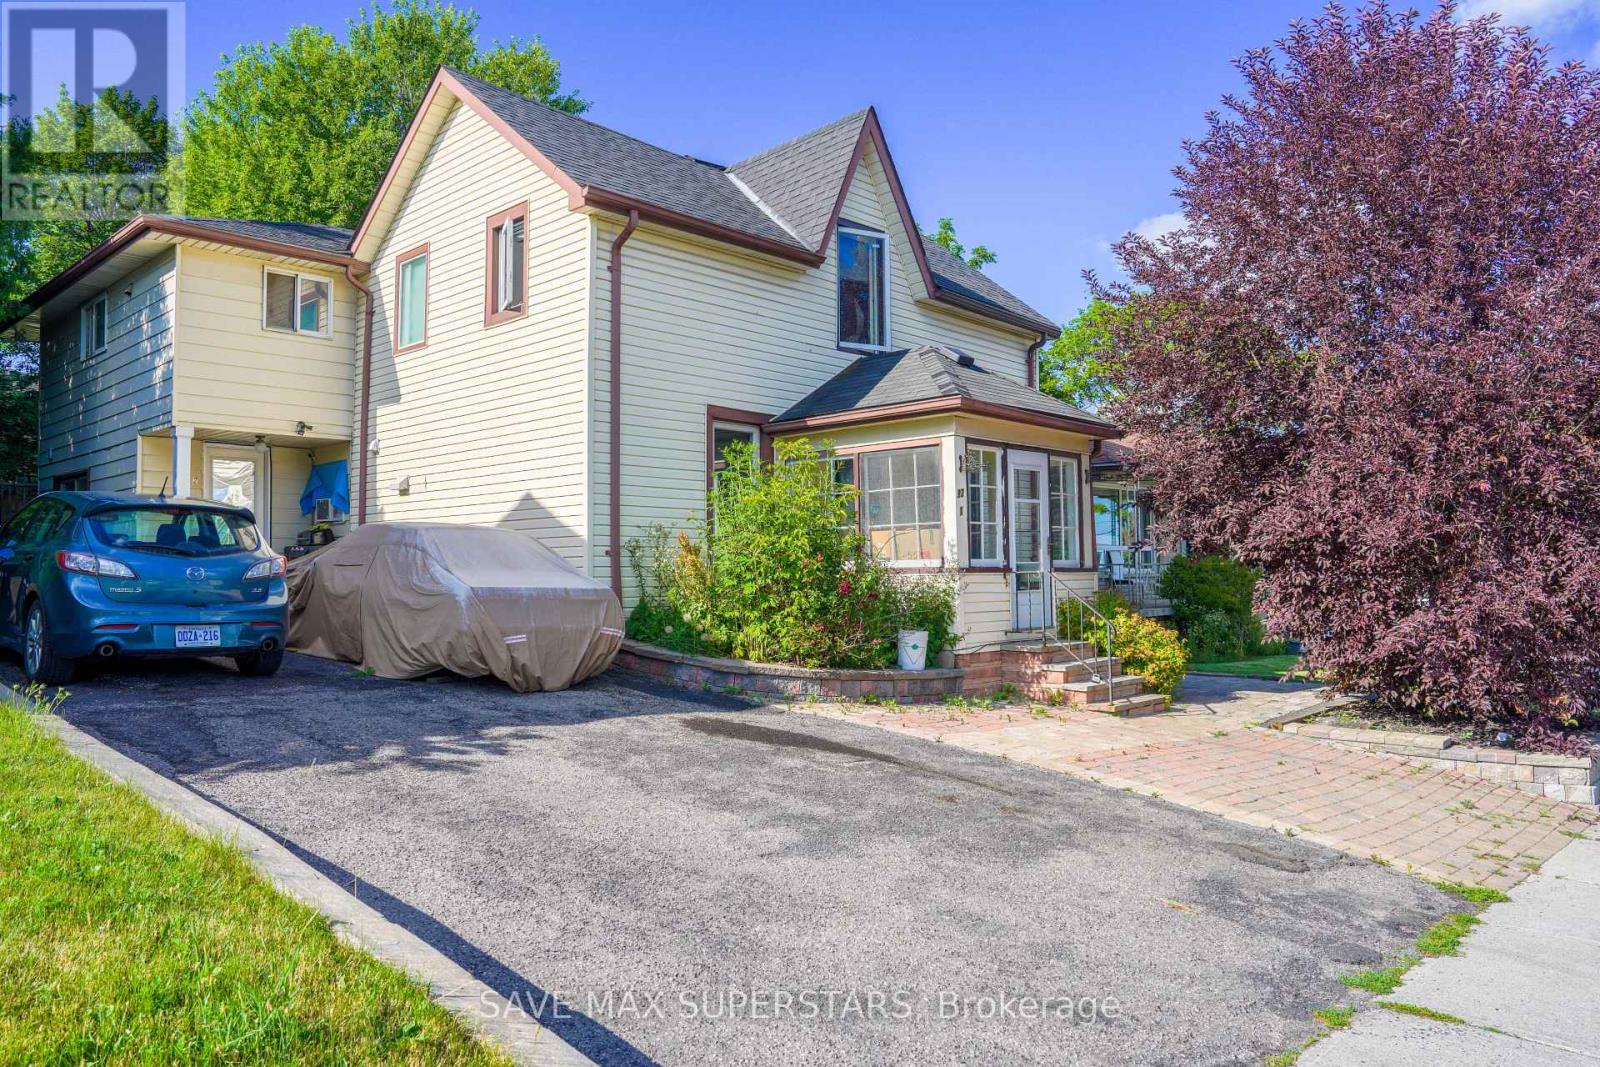
Beautifully located in the heart of Bradford, this legal fourplex offers an exceptional opportunity for investors or end-users seeking strong income potential with flexible living arrangements. The property features a charming 1.5-storey century home with a rear addition, creating four self-contained residential units, ideal for live-in ownership in one unit while generating rental income from the remaining suites. The property is well-equipped with updated vinyl windows, forced-air gas heating, and full municipal services. A double-width driveway provides convenient parking, while four separate hydro meters support efficient utility management for each unit. A detached rear outbuilding adds additional functional space and future potential. Situated in a highly desirable, family-friendly Bradford neighborhood, the property is just minutes from schools, parks, shopping, restaurants, and everyday amenities, with quick access to Highway 400 for seamless commuting. This location also benefits from ongoing Downtown Revitalization initiatives along the Holland Street corridor, enhancing streetscapes, pedestrian accessibility, and long-term community appeal-further strengthening the investment value of the area. All units are currently tenanted, offering immediate rental income from day one. This makes the property ideal for investors looking for stable cash flow or buyers seeking to live in one unit while the remaining units help offset carrying costs. A rare opportunity to acquire a well-positioned income property in a growing and improving community. (id:47351)
60 Natalia Avenue Unit# 2
Mount Hope, Ontario
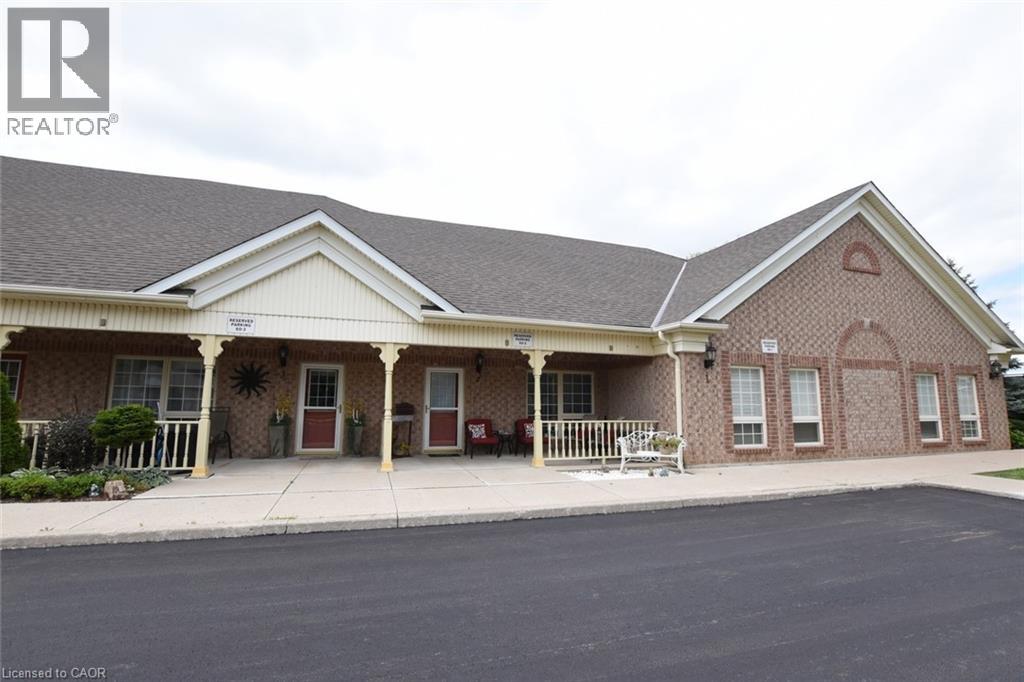
Beautiful Carriage House unit located in the Twenty Place Community. This home offers an open concept kitchen & living room with plenty of windows giving allot of natural light. Large primary bedroom with ensuite privileges & walk-in closet, large front porch & private patio in back, no neighbors behind you. Updates include: New appliances, (2020), furnace, central air unit & hot water heater (2019), flooring – 100% waterproof vinyl (2021), and completely painted (2021), stackable washer & dryer. This is a great unit for downsizers to live and to enjoy what the community has to offer with its own clubhouse within walking distance, with activities running daily (tennis, billiards, euchre, pickleball, line dancing and much more). Book your private showing today! (id:47351)
15 - 158 Don Hillock Drive
Aurora, Ontario
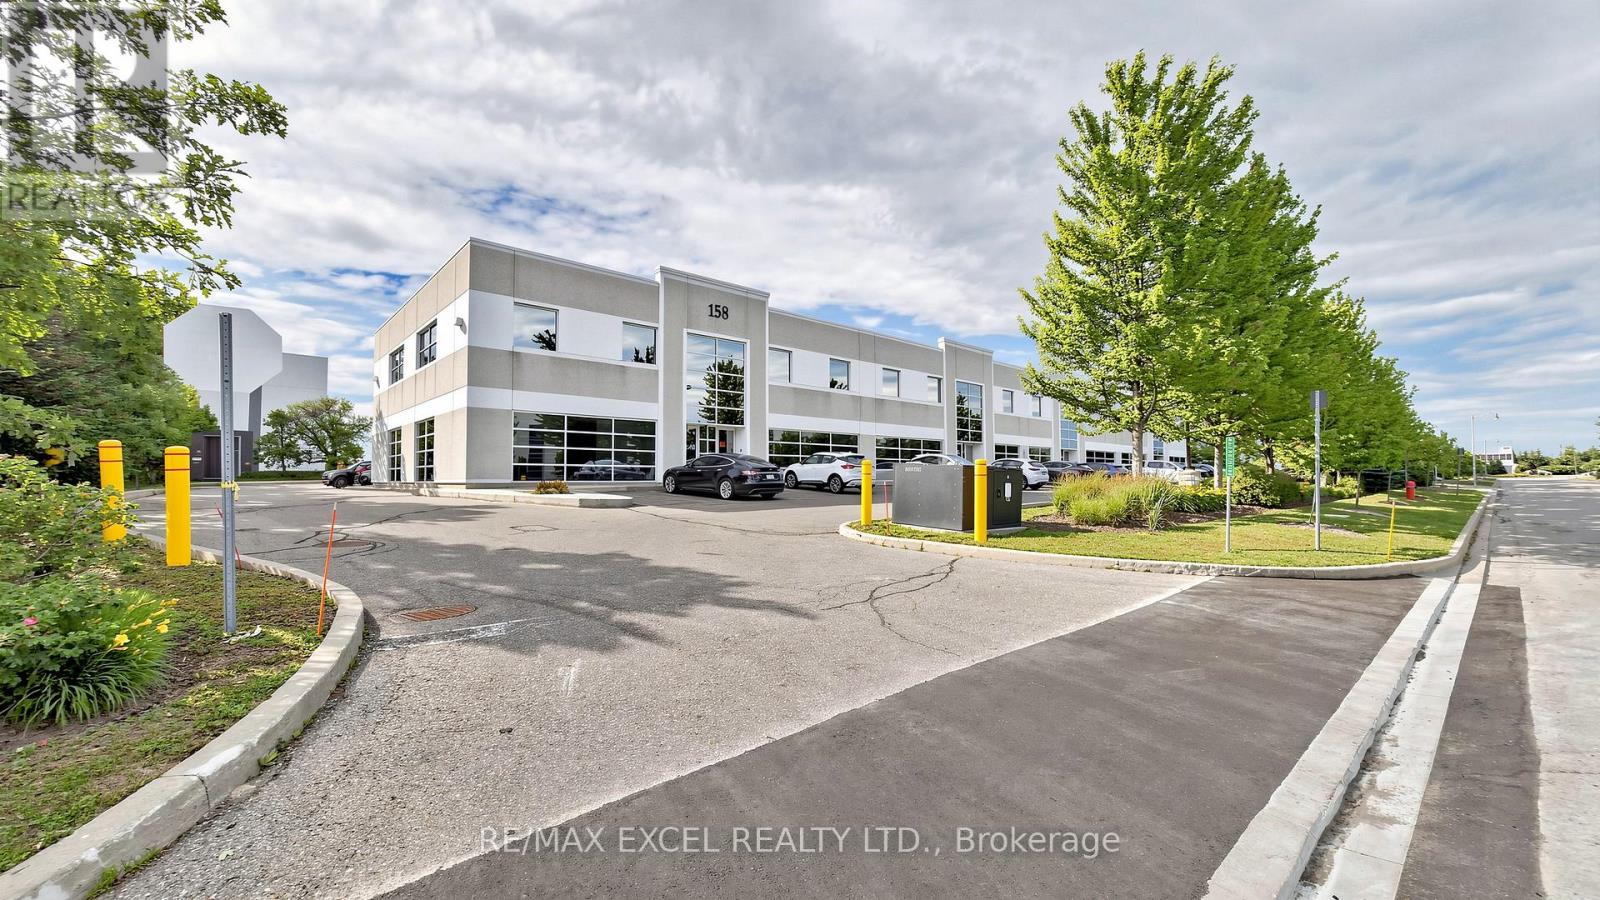
Rare opportunity to lease approximately 1,000 sq. ft. of office space in Aurora's prestigious Business Park, just minutes from Hwy 404 & Wellington St. E. Functional and professional layout featuring private offices, meeting/work space, and washroom. Ideal for professional offices, contractors, and service businesses. Walking distance to shopping, restaurants, and everyday amenities. Office equipment negotiable. (id:47351)