
11 Greenaway Circle
Port Hope, Ontario
Beautifully designed and full of character, this stunning bungaloft offers the perfect combination of modern comfort, timeless style and exceptional privacy. This home enjoys a secluded setting with an attached 2 car garage and one of the largest lots in the neighbourhood. The heart of the home is the stunning, open concept main floor, featuring a chef inspired kitchen designed for both everyday living and entertaining. Enjoy built-in, stainless steel appliances including double wall oven, induction cooktop, built-in wine fridge, granite counters, tile backsplash, a massive island with seating for six, coffee nook, abundant cabinetry, pot drawers and the best of all, three pantries. The kitchen overlooks the bright living and dining area highlighted by a soaring vaulted ceiling, hardwood flooring and a gas fireplace. Three walk-outs (two from the living area & one from mdrm) lead directly to the expansive deck overlooking the backyard, while a convenient mudroom provides access to the attached garage. The primary suite features a W/I closet and private ensuite, while a second main floor bdrm offers the flexibility of a home office. Upstairs, the impressive loft space overlooks the living area and is complemented by a third bedroom and a 3-pc bath. The finished basement extends your living space with a large rec rm, a 4 pc bath, a 4th bedroom with a large window and closet, room for an exercise space, plus an abundance of storage. Step outside to your own private retreat. The oversized backyard is beautifully landscaped with perennial gardens and mature trees, creating a peaceful setting where you can relax on the extra-large deck. Unwind in the hot tub and enjoy the sounds of returning cardinals and other songbirds. Just minutes to the Port Hope Golf & Country Club, Hwy 401, Highway 2, shopping & amenities, this is a rare opportunity to enjoy spacious, private living in one of Port Hope's most desirable neighbourhoods. (id:47351)
14 Hudson Drive
Brantford, Ontario
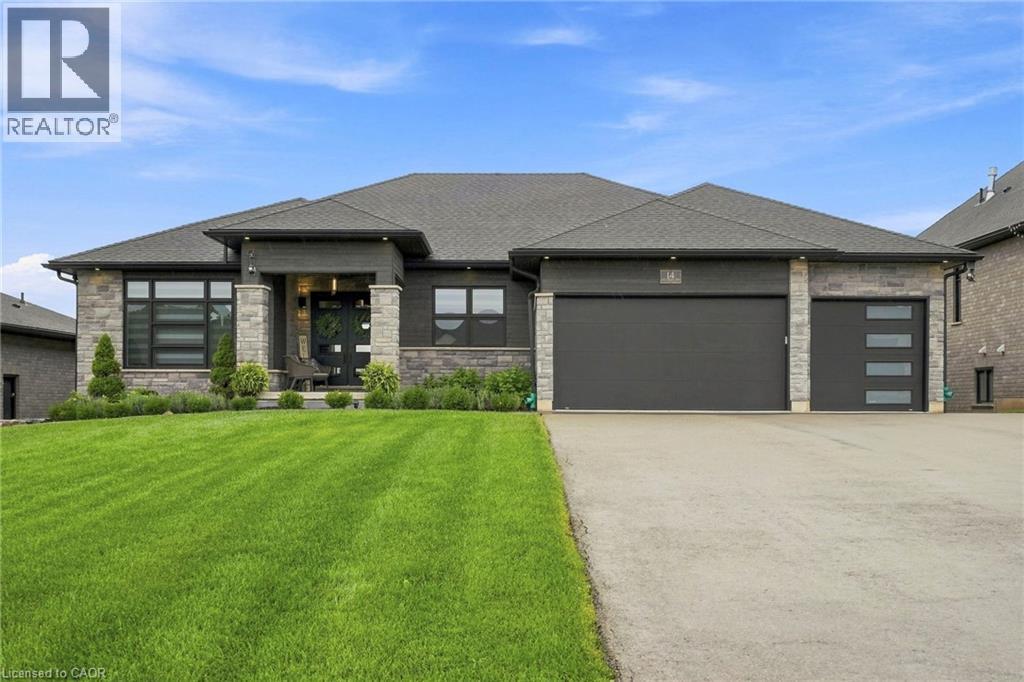
Two homes, one address and a feeling of arrival the moment you turn onto this quiet cul-de-sac. Set on a premium 0.44-acre greenspace lot, this custom 2022 bungalow greets you with striking stone and brick, a triple-wide driveway and a modern silhouette pulled from the pages of a design magazine. Step inside and soaring nine and ten-foot ceilings draw your eye upward, while wide-plank luxury vinyl flooring and custom ceiling work carry you through a space built to impress. The chef's kitchen invites you to linger, with quartz counters, premium Fisher & Paykel appliances and a walk-in pantry made for real entertaining. The living room's tray ceiling and built-ins make it a natural gathering place. Downstairs, a fully finished legal in-law suite unfolds with its own entrance, kitchen, laundry and ensuite primary bedroom, sound-insulated for true privacy and perfect for multi-generational living or rental income. Every comfort is considered, from in-floor boiler heat and two gas fireplaces to a whole-home Generac generator and an owned reverse osmosis and water softening system. Outside, an extended composite deck and cozy three-season sunroom beckon you to slow down, framed by professional landscaping and finished walkways that welcomes you home. With five bedrooms, five bathrooms and a triple garage, this meticulously upgraded estate wears its pride of ownership proudly. Come see it and fall in love. Don’t be TOO LATE *! *REG TM. RSA (id:47351)
704 - 171 Erskine Avenue
Toronto, Ontario
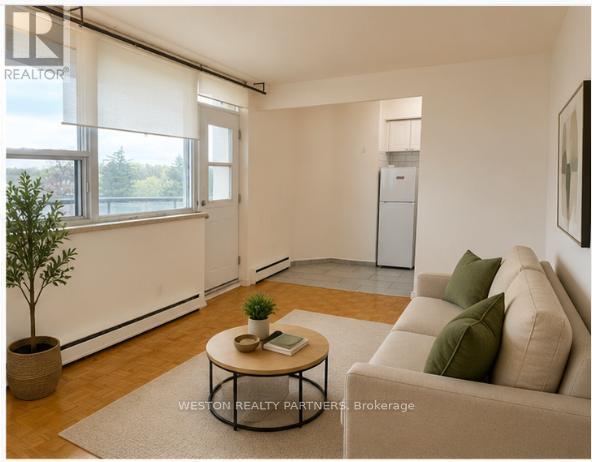
Welcome to Unit 704 at 171 Erskine Ave, a bright and well-designed bachelor suite in the heart of Midtown Toronto, perfect for single professionals or couples looking for a comfortable and convenient lifestyle. Recently upgraded with brand-new flooring throughout, the unit offers a fresh, modern feel and is ready for its next tenant.This thoughtfully laid-out suite features an open-concept design that feels surprisingly spacious, with plenty of room to live, work, and relax. Situated on the 7th floor, enjoy elevated views and plenty of natural light, creating a bright and inviting atmosphere throughout the space.Located in the highly sought-after Yonge & Eglinton area, you're surrounded by endless amenities, including grocery stores, cafés, restaurants, gyms, shopping, and entertainment, all just steps from your door. Commuting is effortless with Eglinton Station and the LRT nearby, providing convenient access across the city.With brand-new floors, a functional layout, great natural light, and an unbeatable Midtown location, this is a fantastic opportunity to live in one of Toronto's most vibrant and connected neighbourhoods. (id:47351)
135 Cali Avenue
Seguin, Ontario
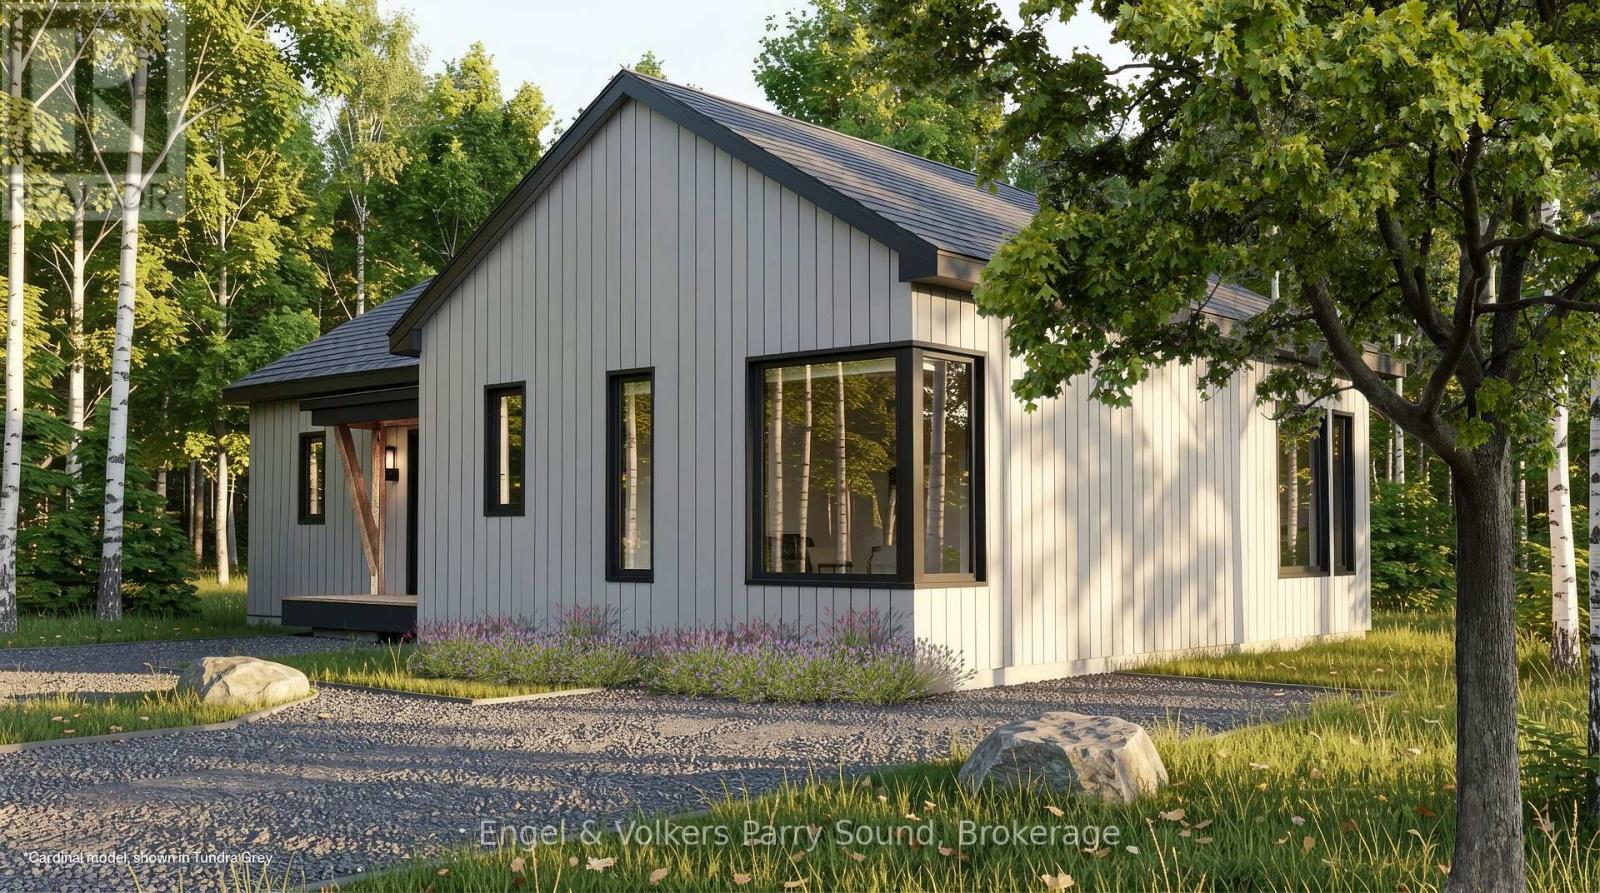
Discover a community unlike anything you've ever seen. Welcome to The Nest; where modern Scandinavian-inspired architecture meets the natural beauty of the Canadian Shield, just minutes south of Parry Sound. Offering a limited collection of detached freehold homes, The Nest is thoughtfully designed to blend seamlessly with its forest surroundings while providing all the comforts of contemporary living. Now offering limited introductory pricing from just $399,000, choose from five thoughtfully designed detached freehold floor plans inspired by modern Scandinavian architecture. Whether you're a first-time buyer, downsizer or investor, you'll discover a lifestyle immersed in nature without sacrificing everyday convenience. Wake each morning to birdsong filtering through the trees, spend your afternoons exploring nearby trails and Oastler Lake, enjoying the community park, sports court and seasonal toboggan hill, then unwind beneath star-filled skies far from the pace of the city.Located just minutes from Parry Sound, The Nest places groceries, restaurants, shopping, schools, healthcare, marinas and everyday essentials within easy reach while allowing you to embrace a quieter, more grounded way of life.Built by Hall Homes, a trusted local builder with over 50 years of experience, each residence showcases timeless Scandinavian design, bright open-concept living spaces, premium kitchens, oversized windows and sliding doors, soaring or vaulted ceilings (model dependent), smart home technology and quality finishes throughout. Every home includes a private storage shed, with optional garages available on select models.Expected occupancy Fall 2027. Experience the perfect balance of nature, community and modern design. Adventure starts here. (id:47351)
257 Big Rock Road
Georgian Bay, Ontario
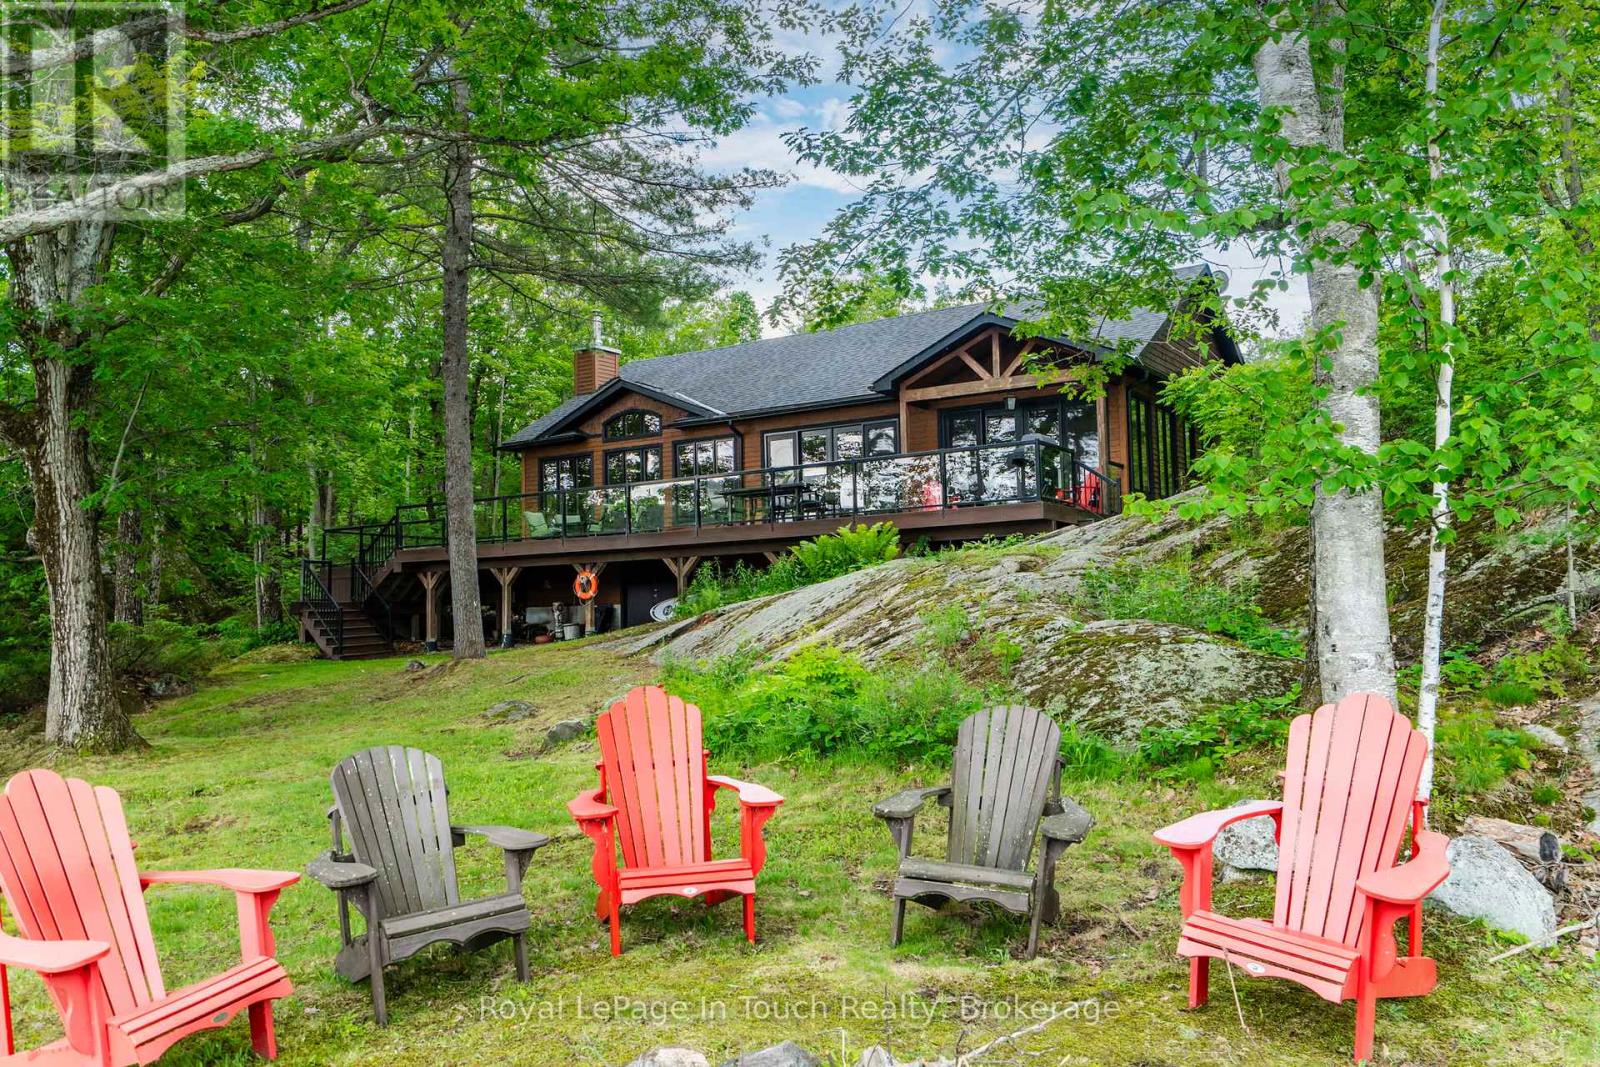
Welcome to your dream four-season lake house on beautiful Six Mile Lake. Custom built in 2015 by Carruthers Contracting, this exceptional waterfront property offers over 1900 square feet of thoughtfully designed living space, combining modern comfort with classic cottage charm. Set on a remarkably private 1.5+ acre lot with an impressive 280 feet of pristine shoreline, this property captures breathtaking north-facing views across the lake. Whether enjoying your morning coffee on the deck or watching spectacular sunsets reflect off the water, you'll appreciate the peaceful setting and unparalleled connection to nature. The cottage features 4 spacious bedrooms and 2 full bathrooms, providing ample space for family and guests. The open-concept main living area is designed for entertaining and relaxation, with large windows that showcase stunning lake views and fill the home with natural light. A fully enclosed, heated walk-out basement adds valuable storage space while housing the furnace and water treatment systems, ensuring year-round comfort and convenience. This true four-season property is ready to be enjoyed in every season, from summer boating and swimming to winter snowmobiling and ice fishing. Outdoor enthusiasts will appreciate the expansive waterfront and premium Taylor dock, installed in 2018, providing excellent access to the lake for boating, fishing, and water sports. The impressive 1,000-square-foot detached two-car garage offers exceptional storage for vehicles, boats, snowmobiles, and all your recreational equipment. Rarely does a property combine this level of privacy, quality construction, waterfront frontage, and year-round usability on sought-after Six Mile Lake. Whether you're looking for a family retreat, a year-round residence, or an investment in Muskoka's coveted waterfront lifestyle, this outstanding lakefront property is a must-see opportunity. (id:47351)
4225 Line 7
St. Marys, Ontario
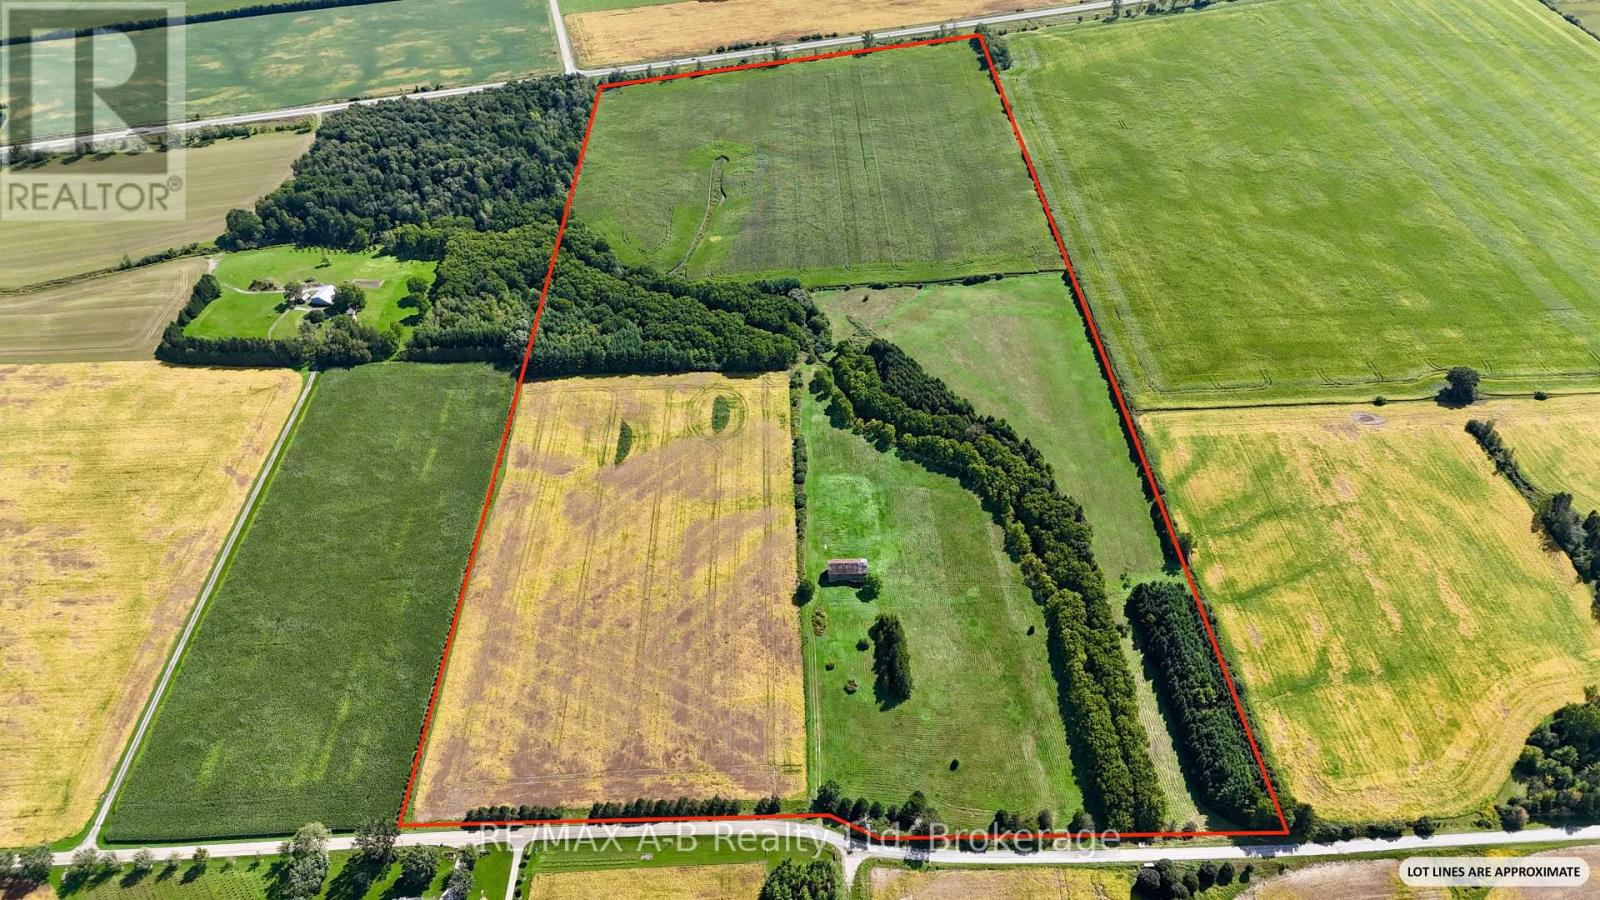
A great combination of productive acreage and a private country setting, this 92.59-acre farm property is located just south of St. Marys. It offers a diverse mix of workable farmland, mature forest, natural areas and a meandering creek running through the heart of the property. Approximately 77 acres are workable, featuring fertile Huron County and Perth County clay loam soils. 57 acres are currently in crop. There is potential for organic hay or pasture, with the remainder being forest, creek and natural habitat. The property includes a heritage bank barn and a 60 ft. drilled well (capped), along with numerous species of mature trees, planted over the years for erosion control, wind protection and added natural beauty. Beyond its agricultural and forestry appeal, the property offers an excellent opportunity for a lifestyle or hobby-farm buyer seeking privacy and space. Gently sloping hills provide attractive views of a peaceful landscape, abundant with wildlife, recreational opportunities, and a sense of seclusion. Located just a short distance from St. Marys, the property has the best of both worlds: a quiet rural setting with convenient access to local restaurants, schools, shopping, recreational facilities and other town amenities. As well, Stratford and London are easily accessible via the nearby Elginfield Rd. Whether continuing its agricultural use, creating a hobby farm or envisioning an exclusive country home surrounded by natural beauty and open views, this property offers a rare combination of workable acreage, privacy, nature and proximity to town/city. Call your REALTOR to get a full information package and schedule your private viewing of this unique property! (id:47351)
36 Lakeside Woods Crescent
Saugeen Shores, Ontario
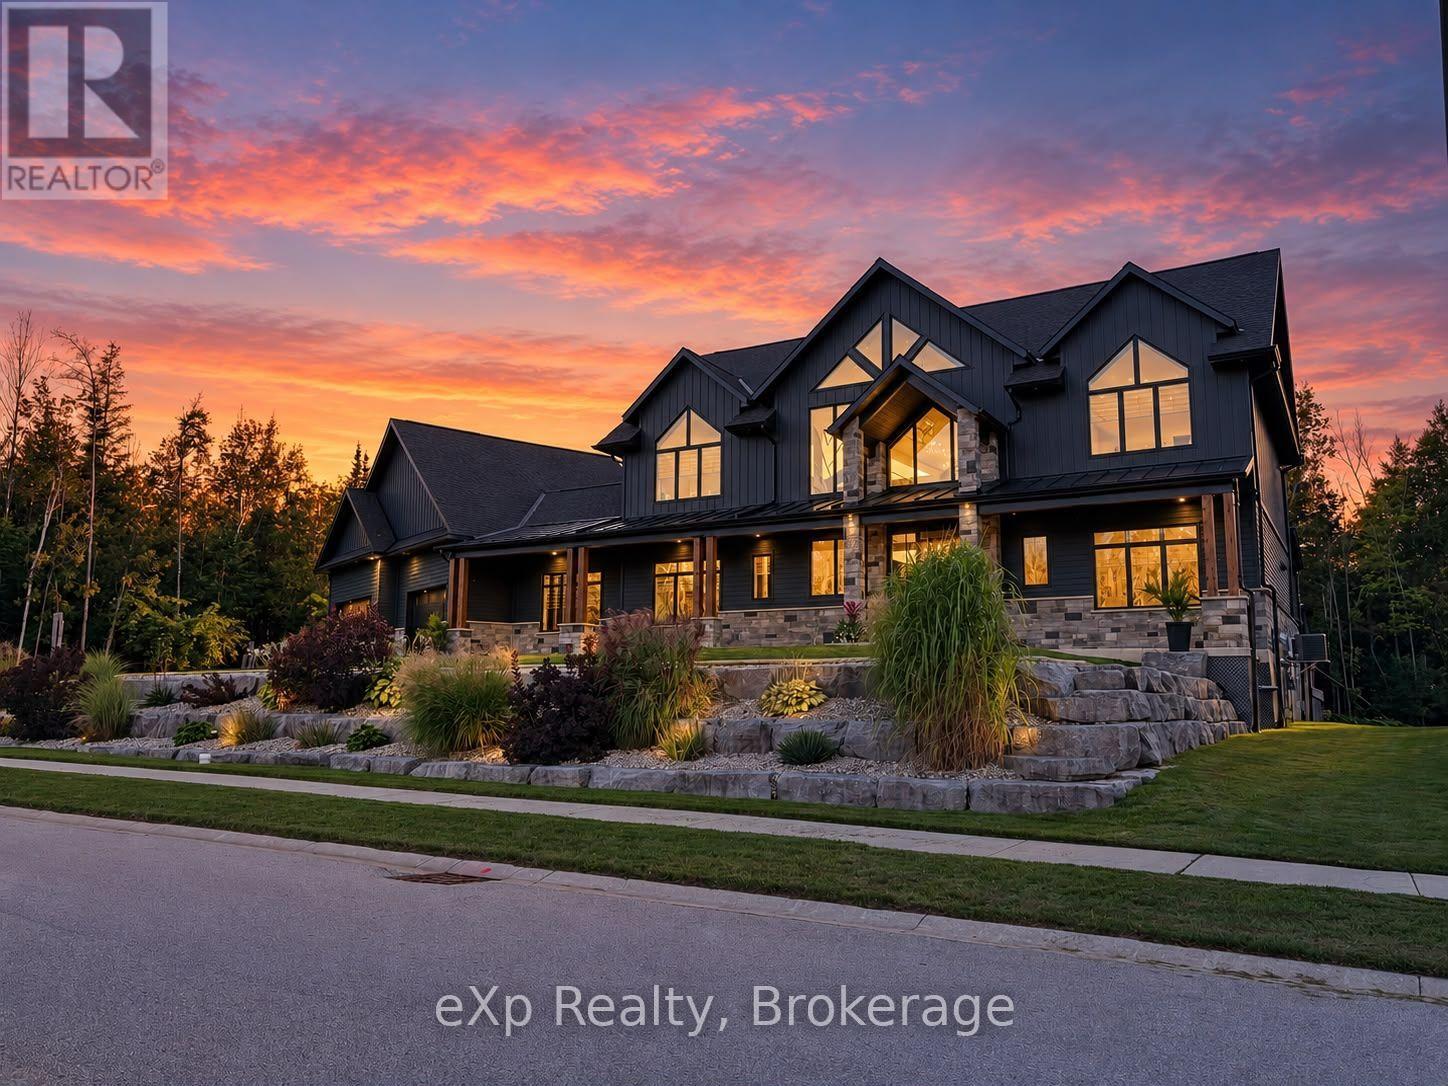
There are homes you tour. And then there are homes that change the way you breathe. 36 Lakeside Woods Crescent is the second kind. The moment you step inside this custom-built masterpiece, the back of the home opens up in front of you. Floor-to-ceiling windows stretch across the entire rear of the house, framing a backyard so lush and private it feels like a nature retreat designed just for you. Step outside and you'll understand what resort living actually means. Towering mature trees line the property. A stunning saltwater pool glows in the evening light, reflecting every shade of the sunset that Lake Huron is renown for. A hot tub. A pool house. Details that enhance privacy without sacrificing luxury. You won't want to leave. This backyard was built for living in. Inside, the scale of this home is something you have to see to believe. The main and second floors deliver 4,310 sq ft of beautifully finished living space across four bedrooms and four full bathrooms. Below, the basement adds another 2,235 sq ft with radiant in-floor heating throughout, fully framed walls, all electrical complete, and a bathroom already roughed in with the toilet and vanity in place. One trade away from finished. The garage is an additional 980 sq ft, also with radiant in-floor heat, plus a 400 sq ft loft above. Total footprint: over 7,900 sq ft. At this price point, that number is nearly impossible to find. And the location. Seconds from one of the most beloved walking trails in all of Bruce County, a trail system that winds from Port Elgin all the way to Southampton. One block from Lake Huron. One block from the kind of sunsets that stop you mid-sentence. The pink and gold sky that this shoreline is famous for. You will see it from your backyard every single night. The street itself is a quiet U-shaped cul-de-sac. The only traffic here is the people who live here. The only noise is the wind through the trees and the sound of a life well lived. This is not a property you find twice. (id:47351)
944 Caledonian View Unit# 301
Cambridge, Ontario
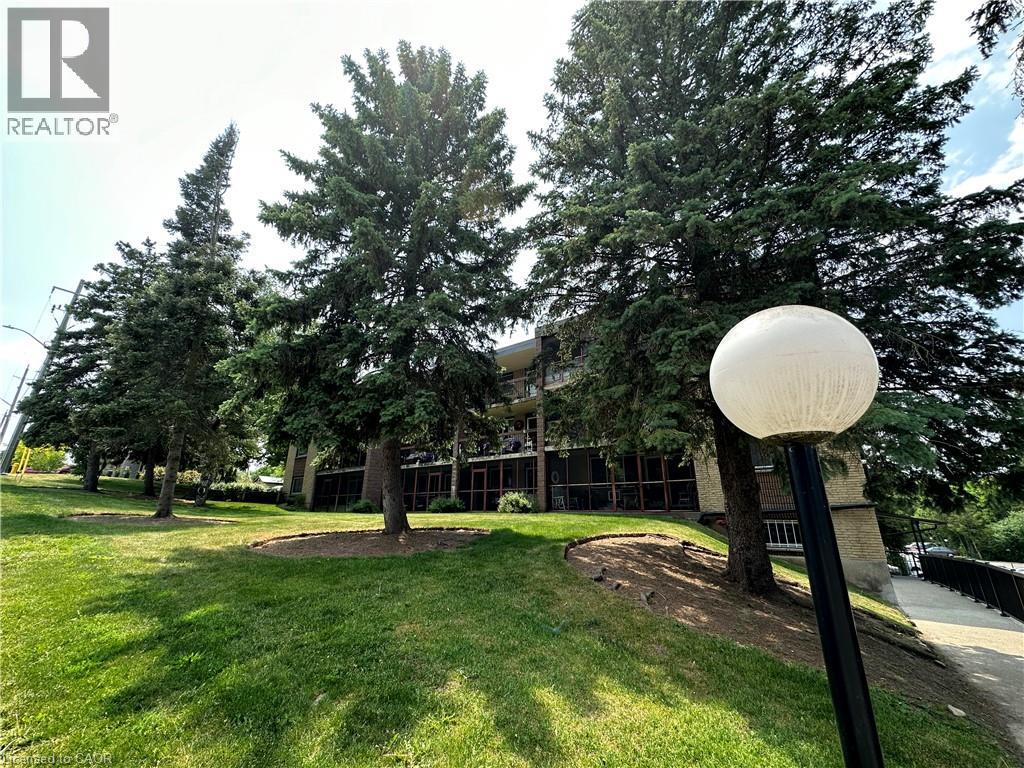
3 bedroom units dont come up for sale very often. Check out this Immaculate and spacious 3 bedroom, 1 1/2 bathroom condo. Features a huge ( 20X7) screened in balcony. L-shaped living room/dining room. Eat-in kitchen with lots of cabinetry and counter space. Primary bedroom has walk-in closet and 2 piece ensuite. Nice size foyer with walk in closet. There is laundry on every floor and its included in the condo fees. Heat and water are also included in condo fees. Large storage unit. Hydro is approximately $60 each month. Well kept condominium, located on a quiet dead end street, yet very handy to Riverside Park, and tons of shopping and restaurants. (id:47351)
172 Bryant Street
South Bruce Peninsula, Ontario
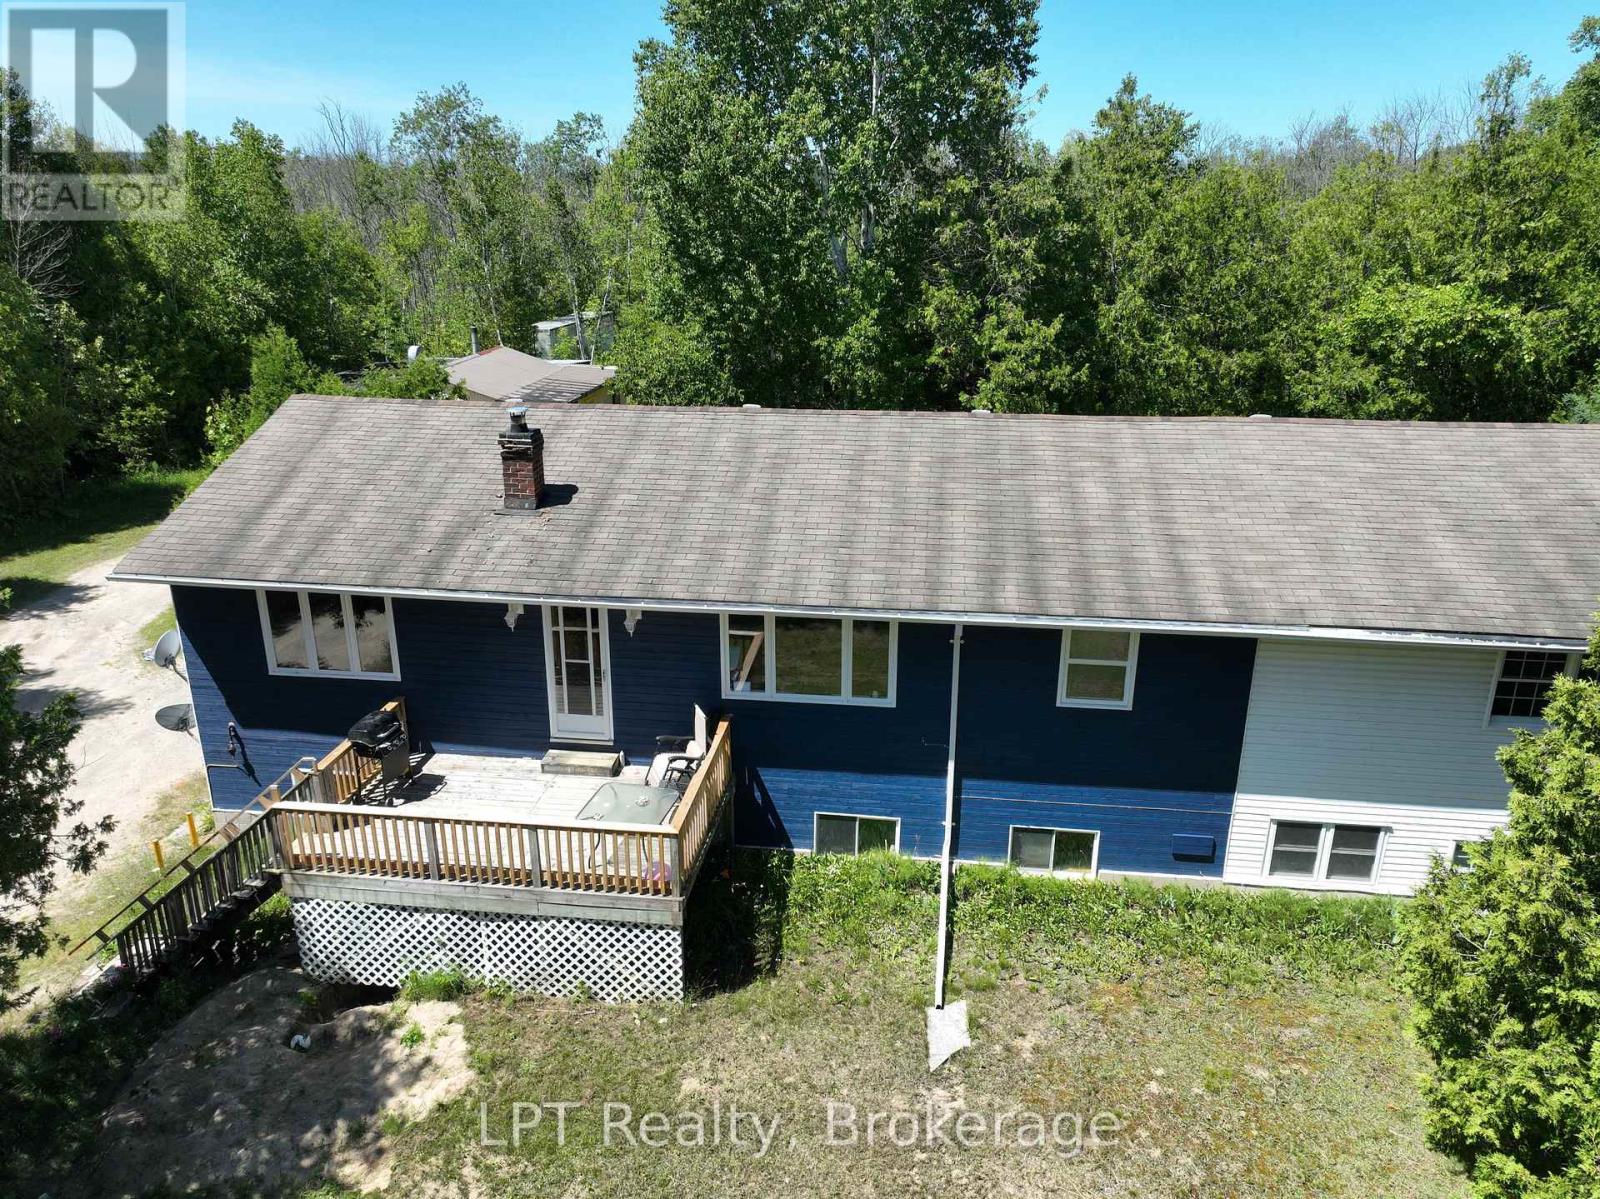
Nestled in the serene landscape of Oliphant, this exquisite home, set on a generous 3-acre property with a picturesque pond perfect for winter ice skating, offers a unique blend of rustic charm and modern sophistication. Live in and rent part of the home for extra income. Recently renovated, the upper level of this home exudes a welcoming ambiance, with attention to detail and quality finishes evident throughout. The open-plan living and dining areas, bathed in natural light, provide a perfect setting for relaxation and entertaining. The modern kitchen, boasting stainless steel appliances and a large island, is a chef's delight and the heart of family gatherings. Each bedroom offers a cozy retreat, promising comfort and tranquility. The lower level presents immense potential for transformation into self-contained in-law suites or a lucrative rental units, adding versatility and value to this already impressive property. This flexibility makes it an excellent investment for the future. The sprawling grounds of this property are a nature lover's paradise. The private pond, a centerpiece of the landscape, transforms into a winter wonderland, ideal for ice skating and creating unforgettable family moments. The vast open spaces are perfect for gardening, outdoor sports, or simply enjoying the beauty of nature. Large shop, cabin and sheds create lots of potential and storage spaces. Located just a 10-minute bike ride from the stunning shores of Lake Huron, this home is perfect for those seeking a tranquil lifestyle close to nature, yet within easy reach of local amenities. The proximity to Lake Huron enhances the allure of this property, offering breathtaking sunsets, sandy beaches, and a plethora of recreational activities like fishing, boating, and swimming. Lots of updates including updates to the decks, drilled well in 2024, west side of roof redone and propane furnace installed. (id:47351)
79 & 79a Zinkan Island
Northern Bruce Peninsula, Ontario
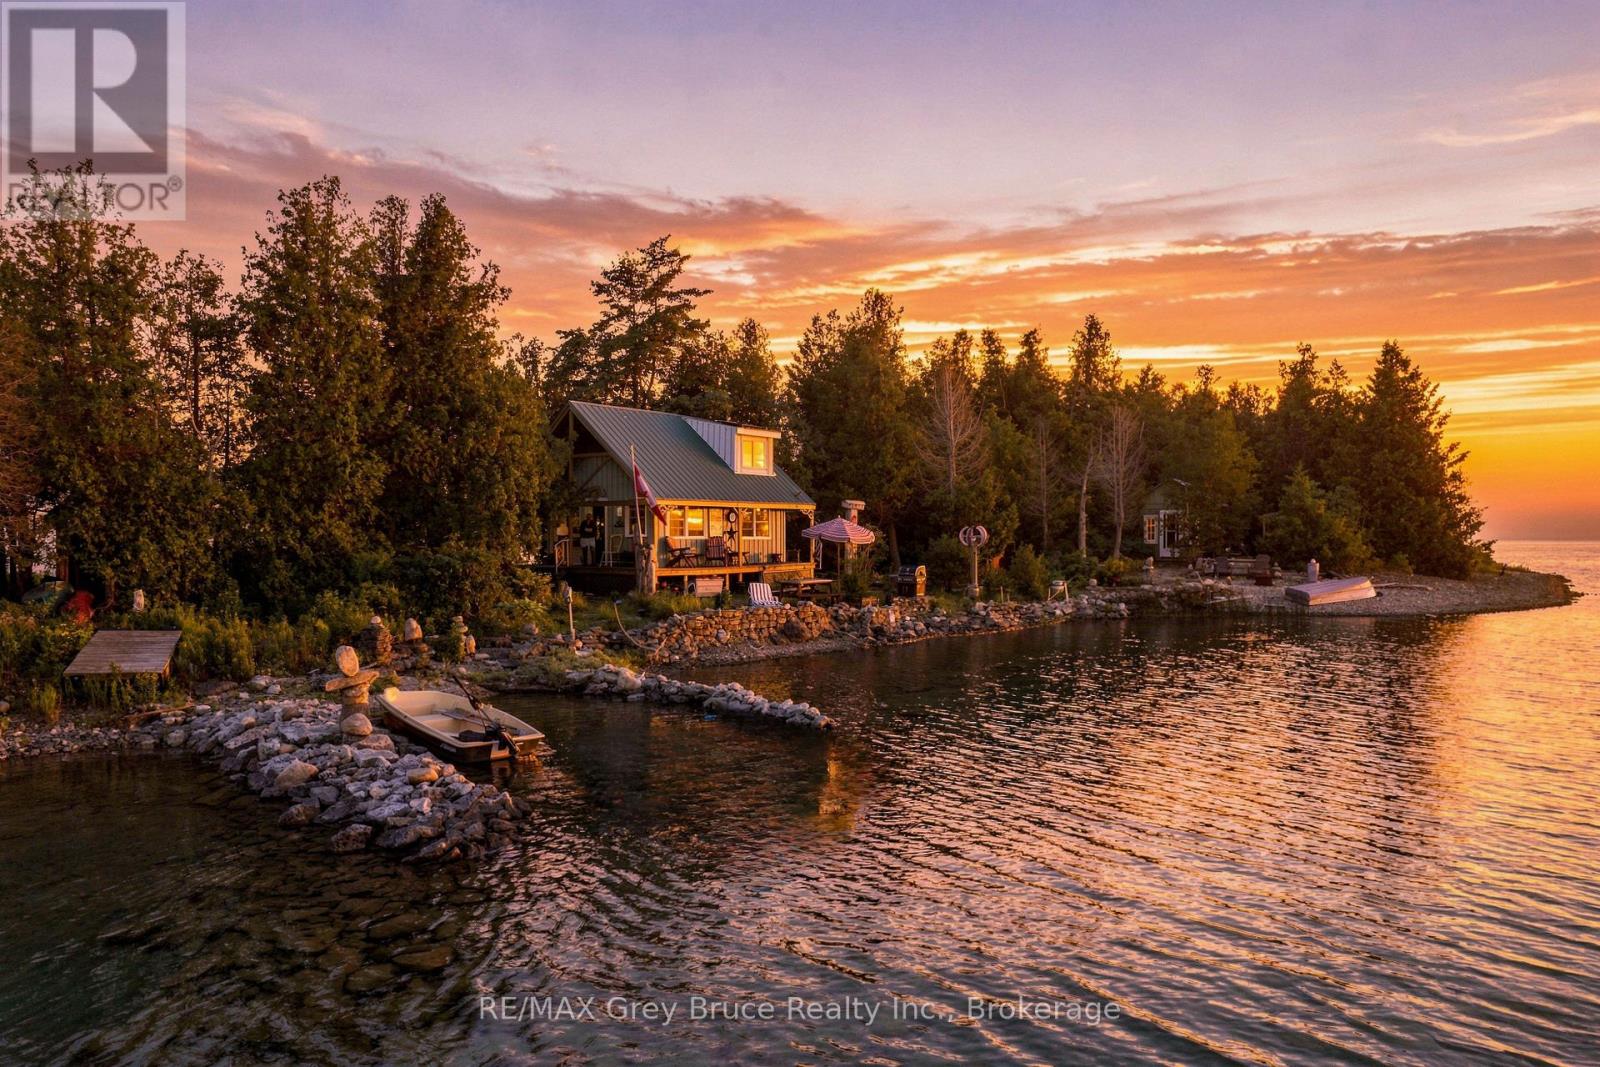
PRIVATE ISLAND RETREAT JUST UNDER 3 ACRES! Have you ever dreamed of owning your own private island? How about two? Islands 79 and 79A offer just under 3 acres and a rare opportunity to enjoy peaceful, off-grid island living. The main island features a small boat slip, a charming two-bedroom cottage, bunkie, outhouse and storage shed, providing plenty of space for family and guests. The cottage is powered by solar panels with batteries and an inverter. It also features a propane four-burner stove with oven, propane refrigerator, and double stainless steel sink. Water is drawn from the lake and gravity-fed from a small water tower. Wrap-around porch on three sides is the perfect place to relax and take in the natural surroundings. Spend the day fishing, swimming, sun tanning or just enjoying life on your own private island! Nearly all furniture, equipment, and contents are included, making this a turn-key private island cottage ready for your next adventure! *Please DO NOT enter island without an appointment* (id:47351)
71 Robert Street
Toronto, Ontario
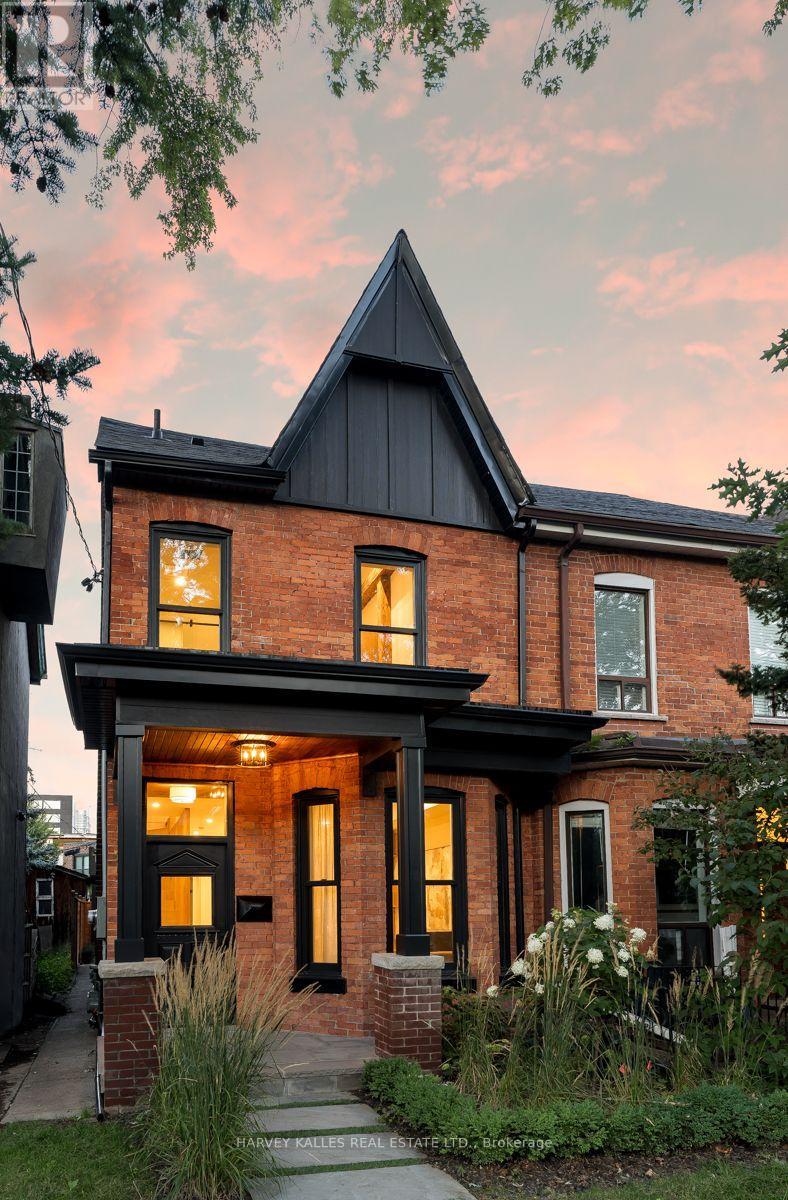
Welcome to 71 Robert Street, where timeless Toronto architecture meets sophisticated modern living in the heart of the University of Toronto neighbourhood. This exceptional newly built residence thoughtfully preserves the historic charm and character of the original home while incorporating today's most desirable finishes, design, and functionality. Featuring 3+1 bedrooms and 4 beautifully appointed bathrooms, every detail has been carefully curated for contemporary living. The stunning primary retreat offers soaring ceilings that create an incredible sense of space and light, complemented by a luxurious ensuite and generous storage. Elegant principal rooms, premium finishes, and seamless indoor-outdoor flow make this home equally suited for everyday living and entertaining. Located on one of downtown Toronto's most sought-after streets, you're just steps from the University of Toronto, Kensington Market, Chinatown, vibrant restaurants, cafés, parks, transit, and the city's best cultural amenities. A rare opportunity to own a home that perfectly blends historic character with modern luxury in an unbeatable location. (id:47351)
25 - 1135 Lansdowne Street W
Peterborough, Ontario
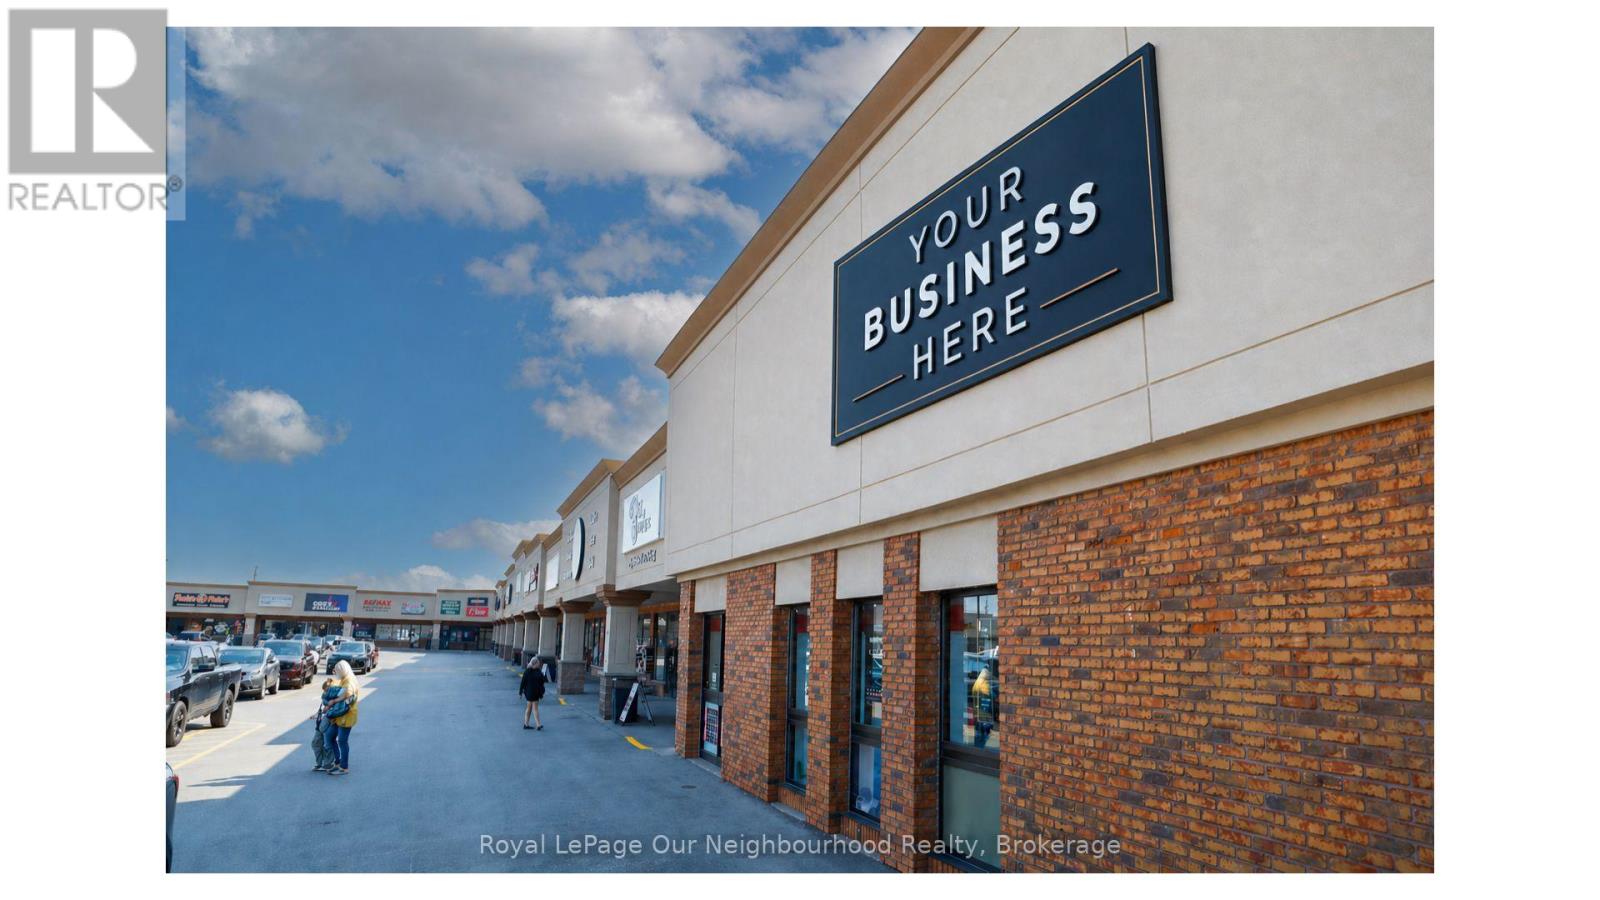
Excellent leasing opportunity in a highly visible and well-maintained first-class commercial plaza at 1135 Lansdowne Street West in Peterborough. This approximately 4,000 sq. ft. anchor retail unit offers a spacious and versatile layout suitable for a wide variety of retail, service, showroom, or commercial uses.The property features ample on-site parking for customers and staff, excellent accessibility, and a strong commercial location along one of Peterborough's busiest corridors. The plaza is surrounded by a diverse mix of established businesses, restaurants, professional offices, and service providers, creating consistent activity and excellent exposure for prospective tenants.An exceptional opportunity for a business looking to establish or expand its presence in a prominent Lansdowne Street location within a professionally maintained commercial development. Immediate possession available. (id:47351)