3 Bedroom
2 Bathroom
1,000 - 1,199 sqft
Fireplace
Central Air Conditioning
Heat Pump
$3,900 Monthly
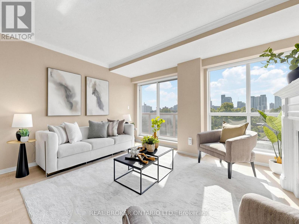
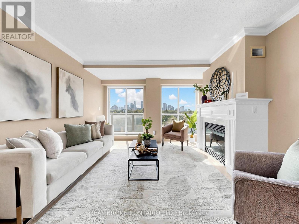
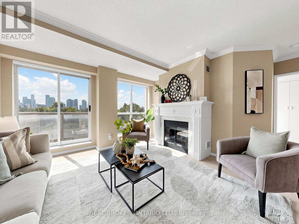
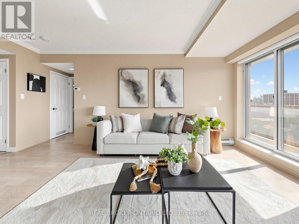
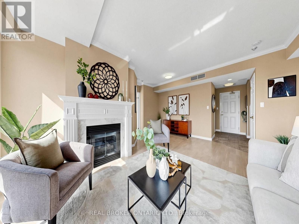
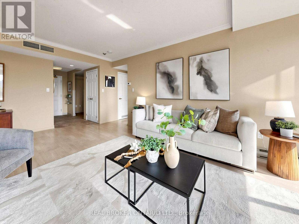
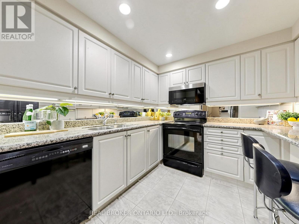
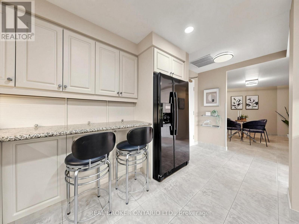
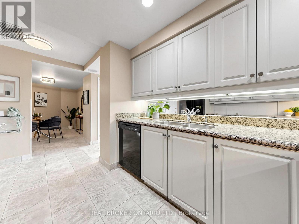
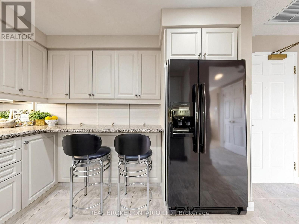
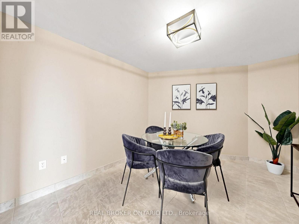
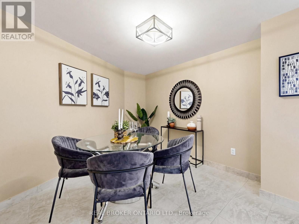
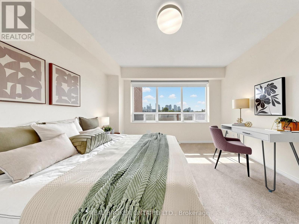
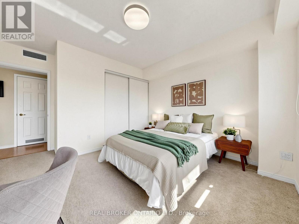
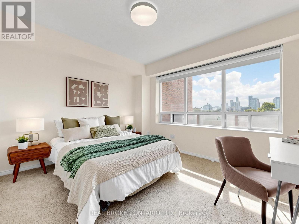
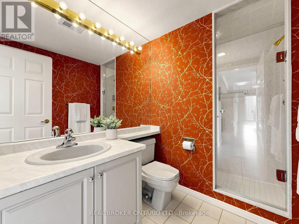
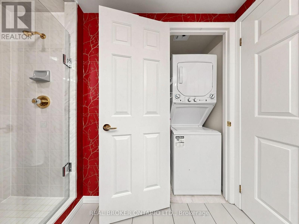
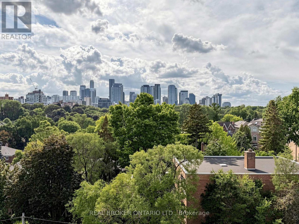
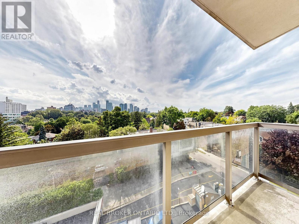
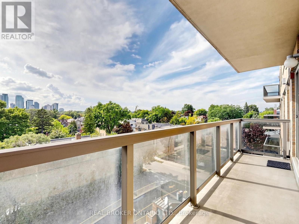
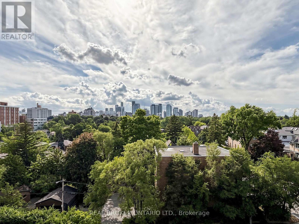
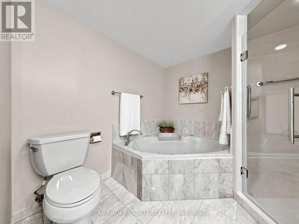
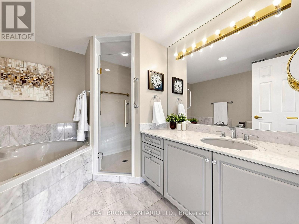
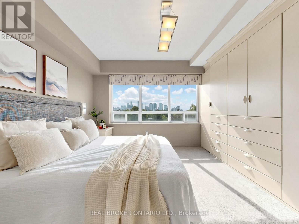
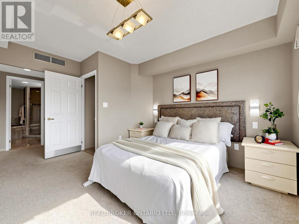
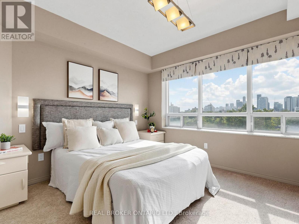
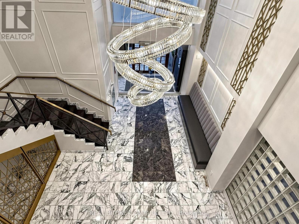
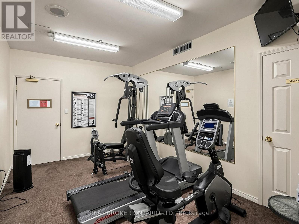
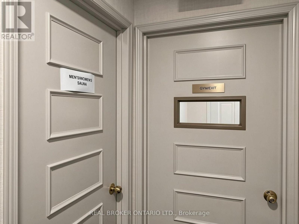
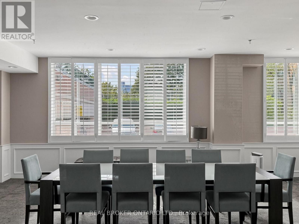
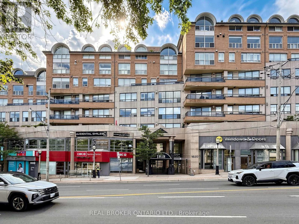
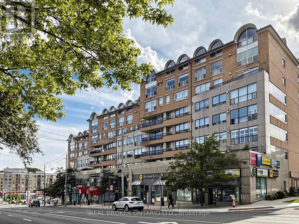
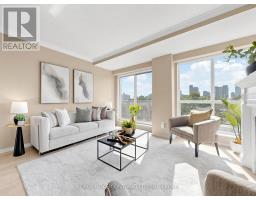
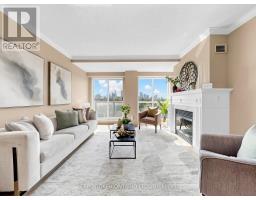
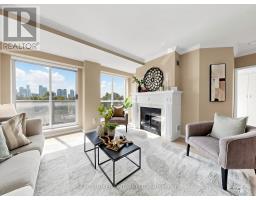
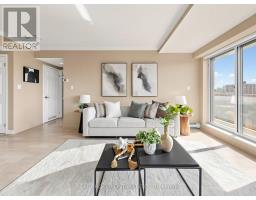
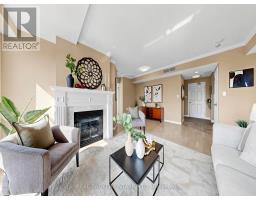
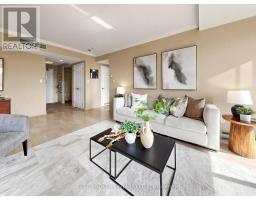
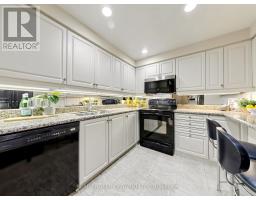
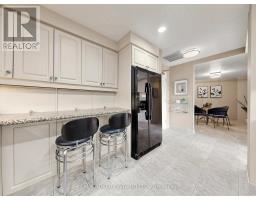
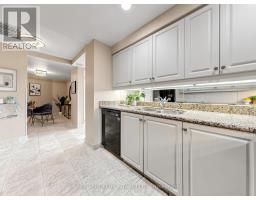
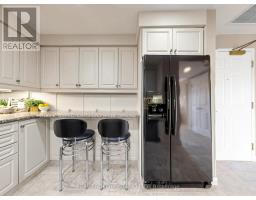
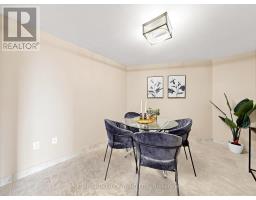
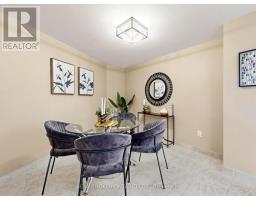
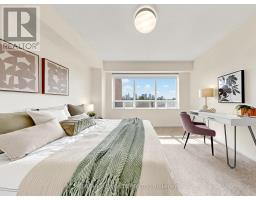
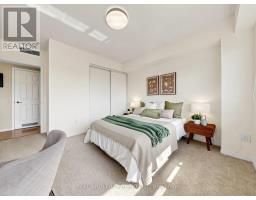
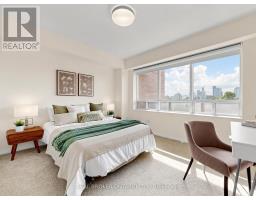
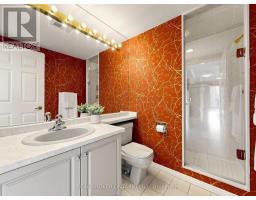
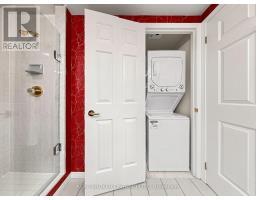
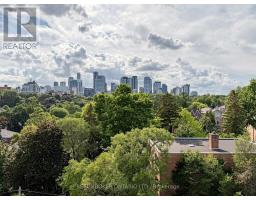
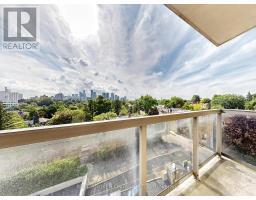
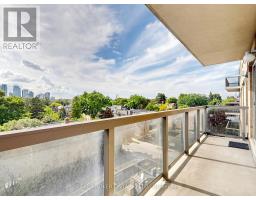
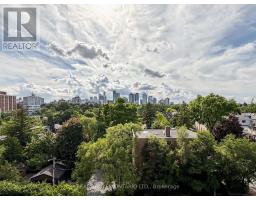
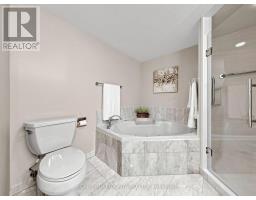
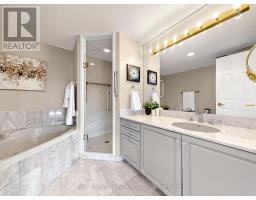
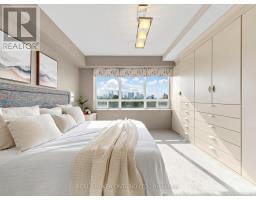
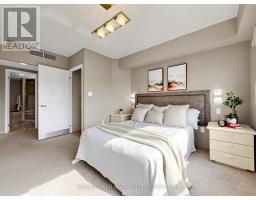
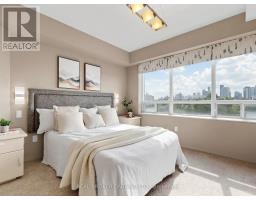
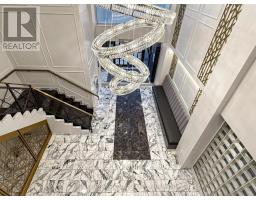
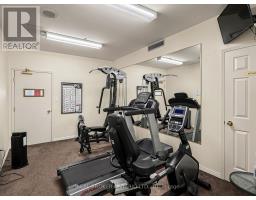
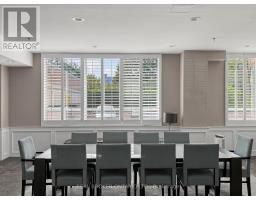
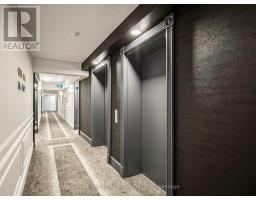
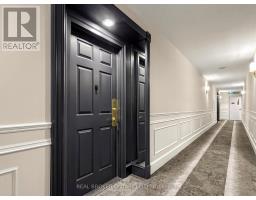
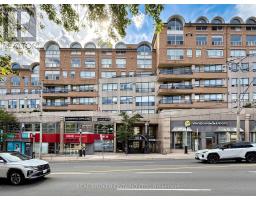
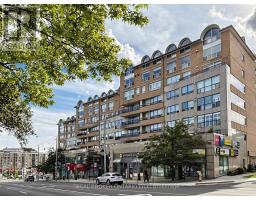
Spacious living in the heart of Leaside! Welcome to Bayview Walk, a boutique residence at Bayview and Eglinton. This bright and well-appointed 2-bedroom plus den, 2-bathroom suite offers approximately 1,167 sq. ft. of living space with an open-concept living and dining area, gas fireplace and private balcony with beautiful west-facing views. Enjoy a generous kitchen with breakfast bar, a separate den ideal for a home office or dining room, and a spacious primary bedroom with built-in closets and a 4-piece ensuite. Includes ensuite laundry, TWO underground parking spaces and a locker. Steps to Bayview's shops, restaurants, grocery stores, transit and parks, with Sunnybrook Hospital nearby. Building amenities include a gym, sauna, party room and visitor parking. Flexible lease terms available, including a 6-month lease. (id:67892)
Property Details
|
MLS® Number
|
C14161836 |
|
Property Type
|
Single Family |
|
Community Name
|
Mount Pleasant East |
|
Community Features
|
Pets Allowed With Restrictions |
|
Features
|
Balcony |
|
Parking Space Total
|
2 |
Building
|
Bathroom Total
|
2 |
|
Bedrooms Above Ground
|
2 |
|
Bedrooms Below Ground
|
1 |
|
Bedrooms Total
|
3 |
|
Amenities
|
Visitor Parking, Exercise Centre, Party Room, Fireplace(s), Storage - Locker |
|
Basement Type
|
None |
|
Cooling Type
|
Central Air Conditioning |
|
Exterior Finish
|
Brick |
|
Fireplace Present
|
Yes |
|
Flooring Type
|
Carpeted |
|
Heating Fuel
|
Natural Gas |
|
Heating Type
|
Heat Pump |
|
Size Interior
|
1,000 - 1,199 Sqft |
|
Type
|
Apartment |
Parking
Land
Rooms
| Level |
Type |
Length |
Width |
Dimensions |
|
Flat |
Living Room |
6.51 m |
5.83 m |
6.51 m x 5.83 m |
|
Flat |
Dining Room |
6.51 m |
5.83 m |
6.51 m x 5.83 m |
|
Flat |
Kitchen |
3.04 m |
2.87 m |
3.04 m x 2.87 m |
|
Flat |
Primary Bedroom |
3.88 m |
4.3 m |
3.88 m x 4.3 m |
|
Flat |
Bedroom 2 |
3.69 m |
4.2 m |
3.69 m x 4.2 m |
|
Flat |
Den |
3.66 m |
4.3 m |
3.66 m x 4.3 m |
https://www.realtor.ca/real-estate/30493177/701-1818-bayview-avenue-toronto-mount-pleasant-east-mount-pleasant-east