3 Bedroom
2 Bathroom
700 - 1,100 sqft
Central Air Conditioning
Forced Air
$599,000
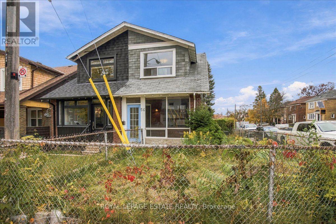
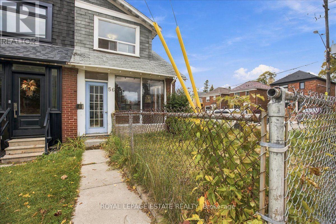
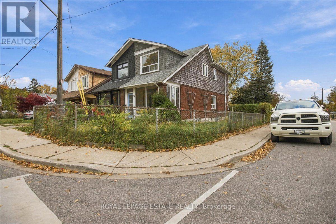
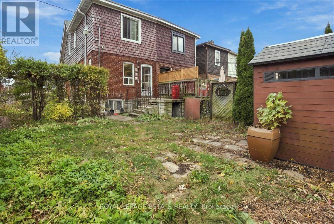
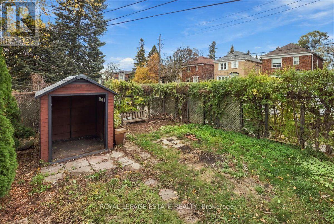
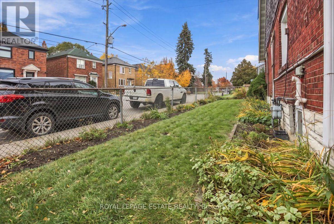
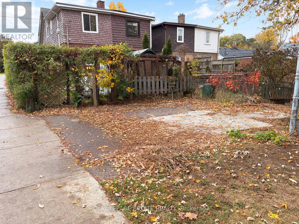
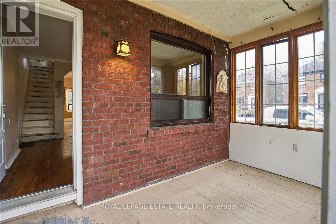
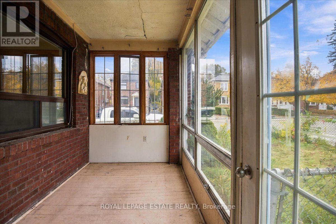
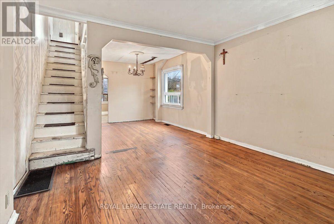
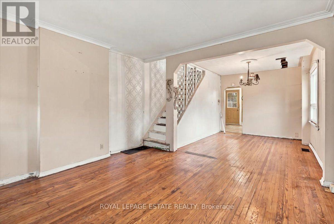
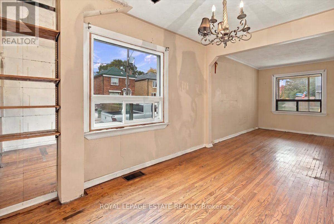
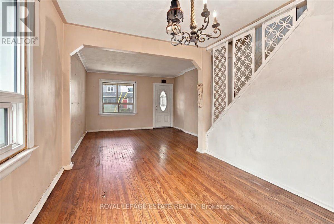
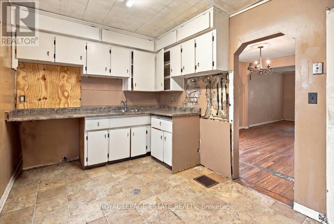
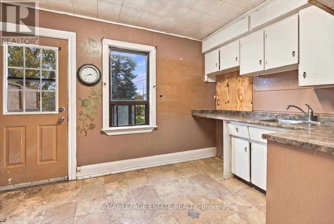
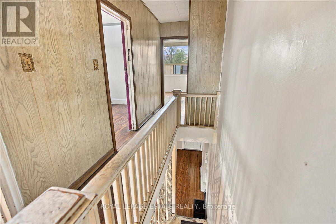
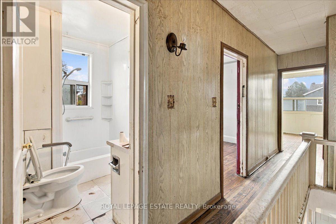
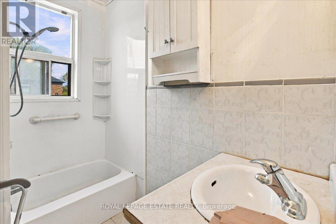
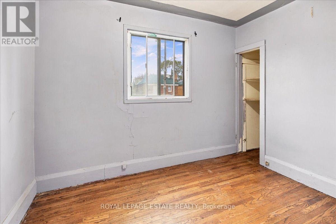
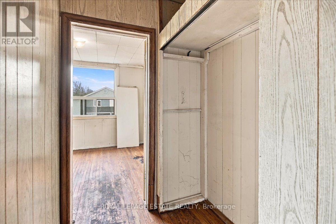
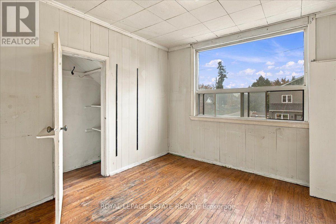
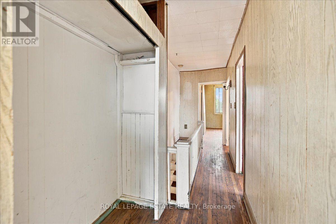
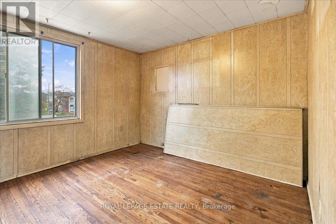
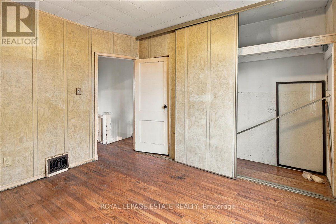
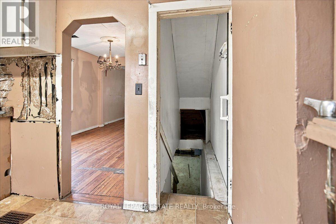
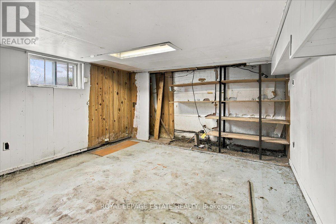
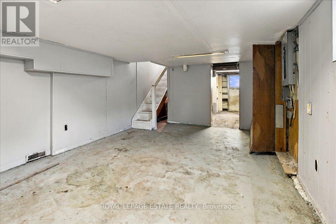
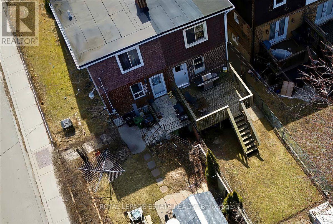
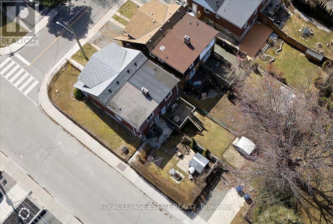
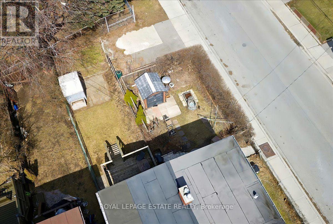
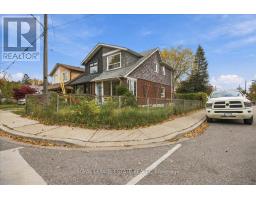
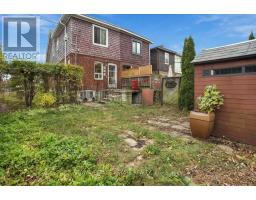
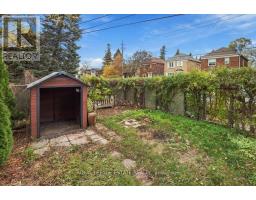
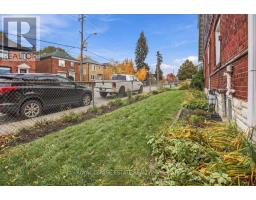
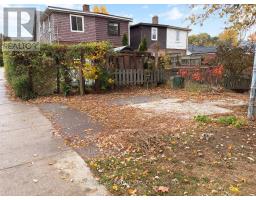
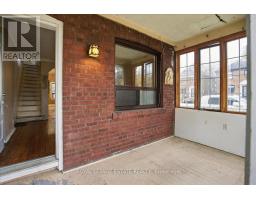
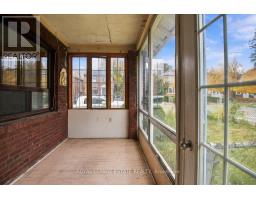
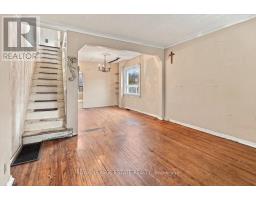
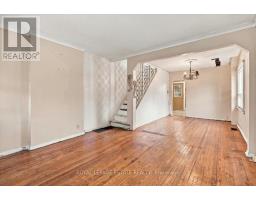
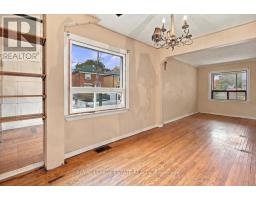
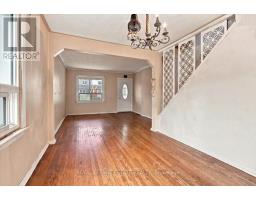
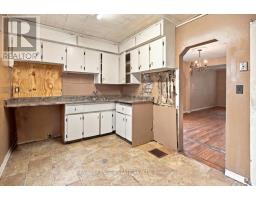
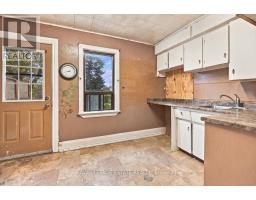
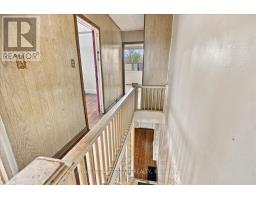
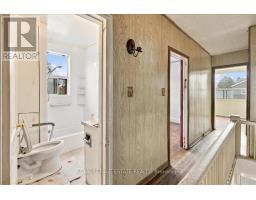
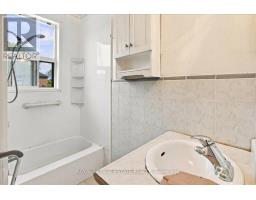
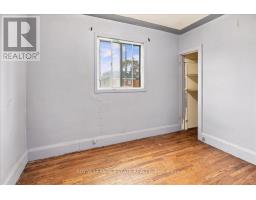
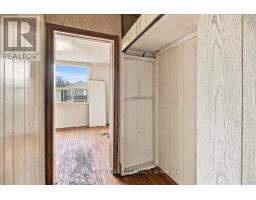
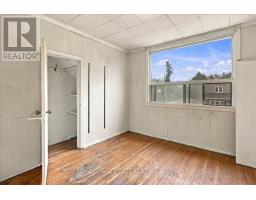
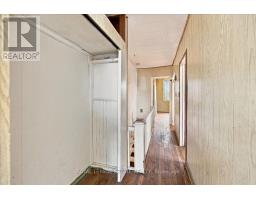
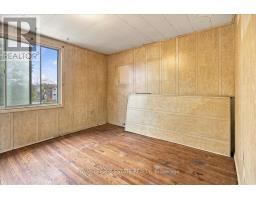
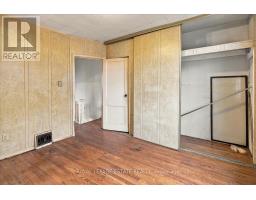
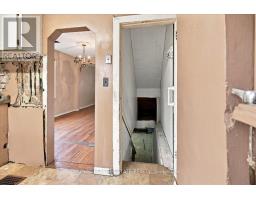
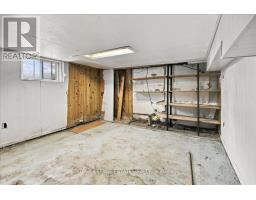
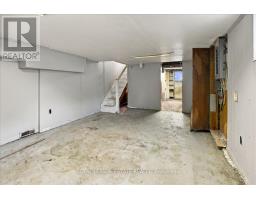
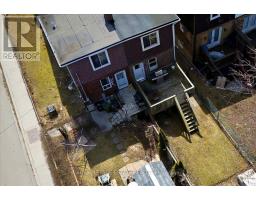
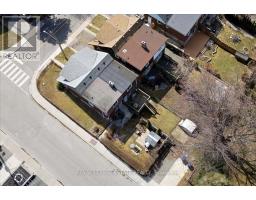
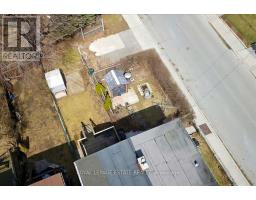
An opportunity to buy in Birchcliffe at $599,000 and renovate a home to make it your own. This three bedroom semi sits on a corner lot with a private backyard and parking for two. The home needs substantial renovation and offers an enclosed front porch, hardwood floors in the living and dining rooms, and a kitchen with a walkout to the back deck. All three bedrooms are upstairs, along with a full bathroom. There's a second bathroom in the basement.The location is a big part of the appeal. Enjoy coffee and dinner in Kingston Road Village, afternoons at Blantyre Park and easy access to neighbourhood schools, transit and the Beach. It's a chance to create the home you want in an established east end neighbourhood. Property is being sold in "as is, where is" condition. (id:67892)
Property Details
|
MLS® Number
|
E14161778 |
|
Property Type
|
Single Family |
|
Community Name
|
Birchcliffe-Cliffside |
|
Parking Space Total
|
2 |
Building
|
Bathroom Total
|
2 |
|
Bedrooms Above Ground
|
3 |
|
Bedrooms Total
|
3 |
|
Appliances
|
Water Heater |
|
Basement Development
|
Partially Finished |
|
Basement Type
|
N/a (partially Finished) |
|
Construction Style Attachment
|
Semi-detached |
|
Cooling Type
|
Central Air Conditioning |
|
Exterior Finish
|
Brick |
|
Flooring Type
|
Wood, Hardwood, Vinyl |
|
Foundation Type
|
Concrete |
|
Heating Fuel
|
Natural Gas |
|
Heating Type
|
Forced Air |
|
Stories Total
|
2 |
|
Size Interior
|
700 - 1,100 Sqft |
|
Type
|
House |
|
Utility Water
|
Municipal Water |
Parking
Land
|
Acreage
|
No |
|
Sewer
|
Sanitary Sewer |
|
Size Depth
|
105 Ft |
|
Size Frontage
|
15 Ft ,1 In |
|
Size Irregular
|
15.1 X 10⁵ Ft |
|
Size Total Text
|
15.1 X 10⁵ Ft |
Rooms
| Level |
Type |
Length |
Width |
Dimensions |
|
Second Level |
Primary Bedroom |
3.23 m |
3.33 m |
3.23 m x 3.33 m |
|
Second Level |
Bedroom 2 |
2.23 m |
3.12 m |
2.23 m x 3.12 m |
|
Second Level |
Bedroom 3 |
3.32 m |
2.86 m |
3.32 m x 2.86 m |
|
Main Level |
Mud Room |
4.02 m |
2.22 m |
4.02 m x 2.22 m |
|
Main Level |
Living Room |
4.02 m |
3.74 m |
4.02 m x 3.74 m |
|
Main Level |
Dining Room |
4 m |
3.74 m |
4 m x 3.74 m |
|
Main Level |
Kitchen |
4.01 m |
2.68 m |
4.01 m x 2.68 m |
https://www.realtor.ca/real-estate/30493119/56-winston-avenue-toronto-birchcliffe-cliffside-birchcliffe-cliffside