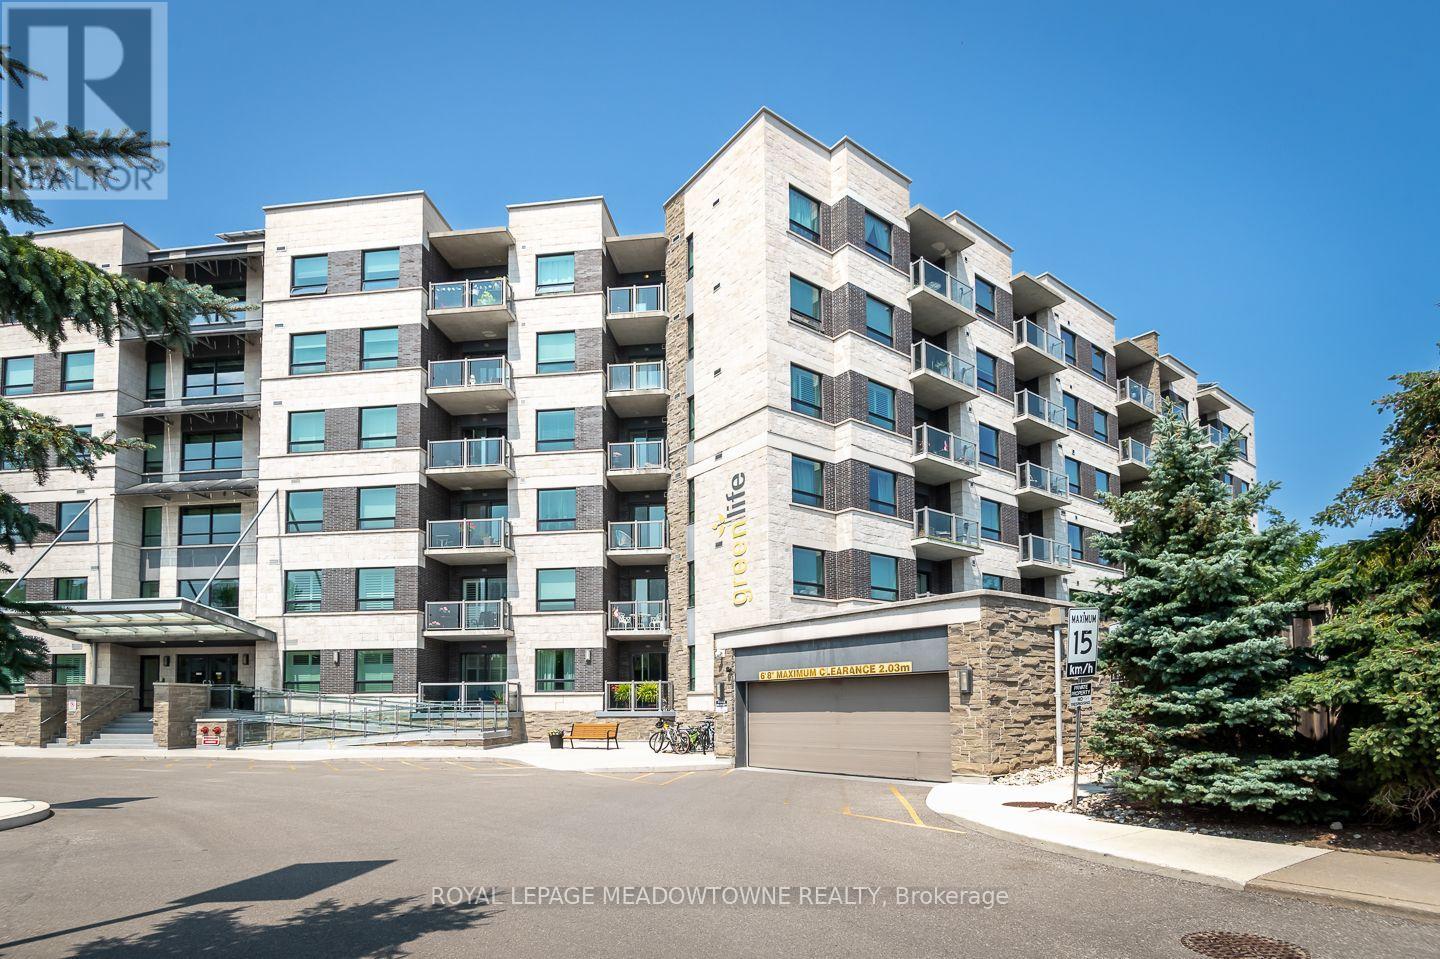
302 - 383 Main Street E
Milton, Ontario
Welcome to 383 Main Street E, Unit 302 in the heart of Old Milton. This spacious 980 sq. ft. Pear model offers a bright open concept layout with 9-foot ceilings, laminate flooring, upgraded lighting, and a neutral colour palette. The large white kitchen features granite countertops, an extra-large breakfast bar, and a pantry. The generous bedroom plus den provide flexible living space, while the large 4-piece bathroom includes a separate tub and shower. Enjoy the convenience of in-suite laundry, a large private balcony, one owned underground parking space, and a locker. Residents enjoy excellent building amenities including a gym and party/games room. Ideally located just steps to downtown Milton, Mill Pond, local shops, Milton Mall, parks, schools, and everyday amenities, with quick access to Highways 401, 407, and the GO Station for an easy commute. A fantastic opportunity to enjoy comfortable, low maintenance condo living in one of Milton's most desirable neighbourhoods. (id:47351)
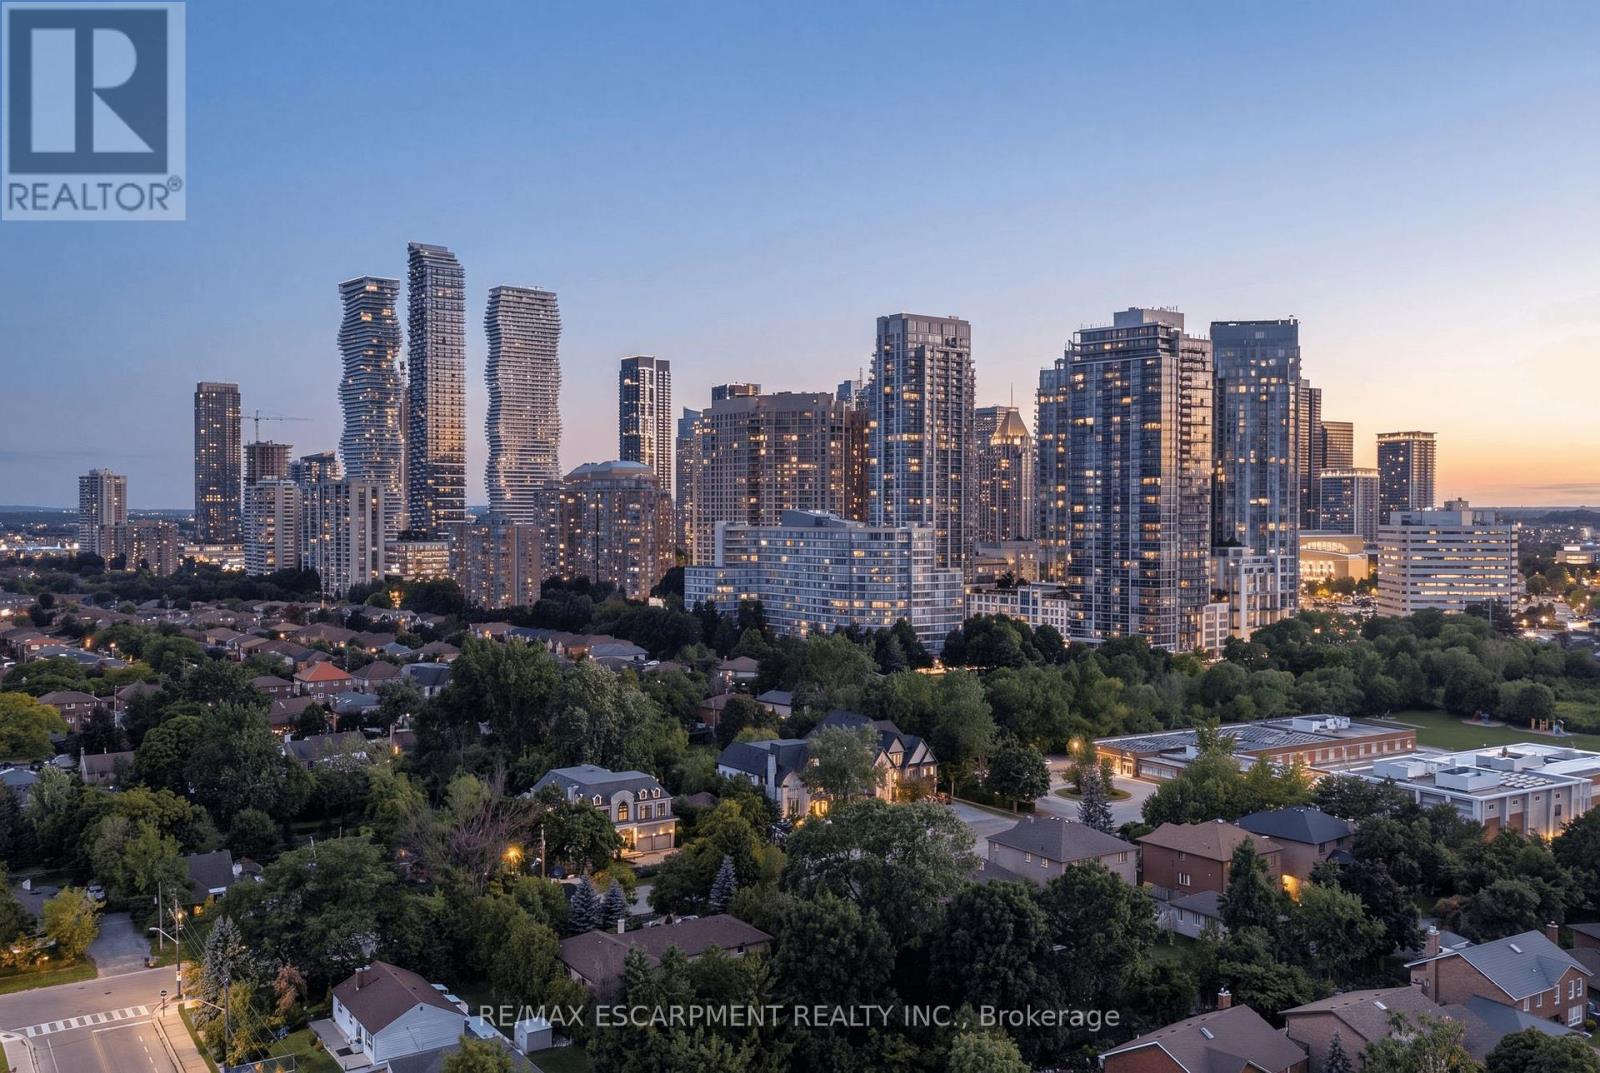
4908 - 448 Burnhamthorpe Road W
Mississauga, Ontario
Experience elevated urban living in this impressive two-bedroom, two-bathroom residence on the 49th floor of M3 at M City. The thoughtfully designed open-concept layout features approximately nine-foot ceilings, expansive floor-to-ceiling windows and a large wraparound balcony offering an exceptional setting for enjoying the surrounding city views. The contemporary kitchen features Cecconi Simone-designed cabinetry, stone countertops, a porcelain backsplash, an undermount sink and integrated appliances. Both bedrooms offer comfortable proportions, while two well-appointed bathrooms and ensuite laundry provide added convenience. The suite includes one underground parking space and one locker. Located in the heart of Mississauga, steps from Square One, transit, restaurants, shopping and everyday amenities. (id:47351)
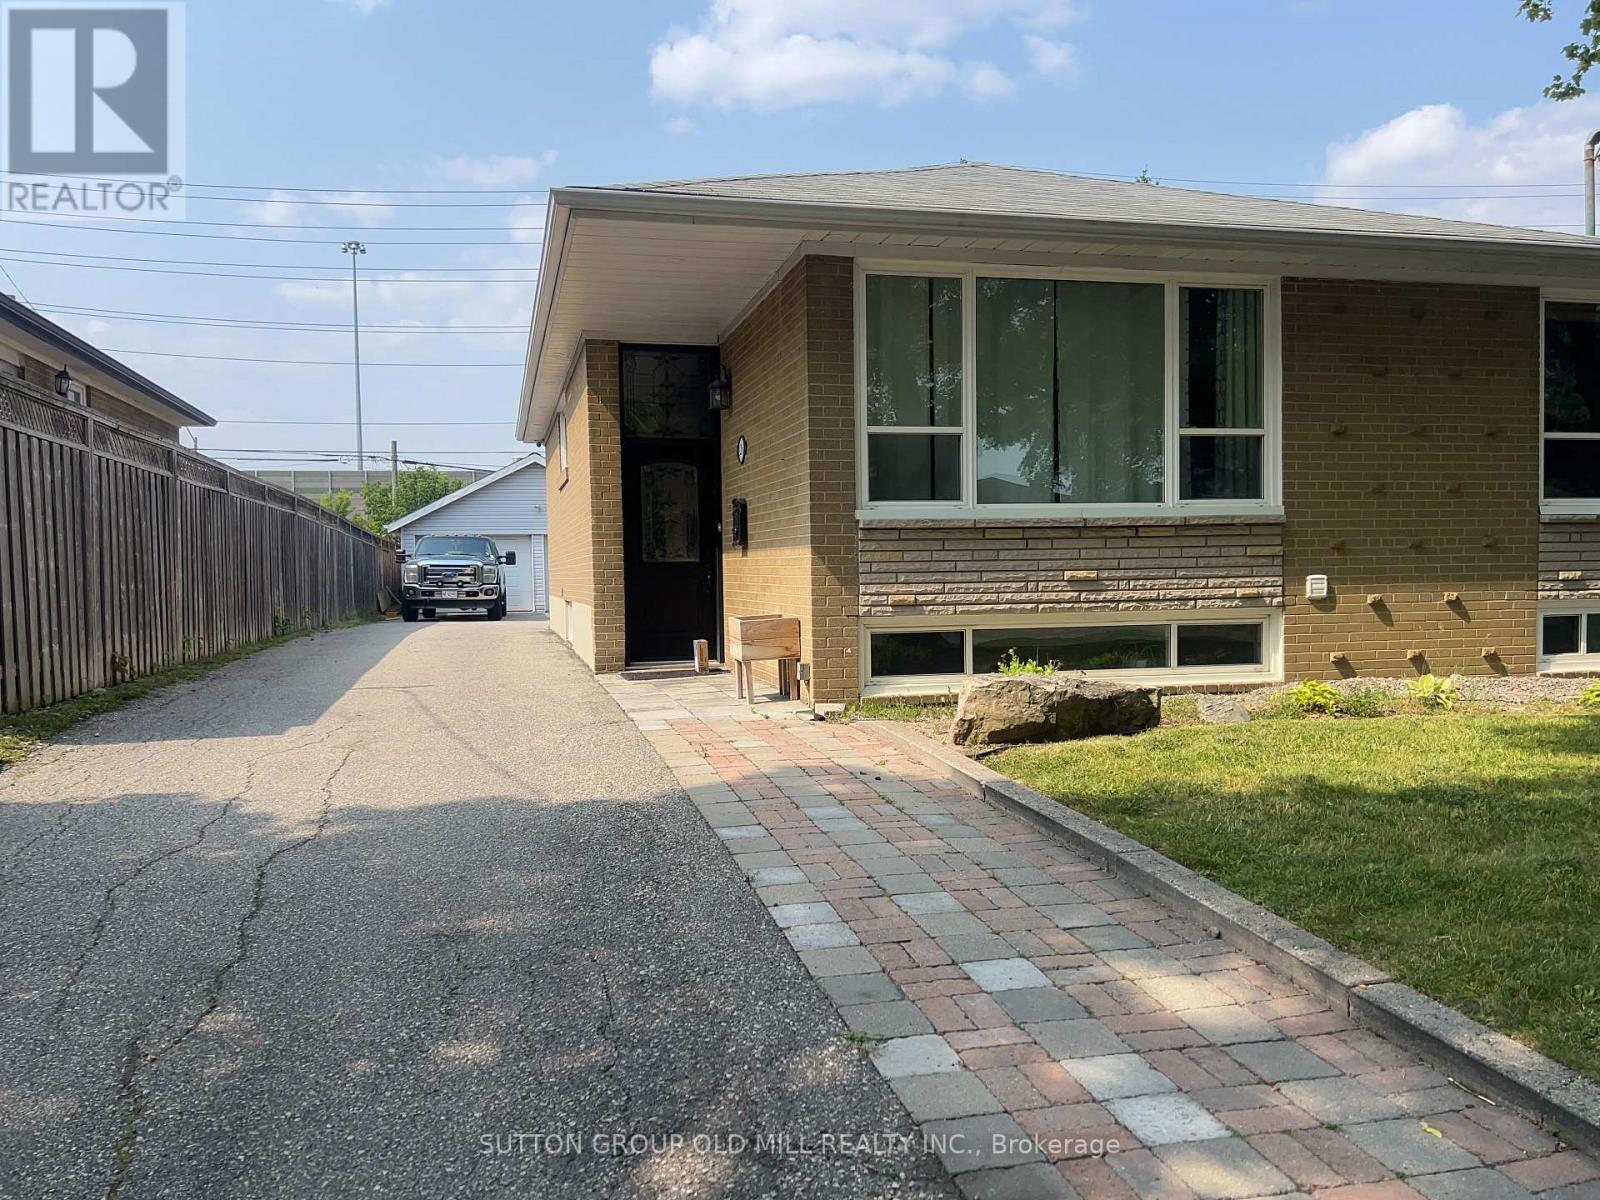
Basement - 126 Rangoon Road
Toronto, Ontario
All Utilities Included 1 Bedroom 1 bath, Clean, well maintained, private laundry included. Apartment has its own private entrance. The surrounding community is quiet and welcoming. Parking available for $50/ month. Documents required for approval: ID, Rental application, 3 most recent paystubs, full credit report, employment letter, bank statements if self employed or paid in cash. (id:47351)
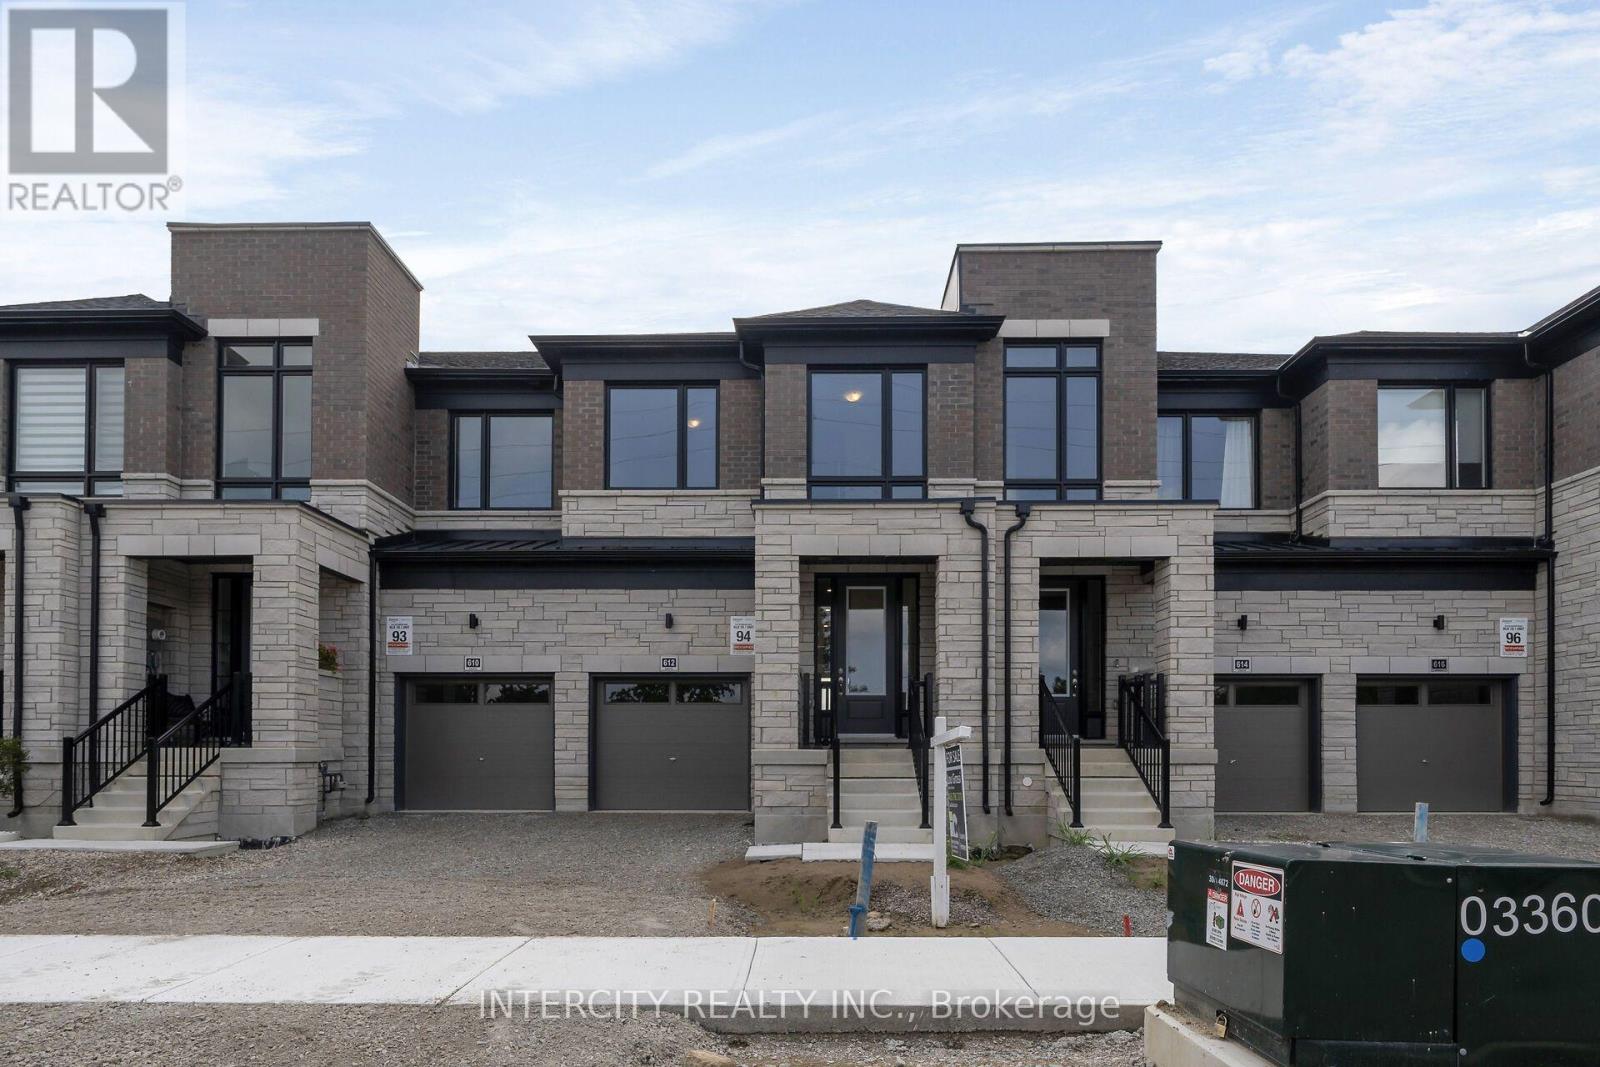
612 Glasgow Road
Caledon, Ontario
**Purchase Price is Net of H.S.T. Price. Elevated living in Bolton. Built by Zancor Homes. Welcome to the Sophisticated 2,052 Sq. Ft. Freehold Townhome in a beautiful community within the growing town, surrounded by beautiful greenery and the Humber River. This home provides modern luxury within serenity. Boasting 3 bedrooms and 2.5 bathrooms. Hardwood Floors throughout, stone counters, 9 ft main- and 2nd-floor ceilings, Smooth Ceilings Throughout, Oak Stairs with Iron pickets, stainless steel kitchen appliances, plus a white washer and Dryer. Spacious and well-designed property to call your future home. (id:47351)
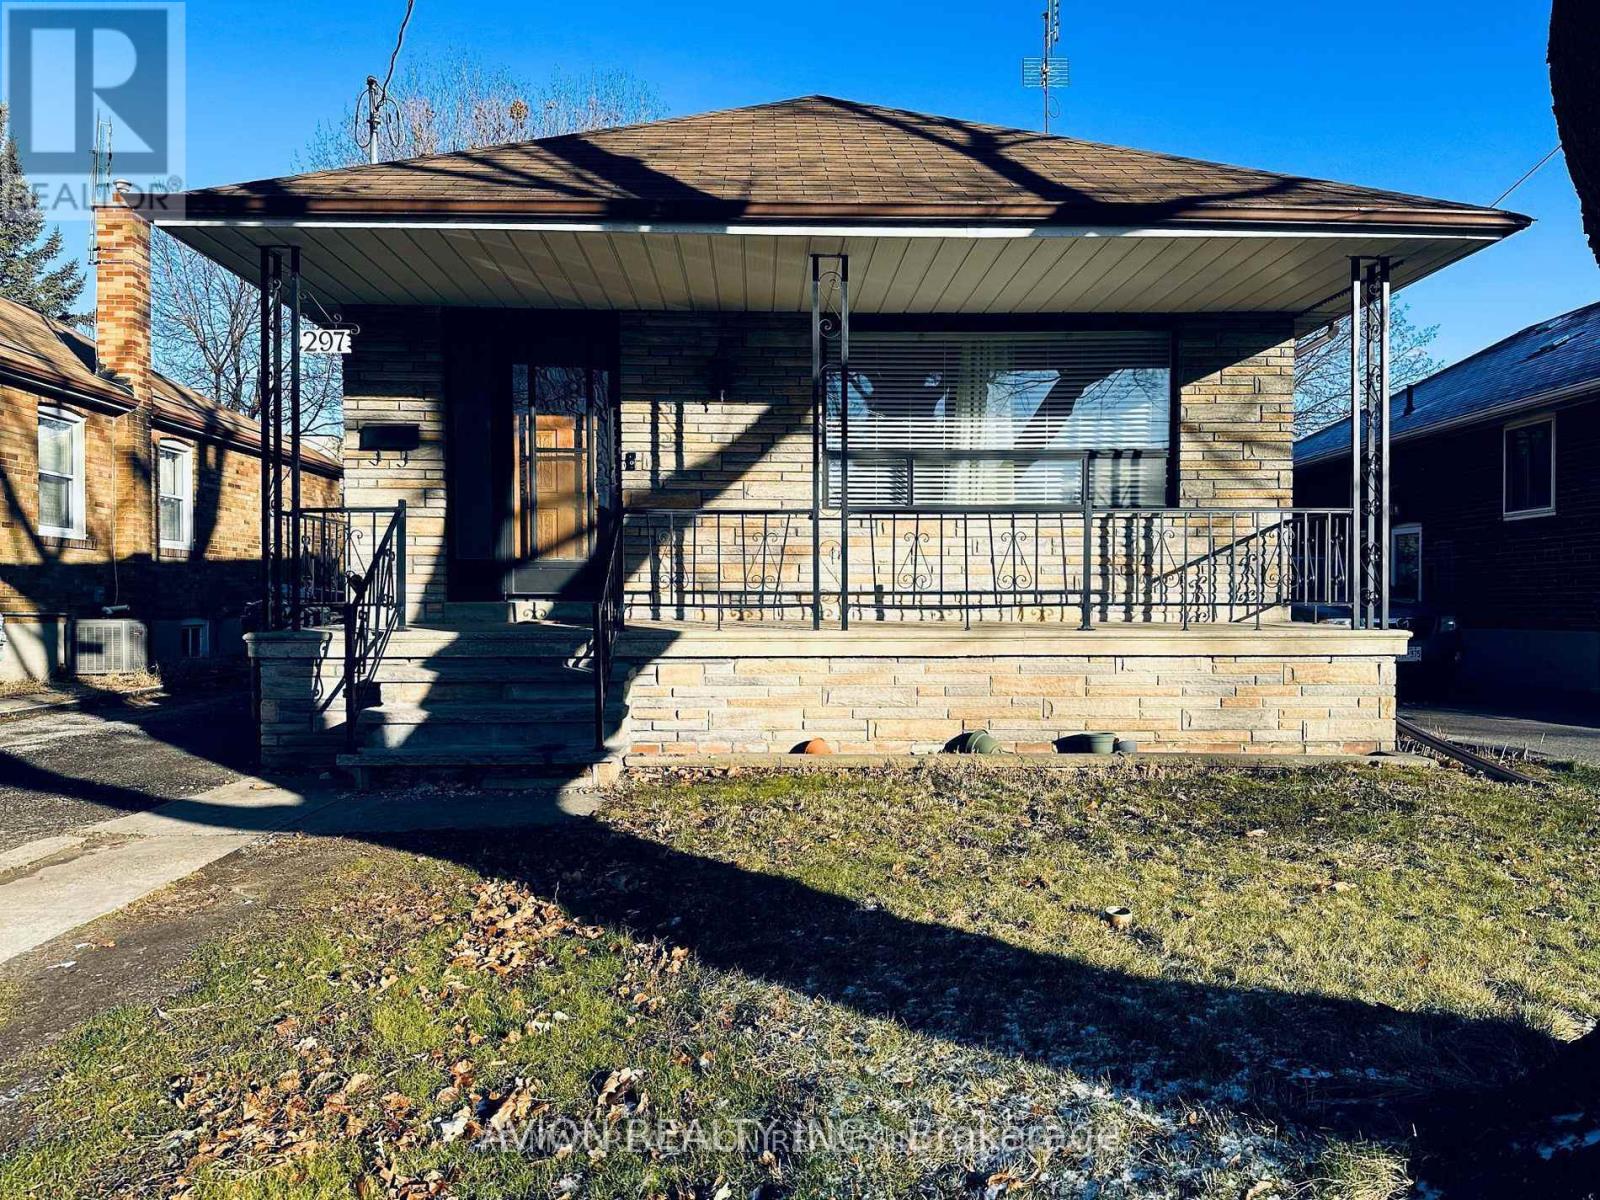
Bsmt - 297 Thirtieth Street
Toronto, Ontario
Finished 3 Br Basement W/3Pc Bathroom And brand New Kitchen. Spacious Rooms; Lots Of Lights T/O! Great Big Backyard&Private Driveway. Close To Great Schools, Shops, Restaurants, Sherway Gardens&Amenities (Qew/427/Gardiner, Close To Downtown) (id:47351)
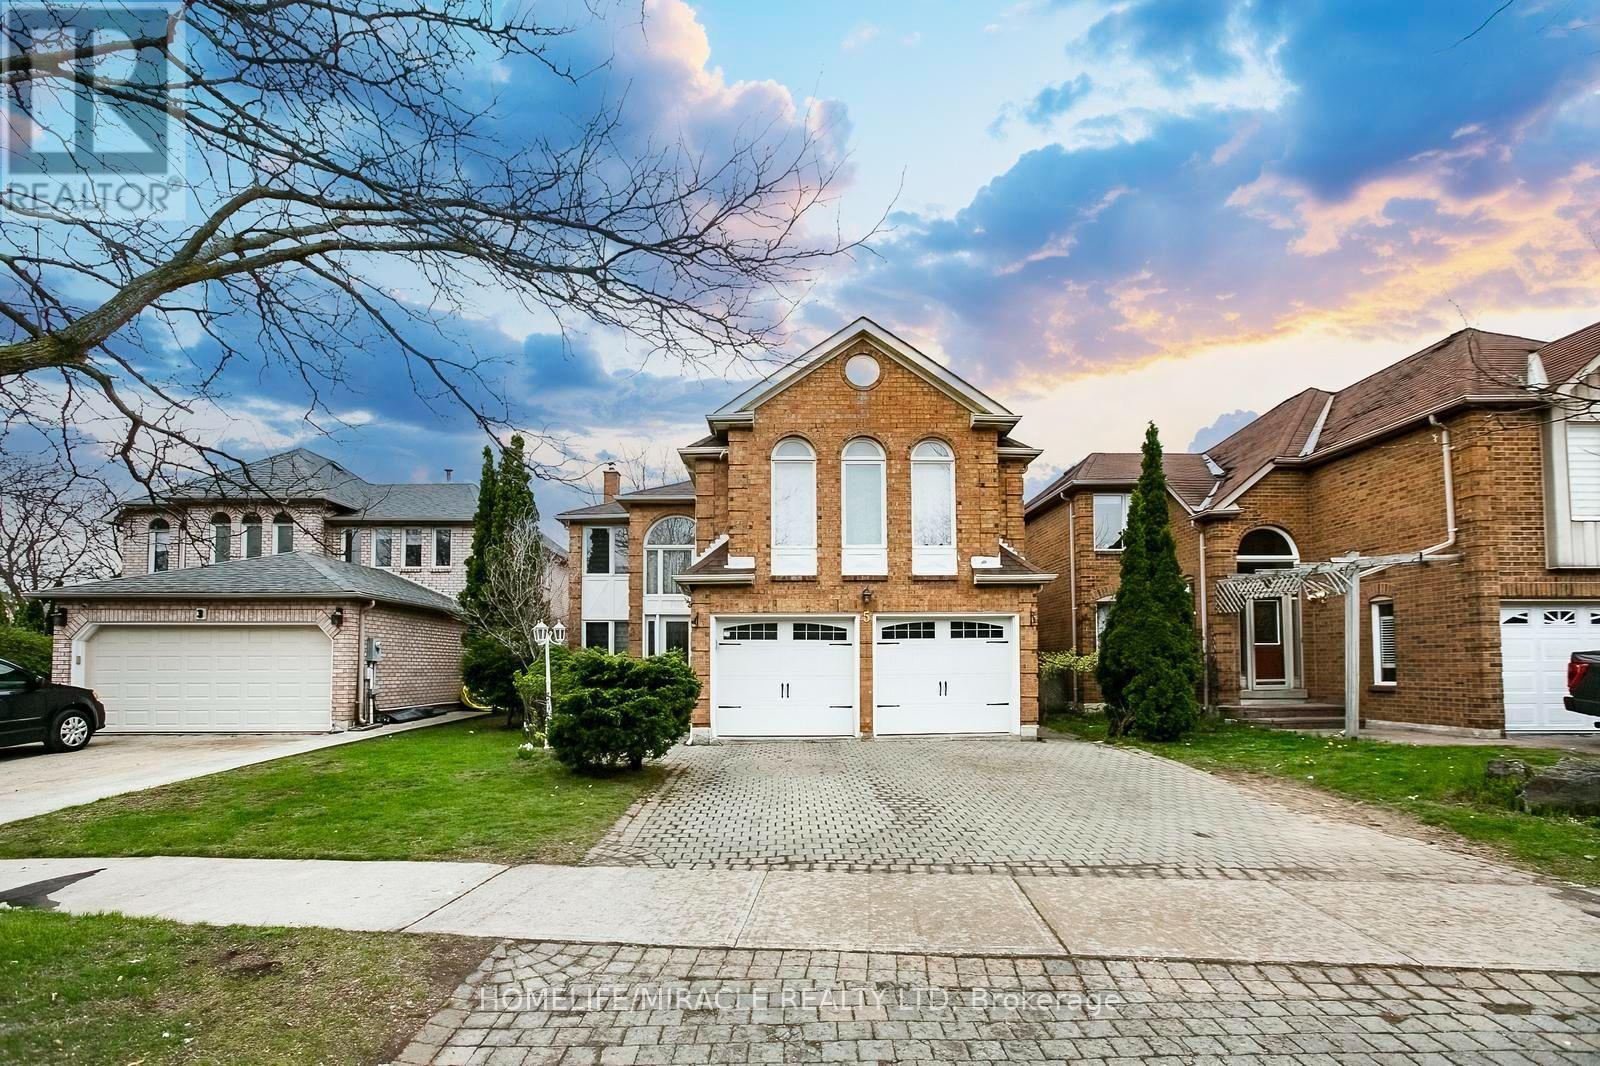
5 Butlermere Drive
Brampton, Ontario
This exceptional, fully renovated residence ***showcase*** true pride of ownership and offers **2926 sq. ft.** of elegant living space in one of Brampton's most desirable neighbourhoods. Conveniently located close to top-rated schools, shopping, parks, and with easy access to Highways 401, 410 and 407. Featuring 4 spacious bdrs and 3 washroom, this home offers a functional and versatile layout, including two generously sized family rooms. The upper-level family room can be easily converted into a 5th bedroom, currently used as a recreation space having pool table .A grand open-concept foyer welcomes you with refined finishes, leading to a beautifully designed hallway with crown moulding & wainscoting. The home is enhanced by two elegant circular staircases with oak railings, adding a touch of sophistication. The upgraded kitchen is both stylish and functional, complete with S/S appliances, quartz crtop, a modern backsplash, and ample cabinetry. The bright and spacious family area features a walk-out to a two-level deck, overlooking a large, private backyard-perfect for entertaining and summer enjoyment. A dedicated gas line for BBQ adds convenience. Carpet-free home (carpet only on stairs), Pot lights throughout, Two fireplaces (as-is, never used by current owner) Freshly painted in neutral tones, Generous natural light with large windows. Well-designed layout. The property boasts outstanding curb appeal with professionally maintained landscaping, making a lasting first impression. A perfect blend of comfort, style, and location-this home is truly move-in ready and ideal for growing families. (id:47351)
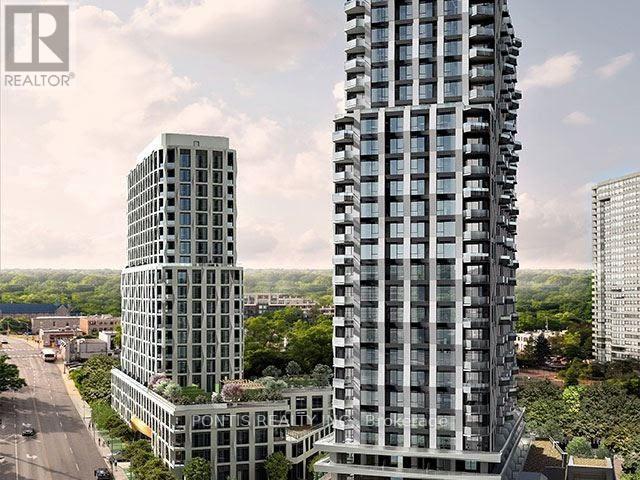
1907 - 25 Cordova Avenue
Toronto, Ontario
Welcome to Suite 1907 at Westerly Condos! Thoughtfully designed for modern living, this stylish brand-new 1-bedroom suite is located in the heart of Islington-City Centre West, one of Etobicoke's highly desirable communities. Enjoy brand-new, carpet-free laminate flooring and floor-to-ceiling windows that fill the residence with abundant natural light. Combined living and dining area. The bedroom offers a gorgeous city view, creating a beautiful backdrop to everyday living with a walk in closet. A contemporary 4-piece bathroom completes the space.The sleek modern kitchen features stainless steel appliances, built-in oven , built-in dishwasher and countertop range, creating a functional and elegant space for cooking and entertaining. The suite also offers convenient ensuite double-stacked laundry, thoughtfully tucked away for maximum efficiency. Includes 1 underground parking space and 1 locker for added convenience and storage and Internet Included. Enjoy an impressive selection of premium building amenities, including a stylish lobby, fitness centre, yoga studio, guest suite, party room, lounge and dining areas, youth room, outdoor dining, BBQ area, terrace fireplace lounge and kids' playground, plus plenty of visitor parking.Ideally located within walking distance to Islington Subway Station and TTC, with easy access to major highways, shopping, parks, golf clubs, restaurants, cafés and everyday essentials. An excellent choice for commuters and those working from home.Modern, bright, stylish and move-in ready - come experience the comfort and lifestyle of Suite 1907 at Westerly Condos! (id:47351)
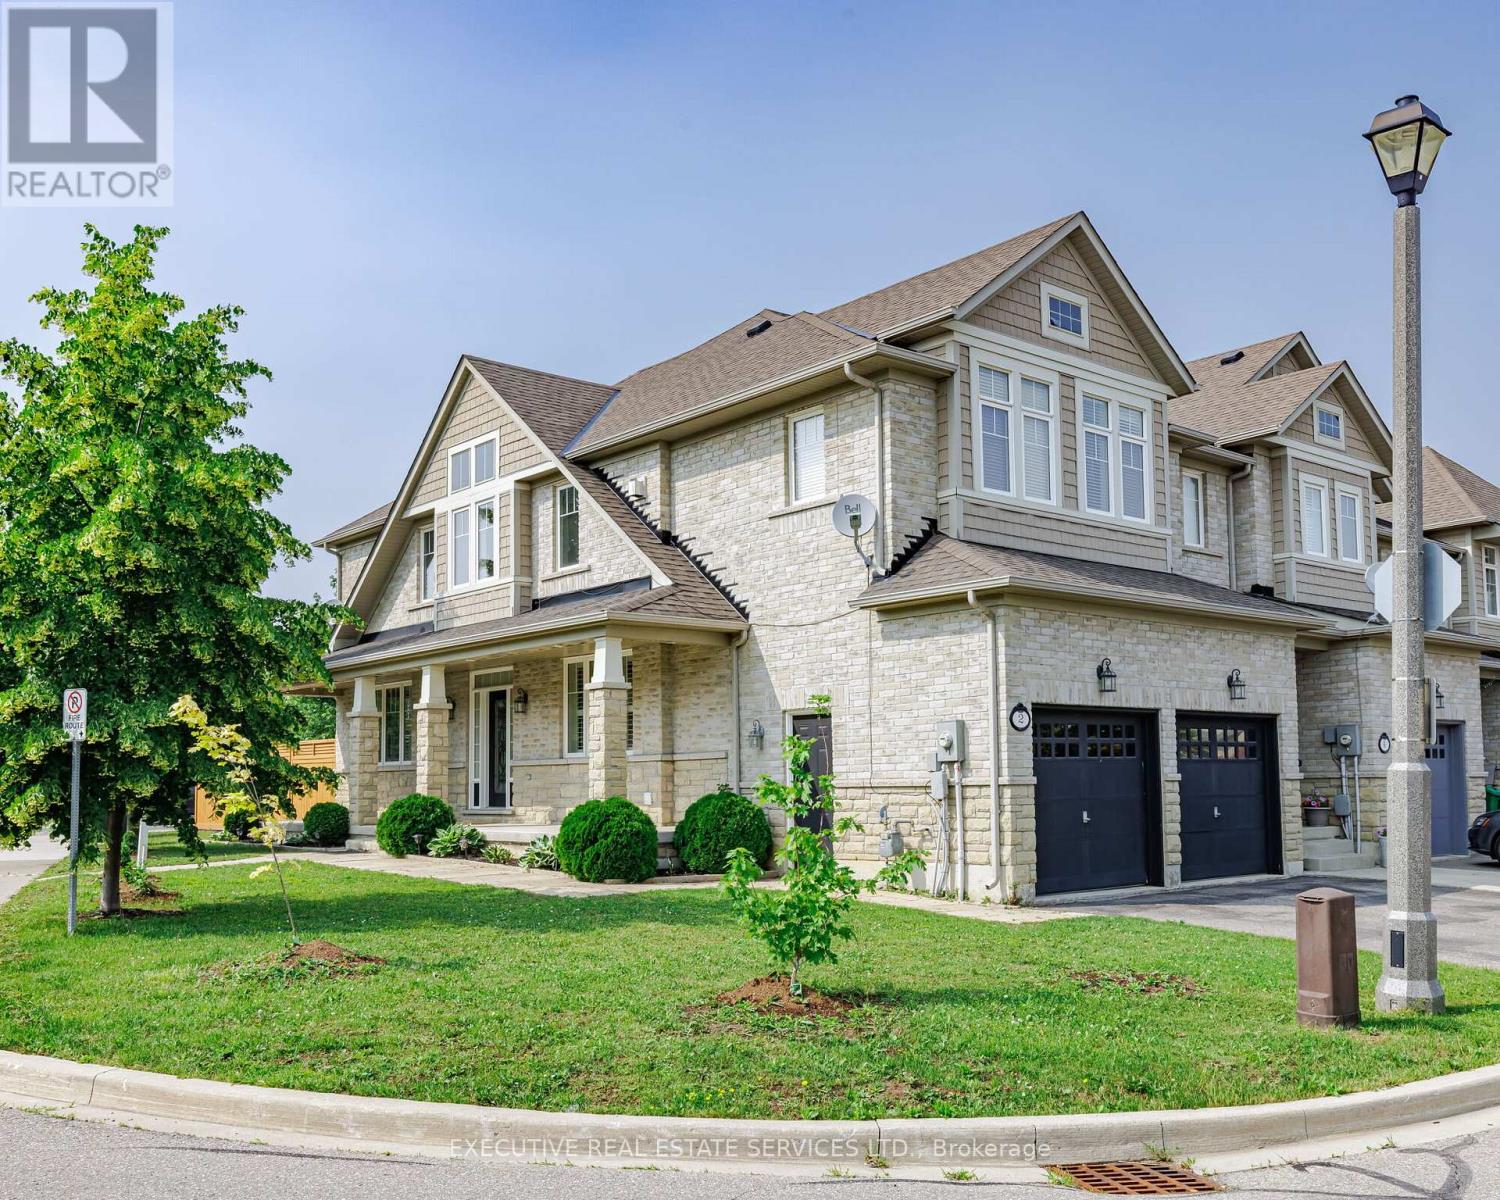
2 Nectarlane Avenue
Caledon, Ontario
Stunning End-Unit Corner Townhome In Sought-After Southfields Village, Caledon! Bright & Spacious 4-Bedroom, 4-Bath Home Featuring 9-Ft Ceilings, Upgraded Flooring, California Shutters & Pot Lights Throughout. Open-Concept Living/Dining With Gas Fireplace Plus Separate Family Room Combined With Kitchen & Breakfast Area. Family-Size Kitchen Offers Quartz Countertops, Backsplash, Stainless Steel Appliances, Modern Lighting & Walk-Out To Large Fenced Backyard. Generous Bedrooms; Primary Features Walk-In Closet & 5-Pc Ensuite. Finished Basement With Private Home Office & Impressive Mega Gym Area, Offering Excellent Additional Living Space. Desirable Corner Unit With Abundant Natural Light. 2-Car Garage, No Sidewalk on Driveway & Parking For Up To 4 Vehicles. Steps To Etobicoke Creek, Parks & Trails. Close To Schools, Shopping, Community Centre, Mega Gym & Major Highways. Move-In Ready, Shows 10/10 - A Must See! (id:47351)
12 Donherb Crescent
Caledon, Ontario
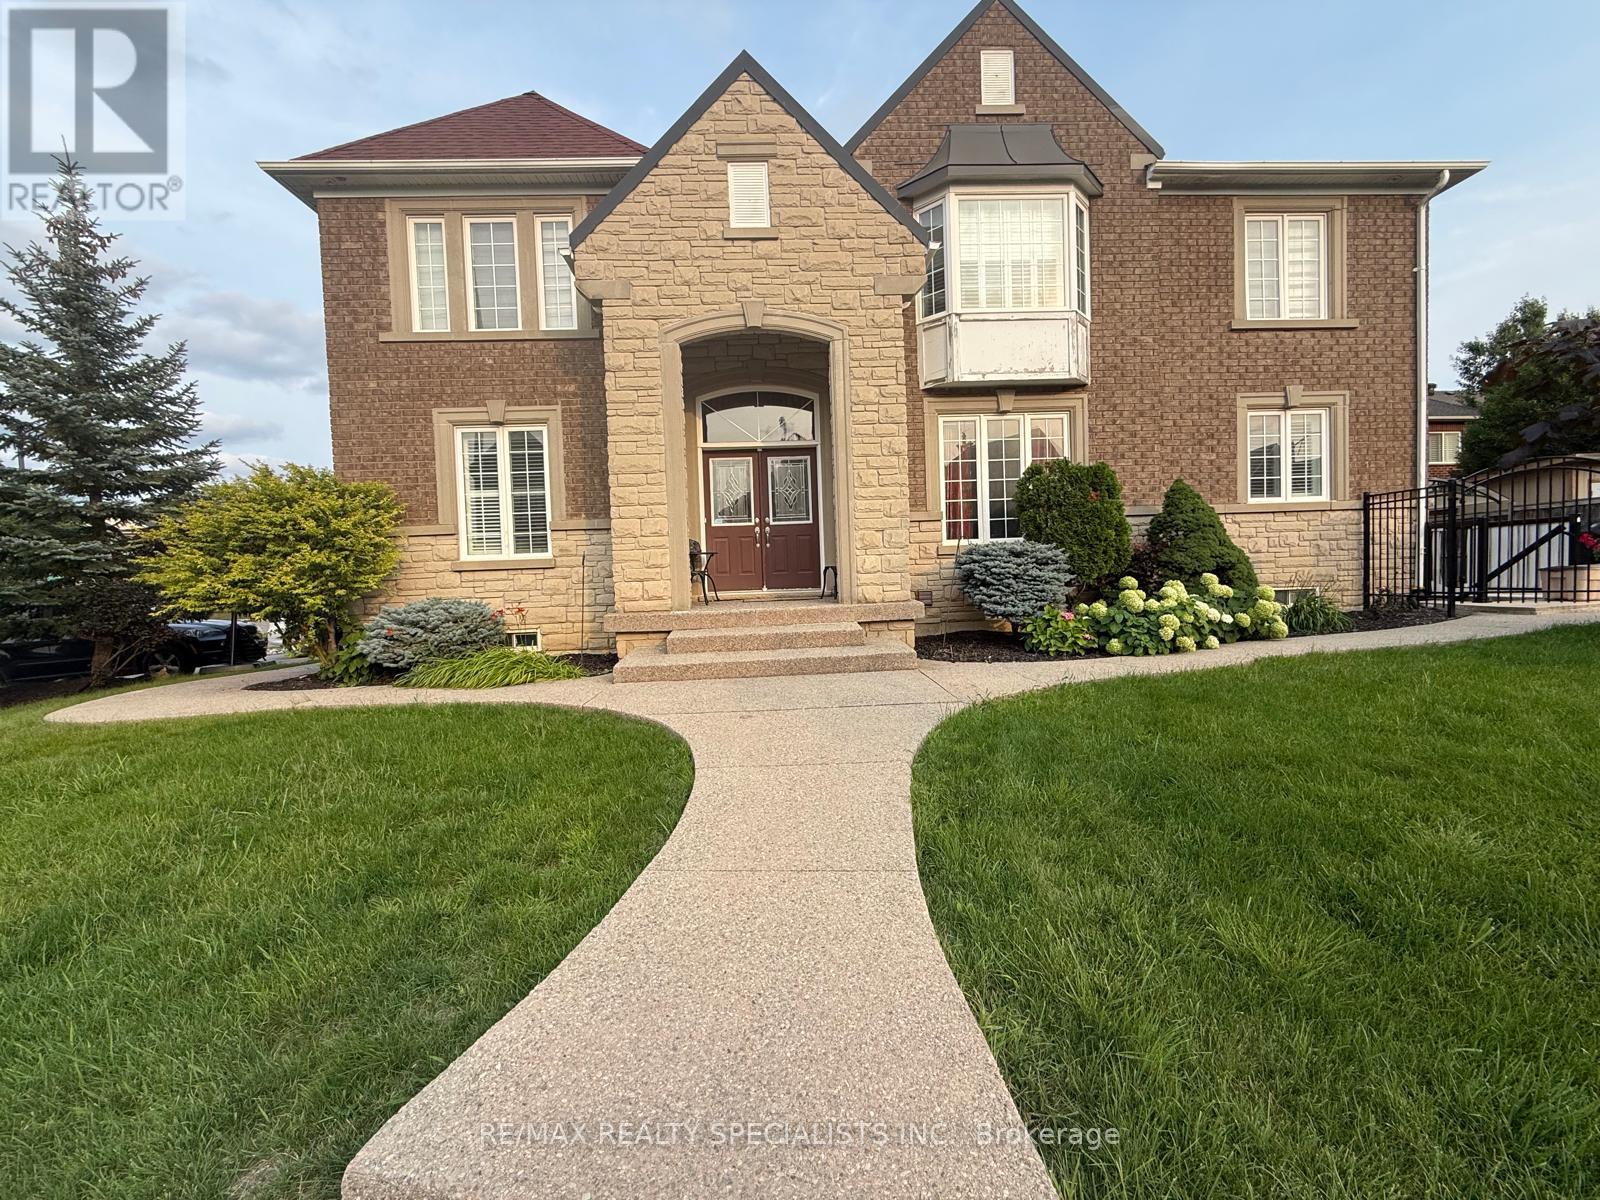
Welcome to this spacious detached home in Caledon: elegant, Executive 4 Bdrm + Den or 5 Bdrm home in S Caledon With Quick Access To Hwy 10 & 410. Very attractive pebble-stone concrete driveway, Walkways & Patio. Hardwood Floors On Main Level & Upstairs Landing. California Blinds. 9' Ceilings. Oak Staircase. Many, Many Windows. Kitchen, With Walk-Out To Patio, Overlooks Fam Rm With Gas Fp, Hardwood Floor & Pillars. Mbr With 2 Walk-In Closets & 5Pc With Separate Shower Stall. Open Concept, Separate Lr & Dr. Enjoy parking for up to 3 vehicles (1garage and 2 driveway spaces) (id:47351)
9 - 2434 Keele Street
Toronto, Ontario
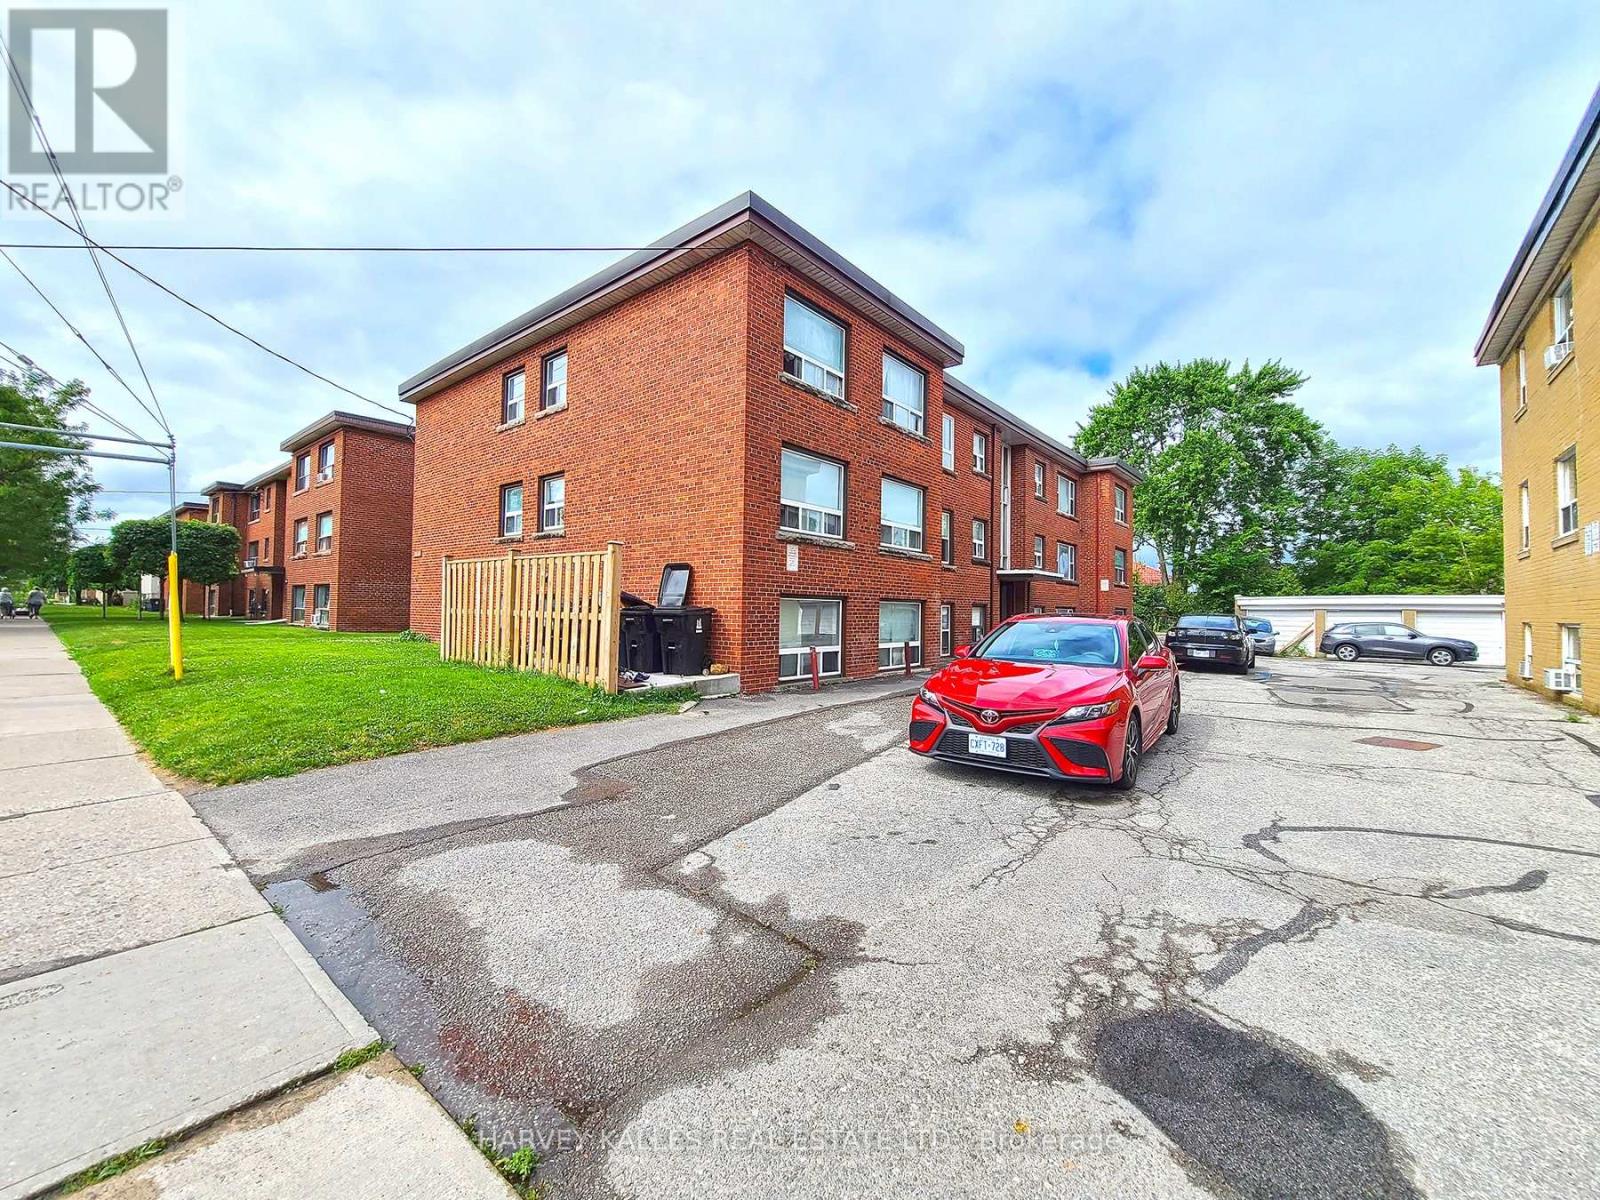
Disover comfort and convenience in this well-mainted, professionally managed, family-oriented low-rise building at 2434 Keele St. This bright and spacious 1 bedroom unit boasts a large eat-in kitchen, combined living and dining area, and hardwood floors throughout. 1 car parking is available at an additional cost. Enjoy the convenience of nearby schools, a shopping plaza, and easy access to Hwy 401 & Allen Rd, making commuting a breeze. (id:47351)
3 - 141 Isaac Devins Boulevard
Toronto, Ontario
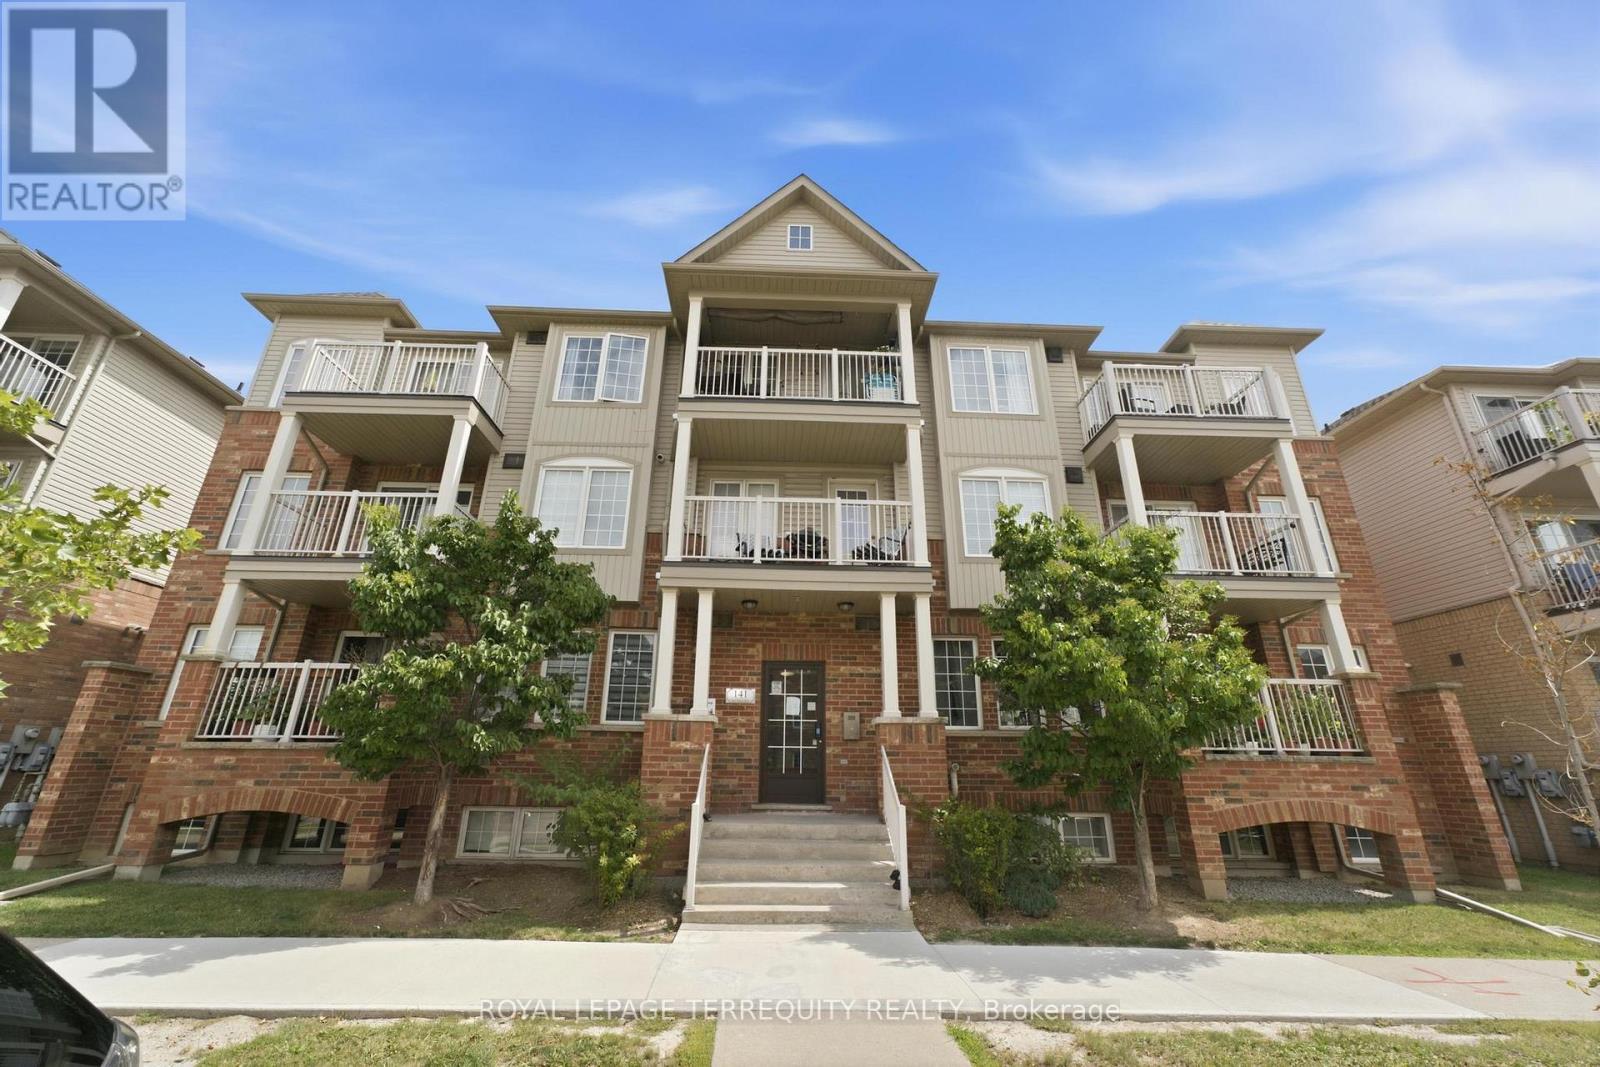
Don't miss this opportunity to invest in a great starter home, situated ideally in North York! This 1-bedroom stacked townhouse provides close proximity to everything you need; the North York Sheridan Mall, parks and recreation centres, local shops, and transit stops are all just minutes away. (id:47351)
69 Crown Victoria Drive
Brampton, Ontario
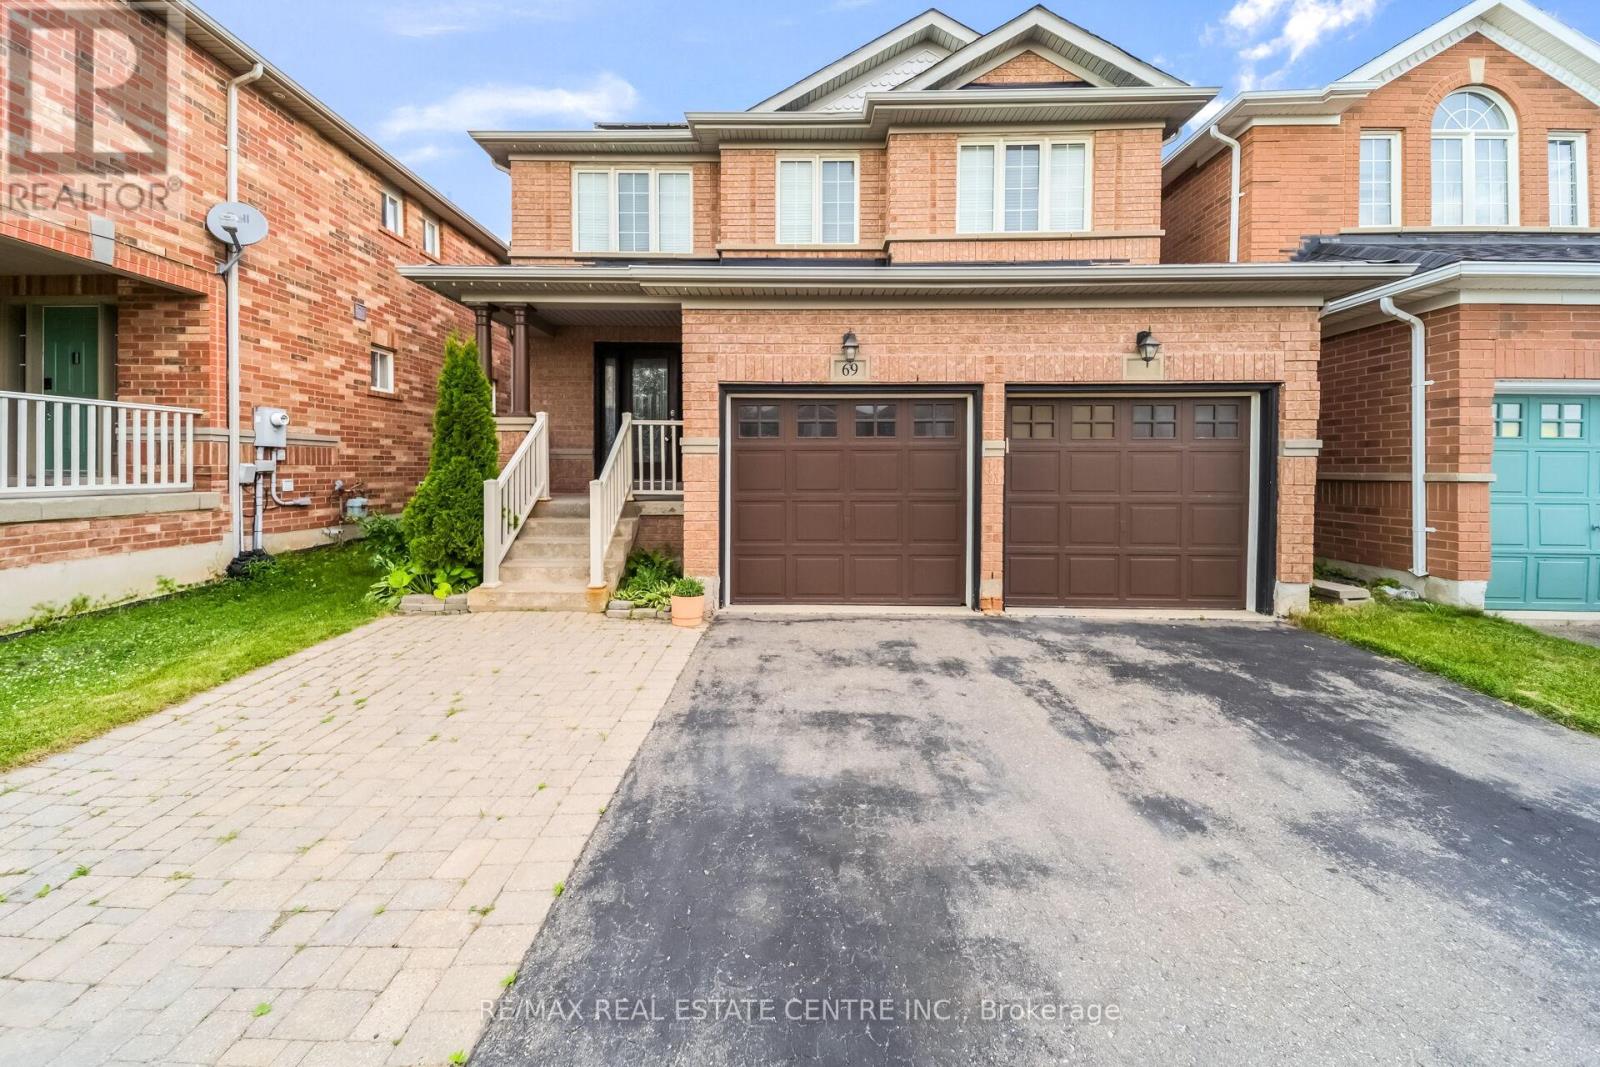
Beautiful Detached 2-Storey Home In Prestigious Fletcher's Meadow Featuring A Huge Driveway With A 2-Car Built-In Garage, Main Floor With Hardwood Floors, A Warm Family Room With Gas Fireplace And Tv, A Stylish Kitchen With Stainless Steel Appliances, Breakfast Island And Modern Backsplash, Plus A Convenient Powder Room And Main-Floor Laundry. The Upper Level Offers A Bright Sitting Area Perfect As A Reading Nook Or Play Space For Young Kids. A Luxurious Primary Bedroom With Full Ensuite And His/Her Closets, Two Additional Bedrooms With Full Washroom Complete The Upper Level. The Fully Finished Basement Elevates The Home With A Renovated Theatre Room With Speakers And A Sleek Bar Area. Basement Also Includes One Bedroom And A Washroom - Ideal For Growing Families Or Can Be Used As A Comfortable Guest Suite. The Backyard Is Fully Fenced For Privacy And Outdoor Enjoyment. Additional Upgrades Include A Roof Replaced Last Year, Solar Panels With Ten Years Remaining (As Is), And An Owned Tankless Hot Water System. This Well-Maintained Home Offers Luxury, Comfort And Exceptional Value. (id:47351)