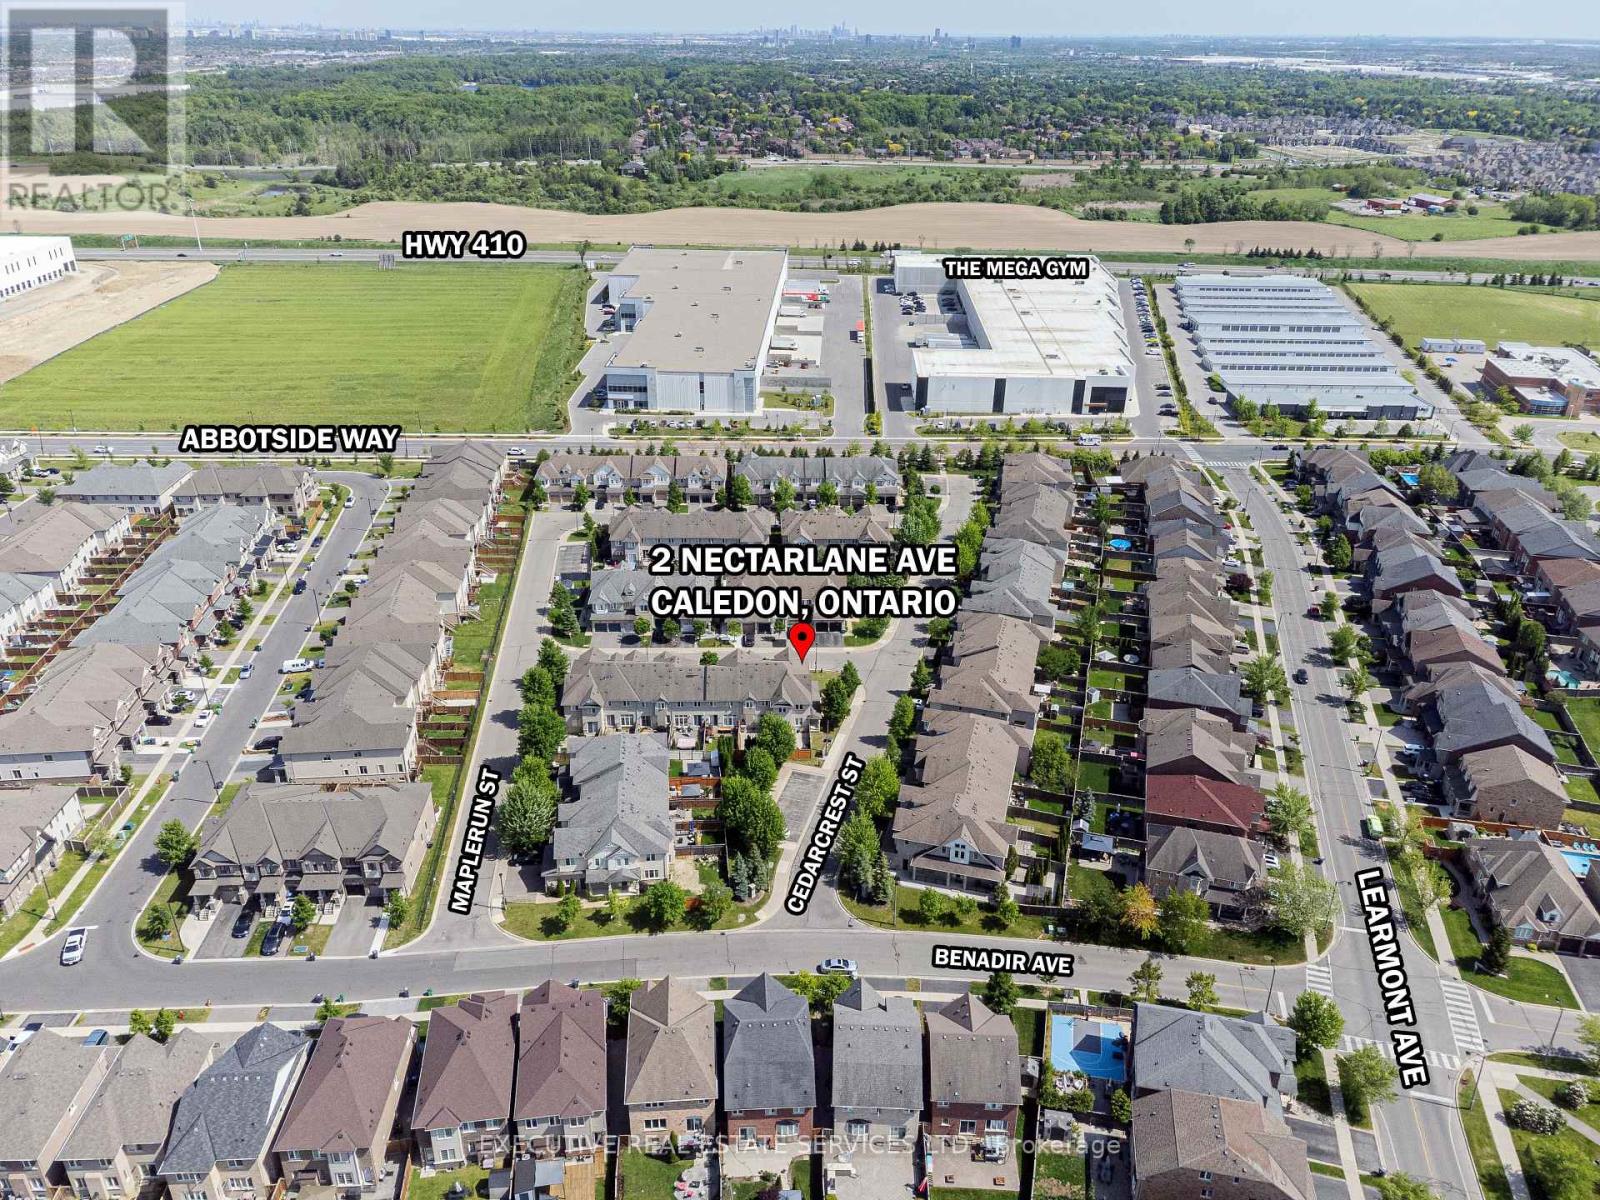
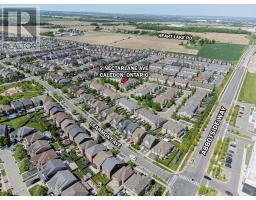
2 Nectarlane Avenue Caledon, Ontario L7C 3M8
$899,900Maintenance, Parcel of Tied Land
$110.30 Monthly
Maintenance, Parcel of Tied Land
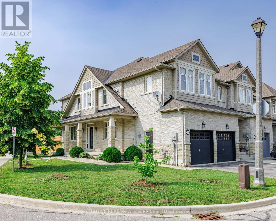
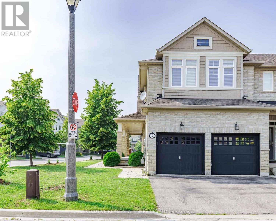
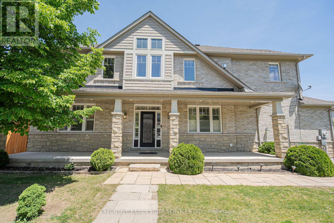
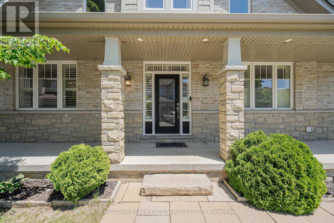
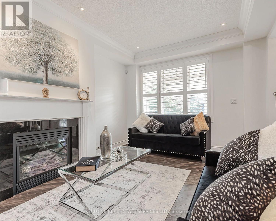
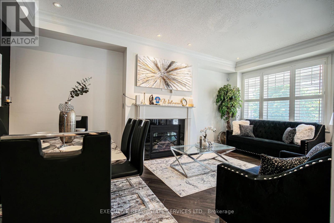
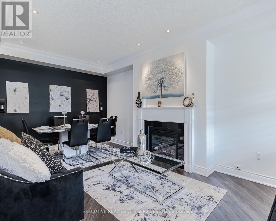
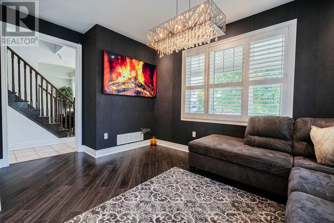
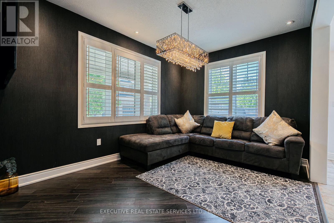
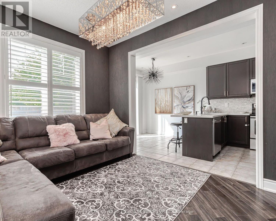
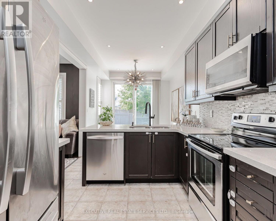
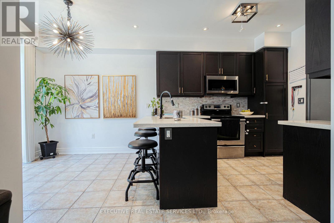
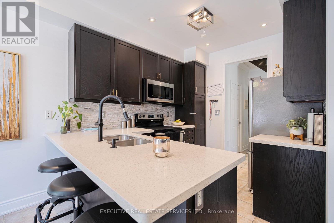
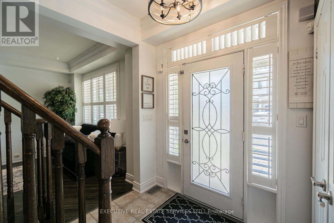
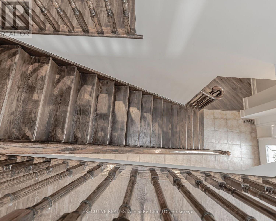
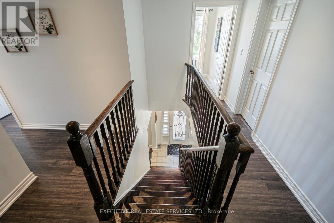
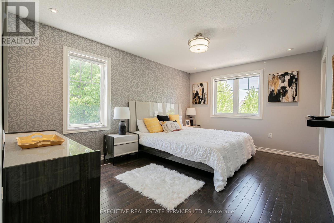
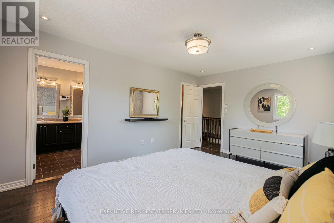
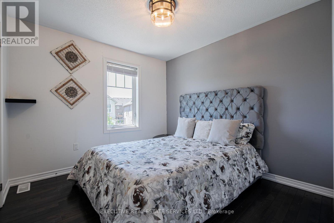
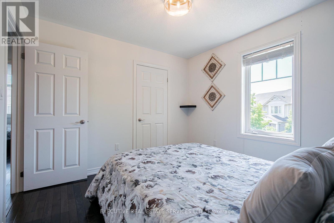
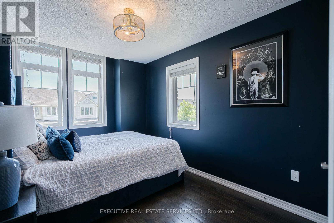
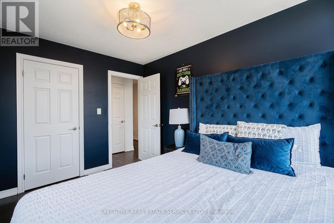
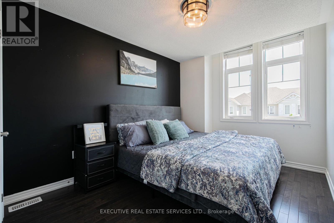
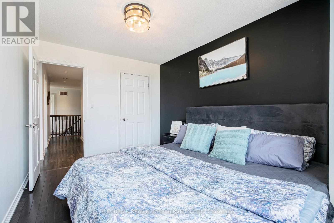
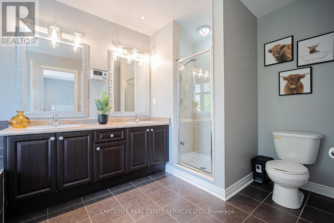
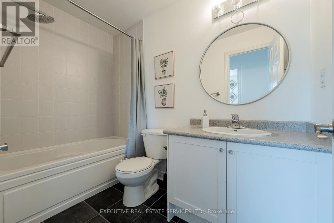
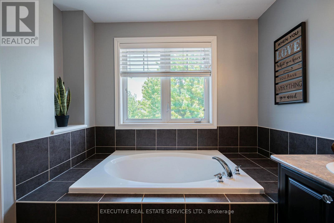
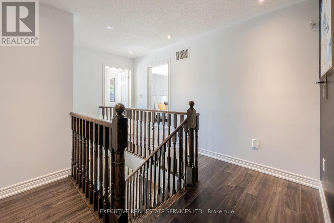
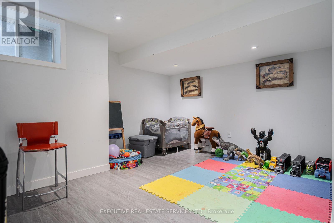
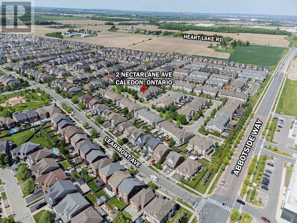
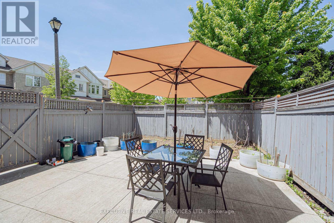
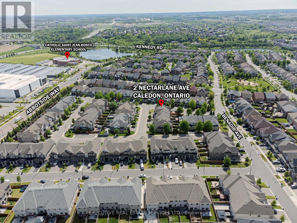
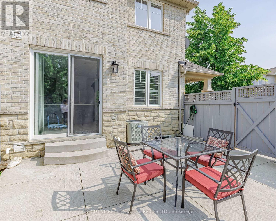
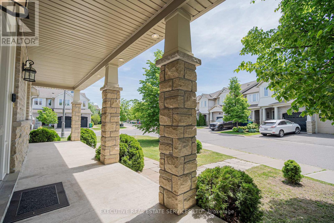
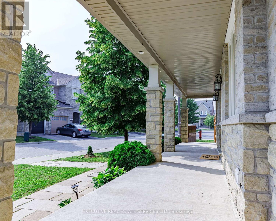
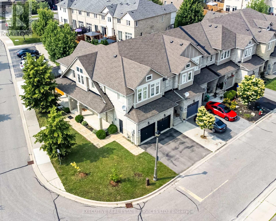
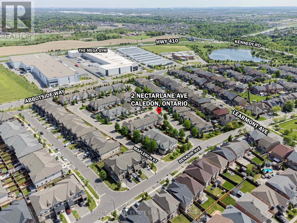
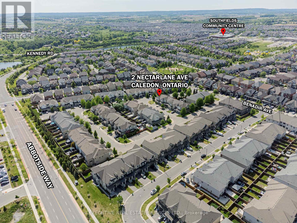
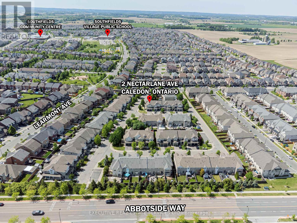
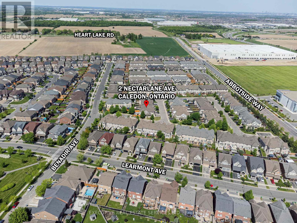
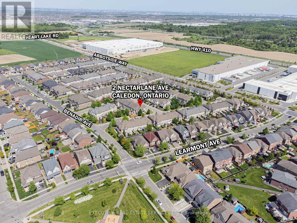
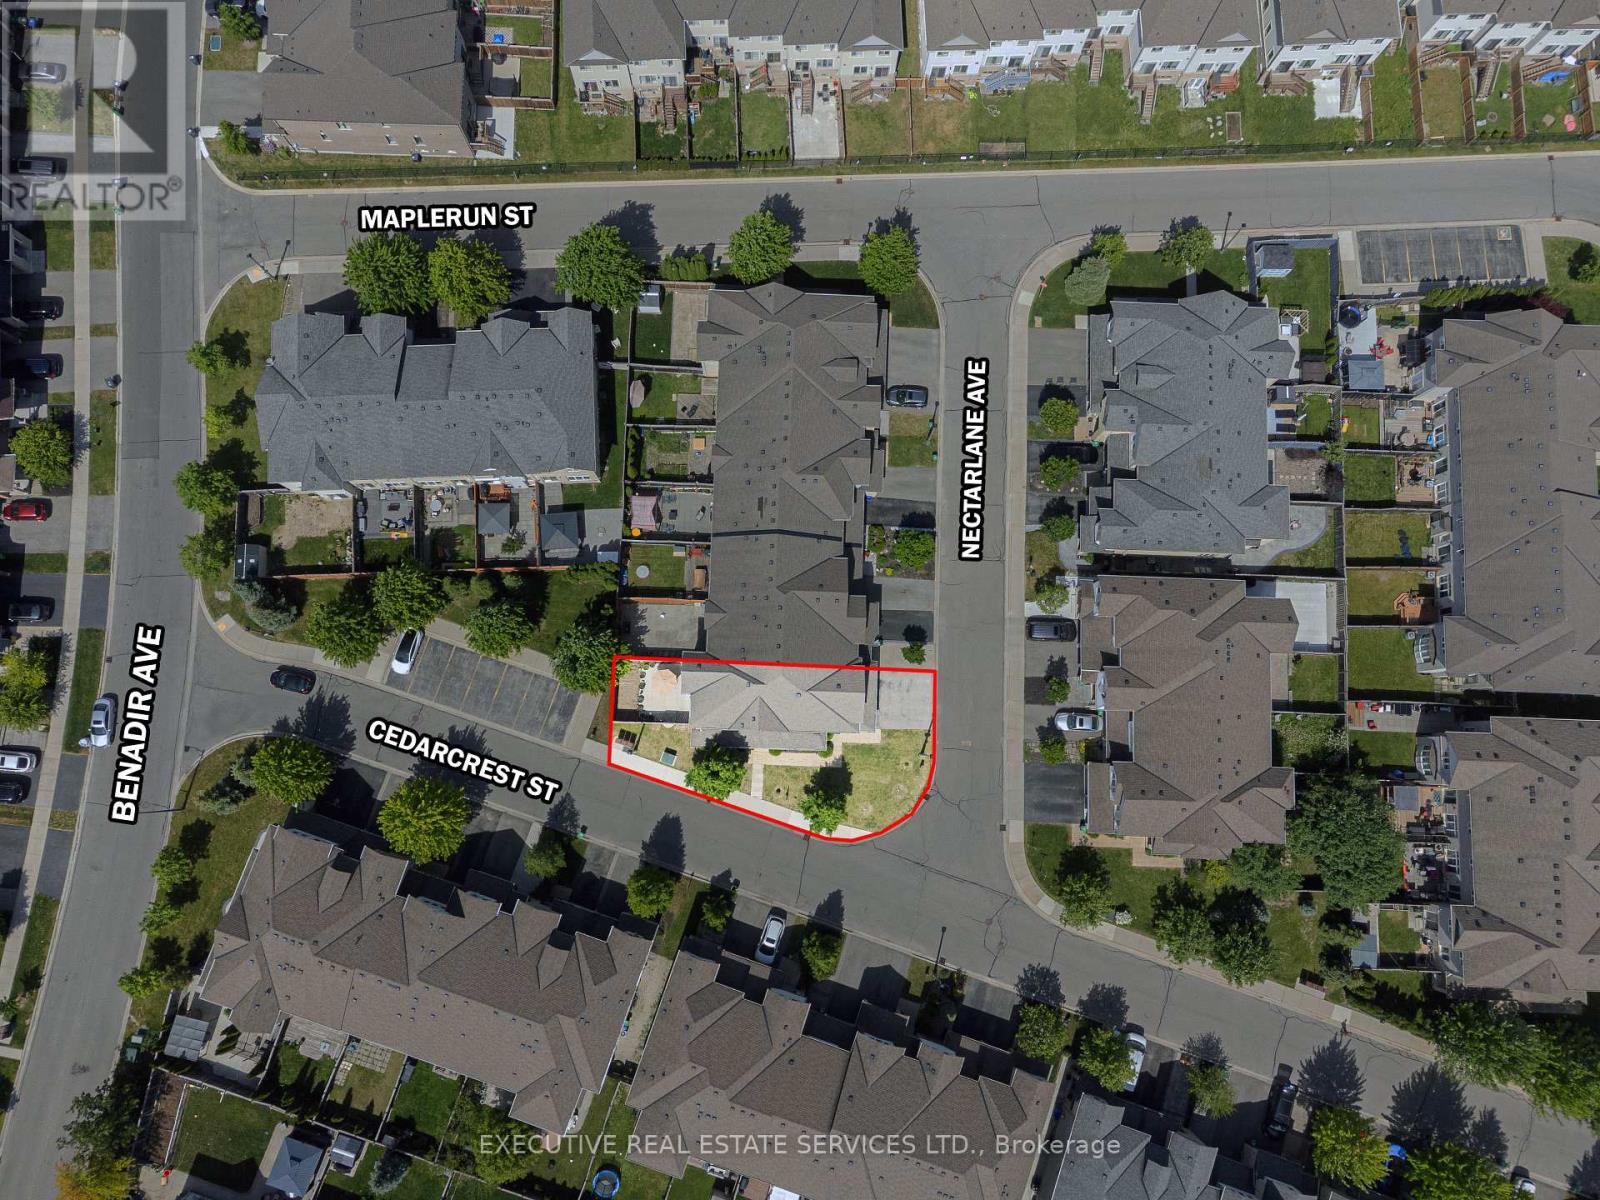
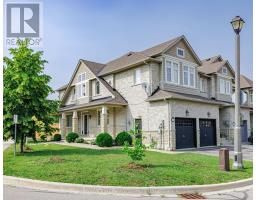
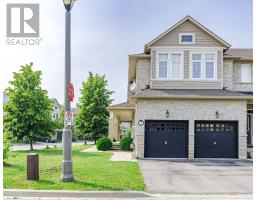
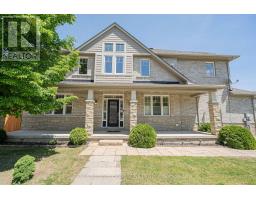
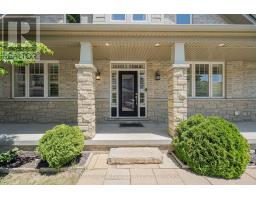
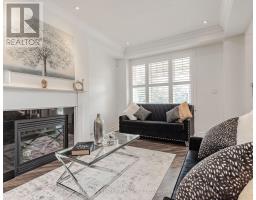
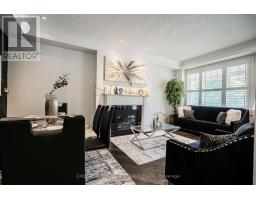
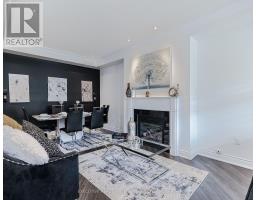
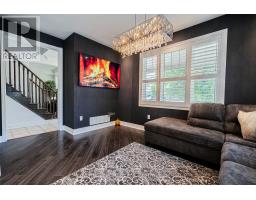
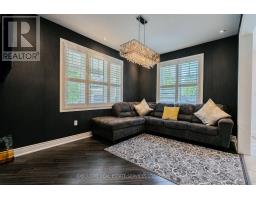
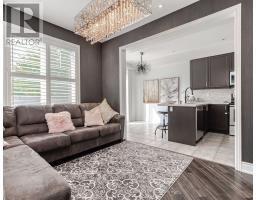
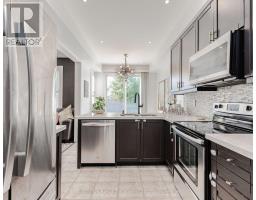
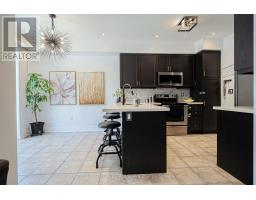
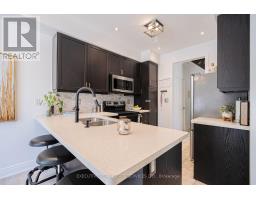
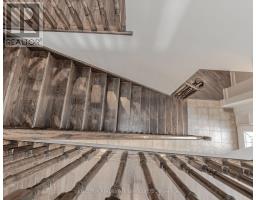
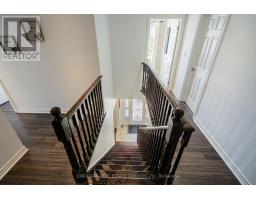
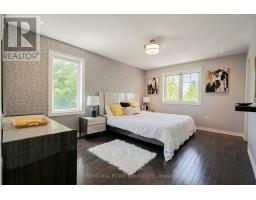
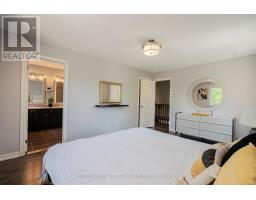
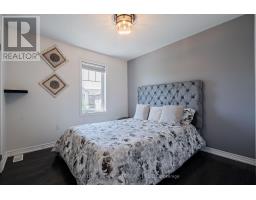
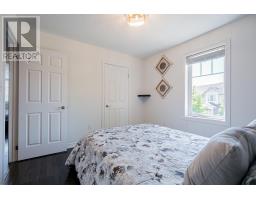
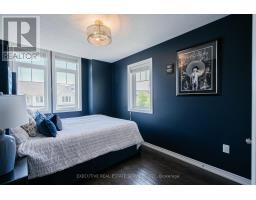
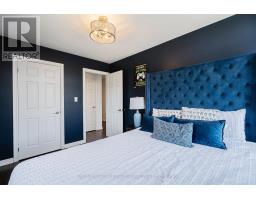
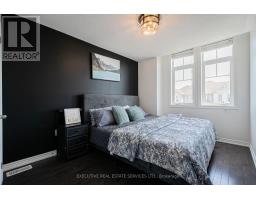
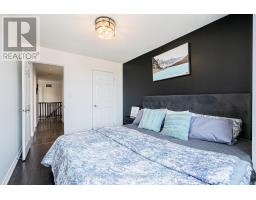
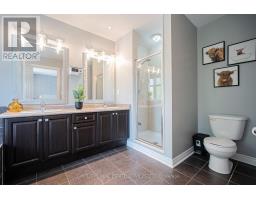
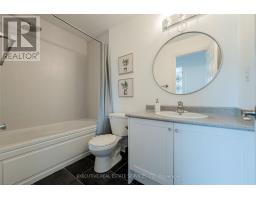
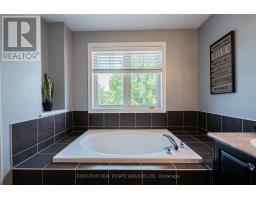
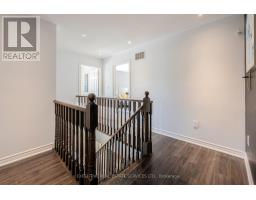
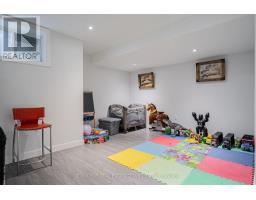
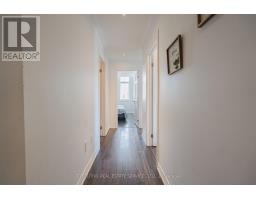
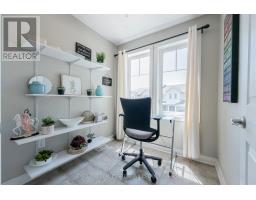
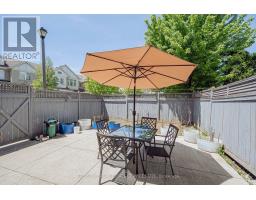
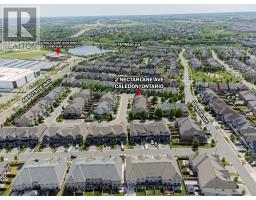
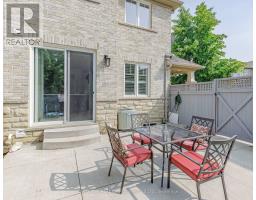
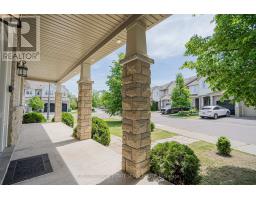
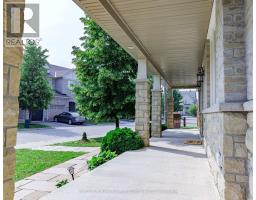
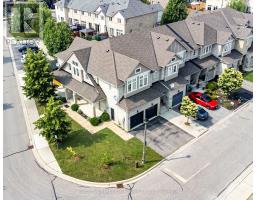
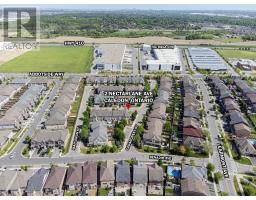
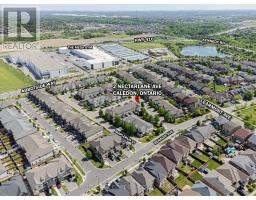
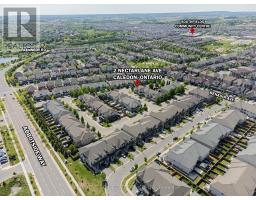
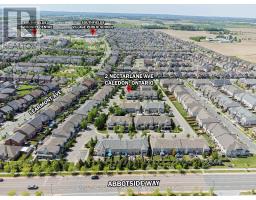
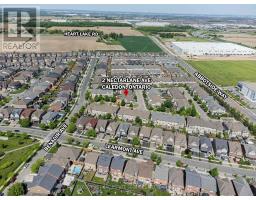
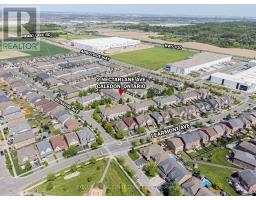
$110.30 MonthlyStunning End-Unit Corner Townhome In Sought-After Southfields Village, Caledon! Bright & Spacious 4-Bedroom, 4-Bath Home Featuring 9-Ft Ceilings, Upgraded Flooring, California Shutters & Pot Lights Throughout. Open-Concept Living/Dining With Gas Fireplace Plus Separate Family Room Combined With Kitchen & Breakfast Area. Family-Size Kitchen Offers Quartz Countertops, Backsplash, Stainless Steel Appliances, Modern Lighting & Walk-Out To Large Fenced Backyard. Generous Bedrooms; Primary Features Walk-In Closet & 5-Pc Ensuite. Finished Basement With Private Home Office & Impressive Mega Gym Area, Offering Excellent Additional Living Space. Desirable Corner Unit With Abundant Natural Light. 2-Car Garage, No Sidewalk on Driveway & Parking For Up To 4 Vehicles. Steps To Etobicoke Creek, Parks & Trails. Close To Schools, Shopping, Community Centre, Mega Gym & Major Highways. Move-In Ready, Shows 10/10 - A Must See! (id:47351)
Property Details
| MLS® Number | W13667972 |
| Property Type | Single Family |
| Community Name | Rural Caledon |
| Equipment Type | Water Heater |
| Features | Irregular Lot Size |
| Parking Space Total | 4 |
| Rental Equipment Type | Water Heater |
Building
| Bathroom Total | 4 |
| Bedrooms Above Ground | 4 |
| Bedrooms Below Ground | 1 |
| Bedrooms Total | 5 |
| Age | 6 To 15 Years |
| Amenities | Fireplace(s) |
| Appliances | Dishwasher, Dryer, Garage Door Opener, Microwave, Range, Stove, Washer, Window Coverings, Refrigerator |
| Basement Development | Finished |
| Basement Type | Full (finished) |
| Construction Style Attachment | Attached |
| Cooling Type | Central Air Conditioning |
| Exterior Finish | Brick, Stone |
| Fireplace Present | Yes |
| Flooring Type | Laminate, Vinyl, Ceramic, Hardwood |
| Foundation Type | Concrete |
| Half Bath Total | 2 |
| Heating Fuel | Natural Gas |
| Heating Type | Forced Air |
| Stories Total | 2 |
| Size Interior | 1,500 - 2,000 Sqft |
| Type | Row / Townhouse |
| Utility Water | Municipal Water |
Parking
| Attached Garage | |
| Garage |
Land
| Acreage | No |
| Sewer | Sanitary Sewer |
| Size Depth | 104 Ft ,9 In |
| Size Frontage | 44 Ft ,9 In |
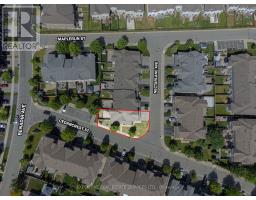
| Size Irregular | 44.8 X 104.8 Ft ; 104.9x28.3x87.4x5.3x5.3x5.3x7.5x7.5x33.2 |
| Size Total Text | 44.8 X 104.8 Ft ; 104.9x28.3x87.4x5.3x5.3x5.3x7.5x7.5x33.2 |
Rooms
| Level | Type | Length | Width | Dimensions |
|---|---|---|---|---|
| Second Level | Primary Bedroom | 3.41 m | 4.84 m | 3.41 m x 4.84 m |
| Second Level | Bedroom 2 | 3.04 m | 3.01 m | 3.04 m x 3.01 m |
| Second Level | Bedroom 3 | 3.74 m | 2.74 m | 3.74 m x 2.74 m |
| Second Level | Bedroom 4 | 3.74 m | 2.74 m | 3.74 m x 2.74 m |
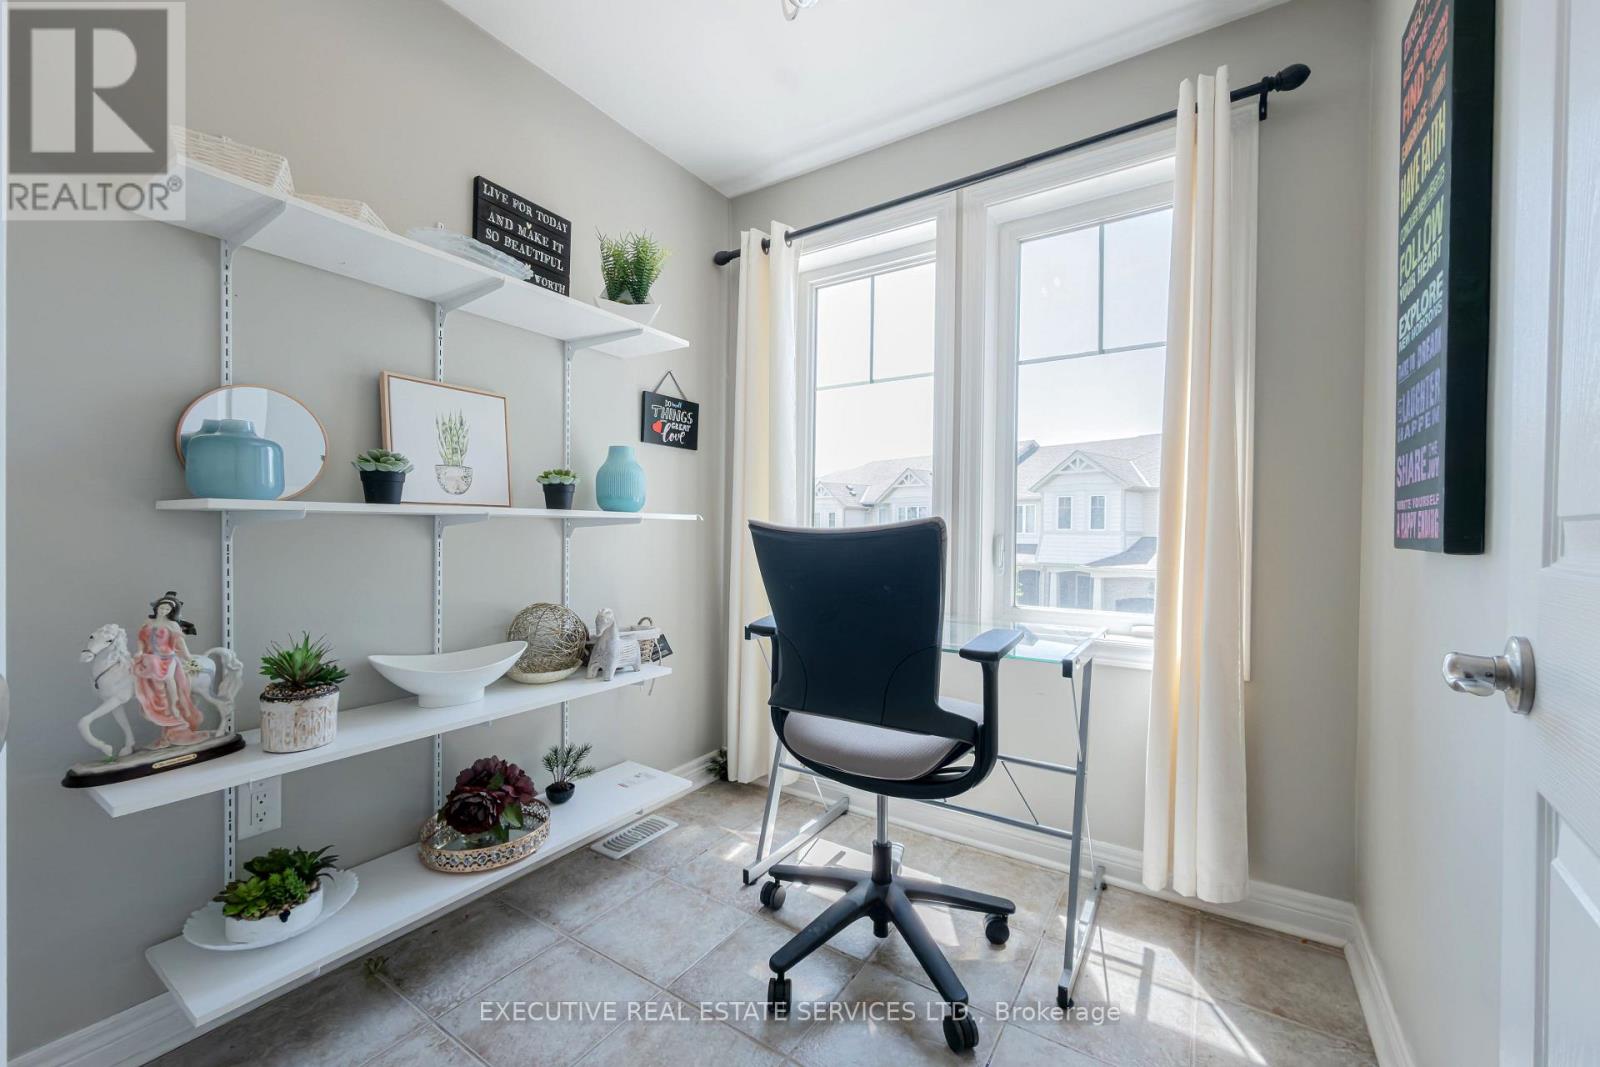
| Second Level | Office | 2.01 m | 2.07 m | 2.01 m x 2.07 m |
| Lower Level | Recreational, Games Room | 5.72 m | 5.73 m | 5.72 m x 5.73 m |
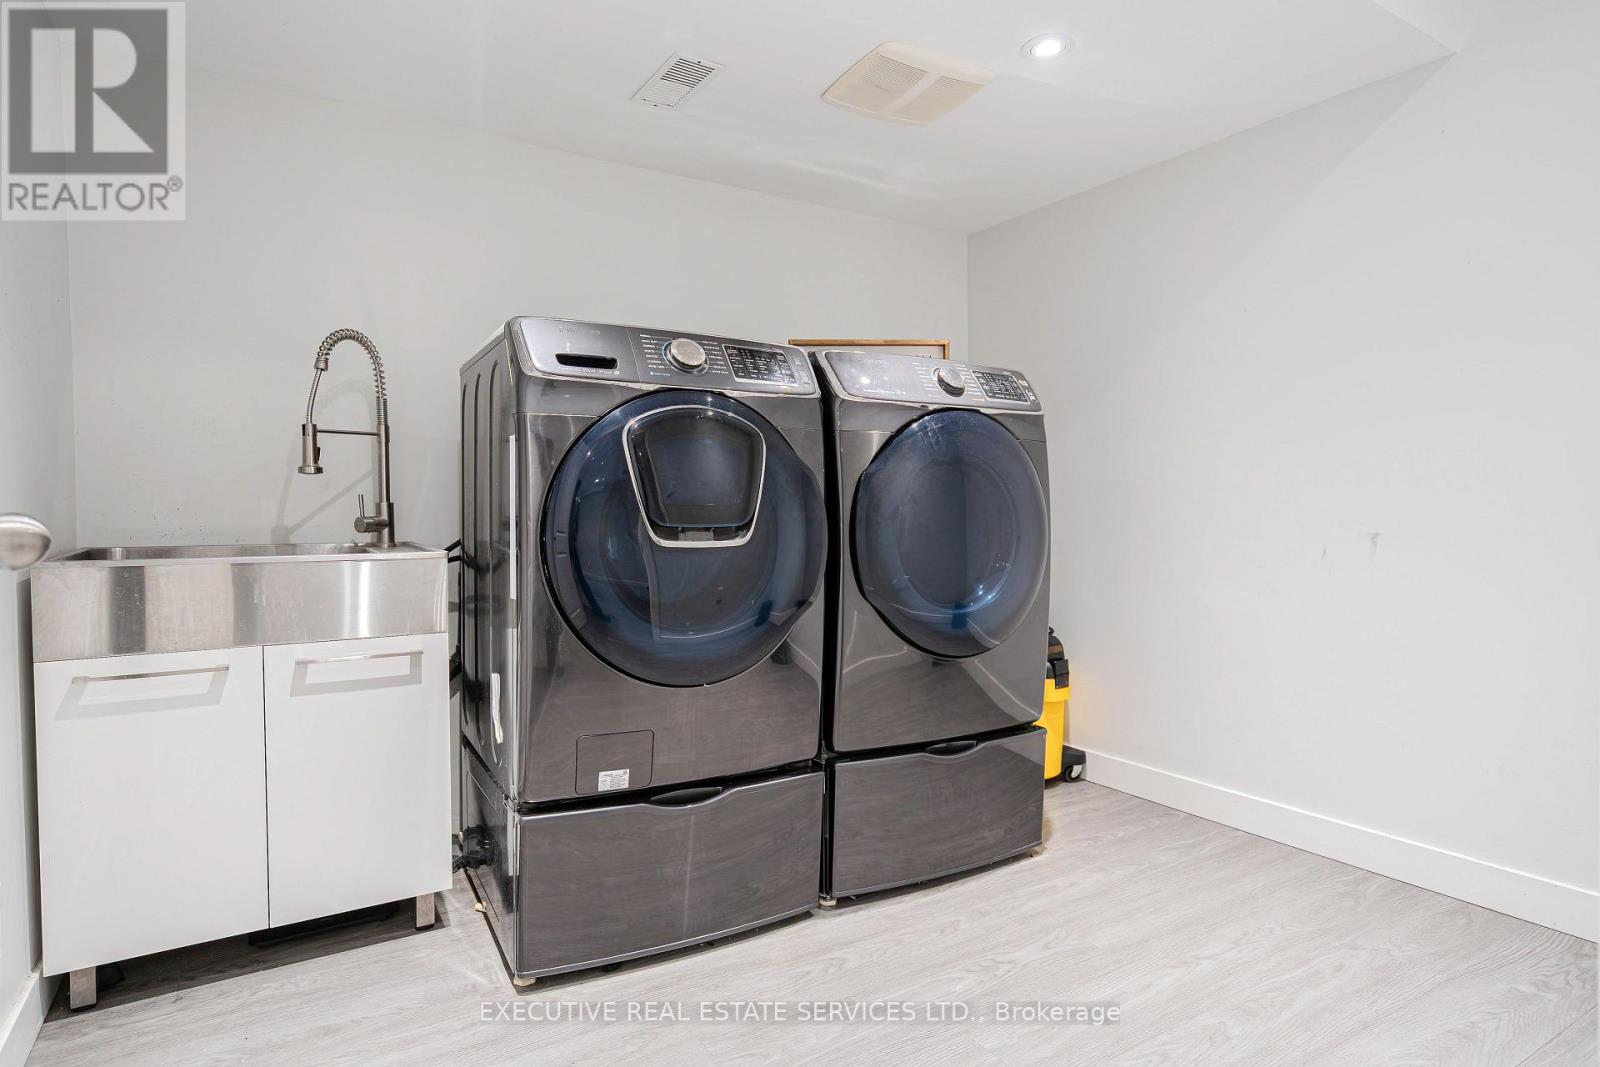
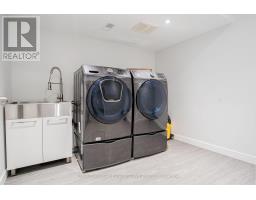
| Lower Level | Laundry Room | 2.17 m | 2.08 m | 2.17 m x 2.08 m |
| Main Level | Living Room | 6.15 m | 3.47 m | 6.15 m x 3.47 m |
| Main Level | Dining Room | Measurements not available | ||
| Main Level | Family Room | 3.05 m | 4.11 m | 3.05 m x 4.11 m |
| Main Level | Kitchen | 2.68 m | 3.23 m | 2.68 m x 3.23 m |
| Main Level | Eating Area | 2.68 m | 3.23 m | 2.68 m x 3.23 m |
https://www.realtor.ca/real-estate/30147681/2-nectarlane-avenue-caledon-rural-caledon

The trademarks REALTOR®, REALTORS®, and the REALTOR® logo are controlled by The Canadian Real Estate Association (CREA) and identify real estate professionals who are members of CREA. The trademarks MLS®, Multiple Listing Service® and the associated logos are owned by The Canadian Real Estate Association (CREA) and identify the quality of services provided by real estate professionals who are members of CREA. The trademark DDF® is owned by The Canadian Real Estate Association (CREA) and identifies CREA's Data Distribution Facility (DDF®)
August 12 2026 07:34:09
Toronto Regional Real Estate Board